
41353 N 106TH Street
Scottsdale, AZ 85262
About
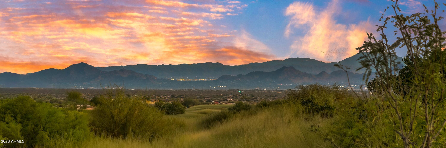
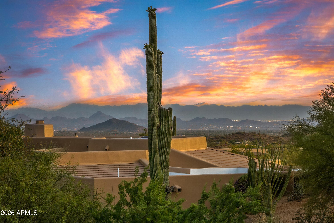
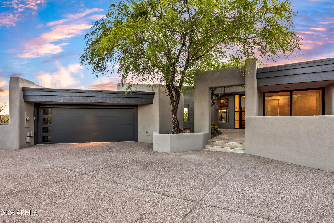
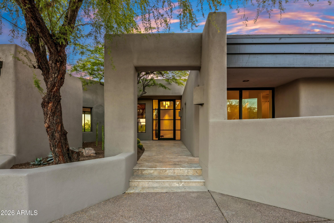
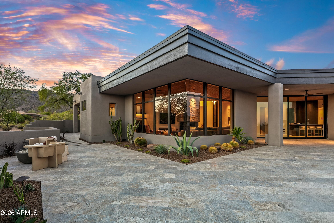
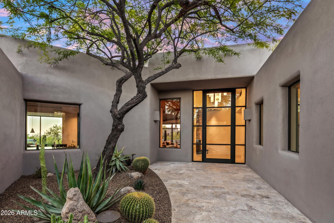
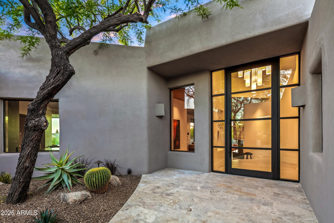
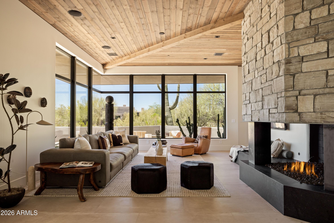
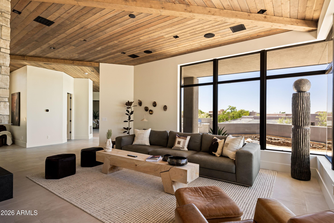
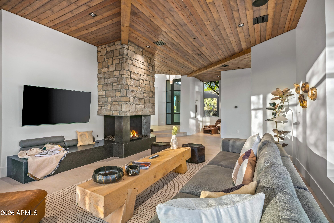
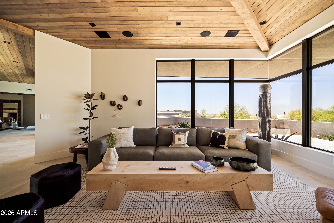
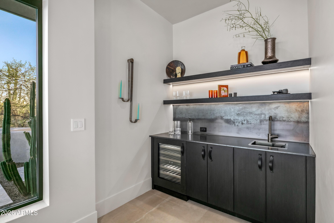
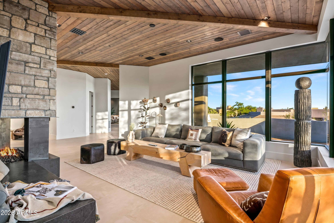
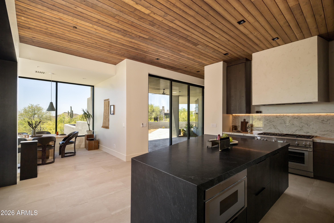
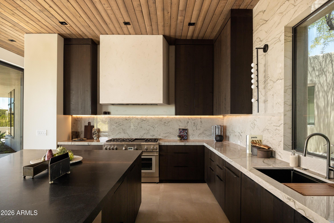
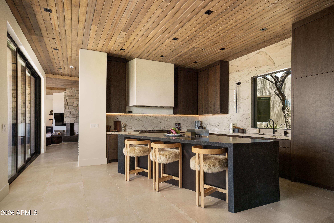
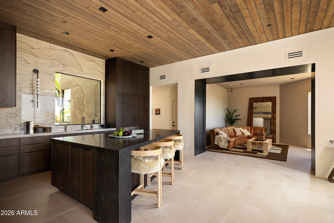
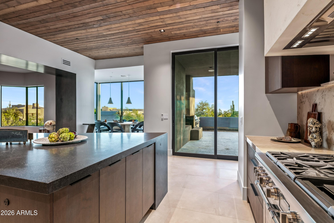
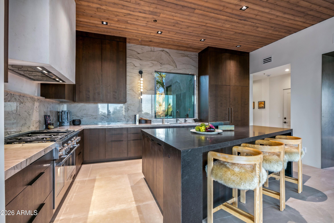
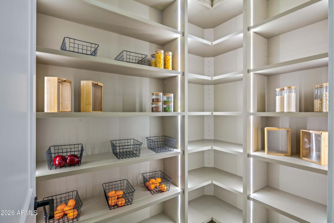
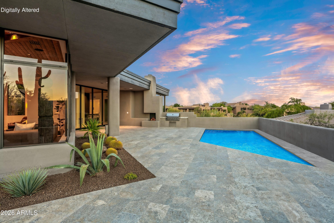
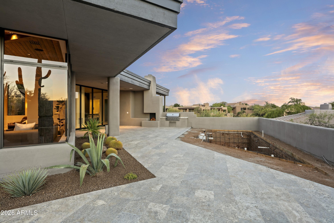
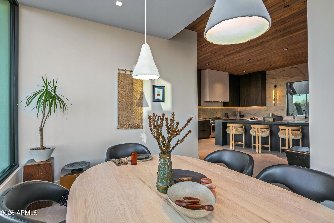
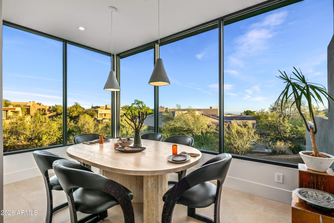
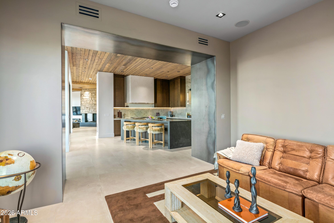
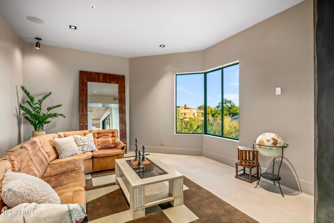
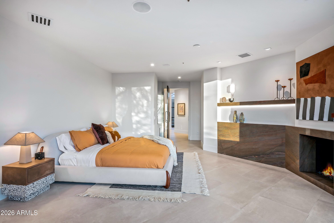
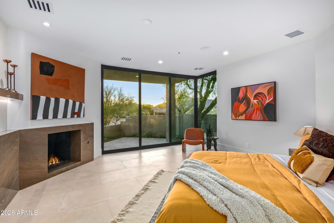
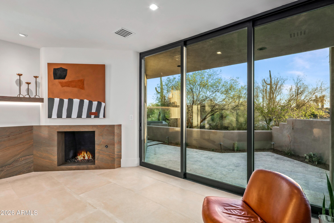
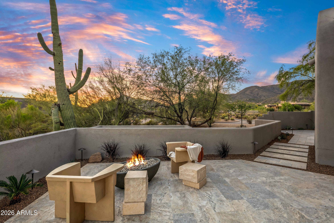
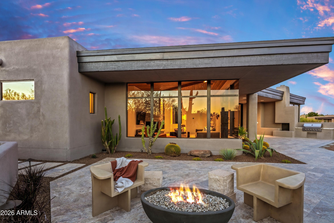
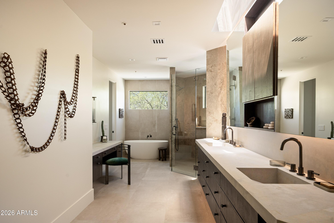
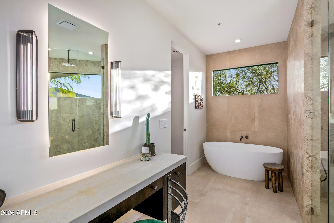
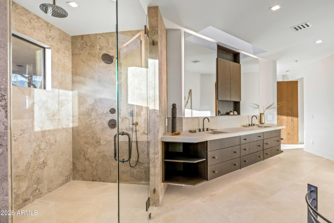
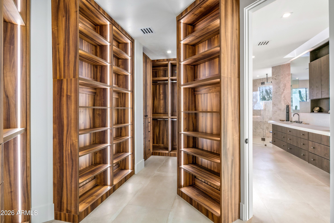
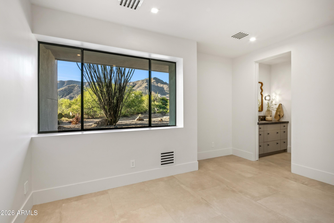
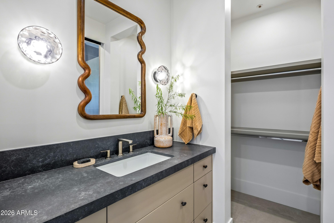
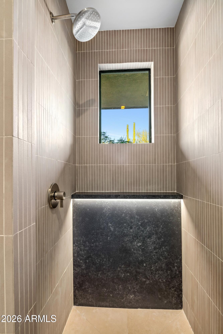
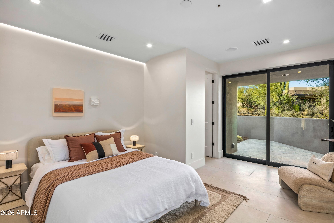
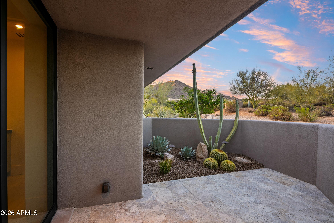
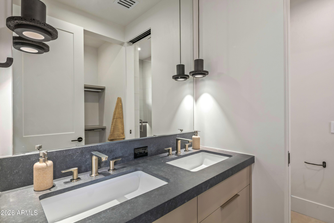
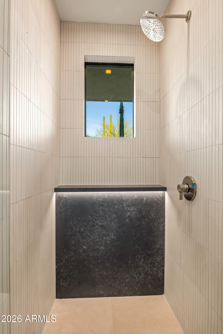
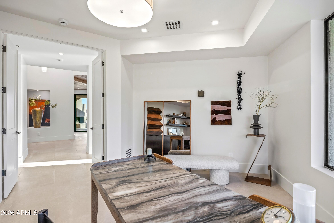
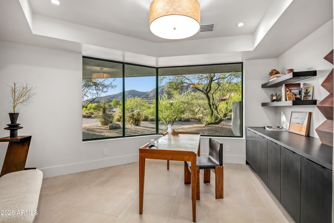
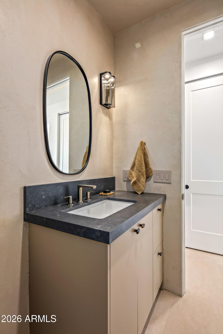
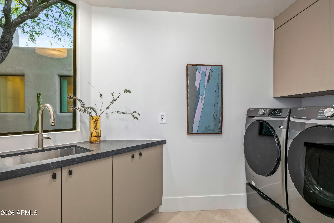
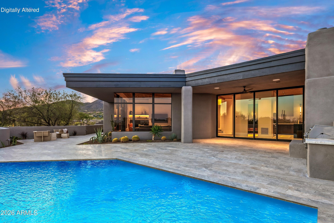
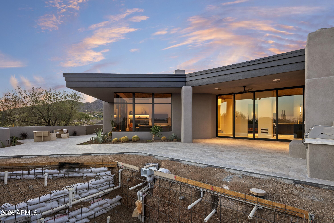
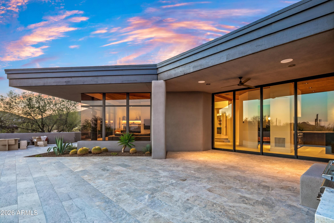
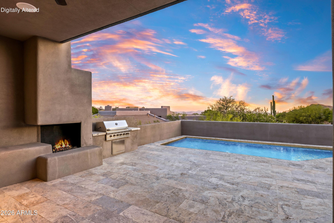
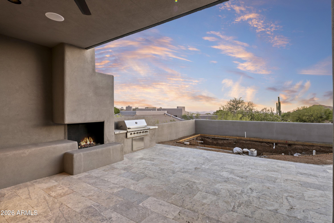
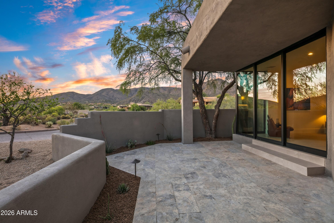
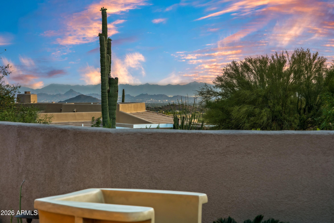
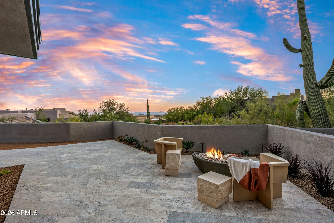
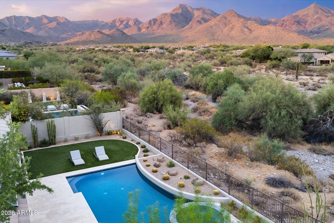
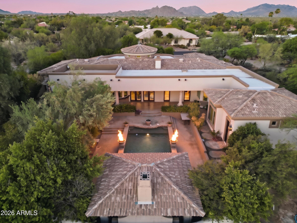
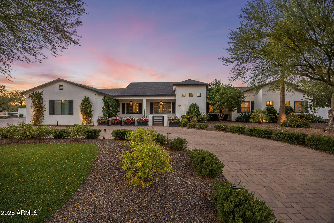
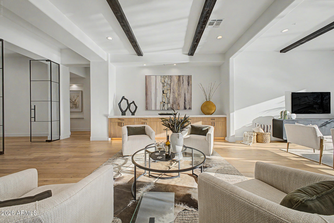
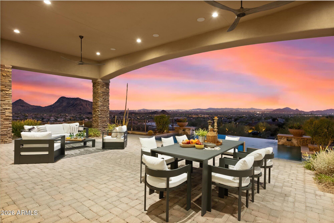
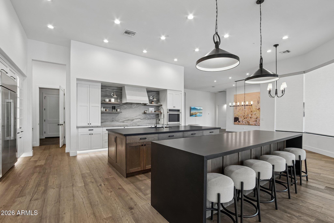
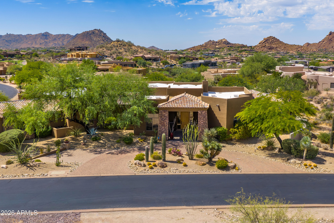
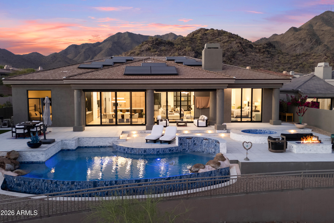
Golf Membership Available- A Mountain Above the Rest -- Perched high on the mountain, this elevated desert contemporary is a rare convergence of location, lifestyle, and soul. Casual elegance flows effortlessly throughout - warm, open, and beautifully easy to call home. Views That Stop You Cold -- Statuesque mountain peaks, blazing Arizona sunsets, shimmering city lights, and velvet black skies dusted with stars - the scenery shifts like a living painting from morning to midnight. Reimagined. Refined. Ready. -- Completely transformed with the freshest finishes and thoughtful design, every corner balances warmth and wow. Walls of glass dissolve boundaries between interior and the breathtaking Sonoran Desert beyond, while the open floor plan moves you naturally from one stunning view to the next. Live, Gather, Celebrate -- The great room commands attention with a statement fireplace, floor-to-ceiling windows, and a sleek new wet bar - made for evenings worth remembering. The spectacular kitchen invites both the casual cook and the enthusiastic entertainer, with generous cabinetry and a linear island with bar seating that keeps the conversation flowing. The window-wrapped dining space places you right in the heart of the desert - in absolute style. Rest, Retreat, Recharge -- Tuck into the den with a good book or your favorite show. Four luxuriously appointed ensuite bedrooms - or three plus a private office - offer every guest and family member their own sanctuary of comfort and quiet. Outside is Everything -- The outdoor living experience is nothing short of spectacular - a newly built pool, alfresco dining with a built-in grill, a covered patio for sunlit lounging or twilight conversations, and a firepit made for stargazing as the desert evening glows all around you. Desert Mountain -- Where Life is Lived at Its Finest - Set within the legendary community of Desert Mountain, this home places you at the pinnacle of Sonoran Desert living. Seven championship golf courses, seven stunning clubhouses, world-class dining, and over 20 miles of private trails along the Tonto National Forest await. All within easy reach of Scottsdale's celebrated cultural scene, premier shopping, and Phoenix Sky Harbor International Airport. This is not simply a home. It is a statement -- where effortless living, natural grandeur, and architectural brilliance converge in one of Arizona's most extraordinary communities.
Property
Beds
4
Full Baths
4
1/2 Baths
1
Year Built
1996
Sq.Footage
3,450
Features
Features & Amenities
Interior
-
Other Interior Features
High Speed Internet, Double Vanity, Eat-in Kitchen, Breakfast Bar, Vaulted Ceiling(s), Wet Bar, Kitchen Island, Pantry, High Ceilings
-
Total Bedrooms
4
-
Bathrooms
4
-
1/2 Bathrooms
1
-
Basement YN
NO
-
Cooling YN
YES
-
Cooling
Central Air, Ceiling Fan(s)
-
Fireplace YN
YES
-
Heating YN
YES
-
Heating
Natural Gas
-
Pet friendly
N/A
Exterior
-
Garage
Yes
-
Garage spaces
2
-
Construction Materials
Stone, Stucco, Frame
-
Other Exterior Features
Barbecue, Private Yard, Built-in Barbecue
-
Parking
Garage Door Opener, Direct Access
-
Patio and Porch Features
Patio
-
Pool
Yes
-
Pool Features
Heated
-
View
City, Desert, Golf Course, Panoramic, City Lights, Mountain(s)
Area & Lot
-
Lot Features
Sprinklers In Rear, Sprinklers In Front, Desert Back, Desert Front
-
Lot Size(acres)
0.5
-
Lot Size(square feet)
21,721
-
Property Type
Residential
-
Property Sub Type
Single Family Residence
-
Architectural Style
Contemporary
Price
-
Sales Price
$3,250,000
-
Tax Amount
$4,402
-
Financing Options
Cash, Conventional
-
Sq. Footage
3,450
-
Price/SqFt
$942
HOA
-
Association
YES
-
Association Fee
$1,812
-
Association Fee Frequency
Semi-Annually
-
Association Fee Includes
N/A
Property Resources
-
Horse Property
NO
School District
-
Elementary School
Cave Creek Unified District
-
Middle School
Sonoran Trails Middle School
-
High School
Cactus Shadows High School
Property Features
-
Stories
1
-
Ownership
Fee Simple
-
Sewer
Public Sewer
-
Tax Lot
83
-
Water Source
Public
Schedule
Schedule a Showing
Showing scheduled successfully.
Mortgage calculator
Estimate your monthly mortgage payment, including the principal and interest, property taxes, and HOA. Adjust the values to generate a more accurate rate.
Your payment
Principal and Interest:
$
Property taxes:
$
HOA fees:
$
Total loan payment:
$
Total interest amount:
$
Location
-
County
Maricopa
-
Elementary School
Cave Creek Unified District
-
Middle School
Sonoran Trails Middle School
-
High School
Cactus Shadows High School

Listing Courtesy of Daniel Wolski , Russ Lyon Sotheby's International Realty
RealHub Information is provided exclusively for consumers' personal, non-commercial use, and it may not be used for any purpose other than to identify prospective properties consumers may be interested in purchasing. All information deemed reliable but not guaranteed and should be independently verified. All properties are subject to prior sale, change or withdrawal. RealHub website owner shall not be responsible for any typographical errors, misinformation, misprints and shall be held totally harmless.

Tammy Isabell
Agent / Realtor®
Call Tammy today to schedule a private showing.
Phone (520) 210-1562
Email Tammy@MandyGoldTeam.com

* Listings on this website come from the FMLS IDX Compilation and may be held by brokerage firms other than the owner of this website. The listing brokerage is identified in any listing details. Information is deemed reliable but is not guaranteed. If you believe any FMLS listing contains material that infringes your copyrighted work please click here to review our DMCA policy and learn how to submit a takedown request.© 2024 FMLS.
Properties
Related properties
Scottsdale
11420 N SCOTTSDALE Road
4 Beds
3 Baths
3,754 Sq.Ft.
$3,250,000
MLS#: 7050978
Scottsdale
17735 N 97TH Way
4 Beds
3 Baths
3,472 Sq.Ft.
$2,750,000
MLS#: 7051015
Scottsdale
26804 N 70TH Place
3 Beds
3 Baths
4,150 Sq.Ft.
$2,685,000
MLS#: 7050543
Scottsdale
8108 E DESERT COVE Avenue
5 Beds
5 Baths
4,605 Sq.Ft.
$2,995,000
MLS#: 7043830
Scottsdale
23188 N 79TH Way
4 Beds
3 Baths
4,445 Sq.Ft.
$2,790,000
MLS#: 7040188
Scottsdale
12429 N 138th Place
4 Beds
4 Baths
5,764 Sq.Ft.
$3,695,000
MLS#: 7048701
Scottsdale
8645 E Wood Drive
4 Beds
4 Baths
4,305 Sq.Ft.
$3,300,000
MLS#: 7047062
Scottsdale
10725 E TROON NORTH Drive
4 Beds
4 Baths
5,198 Sq.Ft.
$3,500,000
MLS#: 7046445
Scottsdale
11023 E MIRASOL Circle E
4 Beds
3 Baths
3,409 Sq.Ft.
$3,695,000
MLS#: 7048015
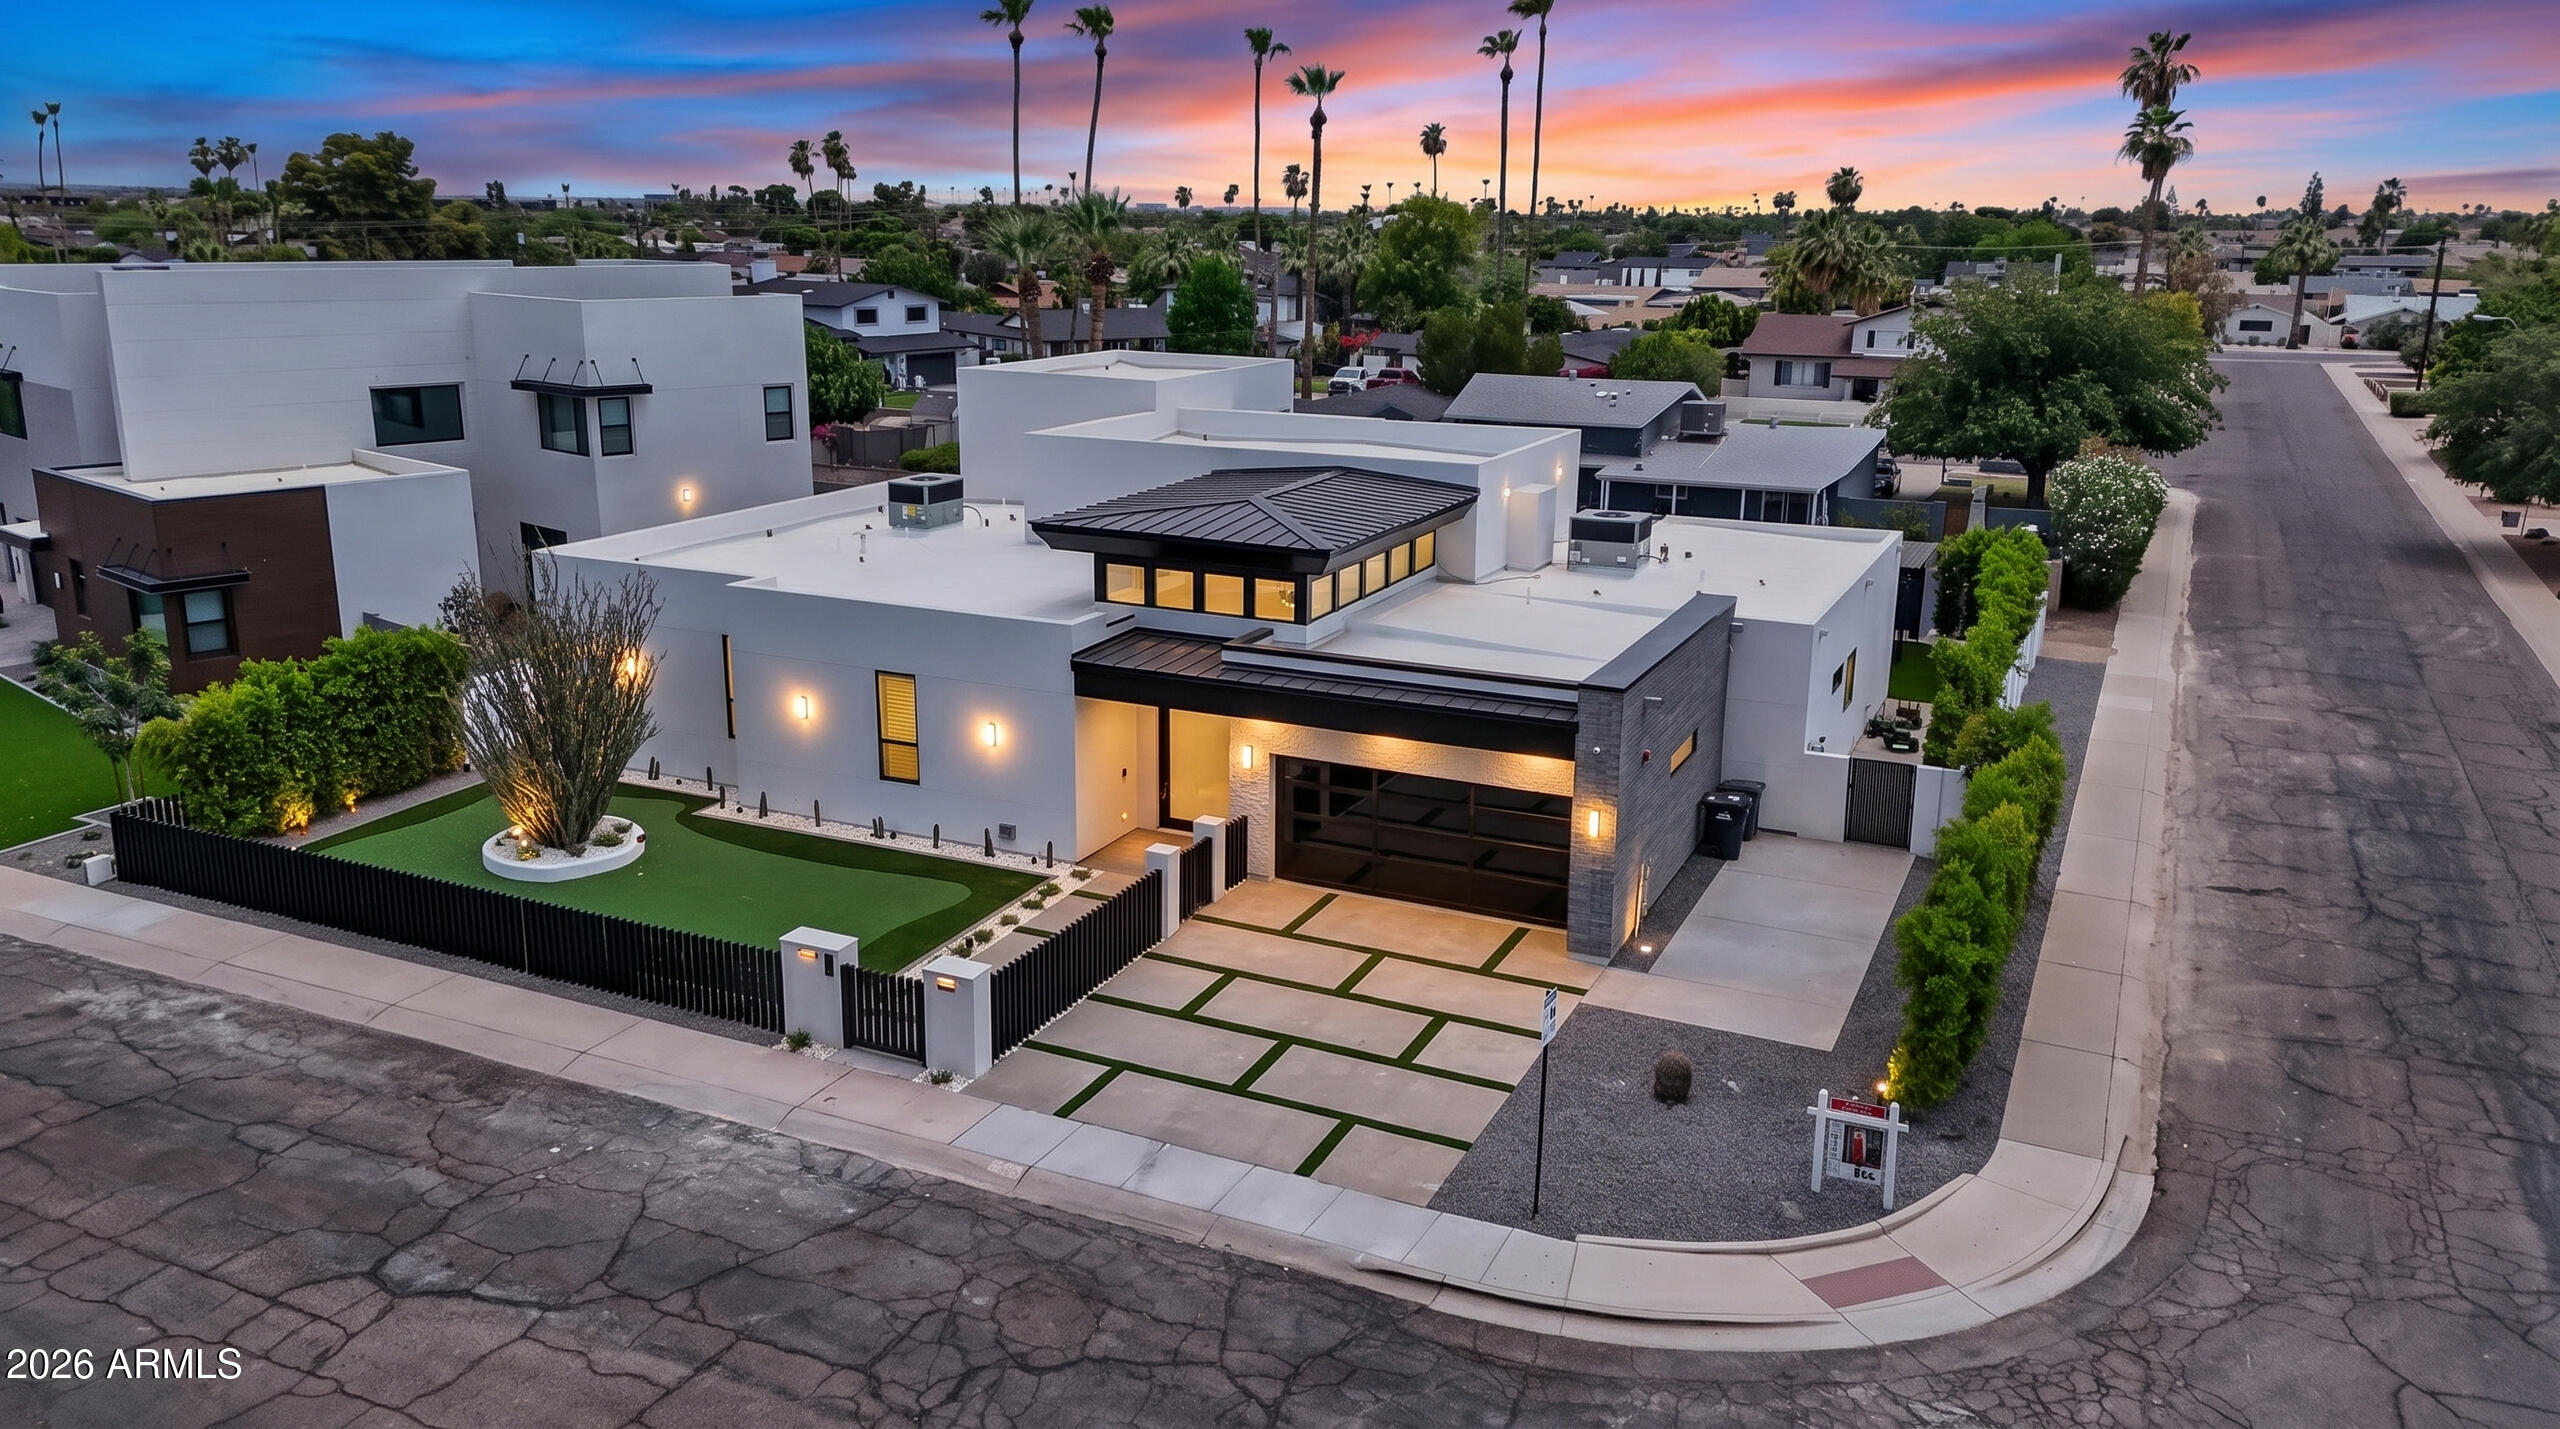
Scottsdale
8501 E MALCOMB Drive
6 Beds
6 Baths
4,030 Sq.Ft.
$2,799,999
MLS#: 7044754
