9117 W RIVERSIDE Avenue

Tolleson, AZ 85353

Ranch, Spanish

Tolleson, AZ 85353

9117 W RIVERSIDE Avenue

$464,000

MLS#: 7036540

Status: Active Under Contract

Listing provided by: RE/MAX Fine Properties

Listing agent phone: None

Last update: 20 days ago

On site: a month ago

COUNTRY PLACE DEVELOPMENT UNIT 35 - Residential

About

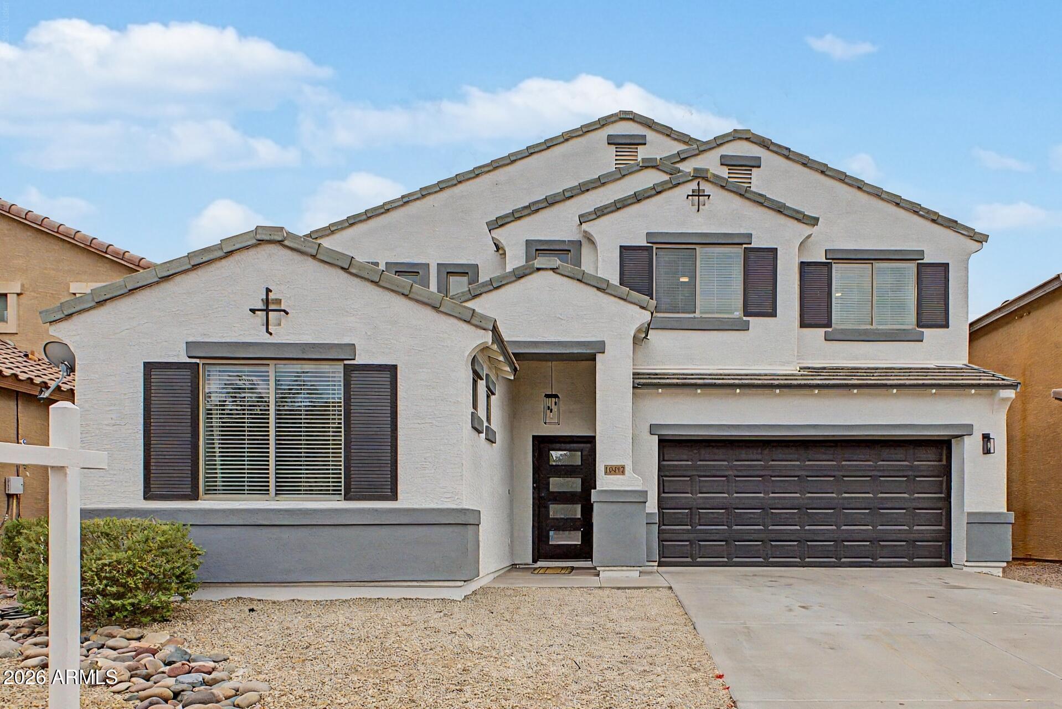
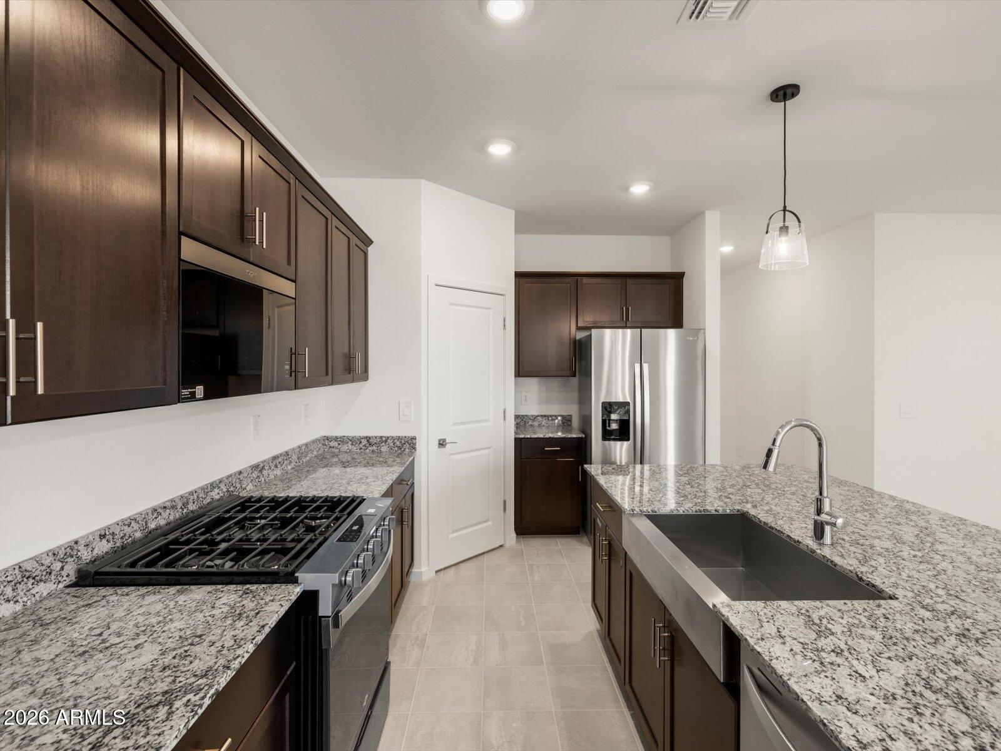
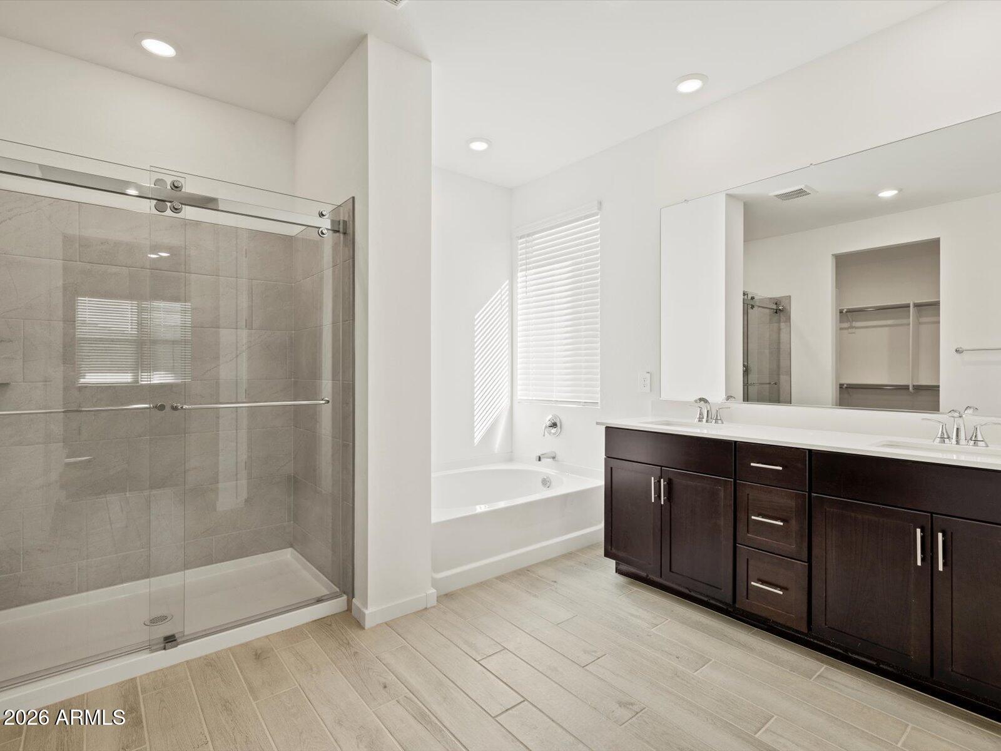
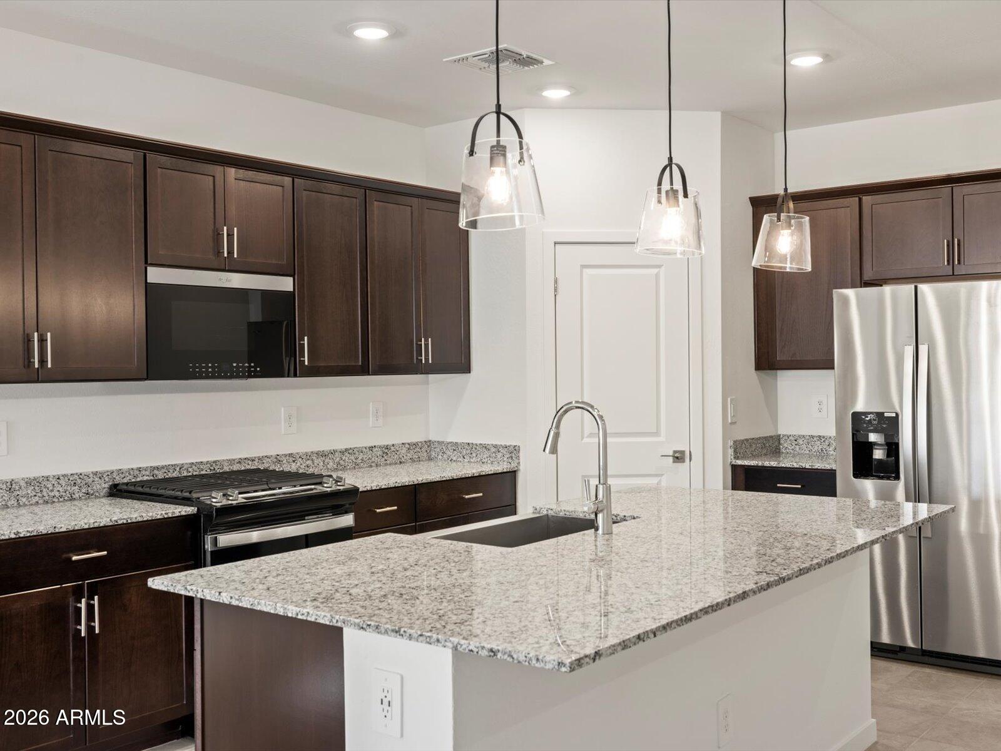
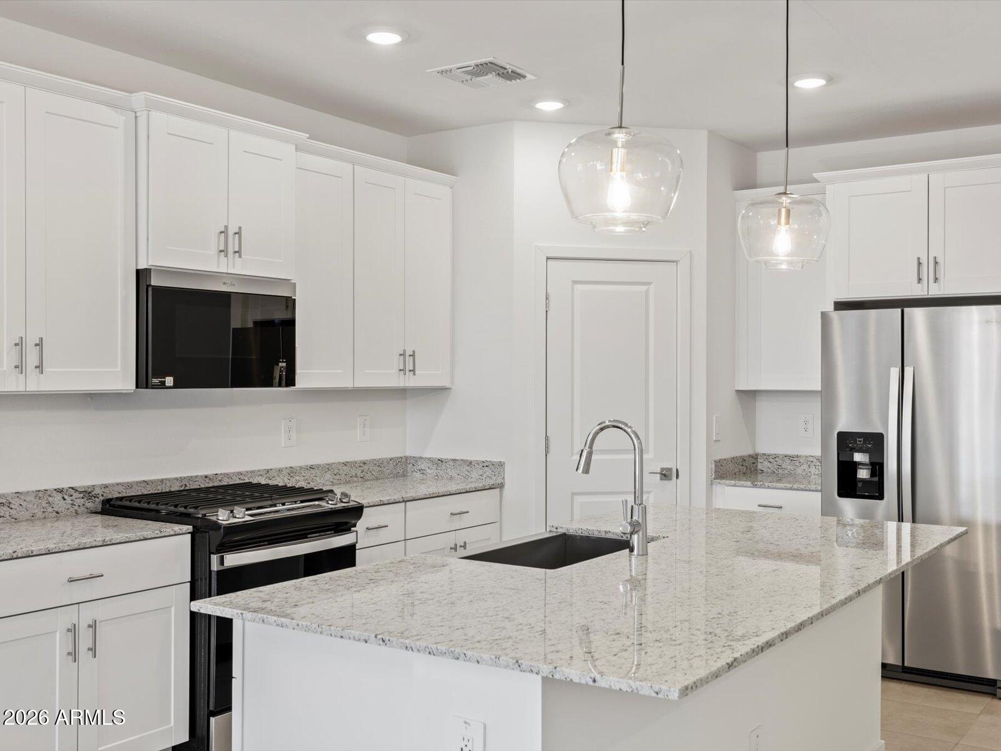
GORGEOUS spacious home, featuring 4 bedrooms 2.5 baths, gorgeous large kitchen with GRANITE counter tops, Island counter,Soaring high ceilings, 17 plus feet in the living room area, Kitchen opens into family room, Spacious loft/game room, Large primary bedroom with vaulted ceiling, separate tub & shower, large primary walk in closet, nice laminated flooring upstairs, ceramic tile throughout downstairs, Nice size covered patio plus pergola patio, storage sheed, shade trees. New Refrigerator, dishwasher, microwave oven. Stove only 10 months. Exterior paint only 2 years.SUN SCREENS throughout the home only 2 years.

Property

Beds

4

Full Baths

2

1/2 Baths

1

Year Built

2006

Sq.Footage

2,719

Features

Features & Amenities

Interior

  • Other Interior Features

    High Speed Internet, Granite Counters, Breakfast Bar, Vaulted Ceiling(s), Kitchen Island, High Ceilings

  • Total Bedrooms

    4

  • Bathrooms

    2

  • 1/2 Bathrooms

    1

  • Basement YN

    NO

  • Cooling YN

    YES

  • Cooling

    Heat Pump, Central Air, Ceiling Fan(s)

  • Fireplace YN

    NO

  • Heating YN

    YES

  • Heating

    Forced Air

  • Pet friendly

    N/A

Exterior

  • Garage

    Yes

  • Garage spaces

    2

  • Construction Materials

    Stucco, Frame

  • Parking

    Garage Door Opener

  • Patio and Porch Features

    Patio

  • Pool

    No

Area & Lot

  • Lot Features

    Sprinklers In Rear, Sprinklers In Front, Desert Front

  • Lot Size(acres)

    0.13

  • Lot Size(square feet)

    5,500

  • Property Type

    Residential

  • Property Sub Type

    Single Family Residence

  • Architectural Style

    Ranch, Spanish

Price

  • Sales Price

    $464,000

  • Tax Amount

    $2,159

  • Financing Options

    Cash, Conventional, FHA, VA

  • Sq. Footage

    2,719

  • Price/SqFt

    $170

HOA

  • Association

    YES

  • Association Fee

    $256

  • Association Fee Frequency

    Quarterly

  • Association Fee Includes

    N/A

Property Resources

  • Horse Property

    NO

School District

  • Elementary School

    Union Elementary District

  • Middle School

    Dos Rios Elementary

  • High School

    Tolleson Union High School

Property Features

  • Stories

    2

  • Ownership

    Fee Simple

  • Sewer

    Public Sewer

  • Tax Lot

    64

  • Water Source

    Public

Schedule

Schedule a Showing

Showing scheduled successfully.

What is 3 + 4 ?


Change time

Mortgage calculator

Estimate your monthly mortgage payment, including the principal and interest, property taxes, and HOA. Adjust the values to generate a more accurate rate.

Your payment

Principal and Interest:

$

Property taxes:

$

HOA fees:

$

Total loan payment:

$

Total interest amount:

$

Location

  • County

    Maricopa

  • Elementary School

    Union Elementary District

  • Middle School

    Dos Rios Elementary

  • High School

    Tolleson Union High School

Listing Courtesy of Alex Robayo , RE/MAX Fine Properties

RealHub Information is provided exclusively for consumers' personal, non-commercial use, and it may not be used for any purpose other than to identify prospective properties consumers may be interested in purchasing. All information deemed reliable but not guaranteed and should be independently verified. All properties are subject to prior sale, change or withdrawal. RealHub website owner shall not be responsible for any typographical errors, misinformation, misprints and shall be held totally harmless.

Agent Tammy Isabell

Tammy Isabell

Agent / RealtorĀ®

Call Tammy today to schedule a private showing.


* Listings on this website come from the FMLS IDX Compilation and may be held by brokerage firms other than the owner of this website. The listing brokerage is identified in any listing details. Information is deemed reliable but is not guaranteed. If you believe any FMLS listing contains material that infringes your copyrighted work please click here to review our DMCA policy and learn how to submit a takedown request.Ā© 2024 FMLS.

Properties

Related properties
None
#7046839

Tolleson

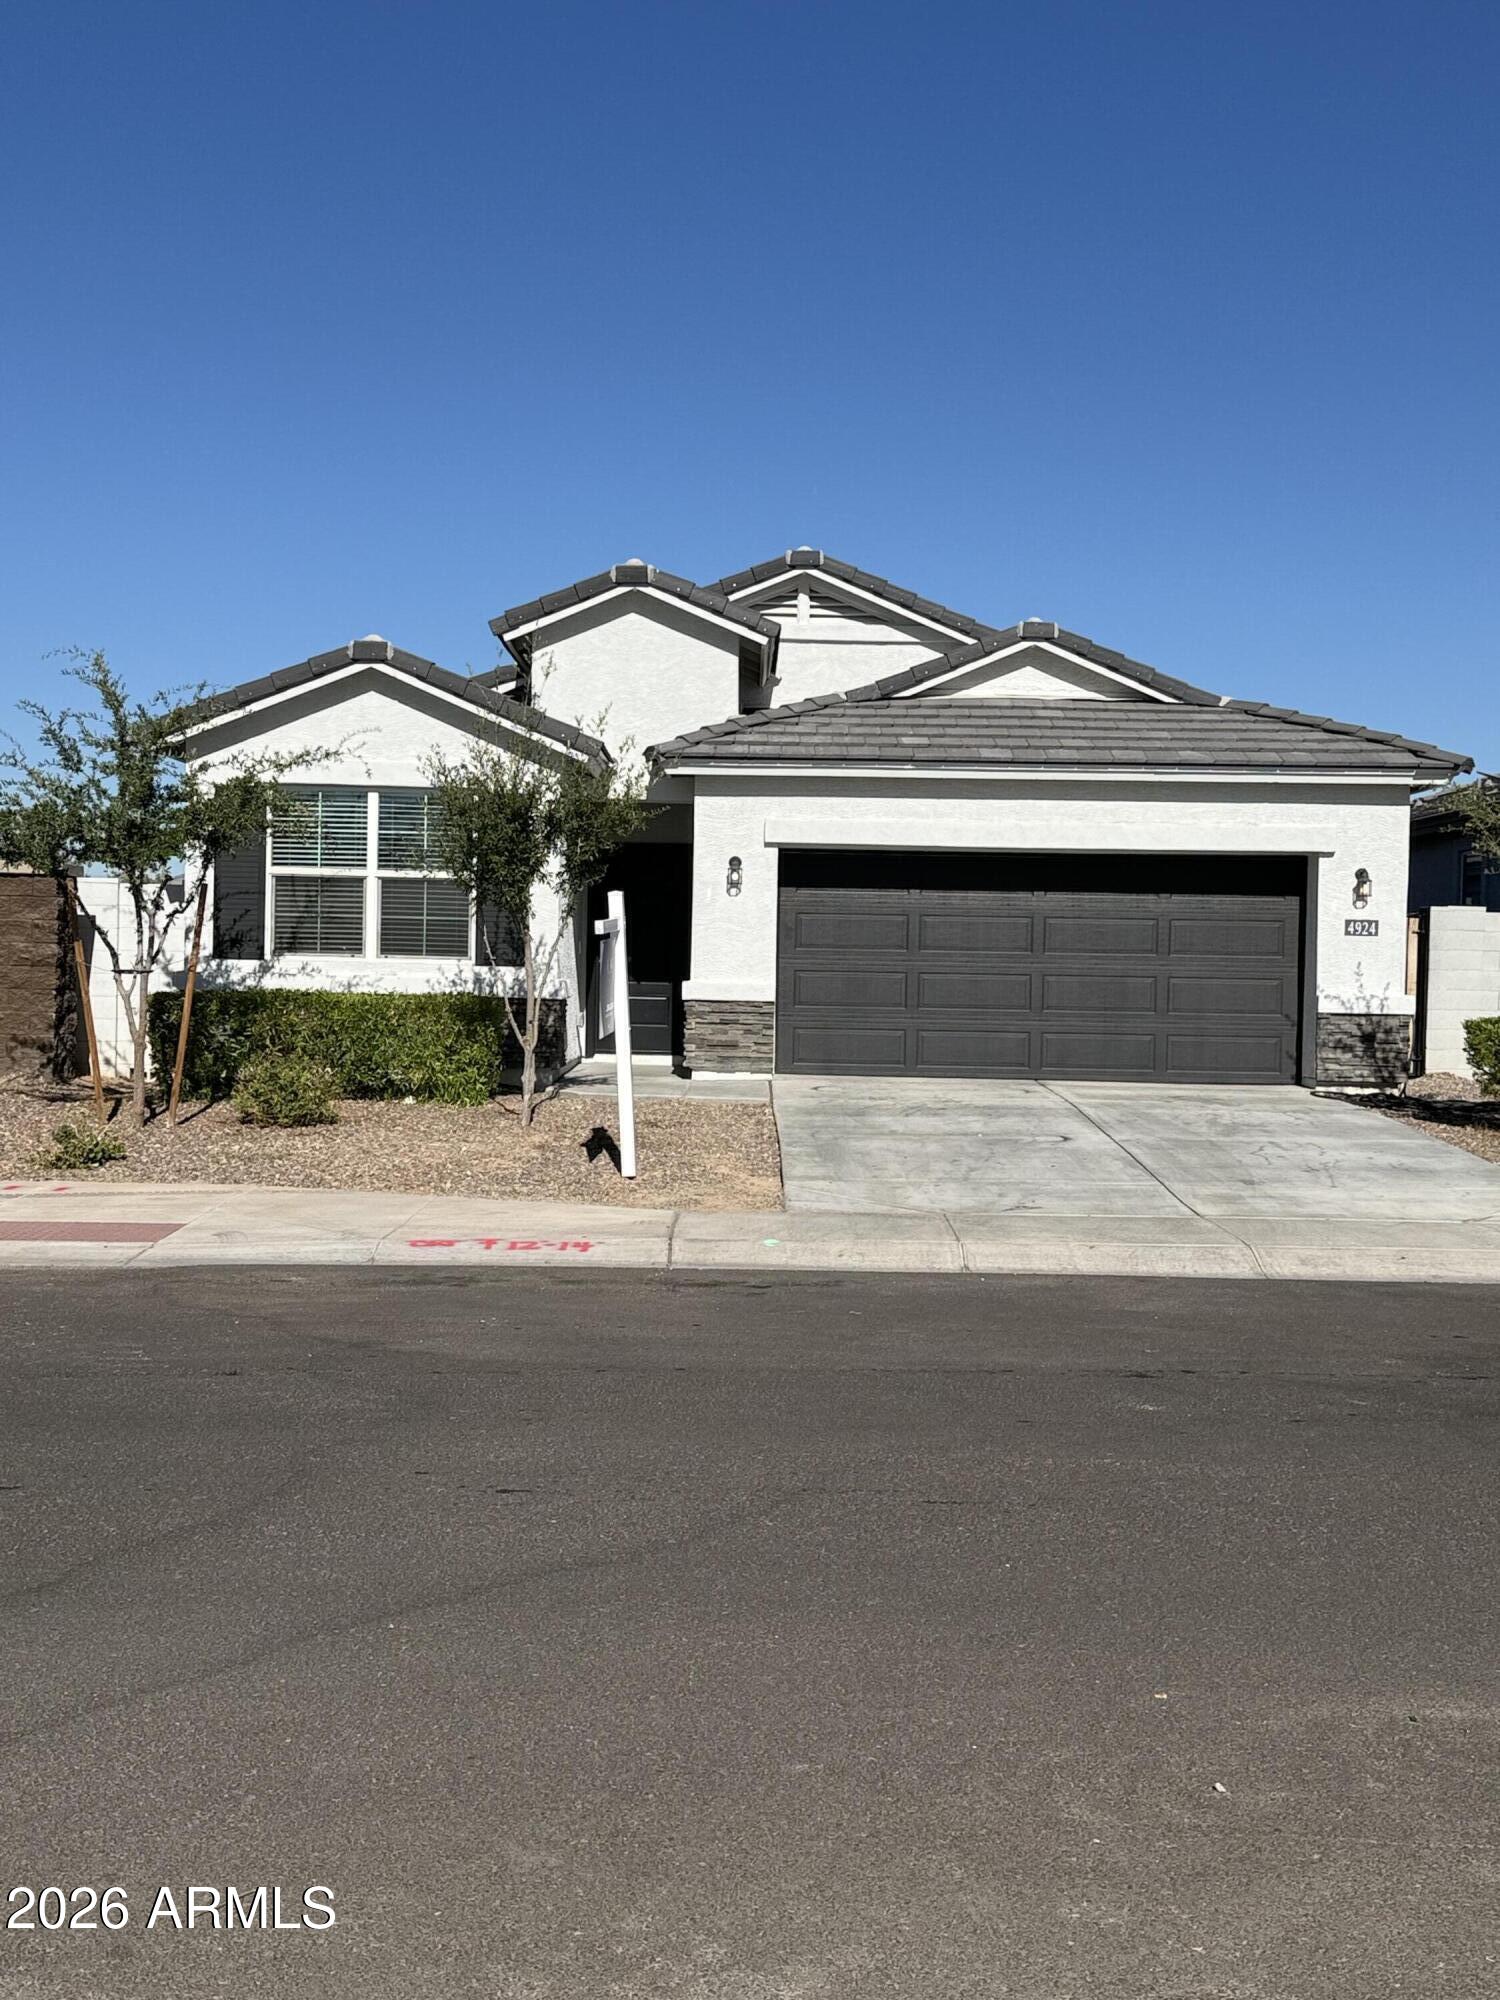
4924 S 104TH Drive

4 Beds

2 Baths

1,696 Sq.Ft.

$418,999

MLS#: 7046839
Move-in ready and better than brand new! This beautifully upgraded home offers stunning mountain views and a professionally finished backyard featuring a pergola, shade structure, low-maintenance synthetic turf, a dedicated garden area. Inside, you'll find 9' ceilings, Shaw 17'' x 17'' tile flooring, granite countertops, white shaker cabinets, Low-E dual-pane windows, and a Wi-Fi programmable thermostat. Blinds and refrigerator are already installed, making this home truly turnkey. The 2-car garage includes an epoxy-coated floor and overhead storage. Located near a greenbelt, premium neighborhood park, and playground with convenient access to Loop 202, I-10, and Loop 101. Includes a 1-year home warranty, completed home inspection report, and a 1% Flex Credit through the preferred lender
#7049475

Tolleson

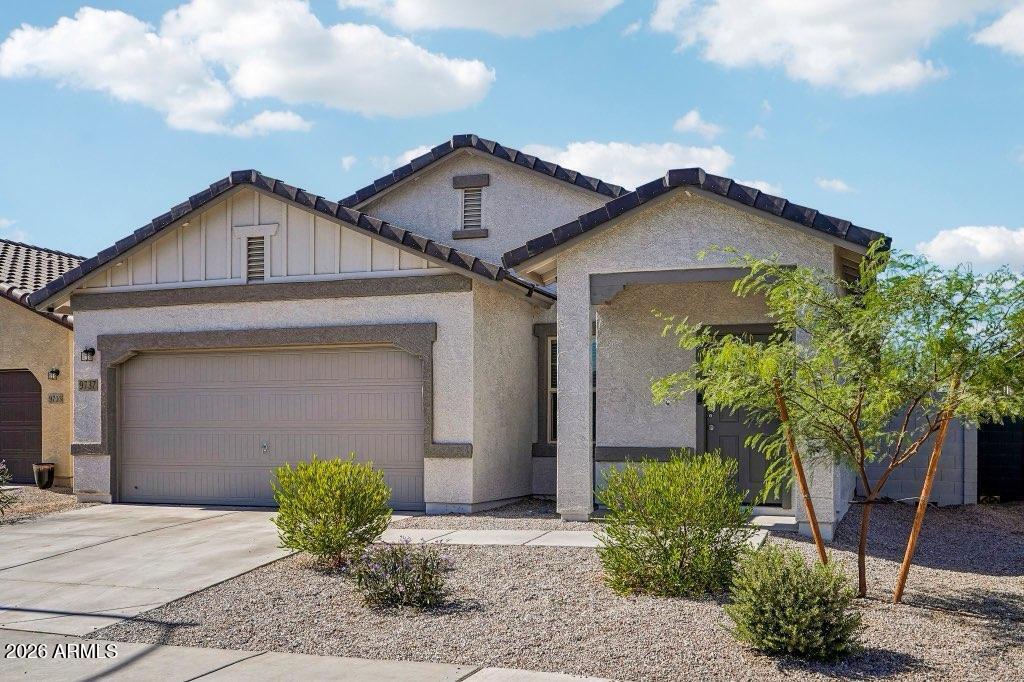
9737 W AGORA Lane

3 Beds

2 Baths

1,402 Sq.Ft.

$400,000

MLS#: 7049475
NEW ROOF, POOL HOME & the A/C replaced in 2022? Yes please! This move-in ready 3-bed, 2-bath home sits on a desirable corner lot & comes with major peace of mind because the big-ticket items are already done for you.
Enjoy the flexibility of a living room with dining space, plus the kitchen flows seamlessly into a separate family room. Kitchen offers walk-in pantry, granite counters w/island & S/S appliances included. Out back your sparkling pool is ready to cool you down during the Arizona summer & weekend gatherings. A 2-car garage w/ utility sink, cabinets & water softener adds everyday convenience, all within 1,665sf of well-designed space. Minutes from I-10, Westgate Entertainment District & State Farm Stadium. This one offers small-town charm w/ big convenience nearby. See it today!
#7047120

Tolleson

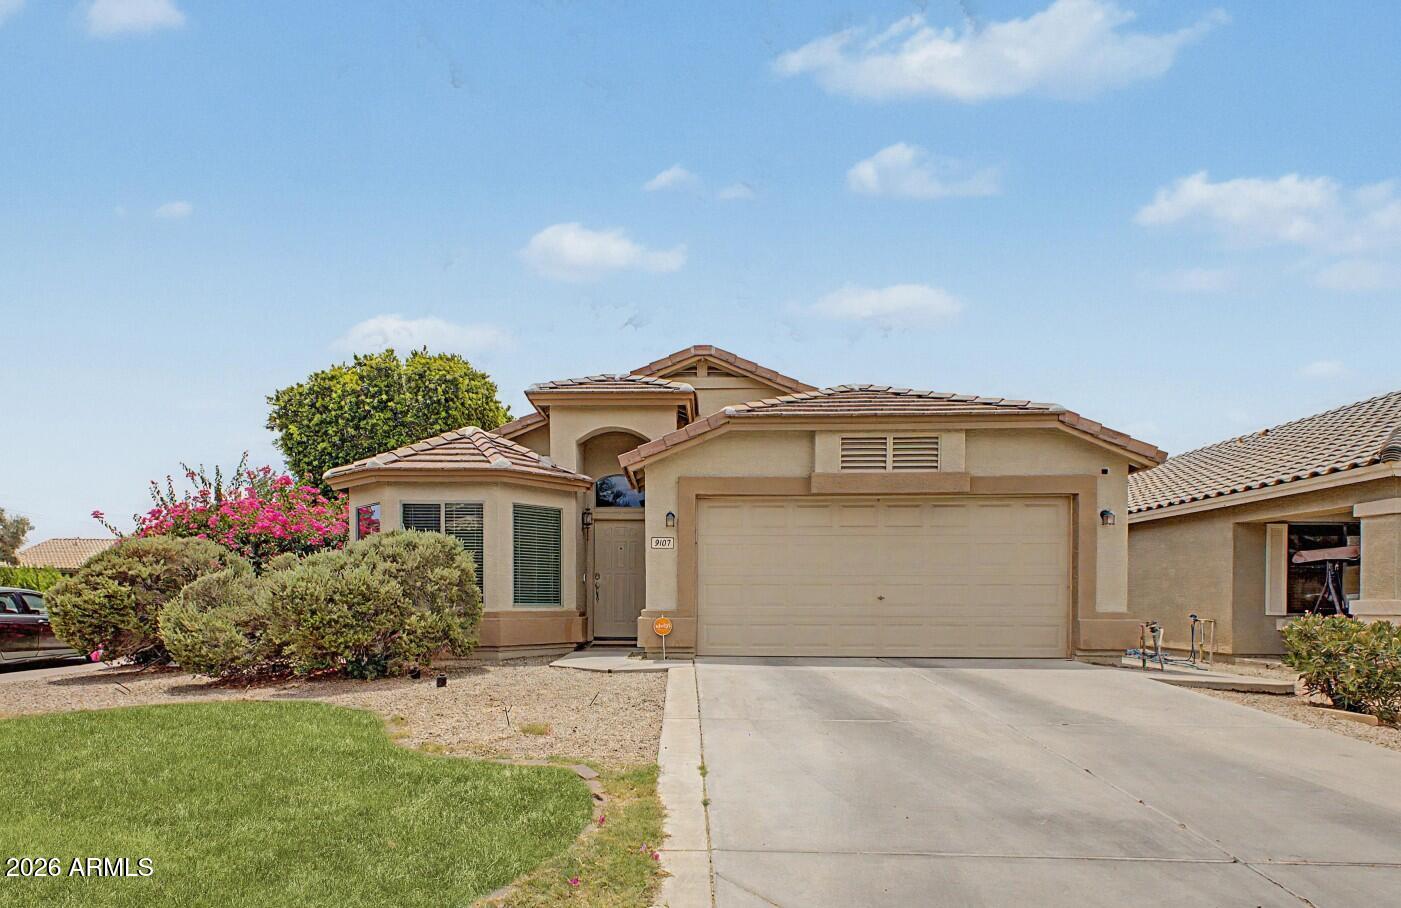
9107 W FLORENCE Avenue

3 Beds

2 Baths

1,665 Sq.Ft.

$385,000

MLS#: 7047120
2 KITCHENS, 2 LIVING ROOMS, 2 LAUNDRY SPACES, 4BD & 3BA make THIS LENNAR Next GenĀ® suite & home TWO HOMES UNDER ONE ROOF!! Caring for parents? Have adult children that have moved home? Want guests to have a dedicated space? This home is perfect! The suite has its own AC, kitchen w/ gas appliances, laundry, living room, walk-in closet & a lg bdrm. This Smart home's equipped w/ matching stainless kitchen appliances, faux wood TILE floors, custom sliding door coverings, 3.5'' baseboards, RING doorbell, storm doors, motion sensor lighting & more! A split floorplan affords privacy & at the same time a welcoming open concept kitchen/dining/living room. The home is perfectly situated directly across from a gorgeous park conveniently equipped w/ a playground, grill & covered dining space. MUST SEE
#7040180

Tolleson

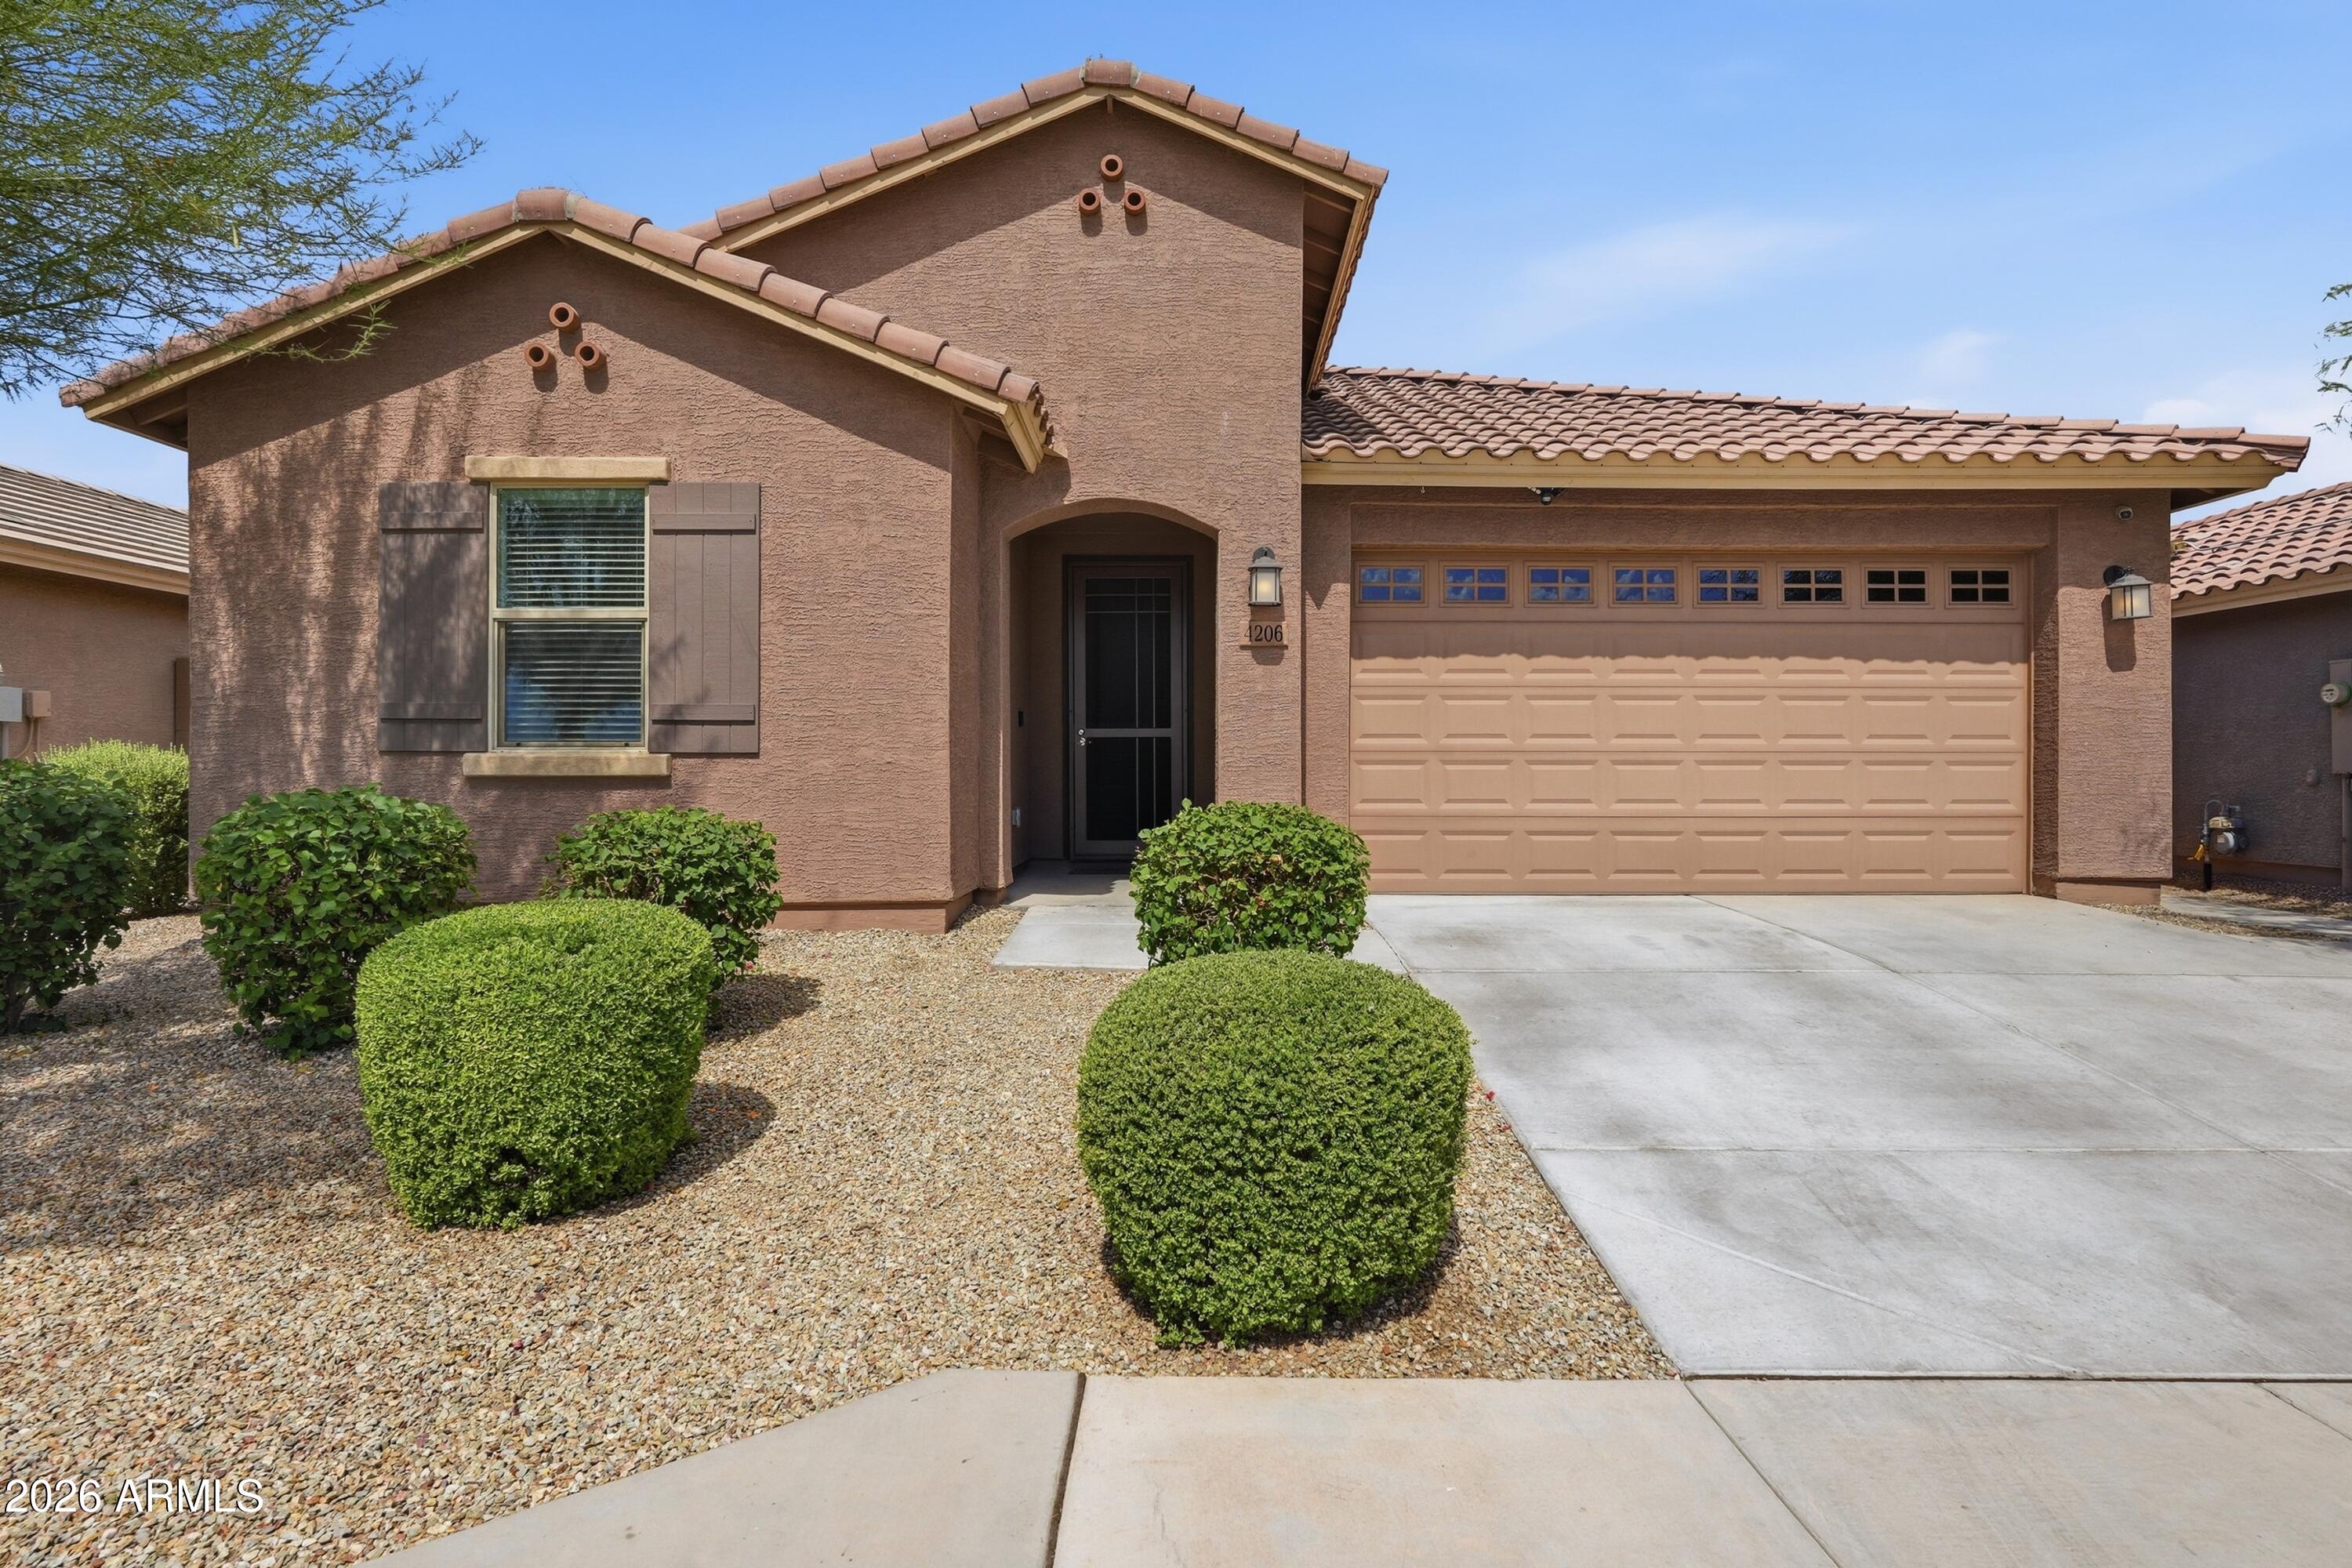
4206 S 96TH Lane

4 Beds

3 Baths

2,525 Sq.Ft.

$495,000

MLS#: 7040180
Welcome to this beautifully upgraded 4 bedroom, 3 bathroom home in Tolleson, offering over $50,000 in premium improvements and true move-in ready condition. Spanning approximately 2,800 square feet, this spacious layout features a desirable downstairs bedroom with a full bath perfect for guests, in-laws, or a private home office. The interior shines with fresh designer paint throughout, brand-new flooring, and a stunning kitchen showcasing Calacatta quartz countertops and a matching quartz backsplash that elevate the space with a modern, high-end feel. Every detail has been thoughtfully updated. Outside, the home boasts a freshly painted exterior, enhancing curb appeal from the moment you arrive. The 2-car garage adds convenience, while the 2006 build provides a solid, well-maintained !
#7039602

Tolleson

10417 W Wood Street

4 Beds

2 Baths

2,784 Sq.Ft.

$535,000

MLS#: 7039602
Price reduced
Popular Mason floor plan in the desirable Entrada community in Tolleson. This single-story home features an open-concept layout with a spacious great room, modern kitchen with island, and a private primary suite with walk-in closet. Upgrades include dark umber cabinets with hardware, granite countertops, and extensive tile flooring complement this spacious plan. Meritage homes are move-in ready with included washer, dryer, refrigerator, and window blinds. Future community amenities will include a clubhouse and pool, ideal for easy living and entertaining. Residents will enjoy homes featuring flex spaces, covered back patios, secluded primary suites and more. Each of our homes is energy-efficient construction while providing comfort and savings.
#7042615

Tolleson

10804 W ATLANTIS Way

4 Beds

2 Baths

1,832 Sq.Ft.

$449,990

MLS#: 7042615
Price reduced
Spacious Lark floor plan in the desirable Entrada community in Tolleson. This single-story home features an open-concept layout connecting the kitchen, dining, and great room-- ideal for everyday living and entertaining--while a split floor plan provides added privacy. One secondary bedroom includes its own private bath, perfect for guests or multi-generational living. The flexible space can serve as a home office, playroom, or lounge. Upgrades include umber dark cabinetry, quartz countertops, and wood-look tile flooring that complement this spacious design. Meritage homes are move-in ready with washer, dryer, refrigerator, and blinds included. Future amenities include a clubhouse and pool. Energy-efficient construction provides comfort and savings.
#7042699

Tolleson

10823 W JONES Avenue

4 Beds

3 Baths

2,342 Sq.Ft.

$514,990

MLS#: 7042699
Price reduced
Popular Jubilee floor plan in the desirable Entrada community in Tolleson. This single-story home features an open-concept layout connecting the kitchen, dining, and great room--ideal for everyday living and entertaining. The kitchen offers a large island and walk-in pantry, while the split floor plan provides added privacy. One secondary bedroom includes its own private bath, perfect for guests or multi-generational living. The flexible space can serve as a home office, playroom, or lounge. Upgrades include umber dark cabinetry with hardware, granite countertops, and extensive tile flooring. Meritage homes are move-in ready with included washer, dryer, refrigerator, and window blinds. Future community amenities will include a clubhouse and pool.
#7042816

Tolleson

4028 S 108TH Drive

4 Beds

3 Baths

2,049 Sq.Ft.

$464,990

MLS#: 7042816
Price reduced
Popular Jubilee floor plan in the desirable Entrada community in Tolleson. This single-story home features an open-concept layout connecting the kitchen, dining, and great room--ideal for everyday living and entertaining. The kitchen offers a large island and walk-in pantry, while the split floor plan provides added privacy. One secondary bedroom includes its own private bath, perfect for guests or multi-generational living. The flexible space can serve as a home office, playroom, or lounge. Upgrades include white cabinetry with hardware, granite countertops, and extensive tile flooring. Meritage homes are move-in ready with included washer, dryer, refrigerator, and window blinds. Future community amenities will include a clubhouse and pool.
#7042649

Tolleson

10812 W ATLANTIS Way

4 Beds

3 Baths

2,049 Sq.Ft.

$469,990

MLS#: 7042649
Price reduced
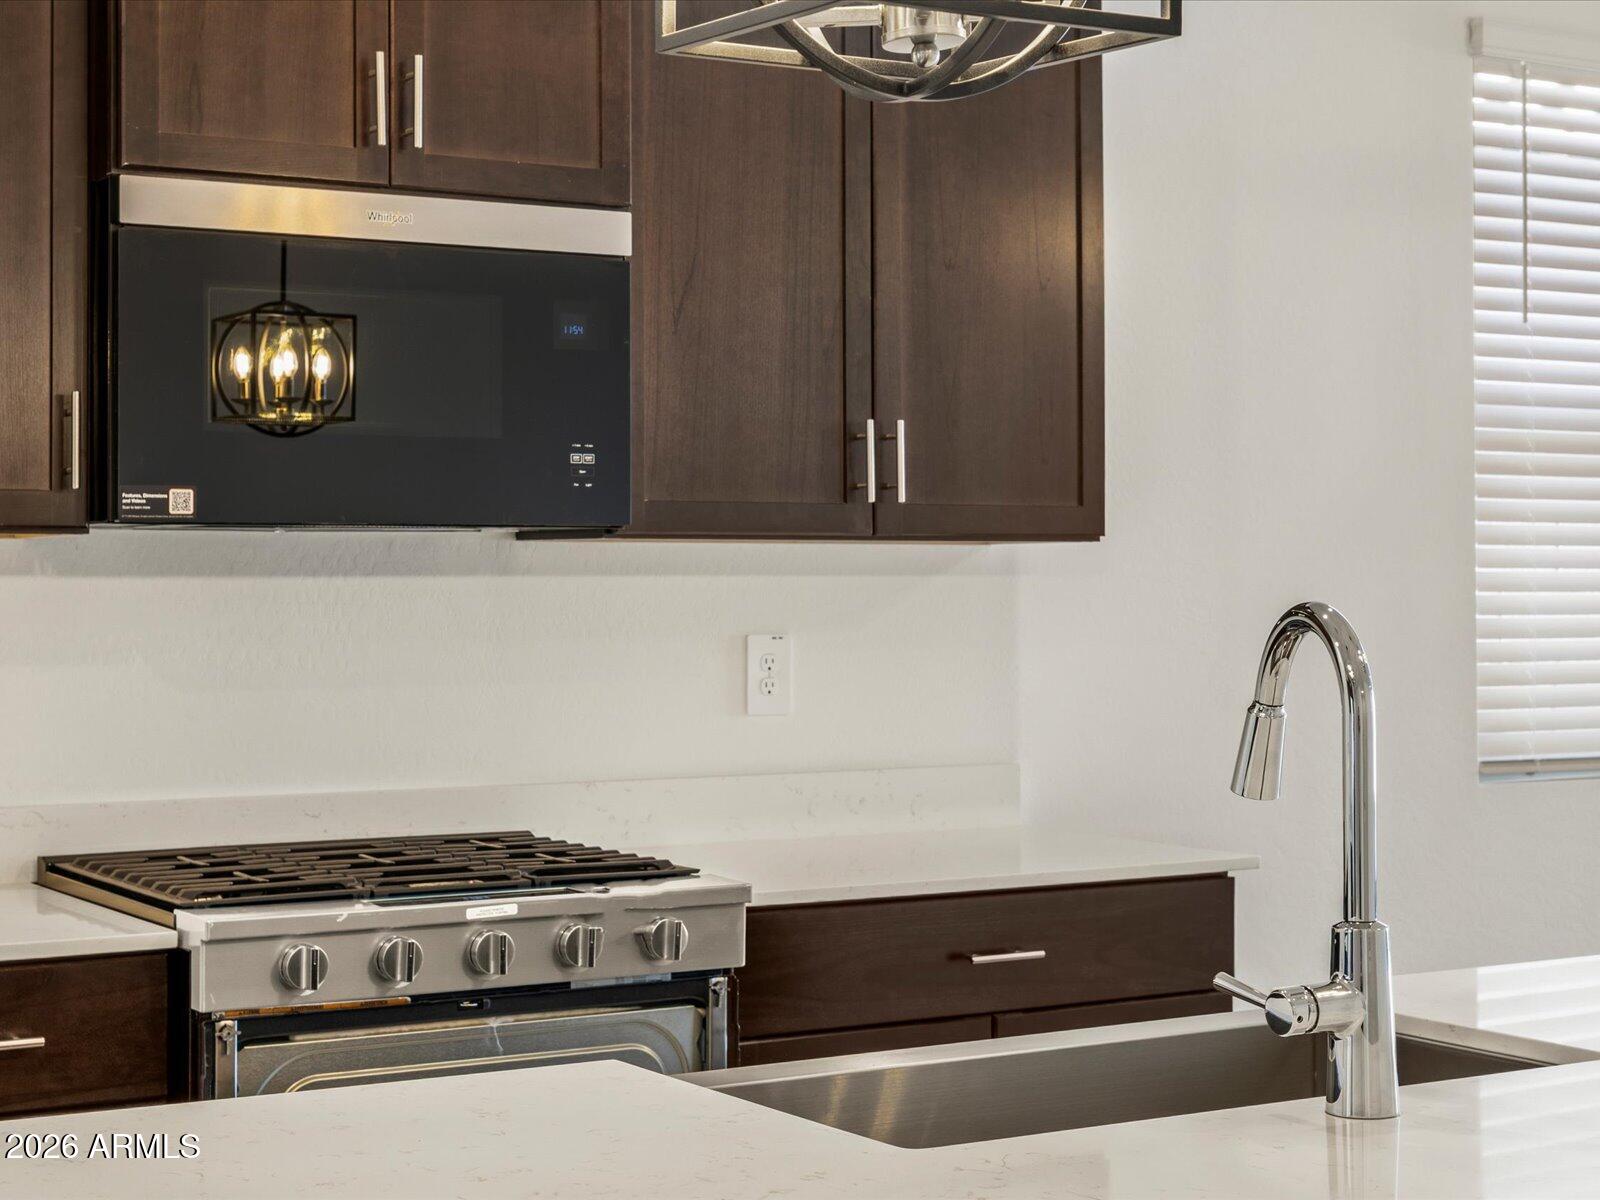
Popular Jubilee floor plan in the desirable Entrada community in Tolleson. This single-story home features an open-concept layout connecting the kitchen, dining, and great room--ideal for everyday living and entertaining. The kitchen offers a large island and walk-in pantry, while the split floor plan provides added privacy. One secondary bedroom includes its own private bath, perfect for guests or multi-generational living. The flexible space can serve as a home office, playroom, or lounge. Upgrades include umber cabinetry with hardware, quartz countertops, and extensive tile flooring. Meritage homes are move-in ready with included washer, dryer, refrigerator, and window blinds. Future community amenities will include a clubhouse and pool.
#7042722

Tolleson

10820 W ATLANTIS Way

4 Beds

3 Baths

2,049 Sq.Ft.

$479,990

MLS#: 7042722

GORGEOUS spacious home, featuring 4 bedrooms 2.5 baths, gorgeous large kitchen with GRANITE counter tops, Island counter,Soaring high ceilings, 17 plus feet in the living room area, Kitchen opens into family room, Spacious loft/game room,  Large primary bedroom with vaulted ceiling, separate tub & shower, large primary walk in closet, nice laminated flooring upstairs, ceramic tile throughout downstairs, Nice size covered patio plus pergola patio, storage sheed, shade trees. New Refrigerator, dishwasher, microwave oven. Stove only 10 months. Exterior paint only 2 years.SUN SCREENS throughout the home only 2 years.

9117 W RIVERSIDE Avenue

Message successfully sent.

I agree to receive email communication and understand I can unsubscribe at any time.

I agree to be contacted by The Mandy Gold Team | Haymore Real Estate LLC via call, email, and text for real estate services. To opt out, you can reply 'stop' at any time or reply 'help' for assistance. You can also click the unsubscribe link in the emails. Message and data rates may apply. Message frequency may vary. Privacy Policy

 - property

Send a message

Message successfully sent.

Reason for contacting?

I agree to receive email communication and understand I can unsubscribe at any time.

I agree to be contacted by The Mandy Gold Team | Haymore Real Estate LLC via call, email, and text for real estate services. To opt out, you can reply 'stop' at any time or reply 'help' for assistance. You can also click the unsubscribe link in the emails. Message and data rates may apply. Message frequency may vary. Privacy Policy

Sign In Sign Out

Virtual Assistant

Would you like to take the next step with this property? We can help you schedule a showing or virtual tour, or send you more details.

Yes, I would like more information.

Thank You for Your Reply, One of Our Agents will contact you as soon as possible

No, maybe later.

Thank you, you can always contact me via email, phone number or through the contact form.

Realhub AI

Lucy - Your AI-Powered Realtor

Update Your Temporary Password

Personalize your search

Enter your email and we'll notify you immediately when new listings match what you're looking for.

or enter email address

Already have an account ? Login here

Continue your home search

I agree to receive communications and understand I can unsubscribe at any time.

I agree to be contacted by The Mandy Gold Team | Haymore Real Estate LLC via call, email, and text for real estate services. To opt out, you can reply 'stop' at any time or reply 'help' for assistance. You can also click the unsubscribe link in the emails. Message and data rates may apply. Message frequency may vary. Privacy Policy

Already have an account ? Login here

We use cookies

We use cookies primarily for analytics to enhance your experience. By accepting, you agree to our use of these cookies. You can manage your preferences or learn more about our cookies policy.
