
9239 W ORAIBI Drive
Peoria, AZ 85382

About
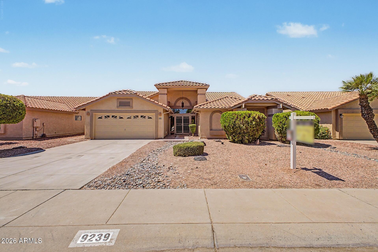
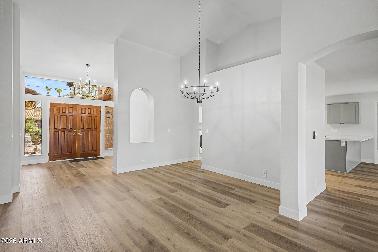
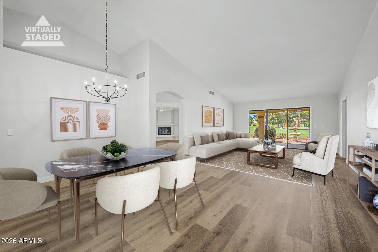
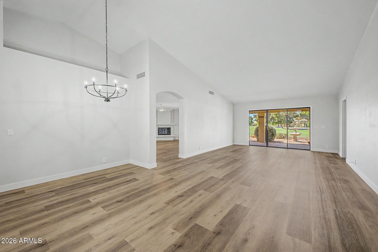
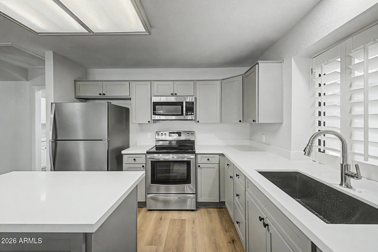
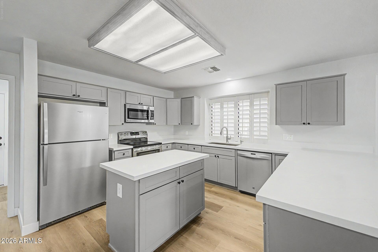
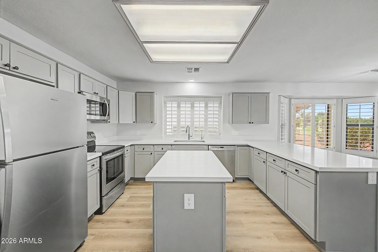
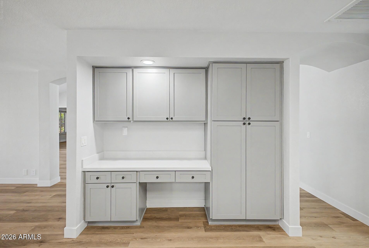
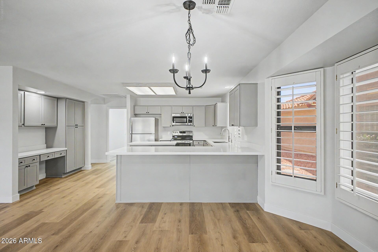
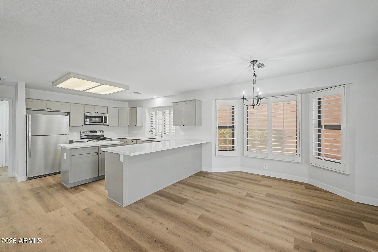
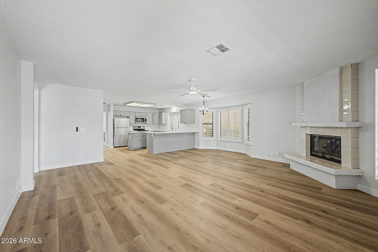
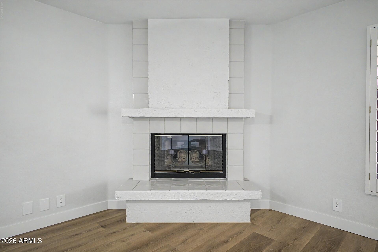
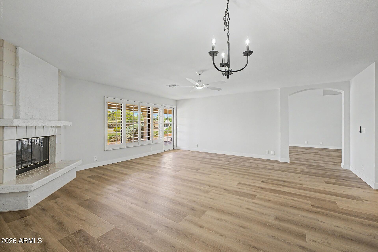
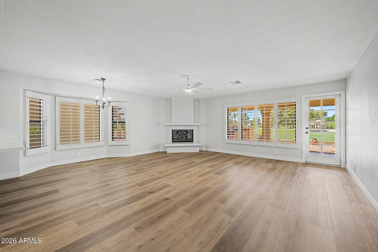
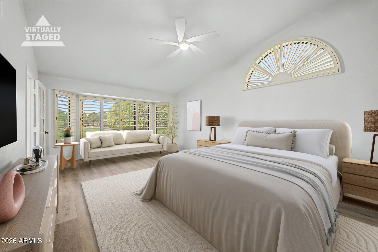
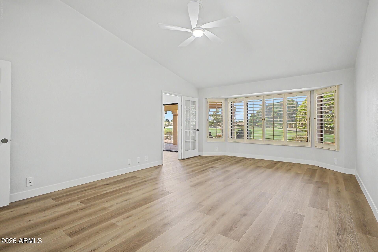
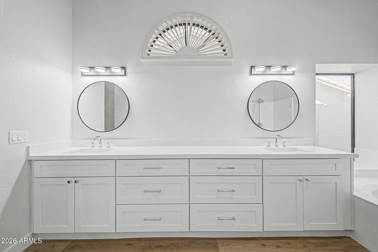
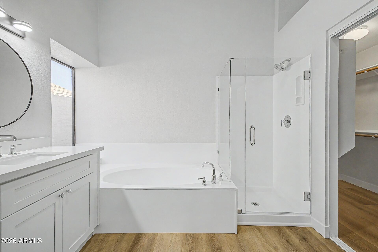
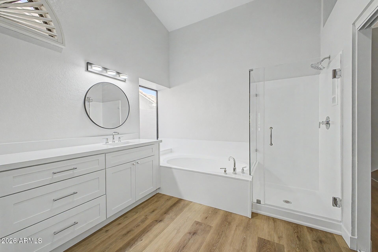
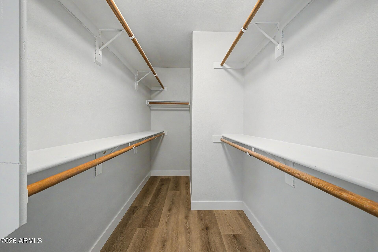
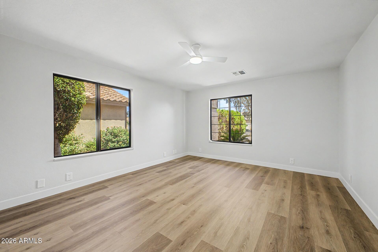
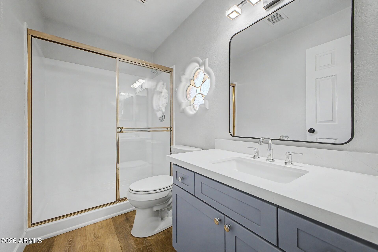
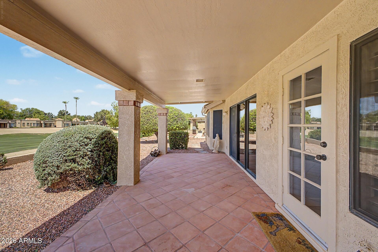
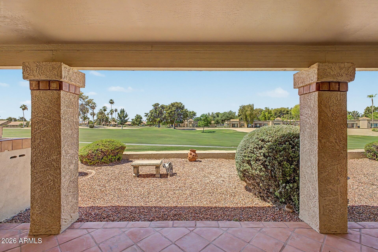
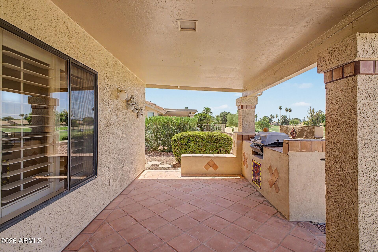
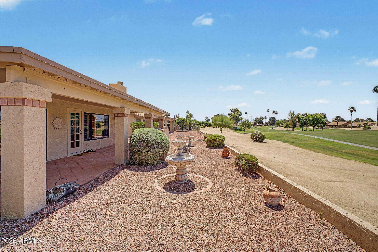
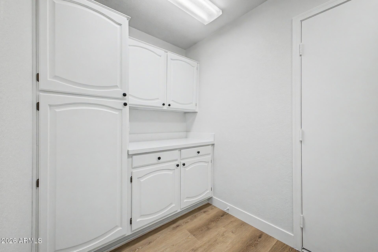
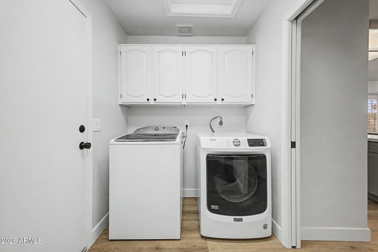
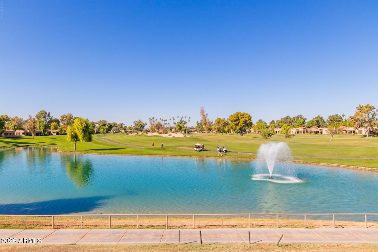
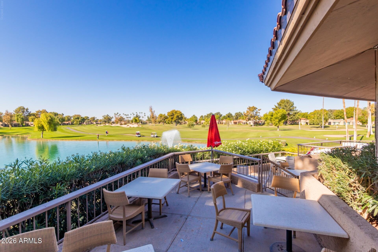
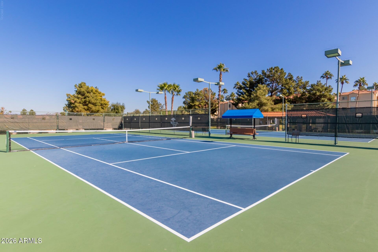
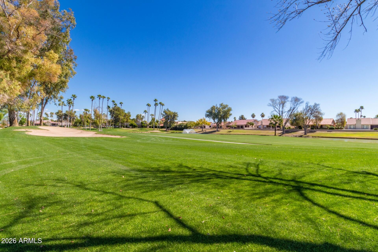
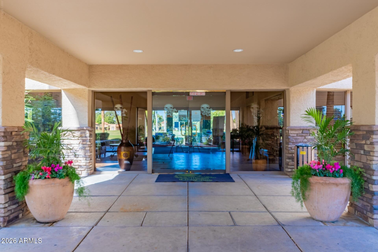
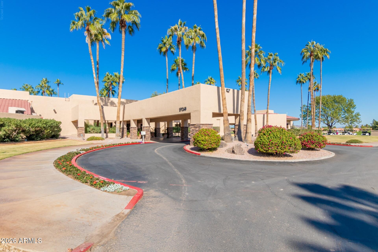
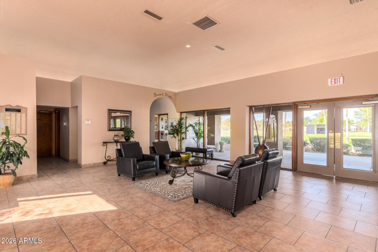
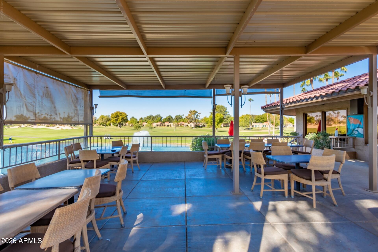
Enjoy golf course living in this fully remodeled home on a premium golf course lot in the desirable 55+ community of Shadow Ridge at Westbrook Village. Priced below a recent sale on the same street, this home offers an excellent opportunity to own an updated golf course property in one of Peoria's most popular active adult communities. A grand double-door entry opens to a spacious floor plan filled with natural light. The home features both a formal living room and a separate family room, along with a formal dining area, providing multiple spaces for entertaining and everyday living while maintaining an open, connected feel throughout the main living areas. The remodeled kitchen includes white shaker cabinetry, quartz countertops, a large center island, newer stainless-steel applianc and abundant cabinet storage, making it both functional and inviting. The family room features a fireplace and large windows overlooking the golf course. The spacious primary suite offers a large walk-in closet, dual sinks, and an updated bathroom. Throughout the home, you'll find 8mm luxury wood-look vinyl plank flooring, providing durability, easy maintenance, and a cohesive look. Step outside to a large covered patio overlooking the golf course--an ideal space for outdoor dining, relaxing, or entertaining while enjoying Arizona's year-round outdoor lifestyle. Westbrook Village offers an extensive list of amenities, including two championship 18-hole golf courses, two recreation centers, heated pools and spas, fitness centers, pickleball, tennis, arts and crafts studios, woodworking, billiards, walking paths, restaurants, and a wide variety of clubs, classes, and social activities. Whether you're looking for a full-time residence or a seasonal Arizona home, this move-in-ready property offers updated finishes, generous living space, golf course views, and access to one of the area's premier active adult communities--all at a price that compares favorably to recent neighborhood sales.
Property
Beds
2
Full Baths
2
1/2 Baths
None
Year Built
1989
Sq.Footage
2,388
Features
Features & Amenities
Interior
-
Other Interior Features
High Speed Internet, Double Vanity, Vaulted Ceiling(s), Kitchen Island, Pantry
-
Total Bedrooms
2
-
Bathrooms
2
-
Basement YN
NO
-
Cooling YN
YES
-
Cooling
Central Air, Ceiling Fan(s)
-
Fireplace YN
YES
-
Heating YN
YES
-
Heating
Electric
-
Pet friendly
N/A
Exterior
-
Garage
Yes
-
Garage spaces
2
-
Construction Materials
Stucco, Frame
-
Parking
Garage Door Opener
-
Patio and Porch Features
Patio
-
Pool
No
-
View
Golf Course
Area & Lot
-
Lot Features
Sprinklers In Rear, Sprinklers In Front, Desert Back, Desert Front, On Golf Course
-
Lot Size(acres)
0.18
-
Lot Size(square feet)
7,691
-
Property Type
Residential
-
Property Sub Type
Single Family Residence
Price
-
Sales Price
$565,000
-
Tax Amount
$2,824
-
Financing Options
Cash, Conventional, FHA, VA
-
Sq. Footage
2,388
-
Price/SqFt
$236
HOA
-
Association
YES
-
Association Fee
$819
-
Association Fee Frequency
Annually
-
Association Fee Includes
N/A
Property Resources
-
Horse Property
NO
School District
-
Elementary School
Peoria Unified School District
-
Middle School
Apache Elementary School
-
High School
Peoria High School
Property Features
-
Stories
1
-
Ownership
Fee Simple
-
Senior Community YN
YES
-
Sewer
Public Sewer
-
Tax Lot
675
-
Water Source
Public
Schedule
Schedule a Showing
Showing scheduled successfully.
Mortgage calculator
Estimate your monthly mortgage payment, including the principal and interest, property taxes, and HOA. Adjust the values to generate a more accurate rate.
Your payment
Principal and Interest:
$
Property taxes:
$
HOA fees:
$
Total loan payment:
$
Total interest amount:
$
Location
-
County
Maricopa
-
Elementary School
Peoria Unified School District
-
Middle School
Apache Elementary School
-
High School
Peoria High School

Listing Courtesy of Ann Adams , Ann Adams And Associates Realty, LLC
RealHub Information is provided exclusively for consumers' personal, non-commercial use, and it may not be used for any purpose other than to identify prospective properties consumers may be interested in purchasing. All information deemed reliable but not guaranteed and should be independently verified. All properties are subject to prior sale, change or withdrawal. RealHub website owner shall not be responsible for any typographical errors, misinformation, misprints and shall be held totally harmless.

Tammy Isabell
Agent / Realtor®
Call Tammy today to schedule a private showing.
Phone (520) 210-1562
Email Tammy@MandyGoldTeam.com

* Listings on this website come from the FMLS IDX Compilation and may be held by brokerage firms other than the owner of this website. The listing brokerage is identified in any listing details. Information is deemed reliable but is not guaranteed. If you believe any FMLS listing contains material that infringes your copyrighted work please click here to review our DMCA policy and learn how to submit a takedown request.© 2024 FMLS.
Properties
Related properties
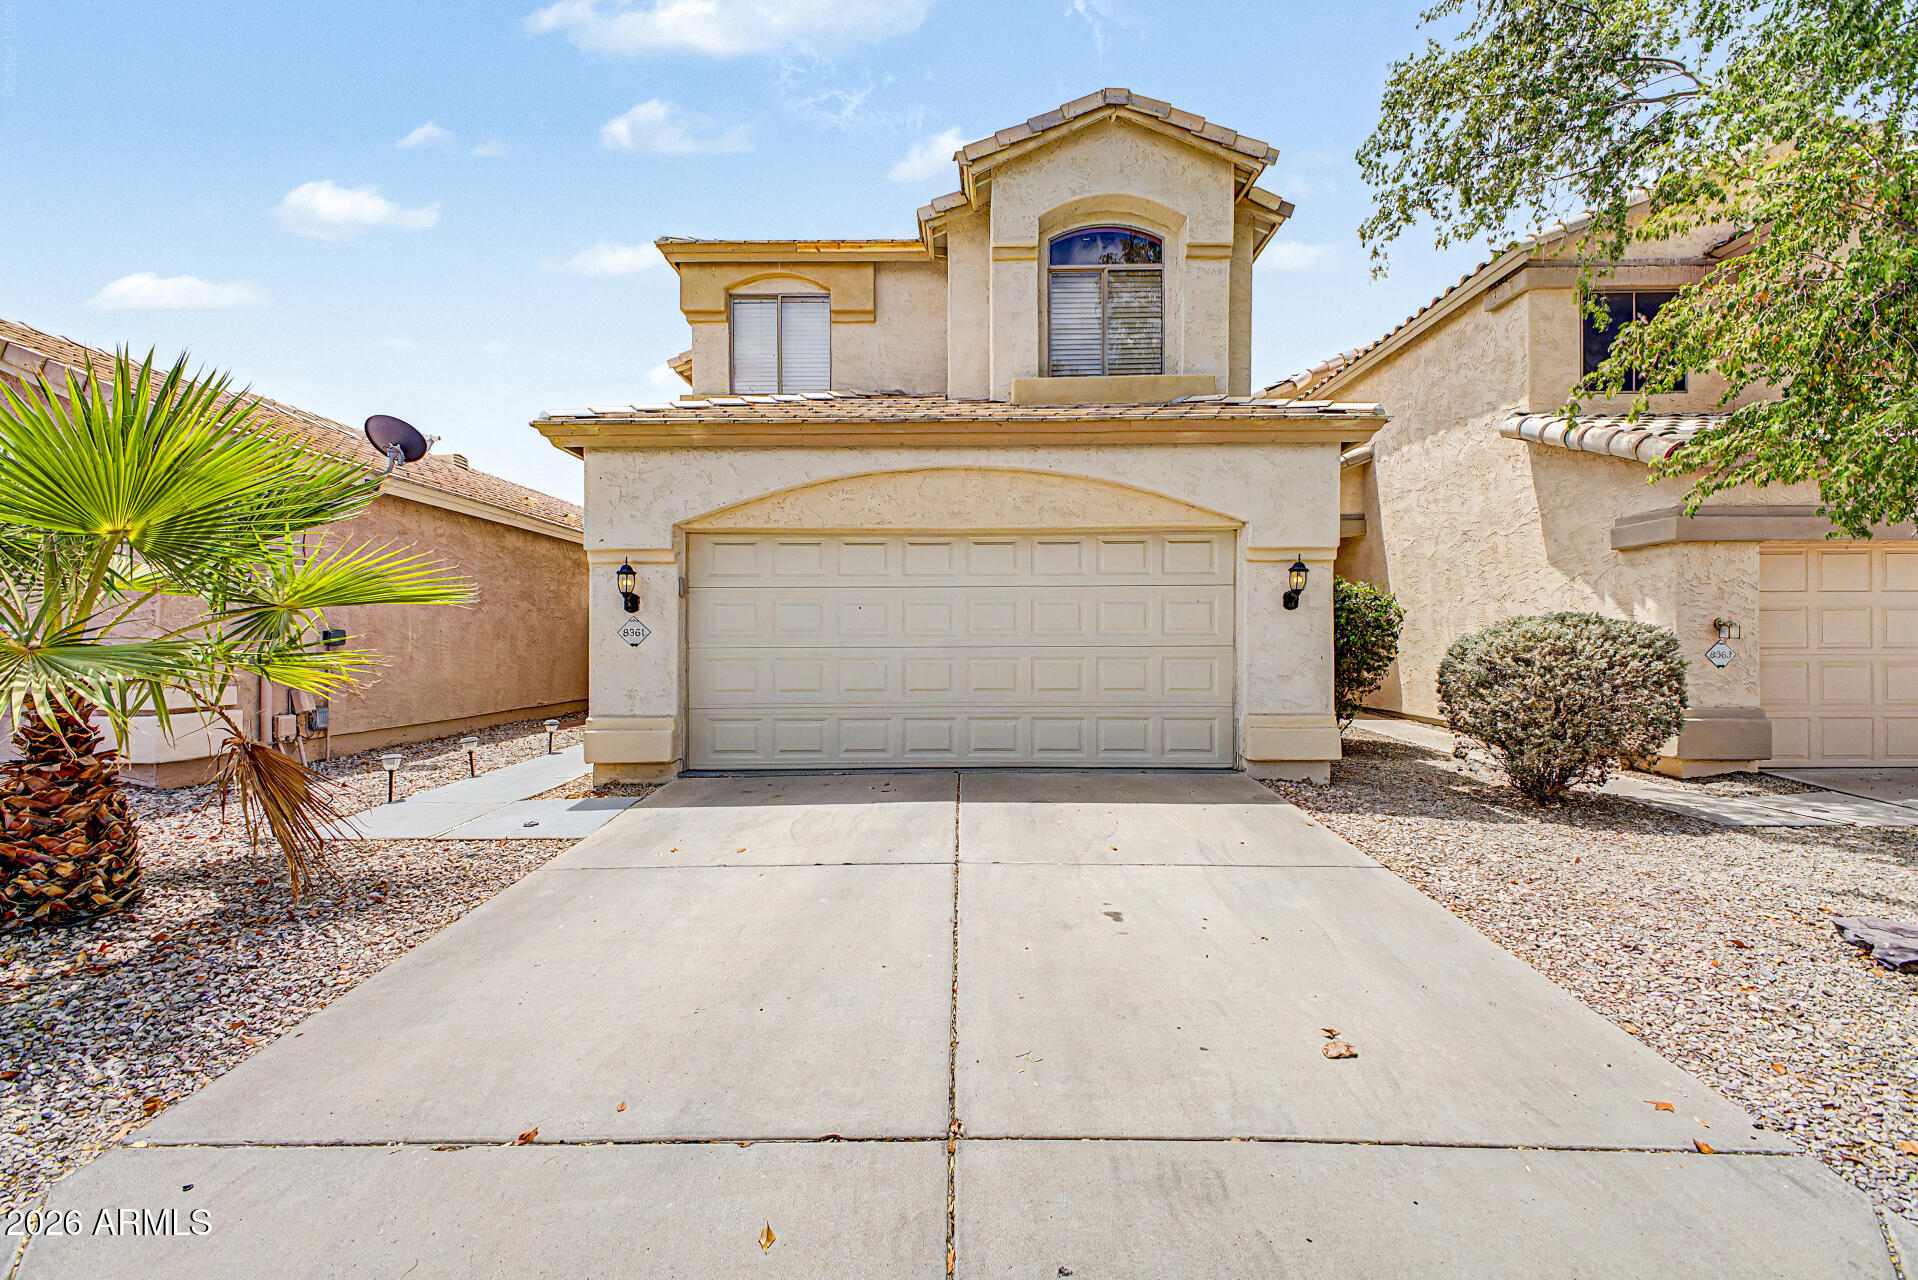
Peoria
8361 W SALTER Drive
3 Beds
2 Baths
1,766 Sq.Ft.
$465,000
MLS#: 7053772
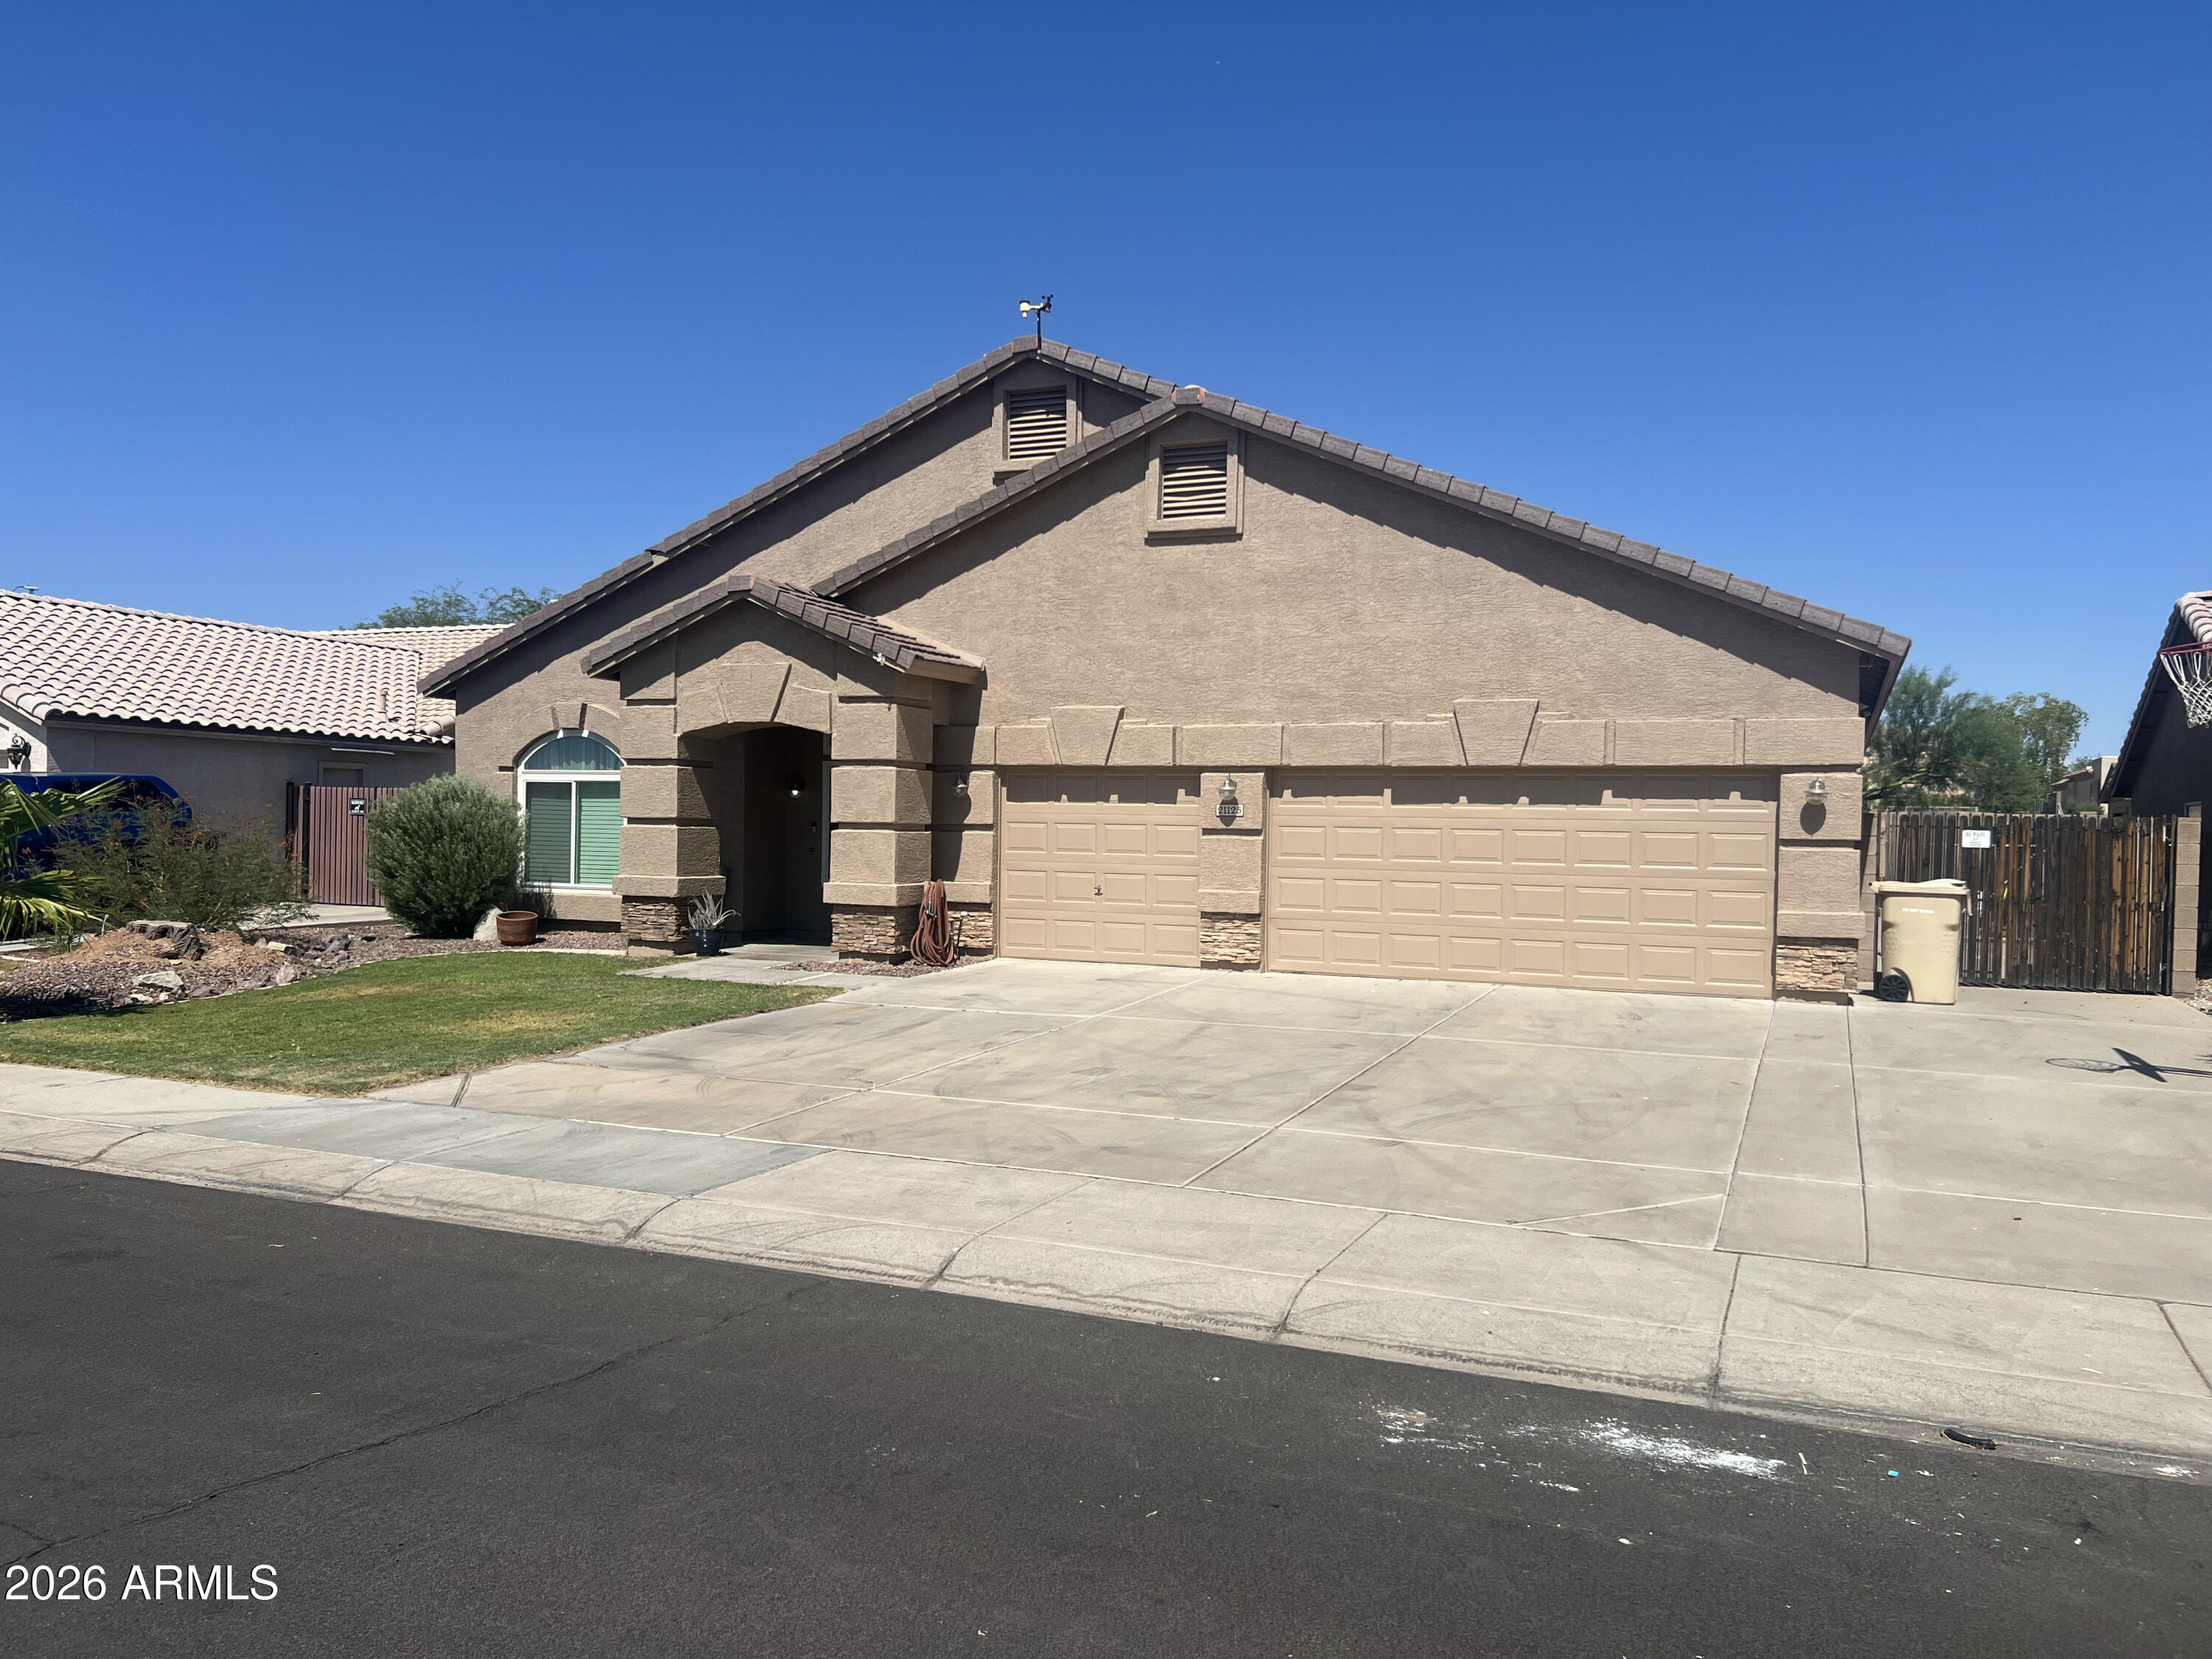
Peoria
21125 N 107TH Drive
4 Beds
2 Baths
2,484 Sq.Ft.
$525,000
MLS#: 7051897
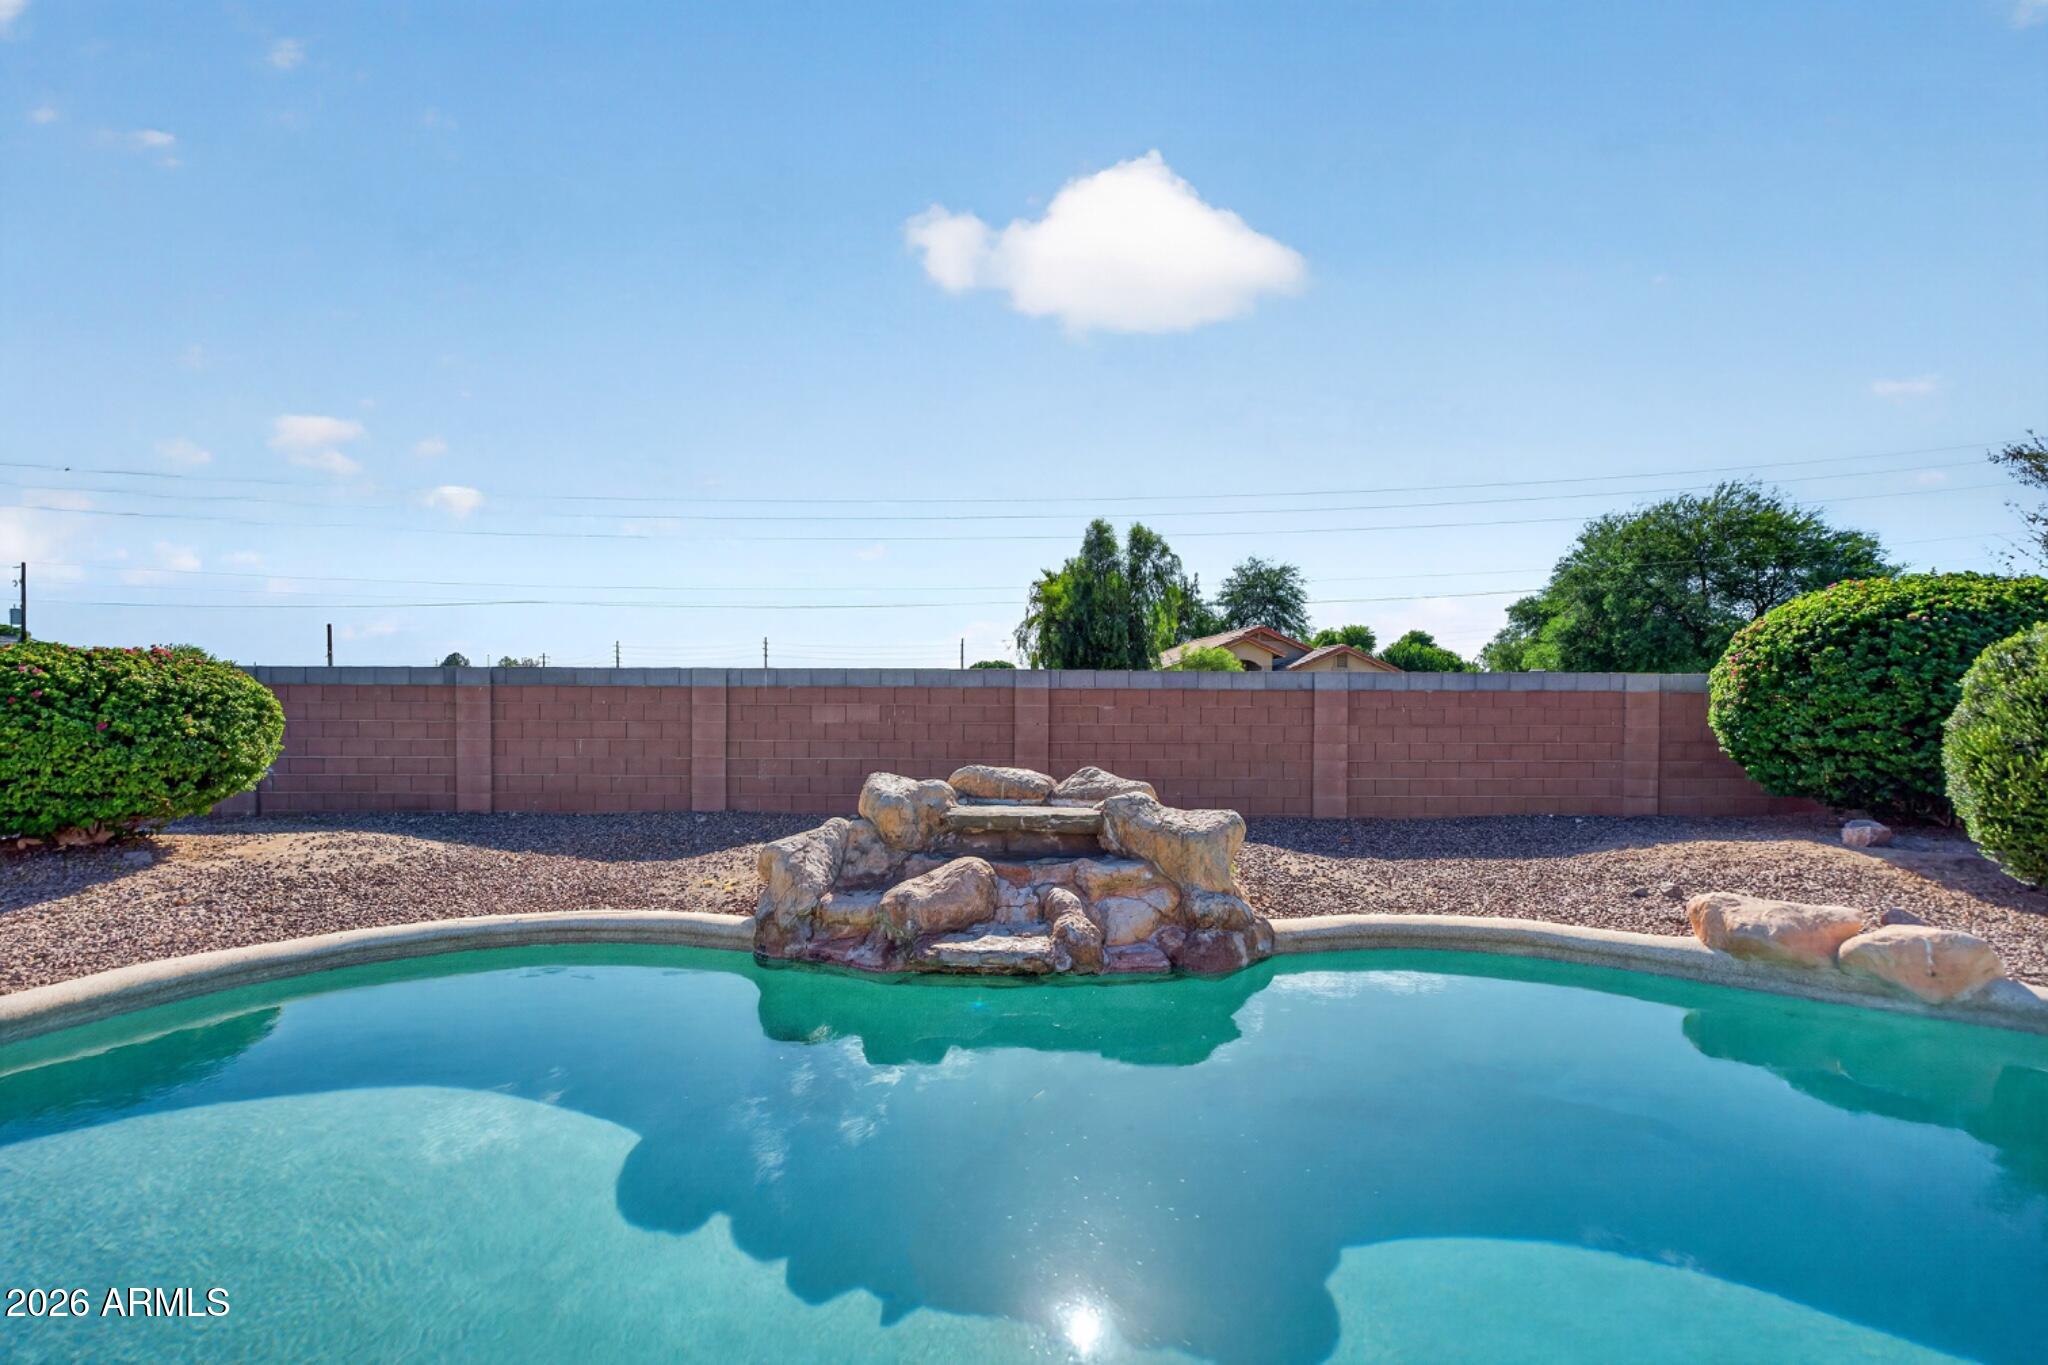
Peoria
15310 N 80TH Lane
4 Beds
2 Baths
2,512 Sq.Ft.
$650,000
MLS#: 7051514
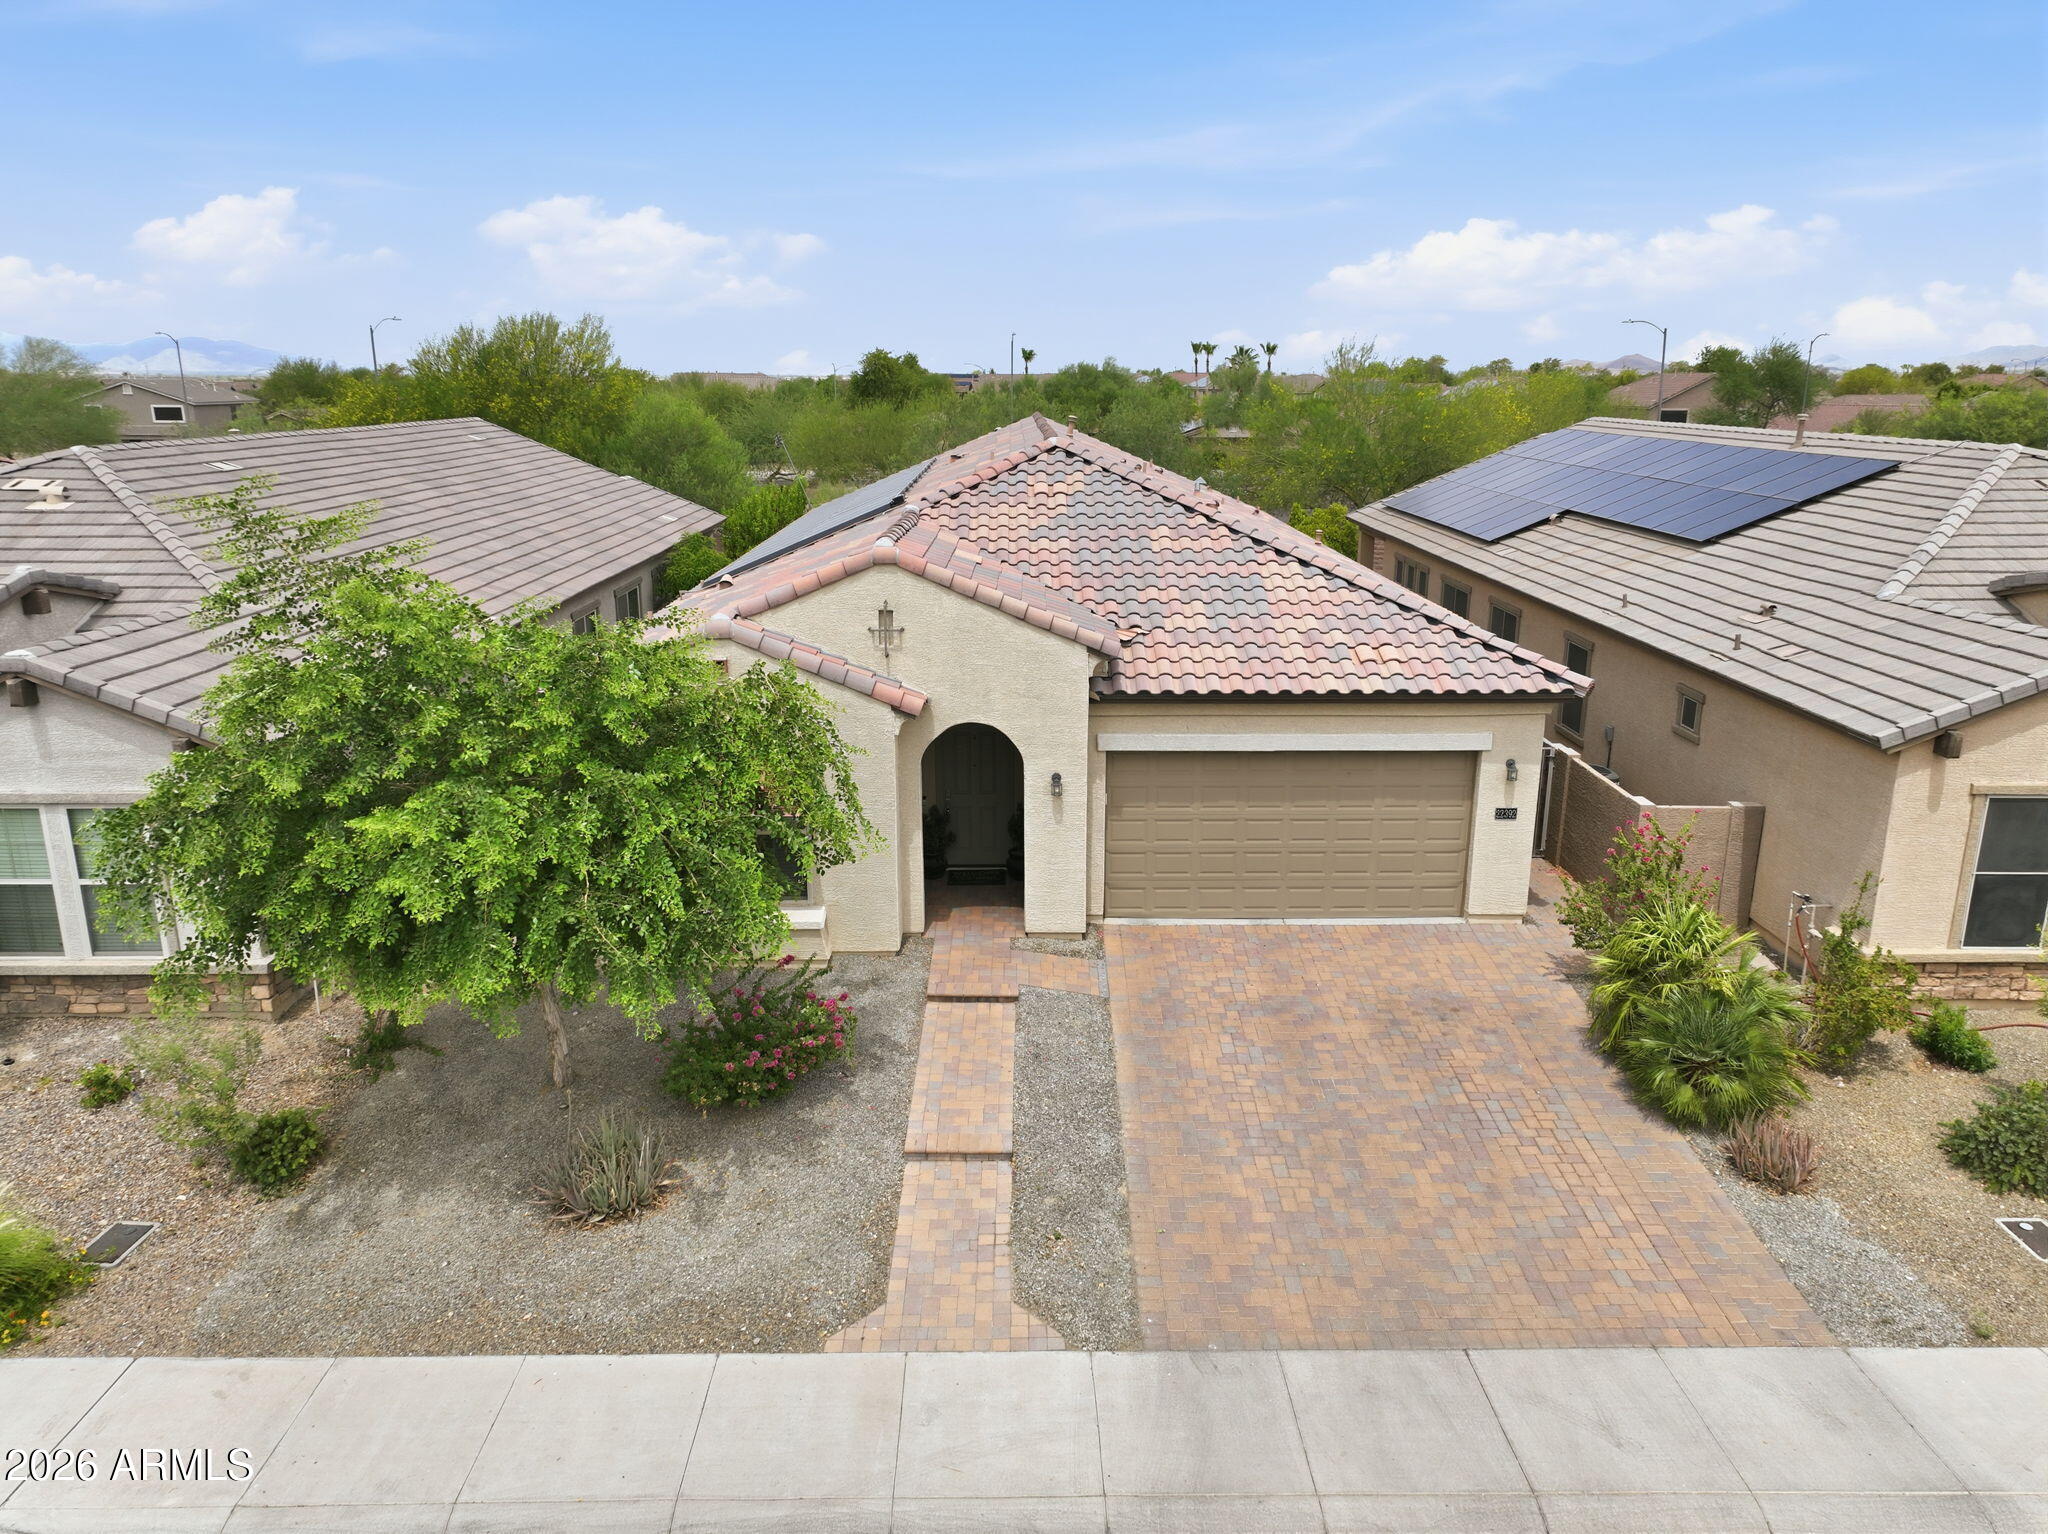
Peoria
22392 N 102nd Avenue
5 Beds
3 Baths
2,527 Sq.Ft.
$675,000
MLS#: 7049149
Peoria
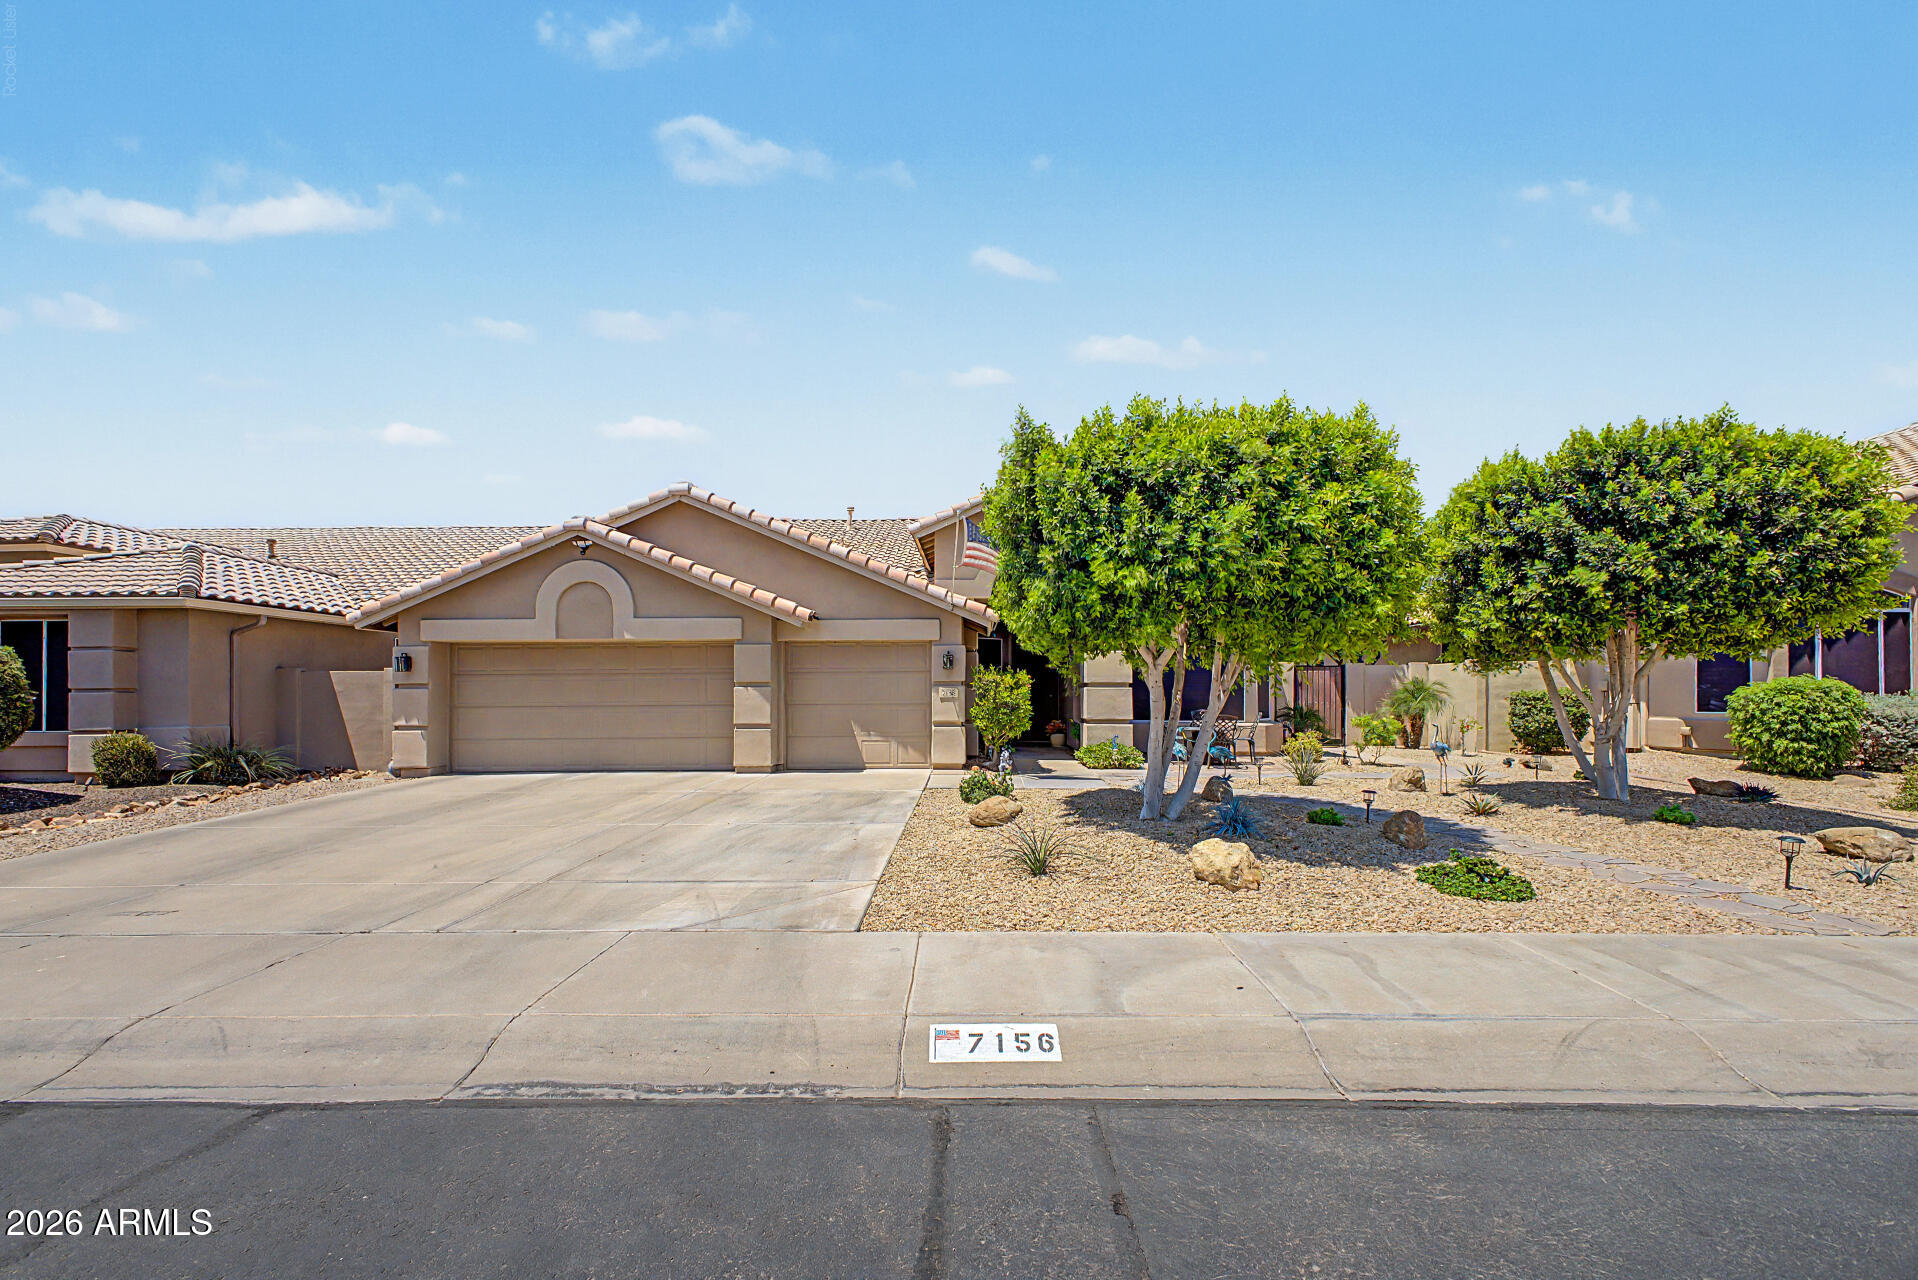
7156 W WILLOW Avenue
4 Beds
2 Baths
2,245 Sq.Ft.
$589,000
MLS#: 7050203
Peoria
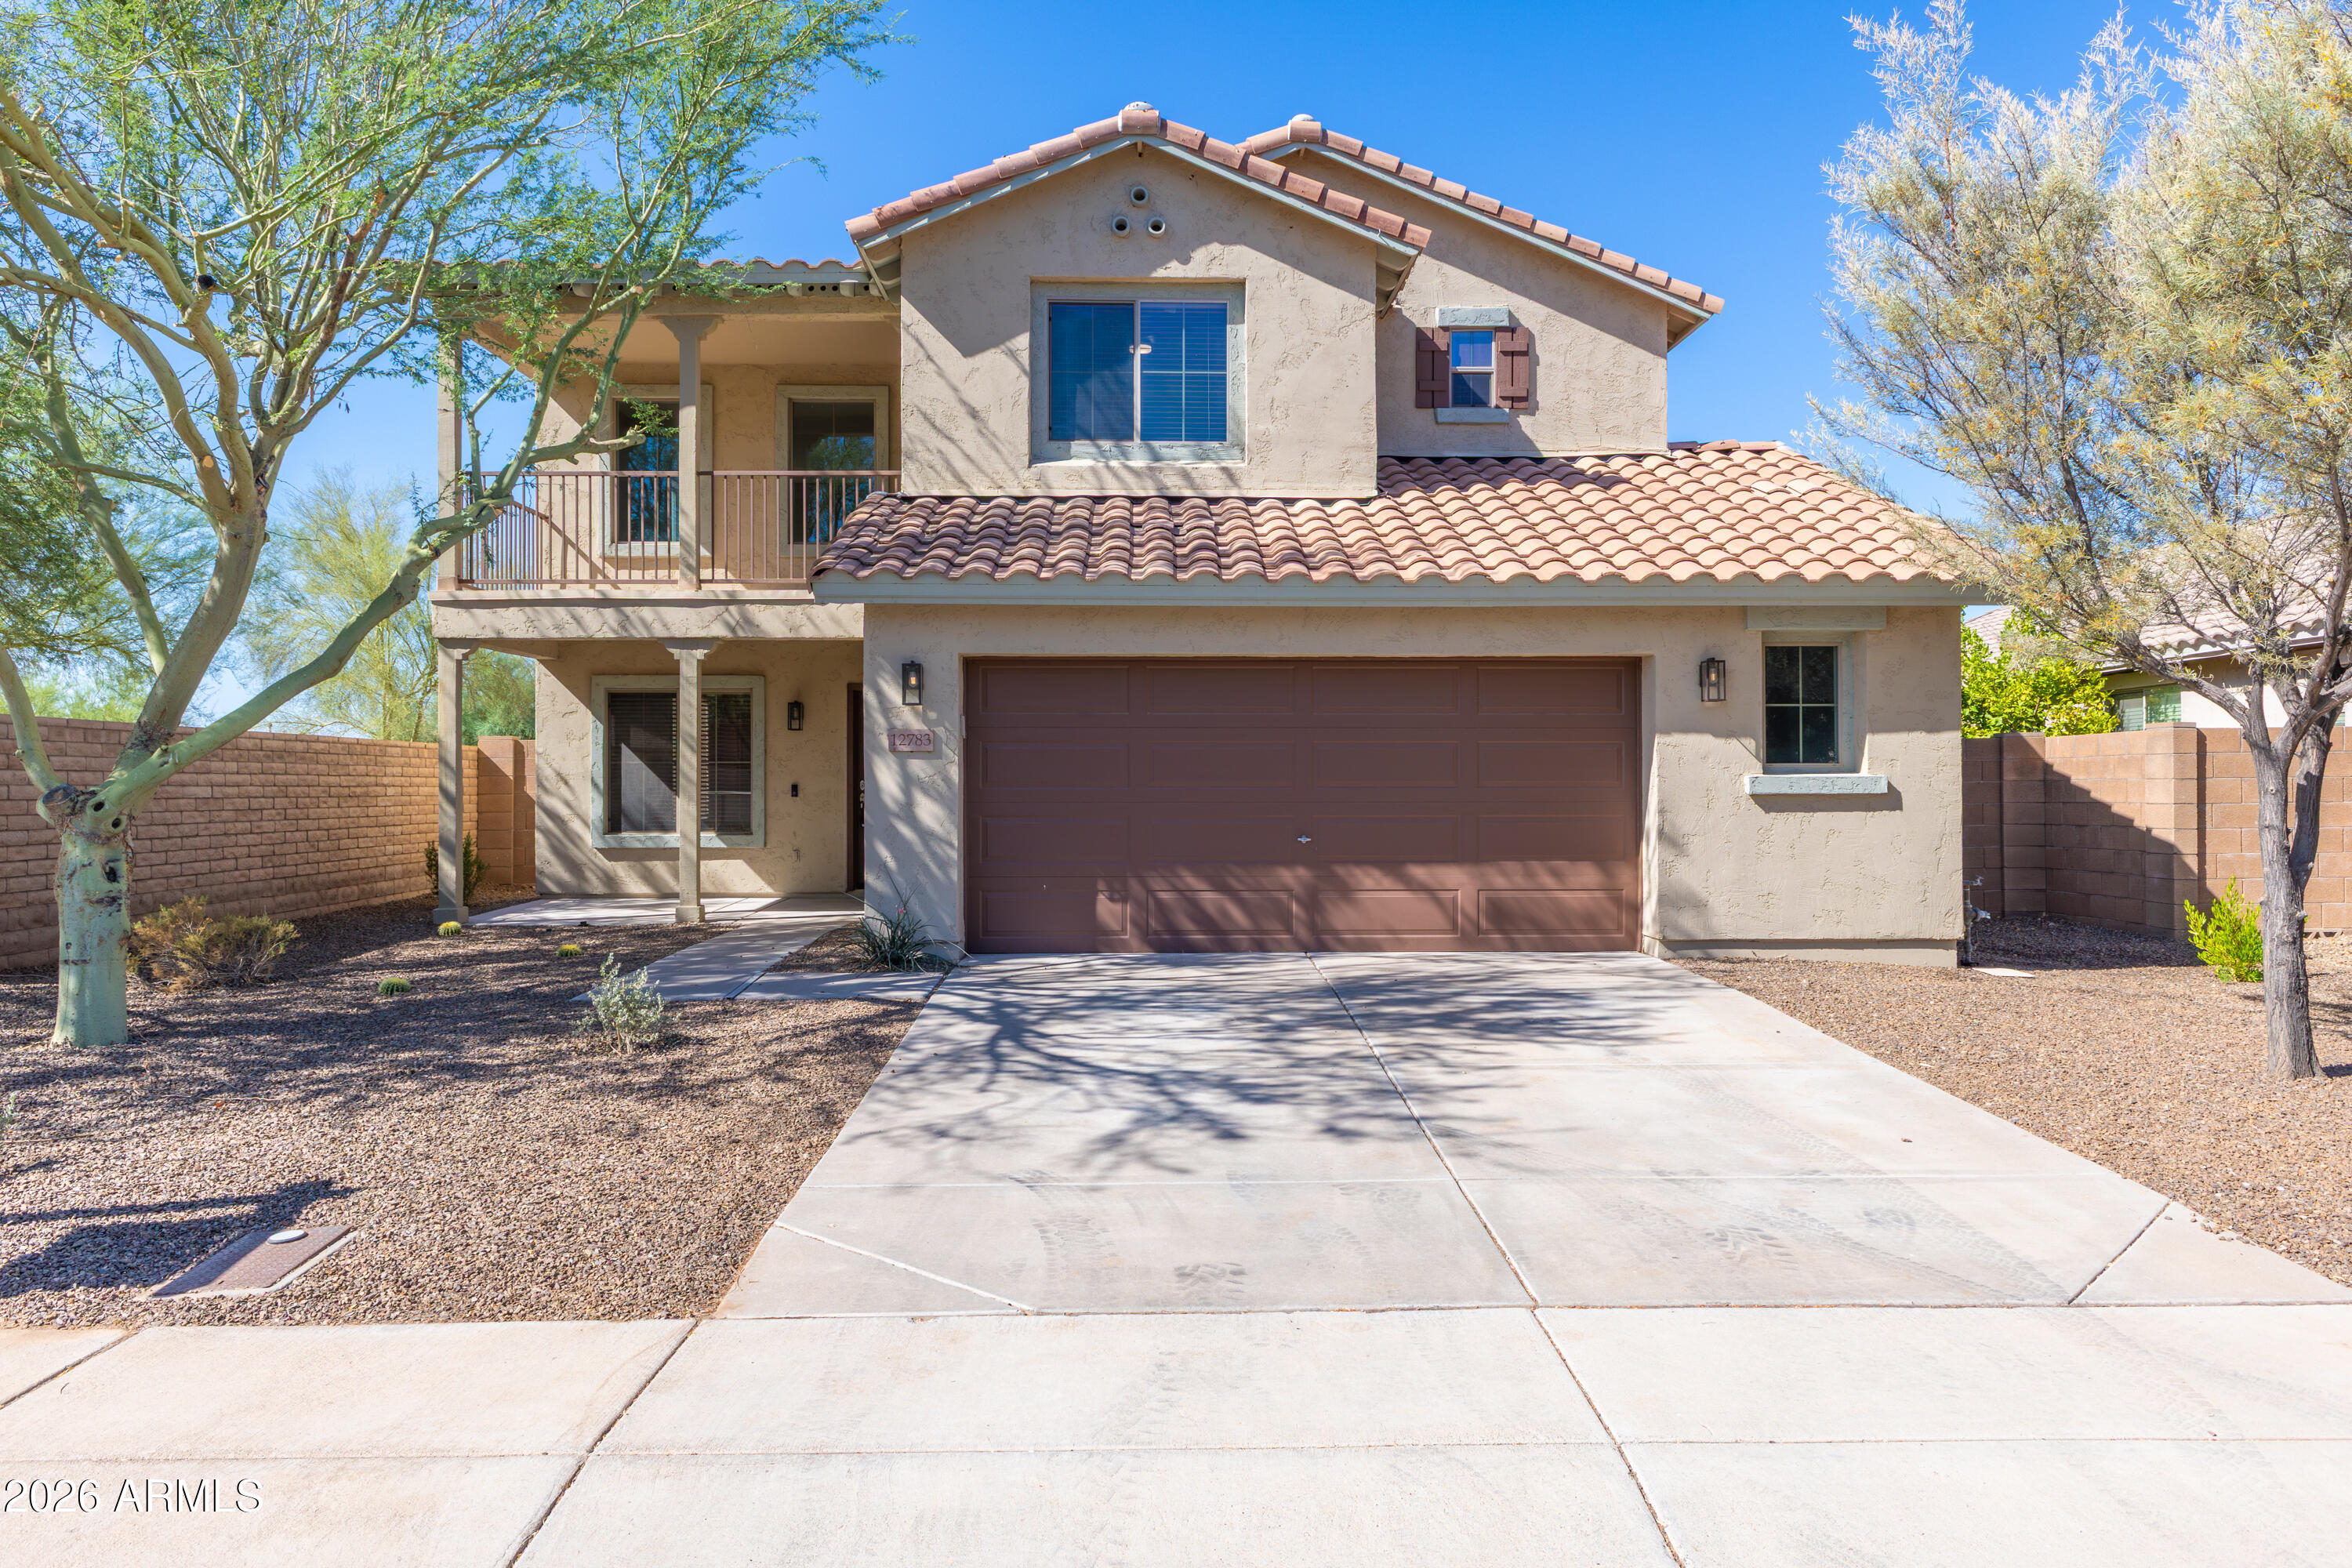
12783 W DESERT MIRAGE Drive
4 Beds
3 Baths
2,375 Sq.Ft.
$495,990
MLS#: 7048599
Peoria
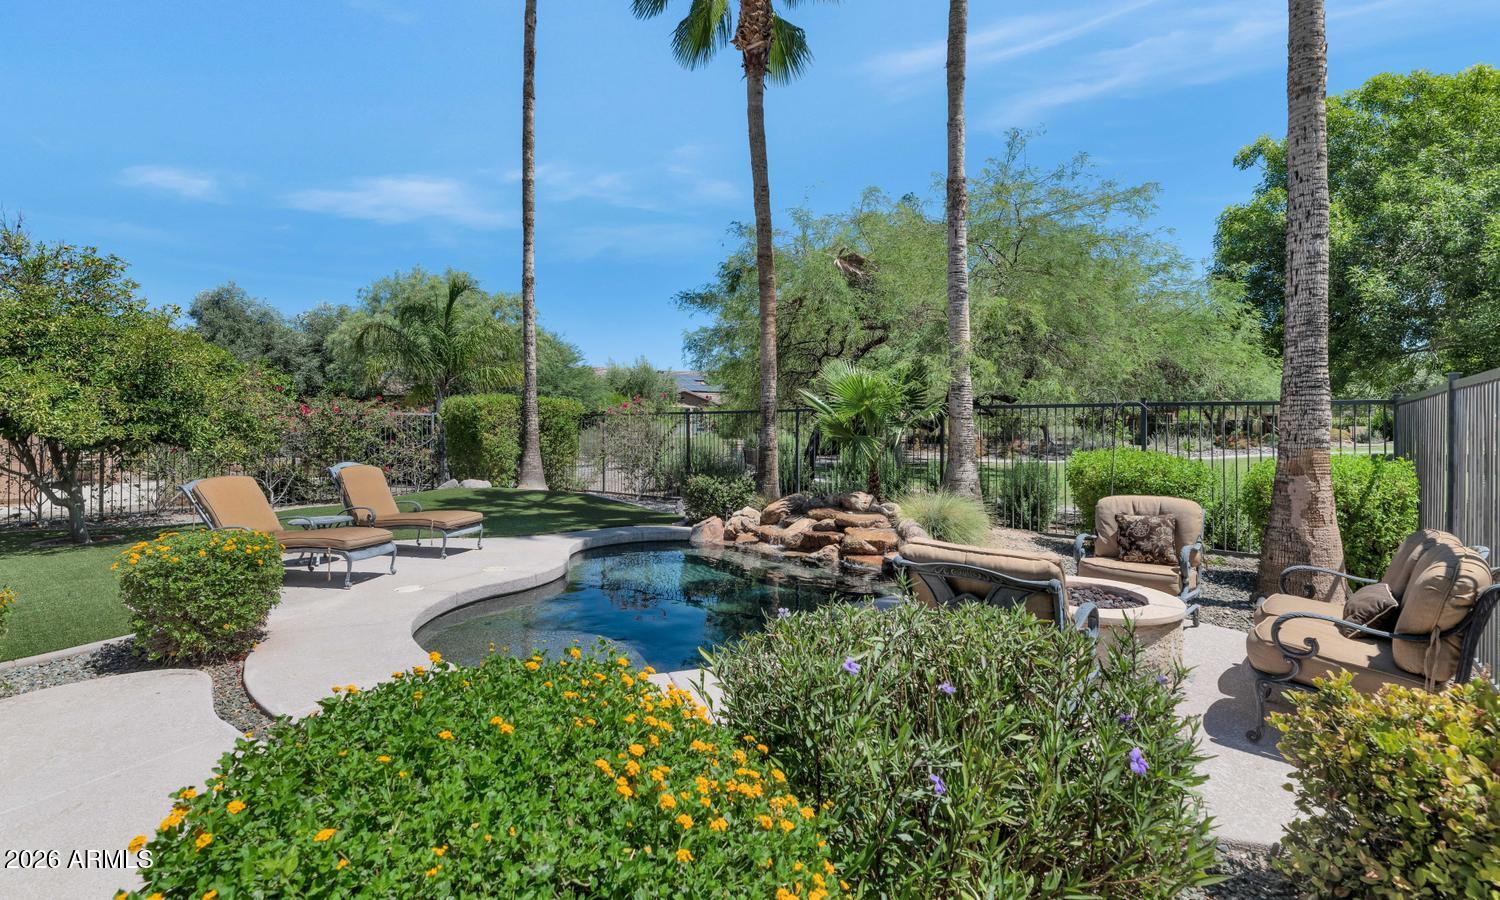
12962 W YELLOW BIRD Lane
2 Beds
2 Baths
1,403 Sq.Ft.
$649,000
MLS#: 7047314
Peoria
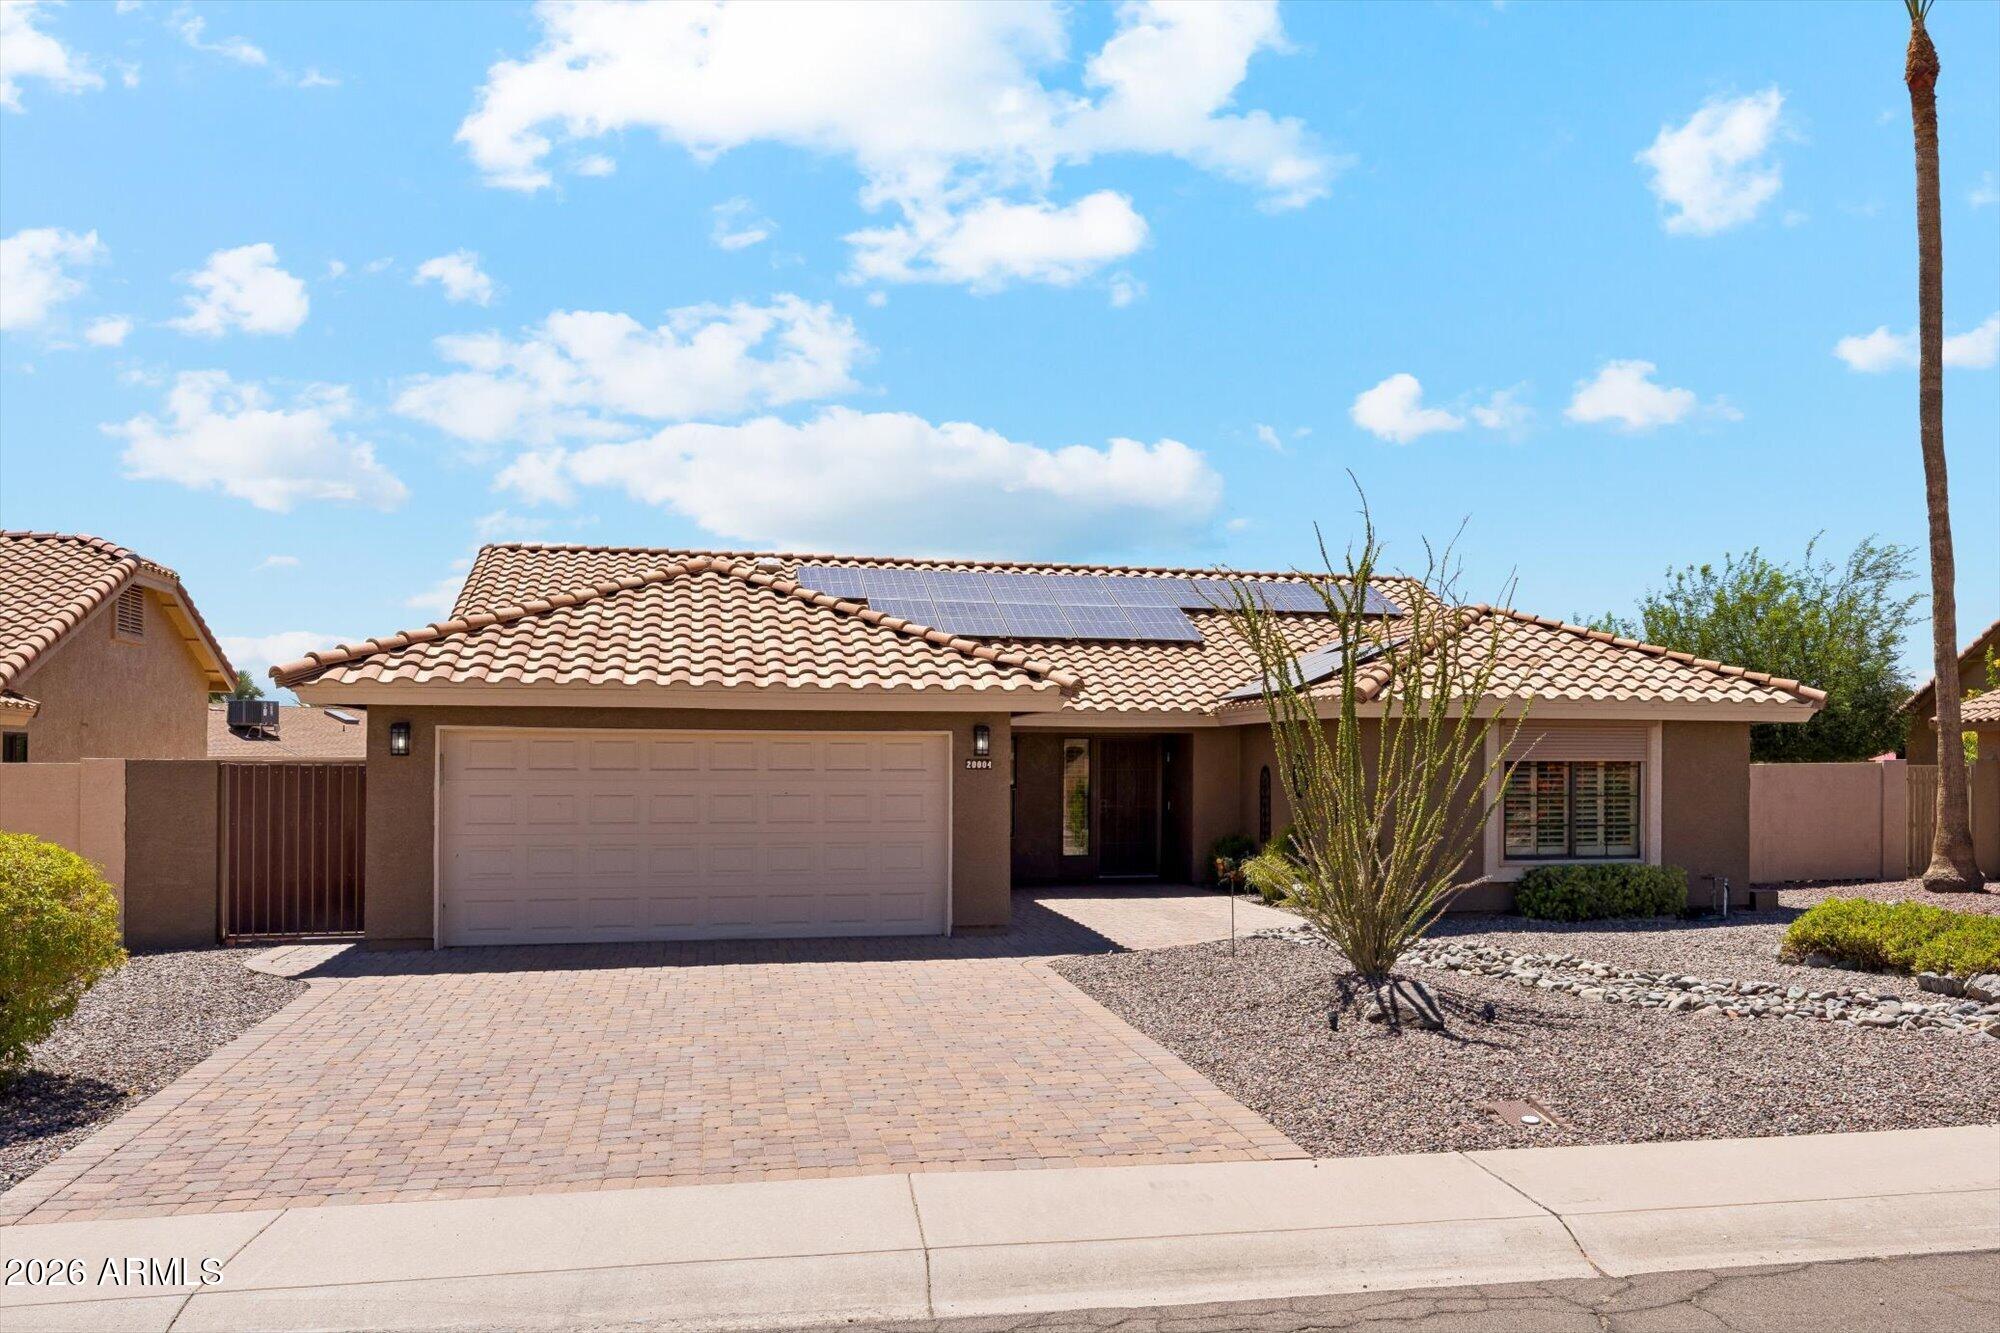
20004 N 98TH Lane
2 Beds
2 Baths
1,836 Sq.Ft.
$485,000
MLS#: 7047147
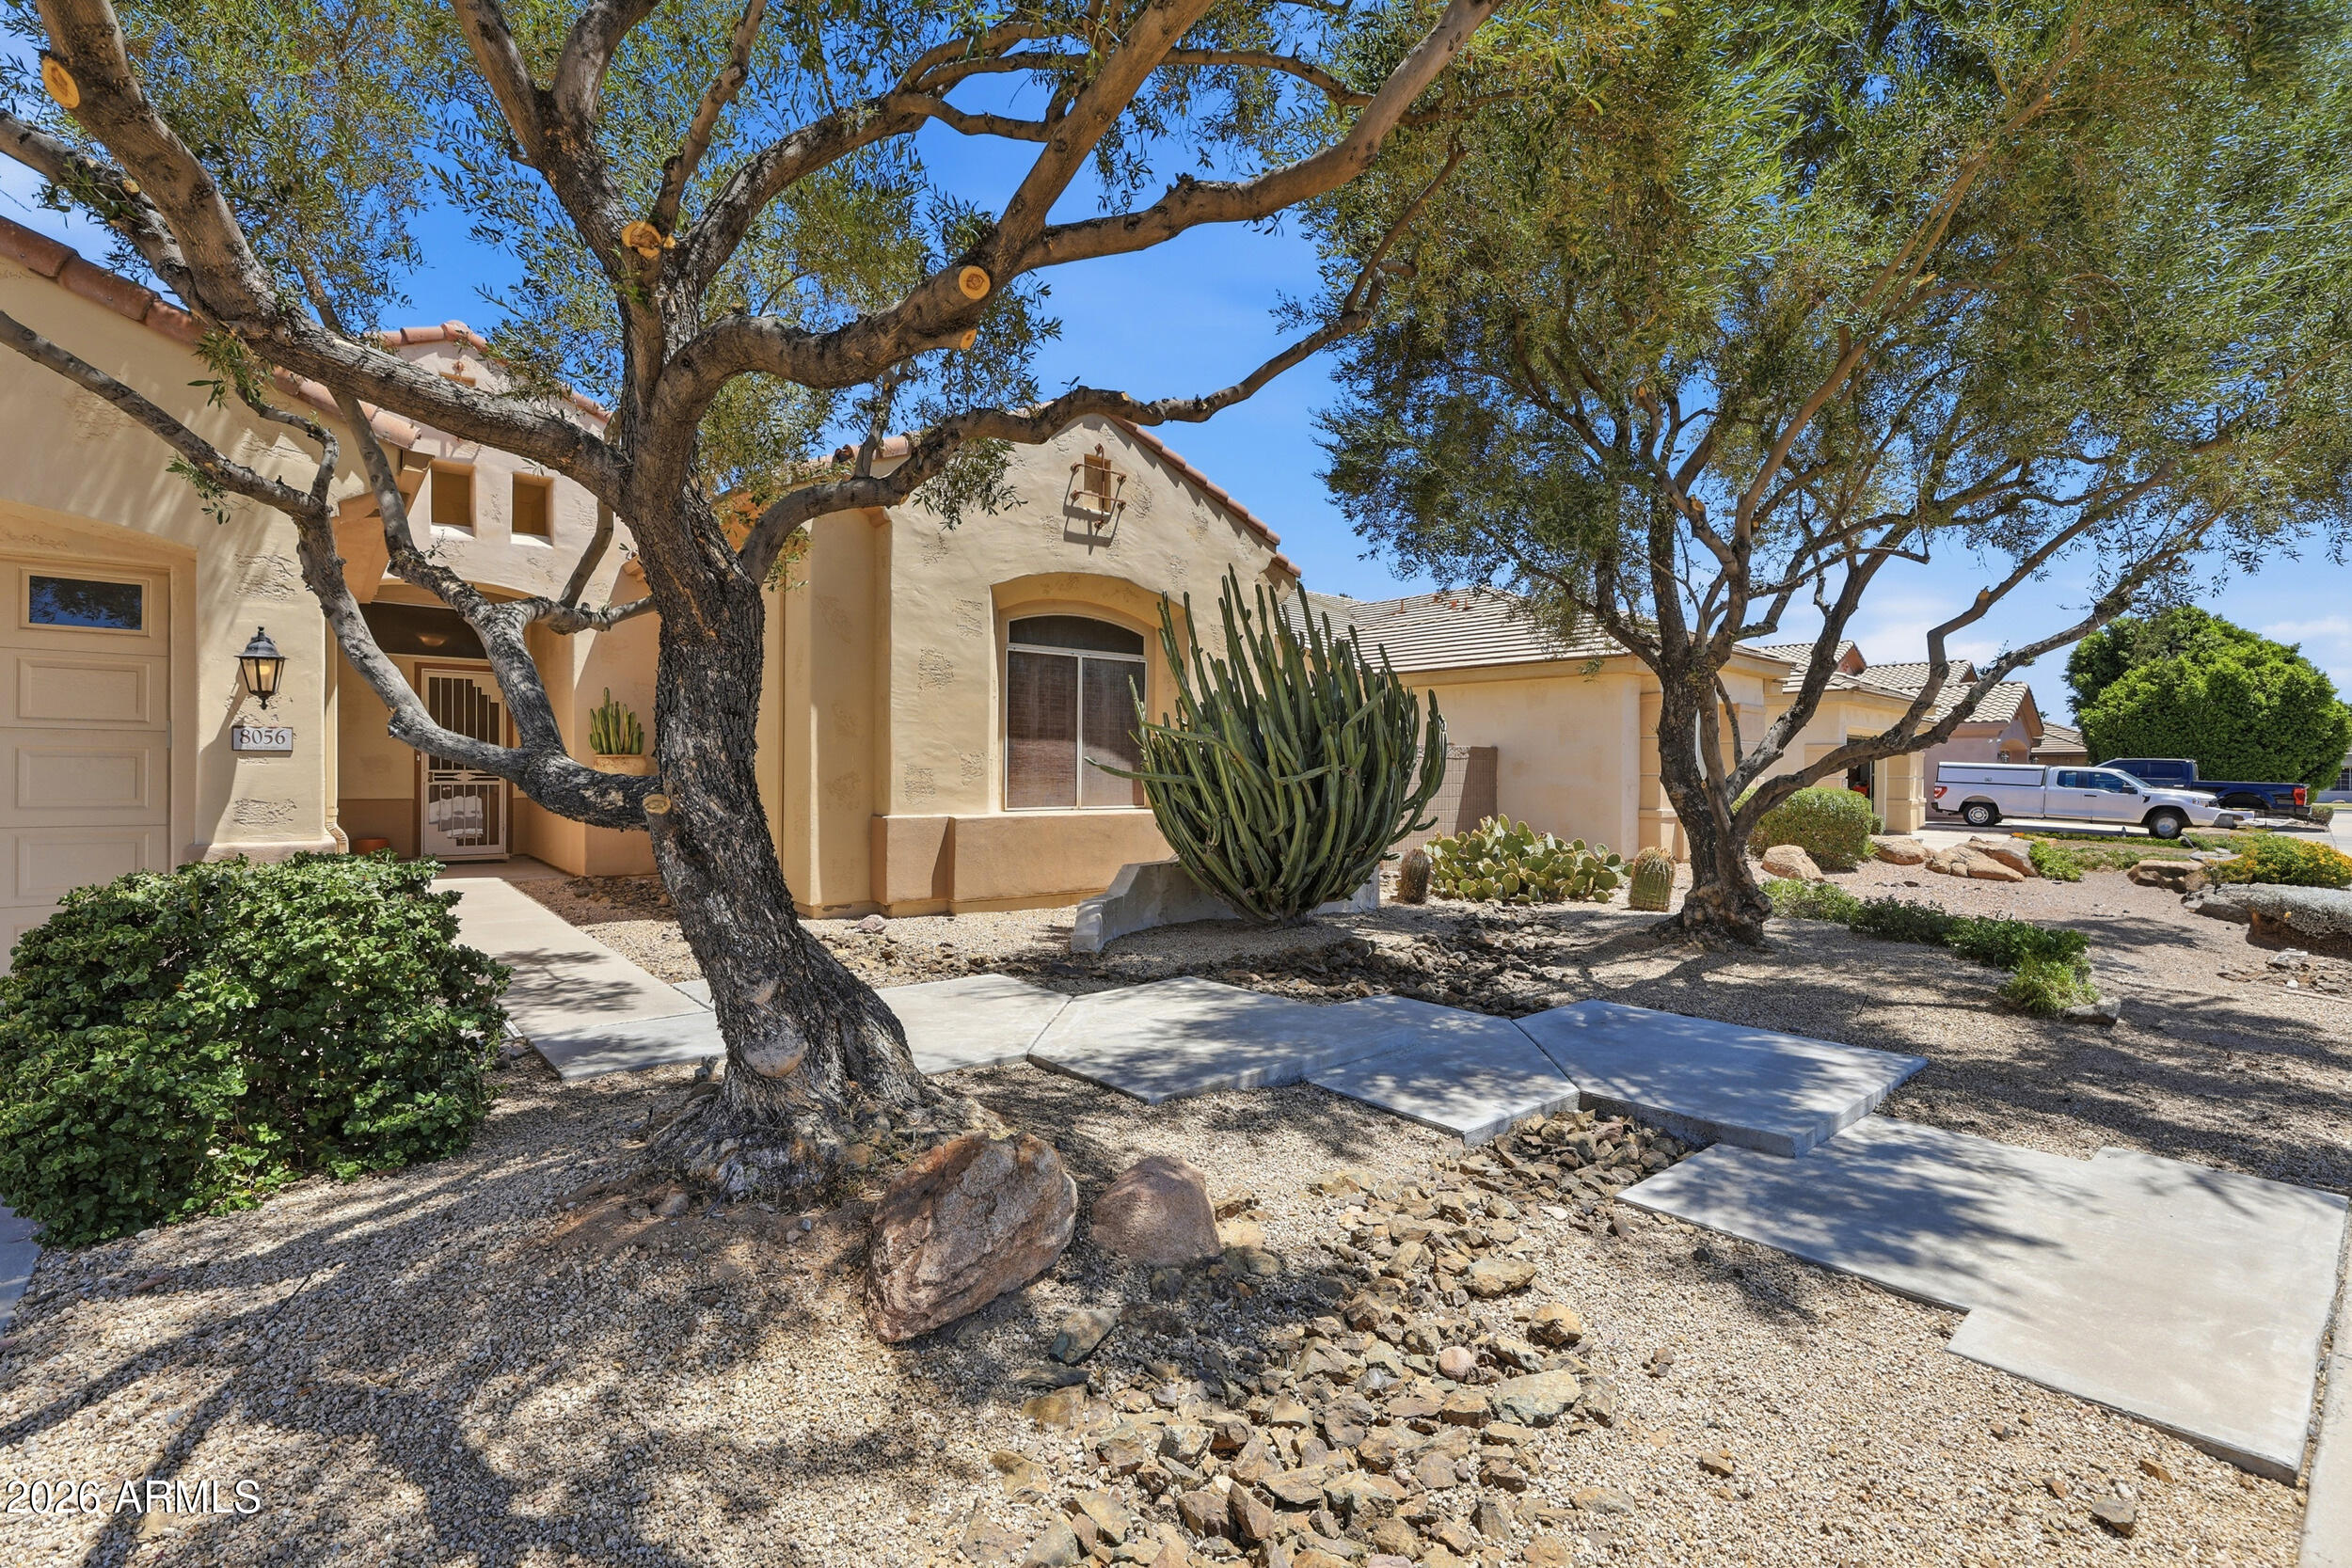
Peoria
8056 W LOUISE Drive
3 Beds
2 Baths
2,946 Sq.Ft.
$670,000
MLS#: 7046447
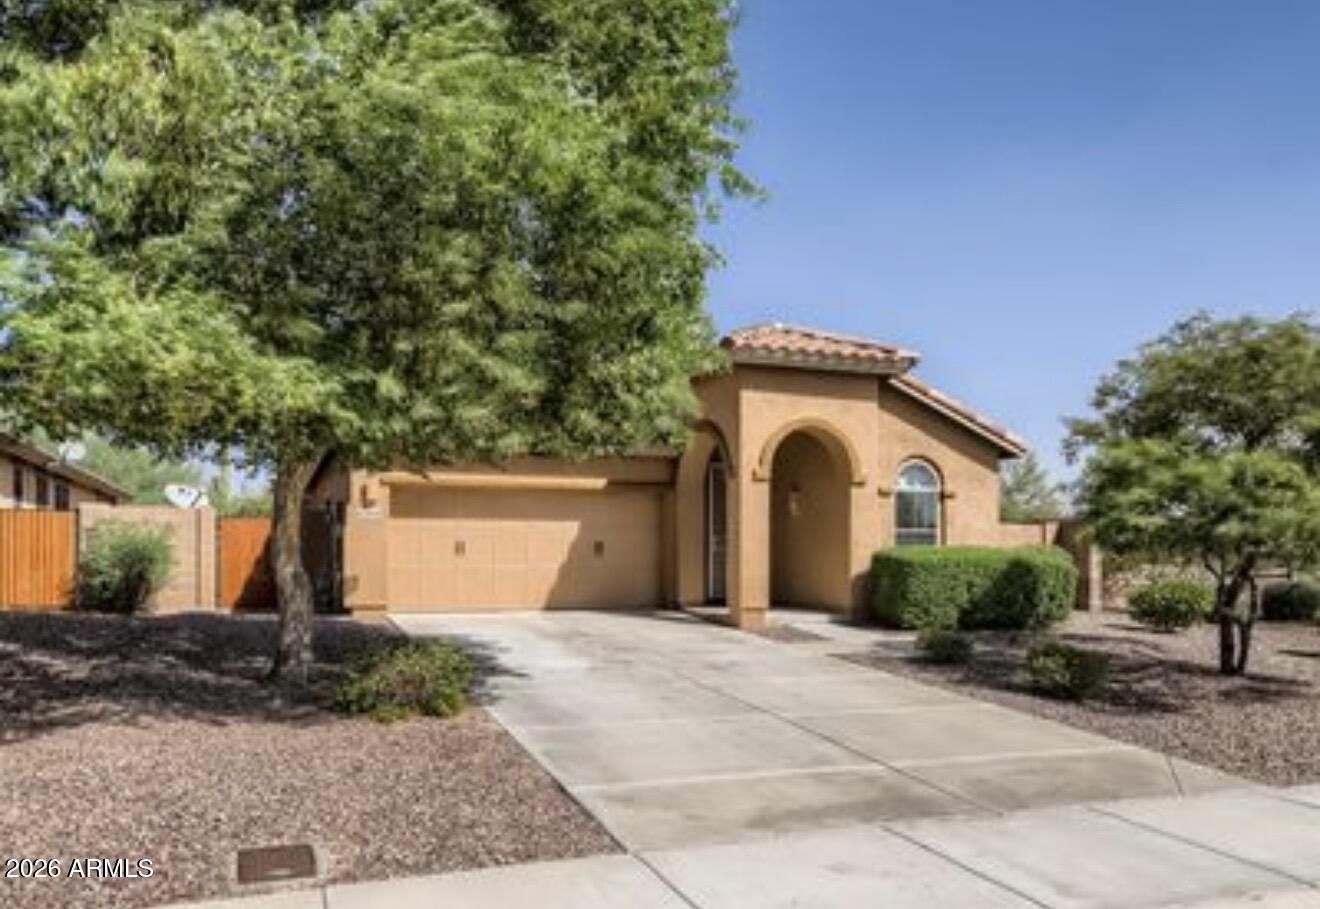
Peoria
12004 W EAGLE RIDGE Lane
4 Beds
2 Baths
2,204 Sq.Ft.
$524,900
MLS#: 7039401
