4841 E LONGHORN Street

San Tan Valley, AZ 85140
San Tan Valley, AZ 85140
4841 E LONGHORN Street

$459,000
MLS#: 7035878

Status: Active Under Contract

Listing provided by: Real Broker

Listing agent phone: None

Last update: 15 days ago

On site: a month ago

LAREDO RANCH UNIT 2 - Residential

About

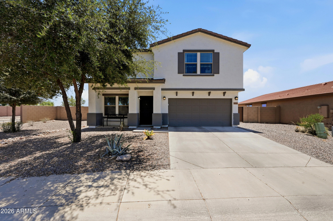
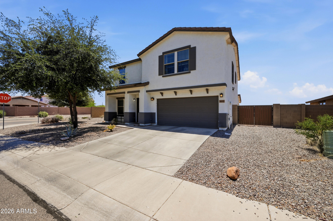
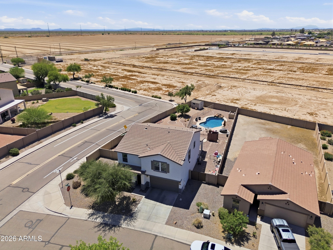
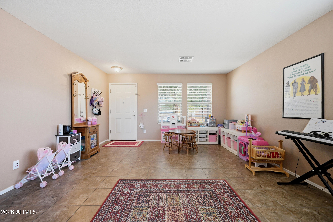
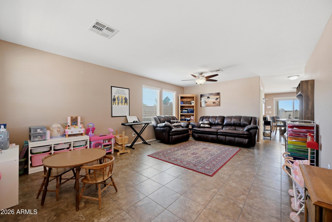
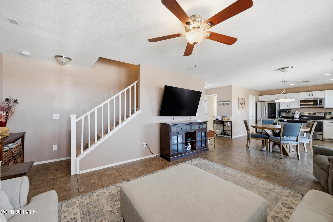
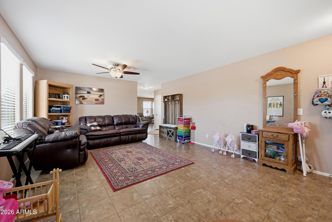
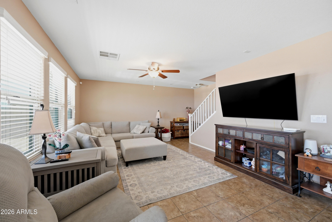
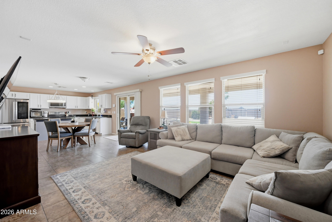
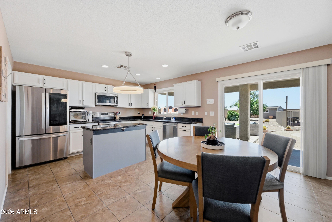
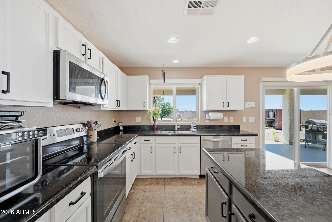
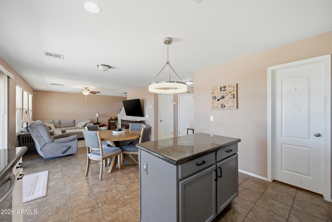
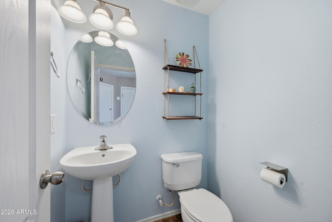
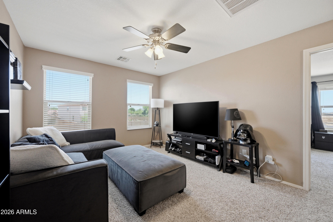
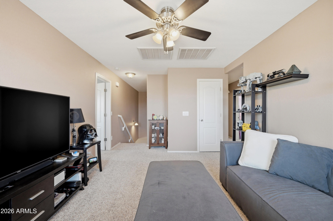
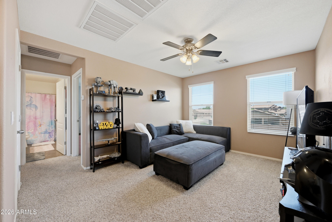
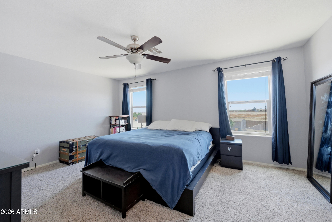
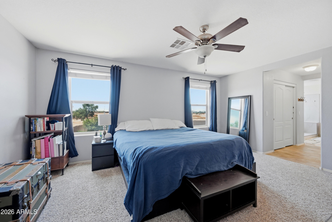
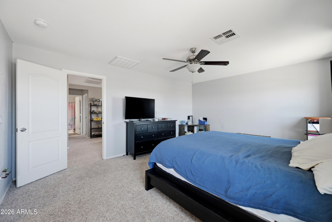
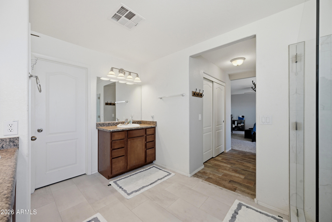
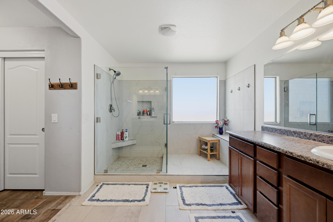
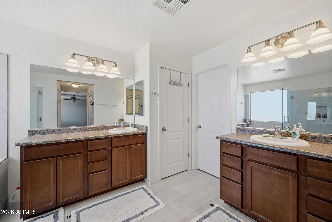
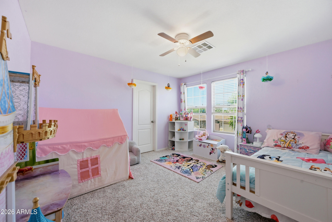
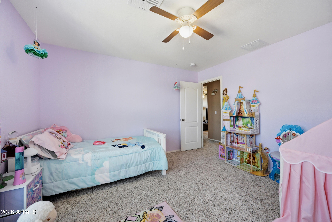
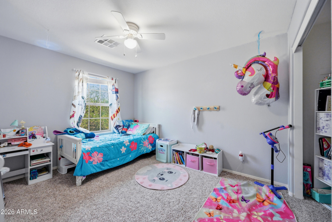
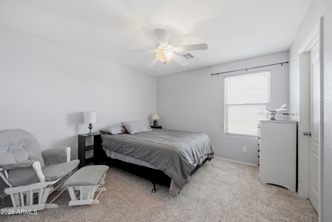
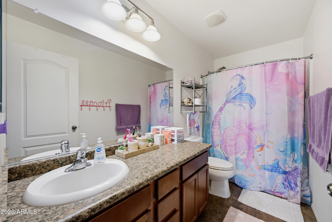
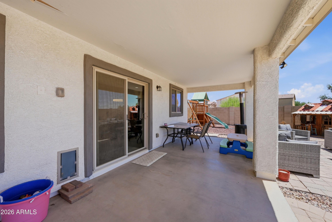
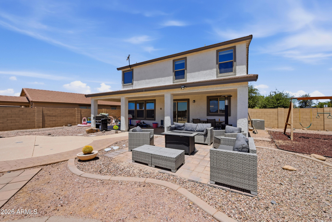
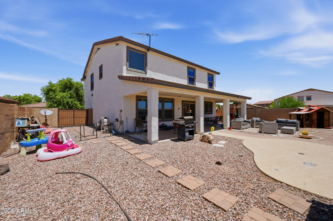
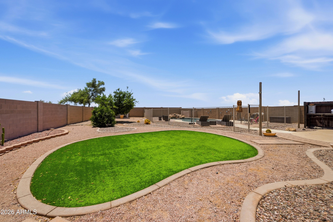
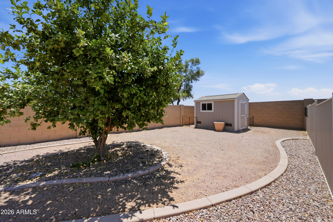
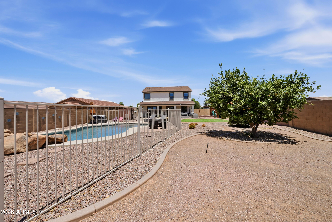
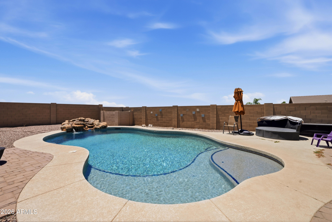
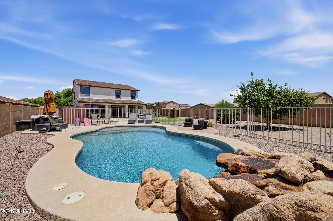
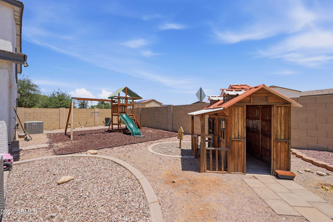
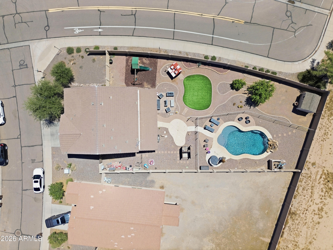
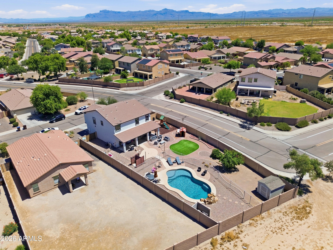
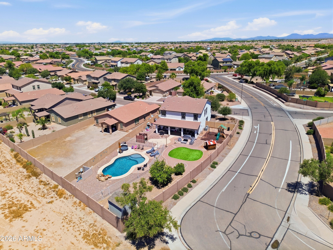
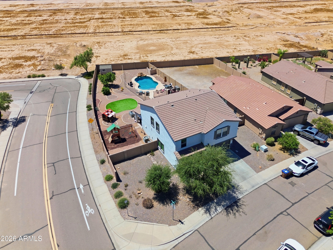
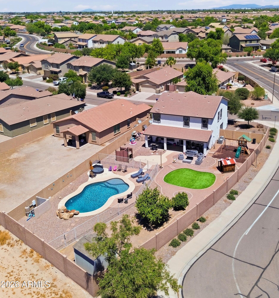
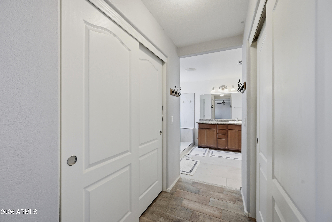
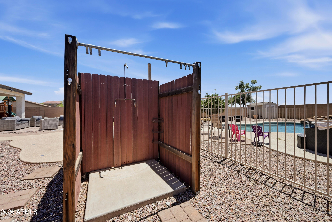
Welcome to this extremely well-maintained, 4-bed, 3-bath home in the desirable Laredo Ranch neighborhood. Built in 2010, this spacious 2,401 sq ft residence sits on one of the largest lots in the community and offers the perfect blend of comfort, functionality, and outdoor entertainment. The entire second floor has been beautifully updated with brand new carpet in all rooms, as well as remodeled bathrooms, giving the home a fresh, modern feel while maintaining its excellent layout. Downstairs, the 2 living areas allow for plenty of room for indoor entertainment. Outside, enjoy your massive private backyard retreat featuring a pristine pool with a waterfall, a splash pad, children's play areas, as well as an outdoor shower!! Priced below market value, this one will go fast!! Don't miss out!

Property

Beds

4

Full Baths

2

1/2 Baths

1

Year Built

2010

Sq.Footage

2,401

Features

Features & Amenities

Interior

  • Other Interior Features

    High Speed Internet, Granite Counters, Double Vanity, Eat-in Kitchen, Kitchen Island, Pantry

  • Total Bedrooms

    4

  • Bathrooms

    2

  • 1/2 Bathrooms

    1

  • Basement YN

    NO

  • Cooling YN

    YES

  • Cooling

    Central Air, Ceiling Fan(s)

  • Fireplace YN

    NO

  • Heating YN

    YES

  • Heating

    Electric

  • Pet friendly

    N/A

Exterior

  • Garage

    Yes

  • Garage spaces

    2

  • Construction Materials

    Stucco, Frame

  • Other Exterior Features

    Playground, Storage

  • Parking

    Garage Door Opener

  • Patio and Porch Features

    Patio

  • Pool

    Yes

  • Pool Features

    Fenced

  • View

    Mountain(s)

Area & Lot

  • Lot Features

    Sprinklers In Rear, Sprinklers In Front, Desert Back, Desert Front

  • Lot Size(acres)

    0.25

  • Lot Size(square feet)

    11081.0

  • Property Type

    Residential

  • Property Sub Type

    Single Family Residence

Price

  • Sales Price

    $459,000

  • Tax Amount

    $1,722

  • Sq. Footage

    2, 401

  • Price/SqFt

    $191

HOA

  • Association

    YES

  • Association Fee

    $72

  • Association Fee Frequency

    Monthly

  • Association Fee Includes

    N/A

School District

  • Elementary School

    J O Combs Unified School District

  • Middle School

    J. O. Combs Middle School

  • High School

    Combs High School

Property Features

  • Stories

    2

  • Ownership

    Fee Simple

  • Sewer

    Private Sewer

  • Tax Lot

    909

Schedule

Schedule a Showing

Showing scheduled successfully.

What is 3 + 4 ?


Change time

Mortgage calculator

Estimate your monthly mortgage payment, including the principal and interest, property taxes, and HOA. Adjust the values to generate a more accurate rate.

Your payment

Principal and Interest:

$

Property taxes:

$

HOA fees:

$

Total loan payment:

$

Total interest amount:

$

Location

  • County

    Pinal

  • Elementary School

    J O Combs Unified School District

  • Middle School

    J. O. Combs Middle School

  • High School

    Combs High School

Listing Courtesy of Cory Presley , Real Broker

RealHub Information is provided exclusively for consumers' personal, non-commercial use, and it may not be used for any purpose other than to identify prospective properties consumers may be interested in purchasing. All information deemed reliable but not guaranteed and should be independently verified. All properties are subject to prior sale, change or withdrawal. RealHub website owner shall not be responsible for any typographical errors, misinformation, misprints and shall be held totally harmless.

Agent Tammy Isabell

Tammy Isabell

Agent / RealtorĀ®

Call Tammy today to schedule a private showing.


* Listings on this website come from the FMLS IDX Compilation and may be held by brokerage firms other than the owner of this website. The listing brokerage is identified in any listing details. Information is deemed reliable but is not guaranteed. If you believe any FMLS listing contains material that infringes your copyrighted work please click here to review our DMCA policy and learn how to submit a takedown request.Ā© 2024 FMLS.

Properties

Related properties
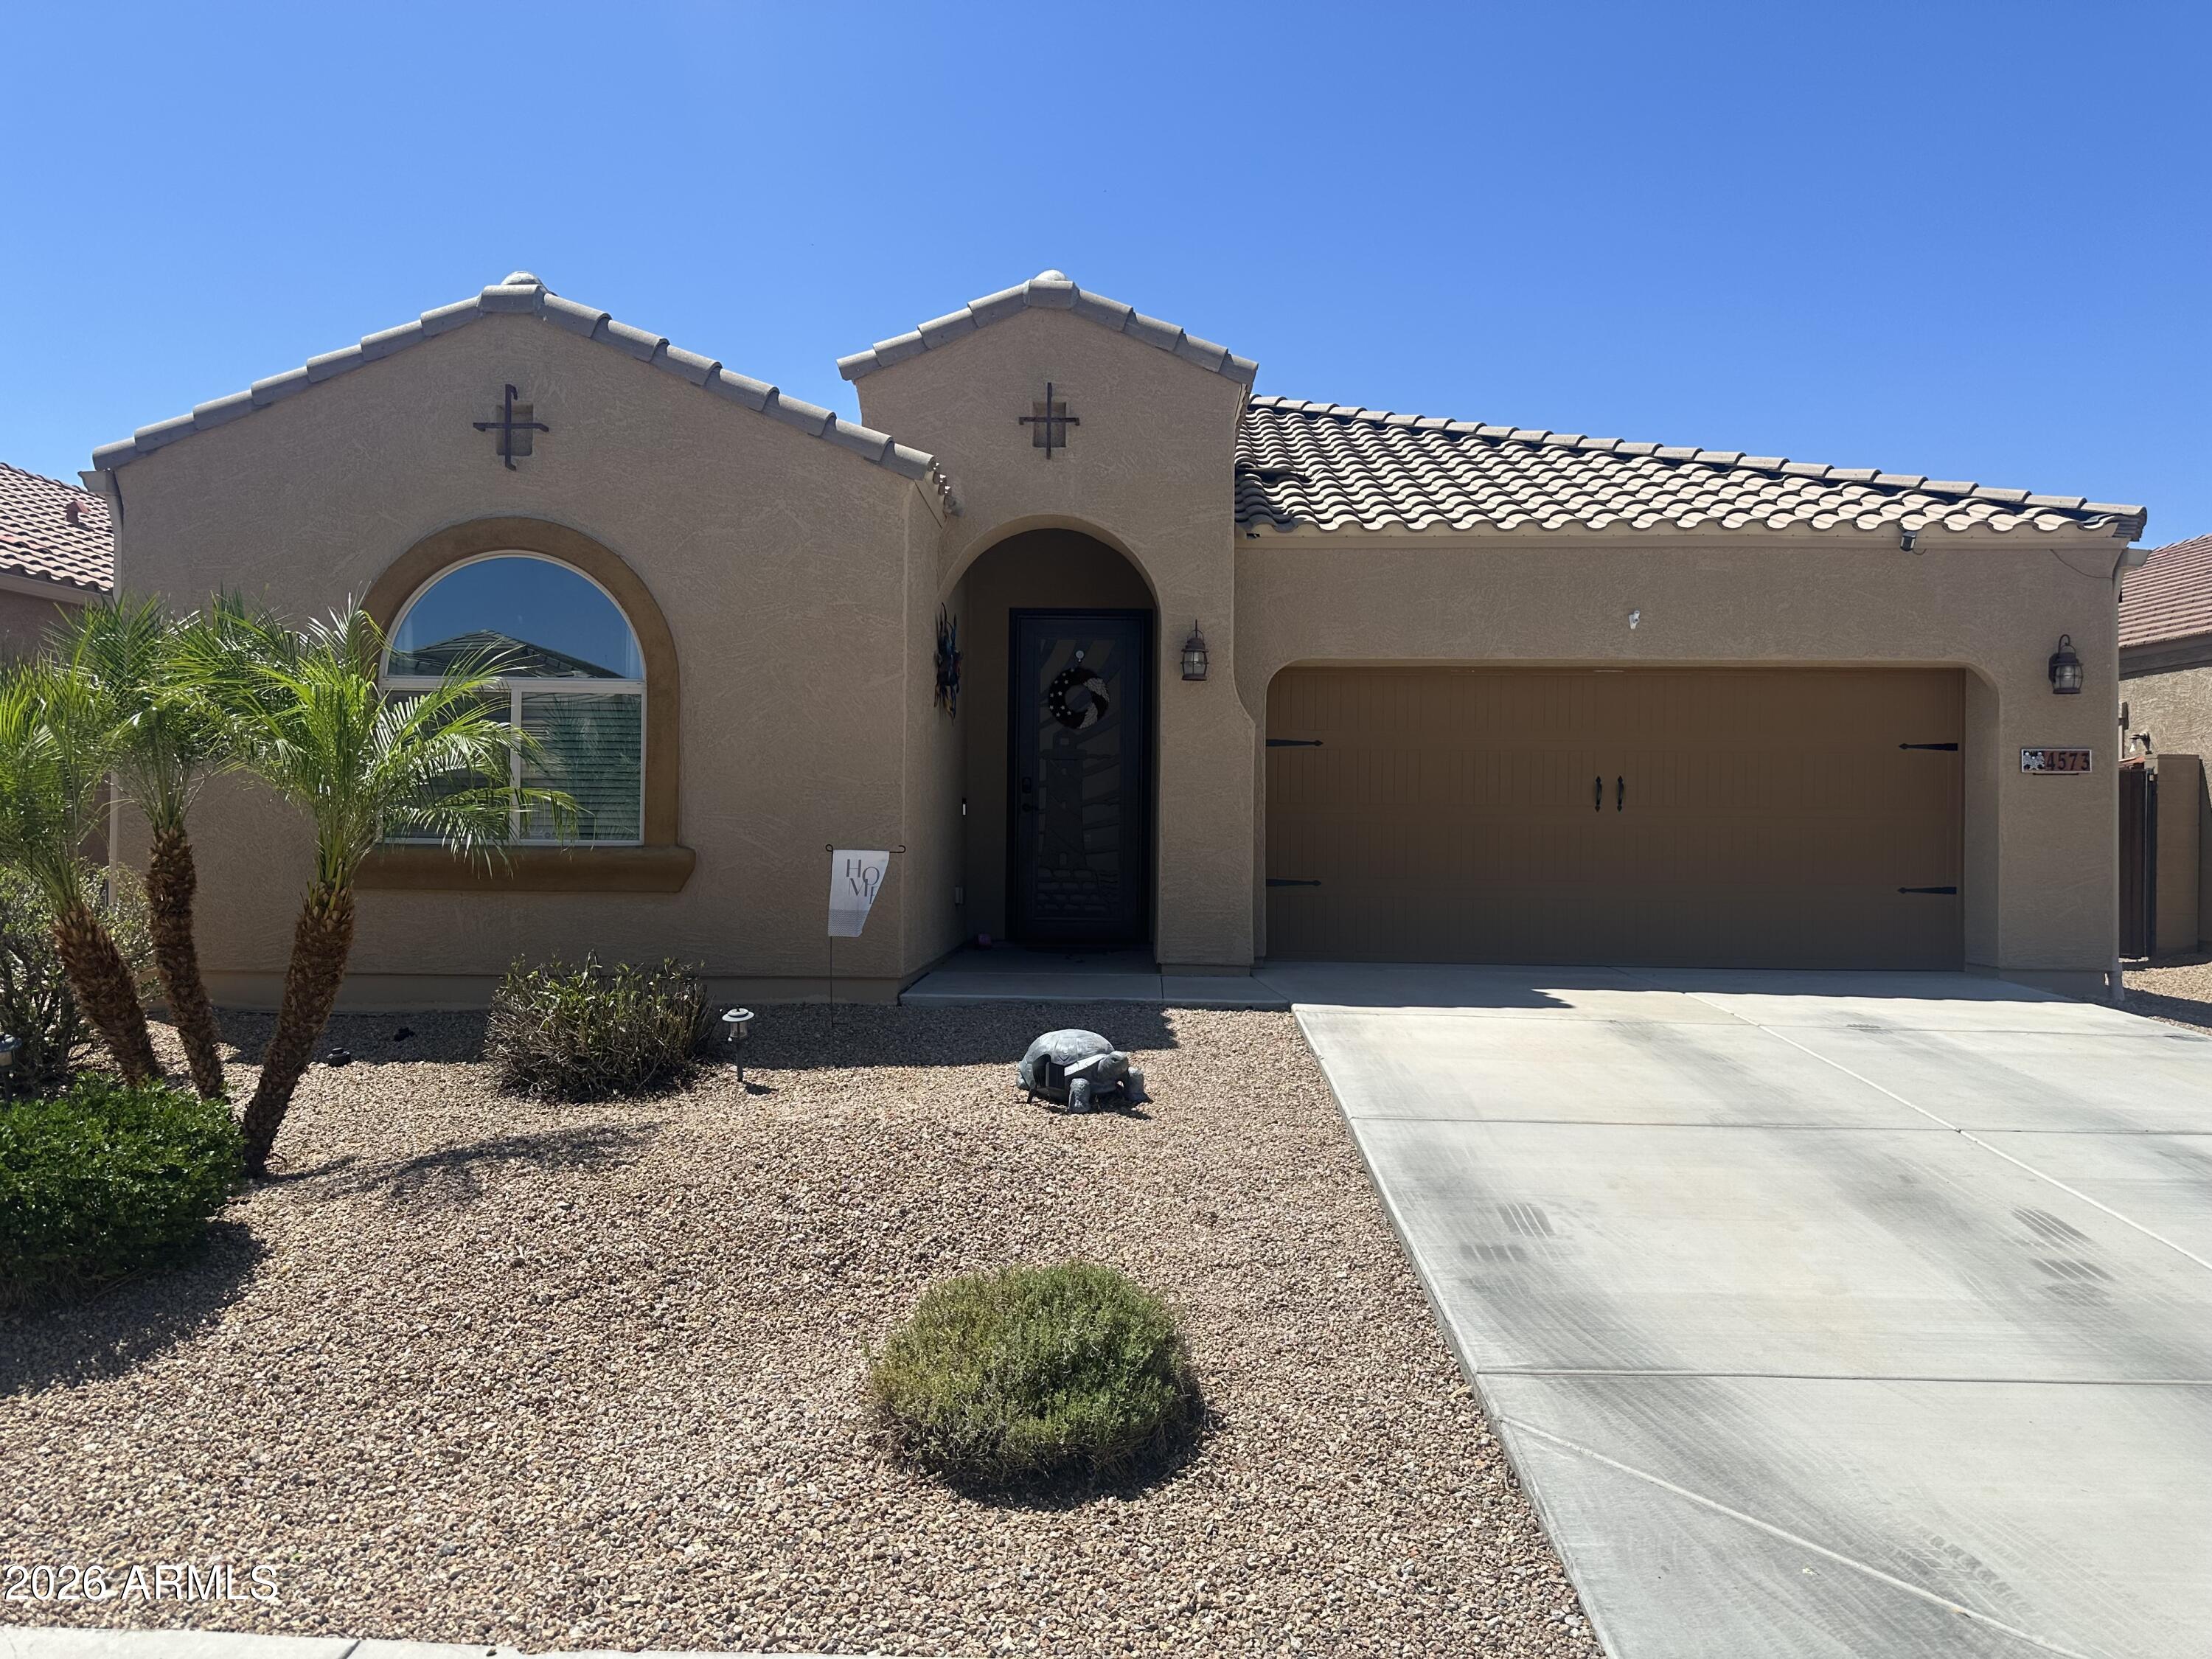
New on site 1 day ago
Beautiful 4-bedroom, 3-full bath and a den single-story home offering comfort, space, and a welcome feel through out. 
Featuring neutral paint, newer kitchen appliances. Pride of ownership shines throughout this well-maintained home. Ready to move in , very competitively priced and meticulously cared for, this home is simply waiting for new owners to make it their home.
Don't miss this exceptional opportunity!
#7045733

San Tan Valley

4573 E RHYOLITE Drive

4 Beds

3 Baths

2,211 Sq.Ft.

$375,000

MLS#: 7045733
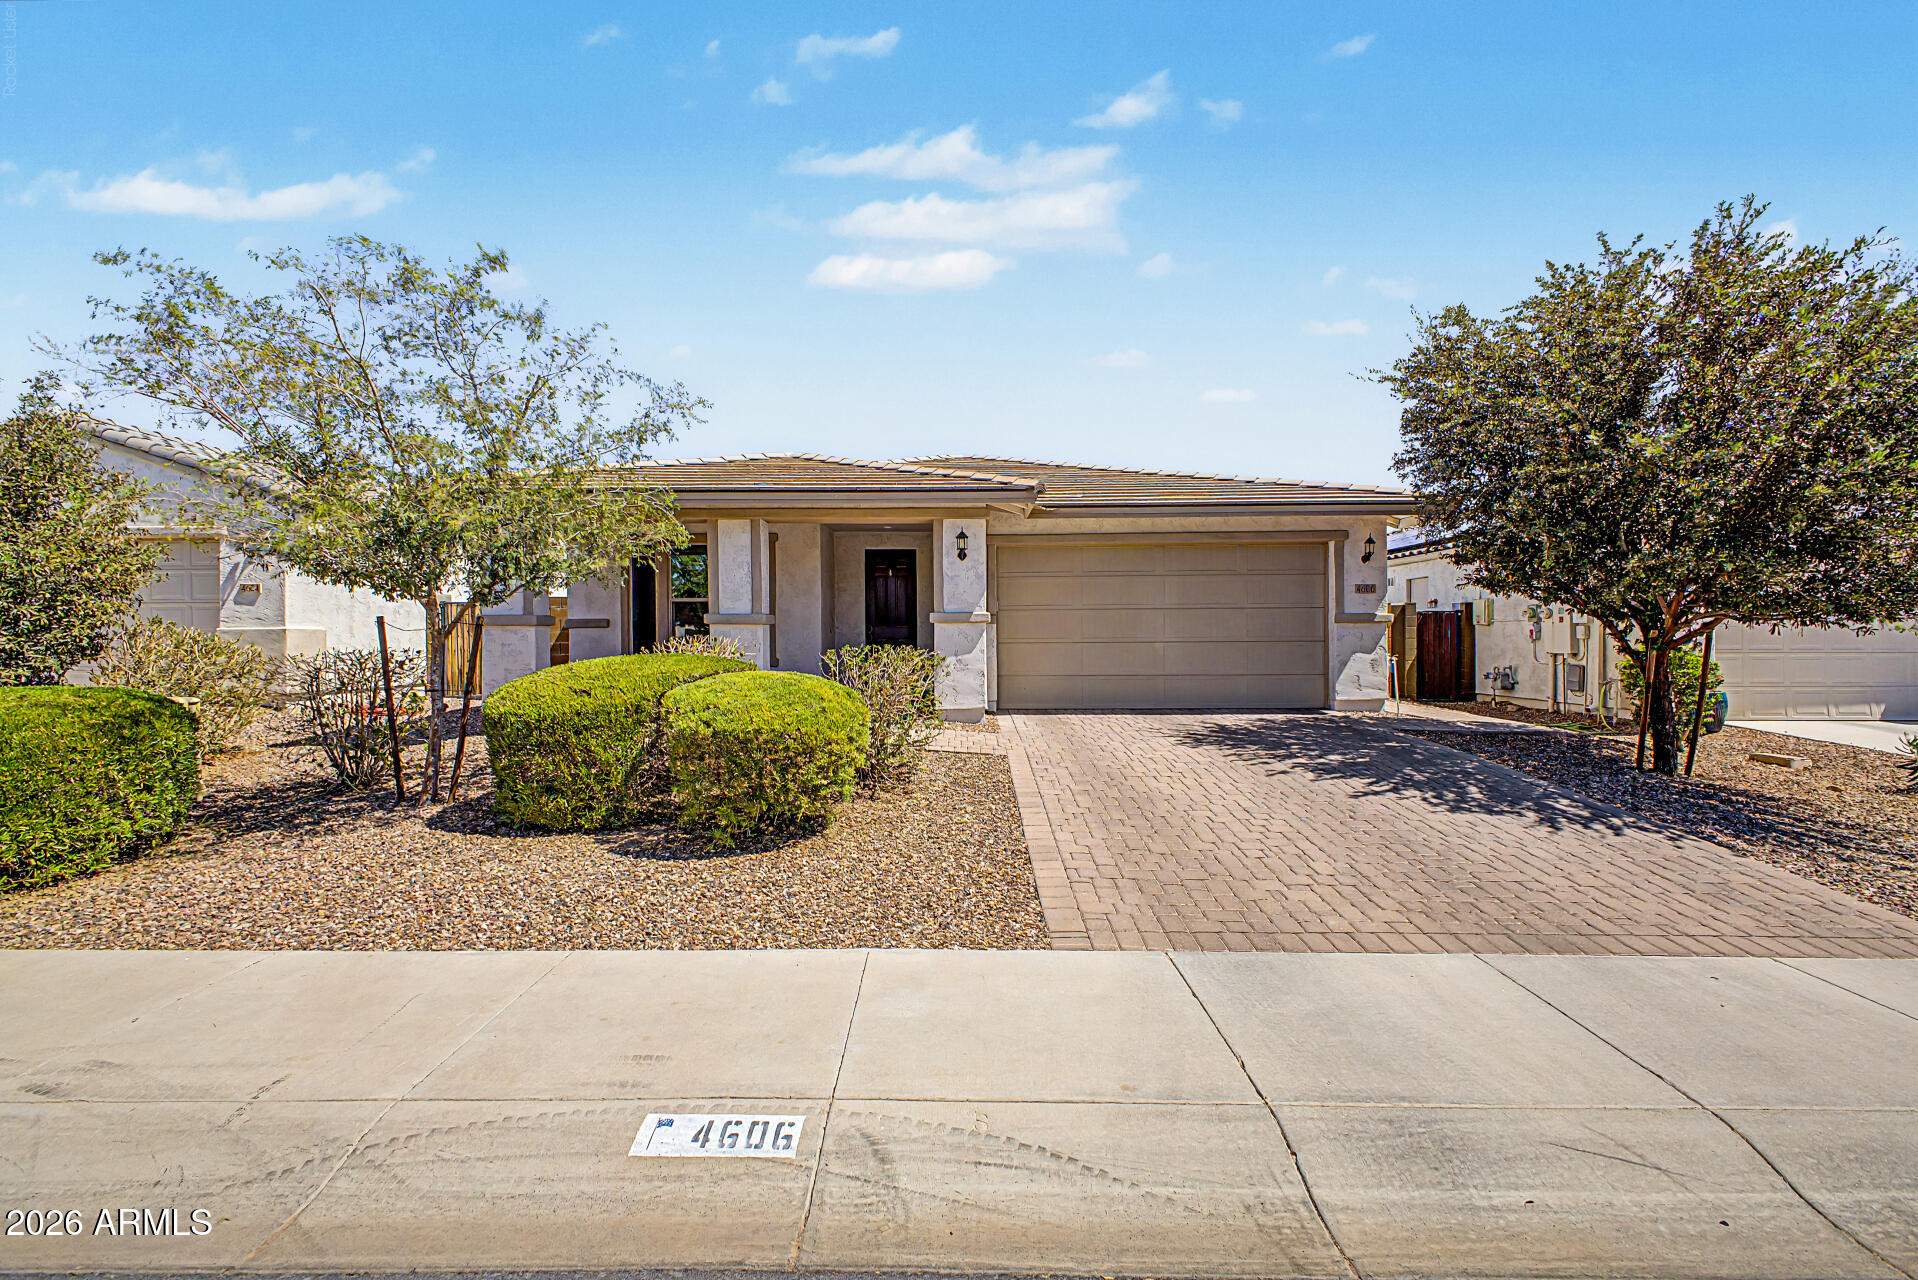
New on site 2 days ago
This 3 bed, 3 bath split-floor plan has been kept in immaculate condition and comes with all the upgrades you'll want in a home.  From the flooring to the kitchen counter tops, cabinets and steel appliances, this truly is a turn key home.  Even the windows are tinted to increase energy efficiency during the hot months.  The 3 car tandem garage has a 50 amp outlet for car chargers and comes with epoxy flooring.  Backyard block wall was recently painted to match the home.  Owners completed full home inspection prior to listing, roof and plumbing repairs completed, so this home is move-in ready.
#7048206

San Tan Valley

4606 W PELOTAZO Way

3 Beds

3 Baths

1,960 Sq.Ft.

$447,900

MLS#: 7048206
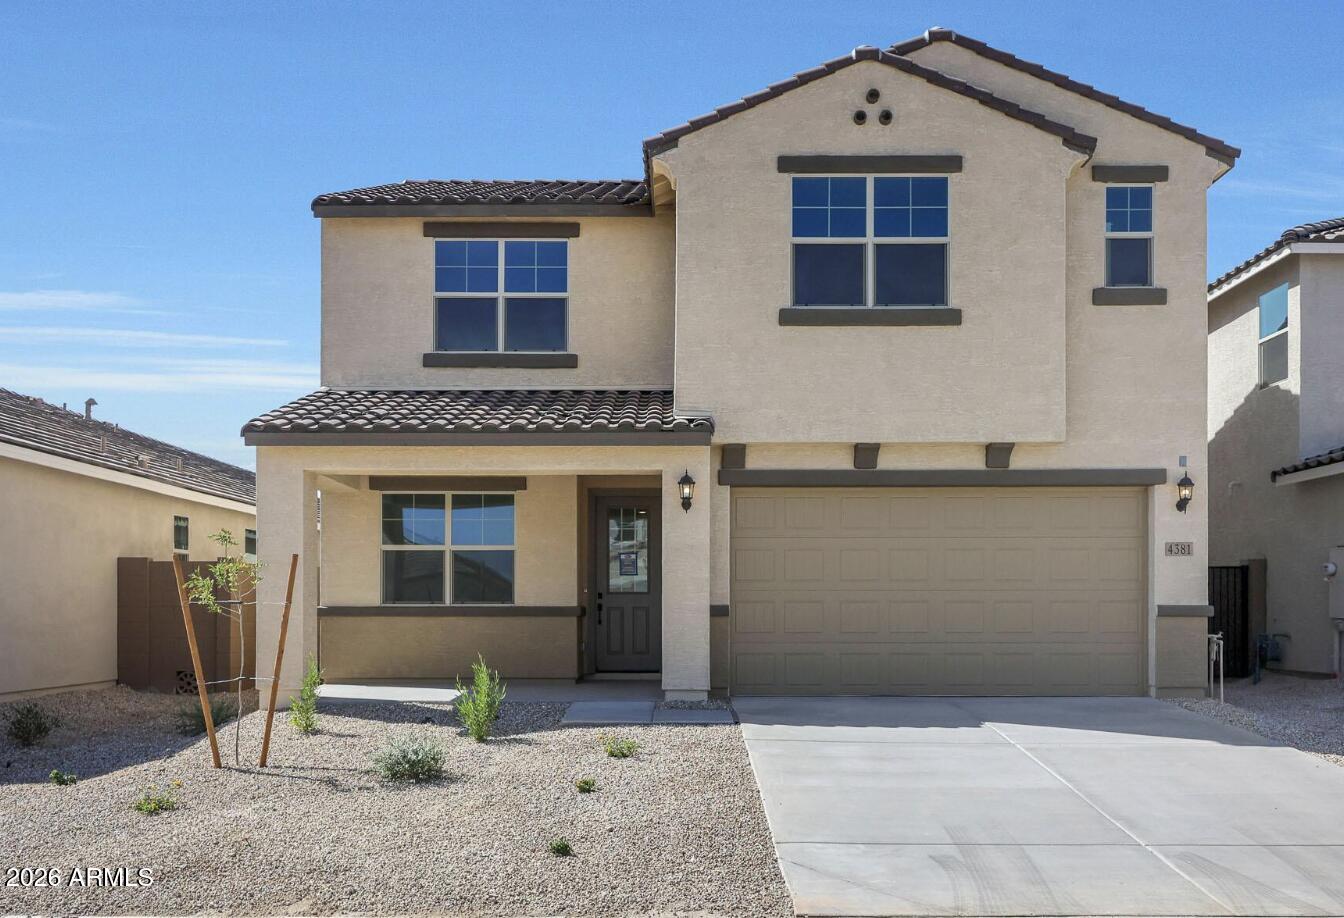
New on site 4 days ago
Move-in ready 2023 build! An elegant covered porch and foyer lead to an open-concept layout connecting a light-filled dining area to a spacious Great Room with covered patio. The kitchen shines with upgraded 42'' cabinets in Flagstone stain and beautiful quartz counters. Upgraded tile throughout the living areas, cozy carpet in bedrooms and upstairs. The first-floor owner's suite offers a large walk-in closet and private bath. Upstairs, a bright loft makes the perfect flex space, plus 3 bedrooms and a full bath, 2 with walk-in closets. Step outside to a beautifully finished, low-maintenance backyard with turf, an extended patio, and partial mountain views. Come see it before it's gone!
#7049881

San Tan Valley

4381 W MOUNTAIN LAURAL Drive

5 Beds

3 Baths

2,813 Sq.Ft.

$525,000

MLS#: 7049881
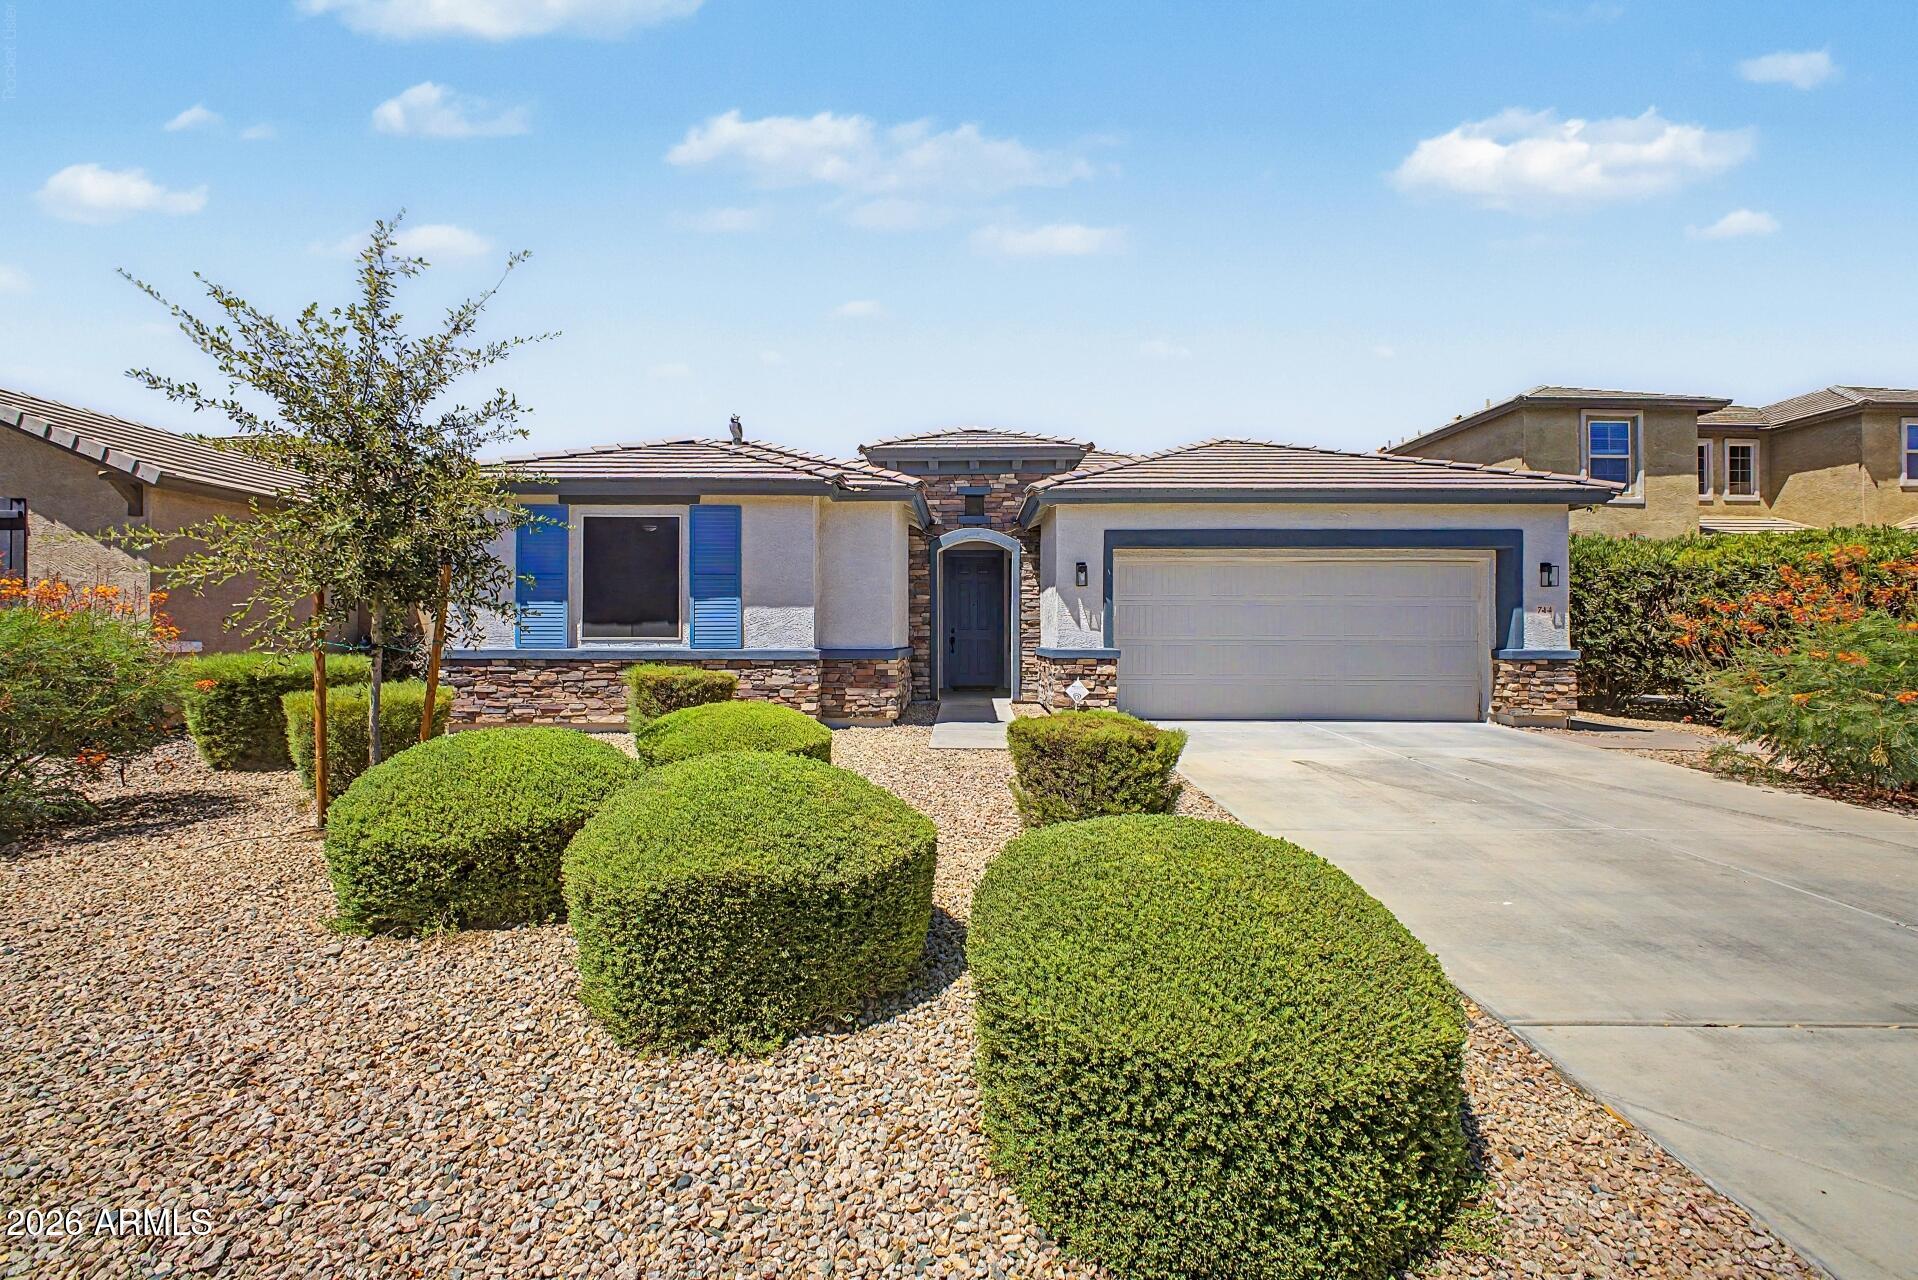
Some homes just make Arizona living feel easy.

This San Tan Valley home is officially on the market, and it brings together the things buyers are looking for most right now. With 4 bedrooms and 3 bathrooms, there's space to spread out, host, work from home, or simply live comfortably. Inside, the no-carpet layout keeps everything clean and low maintenance, while outside, the private pool is ready for sunny Arizona days. Owned solar panels, a new water heater, and new AC units add even more value and peace of mind.

The standout? An assumable VA loan with a 3.75% rate.

Priced perfectly and ready for its next owner.
#7049130

San Tan Valley

744 W DESERT HOLLOW Drive

4 Beds

3 Baths

2,564 Sq.Ft.

$455,000

MLS#: 7049130
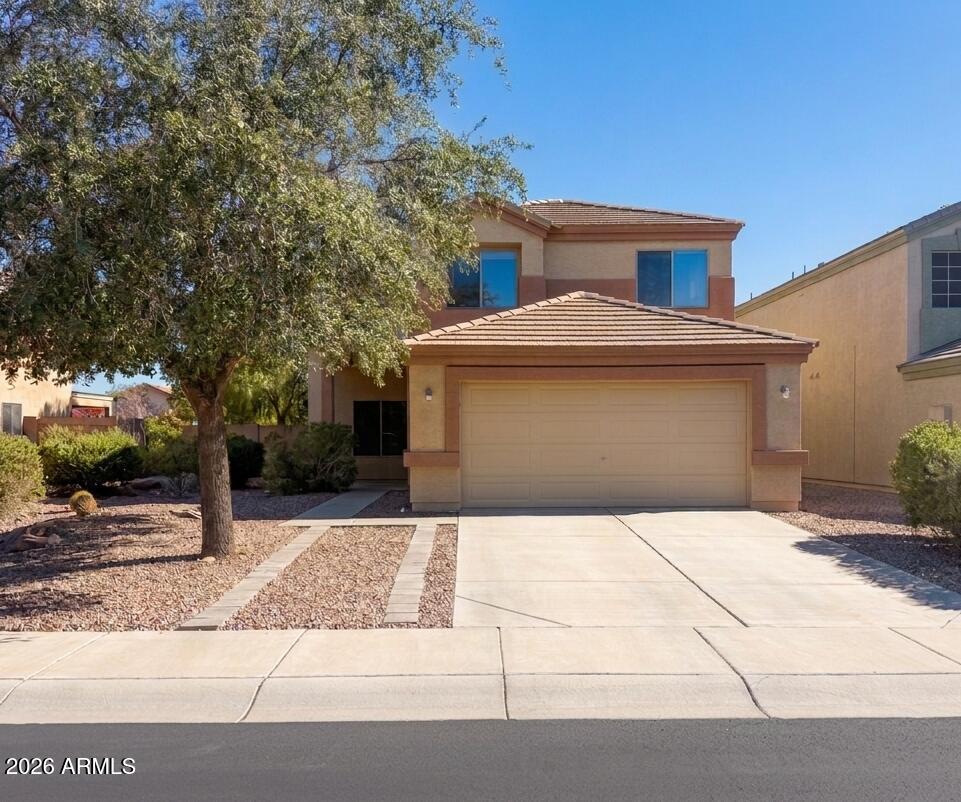
Seller offering concessions to well-qualified buyers, making this move-in-ready single-family home in The Village at SanTan Heights an exceptional opportunity and positioned for strong buyer demand in today's market. Fresh interior paint, brand-new carpet, and a bright open-concept layout create a modern, move-in-ready feel. The kitchen features stainless steel appliances, a large center island, and seamless flow into the great room perfect for entertaining. A rare main-level bedroom and full bath provide ideal flexibility for guests, a home office, or multigenerational living. Upstairs, the spacious primary suite includes a dual vanity, separate tub and shower, and a walk-in closet. Upgraded finishes throughout, an energy-efficient design, and a highly functional layout add to the appeal.
#7048845

San Tan Valley

2406 W TANNER RANCH Road

4 Beds

3 Baths

2,593 Sq.Ft.

$415,000

MLS#: 7048845
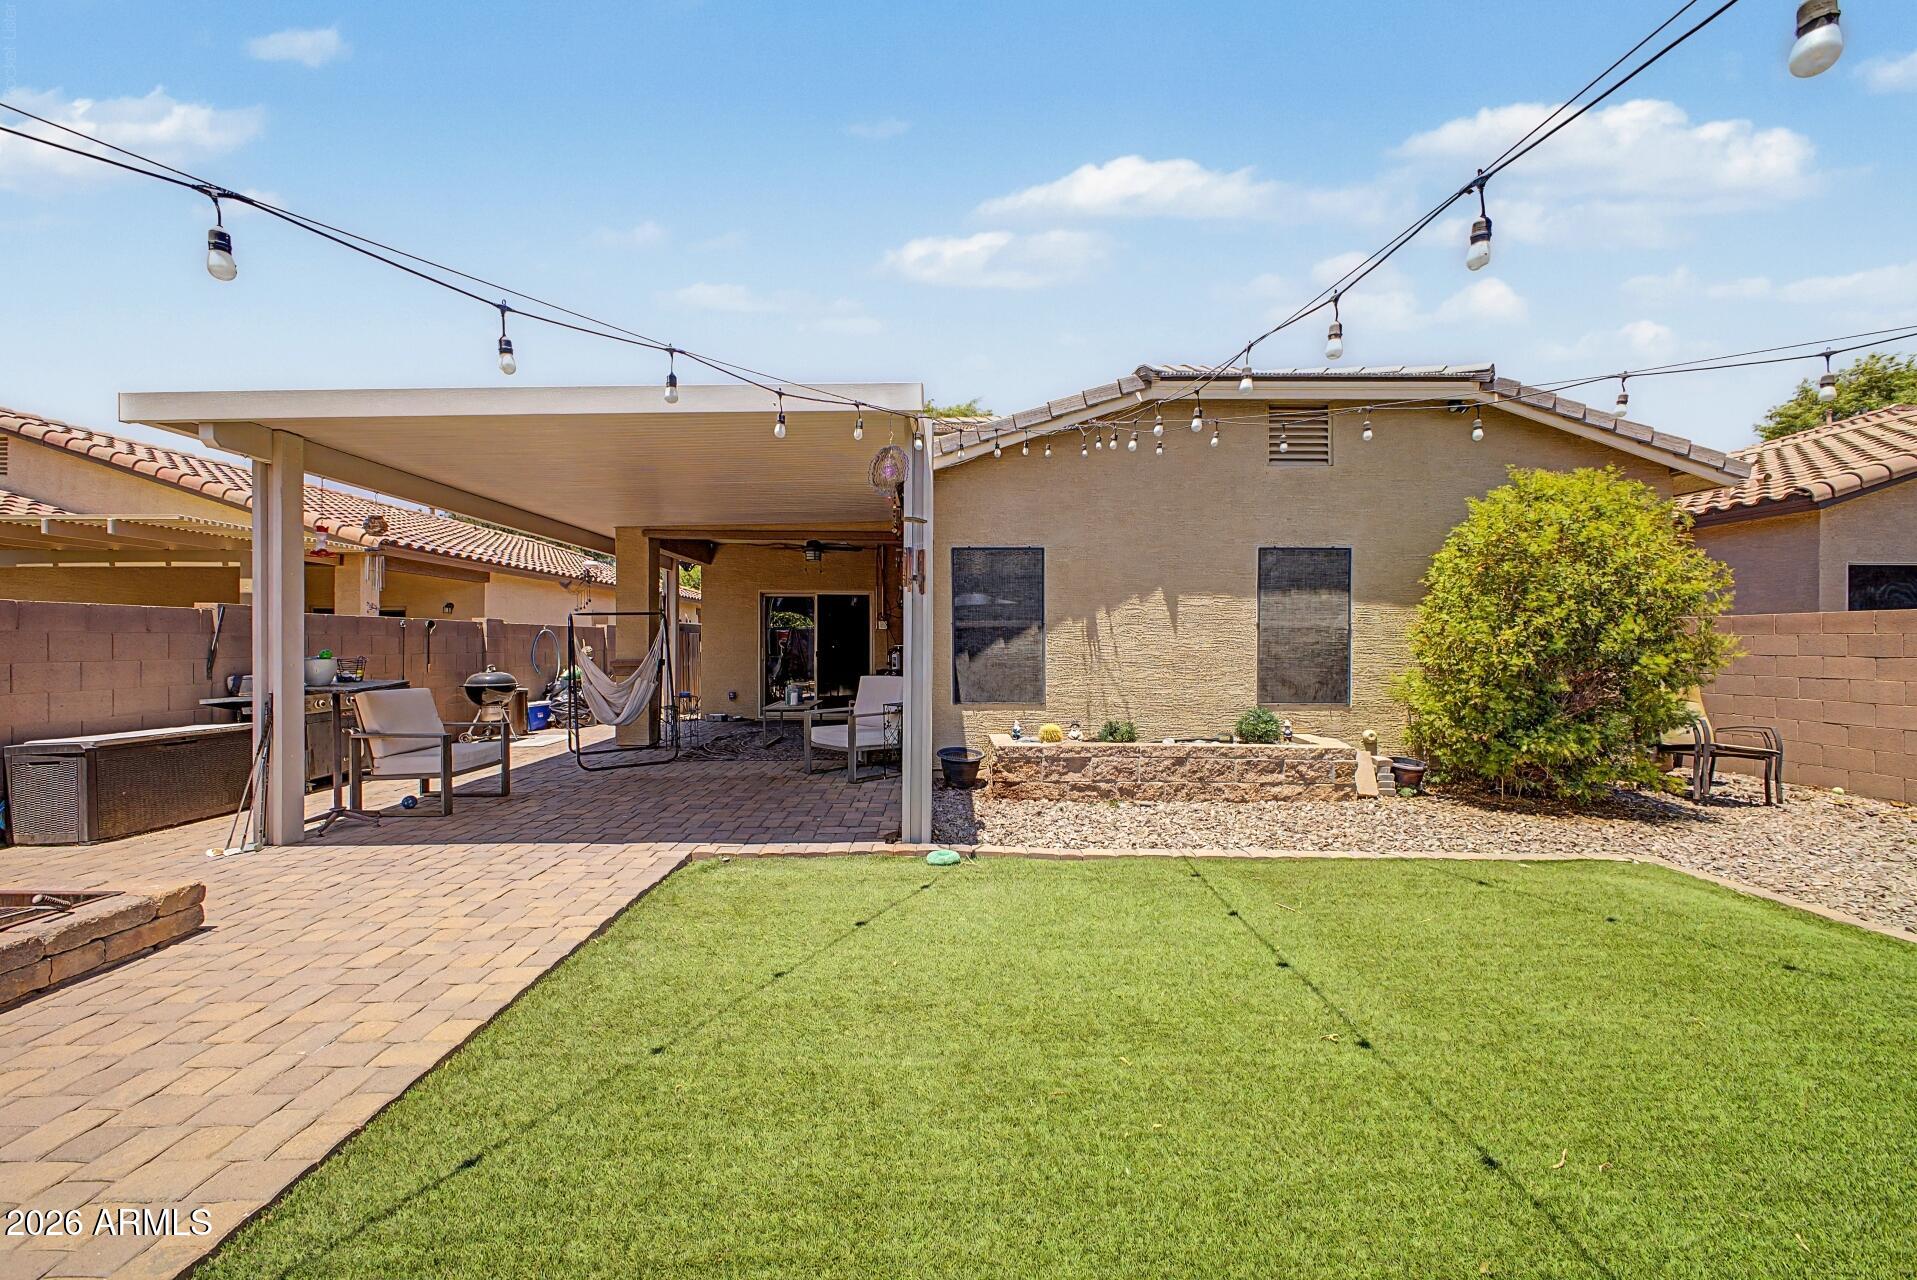
Move-in ready and thoughtfully refreshed, this inviting 3-bedroom + den home offers comfortable living with updated finishes and flexible space to fit a variety of lifestyles.

Inside, the home features new flooring throughout along with fresh carpet that creates a clean, cohesive feel from room to room. Neutral gray paint throughout the main living areas provides a bright, modern backdrop while allowing each space to feel warm and welcoming.

The versatile den offers endless possibilities--perfect for a home office, playroom, media space, workout room, or easily adaptable to your needs. Additional updates include attractive bathroom vanities that add style and functionality, along with exterior paint completed approximately four years ago for added curb appeal and peace of mind. Step outside to enjoy a low-maintenance backyard designed for relaxation and year-round enjoyment, featuring durable turf and a metal awning that creates comfortable shaded outdoor space.

With updated finishes, flexible living areas, and easy indoor-outdoor living, this home offers the perfect combination of comfort and convenience.
#7047895

San Tan Valley

859 W HARVEST Road

3 Beds

2 Baths

1,874 Sq.Ft.

$415,000

MLS#: 7047895
Pride of ownership shining through on this tastefully remodeled Beazer home! Tons of upgrades like flooring, cabinetry, trim, paint, new AC units and hot water heater & tons more. This floor plan is very functional and practical- High ceiling family room at the entry, kitchen and great room have tons of seating space and the dining nook is roomy enough for get togethers with friends and family! Front and back yards are hassle-free landscaped with pavers, turf, lighting and a few small plants - bonus, it includes a new custom shed! Master bedroom and bathroom are huge and really make this place feel bigger. Come check it out!
#7048457

San Tan Valley

34857 N BANDOLIER Drive

4 Beds

2 Baths

2,486 Sq.Ft.

$469,900

MLS#: 7048457
Price reduced
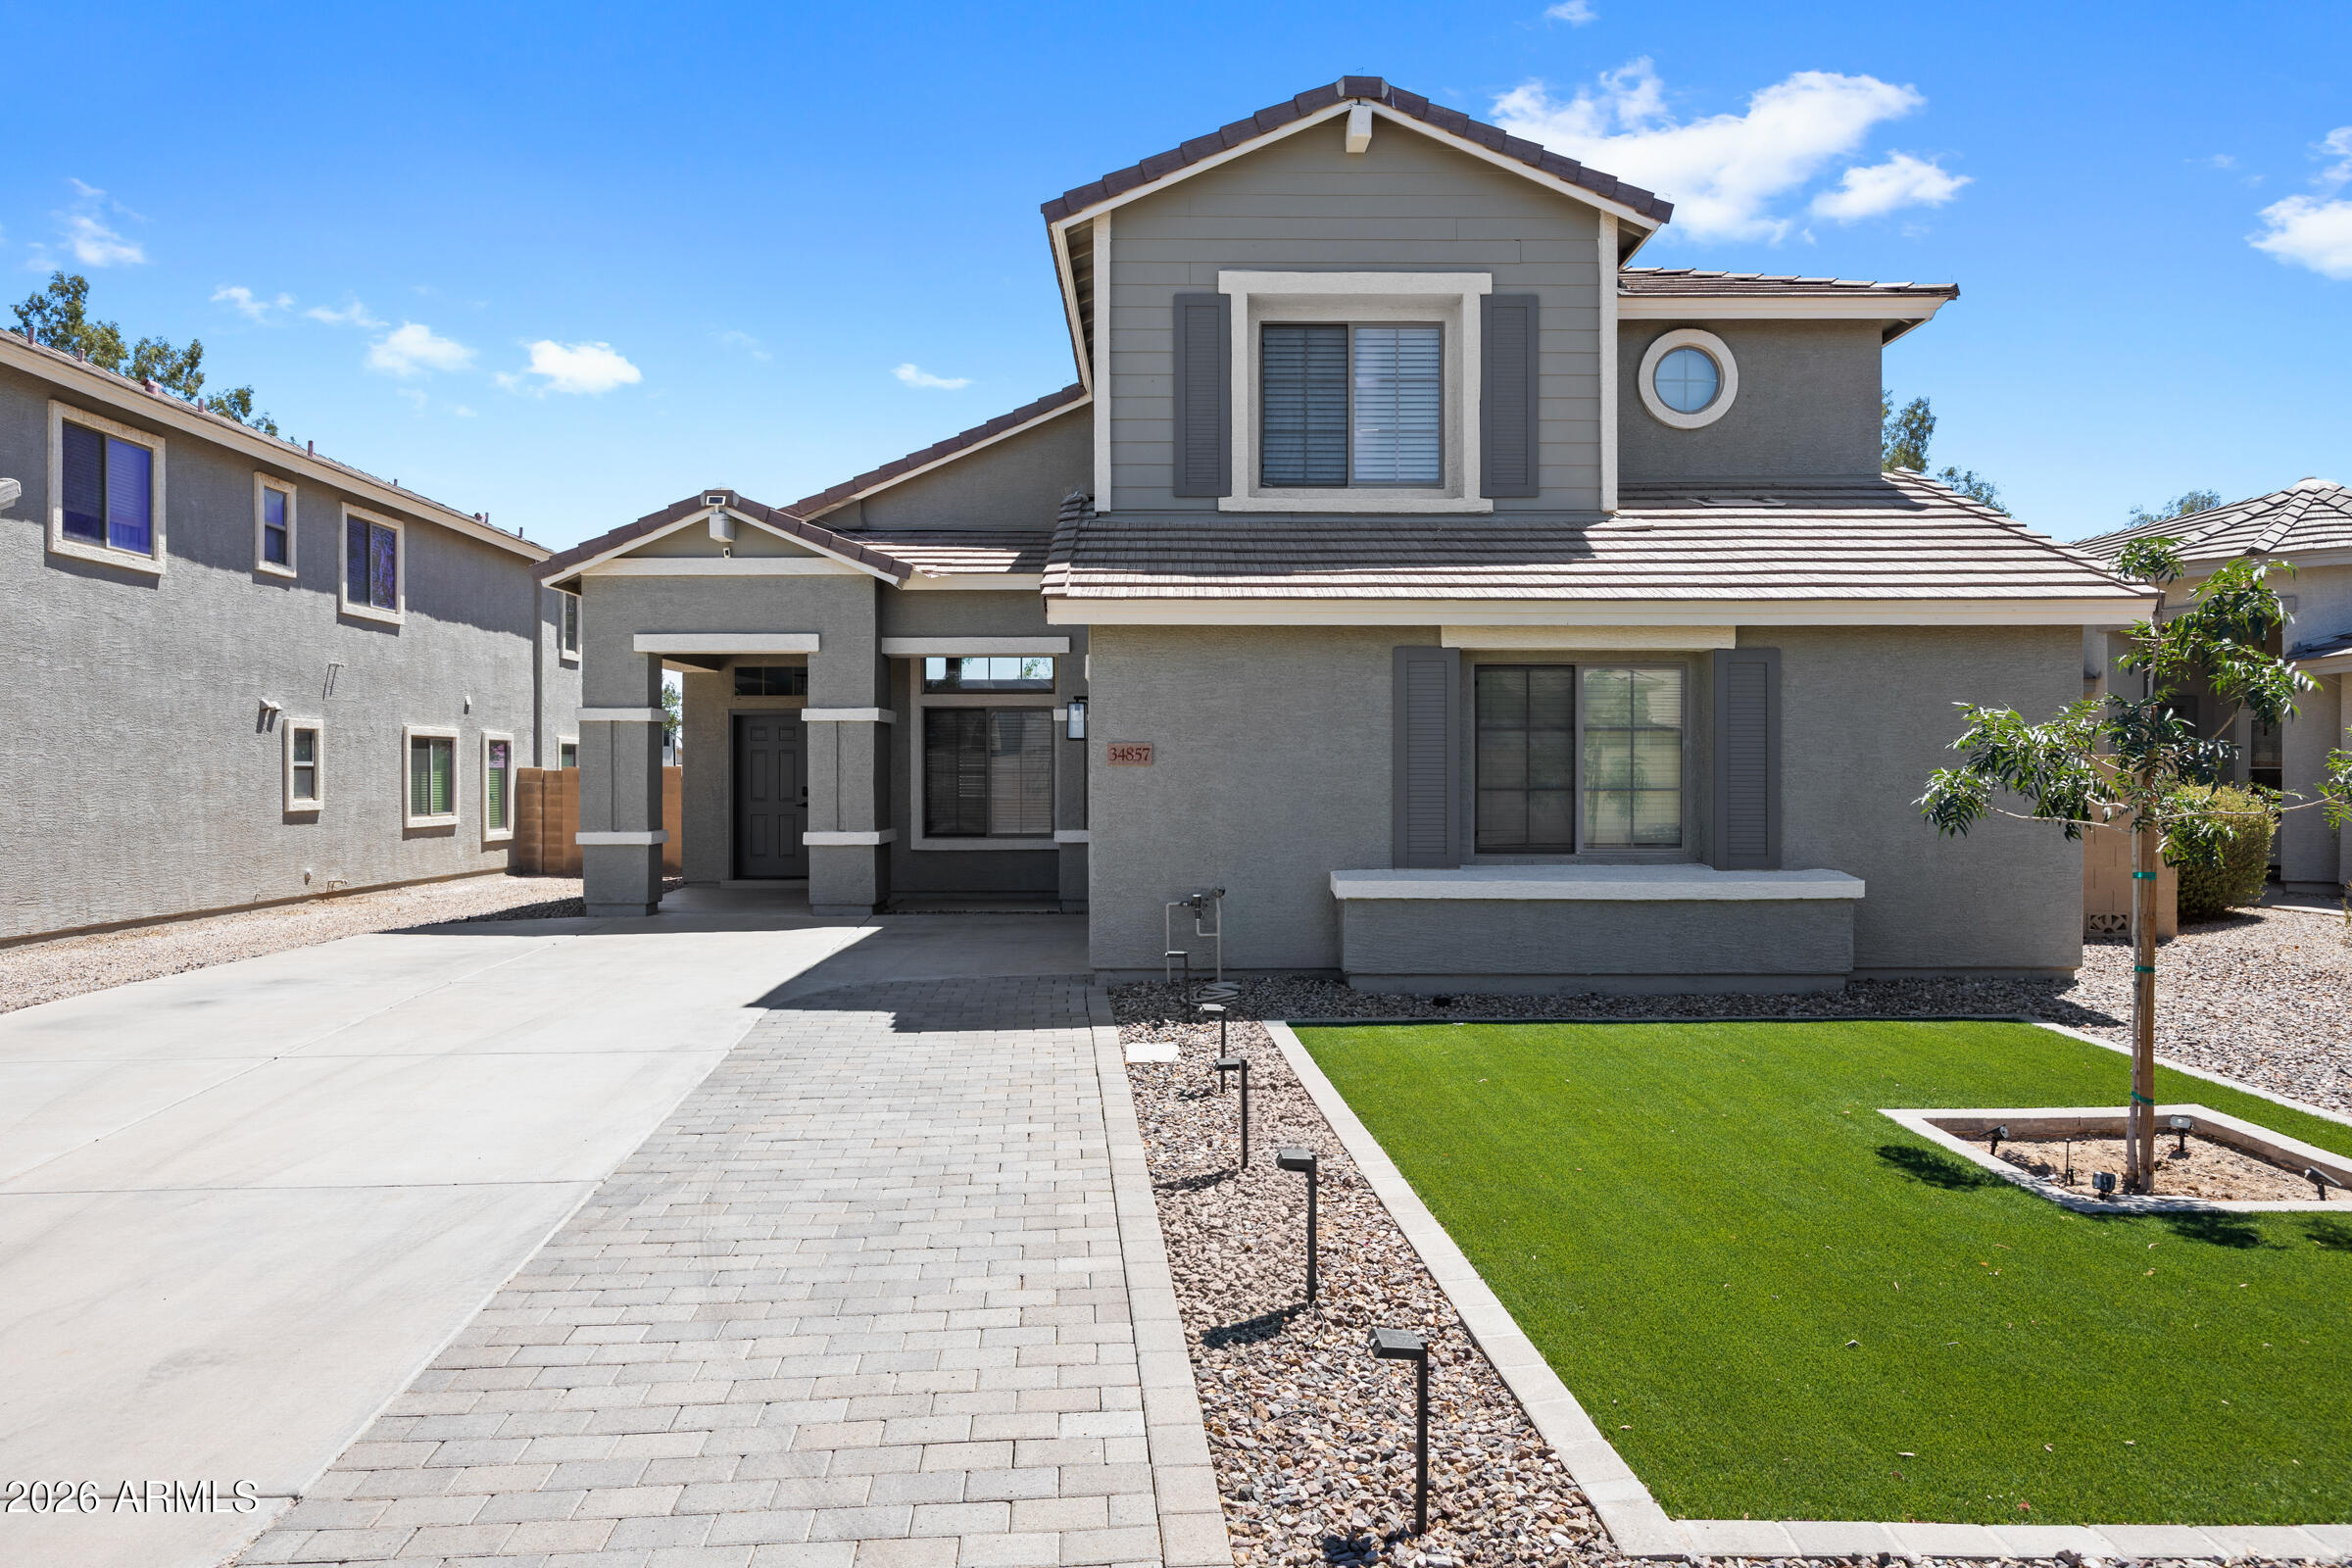
Welcome to this spacious, turn key home! Downstairs features a large great room just off the kitchen, huge pantry, den, guest bedroom and full bathroom. The upstairs greets you with a loft, master bedroom and 3 guest bedrooms with walk-in closets. Front yard and backyard yard are low maintenance with desert landscaping, artificial turf, an area for entertaining and citrus trees. The 3-car tandem garage is air-controlled and comes with overhead storage for extra space, storage and convenience. Great location, located just minutes from Queen Creek Marketplace, the Olive Mill, Schnepf Farms, regional parks, Banner Ironwood medical center and top-rated schools.
#7048021

San Tan Valley

538 W TALLULA Trail

5 Beds

3 Baths

3,387 Sq.Ft.

$550,000

MLS#: 7048021
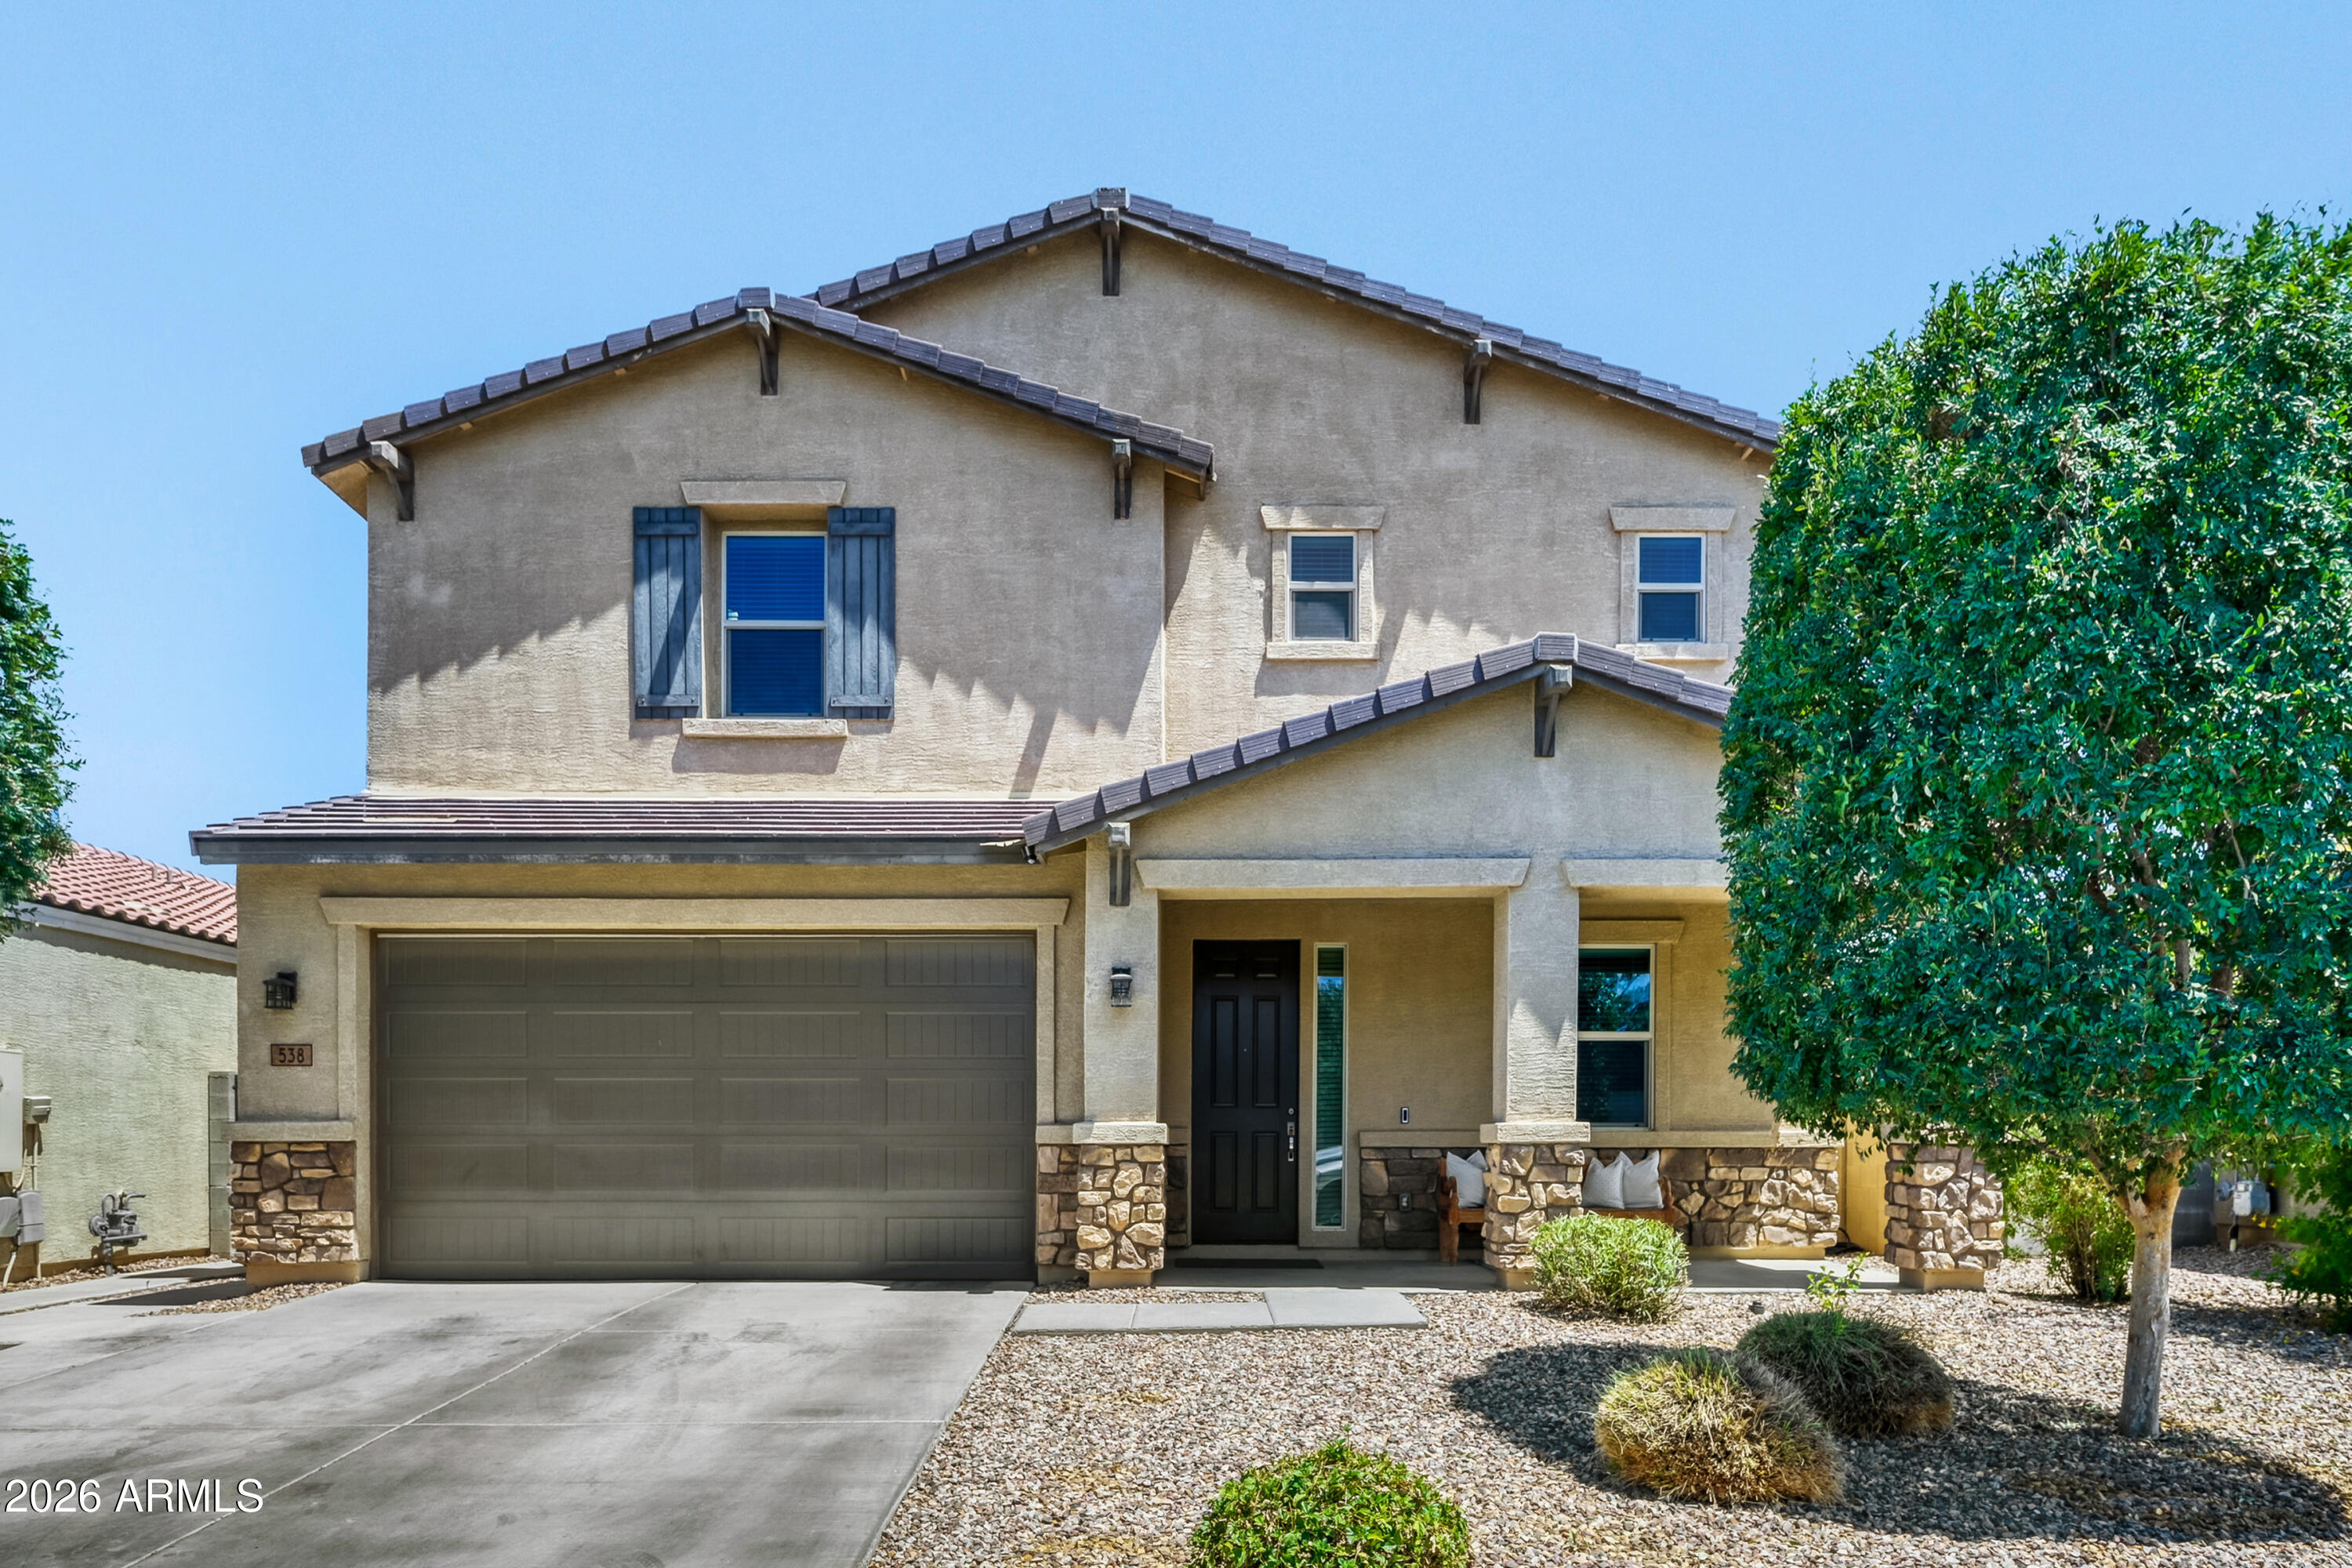
Welcome to the highly sought-after Morning Sun Farms community! This beautifully updated 3-bedroom, 2-bath single-level San Tan Valley home sits on a premium corner lot just over a quarter acre and offers the perfect blend of comfort, style, and efficiency. Enjoy the benefits of a 14 KW owned solar system, helping virtually eliminate SRP electric bills! Step inside to a light, bright, and inviting floor plan featuring updated wood-look tile plank flooring, fresh paint, stunning quartz countertops, and two fully remodeled bathrooms. The spacious layout creates a warm and welcoming feel from the moment you enter. Rarely do lots of this size become available! The expansive custom backyard is built for entertaining and relaxation with a sparkling pool and plenty of space to enjoy Arizona living. The oversized side yard includes an RV gate for convenient backyard access and added flexibility. Conveniently located near shopping, restaurants, schools, and the scenic San Tan Mountains. Don't miss this incredible opportunity!
#7041091

San Tan Valley

2683 W WRANGLER Way

3 Beds

2 Baths

1,585 Sq.Ft.

$495,000

MLS#: 7041091
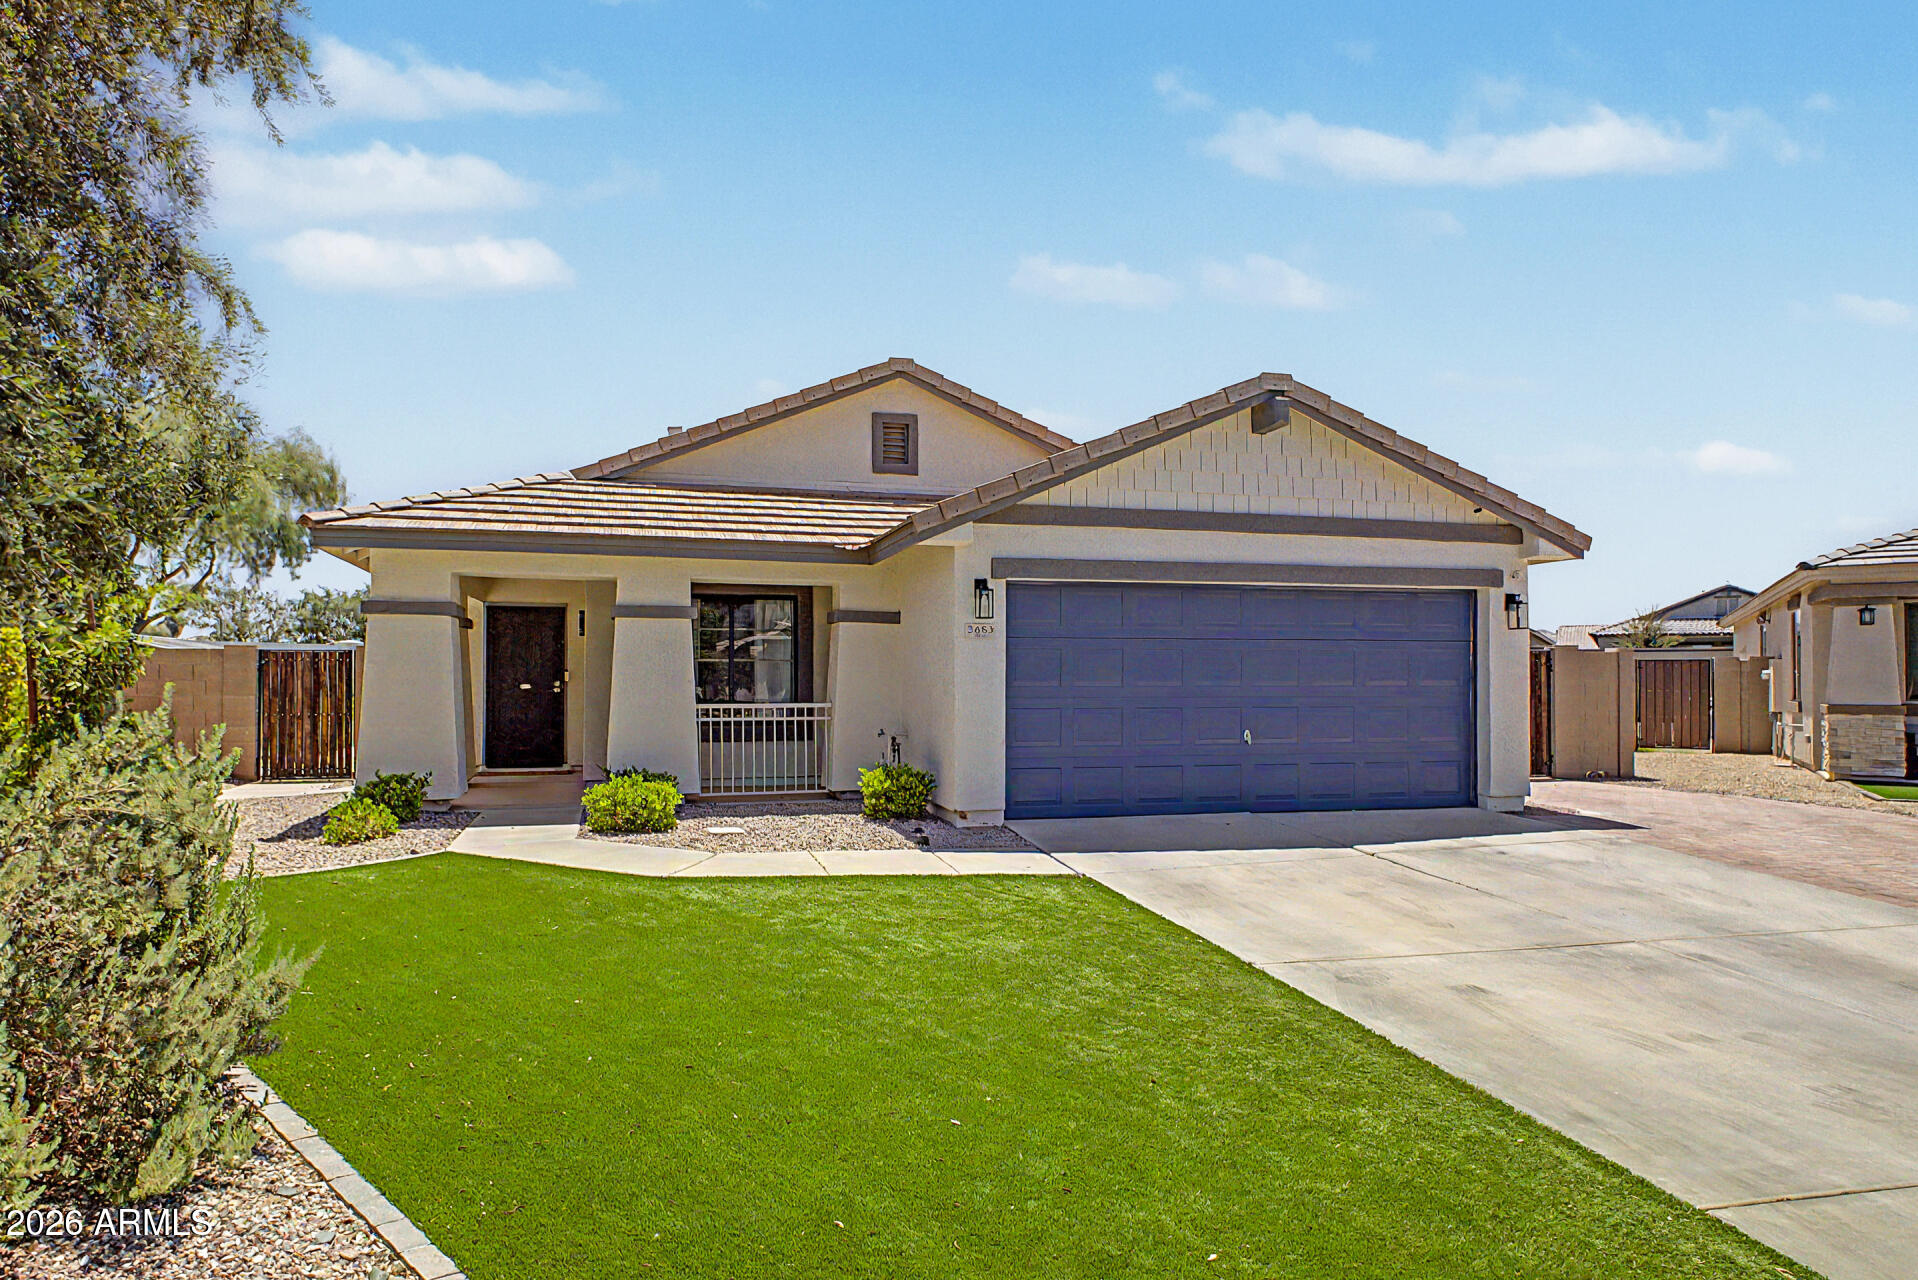
Welcome Home! Beautifully updated, energy-efficient home featuring 3 bedrooms, a seperate office/den, 2 bathrooms, and a desirable split floor plan with soaring 9+ ft ceilings. The open-concept kitchen offers granite countertops, soft-close shaker cabinets, a gas range, large island, and walk-in pantry, flowing seamlessly into the dining and great room. Recent upgrades include new flooring (2025), full interior paint (2026), and added recessed lighting throughout most of the home. A guest bedroom features a custom built-in Murphy bed that converts to a queen. Enjoy the beautifully designed laundry room, 2-car garage with an extended garage space and a low-maintenance backyard complete with artificial turf, covered patio, gazebo, irrigation, and a play pool that can stay or be removed. Perfectly situated near everyday conveniences, you'll enjoy quick access to Fry's, Banner Ironwood Medical Center, a variety of shopping and dining options, and easy commuting via the US-60 and AZ-24. Just minutes away, explore local favorites like Queen Creek Olive Mill, Schnepf Farms, Fat Cats Entertainment, and Pecan Lake Entertainment, offering fun and entertainment for all ages.
#7047715

San Tan Valley

380 W Pelipa Drive

3 Beds

2 Baths

2,125 Sq.Ft.

$470,000

MLS#: 7047715

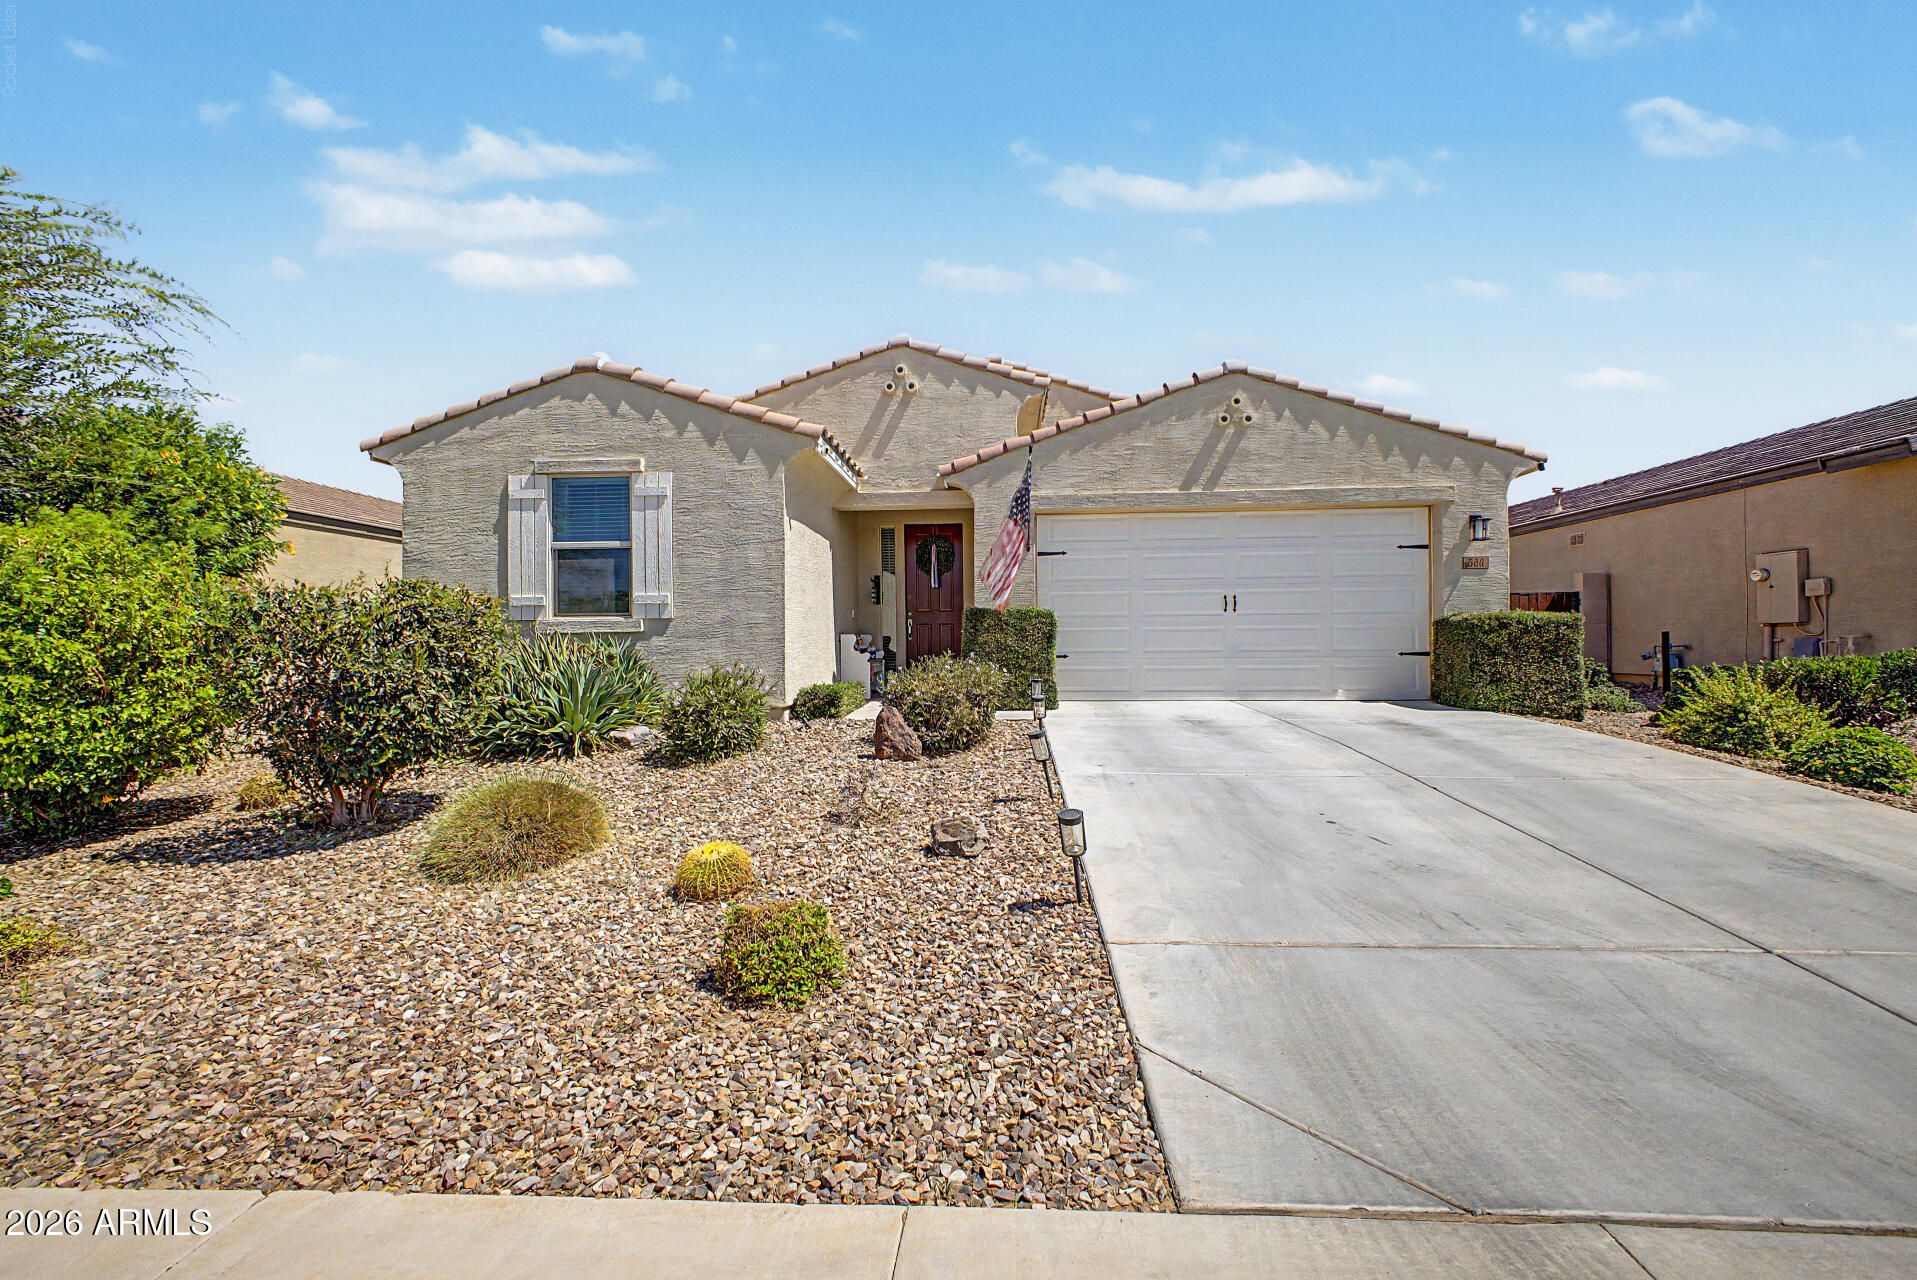
Welcome to this extremely well-maintained, 4-bed, 3-bath home in the desirable Laredo Ranch neighborhood. Built in 2010, this spacious 2,401 sq ft residence sits on one of the largest lots in the community and offers the perfect blend of comfort, functionality, and outdoor entertainment. The entire second floor has been beautifully updated with brand new carpet in all rooms, as well as remodeled bathrooms, giving the home a fresh, modern feel while maintaining its excellent layout. Downstairs, the 2 living areas allow for plenty of room for indoor entertainment. Outside, enjoy your massive private backyard retreat featuring a pristine pool with a waterfall, a splash pad, children's play areas, as well as an outdoor shower!! Priced below market value, this one will go fast!! Don't miss out!

4841 E LONGHORN Street

Message successfully sent.

I agree to receive email communication and understand I can unsubscribe at any time.

I agree to be contacted by The Mandy Gold Team | Haymore Real Estate LLC via call, email, and text for real estate services. To opt out, you can reply 'stop' at any time or reply 'help' for assistance. You can also click the unsubscribe link in the emails. Message and data rates may apply. Message frequency may vary. Privacy Policy

 - property

Send a message

Message successfully sent.

Reason for contacting?

I agree to receive email communication and understand I can unsubscribe at any time.

I agree to be contacted by The Mandy Gold Team | Haymore Real Estate LLC via call, email, and text for real estate services. To opt out, you can reply 'stop' at any time or reply 'help' for assistance. You can also click the unsubscribe link in the emails. Message and data rates may apply. Message frequency may vary. Privacy Policy

Sign In Sign Out

Virtual Assistant

Would you like to take the next step with this property? We can help you schedule a showing or virtual tour, or send you more details.

Yes, I would like more information.

Thank You for Your Reply, One of Our Agents will contact you as soon as possible

No, maybe later.

Thank you, you can always contact me via email, phone number or through the contact form.

Realhub AI

Lucy - Your AI-Powered Realtor

Update Your Temporary Password

Personalize your search

Enter your email and we'll notify you immediately when new listings match what you're looking for.

or enter email address

Already have an account ? Login here

Continue your home search

I agree to receive communications and understand I can unsubscribe at any time.

I agree to be contacted by The Mandy Gold Team | Haymore Real Estate LLC via call, email, and text for real estate services. To opt out, you can reply 'stop' at any time or reply 'help' for assistance. You can also click the unsubscribe link in the emails. Message and data rates may apply. Message frequency may vary. Privacy Policy

Already have an account ? Login here

We use cookies

We use cookies primarily for analytics to enhance your experience. By accepting, you agree to our use of these cookies. You can manage your preferences or learn more about our cookies policy.