3623 E Mallory Circle

Mesa, AZ 85213
Mid-Century Modern

Mesa, AZ 85213
3623 E Mallory Circle

$5,000,000

MLS#: 7035504

Status: Active

Listing provided by: eXp Realty

Listing agent phone: None

Last update: a day ago

On site: a month ago

DeRoche Estates - Residential

About

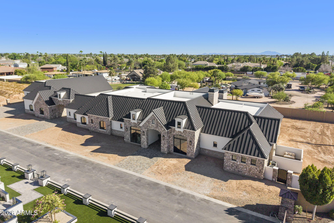
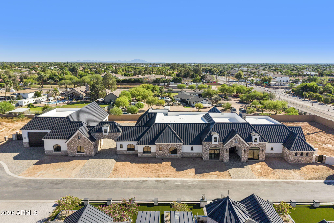
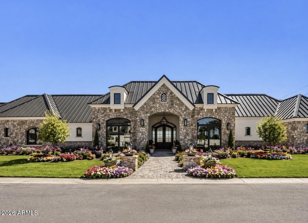
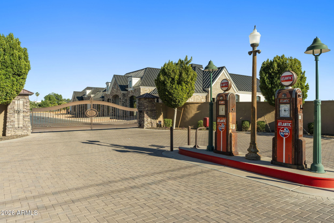
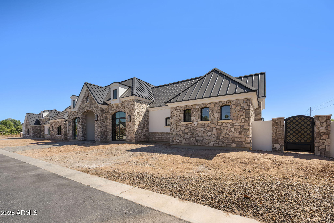
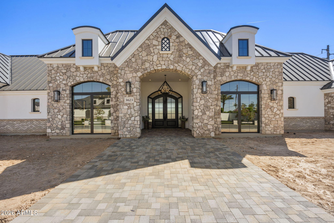
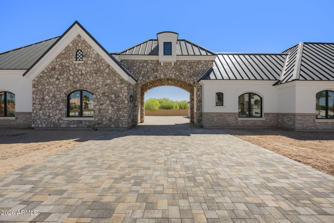
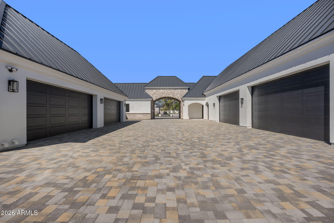
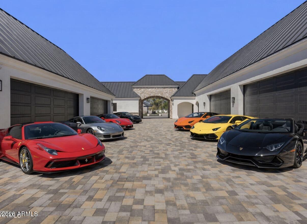
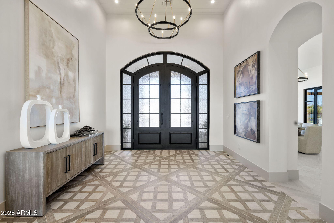
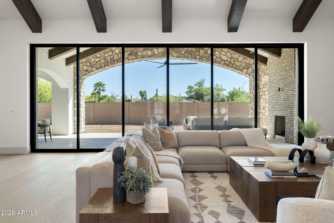
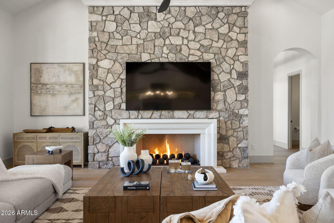
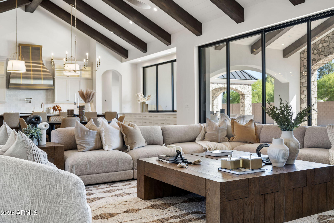
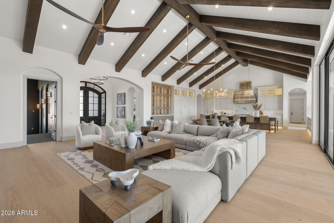
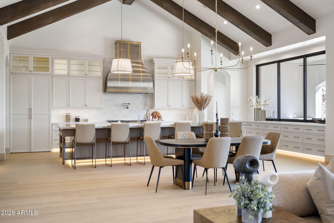
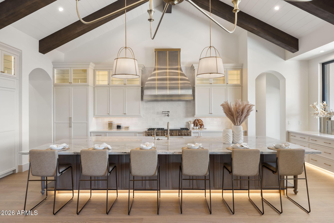
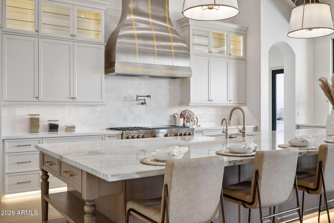
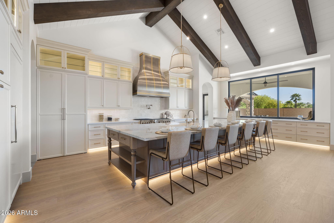
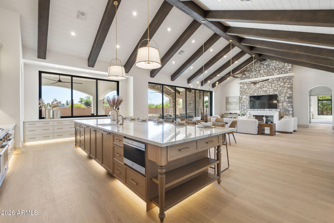
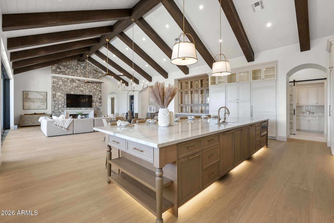
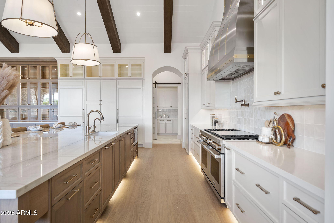
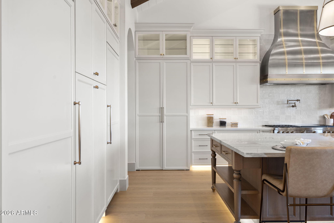
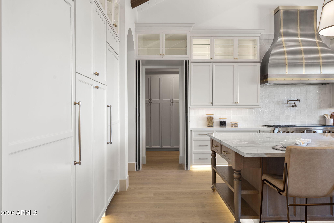
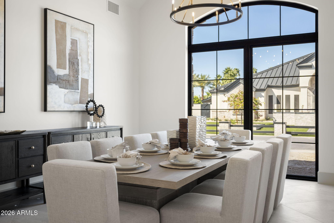
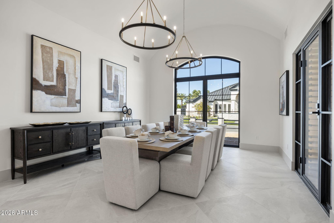
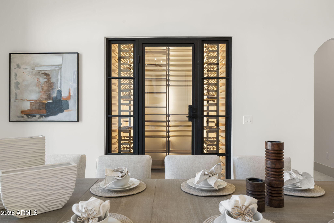
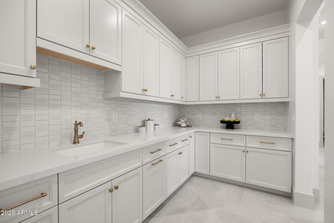
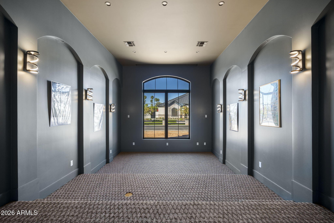
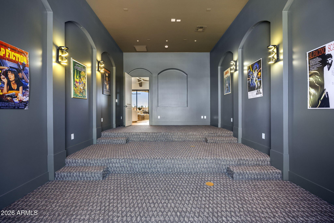
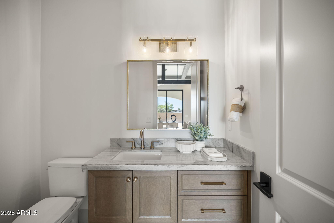
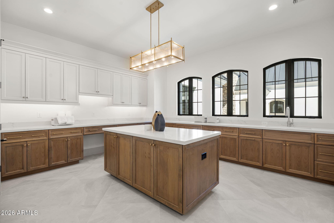
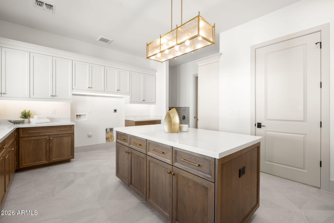
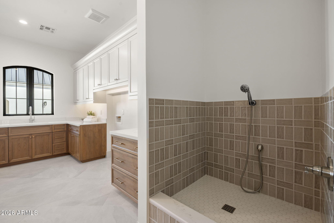
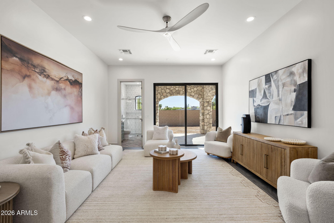
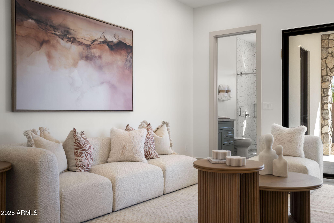
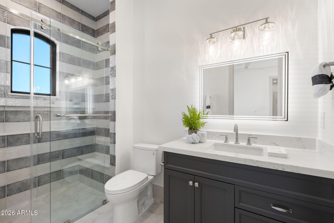
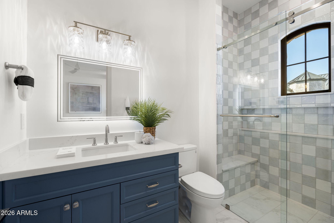
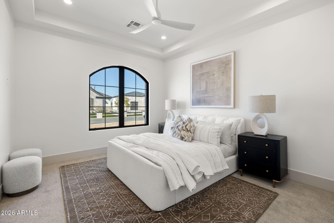
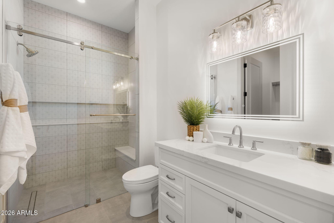
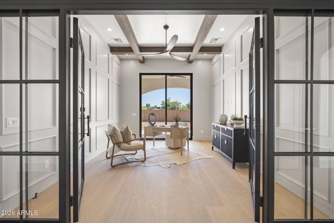
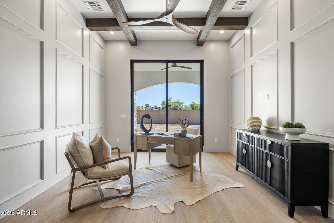
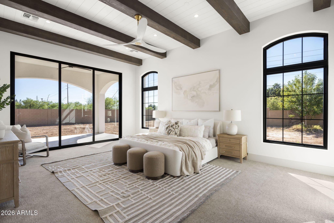
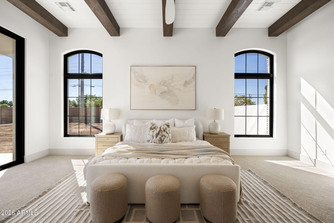
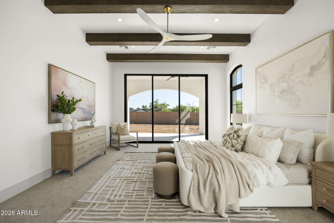
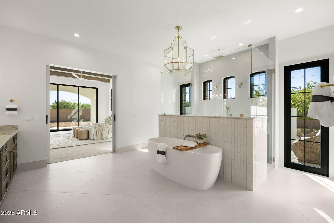
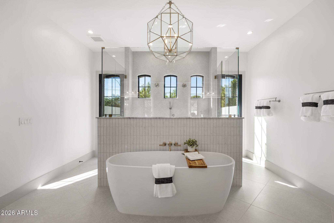
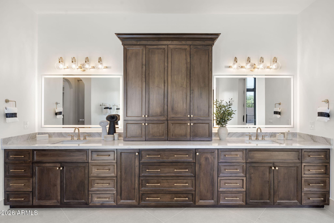
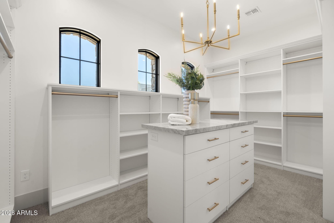
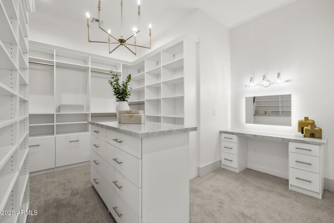
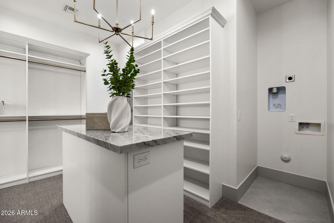
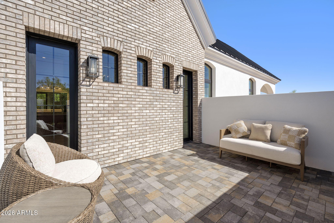
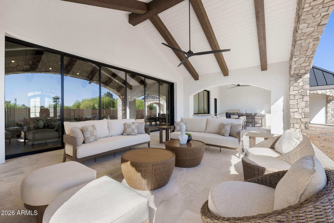
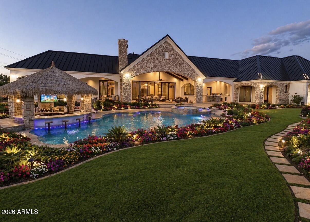
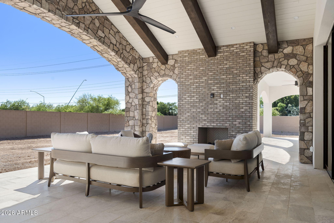
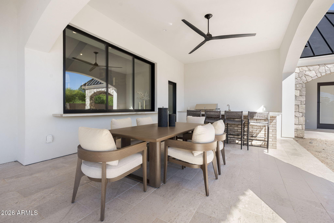
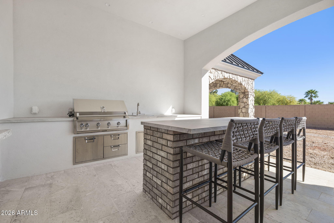
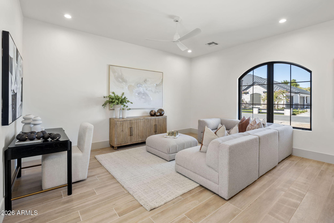
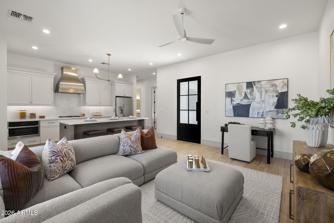
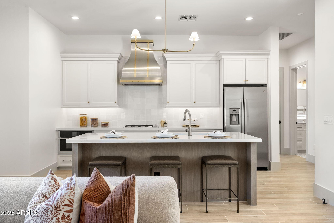
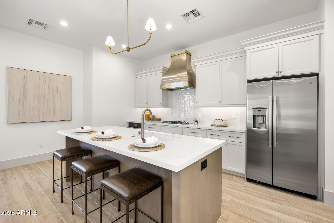
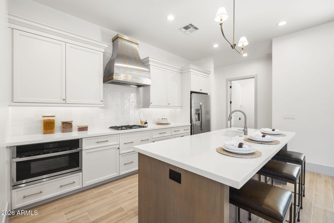
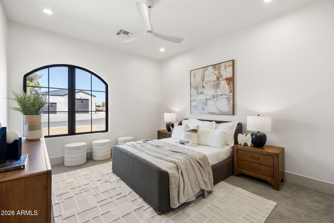
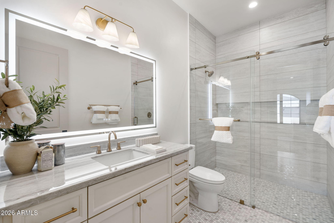
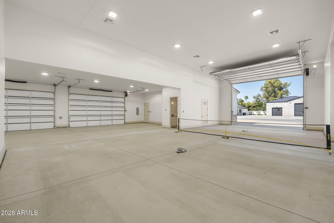
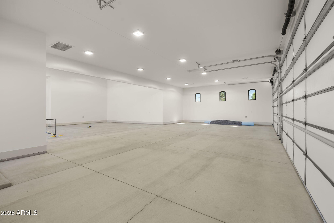
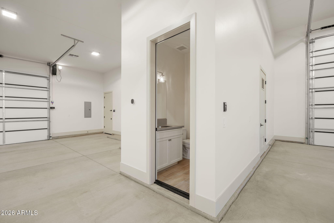
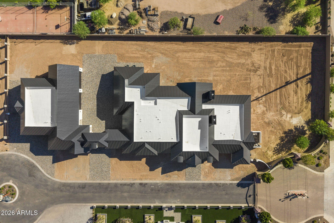
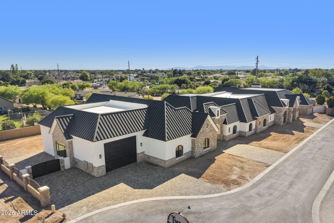
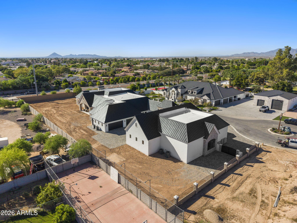
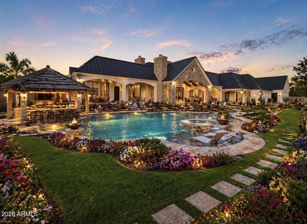
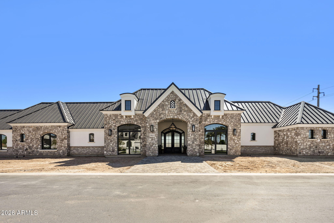
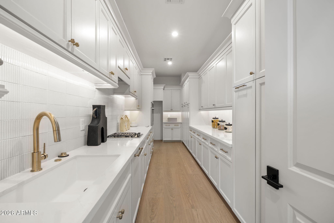
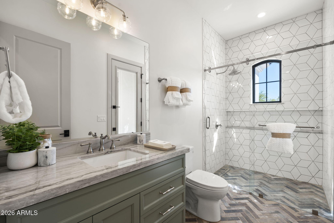
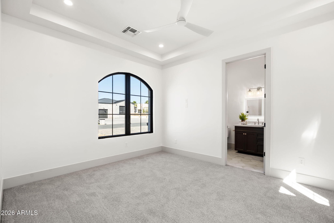
Experience luxury living in this stunning gated estate on nearly an acre. This custom-designed 5 bed, 5.5 bath masterpiece offers approximately 7,803 sq ft including a private casita with full kitchen, executive office suite, theater room, wine room, and expansive great room with dramatic beam ceilings and stone fireplace. The chef's kitchen features a massive island, hidden prep kitchen, premium appliances, and butler's pantry. Retreat to the lavish primary suite with drink station, dual custom closets, spa shower, & private laundry. Enjoy seamless indoor-outdoor living plus an oversized RV garage ideal for car collectors, toys, or indoor sports. AI yard rendering are ideas. Buyer to install yard. A rare statement property designed for entertaining and luxury living at its finest!

Property

Beds

5

Full Baths

5

1/2 Baths

1

Year Built

2026

Sq.Footage

7,803

Features

Features & Amenities

Interior

  • Other Interior Features

    High Speed Internet, Granite Counters, Double Vanity, Master Downstairs, Eat-in Kitchen, Breakfast Bar, Kitchen Island, Pantry

  • Total Bedrooms

    5

  • Bathrooms

    5

  • 1/2 Bathrooms

    1

  • Basement YN

    NO

  • Cooling YN

    YES

  • Cooling

    Heat Pump

  • Fireplace YN

    YES

  • Heating YN

    YES

  • Heating

    Heat Pump, Natural Gas

  • Pet friendly

    N/A

Exterior

  • Garage

    Yes

  • Garage spaces

    25

  • Construction Materials

    Spray Foam Insulation, Synthetic Stucco, Frame

  • Other Exterior Features

    Barbecue, Built-in Barbecue, RV Hookup

  • Pool

    No

  • View

    Mountain(s)

Area & Lot

  • Lot Size(acres)

    1.07

  • Lot Size(square feet)

    46,630

  • Property Type

    Residential

  • Property Sub Type

    Single Family Residence

  • Architectural Style

    Mid-Century Modern

Price

  • Sales Price

    $5,000,000

  • Tax Amount

    $1,250

  • Financing Options

    Cash, Conventional

  • Sq. Footage

    7,803

  • Price/SqFt

    $640

HOA

  • Association

    YES

  • Association Fee

    $225

  • Association Fee Frequency

    Monthly

  • Association Fee Includes

    N/A

Property Resources

  • Horse Property

    NO

School District

  • Elementary School

    Mesa Unified District

  • Middle School

    Stapley Junior High School

  • High School

    Mountain View High School

Property Features

  • Stories

    1

  • Foundation Details

    Slab

  • Ownership

    Fee Simple

  • Sewer

    Public Sewer

  • Tax Lot

    2

  • Water Source

    Public

Schedule

Schedule a Showing

Showing scheduled successfully.

What is 3 + 4 ?


Change time

Mortgage calculator

Estimate your monthly mortgage payment, including the principal and interest, property taxes, and HOA. Adjust the values to generate a more accurate rate.

Your payment

Principal and Interest:

$

Property taxes:

$

HOA fees:

$

Total loan payment:

$

Total interest amount:

$

Location

  • County

    Maricopa

  • Elementary School

    Mesa Unified District

  • Middle School

    Stapley Junior High School

  • High School

    Mountain View High School

Listing Courtesy of Craig Roetman , eXp Realty

RealHub Information is provided exclusively for consumers' personal, non-commercial use, and it may not be used for any purpose other than to identify prospective properties consumers may be interested in purchasing. All information deemed reliable but not guaranteed and should be independently verified. All properties are subject to prior sale, change or withdrawal. RealHub website owner shall not be responsible for any typographical errors, misinformation, misprints and shall be held totally harmless.

Agent Tammy Isabell

Tammy Isabell

Agent / RealtorĀ®

Call Tammy today to schedule a private showing.


* Listings on this website come from the FMLS IDX Compilation and may be held by brokerage firms other than the owner of this website. The listing brokerage is identified in any listing details. Information is deemed reliable but is not guaranteed. If you believe any FMLS listing contains material that infringes your copyrighted work please click here to review our DMCA policy and learn how to submit a takedown request.Ā© 2024 FMLS.

Properties

Related properties

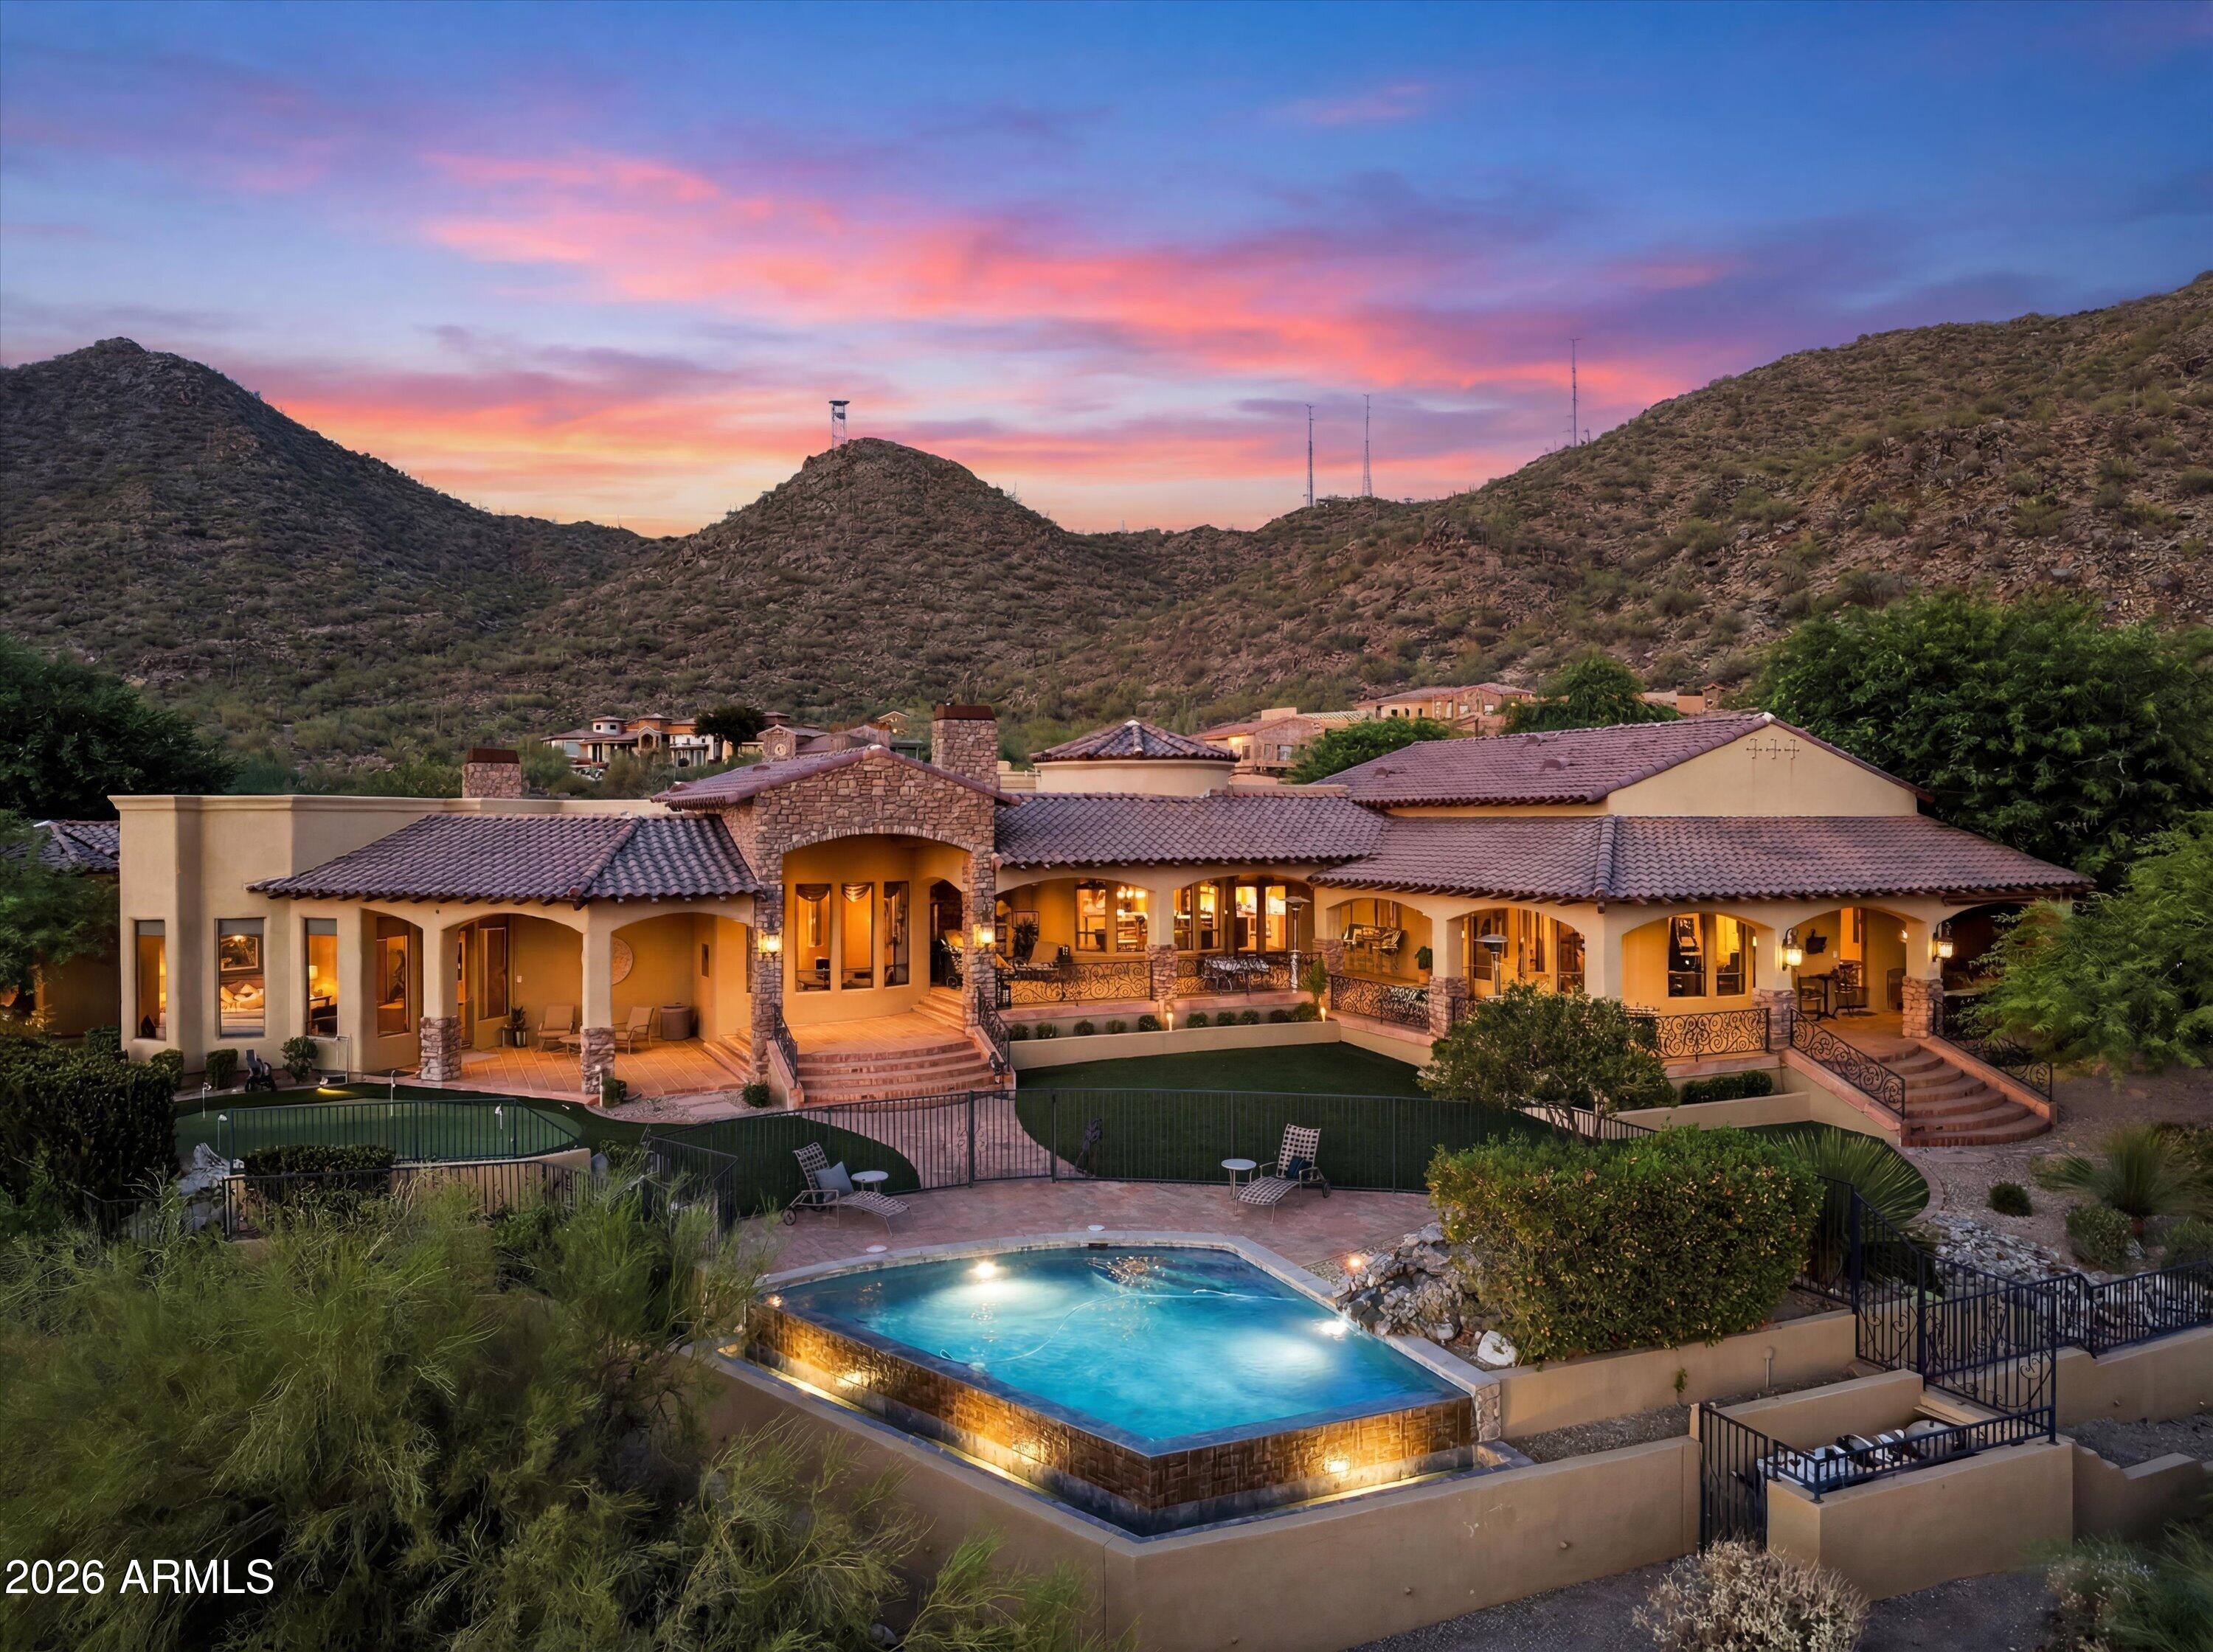
Perched atop one of the most prestigious view lots in all of Las Sendas, this extraordinary Diamond Point trophy estate offers a rare opportunity to own one of the community's most iconic residences. New Year's Eve and  4th of July will never be the same after experiencing dozens of fireworks displays from miles away from the comfort of your very own backyard. Situated on a level 1.68-acre homesite with ideal north-south exposure, this custom estate encompasses 7,251 square feet of luxury living space and more than 10,000 square feet under roof, showcasing breathtaking panoramic mountain, city-light, and sunset views from nearly every room. Designed for both grand-scale entertaining and everyday luxury, the 6,443-square-foot main residence is anchored by a spectacular chef's kitchen... featuring authentic leathered quartzite waterfall countertops, three oversized islands, custom cabinetry, premium appliances, dual refrigerators, dual dishwashers, refrigerator drawers, and a stunning glass wine tower. Expansive living spaces seamlessly connect to the outdoors from every room, creating an exceptional indoor-outdoor lifestyle. The thoughtfully designed floorplan includes a private theater, entertaining lounge with pool table, shuffle board, poker table, slot machine, full bar, and a climate-controlled wine room with storage for more than 600 bottles. Two ensuite guest bedrooms provide comfort and privacy, while the impressive primary retreat spans over 1,500 square feet and features a sitting room with fireplace, private fitness room, dual oversized walk-in closets, and a spa-inspired bath complete with a steam shower and mountain views. Outside, resort-style amenities set amongst some of the Valley's best views, rival the finest luxury destinations. A dramatic double negative-edge pool and spa, private putting green, a massive wrap around patio with expansive outdoor gathering spaces create the perfect backdrop for elevated Arizona living, all framed by spectacular sunsets and endless Valley views for miles. The detached 808-square-foot guest house offers two bedrooms, two full baths, a full kitchen, and spacious great room, providing ideal accommodations for extended family, guests, or multigenerational living. Nestled against the scenic Usery Mountains, Las Sendas is one of Mesa's premier master-planned communities, offering championship golf, tennis, pickleball, resort-style pools, miles of hiking and biking trails, nearby lakes, access to the Salt River recreation corridor, and protected desert preserves. Conveniently located a short drive to both Sky Harbor and Mesa Gateway airports, this remarkable estate combines privacy, luxury, and commanding views in one of Arizona's most sought-after communities. Come see this unforgettable estate today!
#7041591

Mesa

8407 E VIEW CREST Circle

6 Beds

5 Baths

7,251 Sq.Ft.

$4,299,000

MLS#: 7041591

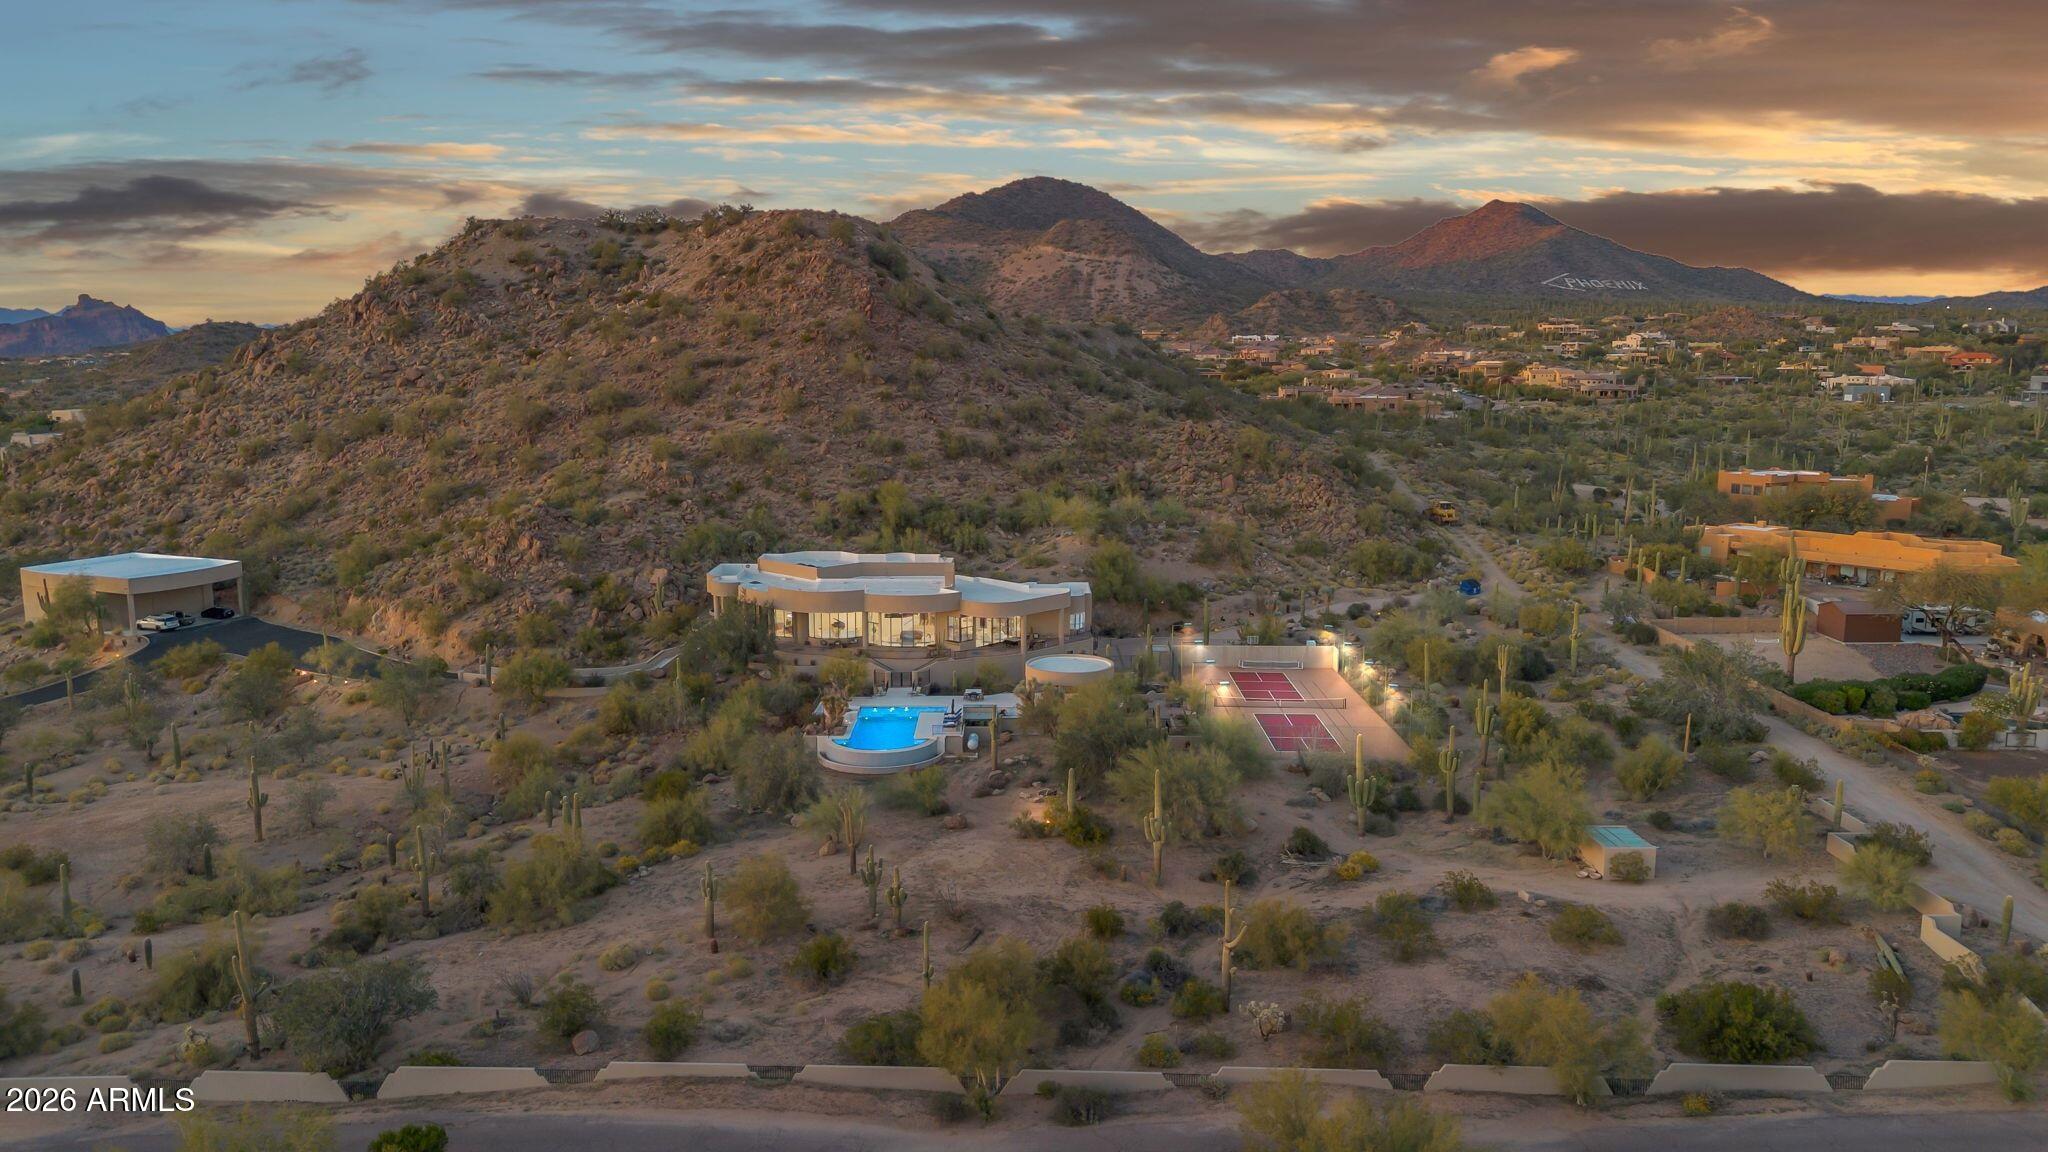
Set against a commanding mountain backdrop and framed by dramatic rock outcroppings, this extraordinary 7.4-acre estate delivers a level of privacy and presence that's nearly impossible to replicate. Perfectly positioned to capture sweeping views and total serenity, this is where refined luxury meets untamed desert beauty.

Arrive through a long, gated private drive that immediately sets the tone -- secluded, intentional, unforgettable. Inside, the residence offers 4 bedrooms and 7 bathrooms, thoughtfully designed to blend grand-scale entertaining with intimate everyday living. Every space feels connected to the outdoors, drawing in natural light, expansive skies, and panoramic vistas in every direction.

For the automotive enthusiast, garage and extended parking for up to 13 vehicles create endless possibilities -- from curated collections to guest-ready convenience.
Step outside and the estate transforms into a private resort. Two pickleball courts anchor the recreation experience, while a sparkling pool, dedicated putting green, yoga lawn, and covered social pavilion create an environment designed for both energy and escape. Whether hosting under the stars or enjoying a quiet morning in the shade, the setting adapts effortlessly to the moment.

As the day winds down, the sky ignites. Panoramic city light and sunset views stretch across the horizon, turning every evening into a front-row experience.

This is more than a home -- it's a legacy property. A rare opportunity to own a private sanctuary where scale, setting, and lifestyle converge in one unforgettable estate.
#6987806

Mesa

8812 E PALM Lane

6 Beds

7 Baths

8,636 Sq.Ft.

$4,000,000

MLS#: 6987806

Experience luxury living in this stunning gated estate on nearly an acre. This custom-designed 5 bed, 5.5 bath masterpiece offers approximately 7,803 sq ft including a private casita with full kitchen, executive office suite, theater room, wine room, and expansive great room with dramatic beam ceilings and stone fireplace. The chef's kitchen features a massive island, hidden prep kitchen, premium appliances, and butler's pantry. Retreat to the lavish primary suite with drink station, dual custom closets, spa shower, & private laundry. Enjoy seamless indoor-outdoor living plus an oversized RV garage ideal for car collectors, toys, or indoor sports. AI yard rendering are ideas. Buyer to install yard. A rare statement property designed for entertaining and luxury living at its finest!
3623 E Mallory Circle

Message successfully sent.

I agree to receive email communication and understand I can unsubscribe at any time.

I agree to be contacted by The Mandy Gold Team | Haymore Real Estate LLC via call, email, and text for real estate services. To opt out, you can reply 'stop' at any time or reply 'help' for assistance. You can also click the unsubscribe link in the emails. Message and data rates may apply. Message frequency may vary. Privacy Policy

 - property

Send a message

Message successfully sent.

Reason for contacting?

I agree to receive email communication and understand I can unsubscribe at any time.

I agree to be contacted by The Mandy Gold Team | Haymore Real Estate LLC via call, email, and text for real estate services. To opt out, you can reply 'stop' at any time or reply 'help' for assistance. You can also click the unsubscribe link in the emails. Message and data rates may apply. Message frequency may vary. Privacy Policy

Sign In Sign Out

Virtual Assistant

Would you like to take the next step with this property? We can help you schedule a showing or virtual tour, or send you more details.

Yes, I would like more information.

Thank You for Your Reply, One of Our Agents will contact you as soon as possible

No, maybe later.

Thank you, you can always contact me via email, phone number or through the contact form.

Realhub AI

Lucy - Your AI-Powered Realtor

Update Your Temporary Password

Personalize your search

Enter your email and we'll notify you immediately when new listings match what you're looking for.

or enter email address

Already have an account ? Login here

Continue your home search

I agree to receive communications and understand I can unsubscribe at any time.

I agree to be contacted by The Mandy Gold Team | Haymore Real Estate LLC via call, email, and text for real estate services. To opt out, you can reply 'stop' at any time or reply 'help' for assistance. You can also click the unsubscribe link in the emails. Message and data rates may apply. Message frequency may vary. Privacy Policy

Already have an account ? Login here

We use cookies

We use cookies primarily for analytics to enhance your experience. By accepting, you agree to our use of these cookies. You can manage your preferences or learn more about our cookies policy.