2850 E SANDS Drive

Phoenix, AZ 85050
Contemporary

Phoenix, AZ 85050
2850 E SANDS Drive
$859,999

MLS#: 7033026

Status: Active

Listing provided by: My Home Group Real Estate

Listing agent phone: None

Last update: 7 days ago

On site: a month ago

SKY CROSSING PARCEL 7-8 - Residential

About

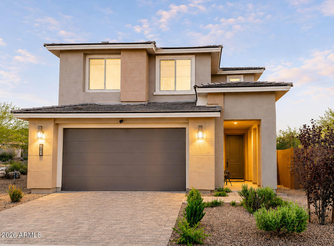
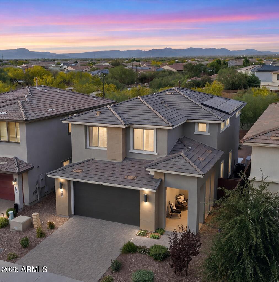
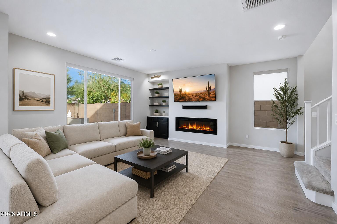
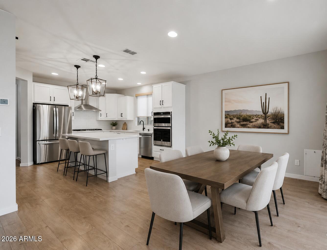
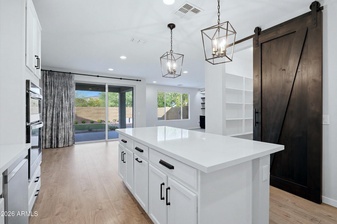
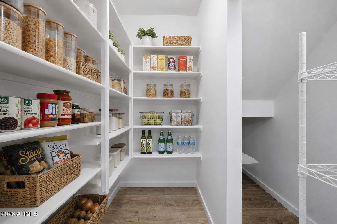
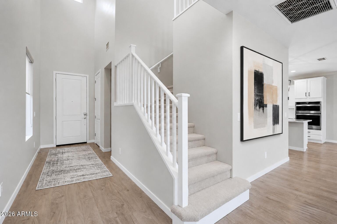
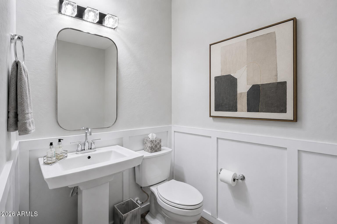
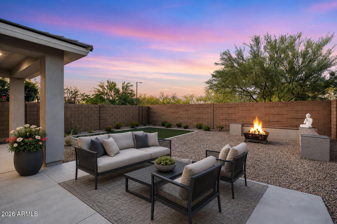
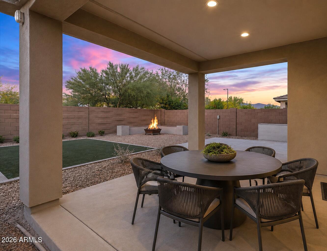
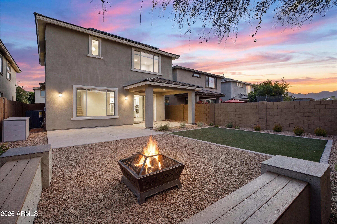
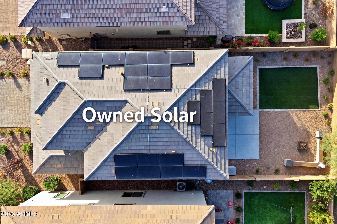
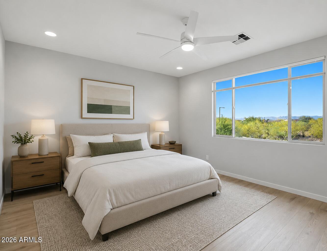
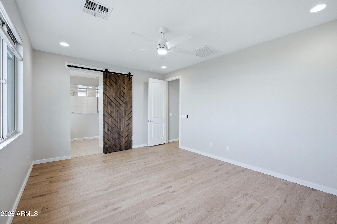
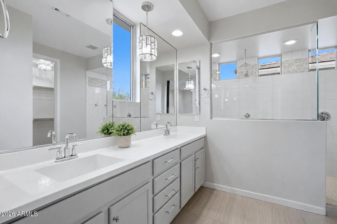
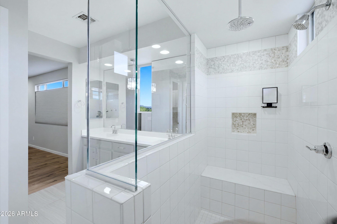
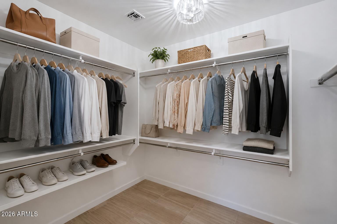
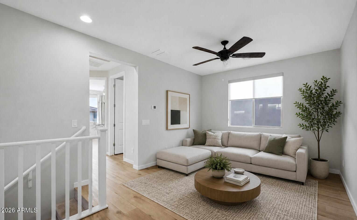
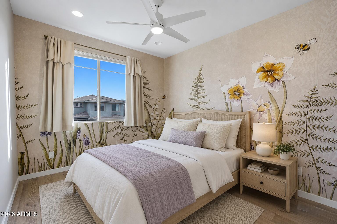
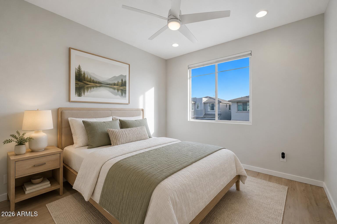
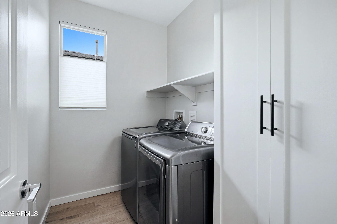
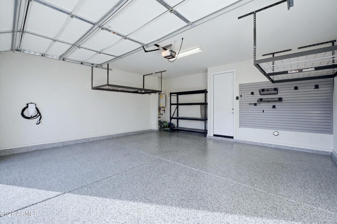
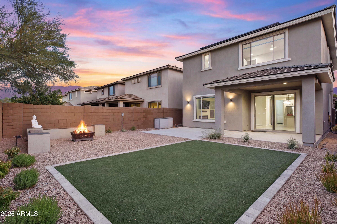
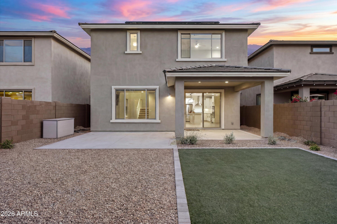
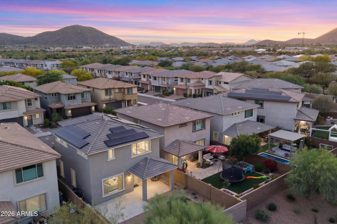
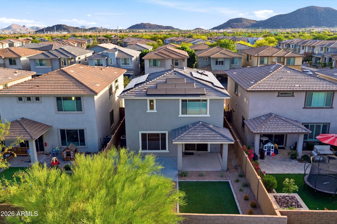
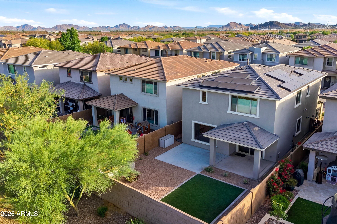
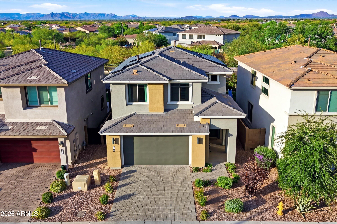
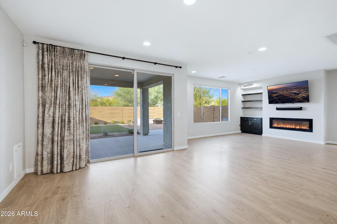
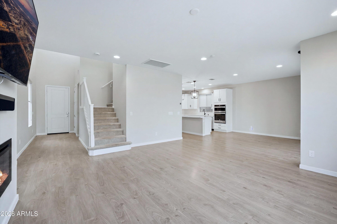
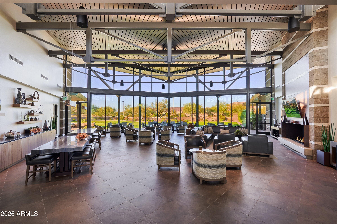
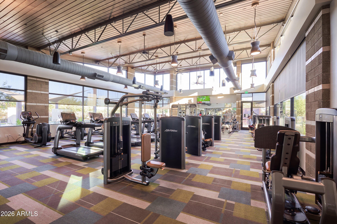
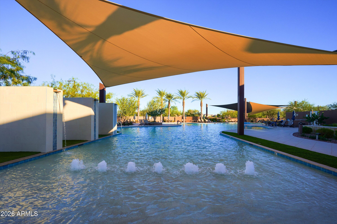
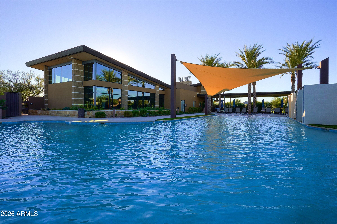
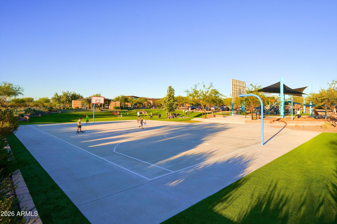
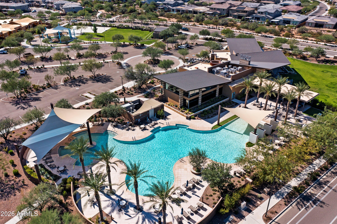
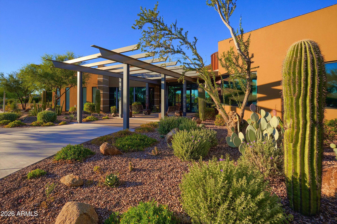
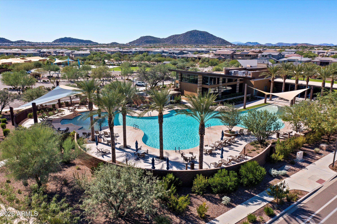
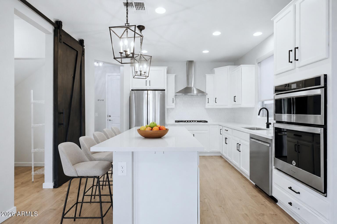
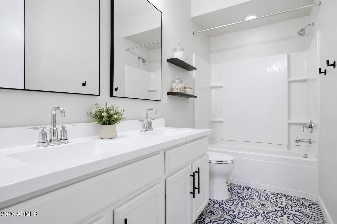
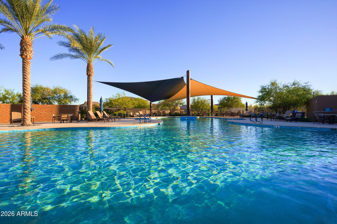
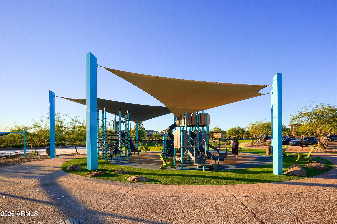
Welcome to luxury living in the highly sought-after Sky Crossing community of North Phoenix. The seller already had a home inspection done and all repairs have been completed. Enjoy the benefits of OWNED SOLAR and a electric car charger. At the heart of the home, the great room features a striking built-in fireplace, custom cabinetry, low maintenance luxury plank flooring and an open-concept layout ideal for both entertaining and everyday living. The beautifully updated kitchen showcases new quartz countertops, stainless steel appliances, refrigerator, gas cooktop with a sleek stainless steel hood and a spacious walk-in pantry designed to impress any home chef. Upstairs, the versatile loft offers endless possibilities as a home office, media room, fitness area or playroom. The spacious primary suite is a true retreat, complete with breathtaking mountain views, a luxurious bathroom featuring modern tile, updated mirrors and lighting, and an oversized walk-in closet. The secondary bedrooms are thoughtfully separated from the primary suite, offering privacy and functionality. The finished two-car garage is equipped with epoxy flooring, overhead storage, a tankless water heater, and is ready for your electric vehicle. Step outside to your private backyard oasis with no neighbors behind, where low-maintenance artificial turf and a cozy fire pit create the perfect setting for relaxing evenings or entertaining guests. Additional highlights include owned solar, a new HVAC system and fresh exterior paint making this home exceptionally energy efficient and truly move-in ready. The sellers have already completed a home inspection and addressed repairs offering peace of mind and a home that feels better than new. Residents of Sky Crossing enjoy access to resort-style amenities including a sparkling pool, state-of-the-art fitness center, clubhouse, basketball courts, playgrounds, event lawns and year-round community activities. Ideally located minutes from Desert Ridge and High Street with premier shopping, dining and convenient freeway access, this exceptional home offers luxury living in one of North Phoenix's most desirable communities.

Property

Beds

3

Full Baths

2

1/2 Baths

1

Year Built

2018

Sq.Footage

2,059

Features

Features & Amenities

Interior

  • Other Interior Features

    High Speed Internet, Double Vanity, Eat-in Kitchen, Breakfast Bar, Kitchen Island, Pantry, High Ceilings

  • Total Bedrooms

    3

  • Bathrooms

    2

  • 1/2 Bathrooms

    1

  • Basement YN

    NO

  • Cooling YN

    YES

  • Cooling

    Central Air, Ceiling Fan(s)

  • Fireplace YN

    YES

  • Heating YN

    YES

  • Heating

    Natural Gas

  • Pet friendly

    N/A

Exterior

  • Garage

    Yes

  • Garage spaces

    2

  • Construction Materials

    Stucco, Frame

  • Parking

    Garage Door Opener, Direct Access, Electric Vehicle Charging Station(s)

  • Pool

    No

  • View

    Mountain(s)

Area & Lot

  • Lot Features

    Desert Back, Desert Front

  • Lot Size(acres)

    0.1

  • Lot Size(square feet)

    4156.0
  • Property Type

    Residential

  • Property Sub Type

    Single Family Residence

  • Architectural Style

    Contemporary

Price

  • Sales Price

    $859,999

  • Tax Amount

    $2,687

  • Sq. Footage

    2, 059

  • Price/SqFt

    $417

HOA

  • Association

    YES

  • Association Fee

    $157

  • Association Fee Frequency

    Monthly

  • Association Fee Includes

    N/A

School District

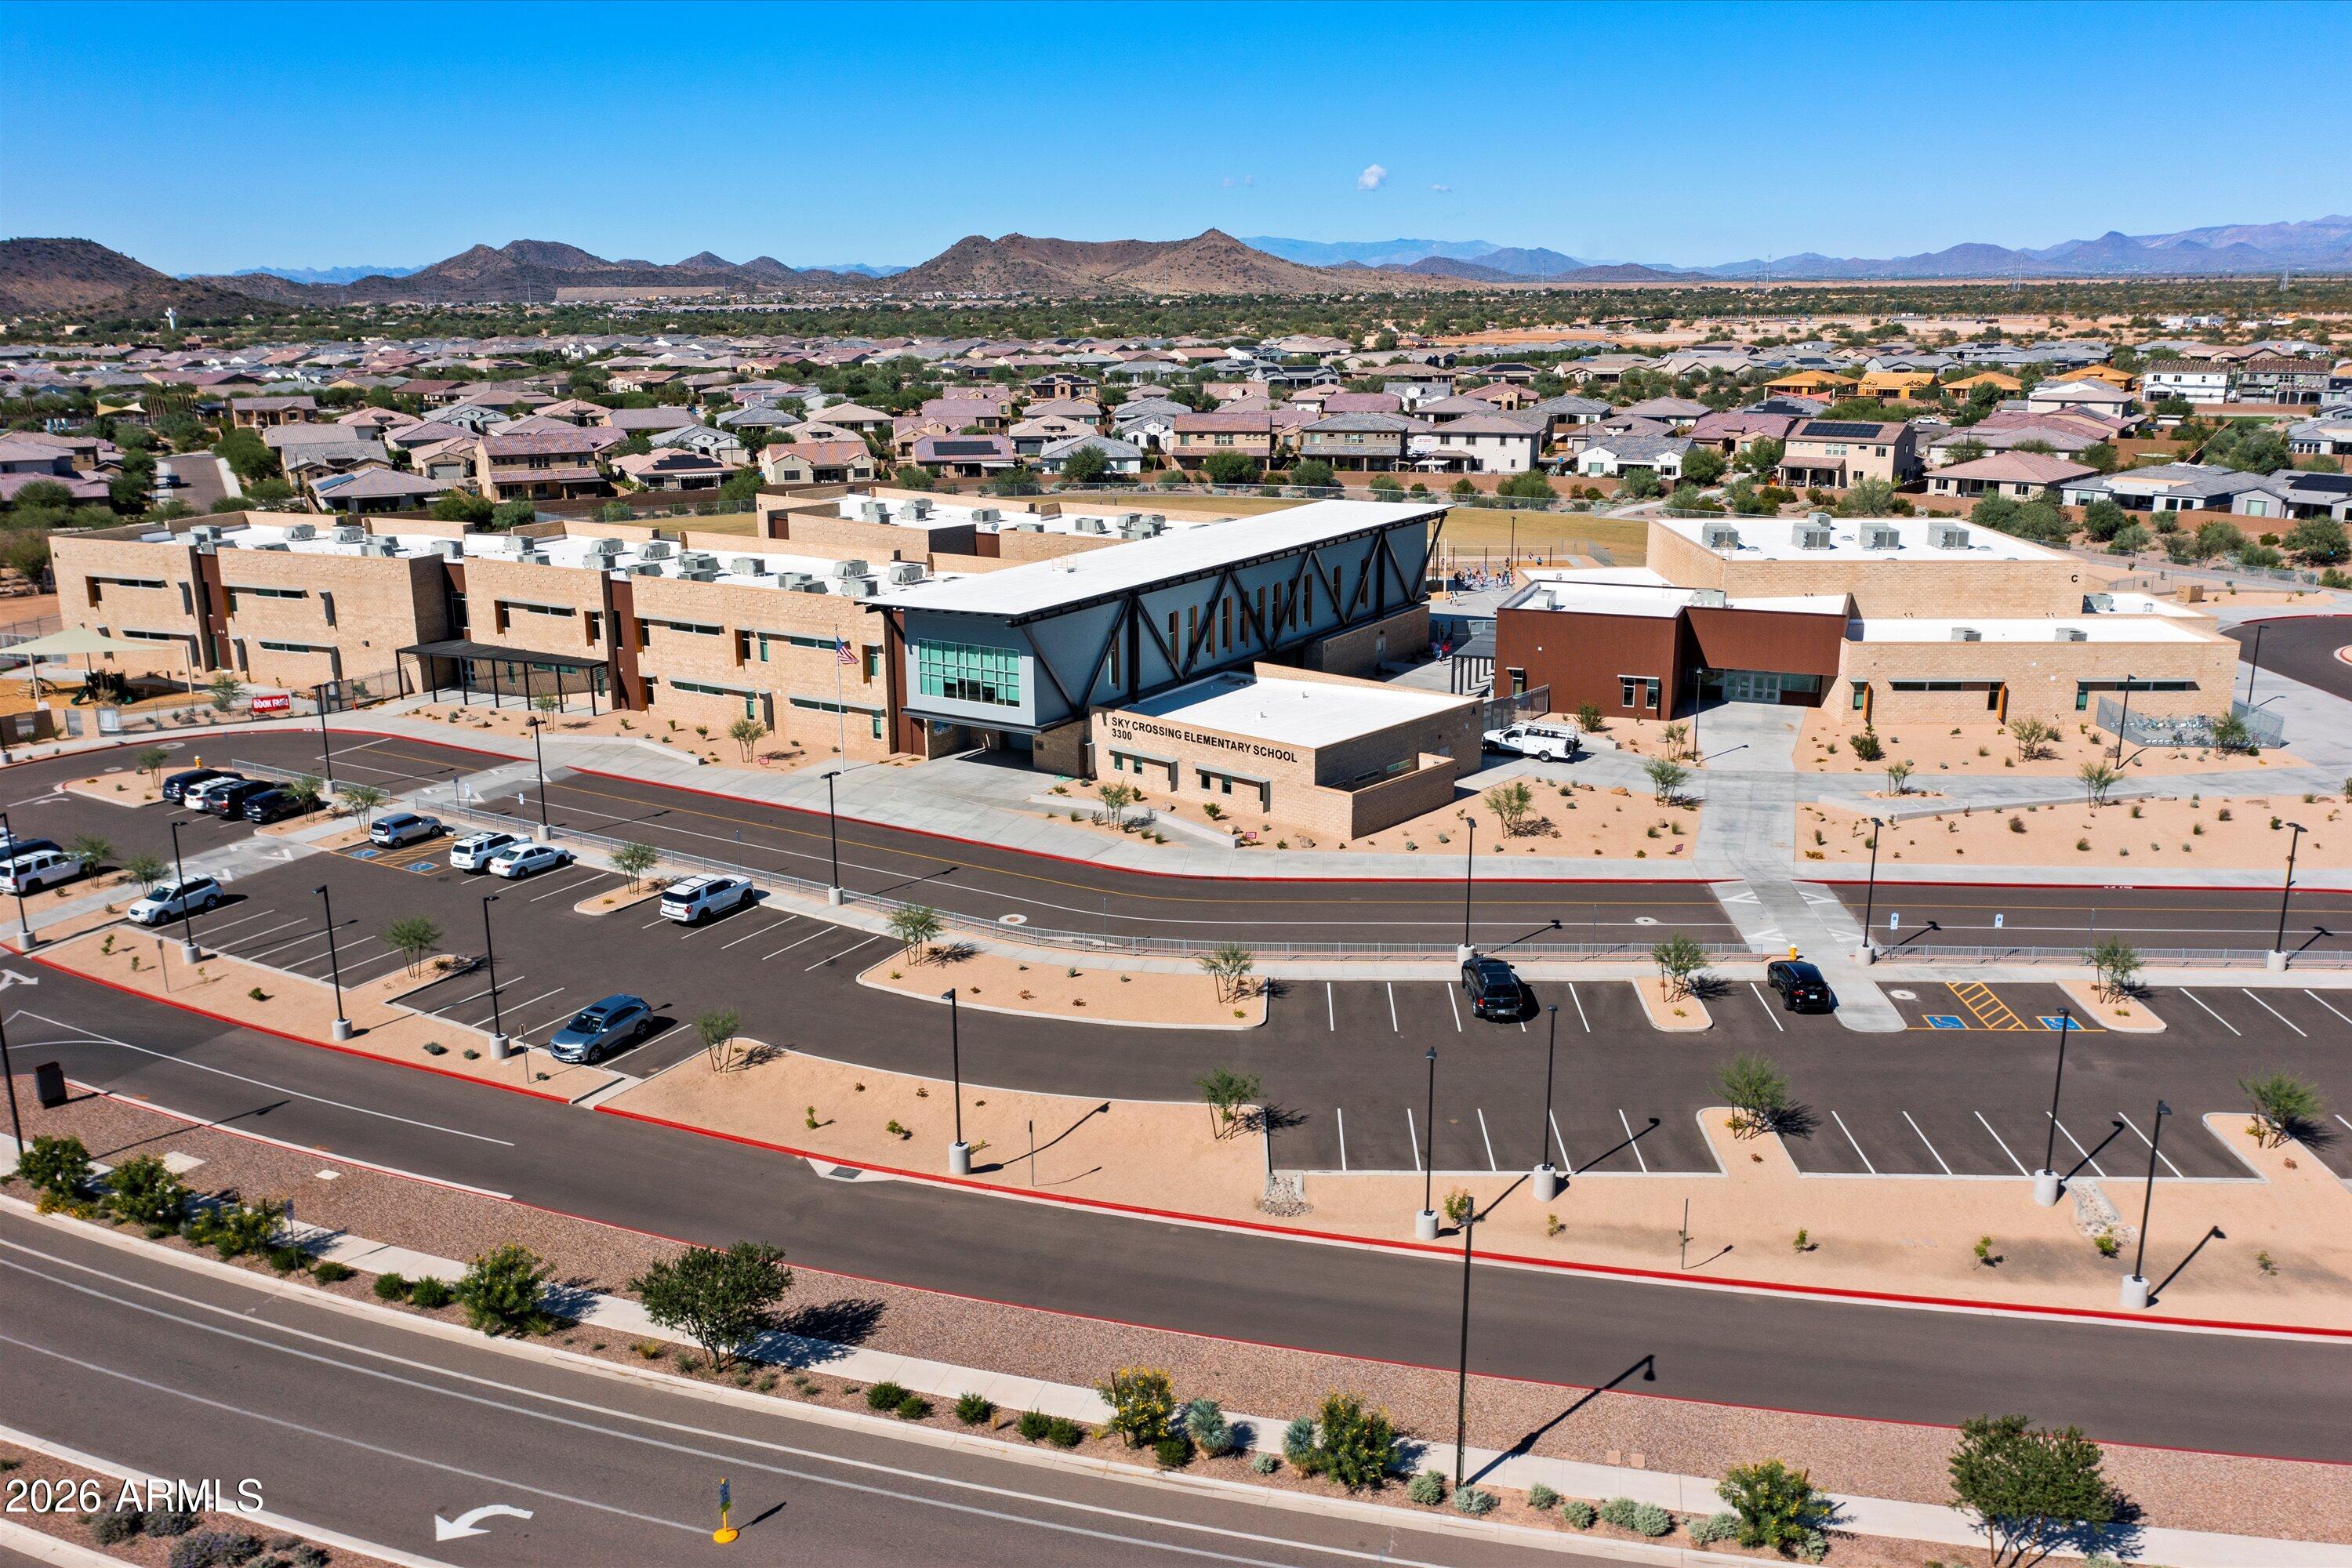
  • Elementary School

    Paradise Valley Unified District

  • Middle School

    Mountain Trail Middle School

  • High School

    Pinnacle High School

Property Features

  • Stories

    2

  • Ownership

    Fee Simple

  • Sewer

    Public Sewer

  • Tax Lot

    48

  • Water Source

    Public

Schedule

Schedule a Showing

Showing scheduled successfully.

What is 3 + 4 ?


Change time

Mortgage calculator

Estimate your monthly mortgage payment, including the principal and interest, property taxes, and HOA. Adjust the values to generate a more accurate rate.

Your payment

Principal and Interest:

$

Property taxes:

$

HOA fees:

$

Total loan payment:

$

Total interest amount:

$

Location

  • County

    Maricopa

  • Elementary School

    Paradise Valley Unified District

  • Middle School

    Mountain Trail Middle School

  • High School

    Pinnacle High School

Listing Courtesy of Linda Nyquist , My Home Group Real Estate

RealHub Information is provided exclusively for consumers' personal, non-commercial use, and it may not be used for any purpose other than to identify prospective properties consumers may be interested in purchasing. All information deemed reliable but not guaranteed and should be independently verified. All properties are subject to prior sale, change or withdrawal. RealHub website owner shall not be responsible for any typographical errors, misinformation, misprints and shall be held totally harmless.

Agent Tammy Isabell

Tammy Isabell

Agent / RealtorĀ®

Call Tammy today to schedule a private showing.


* Listings on this website come from the FMLS IDX Compilation and may be held by brokerage firms other than the owner of this website. The listing brokerage is identified in any listing details. Information is deemed reliable but is not guaranteed. If you believe any FMLS listing contains material that infringes your copyrighted work please click here to review our DMCA policy and learn how to submit a takedown request.Ā© 2024 FMLS.

Properties

Related properties
New on site today
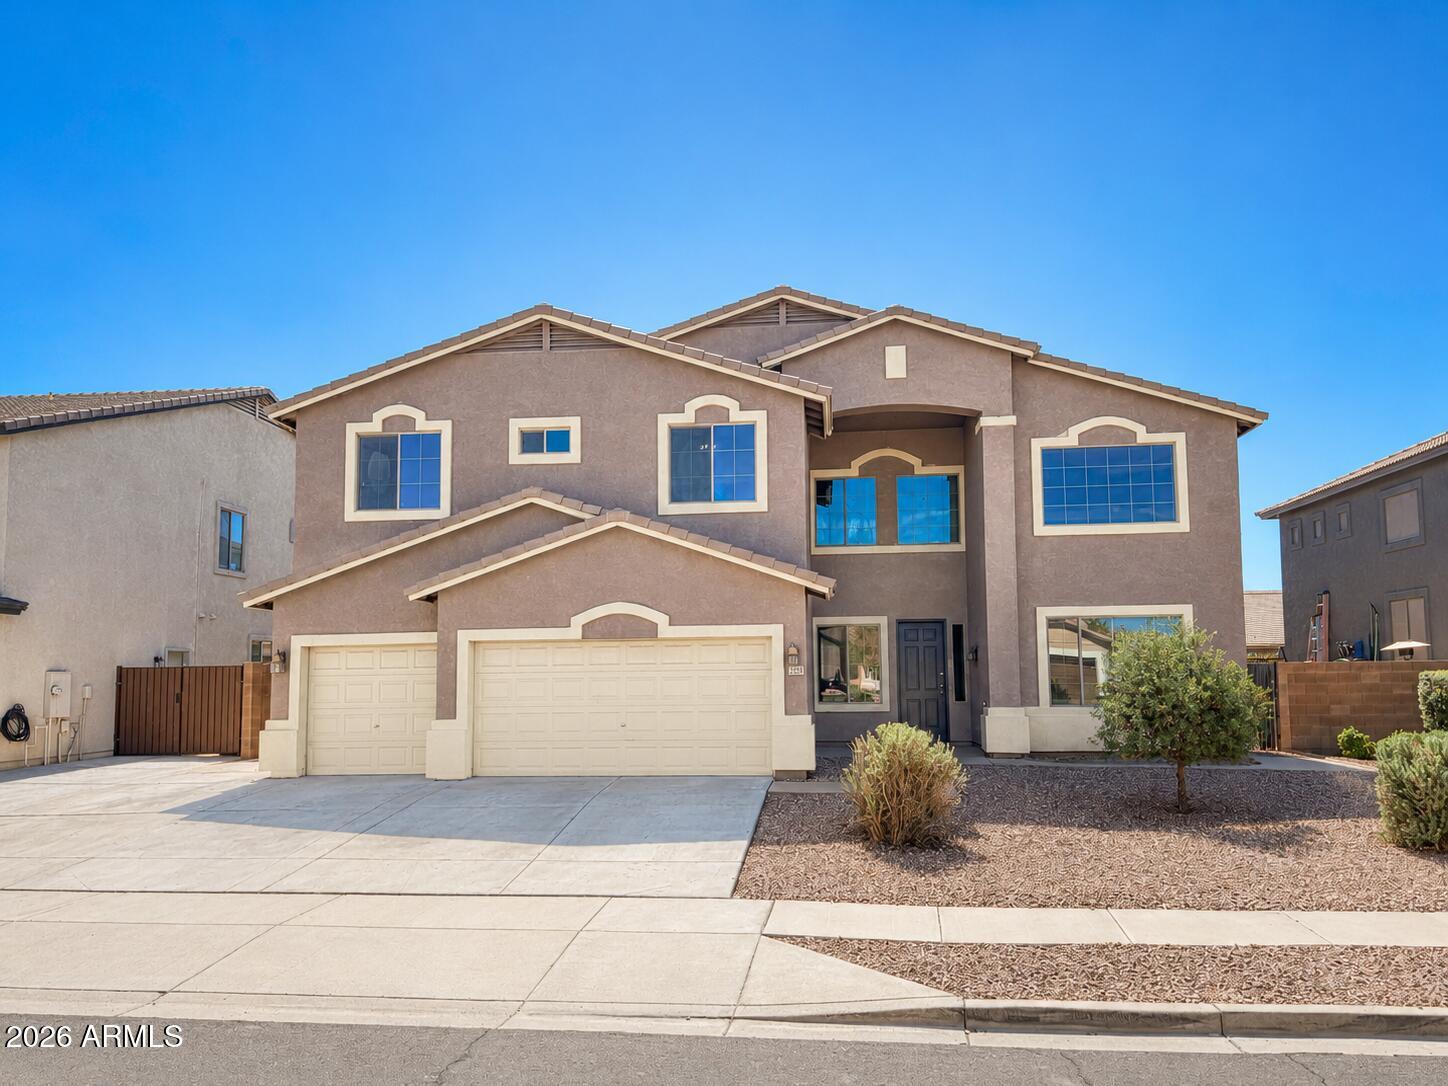
Fully remodeled home that features 6 bedrooms, 3 full baths, formal living room, formal dining room, breakfast area, loft & oversized family room.  The heart of the layout is the spectacular chef's kitchen featuring new shaker cabinetry, elegant quartz countertops, premium stainless steel KitchenAid appliances, designer hardware, modern lighting, & open-concept layout perfect for entertaining family & friends.  Beautiful new flooring, fresh interior finishes, updated lighting, new carpet, & a timeless color palette that creates a bright atmosphere. Spa-inspired primary suite w/ a beautifully remodeled bathroom showcasing a freestanding soaking tub, oversized walk-in shower, custom dual-sink vanity. Resort-style backyard w/ renovated swimming pool, turf and hardscapes
#7050822

Phoenix

7521 W SOUTHGATE Avenue

6 Beds

3 Baths

3,818 Sq.Ft.

$770,000

MLS#: 7050822
New on site 1 day ago
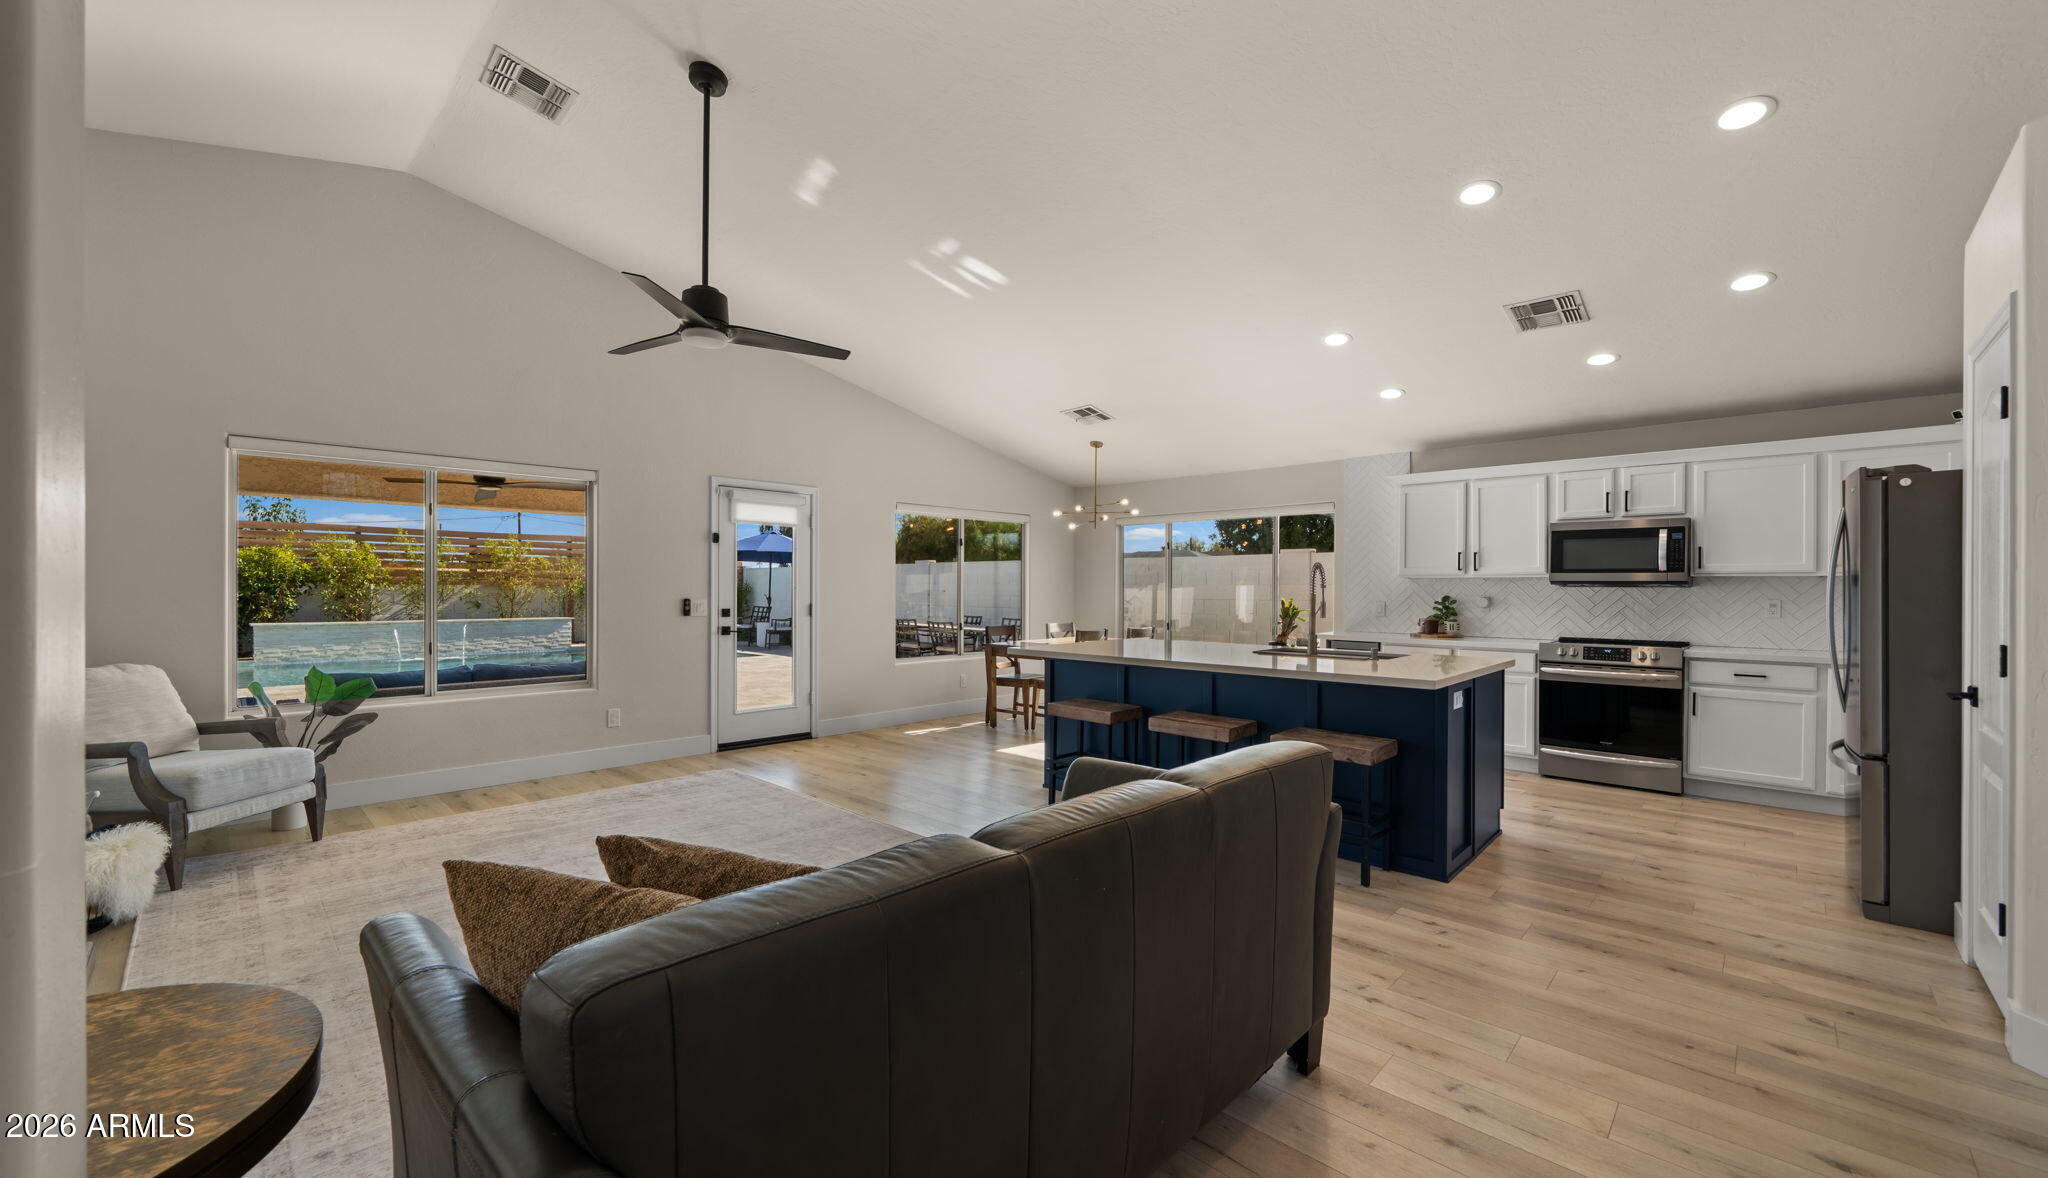
Mountain views and an updated open floor plan with peaked ceilings and a bright kitchen which features a large island, pantry, and generous workspace with stainless steel appliances. The spacious primary suite includes dual sinks and a walk-in closet, while the backyard is designed for year-round enjoyment with a custom pool, covered patio, artificial turf, and low-maintenance landscaping. Recent improvements include the HVAC system, roof, water heater, and full yard irrigation, complemented by a 3-car garage. Located in North Phoenix near parks and Paradise Valley Village!
#7049901

Phoenix

4049 E VISTA Drive

3 Beds

2 Baths

1,805 Sq.Ft.

$800,000

MLS#: 7049901
New on site 1 day ago
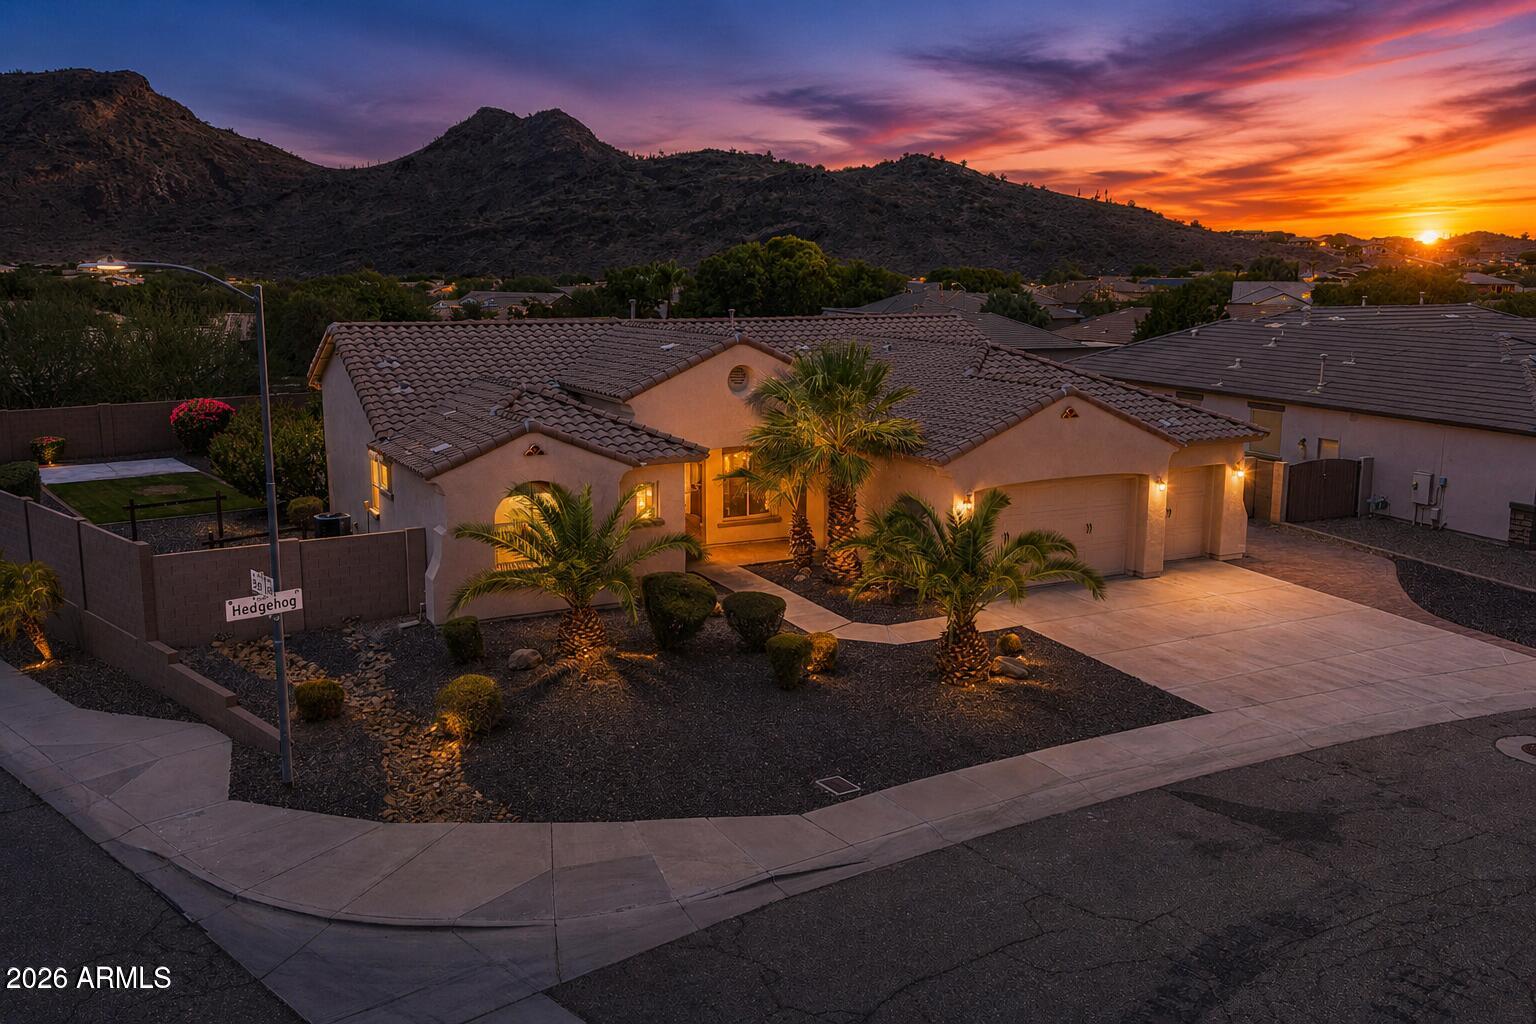
Welcome to luxury living at its finest! Perfectly positioned on a premium corner lot with breathtaking mountain views, this exceptional residence has been completely transformed with over $200,000 in high-end renovations. The open-concept design showcases a stunning chef's kitchen featuring custom cabinetry, premium stainless steel appliances, Taj Mahal countertops and full-height backsplash, an oversized island, and designer finishes throughout. Escape to the luxurious primary retreat with a spectacular spa-inspired bath, oversized wet room, soaking tub, and expansive walk-in closet. Enjoy spacious secondary bedrooms, flexible den and bonus room, new flooring, lighting, and finishes from floor to ceiling. Outside, relax in your private resort-style backyard with a sparkling pool. The exceptional upgrades extend well beyond the interior. The exterior has been freshly painted, complemented by new pool equipment for added peace of mind. Entertain in style with the custom-built Viking BBQ and bar area, while the expansive paver patio creates seamless outdoor living with room to relax, dine, and entertain.
#7051200

Phoenix

5629 W HEDGEHOG Place

4 Beds

3 Baths

2,595 Sq.Ft.

$899,900

MLS#: 7051200
New on site 3 days ago
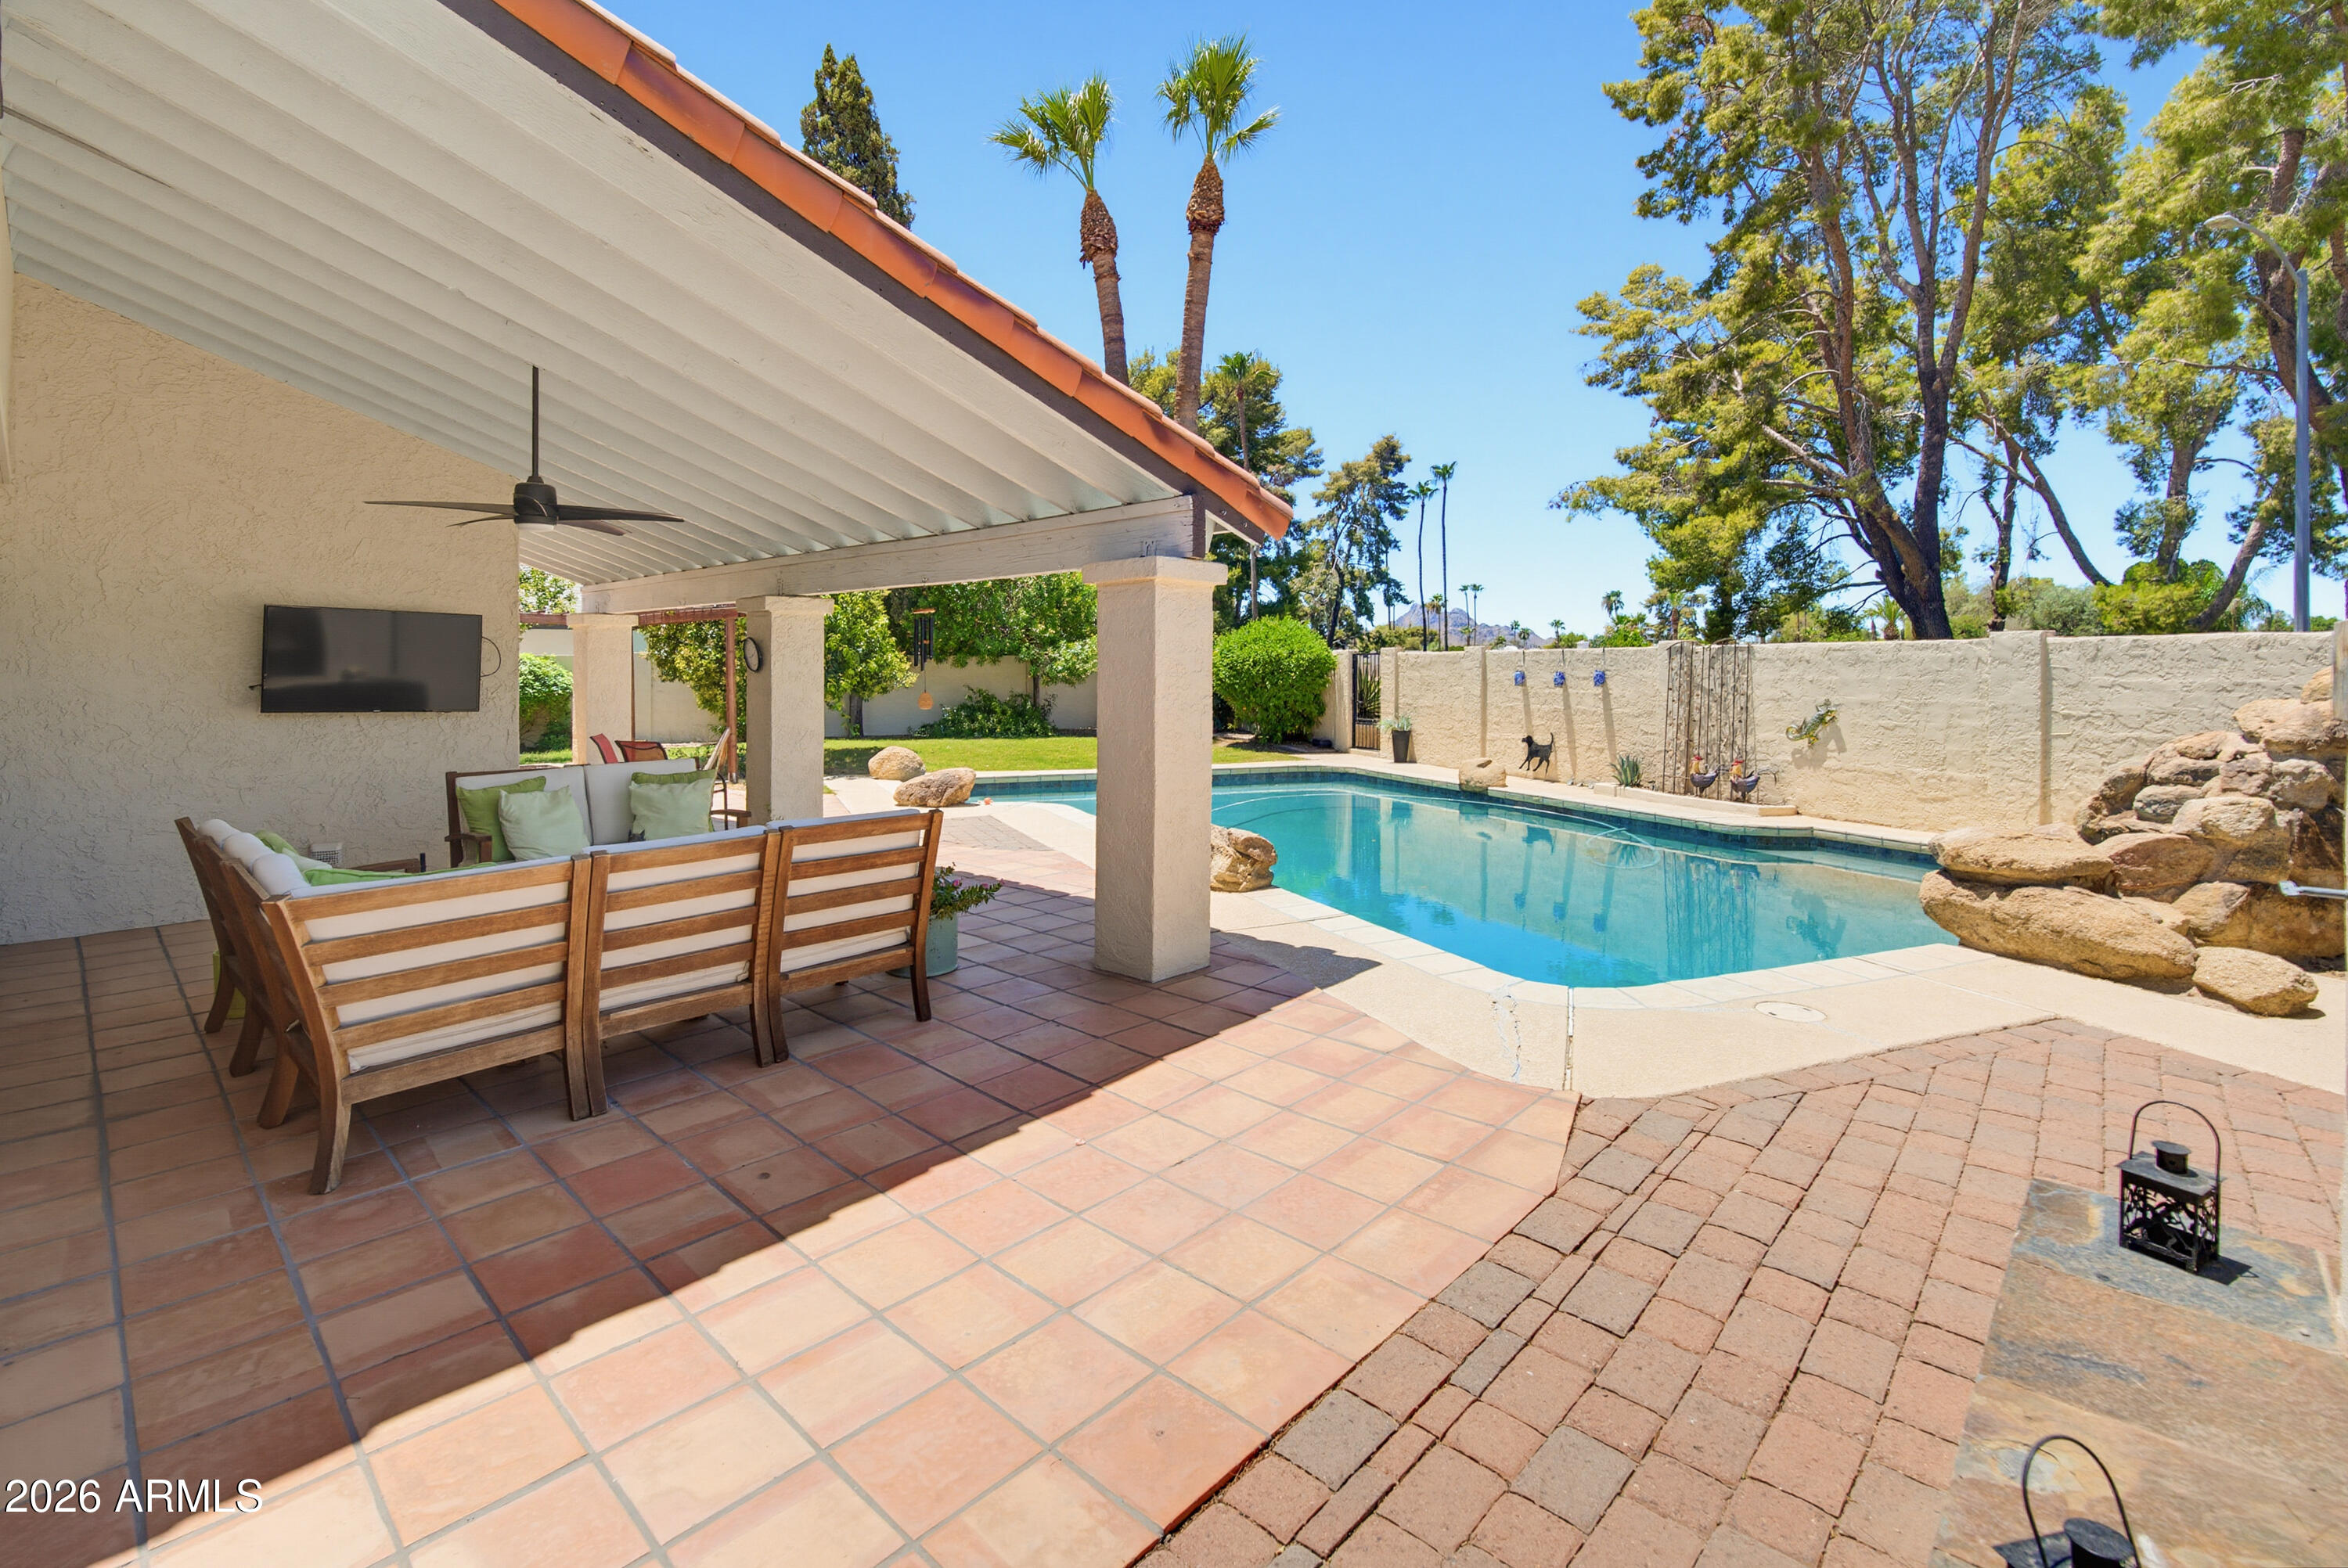
Versatile 3BD/2BA + bonus addition in sought-after Desert Gardens. The flex space off the primary suite works beautifully as a home office, wellness studio, nursery, or oversized closet. The open-concept kitchen flows seamlessly into the living and dining areas, making it ideal for entertaining.
Step outside to enjoy your private backyard featuring a sparkling pool, outdoor fireplace, covered patio, workshop, additional storage, and grass in both the front and back yards. A unique bonus is the rear fence gate, which opens directly into one of the community's lush grassy green spaces perfect for extending your outdoor living, play, or simply enjoying the neighborhood's park-like setting.
Residents enjoy exceptional community amenities including pickleball, two tennis courts, a basketball court, and beautifully maintained green spaces. Major updates include a 2025 HVAC system, new windows on order, a 2021 kitchen remodel with deep soft-close cabinetry, granite island, butcher block countertops, convection oven, deep pantry, and 2021 dishwasher. Additional improvements include a 2017 50-gallon gas water heater, variable-speed pool pump, and beautifully remodeled bathrooms completed in 2018. Conveniently located just minutes from the newly renovated Paradise Valley Mall.
#7050192

Phoenix

11242 N 44TH Court

3 Beds

2 Baths

1,890 Sq.Ft.

$815,000

MLS#: 7050192
New on site 4 days ago
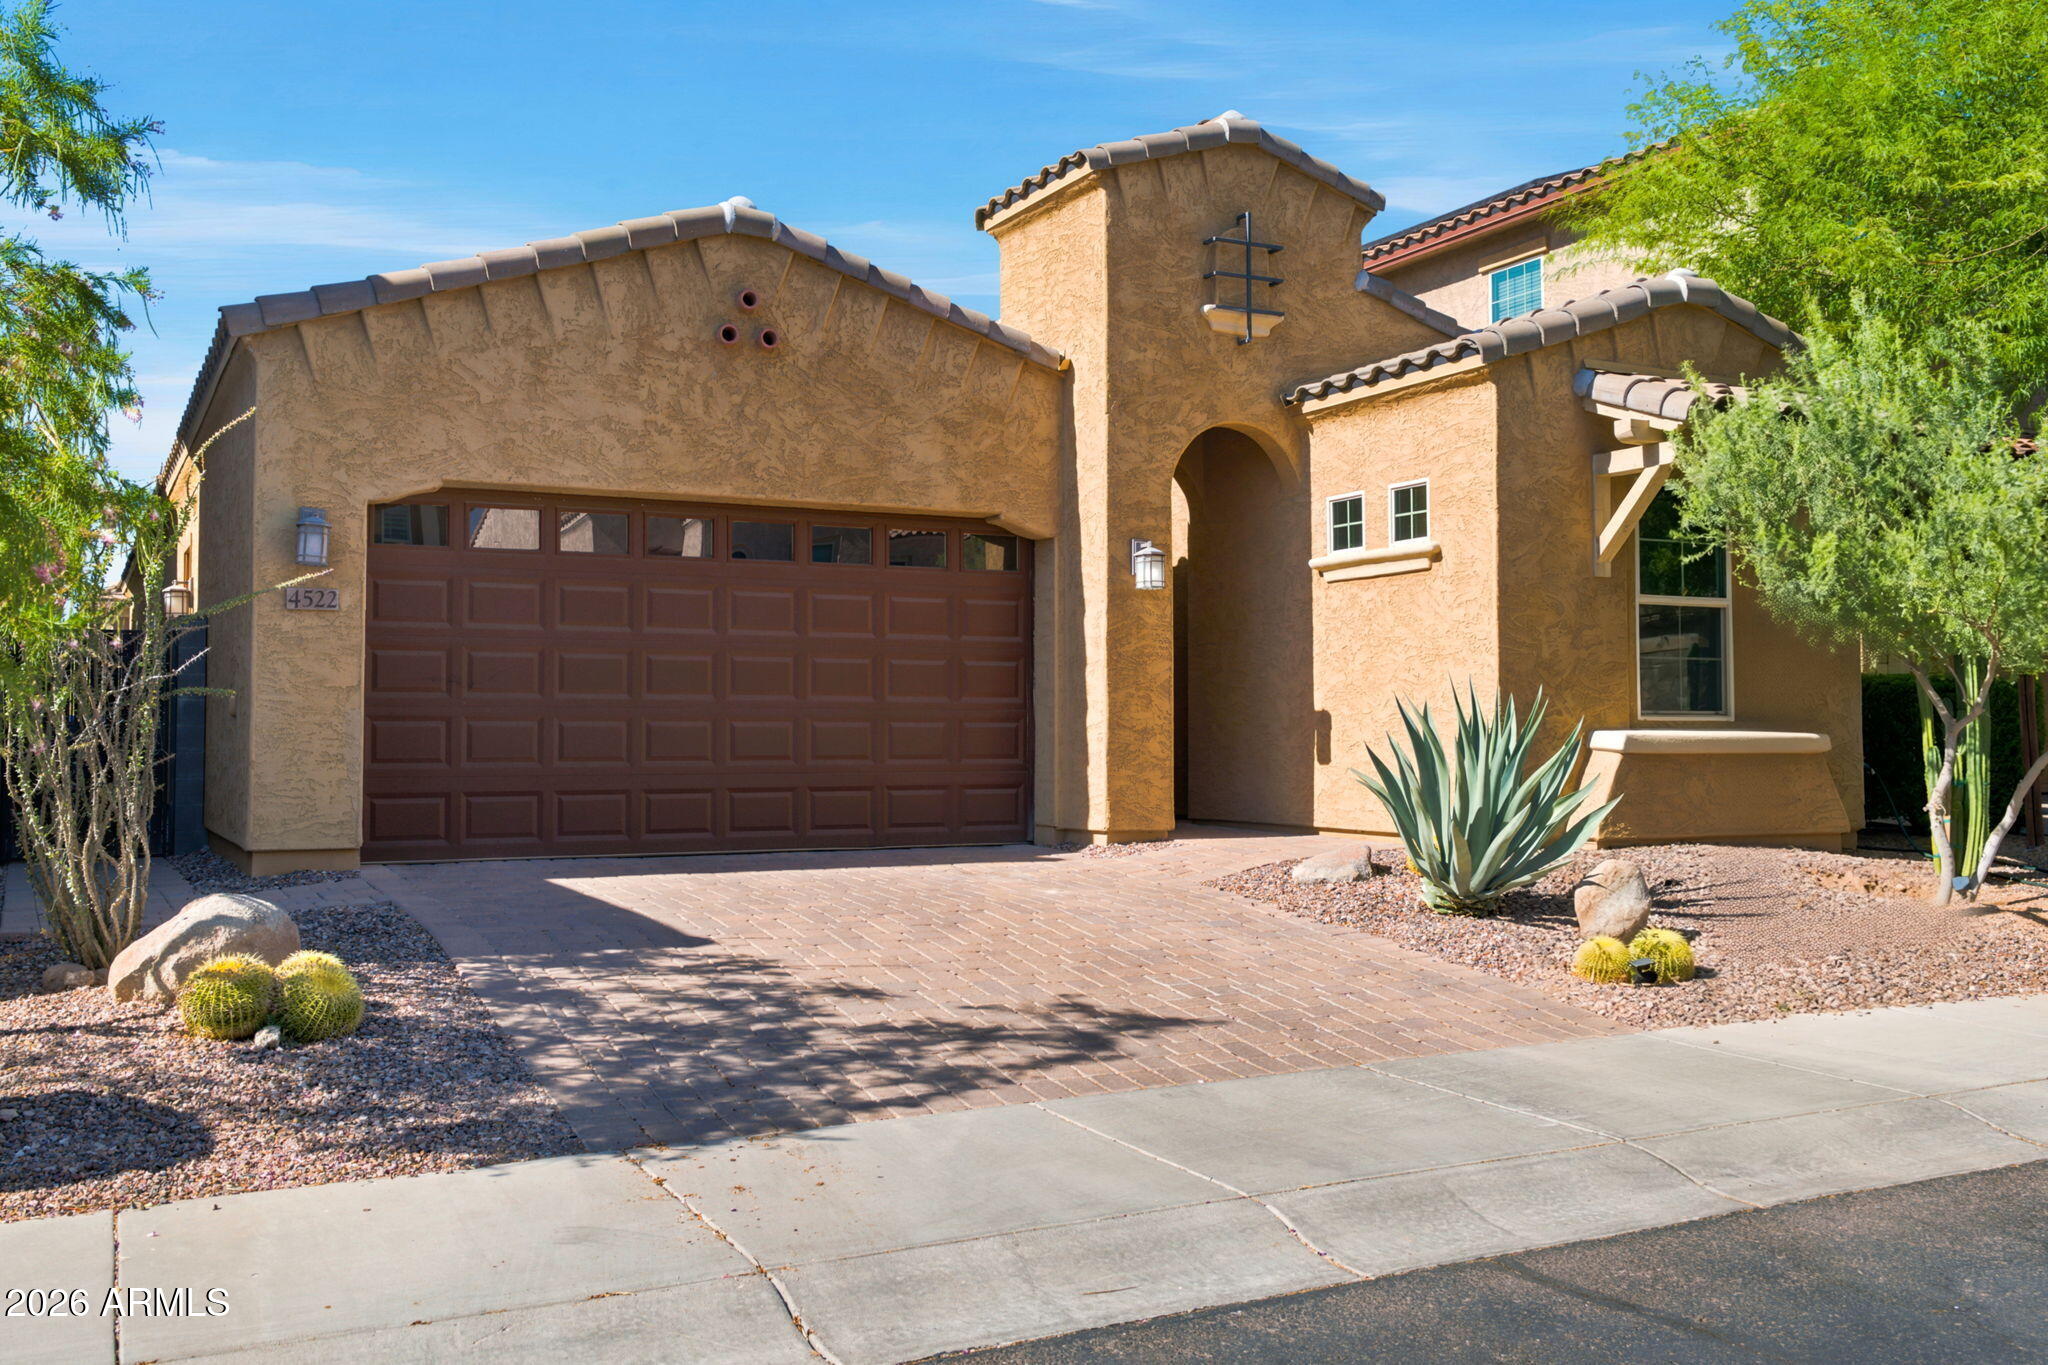
Highly upgraded and impeccably designed, this stunning home is situated on a premium interior cul-de-sac lot across from the park in one of Desert Ridge's few gated communities. Elegant marble flooring flows throughout the open-concept floor plan, complemented by soaring ceilings, designer lighting, and thoughtfully selected high-end finishes. The gourmet kitchen is a true showpiece, featuring Monogram stainless steel appliances, a gas cooktop, oversized island with pendant lighting, upgraded electrical and recessed lighting, reverse osmosis system, walk-in pantry, and premium cabinetry with soft-close drawers, crown molding & glass display cabinets.
The luxurious primary suite offers a spa-inspired retreat with an oversized walk-in shower featuring a bench, floor-to-ceiling tile & glass surround, dual vanities with designer sconces flanking custom mirrors, and an expansive walk-in closet with custom built-ins. Step outside to a private backyard oasis featuring a covered patio, low-maintenance turf, and raised desert landscaping planters, a spa, outdoor kitchen and a stunning glass gas fireplace for relaxing or entertaining. Other custom features include roller shades, soft water system, upgraded interior doors, garage floor epoxy, garage overhead cabinets, just to name a few. 
Residents also enjoy exclusive access to resort-style community pools and amenities. With plenty of open space, a playground, ramadas with picnic tables and BBQ's, sidewalks and trails throughout, this is the ideal setting to call home. Sanctuary at Desert Ridge features an approximate 3,600 square foot Clubhouse and includes, but is not limited to, a multi-purpose room with a catering kitchen, indoor/outdoor fireplace, exercise area, pool, lounge areas, outdoor fire pit, BBQ area, seating, and shade structures, along with convenient parking area. This highly sought-after location is located within a highly acclaimed school district and just minutes away from shopping and dining at Desert Ridge Marketplace, City North and Kierland Commons. The community is located off of Tatum Boulevard and Pinnacle Peak Road, conveniently located near Loop 101 and offers quick access to major employment centers in Scottsdale and Deer Valley.
#7049449

Phoenix

4522 E VISTA BONITA Drive

3 Beds

2 Baths

1,981 Sq.Ft.

$850,000

MLS#: 7049449
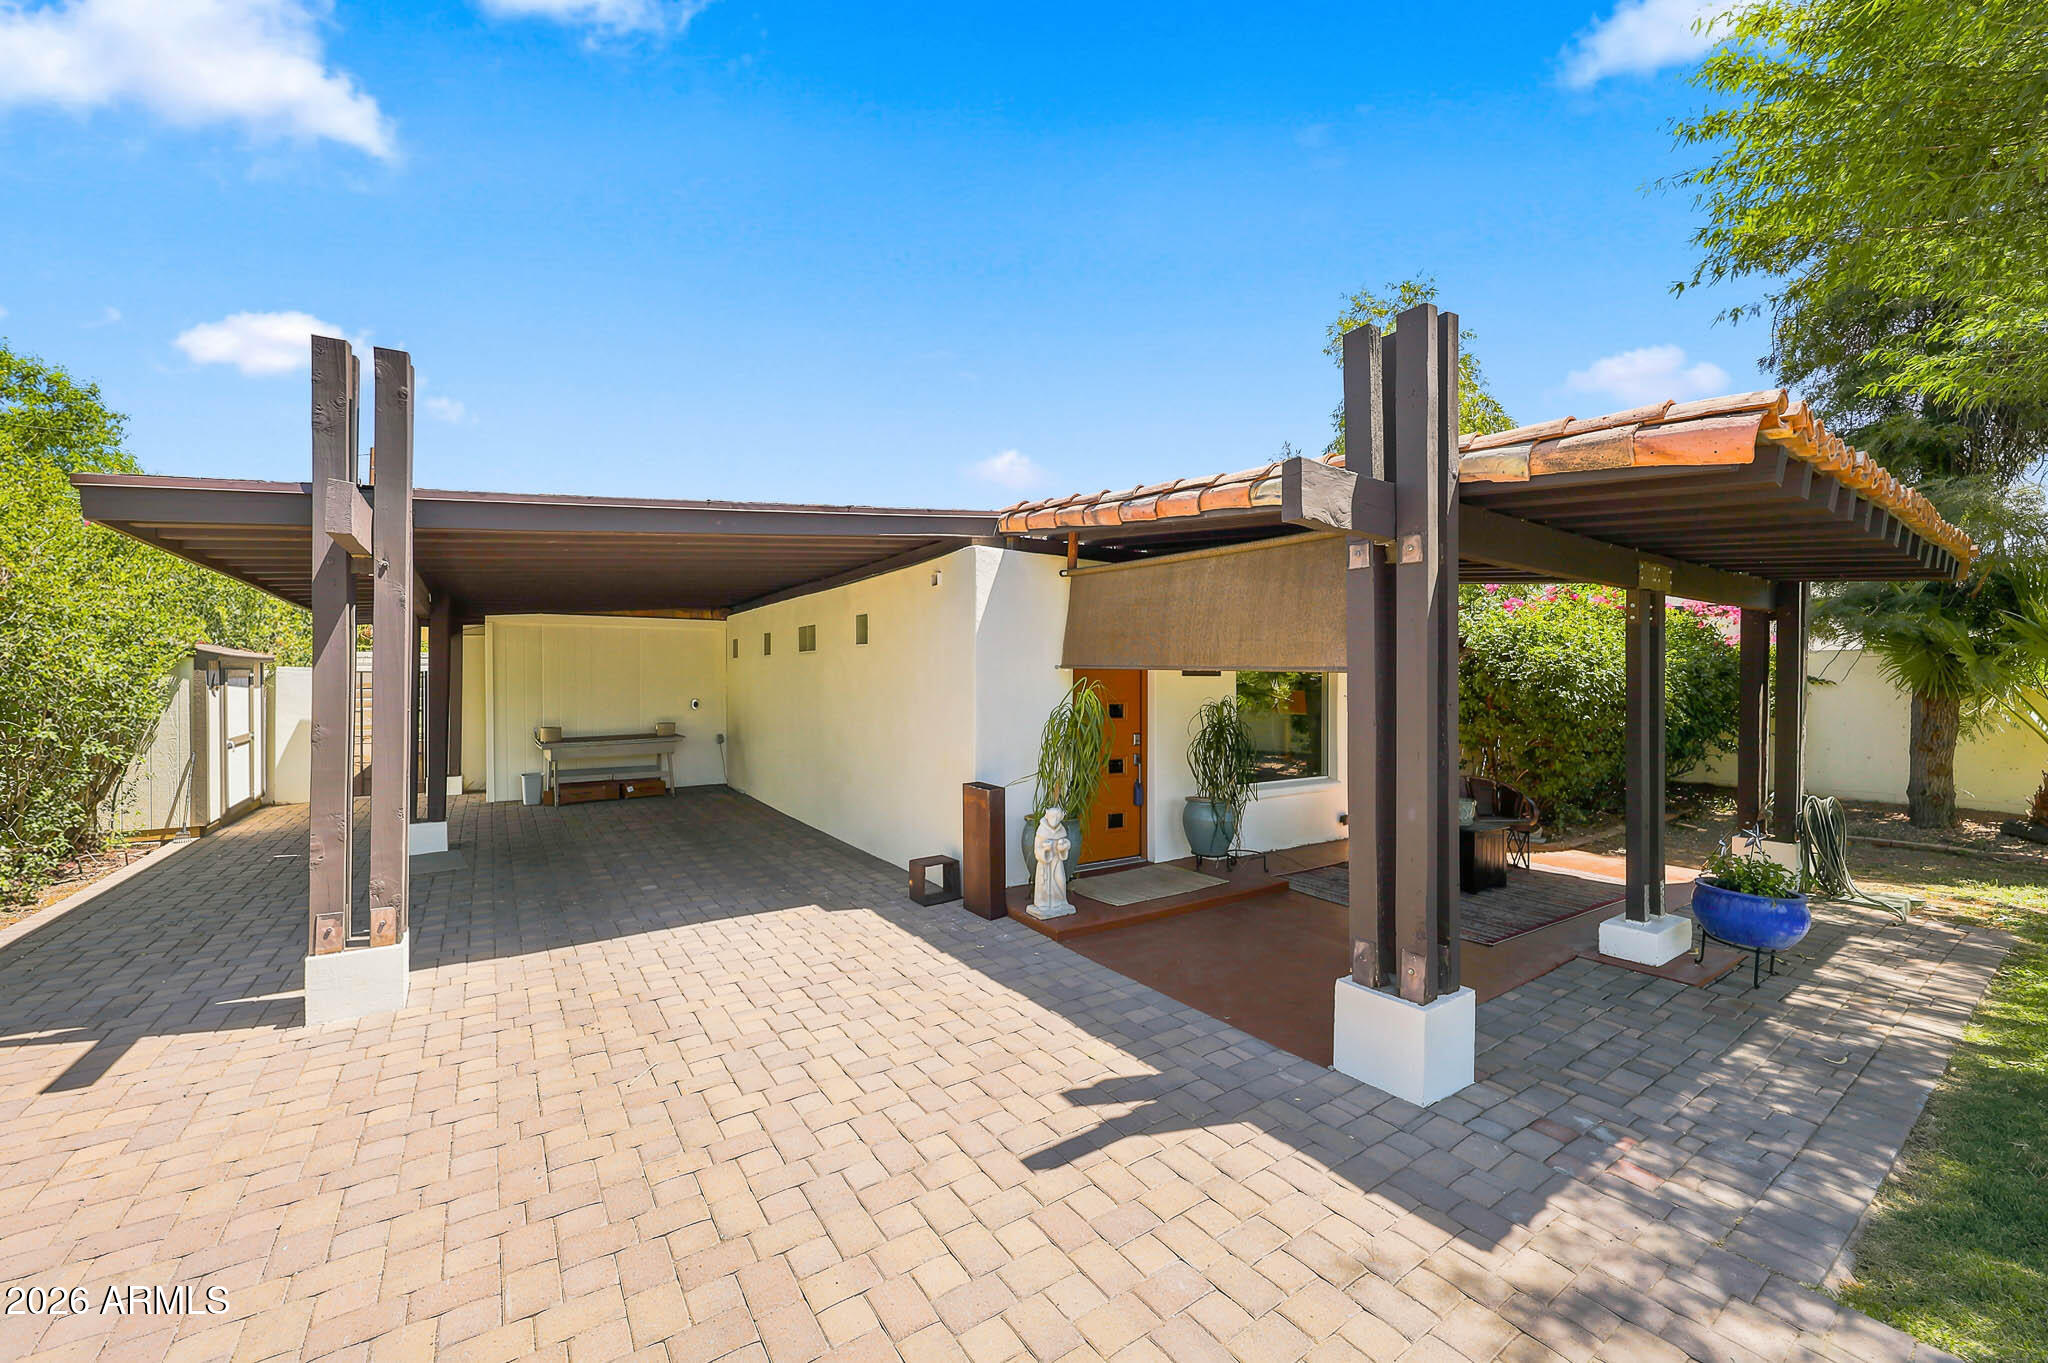
This beautiful adobe home was built in 1937 under the Subsistence Homestead Act during the Depression. The historica neighborhood jewel is tucked comfortably in a pocket of large irrigated trees which line the streets of the neighborhood. This preserved home underwent an expansion in the 1970's, and in 2009 bringing it to 1944 sq.ft. The main bedroom has a grand bathroom with a walk-in shower and large soaking tub. Two plus bedrooms include an office with a wall bed. Ceilings with gorgeous exposed beams, custom Mexican floors and thick, plastered walls create an atmosphere of vintage elegance, complemented by all modern conveniences. Electrical and plumbing have been updated for comfort and efficiency, Enjoy a lush yard with a She Shed and container for storage or a future ADU.
#7044943

Phoenix

2734 E FLOWER Street 2734 E

2 Beds

2 Baths

1,944 Sq.Ft.

$759,000

MLS#: 7044943
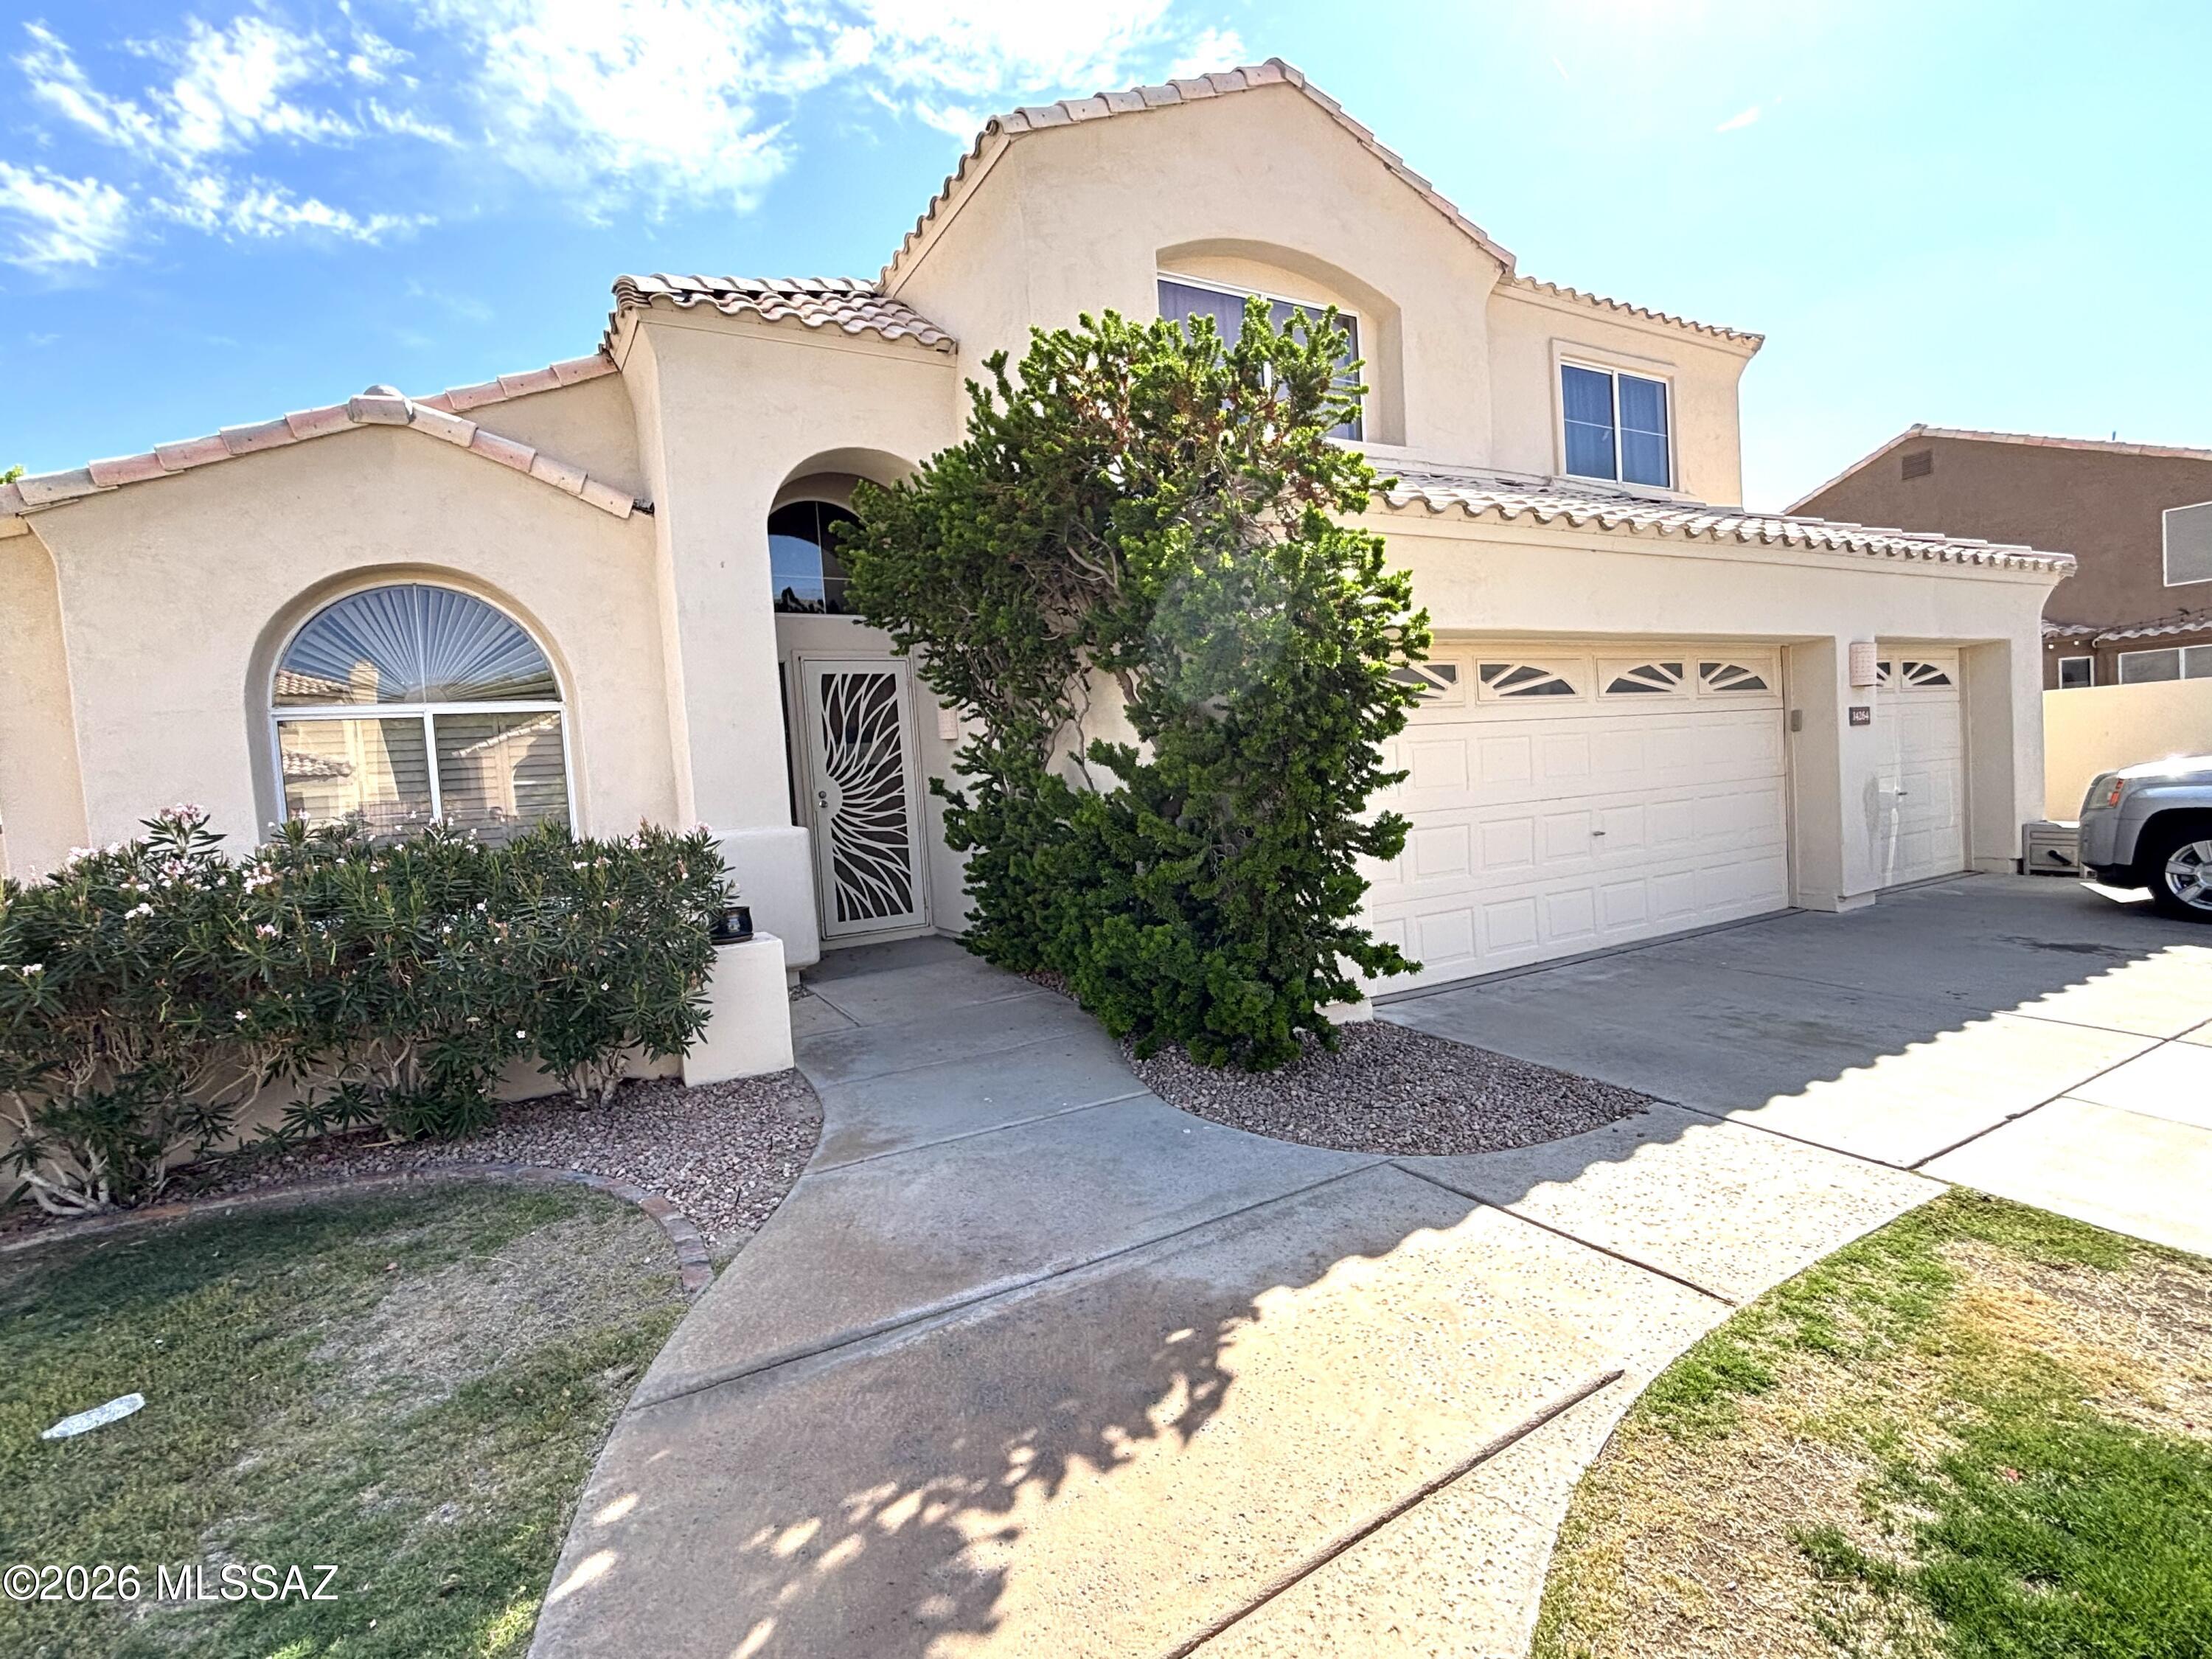
Beautiful 2 story home with amazing mountain views, swimming pool, covered patio and 3 car garage.
Redone kitchen in 2022 with granite countertops, upgraded cabinets, and kitchen island.
Primary bathroom features a separate tub and standing shower, dual sinks and spacious closet. A must see.
#22615911

Phoenix

14264 S 12th Place

5 Beds

3 Baths

2,671 Sq.Ft.

$749,000

MLS#: 22615911
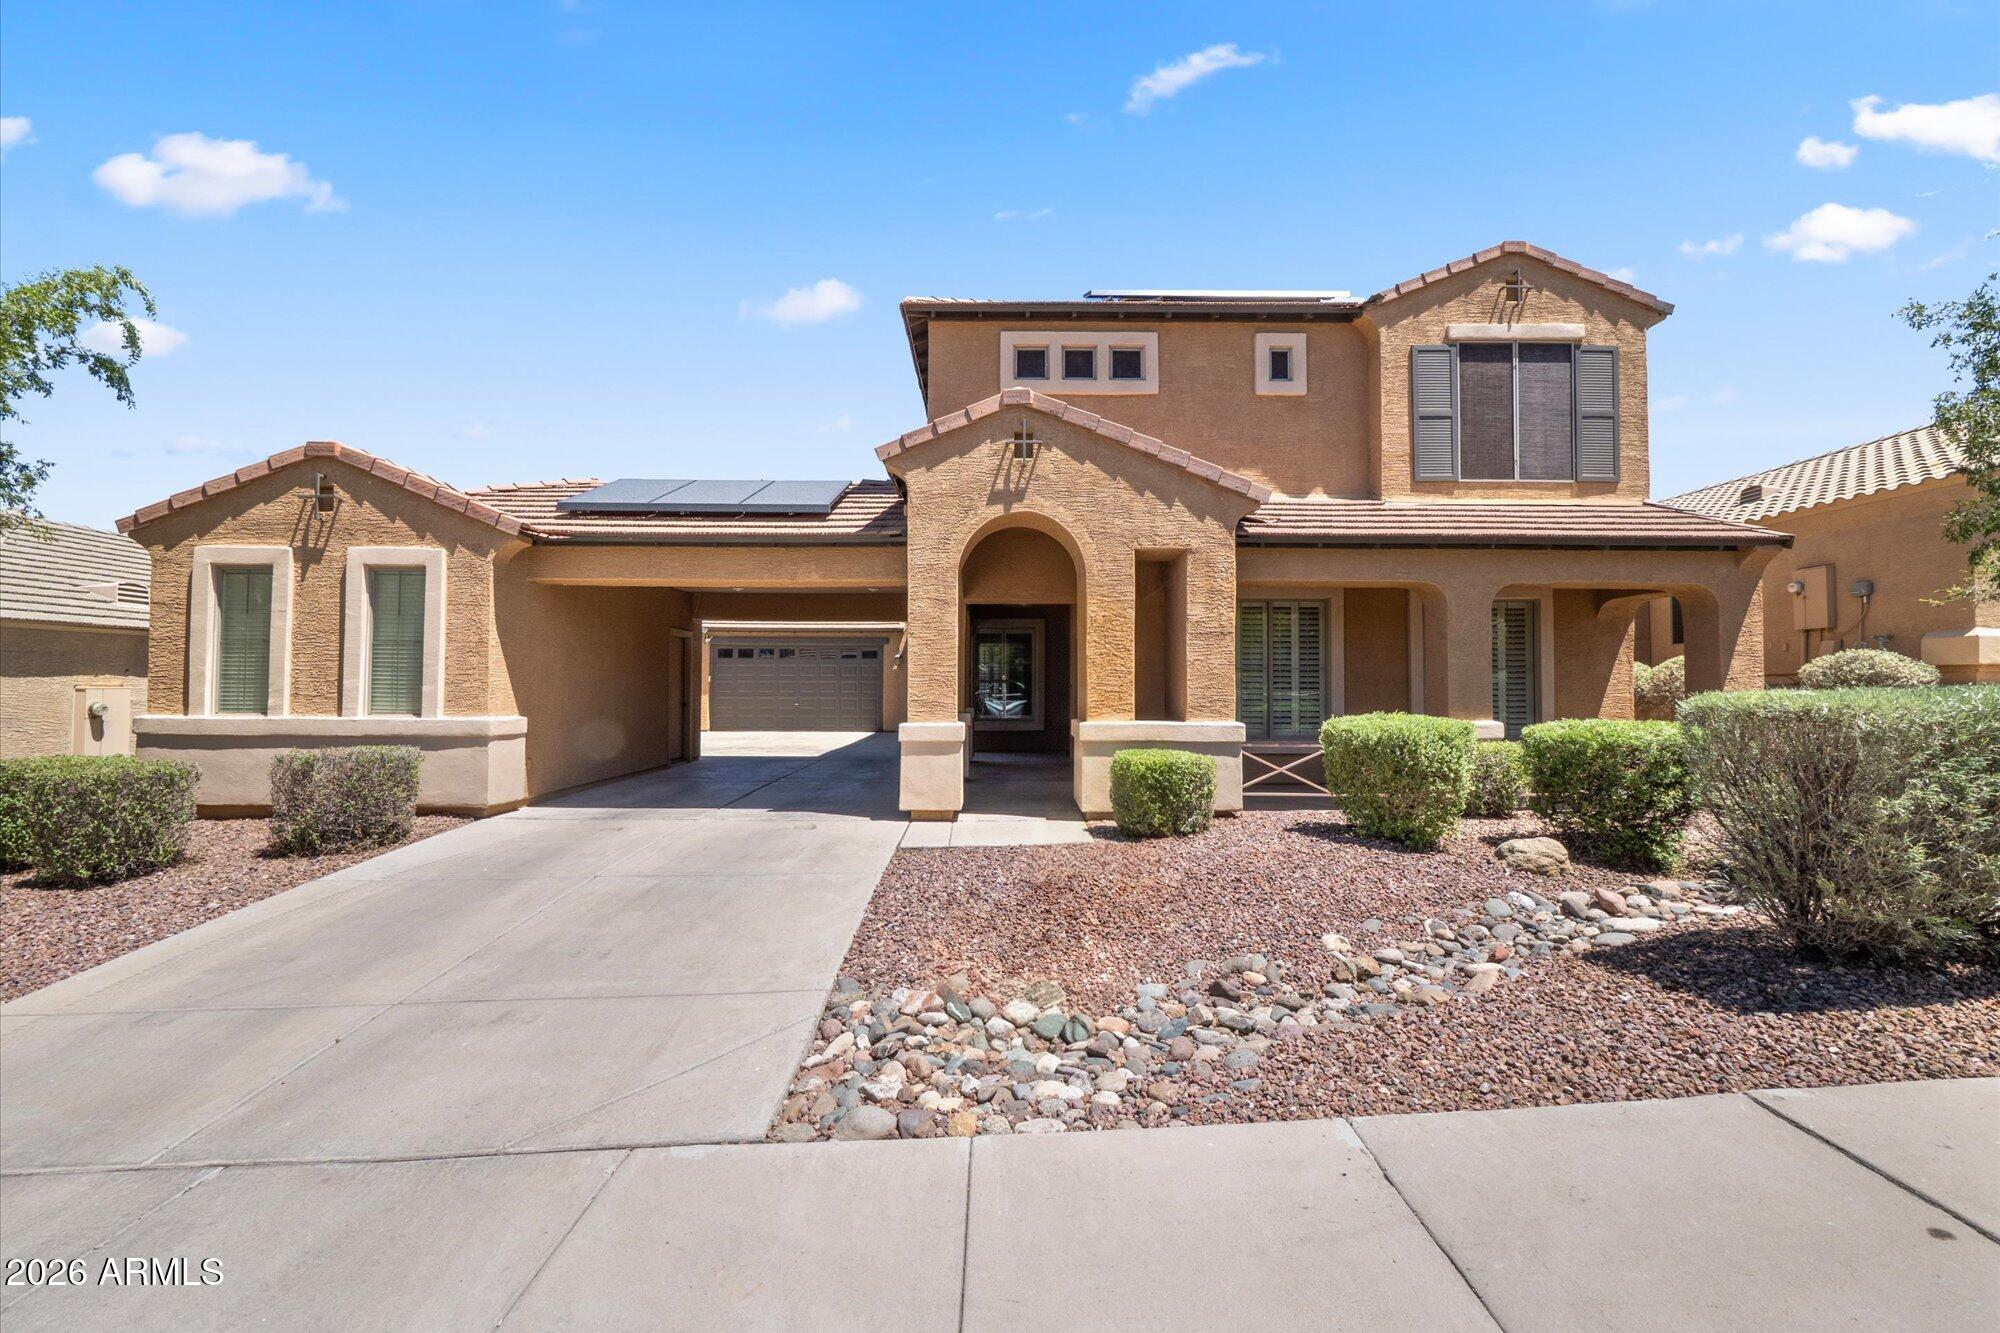
Elevated desert living in this premium mountain-view home, situated on nearly a quarter acre lot with no rear neighbors for exceptional privacy. The impressive porte-cochĆØre offers convenience and style, providing shaded parking and a welcoming private courtyard entry. Inside, the thoughtfully designed floor plan features formal living and dining spaces with a spacious upstairs loft, perfect for a game room, media space, or additional living area. The kitchen stands out with solid granite countertops, upgraded cabinetry, and a layout designed for both functionality and entertaining. Energy-efficient solar panels help reduce utility costs, adding long-term value to this already impressive home. Step outside to a secluded over-sized backyard designed for low-maintenance desert living.
#7044579

Phoenix

2020 W CALEB Road

4 Beds

2 Baths

3,205 Sq.Ft.

$724,900

MLS#: 7044579
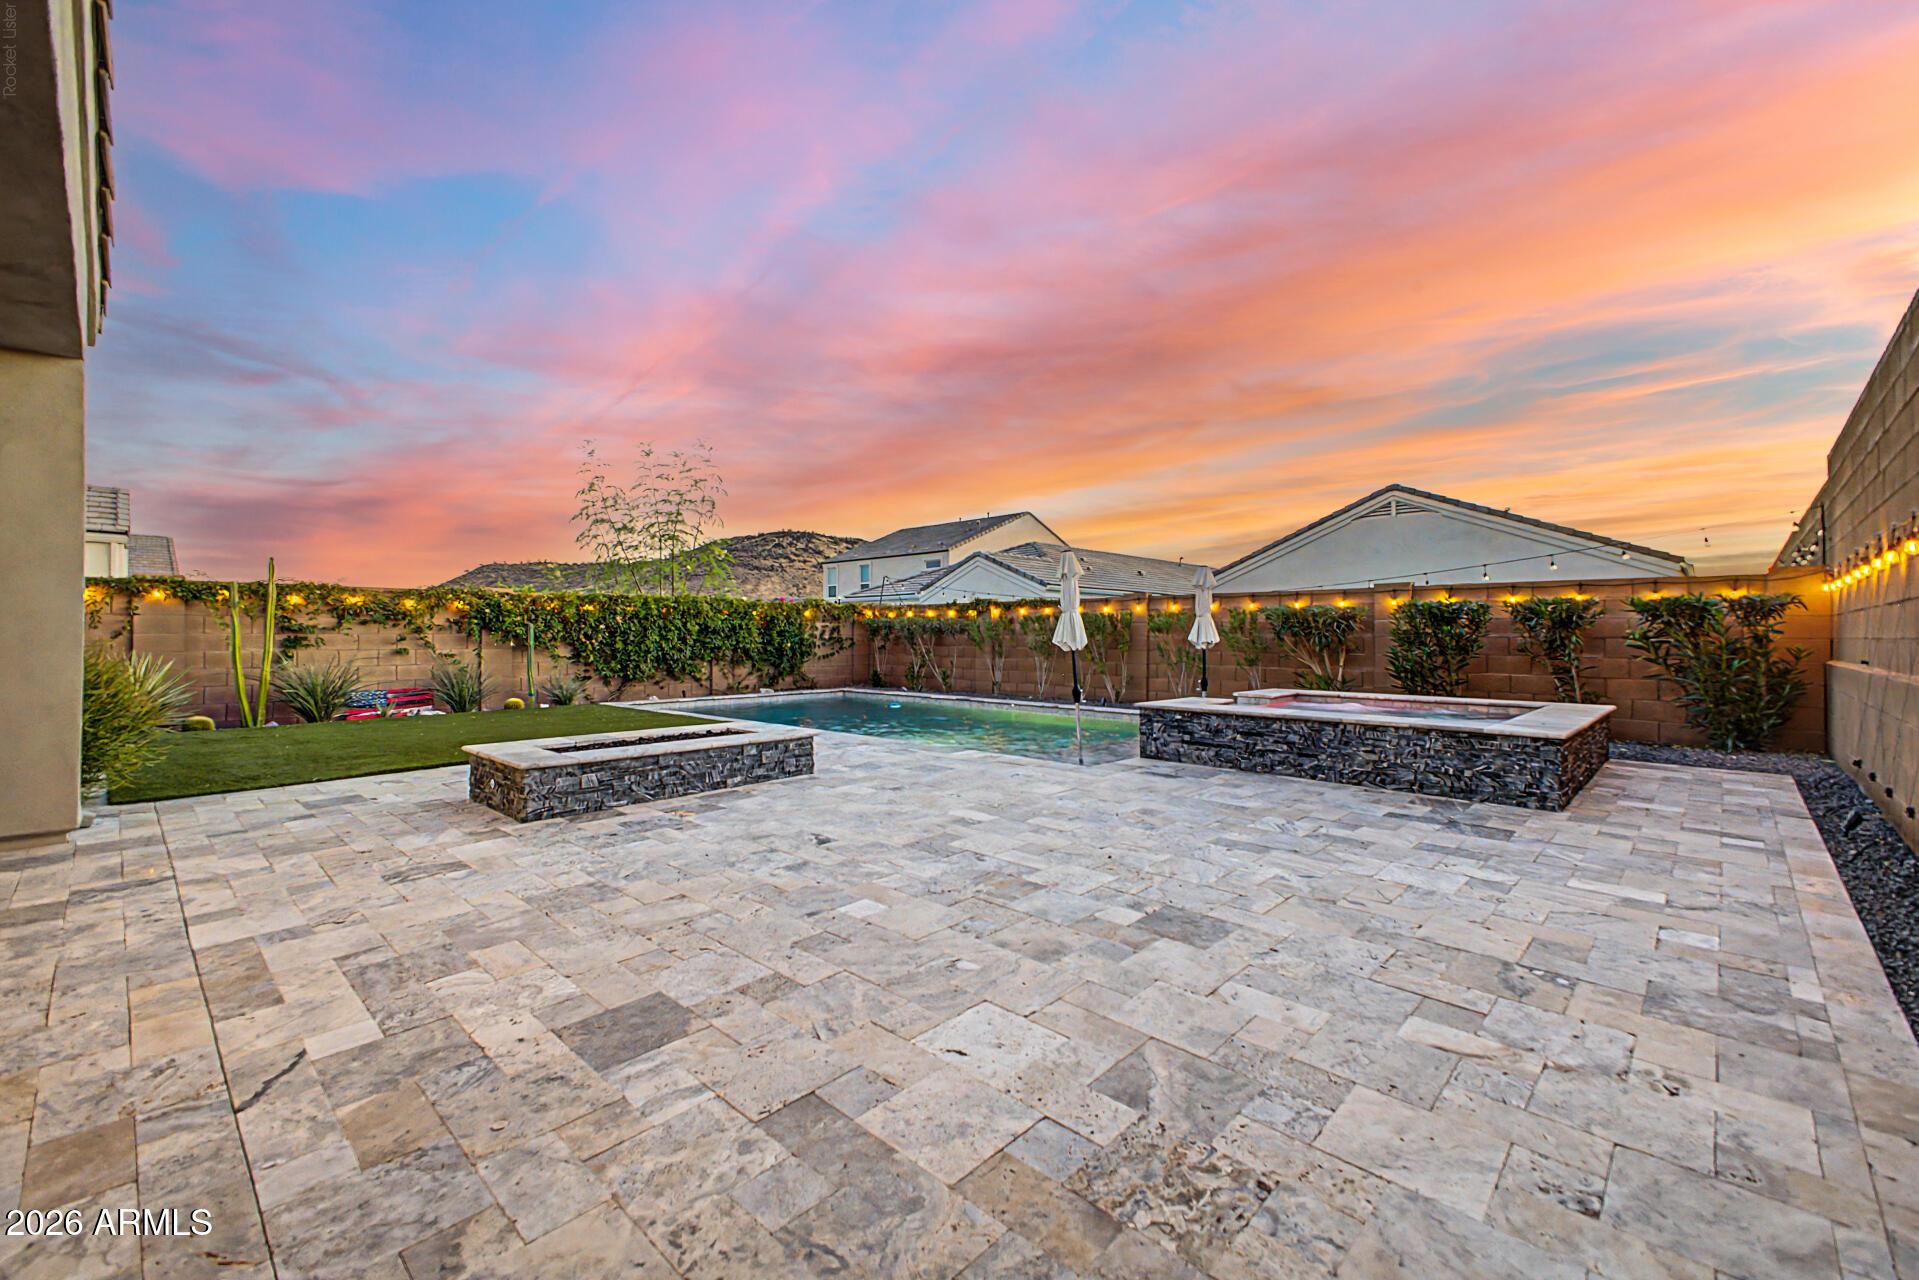
Located in a private GATED community, this home checks all the boxes. Inside you'll find an open floor plan with a stunning modern kitchen featuring gas appliances, beautiful wood-look tile flooring, updated lighting throughout, and a primary bathroom with a custom walk-in shower that steals the show. Out back is where this home really shines with a covered patio, upgraded travertine decking, a heated pool and spa, gas fire pit, and a turf area that's perfect for kids or dogs to play. Add in a 3-car tandem garage, fully PAID OFF OWNED SOLAR panels to help keep utility bills down, a full Ring security camera system, and incredible mountain views, and you've got a home that's hard to beat!
#7048703

Phoenix

24540 N 20TH Place

3 Beds

2 Baths

1,788 Sq.Ft.

$749,900

MLS#: 7048703
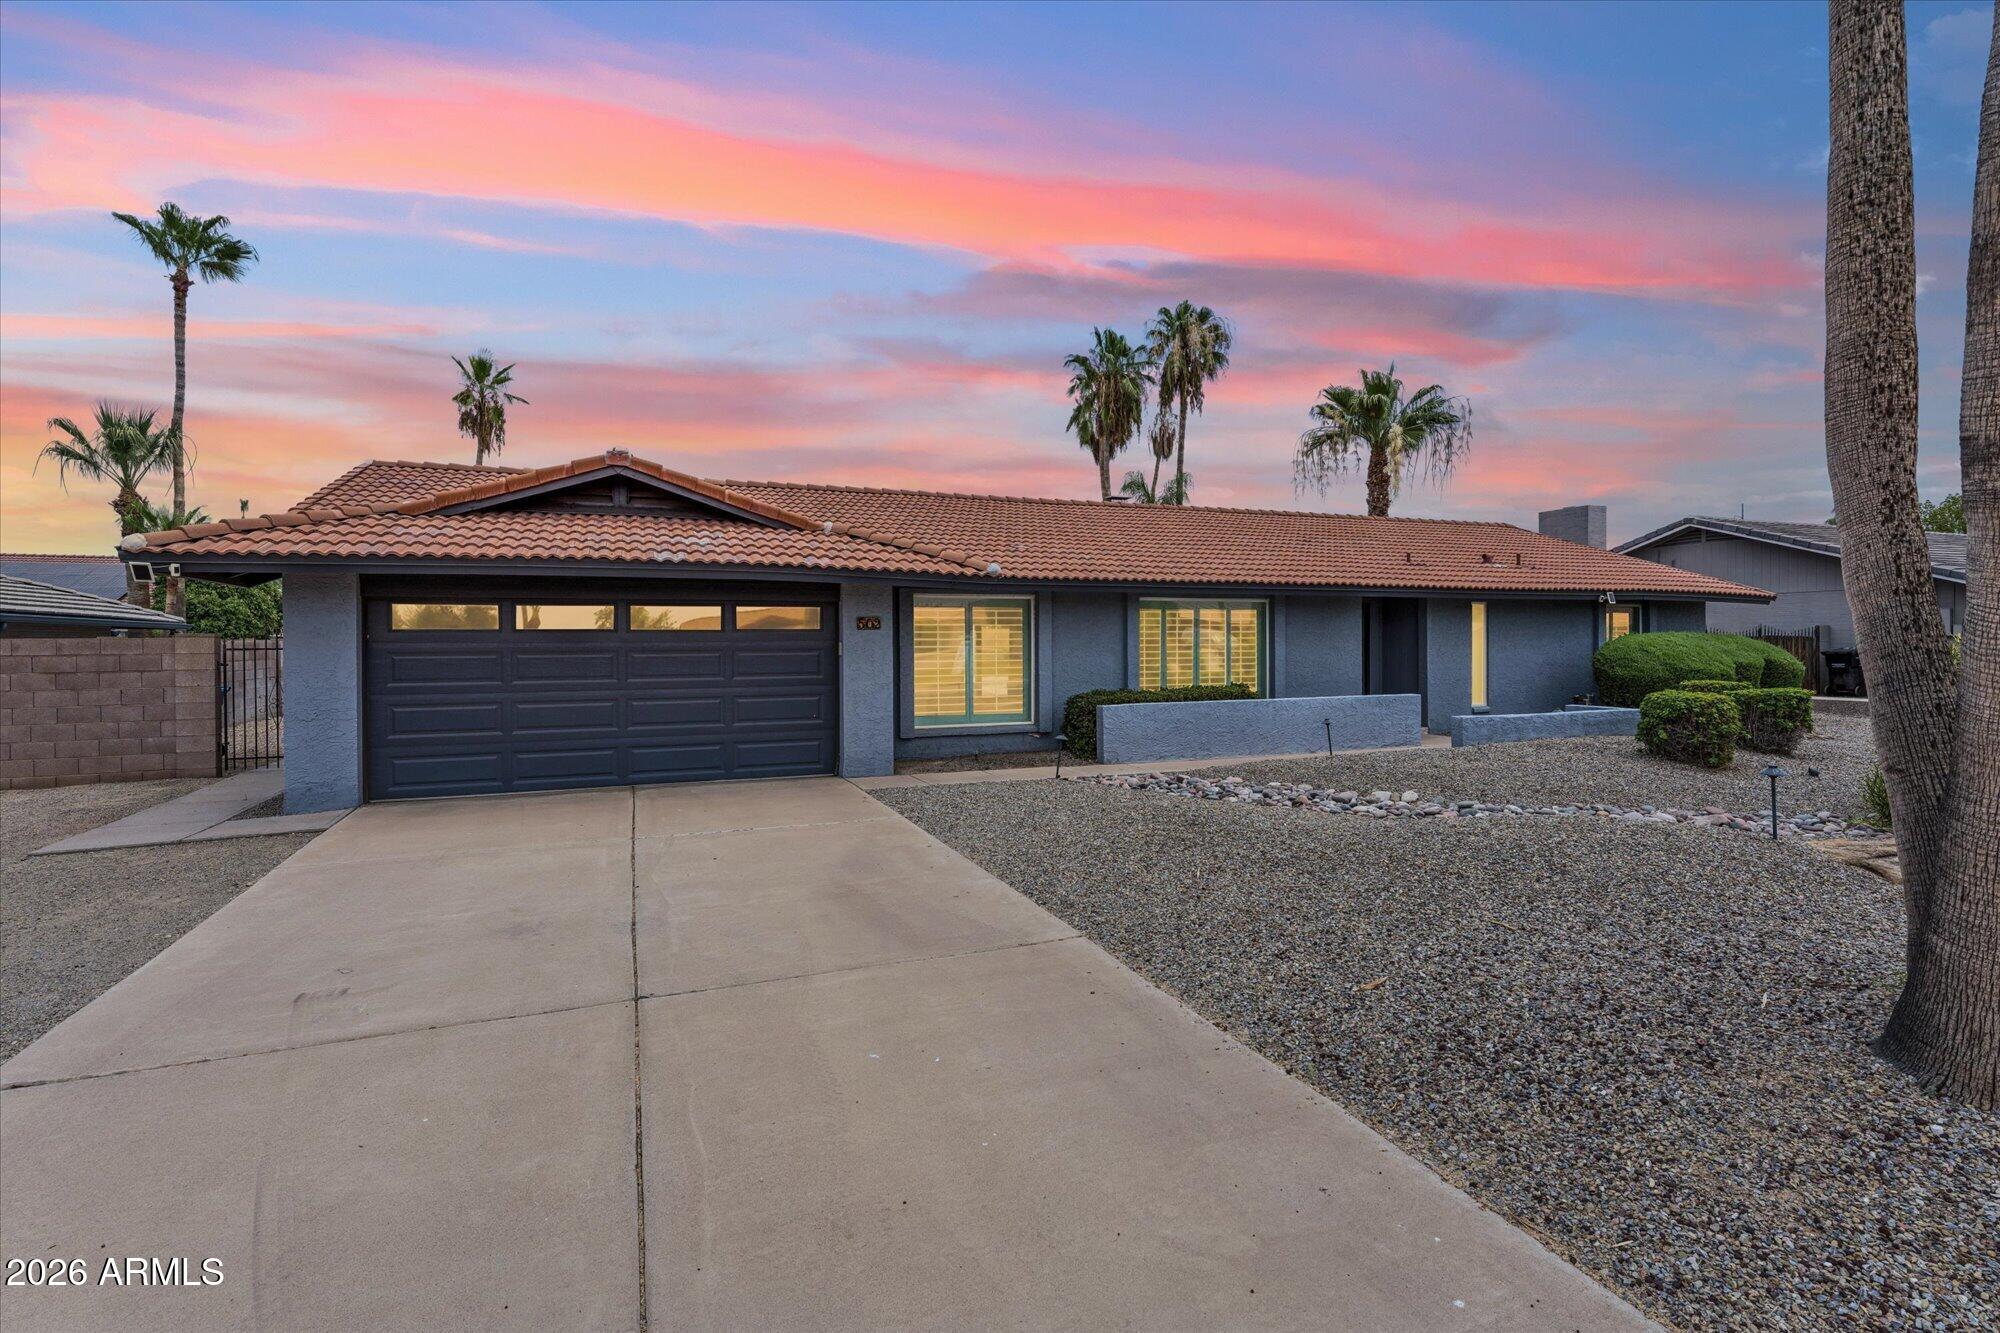
Designed for gathering and everyday living, this beautifully reimagined single-level home offers an expansive open layout with vaulted beamed ceilings, abundant natural light, and spaces that feel both inviting and functional. The remodeled kitchen anchors the home with timeless finishes, quartz countertops, white shaker cabinetry, stainless steel appliances. A dedicated game room adds flexibility for entertaining, while the spacious primary suite provides direct backyard access and a beautifully updated bath. Outside, the oversized backyard is a destination of its own with a sparkling pool, lush lawn, putting green, covered patio, and mature landscaping offering room to play, relax, and entertain year-round. Conveniently located near shopping, dining, parks, and freeway access.
#7047967

Phoenix

502 E LE MARCHE Avenue

4 Beds

3 Baths

2,260 Sq.Ft.

$789,000

MLS#: 7047967

Welcome to luxury living in the highly sought-after Sky Crossing community of North Phoenix. The seller already had a home inspection done and all repairs have been completed. Enjoy the benefits of OWNED SOLAR and a electric car charger. At the heart of the home, the great room features a striking built-in fireplace, custom cabinetry, low maintenance luxury plank flooring and an open-concept layout ideal for both entertaining and everyday living. The beautifully updated kitchen showcases new quartz countertops, stainless steel appliances, refrigerator, gas cooktop with a sleek stainless steel hood and a spacious walk-in pantry designed to impress any home chef. Upstairs, the versatile loft offers endless possibilities as a home office, media room, fitness area or playroom. The spacious primary suite is a true retreat, complete with breathtaking mountain views, a luxurious bathroom featuring modern tile, updated mirrors and lighting, and an oversized walk-in closet. The secondary bedrooms are thoughtfully separated from the primary suite, offering privacy and functionality. The finished two-car garage is equipped with epoxy flooring, overhead storage, a tankless water heater, and is ready for your electric vehicle. Step outside to your private backyard oasis with no neighbors behind, where low-maintenance artificial turf and a cozy fire pit create the perfect setting for relaxing evenings or entertaining guests. Additional highlights include owned solar, a new HVAC system and fresh exterior paint making this home exceptionally energy efficient and truly move-in ready. The sellers have already completed a home inspection and addressed repairs offering peace of mind and a home that feels better than new. Residents of Sky Crossing enjoy access to resort-style amenities including a sparkling pool, state-of-the-art fitness center, clubhouse, basketball courts, playgrounds, event lawns and year-round community activities. Ideally located minutes from Desert Ridge and High Street with premier shopping, dining and convenient freeway access, this exceptional home offers luxury living in one of North Phoenix's most desirable communities.

2850 E SANDS Drive

Message successfully sent.

I agree to receive email communication and understand I can unsubscribe at any time.

I agree to be contacted by The Mandy Gold Team | Haymore Real Estate LLC via call, email, and text for real estate services. To opt out, you can reply 'stop' at any time or reply 'help' for assistance. You can also click the unsubscribe link in the emails. Message and data rates may apply. Message frequency may vary. Privacy Policy

 - property

Send a message

Message successfully sent.

Reason for contacting?

I agree to receive email communication and understand I can unsubscribe at any time.

I agree to be contacted by The Mandy Gold Team | Haymore Real Estate LLC via call, email, and text for real estate services. To opt out, you can reply 'stop' at any time or reply 'help' for assistance. You can also click the unsubscribe link in the emails. Message and data rates may apply. Message frequency may vary. Privacy Policy

Sign In Sign Out

Virtual Assistant

Would you like to take the next step with this property? We can help you schedule a showing or virtual tour, or send you more details.

Yes, I would like more information.

Thank You for Your Reply, One of Our Agents will contact you as soon as possible

No, maybe later.

Thank you, you can always contact me via email, phone number or through the contact form.

Realhub AI

Lucy - Your AI-Powered Realtor

Update Your Temporary Password

Personalize your search

Enter your email and we'll notify you immediately when new listings match what you're looking for.

or enter email address

Already have an account ? Login here

Continue your home search

I agree to receive communications and understand I can unsubscribe at any time.

I agree to be contacted by The Mandy Gold Team | Haymore Real Estate LLC via call, email, and text for real estate services. To opt out, you can reply 'stop' at any time or reply 'help' for assistance. You can also click the unsubscribe link in the emails. Message and data rates may apply. Message frequency may vary. Privacy Policy

Already have an account ? Login here

We use cookies

We use cookies primarily for analytics to enhance your experience. By accepting, you agree to our use of these cookies. You can manage your preferences or learn more about our cookies policy.