
2034 E CATHEDRAL ROCK Drive
Phoenix, AZ 85048
About
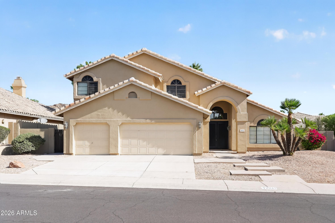
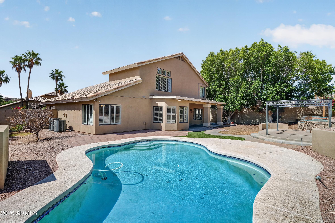
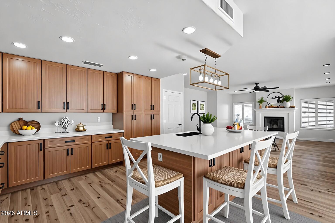
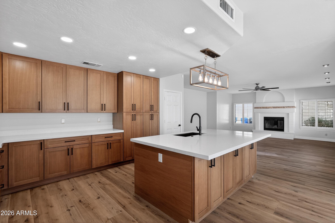
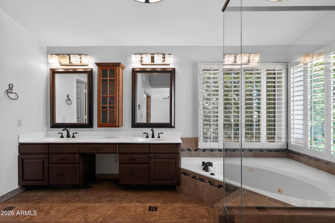
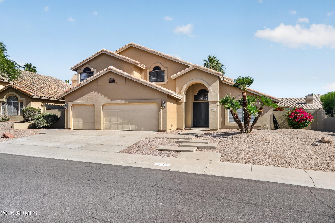
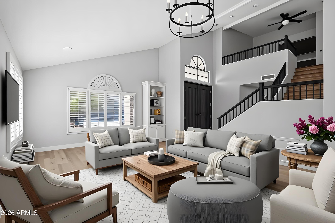
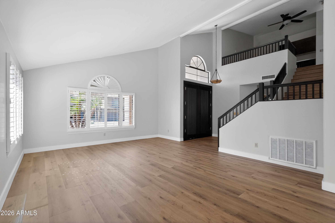
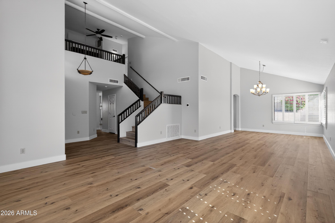
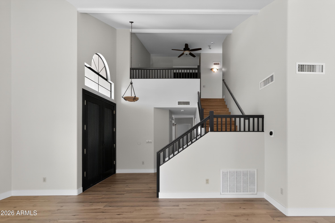
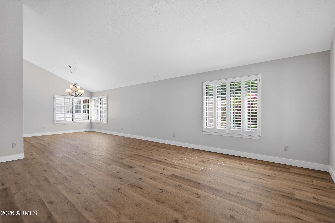
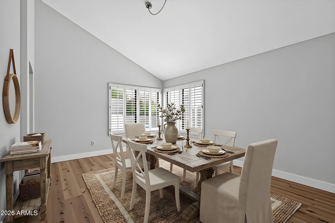
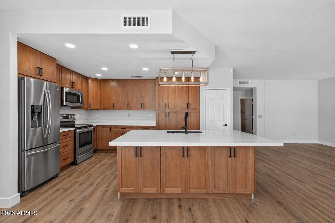
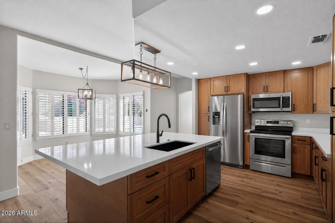
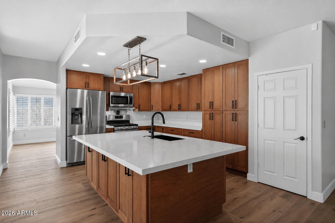
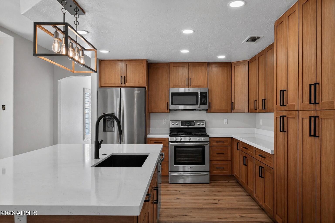
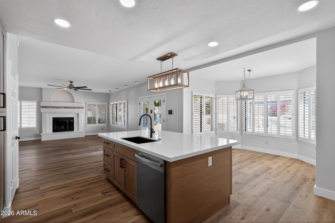
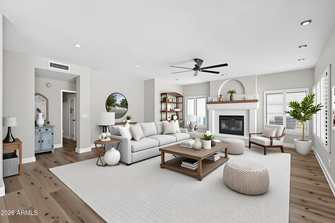
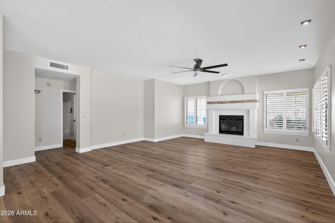
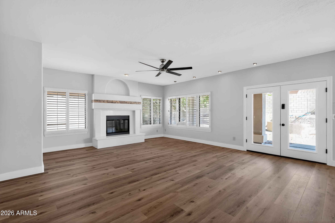
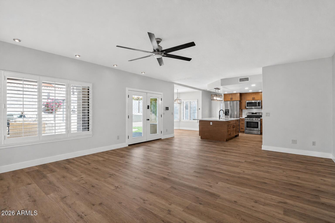
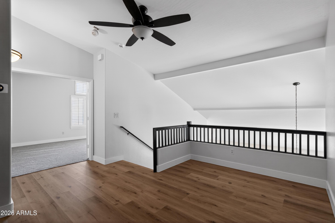
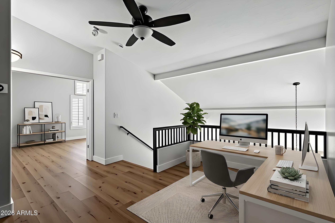
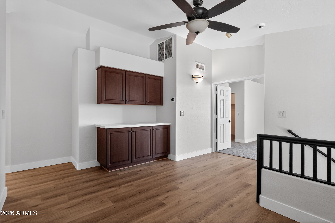
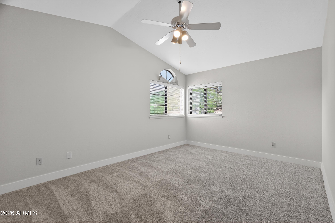
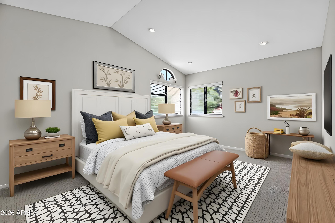
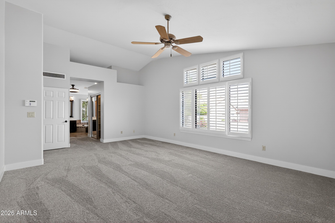
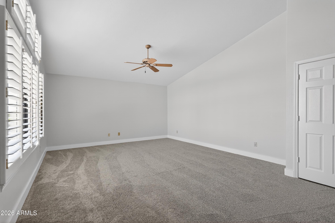
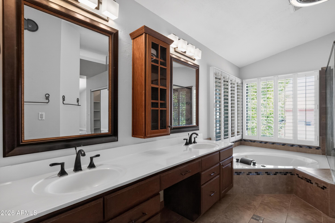
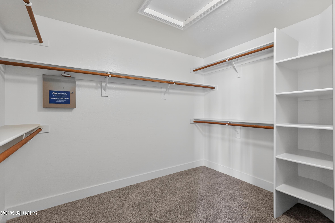
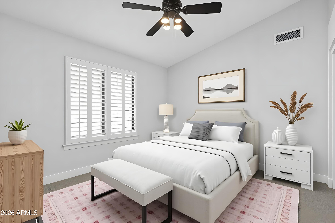
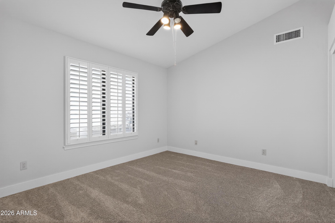
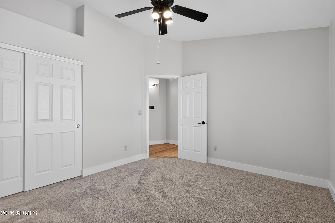
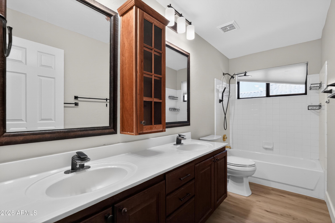
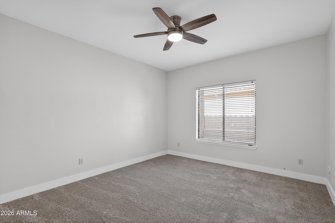
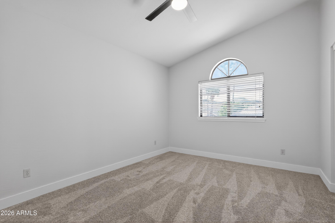
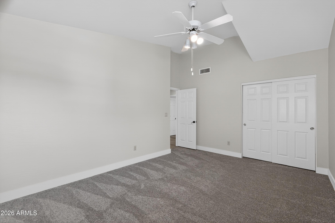
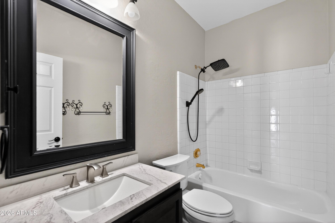
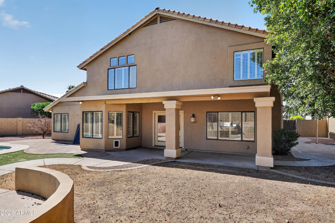
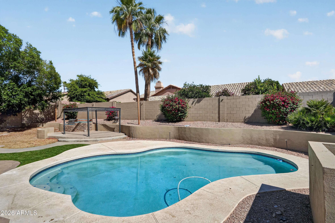
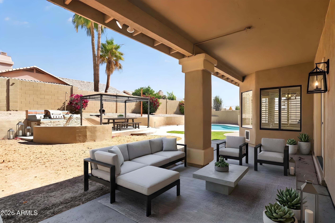
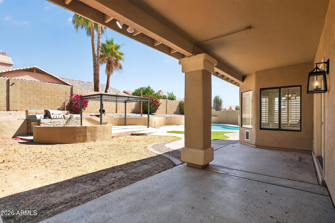
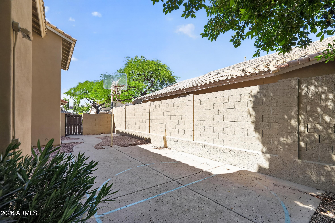
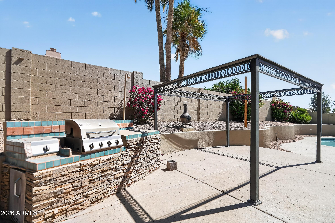
Beautifully remodeled T.W. Lewis semi-custom home in the highly desirable Mountain Park Ranch community of Ahwatukee. This spacious home offers 5 bedrooms, 3 bathrooms (plus a potential 6th bedroom), and 3,289 sq ft with a functional, well-designed layout. The fully remodeled eat-in kitchen stands out with brand new cabinetry, sleek quartz-style countertops, stainless steel appliances, modern lighting, and a large island with a clean, contemporary design. It opens directly to the family room with a fireplace, creating a natural central gathering space. Additional upgrades include new carpet, fresh interior paint, updated lighting, and ceiling fans. The primary suite is generously sized and features a spacious bathroom with dual vanities, a soaking tub, a separate shower, and a large walk-in closet. The layout offers flexibility with a downstairs bedroom, oversized secondary bedrooms, and multiple living areas, including a loft overlooking the main level. The backyard is set up for Arizona living, featuring a play pool, built-in BBQ, gazebo, sport court, and mature landscaping with fruit trees--designed for both relaxing and hosting. Enjoy a 3-car garage, scenic mountain views, and access to the highly sought-after Mountain Park Ranch amenities, including community pools, parks, and walking trails. All in a prime Ahwatukee location just minutes from hiking, top-rated schools, shopping, and dining. This may be your next home!
Property
Beds
5
Full Baths
3
1/2 Baths
None
Year Built
1993
Sq.Footage
3,289
Features
Features & Amenities
Interior
-
Other Interior Features
High Speed Internet, Granite Counters, Double Vanity, Eat-in Kitchen, Breakfast Bar, Vaulted Ceiling(s), Kitchen Island, Pantry
-
Total Bedrooms
5
-
Bathrooms
3
-
Basement YN
NO
-
Cooling YN
YES
-
Cooling
Central Air, Ceiling Fan(s)
-
Fireplace YN
YES
-
Heating YN
YES
-
Heating
Electric
-
Pet friendly
N/A
Exterior
-
Garage
Yes
-
Garage spaces
3
-
Construction Materials
Stucco, Frame
-
Other Exterior Features
Barbecue, Playground, Built-in Barbecue
-
Parking
Garage Door Opener
-
Patio and Porch Features
Patio
-
Pool
No
-
View
Mountain(s)
Area & Lot
-
Lot Features
Sprinklers In Rear, Sprinklers In Front, Desert Back, Desert Front
-
Lot Size(acres)
0.23
-
Lot Size(square feet)
10115.0
-
Property Type
Residential
-
Property Sub Type
Single Family Residence
-
Architectural Style
Spanish
Price
-
Sales Price
$890,000
-
Tax Amount
$4,752
-
Sq. Footage
3, 289
-
Price/SqFt
$270
HOA
-
Association
YES
-
Association Fee
$219
-
Association Fee Frequency
Semi-Annually
-
Association Fee Includes
N/A
School District
-
Elementary School
Kyrene Elementary District
-
Middle School
Kyrene Altadena Middle School
-
High School
Desert Vista High School
Property Features
-
Stories
2
-
Accessibility Features
Therapeutic Whirlpool
-
Ownership
Fee Simple
-
Sewer
Public Sewer
-
Tax Lot
60
-
Water Source
Public
Schedule
Schedule a Showing
Showing scheduled successfully.
Mortgage calculator
Estimate your monthly mortgage payment, including the principal and interest, property taxes, and HOA. Adjust the values to generate a more accurate rate.
Your payment
Principal and Interest:
$
Property taxes:
$
HOA fees:
$
Total loan payment:
$
Total interest amount:
$
Location
-
County
Maricopa
-
Elementary School
Kyrene Elementary District
-
Middle School
Kyrene Altadena Middle School
-
High School
Desert Vista High School

Listing Courtesy of Brian Rocca , Real Broker
RealHub Information is provided exclusively for consumers' personal, non-commercial use, and it may not be used for any purpose other than to identify prospective properties consumers may be interested in purchasing. All information deemed reliable but not guaranteed and should be independently verified. All properties are subject to prior sale, change or withdrawal. RealHub website owner shall not be responsible for any typographical errors, misinformation, misprints and shall be held totally harmless.

Tammy Isabell
Agent / Realtor®
Call Tammy today to schedule a private showing.
Phone (520) 210-1562
Email Tammy@MandyGoldTeam.com

* Listings on this website come from the FMLS IDX Compilation and may be held by brokerage firms other than the owner of this website. The listing brokerage is identified in any listing details. Information is deemed reliable but is not guaranteed. If you believe any FMLS listing contains material that infringes your copyrighted work please click here to review our DMCA policy and learn how to submit a takedown request.© 2024 FMLS.
Properties
Related properties
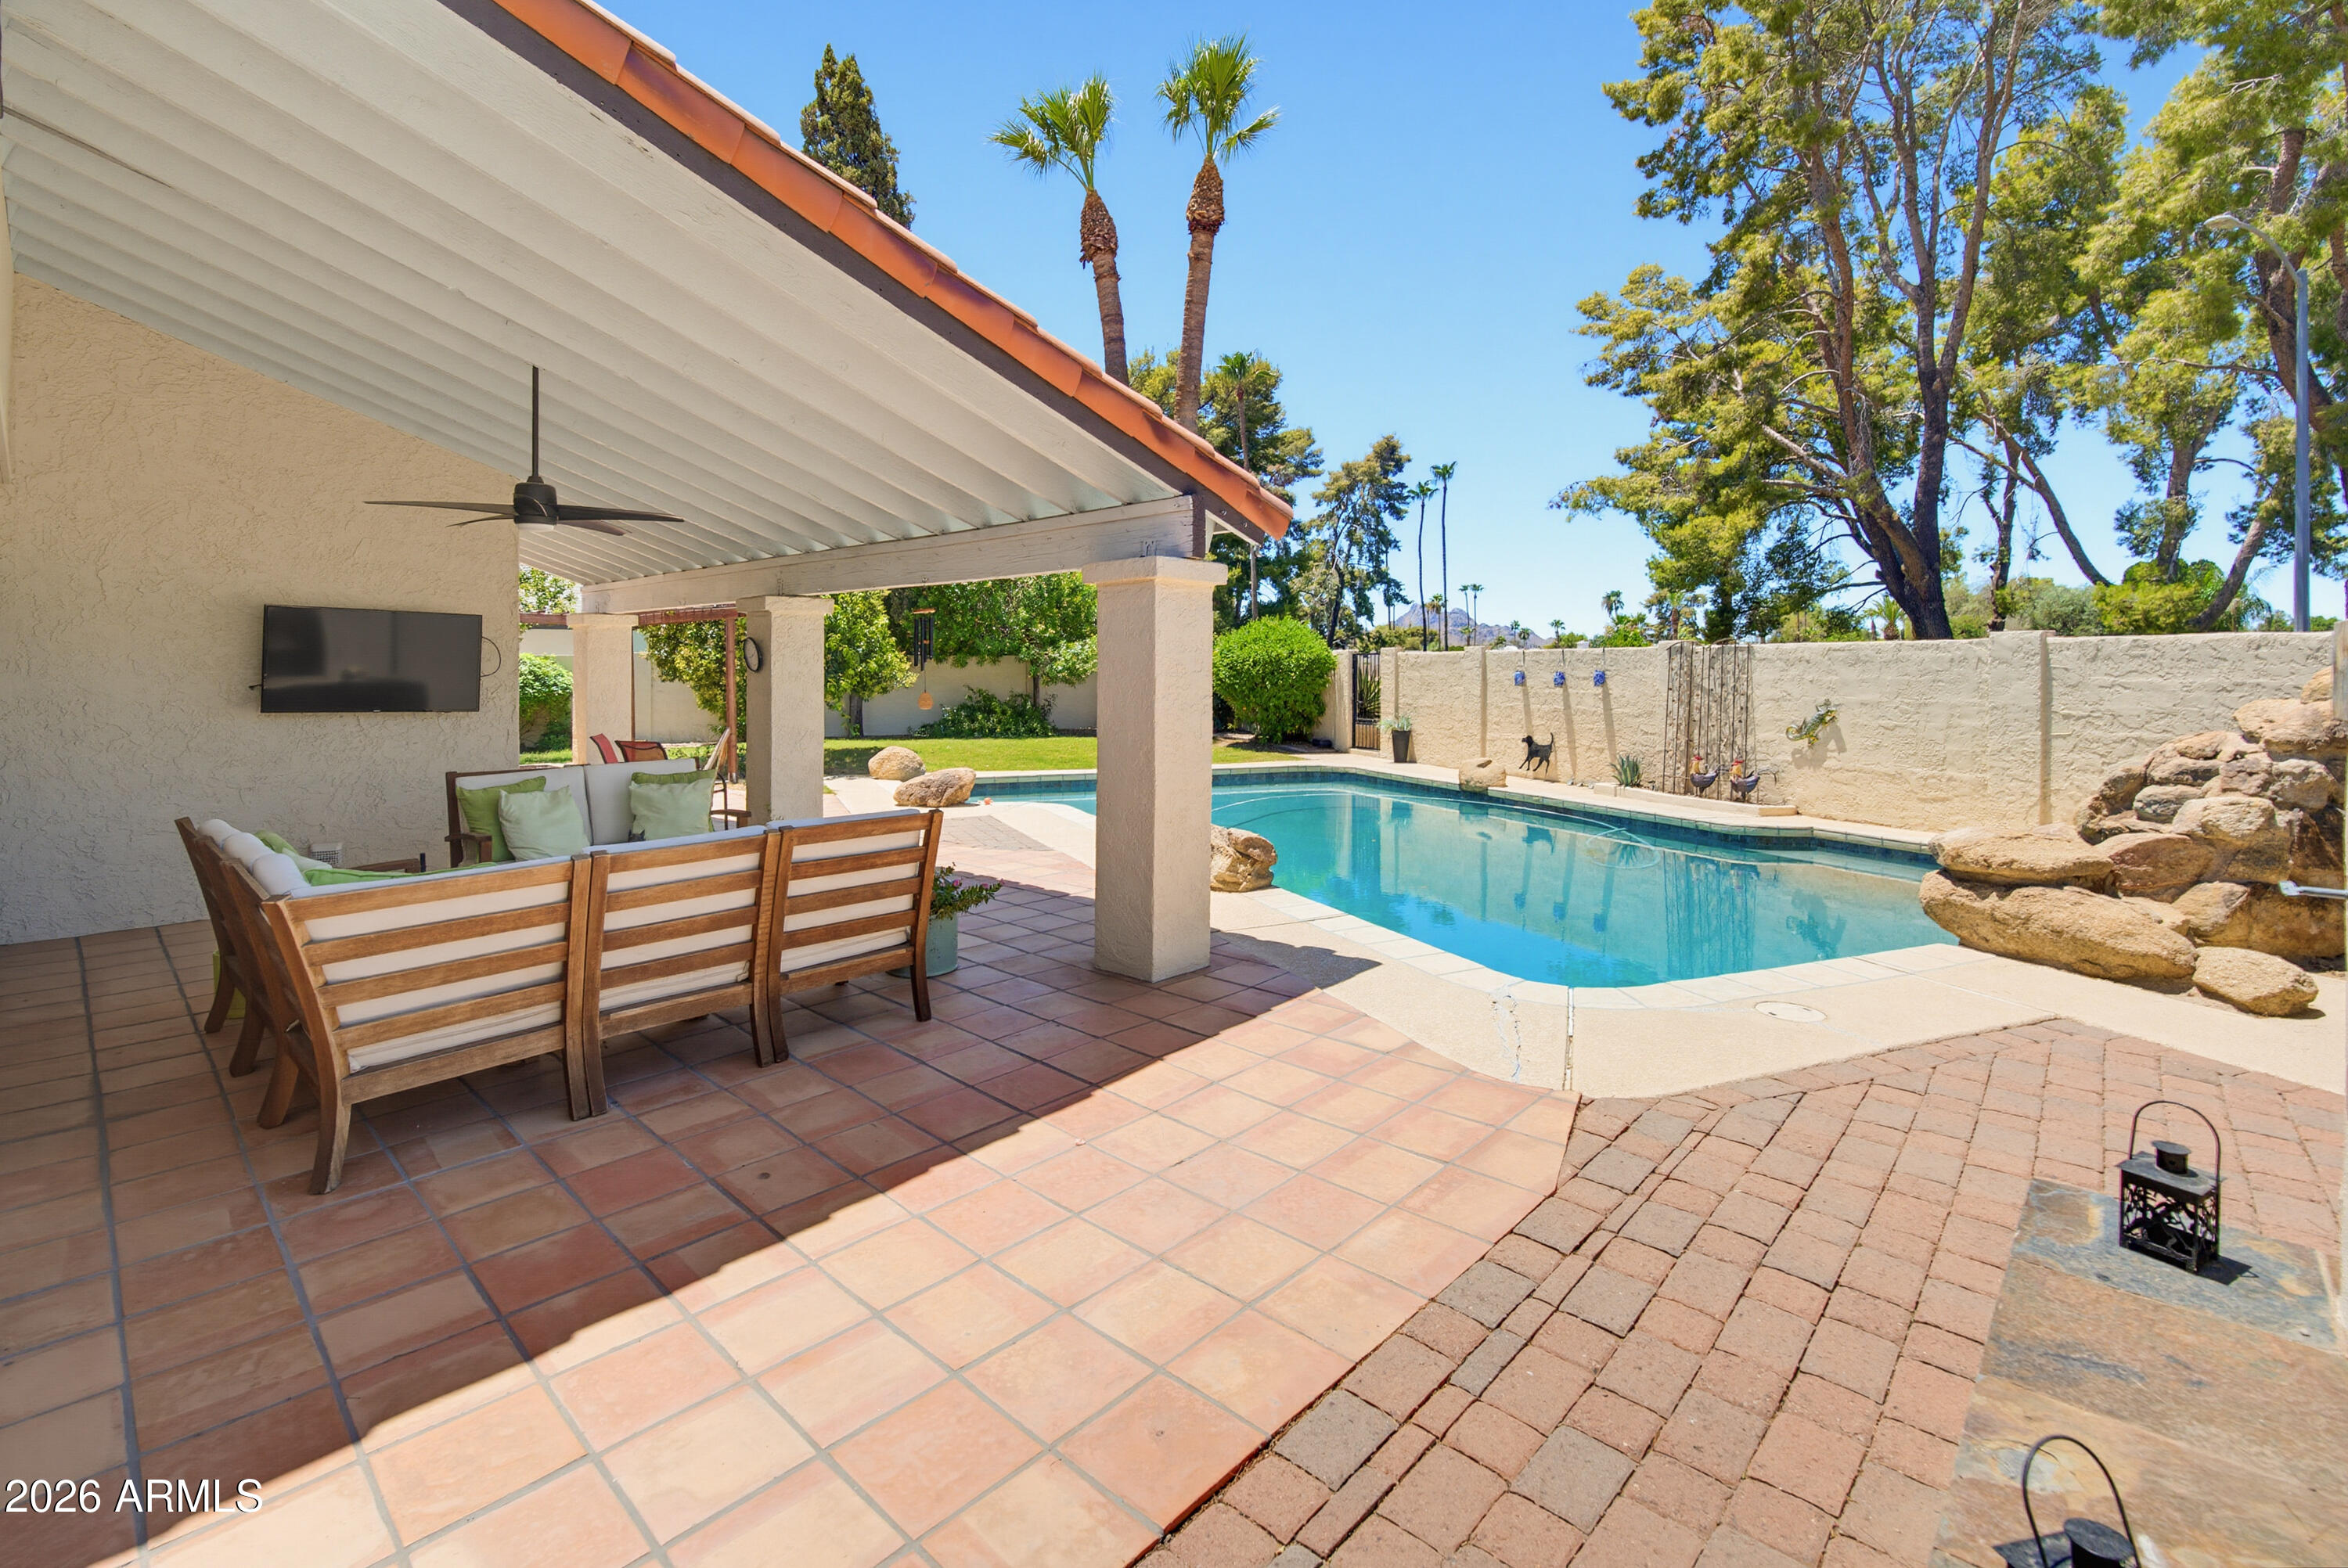
Phoenix
11242 N 44TH Court
3 Beds
2 Baths
1,890 Sq.Ft.
$815,000
MLS#: 7050192
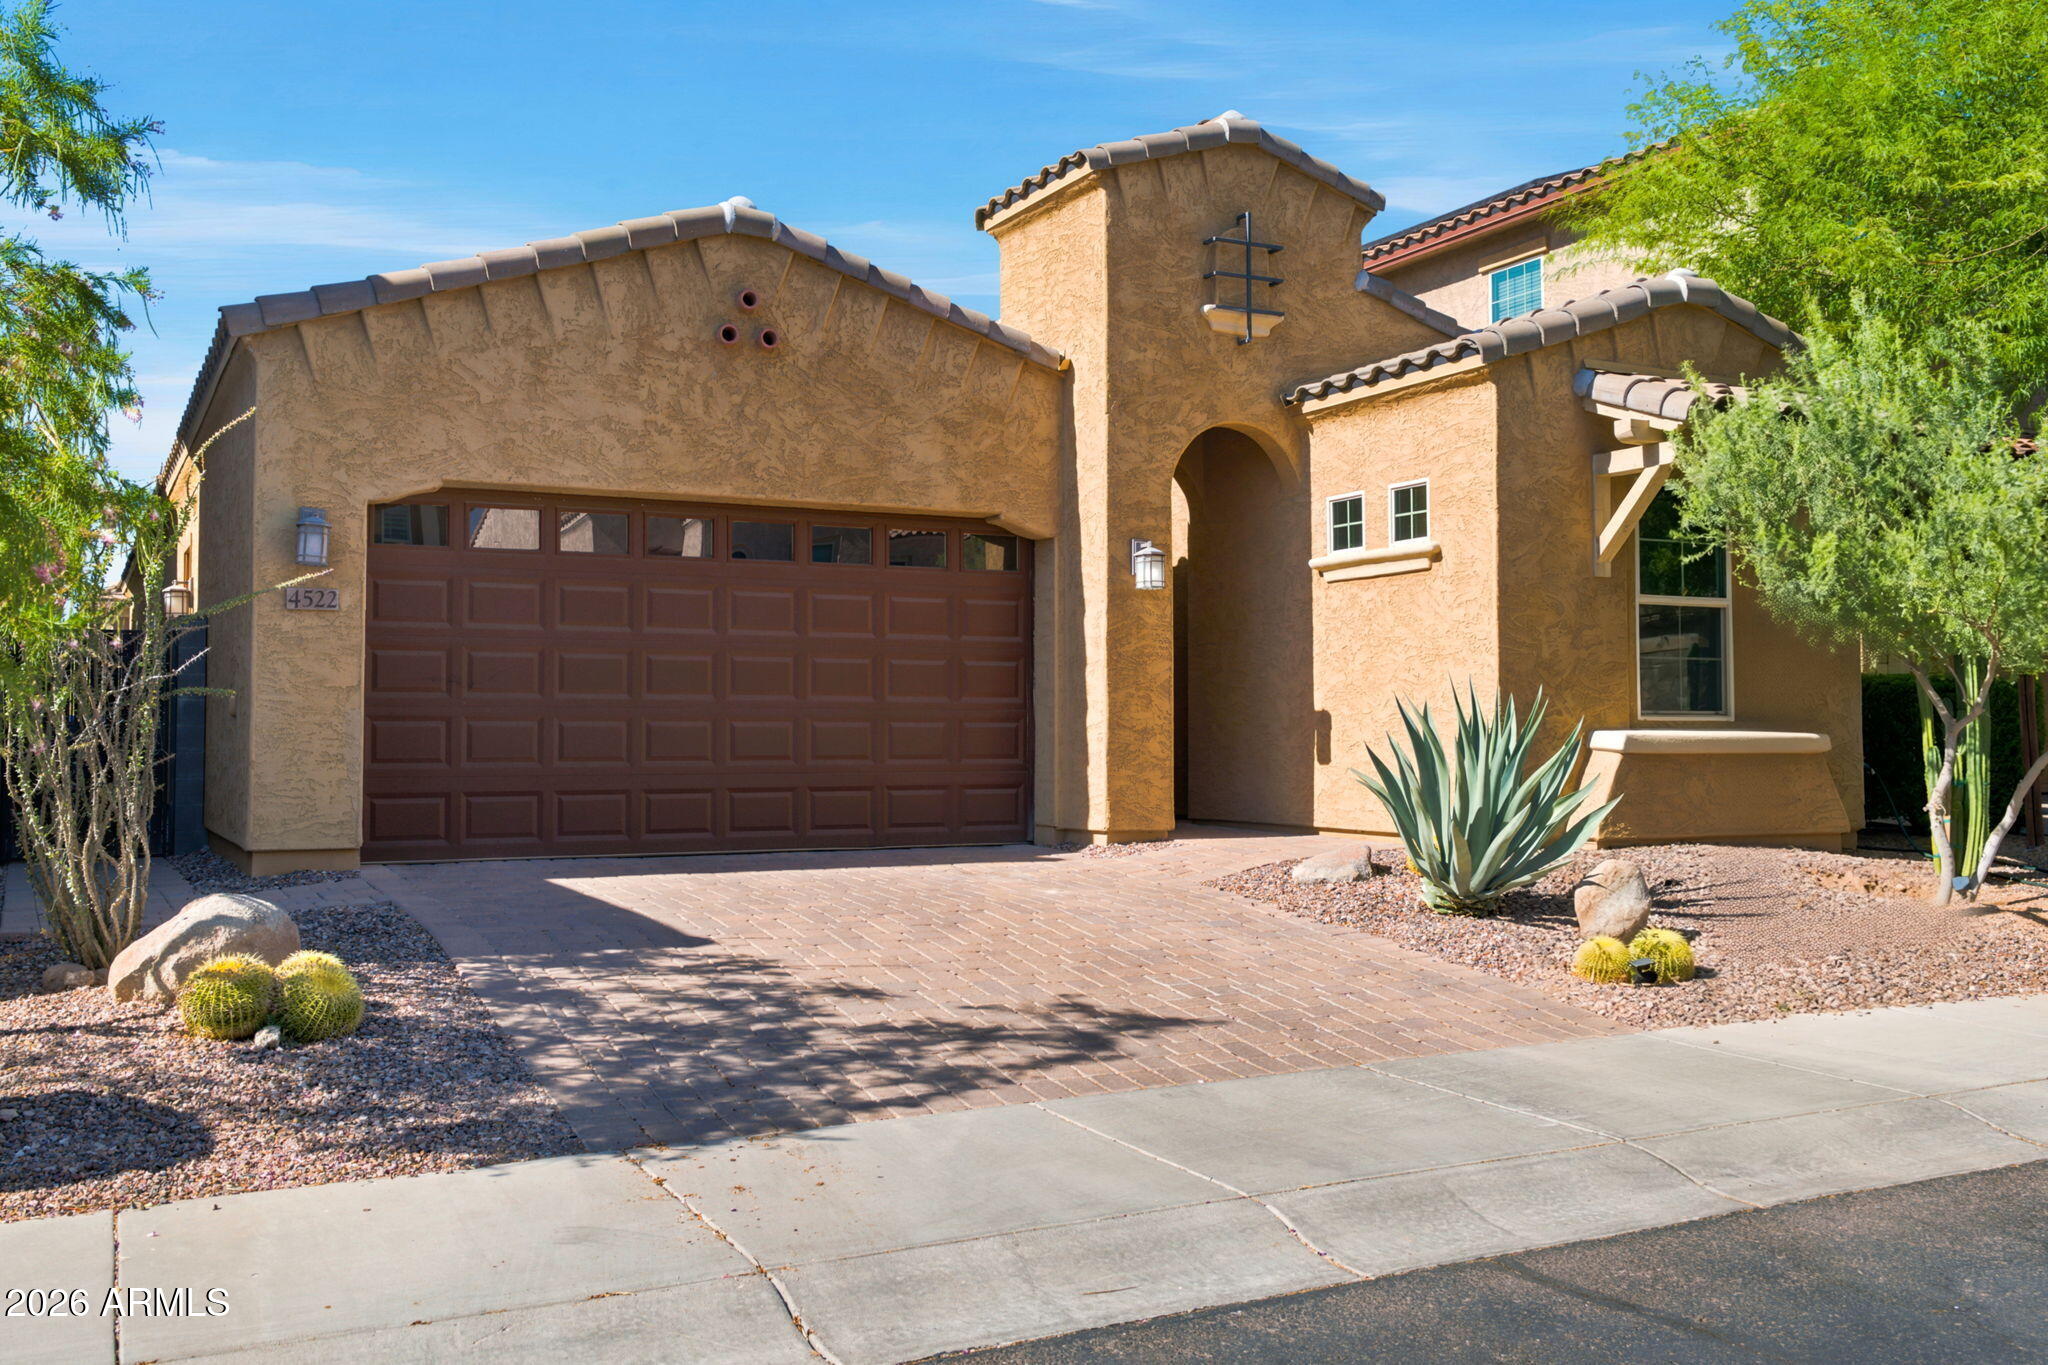
Phoenix
4522 E VISTA BONITA Drive
3 Beds
2 Baths
1,981 Sq.Ft.
$850,000
MLS#: 7049449
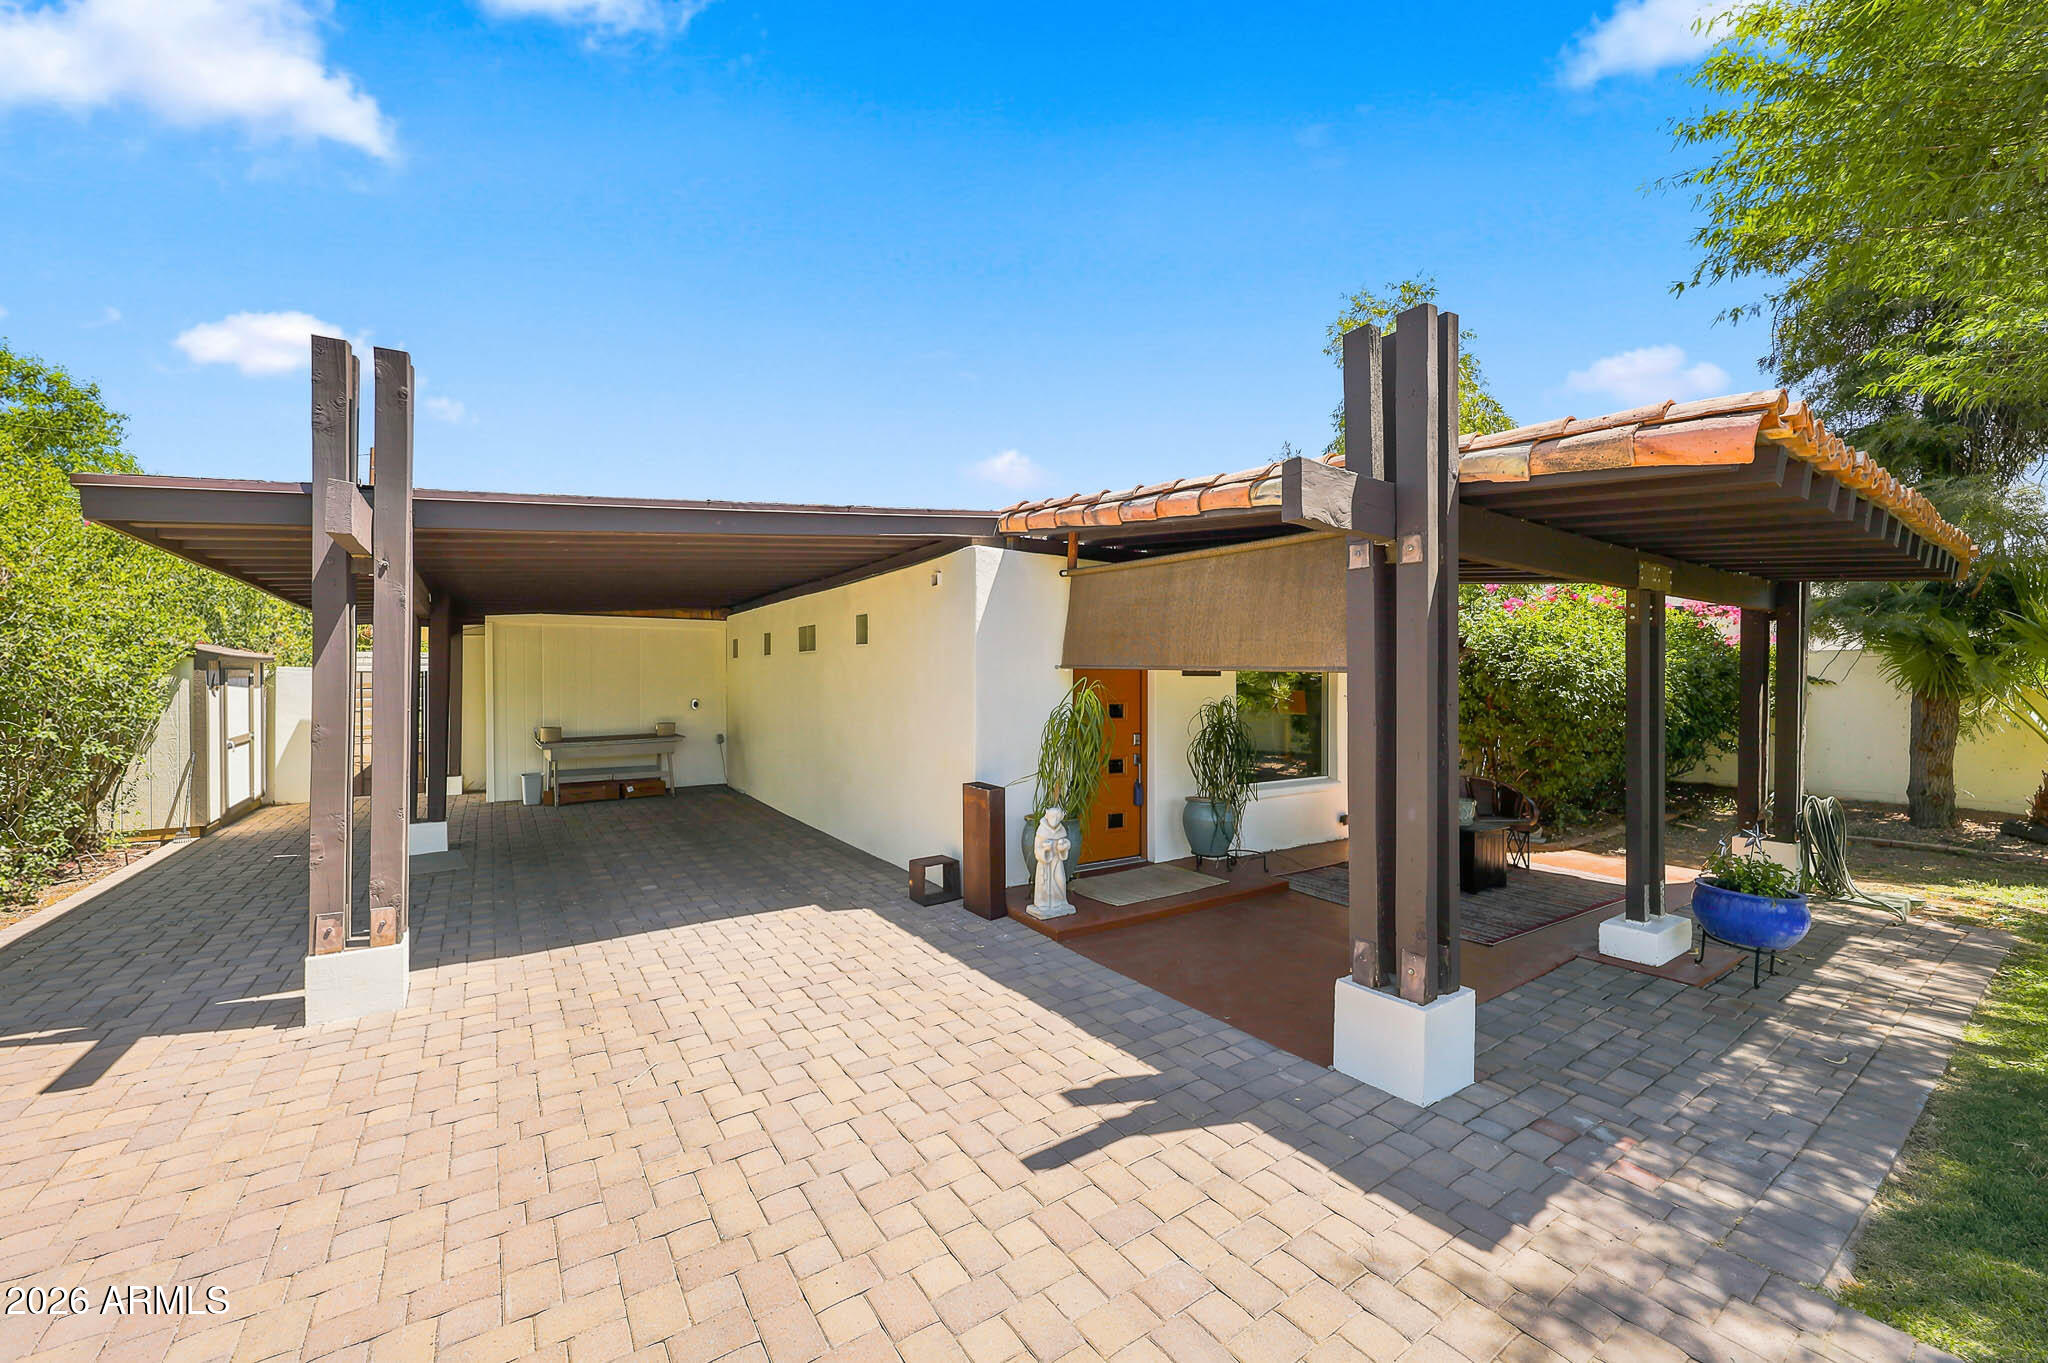
Phoenix
2734 E FLOWER Street 2734 E
2 Beds
2 Baths
1,944 Sq.Ft.
$759,000
MLS#: 7044943
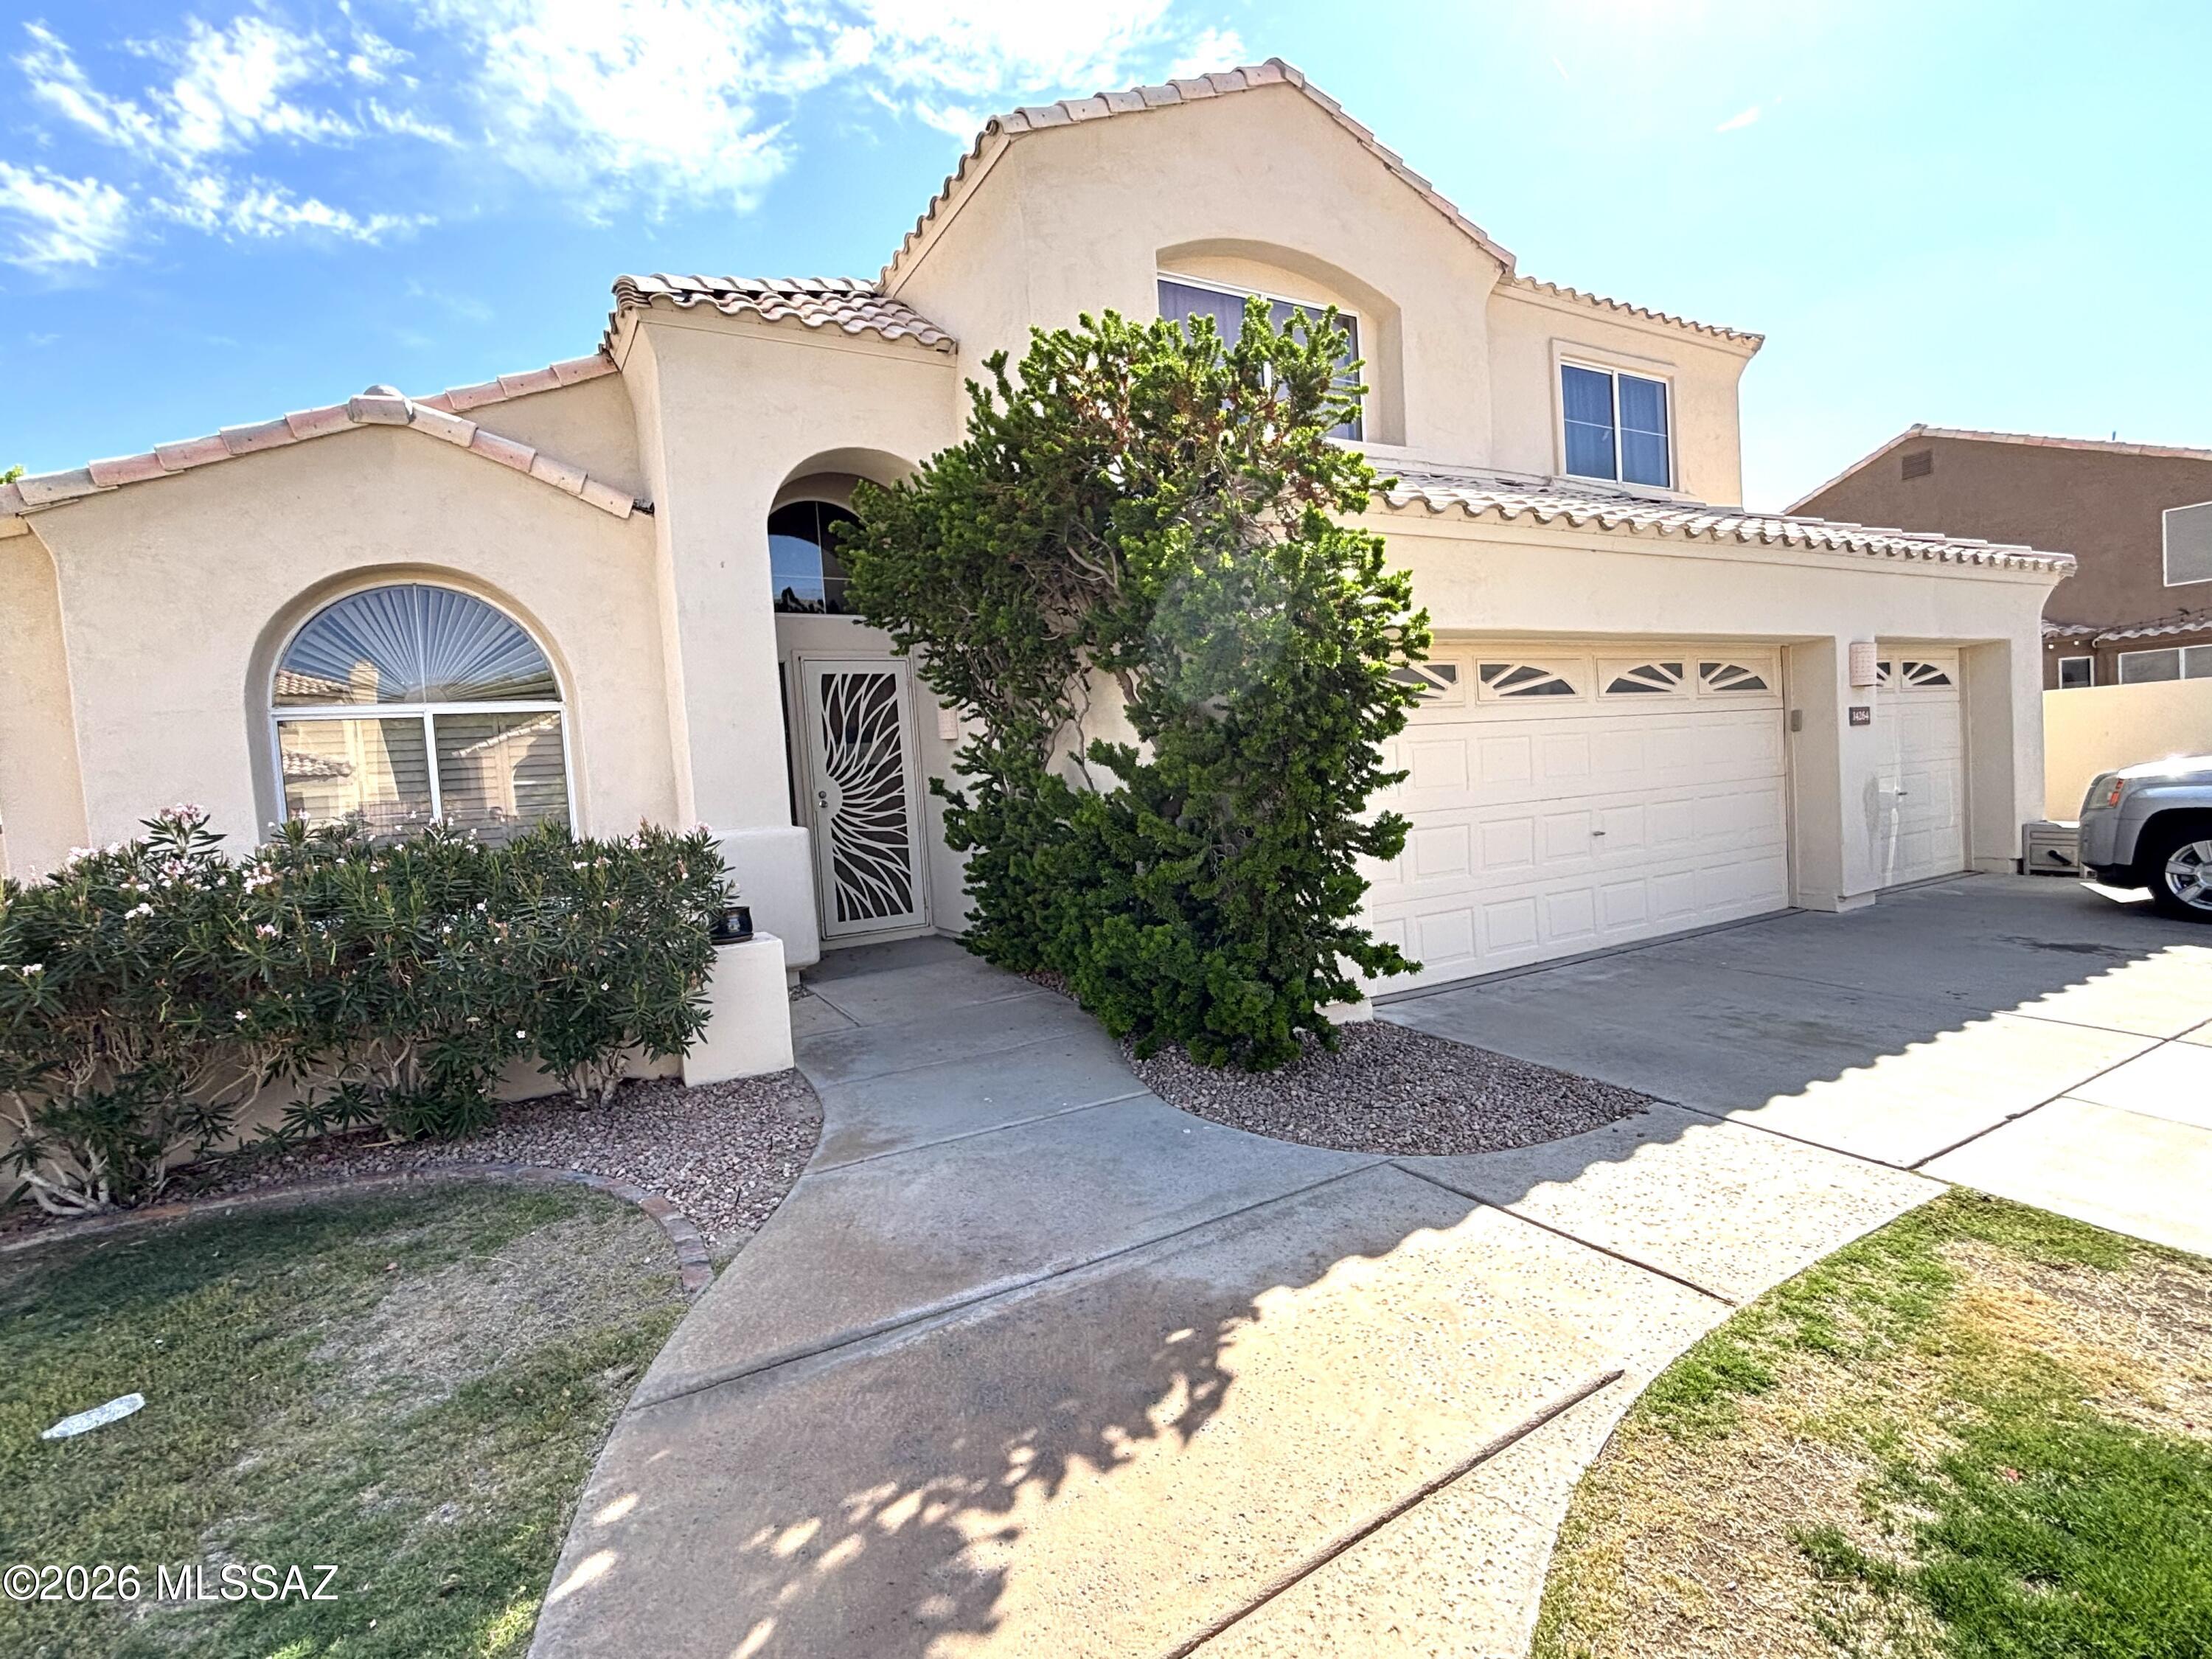
Phoenix
14264 S 12th Place
5 Beds
3 Baths
2,671 Sq.Ft.
$749,000
MLS#: 22615911
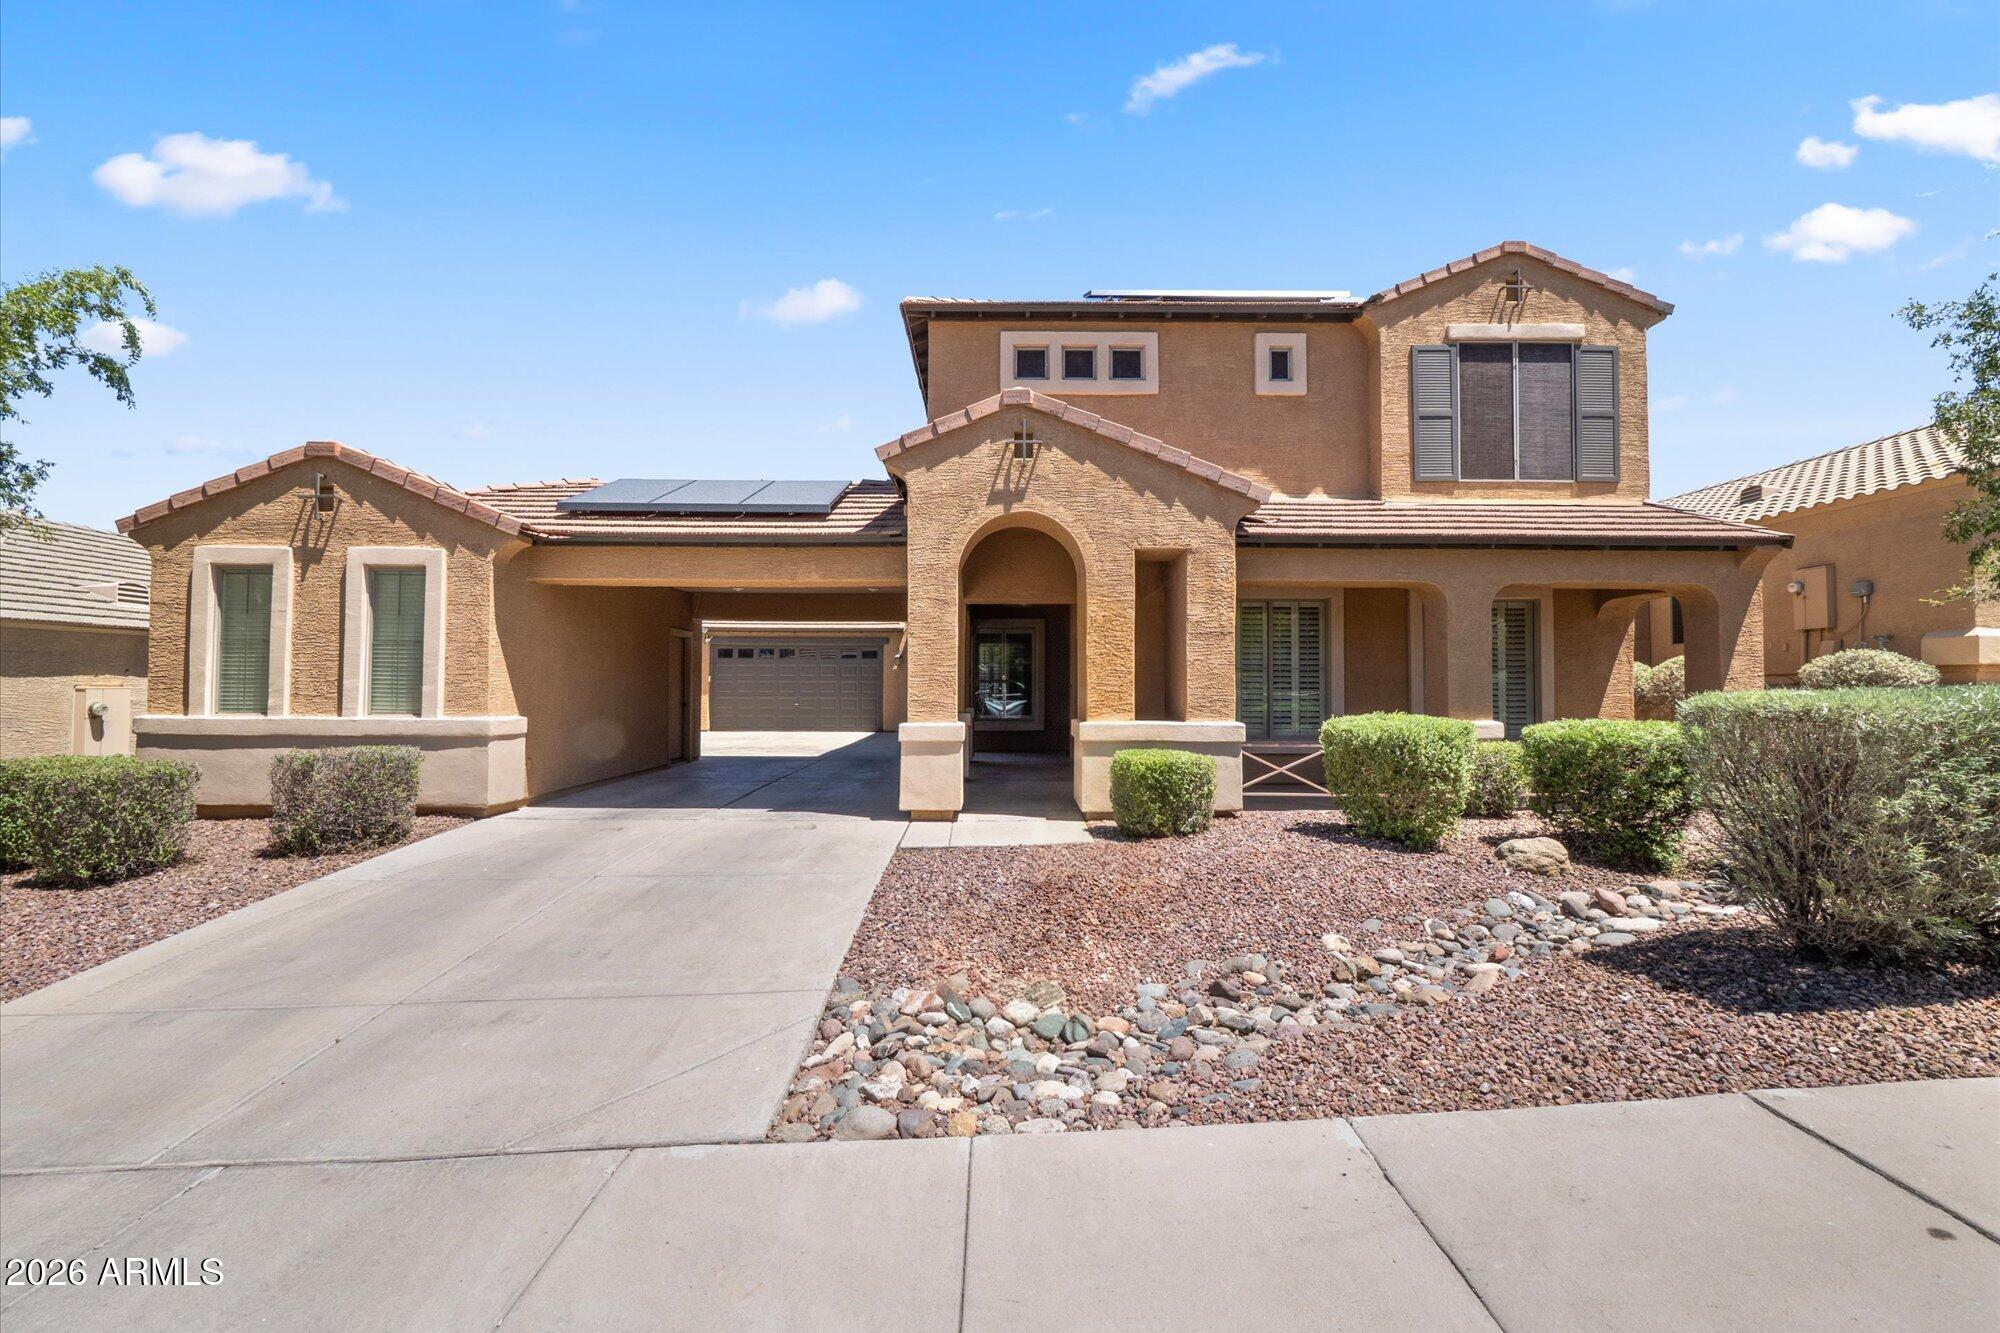
Phoenix
2020 W CALEB Road
4 Beds
2 Baths
3,205 Sq.Ft.
$724,900
MLS#: 7044579
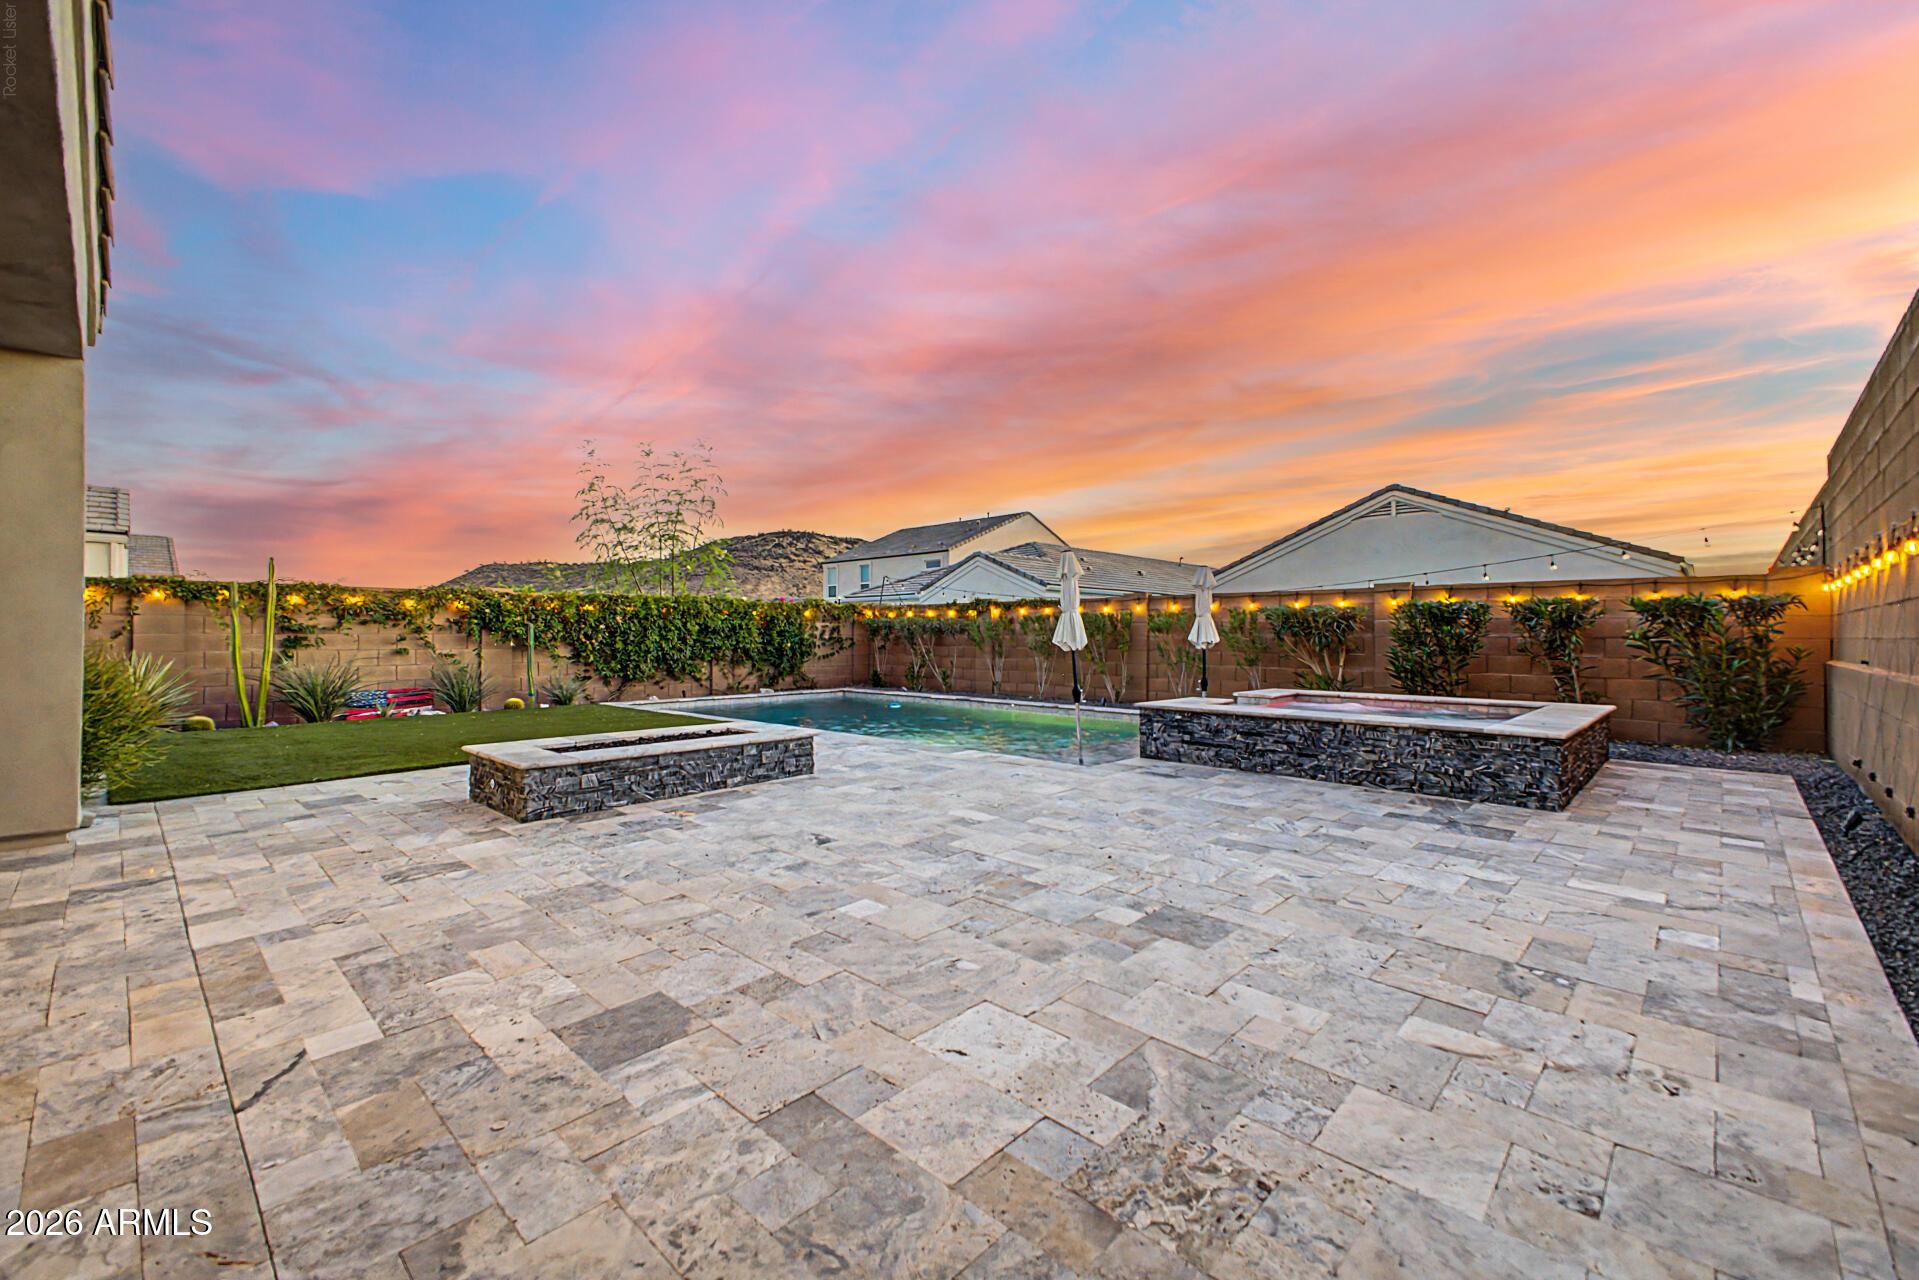
Phoenix
24540 N 20TH Place
3 Beds
2 Baths
1,788 Sq.Ft.
$749,900
MLS#: 7048703
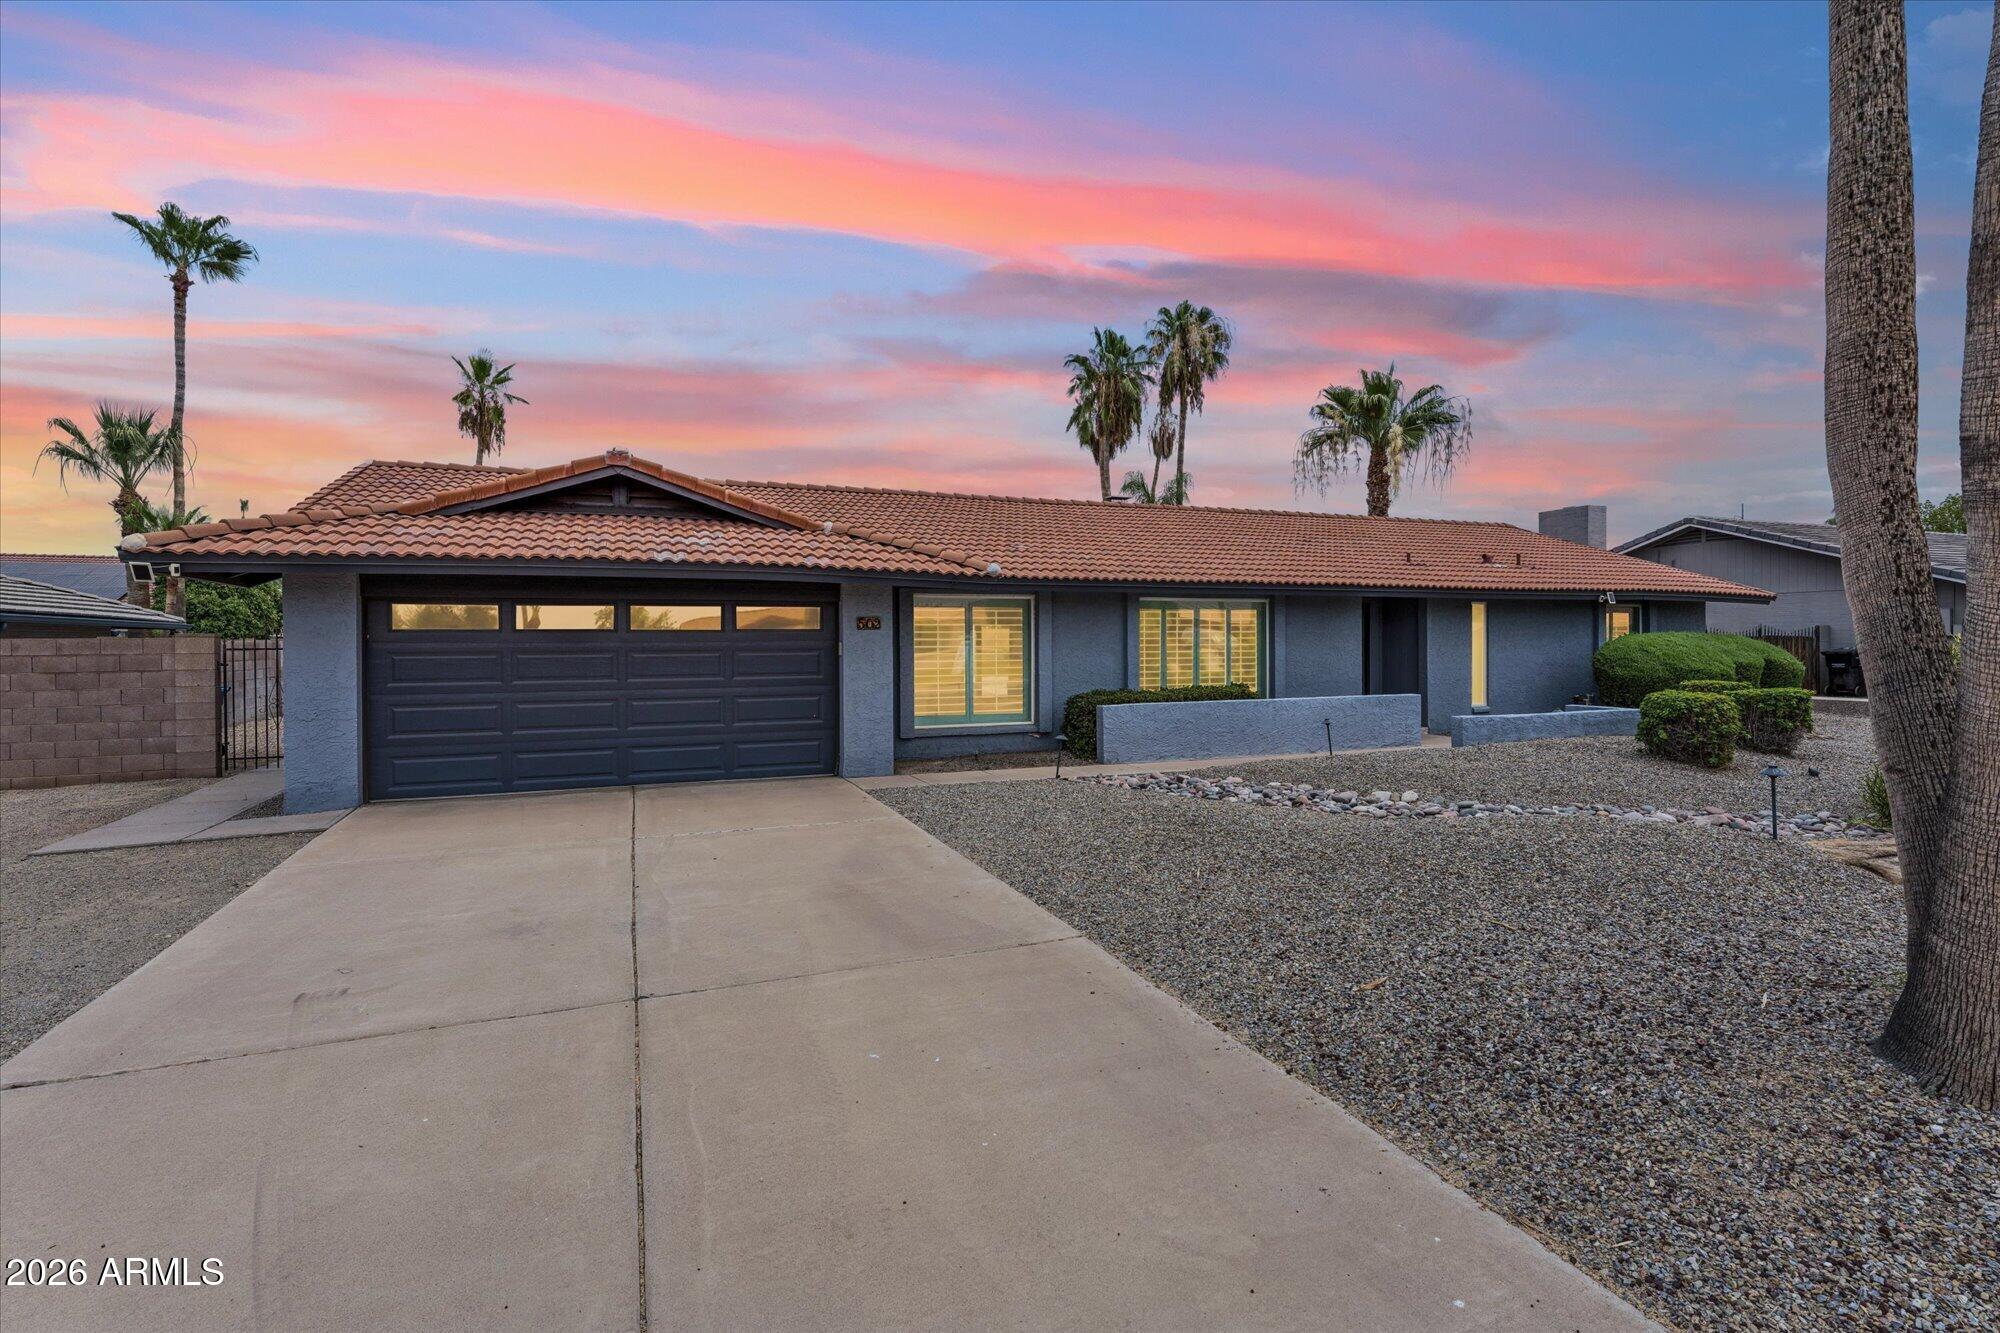
Phoenix
502 E LE MARCHE Avenue
4 Beds
3 Baths
2,260 Sq.Ft.
$789,000
MLS#: 7047967
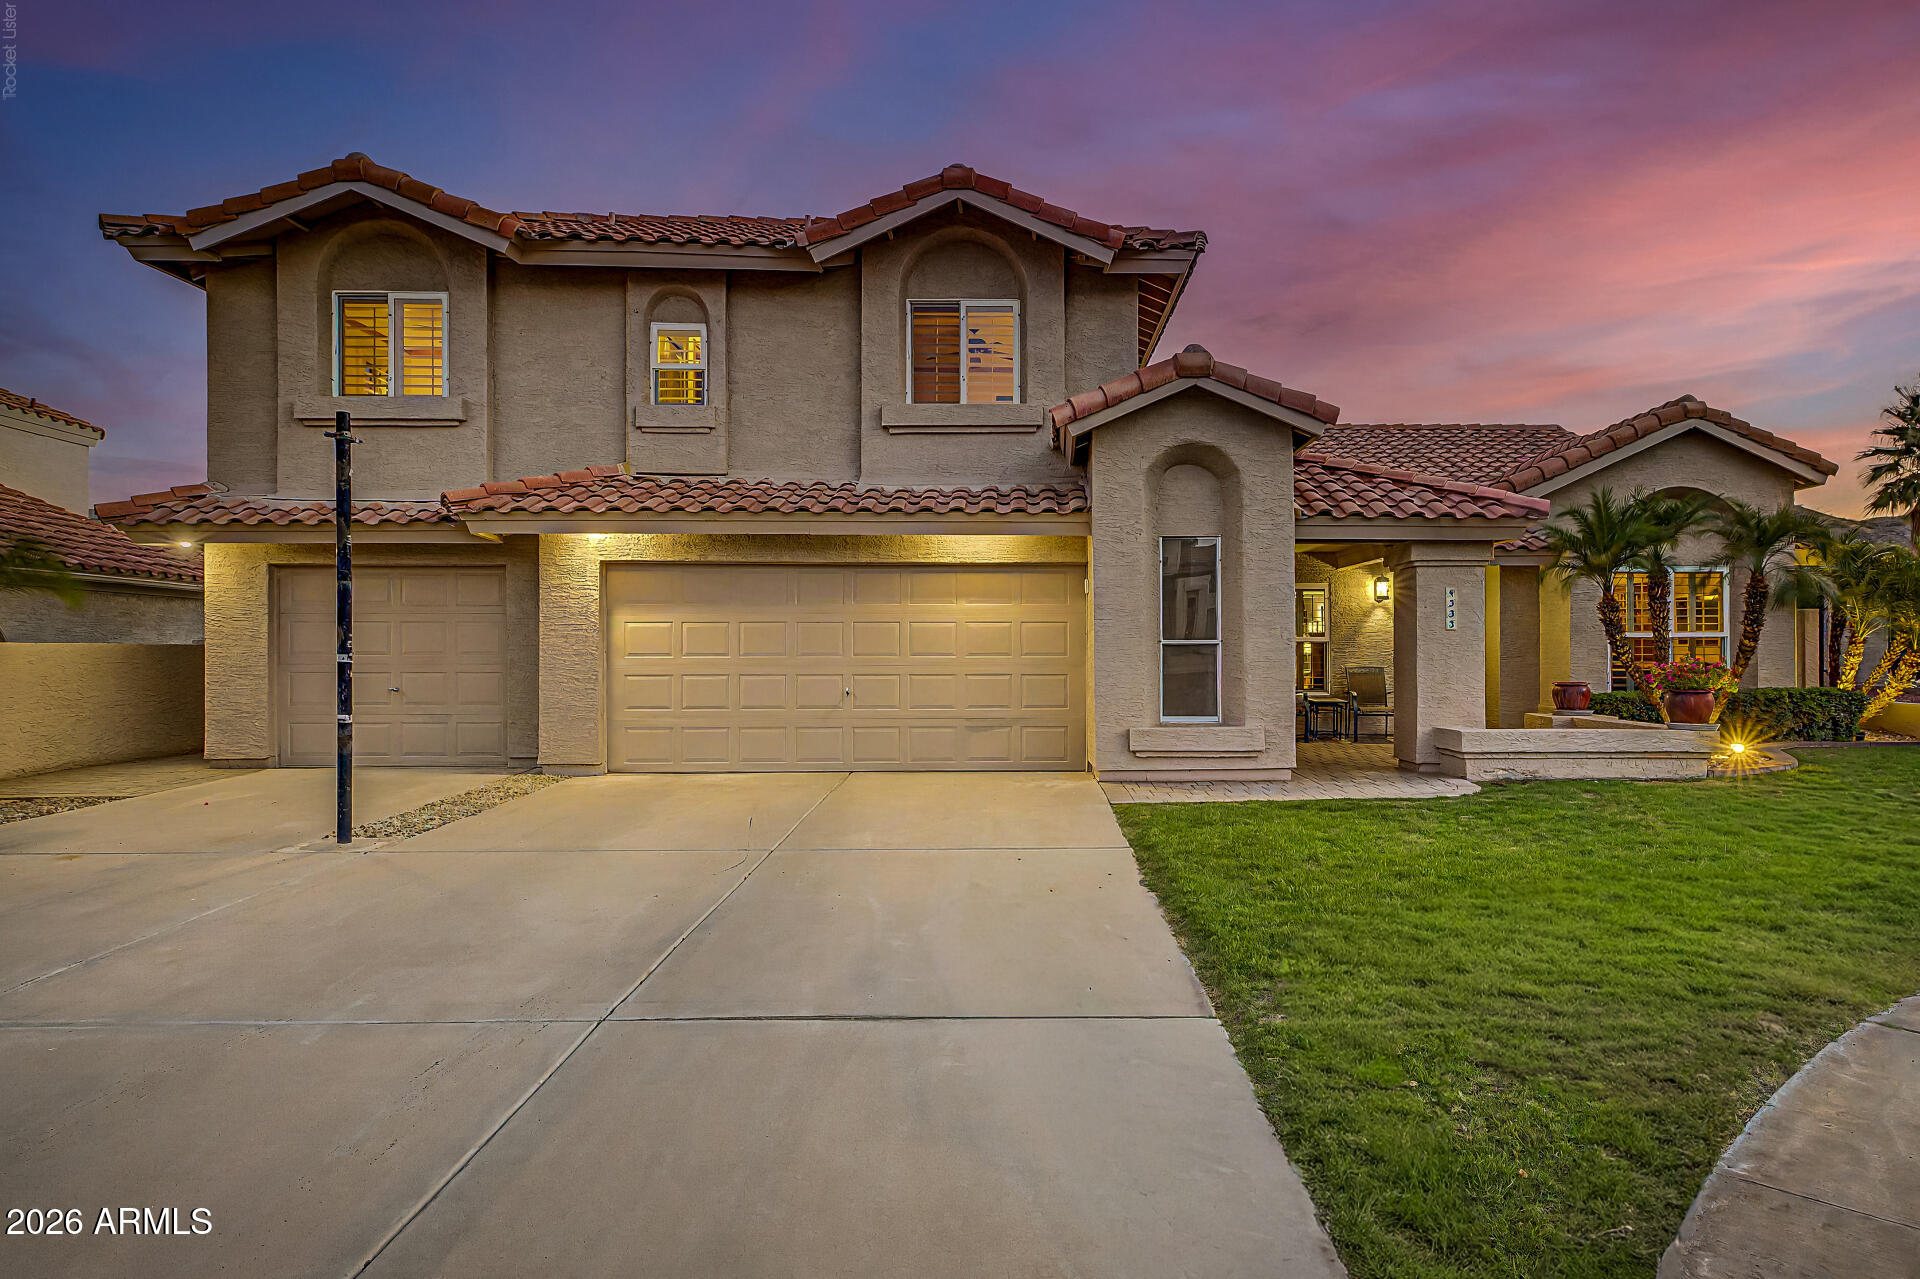
Phoenix
4333 E ALISO Canyon
6 Beds
3 Baths
2,612 Sq.Ft.
$899,000
MLS#: 7047747
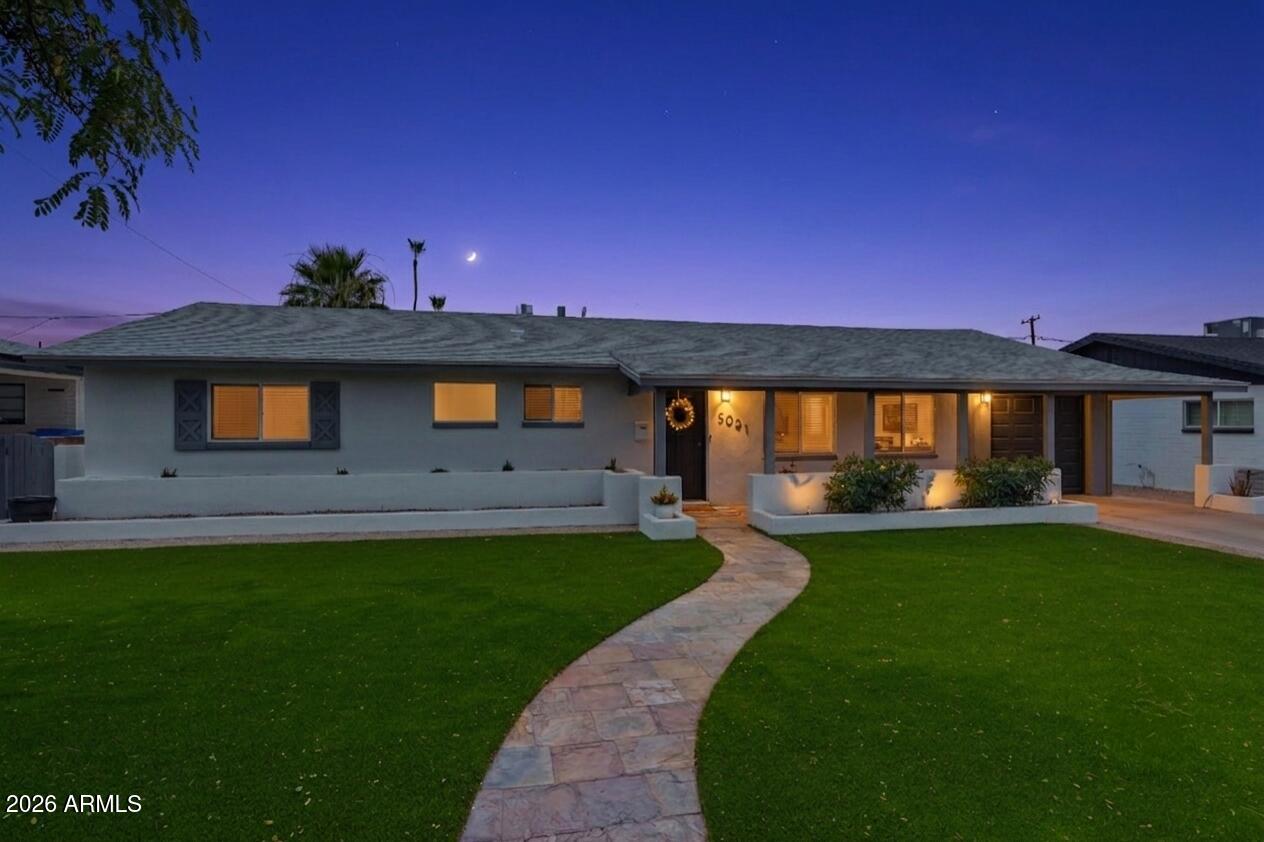
Phoenix
5021 E YALE Street
3 Beds
4 Baths
2,211 Sq.Ft.
$970,000
MLS#: 7047837
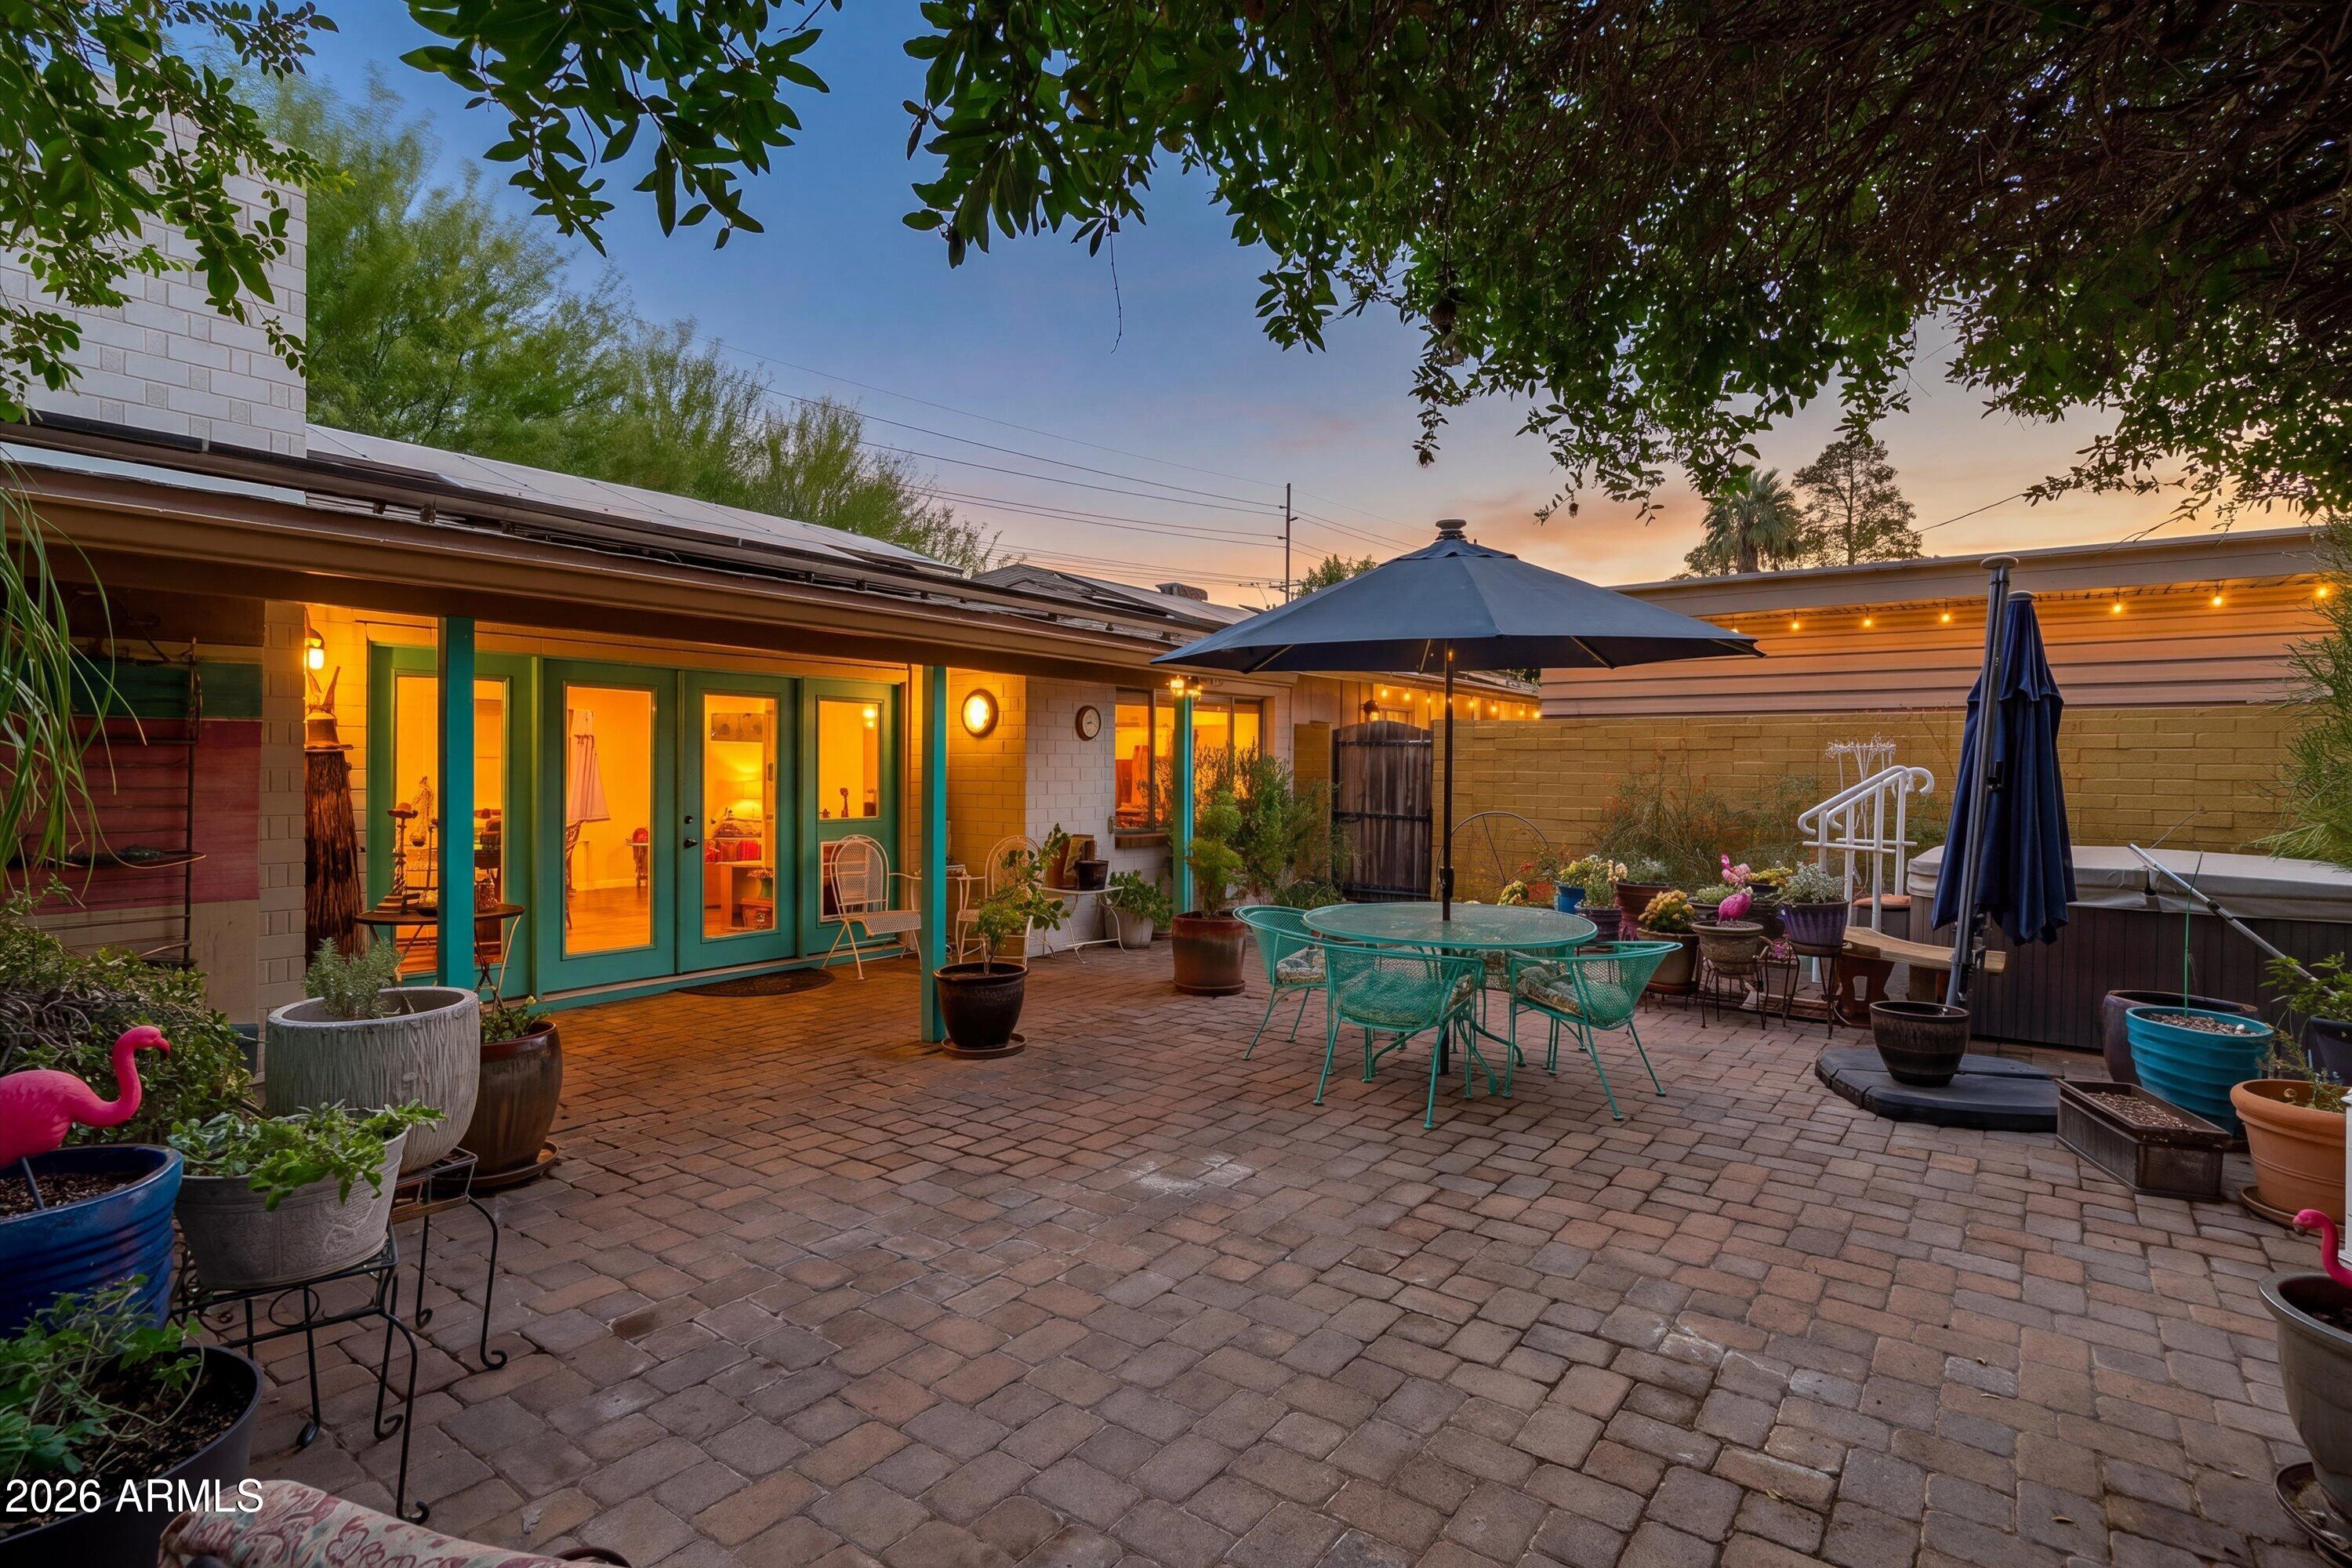
Phoenix
5525 N 12TH Street
3 Beds
3 Baths
2,204 Sq.Ft.
$899,000
MLS#: 7039088
