18017 W PURDUE Avenue

Waddell, AZ 85355
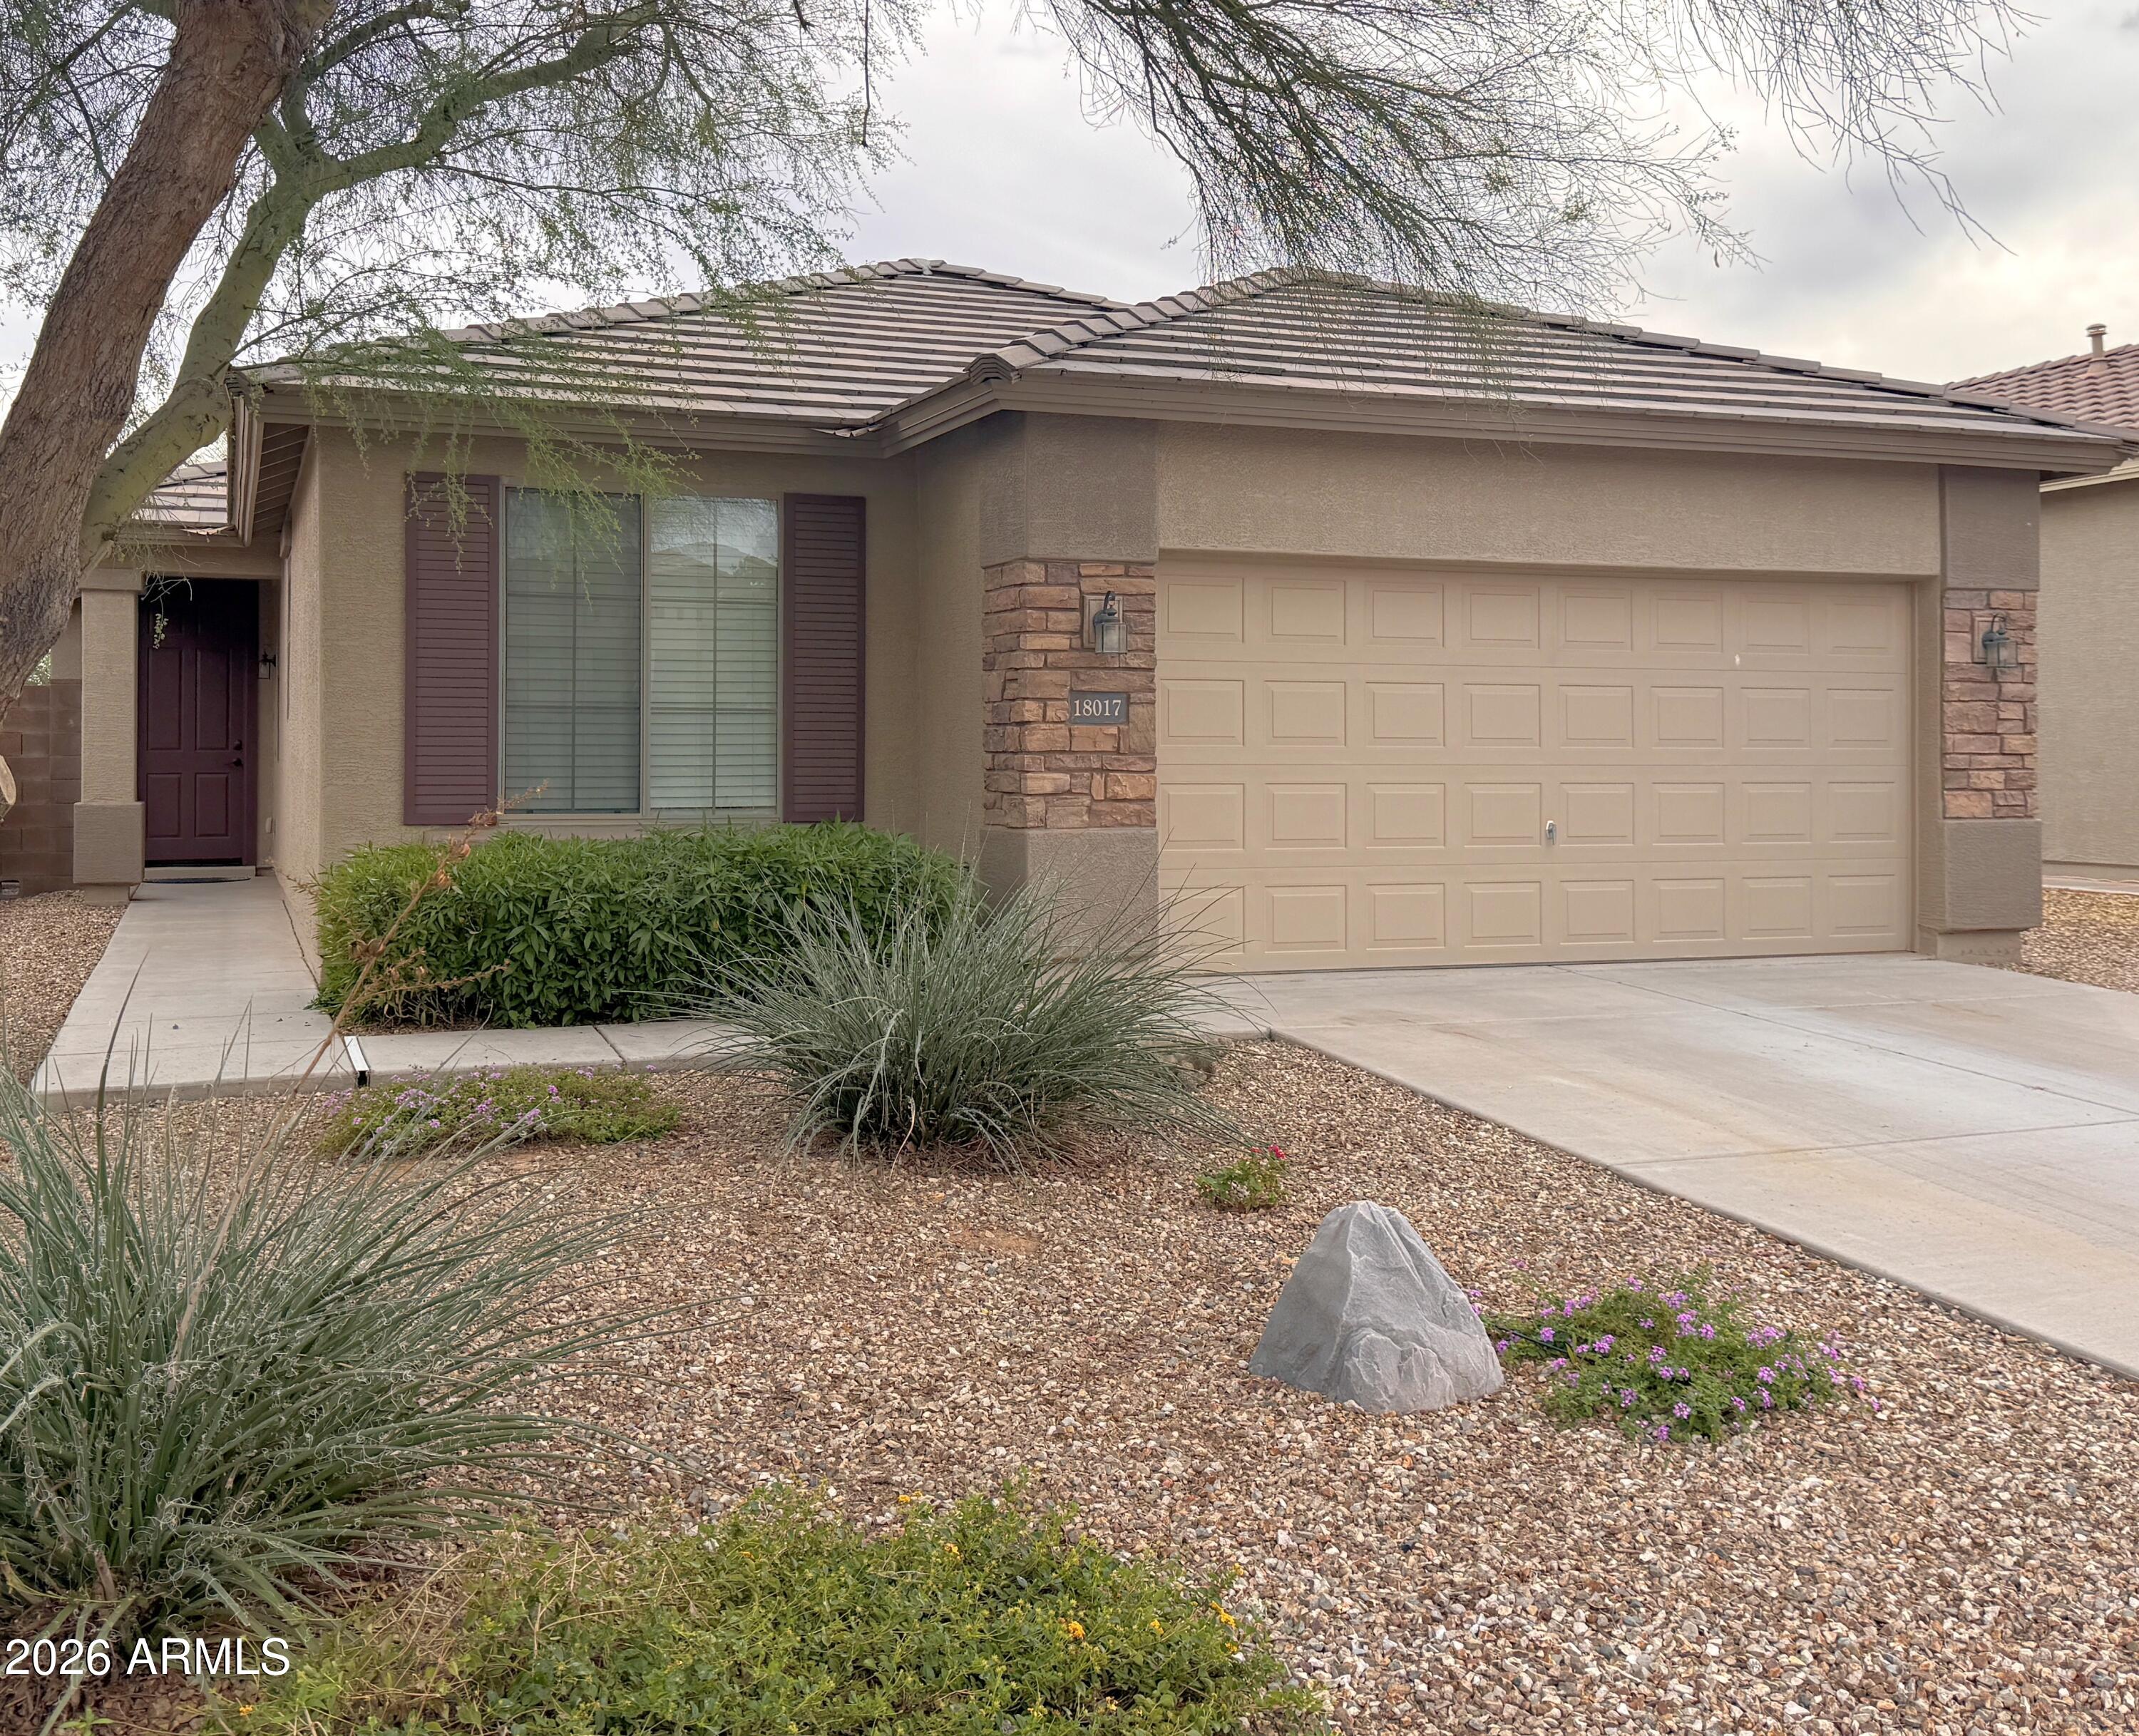
Ranch

Waddell, AZ 85355

18017 W PURDUE Avenue

$384,999

MLS#: 7018873

Status: Active

Listing provided by: PRO-formance Realty Concepts

Listing agent phone: None

Last update: 2 months ago

On site: 2 months ago

CORTESSA - Residential

About

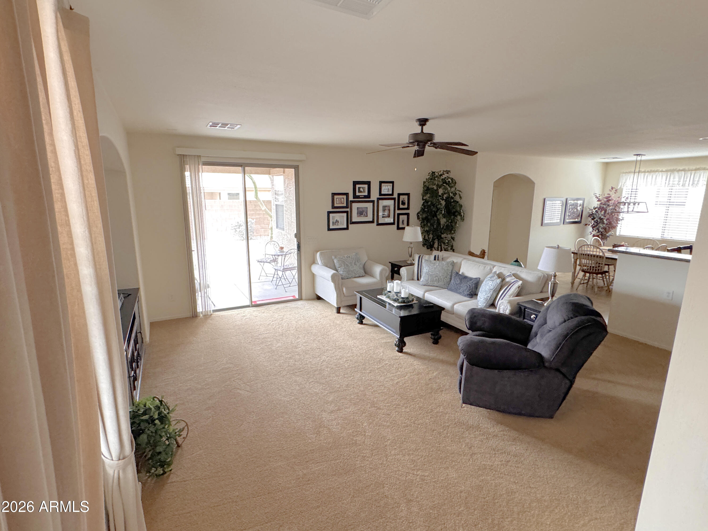
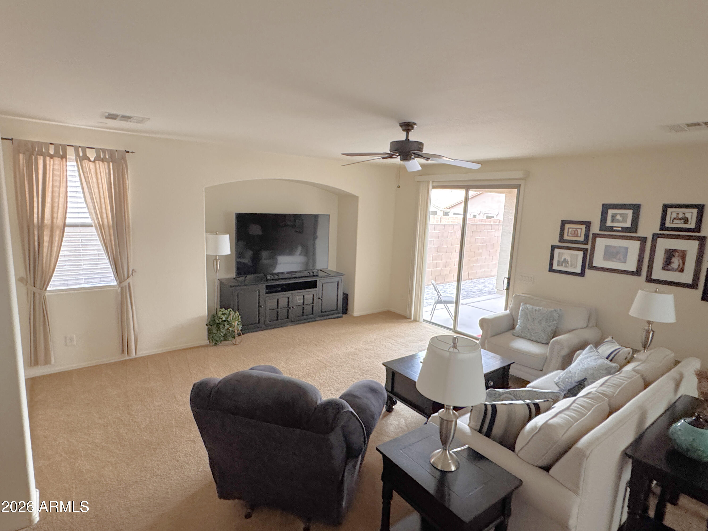
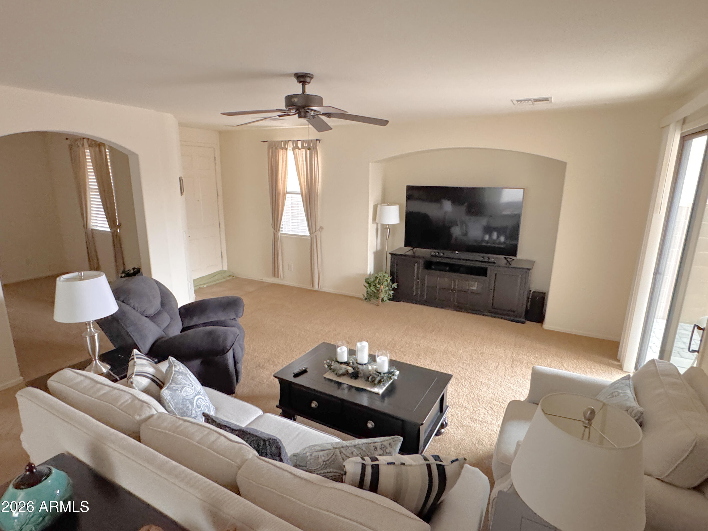
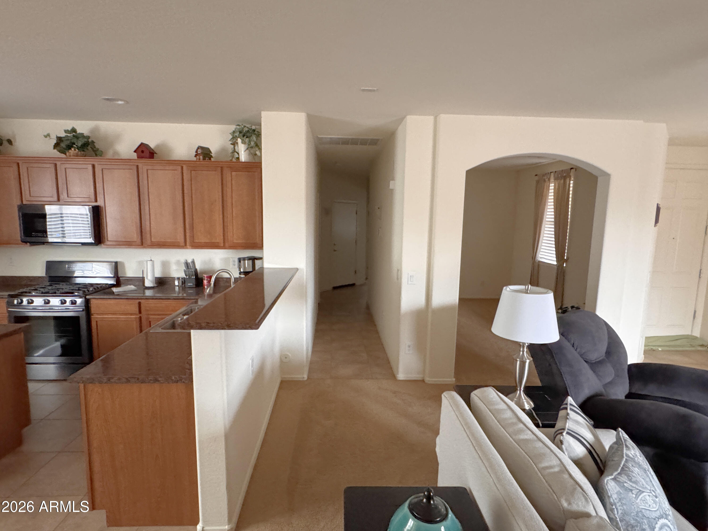
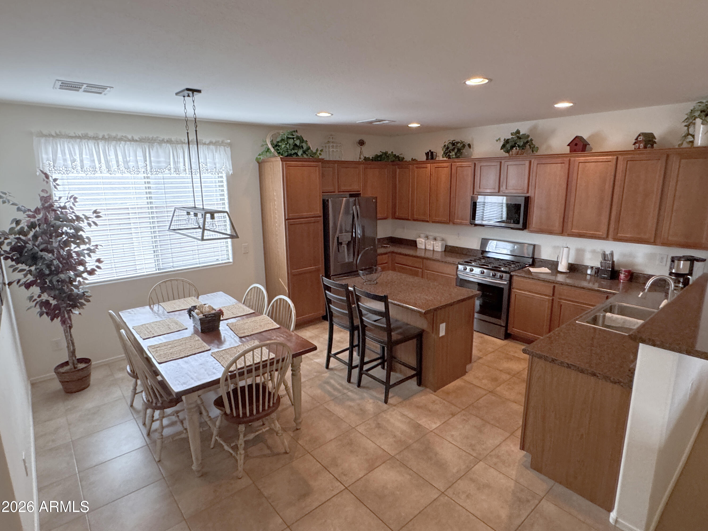
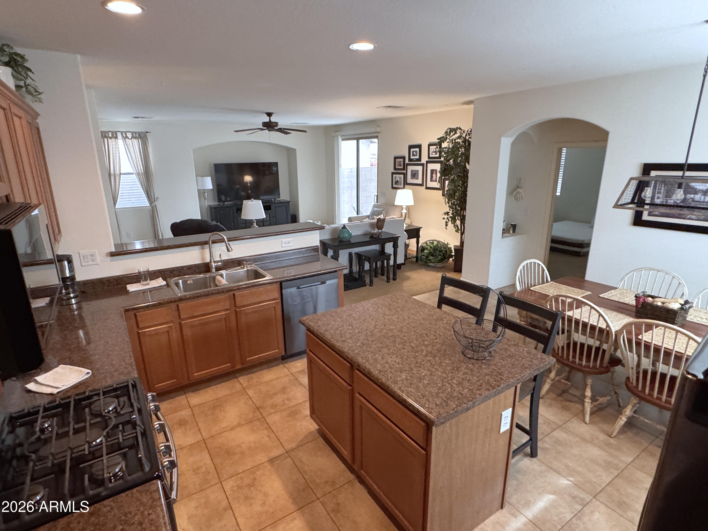
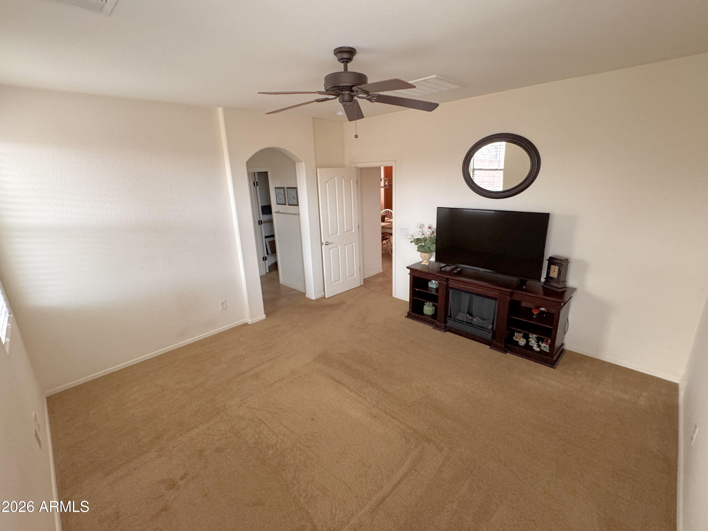
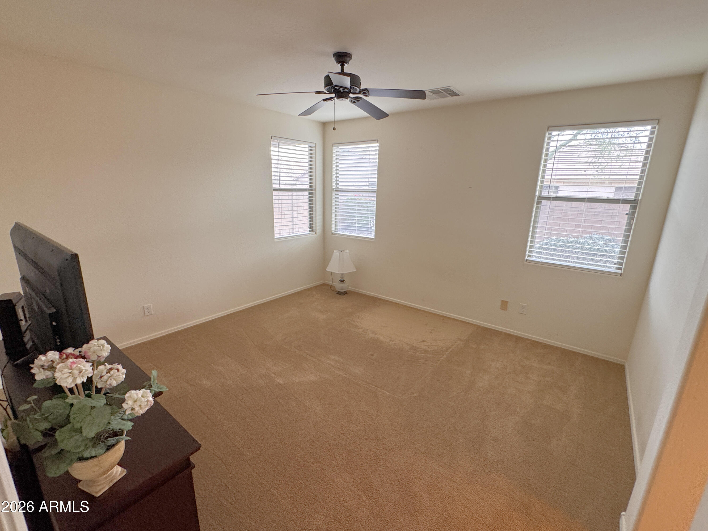
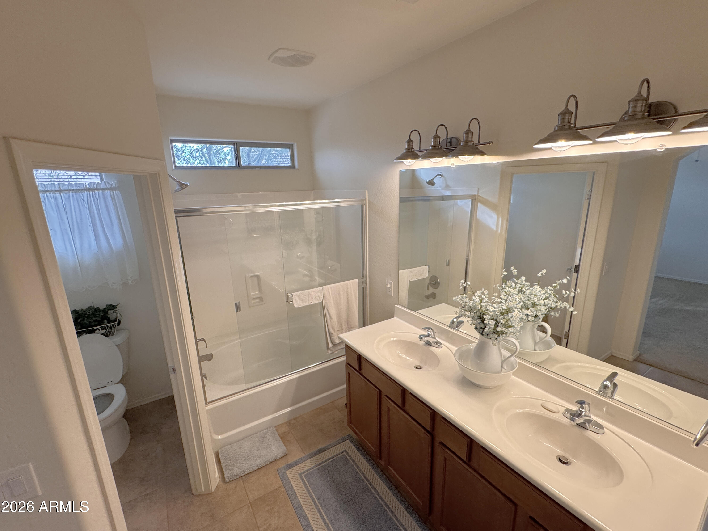
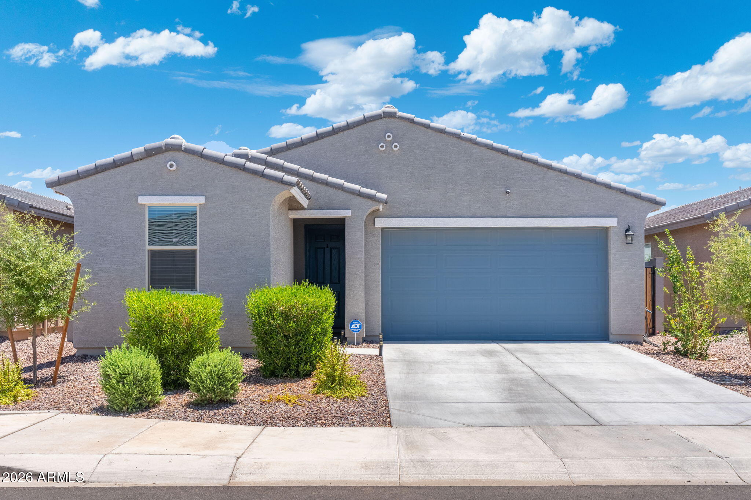
This beautifully maintained home is turn-key & ready for a new owner! It has been meticulously cared for by the original owner. The home has a split floor plan/open concept with a large den off the living room as well as a large, open kitchen with plenty of cabinet space, including an island. The primary bedroom is large & airy with plenty of natural light, a large bathroom with his & hers sinks, complete with a large walk-in closet.

Property

Beds

3

Full Baths

2

1/2 Baths

None

Year Built

2008

Sq.Footage

1,681

Features

Features & Amenities

Interior

  • Other Interior Features

    High Speed Internet, Double Vanity, Eat-in Kitchen, Kitchen Island, Laminate Counters

  • Total Bedrooms

    3

  • Bathrooms

    2

  • Basement YN

    NO

  • Cooling YN

    YES

  • Cooling

    Central Air

  • Fireplace YN

    NO

  • Heating YN

    YES

  • Heating

    See Remarks, Electric

  • Pet friendly

    N/A

Exterior

  • Garage

    Yes

  • Garage spaces

    2

  • Construction Materials

    Stucco, Frame

  • Other Exterior Features

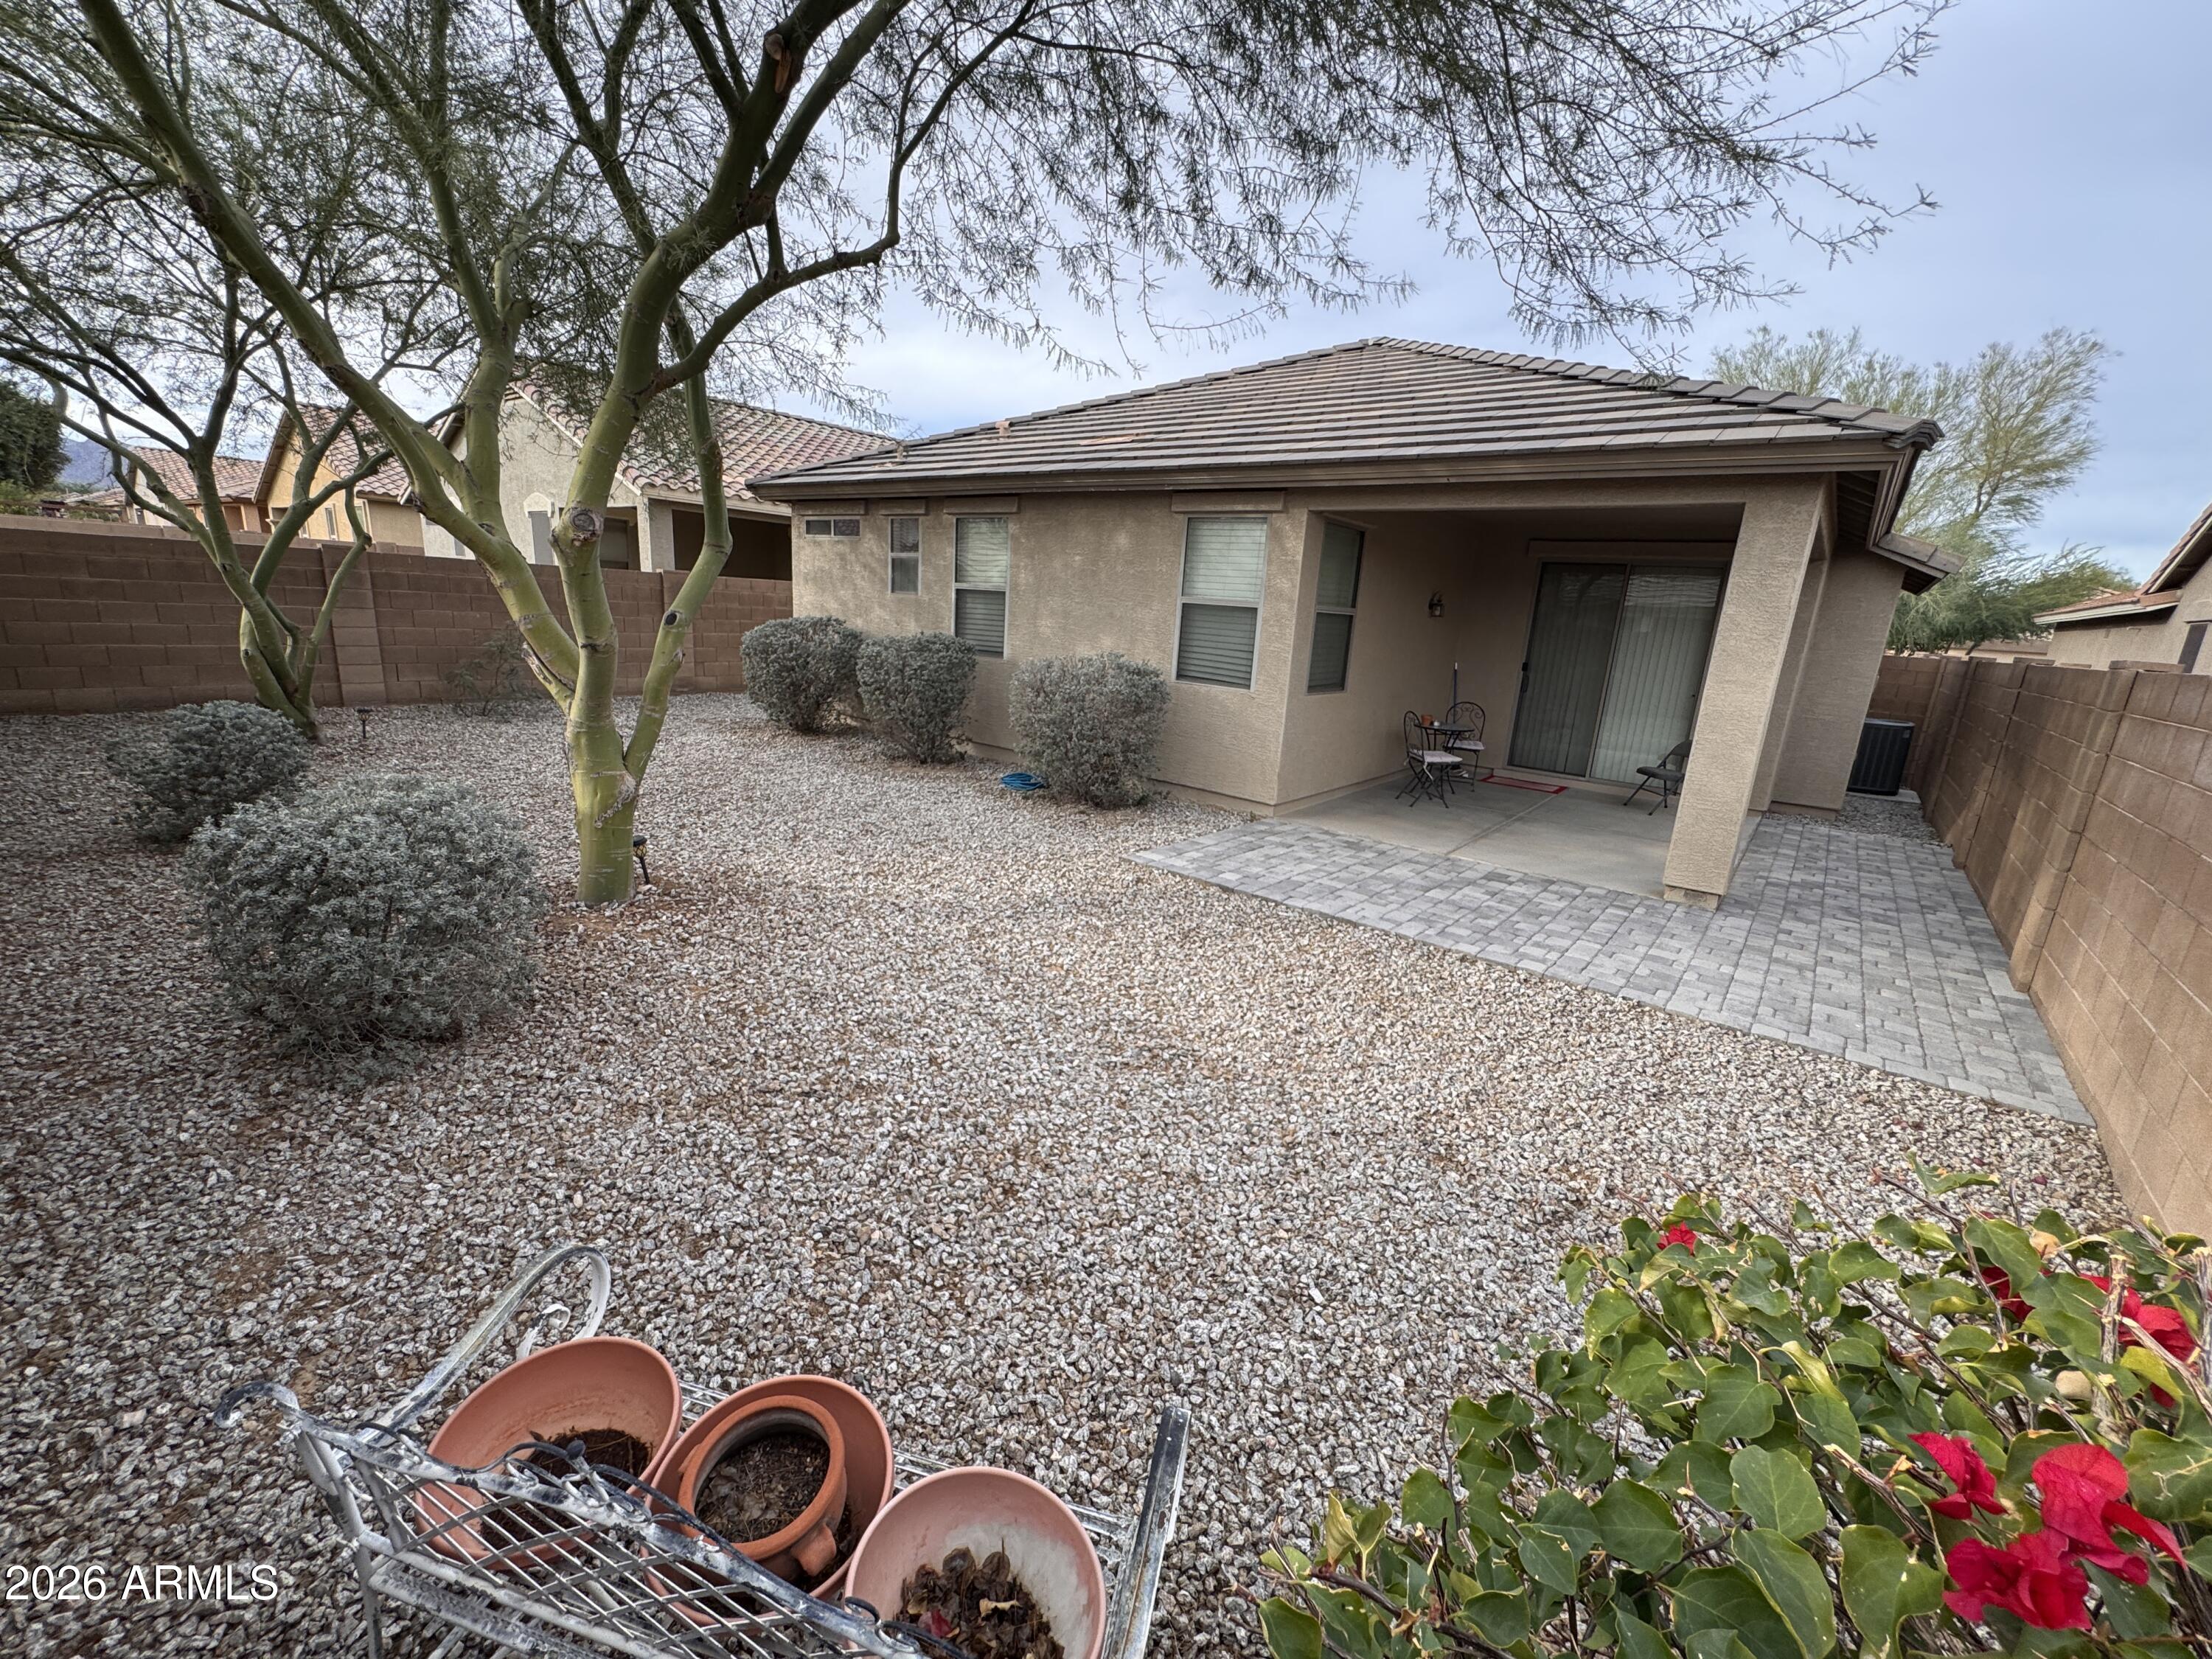
    Private Yard

  • Pool

    No

Area & Lot

  • Lot Features

    Desert Back, Desert Front

  • Lot Size(acres)

    0.13

  • Lot Size(square feet)

    5520.0

  • Property Type

    Residential

  • Property Sub Type

    Single Family Residence

  • Architectural Style

    Ranch

Price

  • Sales Price

    $384,999

  • Tax Amount

    $1,097

  • Sq. Footage

    1, 681

  • Price/SqFt

    $229

HOA

  • Association

    YES

  • Association Fee

    $106.7

  • Association Fee Frequency

    Monthly

  • Association Fee Includes

    N/A

School District

  • Elementary School

    Dysart Unified District

  • Middle School

    Mountain View

  • High School

    Shadow Ridge High School

Property Features

  • Stories

    1

  • Ownership

    Fee Simple

  • Sewer

    Public Sewer

  • Tax Lot

    1525

Schedule

Schedule a Showing

Showing scheduled successfully.

What is 3 + 4 ?


Change time

Mortgage calculator

Estimate your monthly mortgage payment, including the principal and interest, property taxes, and HOA. Adjust the values to generate a more accurate rate.

Your payment

Principal and Interest:

$

Property taxes:

$

HOA fees:

$

Total loan payment:

$

Total interest amount:

$

Location

  • County

    Maricopa

  • Elementary School

    Dysart Unified District

  • Middle School

    Mountain View

  • High School

    Shadow Ridge High School

Listing Courtesy of Heather Yescavage , PRO-formance Realty Concepts

RealHub Information is provided exclusively for consumers' personal, non-commercial use, and it may not be used for any purpose other than to identify prospective properties consumers may be interested in purchasing. All information deemed reliable but not guaranteed and should be independently verified. All properties are subject to prior sale, change or withdrawal. RealHub website owner shall not be responsible for any typographical errors, misinformation, misprints and shall be held totally harmless.

Agent Tammy Isabell

Tammy Isabell

Agent / RealtorĀ®

Call Tammy today to schedule a private showing.


* Listings on this website come from the FMLS IDX Compilation and may be held by brokerage firms other than the owner of this website. The listing brokerage is identified in any listing details. Information is deemed reliable but is not guaranteed. If you believe any FMLS listing contains material that infringes your copyrighted work please click here to review our DMCA policy and learn how to submit a takedown request.Ā© 2024 FMLS.

Properties

Related properties
New on site 1 day ago
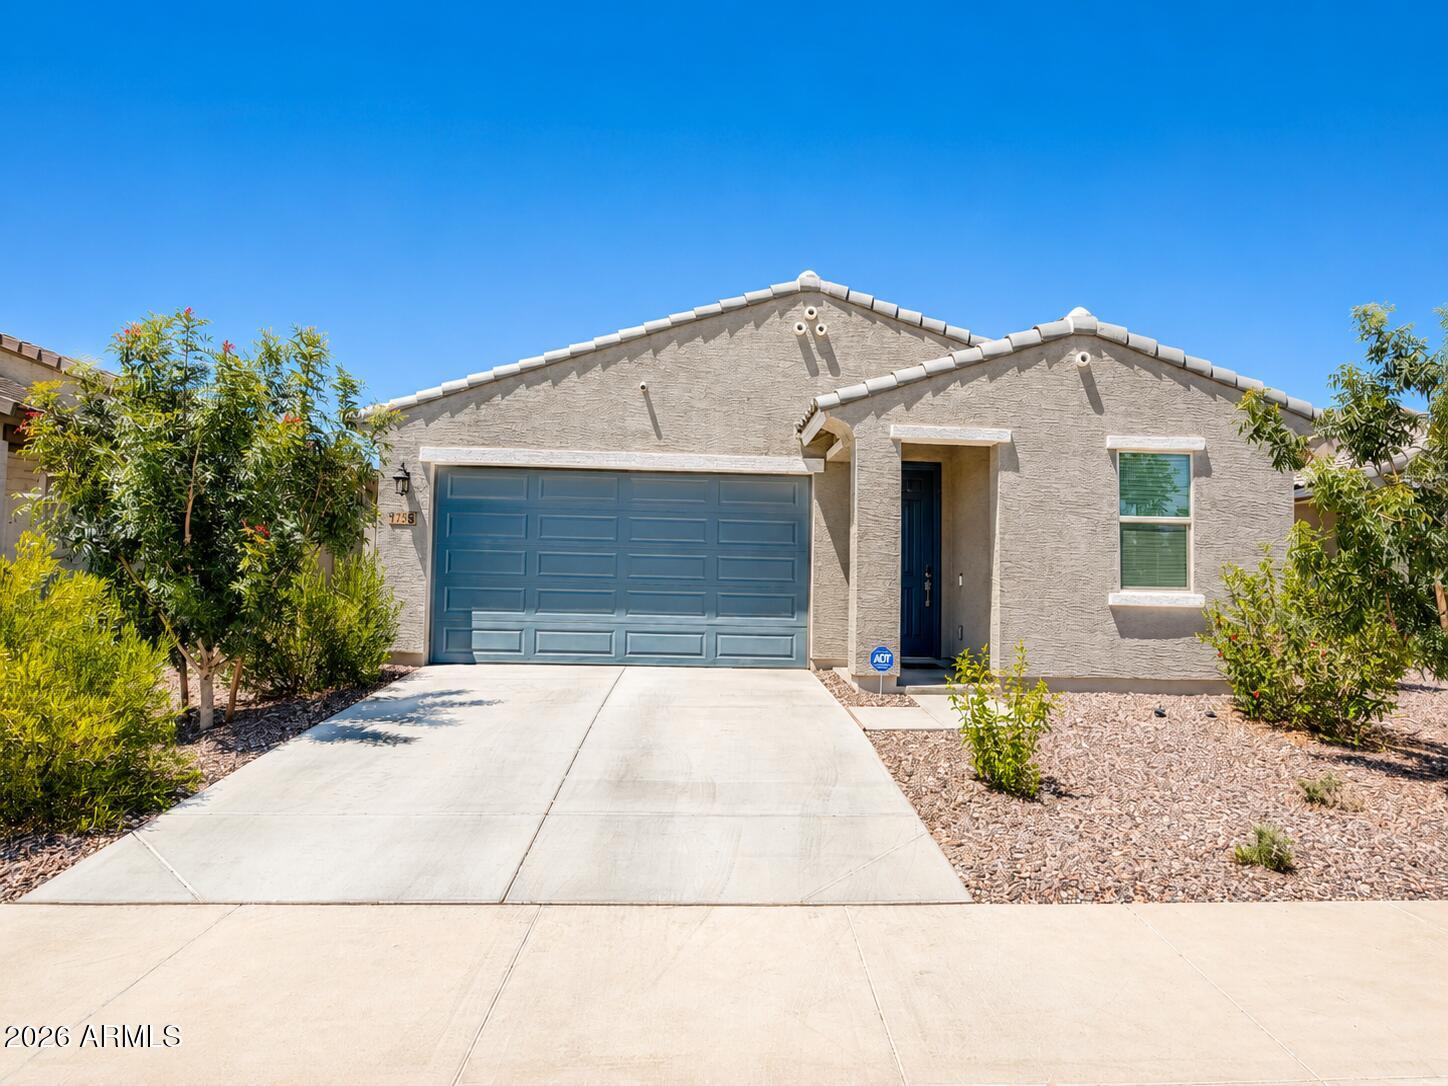
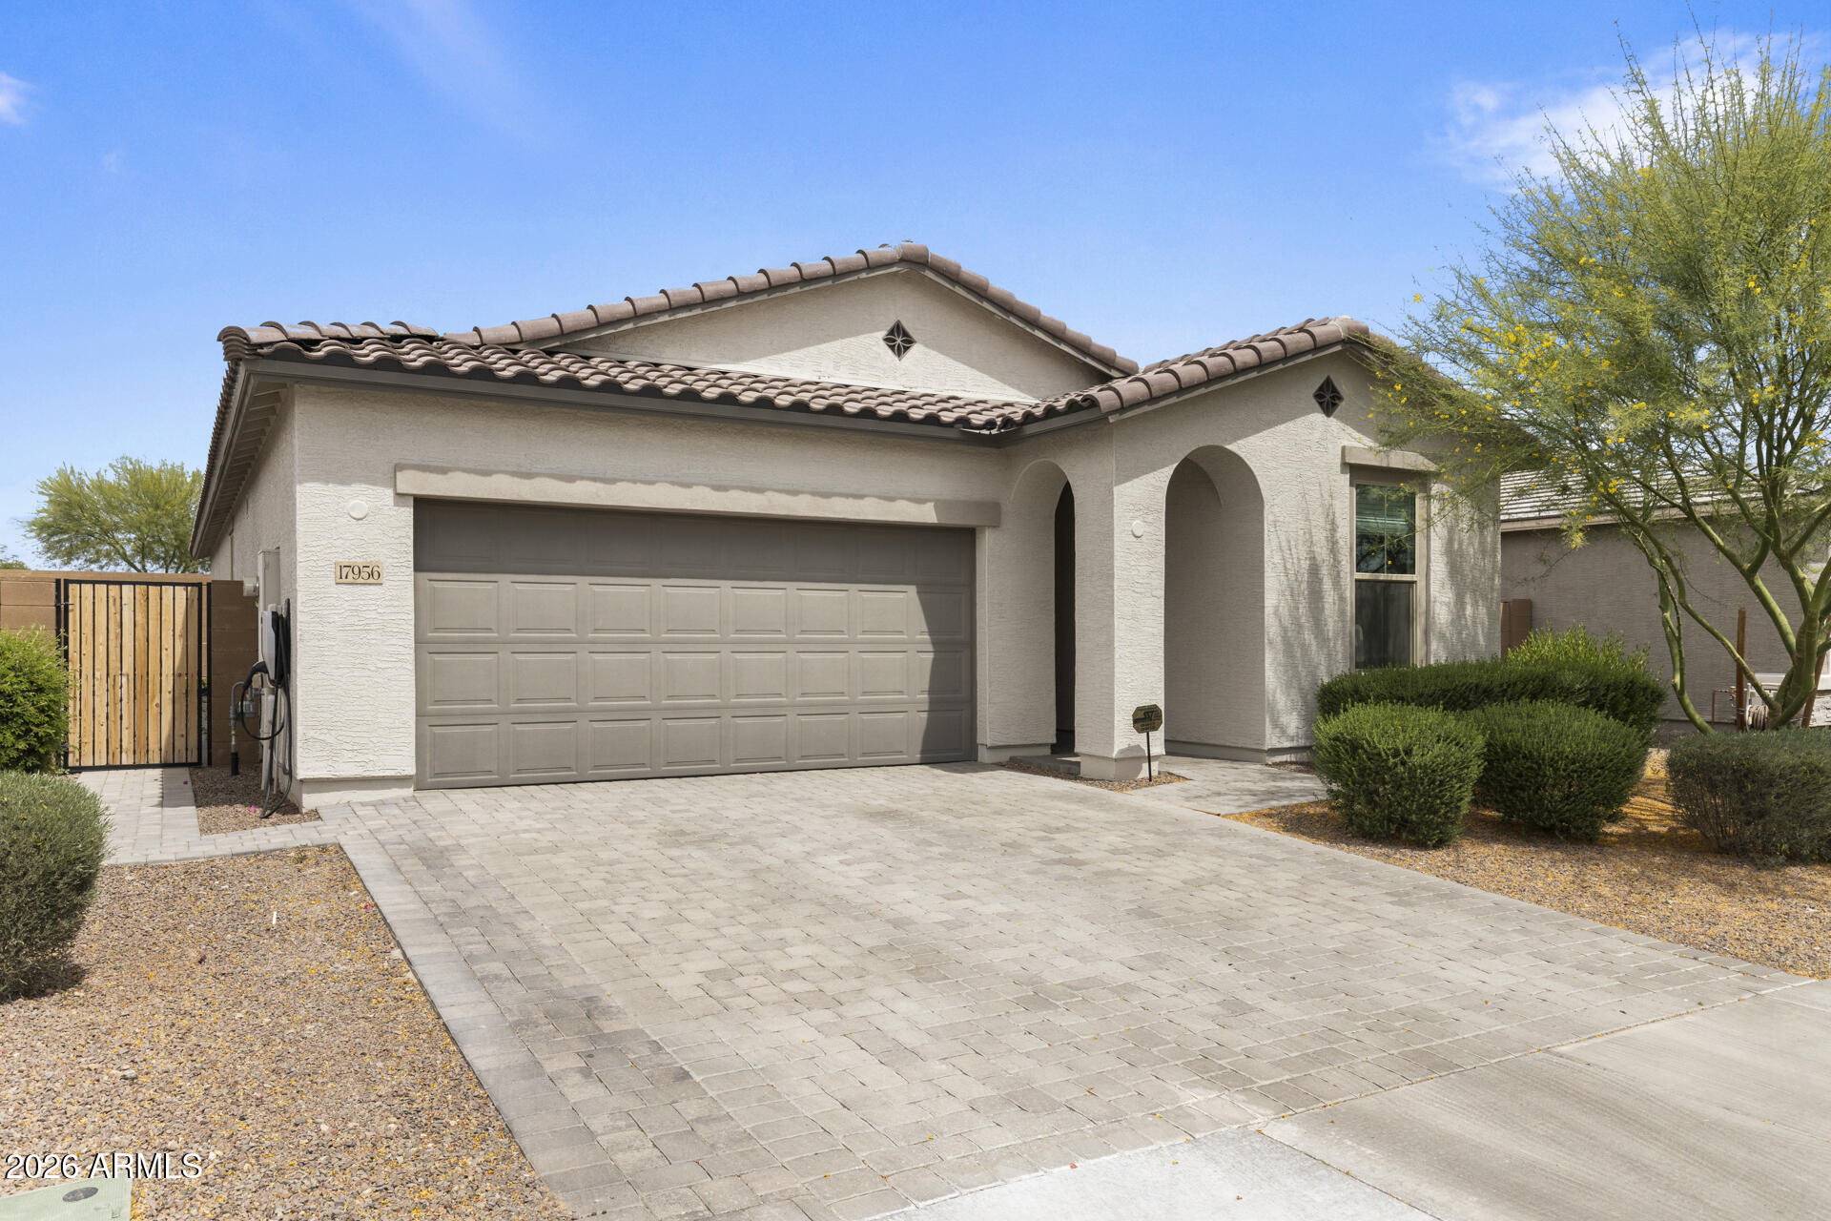
Welcome to this beautiful 4-bedroom, 3-bathroom home located in the highly sought-after gated Enclave community! This thoughtfully designed floor plan features a spacious teen room/flex space plus one of the secondary bedrooms includes its own private en-suite bath, making it ideal for guests or multi-generational living. The home showcases tile flooring throughout the main living areas with comfortable carpet in the bedrooms, stunning white shaker cabinetry, and gorgeous granite countertops. Built by Meritage Homes, this property offers exceptional energy efficiency with spray foam insulation and Low-E windows, helping keep utility costs low year-round. Conveniently located within walking distance of American Leadership Academy and other A+ schools. Easy Access to shopping, dining, parks
#7044744

Waddell

17318 W SUNNYSLOPE Lane

4 Beds

3 Baths

2,049 Sq.Ft.

$445,000

MLS#: 7044744
Price reduced
Buyer incentives available through June 30th. See semi-private/private remarks for details!!

Welcome to Waddell 
A well-maintained residence offering 4 bedrooms (including a flexible office with closet) and 2 full bathrooms, designed with a functional open-concept layout that balances comfort and everyday living.

The interior is enhanced by statement lighting, adding a refined, designer touch while maintaining a clean, move-in ready feel.

The outdoor space has been intentionally designed for low-maintenance living, featuring turf and a dedicated dog run--creating a private, turnkey setting ideal for both relaxation and entertaining.

Ideally positioned near American Leadership Academy Foothills and just minutes from The Village at Prasada, offering convenient access to shopping dining, and one of the West Valley's fastest-growing lifestyle corridors. A refined opportunity to own a thoughtfully designed home where comfort, functionality, and everyday living come together with intention."
#7016286

Waddell

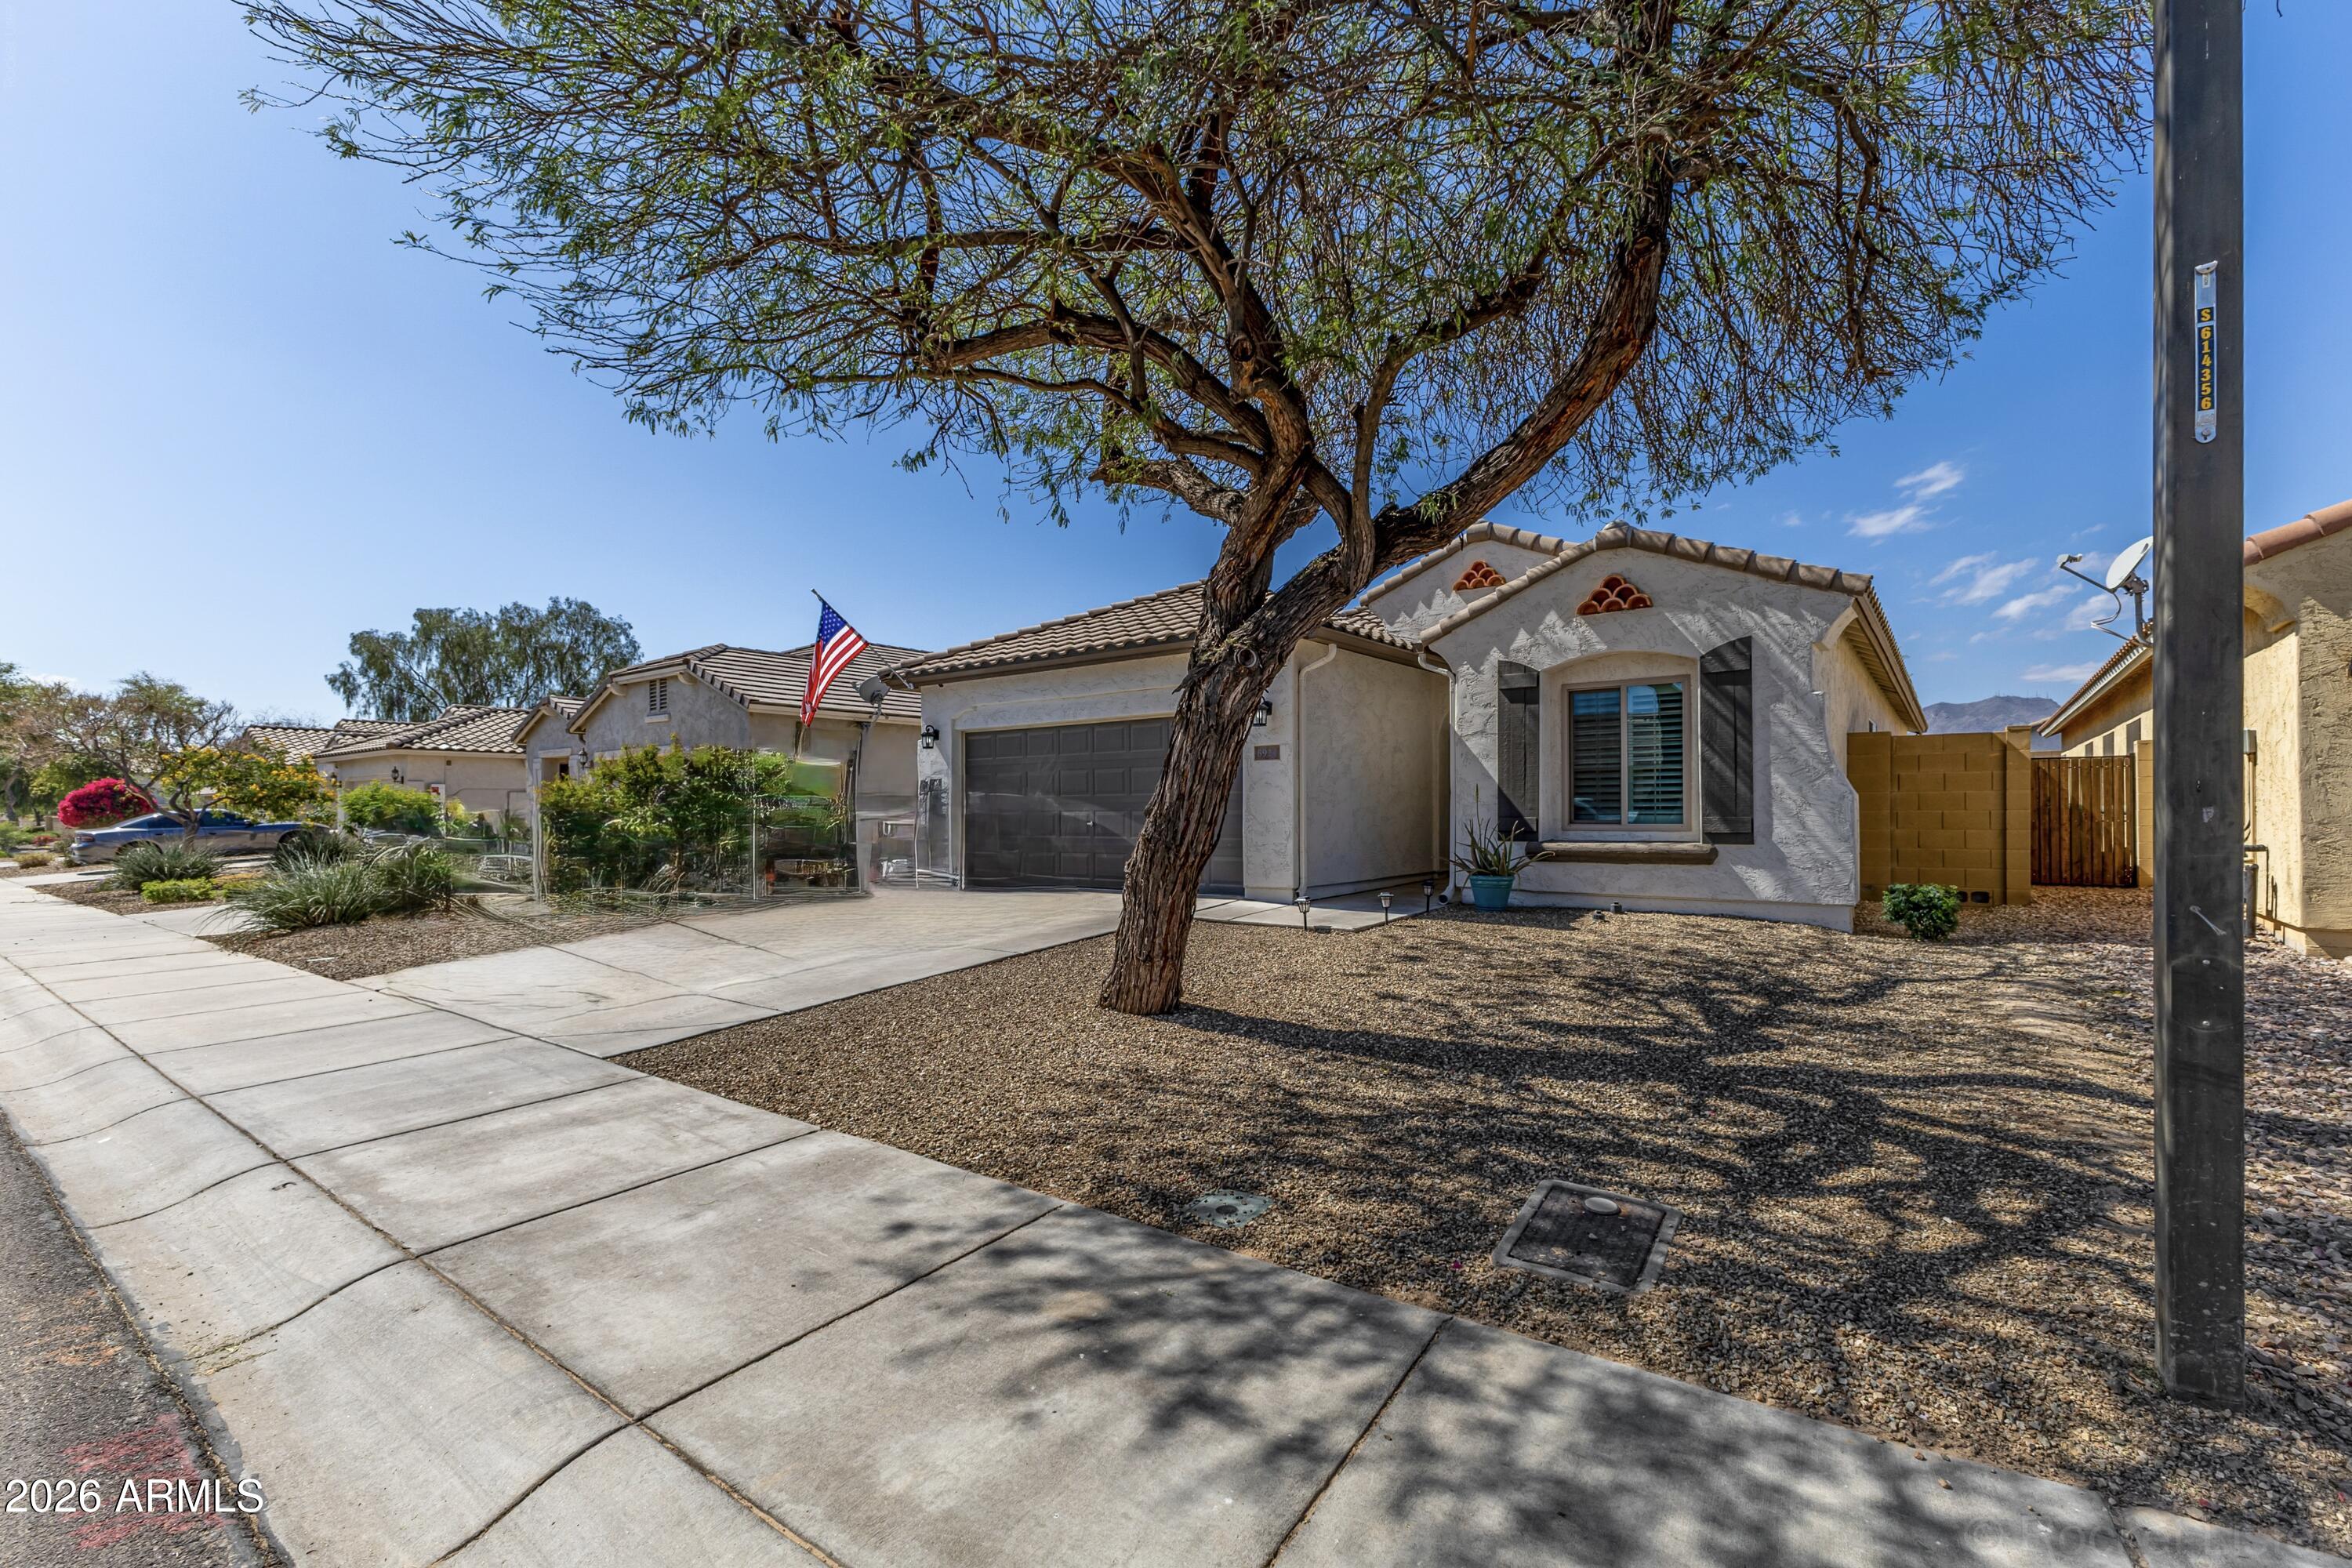
17956 W PUGET Avenue

4 Beds

2 Baths

1,813 Sq.Ft.

$449,900

MLS#: 7016286
Price reduced
Beautiful 3 bedrooms plus den single-story home in desirable White Tank Foothills! This move-in-ready home features an open layout with wood-look flooring, contemporary lighting, and neutral tones throughout. The upgraded kitchen offers staggered cabinets, built-in appliances, and a spacious peninsula breakfast bar.The primary suite includes dual sinks, an upgraded walk-in shower, and oversized walk-in closet.Flexible den can serve as a 4th bedroom.Enjoy the covered patio, lighted yard, natural grass, RV gate w/concrete pad, and storage shed adds valuable convenience and storage options rarely found at this price point. Community amenities include parks, basketball, volleyball, BBQ ramadas, fitness areas,shopping, dining, parks & outdoor recreation. $0 down payment for those that qualify
#7004322

Waddell

8924 N 182ND Avenue

3 Beds

2 Baths

1,777 Sq.Ft.

$399,000

MLS#: 7004322
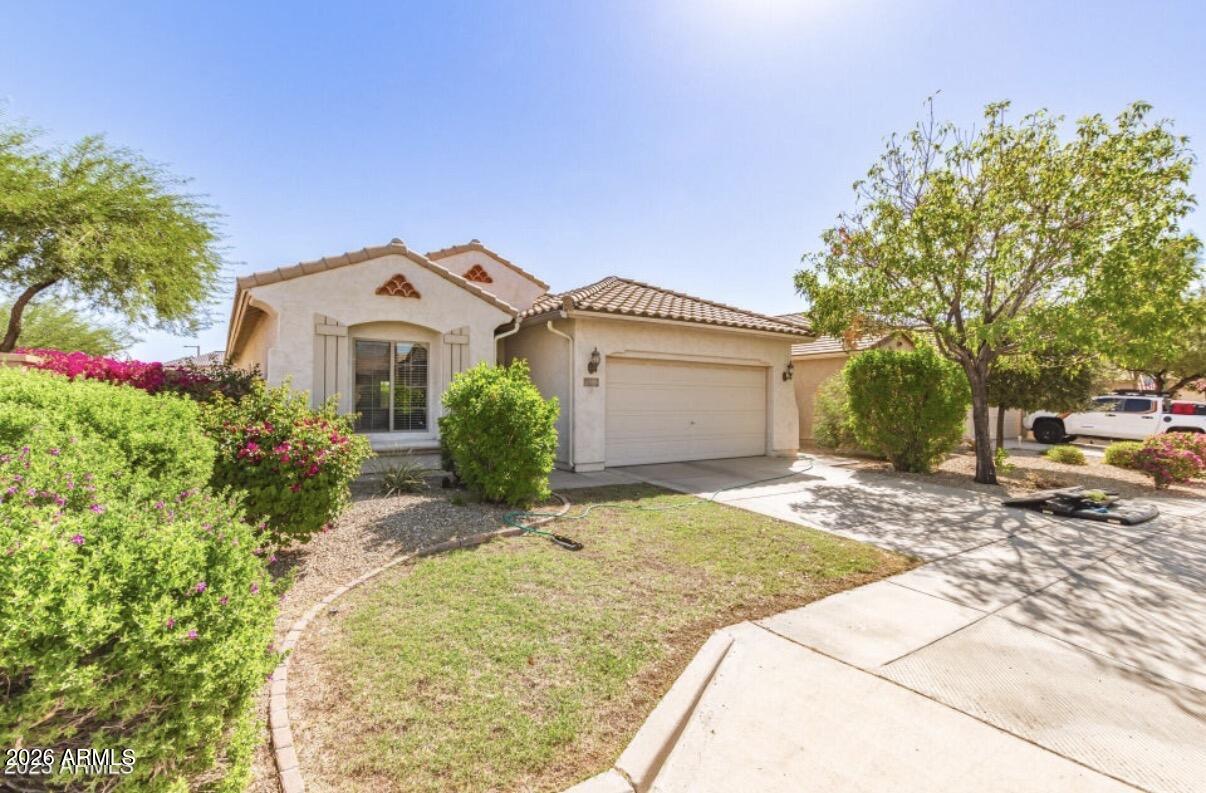
Just Relisted! Welcome to this beautifully maintained 3-bedroom + flex room, 2-bath home offering nearly 2,000 sq ft of living space on a generously sized lot in sought-after Waddell. The versatile flex room is perfect for a home office, gym, or playroom. Enjoy an open and inviting layout, spacious bedrooms, and a large backyard with room to entertain, relax, or create your dream outdoor oasis. Energy-efficient solar panels fully offset APS electric bills, providing significant savings. Conveniently located near shopping, dining, parks, and major freeways. Don't miss this exceptional opportunity!
#7044428

Waddell

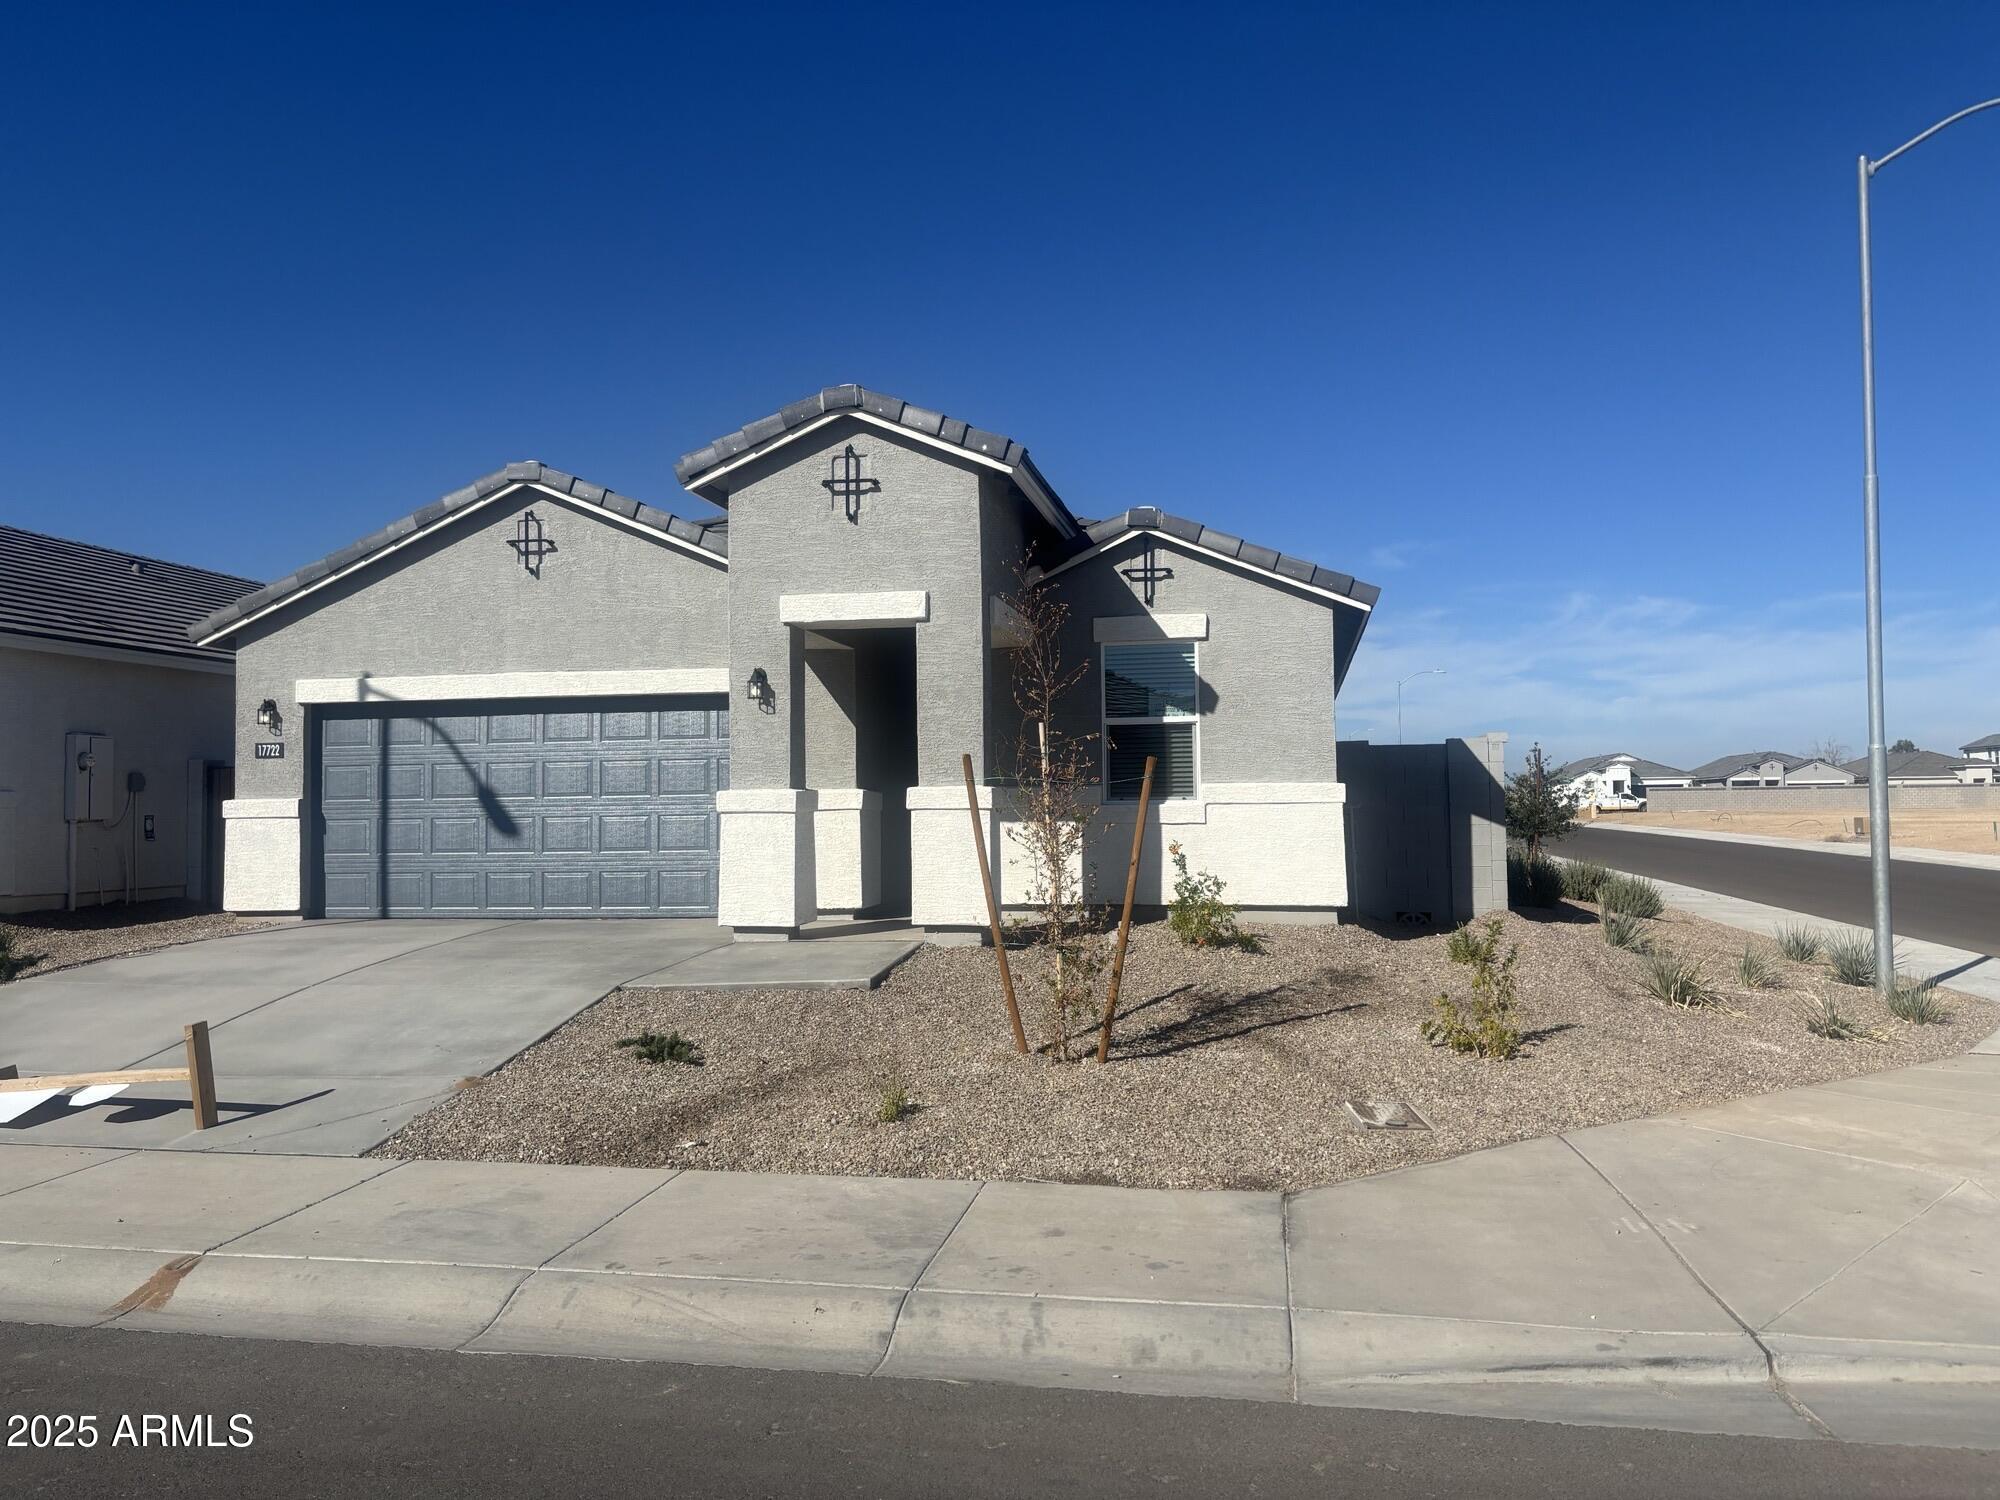
8859 N 181ST Avenue

3 Beds

2 Baths

1,777 Sq.Ft.

$389,900

MLS#: 7044428
**CASH PRICE! Ask about finance price and below market interest rates when buyer elects to finance with preferred lender** 

Spacious and Stylish 4 bed with Den. Home features white shaker style cabinets, quartz countertops, a classic subway tile backsplash & farmhouse sink. Upgraded kitchen appliances, 9ft ceilings, 8ft. interior doors throughout, 8ft glass slider at patio creates an open airy feel. Wood like tile in all areas except bedrooms and closets. Thoughtfully designed with modern finishes- Pictures represent other models.  

***CASH PRICE***
#7016445

Waddell

9648 N 178th Drive

4 Beds

3 Baths

2,096 Sq.Ft.

$449,690

MLS#: 7016445
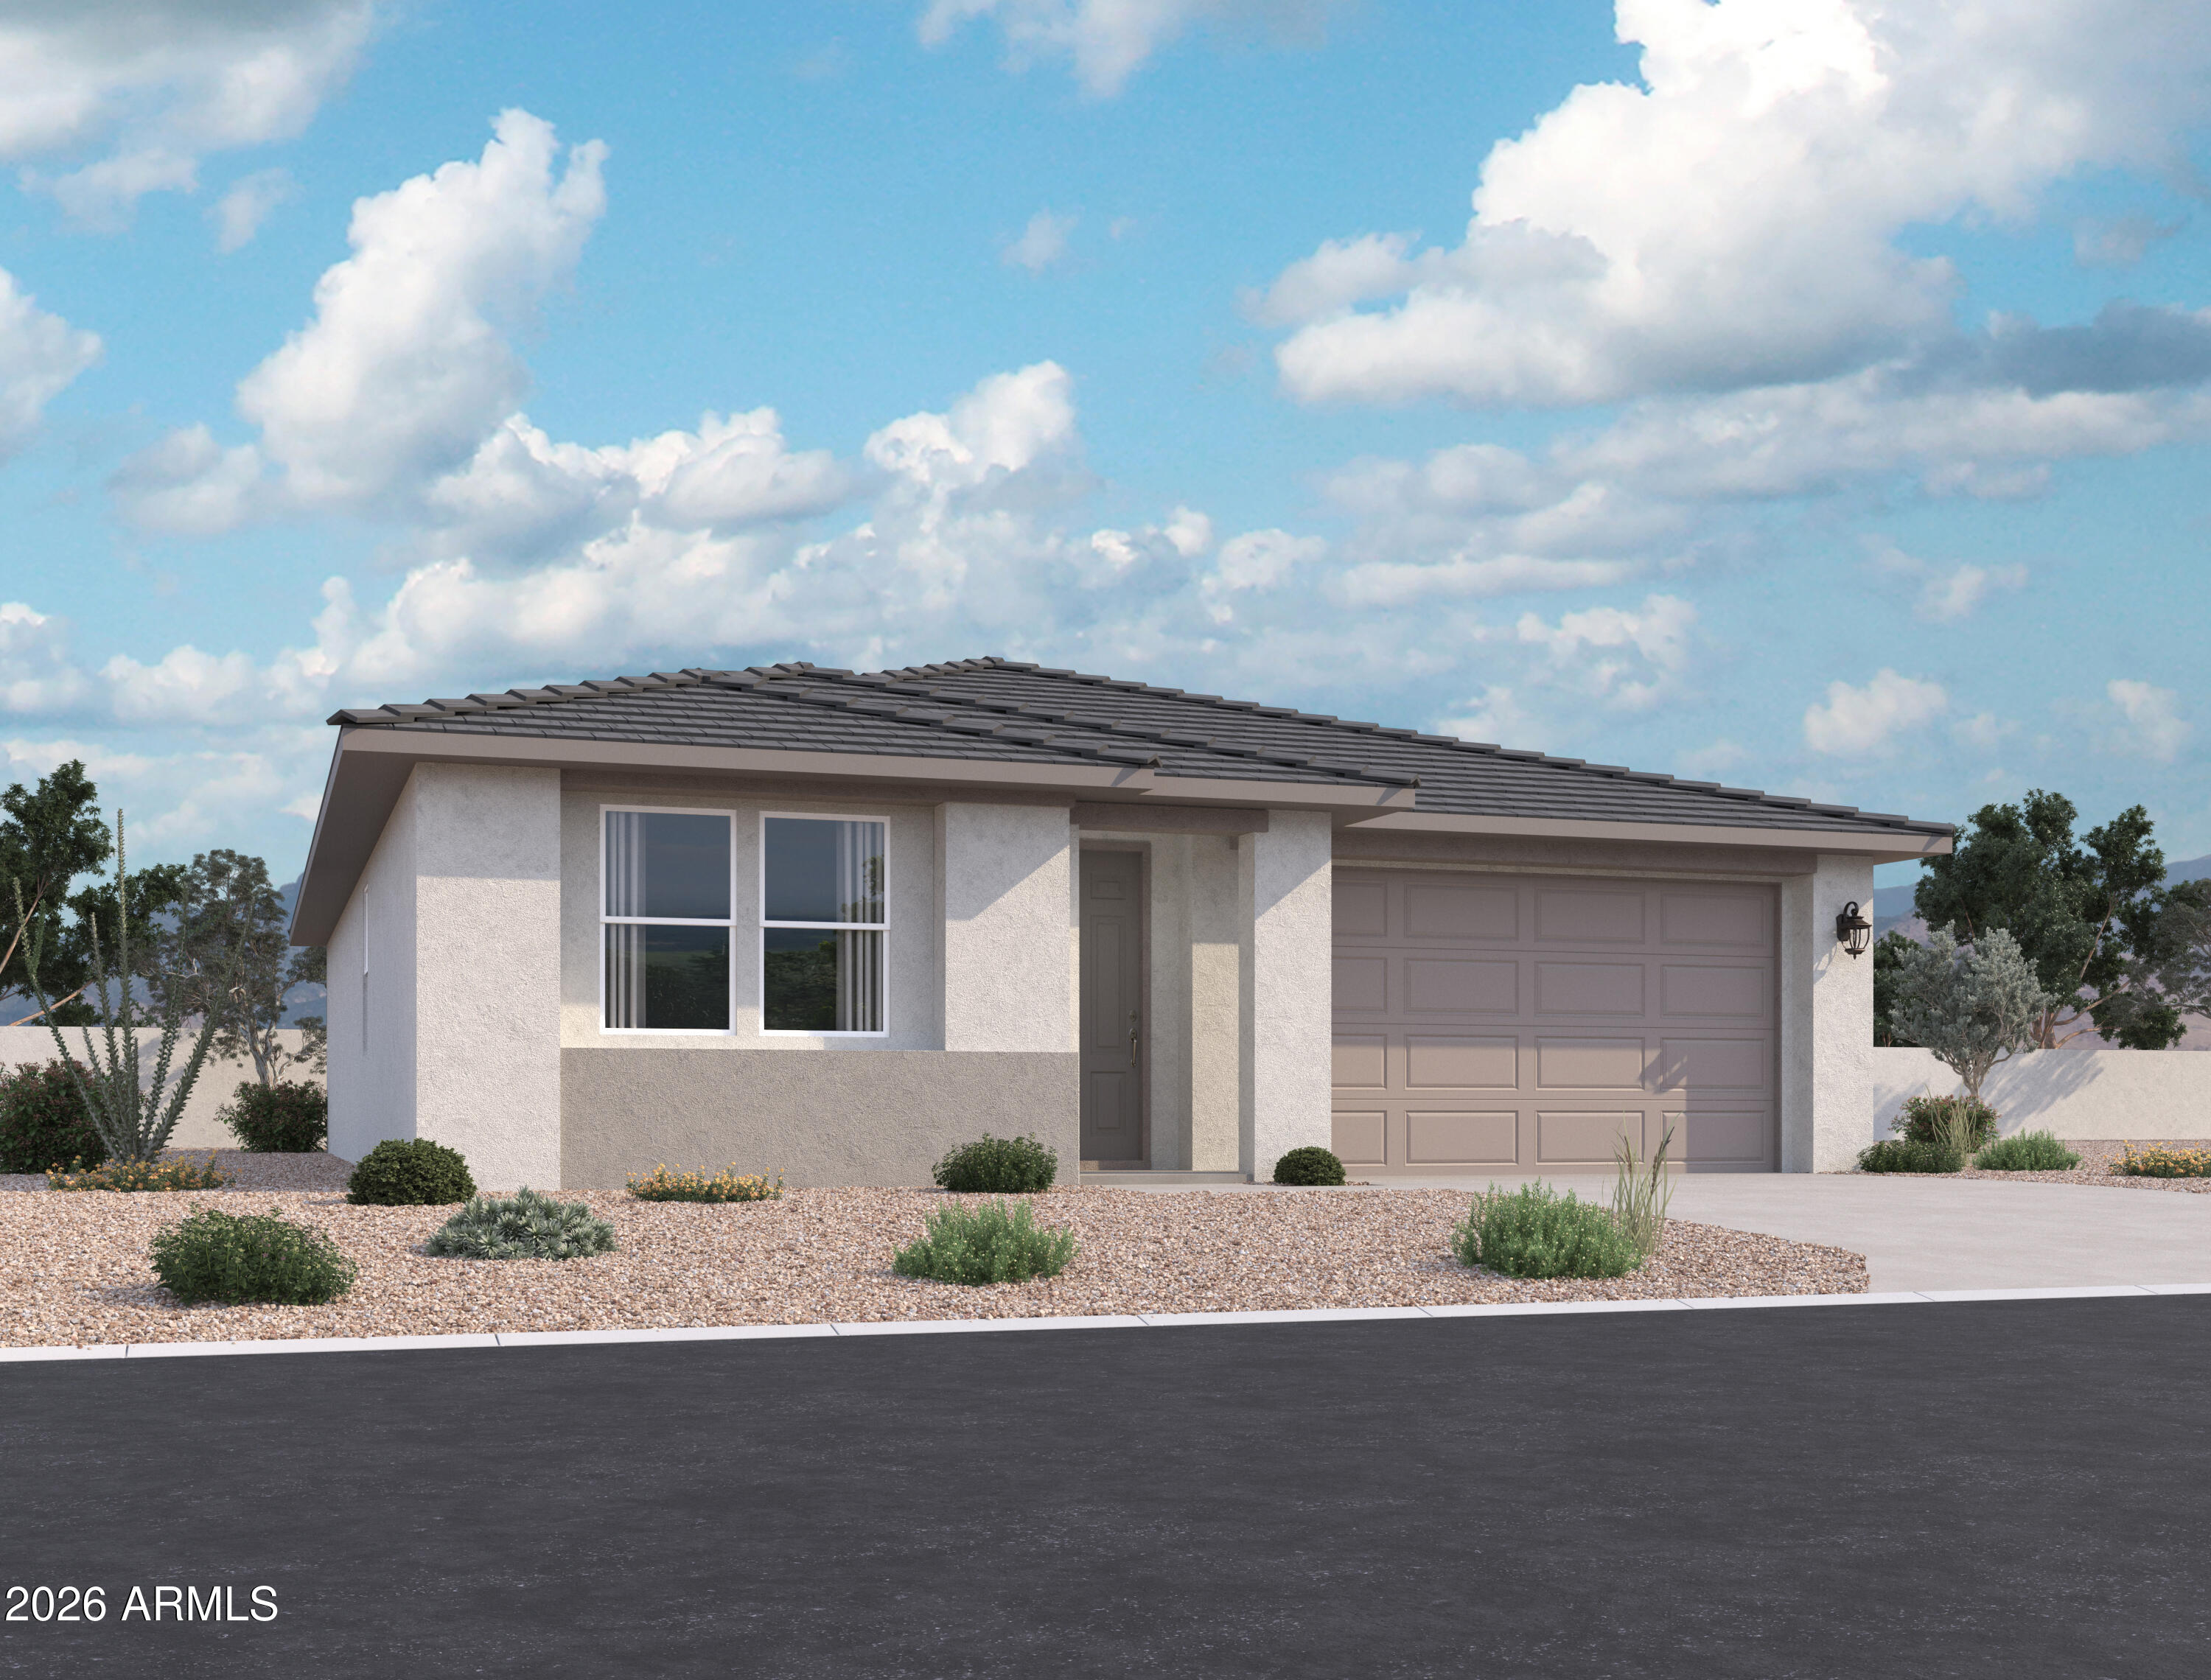
Price reduced
Welcome to Stonebridge Manor--Waddell's premier new community--featuring the beautifully designed Violet floor plan. This single-story home offers 1,567 sq. ft. with 3 bedrooms, 2 bathrooms, and a spacious great room built for everyday living and entertaining. The modern desert exterior adds standout curb appeal with a 2-car garage. Inside, the kitchen features white 42'' upper cabinets, Della Terra Quartz Frost countertops, and GE stainless steel appliances including a range, microwave, and dishwasher. Enjoy 7'' x 22'' wood-look tile flooring in main living areas, plush carpet in bedrooms, quartz countertops in bathrooms, 9' ceilings, 8' interior doors, and a stunning 4-panel center sliding glass door for seamless indoor-outdoor living. Spectacular Mountain Views! Minutes from Prasada in master-planned community featuring Walking Trails, Greenbelts, Neighborhood Park with Playground, Basketball Court, Bocce Ball, and Corn Hole. Conveniently located near the 303 & Northern Pkwy. Top rated schools, shopping and dining!
#7028321

Waddell

15760 W DEANNE Drive

3 Beds

2 Baths

1,567 Sq.Ft.

$404,990

MLS#: 7028321
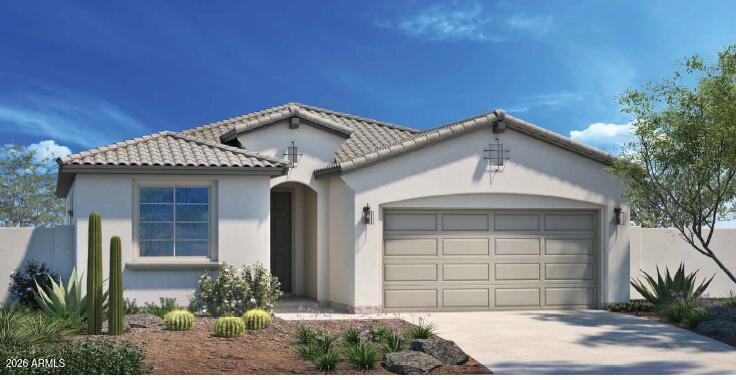
Build your dream home with views of the White Tank Mountains from your back yard and no back yard neighbors! Discover effortless single-level living in this thoughtfully designed 1,590 sq. ft. new construction home, where modern comfort meets functional elegance. The open-concept layout centers around a spacious great room seamlessly connecting to the casual dining area and a well-appointed kitchen featuring a large island, pantry, and ample counter space--ideal for both everyday living and entertaining. Step outside to enjoy the covered patio (with optional extension), perfect for indoor-outdoor Arizona living year-round. The private owner's suite is tucked away for tranquility, offering generous space, a dual-sink vanity in the owner's bath, and a large walk-in closet. Two additional bedrooms are thoughtfully positioned near a full secondary bath, making this layout ideal for family, guests, or a home office setup. A welcoming foyer, dedicated laundry room, and attached 2-car garage add to the home's convenience and efficiency.
With smart design choices, optional upgrades like an extended patio or garage expansion, and a layout that maximizes both space and comfort, this to-be-built home is an exceptional opportunity to personalize your dream home.  PHOTOS ARE OF A MODEL HOME OF THE SAME PLAN.
#7045947

Waddell

6230 N 190TH Drive

3 Beds

2 Baths

1,590 Sq.Ft.

$425,990

MLS#: 7045947
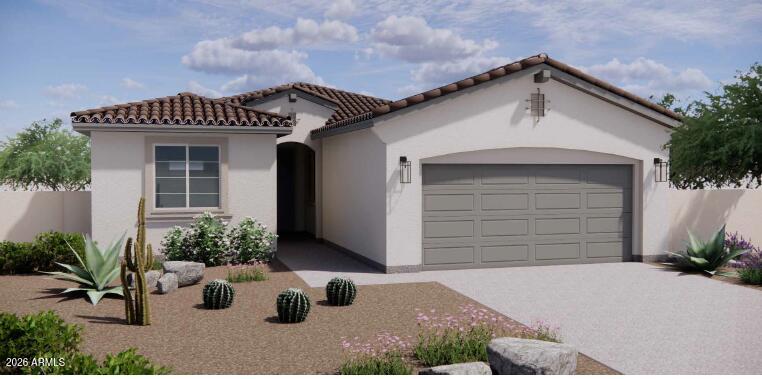
Amazing To Be Built new home.  Select your homesite with views of the White Tank Mountains.  Beautiful open floor plan that has 3 bedrooms, 2 bathrooms, Flex Room & a 3-car tandem garage.  You won't be disappointed with the large great room, & beautiful kitchen with your selection of  cabinets, and counters & stainless-steel appliances.  The kitchen island is MASSIVE and overlooks the great room, perfect for entertaining.  Owner's suite is located off the back of the home with dual sinks & walk-in closet.  The secondary bedrooms are large, spacious flex room is perfect for a den, home office or playroom.   Included oversized covered patio.  Buyers can select all options for a gourmet kitchen, 4 bedroom, flooring etc. SELLER IS offering fantastic incentives for financing or rate buy down
#7046017

Waddell

6236 N 190TH Drive

3 Beds

2 Baths

1,889 Sq.Ft.

$435,990

MLS#: 7046017
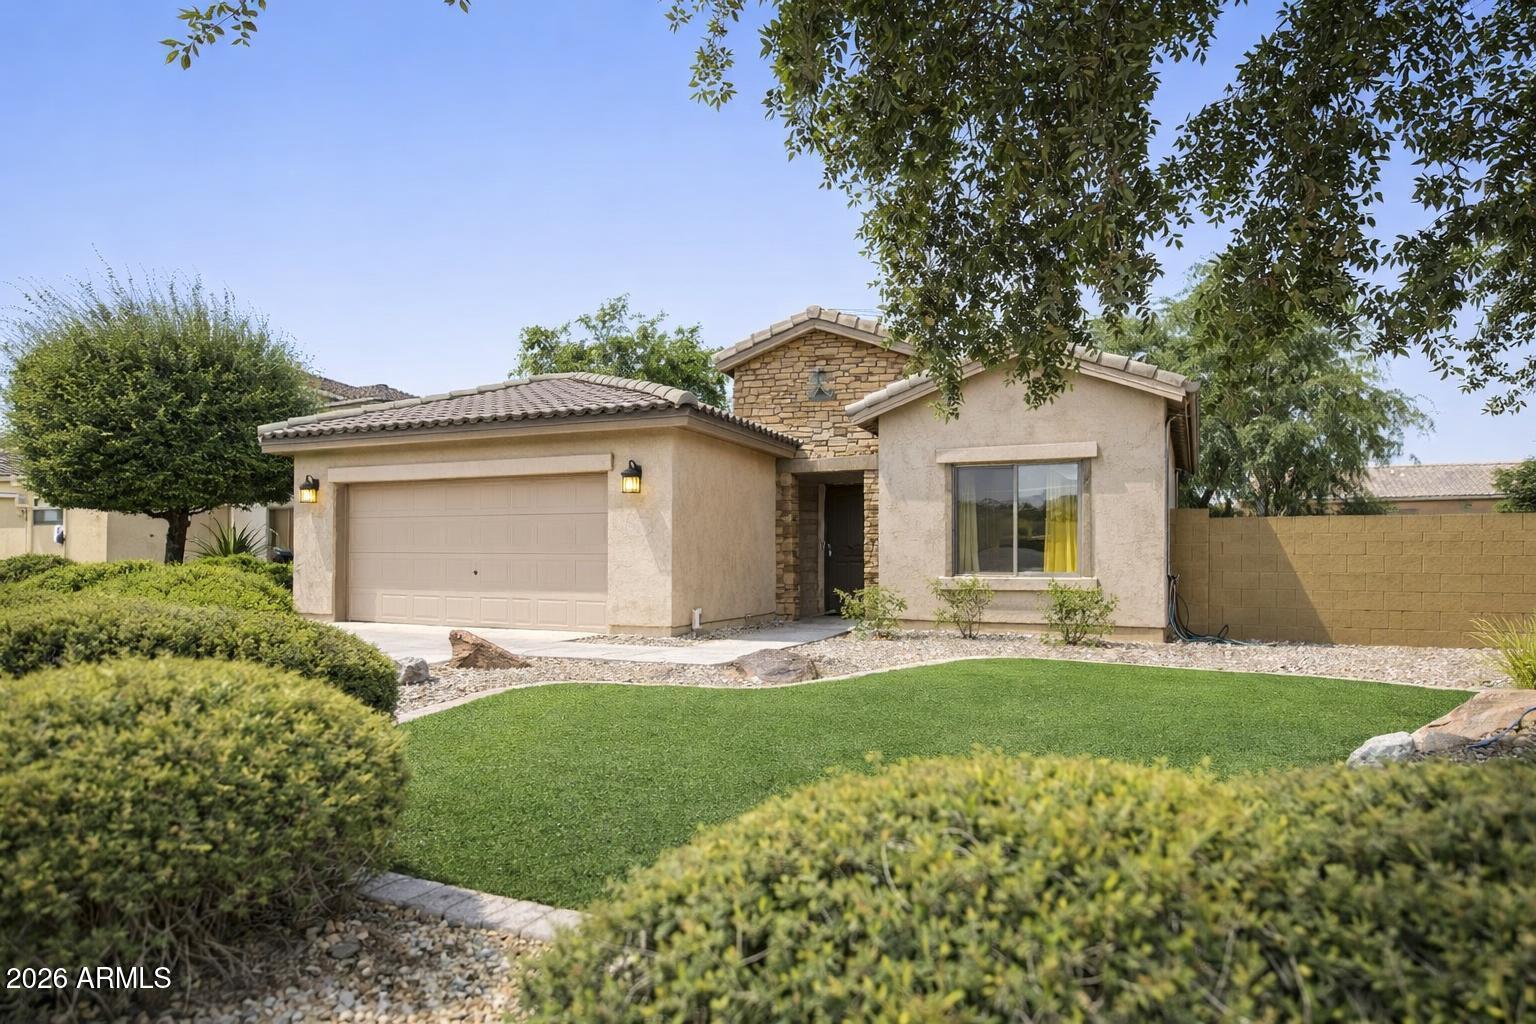
Move-in ready 4-bedroom, 2-bath single-level home in desirable Waddell featuring an open-concept floor plan and thoughtfully designed ADA-accessible enhancements. The spacious kitchen offers abundant cabinetry, generous counter space, a breakfast bar, and opens to the dining and living areas, making it perfect for everyday living and entertaining. The split primary suite includes a walk-in closet and private bath, while three additional bedrooms provide flexibility for guests, a home office, or hobbies. Enjoy a low-maintenance backyard and convenient access to Loop 303, parks, schools, shopping, dining, and outdoor recreation. A rare blend of accessibility, comfort, functionality, and location.
#7048685

Waddell

18251 W TOWNLEY Avenue

4 Beds

2 Baths

2,056 Sq.Ft.

$425,000

MLS#: 7048685
Like-New Perfection in the gated community of Enclave on Olive. Experience the sheer convenience of a practically brand-new home without the new-construction timeline. This pristine 2-year-old property offers a seamless blend of comfort and style, featuring 3 bedrooms, 2 modern bathrooms, and sun-drenched living spaces. The expansive backyard boasts established landscaping while leaving plenty of room for your custom outdoor design. Location is everything here. Enjoy an effortless daily commute with rapid interstate access and Luke Airforce Base just 8 minutes away.  The vibrant Presidio district is mere minutes from your front door for premier shopping, dining, and entertainment. Skip the wait for new construction and move right into this perfect starter home!
#7049222

Waddell

9245 N 173RD Lane

3 Beds

2 Baths

1,282 Sq.Ft.

$400,000

MLS#: 7049222

This beautifully maintained home is turn-key & ready for a new owner!  It has been meticulously cared for by the original owner.  The home has a split floor plan/open concept with a large den off the living room as well as a large, open kitchen with plenty of cabinet space, including an island.  The primary bedroom is large & airy with plenty of natural light, a large bathroom with his & hers sinks, complete with a large walk-in closet.

18017 W PURDUE Avenue

Message successfully sent.

I agree to receive email communication and understand I can unsubscribe at any time.

I agree to be contacted by The Mandy Gold Team | Haymore Real Estate LLC via call, email, and text for real estate services. To opt out, you can reply 'stop' at any time or reply 'help' for assistance. You can also click the unsubscribe link in the emails. Message and data rates may apply. Message frequency may vary. Privacy Policy

 - property

Send a message

Message successfully sent.

Reason for contacting?

I agree to receive email communication and understand I can unsubscribe at any time.

I agree to be contacted by The Mandy Gold Team | Haymore Real Estate LLC via call, email, and text for real estate services. To opt out, you can reply 'stop' at any time or reply 'help' for assistance. You can also click the unsubscribe link in the emails. Message and data rates may apply. Message frequency may vary. Privacy Policy

Sign In Sign Out

Virtual Assistant

Would you like to take the next step with this property? We can help you schedule a showing or virtual tour, or send you more details.

Yes, I would like more information.

Thank You for Your Reply, One of Our Agents will contact you as soon as possible

No, maybe later.

Thank you, you can always contact me via email, phone number or through the contact form.

Realhub AI

Lucy - Your AI-Powered Realtor

Update Your Temporary Password

Personalize your search

Enter your email and we'll notify you immediately when new listings match what you're looking for.

or enter email address

Already have an account ? Login here

Continue your home search

I agree to receive communications and understand I can unsubscribe at any time.

I agree to be contacted by The Mandy Gold Team | Haymore Real Estate LLC via call, email, and text for real estate services. To opt out, you can reply 'stop' at any time or reply 'help' for assistance. You can also click the unsubscribe link in the emails. Message and data rates may apply. Message frequency may vary. Privacy Policy

Already have an account ? Login here

We use cookies

We use cookies primarily for analytics to enhance your experience. By accepting, you agree to our use of these cookies. You can manage your preferences or learn more about our cookies policy.