
3840 W ALDRIN Drive 32
Marana, AZ 85658
About
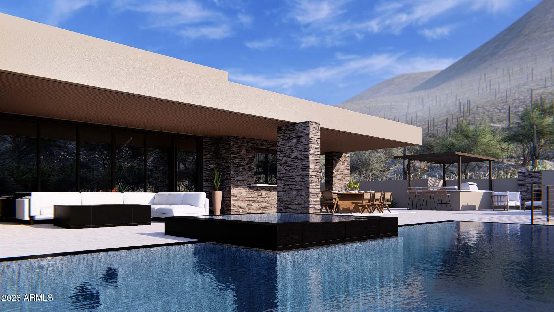
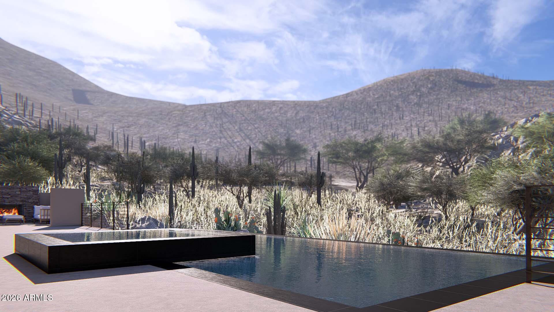
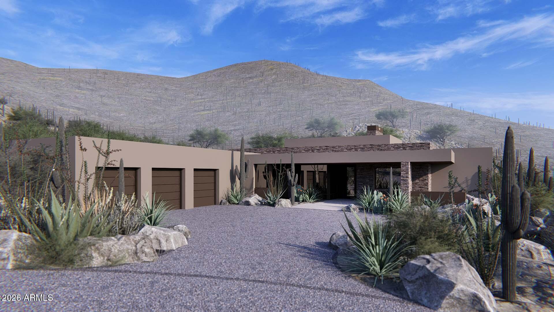
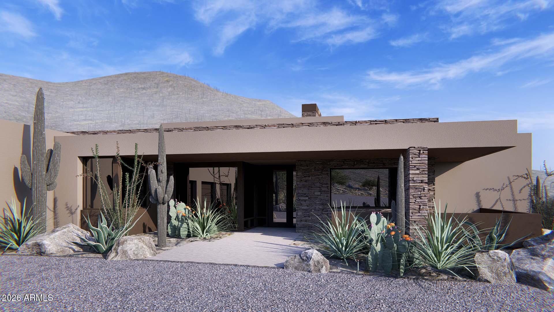
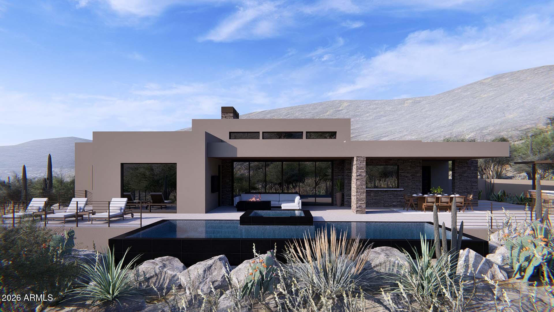
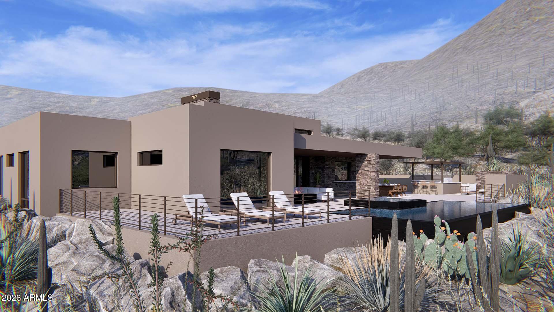
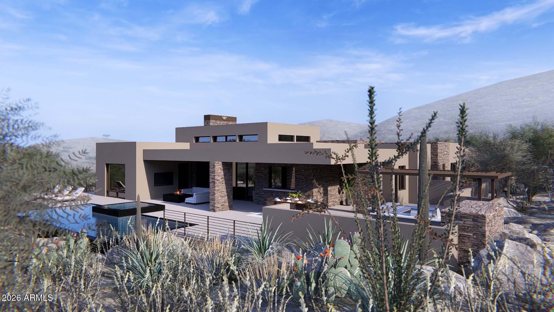
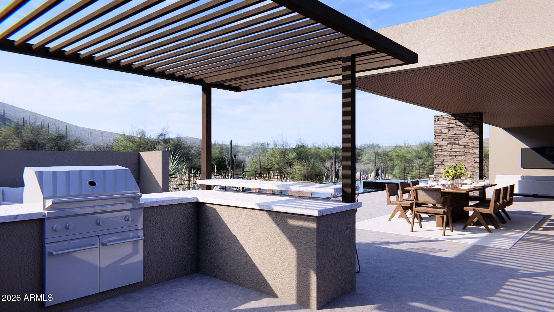
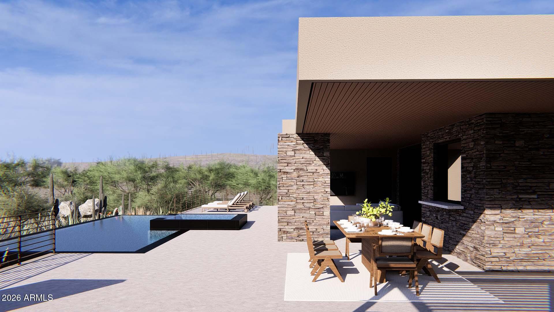
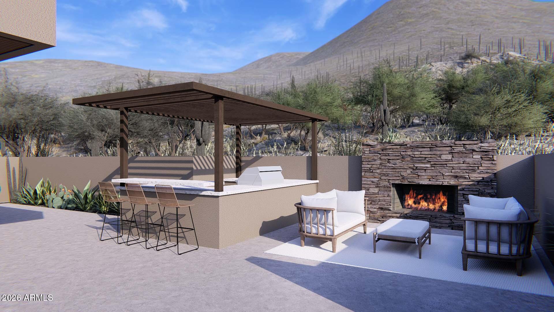
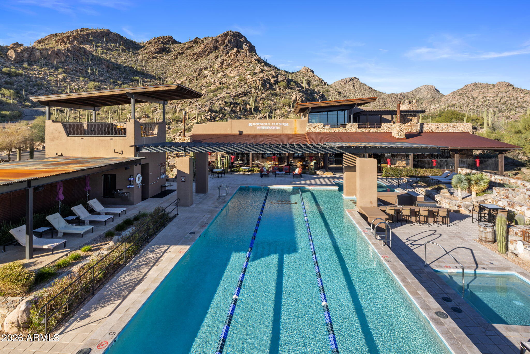
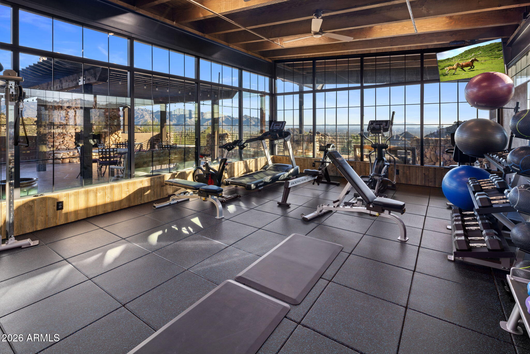
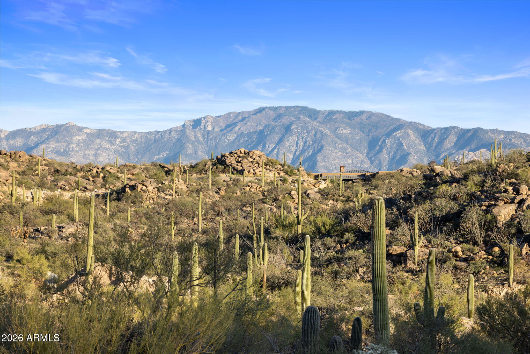
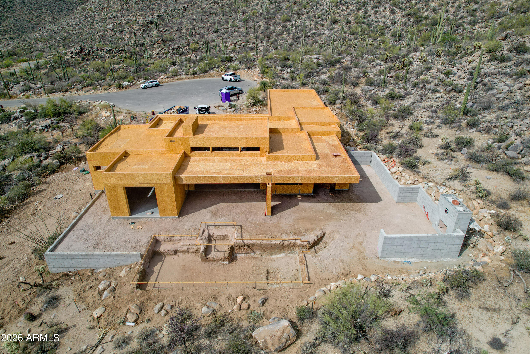
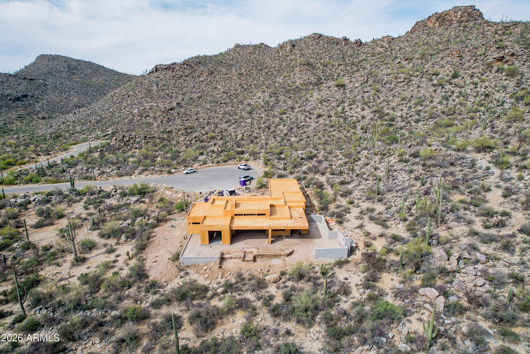
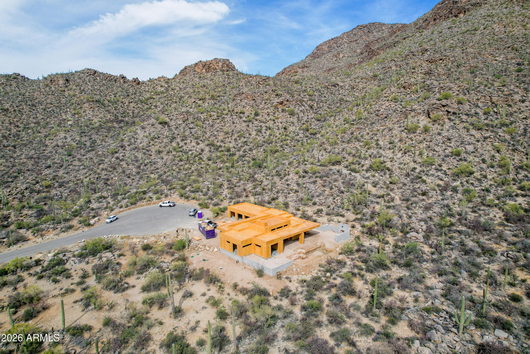
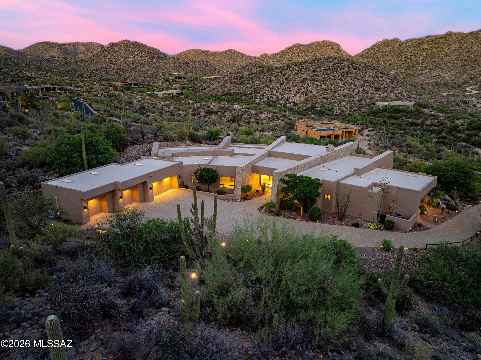
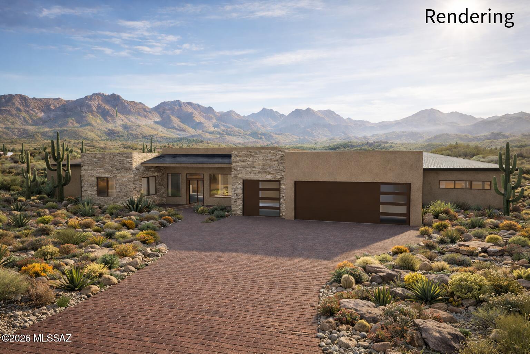
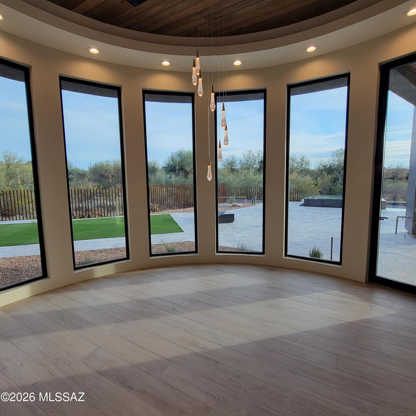
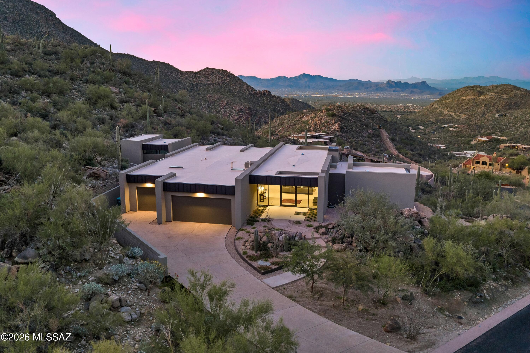
Luxury living in a one of a kind serene mountain custom estate in Saguaro Ranch. Enter through the iconic tunnel & through the guard gated entry to this rare luxury estate showcasing the design by architect Ron Robinette, build by RB Construction & interior design by Lori Carroll. Delivery late 2026. Premium 1 acre lot on a cul de sac. Sweeping mountain views of the Catalina Mountains & Mount Lemmon to the east. Features the highest finishes & outdoor living in the resort style backyard. Open floor plan with soaring ceilings & ultimate privacy in each ensuite bedroom. Chef's kitchen with quartzite countertops, butler's pantry & expansive wine cooler. Enjoy the community amenities membership with lap pool, heated spa, pickle ball, gym & clubhouse. Enjoy world class golf within minutes.
Property
Beds
4
Full Baths
4
1/2 Baths
1
Year Built
2026
Sq.Footage
2,968
Features
Features & Amenities
Interior
-
Other Interior Features
Smart Home, Double Vanity, Eat-in Kitchen, Breakfast Bar, Vaulted Ceiling(s), Kitchen Island
-
Total Bedrooms
4
-
Bathrooms
4
-
1/2 Bathrooms
1
-
Basement YN
NO
-
Cooling YN
YES
-
Cooling
Central Air, Ceiling Fan(s)
-
Fireplace YN
YES
-
Heating YN
YES
-
Heating
Electric
-
Pet friendly
N/A
Exterior
-
Garage
Yes
-
Garage spaces
3
-
Construction Materials
Spray Foam Insulation, Stucco, Frame
-
Other Exterior Features
Barbecue, Built-in Barbecue
-
Parking
Garage Door Opener
-
Patio and Porch Features
Patio
-
Pool
Yes
-
Pool Features
Outdoor Pool
-
View
Desert, Mountain(s)
Area & Lot
-
Lot Features
Desert Back, Desert Front, Cul-De-Sac
-
Lot Size(acres)
1.03
-
Lot Size(square feet)
44,790
-
Property Type
Residential
-
Property Sub Type
Single Family Residence
-
Architectural Style
Contemporary
Price
-
Sales Price
$3,100,000
-
Tax Amount
$2,036
-
Financing Options
Cash, Conventional
-
Sq. Footage
2,968
-
Price/SqFt
$1,044
HOA
-
Association
YES
-
Association Fee
$1,655
-
Association Fee Frequency
Quarterly
-
Association Fee Includes
N/A
Property Resources
-
Horse Property
NO
School District
-
Elementary School
Marana Unified District
-
Middle School
Tortolita Middle School
-
High School
Mountain View High School
Property Features
-
Stories
1
-
New Construction
NO
-
Foundation Details
Slab
-
Ownership
Fee Simple
-
Tax Lot
32
-
Water Source
Public
Schedule
Schedule a Showing
Showing scheduled successfully.
Mortgage calculator
Estimate your monthly mortgage payment, including the principal and interest, property taxes, and HOA. Adjust the values to generate a more accurate rate.
Your payment
Principal and Interest:
$
Property taxes:
$
HOA fees:
$
Total loan payment:
$
Total interest amount:
$
Location
-
County
Pima
-
Elementary School
Marana Unified District
-
Middle School
Tortolita Middle School
-
High School
Mountain View High School

Listing Courtesy of Eduardo Escobido , The Agency
RealHub Information is provided exclusively for consumers' personal, non-commercial use, and it may not be used for any purpose other than to identify prospective properties consumers may be interested in purchasing. All information deemed reliable but not guaranteed and should be independently verified. All properties are subject to prior sale, change or withdrawal. RealHub website owner shall not be responsible for any typographical errors, misinformation, misprints and shall be held totally harmless.

Tammy Isabell
Agent / Realtor®
Call Tammy today to schedule a private showing.
Phone (520) 210-1562
Email Tammy@MandyGoldTeam.com

* Listings on this website come from the FMLS IDX Compilation and may be held by brokerage firms other than the owner of this website. The listing brokerage is identified in any listing details. Information is deemed reliable but is not guaranteed. If you believe any FMLS listing contains material that infringes your copyrighted work please click here to review our DMCA policy and learn how to submit a takedown request.© 2024 FMLS.
Properties
Related properties

Marana
13971 N Jims Deadend Place
5 Beds
5 Baths
6,840 Sq.Ft.
$3,299,000
MLS#: 22618647
Marana
4118 W Cayton Mountain Drive
4 Beds
4 Baths
5,743 Sq.Ft.
$2,595,000
MLS#: 22614277
Marana
4842 W Lone Dove Drive
4 Beds
4 Baths
4,002 Sq.Ft.
$2,525,000
MLS#: 22607203
Marana
14295 N Silent Sky Place
4 Beds
4 Baths
3,838 Sq.Ft.
$2,799,000
MLS#: 22604144
Marana
4375 W Cush Canyon Loop
3 Beds
3 Baths
3,300 Sq.Ft.
$2,795,000
MLS#: 22602832
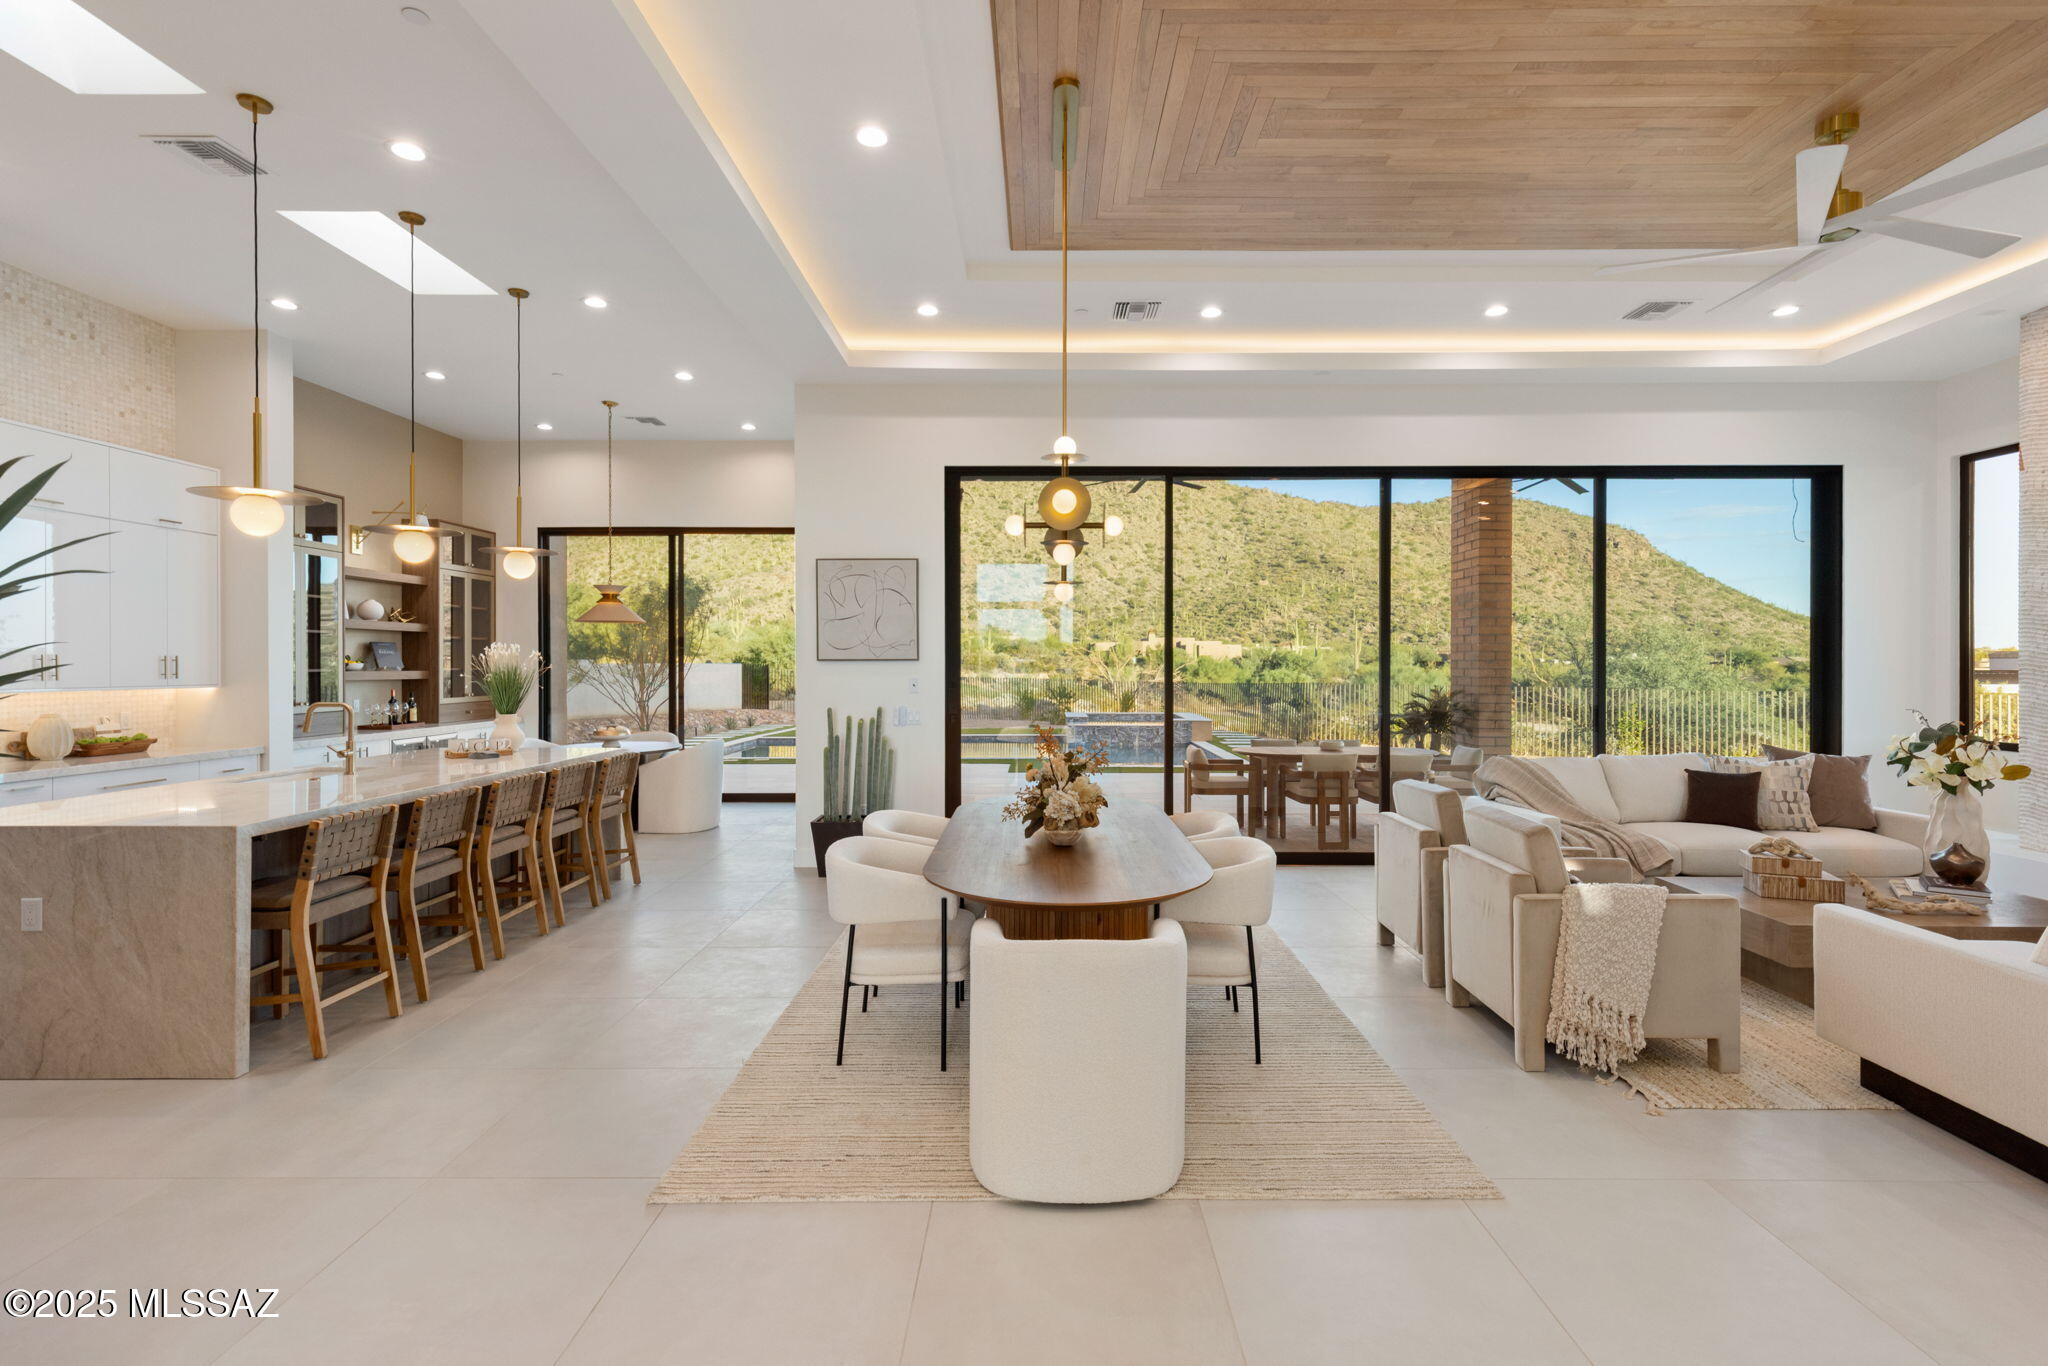
Marana
5835 W Sunset Gallery Place
4 Beds
4 Baths
3,882 Sq.Ft.
$3,000,000
MLS#: 22526780
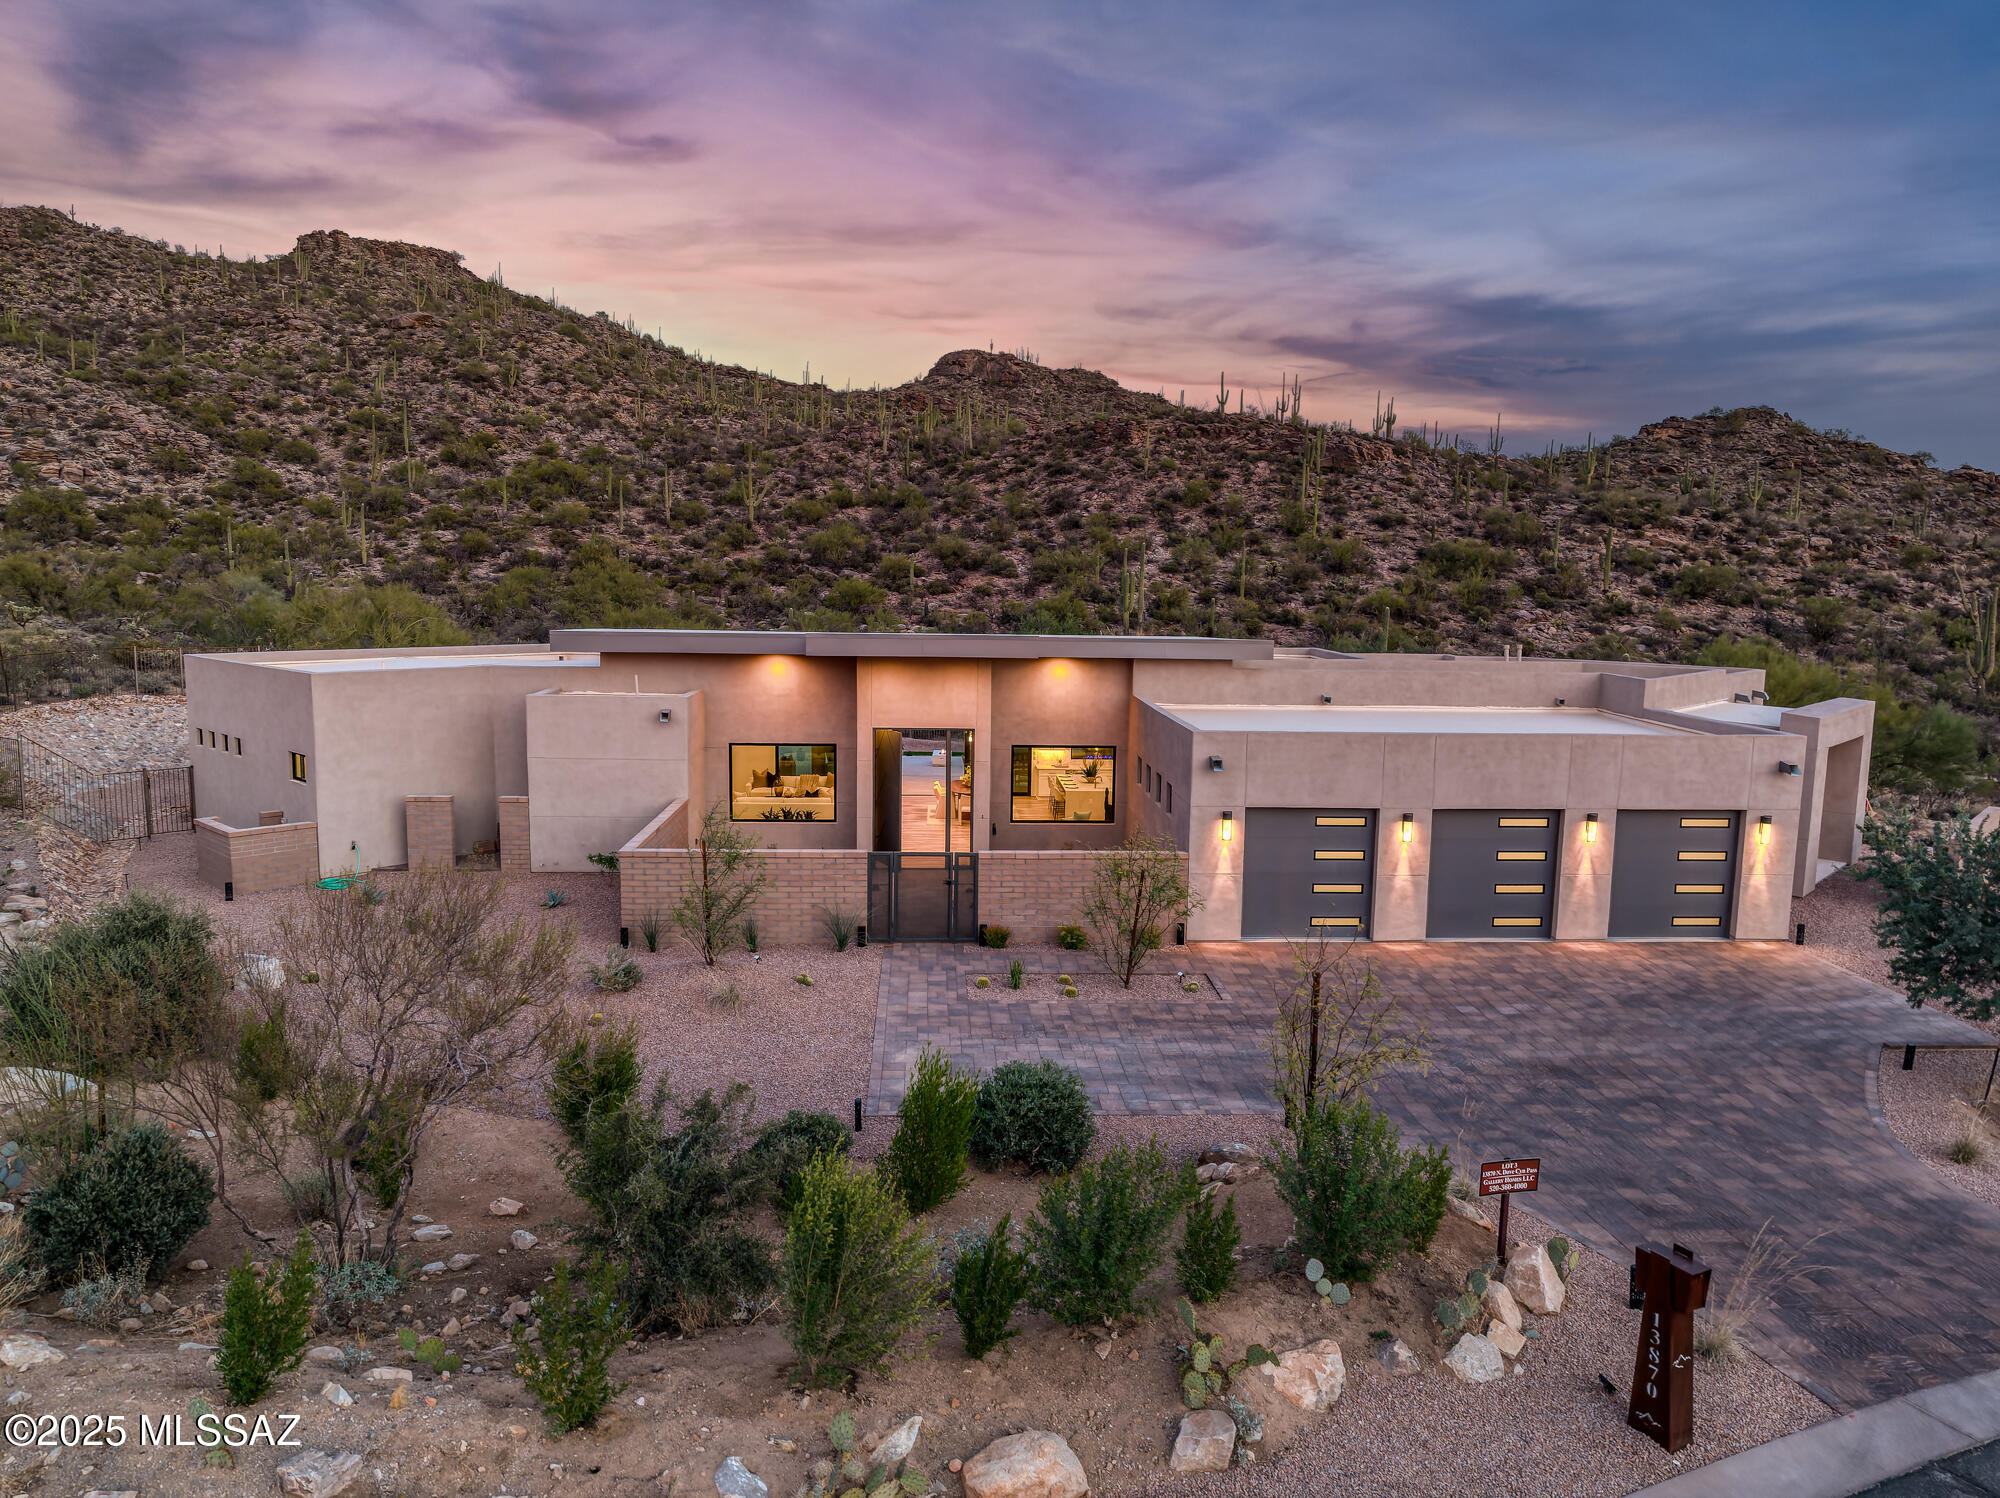
Marana
13870 N Dove Canyon Pass
4 Beds
4 Baths
3,500 Sq.Ft.
$2,795,000
MLS#: 22518654
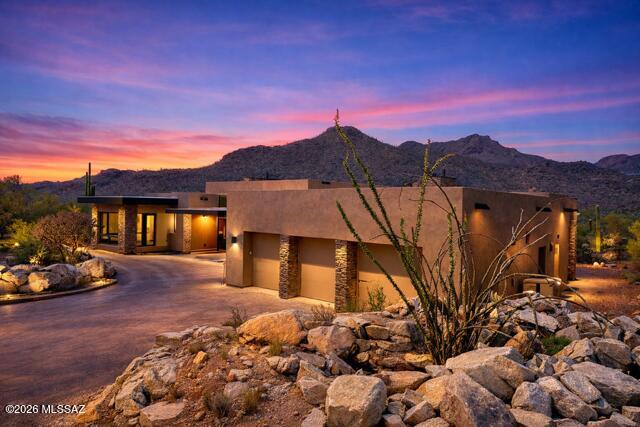
Marana
3540 W Adobe Ruins Place 8
3 Beds
3 Baths
3,873 Sq.Ft.
$3,699,900
MLS#: 22429529

Marana
13971 N JIMS DEADEND Place
5 Beds
5 Baths
5,717 Sq.Ft.
$3,299,000
MLS#: 7061381
