9355 E VIA DEL SOL Drive

Scottsdale, AZ 85255
Territorial/Santa Fe

Scottsdale, AZ 85255
9355 E VIA DEL SOL Drive

$3,199,000

MLS#: 6932743

Status: Pending

Listing provided by: Coldwell Banker Realty

Listing agent phone: None

Last update: 9 days ago

On site: 8 months ago

PINNACLE PEAK VISTAS 3 LOT 1-210 TR A-B - Residential

About

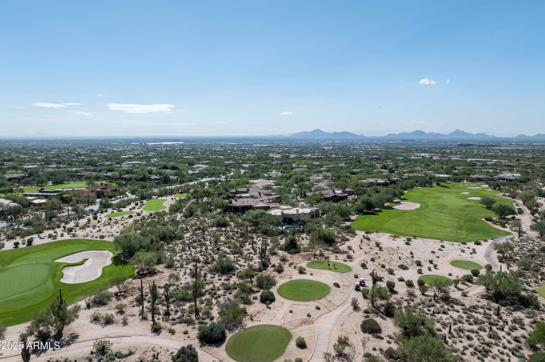
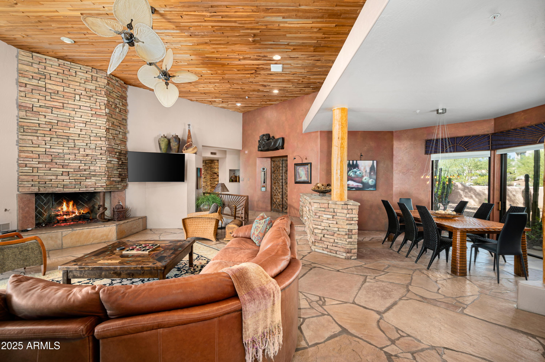
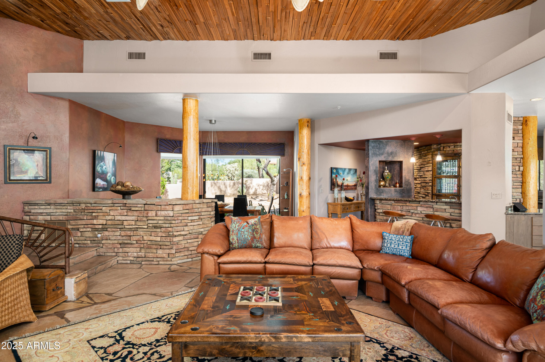
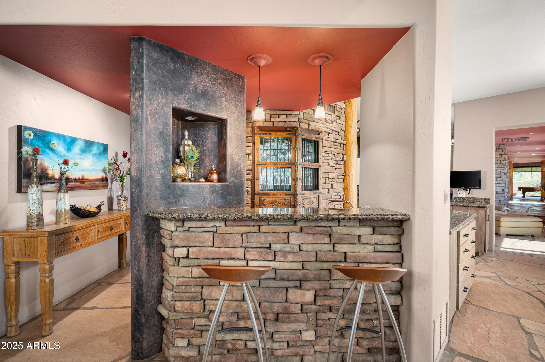
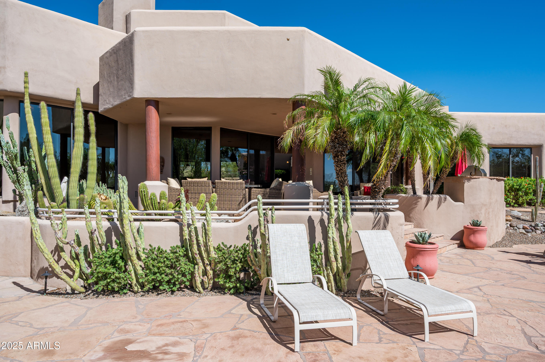
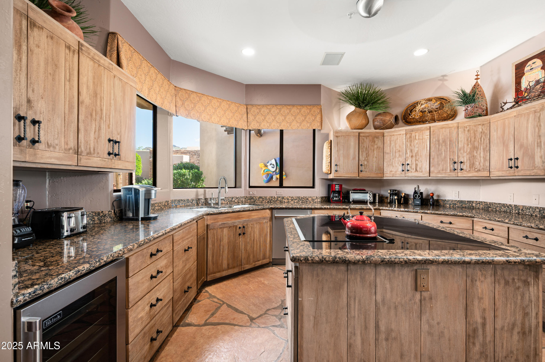
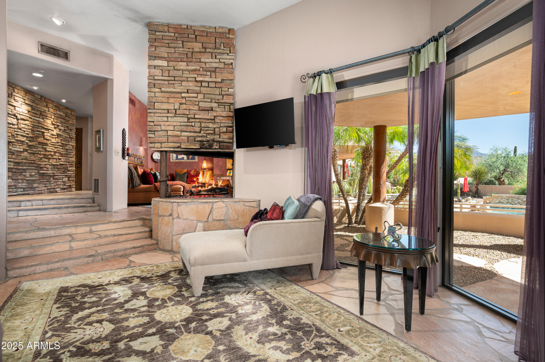
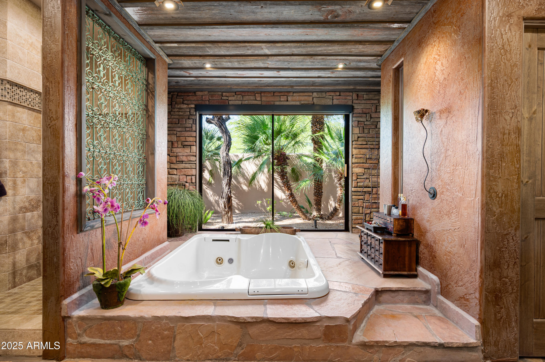
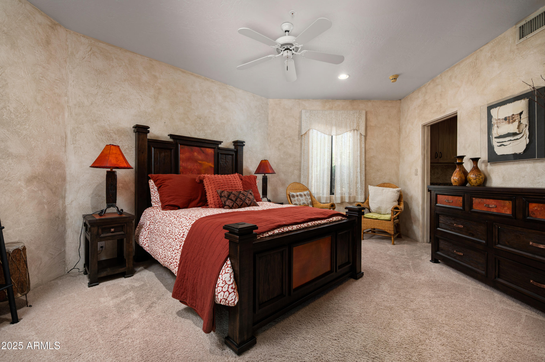
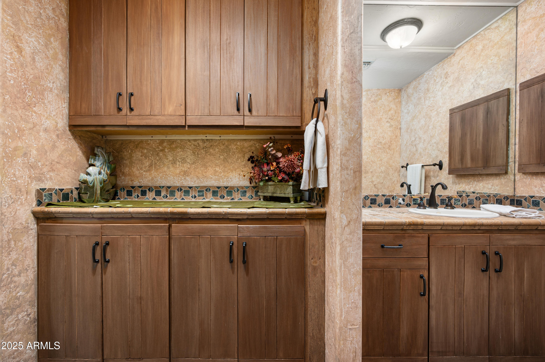
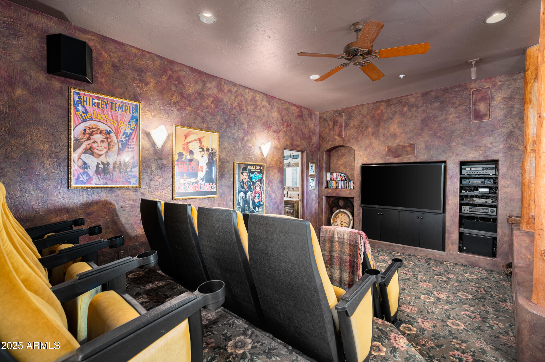
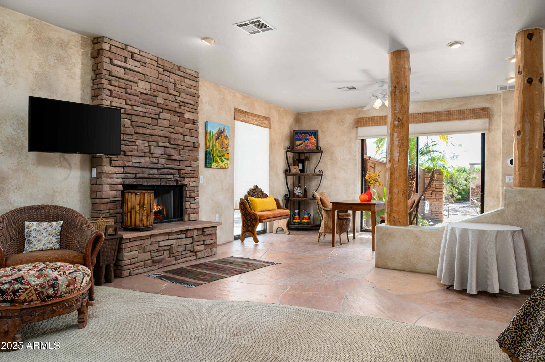
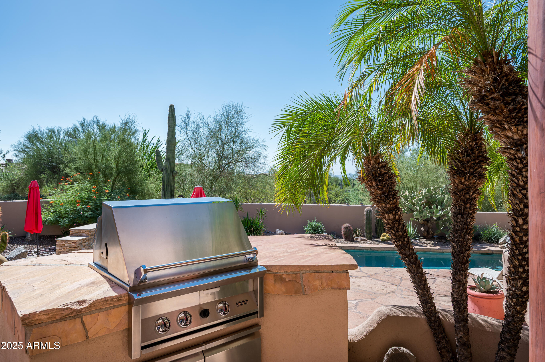
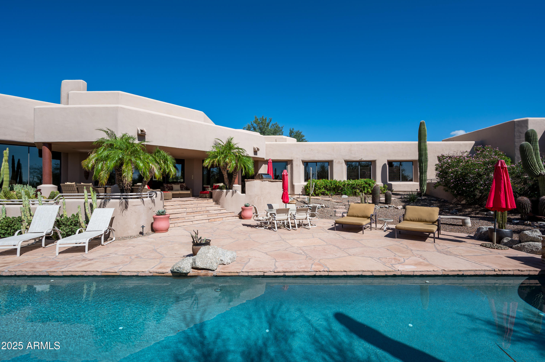
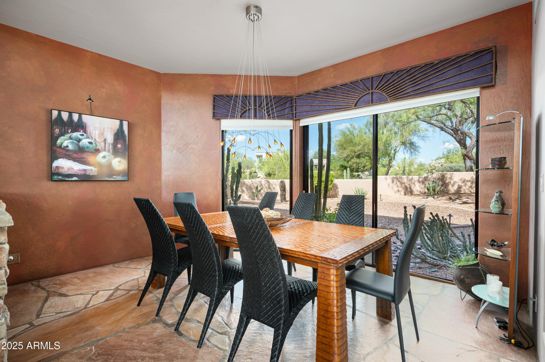
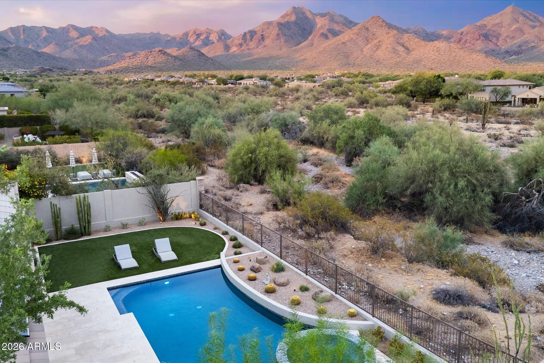
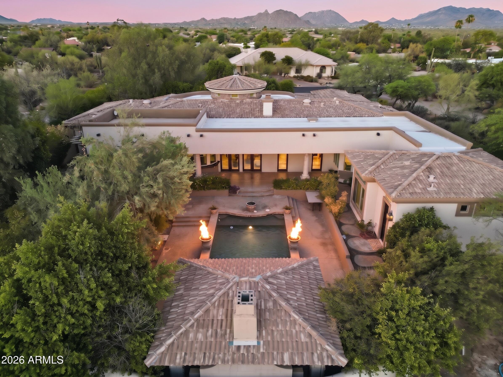
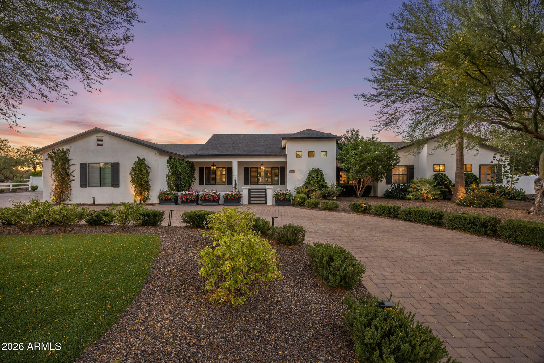
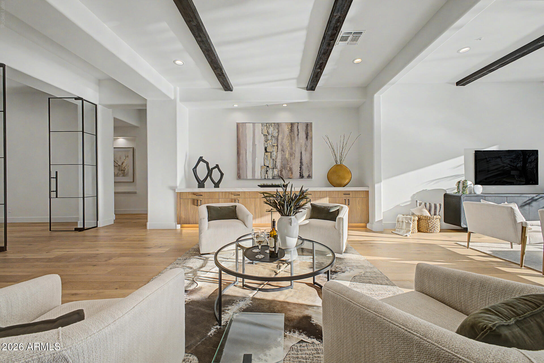
Dreaming of old Arizona when haciendas dotted the lush desert and beckoned to private southwest sanctuaries protected by old wooden gates and rambling stucco walls? Casa del Sol is that sanctuary at the end of a quiet cul de sac on two lush desert acres framed by the rugged peaks of the McDowell Mountains and Pinnacle Peak. Defining classic and timeless southwest architecture, this territorial home and casita with private entrance harkens back to old Arizona, fleeting in our modern urban sprawl. FEATURED IN PHOENIX HOME AND GARDEN MAGAZINE years ago as a treasure to be adored, Casa del Sol is for the buyer who craves a timeless, character-rich Arizona territorial defined by its individuality and privacy on 2 lush, beautiful acres. WELL-MAINTAINED, buy with confidence! With a circle driveway and incredible curb appeal, this home exudes luxury and envelops guests in privacy by welcoming them through ancient wooden doors to a hidden walled courtyard. A huge cedar door with a friendly, curvy snake iron handle hints at the treasures within and pivots open to inspiring saguaro-studded views across the desert, unfolding like live art in floor to ceiling windows, bringing nature inside. DURABLE NATURAL SUSTAINABLE ELEMENTS in flagstone floors, hand-scraped cedar cabinetry, hand-stacked stone, hundred-plus year-old barnwood walls and hand-forged whimsical ironwork stand the test of time. Items from around the world were creatively employed for functional use inspired by travels to Mexico, Bali, Morocco, India and beyond. Each space is a study in distant lands and cultures. The floor plan illustrates this architect's vision of a meandering southwest ranch sprawled across acreage, offering surprises around each corner as one travels through this nearly 7,000 SF masterpiece artistically designed for casual and fun living. CASA DEL SOL IS IDEAL FOR HOSTING, BOTH LARGE GATHERINGS AND SMALL. The defined, yet open spaces entertain guests intimately as the architectural design reveals one space at a time with angles and elevations that create separation in the expansive space. A clear departure from today's modern, wide open white box homes. DESIGNED AS A GATHERING HUB, THE CENTER OF THE HOME FEATURES A FUSION OF PUBLIC SPACES: open family room, semi-open kitchen, Moroccan bar, breakfast room, formal dining room and living room turned card room. Enjoy spirited conversation beneath the grape vine stake ceiling, an after-dinner drink at the MOROCCAN BAR or shuffle a deck in the CARD ROOM. The dining room offers a stunning view of Pinnacle Peak that is certain to make your guests linger a little bit longer. Afterward, mosey on down the flagstone hallway to shoot pool in the spacious GAME AND BILLIARDS ROOM, Texas two-step around the corner to the COWBOY BAR for a sip of whiskey or tequila, then sit a spell in the adjacent HOME THEATER'S 12 bright yellow velvet chairs, each row elevated to ensure everyone enjoys the big screen. This home coaxes out your sense of humor and playfulness. GETTING TIRED? From the theater, play a disappearing act through the bathroom, sneak out the opposite door and enter the attached casita. AHHH, THE CASITA! This 1,000 SF abode has a proper private entrance off the gated motor court, if you don't want to sneak inside. This not-so-tiny home could make you want to downsize and stay a lifetime. Perfect for nanny, nana, extended family, or college student, it's fully equipped with living area, bedroom space large enough for a king bed, kitchenette, dining room, stacked laundry, full bath, and its focal point is another one of four stunning stacked stone floor-to-ceiling fireplaces. Soaring windows frame endless desert vistas and offer mountain views to entice you to visit the secluded private patio where another fireplace beckons. TWO GUEST BEDROOMS WITH EN SUITE BATHS are in the bedroom wing, separated from other bedrooms and public rooms. Each bedroom is large enough to hold multiple beds for hosting several of your smaller guests. All bedrooms have en suite bathrooms. THE HOME OFFICE, ADJACENT TO GATHERING SPACES, OFFERS AN ADDITIONAL GUEST ROOM. If needed, this room could easily be converted to a full bedroom by removing the desk and built-ins, adding an armoire - or a foldaway Murphy bed with storage. THE OWNER'S SUITE IS IN A PRIVATE WING on the opposite end of the home from guest and activity rooms. A rewarding destination, it welcomes first into a separate sitting room to unwind from the day cocooned in warmth from another stone fireplace, charmed by a friendly snake twisted around its wrought iron frame. If you desire a nursery or a second home office, this sitting room will easily accommodate either. The bedroom shares this whimsical open fireplace, visible from the bed. Floor to ceiling windows showcase desert flora on sunny days and twinkling distant lights at night. A private, secluded patio for the owners alone is the best place to enjoy morning coffee or nightcap before turning in. BREATHE AND BE TAKEN AWAY TO FOREIGN LANDS IN THE SPACIOUS BALI-INSPIRED BATHROOM with sunken jetted tub for two where candlelight will dance on the flagstone surround. The dressing room features a mini runway with showroom mirrors to ensure you greet the day in style, and plentiful built-in storage for a multitude of shopping excursions around the world. Complete with washer and dryer and cabinets designed for a coffee bar. THE INCREDIBLE RESORT YARD BECKONS. After traveling the length of the inside of this territorial masterpiece, step out to the incredible resort backyard - from any room. Every space is connected to the outdoors with floor to ceiling windows and commercial glass doors to capture incredible views of lush, mature desert landscape dotted with native trees and cactus specimens, and provide easy access to al fresco spaces. OUTDOOR SPACES EVOKE A BOUTIQUE RESORT. Patios encircle Casa del Sol offering intimate spaces for quiet moments and grander space for hosting a crowd on multiple levels of timeless flagstone patios. Find your favorite private place to enjoy the sunny climate, read a book, or simply let your mind wander in lush desert landscape views. The backyard and heated lap pool and spa offer complete privacy. No neighbors can see into your oasis. Just as enjoyable in the evening when clear skies offer a bounty of magical twinkling city lights of the distant bustling city far below. A VACATION HOME for many years, the owners loved sharing Casa del Sol with family, friends and guests who've enjoyed it over the years. Attractive for its spaciousness, ideal north Scottsdale location, interesting and fun gathering spaces, and private bedrooms with en suite baths, all separate from each other. FLEXIBLE SPACES AND MULTIPLE EXTRA ROOMS! The floor plan shows numerous extra spaces with their use defined with furnishings today, yet these rooms could be reimagined in many ways. Even the gated motor court offers expansion options if desired! Let your imagination wander! Nowhere will you find a home so quintessential Arizona, timeless and defined by its natural beauty, location and unique elements. Casa del Sol truly is "a home in the sun," southwest-born to captivate generations for decades to come. It's a home for today with so much of yesterday that you may not want to touch it but love it just the way it is. Escape today's hectic rush and you'll never regret making Casa del Sol your home. Purchase turnkey, furnished along with its mƩlange of original artwork and prints in colors coordinating with the interior design, and the magic becomes yours.

Property

Beds

5

Full Baths

3

1/2 Baths

2

Year Built

1993

Sq.Footage

6,782

Features

Features & Amenities

Interior

  • Other Interior Features

    High Speed Internet, Granite Counters, Double Vanity, Vaulted Ceiling(s), Wet Bar, Kitchen Island, Pantry, High Ceilings

  • Total Bedrooms

    5

  • Bathrooms

    3

  • 1/2 Bathrooms

    2

  • Basement YN

    NO

  • Cooling YN

    YES

  • Cooling

    Heat Pump, Central Air, Ceiling Fan(s)

  • Fireplace YN

    NO

  • Heating YN

    YES

  • Heating

    Electric

  • Pet friendly

    N/A

Exterior

  • Garage

    Yes

  • Garage spaces

    3

  • Construction Materials

    Stone, Stucco, Frame

  • Other Exterior Features

    Barbecue, Other, Private Yard, Built-in Barbecue

  • Parking

    RV Access/Parking, Gated, Garage Door Opener, Direct Access, Circular Driveway, Garage Faces Side

  • Patio and Porch Features

    Patio

  • Pool

    Yes

  • Pool Features

    Heated, Lap

  • View

    City, Desert, City Lights, Mountain(s)

Area & Lot

  • Lot Features

    Sprinklers In Rear, Sprinklers In Front, Desert Back, Desert Front, Cul-De-Sac

  • Lot Size(acres)

    2.15

  • Lot Size(square feet)

    93,558

  • Property Type

    Residential

  • Property Sub Type

    Single Family Residence

  • Architectural Style

    Territorial/Santa Fe

Price

  • Sales Price

    $3,199,000

  • Tax Amount

    $11,849

  • Financing Options

    Cash, Conventional, VA

  • Sq. Footage

    6,782

  • Price/SqFt

    $471

HOA

  • Association

    YES

  • Association Fee

    $320

  • Association Fee Frequency

    Annually

  • Association Fee Includes

    N/A

Property Resources

  • Horse Property

    NO

School District

  • Elementary School

    Scottsdale Unified District

  • Middle School

    Copper Ridge School

  • High School

    Chaparral High School

Property Features

  • Stories

    1

  • Accessibility Features

    Therapeutic Whirlpool

  • Ownership

    Fee Simple

  • Sewer

    Public Sewer

  • Tax Lot

    91

  • Water Source

    Public

Schedule

Schedule a Showing

Showing scheduled successfully.

What is 3 + 4 ?


Change time

Mortgage calculator

Estimate your monthly mortgage payment, including the principal and interest, property taxes, and HOA. Adjust the values to generate a more accurate rate.

Your payment

Principal and Interest:

$

Property taxes:

$

HOA fees:

$

Total loan payment:

$

Total interest amount:

$

Location

  • County

    Maricopa

  • Elementary School

    Scottsdale Unified District

  • Middle School

    Copper Ridge School

  • High School

    Chaparral High School

Listing Courtesy of Peggy Moran , Coldwell Banker Realty

RealHub Information is provided exclusively for consumers' personal, non-commercial use, and it may not be used for any purpose other than to identify prospective properties consumers may be interested in purchasing. All information deemed reliable but not guaranteed and should be independently verified. All properties are subject to prior sale, change or withdrawal. RealHub website owner shall not be responsible for any typographical errors, misinformation, misprints and shall be held totally harmless.

Agent Tammy Isabell

Tammy Isabell

Agent / RealtorĀ®

Call Tammy today to schedule a private showing.


* Listings on this website come from the FMLS IDX Compilation and may be held by brokerage firms other than the owner of this website. The listing brokerage is identified in any listing details. Information is deemed reliable but is not guaranteed. If you believe any FMLS listing contains material that infringes your copyrighted work please click here to review our DMCA policy and learn how to submit a takedown request.Ā© 2024 FMLS.

Properties

Related properties
New on site 1 day ago
15-Car Collector's Garage ,Horse Privileges, New Construction Estate 

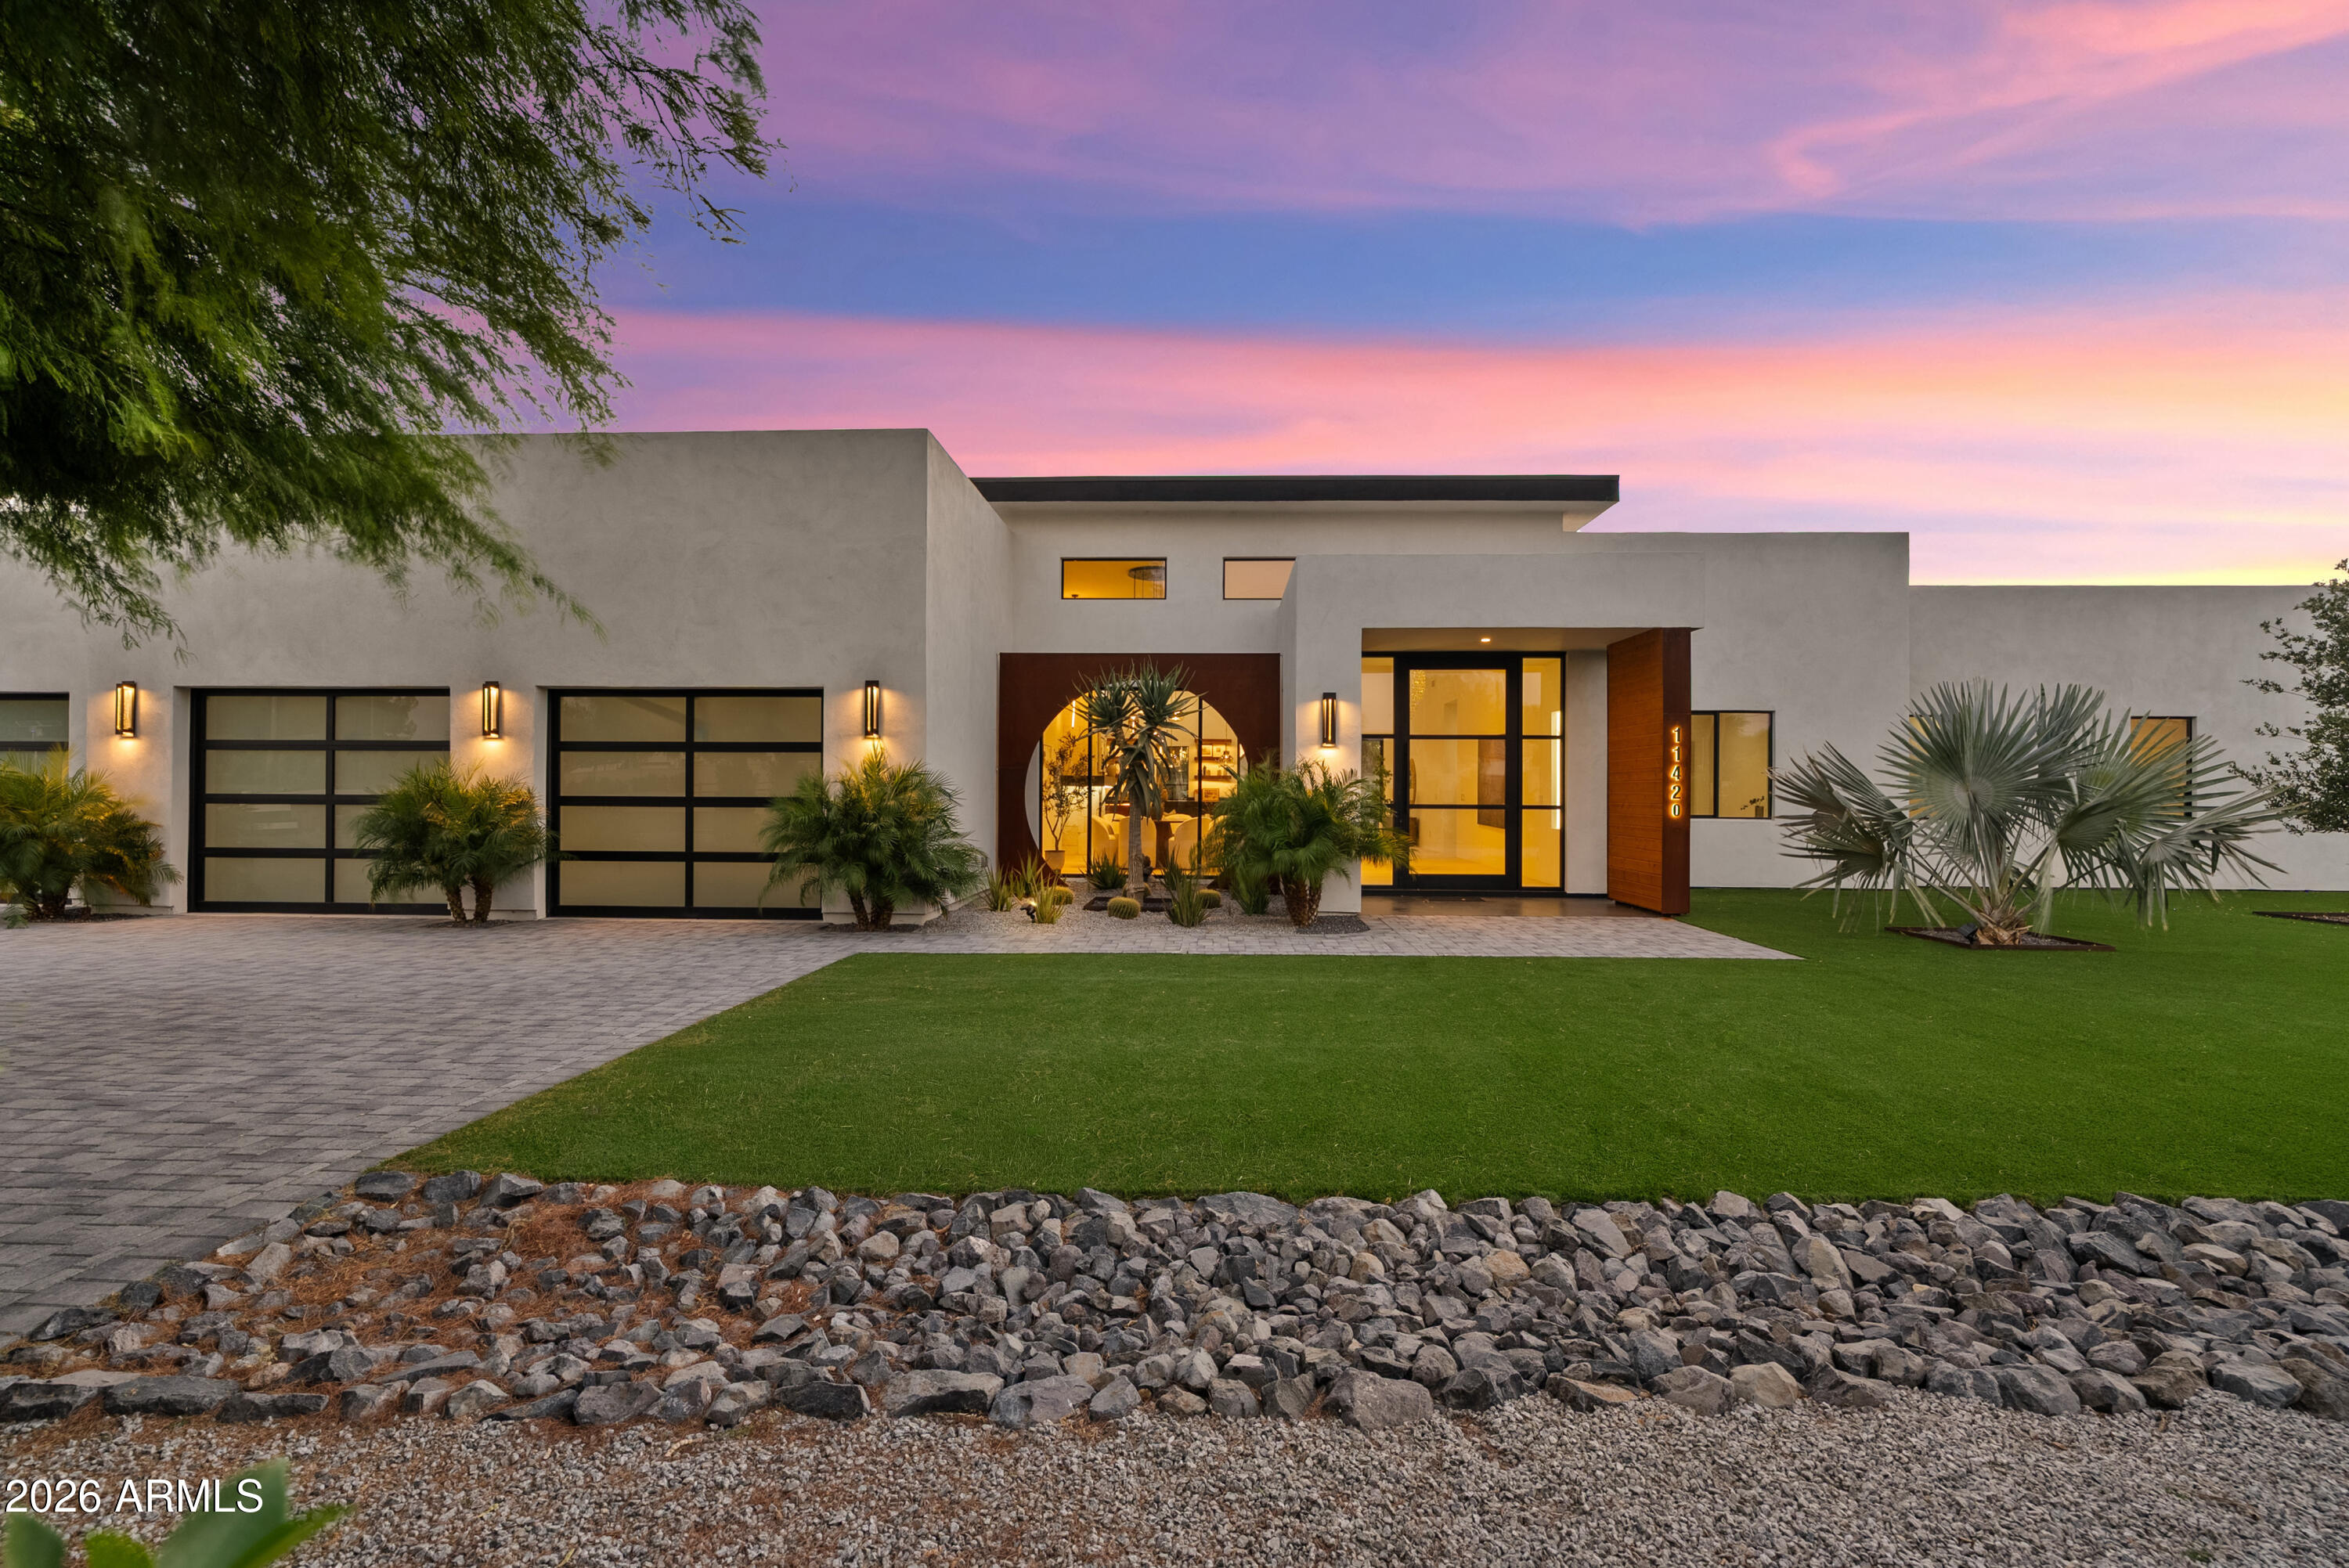
Set on .94 acres in the magic zip code 85254, this brand-new custom estate brings authentic European artistry to every detail from ground up. Every finish, fixture, and material was custom-made and imported, creating a level of craftsmanship simply not available in existing inventory.
Inside, soaring ceilings and walls of glass frame the surrounding landscape, while 4 bedrooms and 3 baths unfold across 3,754 square feet of thoughtfully designed living space. The result feels less like a home and more like a private European retreat.
For the collector, this property redefines what's possible: a 1,900 sqft garage  with 6 bays, built to house up to 15 vehicles, RVs, or a full toy collection, nearly triple the capacity of the area's most talked-about six-car garages.

The possibilities don't stop at the garage doors. With nearly a full acre and horse privileges, this lot has the room to become what you envision next, a casita for guests or multi-gen living, a pickleball court, a basketball court, or a private wellness retreat. Scale, luxury, and lifestyle flexibility on a scale Scottsdale rarely sees new. This isn't a rebuild. This isn't an update. This is new construction, and it's ready for the buyer who refuses to compromise.
#7050978

Scottsdale

11420 N SCOTTSDALE Road

4 Beds

3 Baths

3,754 Sq.Ft.

$3,250,000

MLS#: 7050978
New on site 2 days ago
PANORAMIC MOUNTAIN VIEWS, inside and out. Welcome to 17735 N 97th Way, a pristine residence on a premium view lot in Windgate Ranch, one of North Scottsdale's most sought-after guard-gated communities. The home's orientation captures sweeping mountain views from the great room, kitchen, primary suite, and backyard, making the setting one of the property's most defining and memorable features. Offering 3,472 square feet, this split, great room floor plan features 4 bedrooms and 3.5 bathrooms, plus a den, versatile bonus room, and 3 car garage. Major system upgrades add meaningful long-term value, including a high-end HVAC system (2026) with a 10-year warranty and a 19kW solar system. These improvements complement the home's pristine condition and reinforce the quality of care throughout. From the moment you start your approach, the home reflects meticulous ownership and a level of care that is immediately apparent. Fresh exterior paint (2025) and recent flooring provide a refined canvas, while the great room's expansive view-facing windows draw the McDowell Mountains into daily living. Warm modern finishes, newer construction, and a thoughtful layout create a home that feels both elevated and comfortable.

The kitchen is beautifully appointed with Sub-Zero and Wolf appliances, generous counter space, abundant cabinetry, a large walk-in pantry, and a seamless connection to the main living area. Designed for both everyday function and effortless entertaining, the kitchen anchors the home with quality, scale, and an easy relationship to the surrounding living spaces.

The backyard is extraordinary and must be experienced in person. Designed around the McDowell Mountain backdrop, the outdoor living space features a heated saltwater pool, spa, covered patio, fire pit, and a Lynx BBQ added in 2025. Whether enjoying quiet morning light, dramatic desert sunsets, warm summer days by the pool, or evening gatherings with loved ones, this setting encapsulates the North Scottsdale lifestyle at its best.

Major system upgrades add meaningful long-term value, including a high-end HVAC system replaced in 2026 with a 10-year warranty, a water heater replaced in 2024, and a 19kW solar system. These important improvements complement the home's pristine condition and further reinforce the quality of care found throughout the property.

Windgate Ranch is known for its prestigious resort-style lifestyle, offering residents an impressive collection of amenities, community spaces, recreational opportunities, and an active social calendar. With a guard-gated setting, beautiful streetscapes, pools, fitness and sport amenities, parks, trails, gathering areas, and year-round neighborhood events, Windgate Ranch delivers a connected North Scottsdale lifestyle in a setting that continues to be highly desirable.

A newer, updated Windgate Ranch home with panoramic McDowell Mountain views, a premium lot, heated saltwater pool and spa, solar, and recent major system upgrades is exceptionally rare. This home is even more beautiful in person and truly must be seen to be appreciated. Come see it today.
#7051015

Scottsdale

17735 N 97TH Way

4 Beds

3 Baths

3,472 Sq.Ft.

$2,750,000

MLS#: 7051015
New on site 3 days ago
Spectacular custom one of a kind, incredibly located no HOA Scottsdale estate with full casita where timeless craftsmanship, artisan details, and breathtaking scenery come together. Arrive to a circular driveway surrounded by mature Sonoran desert landscaping leading to a lush courtyard with a tranquil fountain and ample seating space. Enter into dramatic formal living room showcasing 22-foot coffered ceilings, hand carved fireplace, private office, wet bar with grand architectural radius windows that frame incredible mountain views while filling the home with natural light. Main home features 3 bedrooms with full ensuite bathrooms- split floor plan including large bonus room on primary wing with outdoor access, primary bedroom has dual fireplace, serene seating area with incredible views. The private 485-square-foot guest house is connected by a breezeway and features its own iron door entrance from side yard. Casita offers large living space, kitchenette, full bath, separate HVAC system, water heater, creating endless flexibility for guests, multigenerational living, or a private retreat.

Thoughtfully selected finishes throughout both homes include Bavarian Cherry hardwood floors, Turkish travertine, solid alder doors, custom alder cabinetry, solid cedar exterior doors, and custom glasswork by award-winning Southwest artist Bob Berg. Oversized 3 car garage with built in cabinetry and plenty of room to spare, plus ample paved parking on side yard. 

Designed to embrace Arizona's indoor-outdoor lifestyle, the backyard features a resort-style pool with water and fire features, separate spa, outdoor kitchen, and expansive sunken pergola with a wood-burning fireplace. A custom spiral staircase leads to a reinforced view deck capturing spectacular 360-degree views, unforgettable sunsets, and the surrounding mountain landscape.

Tucked into the scenic beauty of North Scottsdale, this estate offers exceptional privacy, no neighbors behind, premium custom details throughout, and a level of character, craftsmanship, and charm rarely found. Conveniently located just minutes from world-class golf at Troon, expansive hiking trails, Boulders and Four Seasons Resort & Spa, and easy loop 101 access.
#7050543

Scottsdale

26804 N 70TH Place

3 Beds

3 Baths

4,150 Sq.Ft.

$2,685,000

MLS#: 7050543
New on site 4 days ago
Custom home on ab acre lot in Scottsdale's desirable Cactus Corridor with a detached guest house and no HOA. This updated residence offers 5 bedrooms, 5.5 baths, an office, and a gym. The remodeled island kitchen features Thermador stainless appliances, wine fridge, gas cooktop, and formal dining. The split primary suite boasts a spa-like bath and large walk-in closet. The expansive backyard includes a pool, built-in BBQ, firepit, exterior pool bath, and space for future amenities. A detached 335 sq ft casita, home automation, wood floors, marble counters, and a 3-car side-entry garage. Minutes from Loop 101, Kierland, and top schools!
#7043830

Scottsdale

8108 E DESERT COVE Avenue

5 Beds

5 Baths

4,605 Sq.Ft.

$2,995,000

MLS#: 7043830
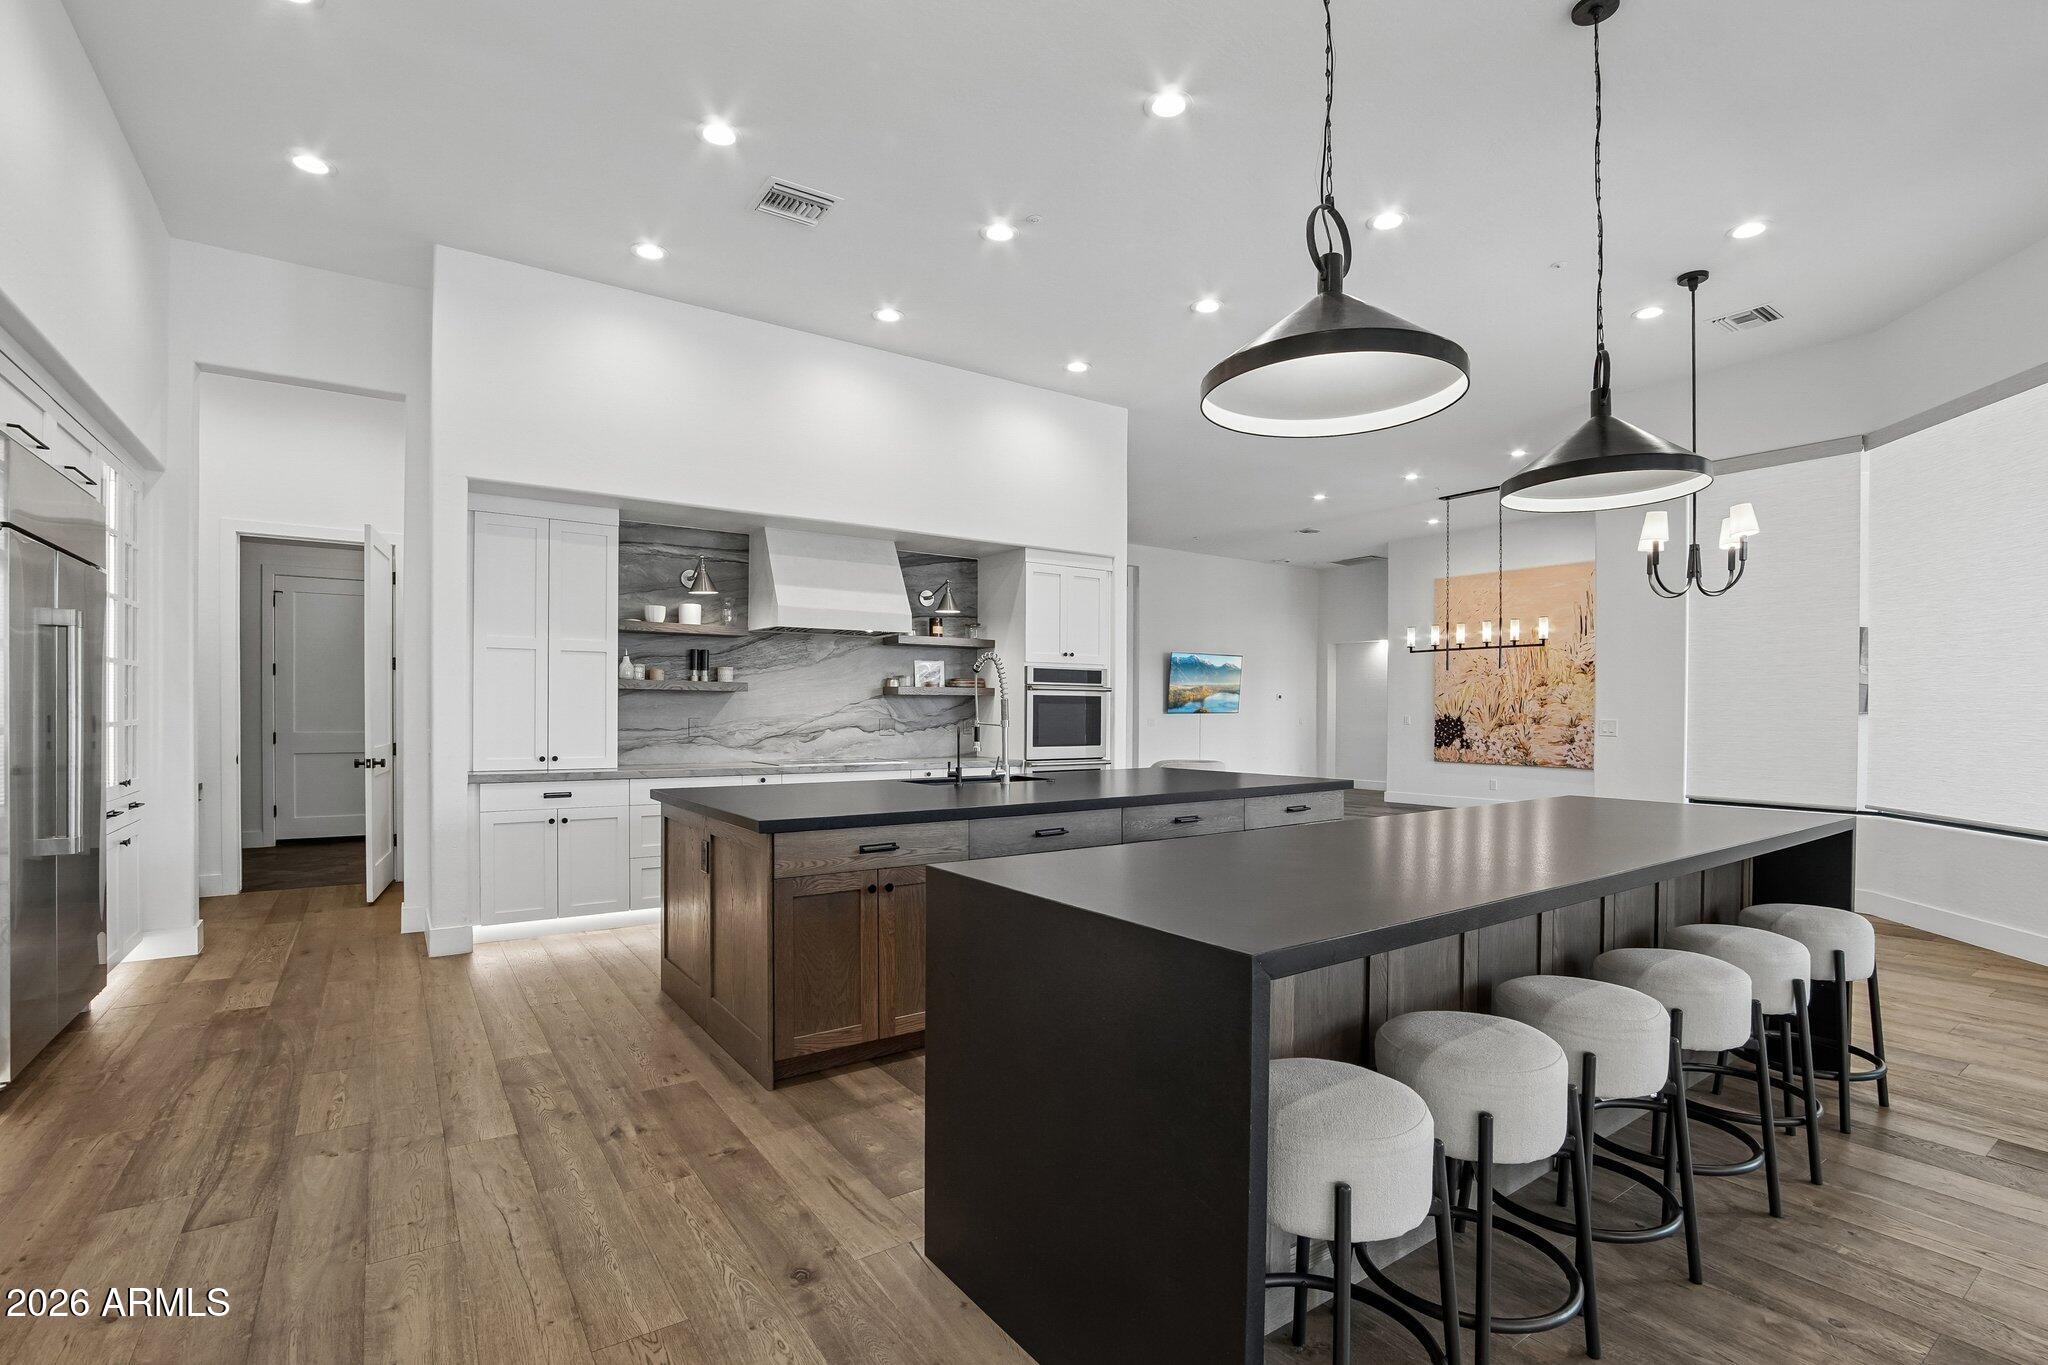
Brand new 2026 high-end luxury remodel in North Scottsdale! Blending California contemporary finishes with a sophisticated Southwest touch, a premier boutique custom builder and interior designer have reimagined this magnificent estate. Designed with a minimalist aesthetic, the residence offers refined, inviting living with grand spaces scaled for entertaining. Expansive walls of glass flood the home with natural light, enhancing the warmth and organic simplicity of the design. A culinary masterpiece, chef's kitchen equipped with commercial-grade gas range, 48'' refrigerator, a wine fridge and a dedicated beverage cooler. It features a fully equipped butler's prep station with a private exit to the outdoor kitchen, BBQ island and covered patio, making indoor-outdoor entertaining a breeze. The primary suite serves as a private sanctuary, featuring a 10-foot glass patio door, a multi-head spa shower, and a freestanding soaking tub and a oversized walk-in closet.
#7040188

Scottsdale

23188 N 79TH Way

4 Beds

3 Baths

4,445 Sq.Ft.

$2,790,000

MLS#: 7040188
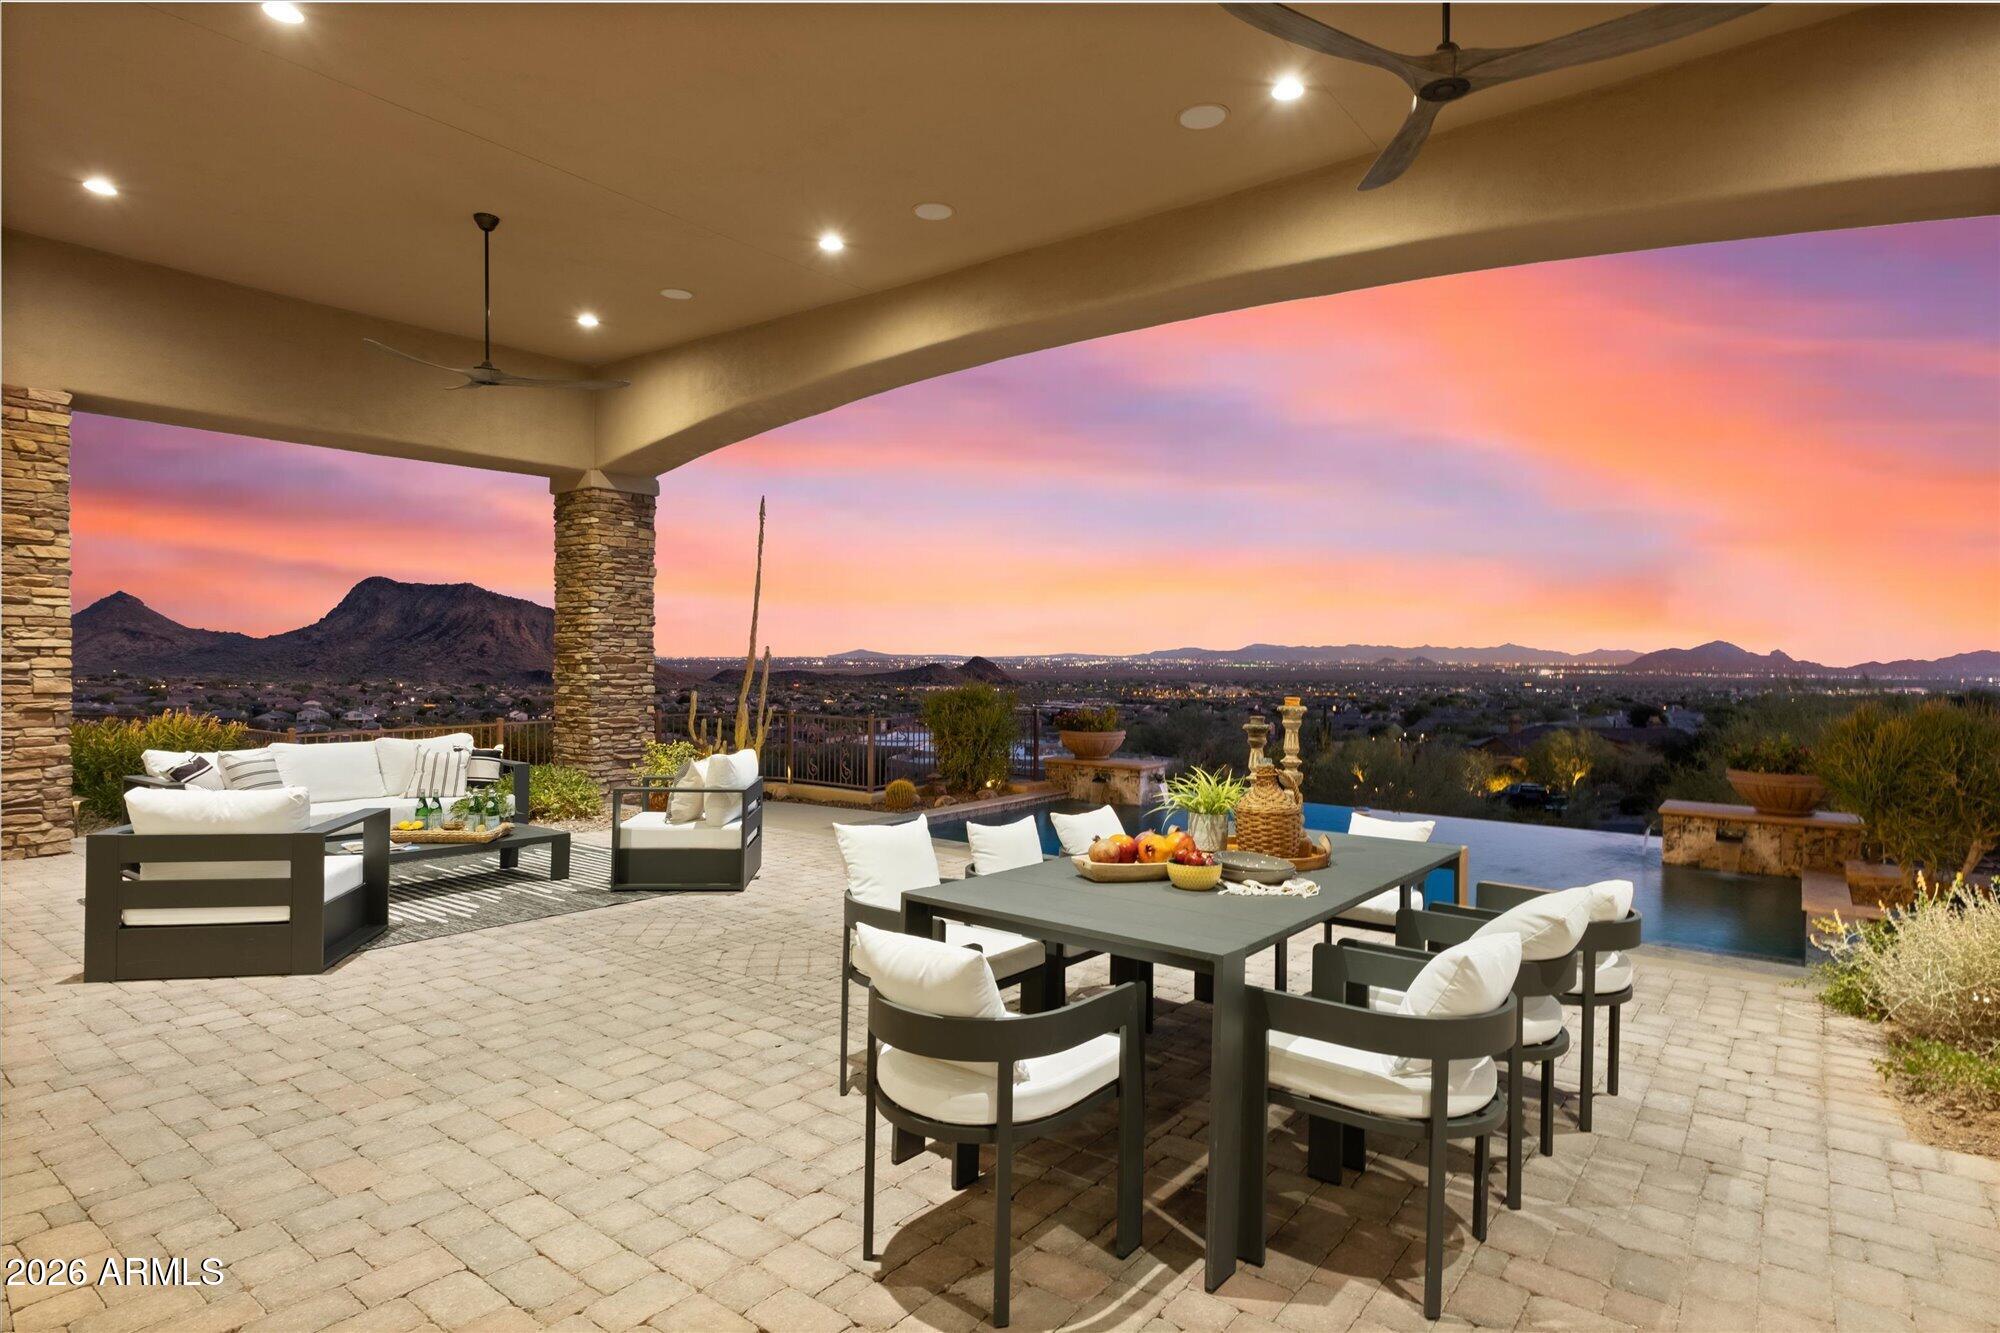
Stunning views in every direction! From Camelback Mountain to your own backyard, this home is all about exploring and enjoying the 2.7 acre lot! Complete privacy and an unobstructed lifestyle, this exceptional custom home is nestled into the hillside of Hawks Canyon at the top of Scottsdale Mountain. Every window has a view! Enter on the ground floor and take the elevator up to the main level featuring a split floor-plan. The moment you enter the courtyard you will love the privacy and intimacy created as you approach the dramatic glass entry doors that capture forever views! Gourmet chef's kitchen includes all Wolf-Subzero appliances, bar seating for 8, and easy access to the outdoor kitchen. Negative edge pool/spa, and an abundance of outdoor patio space Close to MAYO, BASIS, and DMHS!
#7048701

Scottsdale

12429 N 138th Place

4 Beds

4 Baths

5,764 Sq.Ft.

$3,695,000

MLS#: 7048701
Reimagined Acre Estate in North Scottsdale!
Behind a custom iron front door sits a fully transformed 4-bedroom + den estate on a true 1-acre lot. In 2022, award-winning builder Temac Development took it down to the studs -- new roof, plumbing, wiring, kitchen, and baths throughout.

The chef's kitchen anchors an open floor plan with 9+ flat ceilings and zero interior steps. The split-wing primary suite features a spa-style bath with a jetted soaking tub, dual vanities, and a private toilet room.

Outside, the acre lot delivers true Arizona living: a sparkling pool, heated spa, sport court, built-in BBQ, and fire pit -- plus room to expand. 3-car garage, circular drive, RV gate. No HOA.
#7047062

Scottsdale

8645 E Wood Drive

4 Beds

4 Baths

4,305 Sq.Ft.

$3,300,000

MLS#: 7047062
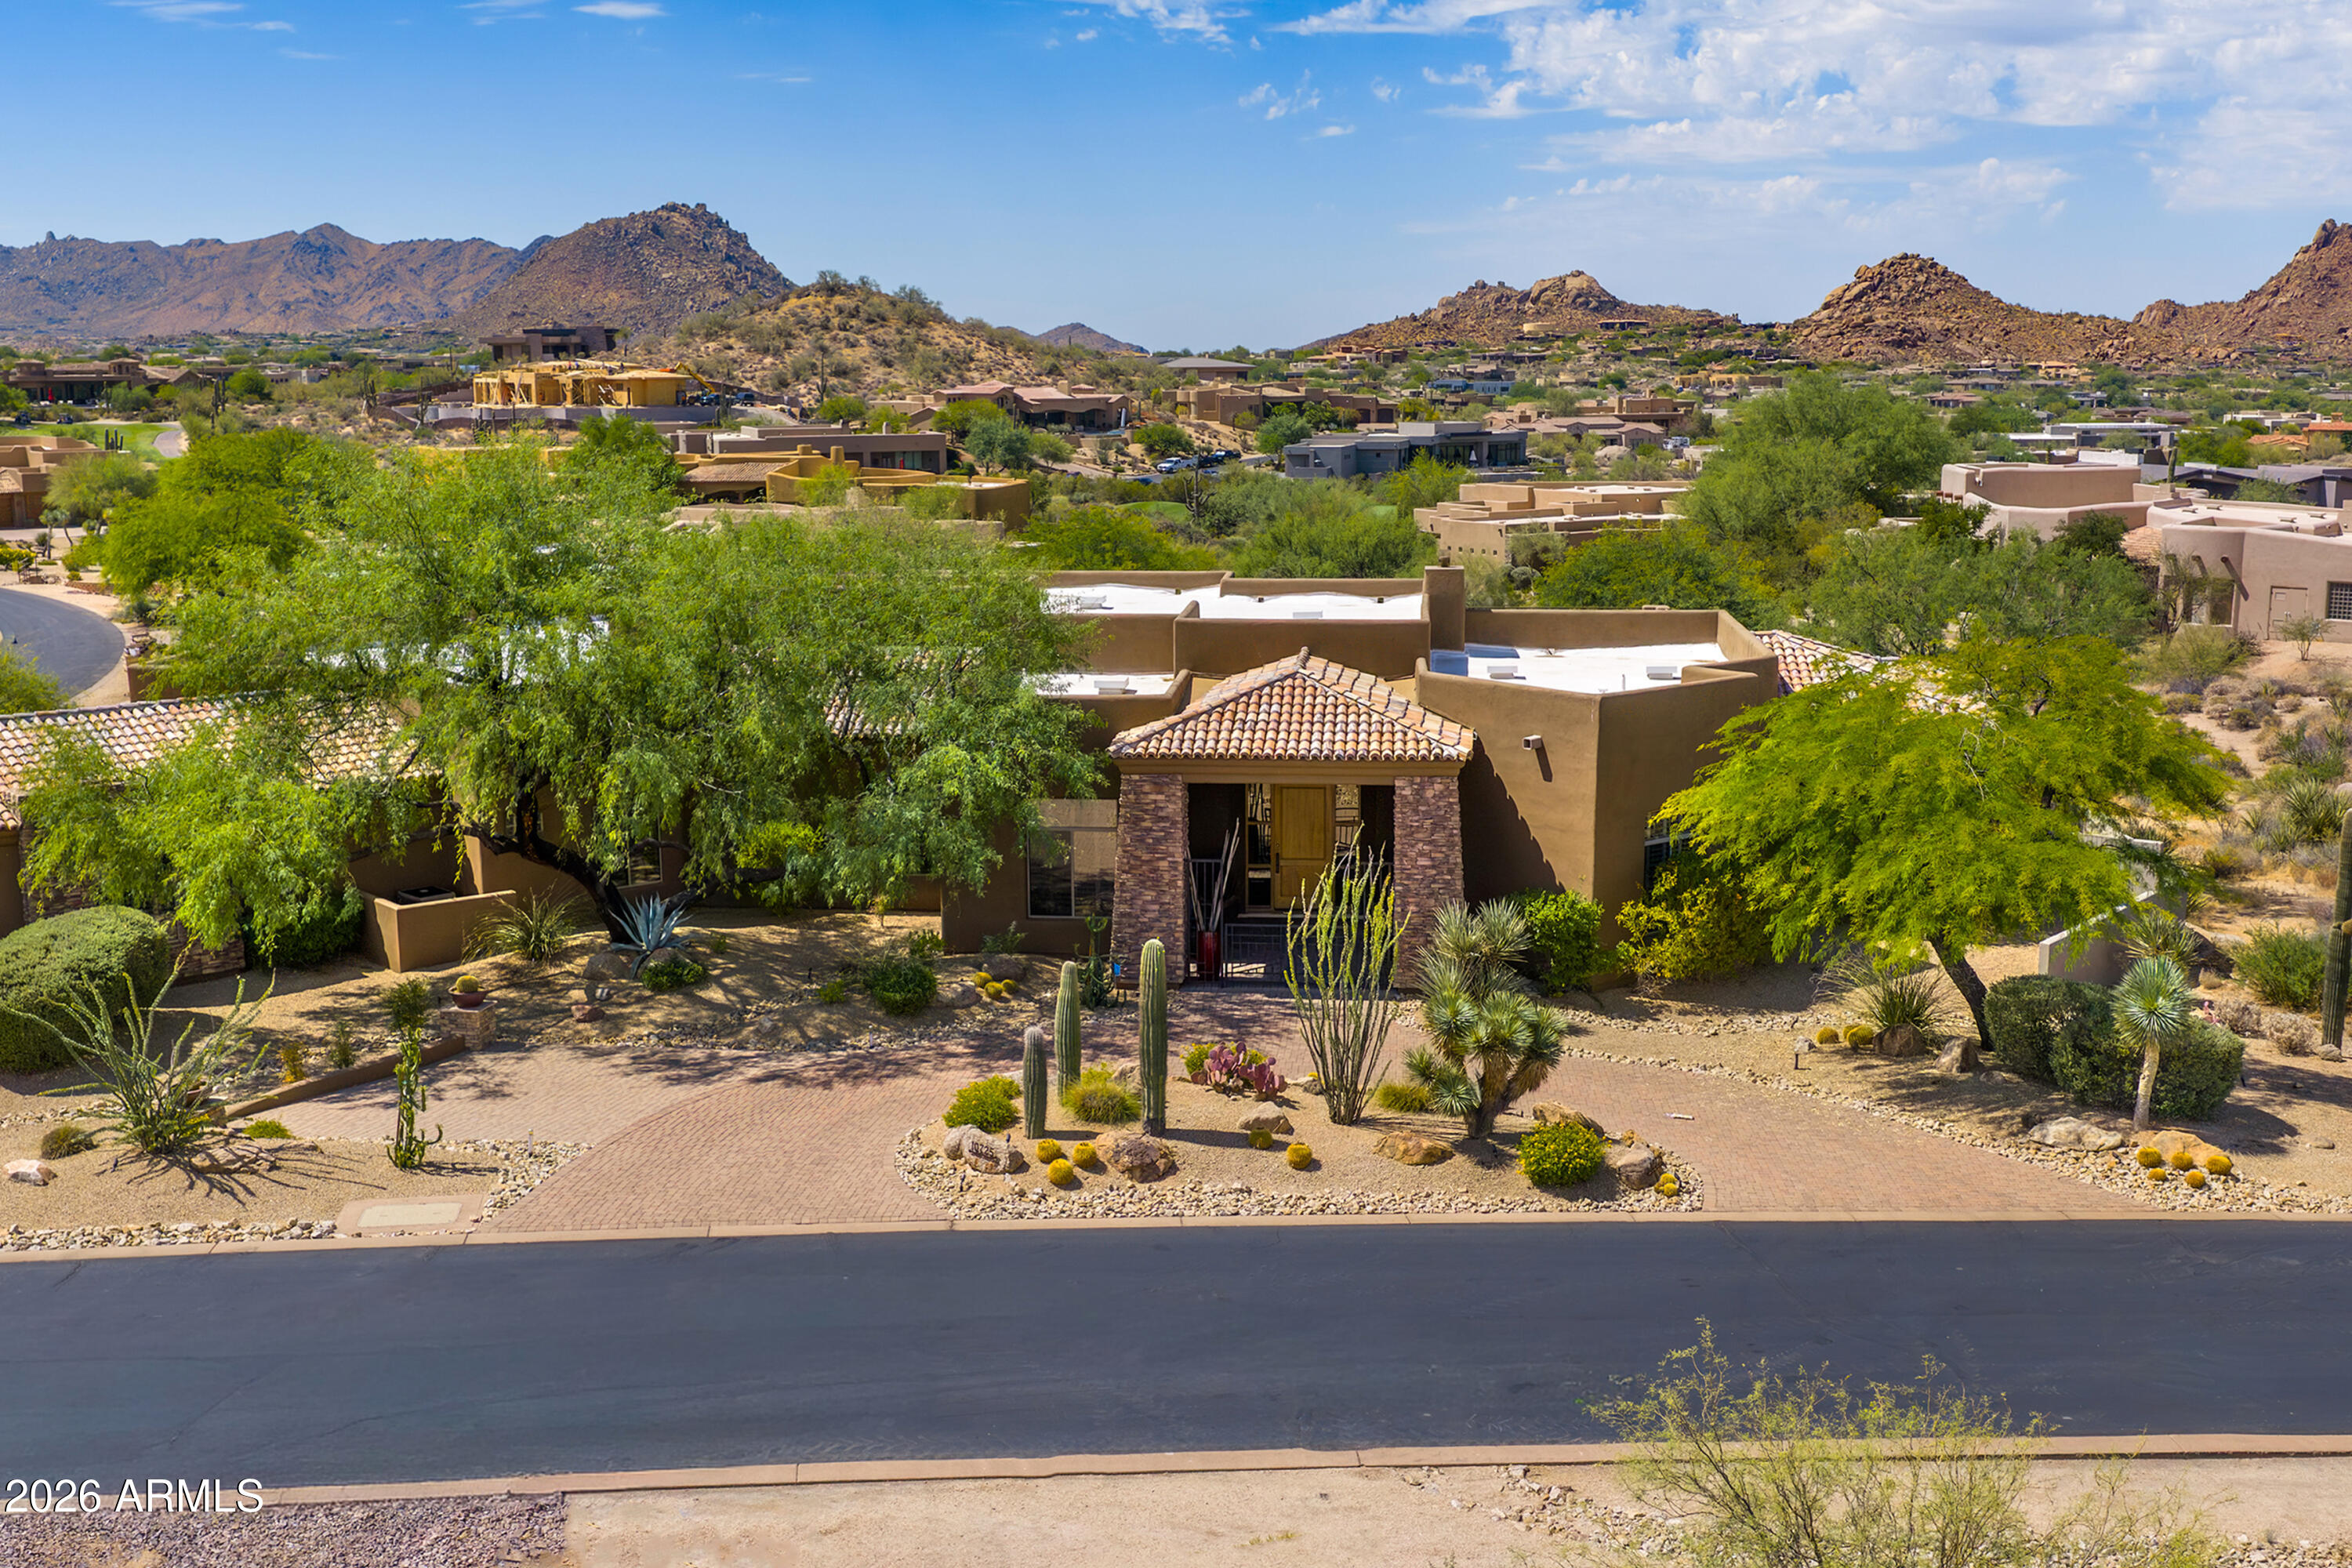
Experience the pinnacle of luxury desert living in this exquisite estate, available with furnishings (excluding artwork) at the listed price. Situated within the prestigious, golf-gated community of Talus at Troon North, this resort-style residence offers breathtaking, south-facing panoramic views of Pinnacle Peak, Troon Mountain, and Tom's Thumb.
The chef's kitchen is a culinary masterpiece, featuring updated granite countertops, a premium gas cooktop, double wall ovens, a warming drawer, dual dishwashers, a newer Wolf microwave, and a spacious walk-in pantry. It seamlessly connects to a grand great room, complete with a fully equipped wet bar, including a beverage cooler and a new ice maker, all set against a backdrop of stunning mountain vistas.
Designed for privacy, the split floor plan includes a master suite sanctuary with a stone fireplace, jetted tub, and custom safe. Additionally, there is a spacious separate casita with direct pool-bath access, two guest bedrooms, and a dedicated office/den.
The backyard is an entertainer's dream, featuring a heated negative-edge pool and spa, extensive travertine tiles, a gas fireplace, firepit, built-in grill, and a viewing deck offering awe-inspiring 360-degree views. Car enthusiasts will appreciate the expansive 4-car garage, complete with epoxy floors, custom cabinets, and a fully climate-controlled workshop.
Recent upgrades include a brand-new roof in December 2024, new HVAC units installed in 2016, $70,000 in custom landscaping, updated LED lighting, and new lighting fixtures in the breakfast room, dining room, and front entrance. Luxury Desert Living at its Finest!
#7046445

Scottsdale

10725 E TROON NORTH Drive

4 Beds

4 Baths

5,198 Sq.Ft.

$3,500,000

MLS#: 7046445
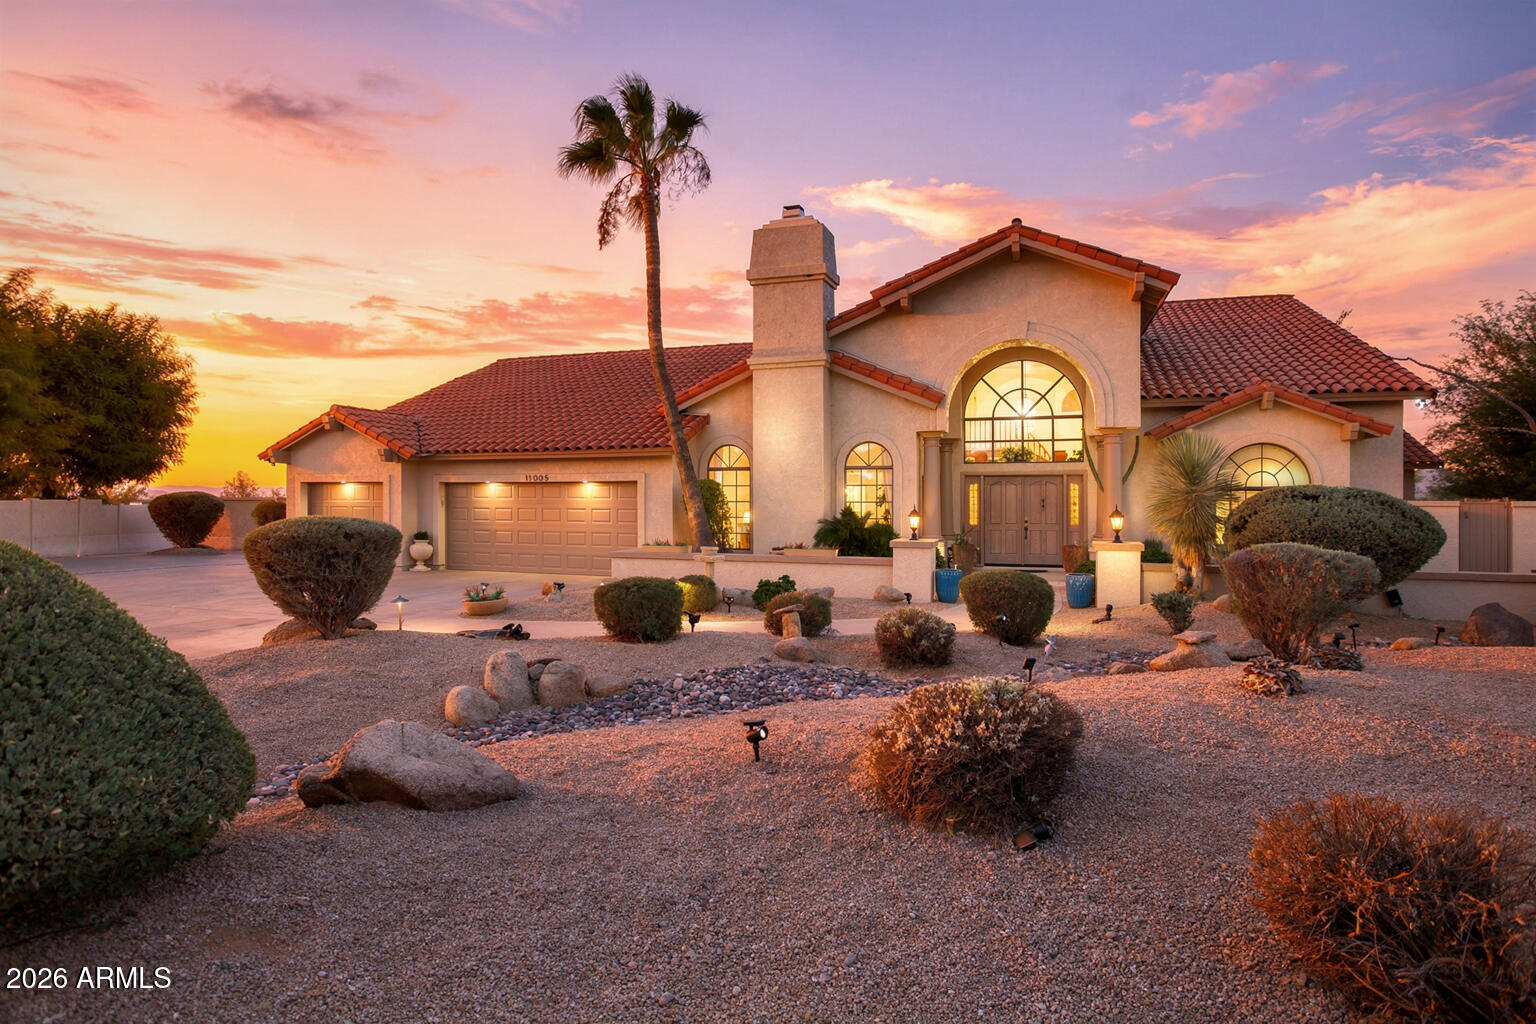
CUSTOM HOME in one of Scottdale's most desirable and hard to find locations. Nestled within the prestigious Scottsdale Ranch Hillcrest community, this residence offers the privacy and space that are increasingly rare today--perfect for a large family to grow and thrive. Located on a quiet cul-de-sac, the property sits on an expansive 0.75 acre lot with wide open, unobstructed views of the pristine SRPMIC desert. The 5,488 sq ft floor plan features hardwood flooring, upgraded bathrooms, granite countertops, and a spacious first floor primary suite. An additional first floor mother-in-law suite provides flexible living arrangements. Over sized 3 Car Garage. Residents of Scottsdale Ranch enjoy access to community amenities. Keep Four senior cats INSIDE.
#7045995

Scottsdale

11005 E BELLA VISTA Drive

6 Beds

3 Baths

5,488 Sq.Ft.

$2,599,000

MLS#: 7045995
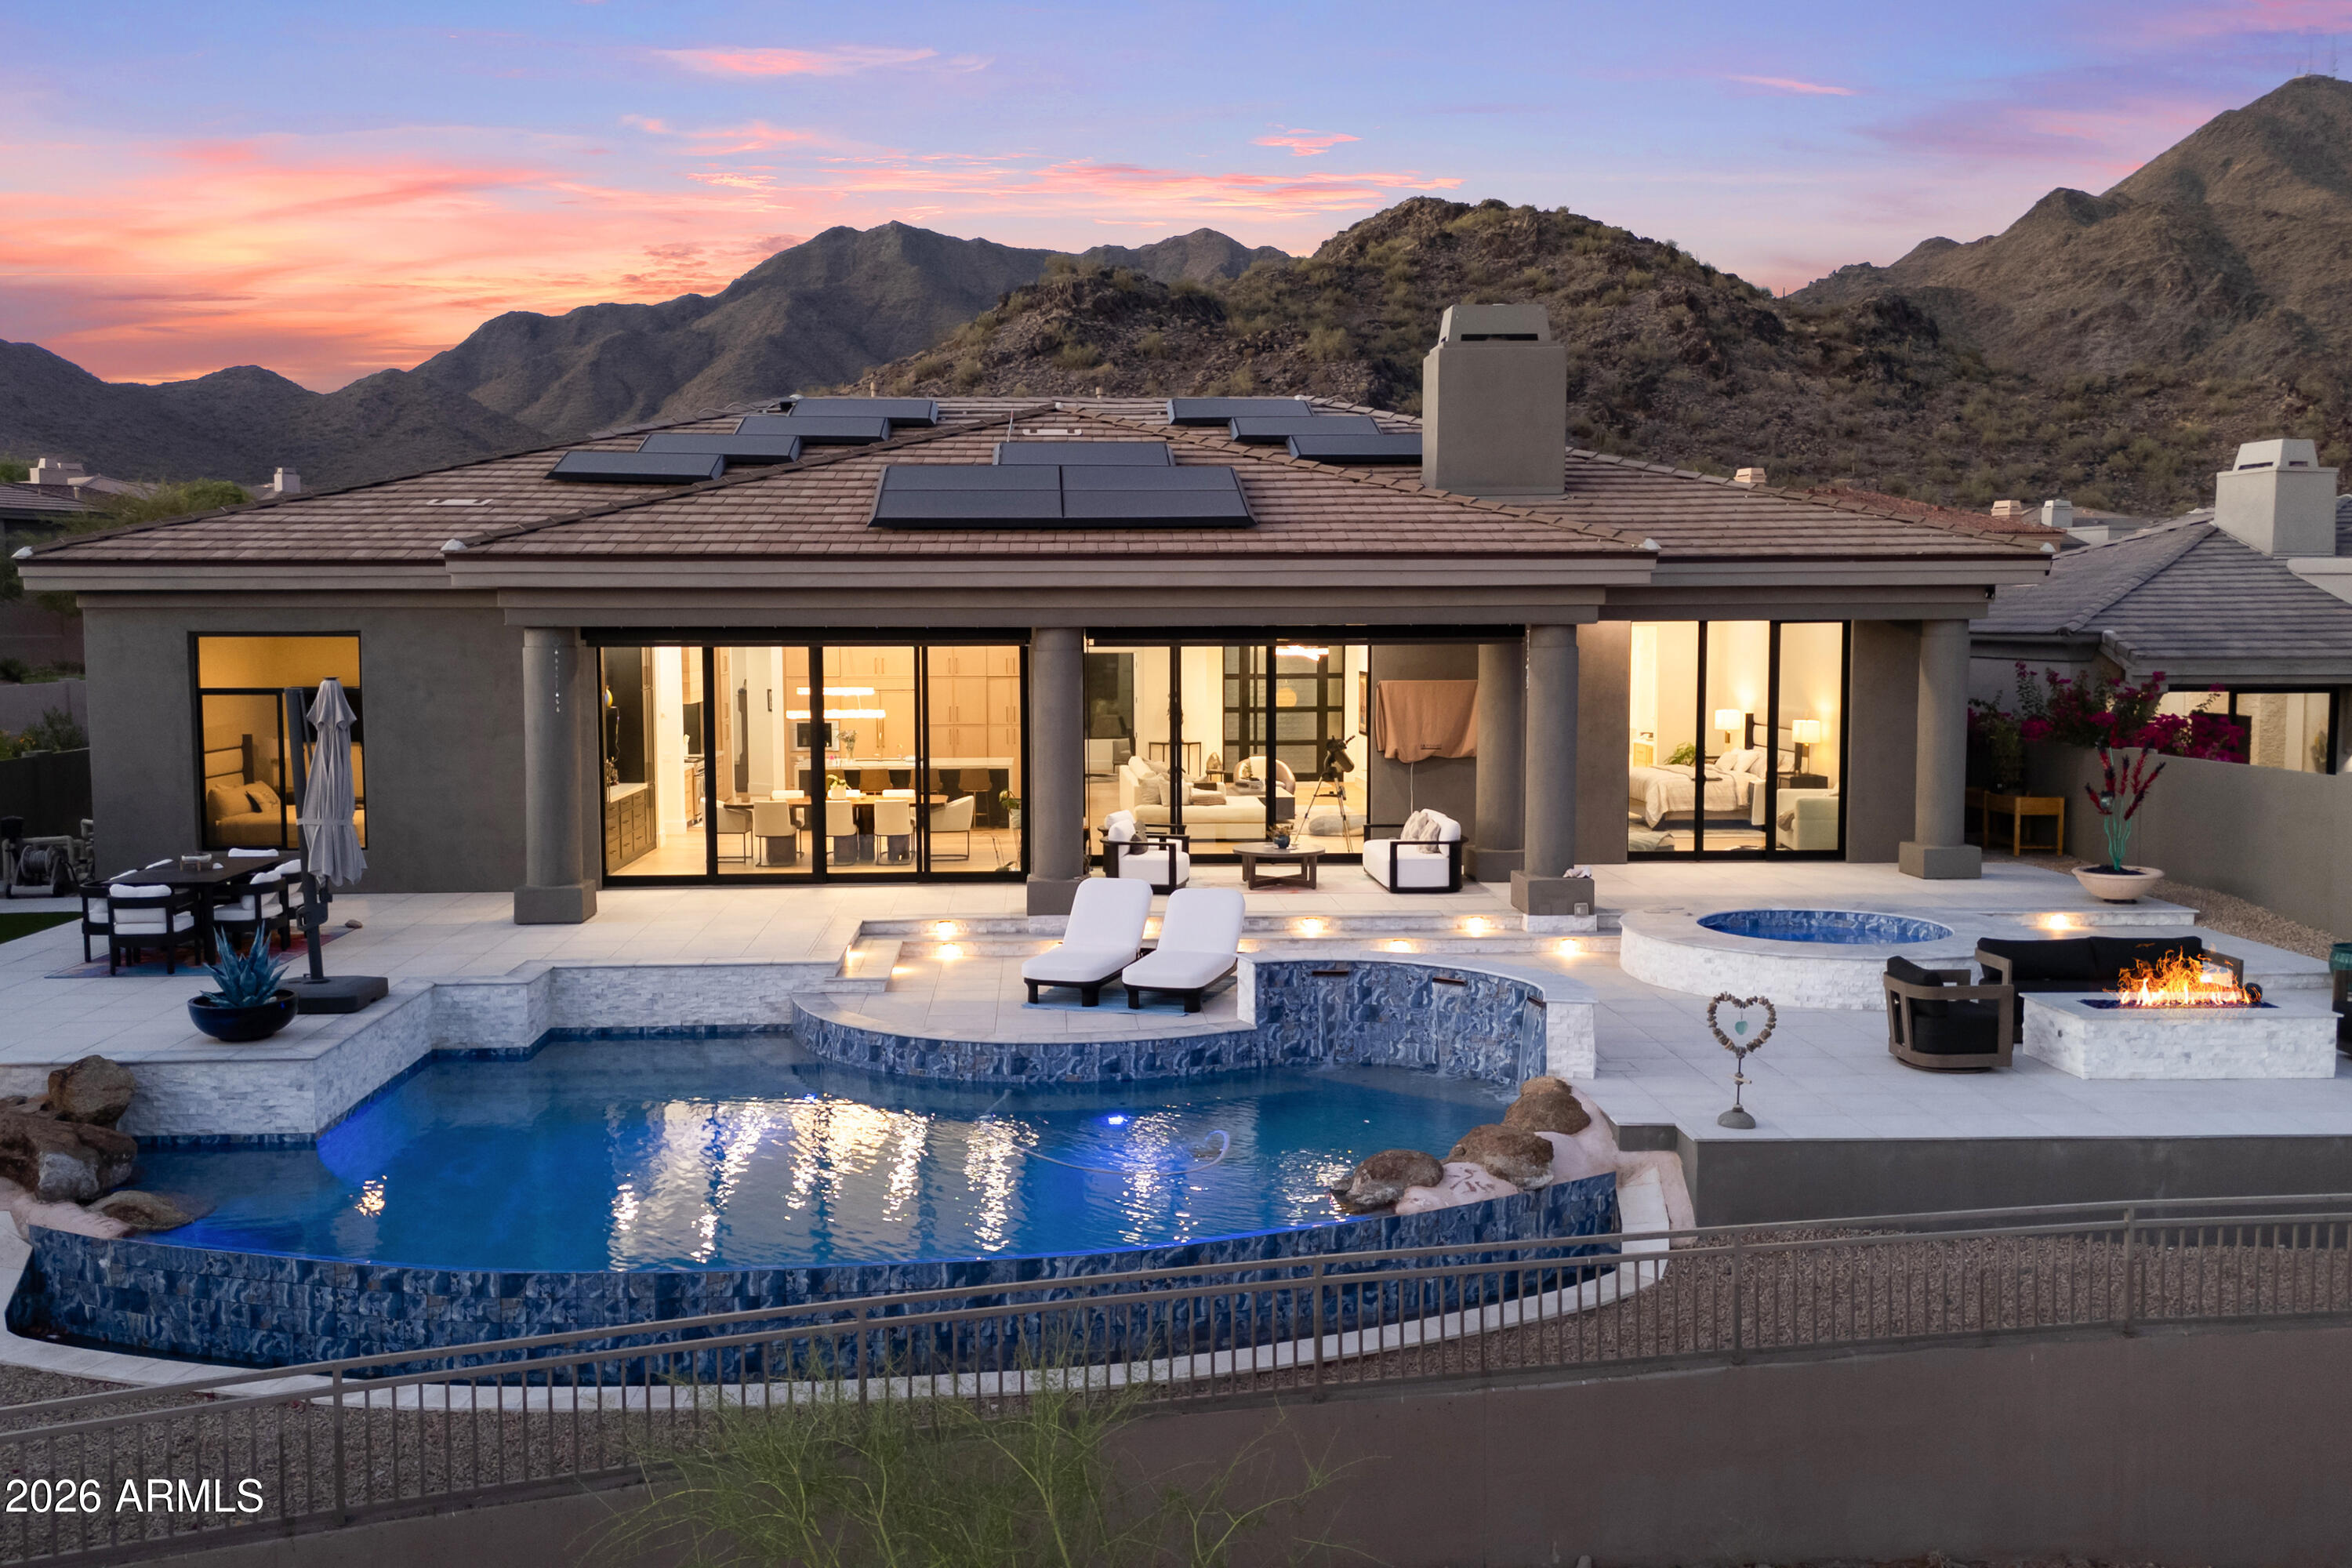
Spectacularly remodeled home with breathtaking city lights, Camelback Mt, & sunset views, overlooking natural open space in guard-gated 100 Hills. Updated in 2025, all new windows & doors, cabinets, appliances, lighting, flooring, baths, Level 5 drywall, a custom front door & completely re-plumbed with PEX. Waterfall island kitchen features Sub-Zero appliances, 48'' gas range, wine cooler, & quartzite counters, opening to a spacious great room with a gas fireplace & walls of windows showcasing extraordinary views. Plus, New Insulation, 12 Ft Ceilings thru-out, New 8 Ft Interior Doors, Tesla Solar, EV charger & Powerwall batteries, tankless water heater, water softener & New Garage Doors & Openers. The primary retreat offers amazing views, a custom walk-in closet closet & a spa-like bath with quartz vanities, freestanding tub, tiled shower & floors. 
The backyard oasis captures unmatched sunset, city light, and mountain views while backing to open desert space. Recently updated, it features a Pebble Sheen pool and spa with marble borders and stacked stone, plus a gas fire pit, synthetic grass, pavers, lighting, irrigation system and saltwater pool system. A must-see!
#7048015

Scottsdale

11023 E MIRASOL Circle E

4 Beds

3 Baths

3,409 Sq.Ft.

$3,695,000

MLS#: 7048015

Dreaming of old Arizona when haciendas dotted the lush desert and beckoned to private southwest sanctuaries protected by old wooden gates and rambling stucco walls?  Casa del Sol is that sanctuary at the end of a quiet cul de sac on two lush desert acres framed by the rugged peaks of the McDowell Mountains and Pinnacle Peak. Defining classic and timeless southwest architecture, this territorial home and casita with private entrance harkens back to old Arizona, fleeting in our modern urban sprawl.  FEATURED IN PHOENIX HOME AND GARDEN MAGAZINE years ago as a treasure to be adored, Casa del Sol is for the buyer who craves a timeless, character-rich Arizona territorial defined by its individuality and privacy on 2 lush, beautiful acres.  WELL-MAINTAINED, buy with confidence! With a circle driveway and incredible curb appeal, this home exudes luxury and envelops guests in privacy by welcoming them through ancient wooden doors to a hidden walled courtyard.  A huge cedar door with a friendly, curvy snake iron handle hints at the treasures within and pivots open to inspiring saguaro-studded views across the desert, unfolding like live art in floor to ceiling windows, bringing nature inside.  

DURABLE NATURAL SUSTAINABLE ELEMENTS in flagstone floors, hand-scraped cedar cabinetry, hand-stacked stone, hundred-plus year-old barnwood walls and hand-forged whimsical ironwork stand the test of time.  Items from around the world were creatively employed for functional use inspired by travels to Mexico, Bali, Morocco, India and beyond.  Each space is a study in distant lands and cultures. The floor plan illustrates this architect's vision of a meandering southwest ranch sprawled across acreage, offering surprises around each corner as one travels through this nearly 7,000 SF masterpiece artistically designed for casual and fun living.  

CASA DEL SOL IS IDEAL FOR HOSTING, BOTH LARGE GATHERINGS AND SMALL.  The defined, yet open spaces entertain guests intimately as the architectural design reveals one space at a time with angles and elevations that create separation in the expansive space.  A clear departure from today's modern, wide open white box homes.  

DESIGNED AS A GATHERING HUB, THE CENTER OF THE HOME FEATURES A FUSION OF PUBLIC SPACES: open family room, semi-open kitchen, Moroccan bar, breakfast room, formal dining room and living room turned card room.  Enjoy spirited conversation beneath the grape vine stake ceiling, an after-dinner drink at the MOROCCAN BAR or shuffle a deck in the CARD ROOM.  The dining room offers a stunning view of Pinnacle Peak that is certain to make your guests linger a little bit longer.  Afterward, mosey on down the flagstone hallway to shoot pool in the spacious GAME AND BILLIARDS ROOM, Texas two-step around the corner to the COWBOY BAR for a sip of whiskey or tequila, then sit a spell in the adjacent HOME THEATER'S 12 bright yellow velvet chairs, each row elevated to ensure everyone enjoys the big screen.  This home coaxes out your sense of humor and playfulness.  

GETTING TIRED?  From the theater, play a disappearing act through the bathroom, sneak out the opposite door and enter the attached casita. 

AHHH, THE CASITA!  This 1,000 SF abode has a proper private entrance off the gated motor court, if you don't want to sneak inside.  This not-so-tiny home could make you want to downsize and stay a lifetime.  Perfect for nanny, nana, extended family, or college student, it's fully equipped with living area, bedroom space large enough for a king bed, kitchenette, dining room, stacked laundry, full bath, and its focal point is another one of four stunning stacked stone floor-to-ceiling fireplaces.  Soaring windows frame endless desert vistas and offer mountain views to entice you to visit the secluded private patio where another fireplace beckons.  

TWO GUEST BEDROOMS WITH EN SUITE BATHS are in the bedroom wing, separated from other bedrooms and public rooms.  Each bedroom is large enough to hold multiple beds for hosting several of your smaller guests.  All bedrooms have en suite bathrooms.

THE HOME OFFICE, ADJACENT TO GATHERING SPACES, OFFERS AN ADDITIONAL GUEST ROOM.  If needed, this room could easily be converted to a full bedroom by removing the desk and built-ins, adding an armoire - or a foldaway Murphy bed with storage.

THE OWNER'S SUITE IS IN A PRIVATE WING on the opposite end of the home from guest and activity rooms.  A rewarding destination, it welcomes first into a separate sitting room to unwind from the day cocooned in warmth from another stone fireplace, charmed by a friendly snake twisted around its wrought iron frame.  If you desire a nursery or a second home office, this sitting room will easily accommodate either.  The bedroom shares this whimsical open fireplace, visible from the bed.  Floor to ceiling windows showcase desert flora on sunny days and twinkling distant lights at night.  A private, secluded patio for the owners alone is the best place to enjoy morning coffee or nightcap before turning in.  

BREATHE AND BE TAKEN AWAY TO FOREIGN LANDS IN THE SPACIOUS BALI-INSPIRED BATHROOM with sunken jetted tub for two where candlelight will dance on the flagstone surround.  The dressing room features a mini runway with showroom mirrors to ensure you greet the day in style, and plentiful built-in storage for a multitude of shopping excursions around the world.  Complete with washer and dryer and cabinets designed for a coffee bar.  

THE INCREDIBLE RESORT YARD BECKONS.  After traveling the length of the inside of this territorial masterpiece, step out to the incredible resort backyard - from any room. Every space is connected to the outdoors with floor to ceiling windows and commercial glass doors to capture incredible views of lush, mature desert landscape dotted with native trees and cactus specimens, and provide easy access to al fresco spaces.  

OUTDOOR SPACES EVOKE A BOUTIQUE RESORT.  Patios encircle Casa del Sol offering intimate spaces for quiet moments and grander space for hosting a crowd on multiple levels of timeless flagstone patios. Find your favorite private place to enjoy the sunny climate, read a book, or simply let your mind wander in lush desert landscape views.  The backyard and heated lap pool and spa offer complete privacy. No neighbors can see into your oasis.  Just as enjoyable in the evening when clear skies offer a bounty of magical twinkling city lights of the distant bustling city far below.  

A VACATION HOME for many years, the owners loved sharing Casa del Sol with family, friends and guests who've enjoyed it over the years. Attractive for its spaciousness, ideal north Scottsdale location, interesting and fun gathering spaces, and private bedrooms with en suite baths, all separate from each other.  

FLEXIBLE SPACES AND MULTIPLE EXTRA ROOMS!   The floor plan shows numerous extra spaces with their use defined with furnishings today, yet these rooms could be reimagined in many ways.  Even the gated motor court offers expansion options if desired!  Let your imagination wander!   

Nowhere will you find a home so quintessential Arizona, timeless and defined by its natural beauty, location and unique elements.  Casa del Sol truly is "a home in the sun," southwest-born to captivate generations for decades to come. It's a home for today with so much of yesterday that you may not want to touch it but love it just the way it is.  Escape today's hectic rush and you'll never regret making Casa del Sol your home.  Purchase turnkey, furnished along with its mƩlange of original artwork and prints in colors coordinating with the interior design, and the magic becomes yours.

9355 E VIA DEL SOL Drive

Message successfully sent.

I agree to receive email communication and understand I can unsubscribe at any time.

I agree to be contacted by The Mandy Gold Team | Haymore Real Estate LLC via call, email, and text for real estate services. To opt out, you can reply 'stop' at any time or reply 'help' for assistance. You can also click the unsubscribe link in the emails. Message and data rates may apply. Message frequency may vary. Privacy Policy

 - property

Send a message

Message successfully sent.

Reason for contacting?

I agree to receive email communication and understand I can unsubscribe at any time.

I agree to be contacted by The Mandy Gold Team | Haymore Real Estate LLC via call, email, and text for real estate services. To opt out, you can reply 'stop' at any time or reply 'help' for assistance. You can also click the unsubscribe link in the emails. Message and data rates may apply. Message frequency may vary. Privacy Policy

Sign In Sign Out

Virtual Assistant

Would you like to take the next step with this property? We can help you schedule a showing or virtual tour, or send you more details.

Yes, I would like more information.

Thank You for Your Reply, One of Our Agents will contact you as soon as possible

No, maybe later.

Thank you, you can always contact me via email, phone number or through the contact form.

Realhub AI

Lucy - Your AI-Powered Realtor

Update Your Temporary Password

Personalize your search

Enter your email and we'll notify you immediately when new listings match what you're looking for.

or enter email address

Already have an account ? Login here

Continue your home search

I agree to receive communications and understand I can unsubscribe at any time.

I agree to be contacted by The Mandy Gold Team | Haymore Real Estate LLC via call, email, and text for real estate services. To opt out, you can reply 'stop' at any time or reply 'help' for assistance. You can also click the unsubscribe link in the emails. Message and data rates may apply. Message frequency may vary. Privacy Policy

Already have an account ? Login here

We use cookies

We use cookies primarily for analytics to enhance your experience. By accepting, you agree to our use of these cookies. You can manage your preferences or learn more about our cookies policy.