8333 E WHISPER ROCK Trail

Scottsdale, AZ 85266
Contemporary

Scottsdale, AZ 85266
8333 E WHISPER ROCK Trail

$5,995,000

MLS#: 6915961

Status: Active

Listing provided by: Compass

Listing agent phone: None

Last update: a month ago

On site: 10 months ago

WHISPER ROCK UNIT 3 - Residential

About

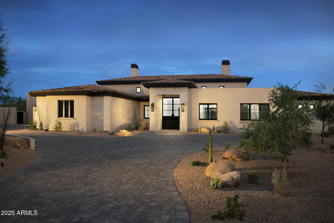
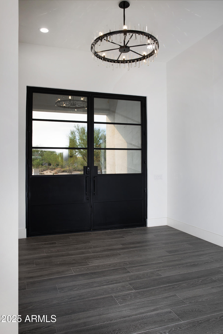
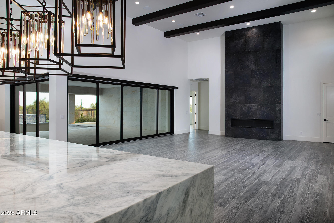
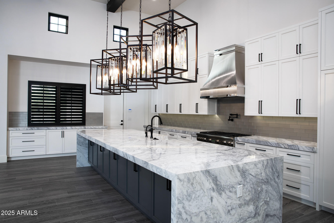
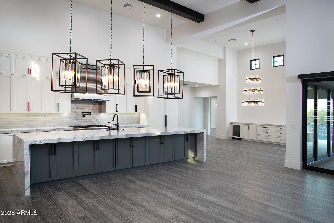
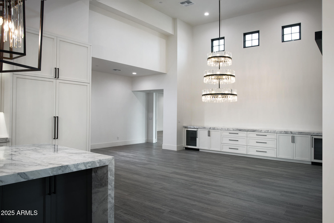
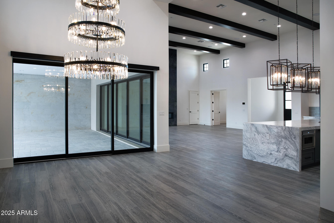
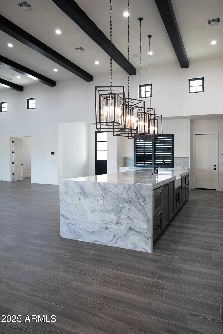
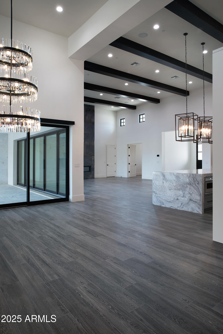
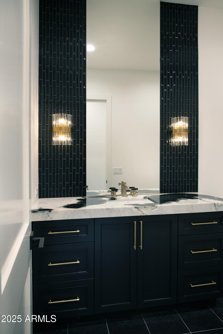
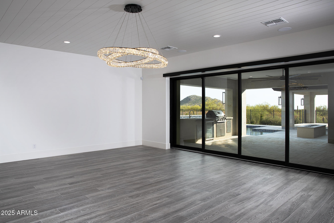
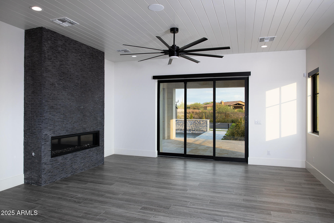
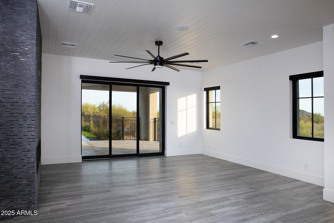
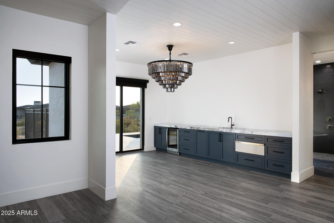
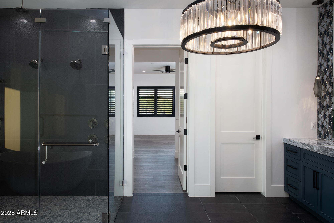
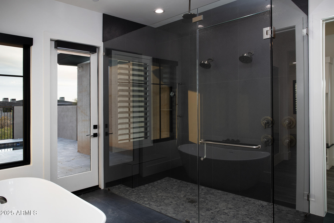
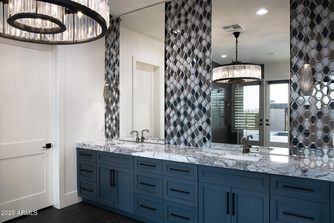
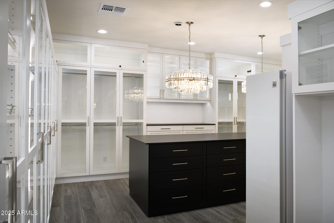
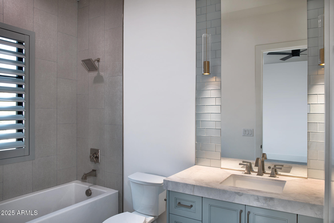
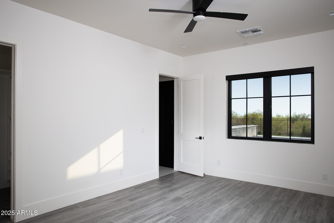
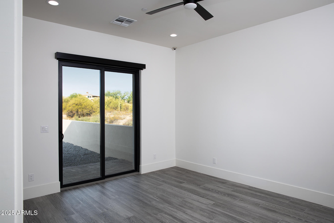
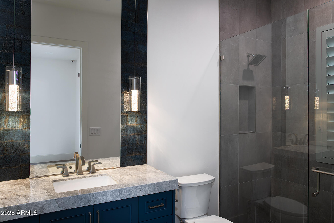
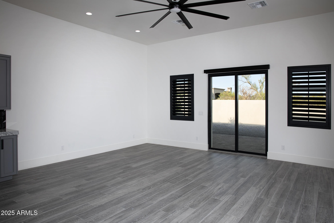
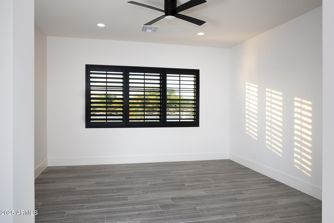
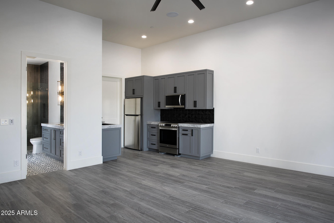
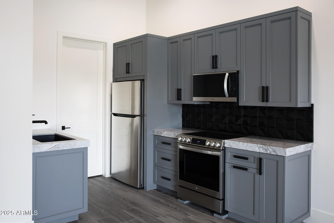
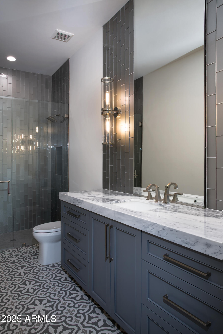
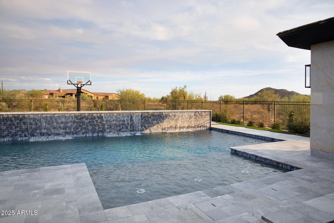
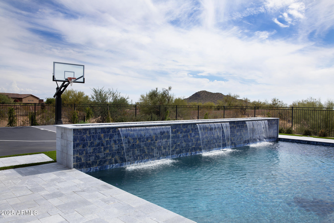
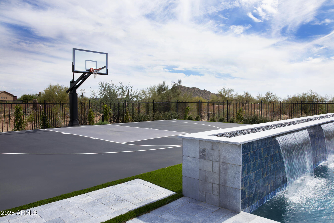
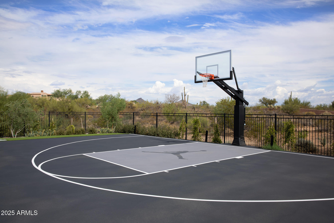
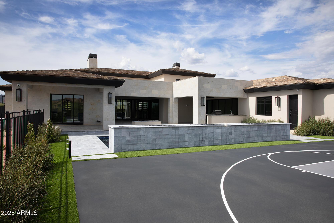
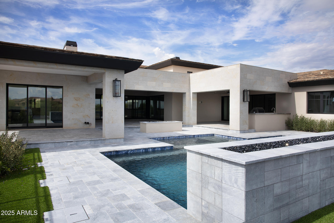
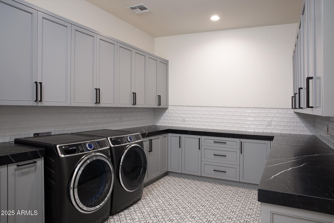
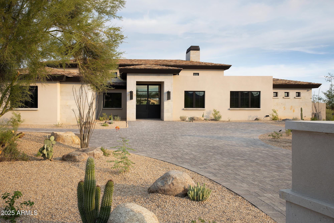
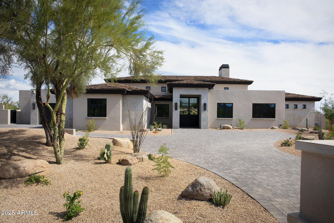
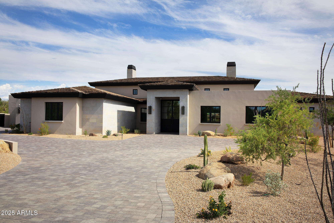
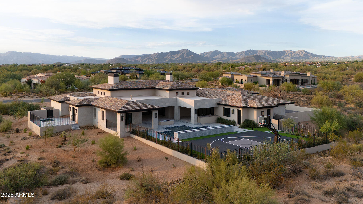
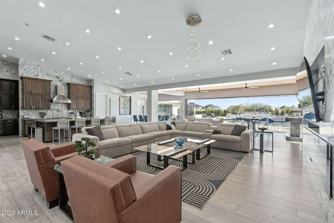
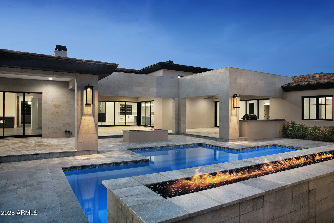
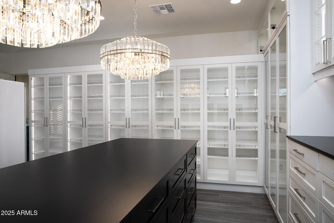
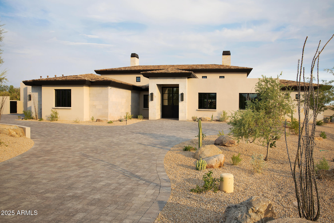
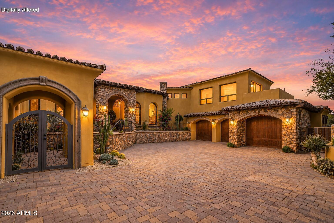
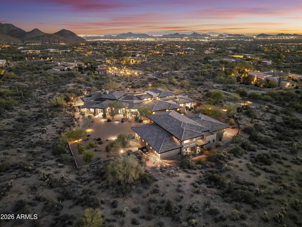
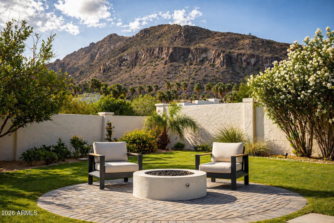
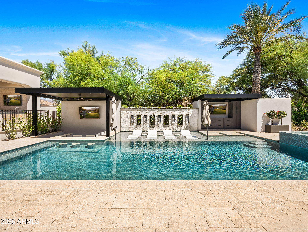
Brand New and ready to move into is this single level contemporary home on nearly 3 acres. The home features a Great room opening to the well equipped kitchen with Thermador appliances and large center island. The adjacent formal dining room has built in buffet cabinets including two wine coolers. The beamed Great room with fireplace and adjoining dining room have sliding pocket doors opening to the outdoor patio and pool. The homes office is off the front entry. The lavish Primary suite sports a fireplace, a sitting area with morning station equipped with fridge and warming drawer, a spa like bath, luxurious closet, an adjoining fitness room and a private outdoor patio with spa. The attached guest house is complete with a kitchen with LG appliances and stacked washer and dryer. Also... a large bonus room that adjoins the 3 guest suites and attached guest house that can be used as a media or game room or a guests or children's retreat. The huge covered patio overlooks the sparkling pool with full length fire feature, outdoor kitchen, fire pit and sport court. The home also features a beautiful powder room, large laundry room, walk-in pantry, oversized 4 car garage with cabinets and a large storage room.

Property

Beds

5

Full Baths

5

1/2 Baths

1

Year Built

2025

Sq.Footage

6,250

Features

Features & Amenities

Interior

  • Other Interior Features

    Smart Home, Granite Counters, Eat-in Kitchen, Breakfast Bar, Kitchen Island, Bidet

  • Total Bedrooms

    5

  • Bathrooms

    5

  • 1/2 Bathrooms

    1

  • Basement YN

    NO

  • Cooling YN

    YES

  • Cooling

    Central Air, Ceiling Fan(s)

  • Fireplace YN

    YES

  • Heating YN

    YES

  • Heating

    Electric

  • Pet friendly

    N/A

Exterior

  • Garage

    Yes

  • Garage spaces

    4

  • Construction Materials

    Stone, Stucco, Frame

  • Other Exterior Features

    Barbecue, Built-in Barbecue

  • Parking

    Garage Door Opener

  • Pool

    No

Area & Lot

  • Lot Features

    Sprinklers In Rear, Sprinklers In Front, Desert Back, Desert Front

  • Lot Size(acres)

    2.91

  • Lot Size(square feet)

    126,961

  • Property Type

    Residential

  • Property Sub Type

    Single Family Residence

  • Architectural Style

    Contemporary

Price

  • Sales Price

    $5,995,000

  • Tax Amount

    $6,505

  • Financing Options

    Cash, Conventional

  • Sq. Footage

    6,250

  • Price/SqFt

    $959

HOA

  • Association

    YES

  • Association Fee

    $1,744

  • Association Fee Frequency

    Quarterly

  • Association Fee Includes

    N/A

Property Resources

  • Horse Property

    NO

School District

  • Elementary School

    Cave Creek Unified District

  • Middle School

    Sonoran Trails Middle School

  • High School

    Cactus Shadows High School

Property Features

  • Stories

    1

  • Ownership

    Fee Simple

  • Sewer

    Public Sewer

  • Tax Lot

    81

  • Water Source

    Public

Schedule

Schedule a Showing

Showing scheduled successfully.

What is 3 + 4 ?


Change time

Mortgage calculator

Estimate your monthly mortgage payment, including the principal and interest, property taxes, and HOA. Adjust the values to generate a more accurate rate.

Your payment

Principal and Interest:

$

Property taxes:

$

HOA fees:

$

Total loan payment:

$

Total interest amount:

$

Location

  • County

    Maricopa

  • Elementary School

    Cave Creek Unified District

  • Middle School

    Sonoran Trails Middle School

  • High School

    Cactus Shadows High School

Listing Courtesy of Mike Domer , Compass

RealHub Information is provided exclusively for consumers' personal, non-commercial use, and it may not be used for any purpose other than to identify prospective properties consumers may be interested in purchasing. All information deemed reliable but not guaranteed and should be independently verified. All properties are subject to prior sale, change or withdrawal. RealHub website owner shall not be responsible for any typographical errors, misinformation, misprints and shall be held totally harmless.

Agent Tammy Isabell

Tammy Isabell

Agent / RealtorĀ®

Call Tammy today to schedule a private showing.


* Listings on this website come from the FMLS IDX Compilation and may be held by brokerage firms other than the owner of this website. The listing brokerage is identified in any listing details. Information is deemed reliable but is not guaranteed. If you believe any FMLS listing contains material that infringes your copyrighted work please click here to review our DMCA policy and learn how to submit a takedown request.Ā© 2024 FMLS.

Properties

Related properties

New on site 3 days ago
One of a kind, Turnkey, fully remodeled. Central Scottsdale location. Remodeled in 2019, features an open floor plan that is great for entertaining. The main house has 4 bedrooms, 4 bathrooms with a giant complete open floor plan area, perfect for entertaining. Doors open out to a one-acre back yard. The saltwater pool is heated and there is a full beach volleyball court behind it. The detached guest house includes 3 bedrooms, 2 bathrooms, a full kitchen, and an entertainment/game room complete with a 60-game retro arcade machine and foosball table. Additional highlights throughout the property include 3 fireplaces, TVs in every room, and all-new furniture and beds.

Tucked at the end of a quiet street with exceptional privacy, the property enjoys no neighbor on one side and substantial separation from neighboring homes, while still being located in one of Scottsdale's most desirable upscale neighborhoods.
#7041377

Scottsdale

8701 E SUTTON Drive

7 Beds

6 Baths
6,750 Sq.Ft.

$4,999,999

MLS#: 7041377
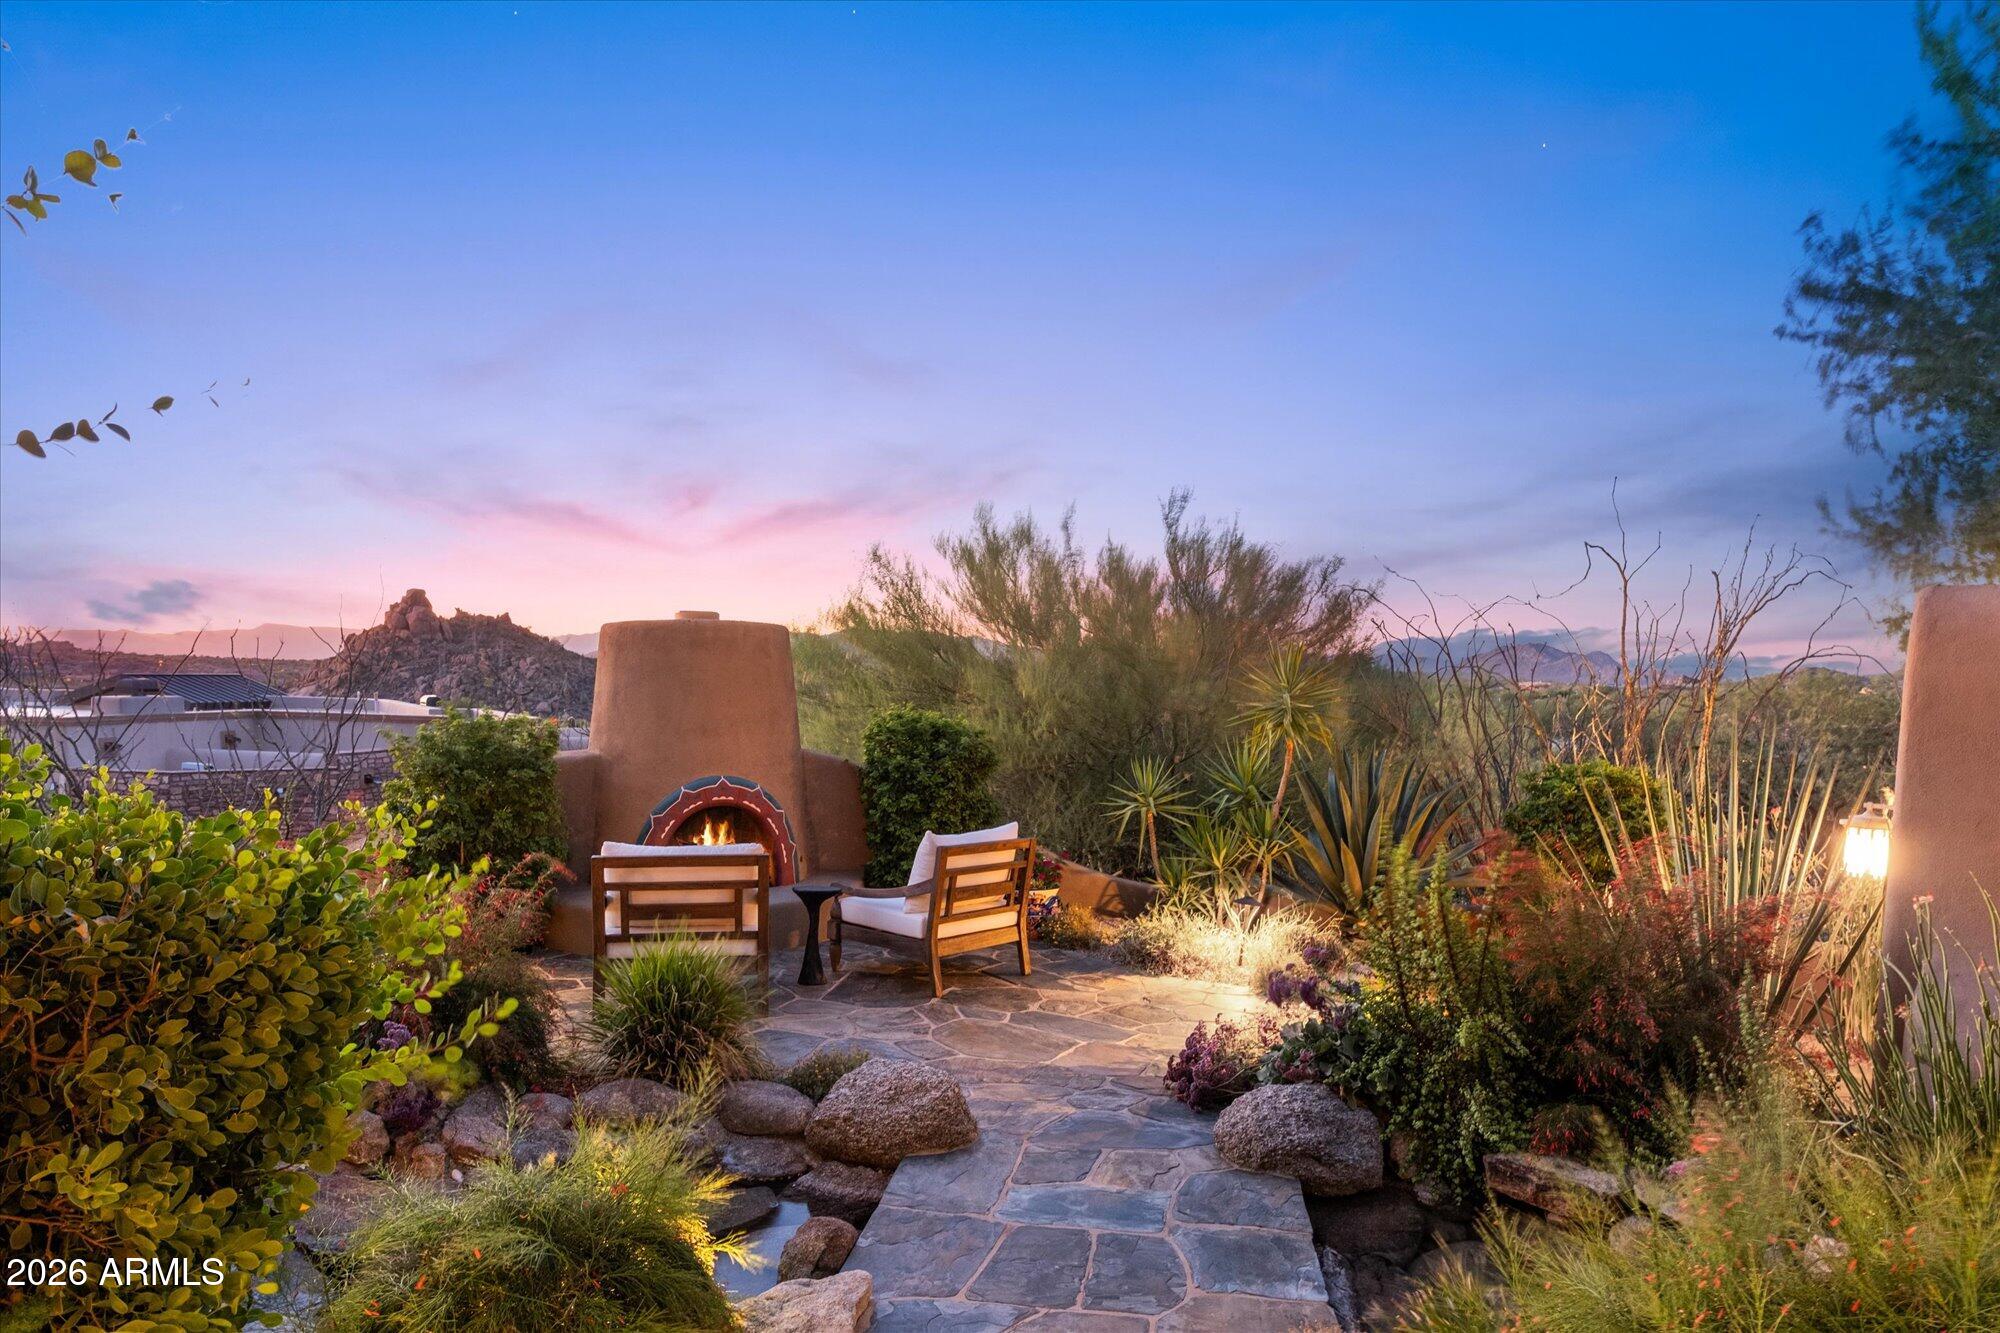
Rarely does a home combine architectural character, panoramic mountain and desert views, and a Troon setting like this. Set among Scottsdale's iconic granite boulders in the prestigious guard-gated Troon community, this custom RS Homes estate features wood-beam and plank ceilings, slate floors, and custom detailing throughout. The main level includes the primary suite, attached casita with a private entrance, kitchen, great room, and guest bedroom. Just a few steps up are the office with a closet and ensuite bath, ideal as a 4th bedroom, and a separate home gym. Wine cellar, negative-edge pool, spa, waterfall, Crestron smart-home technology, 3-car garage with storage, complete privacy, panoramic front and rear views, Arizona sunsets, and minutes to Troon Country Club.
#7049649

Scottsdale

11237 E TROON MOUNTAIN Drive

4 Beds

4 Baths

5,899 Sq.Ft.

$5,000,000

MLS#: 7049649
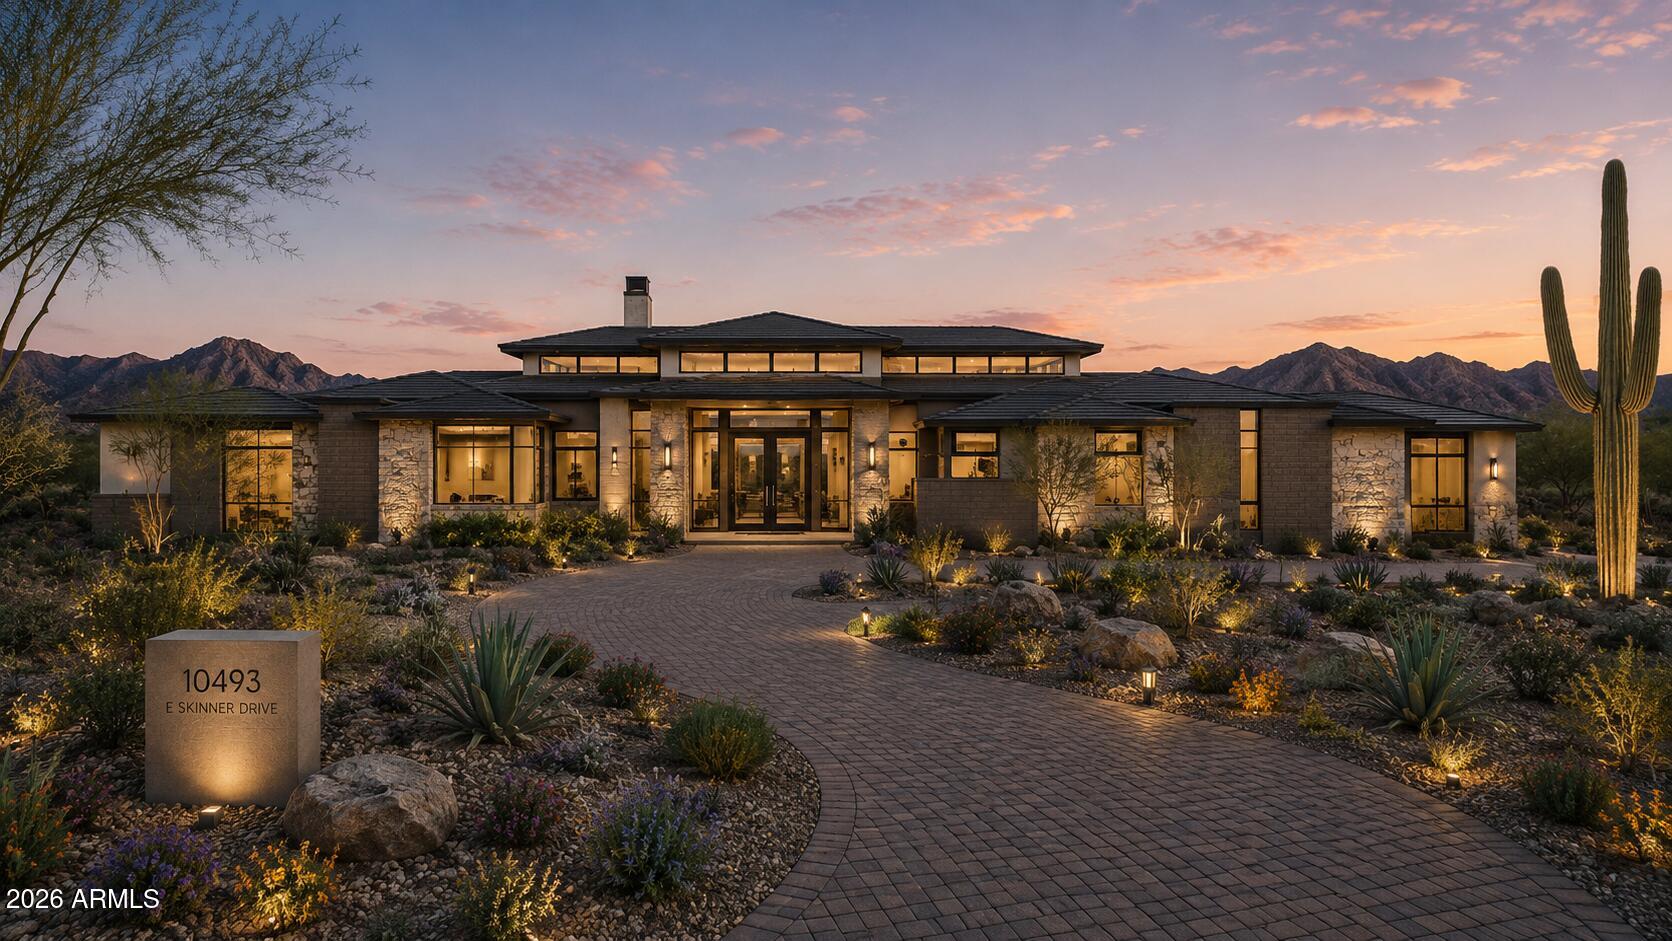
Perched on an elevated corner homesite within the prestigious guard-gated community of Candlewood Estates at Troon North, this extraordinary custom estate represents a rare opportunity to own a luxury residence designed by acclaimed architect Andrew Gramling and built by YPH Homes, the luxury residential division of As-Built USA an established Arizona commercial builder recognized for delivering hospitals, medical facilities, and complex commercial projects with exceptional precision and craftsmanship.

Currently under construction, this architectural masterpiece offers approximately 5,944 square feet of thoughtfully designed living space featuring five luxurious bedroom suites, including a private casita with its own bonus room, six designer bathrooms, a dedicated executive office, an additional flex room ideal as a media room, fitness studio, or game room, and a spacious three-car garage.

Walls of glass seamlessly connect the interior to resort-inspired outdoor living spaces where breathtaking views of Pinnacle Peak, the McDowell Mountains, and spectacular Arizona sunsets create an unforgettable backdrop for everyday living and entertaining. The private backyard is designed as a true desert retreat with a heated pool and spa, expansive covered patios, and generous gathering spaces that embrace North Scottsdale's year-round indoor-outdoor lifestyle.

Every element of the home reflects a commitment to timeless design, quality craftsmanship, and modern efficiency, featuring premium appliances, luxury finishes, energy-efficient construction, and sophisticated contemporary architecture.

Residents of Candlewood Estates enjoy the privacy and security of one of North Scottsdale's premier guard-gated communities while being just moments from the nationally recognized Troon North Golf Club, championship golf, pickleball courts, scenic desert walking trails, world-class dining, and the area's finest outdoor recreation.

Perhaps the most exceptional feature of this offering is the opportunity to become part of the design process. Buyers who purchase prior to completion may have the rare opportunity to personalize select finishes and design selections, creating a truly custom luxury residence tailored to their individual style and vision.

This is more than a home it is a legacy property thoughtfully designed for generations of luxury living in one of Scottsdale's most iconic desert communities.
#7047534

Scottsdale

10493 E SKINNER Drive 69

5 Beds

5 Baths

5,944 Sq.Ft.

$4,900,000

MLS#: 7047534
Price reduced
2026 * Complete Home Makeover * Designer Finishes *
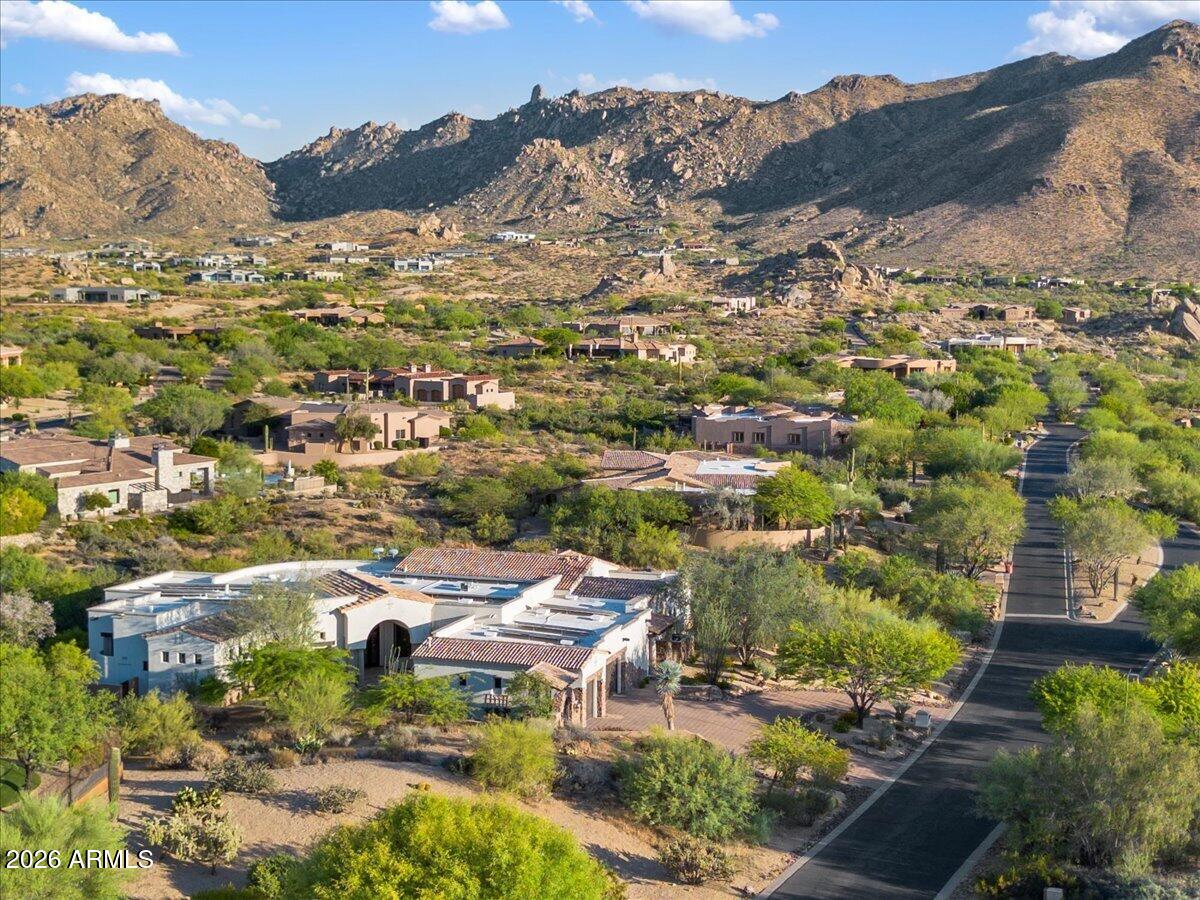
Majestic mountain views set the stage for this extraordinary 5,577 SqFt single-level, custom, private estate in one of North Scottsdale's best gated communities. Enjoy cooler summers elevated at 2700 ft & massive owed solar system. Completely built out neighborhood with mature Desert landscaping. Expansive walls of new glass windows frame the mountain backdrop; creating seamless indoor/outdoor living. Sophisticated modern European finishes, 4x4 Italian tile, natural stone counters, fireplace, & hood. Double island kitchen, massive butler's pantry, and Wolf, Sub-Zero, Cove appliance suite.  Spa-inspired ensuite bathroom retreats, a hi-tech theater lounge, lush mature landscaping, a negative-edge infinity pool!  Owner/ Agent
#7027141

Scottsdale

24417 N 120TH Place

5 Beds

4 Baths

5,577 Sq.Ft.

$4,900,000

MLS#: 7027141
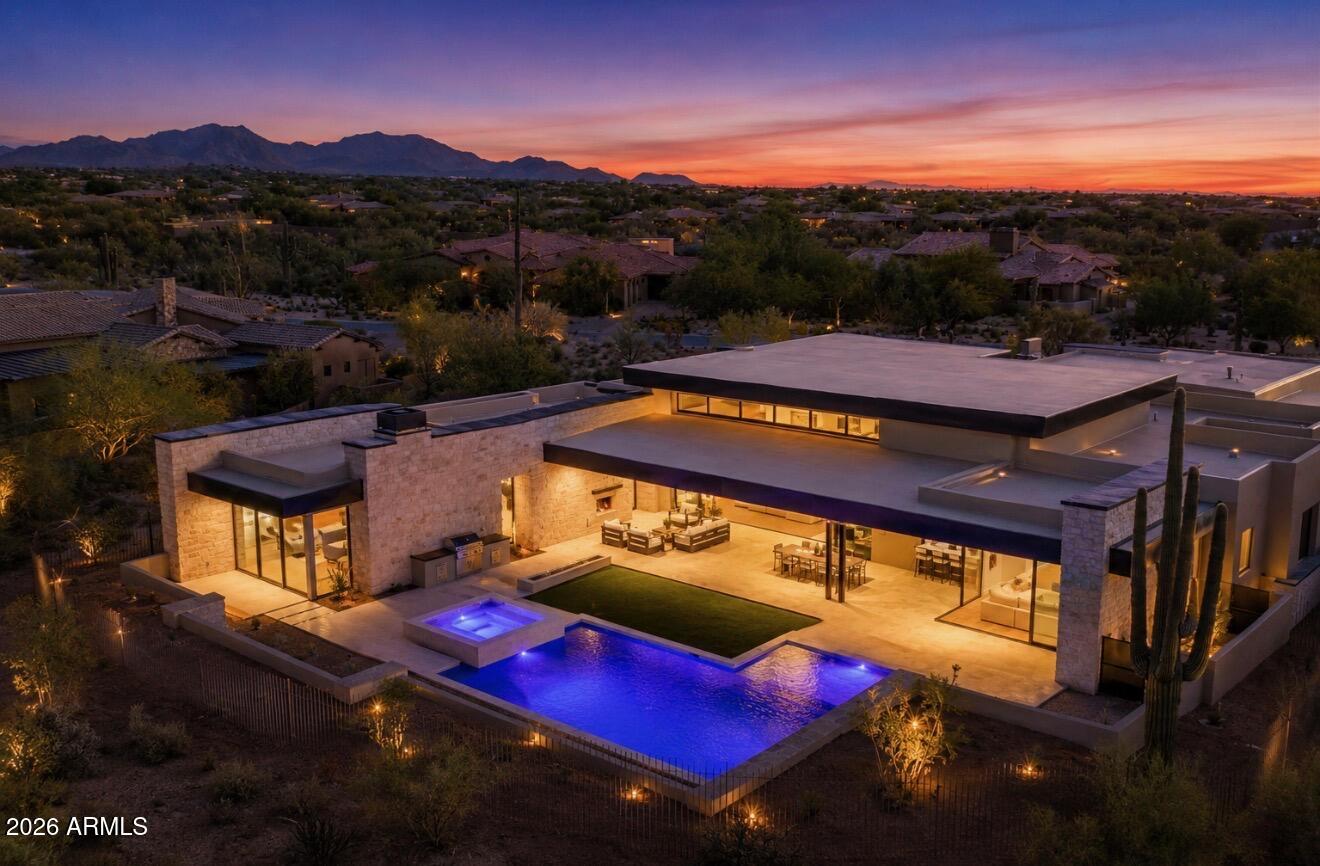
Steve Jensen Homes unveils another exceptional luxury residence located in the exclusive guard gated enclave of Whisper Rock Estates, one of Scottsdale's most coveted lifestyle communities.

Discover elevated living in this stunning 5,809 square foot estate, thoughtfully designed for both comfort and functionality. The home features 4 bedrooms and 5 bathrooms, a private office, game room, and a separated guest suite, offering flexibility for a variety of lifestyles. The primary suite is designed as a true retreat.  An oversized four car garage provides generous space for vehicles and storage. The heart of the home is a chef's kitchen designed for both everyday living and entertaining. Featuring Wolf and Sub Zero appliances, dual kitchen islands, a butler's pantry, wet bar, and two additional walk-in pantries, the space is as functional as it is striking. An expansive accordion style glass wall in the great room opens seamlessly to the outdoor living area, creating a true indoor outdoor experience and direct connection to the indoor/outdoor bar and entertaining spaces.
The outdoor setting is designed as a private retreat, complete with a fireplace, outdoor barbecue, fire pit, pool, and spa, creating an effortless backdrop for year-round Arizona living.

Whisper Rock stands apart for its unmatched privacy, elevated lifestyle, and a strong sense of community that truly defines the Scottsdale luxury experience. Residents enjoy scenic walking trails, a beautifully maintained park, a state of the art fitness center, community pool, pickleball courts, and an activities director who curates social events, fostering a welcoming and connected neighborhood.

Ideally positioned near the charming dining and shopping of Cave Creek and Carefree, with access to North Scottsdale conveniences, this home offers a balance of privacy and livability within a highly sought after guard gated community.
#7024082

Scottsdale

7352 E Lower Wash Pass

4 Beds

4 Baths

5,809 Sq.Ft.

$5,599,950

MLS#: 7024082
**GOLF MEMBERSHIP AVAILABLE.** Tucked within Desert Mountain's prestigious double-gated Saguaro Forest Village, this extraordinary estate captures a rare balance of elegance, artistry, and timeless design--an exceptional residence defined by craftsmanship and refined living. Perfectly sited on a private golf course lot, it offers sweeping views of the desert, surrounding mountains, vibrant sunsets, sparkling city lights, and the fairway beyond.
Recently refreshed with interior and exterior paint, the home is complemented by lush yet low-maintenance desert landscaping and a thoughtful floor plan that seamlessly blends formal living with flexible spaces for today's lifestyle. Rich materials--including extensive travertine, granite, and bespoke cabinetry--create a warm, sophisticated atmosphere throughout. At the heart of the home, the chef's kitchen is both functional and striking, appointed with double Sub-Zero refrigeration, a Wolf range, double dishwashers, double ovens, and generous prep and gathering space ideal for entertaining at any scale. The primary suite is a private sanctuary, featuring dual baths and closets, along with an intimate sitting room anchored by a fireplace and framed by serene golf course views. Additional living spaces include well-appointed ensuite guest bedrooms and a spacious bonus/game room complete with wet bar, view deck, and panoramic mountain and city-light vistas. A detached-style guest casita--complete with private entrance, kitchenette, full bath, laundry, and its own garage--offers elevated comfort and privacy for visitors or extended stays. Outdoors, the experience continues with a resort-style setting designed for effortless Arizona living: a pool and spa, built-in BBQ, and expansive travertine patio provide the perfect backdrop for both quiet relaxation and unforgettable entertaining.
#7024070

Scottsdale

9974 E CHIRICAHUA Pass

5 Beds

5 Baths

6,638 Sq.Ft.

$4,999,500

MLS#: 7024070
Set against a stunning 4.3-acre North Scottsdale backdrop, NO HOA masterclass desert luxury living, framed by panoramic mountain vistas and glittering city light views, for an avid collector. The 6,800-square-foot main residence is designed for both grand-scale entertaining and refined all-in-one level daily living, featuring a magnificent great room, a professional chef's kitchen with a wet bar, and a dedicated (second-level) media/billiard room. The home is thoughtfully tailored for the modern professional with dual executive offices, while the primary sanctuary offers a fireplace, coffee station, and a decadent, spa-inspired bath. The grounds are a paradise for the collector and the host alike, headlined by a massive 12-car/12-ft RV garage Door and a gated motor court. The outdoor oasis features oversized patios, an alfresco kitchen, a heated pool and spa positioned to capture the sunset. Completing this desert compound are TWO detached, fully equipped guest HOMES with private kitchenettes, situated across a charming front courtyard to ensure ultimate privacy for visitors. This is a rare opportunity to own a sophisticated retreat that balances immense scale with intimate, high-end detail.
#7022587

Scottsdale

10205 E HAPPY VALLEY Road

5 Beds

8 Baths

8,882 Sq.Ft.

$7,000,000

MLS#: 7022587
Welcome home to elevated desert living in this architecturally stunning modern Santa Barbara style estate, designed by Joel Contreras in collaboration with Claio Studios. This ground-up completely renovated home, boasts 5 bedrooms and 5.5 baths, including a newly added primary suite. This home blends style and functionality with a private gym, office, and separate entertainment room. Ideally located at the base of Camelback Mountain, just steps from Scottsdale's Old Town, Fashion Square Mall and high-end restaurants, this property is minutes away from everything Scottsdale has to offer. Walls of glass showcase the stunning mountain views, while the backyard features a pool and fire pit; perfect for unforgettable Arizona living.
#7019853

Scottsdale

6230 E ALTA HACIENDA Drive

5 Beds

5 Baths

5,877 Sq.Ft.

$6,250,000

MLS#: 7019853
Experience the pinnacle of sophisticated living in this fully reimagined contemporary smart home in the heart of the Cactus Corridor. Fully integrated with Control4 automation, the residence features an open-concept chef's kitchen with a built-in espresso station, dual dishwashers & premium appliances. The expansive great room transforms into a private cinema with a concealed projection screen, while floor to ceiling sliders lead to the ultimate outdoor retreat.
The resort-style backyard is an entertainer's dream, boasting a heated & chilled pool with a swim-up bar, zero-edge spillover spa & five outdoor TVs. An elevated culinary pavilion features a teppanyaki grill, dual grilling stations & a fire bar social hub. For active living, enjoy a private pickleball/sport court, putting green & lush turf zones surrounded by over height privacy walls. Automotive enthusiasts will appreciate the extended length 3 car garage, featuring soaring ceilings with the ideal clearance to add vehicle lifts.
The primary suite serves as a true wellness sanctuary, complete with a private sitting room, infrared sauna, steam shower and soaking tub. All secondary bedrooms are ensuite with walk-in closets.
#7015328

Scottsdale

13445 N 84TH Street

4 Beds

5 Baths

6,135 Sq.Ft.

$4,995,000

MLS#: 7015328
RARE ARCHITECTURE, PINNACLE PEAK VIEWS, DETACHED GUEST HOUSE, & UNMATCHED PRIVACY!

Positioned on an elevated mountainside within Estancia, this architecturally distinct residence captures unobstructed Pinnacle Peak views while delivering a level of craftsmanship that is nearly impossible to replicate.

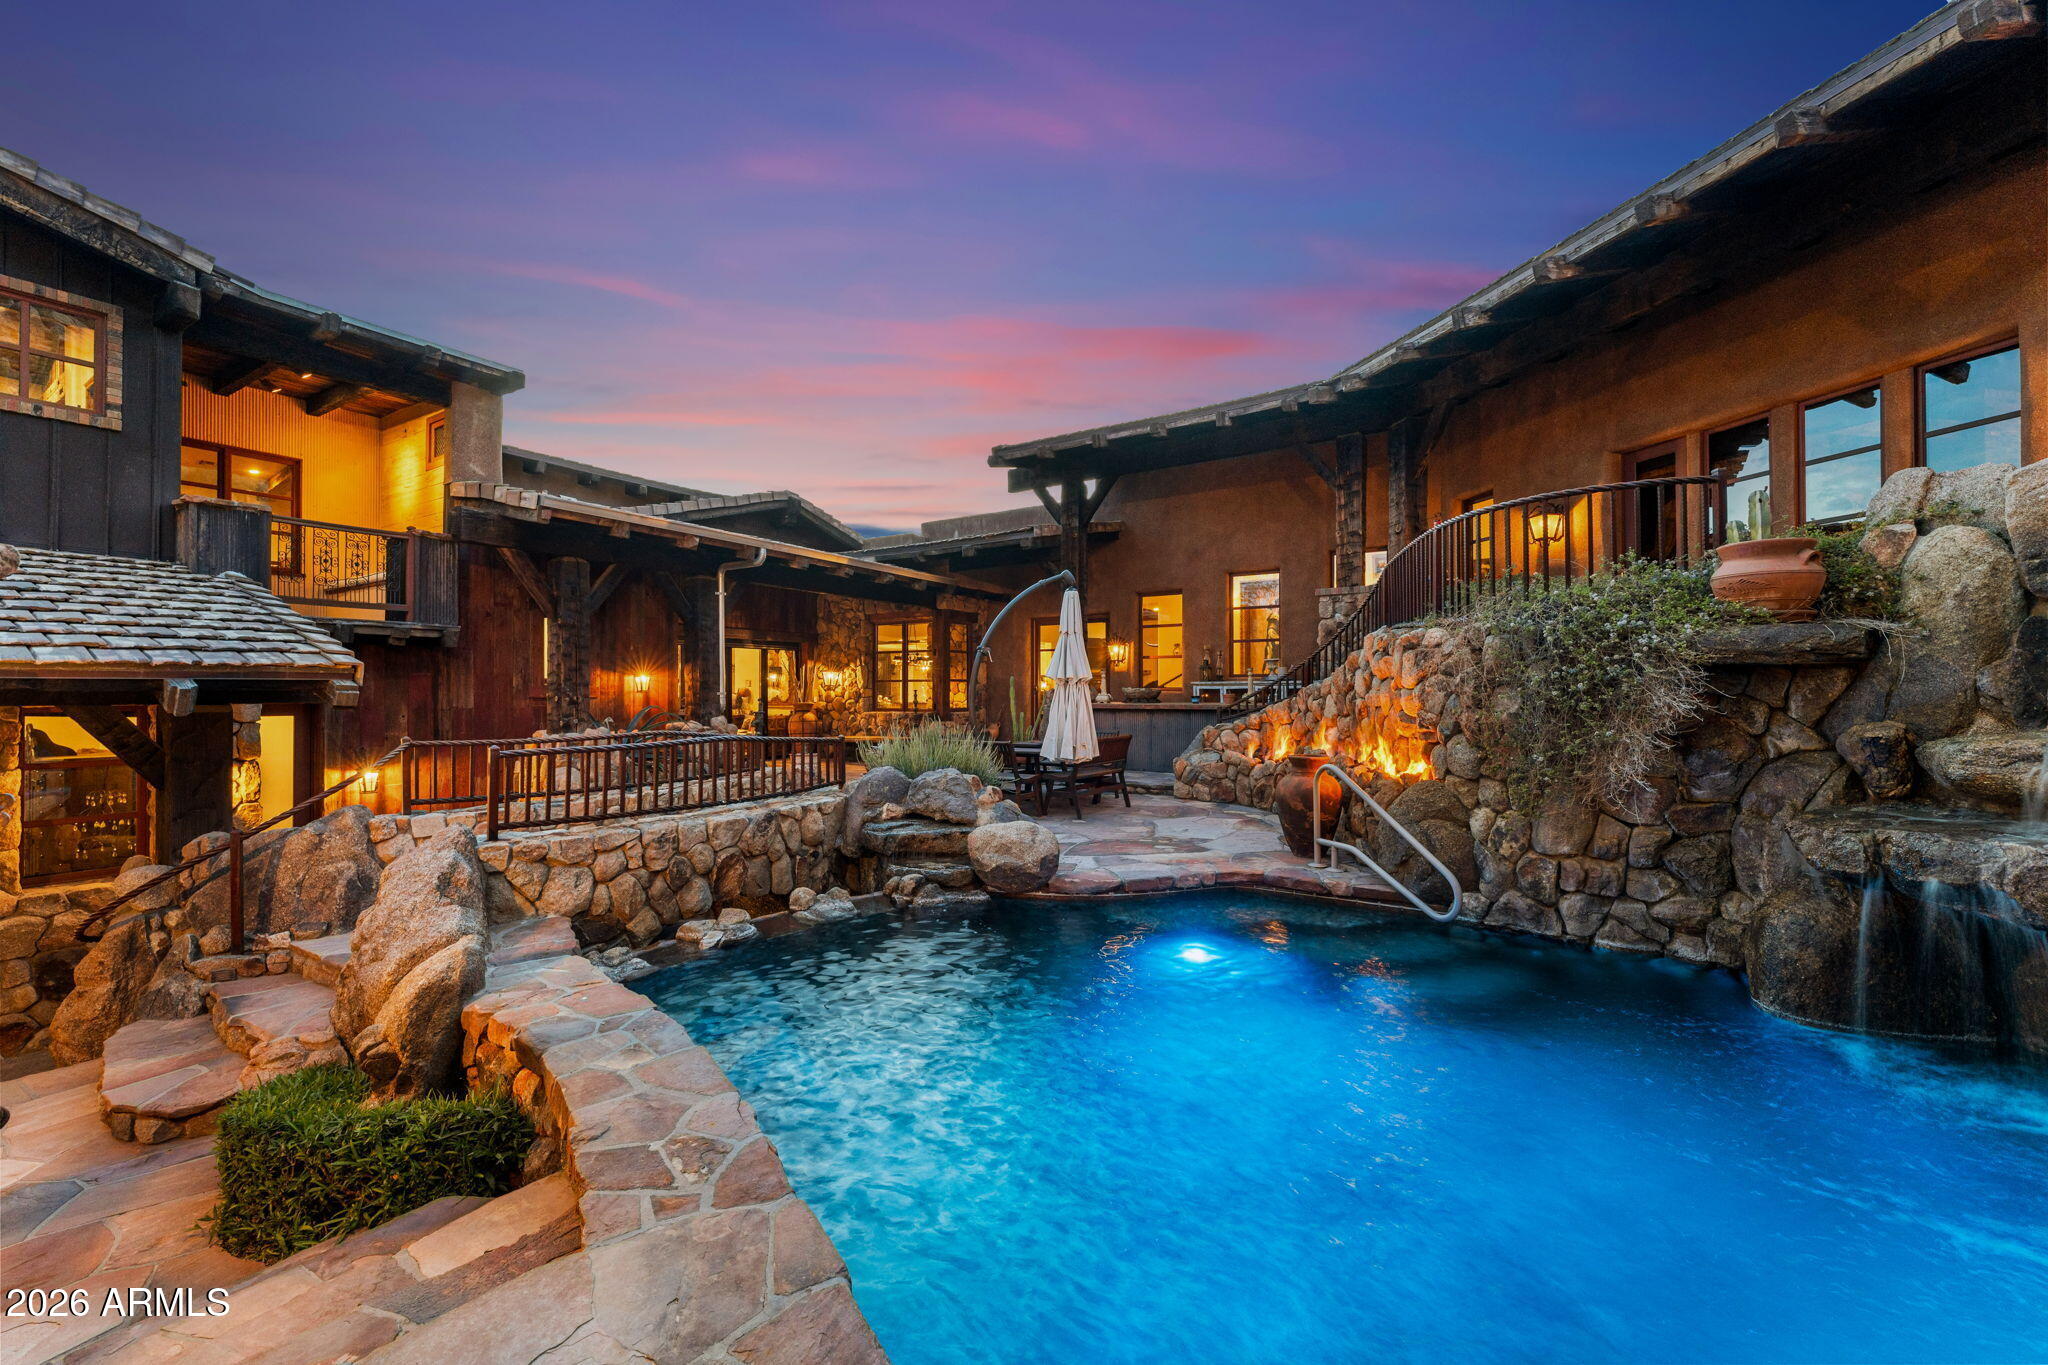
Designed with an elegant-rustic lodge aesthetic, the home was constructed using a curated palette of imported and reclaimed materials including 150-year-old barn beams, 100-year-old pine flooring, reclaimed wood siding, rusted corrugated metal, and hand-laid stone masonry. Every element was intentionally selected to create depth, character, and a true sense of permanence. The split floor plan offers dual primary suites, an additional guest suite with private entrance, dedicated office, and an enclosed den/media room. A detached guest house provides its own living area, ensuite bedroom, and loft, positioned along a private walking path with elevated community and mountain views.

At the center of the home, a fully enclosed courtyard becomes the focal point - featuring cascading waterfalls, stacked boulders, a bridge over a pebble-lined pool and grotto, Sedona flagstone, and expansive rock fire features. The result is a controlled, immersive indoor-outdoor environment designed for both privacy and experience.

Direct access to nearby hiking trails enhances everyday livability, while recent updates including 2020 HVAC systems, newer roof, and updated appliances provide modern reliability. Four garage spaces complete the offering.

This is not a home you recreate. It's one you acquire.
#7007938

Scottsdale

27555 N 103RD Way

5 Beds

4 Baths

6,580 Sq.Ft.

$5,495,000

MLS#: 7007938

Brand New and ready to move into is this single level contemporary home on nearly 3 acres. The home features a Great room opening to the well equipped kitchen with Thermador appliances and large center island. The adjacent formal dining room has built in buffet cabinets including two wine coolers. The beamed Great room with fireplace and adjoining dining room have sliding pocket doors opening to the outdoor patio and pool. The homes office is off the front entry. The lavish Primary suite sports a fireplace, a sitting area with morning station equipped with fridge and warming drawer, a spa like bath, luxurious closet, an adjoining fitness room and a private outdoor patio with spa. The attached guest house is complete with a kitchen with LG appliances and stacked washer and dryer. Also... a large bonus room that adjoins the 3 guest suites and attached guest house that can be used as a media or game room or a guests or children's retreat. The huge covered patio overlooks the sparkling pool with full length fire feature, outdoor kitchen, fire pit and sport court. The home also features a beautiful powder room, large laundry room, walk-in pantry, oversized 4 car garage with cabinets and a large storage room.

8333 E WHISPER ROCK Trail

Message successfully sent.

I agree to receive email communication and understand I can unsubscribe at any time.

I agree to be contacted by The Mandy Gold Team | Haymore Real Estate LLC via call, email, and text for real estate services. To opt out, you can reply 'stop' at any time or reply 'help' for assistance. You can also click the unsubscribe link in the emails. Message and data rates may apply. Message frequency may vary. Privacy Policy

 - property

Send a message

Message successfully sent.

Reason for contacting?

I agree to receive email communication and understand I can unsubscribe at any time.

I agree to be contacted by The Mandy Gold Team | Haymore Real Estate LLC via call, email, and text for real estate services. To opt out, you can reply 'stop' at any time or reply 'help' for assistance. You can also click the unsubscribe link in the emails. Message and data rates may apply. Message frequency may vary. Privacy Policy

Sign In Sign Out

Virtual Assistant

Would you like to take the next step with this property? We can help you schedule a showing or virtual tour, or send you more details.

Yes, I would like more information.

Thank You for Your Reply, One of Our Agents will contact you as soon as possible

No, maybe later.

Thank you, you can always contact me via email, phone number or through the contact form.

Realhub AI

Lucy - Your AI-Powered Realtor

Update Your Temporary Password

Personalize your search

Enter your email and we'll notify you immediately when new listings match what you're looking for.

or enter email address

Already have an account ? Login here

Continue your home search

I agree to receive communications and understand I can unsubscribe at any time.

I agree to be contacted by The Mandy Gold Team | Haymore Real Estate LLC via call, email, and text for real estate services. To opt out, you can reply 'stop' at any time or reply 'help' for assistance. You can also click the unsubscribe link in the emails. Message and data rates may apply. Message frequency may vary. Privacy Policy

Already have an account ? Login here

We use cookies

We use cookies primarily for analytics to enhance your experience. By accepting, you agree to our use of these cookies. You can manage your preferences or learn more about our cookies policy.