
8815 N 65TH Street
Paradise Valley, AZ 85253
Santa Barbara/Tuscan
Paradise Valley, AZ 85253
8815 N 65TH Street
$5,550,000
MLS#: 6864547
Status: Closed
Listing provided by: Russ Lyon Sotheby's International Realty
Listing agent phone: None
Last update: 3 months ago
On site: 1 year, 2 months ago
About
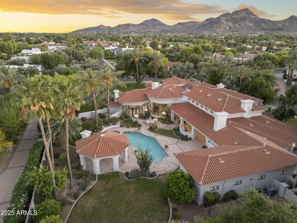
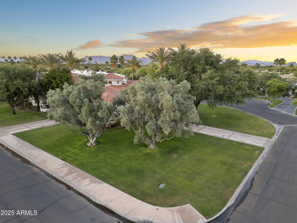
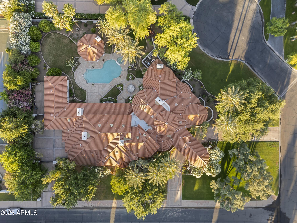
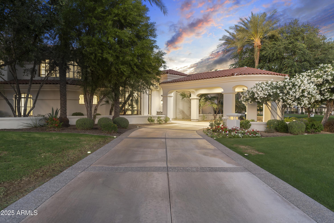
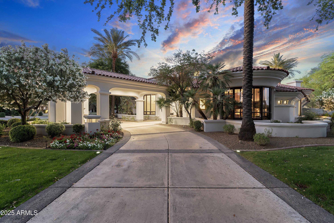
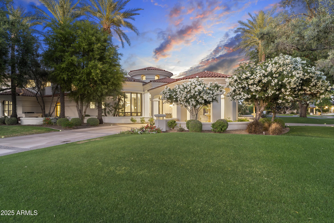
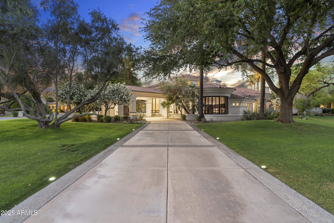
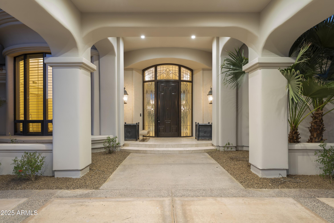
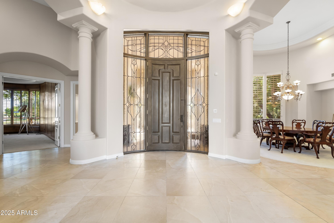
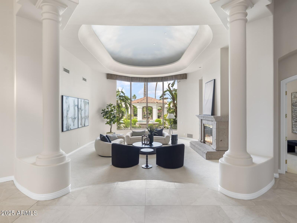
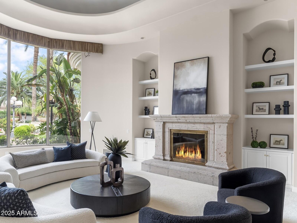
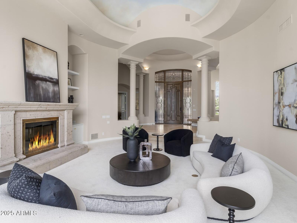
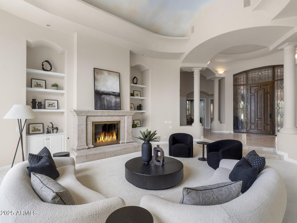
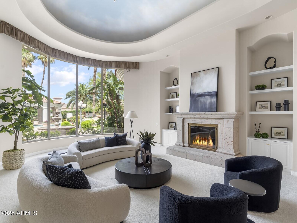
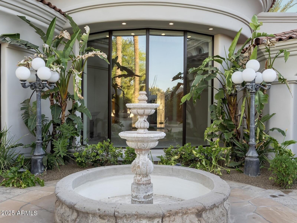
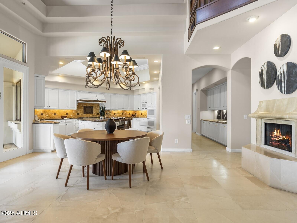
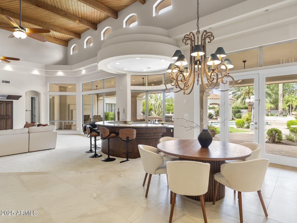
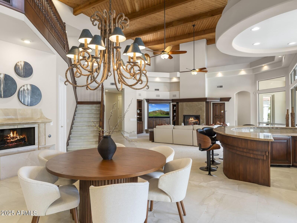
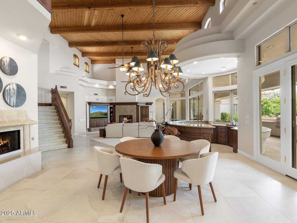
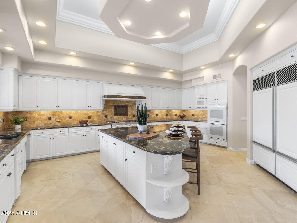
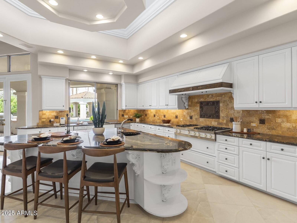
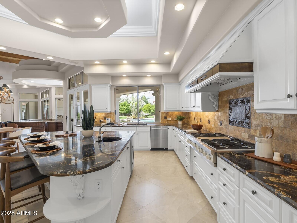
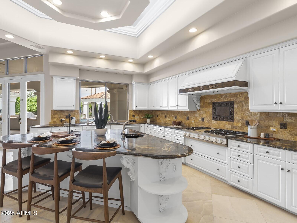
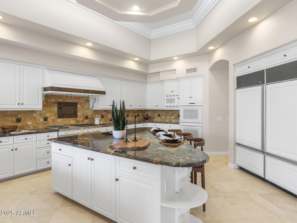
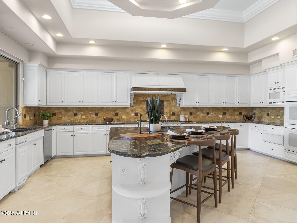
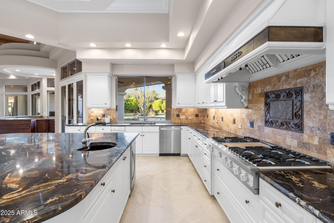
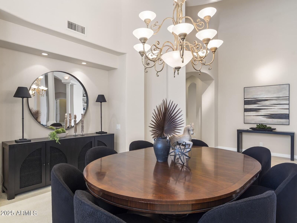
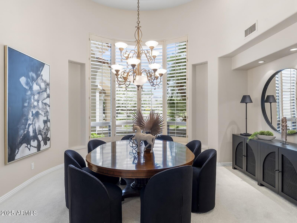
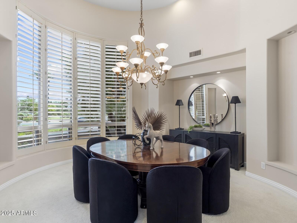
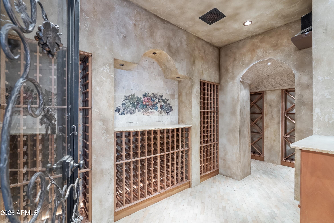
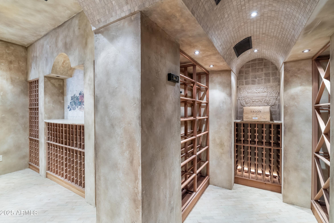
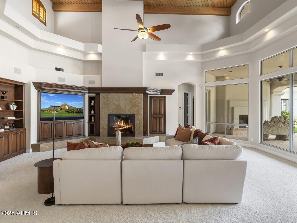
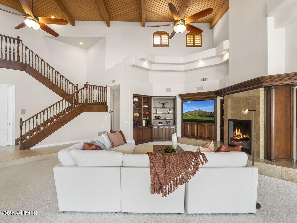
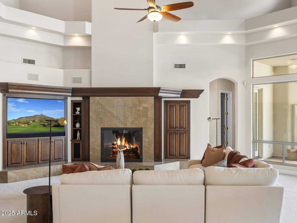
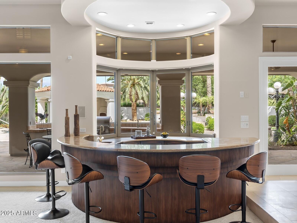
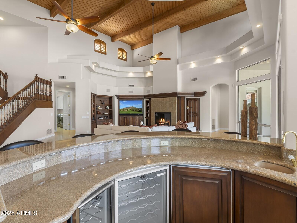
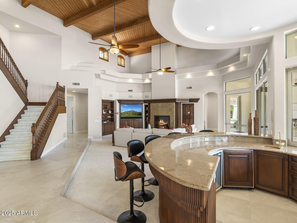
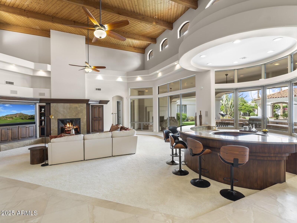
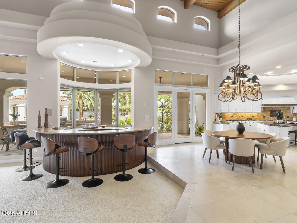
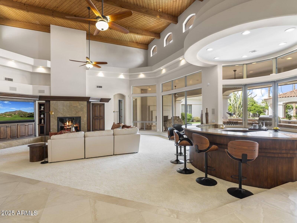
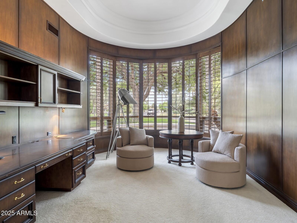
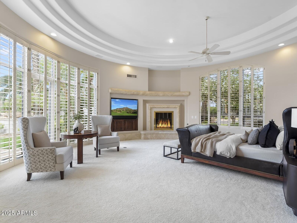
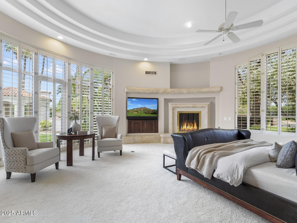
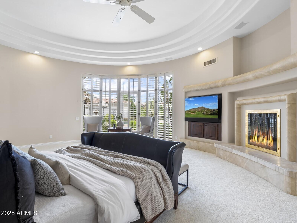
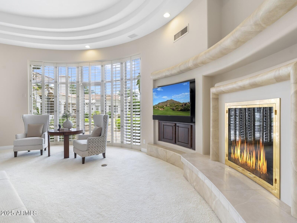
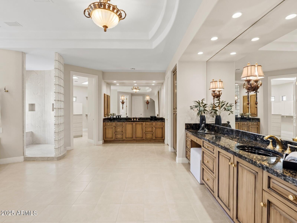
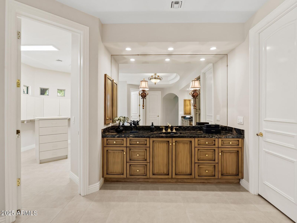
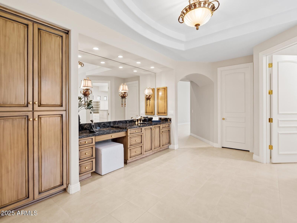
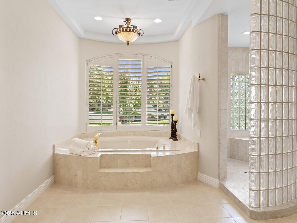
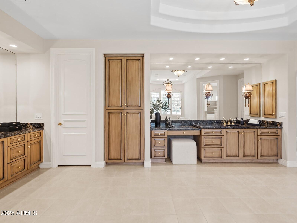
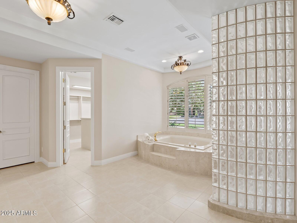
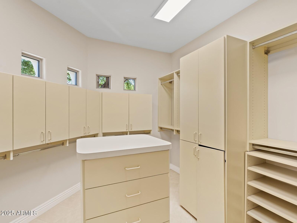
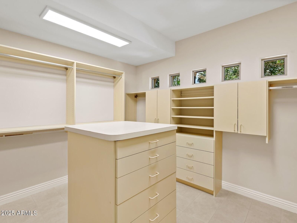
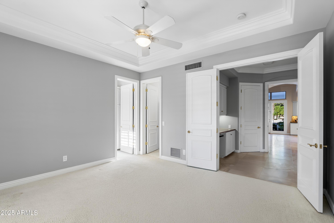
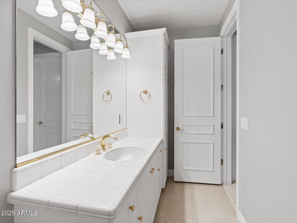
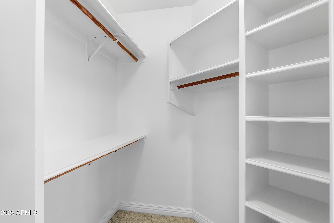
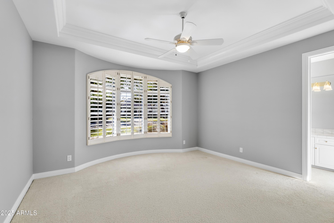
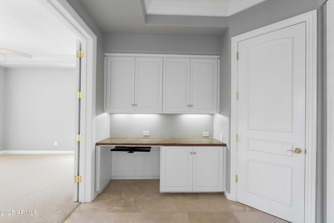
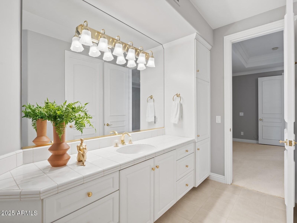
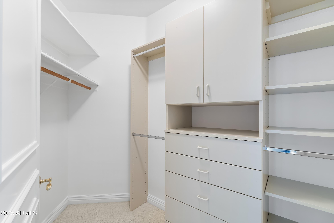
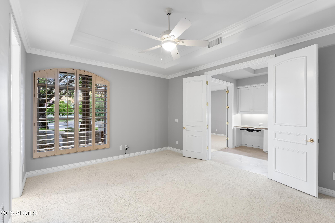
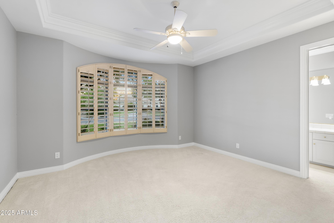
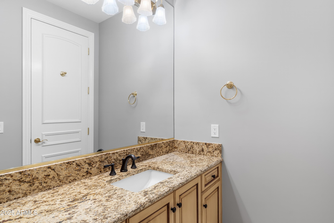
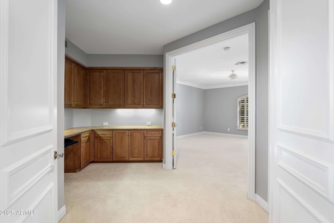
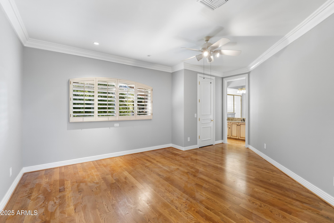
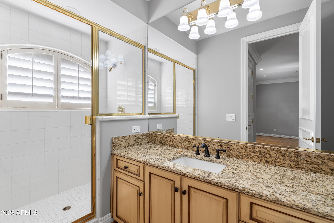
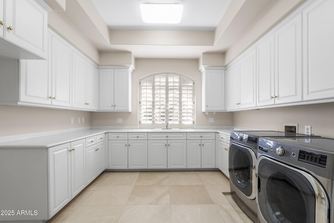
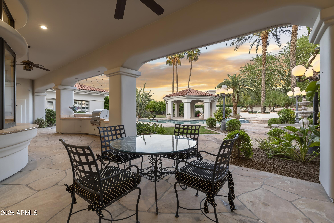
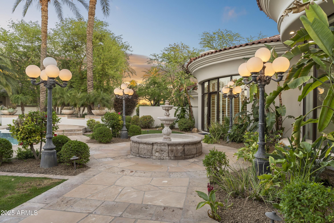
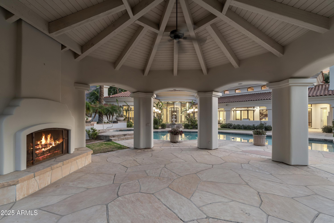
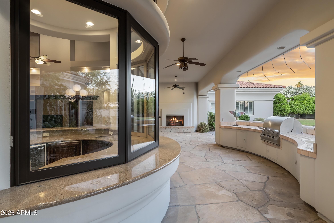
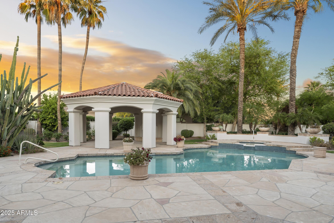
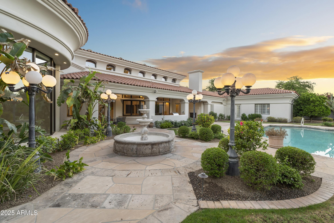
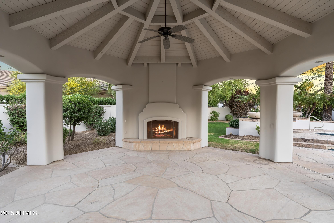
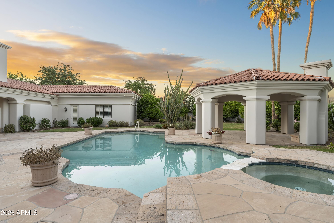
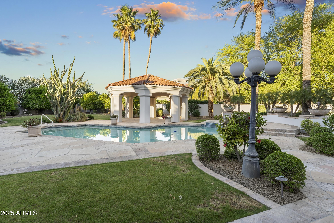
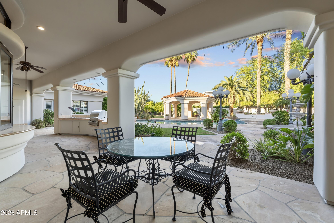
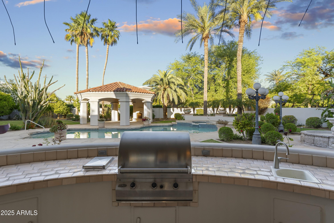
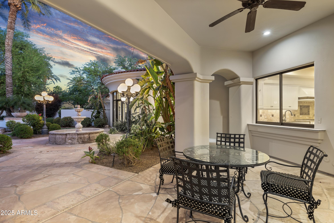
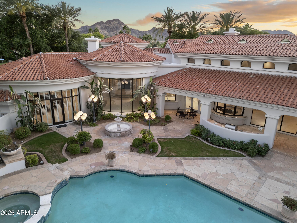
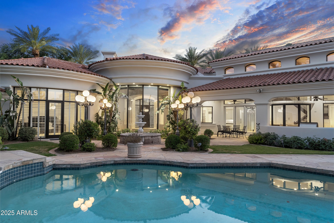
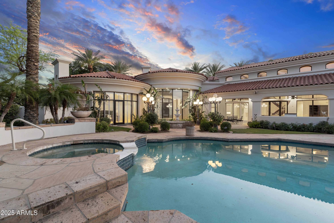
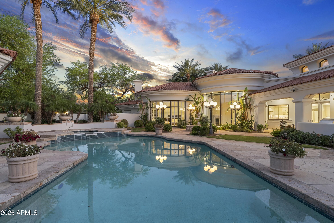
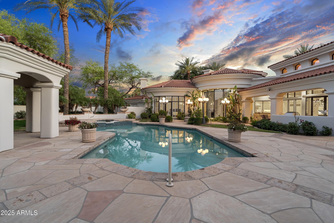
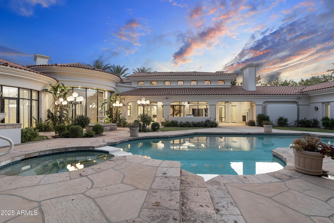
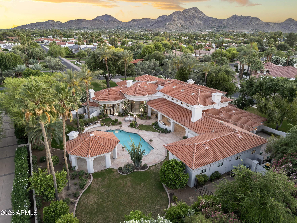
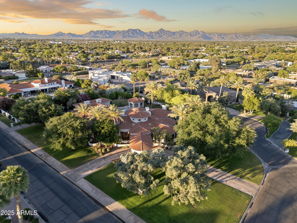
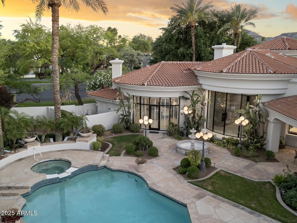
A rare sanctuary for car collectors and wine enthusiasts, this elegant Paradise Valley estate offers resort-style living in a coveted location south of Doubletree. Set on a quiet, tree-lined street with a circular drive and porte-cochère, the home features soaring ceilings, expansive living spaces, five en-suite bedrooms, and a grand office. The 1,000+ bottle wine cellar includes a backup generator, while the oversized 5-car garage is lift-ready with a workshop and gated RV/boat parking. A lush backyard with a large pool and multiple entertaining areas enhances the retreat-like ambiance. Lovingly maintained with a new roof in 2022 under a transferable warranty. Most living on the main level; only two guest suites upstairs.
Property
Beds
5
Full Baths
6
1/2 Baths
1
Year Built
1996
Sq.Footage
8,340
Features
Features & Amenities
Interior
-
Other Interior Features
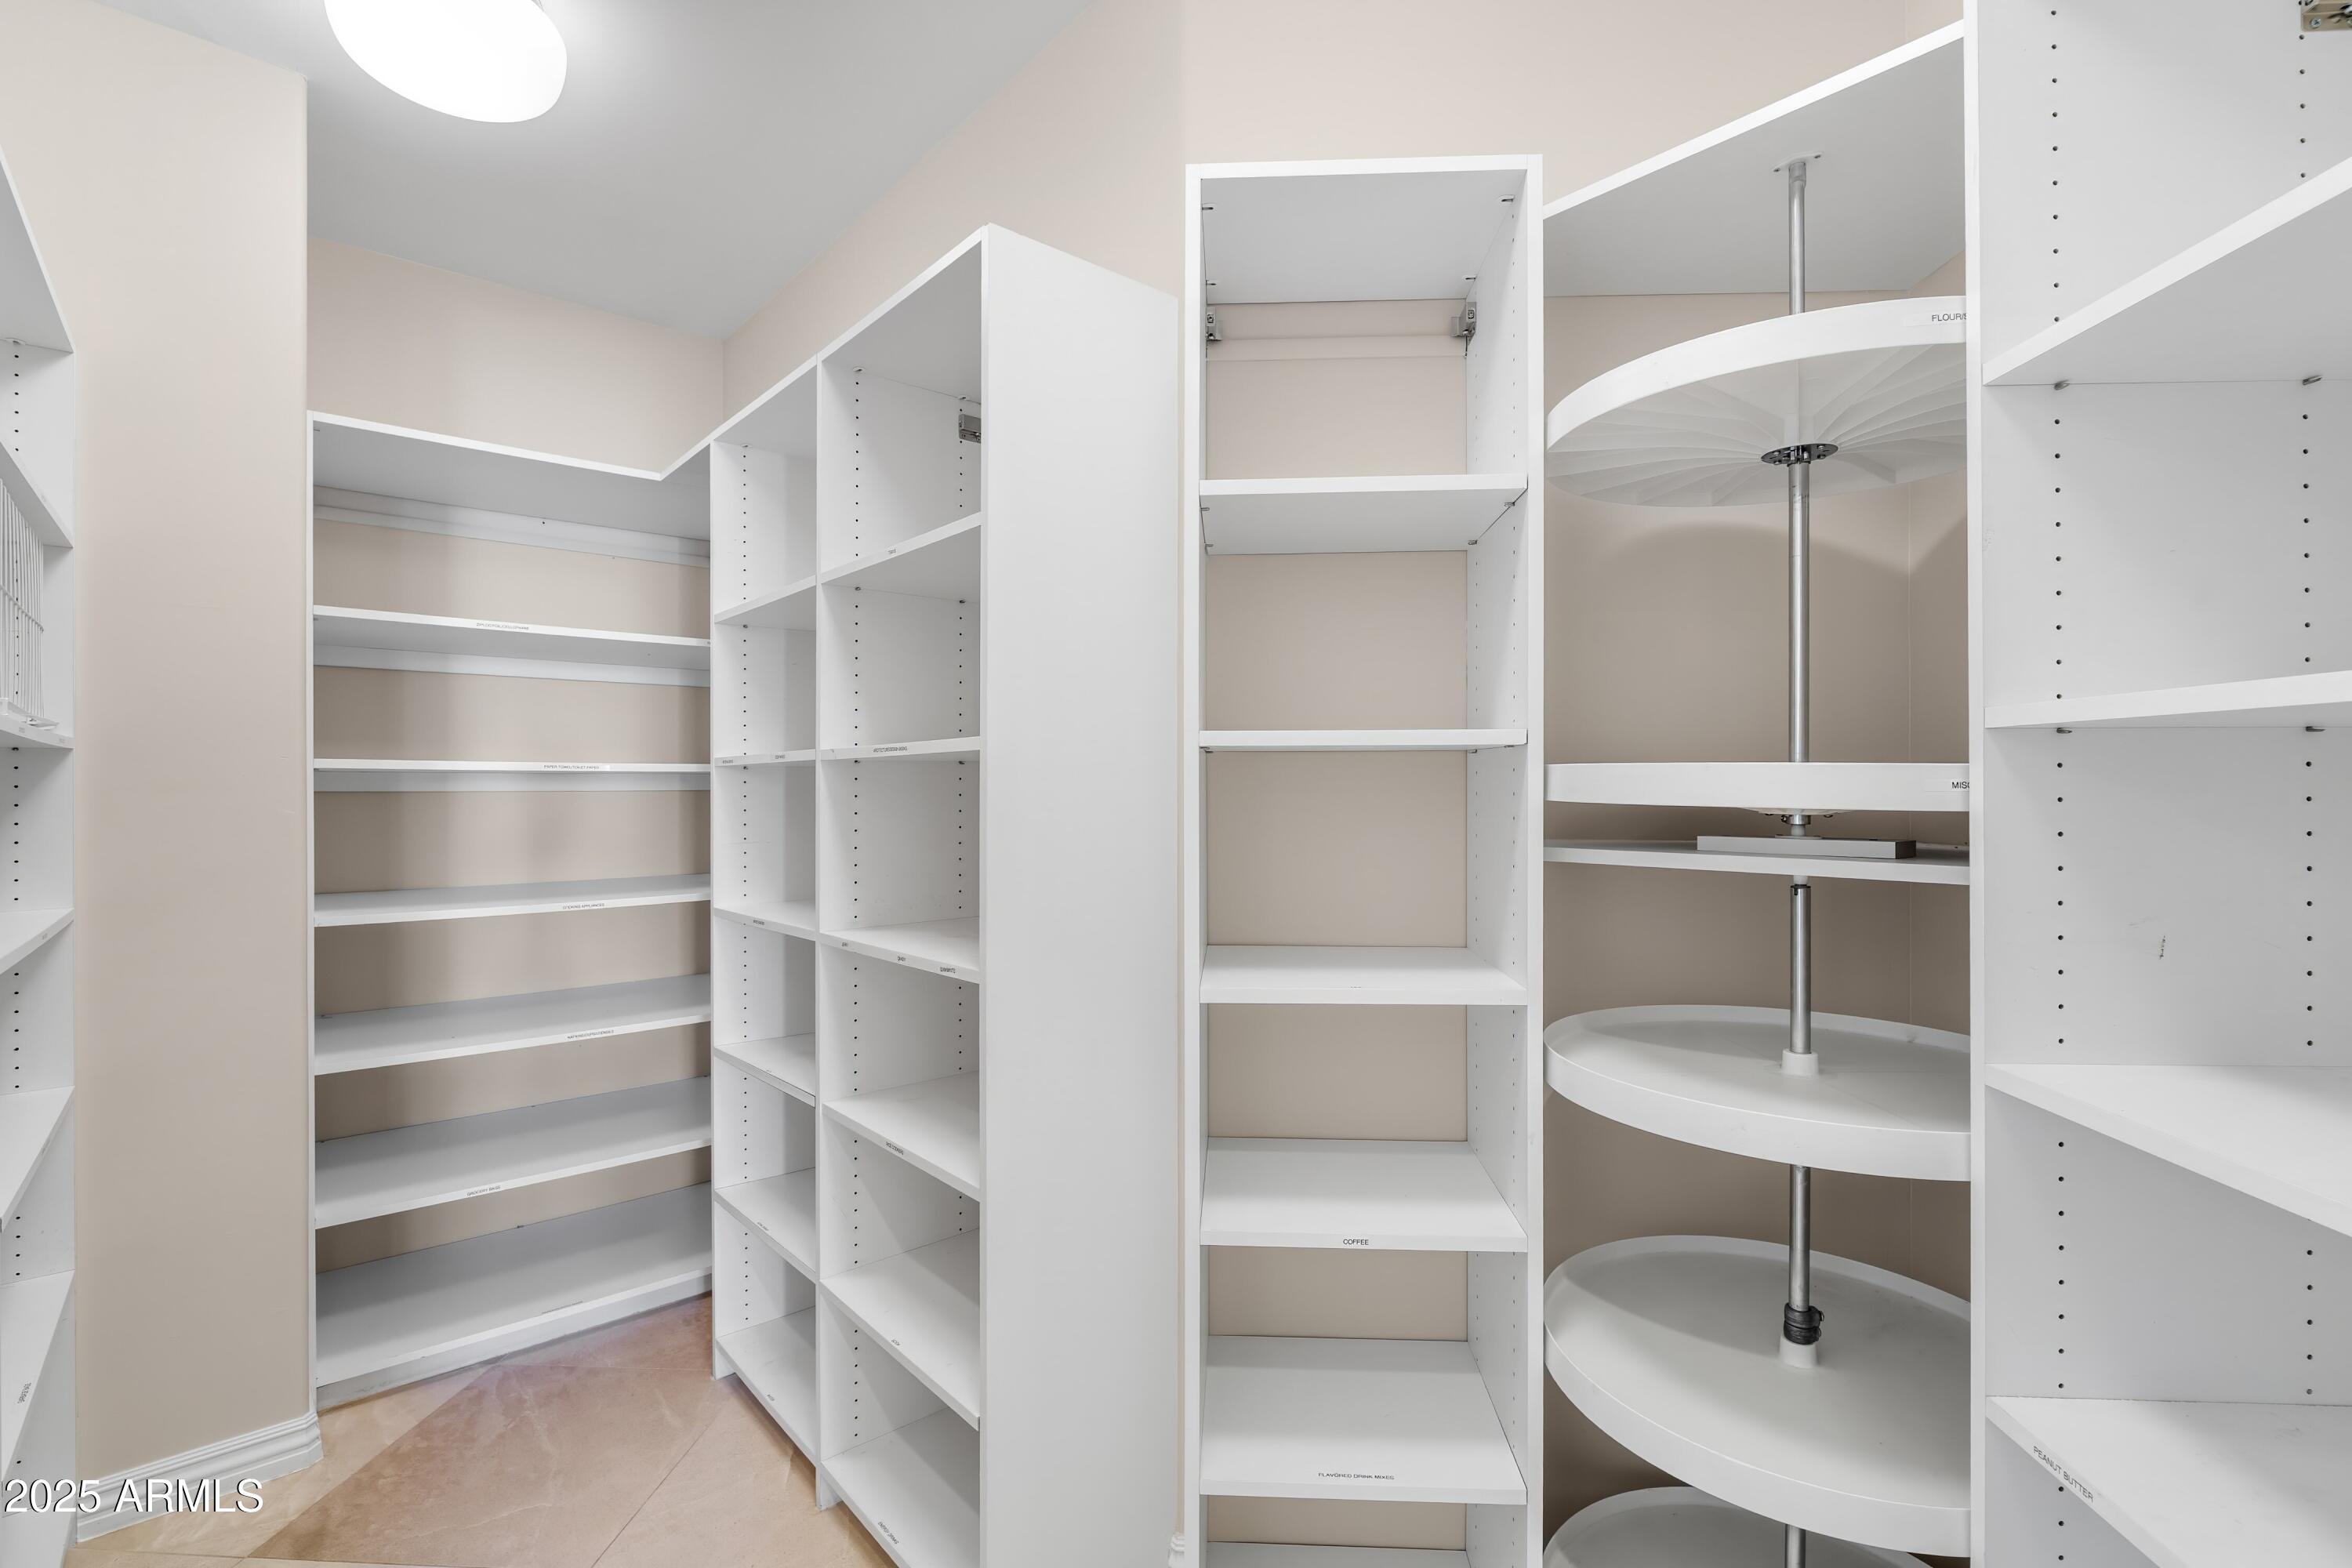
High Speed Internet, Granite Counters, Double Vanity, Master Downstairs, Eat-in Kitchen, Wet Bar, Kitchen Island, Pantry, Bidet, High Ceilings
-
Total Bedrooms
5
-
Bathrooms
6
-
1/2 Bathrooms
1
-
Basement YN
NO
-
Cooling YN
YES
-
Cooling
Central Air
-
Fireplace YN
YES
-
Heating YN
YES
-
Heating
Natural Gas
-
Pet friendly
N/A
Exterior
-
Garage
Yes
-
Garage spaces
5
-
Construction Materials
Stucco, Frame
-
Other Exterior Features
Barbecue, Storage, Built-in Barbecue
-
Parking
RV Access/Parking, Gated, Garage Door Opener, Circular Driveway
-
Pool
Yes
-
Pool Features
Heated
Area & Lot
-
Lot Features
Sprinklers In Rear, Sprinklers In Front, Corner Lot
-
Lot Size(acres)
1.08
-
Lot Size(square feet)
46,888
-
Property Type
Residential
-
Property Sub Type
Single Family Residence
-
Architectural Style
Santa Barbara/Tuscan
Price
-
Sales Price
$5,550,000
-
Tax Amount
$13,829
-
Financing Options
Conventional, Cash
-
Sq. Footage
8,340
-
Price/SqFt
$665
HOA
-
Association
YES
-
Association Fee
$1,858
-
Association Fee Frequency
Annually
-
Association Fee Includes
N/A
Property Resources
-
Horse Property
NO
School District
-
Elementary School
Scottsdale Unified District
-
Middle School
Cocopah Middle School
-
High School
Chaparral High School
Property Features
-
Stories
2
-
Accessibility Features
Therapeutic Whirlpool
-
Ownership
Fee Simple
-
Sewer
Public Sewer
-
Tax Lot
17
Schedule
Schedule a Showing
Showing scheduled successfully.
Mortgage calculator
Estimate your monthly mortgage payment, including the principal and interest, property taxes, and HOA. Adjust the values to generate a more accurate rate.
Your payment
Principal and Interest:
$
Property taxes:
$
HOA fees:
$
Total loan payment:
$
Total interest amount:
$
Location
-
County
Maricopa
-
Elementary School
Scottsdale Unified District
-
Middle School
Cocopah Middle School
-
High School
Chaparral High School

Listing Courtesy of Frank Aazami , Russ Lyon Sotheby's International Realty
RealHub Information is provided exclusively for consumers' personal, non-commercial use, and it may not be used for any purpose other than to identify prospective properties consumers may be interested in purchasing. All information deemed reliable but not guaranteed and should be independently verified. All properties are subject to prior sale, change or withdrawal. RealHub website owner shall not be responsible for any typographical errors, misinformation, misprints and shall be held totally harmless.

Tammy Isabell
Agent / Realtor®
Call Tammy today to schedule a private showing.
Phone (520) 210-1562
Email Tammy@MandyGoldTeam.com

* Listings on this website come from the FMLS IDX Compilation and may be held by brokerage firms other than the owner of this website. The listing brokerage is identified in any listing details. Information is deemed reliable but is not guaranteed. If you believe any FMLS listing contains material that infringes your copyrighted work please click here to review our DMCA policy and learn how to submit a takedown request.© 2024 FMLS.
Properties
Related properties
Paradise Valley
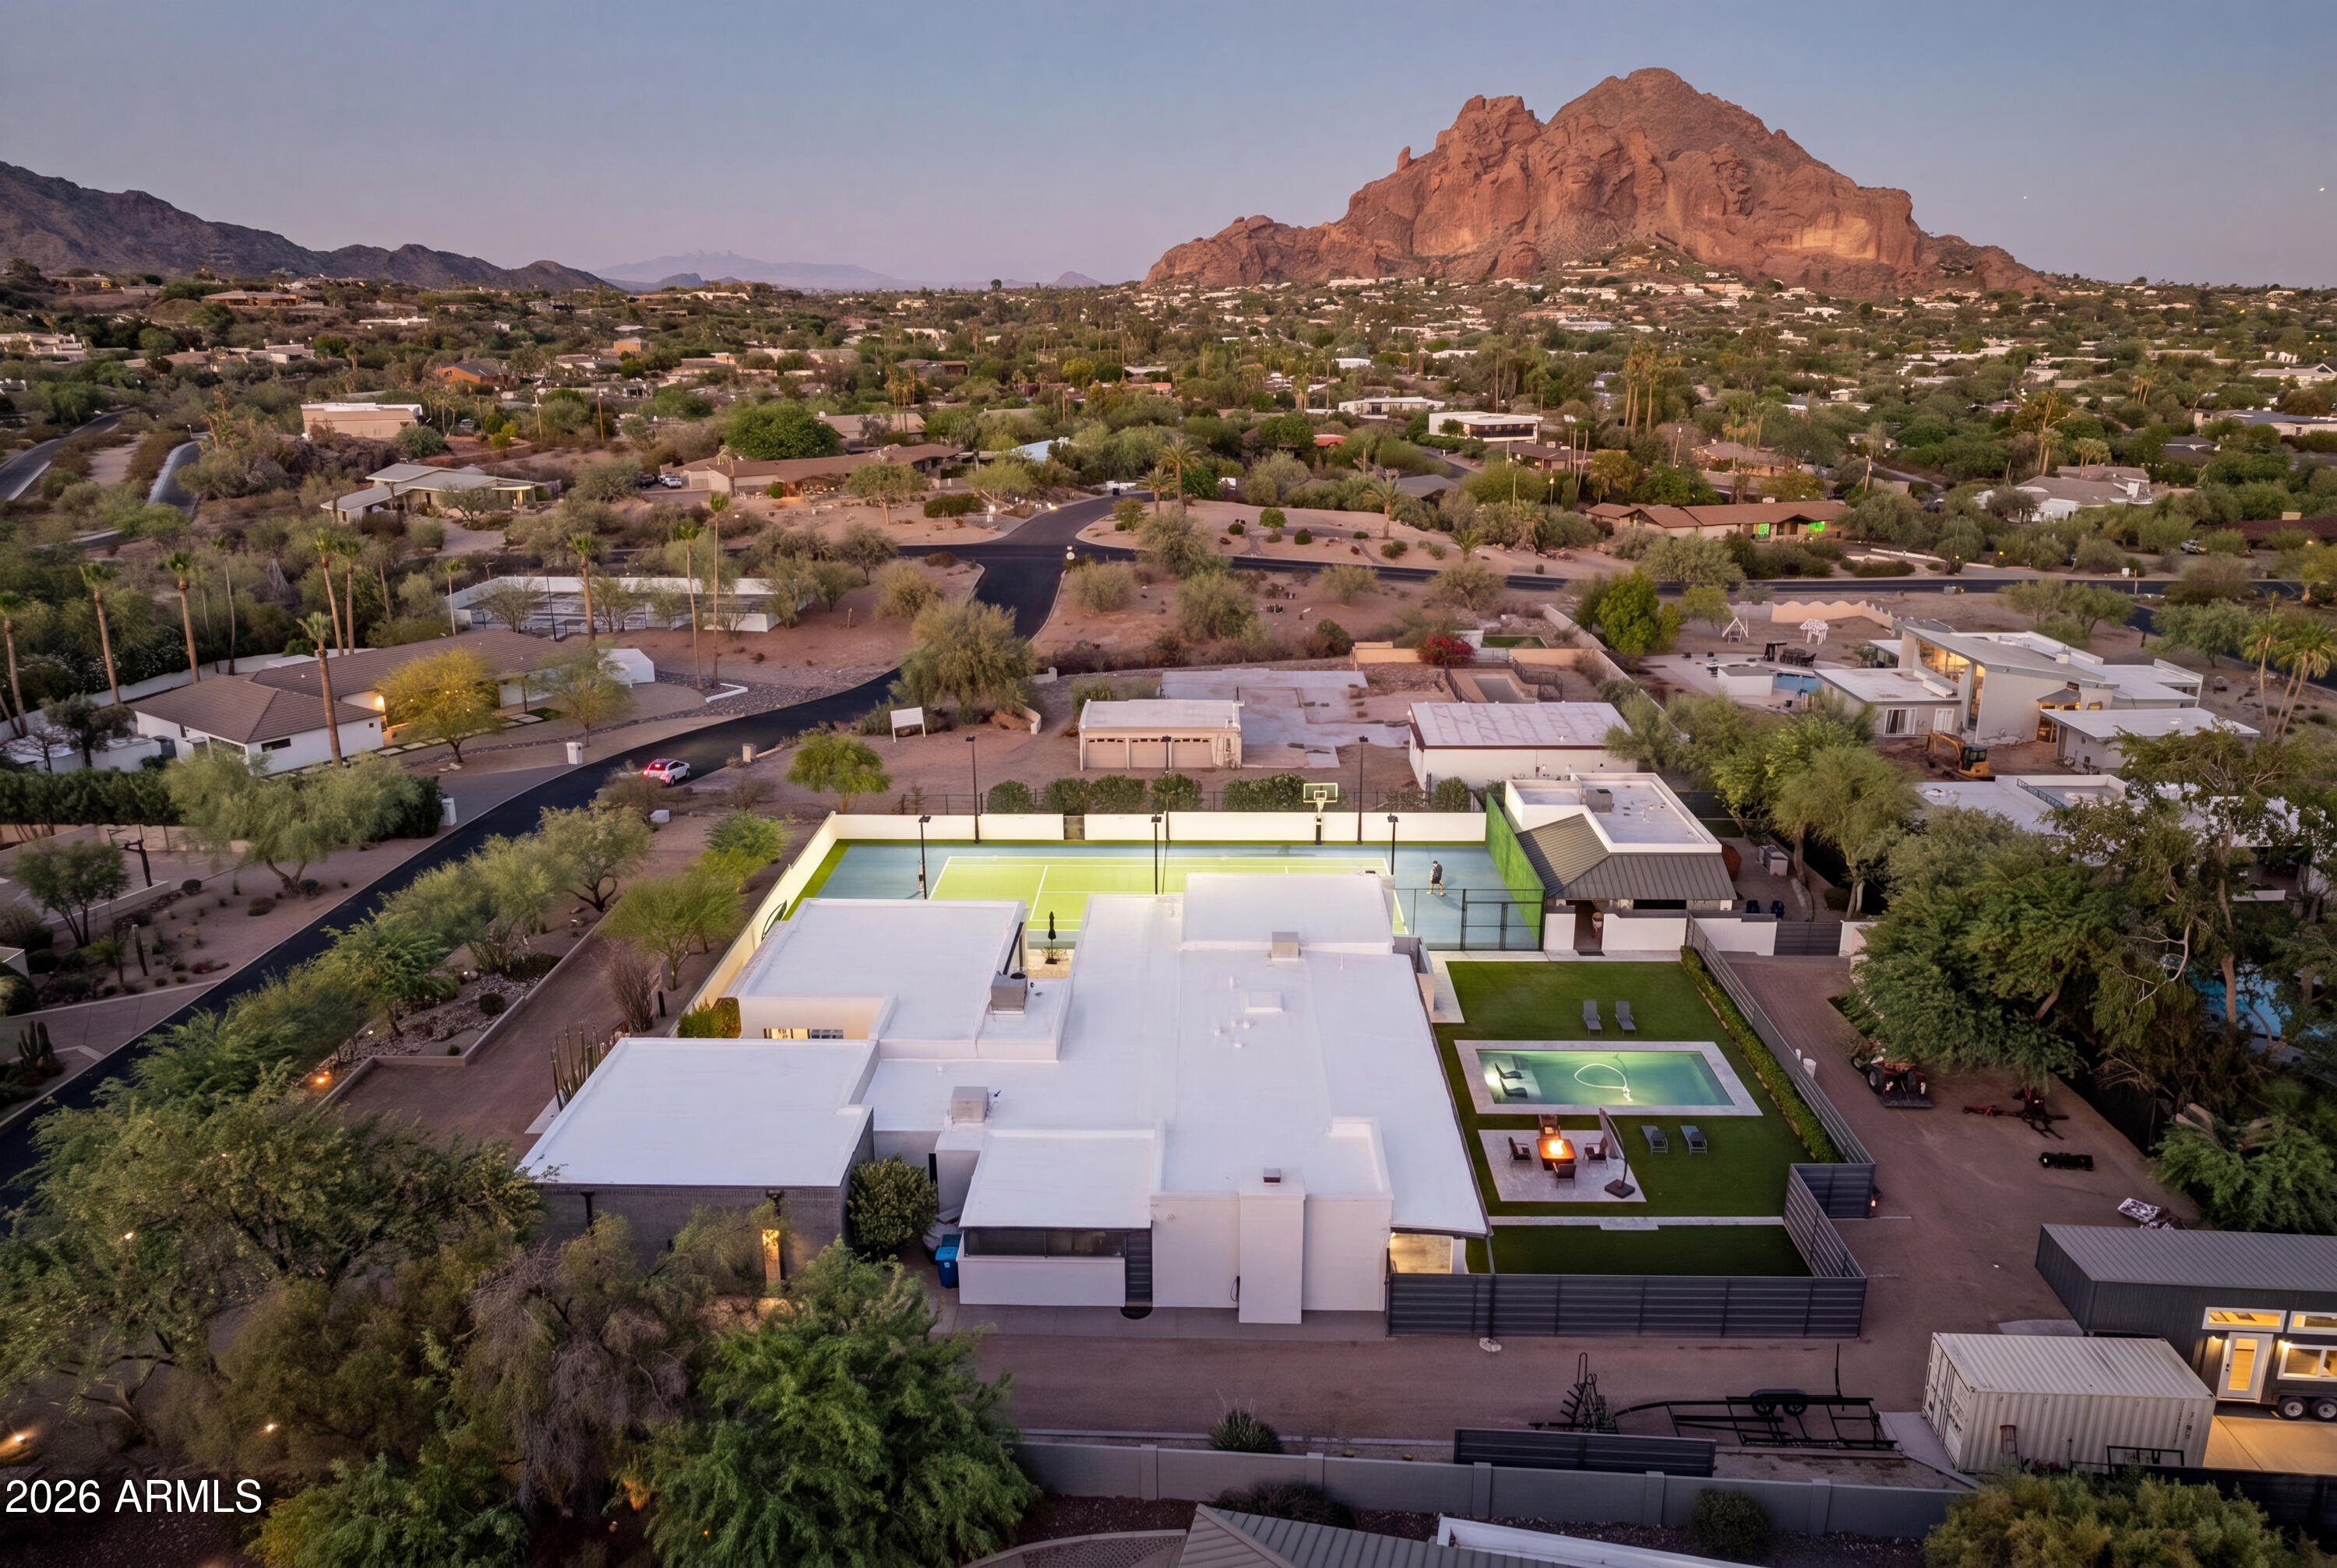
6839 E SUNNYVALE Road
5 Beds
5 Baths
7,385 Sq.Ft.
$5,450,000
MLS#: 7049766
Paradise Valley
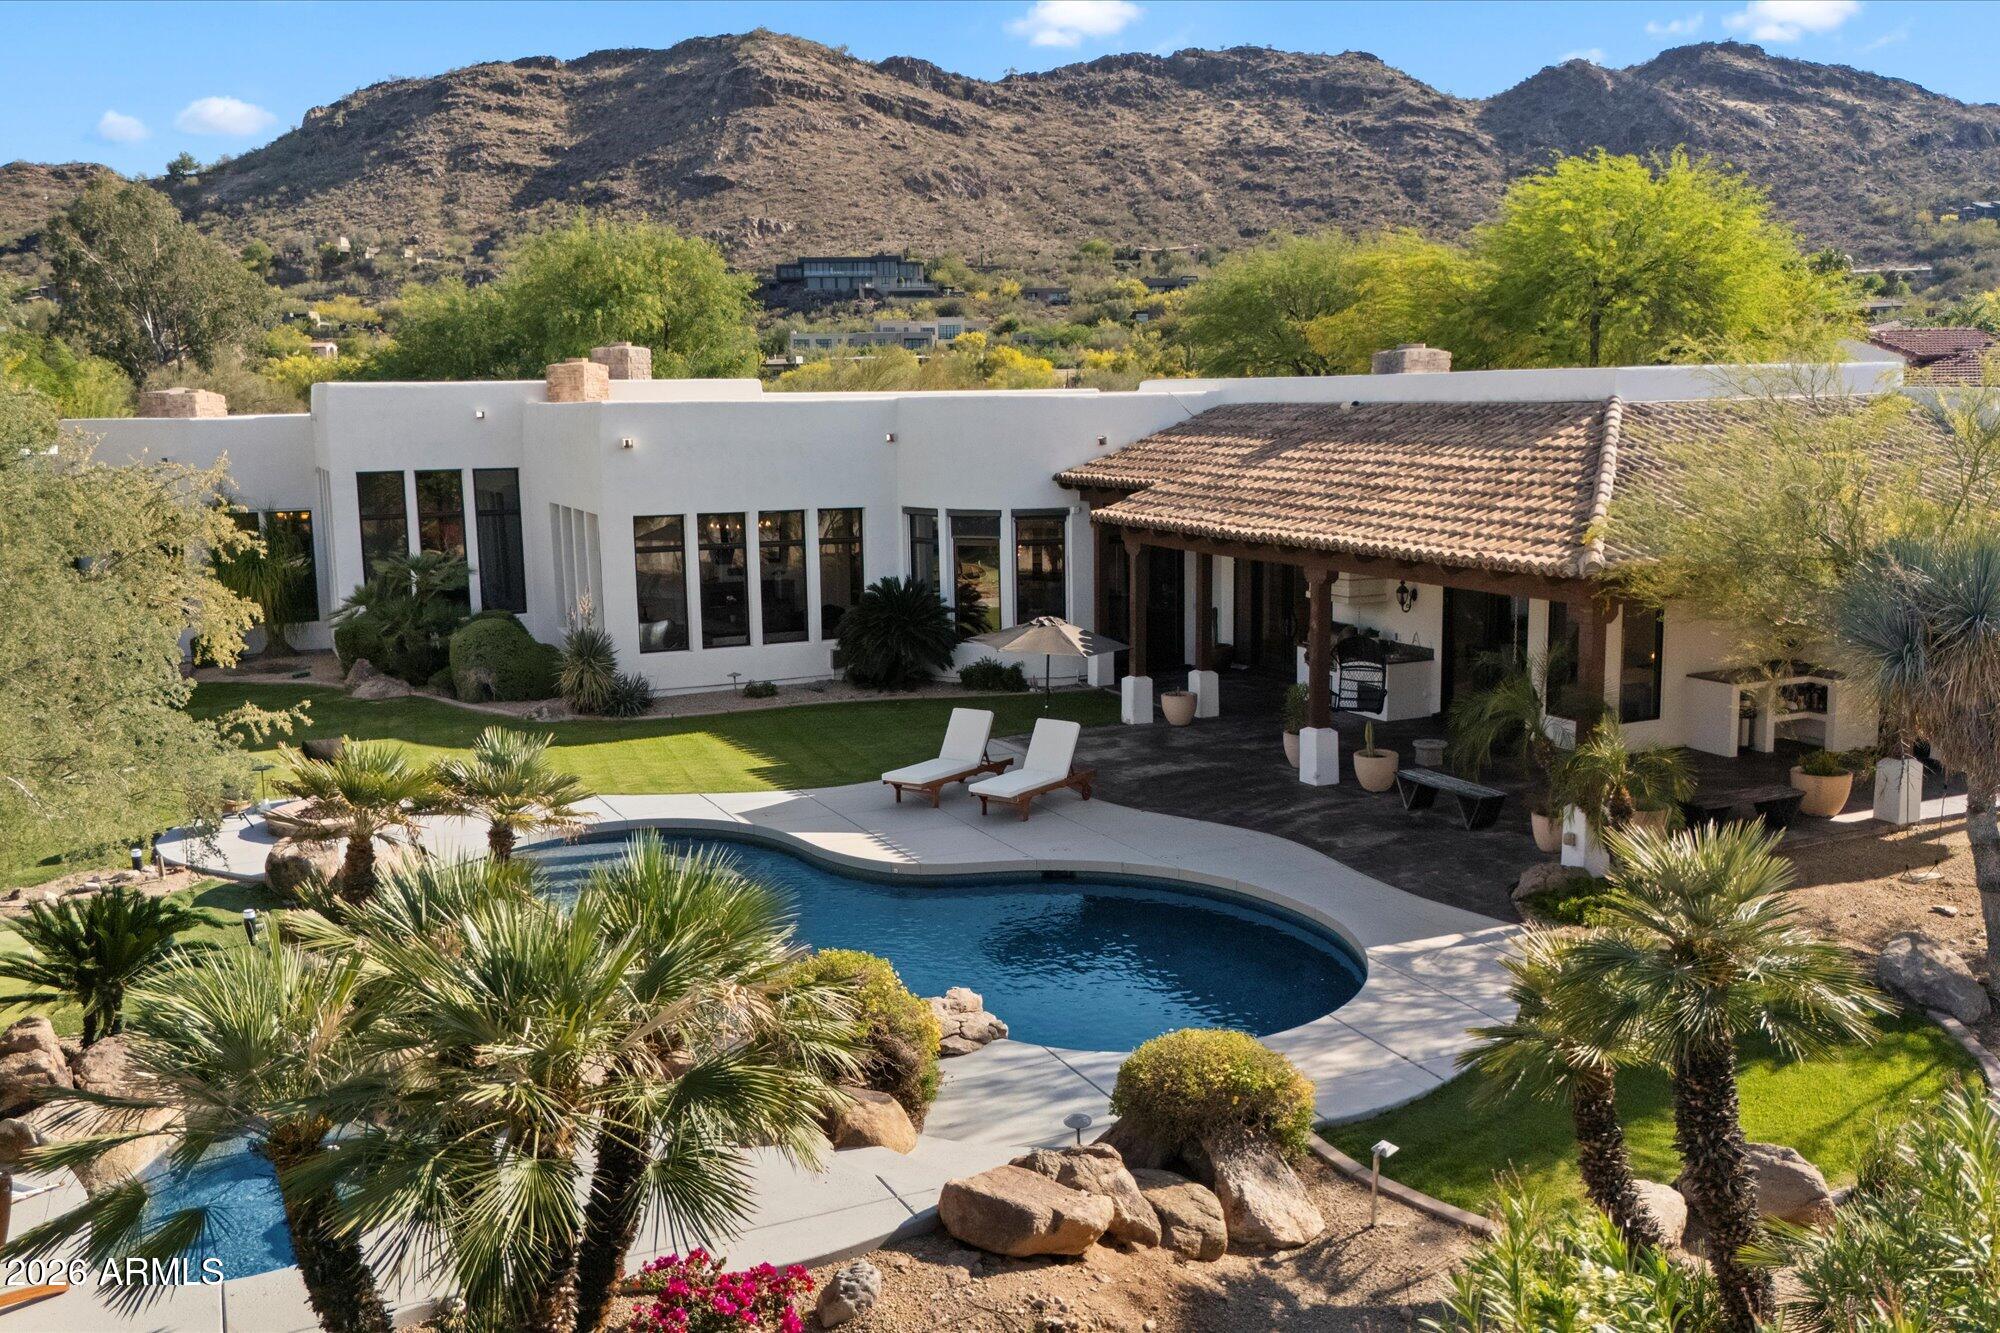
3915 E RANCHO Drive
6 Beds
5 Baths
5,672 Sq.Ft.
$4,675,000
MLS#: 7042311
Paradise Valley
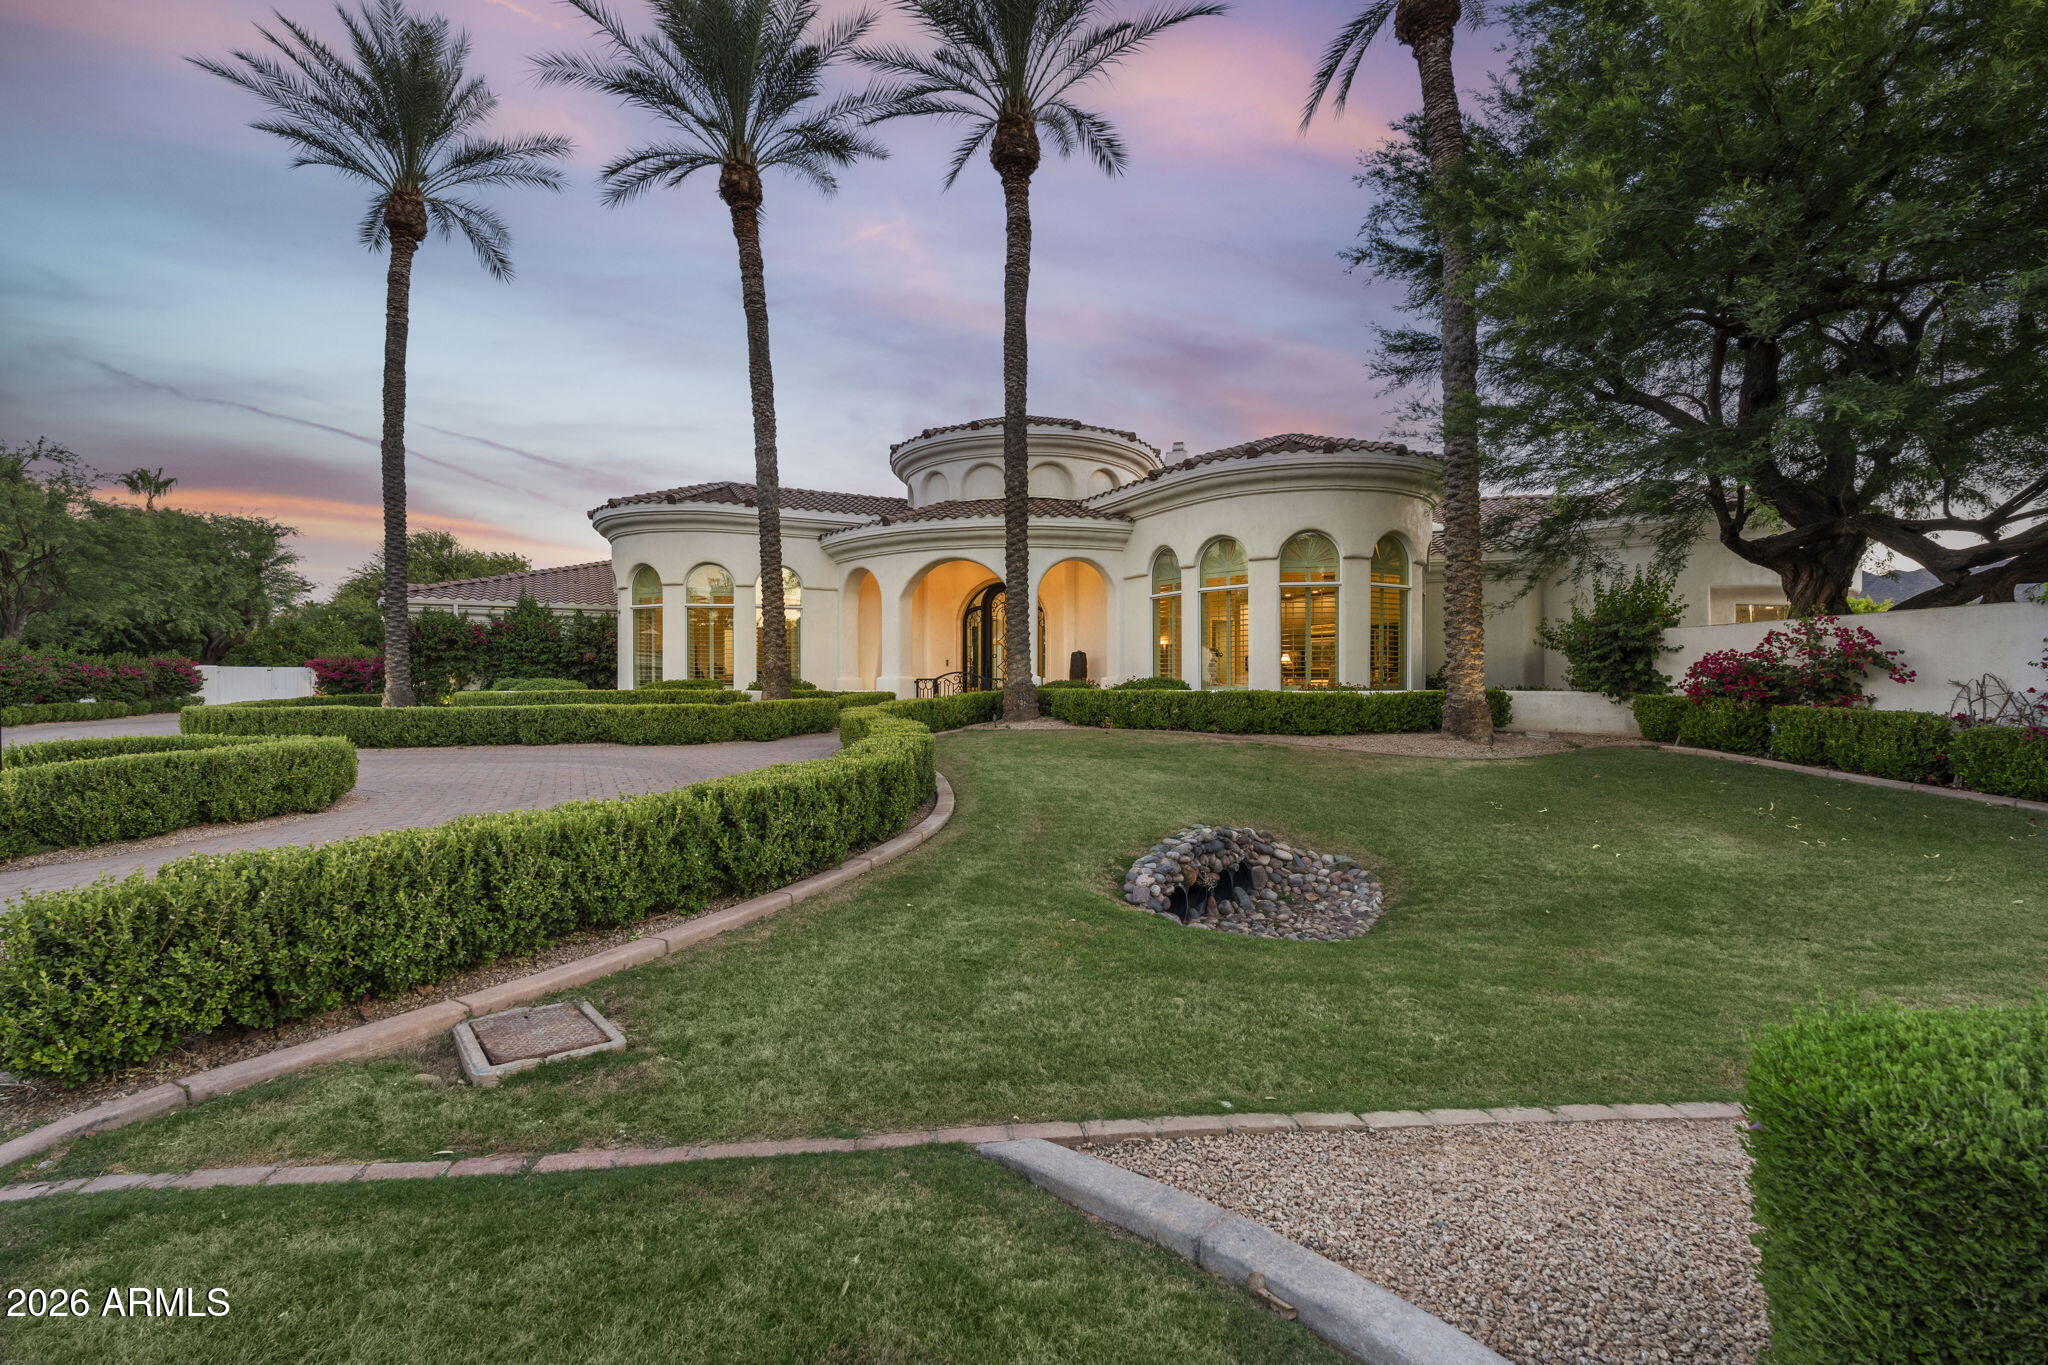
6286 E CHENEY Drive
4 Beds
4 Baths
6,707 Sq.Ft.
$5,200,000
MLS#: 7043931
Paradise Valley
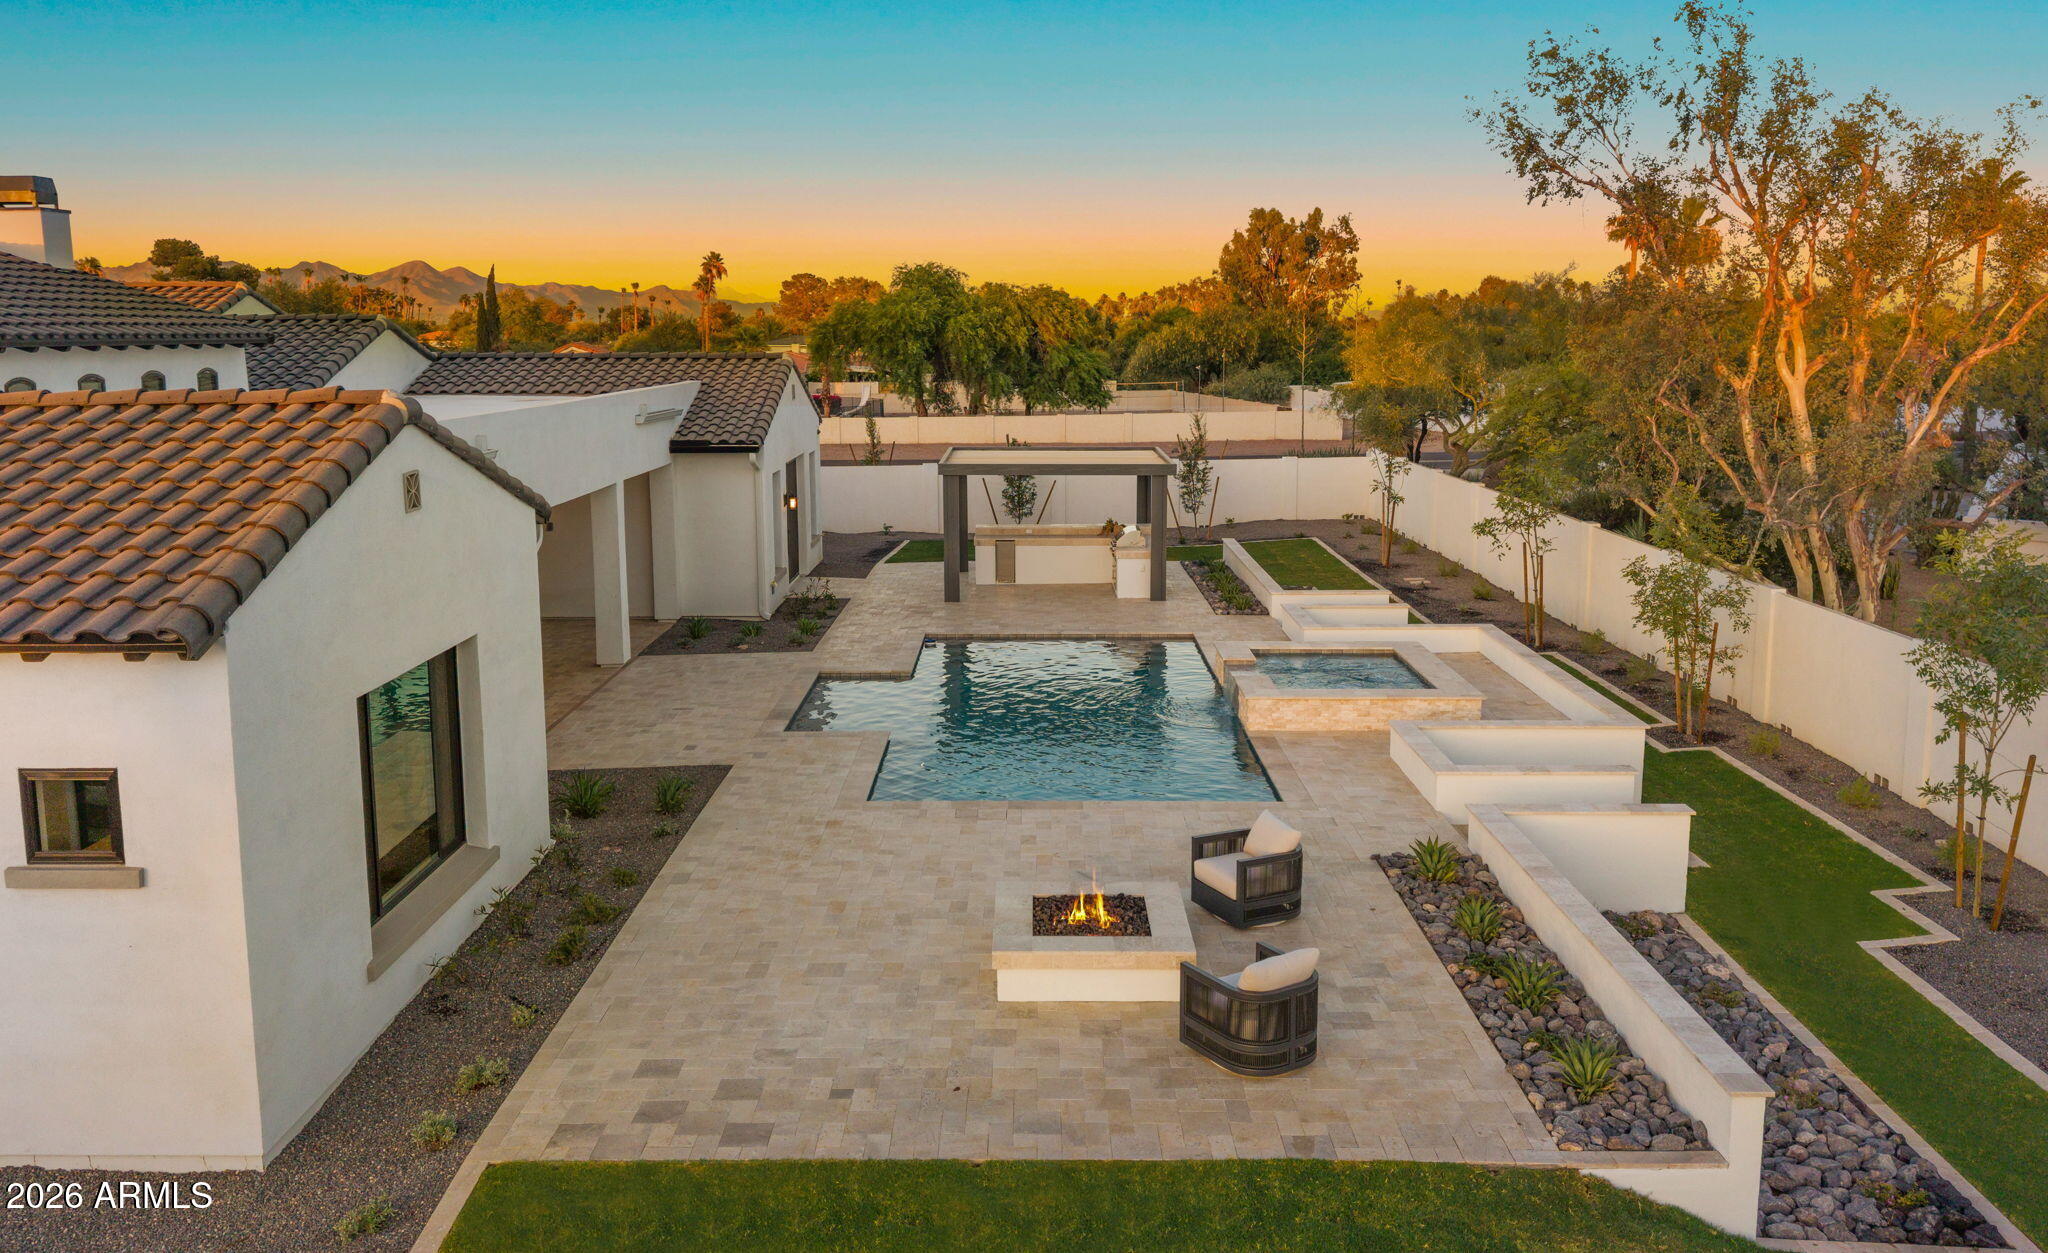
5427 E BERNEIL Drive
5 Beds
5 Baths
7,389 Sq.Ft.
$5,800,000
MLS#: 7035786
Paradise Valley
4945 E MOUNTAIN VIEW Road
5 Beds
5 Baths
5,338 Sq.Ft.
$5,800,000
MLS#: 7029830
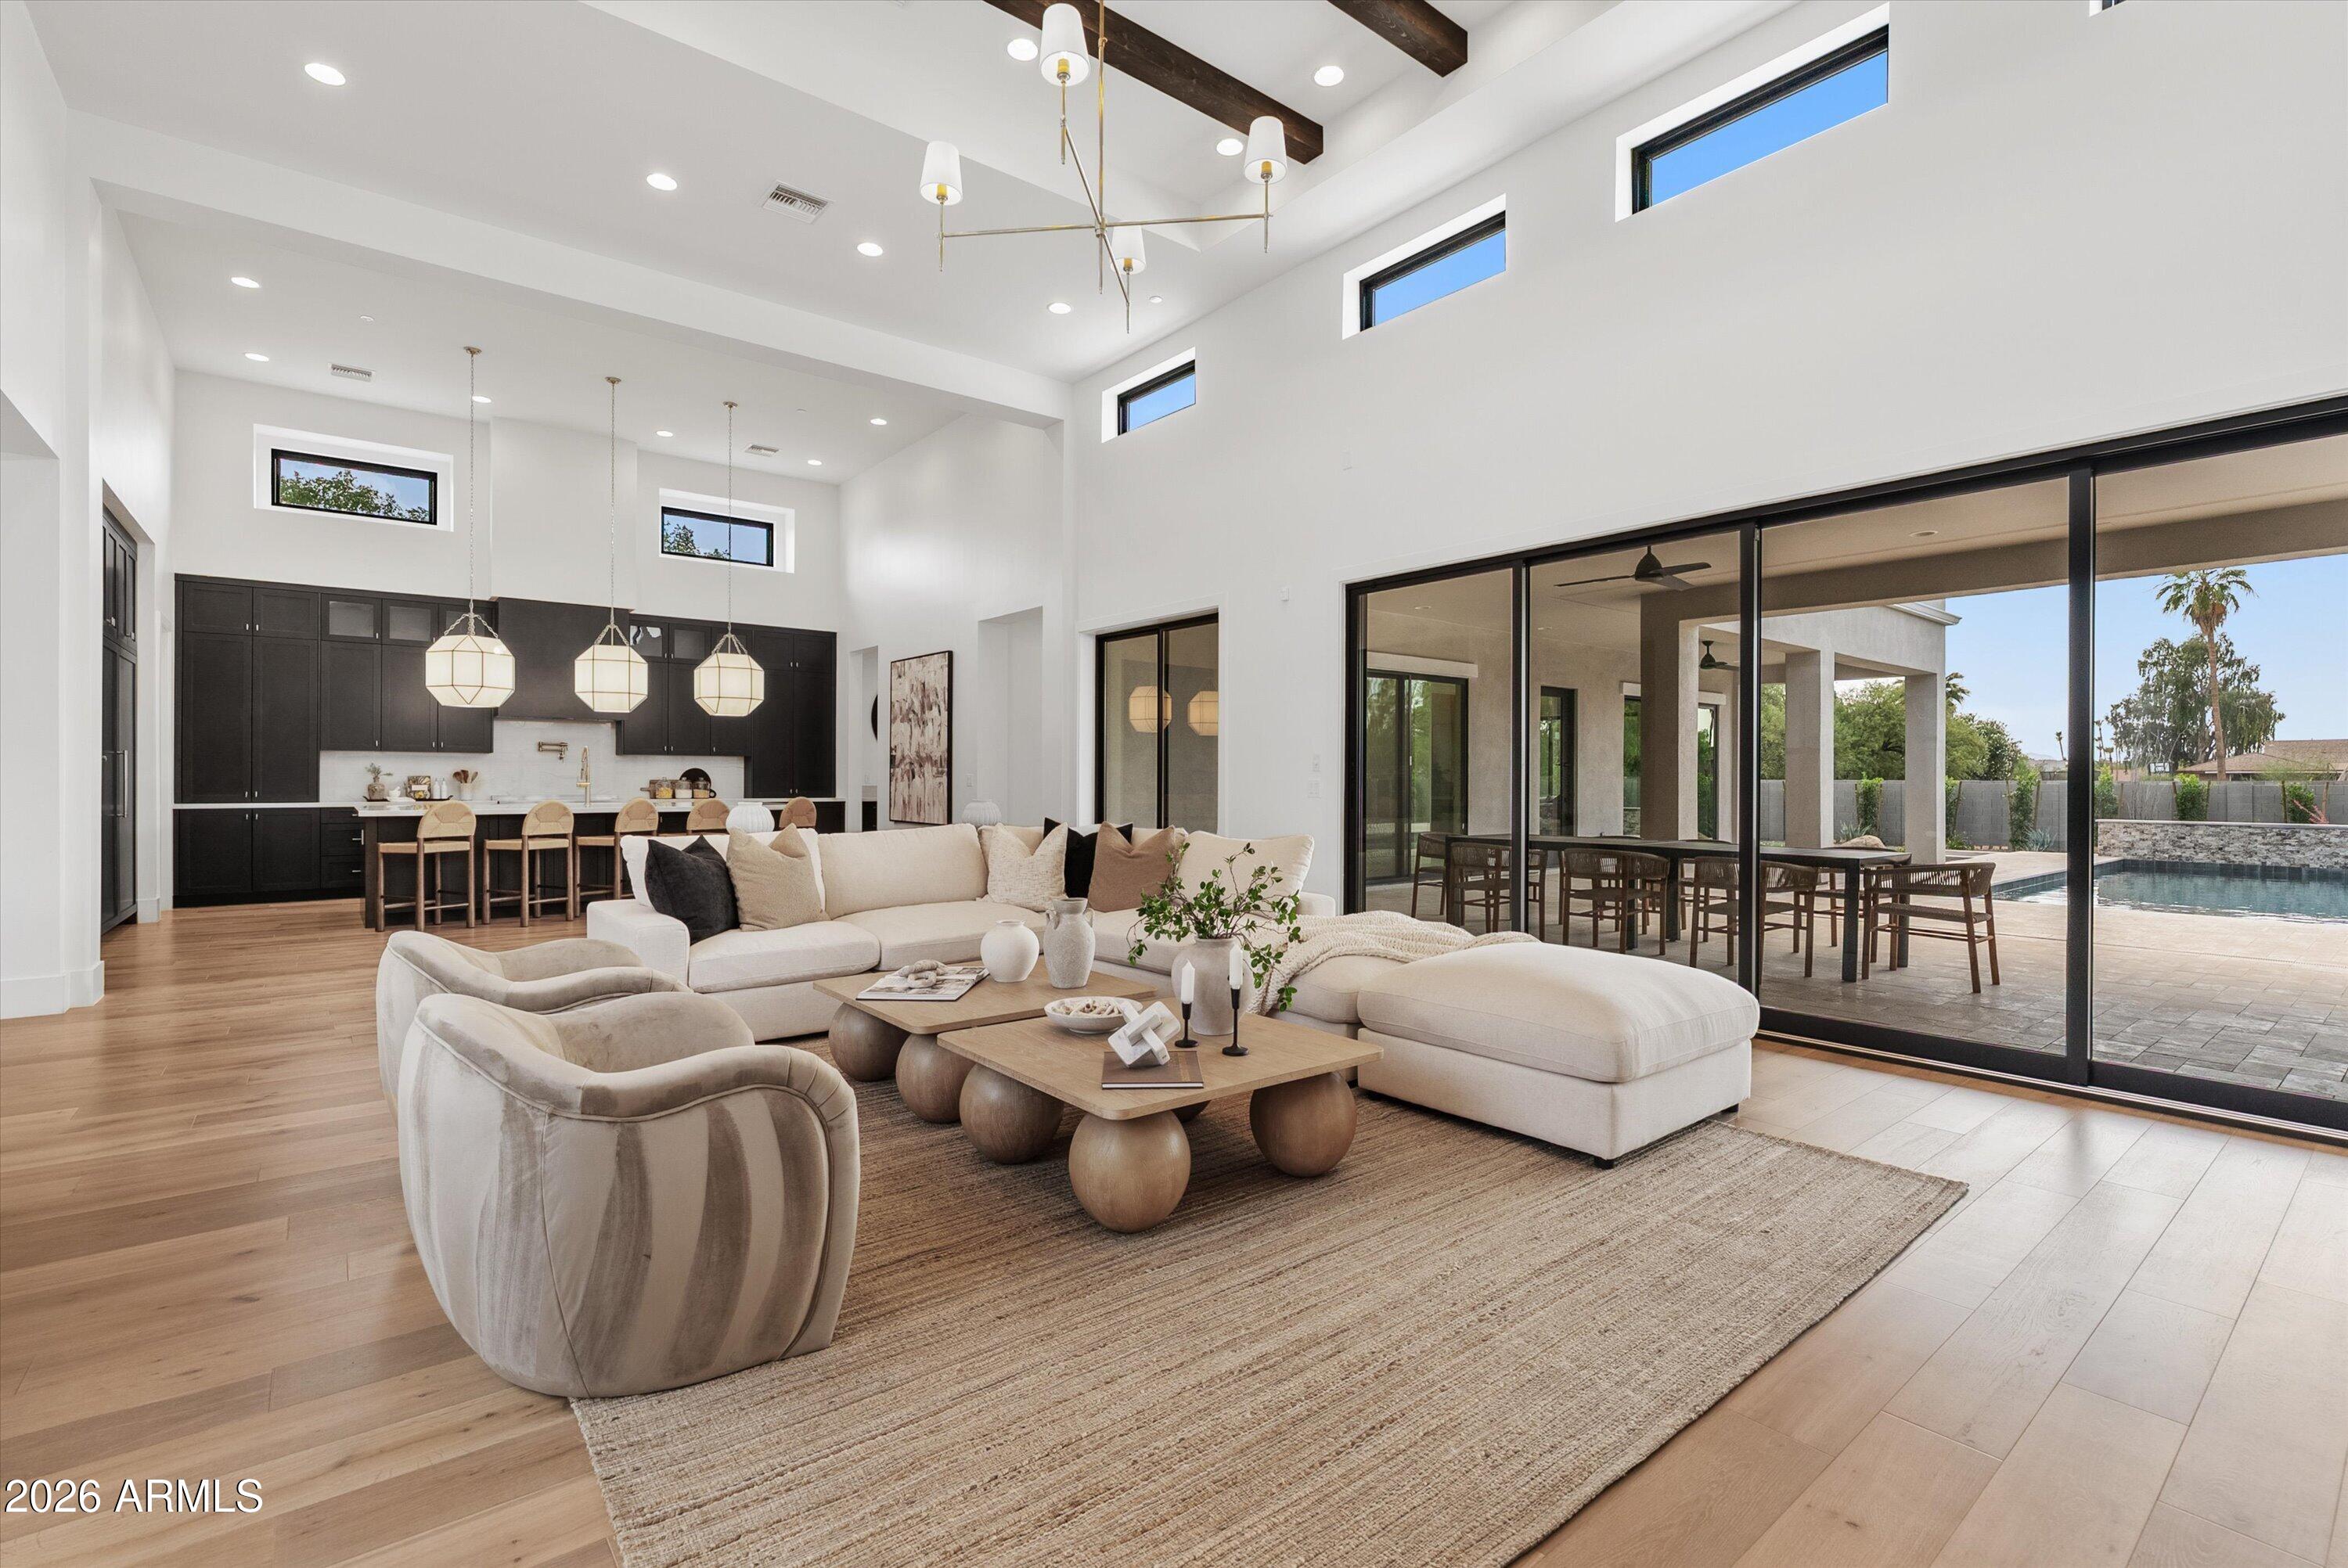
Paradise Valley
10242 N 58TH Street
5 Beds
7 Baths
5,820 Sq.Ft.
$5,700,000
MLS#: 7031787
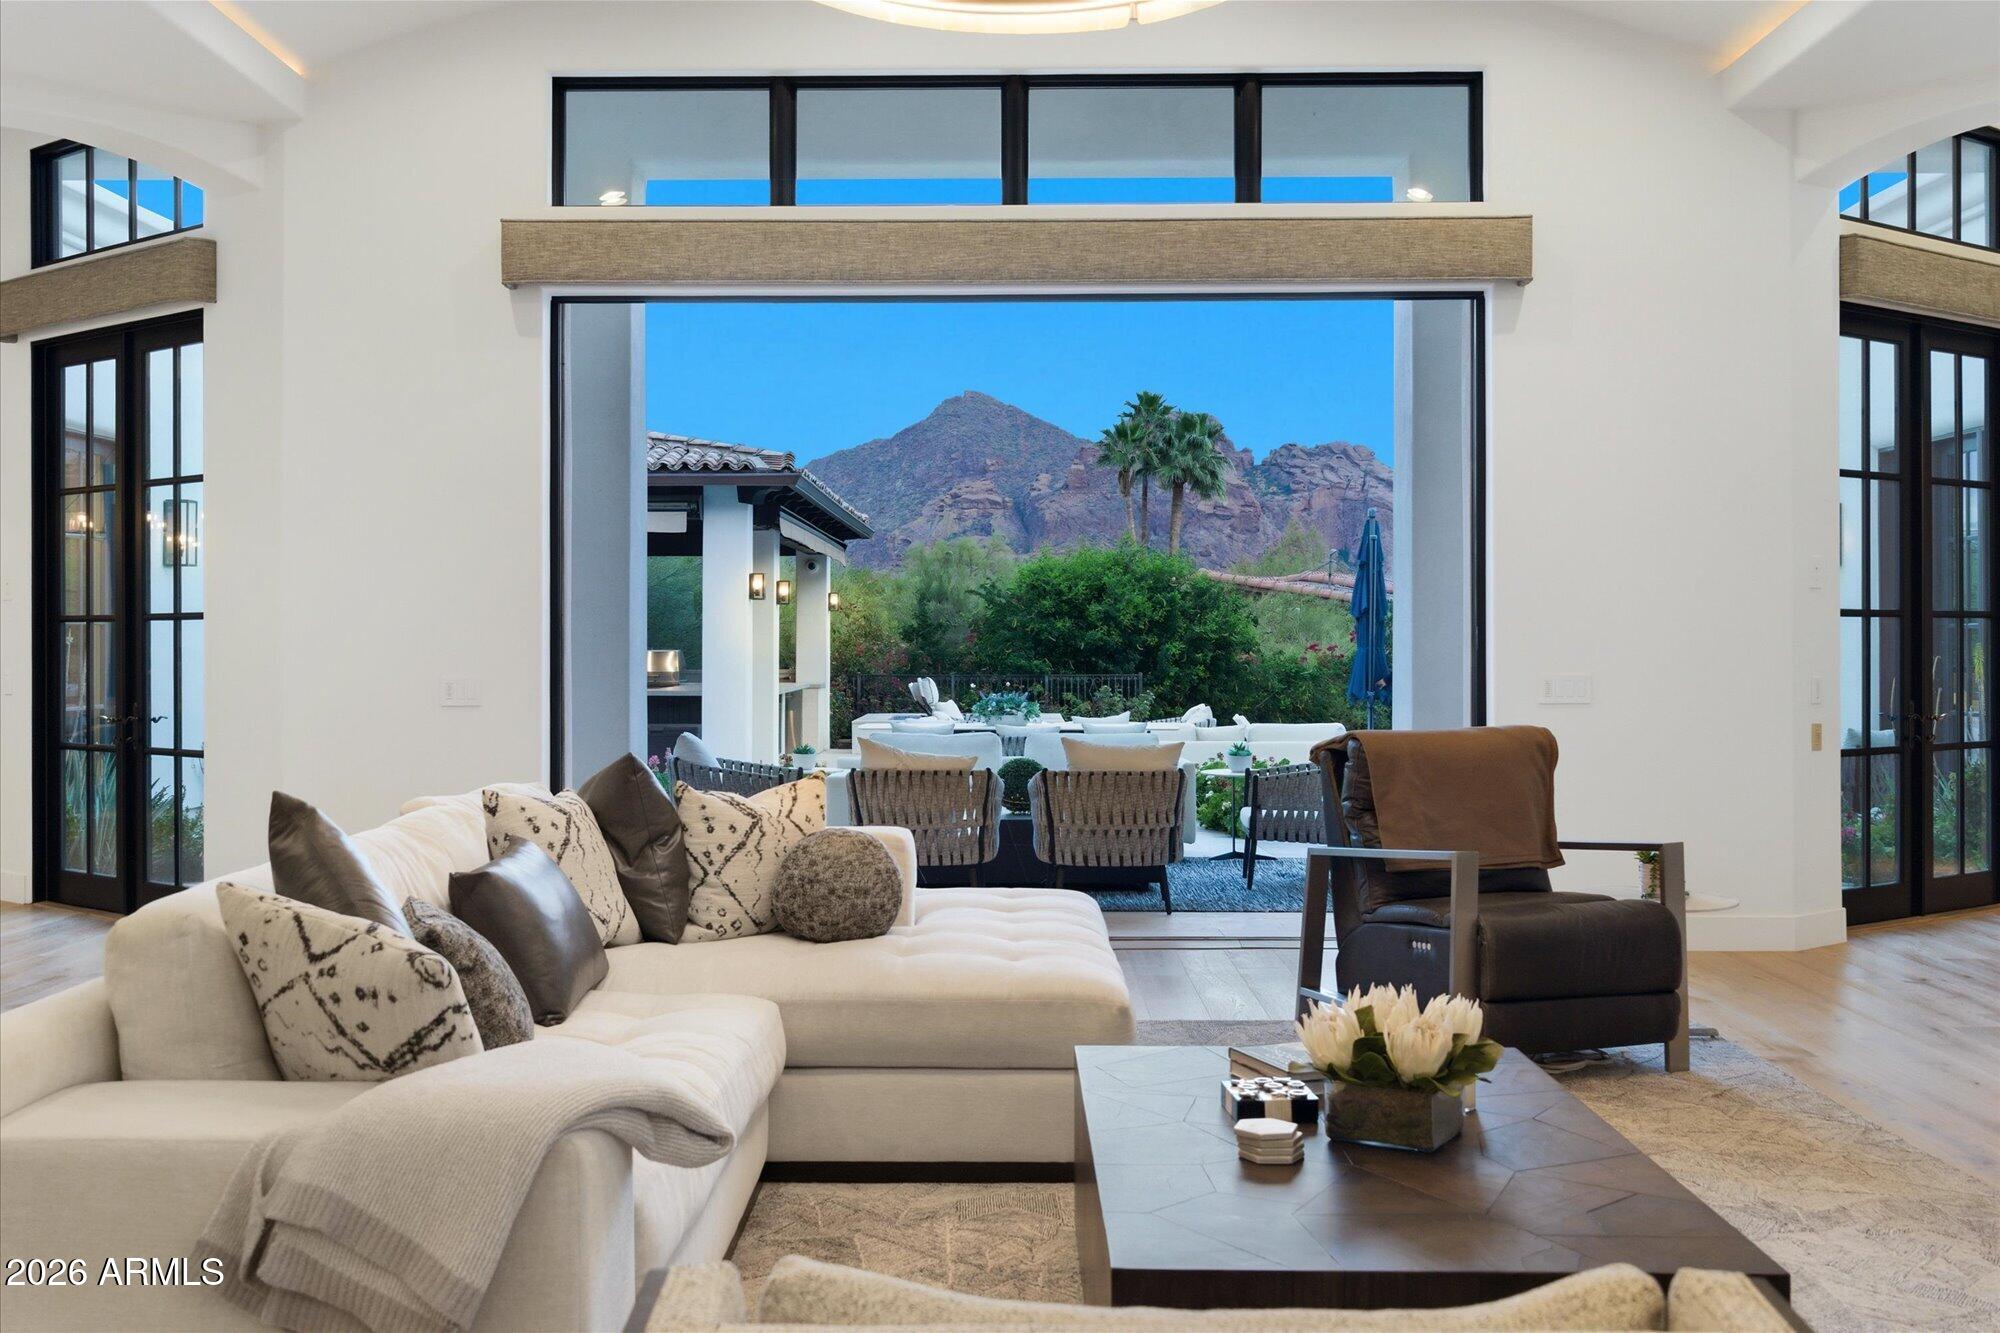
Paradise Valley
6650 N HILLSIDE Drive
5 Beds
6 Baths
6,021 Sq.Ft.
$5,999,999
MLS#: 7019524
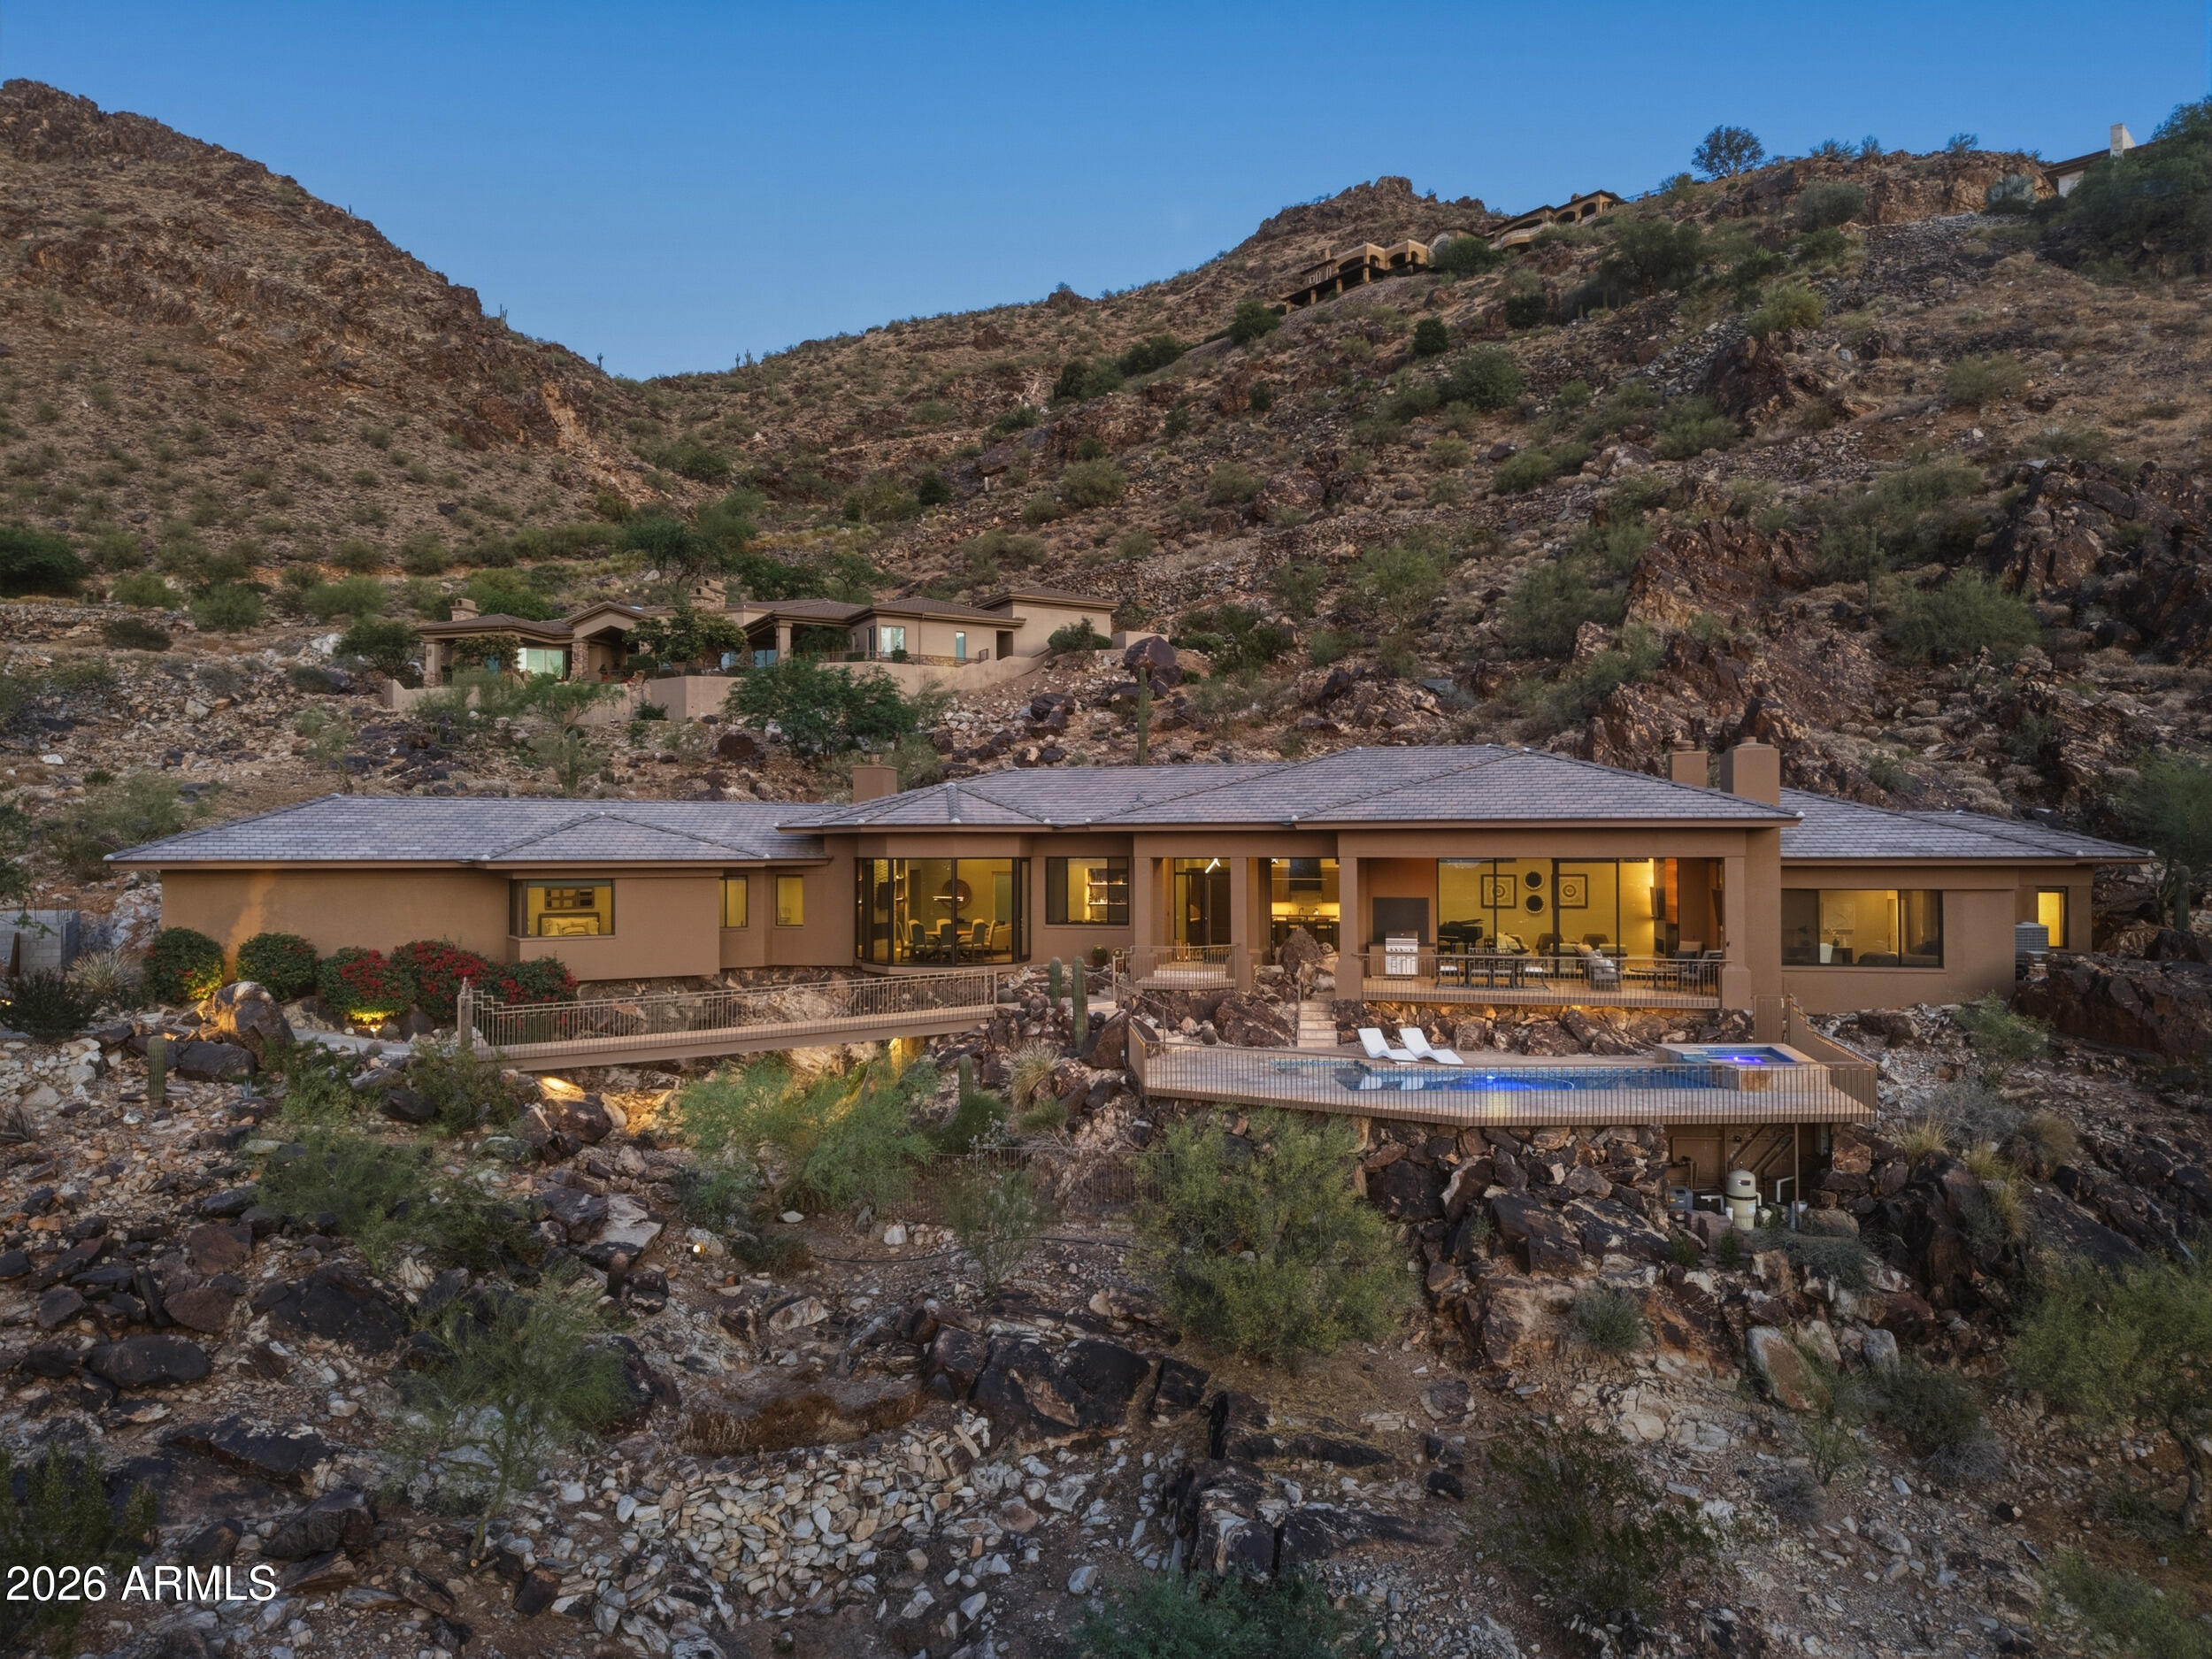
Paradise Valley
5411 E ROADRUNNER Road
3 Beds
3 Baths
4,118 Sq.Ft.
$5,495,000
MLS#: 7013185
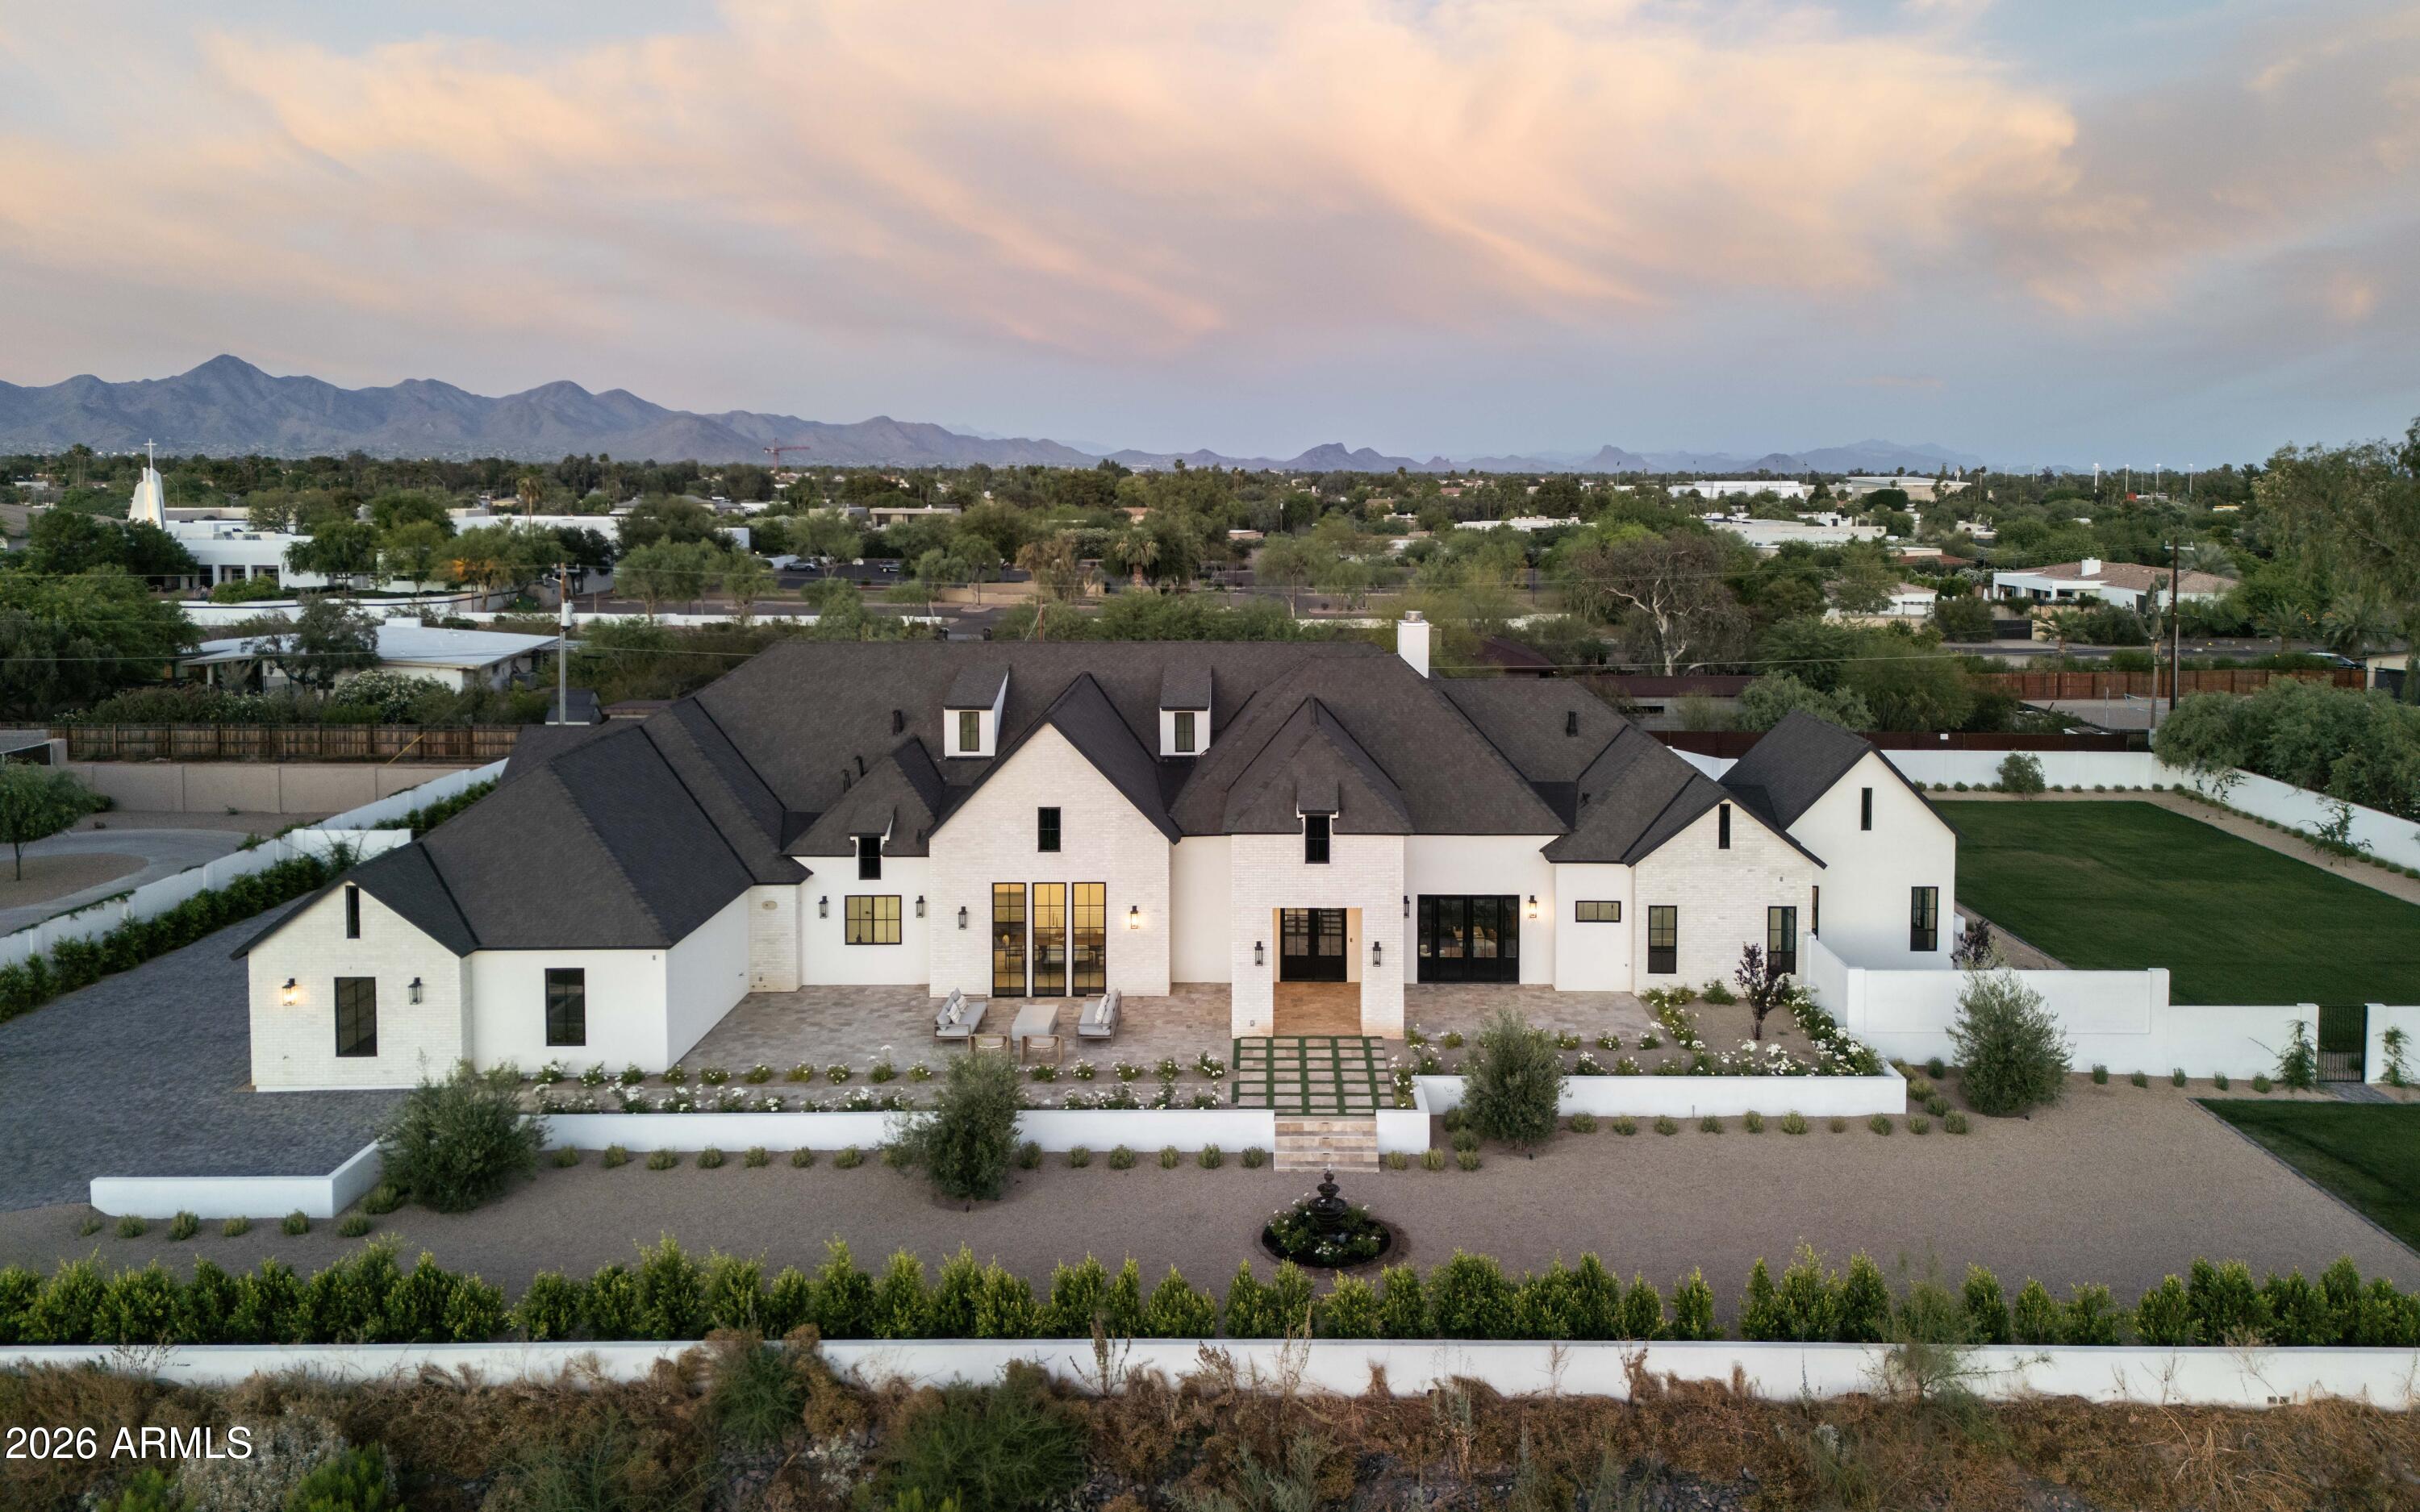
Paradise Valley
10229 N 64th Street
5 Beds
5 Baths
5,984 Sq.Ft.
$5,750,000
MLS#: 6998138
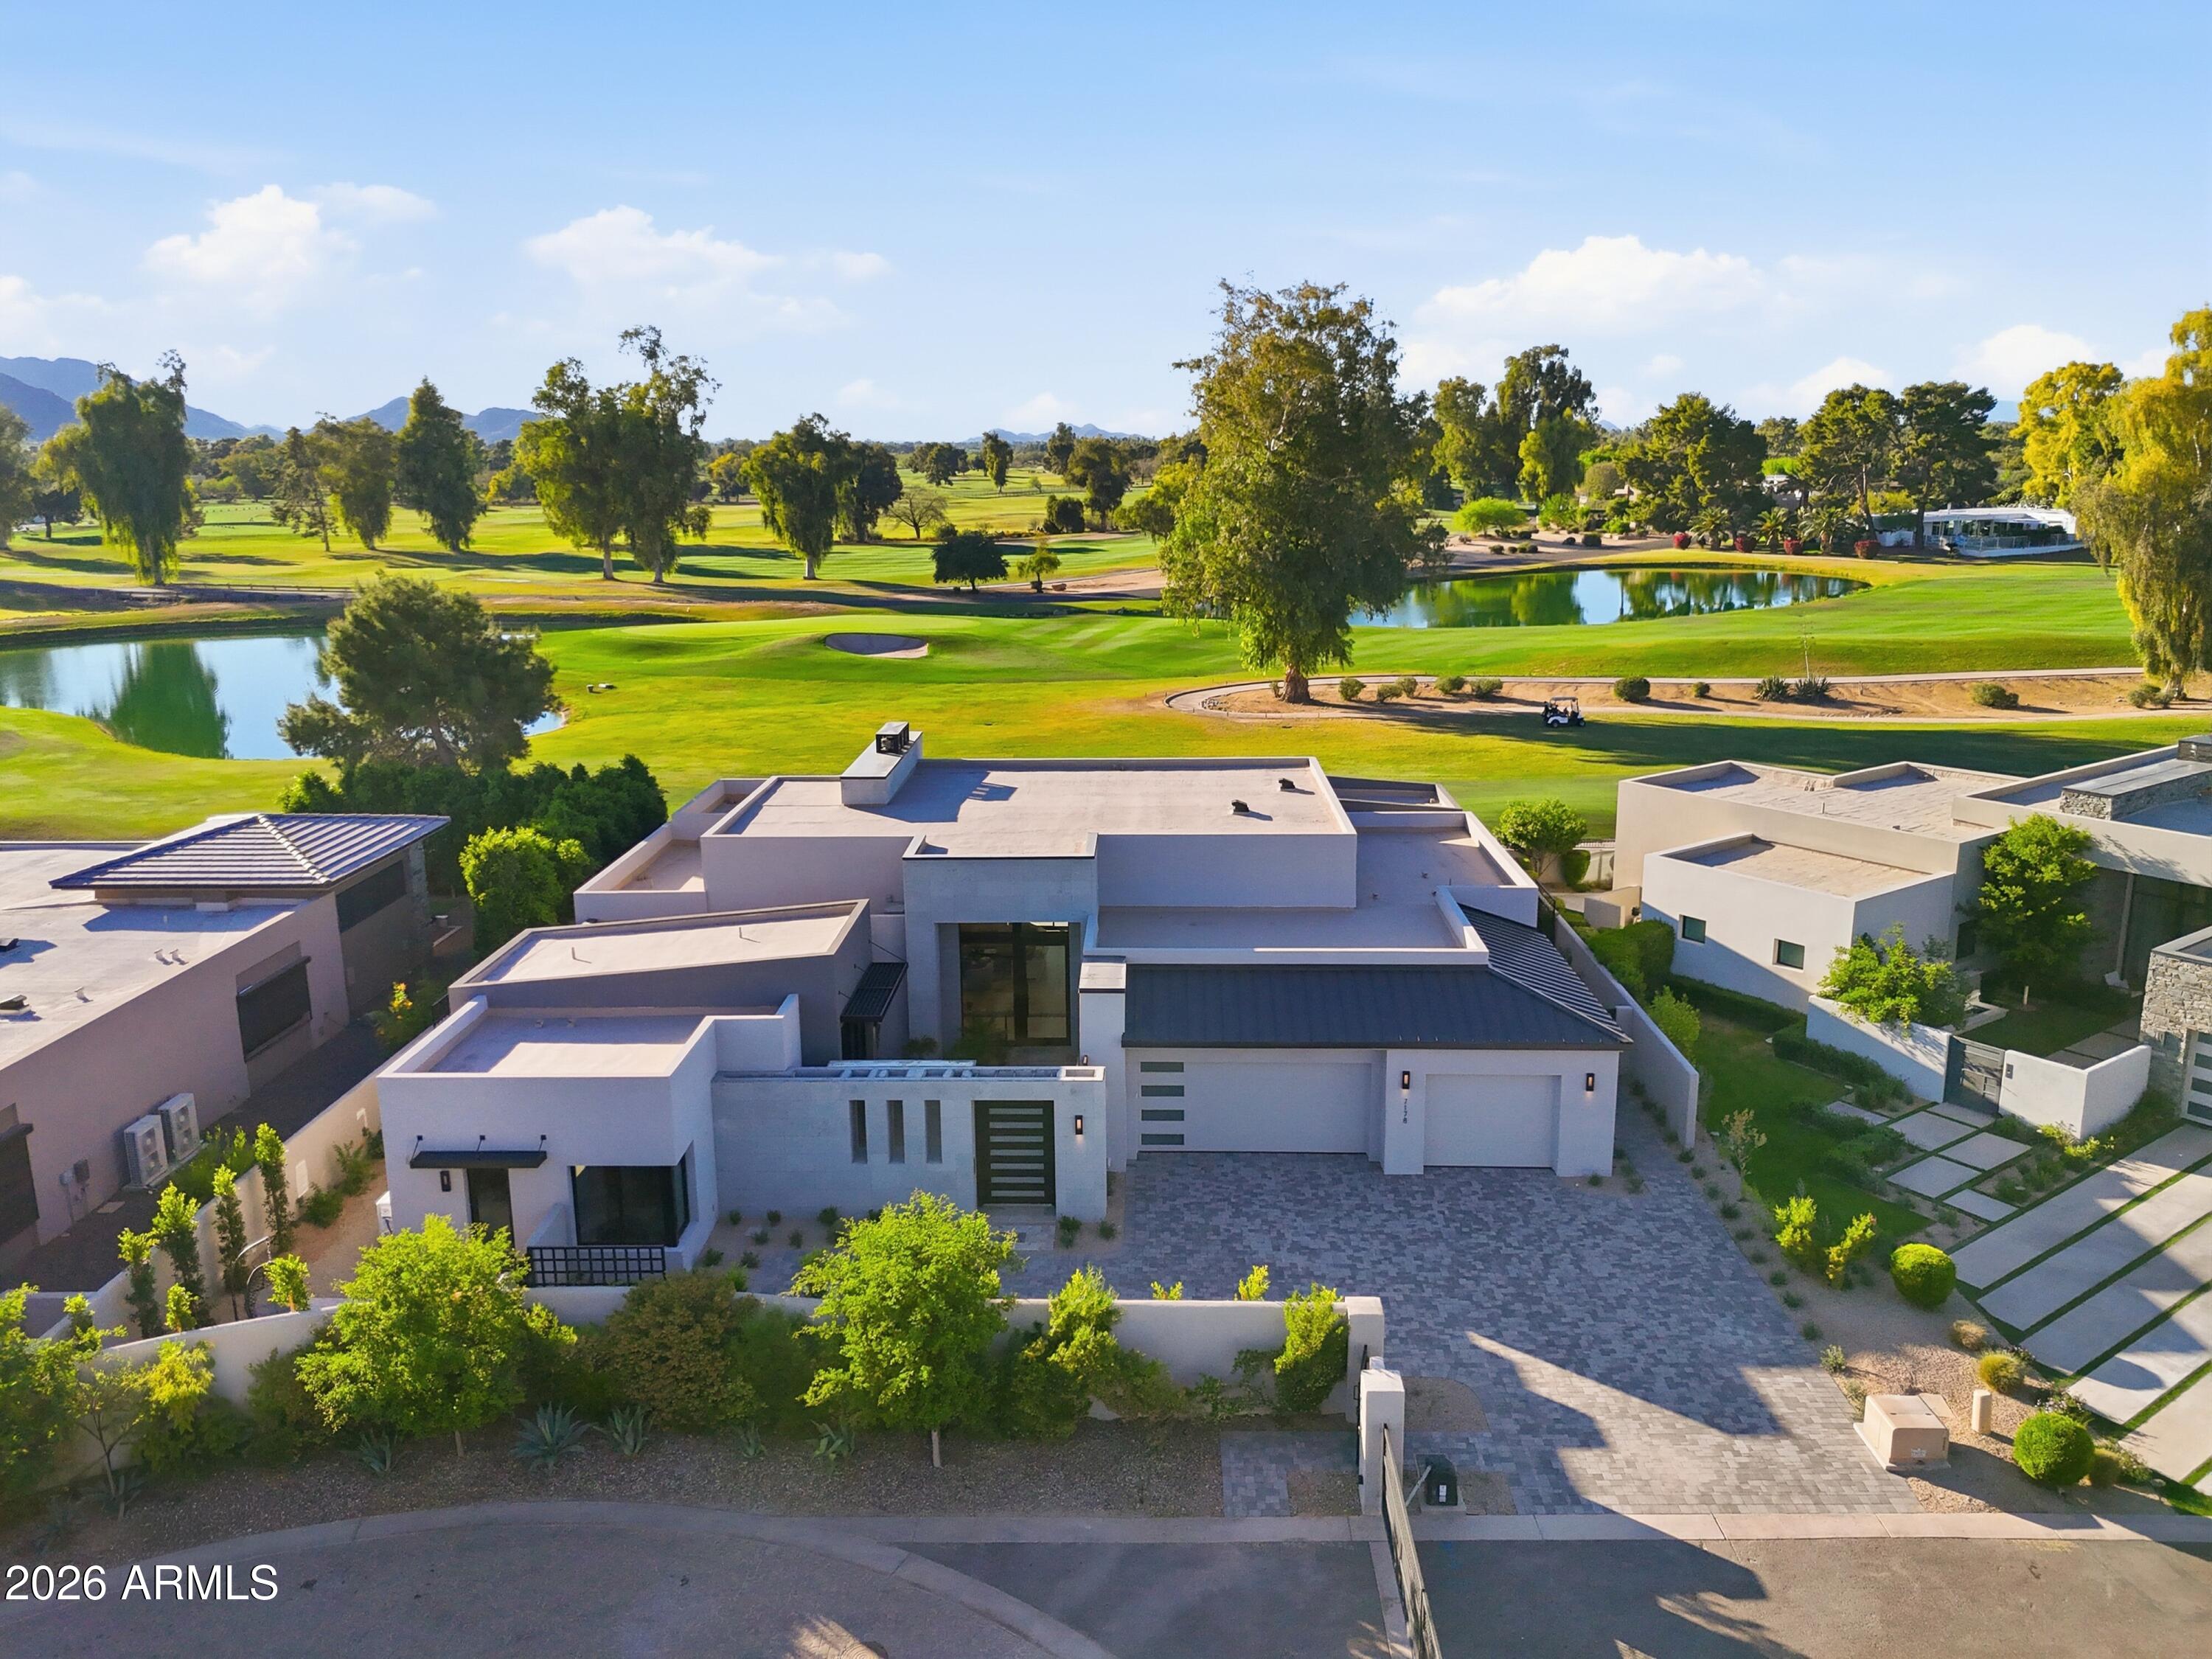
Paradise Valley
7178 E IRONWOOD Drive
4 Beds
4 Baths
4,723 Sq.Ft.
$6,492,672
MLS#: 6989117
