
6860 E Edgemont Place
Tucson, AZ 85710
About
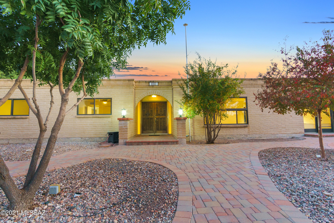
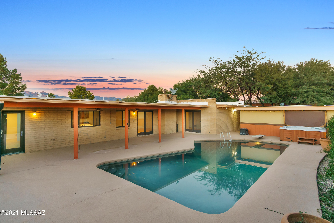
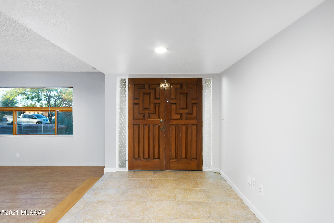
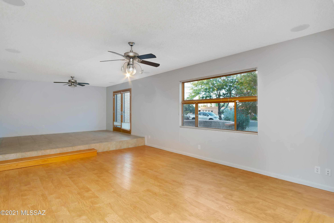
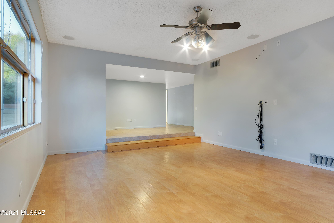
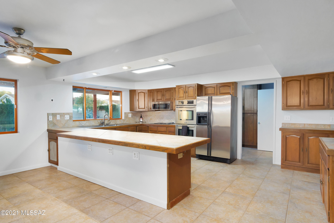
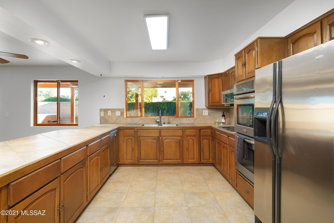
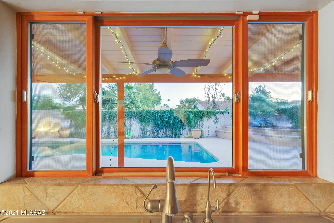
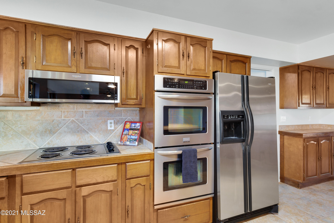
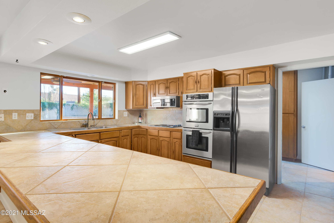
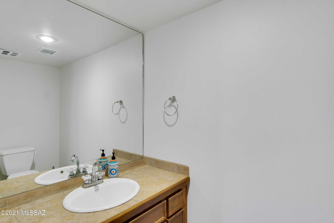
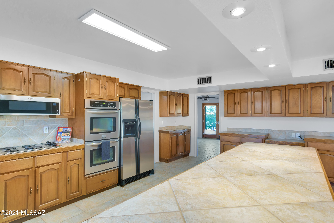
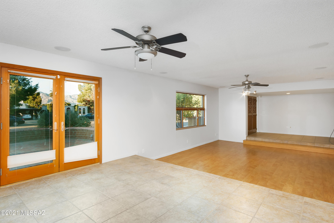
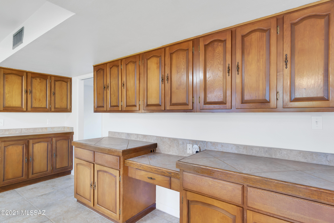
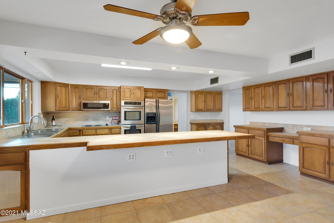
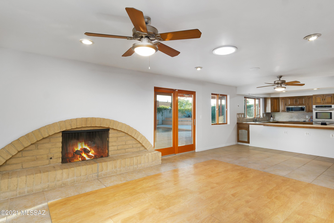
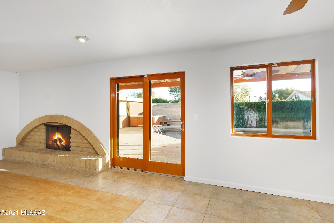
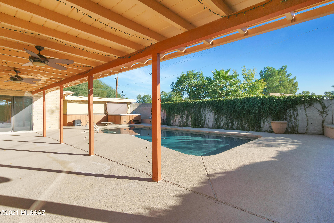
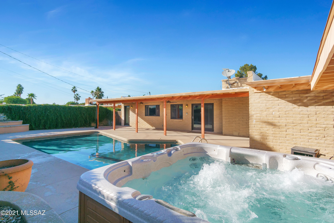
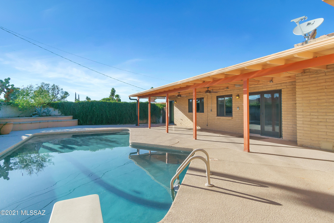
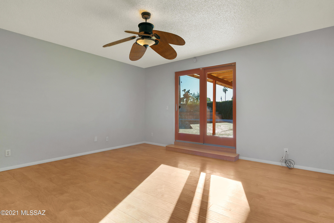
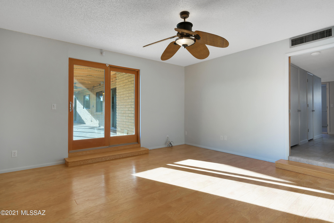
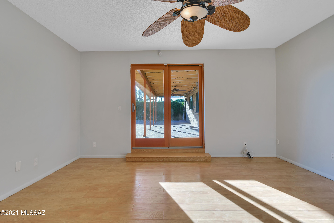
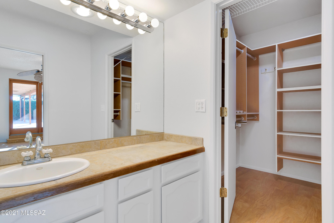
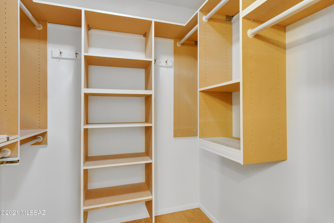
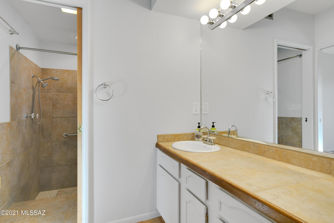
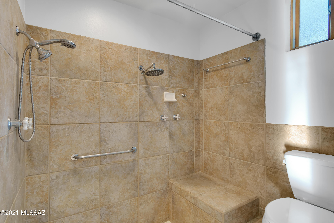
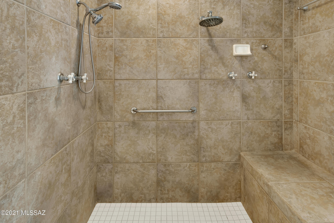
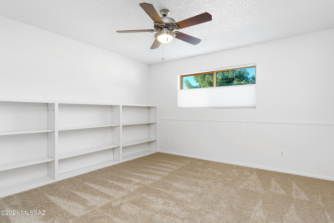
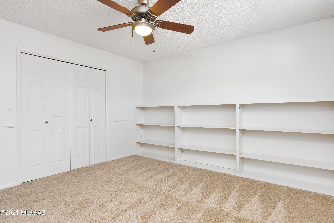
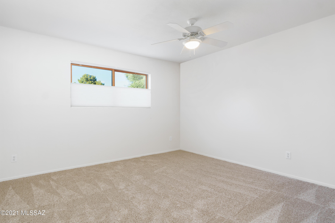
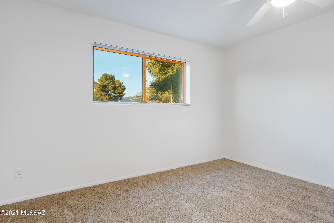
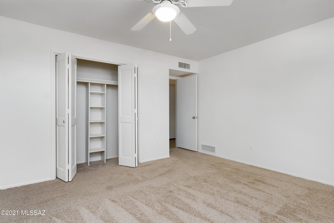
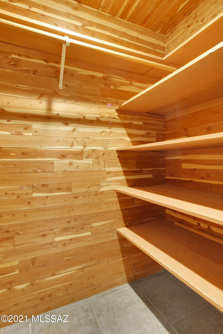
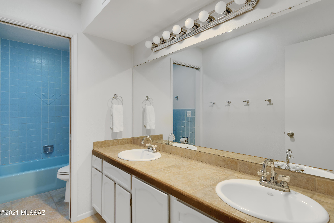
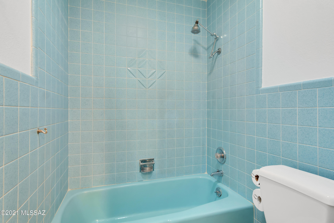
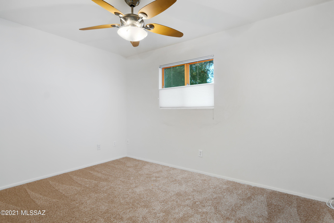
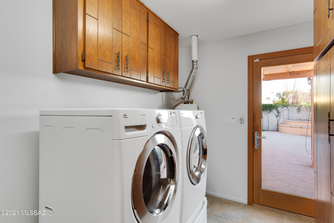
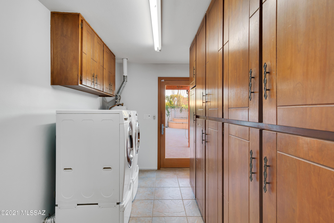
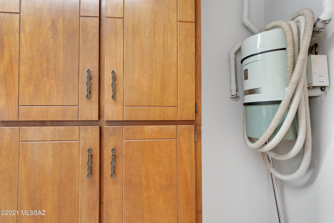
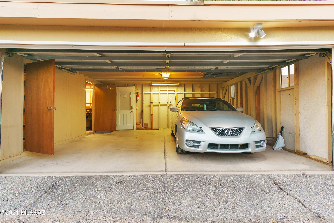
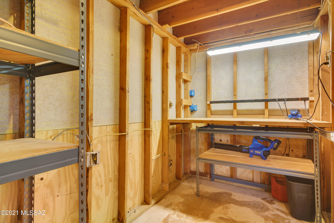
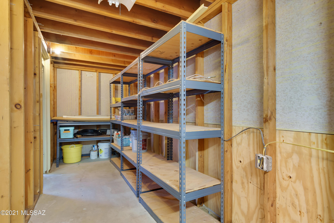
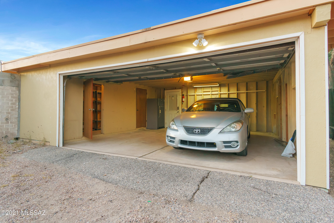
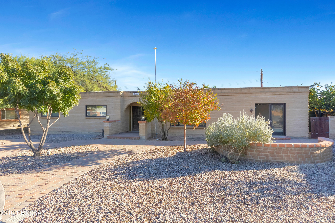
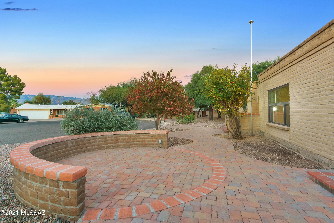
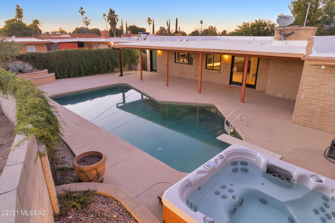
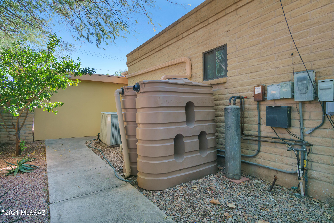
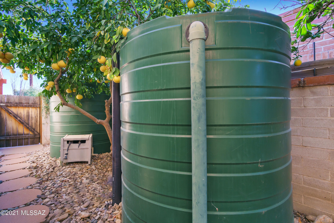
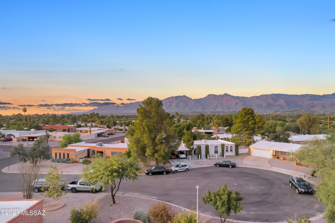
Make Lifelong Memories here in this Mid-Century Charmer!* This 4 Bedroom/3 Bath home is on a very large lot in a quiet cul-de-sac; just a wonderful pocket in coveted El Gheko Neighborhood. A few vintage features remain, but important updates have been done: pool plaster, tile, pump, filter & cool decking. Newer Milgard windows and doors throughout, freshly painted everywhere. Brand new carpet in the bedrooms. The front courtyard is the spot to be mesmerized by Catalina Mtn Views. A double door entry opens to a foyer and spacious living/dining area. Walls have been removed to create a super sized Kitchen w/cabinets & counters galore. The nearby laundry rm is huge w/lots of storage & central vac station. Pool Door gives quick access to the 3rd Bathroom. Kitchen opens to the Family Room... with a quintessential mid-century style fireplace. Large wood encased slider doors offer natural light and a view of the sparking pool. 3 large rain catchments help to water the fruit trees. Workshop and more storage in the garage. Masonry construction and N/S exposure help keep this home temperate.THEY JUST DON'T BUILD THEM LIKE THIS ANYMORE!
Property
Beds
4
Full Baths
2
1/2 Baths
1
Year Built
1970
Sq.Footage
2,769
Features
Features & Amenities
Interior
-
Other Interior Features
Entrance Foyer, Walk-In Closet(s), Sound System, Solar Tube(s), Tile Counters, Pantry, High Speed Internet
-
Total Bedrooms
4
-
Bathrooms
2
-
1/2 Bathrooms
1
-
Basement YN
NO
-
Cooling YN
YES
-
Cooling
Central Air, Ceiling Fan(s)
-
Fireplace YN
YES
-
Heating YN
YES
-
Heating
Forced Air, Natural Gas
-
Pet friendly
N/A
Exterior
-
Garage
Yes
-
Garage spaces
2
-
Construction Materials
Slump Block
-
Other Exterior Features
Courtyard, Rain Barrel/Cistern(s)
-
Parking
Alley Access, None, Garage Door Opener, Detached, Storage
-
Patio and Porch Features
Covered, Deck
-
Pool
No
-
View
Mountain(s)
Area & Lot
-
Lot Features
Cul-De-Sac, Few Trees
-
Lot Size(acres)
0.22
-
Lot Size(square feet)
9,583
-
Property Type
Residential
-
Property Sub Type
Single Family Residence
-
Architectural Style
Ranch
Price
-
Sales Price
$435,000
-
Tax Amount
$3,182
-
Sq. Footage
2,769
-
Price/SqFt
$157
HOA
-
Association
No
Property Resources
-
Horse Property
NO
School District
-
Elementary School
Hudlow
-
Middle School
Booth-Fickett Math/Science Magnet
-
High School
Palo Verde
Property Features
-
Accessibility Features
Accessible Hallway(s)
-
Senior Community YN
NO
-
Water Source
Public
Schedule
Schedule a Showing
Showing scheduled successfully.
Mortgage calculator
Estimate your monthly mortgage payment, including the principal and interest, property taxes, and HOA. Adjust the values to generate a more accurate rate.
Your payment
Principal and Interest:
$
Property taxes:
$
HOA fees:
$
Total loan payment:
$
Total interest amount:
$
Location
-
County
Pima
-
Elementary School
Hudlow
-
Middle School
Booth-Fickett Math/Science Magnet
-
High School
Palo Verde

Listing Courtesy of Dyann Miller , Long Realty
RealHub Information is provided exclusively for consumers' personal, non-commercial use, and it may not be used for any purpose other than to identify prospective properties consumers may be interested in purchasing. All information deemed reliable but not guaranteed and should be independently verified. All properties are subject to prior sale, change or withdrawal. RealHub website owner shall not be responsible for any typographical errors, misinformation, misprints and shall be held totally harmless.

Tammy Isabell
Agent / Realtor®
Call Tammy today to schedule a private showing.
Phone (520) 210-1562
Email Tammy@MandyGoldTeam.com

* Listings on this website come from the FMLS IDX Compilation and may be held by brokerage firms other than the owner of this website. The listing brokerage is identified in any listing details. Information is deemed reliable but is not guaranteed. If you believe any FMLS listing contains material that infringes your copyrighted work please click here to review our DMCA policy and learn how to submit a takedown request.© 2024 FMLS.
Properties
Related properties
Tucson
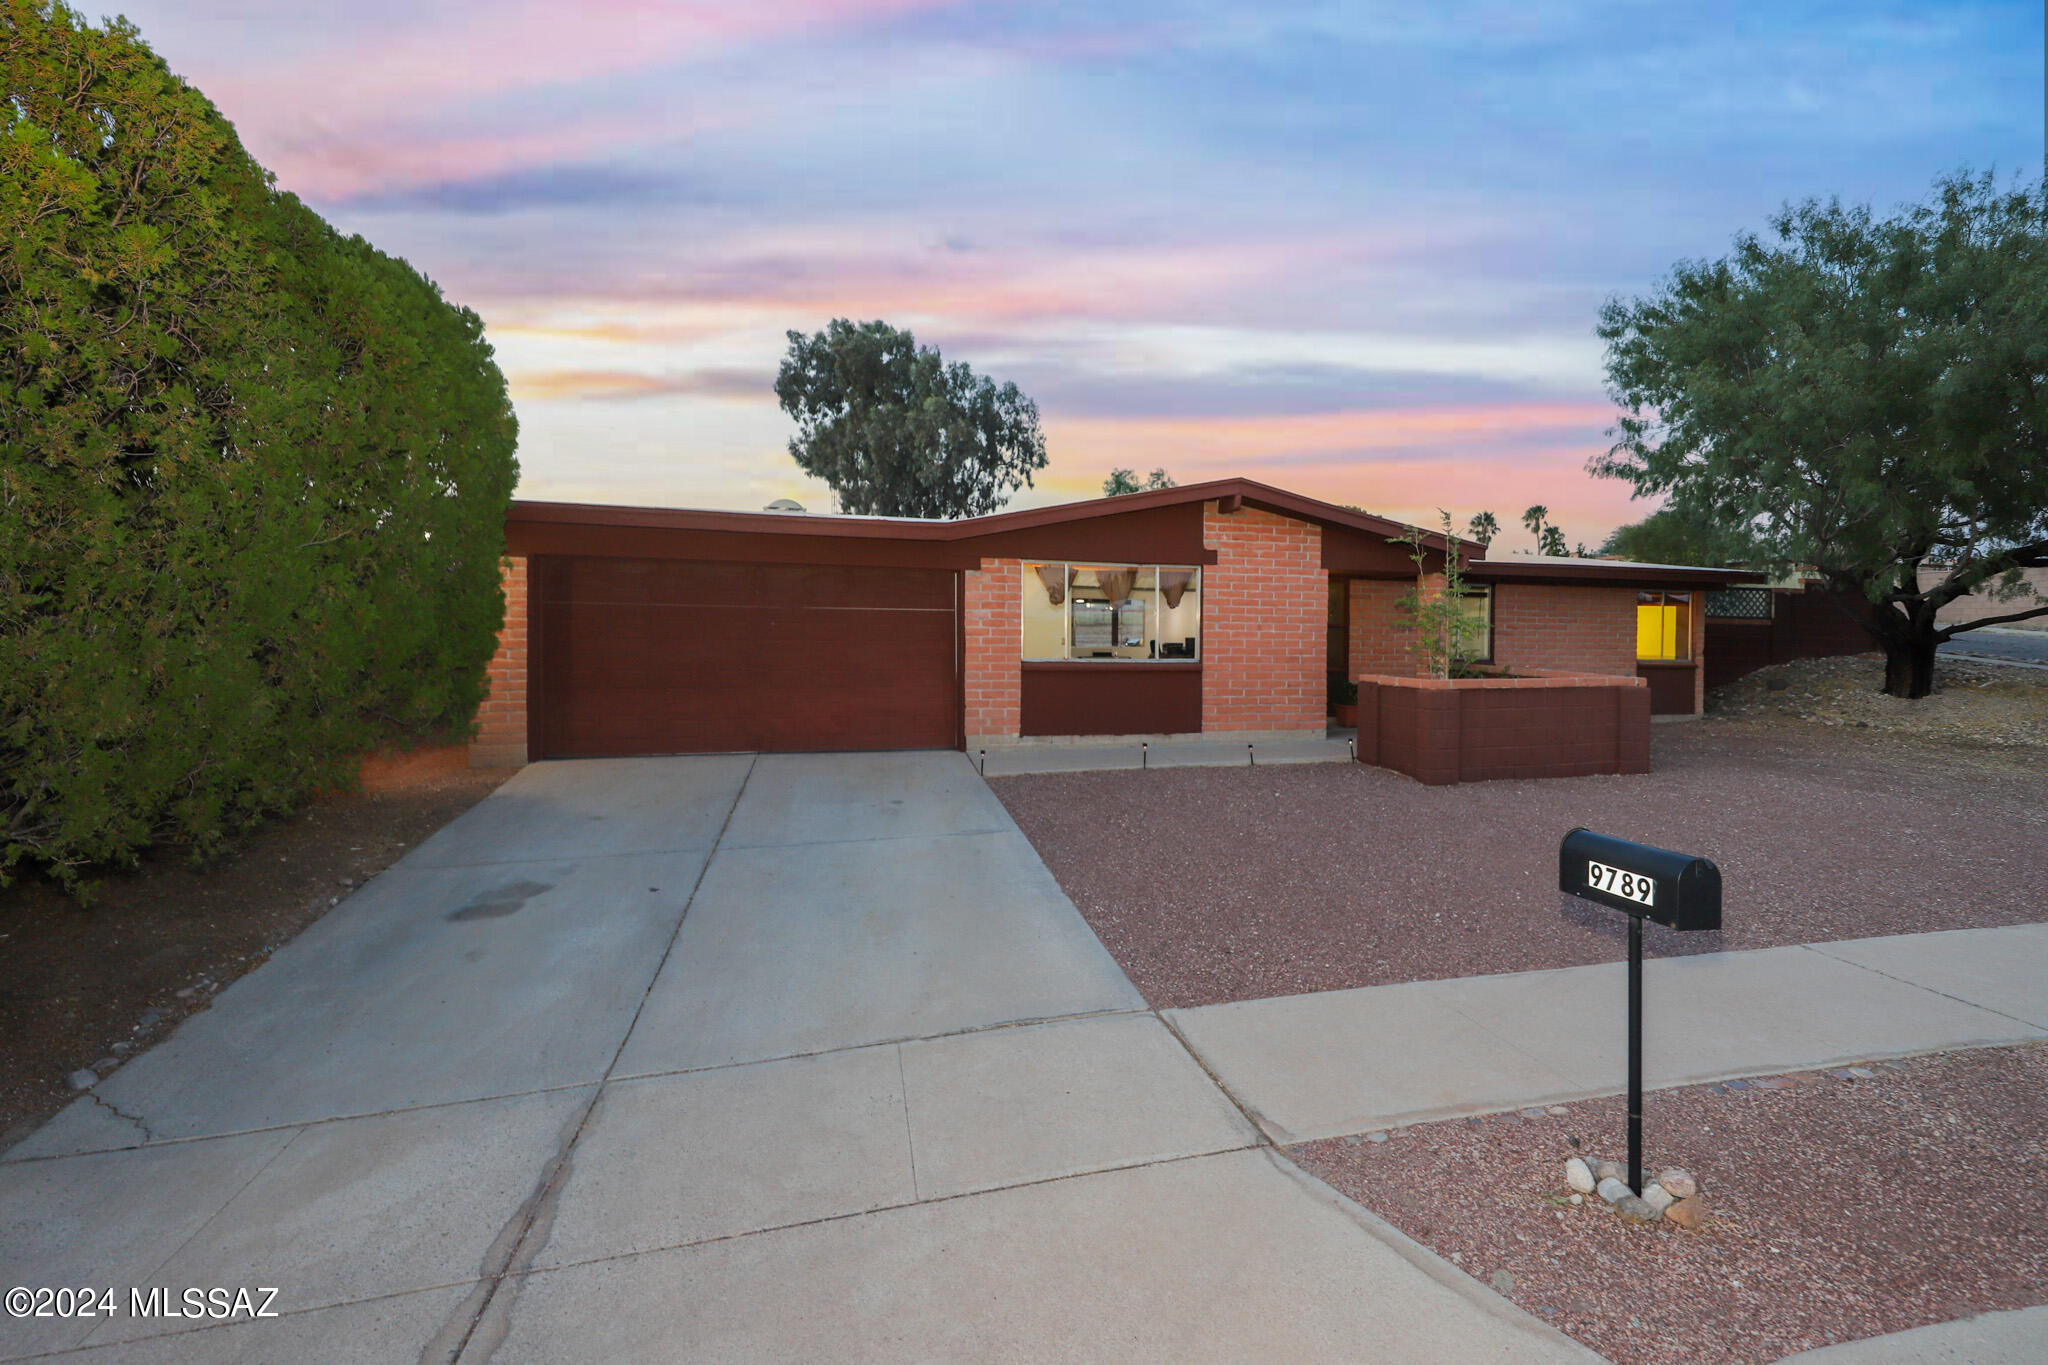
9789 E Burnett Street
4 Beds
2 Baths
1,877 Sq.Ft.
$360,000
MLS#: 22617241
Tucson
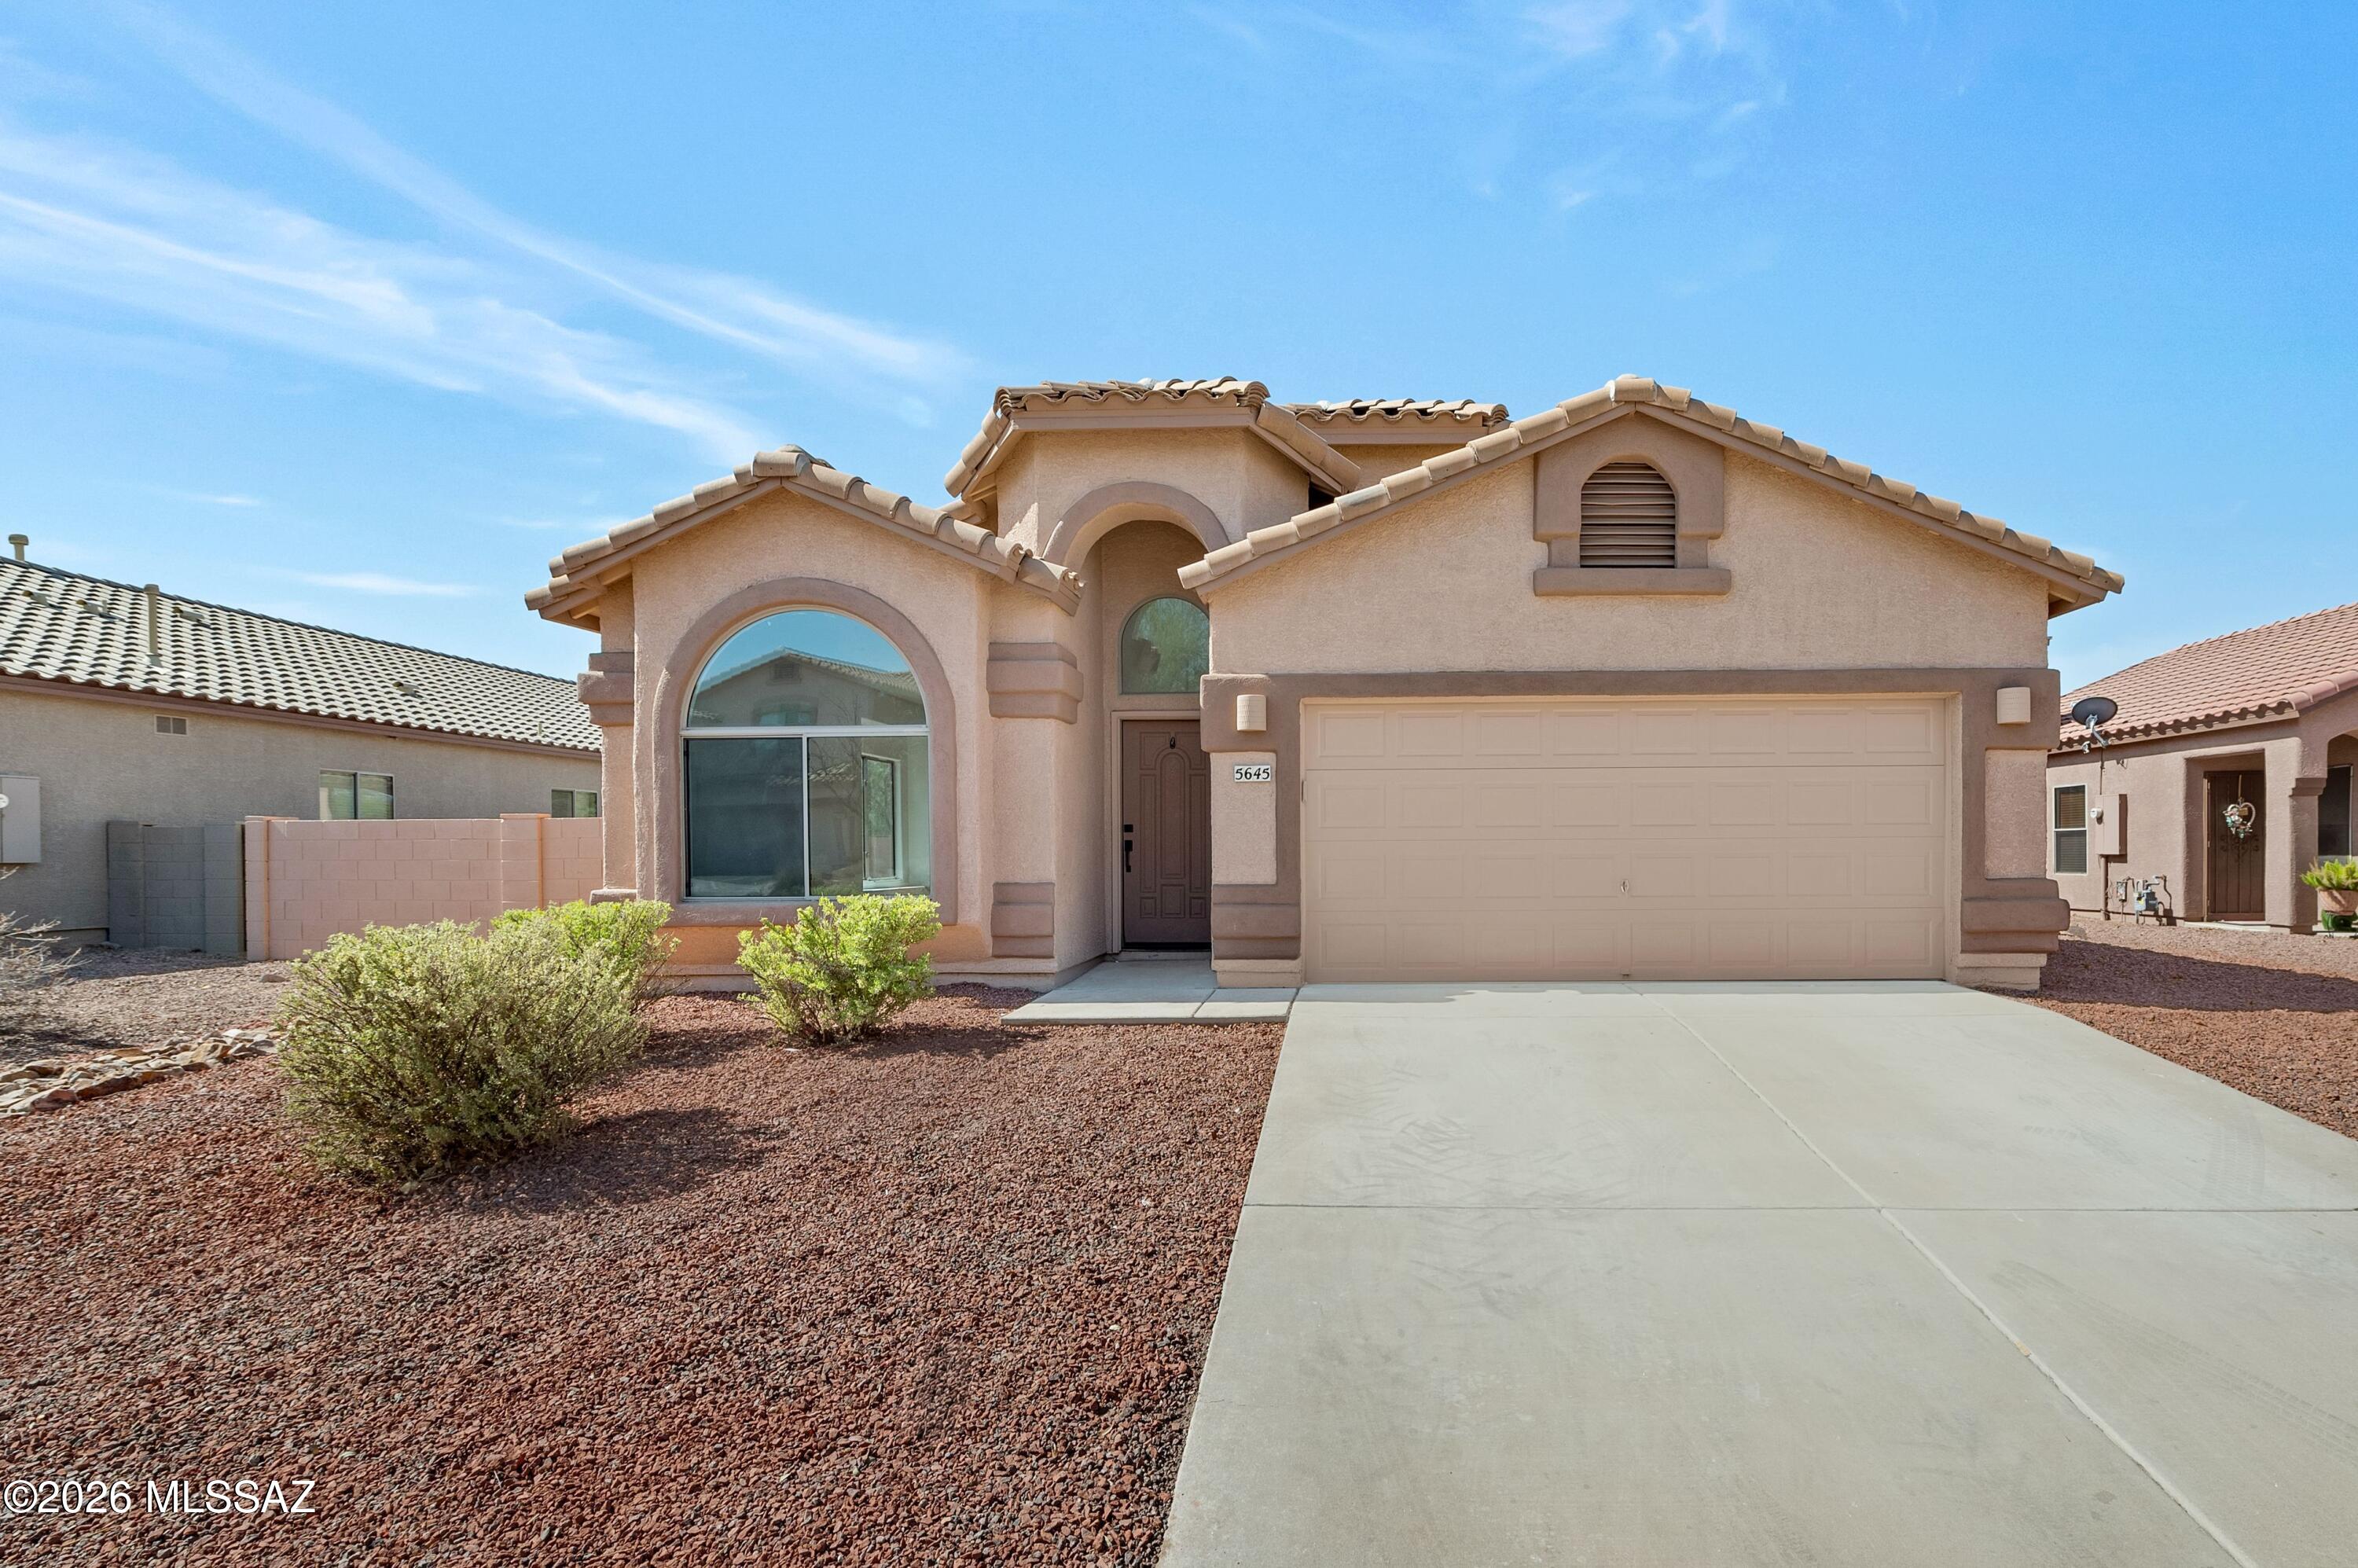
5645 W Cortaro Crossing Drive
4 Beds
2 Baths
1,812 Sq.Ft.
$370,000
MLS#: 22617197
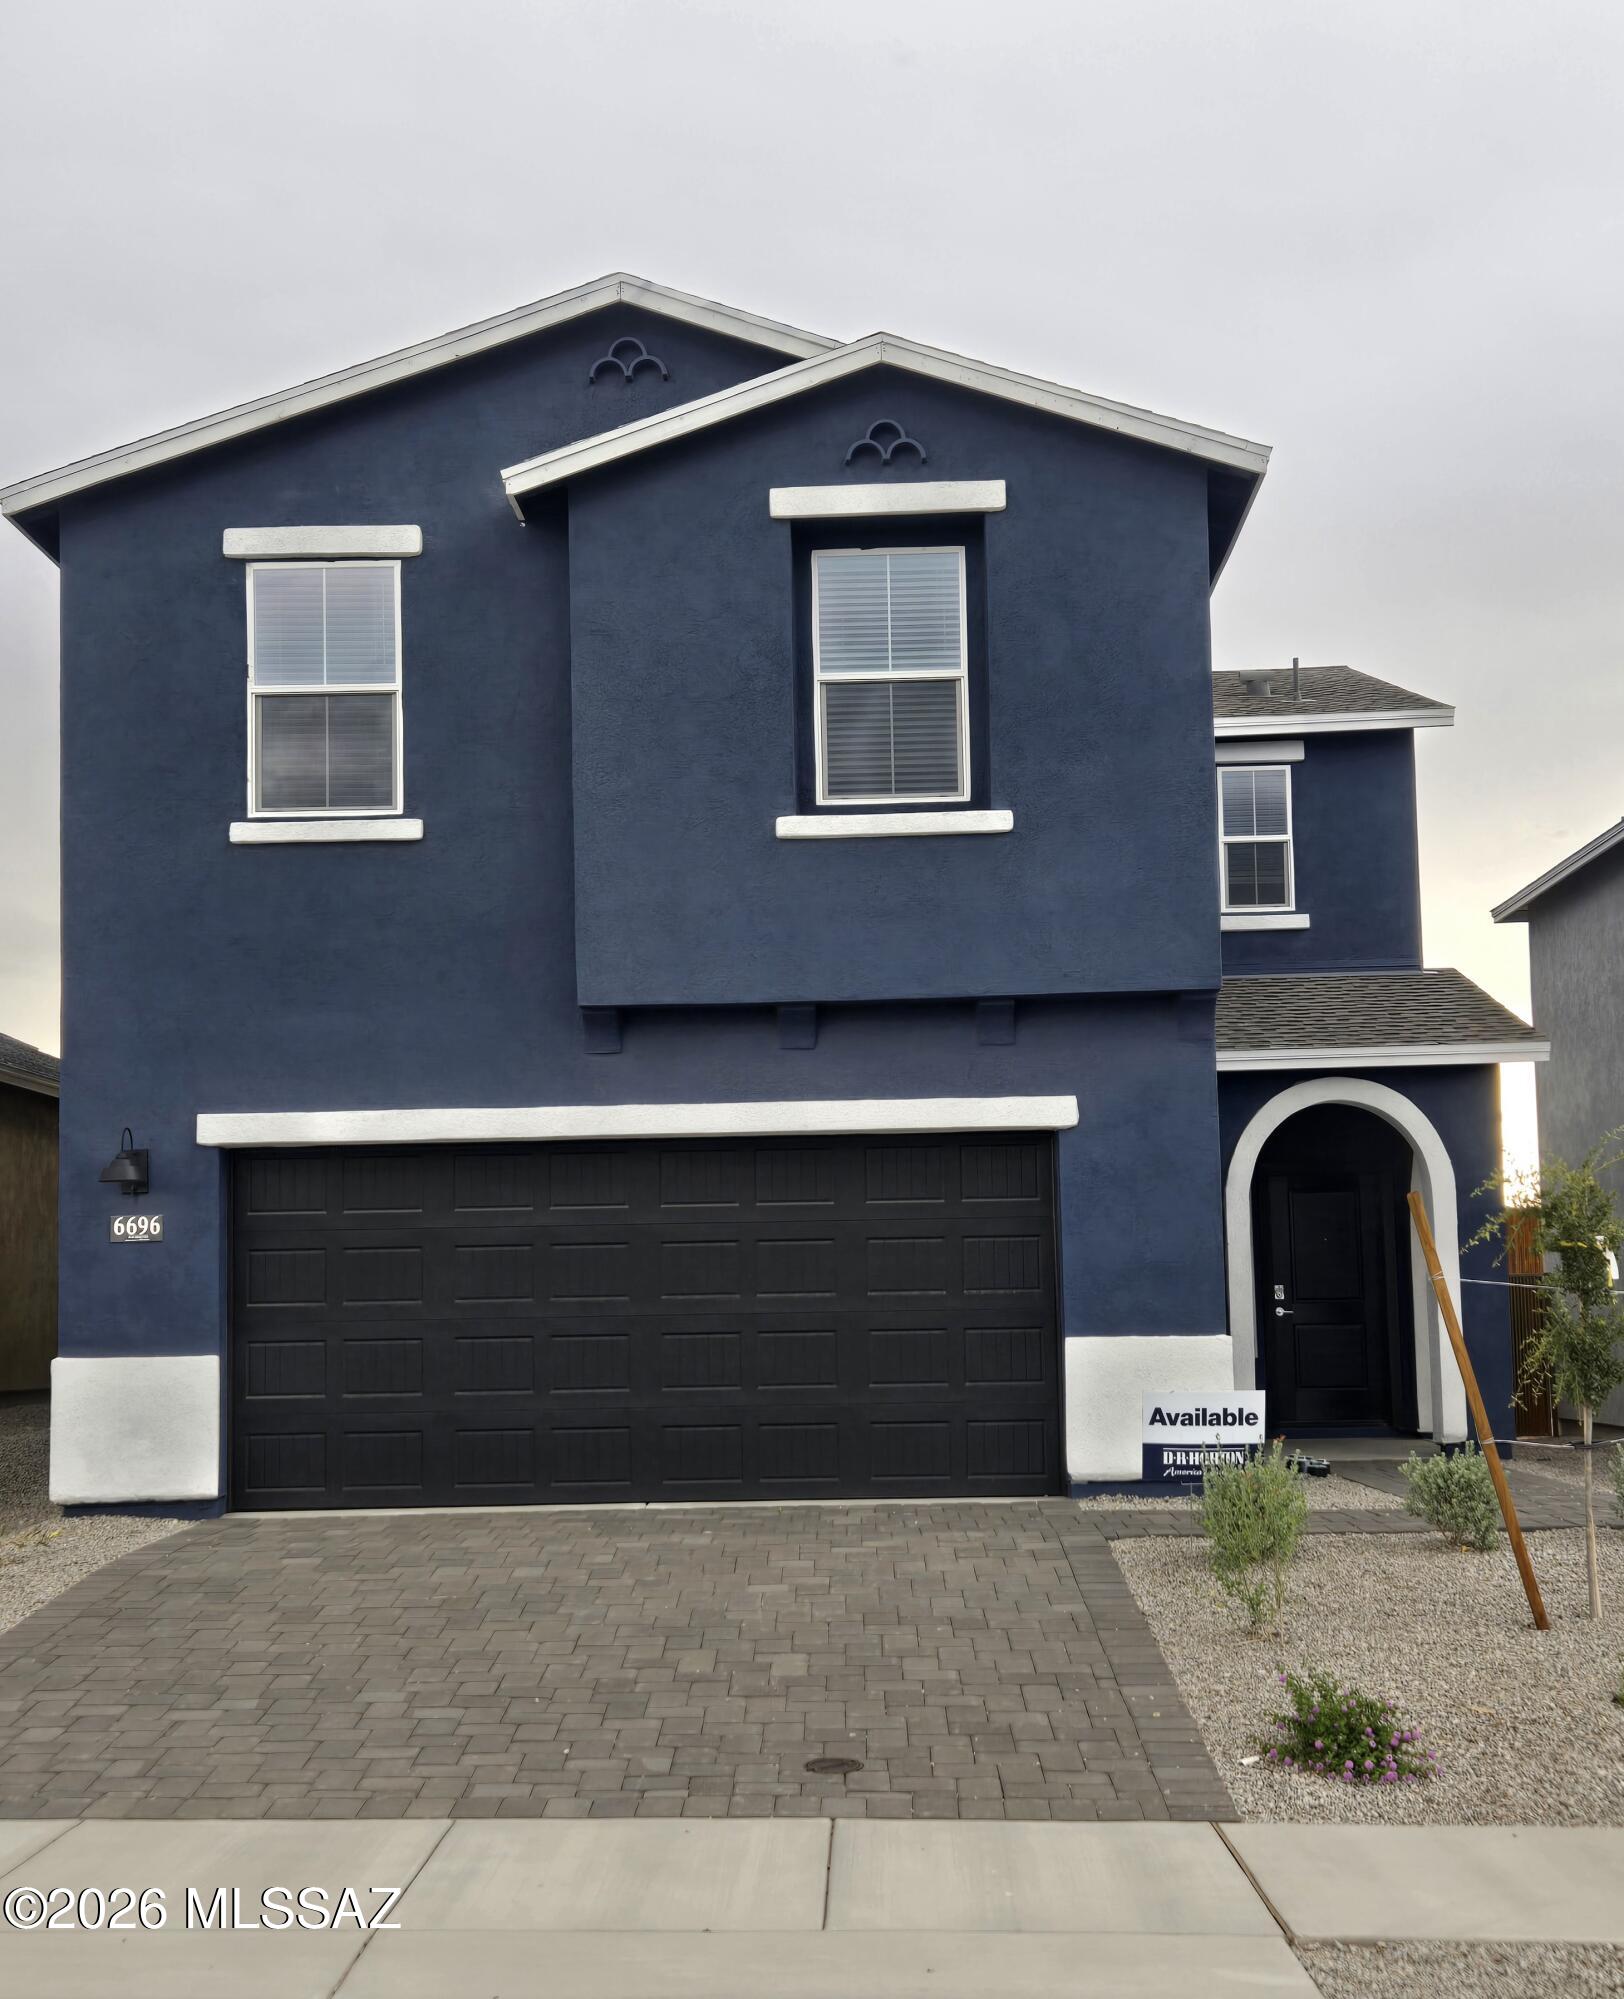
Tucson
6696 S Sundance Kid Avenue
4 Beds
3 Baths
2,057 Sq.Ft.
$392,900
MLS#: 22617234
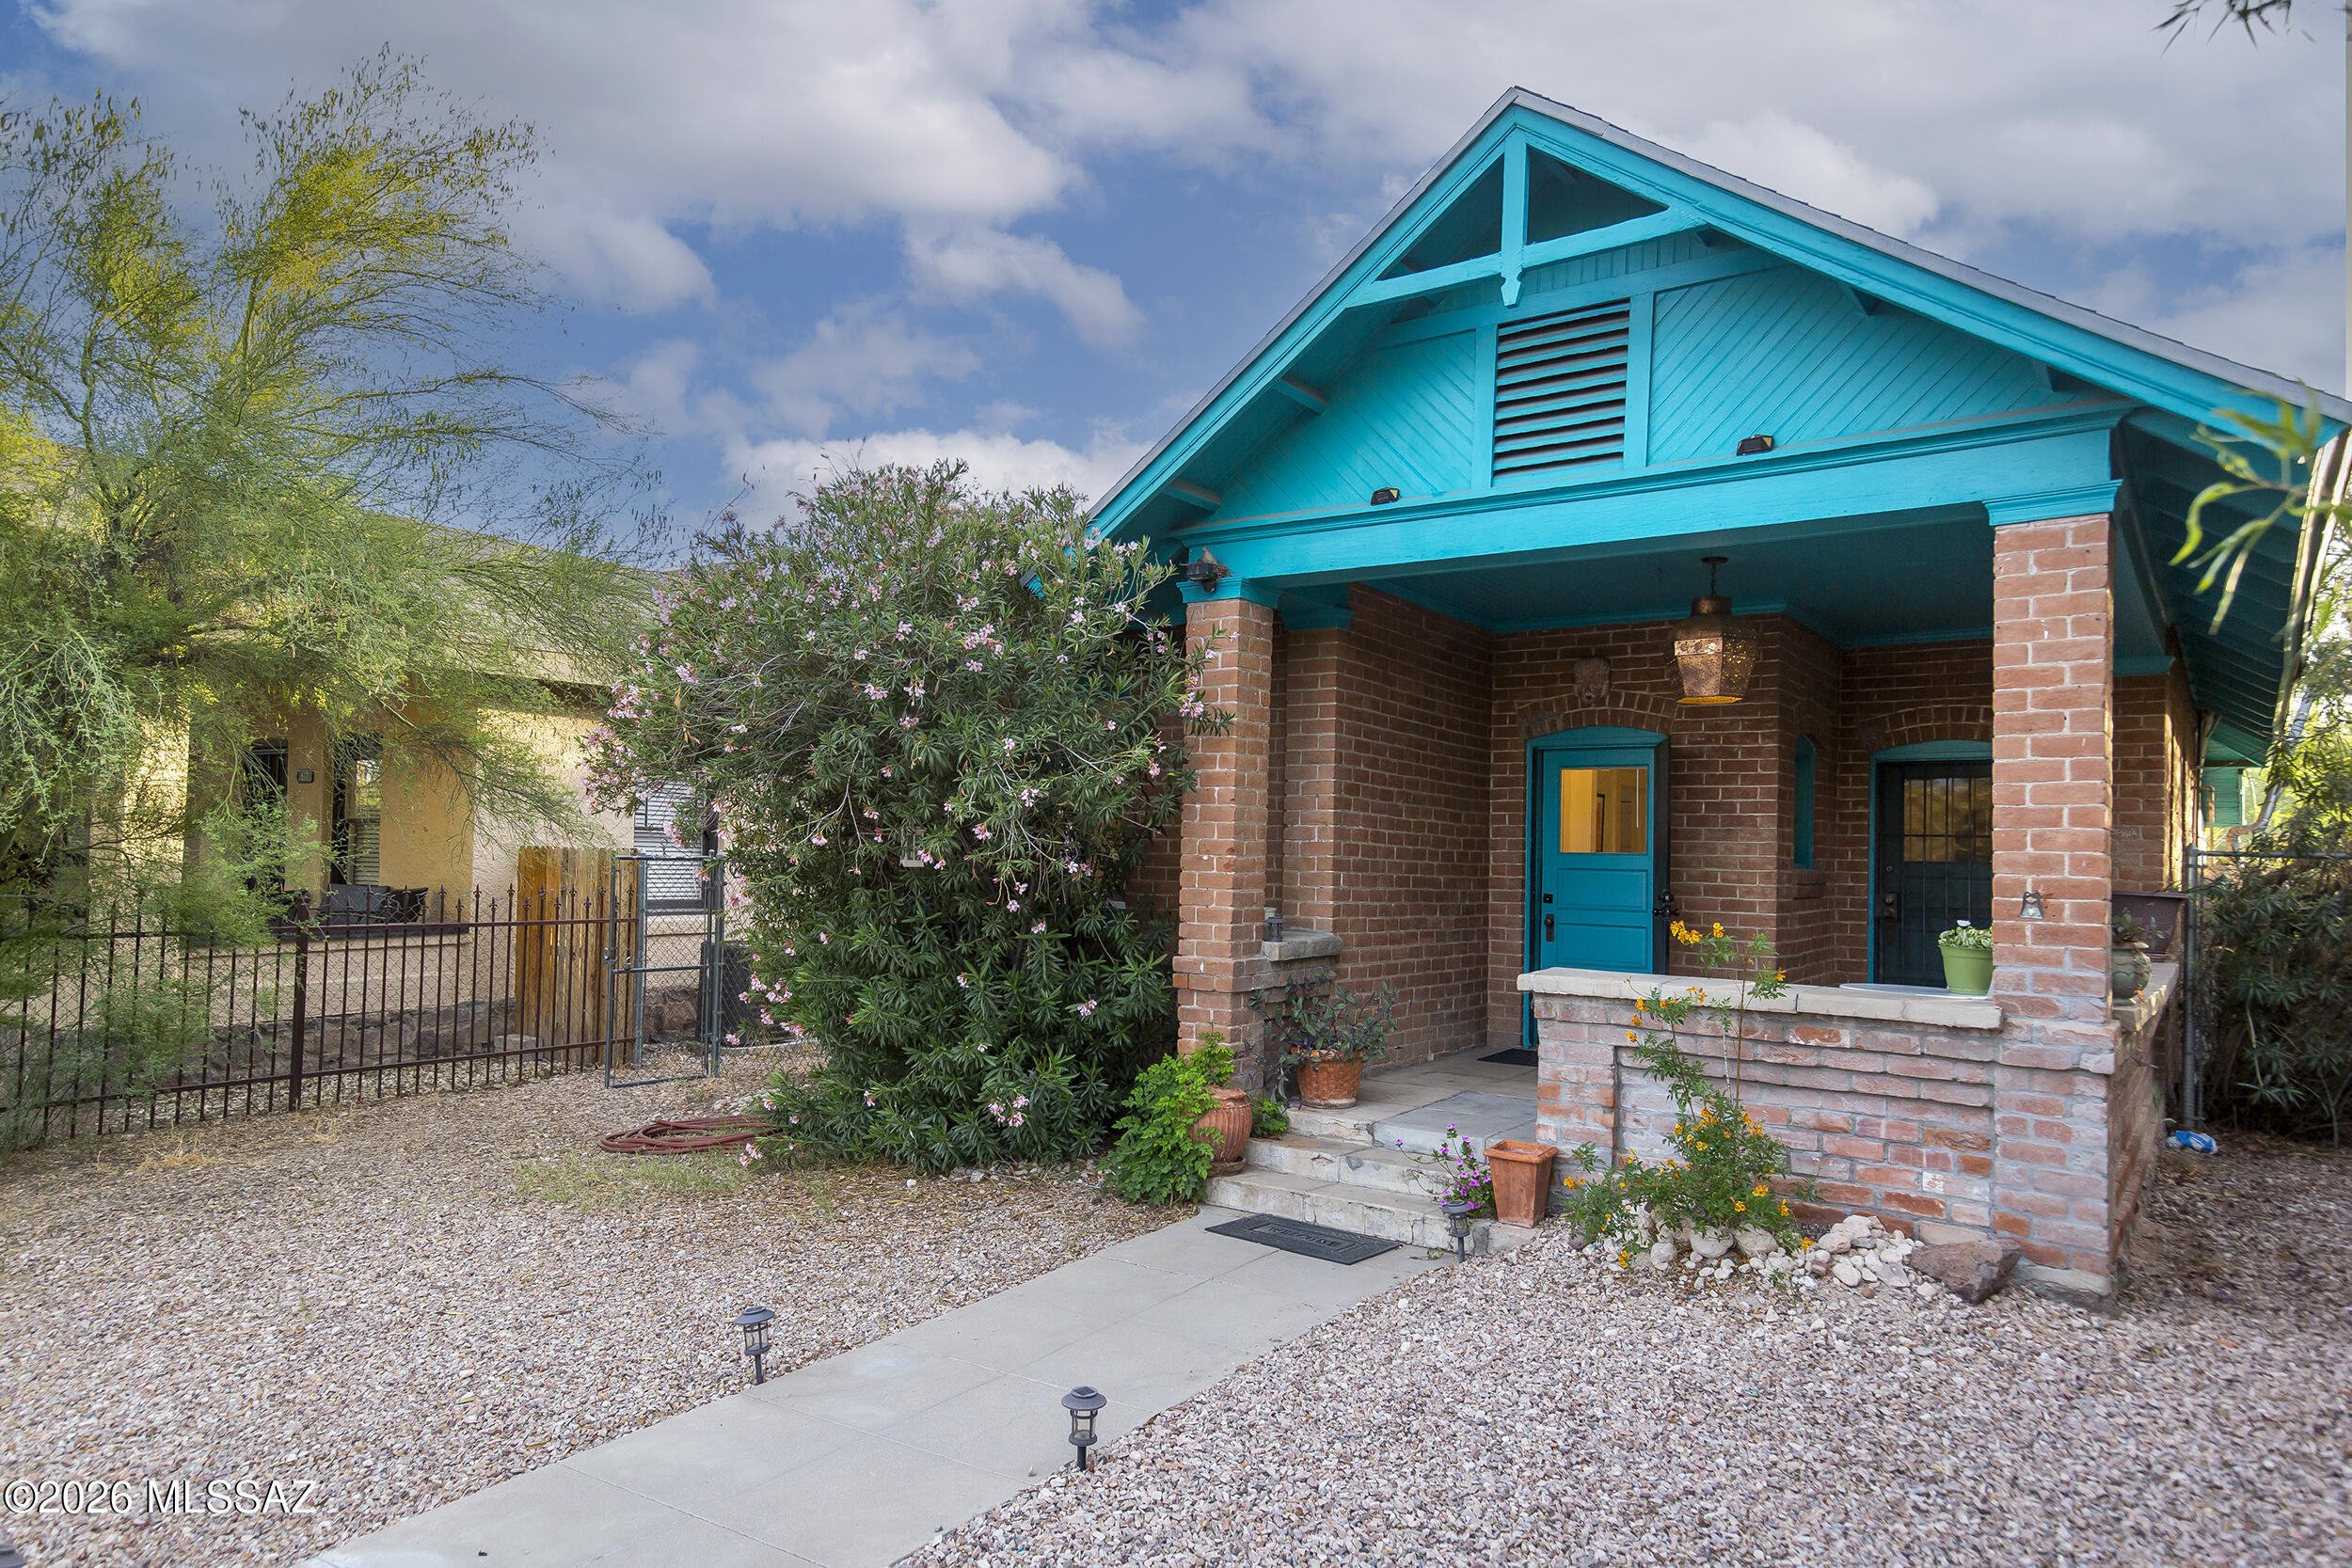
Tucson
621 N 7th Avenue
2 Beds
1 Baths
1,056 Sq.Ft.
$395,000
MLS#: 22617235
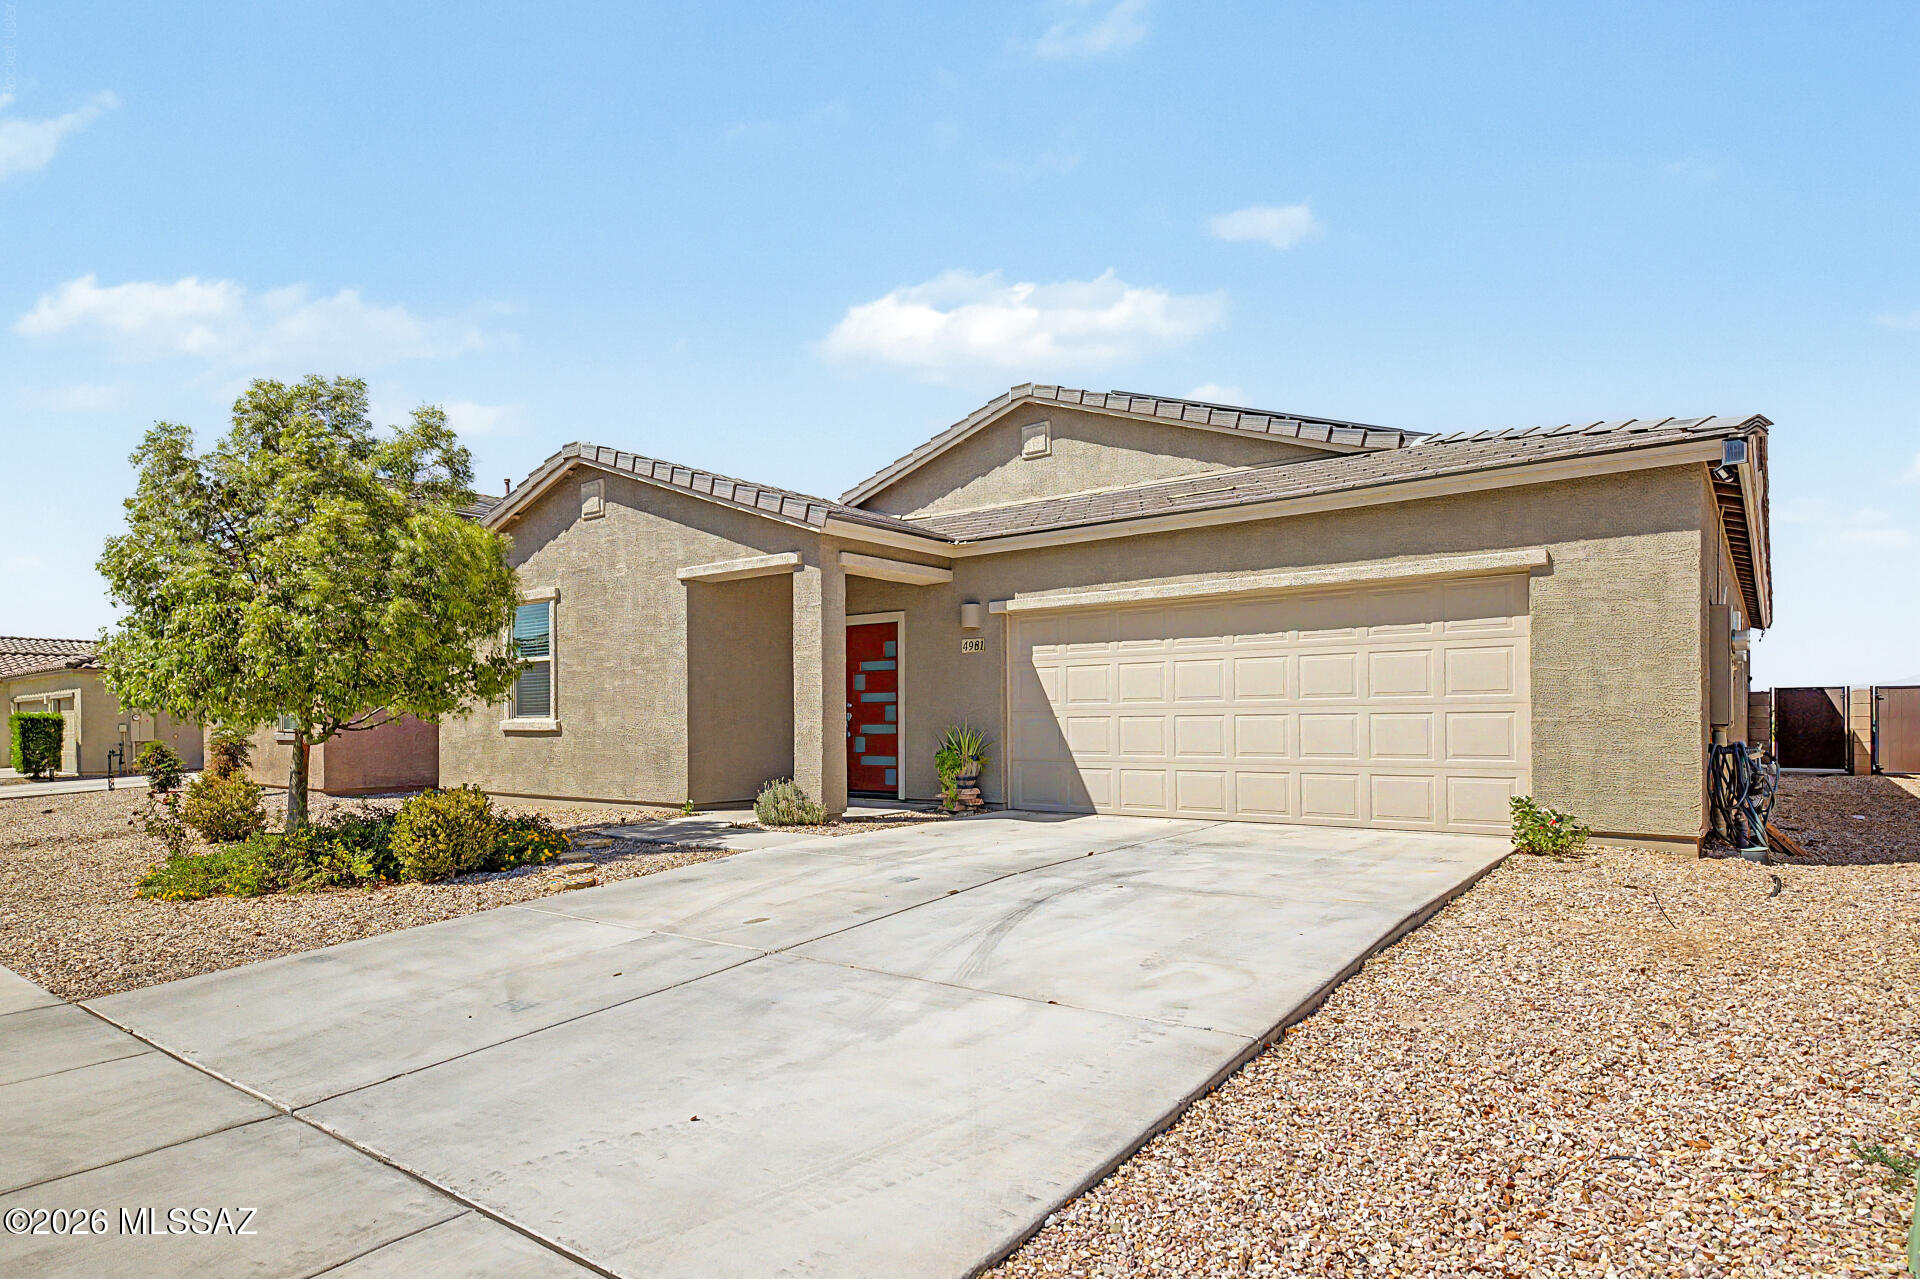
Tucson
4981 E Wash Overlook Drive
4 Beds
2 Baths
2,135 Sq.Ft.
$370,000
MLS#: 22617213
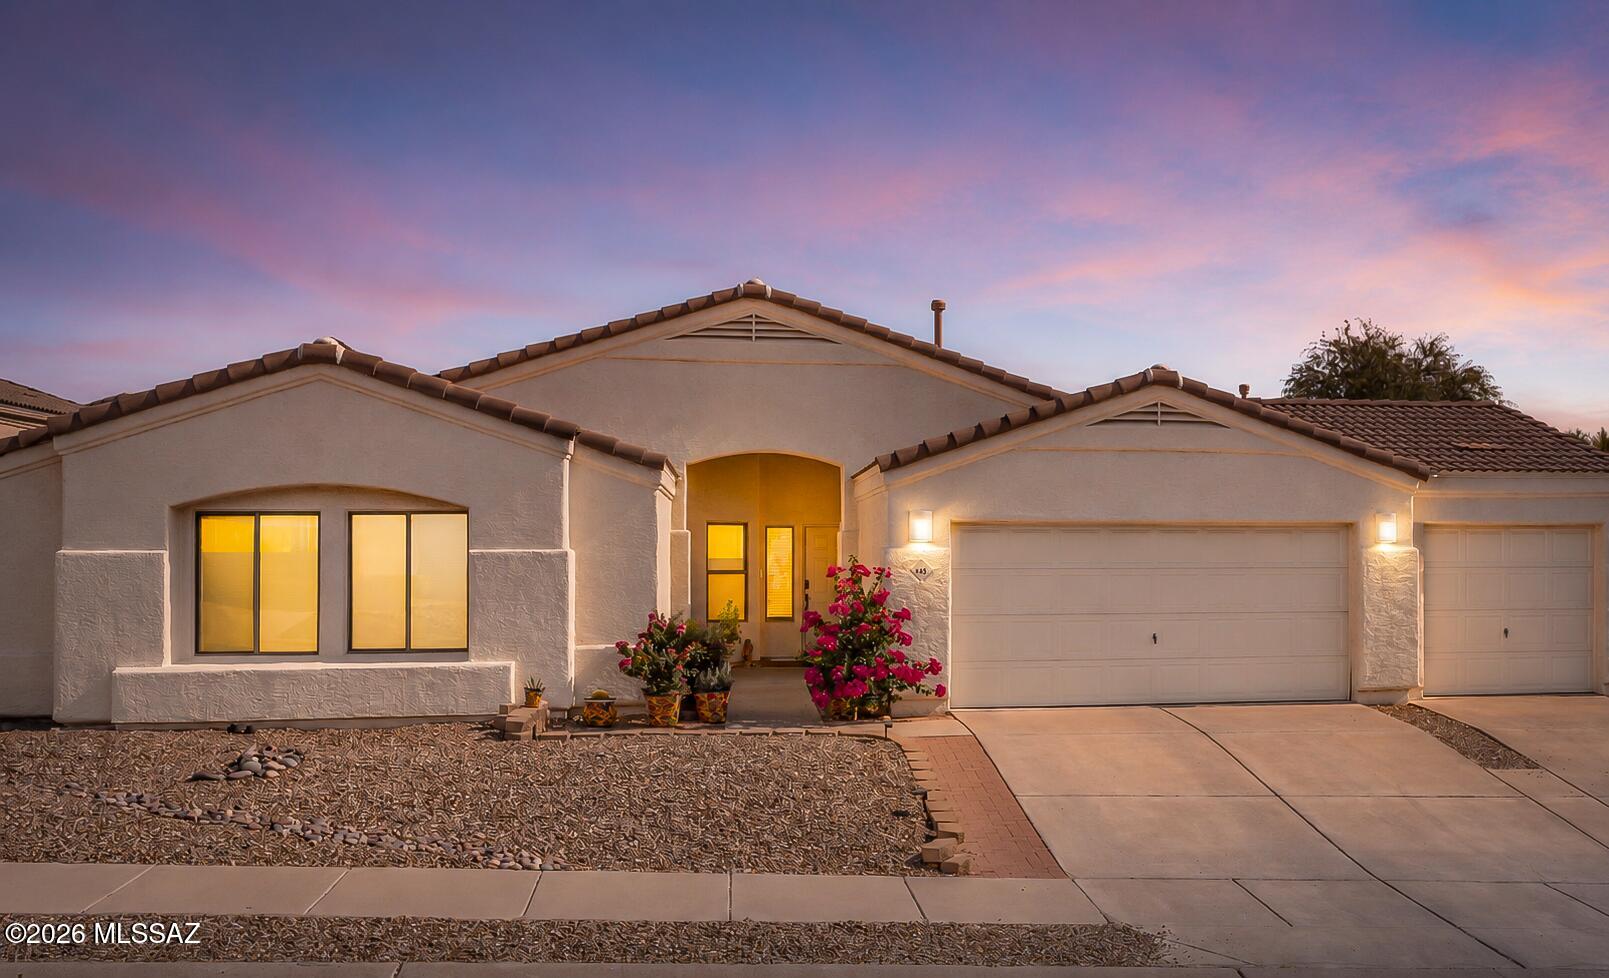
Tucson
446 W Silvertip Road
3 Beds
2 Baths
2,019 Sq.Ft.
$489,000
MLS#: 22616922
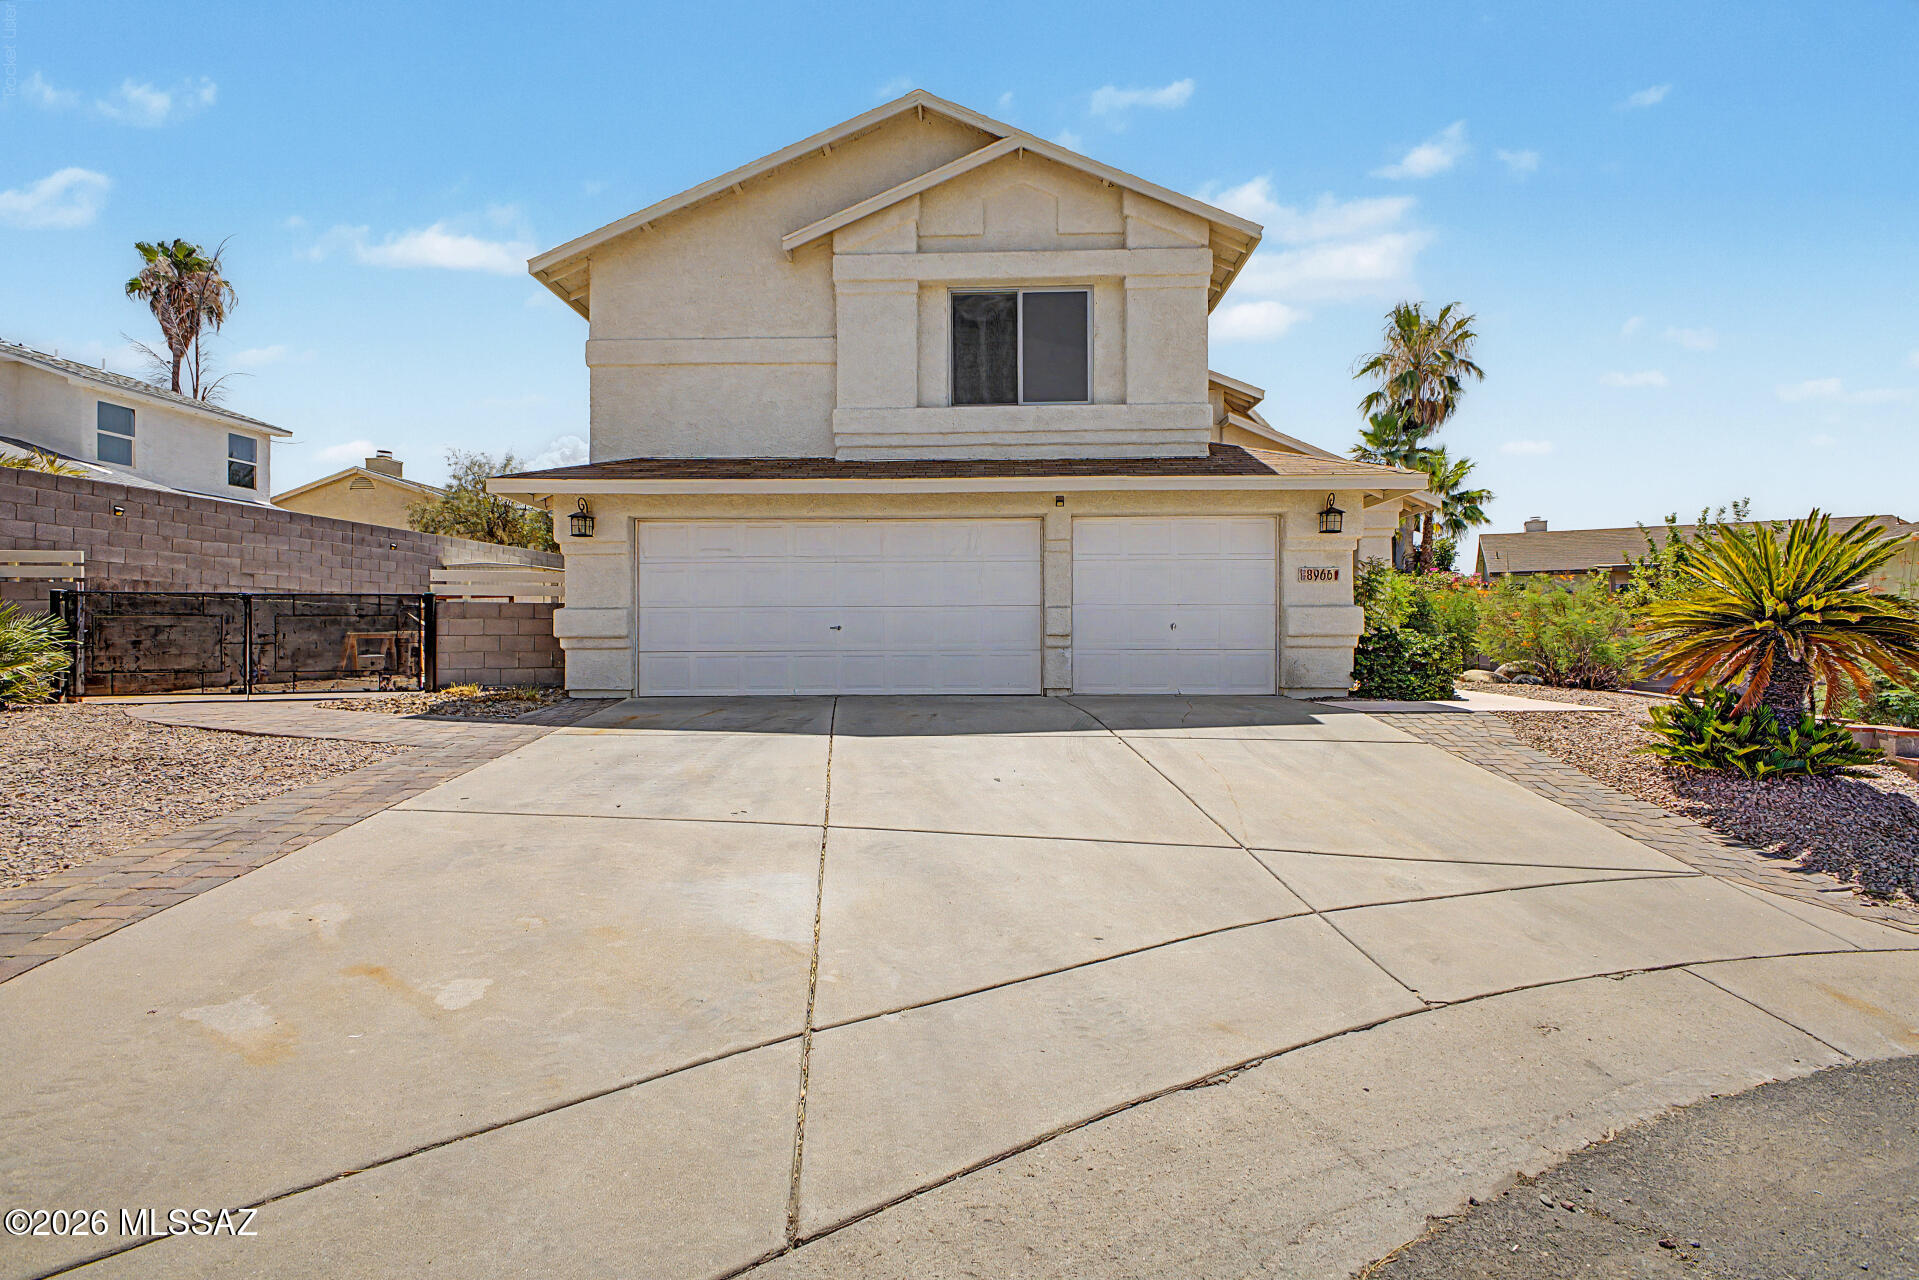
Tucson
8966 N Obsidian Place
4 Beds
2 Baths
2,351 Sq.Ft.
$449,900
MLS#: 22617156
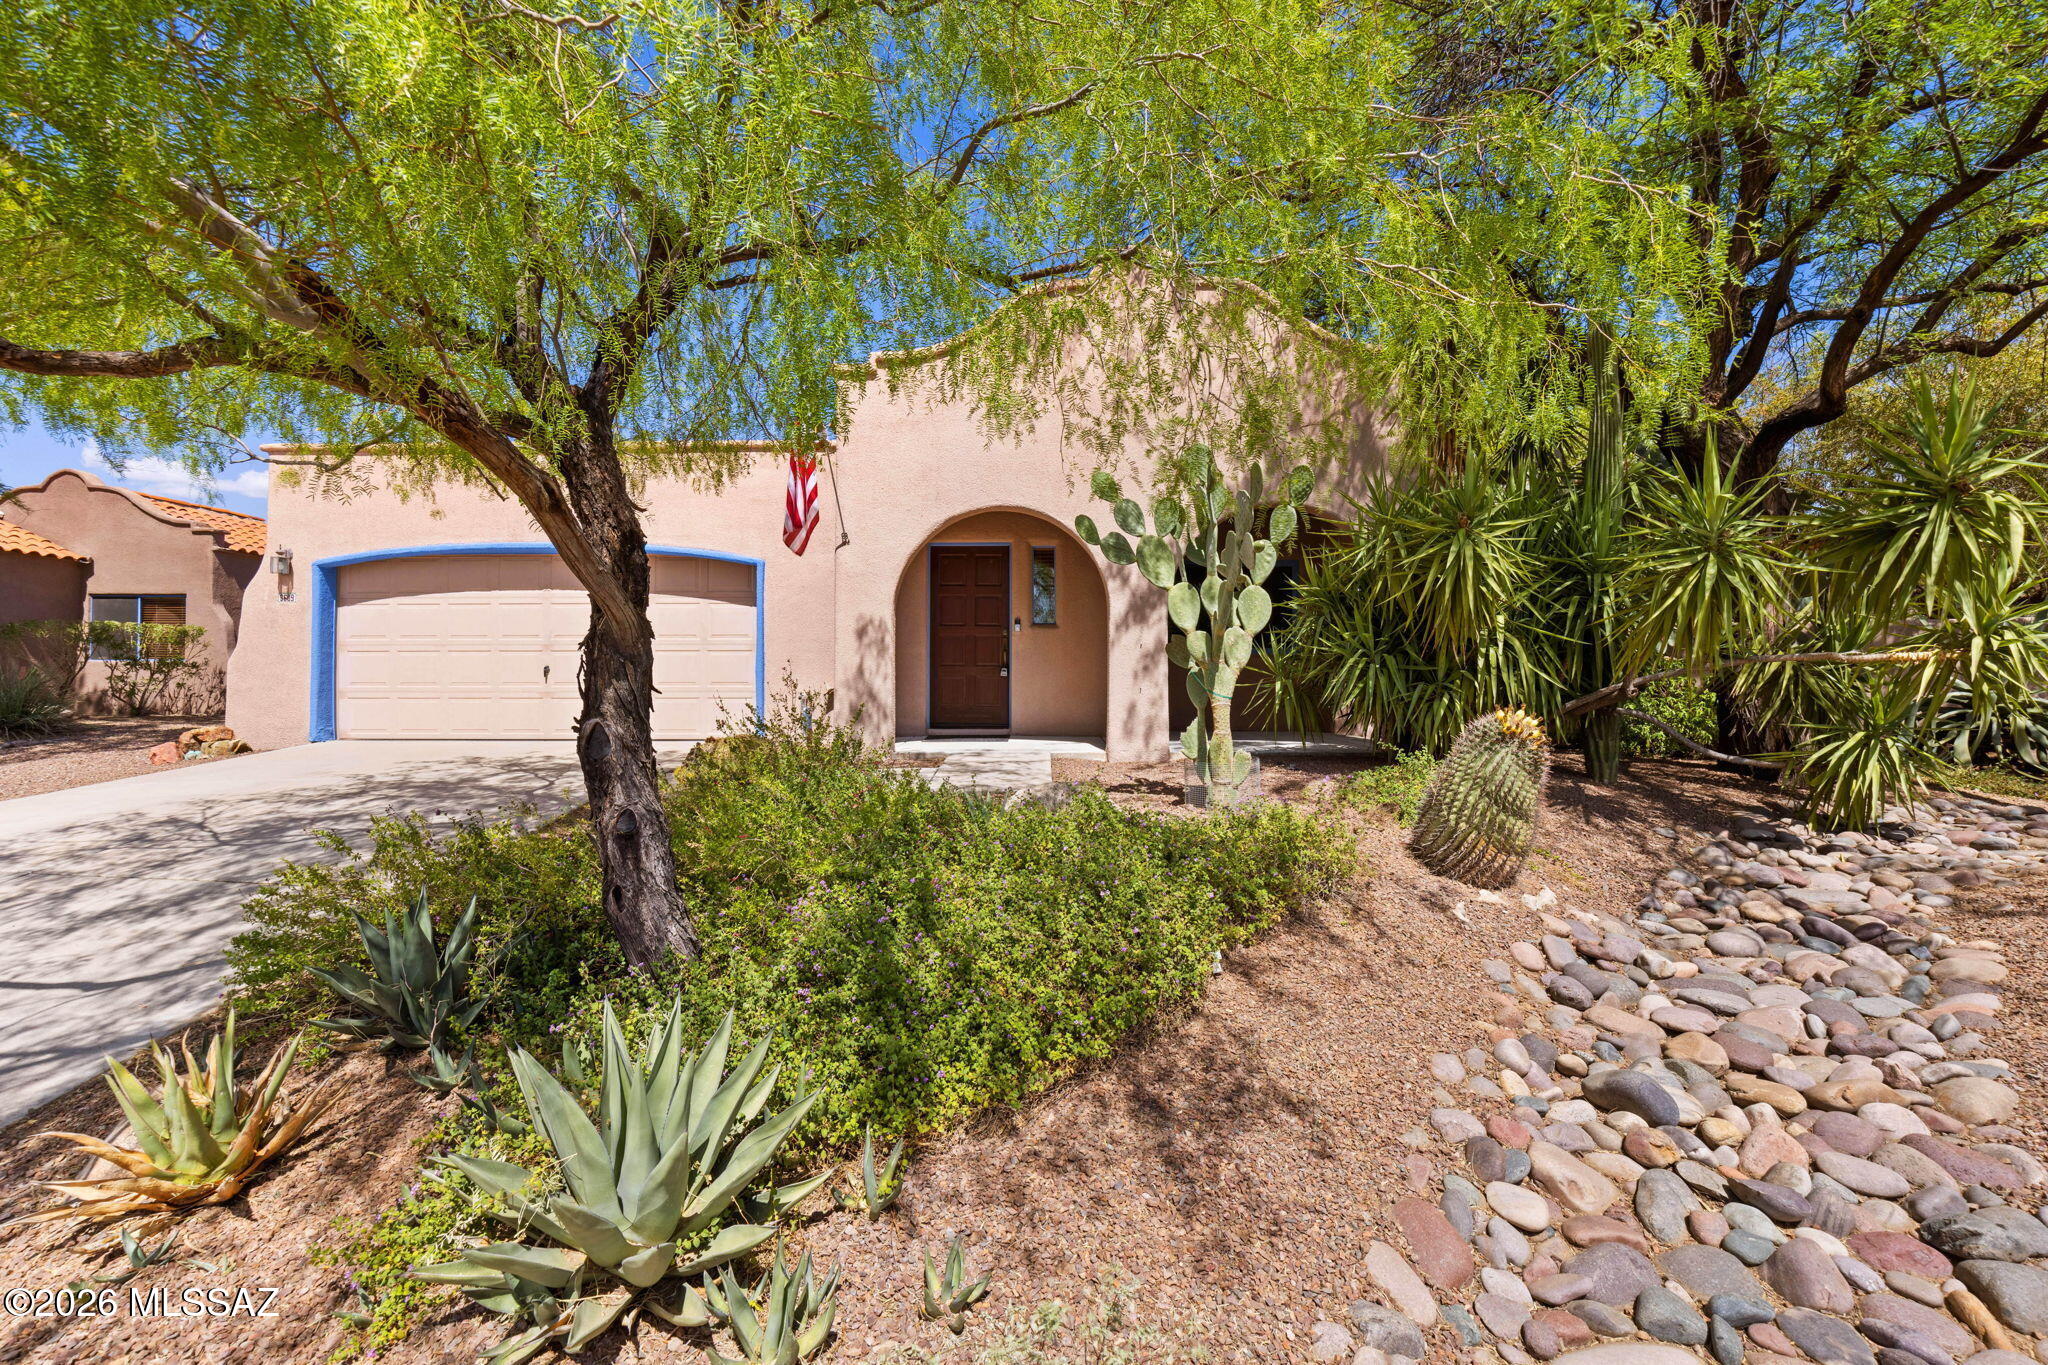
Tucson
3609 W Ironwood Meadows Place
4 Beds
2 Baths
1,578 Sq.Ft.
$399,900
MLS#: 22617173
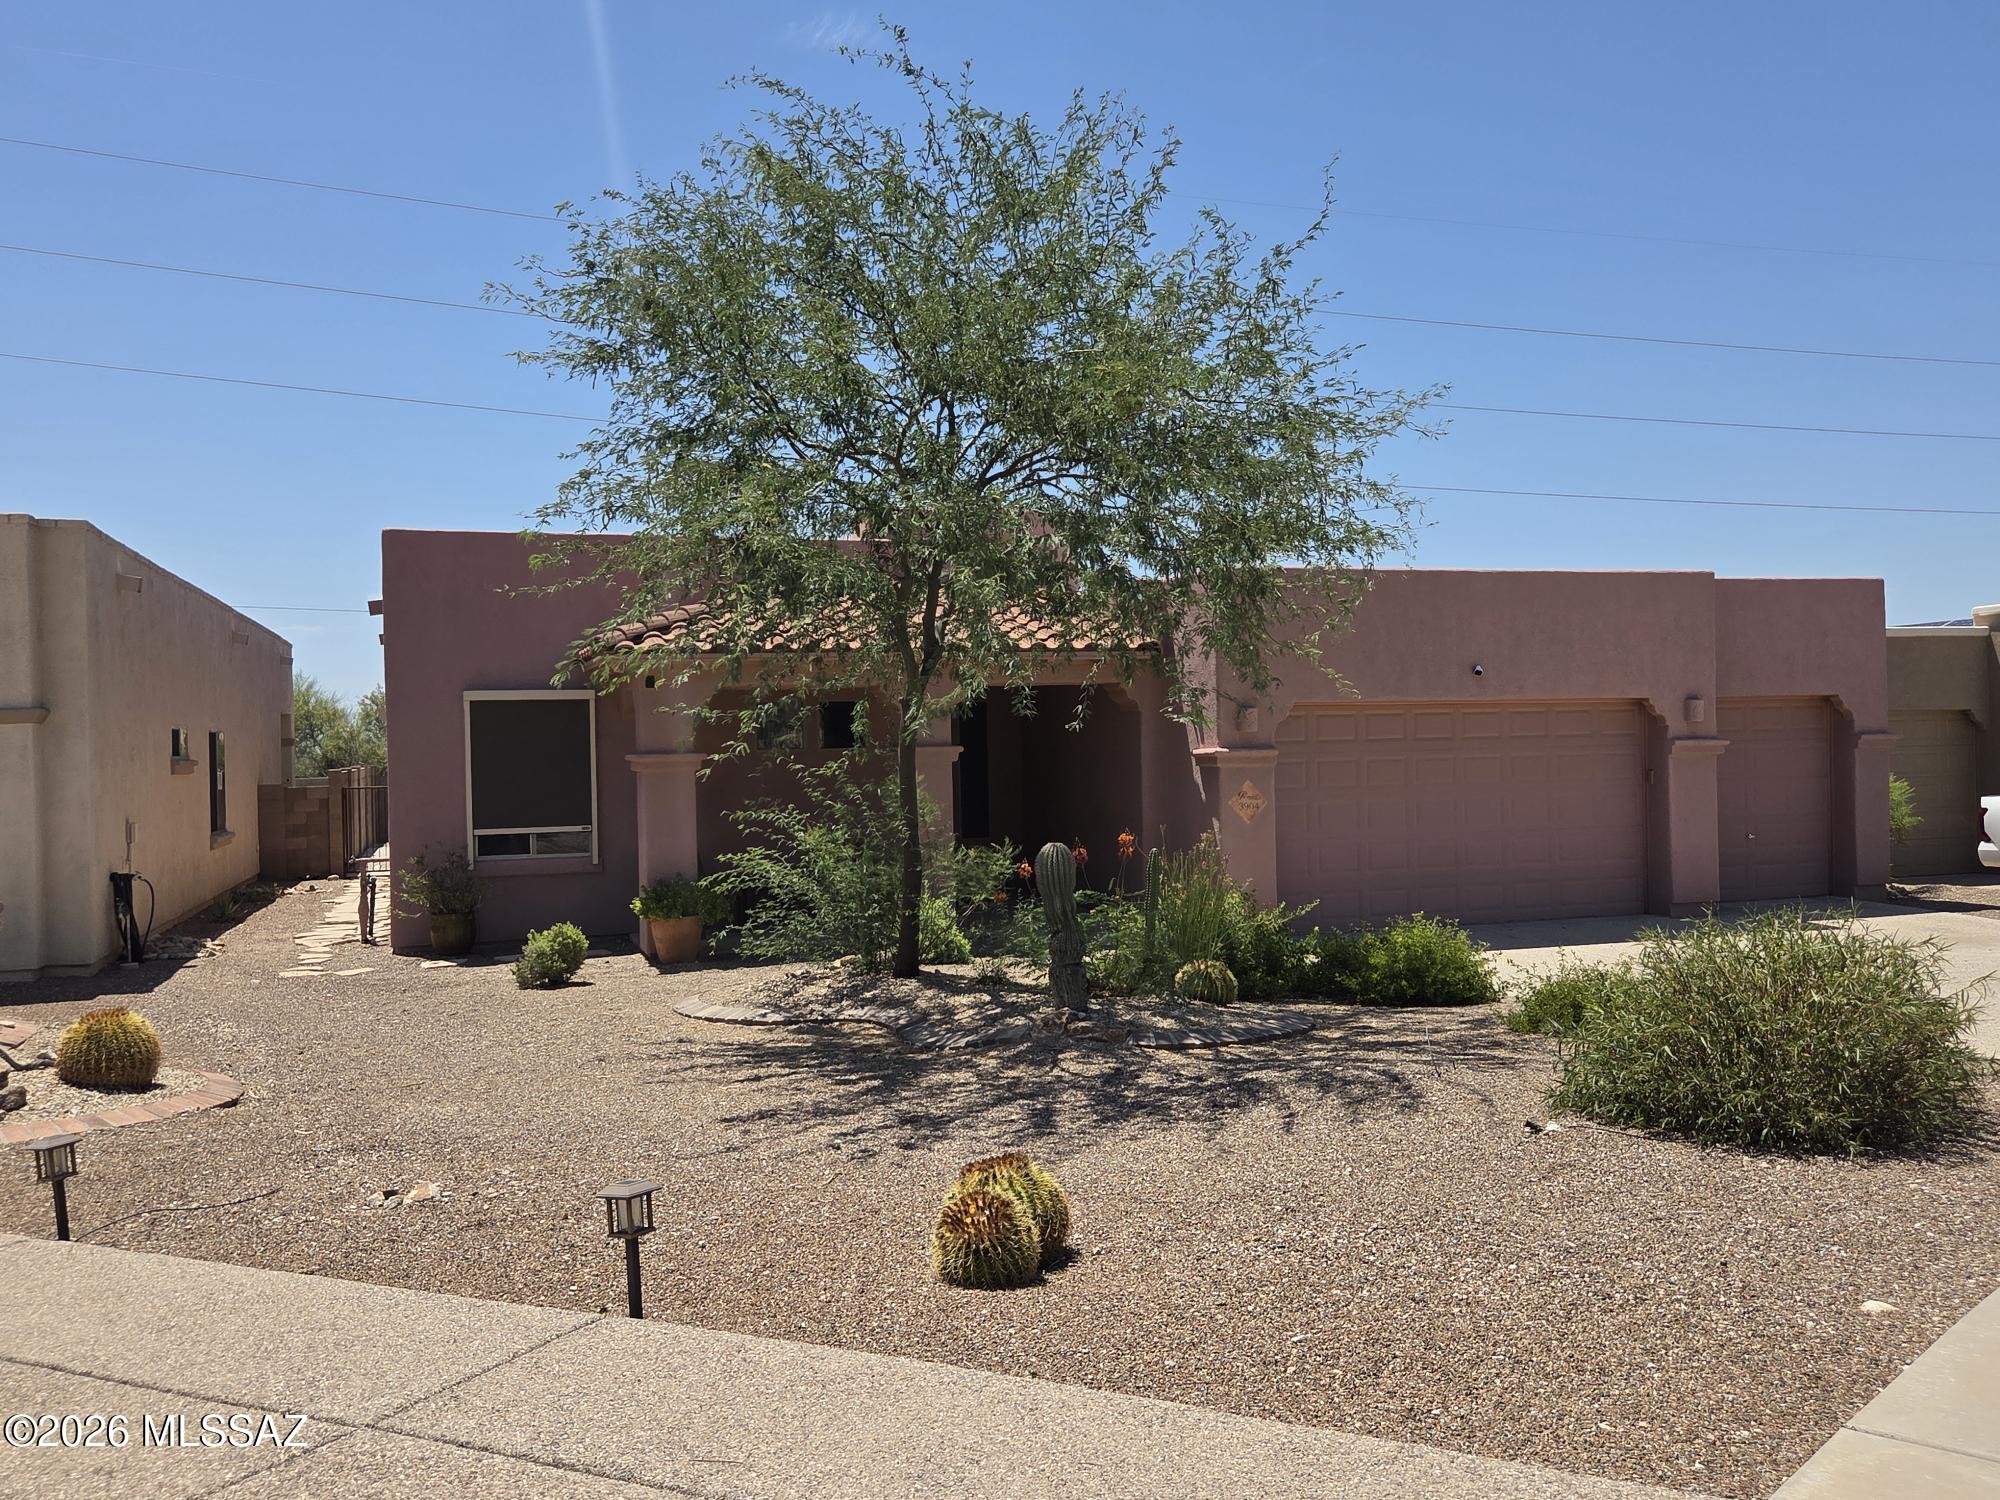
Tucson
3904 S Camino Ensenada Del Pantano
3 Beds
2 Baths
2,309 Sq.Ft.
$465,000
MLS#: 22617180
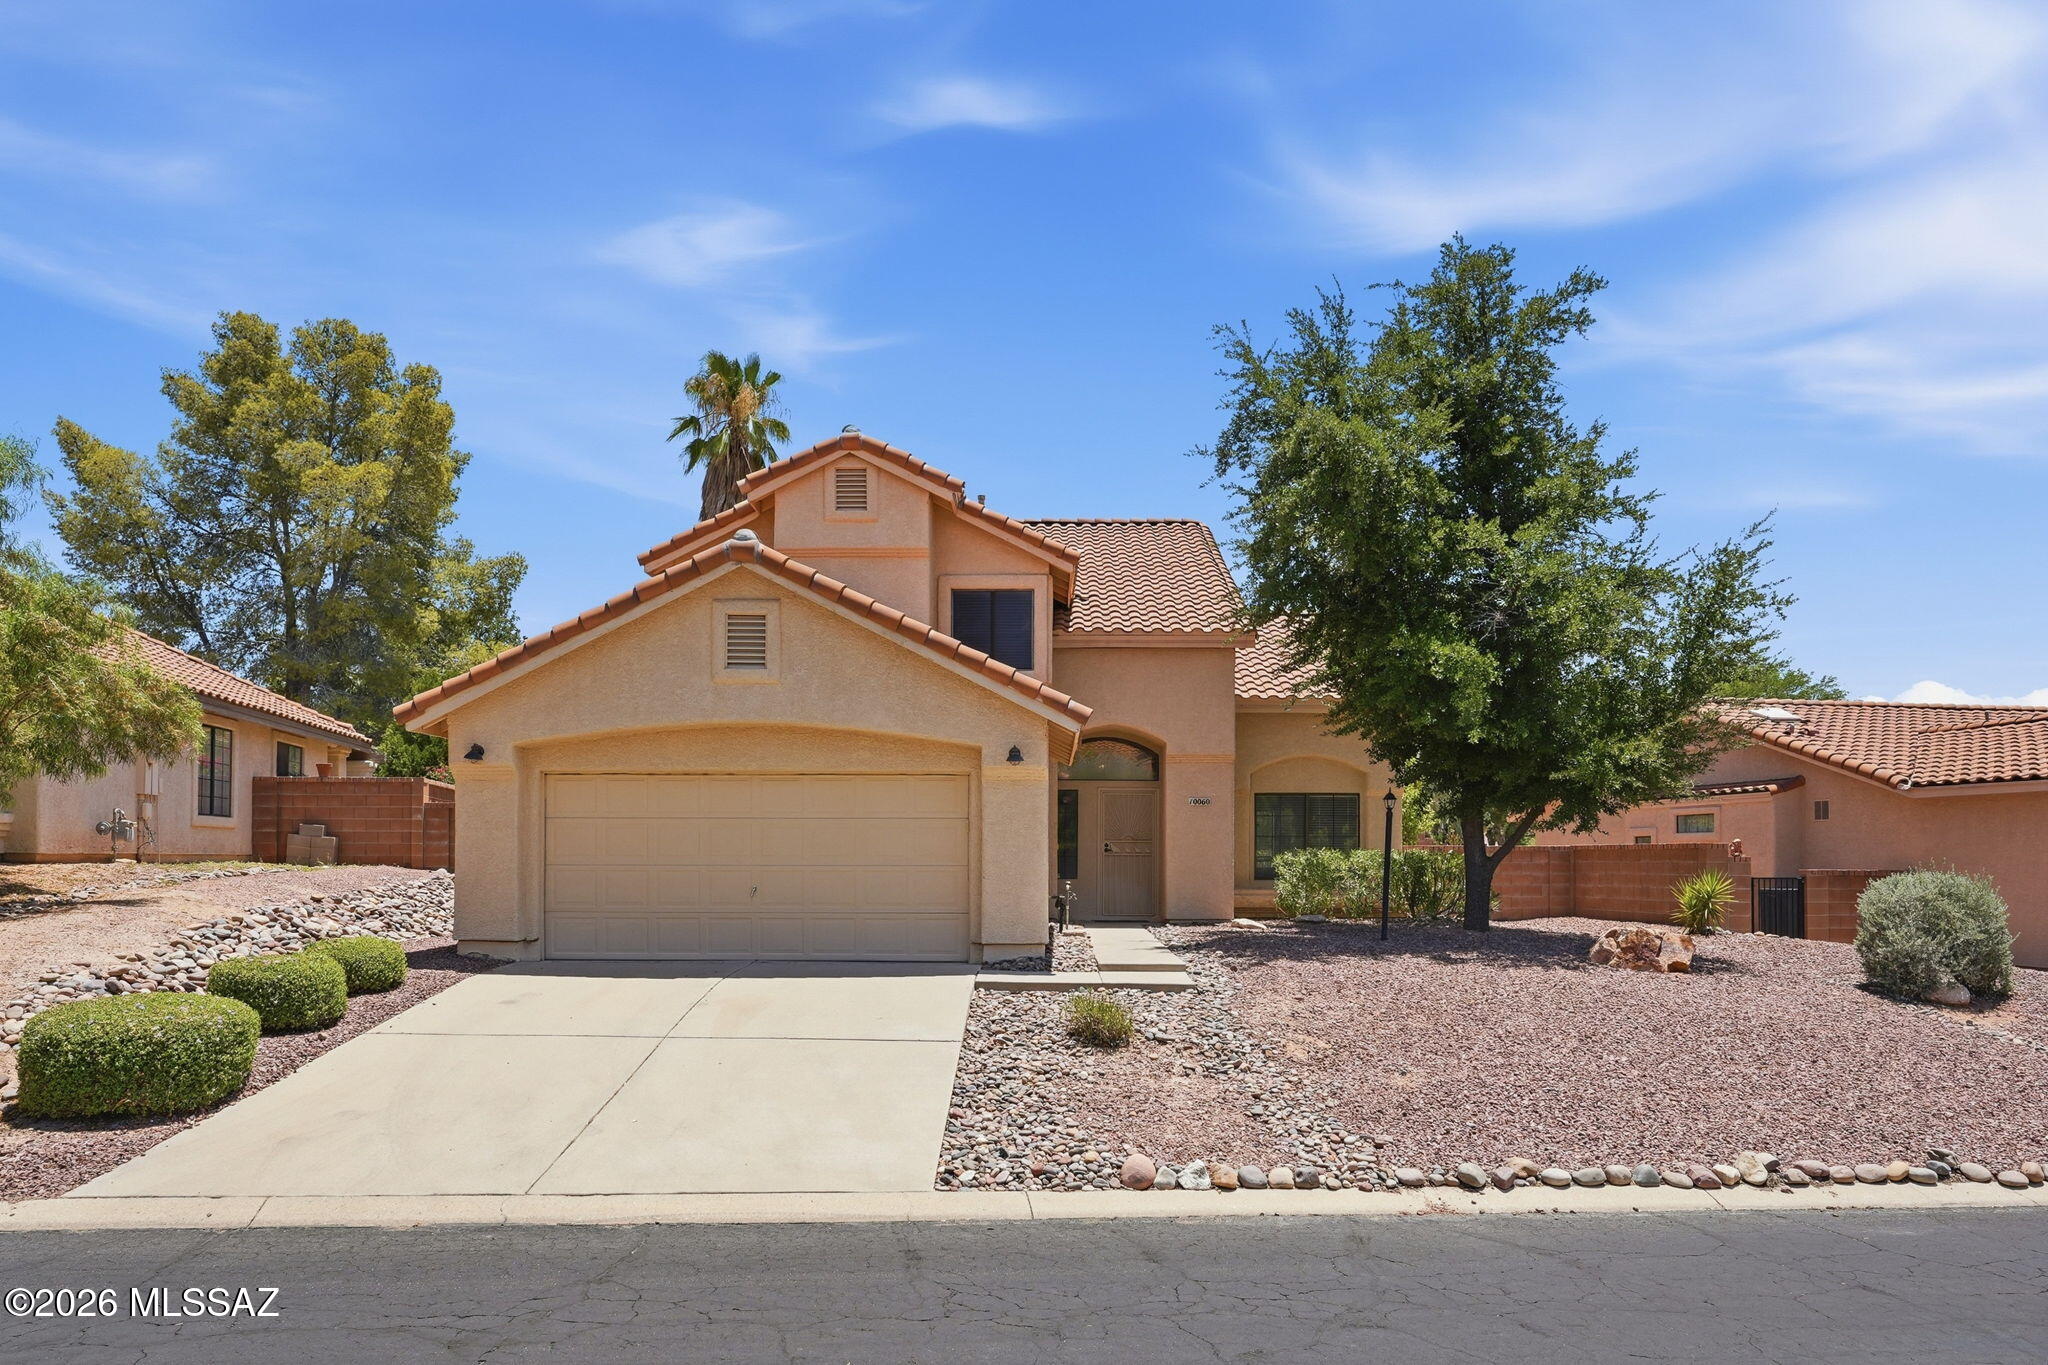
Tucson
10060 N Pitchingwedge Lane
4 Beds
3 Baths
2,029 Sq.Ft.
$399,000
MLS#: 22617217
