
682 W Amber Sun Drive
Green Valley, AZ 85614


About
This charming three-bedroom, two-bathroom home welcomes you with a cozy and inviting floor plan designed for comfortable living and effortless entertaining. The heart of the home features a great room that flows seamlessly into the dining area, positioned perfectly adjacent to the kitchen where family and friends can gather while meals are being prepared. The well-appointed kitchen showcases beautiful honey oak cabinets paired with ample countertop space, creating an ideal workspace for culinary adventures. Throughout the home, you'll find neutral colors that provide a calming backdrop, allowing you to personalize the space with your own style and décor. All three spacious bedrooms feature comfortable carpeting and offer plenty of room for rest and relaxation. The newer heating and air conditioning system ensures year-round comfort, while the thoughtful layout maximizes both privacy and functionality. Step outside to discover a delightful covered porch in the backyard, perfect for morning coffee or evening relaxation. The convenient two-car garage provides secure parking and additional storage space, complete with a newer garage door opener. The low homeowners association fees add to the home's appeal, keeping monthly expenses manageable. Location is everything, and this property delivers with proximity to excellent shopping options and top-rated schools. Nearby amenities include Parque Los Arroyos for outdoor recreation and Sprouts Farmers Market for convenient grocery shopping. Whether you're a growing family, downsizing couple, or anyone in between, this well-maintained home offers the perfect blend of comfort, convenience, and community living in beautiful Green Valley.
Property
Beds
3
Full Baths
2
1/2 Baths
None
Year Built
2006
Sq.Footage
1,258
Features
Features & Amenities
Interior
-
Other Interior Features
Pantry, High Speed Internet
-
Total Bedrooms
3
-
Bathrooms
2
-
Basement YN
NO
-
Cooling YN
YES
-
Cooling
Central Air
-
Fireplace YN
NO
-
Heating YN
YES
-
Heating
Heat Pump, Forced Air
-
Pet friendly
N/A
Exterior
-
Garage
Yes
-
Garage spaces
2
-
Construction Materials
Stucco, Frame
-
Parking
Garage Door Opener
-
Patio and Porch Features
Covered
-
Pool
No
-
View
None
Area & Lot
-
Lot Features
Sprinklers In Front, Few Trees
-
Lot Size(acres)
0.11
-
Lot Size(square feet)
4,617
-
Property Type
Residential
-
Property Sub Type
Single Family Residence
-
Architectural Style
Contemporary
Price
-
Sales Price
$260,000
-
Tax Amount
$1,885.26
-
Sq. Footage
1,258
-
Price/SqFt
$206
HOA
-
Association
YES
-
Association Fee
$37
-
Association Fee Frequency
Quarterly
-
Association Fee Includes
N/A
Property Resources
-
Horse Property
NO
School District
-
Elementary School
Wrightson Ridge
-
Middle School
Wrightson Ridge
-
High School
Sahuarita
Property Features
-
Association Amenities
None, Trail(s)
-
Senior Community YN
NO
-
Water Source
Public
Schedule
Schedule a Showing
Showing scheduled successfully.
Mortgage calculator
Estimate your monthly mortgage payment, including the principal and interest, property taxes, and HOA. Adjust the values to generate a more accurate rate.
Your payment
Principal and Interest:
$
Property taxes:
$
HOA fees:
$
Total loan payment:
$
Total interest amount:
$
Location
-
County
Pima
-
Elementary School
Wrightson Ridge
-
Middle School
Wrightson Ridge
-
High School
Sahuarita

Listing Courtesy of Kelly A Donahue , HomeSmart Advantage Group
RealHub Information is provided exclusively for consumers' personal, non-commercial use, and it may not be used for any purpose other than to identify prospective properties consumers may be interested in purchasing. All information deemed reliable but not guaranteed and should be independently verified. All properties are subject to prior sale, change or withdrawal. RealHub website owner shall not be responsible for any typographical errors, misinformation, misprints and shall be held totally harmless.

Tammy Isabell
Agent / Realtor®
Call Tammy today to schedule a private showing.
Phone (520) 210-1562
Email Tammy@MandyGoldTeam.com

* Listings on this website come from the FMLS IDX Compilation and may be held by brokerage firms other than the owner of this website. The listing brokerage is identified in any listing details. Information is deemed reliable but is not guaranteed. If you believe any FMLS listing contains material that infringes your copyrighted work please click here to review our DMCA policy and learn how to submit a takedown request.© 2024 FMLS.
Properties
Related properties

Green Valley
75 W Rama Drive
2 Beds
2 Baths
1,344 Sq.Ft.
$210,000
MLS#: 22619985

Green Valley
1224 Laramie Lane
2 Beds
2 Baths
1,168 Sq.Ft.
$234,900
MLS#: 22618818

Green Valley
636 W Cholla Crest Drive
3 Beds
2 Baths
1,258 Sq.Ft.
$275,000
MLS#: 22618629

Green Valley
380 N Calle Del Brujo
2 Beds
2 Baths
1,276 Sq.Ft.
$222,500
MLS#: 22618430

Green Valley
32 E La Espina
2 Beds
2 Baths
1,413 Sq.Ft.
$283,900
MLS#: 22619698
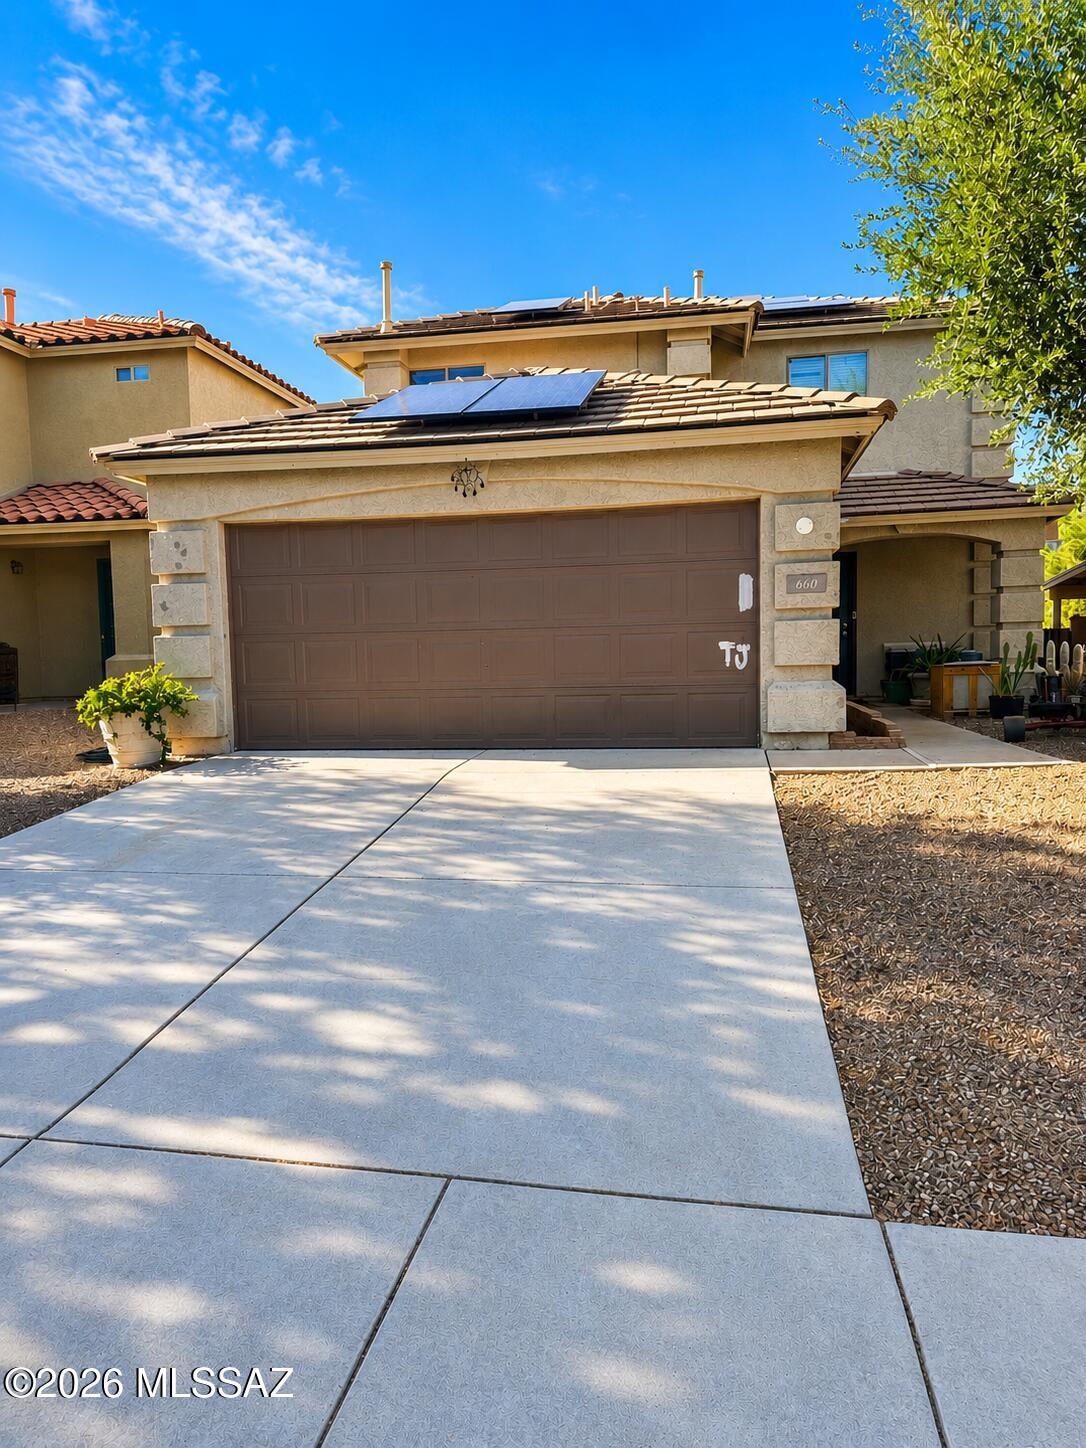
Green Valley
660 W Desert Blossom Drive
4 Beds
2 Baths
1,844 Sq.Ft.
$238,000
MLS#: 22600173

Green Valley
850 W Calle Arroyo Norte
3 Beds
2 Baths
1,258 Sq.Ft.
$260,000
MLS#: 22619668

Green Valley
1290 W Camino Velasquez
2 Beds
2 Baths
1,462 Sq.Ft.
$239,000
MLS#: 22619595
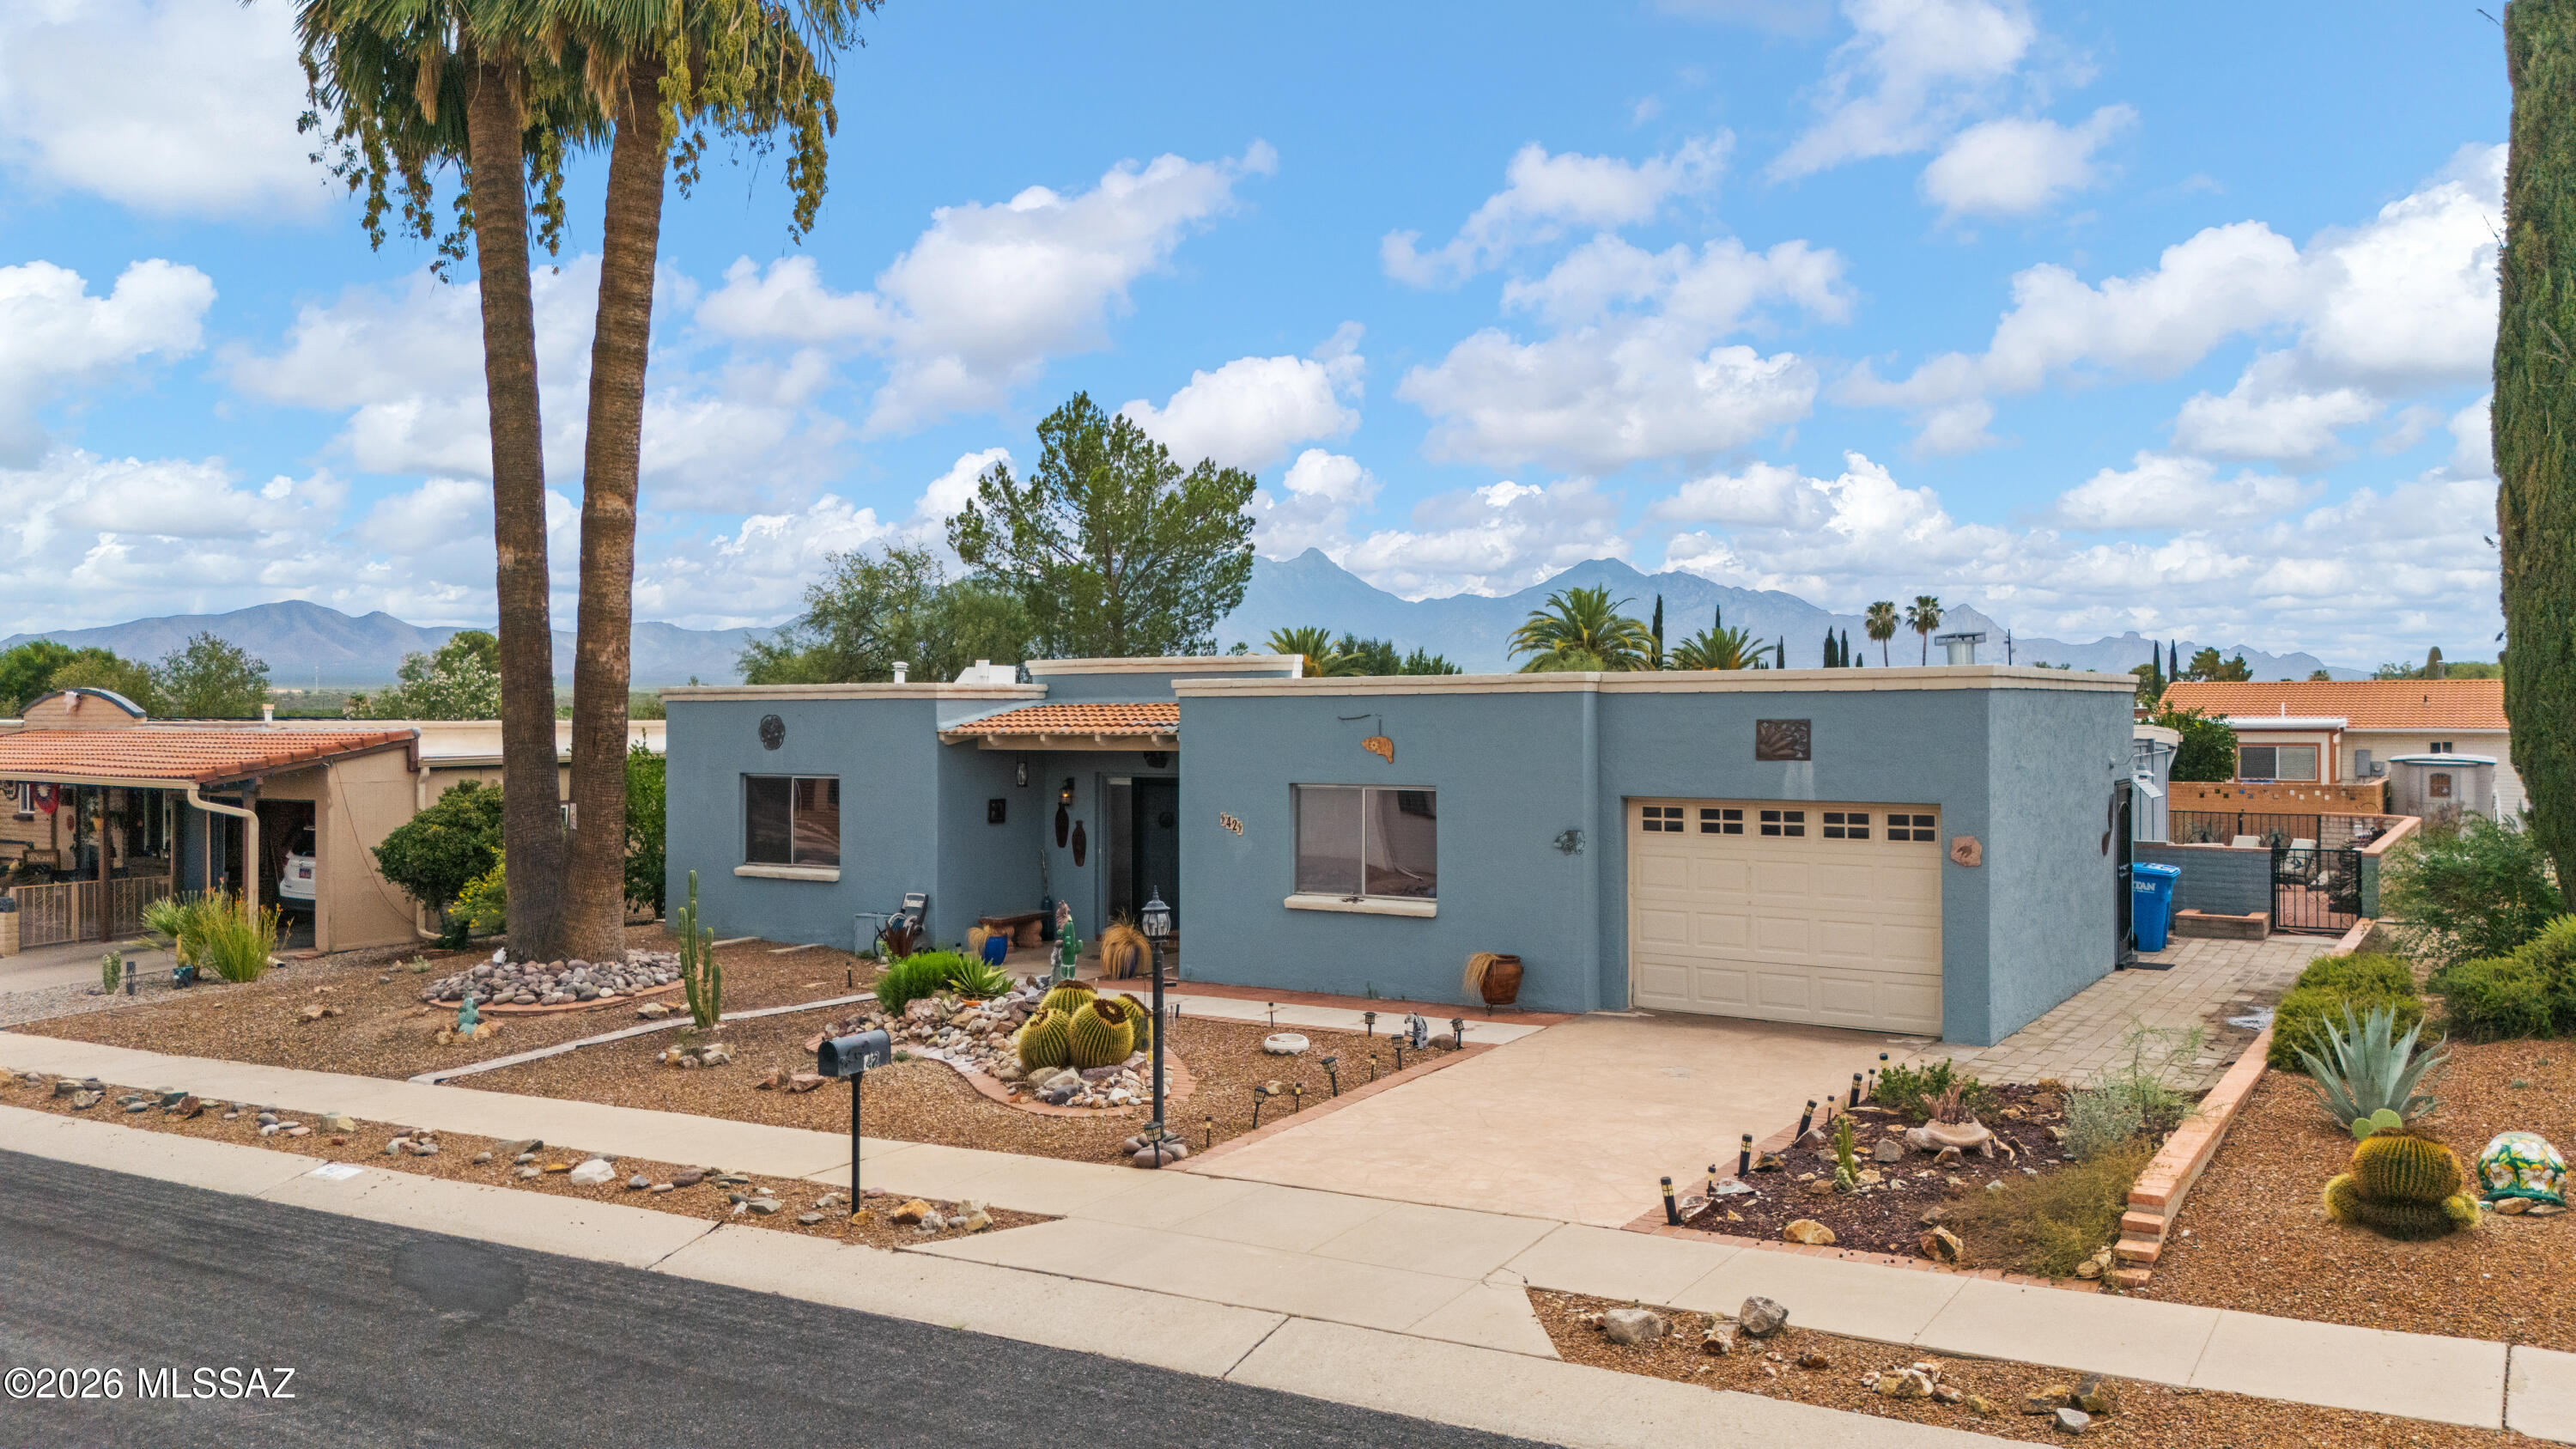
Green Valley
42 E La Grosella
2 Beds
2 Baths
1,868 Sq.Ft.
$280,000
MLS#: 22617881

Green Valley
3700 S Paseo De Los Nardos
2 Beds
1 Baths
864 Sq.Ft.
$229,000
MLS#: 22619492
