
6801 E Snyder Road
Tucson, AZ 85750


About
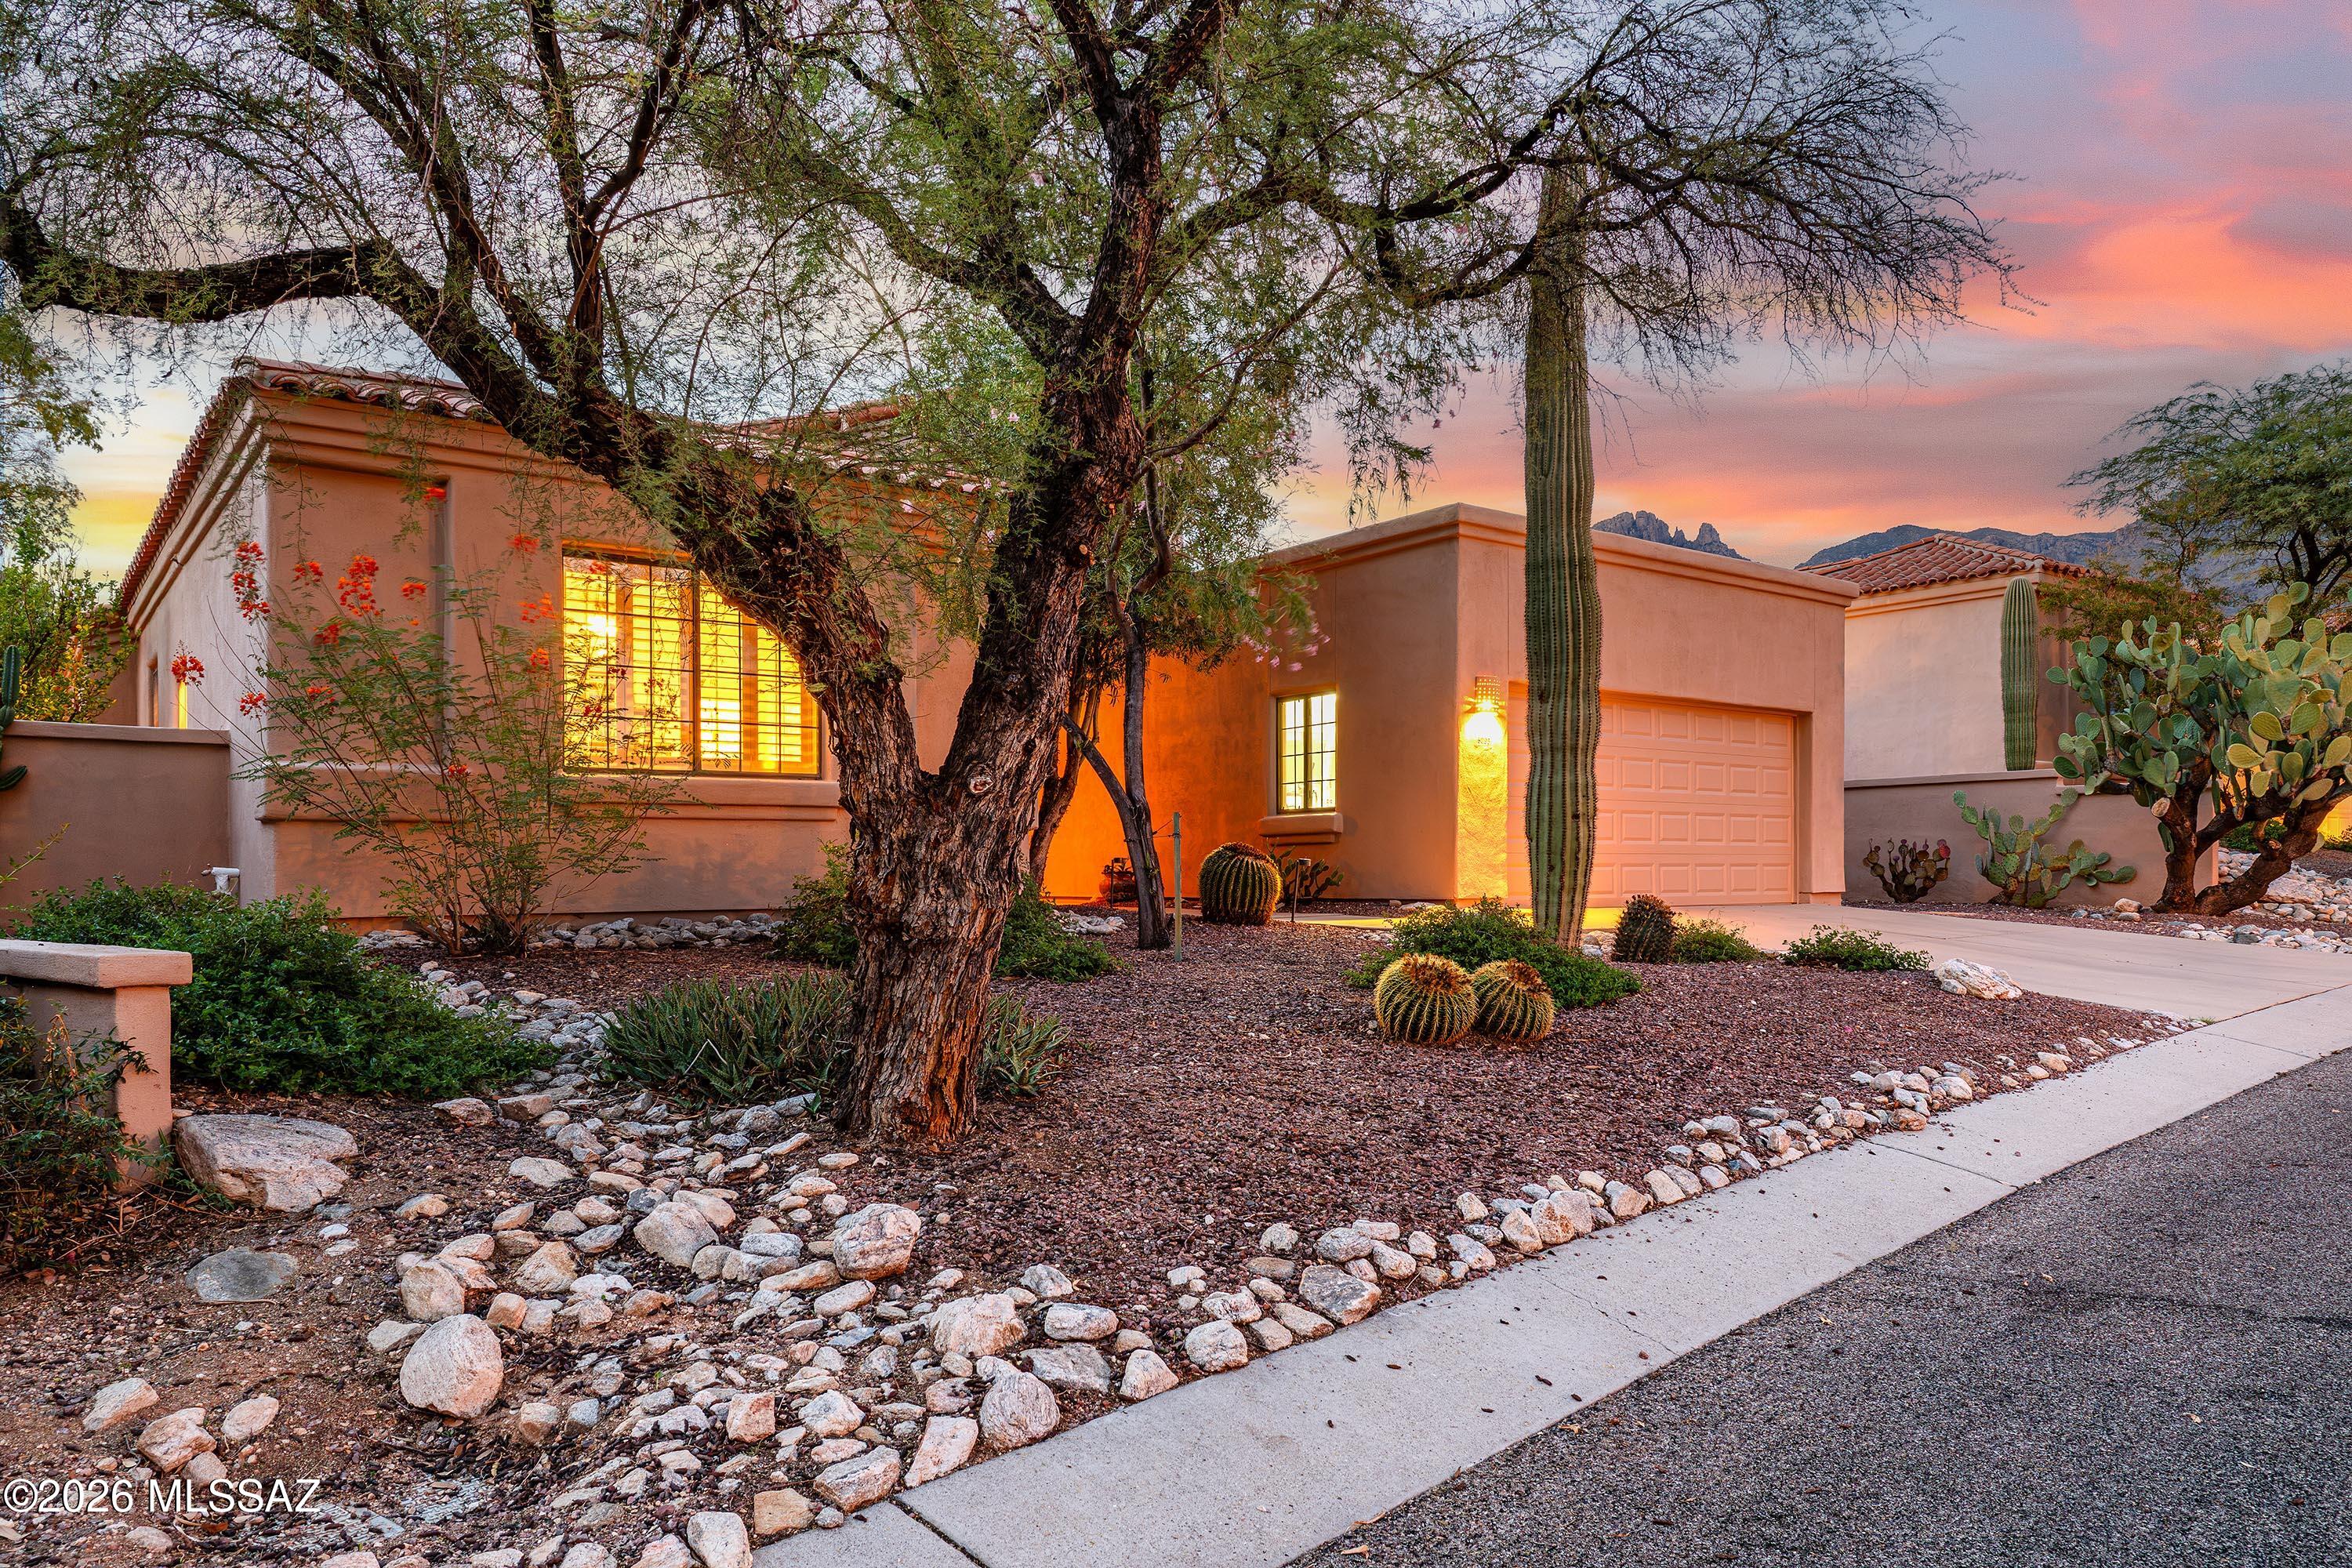
Captivating and million dollar views from the front extended patio and the deck above the house. This home has it ALL, 4bd/ 3ba with an Oversized 1,100 sqft 3 car garage with 8x20 storage room. Nestled in the hills on a private lot in a secluded subdivision, this stunning home boasts exquisite upgrades! Enter through the beautiful entry and step into the custom tile work, neutral palette and lovely split floor-plan. This spacious master suite exudes rest and relaxation with its ensuite of double sinks, oversized shower and jetted garden tub, the custom walk-in closet will more than embrace your wardrobe! Highly desirable split floor-plan. Curl up by the fireplace in this family room on those cool Tucson evenings. The gourmet kitchen will inspire the chef in you complete with custom rich cabinetry, stainless steel appliances, granite countertops and a pantry add the finishing touches. A breakfast bar and dining area in addition to a formal dining area lend to great entertaining.Stroll outside and take in the views. Life in the desert doesn't get any better as you share evening meals out under the covered patio or sip wine on the above balcony where panoramic views abound! Welcome home, once here you wont want to leave.
Property
Beds
4
Full Baths
3
1/2 Baths
None
Year Built
2005
Sq.Footage
3,012
Features
Features & Amenities
Interior
-
Other Interior Features
Cathedral Ceiling(s), Walk-In Closet(s), Storage, Granite Counters, Pantry, Double Vanity, High Speed Internet
-
Total Bedrooms
4
-
Bathrooms
3
-
Basement YN
NO
-
Cooling YN
YES
-
Cooling
Central Air
-
Fireplace YN
YES
-
Heating YN
YES
-
Heating
Forced Air, Natural Gas
-
Pet friendly
N/A
Exterior
-
Garage
Yes
-
Garage spaces
3
-
Construction Materials
Stucco, Frame
-
Other Exterior Features
None
-
Parking
Storage
-
Patio and Porch Features
Covered, Deck, Patio
-
Pool
No
-
View
Panoramic
Area & Lot
-
Lot Features
Subdivided, Few Trees
-
Lot Size(acres)
1.06
-
Lot Size(square feet)
45,997
-
Property Type
Residential
-
Property Sub Type
Single Family Residence
-
Architectural Style
Contemporary
Price
-
Sales Price
$625,000
-
Tax Amount
$4,976.92
-
Financing Options
FHA, VA Loan, Conventional, Cash
-
Sq. Footage
3,012
-
Price/SqFt
$207
HOA
-
Association
YES
-
Association Fee Frequency
Annually
-
Association Fee Includes
N/A
Property Resources
-
Horse Property
NO
School District
-
Elementary School
Whitmore
-
Middle School
Magee
-
High School
Sabino
Property Features
-
Sewer
Septic Tank
-
Water Source
Public
Schedule
Schedule a Showing
Showing scheduled successfully.
Mortgage calculator
Estimate your monthly mortgage payment, including the principal and interest, property taxes, and HOA. Adjust the values to generate a more accurate rate.
Your payment
Principal and Interest:
$
Property taxes:
$
HOA fees:
$
Total loan payment:
$
Total interest amount:
$
Location
-
County
Pima
-
Elementary School
Whitmore
-
Middle School
Magee
-
High School
Sabino

Listing Courtesy of Traci D. Jones, Keller Williams Southern Arizona
RealHub Information is provided exclusively for consumers' personal, non-commercial use, and it may not be used for any purpose other than to identify prospective properties consumers may be interested in purchasing. All information deemed reliable but not guaranteed and should be independently verified. All properties are subject to prior sale, change or withdrawal. RealHub website owner shall not be responsible for any typographical errors, misinformation, misprints and shall be held totally harmless.

Tammy Isabell
Agent / Realtor®
Call Tammy today to schedule a private showing.
Phone (520) 210-1562
Email Tammy@MandyGoldTeam.com

* Listings on this website come from the FMLS IDX Compilation and may be held by brokerage firms other than the owner of this website. The listing brokerage is identified in any listing details. Information is deemed reliable but is not guaranteed. If you believe any FMLS listing contains material that infringes your copyrighted work please review our DMCA policy and learn how to submit a takedown request.© 2024 FMLS.
Properties
Related properties

Tucson
141 N Sawtelle Avenue
2 Beds
2 Baths
1,432 Sq.Ft.
$599,000
MLS#: 22627869

Tucson
64260 E Echo Canyon Court
3 Beds
2 Baths
2,251 Sq.Ft.
$539,000
MLS#: 22627925

Tucson
63731 E Desert Highland Drive
3 Beds
2 Baths
2,835 Sq.Ft.
$564,900
MLS#: 22627768

Tucson
5350 N Grey Mountain Trail
2 Beds
2 Baths
2,065 Sq.Ft.
$585,000
MLS#: 22627905

Tucson
2810 E Farr Street
3 Beds
2 Baths
1,896 Sq.Ft.
$600,000
MLS#: 22627804

Tucson
10367 N Cape Fear Lane
4 Beds
2 Baths
2,713 Sq.Ft.
$520,000
MLS#: 22627866

Tucson
62789 E Ironwood Lane
2 Beds
2 Baths
2,084 Sq.Ft.
$599,000
MLS#: 22627777
Tucson
6293 N Calle Del Halcon
3 Beds
2 Baths
2,161 Sq.Ft.
$725,000
MLS#: 22617917

Tucson
8001 E Maguey Drive
3 Beds
2 Baths
2,092 Sq.Ft.
$750,000
MLS#: 22626295

Tucson
3209 E 2nd Street
5 Beds
3 Baths
2,354 Sq.Ft.
$575,000
MLS#: 22627817
