
6683 W BUFFALO Run
Pine, AZ 85544


About
Custom built home in the sought after Portal IV community offering underground utilities, including piped propane, APS, and its own private water and sewer (Pine Creek Canyon DWID). This beautifully designed single level floor plan features a chef's kitchen with stainless steel appliances, gas range, expansive granite countertops, a large island, and generous storage with a walk in pantry/utility room. The light filled great room is highlighted by floor to ceiling glass sliders/windows that frame picturesque views on either side of a stunning rock fireplace. The spacious primary suite offers private access to the deck, while the spa-inspired ensuite includes a jetted soaking tub with its own fireplace and a large walk-in shower. Outdoor living is equally impressive, with multiple areas to relax and entertain, from the welcoming front entry with an outdoor fireplace and seating area to the expansive rear Trex deck. This home reflects true pride of ownership, with numerous thoughtful updates throughout. A detailed list of improvements is available.
Property
Beds
3
Full Baths
2
1/2 Baths
None
Year Built
2002
Sq.Footage
2,465
Features
Features & Amenities
Interior
-
Other Interior Features
Kitchen Island, Vaulted Ceiling(s)
-
Total Bedrooms
3
-
Bathrooms
2
-
Basement YN
NO
-
Cooling YN
YES
-
Cooling
Ceiling Fan(s), Central Air
-
Fireplace YN
YES
-
Heating YN
YES
-
Heating
Propane, Forced Air
-
Pet friendly
N/A
Exterior
-
Garage
Yes
-
Garage spaces
2
-
Construction Materials
Wood Siding
-
Other Exterior Features
Other
-
Parking
Garage Door Opener
-
Pool
No
-
View
Mountain(s)
Area & Lot
-
Lot Features
Cul-De-Sac
-
Lot Size(acres)
0.32
-
Lot Size(square feet)
13,906
-
Property Type
Residential
-
Property Sub Type
Single Family Residence
-
Architectural Style
Ranch
Price
-
Sales Price
$819,000
-
Tax Amount
$7,487
-
Financing Options
Cash, Conventional
-
Sq. Footage
2,465
-
Price/SqFt
$332
HOA
-
Association
YES
-
Association Fee
$1,055
-
Association Fee Frequency
Annually
-
Association Fee Includes
N/A
Property Resources
-
Horse Property
NO
School District
-
Elementary School
Pine Strawberry Elementary District
-
Middle School
Pine Strawberry Elementary School
-
High School
Payson High School
Property Features
-
Stories
1
-
Ownership
Fee Simple
-
Tax Lot
147
Schedule
Schedule a Showing
Showing scheduled successfully.
Mortgage calculator
Estimate your monthly mortgage payment, including the principal and interest, property taxes, and HOA. Adjust the values to generate a more accurate rate.
Your payment
Principal and Interest:
$
Property taxes:
$
HOA fees:
$
Total loan payment:
$
Total interest amount:
$
Location
-
County
Gila
-
Elementary School
Pine Strawberry Elementary District
-
Middle School
Pine Strawberry Elementary School
-
High School
Payson High School

Listing Courtesy of Barbara Weeks, Coldwell Banker Bishop Realty
RealHub Information is provided exclusively for consumers' personal, non-commercial use, and it may not be used for any purpose other than to identify prospective properties consumers may be interested in purchasing. All information deemed reliable but not guaranteed and should be independently verified. All properties are subject to prior sale, change or withdrawal. RealHub website owner shall not be responsible for any typographical errors, misinformation, misprints and shall be held totally harmless.

Tammy Isabell
Agent / Realtor®
Call Tammy today to schedule a private showing.
Phone (520) 210-1562
Email Tammy@MandyGoldTeam.com

* Listings on this website come from the FMLS IDX Compilation and may be held by brokerage firms other than the owner of this website. The listing brokerage is identified in any listing details. Information is deemed reliable but is not guaranteed. If you believe any FMLS listing contains material that infringes your copyrighted work please review our DMCA policy and learn how to submit a takedown request.© 2024 FMLS.
Properties
Related properties

Pine
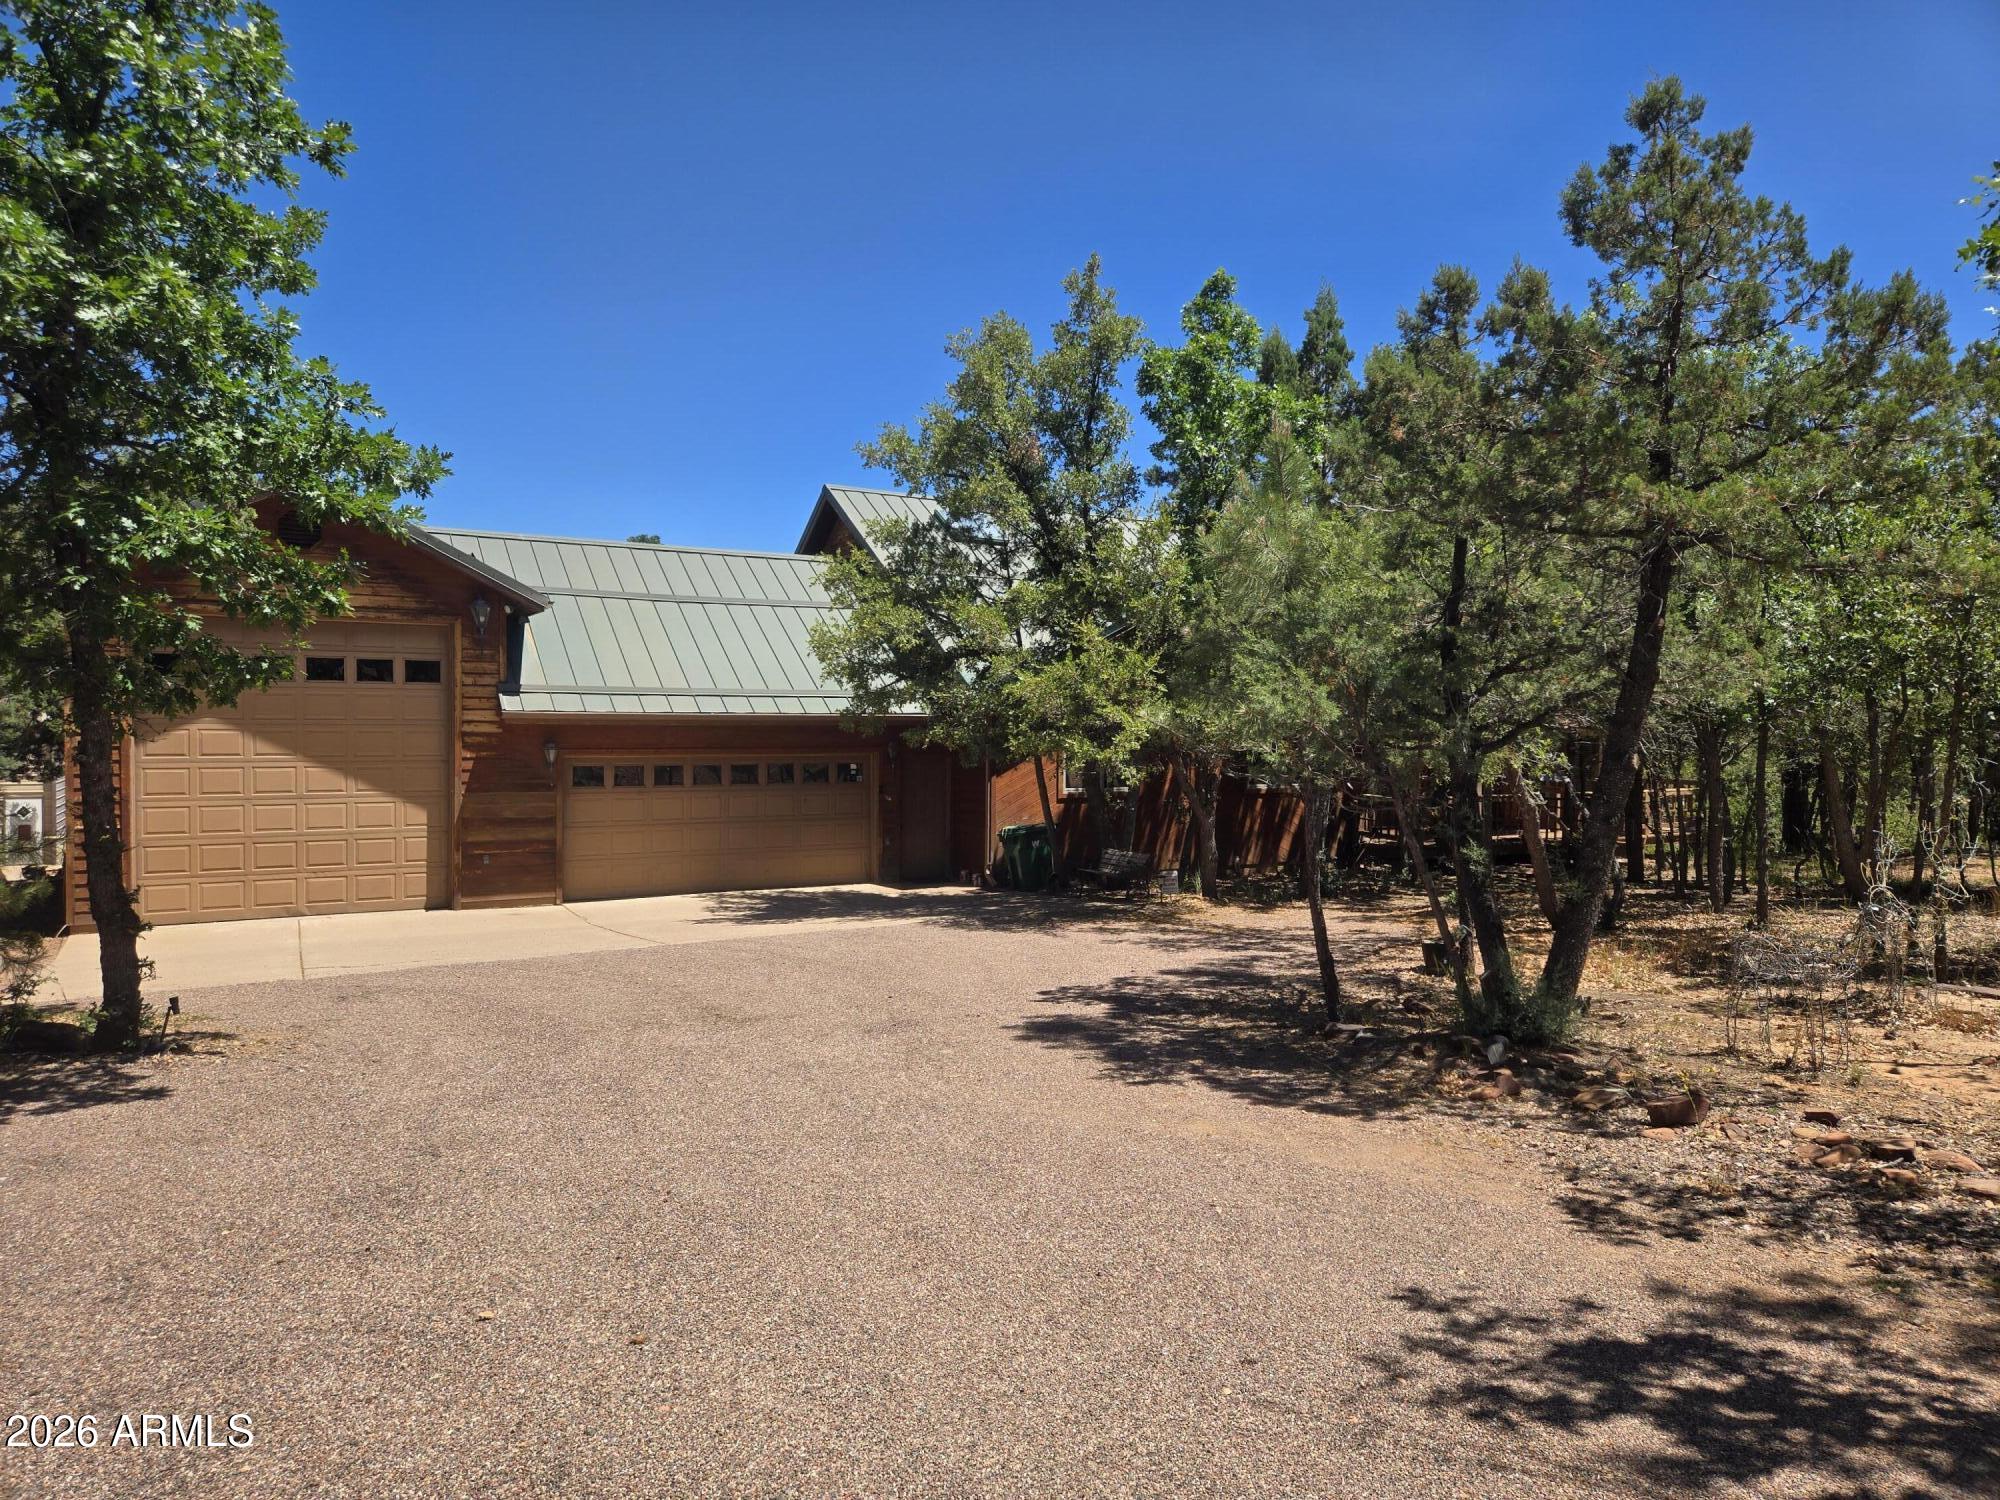
5415 W Valley View Drive
3 Beds
1 Baths
1,824 Sq.Ft.
$850,000
MLS#: 7072135

Pine
5120 N JUNIPER Loop
4 Beds
3 Baths
3,068 Sq.Ft.
$849,000
MLS#: 7023748

Pine
8226 W BONNIE BRAE Drive W
3 Beds
2 Baths
2,236 Sq.Ft.
$698,000
MLS#: 7059138

Pine
4016 W Forest Court
3 Beds
2 Baths
2,290 Sq.Ft.
$925,000
MLS#: 7083475
Pine
4863 N GENES Lane
3 Beds
3 Baths
3,314 Sq.Ft.
$899,000
MLS#: 7046223

Pine
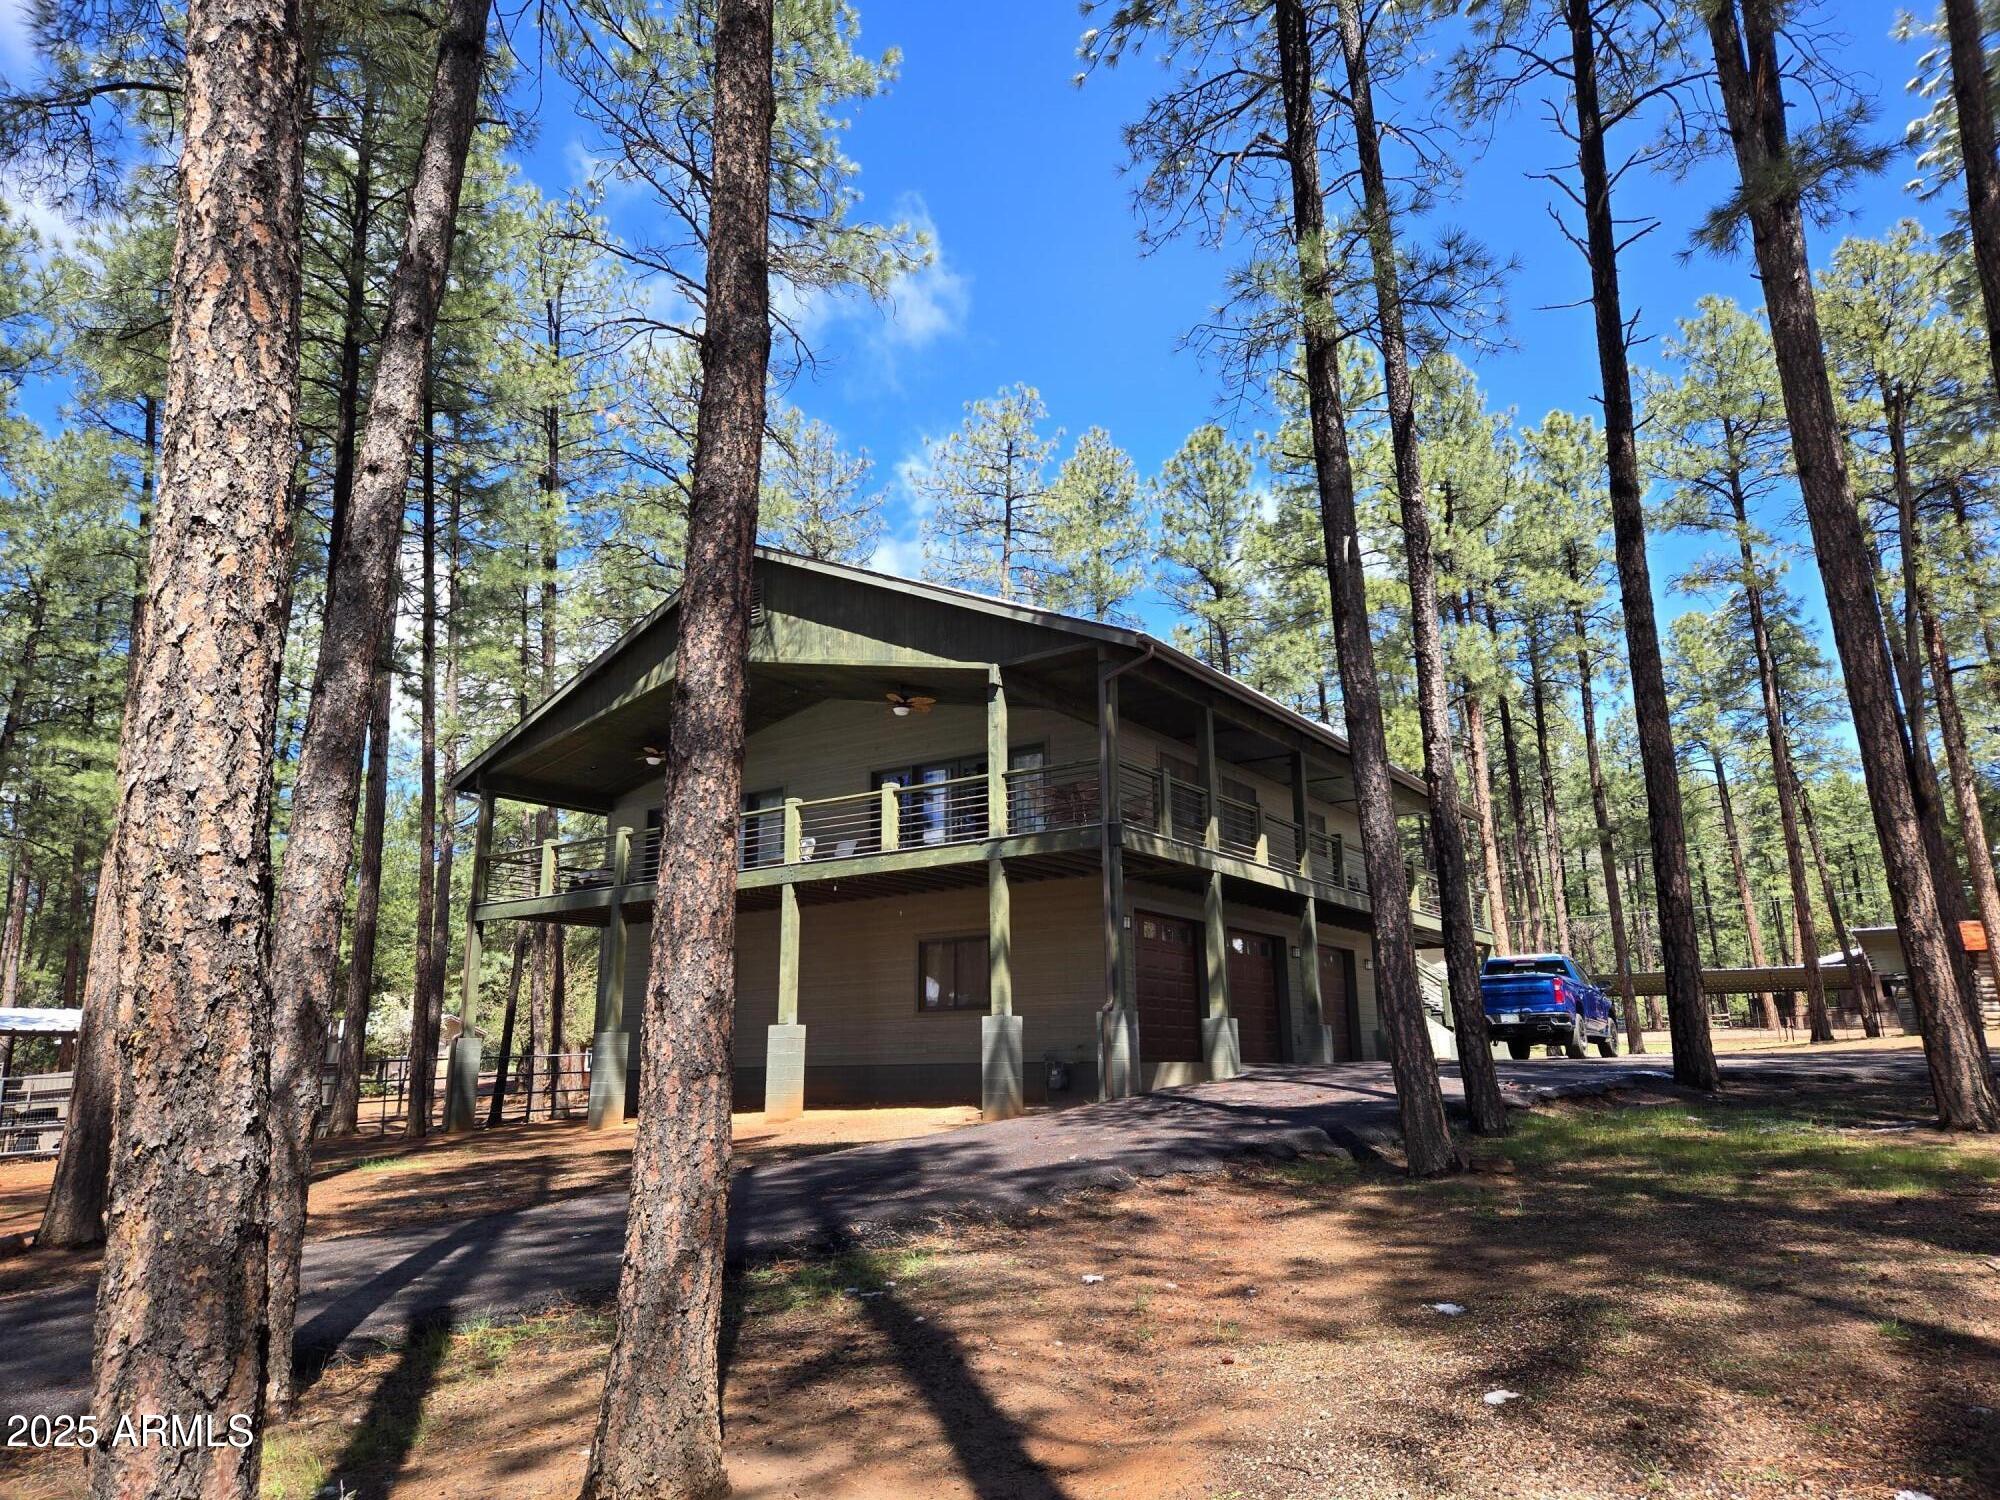
4255 N STRAWBERRY Hollow
3 Beds
2 Baths
2,350 Sq.Ft.
$797,000
MLS#: 7059039
Pine
9016 W FOSSIL CREEK Road
4 Beds
3 Baths
2,373 Sq.Ft.
$775,000
MLS#: 6872336

Pine
3638 N Whispering Pine Road
3 Beds
2 Baths
N/A
$699,900
MLS#: 7092060

Pine
6401 W Randall Drive W
3 Beds
1 Baths
1,110 Sq.Ft.
$695,000
MLS#: 7073669
