6502 W Ina Road

Tucson, AZ 85743
Southwestern

Tucson, AZ 85743
6502 W Ina Road

$1,699,000

MLS#: 22031691

Status: Closed

Listing provided by: Long Realty

Listing agent phone: None

Last update: 1 year, 7 months ago

On site: 5 years ago

Unsubdivided - Residential

About

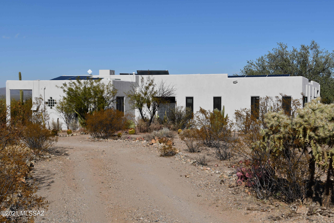
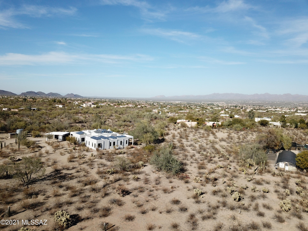
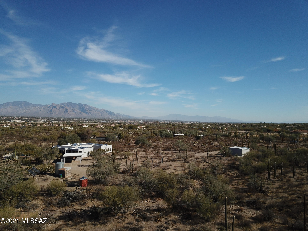
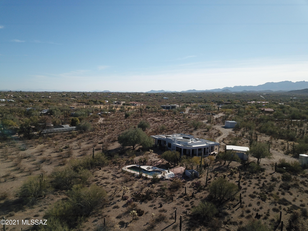
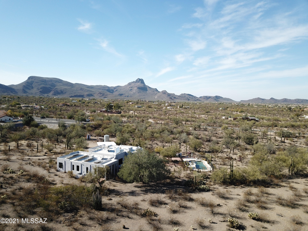
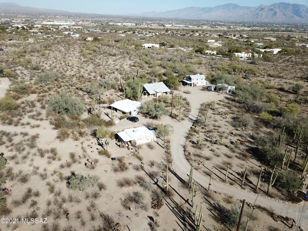
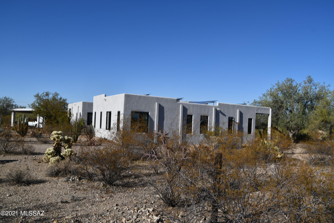
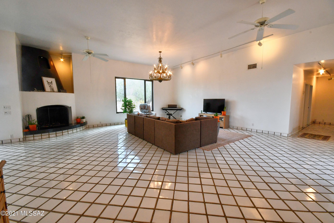
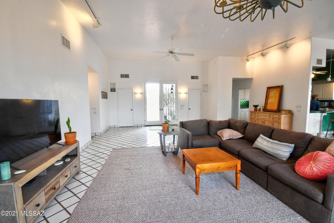
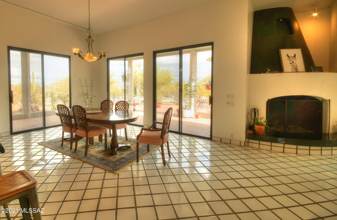
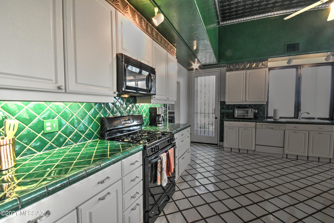
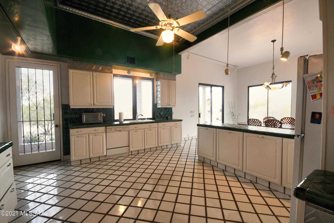
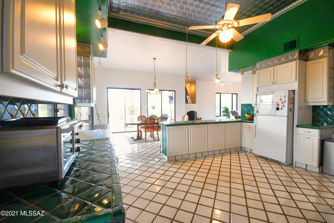
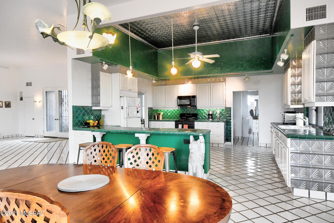
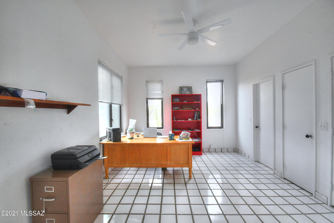
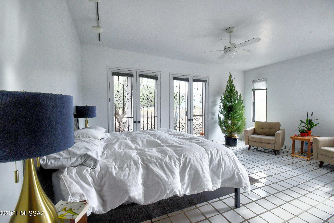
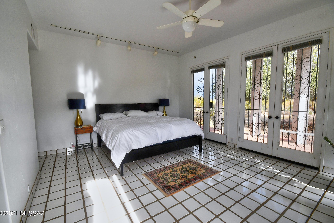
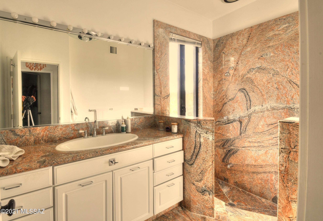
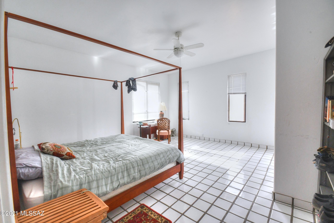
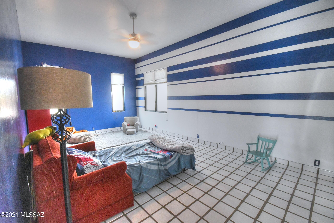
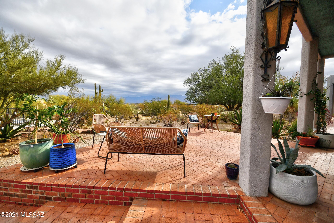
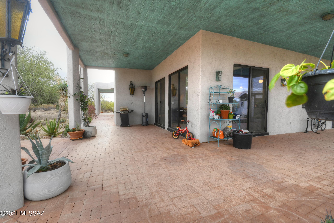
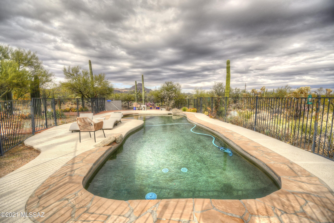
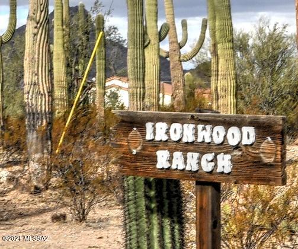
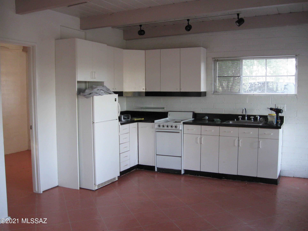
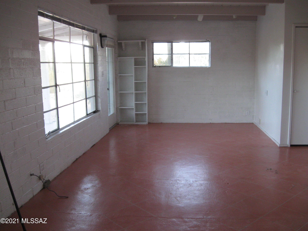
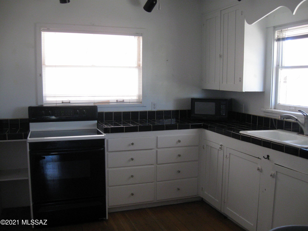
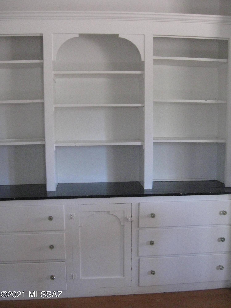
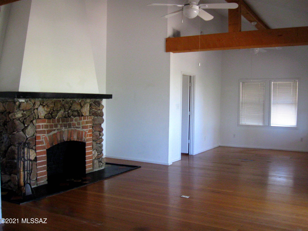
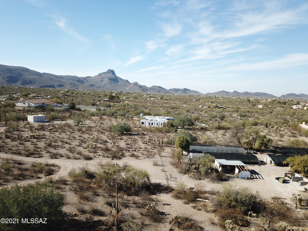
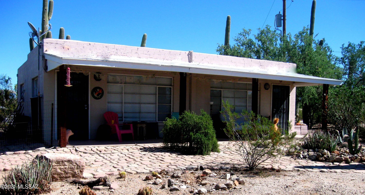
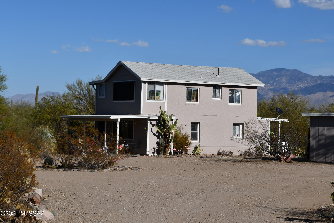
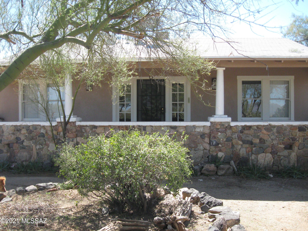
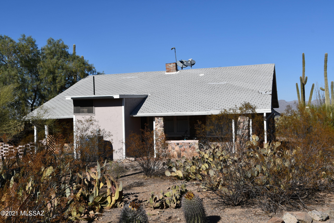
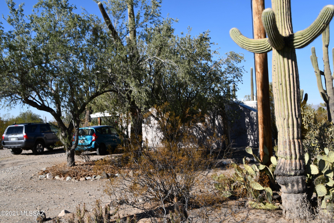
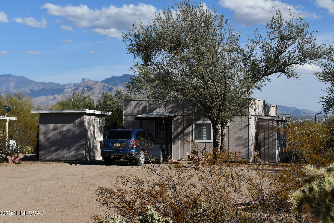
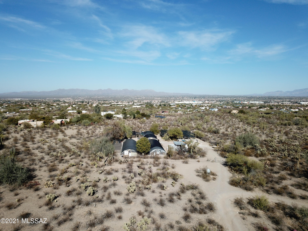
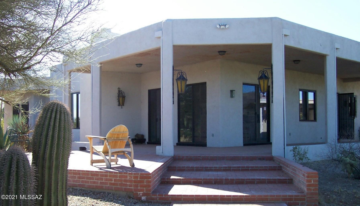
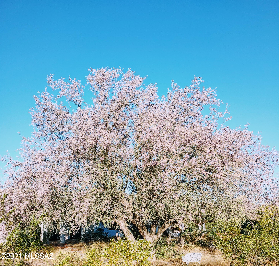
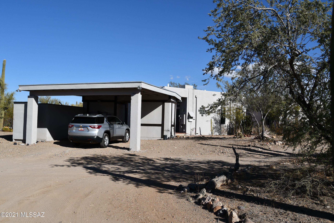
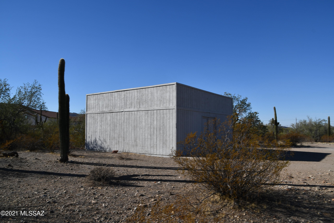
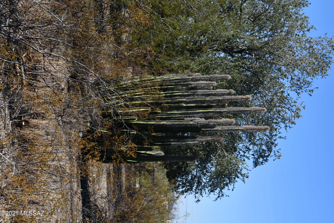
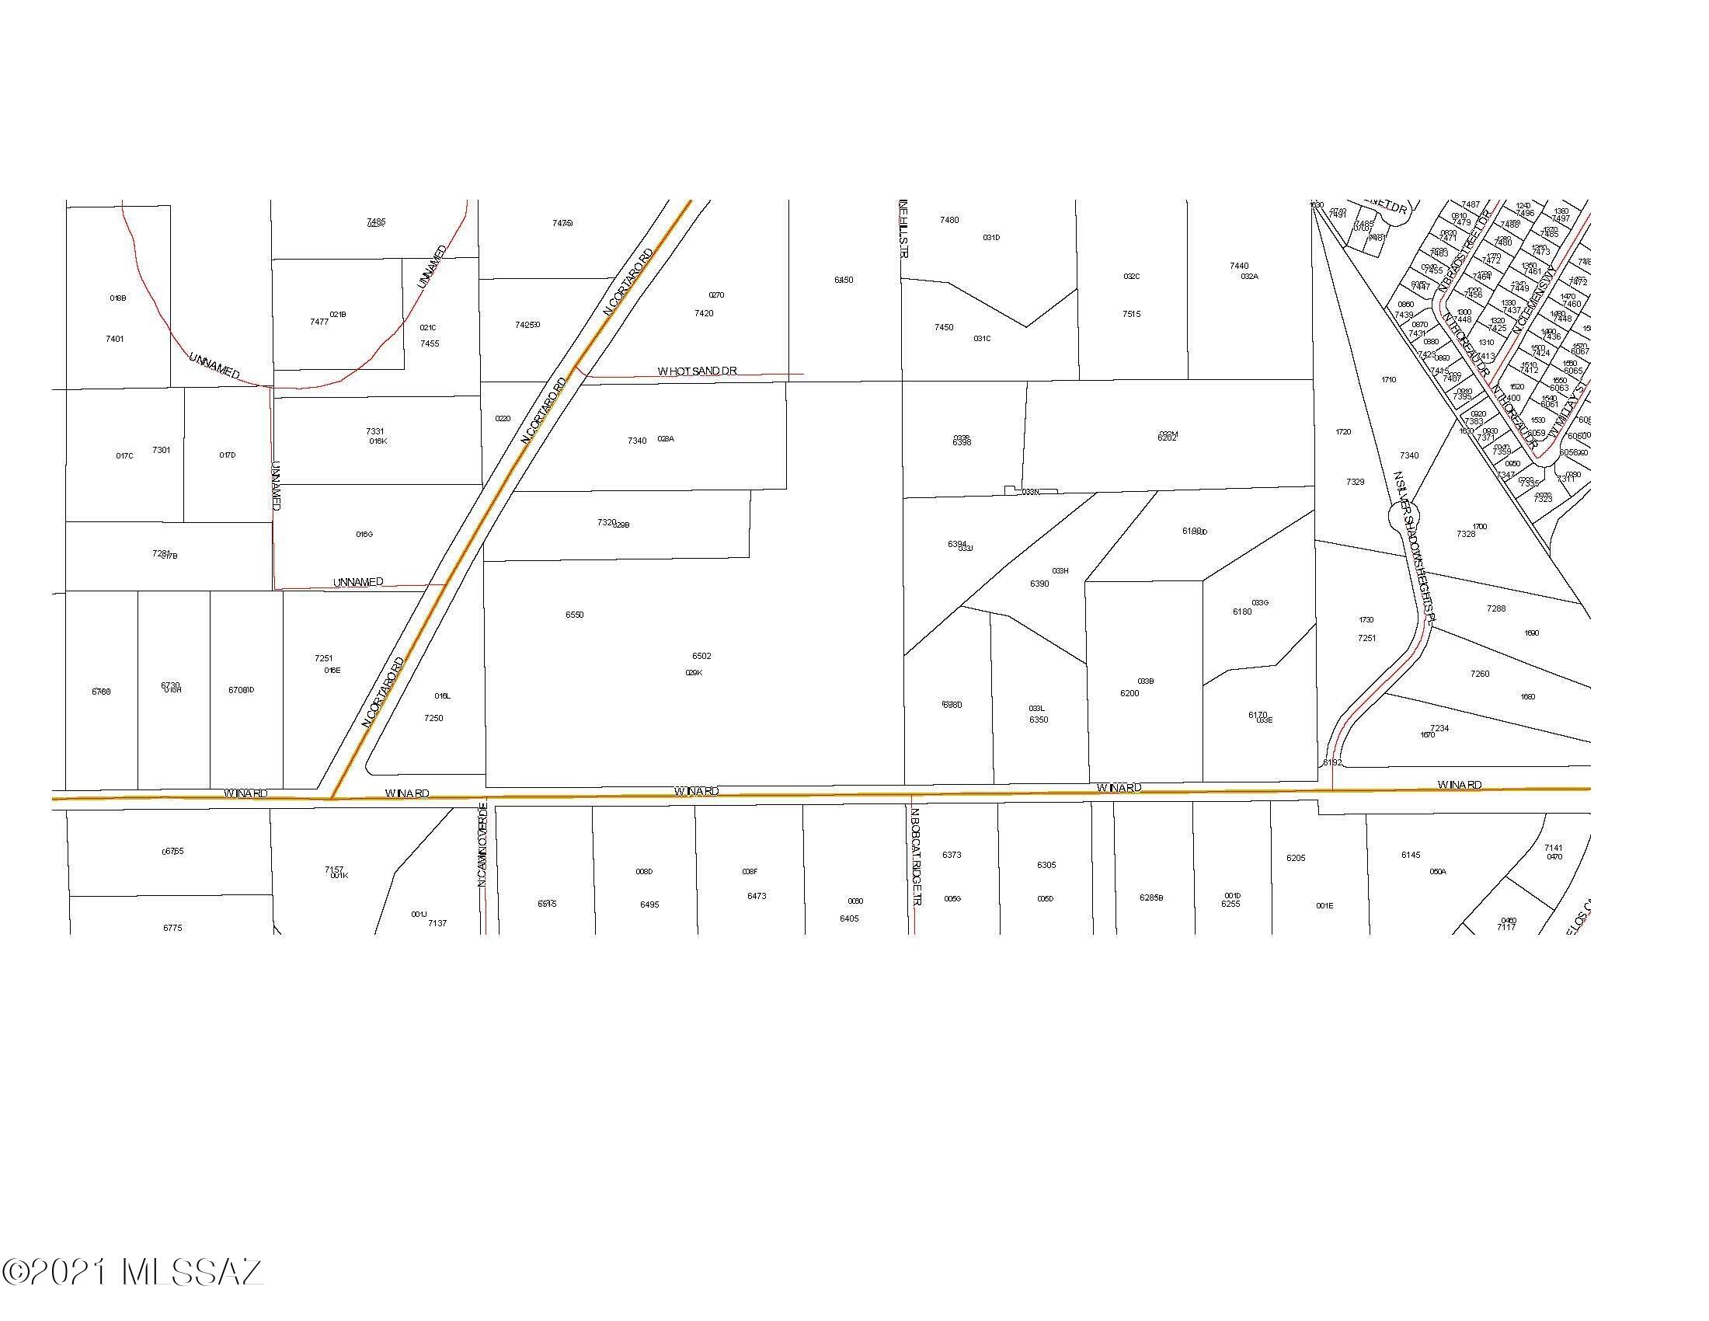
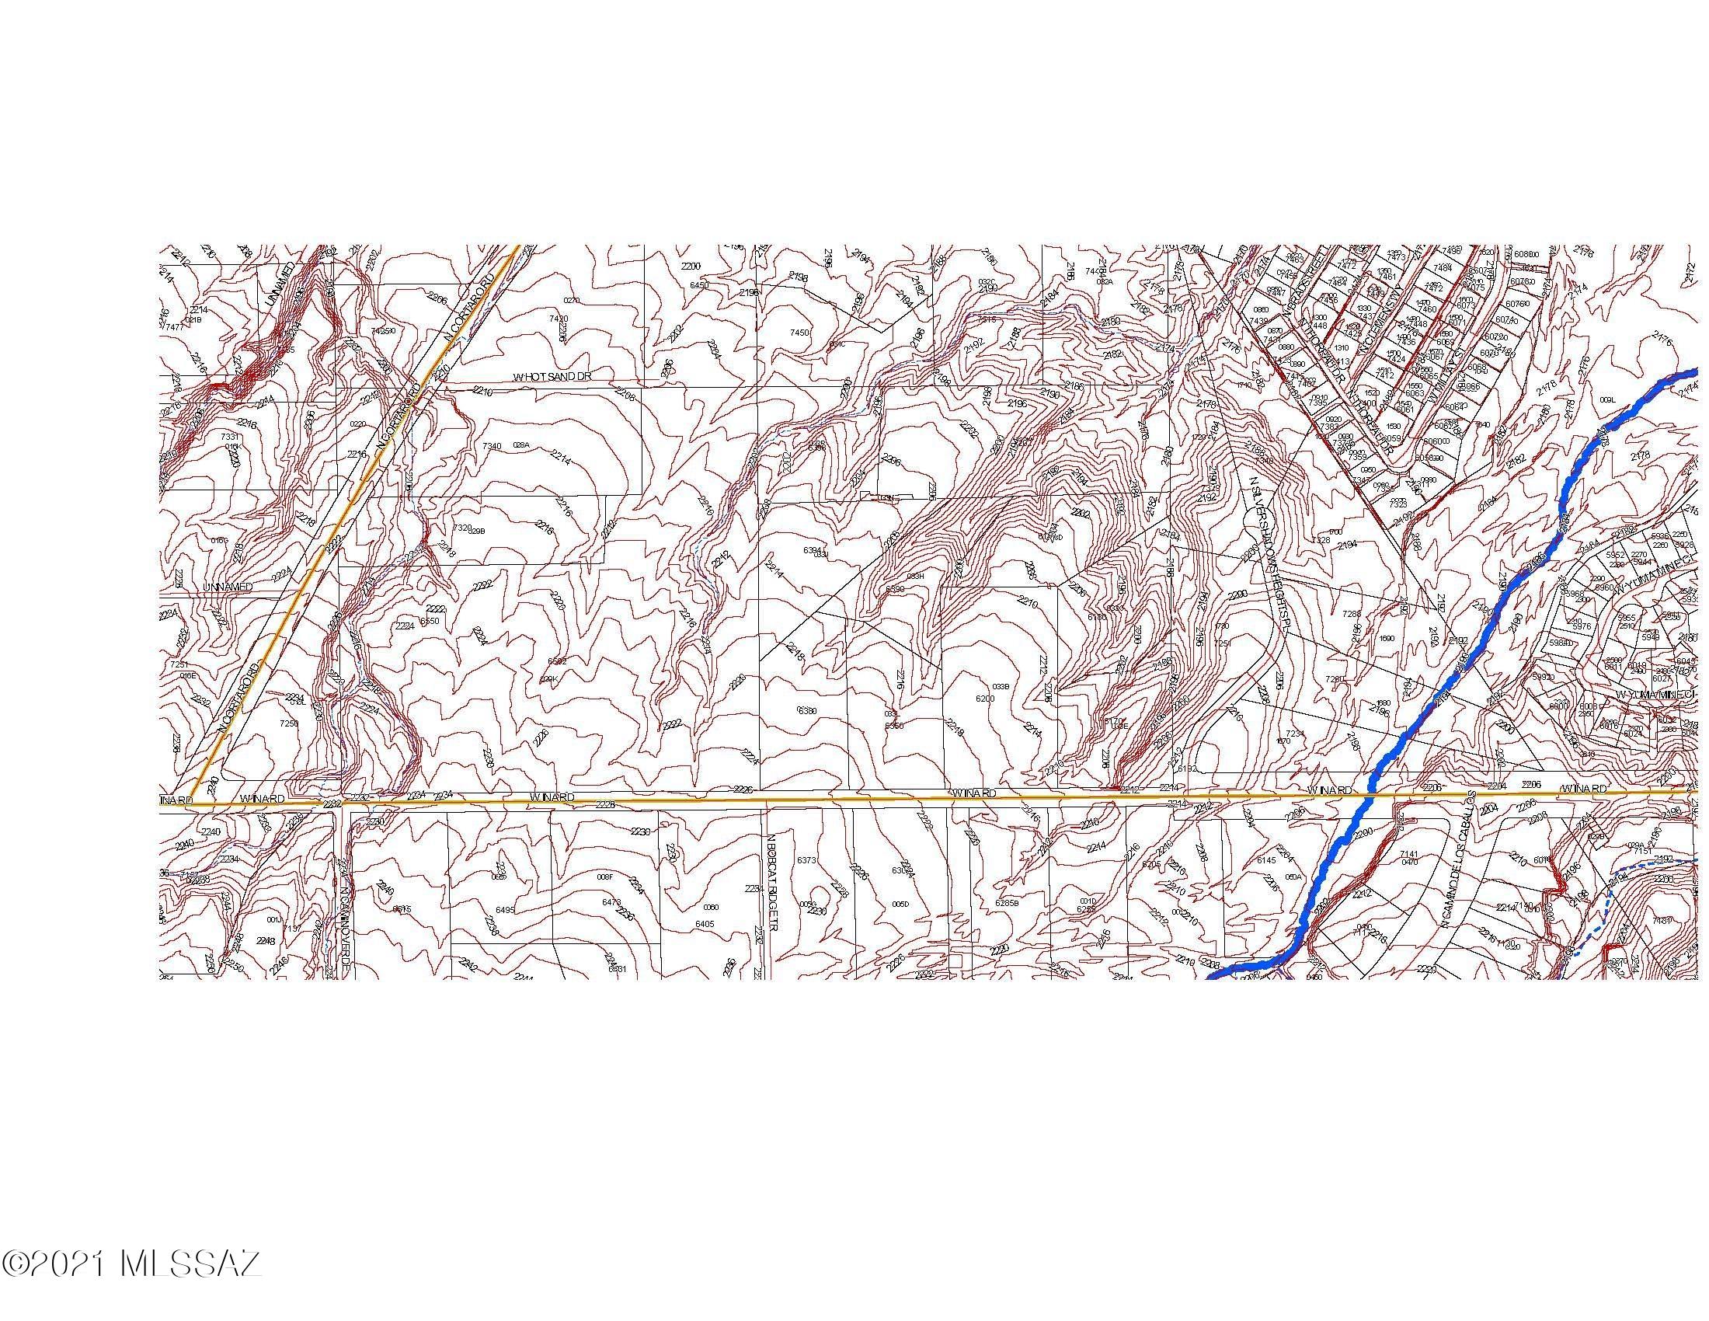
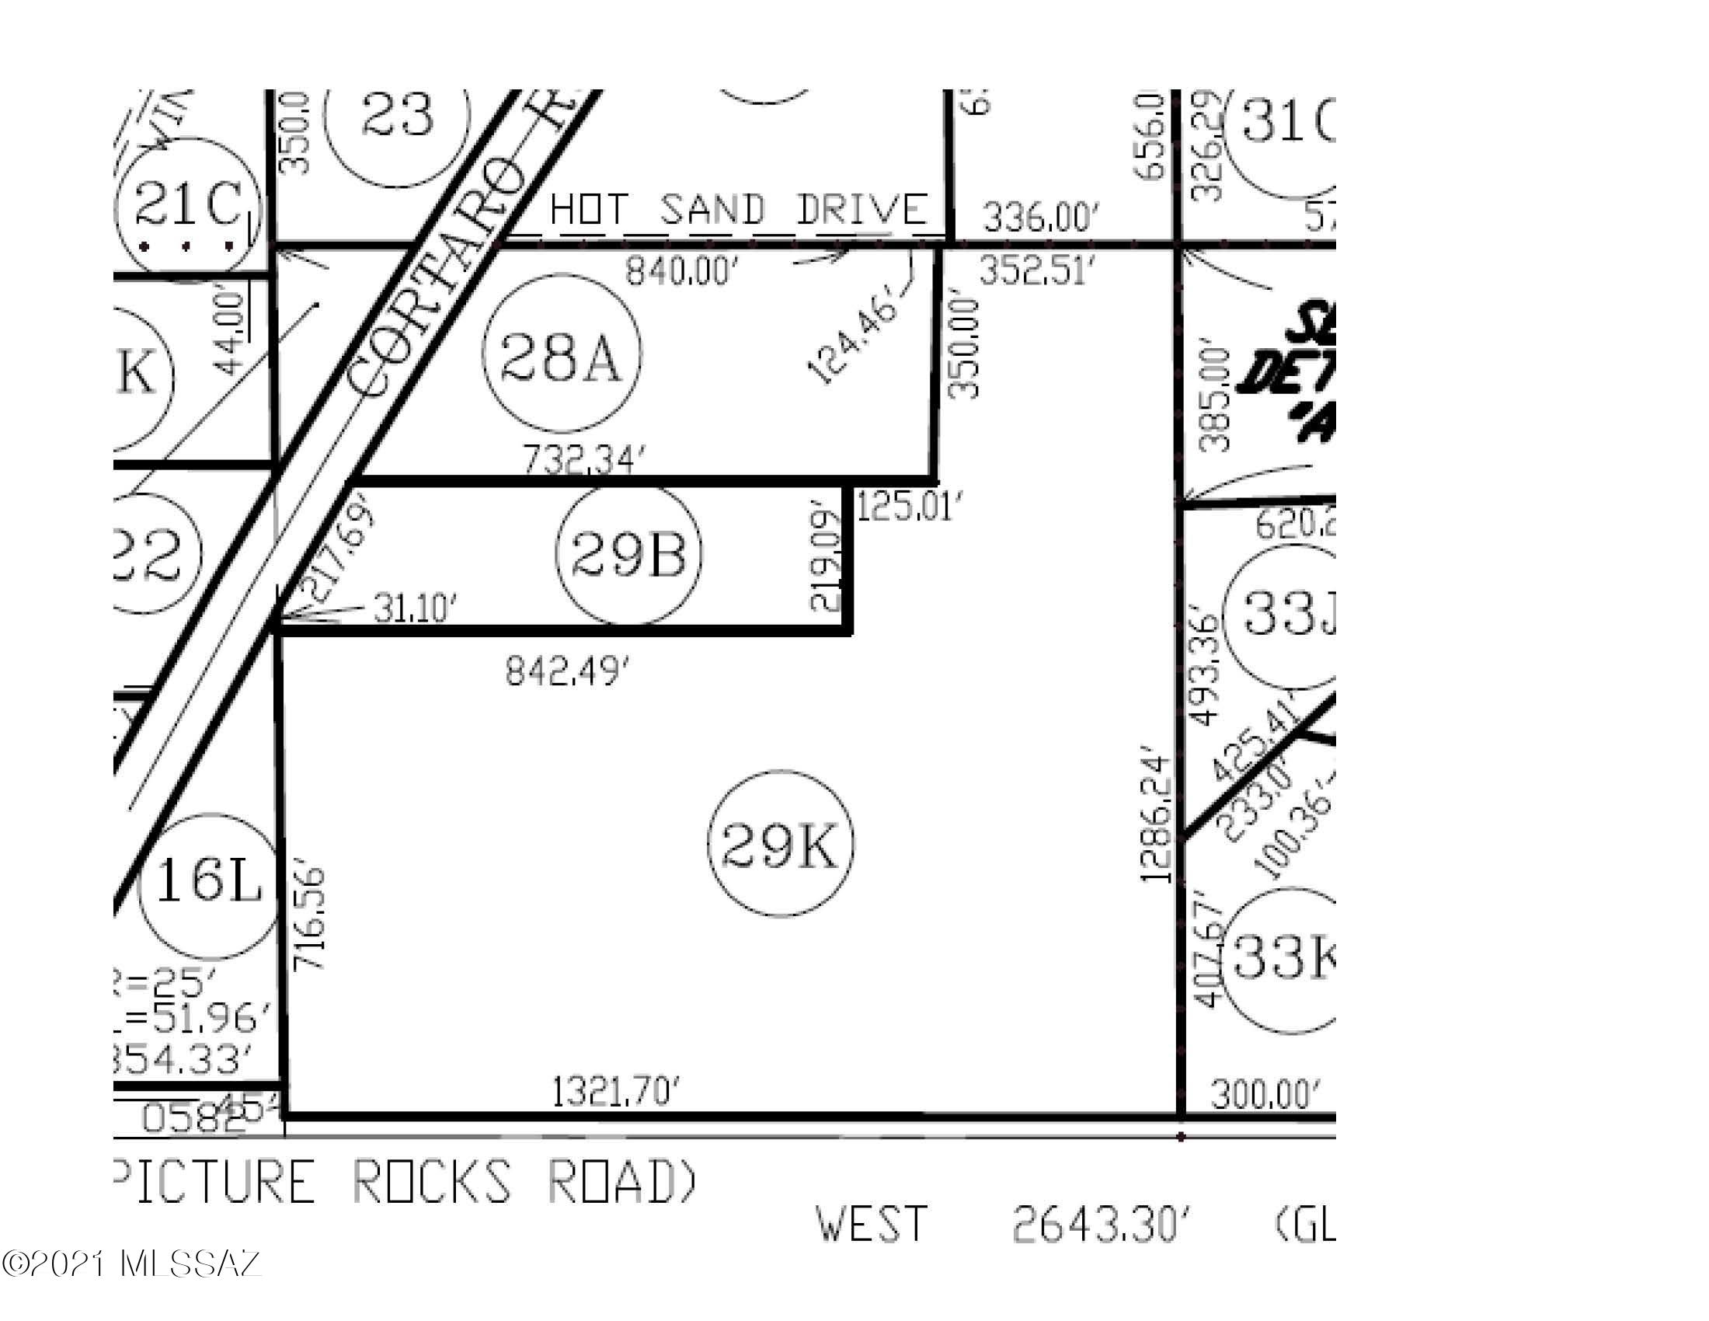
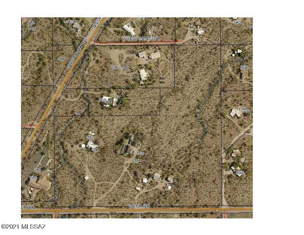
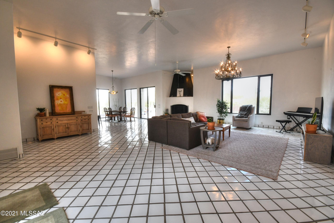
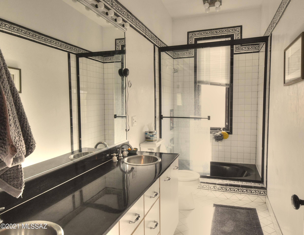
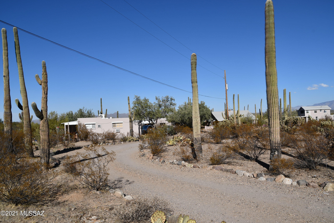
Ironwood Ranch, a diverse property of abundant natural beauty with native vegetation and mature saguaro. Located only a couple miles from I-10 and major shopping, this property offers opportunities for tranquil living, rental income, or investment potential. All improvements currently rented so showing can only be arranged with accepted purchase contract. property consists of 27+/- acres Suburban Ranch zoning (3.32 acre minimum lot size), 3000 SF custom 3 BR, 2BA home w/den & office, & 12' wrap around porch. Floors are tile (master is granite), high ceilings, extensive solar energy, dual cooling & so much more. AT this time, the home & 5 separate rental units are tenant occupied. The 2 greenhouses which are also leased. See additional documents for more info.
Property

Beds

11

Full Baths

11

1/2 Baths

None

Year Built

1994

Sq.Footage

6,360

Features

Features & Amenities

Interior

  • Other Interior Features

    Tile Counters, Pantry

  • Total Bedrooms

    11

  • Bathrooms

    11

  • Basement YN

    NO

  • Cooling YN

    YES

  • Cooling

    Zoned

  • Fireplace YN

    YES

  • Heating YN

    YES

  • Heating

    Heat Pump

  • Pet friendly

    N/A

Exterior

  • Garage

    No

  • Construction Materials

    Stucco, Frame

  • Parking

    Circular Driveway, Storage

  • Patio and Porch Features

    Covered

  • Pool

    Yes

  • Pool Features

    Solar Heat, Heated

  • View

    City, Panoramic

Area & Lot

  • Lot Size(acres)

    27.0

  • Lot Size(square feet)

    1,179,480

  • Property Type

    Residential

  • Property Sub Type

    Single Family Residence

  • Architectural Style

    Southwestern

Price

  • Sales Price

    $1,699,000

  • Tax Amount

    $15,109

  • Sq. Footage

    6,360

  • Price/SqFt

    $267

HOA

  • Association

    No

Property Resources

  • Horse Property

    NO

School District

  • Elementary School

    Coyote Trail

  • Middle School

    Marana

  • High School

    Marana

Property Features

  • Sewer

    Septic Tank

Schedule

Schedule a Showing

Showing scheduled successfully.

What is 3 + 4 ?


Change time

Mortgage calculator

Estimate your monthly mortgage payment, including the principal and interest, property taxes, and HOA. Adjust the values to generate a more accurate rate.

Your payment

Principal and Interest:

$

Property taxes:

$

HOA fees:

$

Total loan payment:

$

Total interest amount:

$

Location

  • County

    Pima

  • Elementary School

    Coyote Trail

  • Middle School

    Marana

  • High School

    Marana

Listing Courtesy of Louis A Mindes , Long Realty

RealHub Information is provided exclusively for consumers' personal, non-commercial use, and it may not be used for any purpose other than to identify prospective properties consumers may be interested in purchasing. All information deemed reliable but not guaranteed and should be independently verified. All properties are subject to prior sale, change or withdrawal. RealHub website owner shall not be responsible for any typographical errors, misinformation, misprints and shall be held totally harmless.

Agent Tammy Isabell

Tammy Isabell

Agent / RealtorĀ®

Call Tammy today to schedule a private showing.


* Listings on this website come from the FMLS IDX Compilation and may be held by brokerage firms other than the owner of this website. The listing brokerage is identified in any listing details. Information is deemed reliable but is not guaranteed. If you believe any FMLS listing contains material that infringes your copyrighted work please click here to review our DMCA policy and learn how to submit a takedown request.Ā© 2024 FMLS.

Properties

Related properties
New on site 1 day ago
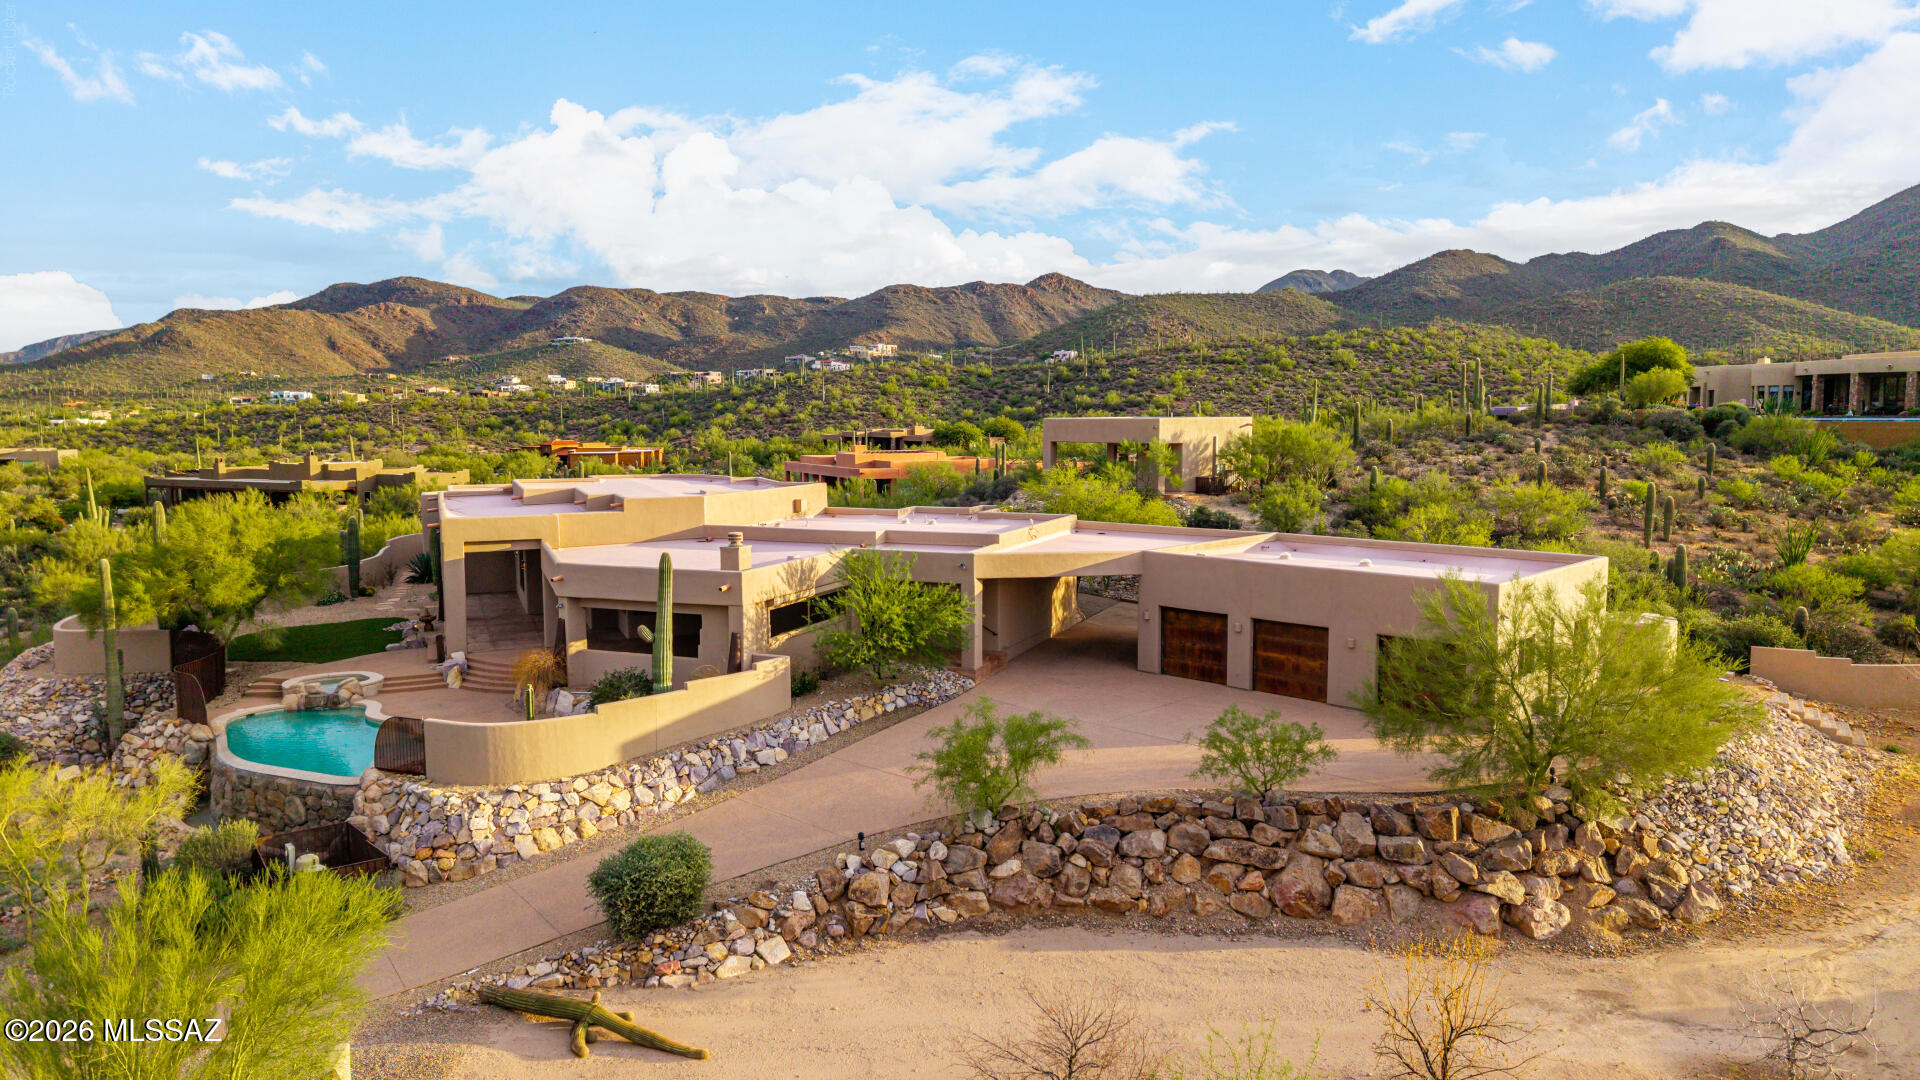
Ascend the stately aggregate drive to an extraordinary modern contemporary architectural masterpiece, gracefully perched atop a private three-acre, saguaro-studded hilltop with commanding panoramic views of the city skyline and surrounding mountain ranges. Masterfully designed and meticulously constructed with eco-friendly Structural Insulated Panels (SIPs), this exceptional residence embodies the perfect balance of cutting-edge sustainability, timeless sophistication, and uncompromising craftsmanship. A dramatic open-concept floor plan unfolds beneath soaring ceilings and expansive walls of glass that frame spectacular desert vistas while flooding the interiors with natural light. Gorgeous tile floors, designer fireplaces, bespoke custom cabinetry, chiseled granite countertops, and a curated collection of premium stainless-steel appliances create an atmosphere of refined elegance. Designed to blur the distinction between indoor and outdoor living, resort-inspired covered terrace featuring a fully appointed outdoor kitchen, multiple lounge and dining spaces, and a breathtaking negative-edge pool and spa that appear to spill seamlessly into the desert horizon. Every sunset becomes a private masterpiece, creating an unforgettable backdrop for both grand-scale entertaining and intimate evenings under the Arizona sky. Offering unparalleled privacy and tranquility without sacrificing convenience, this remarkable estate is located just six miles--approximately ten minutes--from the vibrant dining, arts, and cultural attractions of downtown, delivering an extraordinary lifestyle where world-class contemporary architecture meets the beauty of the Sonoran Desert.
#22617912

Tucson

1567 N Saguaro Cliffs Court

5 Beds

4 Baths

4,542 Sq.Ft.

$1,449,000

MLS#: 22617912
New on site 3 days ago
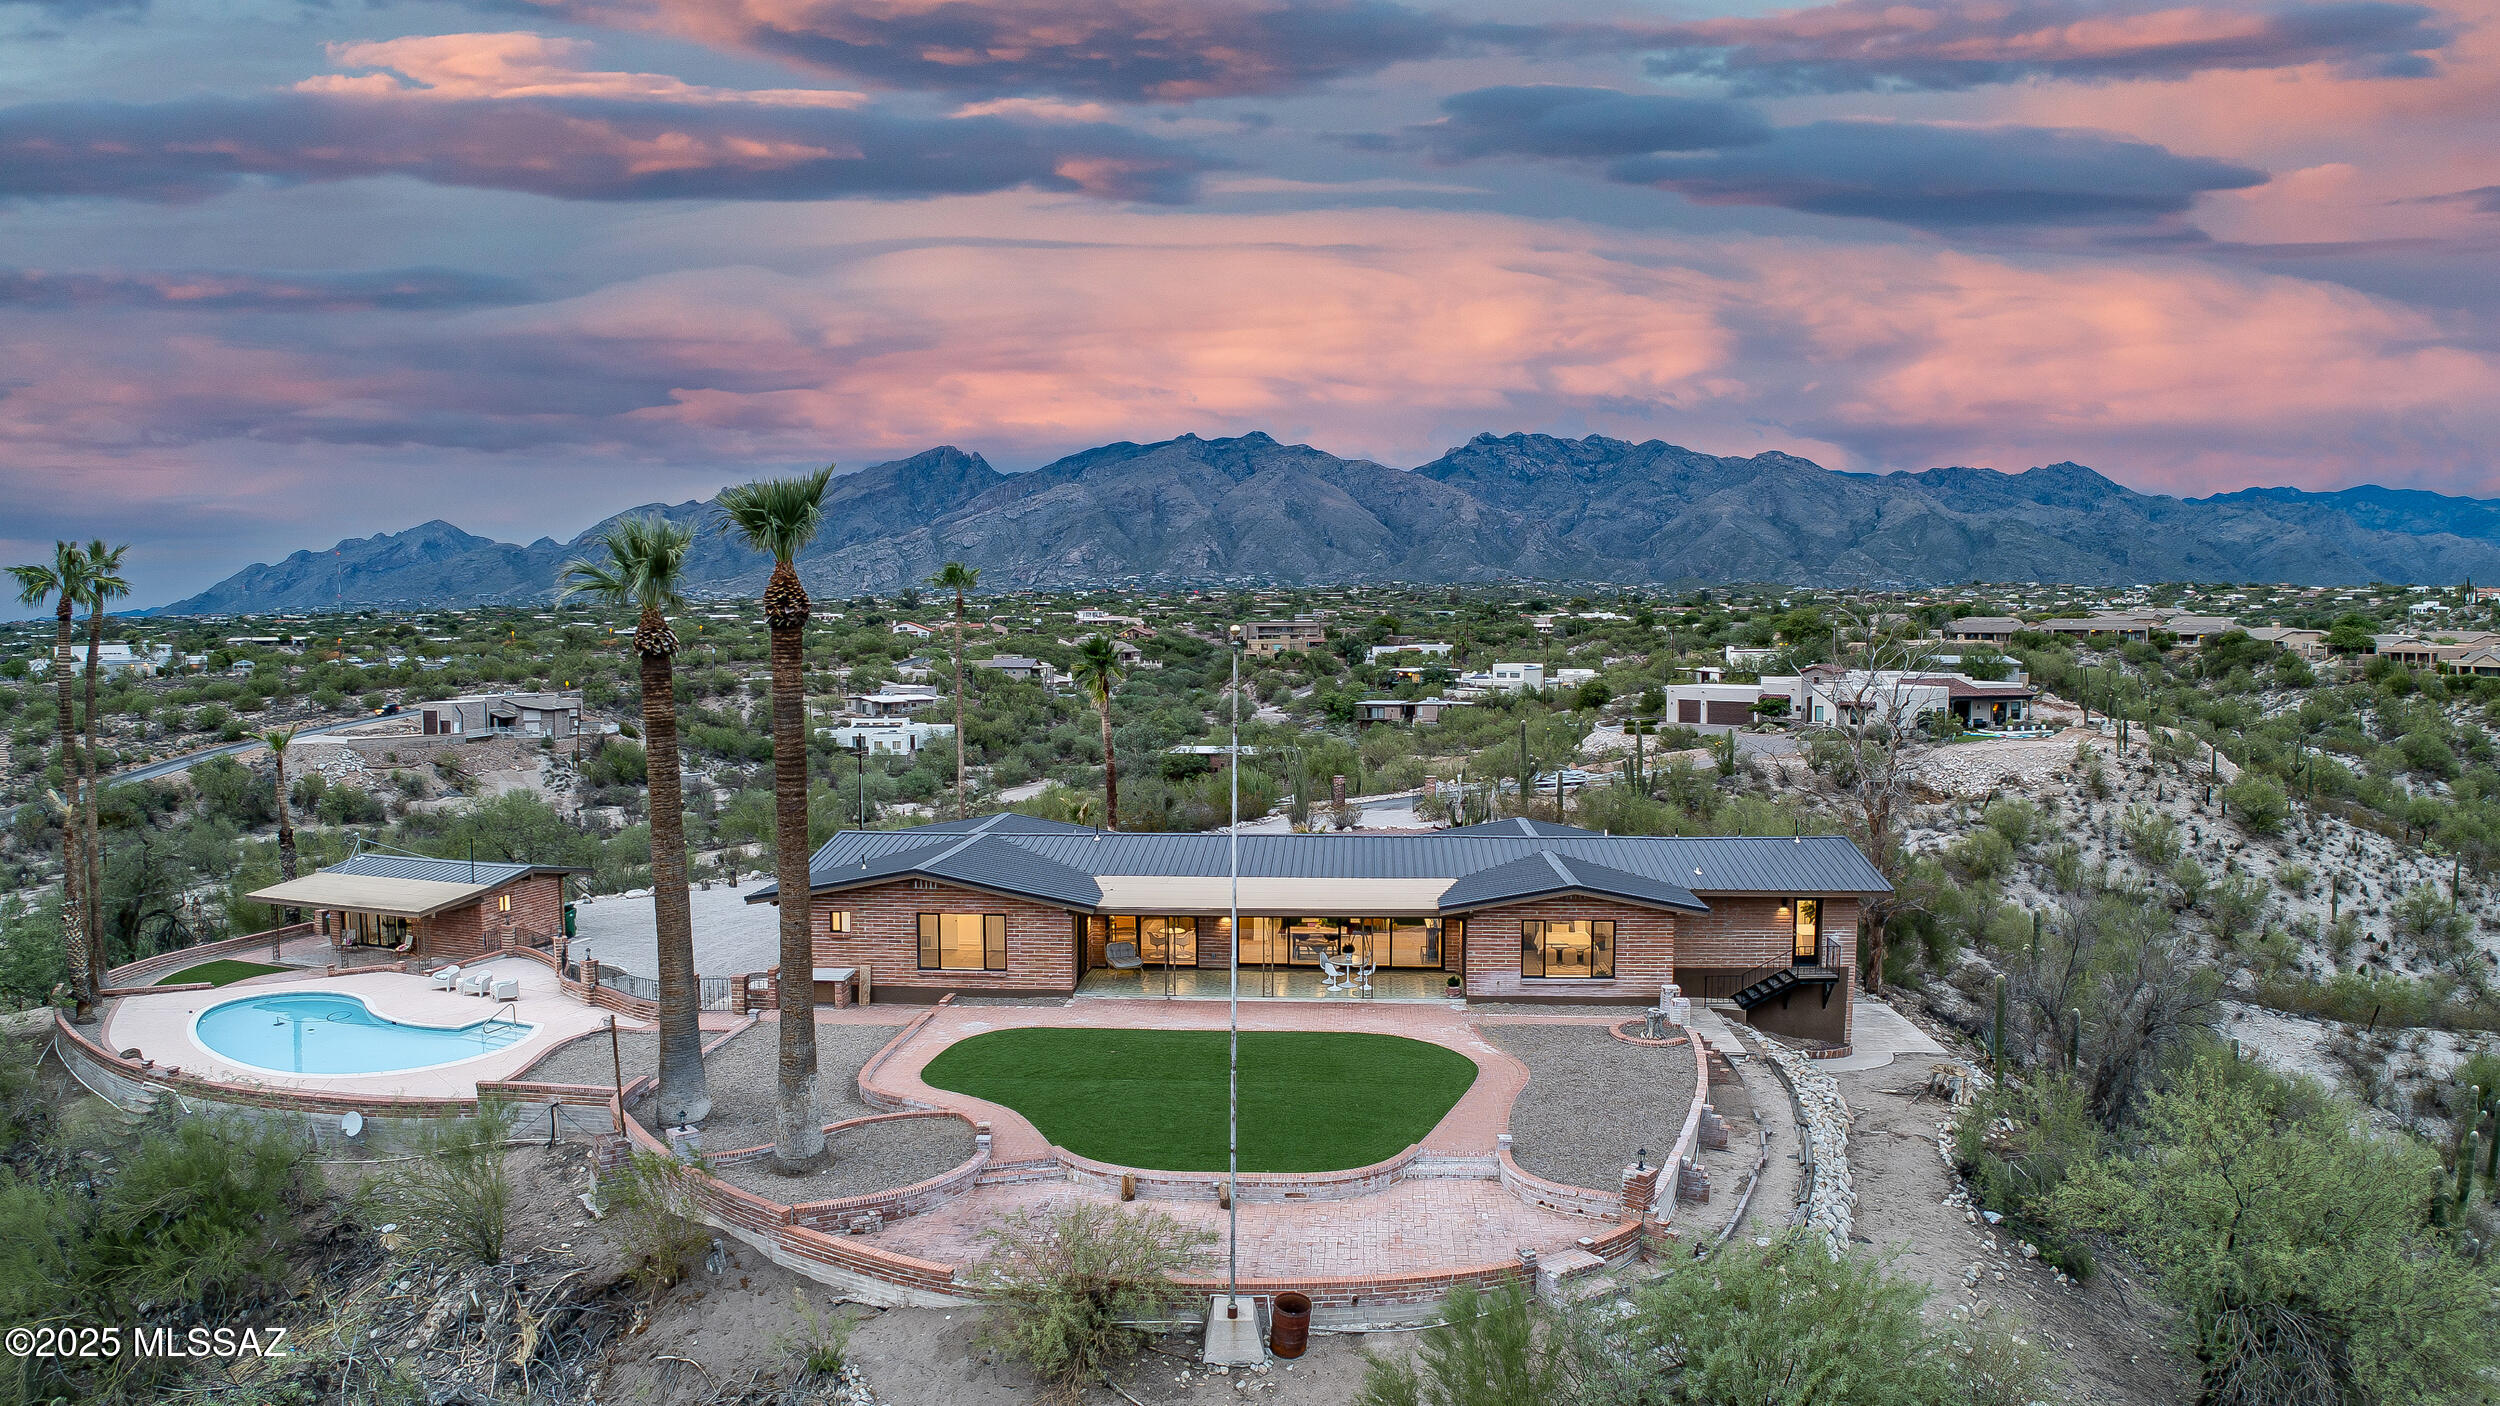
Exquisite 3.5-acre estate in the heart of Tucson featuring a fully remodeled 2,801sqft main home with 2 car garage, 743sq guest house, and 375sq pool house. Modern upgrades include new metal roof, new AC units and mini splits, all new appliances, and fully remodeled with refined finishes throughout. The main home offers 3 ensuite bedrooms + powder room, a gourmet kitchen, great room with sweeping city views, and formal living with fireplace looking out at mountains you feel you can touch! Walls of glass concept open to an extended covered patio overlooking the pool, desert, turf yard, and Tucson skyline. Pool house opens to the shared backyard retreat for in-laws or adult kids. Guest house enjoys its own driveway, laundry, and patio. A rare blend of privacy, views, and luxury. New septic!
#22617820

Tucson

5240 E River House Road

5 Beds

5 Baths

3,919 Sq.Ft.

$1,399,000

MLS#: 22617820
New on site 3 days ago
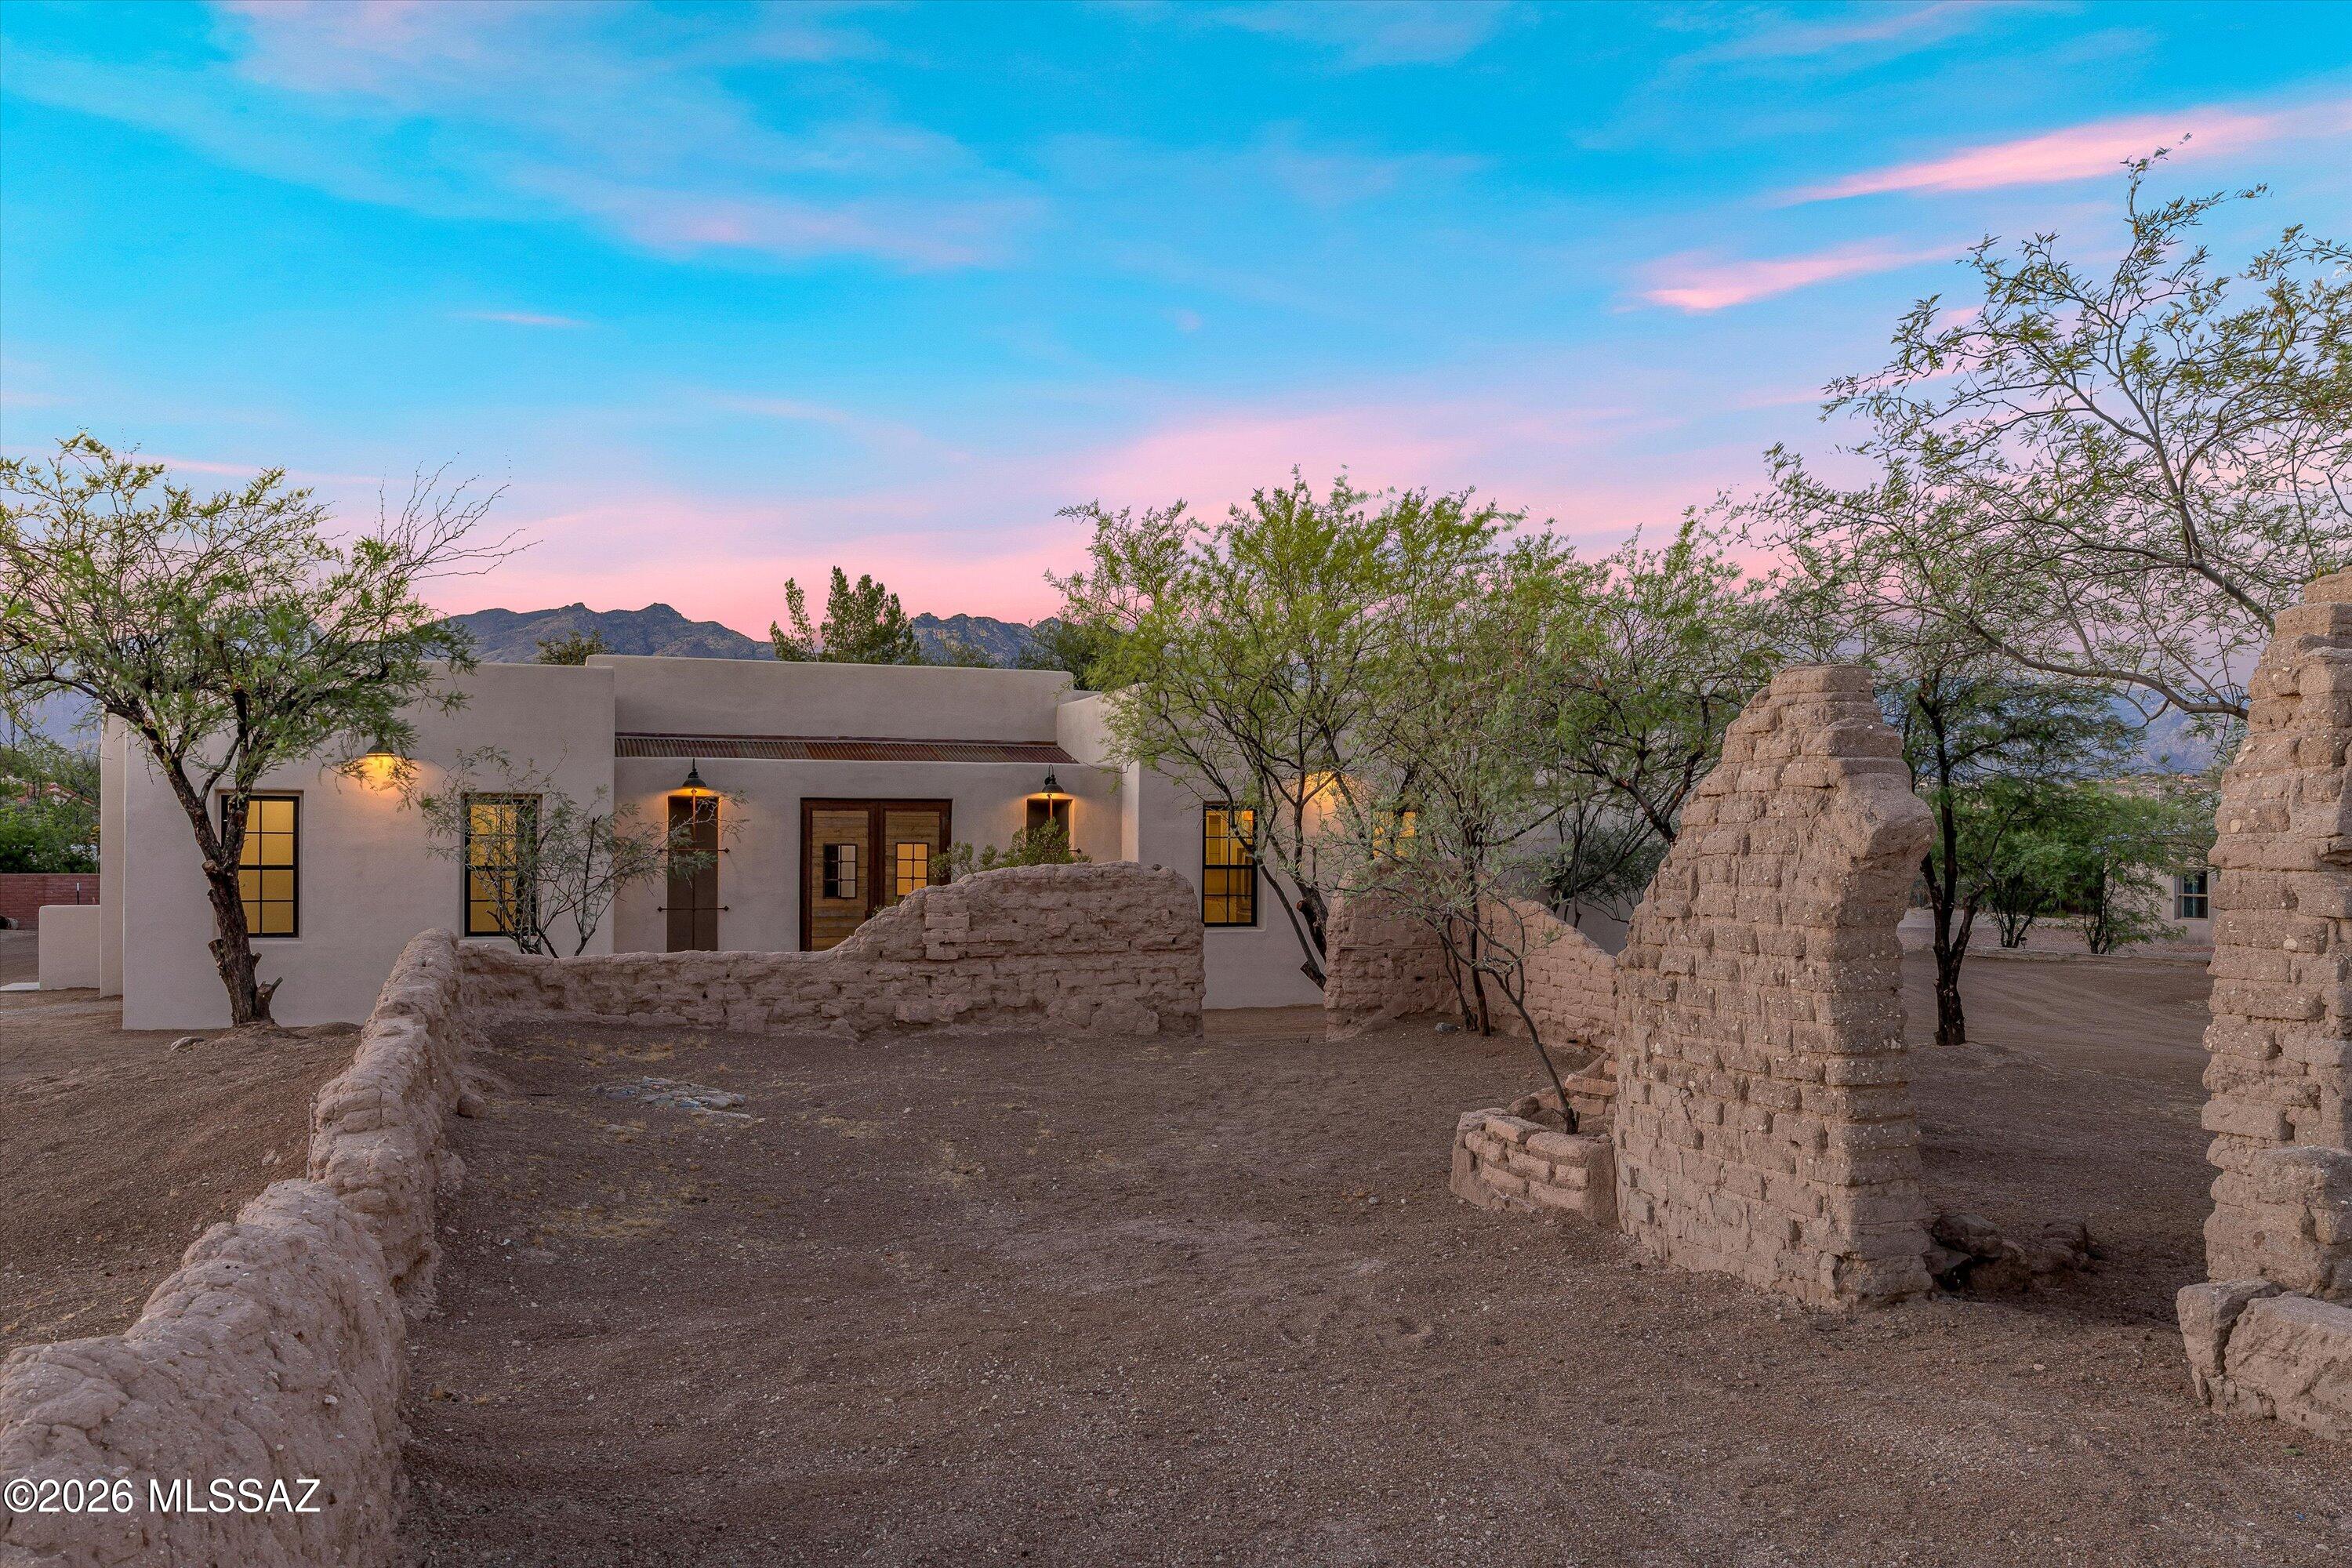
Tucked away just rear of the existing 1908 old adobe School House ruins and sun-dried adobe brick walls that sit gently north and west of the property, this beautiful newly constructed home reflects the lands rich preserved history in Tucson's Old Fort Lowell Historic Neighborhood. As you step onto the property you're taken back to the village of El Fuerte, aka ''The Fort'', where the Old School House was built for the children of the community, across the street enjoy views & a short walk to the Historic San Pedro Chapel. A unique and rare preserved piece of history that welcomes you day to day with serene desert living beauty & relaxation. 9-10 ft ceilings, modern open concept living, gorgeous kitchen with waterfall island, elegant quartz countertops, plentiful cabinetry, a spacious walk-in pantry, rustic wood beams, and a courtyard pool, all so perfect for family gatherings & entertaining. Each ensuite shows attention to design work & detail providing comfort, privacy & space for all. Study/office offers flexibility to work from home or use as a creative bonus room. Exceptional craftsmanship throughout shows the dedication, time & commitment in the design build of this beautiful new home, in keeping with timeless preserved historical significance this property holds, a true rich value in itself. Seller licensed to buy/sell real estate in state of AZ, Owner/Agent; Listing Agent has a financial interest in property, treat as Owner/Agent. Please do not enter historic adobe ruins.
#22617818

Tucson

5259 E Fort Lowell Road

4 Beds

4 Baths

3,565 Sq.Ft.

$1,799,000

MLS#: 22617818
Check out the price per square foot on this  Private Gorgeous hilltop home with panoramic views!   Every square foot of this 5328 sq ft home is beautiful, w/marble floors, granite counters, interior pillars and Spacious Rooms.  Four bedrooms, three of those are huge primary ensuite bedrooms, two with large custom walk-in showers and separate tubs. Two front entrances into home, one into a large foyer, and one from the beautiful covered patio.  The 3000 sq ft detached garage built in 2016 with three 12'  x 14' garage doors is every car enthusiast, builder or mechanics dream garage, with 200 AMP electric, water, Evaporative cooling AND Heat Pump for AC/Heat. Room for 10 cars, or even RV's and cars. Seller will consider offers. Two electric privacy gates, one at the road and one at the top of the hill into the fenced yard surrounding house, garage and pool area. Solid Masonry home built to last. Both wings of home are handicapped accessible by ramped sidewalk and zero clearance front doors. Both primary suites showers are walk-in/roll-in accessible. Solar is paid off. Pool has been resurfaced. Pool maintenance and yard maintenance will be completed prior to closing.  Extensive remodeling on house was completed a few years ago, roof redone in past year.
#22617649

Tucson

6241 N Panorama Drive

4 Beds

3 Baths

5,328 Sq.Ft.

$1,395,000

MLS#: 22617649
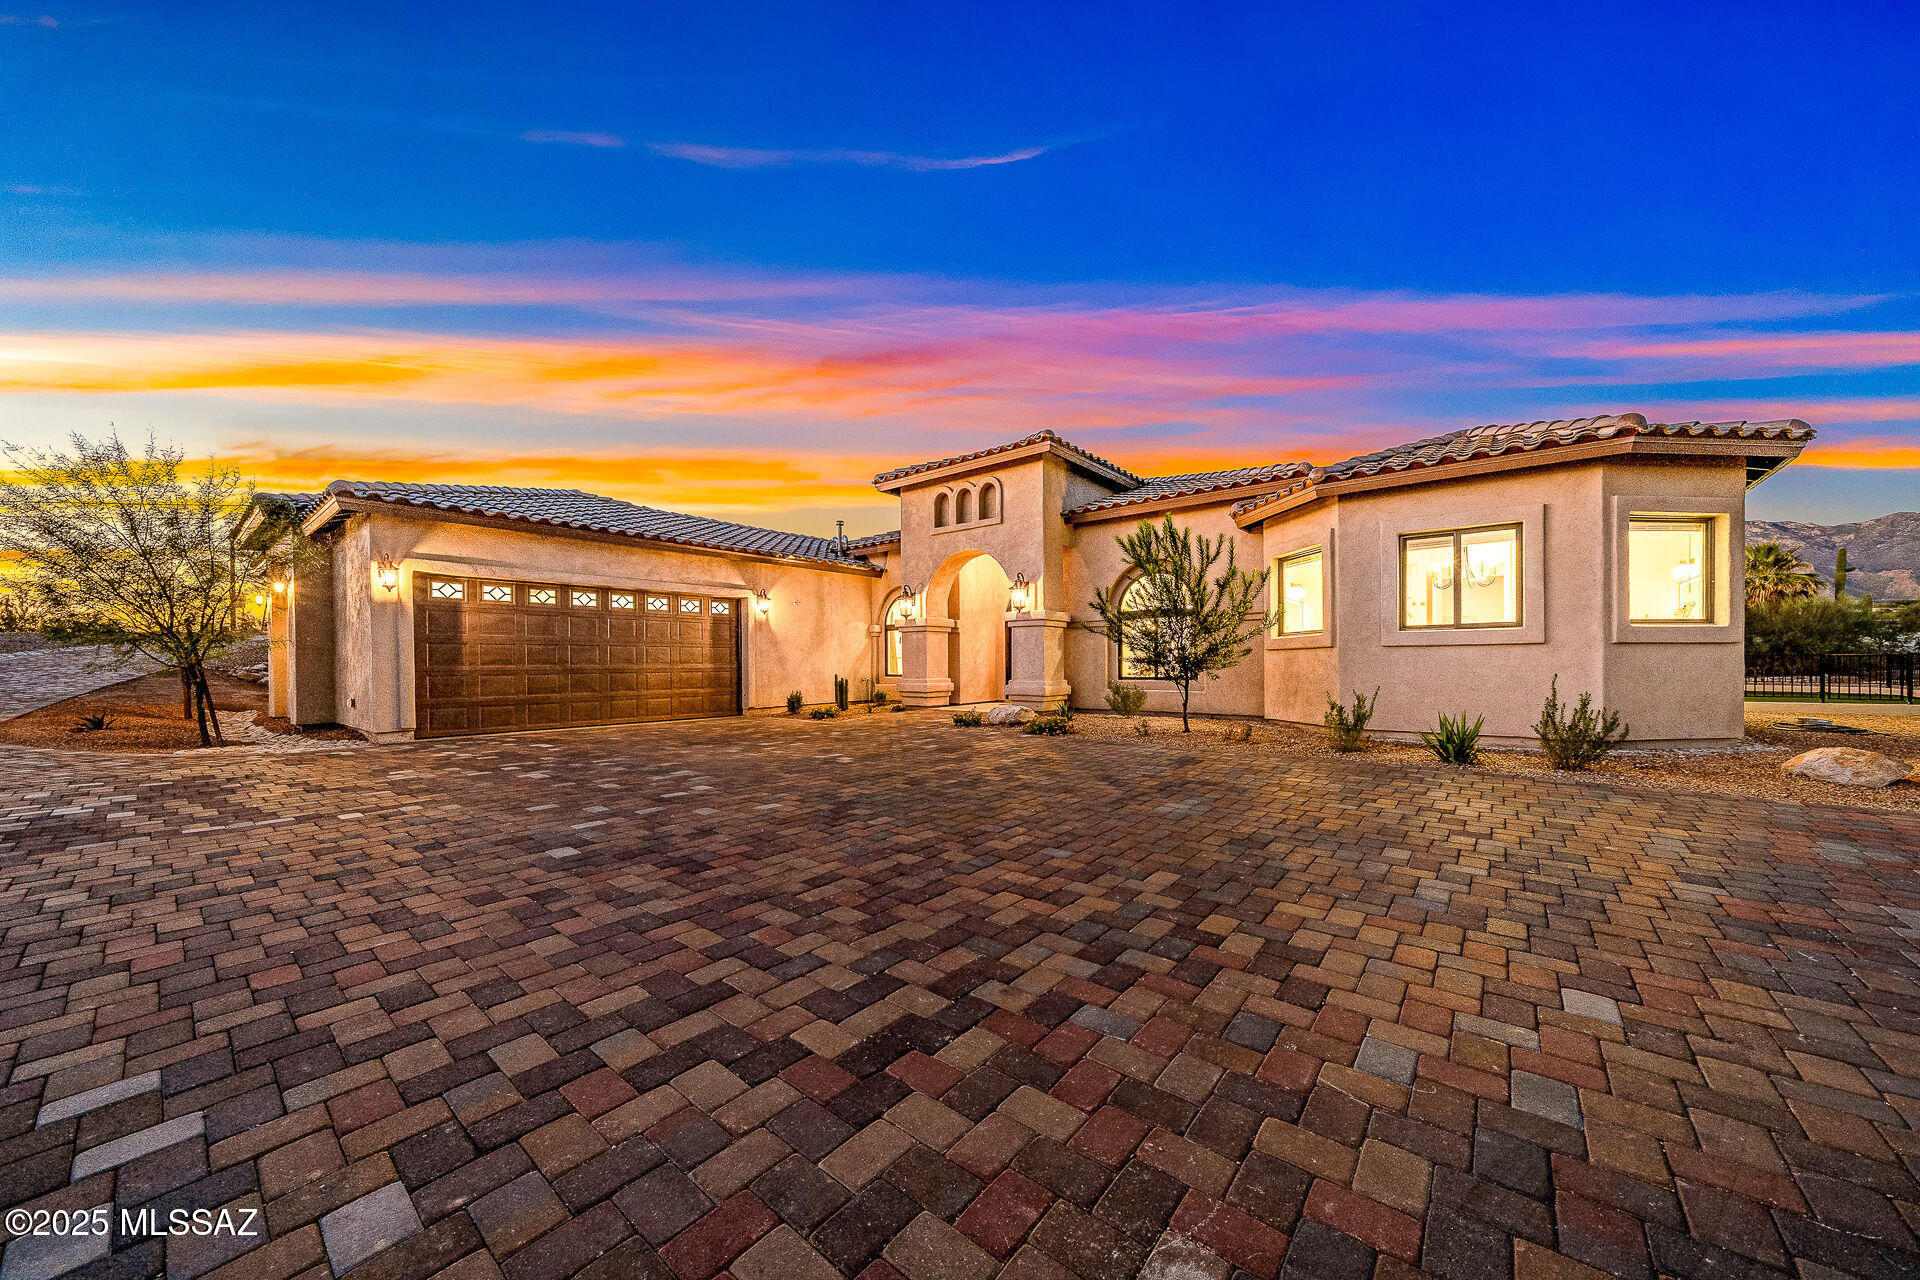
Discover refined desert living in this brand-new luxury residence perfectly situated within Pontatoc Ranch in the Catalina Foothills. Designed for today's discerning buyer, this contemporary masterpiece combines timeless elegance with modern sophistication, offering the perfect balance of privacy, style, and convenience. Set on a 1.03-acre private lot, the home makes an impressive first impression with its expansive paver driveway, mission-tile roof, and a custom iron entry door that sets the tone for the exceptional craftsmanship inside. Step into a spacious, open-concept floor plan with no interior steps, soaring ceilings, and walls of glass. Rich engineered wood flooring and exposed beams add warmth and character throughout. The 3,696 sq. ft. layout offers 5 bedrooms and 5 baths, 4 rooms feature an en-suite for ultimate comfort and privacy. A split-bedroom design includes one suite with direct exterior access, ideal for guests or multi-generational living. The heart of the home is the designer kitchen, providing dolomite countertops, custom cabinetry, a large center island, a breakfast bar, and stainless steel appliances including a professional-grade gas range. The family room, open to the kitchen, features a fireplace, a beamed ceiling, and a breakfast area. The spacious living room, also open to the kitchen, offers a formal dining area, perfect for seamless entertaining. The luxurious primary suite is a retreat, featuring direct patio access, dual vanities, dual walk-in closets, a free-standing soaking tub, and a glass-enclosed shower. The outdoor living space boasts a large, covered patio, lush turf yard, and ample additional space to design your dream backyard oasis, complete with room for a pool, spa, or outdoor kitchen. Located just minutes from high-end shopping, dining, golf, and top-rated schools, this home captures the essence of luxury living in the Foothills. A rare opportunity to own new construction in one of Tucson's most sought-after enclaves. A custom pool designer has created preliminary renderings and conceptual plans for a fully customizable pool build. Some design images are included in the photos for inspiration and orientation. Additional customization, features and enhancements can be incorporated into the final design and included in the purchase price for financing, if desired. See it today before it's gone.
#22617567

Tucson

4140 N Pontatoc Road

5 Beds

5 Baths

3,696 Sq.Ft.

$1,495,000

MLS#: 22617567
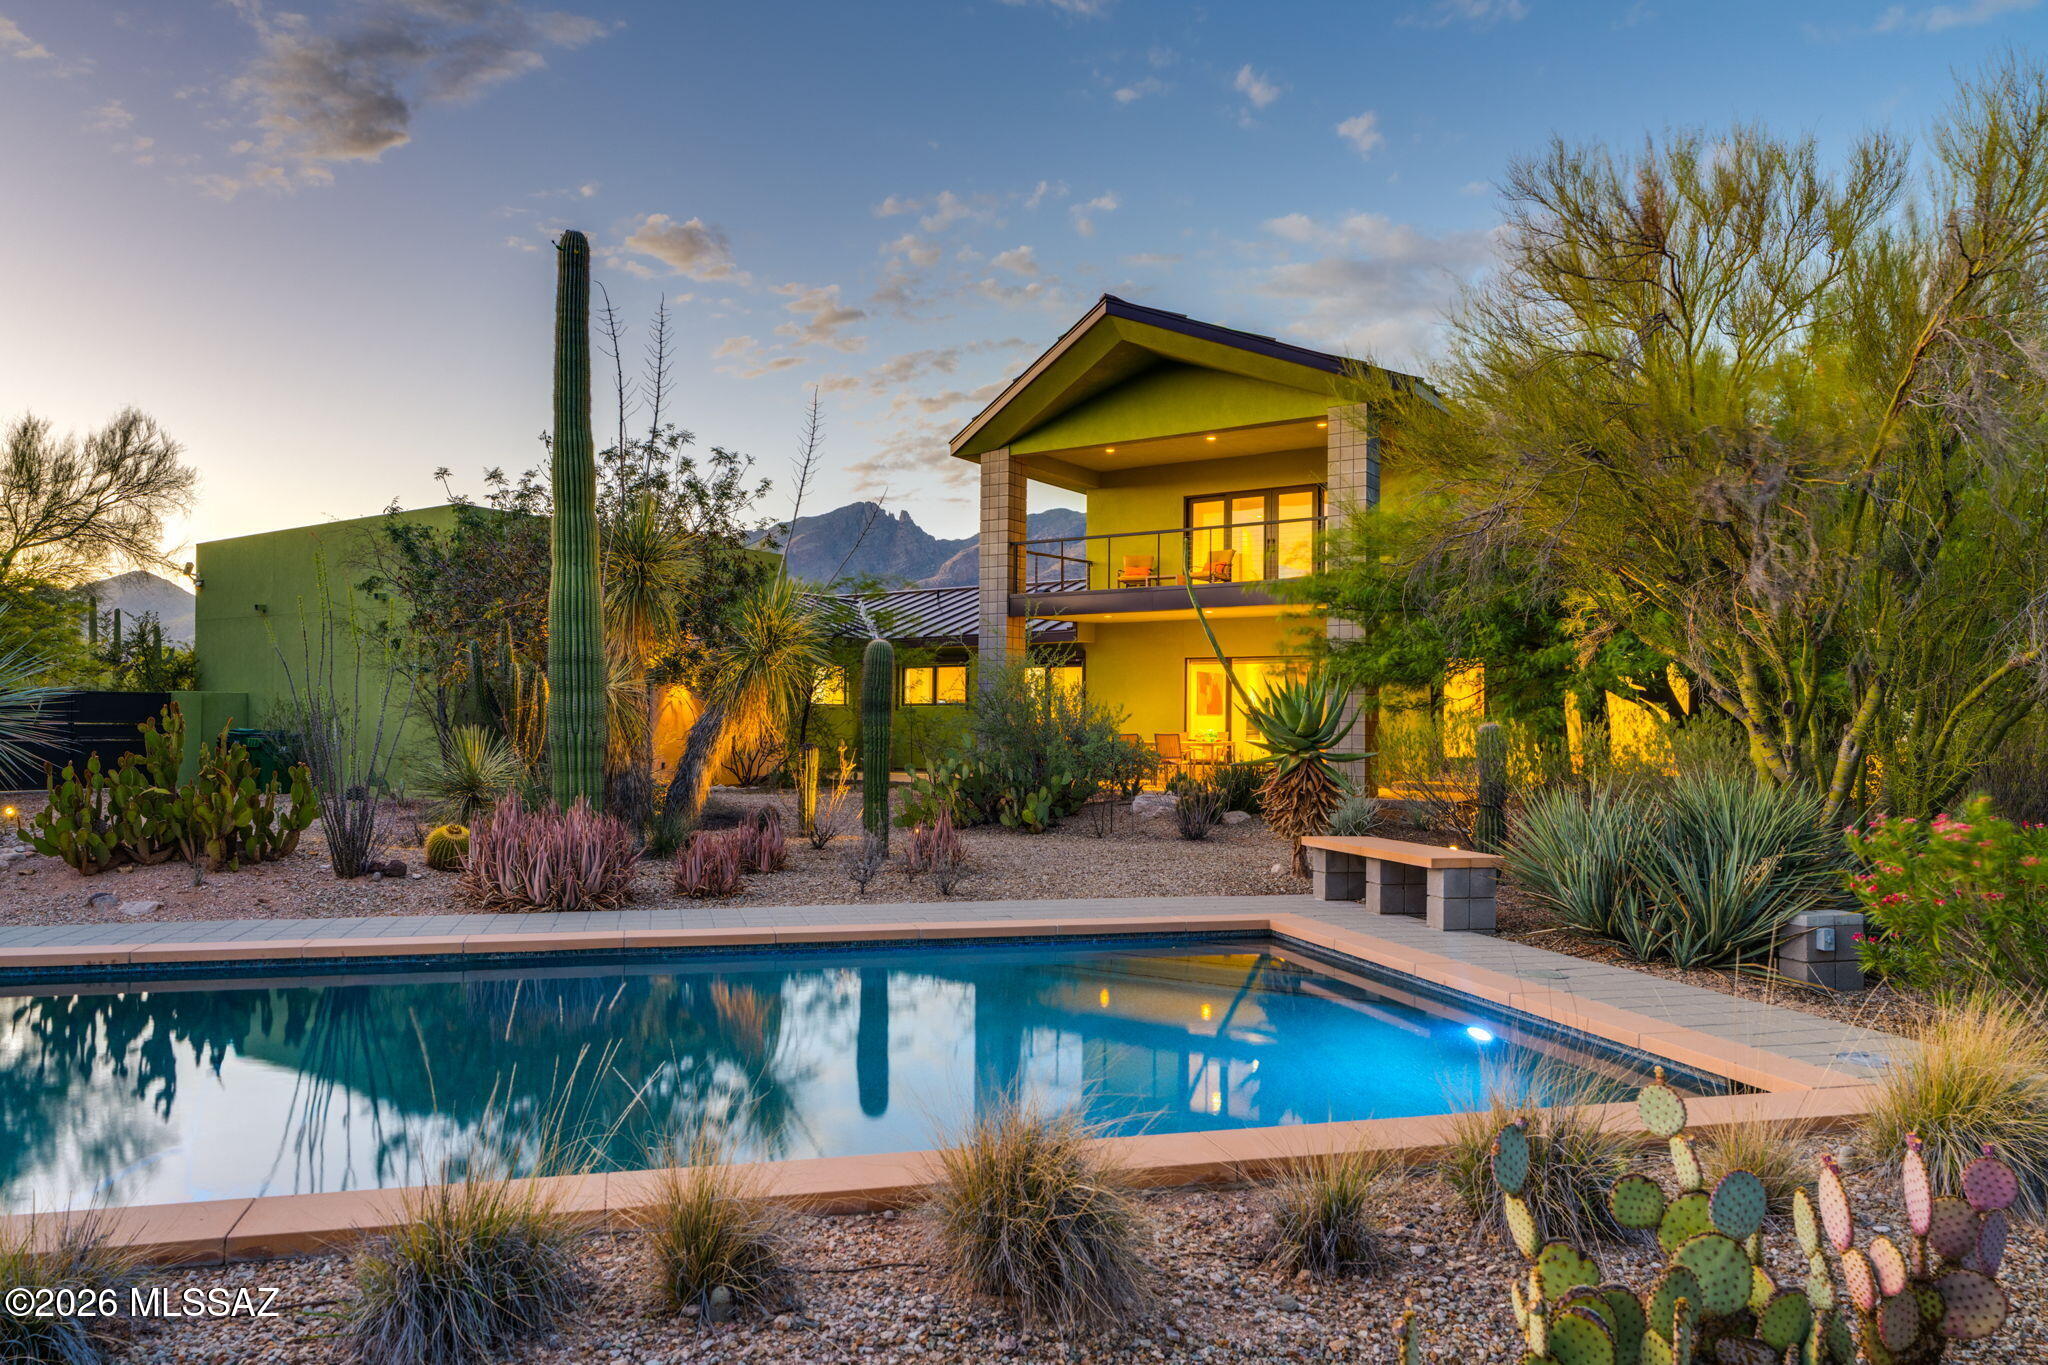
A rare opportunity to own one of the Catalina Foothills' most distinctive custom homes. Extensively remodeled and expanded, this exceptional residence blends European-inspired design with outstanding craftsmanship and meticulous attention to detail. Walls of glass frame mountains, city, sunset, and desert views, filling the home with natural light while creating a seamless connection to the surrounding landscape. The spacious entertainer's kitchen opens to inviting living spaces, while the loft and balcony provide additional flexibility. Enjoy total privacy, a Pebble Tec pool, no HOA, and breathtaking desert landscaping from nearly every room. Located near shopping, dining, hiking and Catalina Foothills High School. A home with character & personality that must be experienced in person.
#22616563

Tucson

5070 N Valley View Road

3 Beds

2 Baths

3,204 Sq.Ft.

$1,390,000

MLS#: 22616563
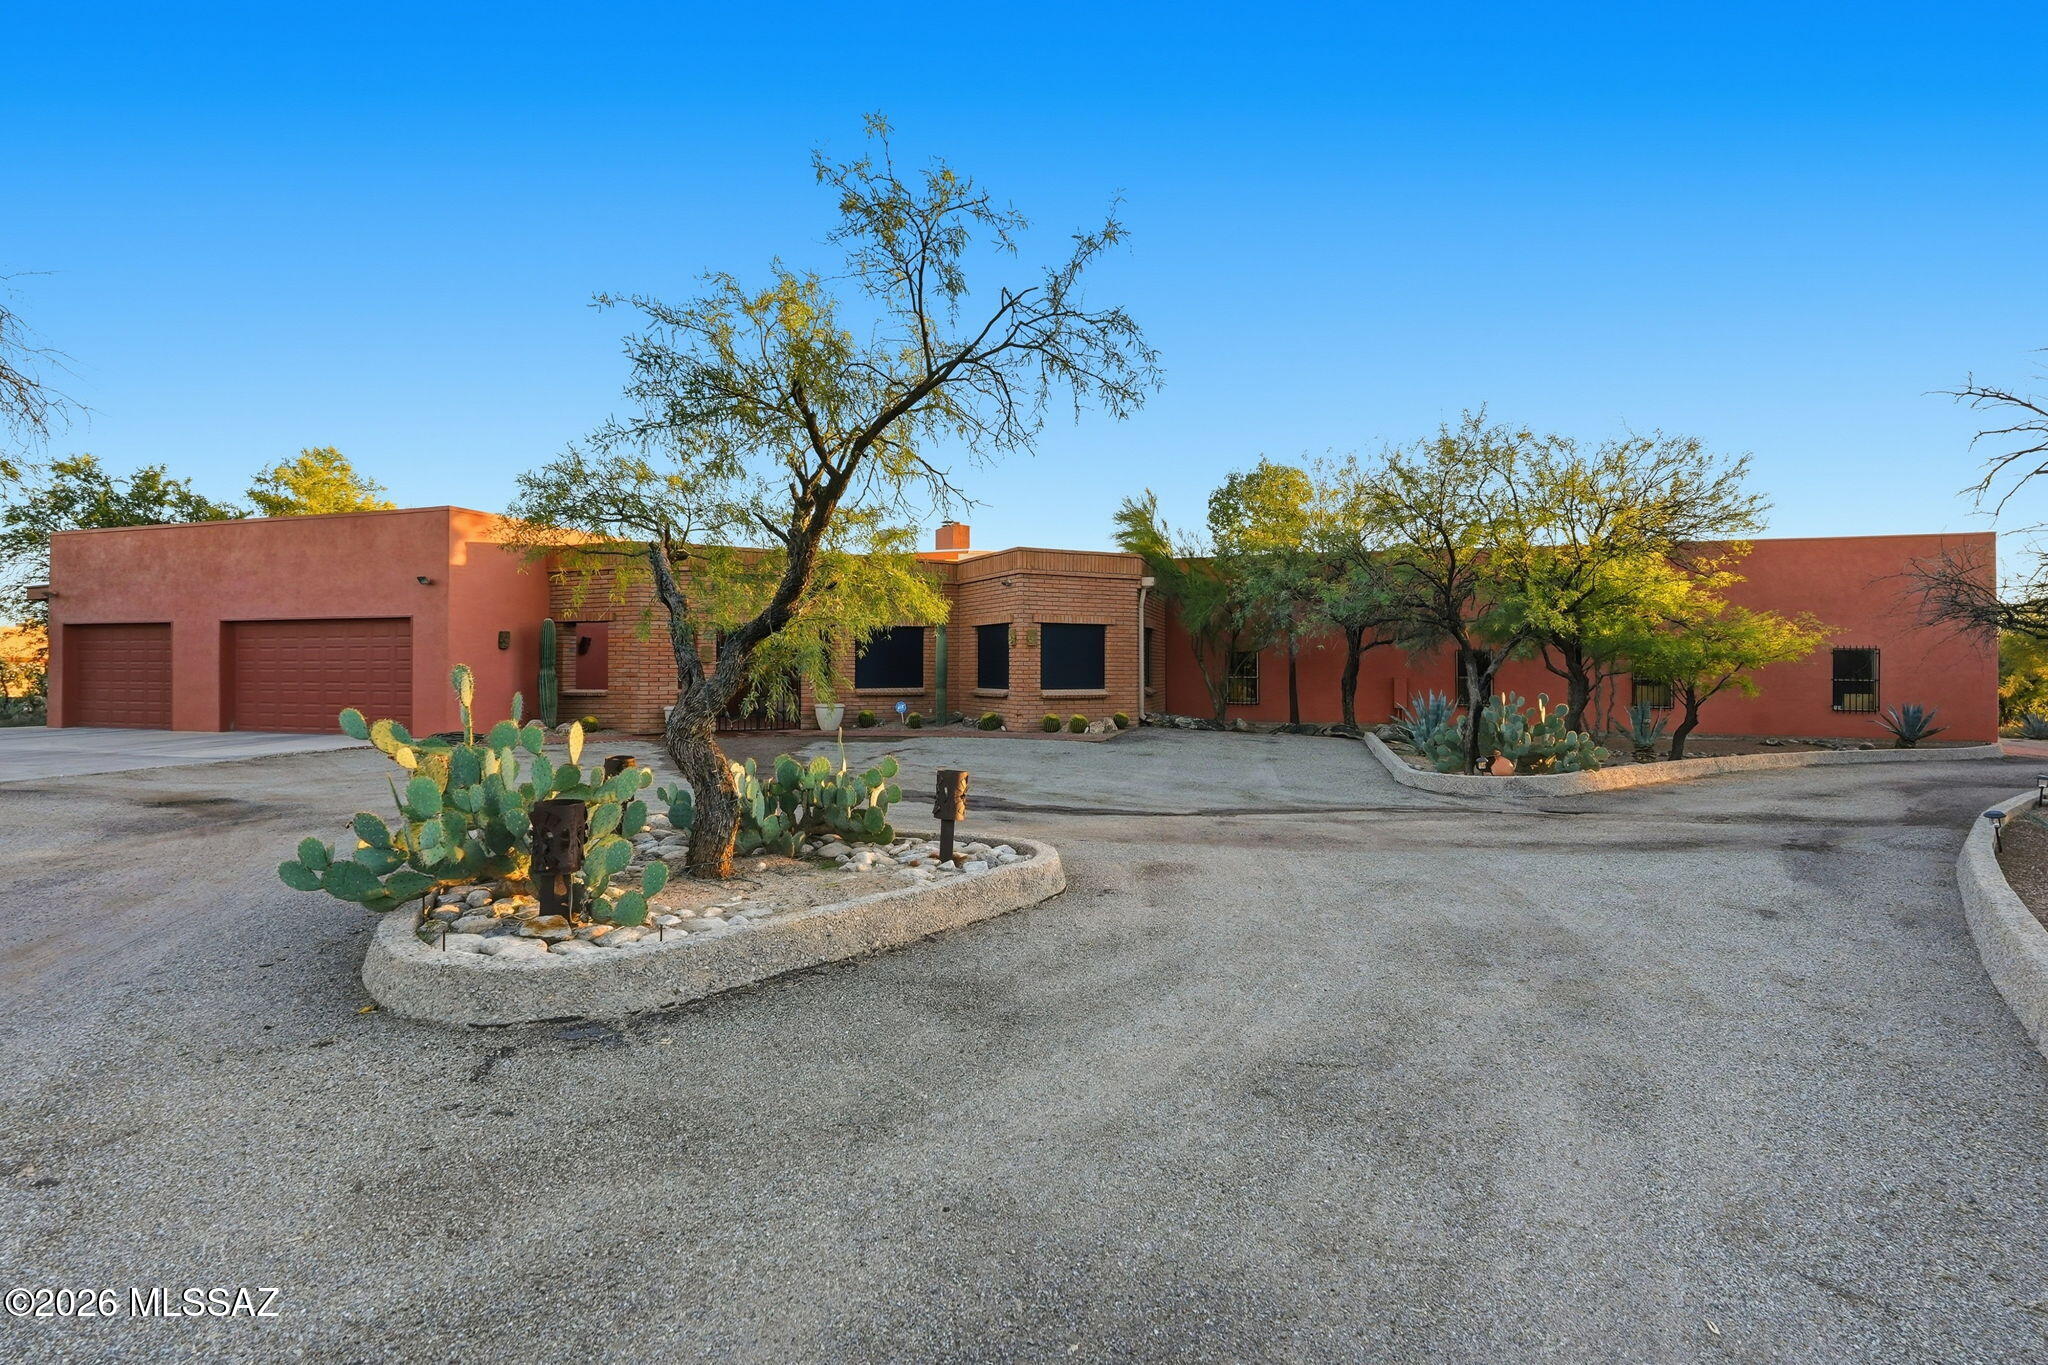
On a corner lot in  the heart of Northwest Tucson, this 2.36-acre retreat invites you to spread out, dream big, and finally find a home for all those hobbies you've dreamt about. Electric gate entry, tranquil courtyard, 4 bedrooms, 4 bathrooms, split floorplan 2 ensuites, 2 fireplaces, walk-in pantry, huge laundry room,  a striking wall of windows frames sweeping mountain views from the living room with a classic rock wall fireplace anchoring the space with timeless character. The custom bar is perfect for happy hour charcuterie time or honing your inner barista skills! Outdoor living is the headliner. Naturally shaded at the best times of the day, the pool was freshly replastered in 2024 and pairs with generous covered patios for effortless desert entertaining. The attached three-car garage and a remarkable eight-car workshop with evaporative cooling, a full bathroom, washer/dryer hook ups presents options for a home-based business or serious tinkering. Horse lovers will appreciate the room to roam, too. Recent upgrades include a newer roof, fresh rain gutters, sunscreens and HVAC. The neighborhood delivers, with Ironwood Ridge High School, West Lambert Lane Park, grocery options, and convenient transit all within easy reach.
This could be the one you've been looking for!
#22616308

Tucson

2855 W Lambert Lane

4 Beds

4 Baths

3,609 Sq.Ft.

$1,399,900

MLS#: 22616308
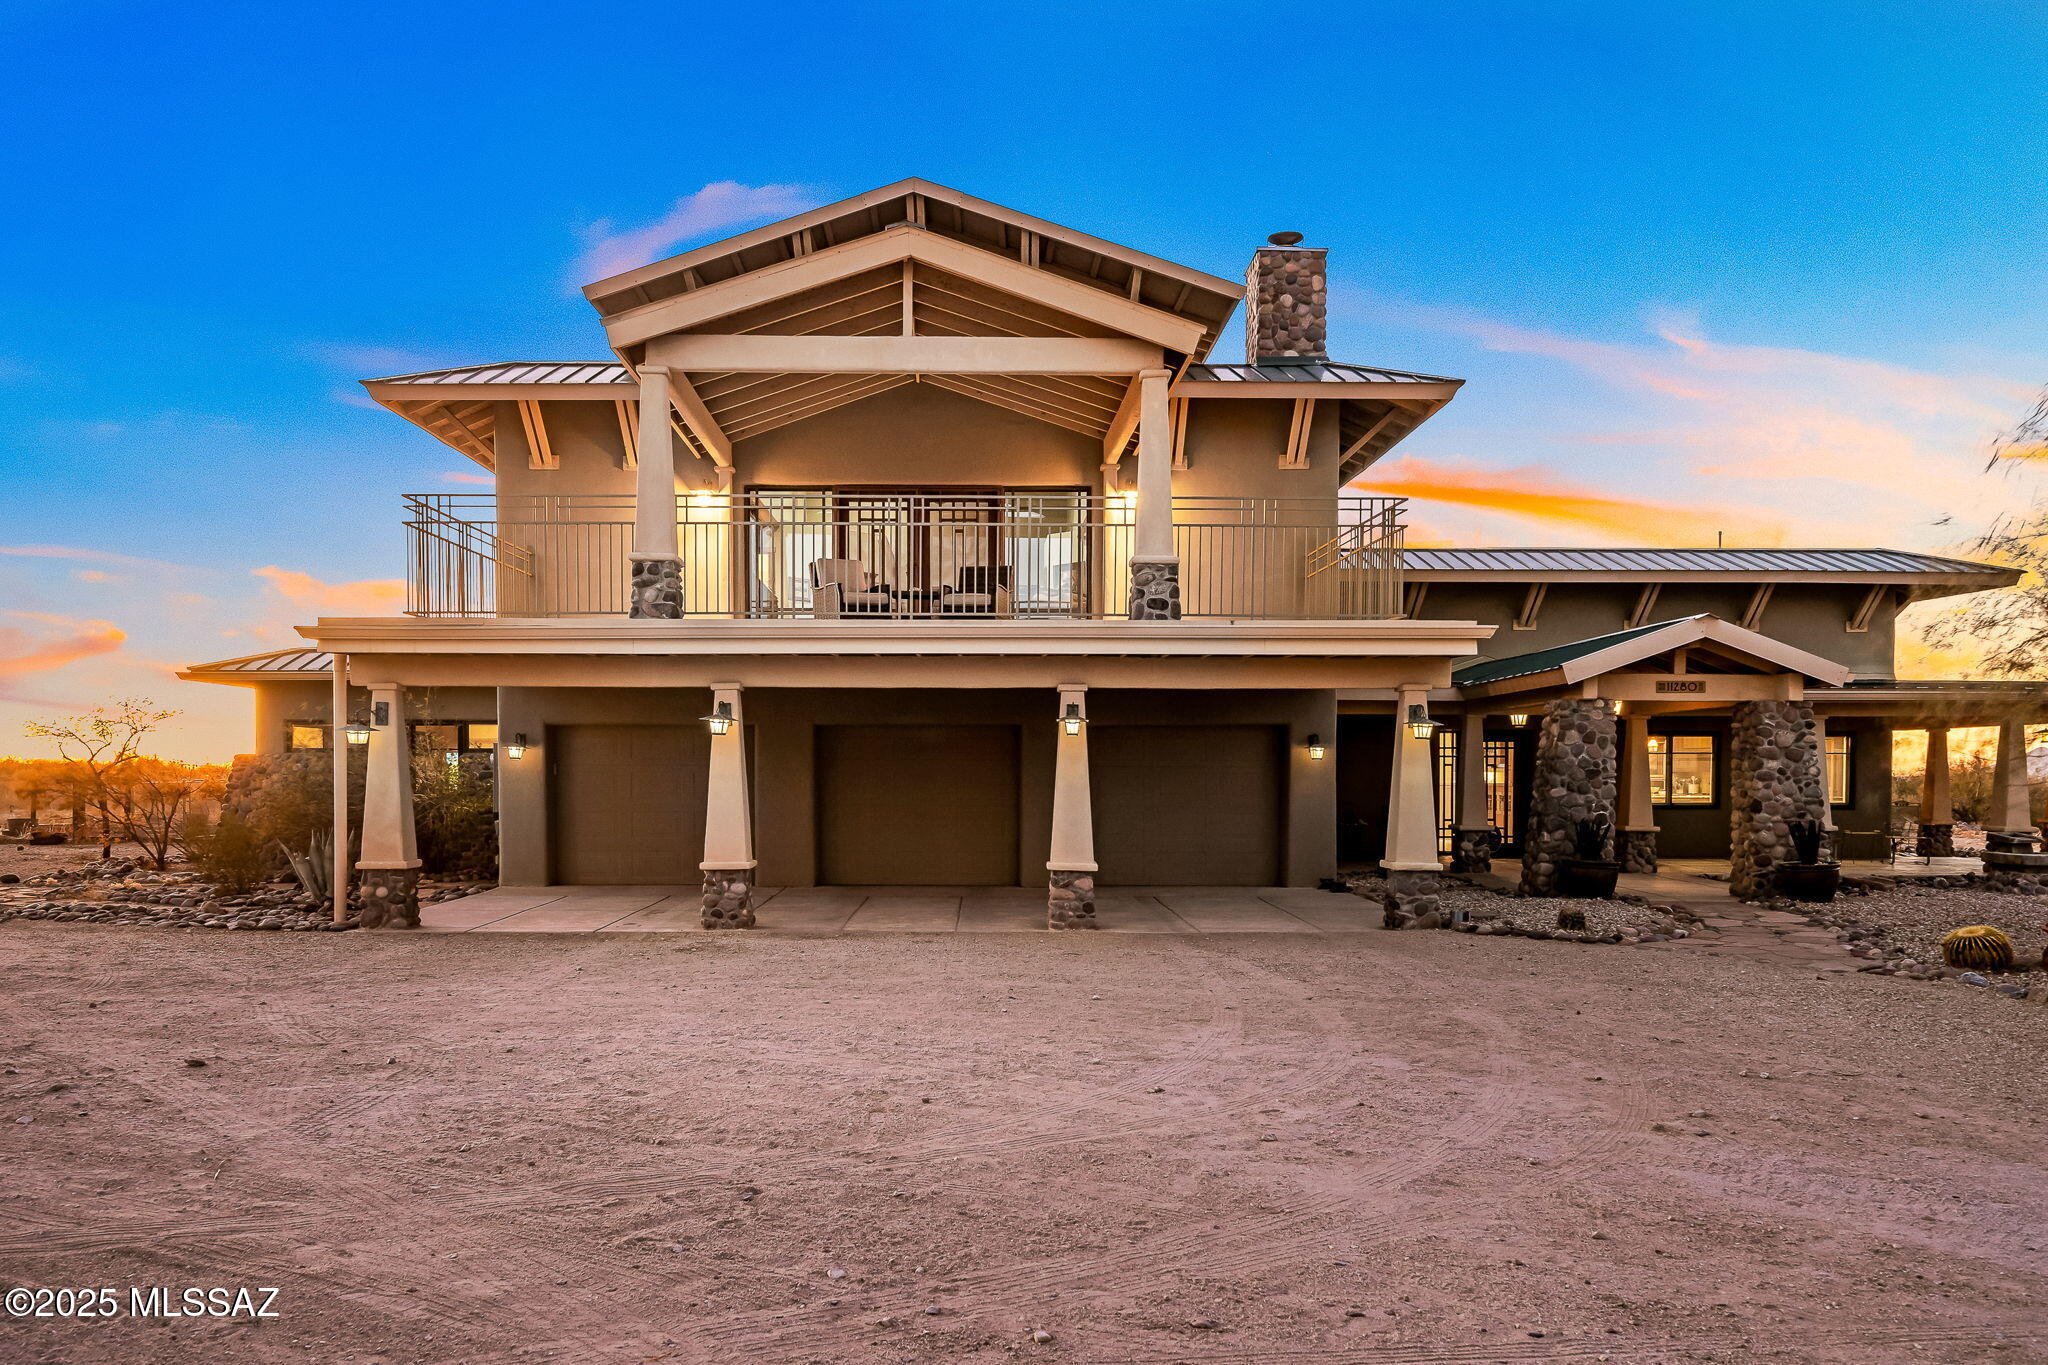
Nestled on 4.56 acres, this breathtaking equestrian estate combines refined craftsmanship with the ultimate equestrian lifestyle. From the moment you arrive, you will be captivated by the exquisite detail in every corner of this property. The main residence boasts 4 bedrooms, and 3 bathrooms designed with timeless elegance and modern functionality. Handcrafted woodwork, high ceilings, and custom finishes highlight the seamless blend of luxury and comfort. The gourmet kitchen is equipped with high end appliances and plenty of counter space, perfect for entertaining or relaxing after a day in the saddle. You will be captivated by views of three mountain ranges from the wrap-around porches.
#22616387

Tucson

11280 E Broadway Boulevard

4 Beds

3 Baths

4,410 Sq.Ft.

$1,395,000

MLS#: 22616387
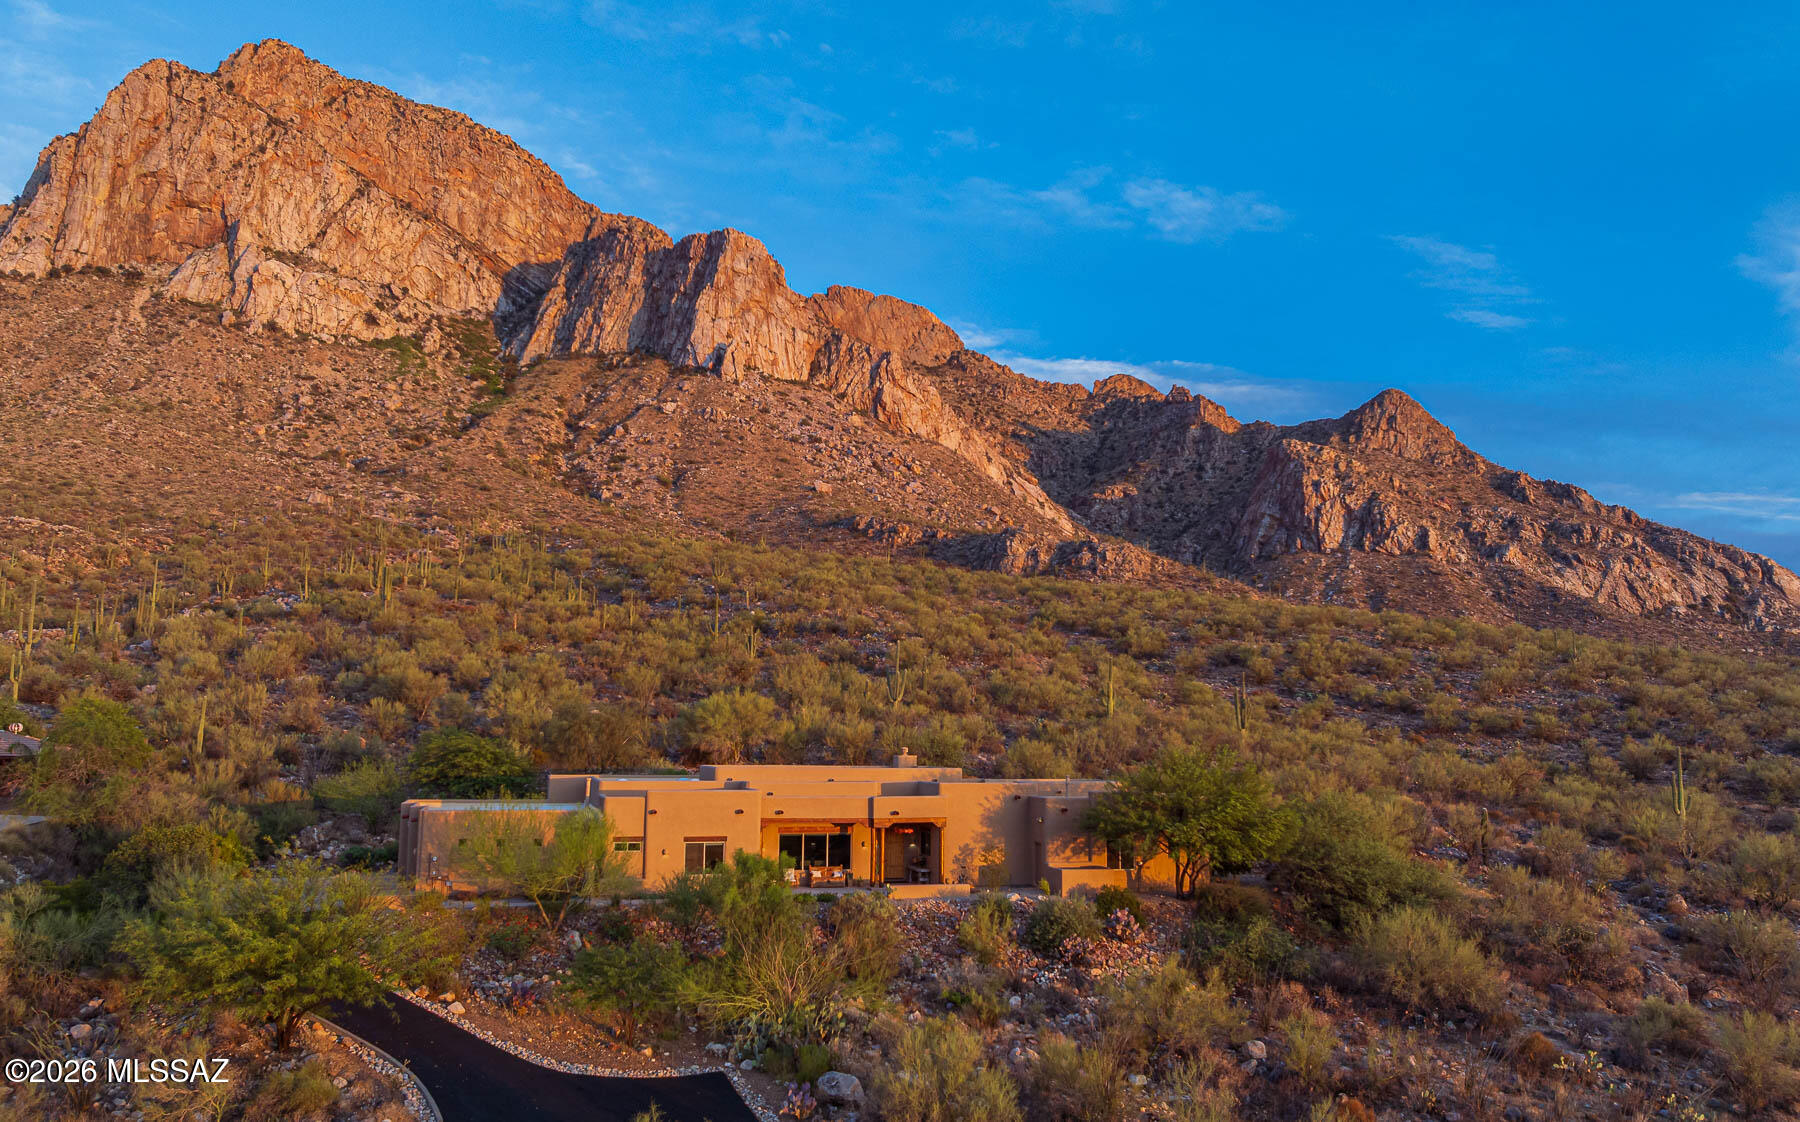
Stunning and dramatic is what you drive up to for this beautiful home perched on 8 acres backing to the national forest and possibly the best view of Pusch Ridge out there. The front of the home has sweeping views of the tortolita mountains and town lights. Basically every room and patio has a view. The home is custom built by McCreay Homes and lovingly maintained by the original owner. It features neutral tones with soaring wood ceilings and a spacious open great room/kitchen/dining room. Flexible rooms allow for 4 Bedrooms, offices or media room. Primary suite also includes an office.  The property has numerous patios, fountains and an abundance of open space and privacy. Located in gated La Reserve its close to shopping, hospitals and many outdoor trails. Truly wanting the Tucson free with nature everywhere-this is your spot
#22615788

Tucson

9832 N La Reserve Place

4 Beds

3 Baths

3,521 Sq.Ft.

$1,650,000

MLS#: 22615788
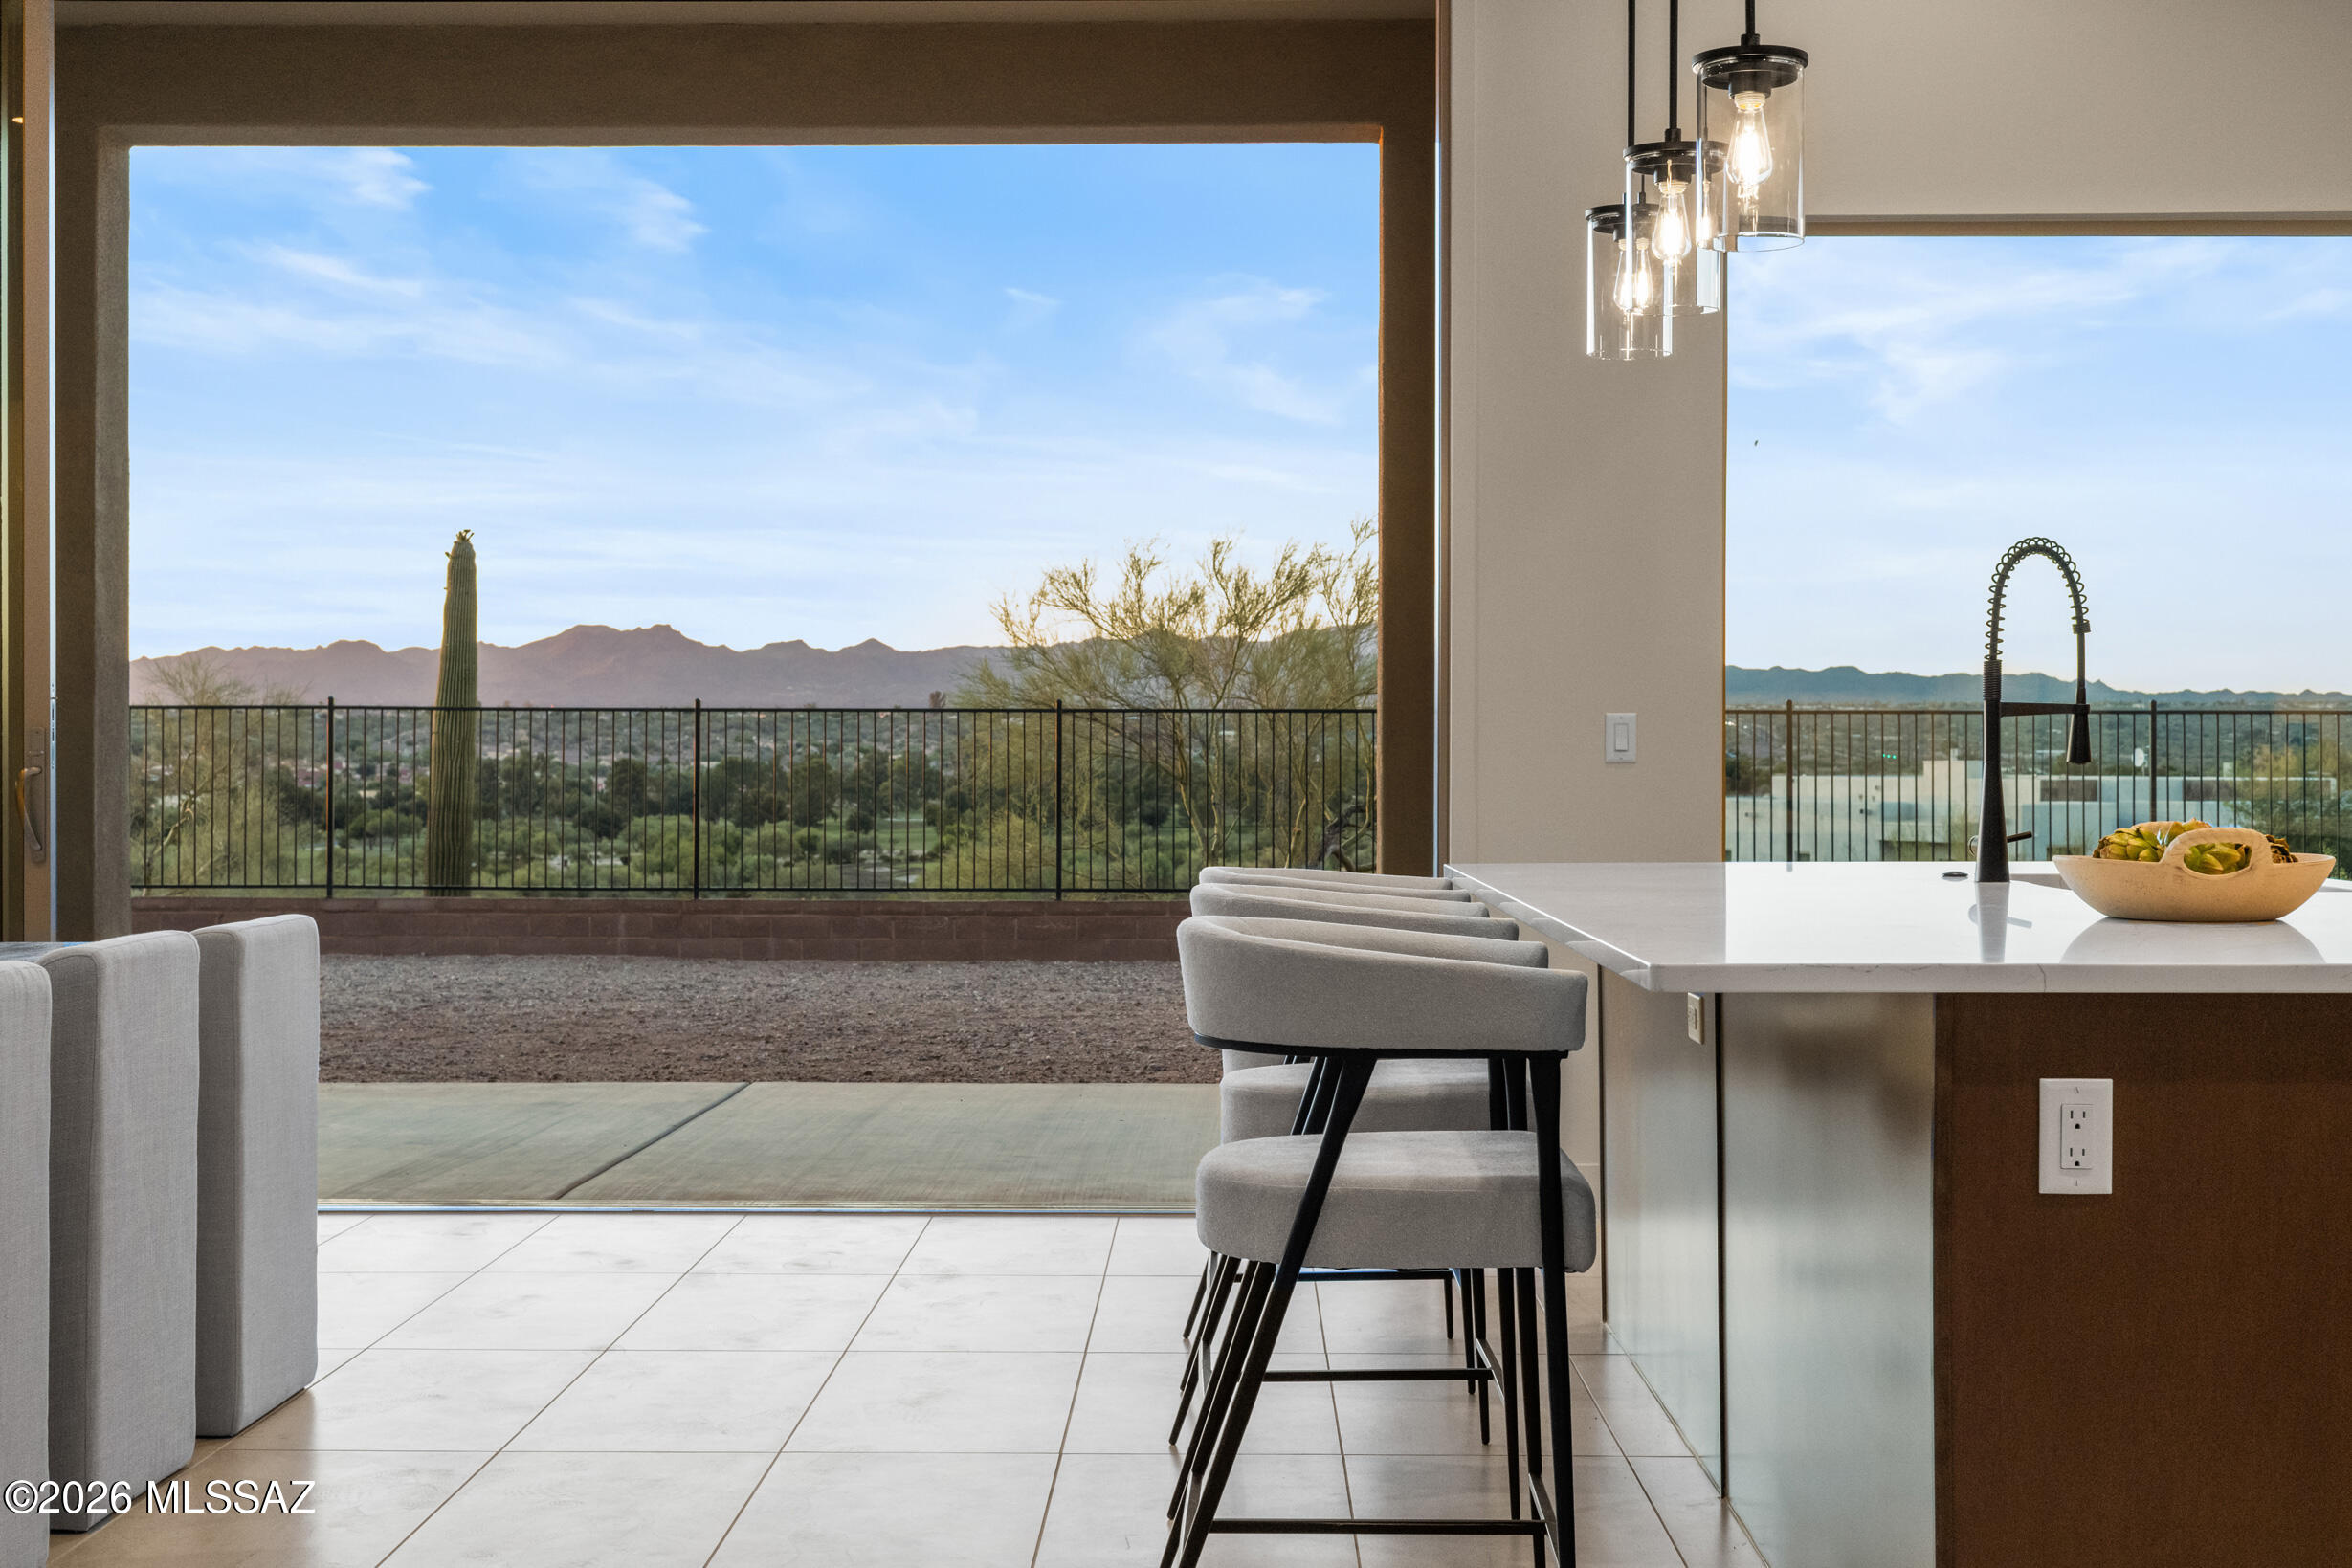
Experience luxury living overlooking the Omni Tucson National Golf Course in this beautifully designed new-construction Mesquite plan, located in an exclusive gated community. This thoughtfully crafted home features 3 en-suite bedrooms with walk-in closets, a private office, and an expansive 51-foot covered patio perfect for Tucson's indoor-outdoor lifestyle. The open-concept great room offers soaring 12-foot ceilings and a dramatic 16' x 10' multi-panel sliding glass door showcasing stunning desert views. The gourmet kitchen features a large island, walk-in pantry, and butler's pantry. Additional highlights include a designer-curated interior, a 5' wide custom front door, and an oversized 3-car garage with extra storage.
#22615780

Tucson

2227 W National Ridge Place #17

3 Beds

3 Baths

3,022 Sq.Ft.

$1,660,142

MLS#: 22615780

Ironwood Ranch, a diverse property of abundant natural beauty with native vegetation and mature saguaro. Located only a couple miles from I-10 and major shopping, this property offers opportunities for tranquil living, rental income, or investment potential. All improvements currently rented so showing can only be arranged with accepted purchase contract. property consists of 27+/- acres Suburban Ranch zoning (3.32 acre minimum lot size), 3000 SF custom 3 BR, 2BA home w/den & office, & 12' wrap around porch. Floors are tile (master is granite), high ceilings, extensive solar energy, dual cooling & so much more. AT this time, the home & 5 separate rental units are tenant occupied. The 2 greenhouses which are also leased. See additional documents for more info.

6502 W Ina Road

Message successfully sent.

I agree to receive email communication and understand I can unsubscribe at any time.

I agree to be contacted by The Mandy Gold Team | Haymore Real Estate LLC via call, email, and text for real estate services. To opt out, you can reply 'stop' at any time or reply 'help' for assistance. You can also click the unsubscribe link in the emails. Message and data rates may apply. Message frequency may vary. Privacy Policy

 - property

Send a message

Message successfully sent.

Reason for contacting?

I agree to receive email communication and understand I can unsubscribe at any time.

I agree to be contacted by The Mandy Gold Team | Haymore Real Estate LLC via call, email, and text for real estate services. To opt out, you can reply 'stop' at any time or reply 'help' for assistance. You can also click the unsubscribe link in the emails. Message and data rates may apply. Message frequency may vary. Privacy Policy

Sign In Sign Out

Virtual Assistant

Would you like to take the next step with this property? We can help you schedule a showing or virtual tour, or send you more details.

Yes, I would like more information.

Thank You for Your Reply, One of Our Agents will contact you as soon as possible

No, maybe later.

Thank you, you can always contact me via email, phone number or through the contact form.

Realhub AI

Lucy - Your AI-Powered Realtor

Update Your Temporary Password

Personalize your search

Enter your email and we'll notify you immediately when new listings match what you're looking for.

or enter email address

Already have an account ? Login here

Continue your home search

I agree to receive communications and understand I can unsubscribe at any time.

I agree to be contacted by The Mandy Gold Team | Haymore Real Estate LLC via call, email, and text for real estate services. To opt out, you can reply 'stop' at any time or reply 'help' for assistance. You can also click the unsubscribe link in the emails. Message and data rates may apply. Message frequency may vary. Privacy Policy

Already have an account ? Login here

We use cookies

We use cookies primarily for analytics to enhance your experience. By accepting, you agree to our use of these cookies. You can manage your preferences or learn more about our cookies policy.