6324 W Velvet Senna Drive

Tucson, AZ 85757
Contemporary

Tucson, AZ 85757
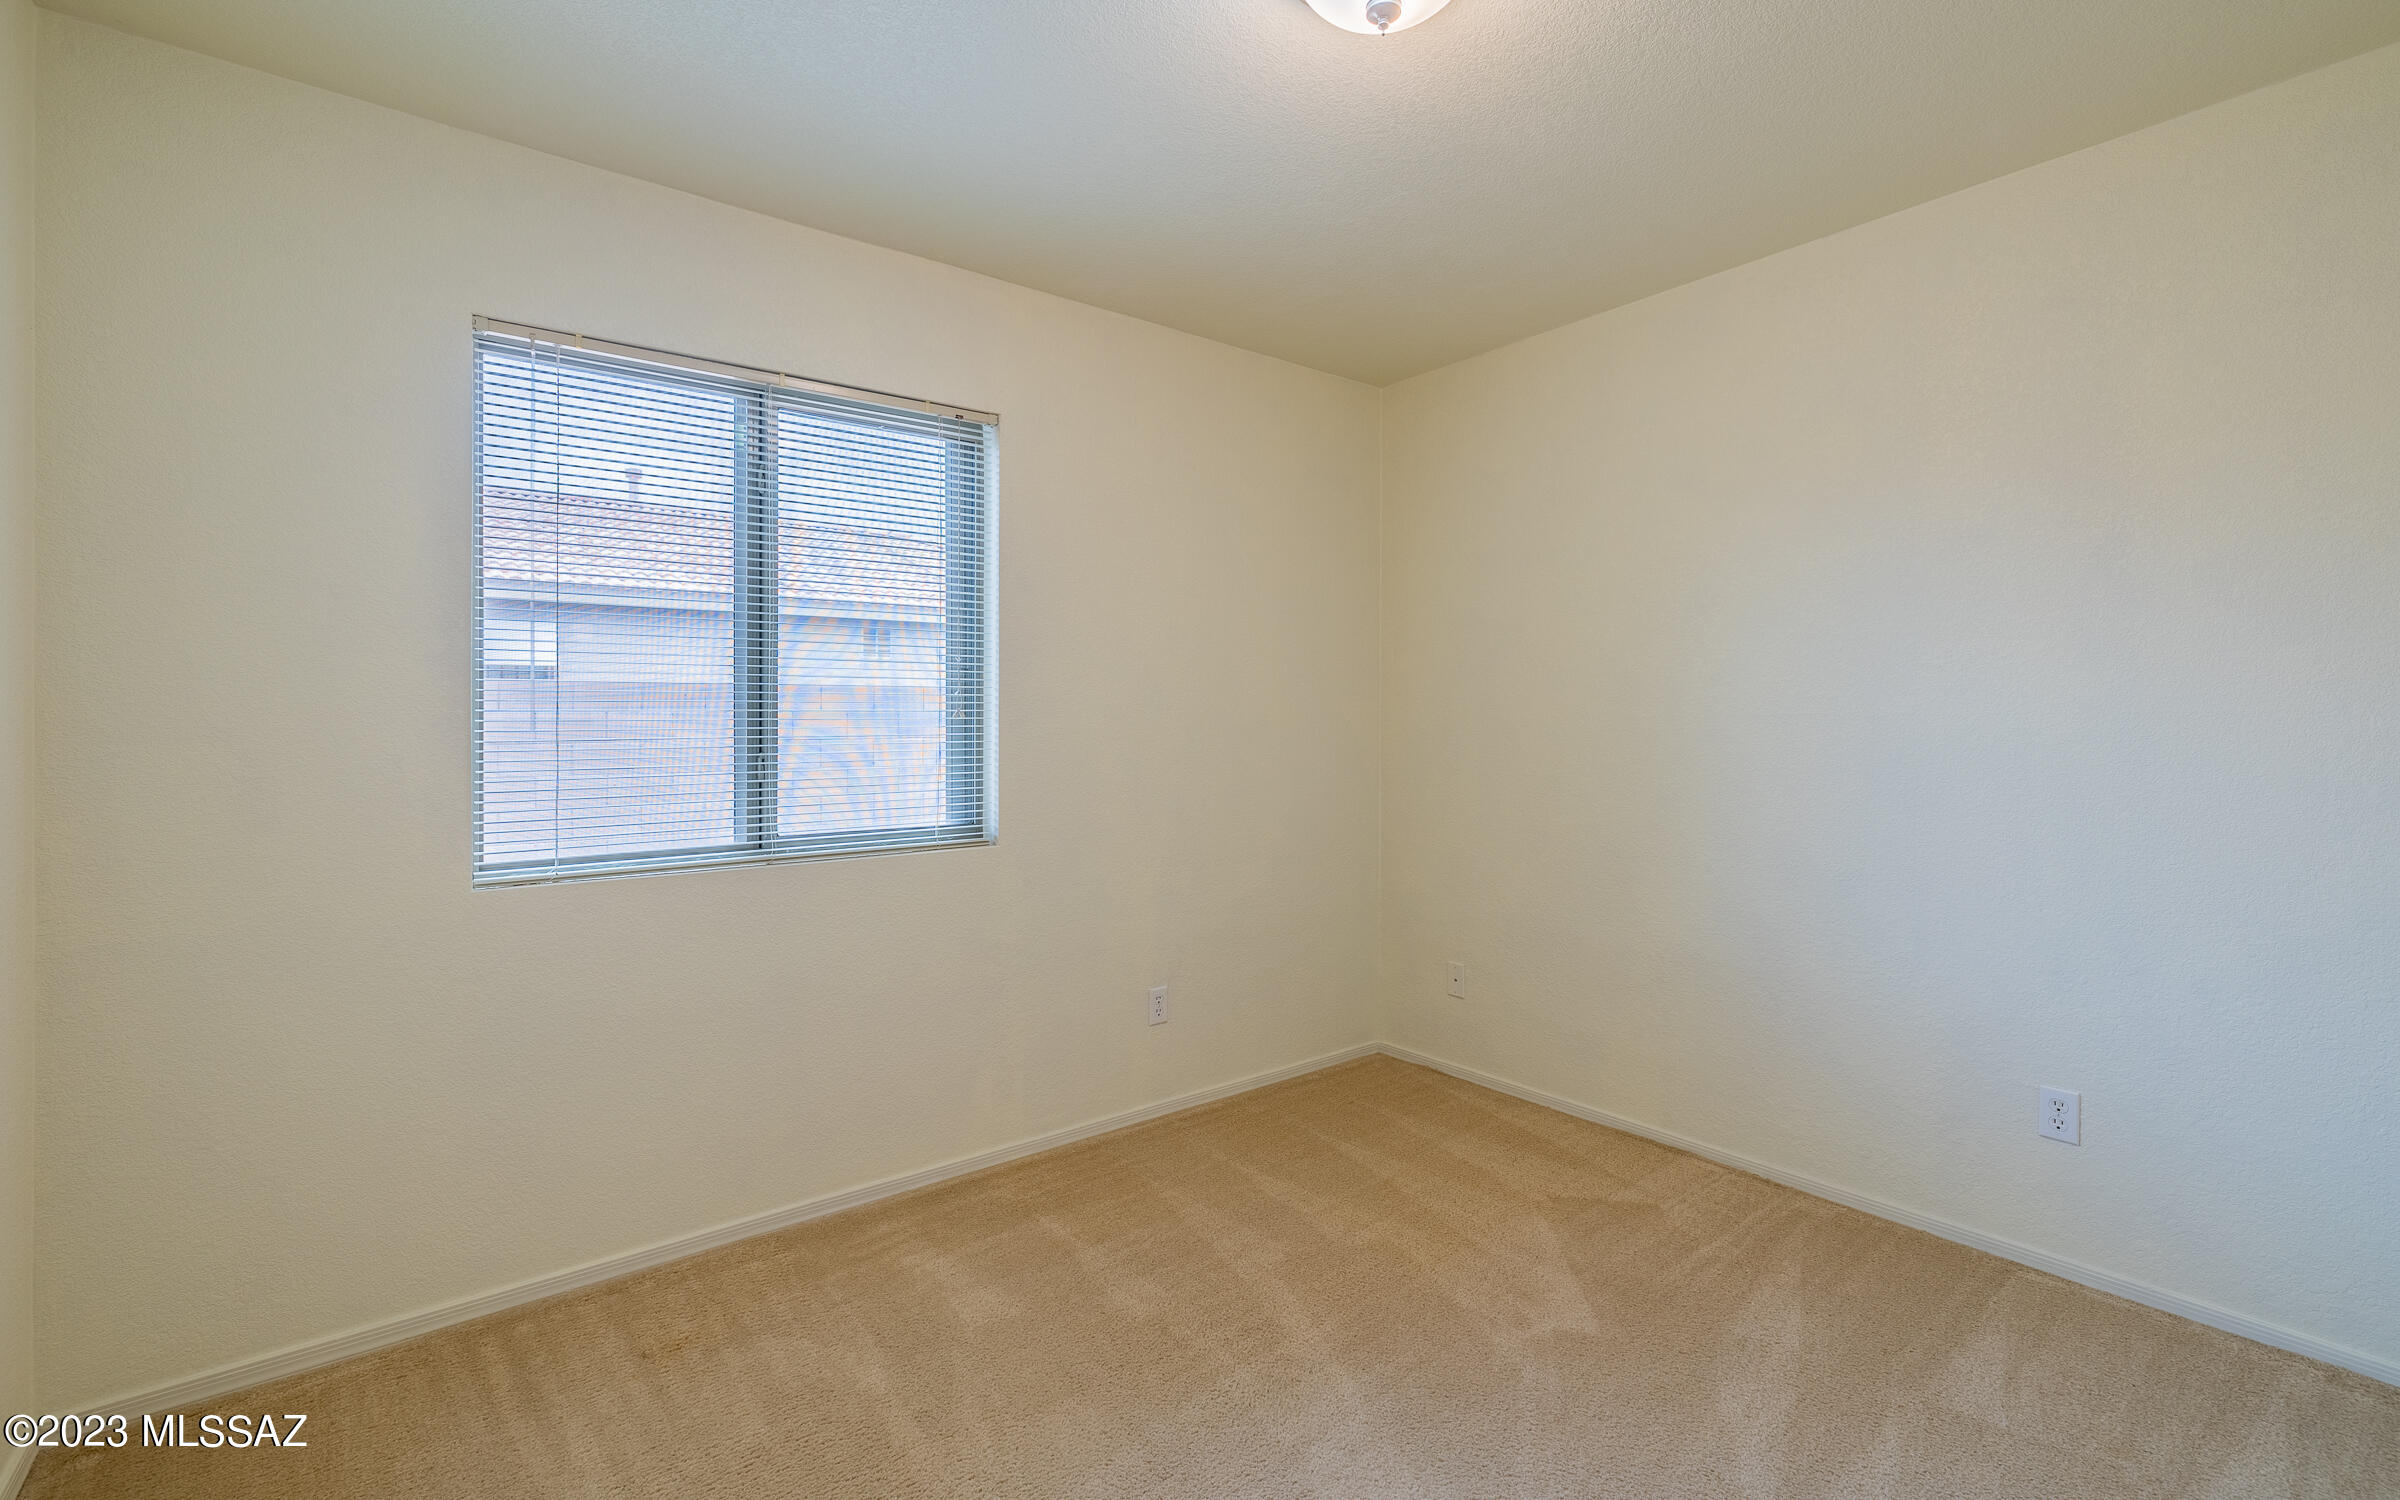
6324 W Velvet Senna Drive

$310,000

MLS#: 22320222

Status: Closed

Listing provided by: Indie Realty, LLC

Listing agent phone: None

Last update: 1 year, 6 months ago

On site: 2 years ago

Camino Verde Estates II (1-204) - Residential

About

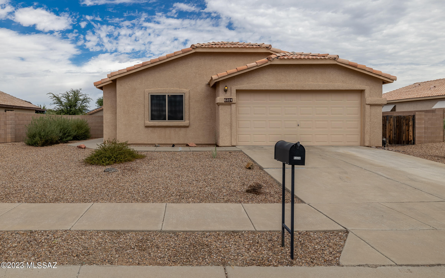
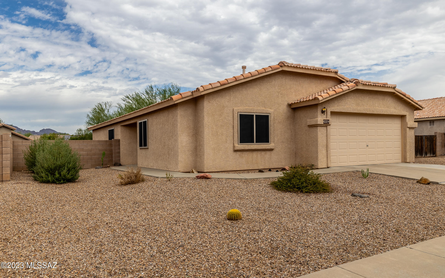
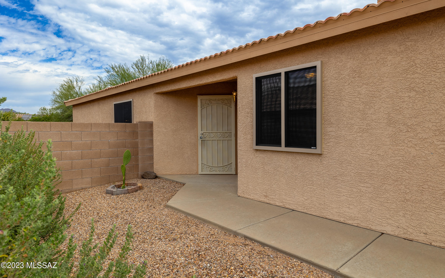
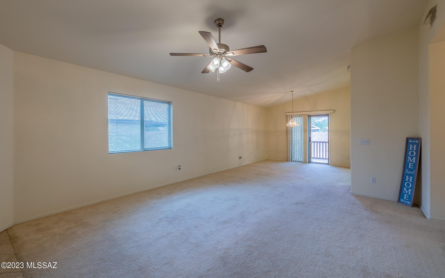
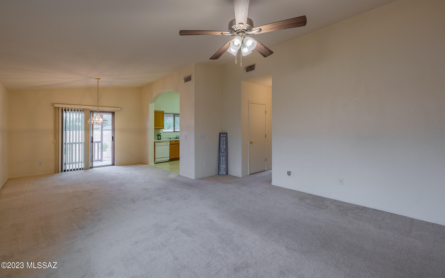
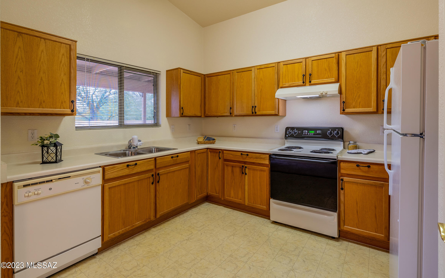
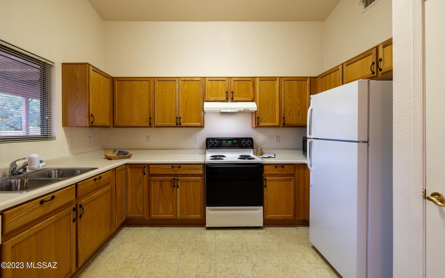
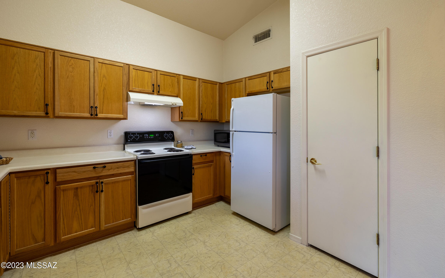
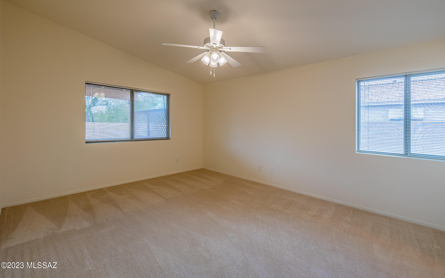
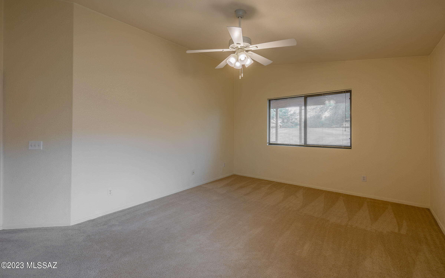
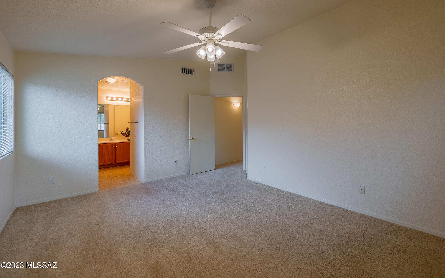
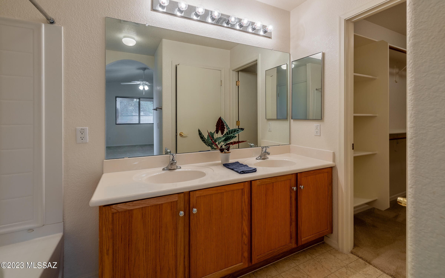
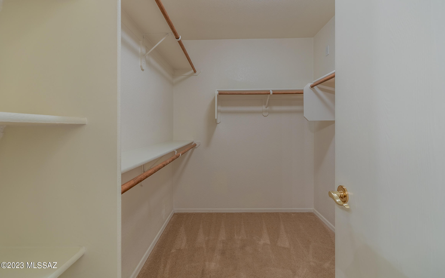
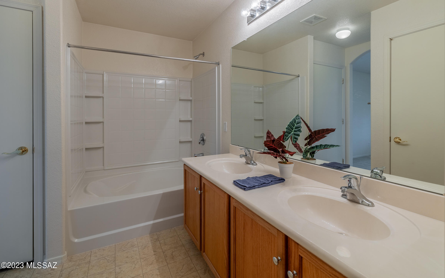
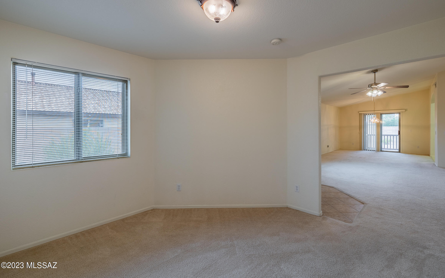
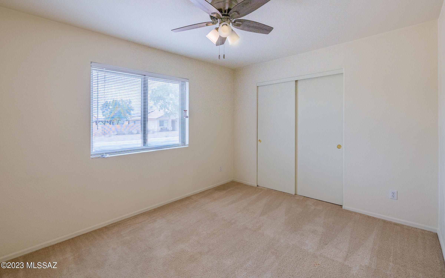
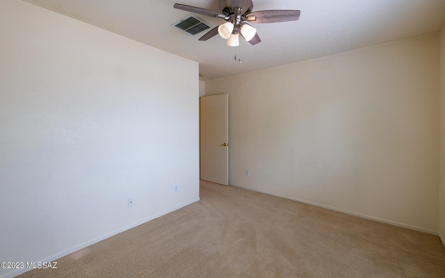
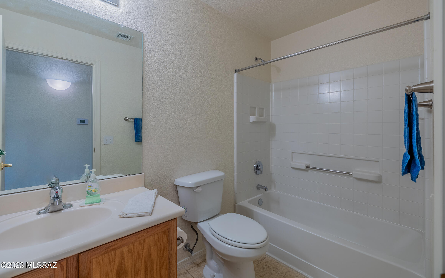
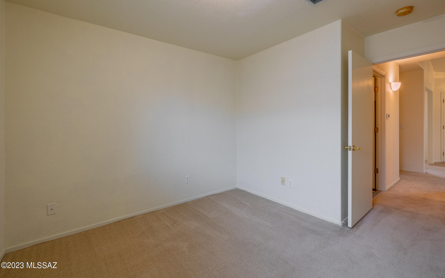
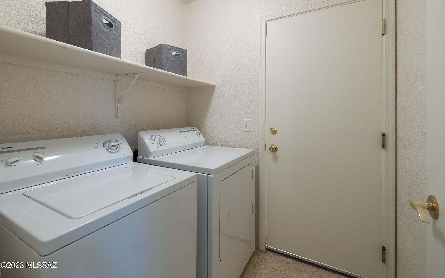
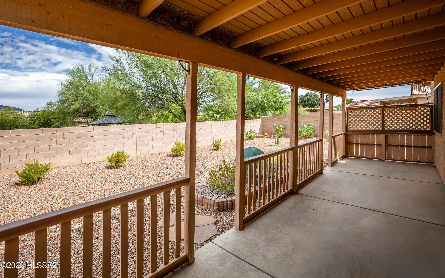
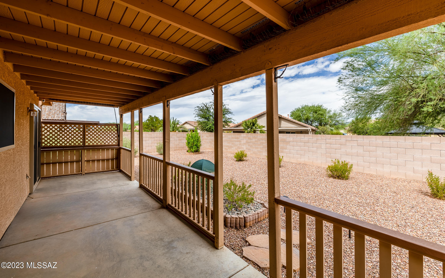
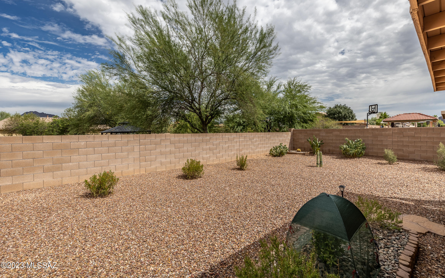
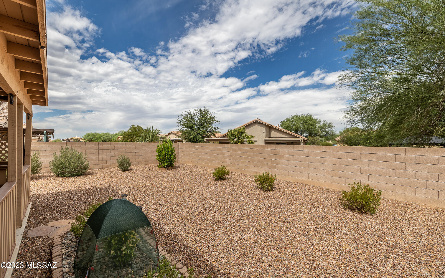
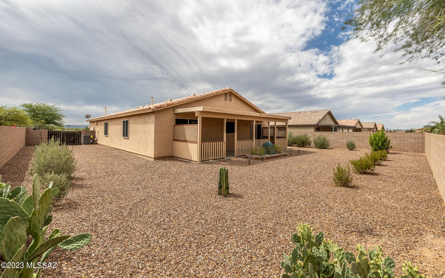
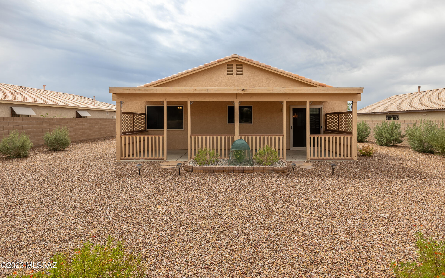
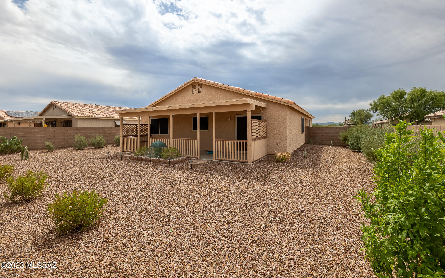
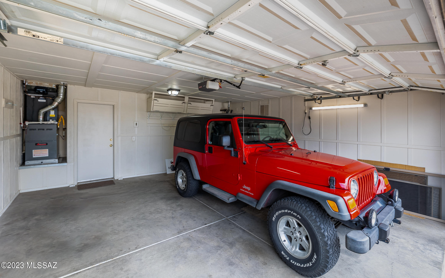
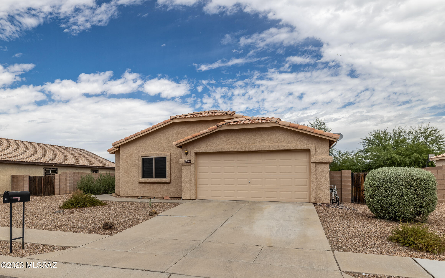
Seller is offering up to $5000 for concessions or rate buy-down to be used at buyer's discretion! Discover your contemporary-style dream home; this charming 3-bedroom home comes with a den and a 2-car garage, which was recently finished in April 2023, with extra fluorescent lighting for convenience. The large master bedroom has walk-in closet, garden tub, and private toilet room. The owner has also made the following upgrades: window security screens within the last 1.5 years, new high-efficiency A/C unit May 2023, new hot water heater Jan 2021, kitchen faucet and garbage disposal Aug 2023. The backyard is spacious, and the extra-large covered patio is perfect for outdoor entertainment. It's the perfect blend of comfort, style, and space!

Property

Beds

3

Full Baths

2

1/2 Baths

None

Year Built

2004

Sq.Footage

1,663

Features

Features & Amenities

Interior

  • Other Interior Features

    Pantry, High Speed Internet

  • Total Bedrooms

    3

  • Bathrooms

    2

  • Basement YN

    NO

  • Cooling YN

    YES

  • Cooling

    Central Air

  • Fireplace YN

    NO

  • Heating YN

    YES

  • Heating

    Forced Air, Natural Gas

  • Pet friendly

    N/A

Exterior

  • Garage

    Yes

  • Garage spaces

    2

  • Construction Materials

    Stucco, Frame

  • Parking

    Garage Door Opener

  • Patio and Porch Features

    Covered, Patio

  • Pool

    No

  • View

    None

Area & Lot

  • Lot Size(acres)

    0.18

  • Lot Size(square feet)

    8,015

  • Property Type

    Residential

  • Property Sub Type

    Single Family Residence

  • Architectural Style

    Contemporary

Price

  • Sales Price

    $310,000

  • Tax Amount

    $1,841.6

  • Sq. Footage

    1,663

  • Price/SqFt

    $186

HOA

  • Association

    YES

  • Association Fee Frequency

    Quarterly

  • Association Fee Includes

    N/A

Property Resources

  • Horse Property

    NO

School District

  • Elementary School

    Vesey

  • Middle School

    Valencia

  • High School

    Cholla

Property Features

  • Water Source

    Public

Schedule

Schedule a Showing

Showing scheduled successfully.

What is 3 + 4 ?


Change time

Mortgage calculator

Estimate your monthly mortgage payment, including the principal and interest, property taxes, and HOA. Adjust the values to generate a more accurate rate.

Your payment

Principal and Interest:

$

Property taxes:

$

HOA fees:

$

Total loan payment:

$

Total interest amount:

$

Location

  • County

    Pima

  • Elementary School

    Vesey

  • Middle School

    Valencia

  • High School

    Cholla

Listing Courtesy of Elizabeth J Stoughton , Indie Realty, LLC

RealHub Information is provided exclusively for consumers' personal, non-commercial use, and it may not be used for any purpose other than to identify prospective properties consumers may be interested in purchasing. All information deemed reliable but not guaranteed and should be independently verified. All properties are subject to prior sale, change or withdrawal. RealHub website owner shall not be responsible for any typographical errors, misinformation, misprints and shall be held totally harmless.

Agent Tammy Isabell

Tammy Isabell

Agent / RealtorĀ®

Call Tammy today to schedule a private showing.


* Listings on this website come from the FMLS IDX Compilation and may be held by brokerage firms other than the owner of this website. The listing brokerage is identified in any listing details. Information is deemed reliable but is not guaranteed. If you believe any FMLS listing contains material that infringes your copyrighted work please click here to review our DMCA policy and learn how to submit a takedown request.Ā© 2024 FMLS.

Properties

Related properties
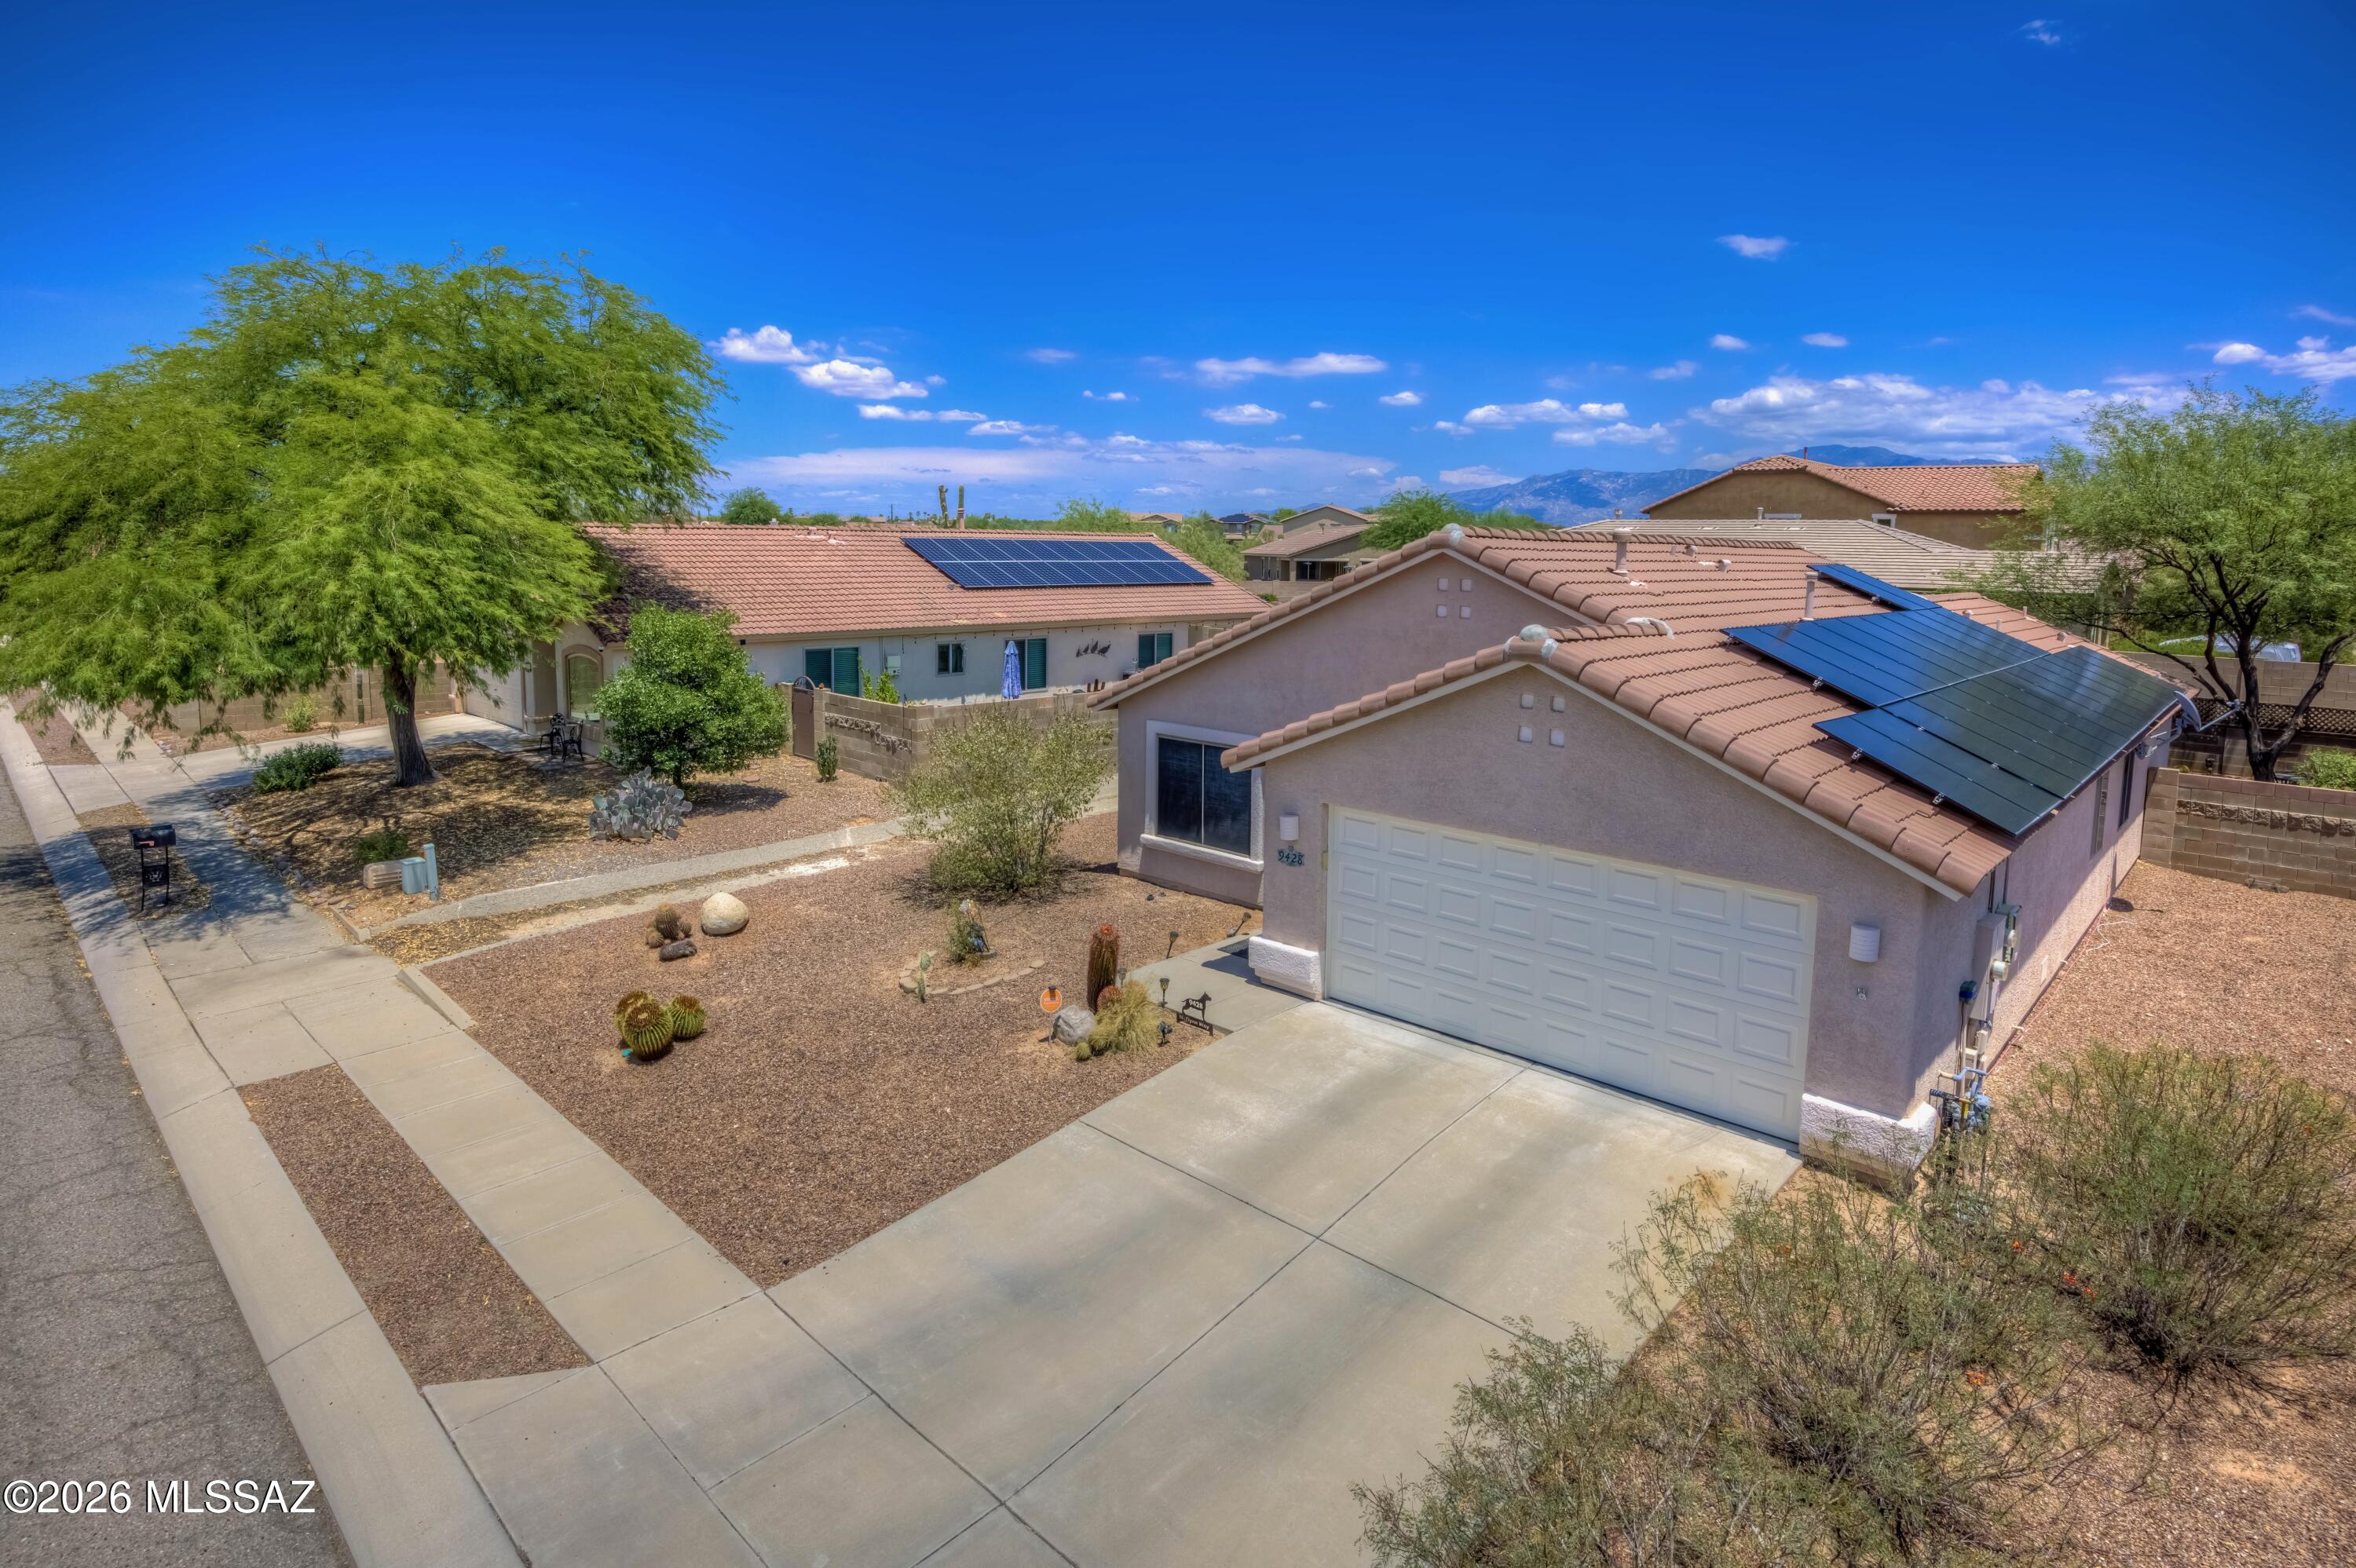
New on site today
Welcome home to this beautifully maintained 3-bedrom, 2 bath N/W residence. Pride of ownership shines throughout this move in ready home featuring upgraded heating & cooling unit, water heater, garage door, allowing buyers to move in with confidence. Step outside to a private backyard with plenty of space to relax, garden, or create your own retreat. Conveniently located near parks, shopping, dining, and highly rated schools, this home offers an exceptional opportunity in one of Tucsons most sought-after neighborhoods.
#22617978

Tucson

9428 N Flynn Way

3 Beds

2 Baths

1,409 Sq.Ft.

$355,000

MLS#: 22617978
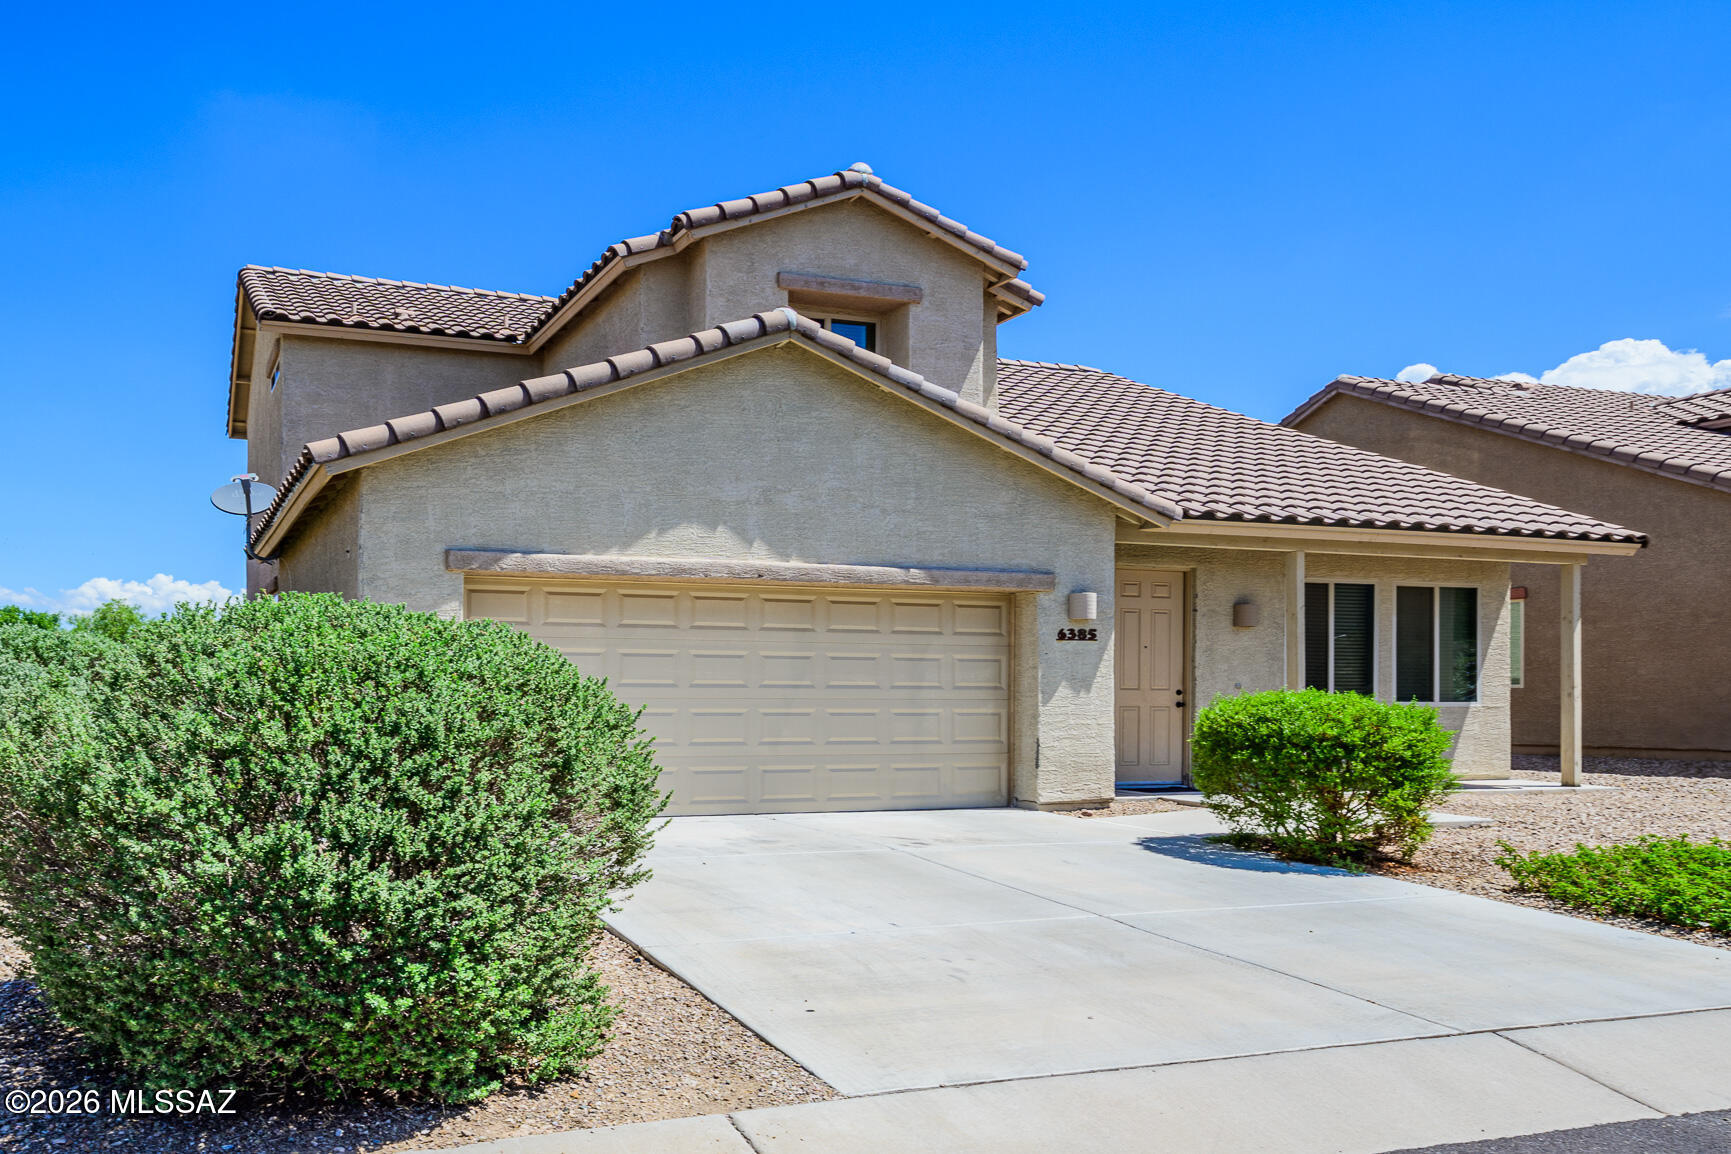
New on site today
Beautifully maintained 4-bedroom, 2.5-bath home in the highly sought-after award-winning Vail School District! This spacious two-story floor plan features the primary suite conveniently located on the main level, offering a walk-in closet, dual-sink vanity, and walk-in shower. The bright, open layout includes stainless steel appliances, ceiling fans throughout, window coverings, and plenty of space for everyday living and entertaining. Step outside to a covered patio and private walled backyard, perfect for relaxing or hosting guests. Conveniently located with easy access to I-10, shopping, dining, and schools. Enjoy exceptional community amenities, including a clubhouse, pool, recreation room, and spa/hot tub. Don't miss this move-in-ready home in one of Vail's most desirable communities!
#22617976

Tucson

6385 E Boldin Drive

4 Beds

2 Baths

1,849 Sq.Ft.

$325,000

MLS#: 22617976
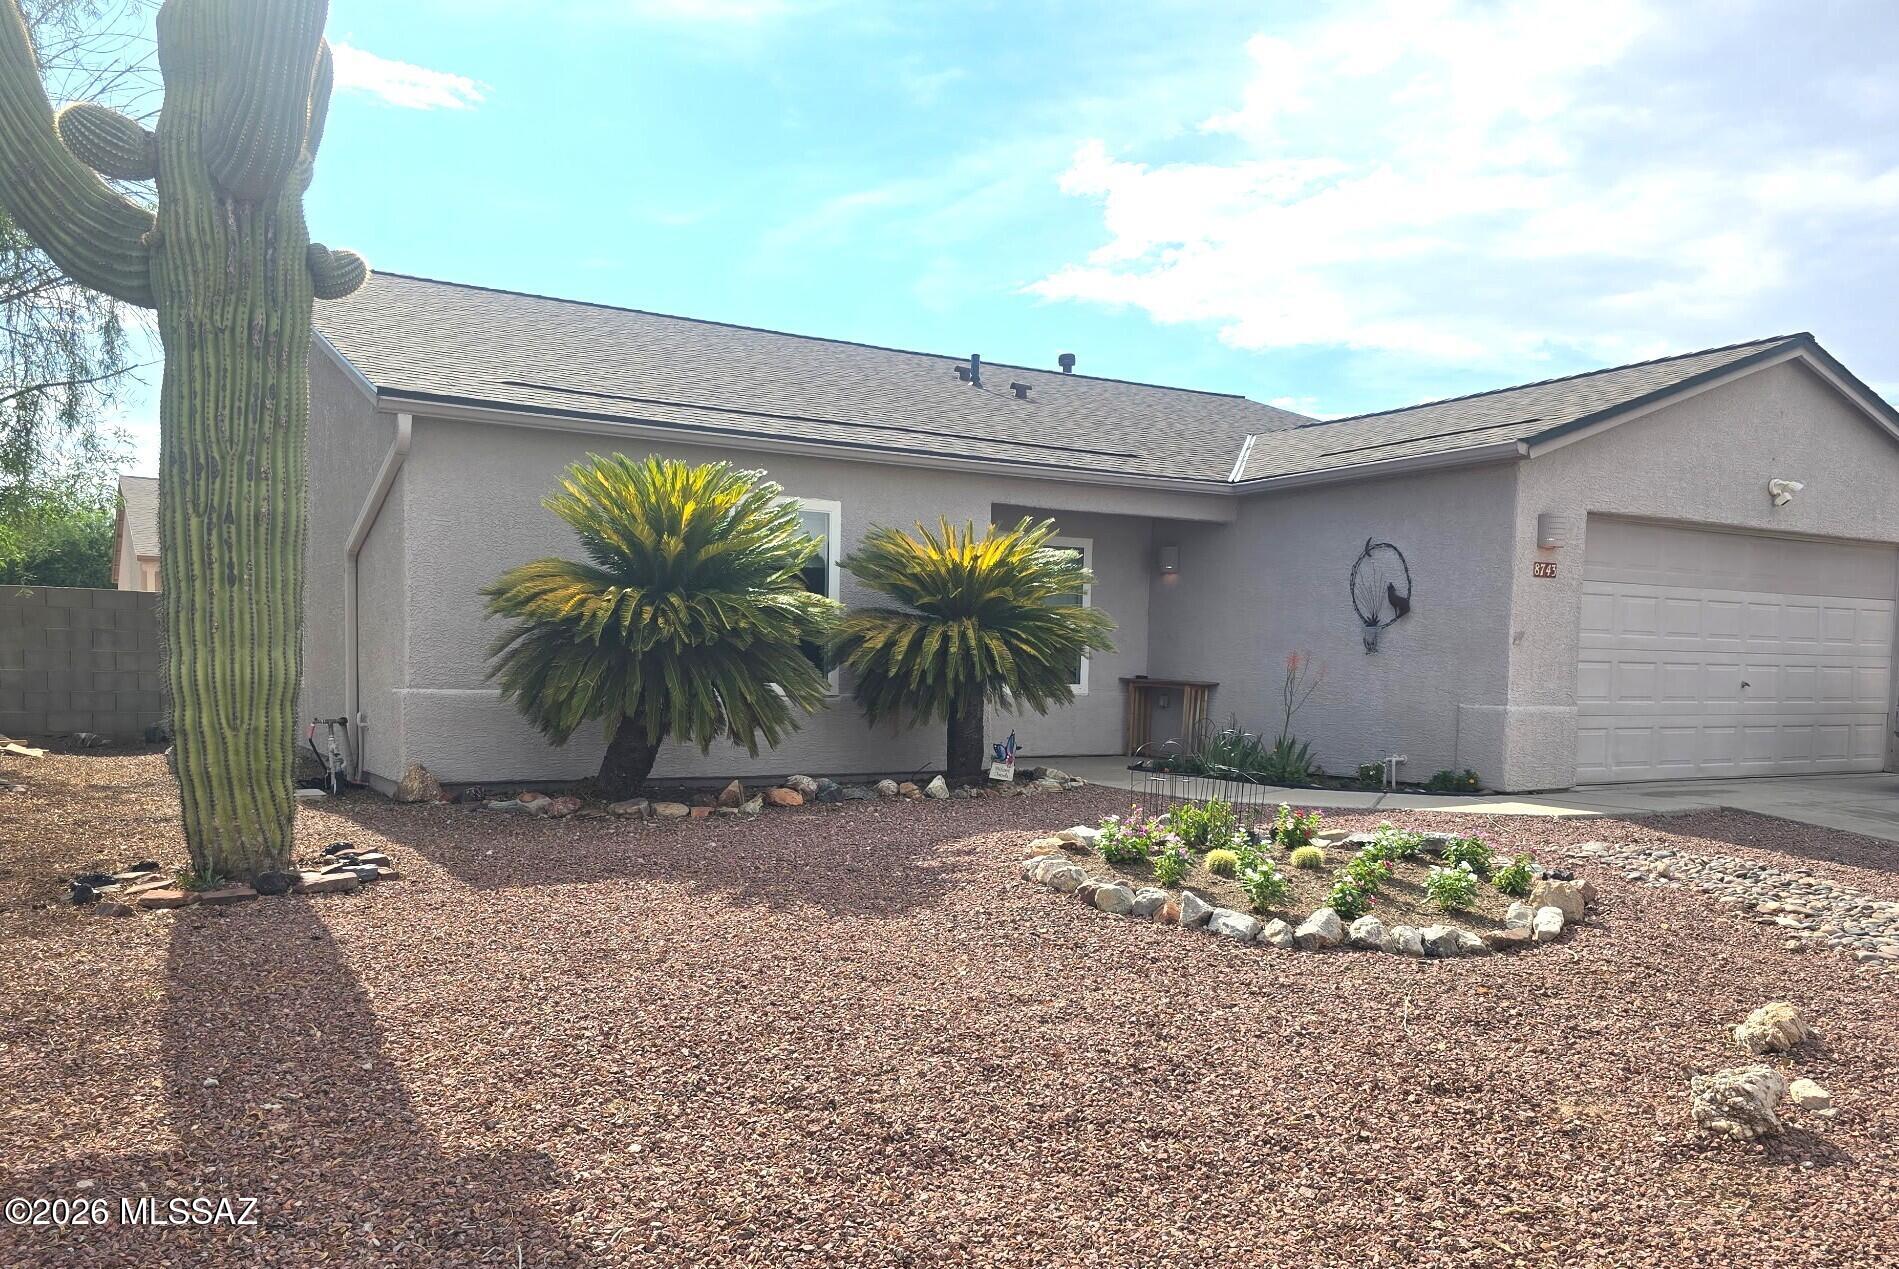
New on site today
This well maintained 3 bedroom, 2 bath home offers a well thought out floorplan featuring a formal living room plus an open kitchen concept great room, plus a tandem 3 car garage! This home offers comfort and efficiency with paid off Solar. Updates include a new roof, windows, patio screens, gutters, water heater, and kitchen cabinets, all within the last two years. Great curb appeal with easy-care landscaping, sprinklers, desert plantings and a gorgeous saguaro cactus! You'll love life on your covered patio in the backyard with real grass and mountain view! Located in the highly desired Continental Reserve, near Tucson Mountain foothills, Safford (Sombrero) Peak, and Saguaro National Park! Conveniently near I-10, shopping, dining, schools, and medical. Enjoy Arizona living at it's best!
#22616800

Tucson

8743 N Silver Moon Way

3 Beds

2 Baths

1,523 Sq.Ft.

$349,900

MLS#: 22616800
New on site today
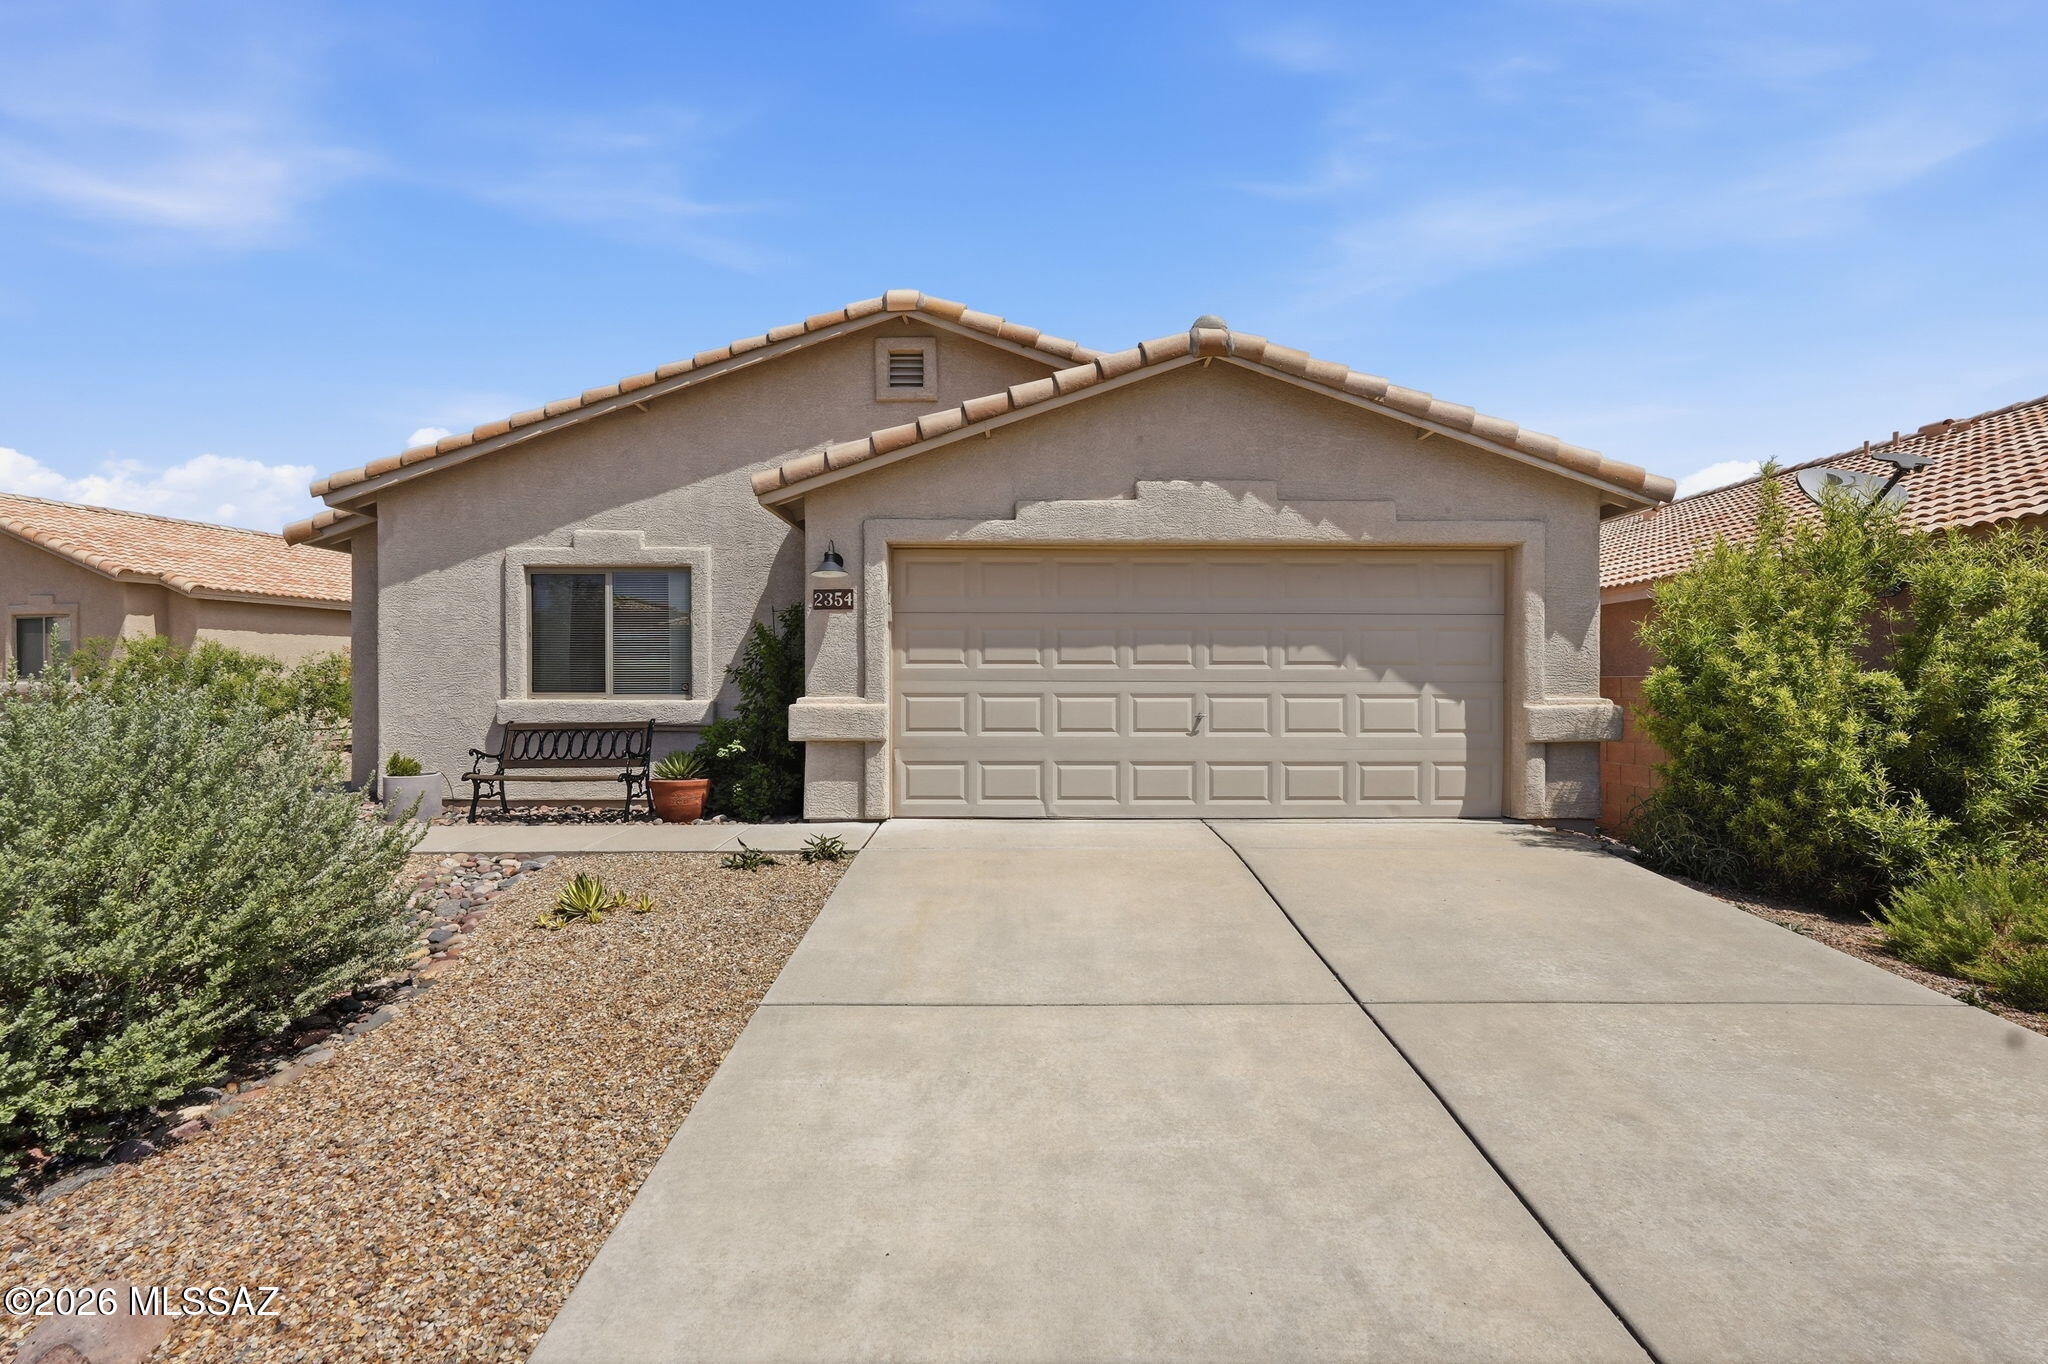
Welcome to this well maintained 4-bedroom, 2-bath home in the desirable Colina de Oro on Tucson's west side. The open floor plan features soaring ceilings, lots of natural light, tile flooring throughout the main living areas, and carpet in the bedrooms. Updated with new countertops, plenty of space and a pantry. The desirable split-bedroom floor plan offers added privacy, with a spacious primary suite featuring a large walk-in closet, dual vanities, and an updated walk-in shower. The hall bathroom has also been tastefully updated. 
Take in the mountain views from your private backyard, extended covered patio, beautiful landscaping that attracts butterflies and birds. HVAC replaced 8/2019, New Slider and windows in living room.
#22617997

Tucson

2354 W Dillon Road

4 Beds

2 Baths

1,663 Sq.Ft.

$349,000

MLS#: 22617997
New on site 1 day ago
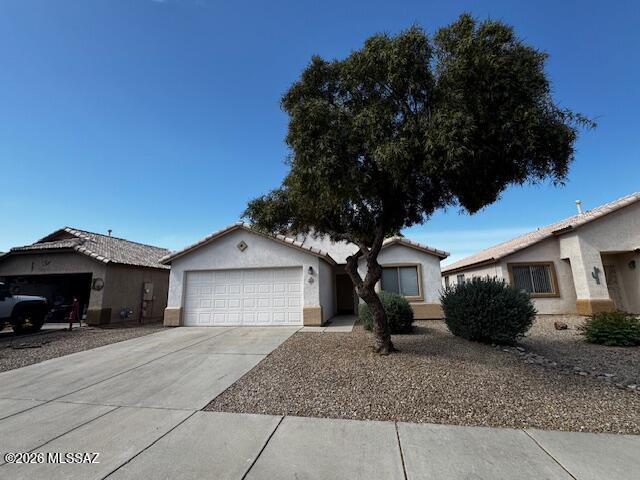
Check out Rosevale community in Northwest Tucson! It's convenient to shopping, biking/walking paths, gyms and golfing with easy I-10 access. This home features a great room floor plan, open concept featuring the kitchen at the center of it all. Kitchen has a large island with bar stool seating for 6, double door pantry and includes stainless steel appliances. Formal dining area has ample room for large dining table that is situated perfectly for family and entertainment. This home features a split bedroom layout with tile flooring throughout with brand new carpet in bedrooms. The primary bedroom has walk-in-closest, en-suite with a double two head shower and dual vanities. Guest bedrooms and bathroom are separate wing great for privacy. Finally, cool off under the full-length covered backyard that over looks a low maintenance yard that will be great for parties or just relaxing. Come take a look!
#22608861

Tucson

2859 W Medallion Drive

3 Beds

2 Baths

1,715 Sq.Ft.

$359,000

MLS#: 22608861
New on site 1 day ago
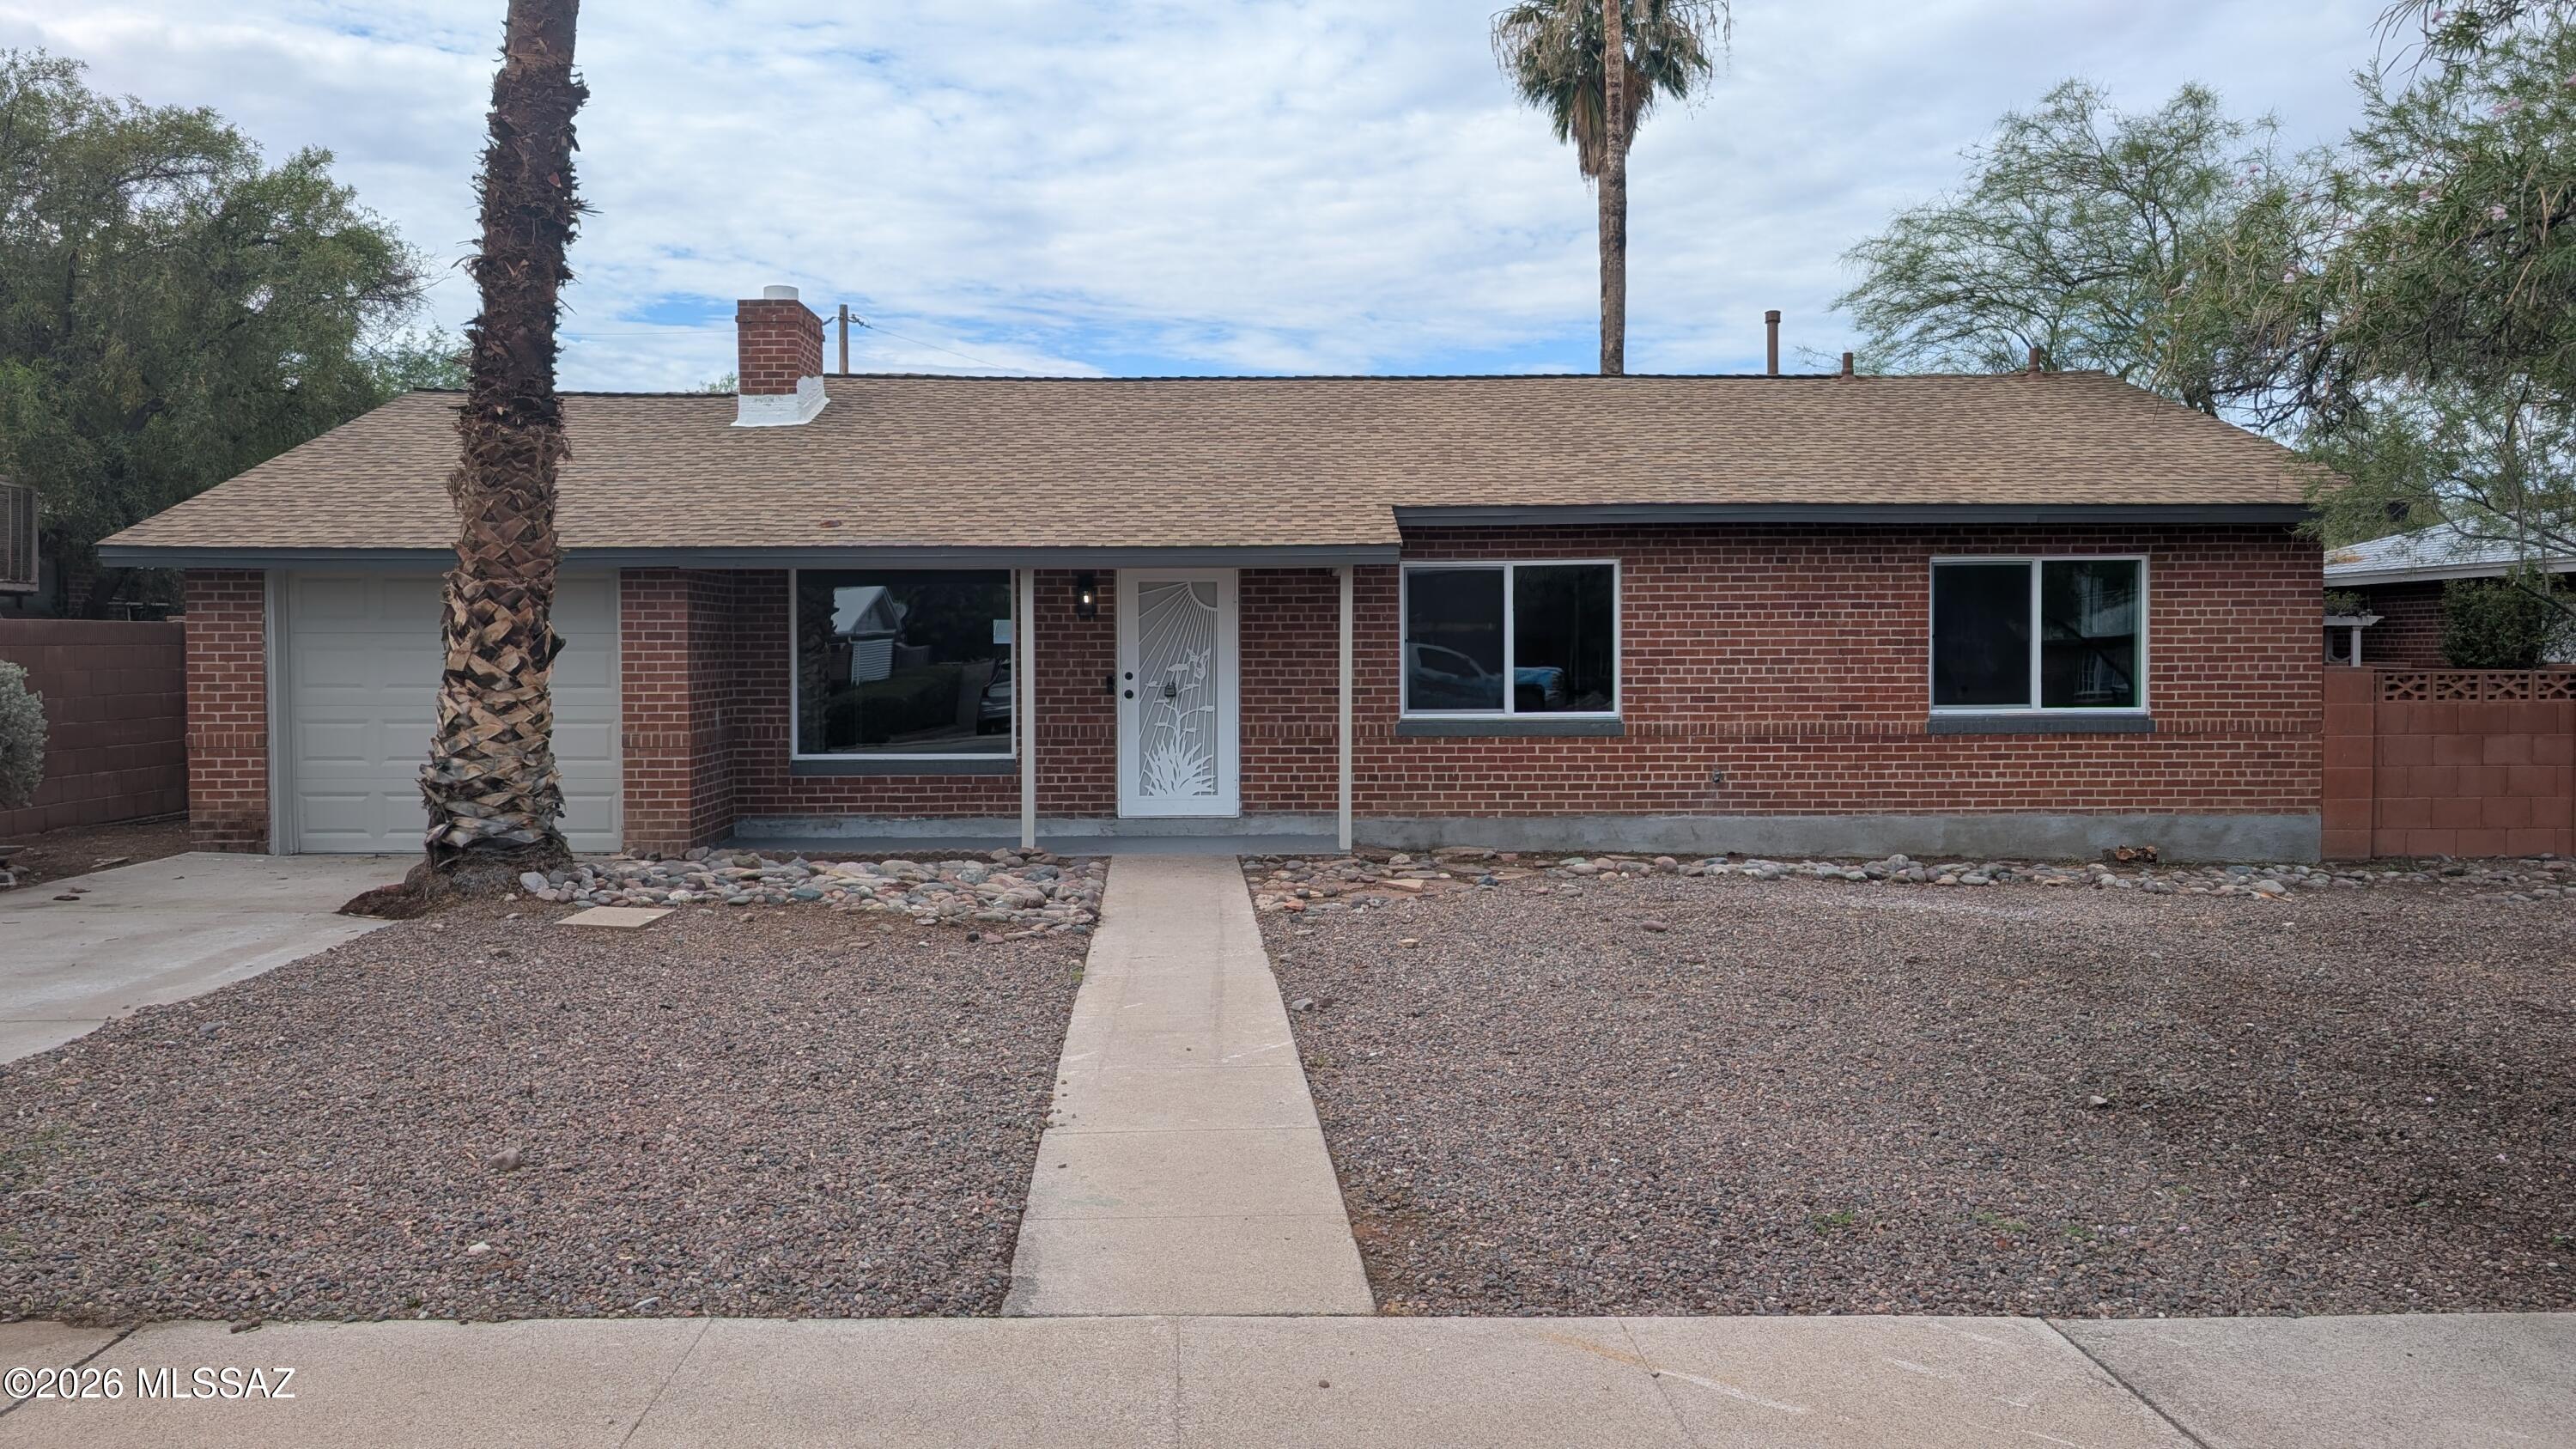
Great location! Refreshed single-family home featuring 3 bedrooms, 2 bathrooms, and a 1-car garage. Enjoy a cozy wood-burning fireplace, luxury plank flooring throughout main living areas, and plush carpet in the bedrooms. The updated kitchen showcases quartz countertops, a chic tile backsplash, beautiful cabinetry, stainless steel appliances, and modern lighting and plumbing fixtures. Bathrooms feature stylish tile shower surrounds. Spacious family room with access to the back patio and side yard--perfect for indoor/outdoor living. A must see--don't let this one pass you by!
#22617893

Tucson

4926 E Timrod Street

3 Beds

2 Baths

1,806 Sq.Ft.

$339,000

MLS#: 22617893
New on site 1 day ago
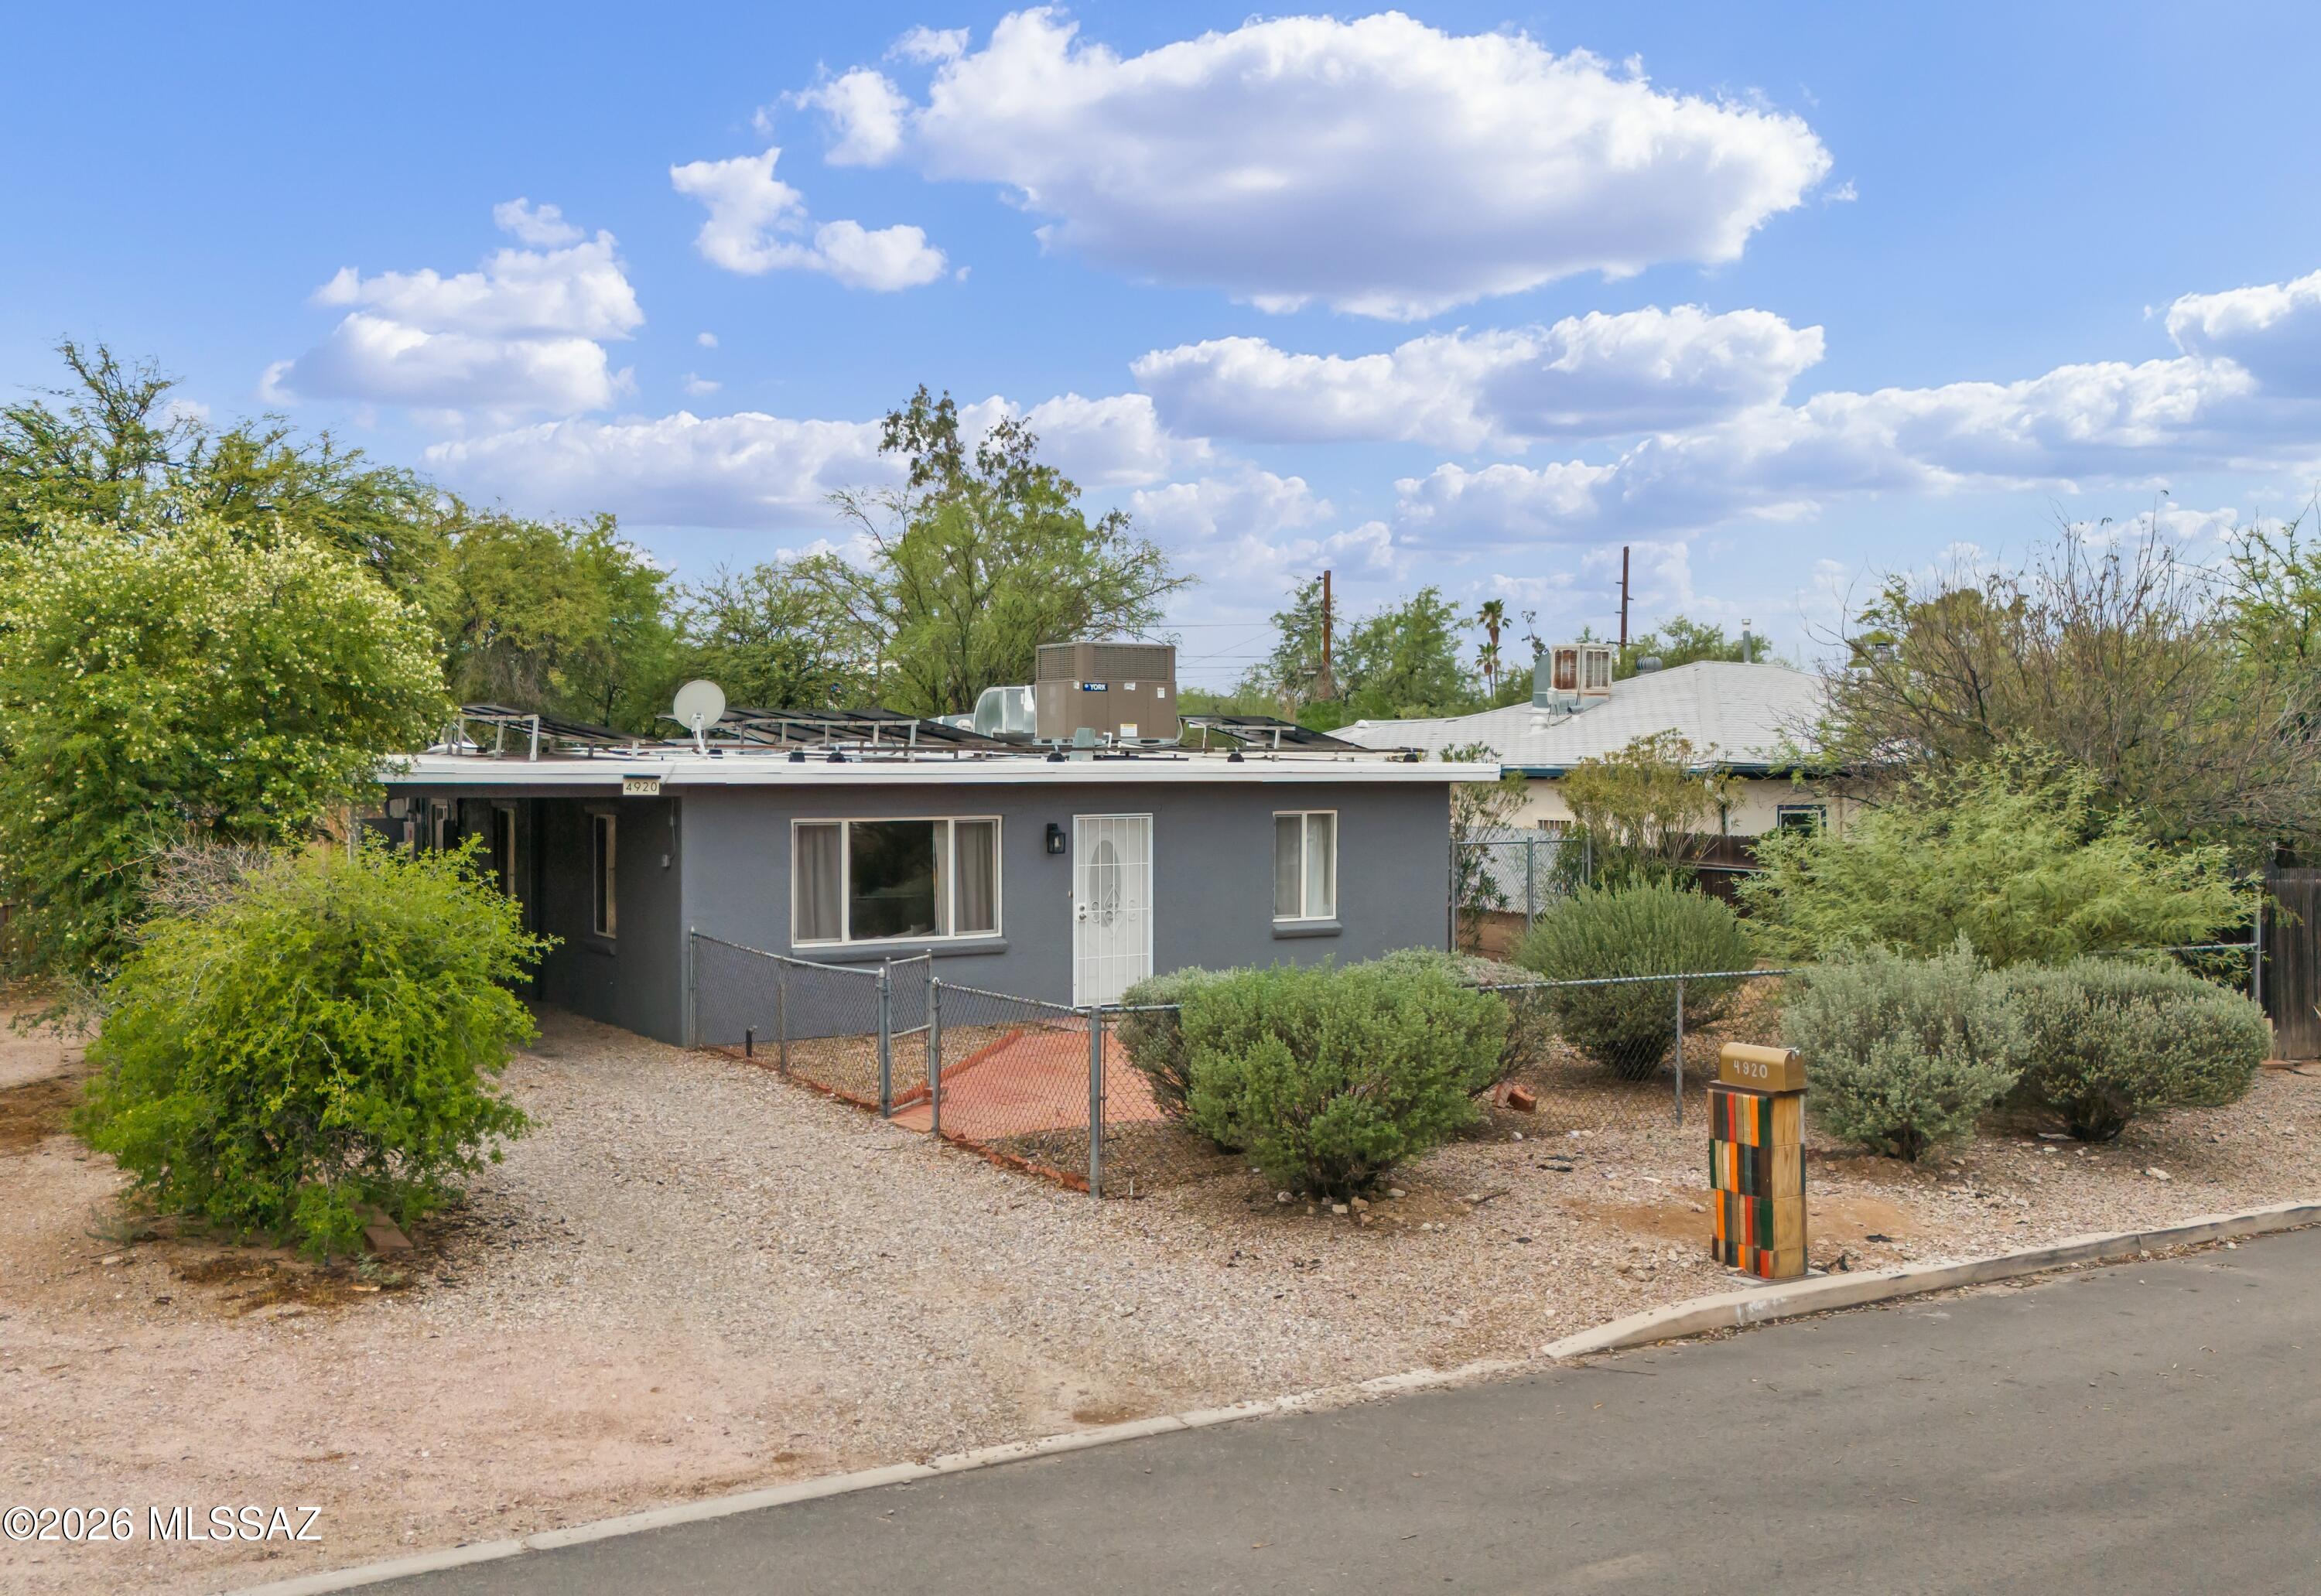
From the moment you step through the front door, this central gem welcomes you with the warmth of the perfect starter home! Inside, the beautifully updated kitchen is ready for taco nights and easy hosting. Three cozy bedrooms keep you cool with ceiling fans and energy-efficient dual-pane windows. The real fun is in the massive backyard. A vibrant, low-maintenance turf yard is perfect for weekend BBQs, plus a handy shed keeps your gear tucked away. Best of all? There is no HOA, giving you total freedom. You also get instant energy savings with an active solar system for just $155 p/month plus the standard TEP fee. With indoor comfort, outdoor fun, and an unbeatable location, it's a rare find for a first home!
#22617835

Tucson

4920 E 2nd Street

3 Beds

2 Baths

1,427 Sq.Ft.

$315,000

MLS#: 22617835
New on site 1 day ago
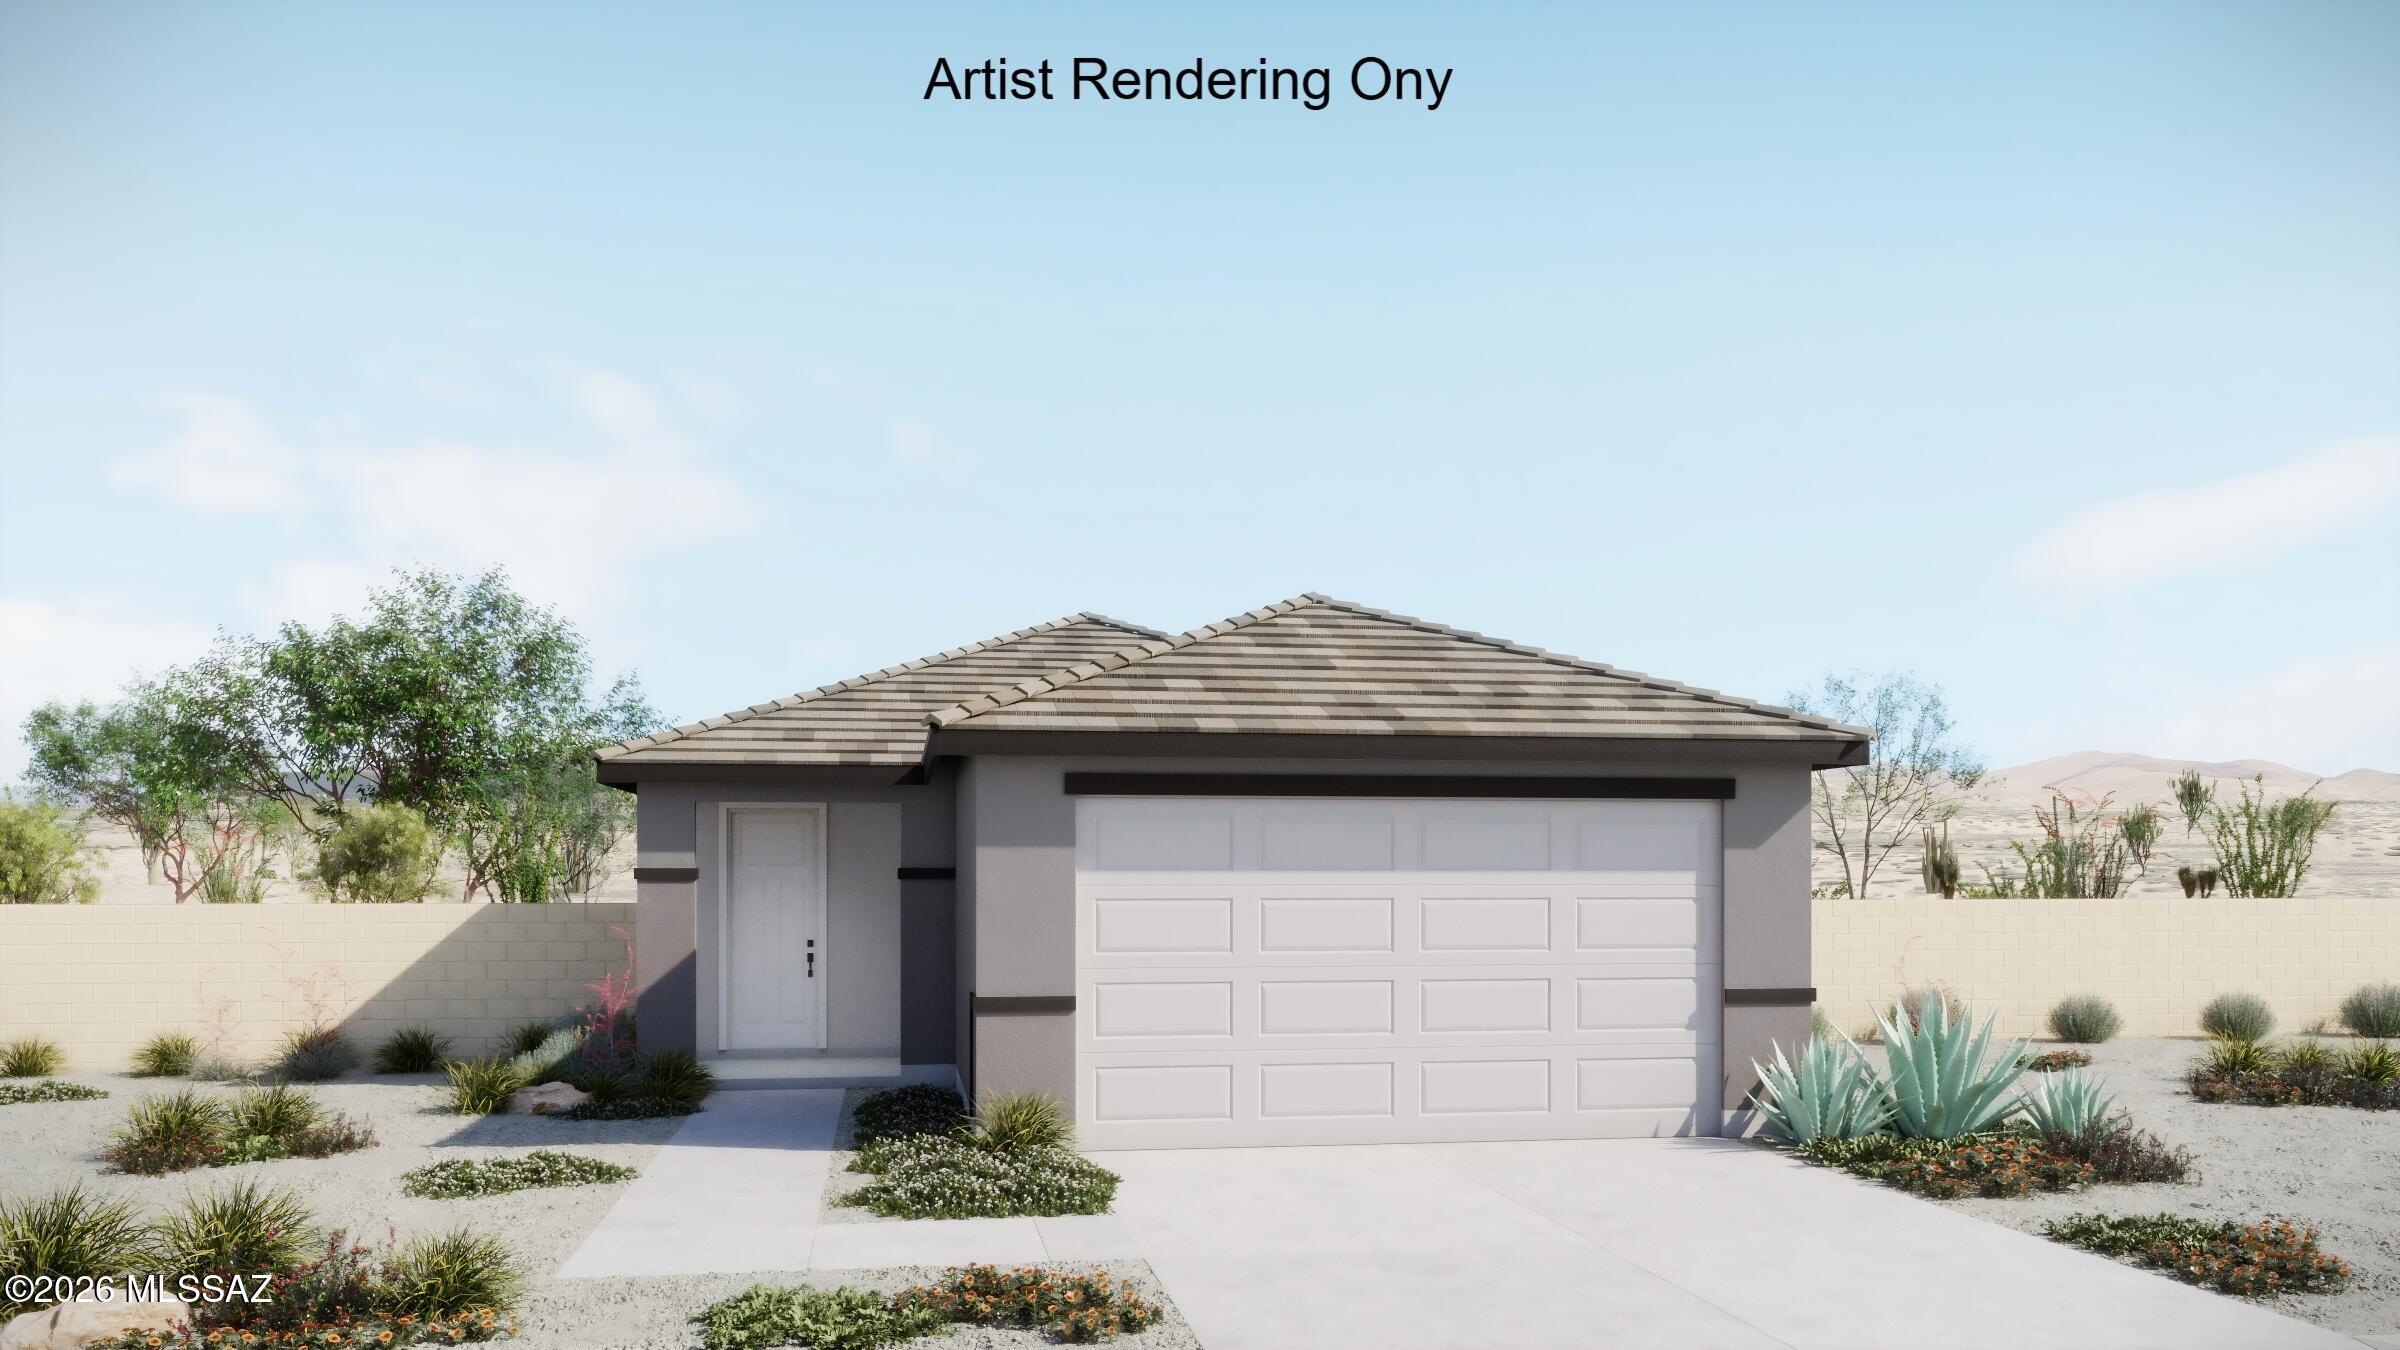
Welcome to the Bisque floorplan with Prairie elevation. A thoughtfully designed living space with 3 bedrooms, 2 baths, and a 2-car garage. The Owner's suite features a generous walk-in closet, walk-in shower, dual-sink vanity, and linen closet. The kitchen includes a center island, walk-in pantry, and Whirlpool appliances. Washer/dryer & blinds included for a seamless move-in experience. Backyard landscaping included.
#22617960

Tucson

7470 S Bullseye Way

3 Beds

2 Baths

1,460 Sq.Ft.

$368,008

MLS#: 22617960
New on site 1 day ago
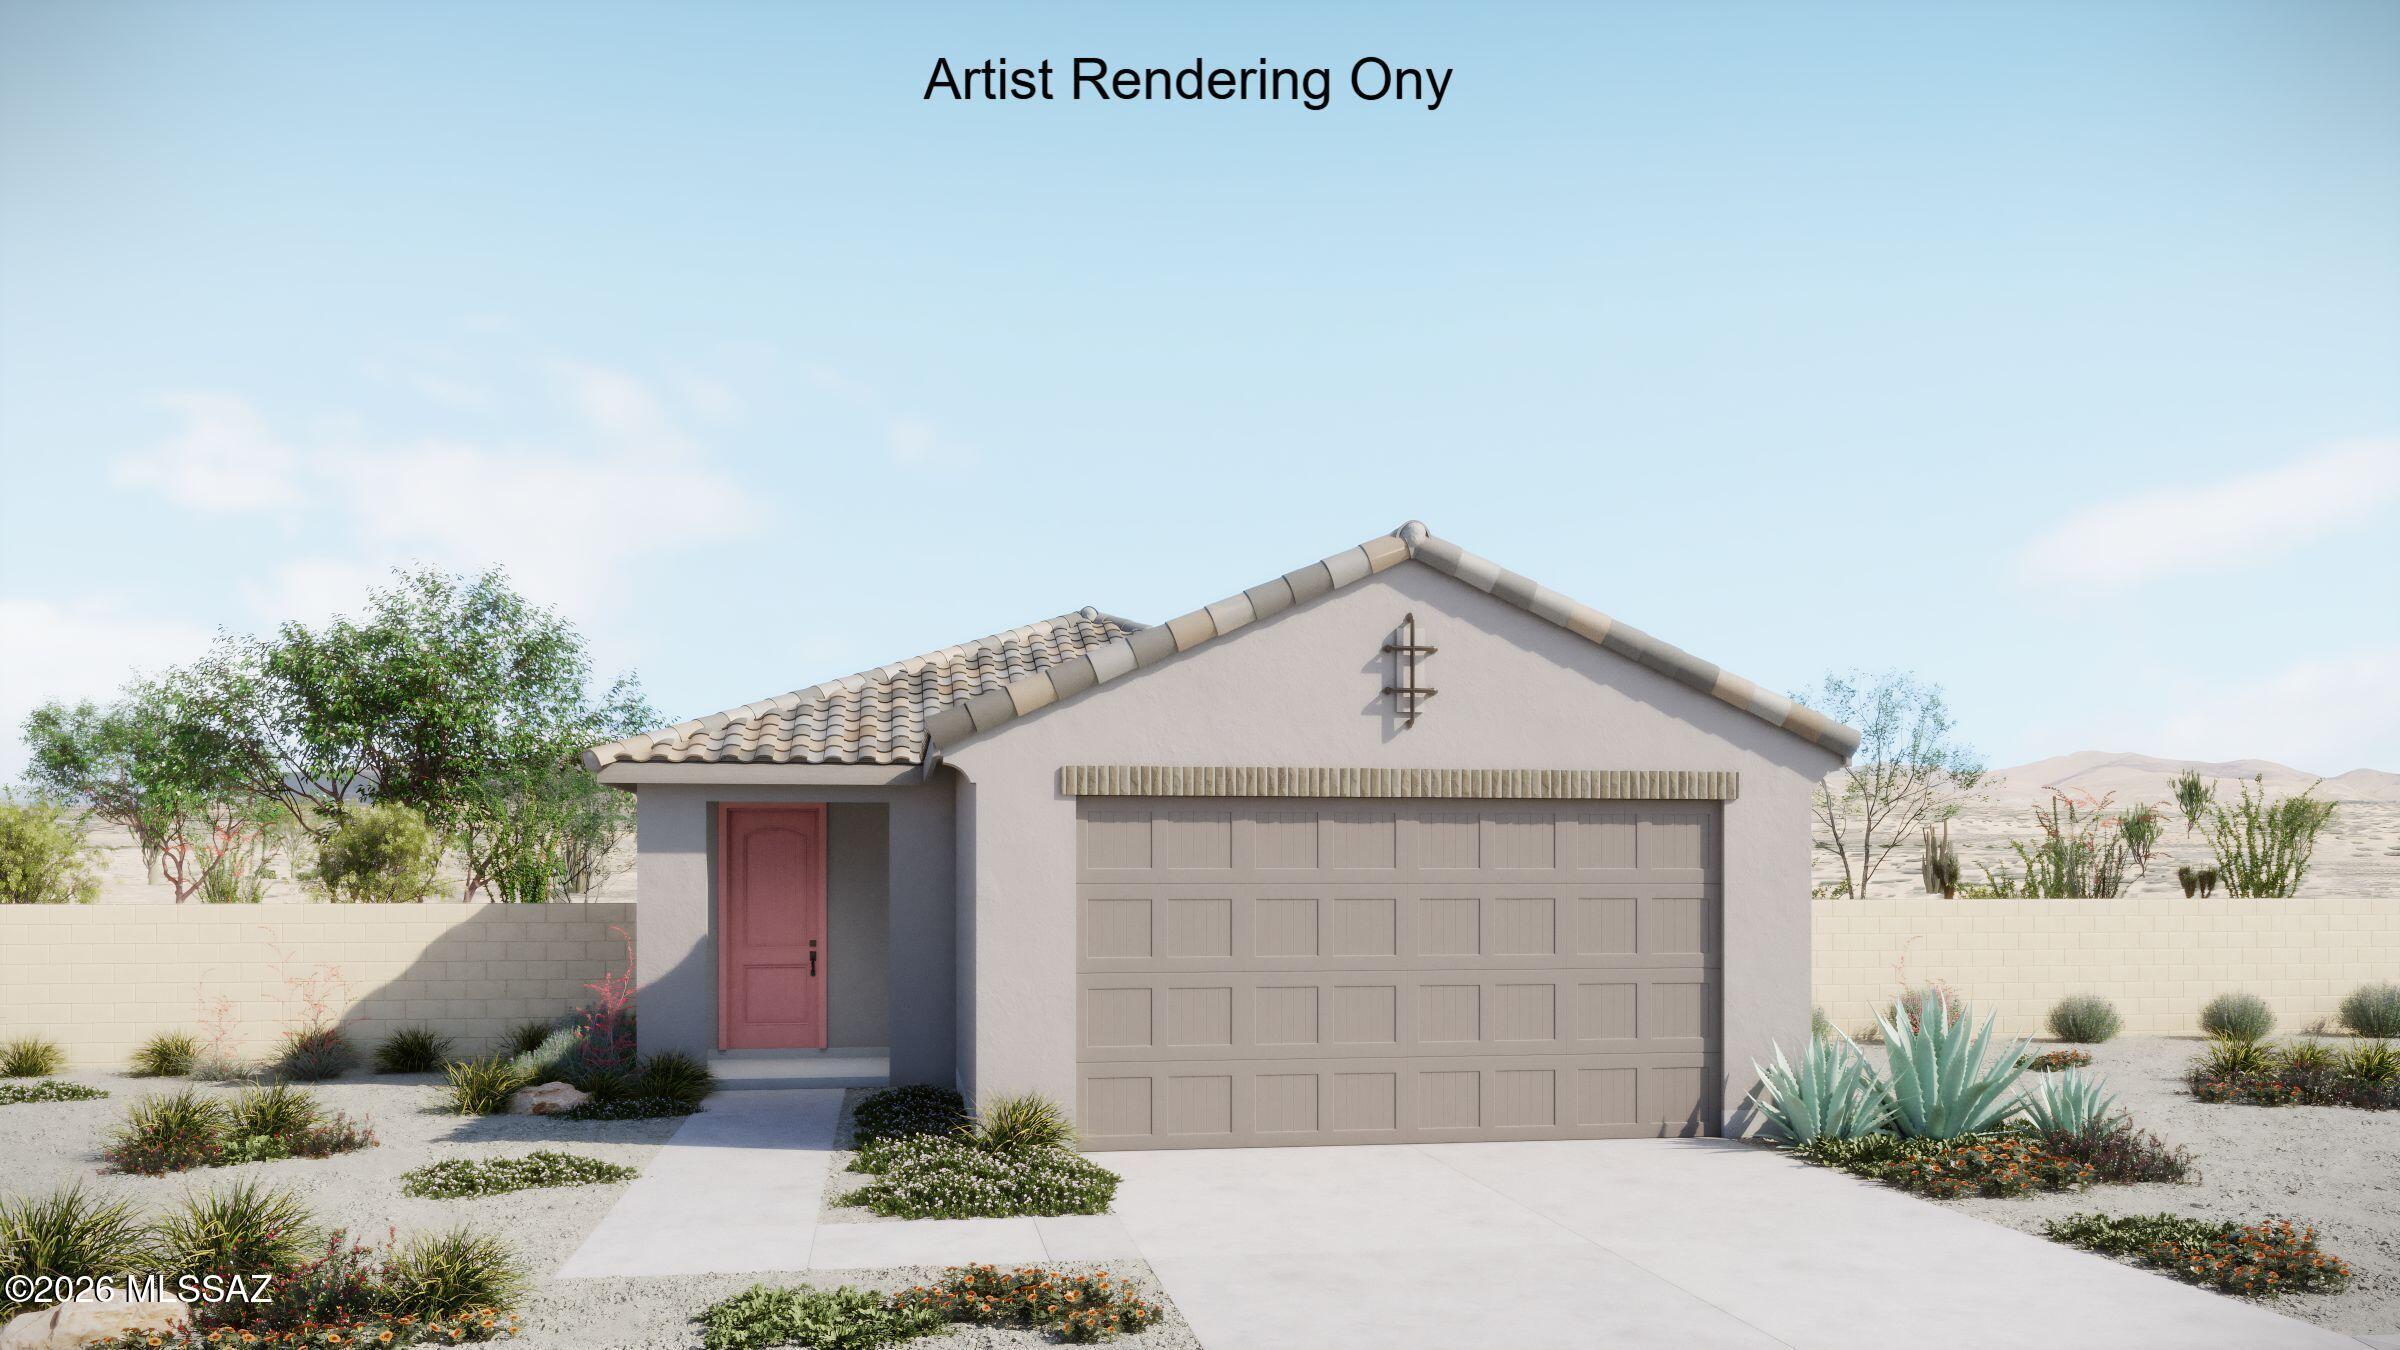
Welcome to the Bisque floorplan with Rustic Spanish elevation. A thoughtfully designed living space with 3 bedrooms, 2 baths, and a 2-car garage. The Owner's suite features a generous walk-in closet, walk-in shower, dual-sink vanity, and linen closet. The kitchen includes a center island, walk-in pantry, and Whirlpool appliances. Washer/dryer & blinds included for a seamless move-in experience. Backyard landscaping included.
#22617957

Tucson

5958 E Benburb Lane

3 Beds

2 Baths

1,460 Sq.Ft.

$349,508

MLS#: 22617957
New on site 1 day ago
Beautifully updated 3-bedroom, 2-bath home with modern upgrades, an unbeatable location & peaceful mountain views. Recent improvements include a newer HVAC system, new roof, fresh interior / exterior paint, & new flooring throughout, providing comfort and peace of mind for years to come. Inside, you'll find an open, inviting layout with abundant natural light, a spacious living and dining area, and a stylish kitchen featuring quartz countertops, freshly painted cabinetry, a pantry, and SS appliances. The primary suite offers a walk-in closet and private bath, while the covered patio overlooks a backyard with no rear neighbors, creating a private setting to relax and enjoy the surrounding mountain views. Conveniently located near Tucson Marketplace, shopping, i10 & downtown Tucson.
#22617901

Tucson

2141 S Saint Suzanne Drive

3 Beds

2 Baths

1,265 Sq.Ft.

$288,000

MLS#: 22617901

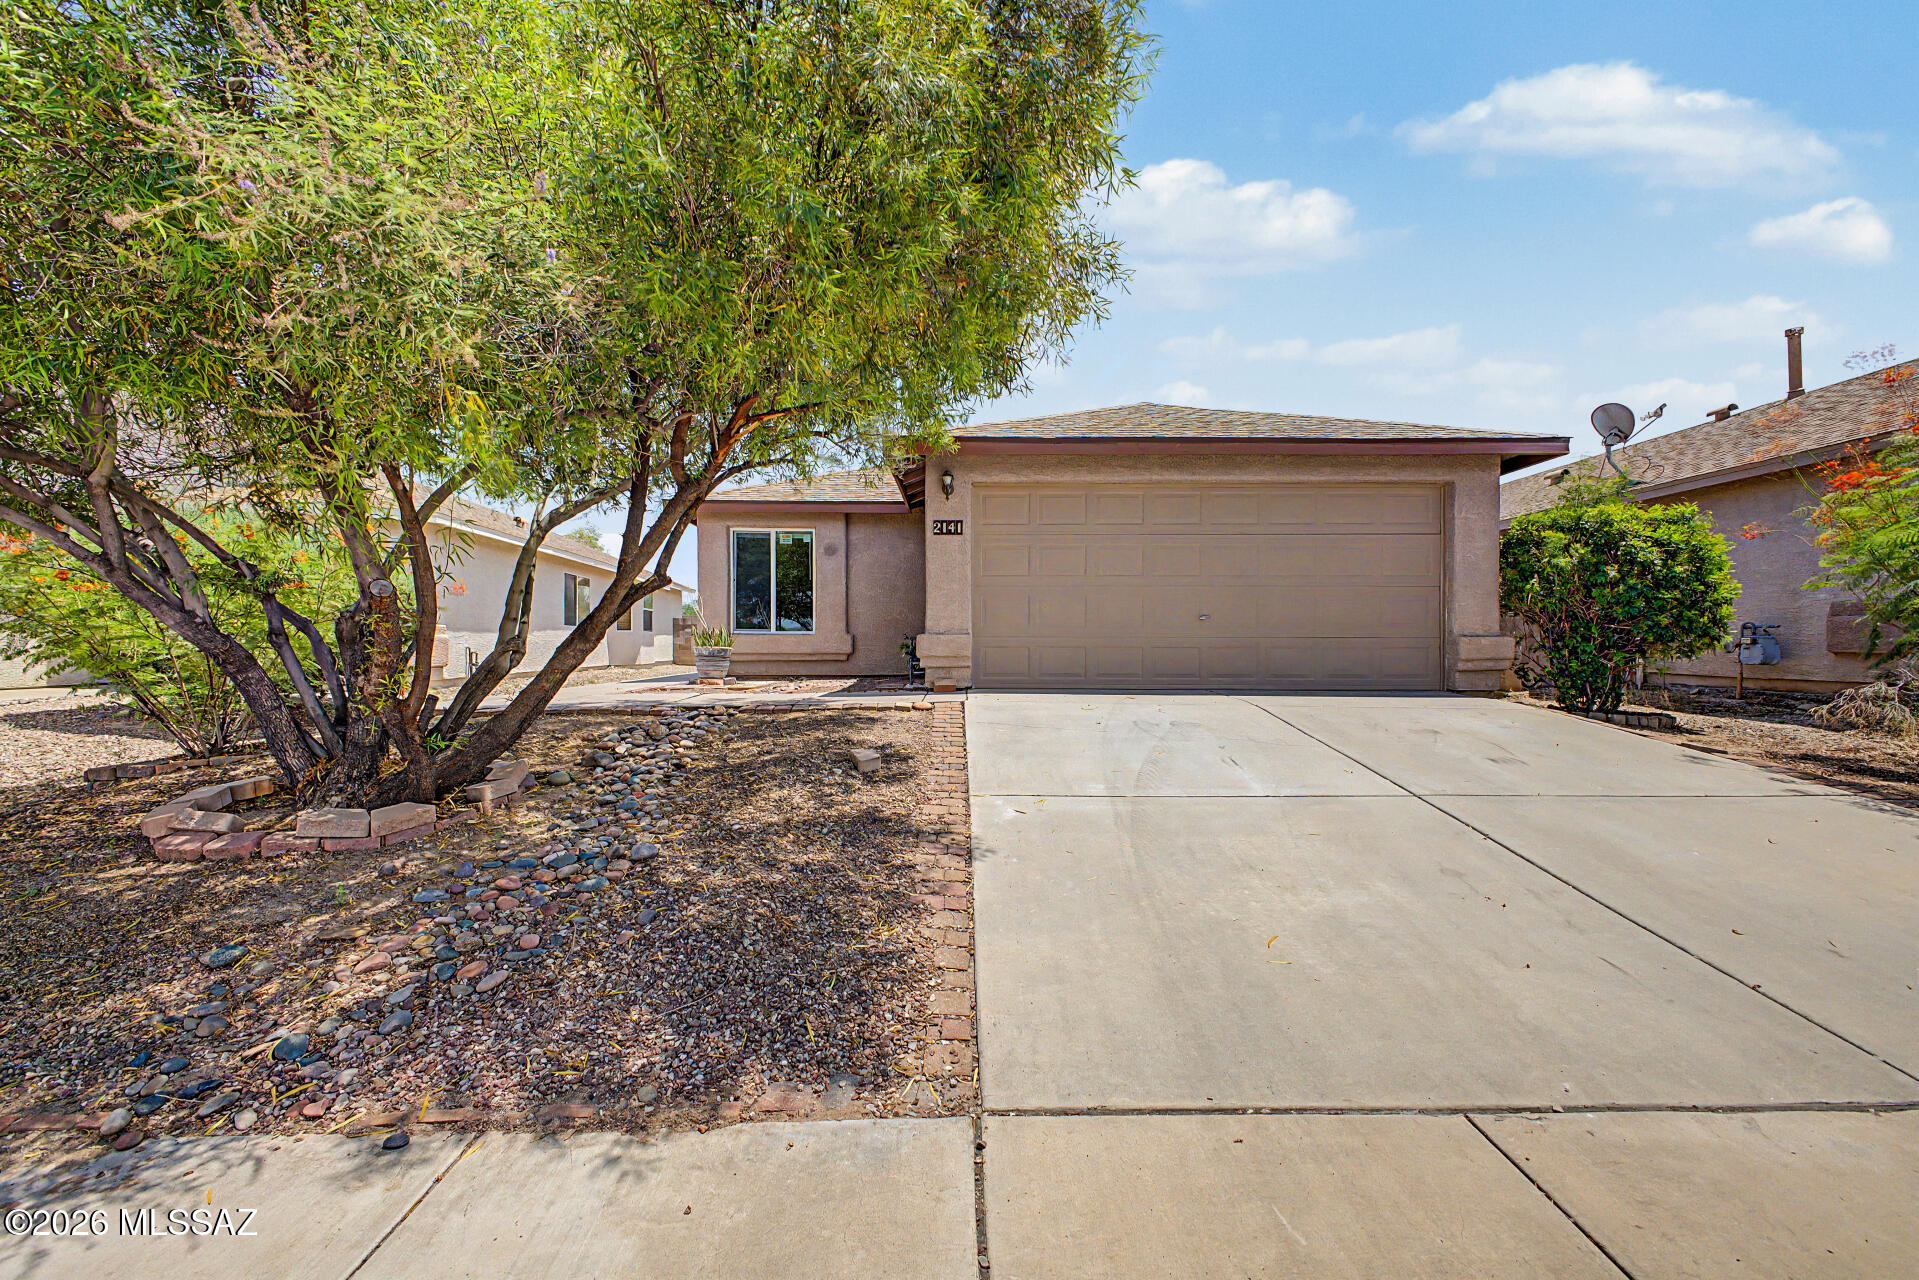
Seller is offering up to $5000 for concessions or rate buy-down to be used at buyer's discretion! Discover your contemporary-style dream home; this charming 3-bedroom home comes with a den and a 2-car garage, which was recently finished in April 2023, with extra fluorescent lighting for convenience. The large master bedroom has walk-in closet, garden tub, and private toilet room. The owner has also made the following upgrades: window security screens within the last 1.5 years, new high-efficiency A/C unit May 2023, new hot water heater Jan 2021, kitchen faucet and garbage disposal Aug 2023. The backyard is spacious, and the extra-large covered patio is perfect for outdoor entertainment. It's the perfect blend of comfort, style, and space!

6324 W Velvet Senna Drive

Message successfully sent.

I agree to receive email communication and understand I can unsubscribe at any time.

I agree to be contacted by The Mandy Gold Team | Haymore Real Estate LLC via call, email, and text for real estate services. To opt out, you can reply 'stop' at any time or reply 'help' for assistance. You can also click the unsubscribe link in the emails. Message and data rates may apply. Message frequency may vary. Privacy Policy

 - property

Send a message

Message successfully sent.

Reason for contacting?

I agree to receive email communication and understand I can unsubscribe at any time.

I agree to be contacted by The Mandy Gold Team | Haymore Real Estate LLC via call, email, and text for real estate services. To opt out, you can reply 'stop' at any time or reply 'help' for assistance. You can also click the unsubscribe link in the emails. Message and data rates may apply. Message frequency may vary. Privacy Policy

Sign In Sign Out

Virtual Assistant

Would you like to take the next step with this property? We can help you schedule a showing or virtual tour, or send you more details.

Yes, I would like more information.

Thank You for Your Reply, One of Our Agents will contact you as soon as possible

No, maybe later.

Thank you, you can always contact me via email, phone number or through the contact form.

Realhub AI

Lucy - Your AI-Powered Realtor

Update Your Temporary Password

Personalize your search

Enter your email and we'll notify you immediately when new listings match what you're looking for.

or enter email address

Already have an account ? Login here

Continue your home search

I agree to receive communications and understand I can unsubscribe at any time.

I agree to be contacted by The Mandy Gold Team | Haymore Real Estate LLC via call, email, and text for real estate services. To opt out, you can reply 'stop' at any time or reply 'help' for assistance. You can also click the unsubscribe link in the emails. Message and data rates may apply. Message frequency may vary. Privacy Policy

Already have an account ? Login here

We use cookies

We use cookies primarily for analytics to enhance your experience. By accepting, you agree to our use of these cookies. You can manage your preferences or learn more about our cookies policy.