
6312 N LOST DUTCHMAN Drive
Paradise Valley, AZ 85253
Contemporary
Paradise Valley, AZ 85253
6312 N LOST DUTCHMAN Drive
$3,450,000
MLS#: 6559436
Status: Closed
Listing provided by: Berkshire Hathaway HomeServices Arizona Properties
Listing agent phone: None
Last update: 4 months ago
On site: 3 years ago
About
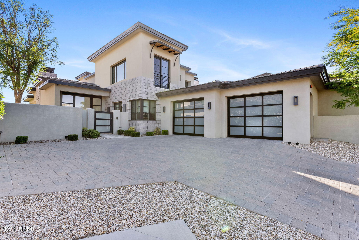
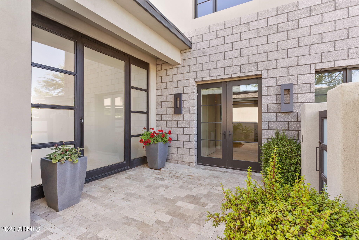
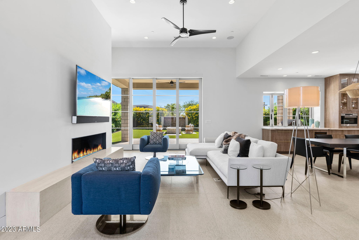
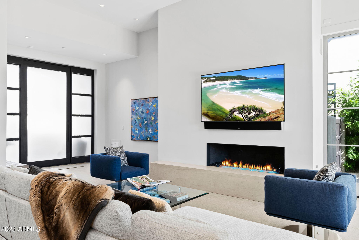
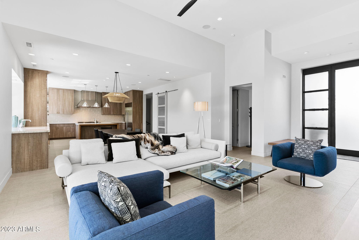
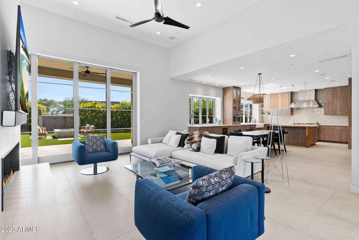
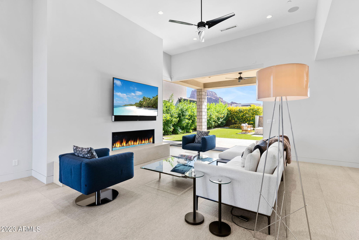
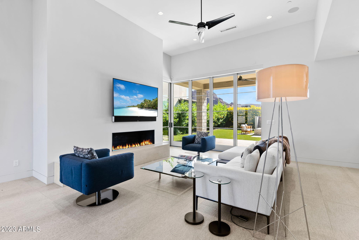
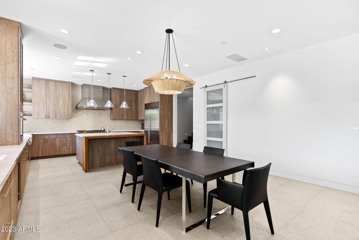
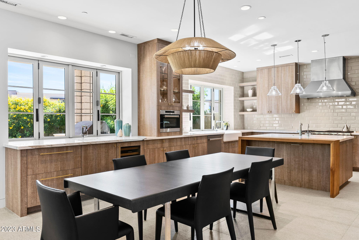
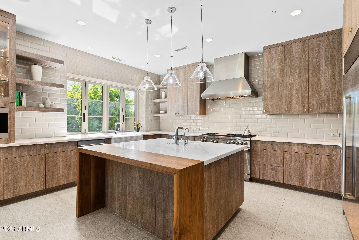
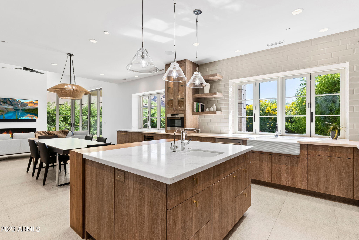
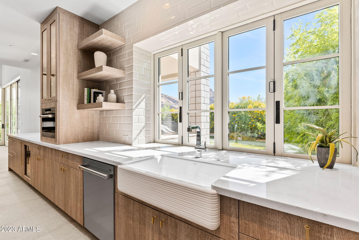
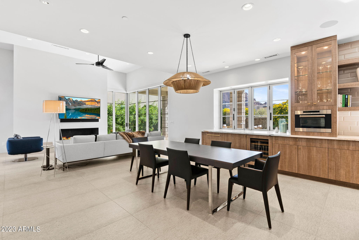
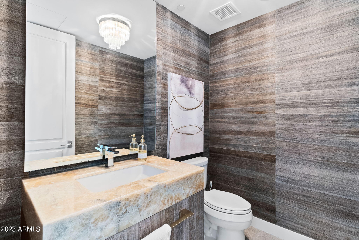
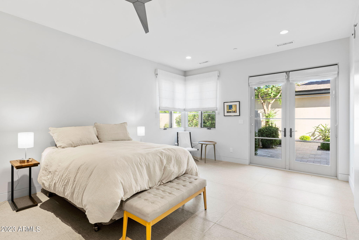
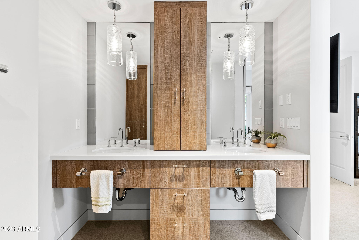
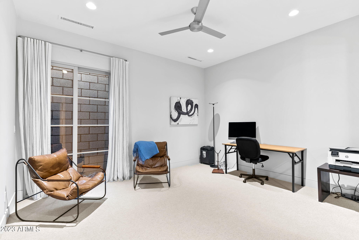
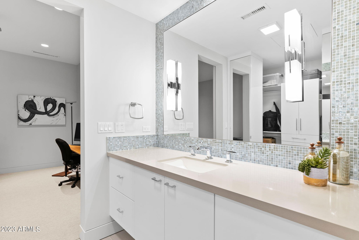
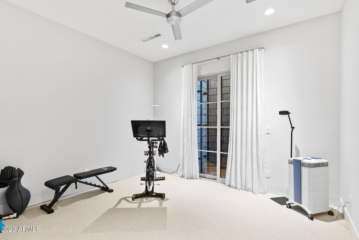
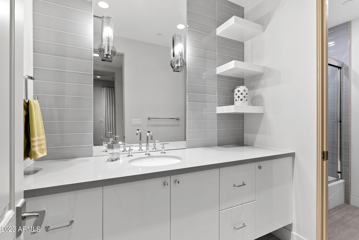
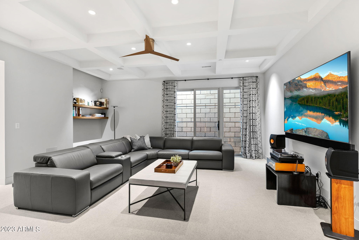
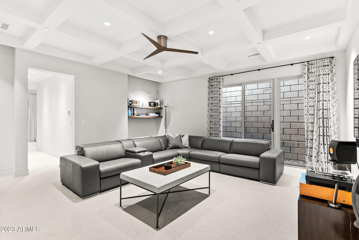
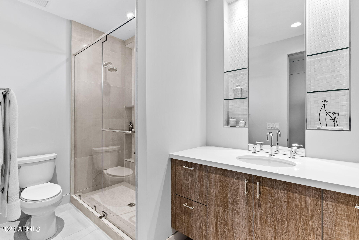
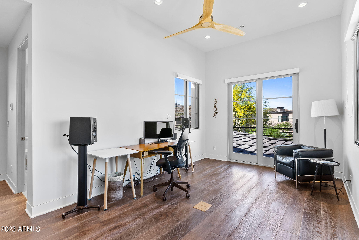
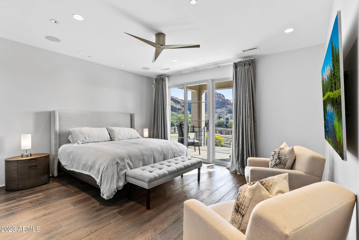
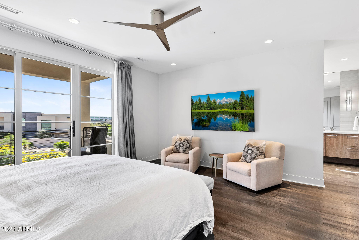
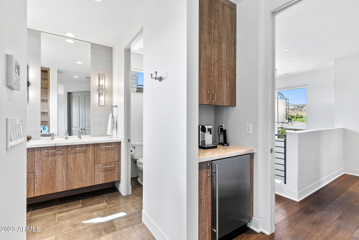
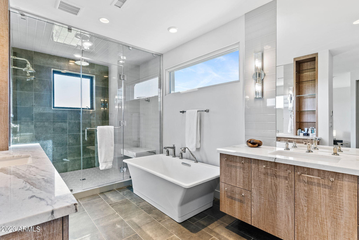
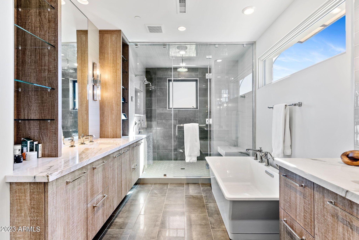
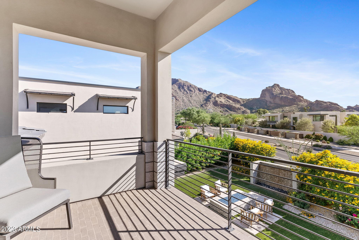
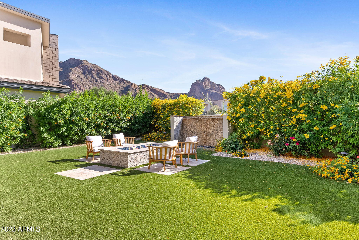
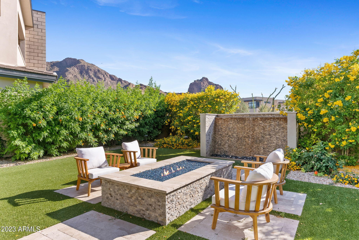
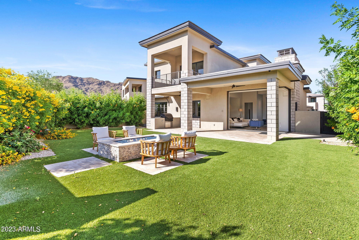
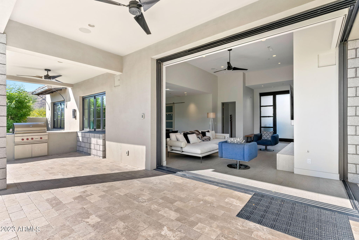
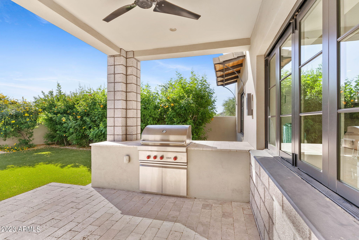
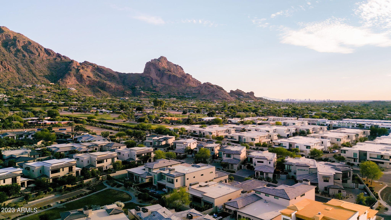
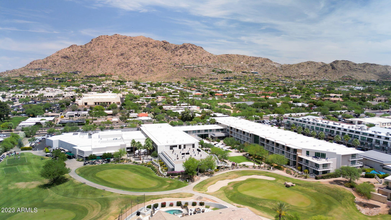
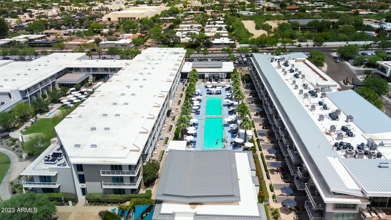
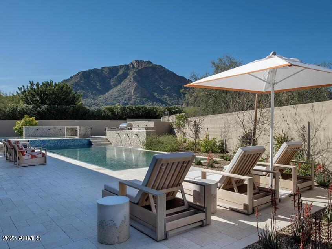
Enjoy the beauty of Paradise Valley and the stunning views of Camelback Mountain. The Village at Mountain Shadows is a guard gated community of custom homes designed by Candelaria Design Associates, and built exclusively by Cullum Homes. The main level has wonderful indoor/outdoor living. The Great Room has retractable automated doors that open to the backyard and effortlessly capture the incredible views of Camelback mountain. The custom kitchen features a top of the line appliance package and built-in wet bar. Spacious Primary suite has beautiful sunset views of Camelback, large walk-in closet and spa like bathroom. It also features a fully finished basement with family room and two bedrooms and two bathrooms. The home has 3 levels with an elevator. The main level has an ensuite bedroom Residents have access to the Community pool and Spa in the Village of Mountain Shadows. Full Membership at the Citizens Club is also included. Residents have access to all the amenities Mountain Shadows resort has to offer.
Property
Beds
5
Full Baths
5
1/2 Baths
1
Year Built
2017
Sq.Footage
4,361
Features
Features & Amenities
Interior
-
Other Interior Features
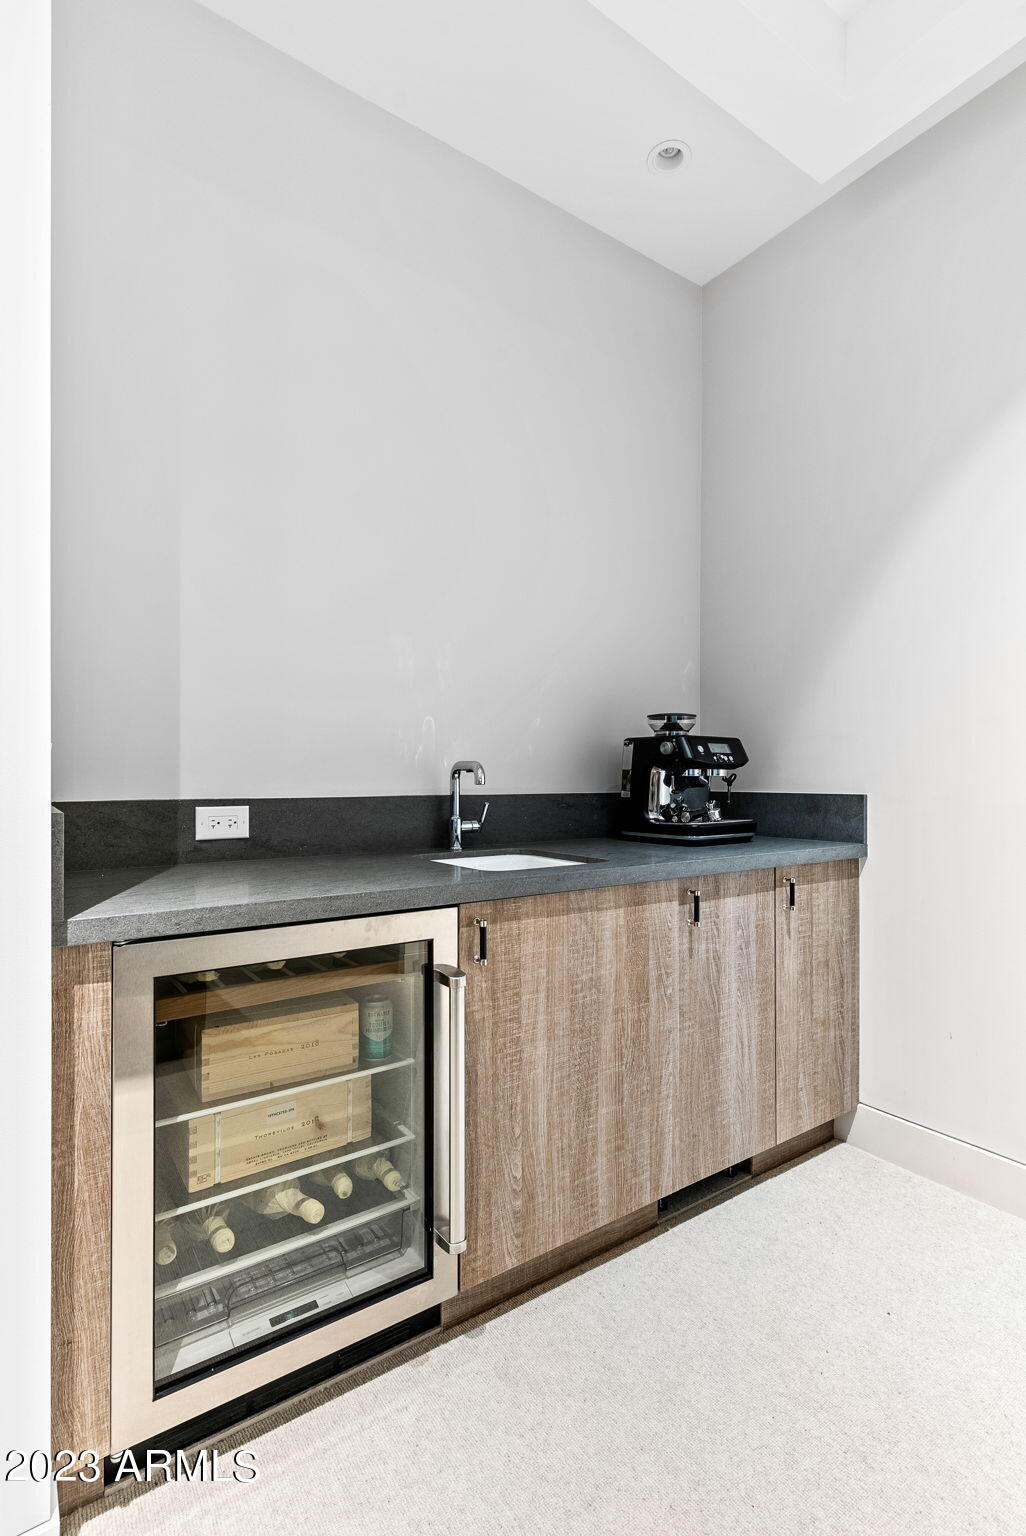
High Speed Internet, Granite Counters, Double Vanity, Breakfast Bar, Elevator, Vaulted Ceiling(s), Wet Bar, Kitchen Island, High Ceilings
-
Total Bedrooms
5
-
Bathrooms
5
-
1/2 Bathrooms
1
-
Basement YN
YES
-
Cooling YN
YES
-
Cooling
Central Air, Ceiling Fan(s)
-
Fireplace YN
YES
-
Heating YN
YES
-
Heating
Electric
-
Pet friendly
N/A
Exterior
-
Garage
Yes
-
Garage spaces
2
-
Construction Materials
Stone, Stucco, ICFs (Insulated Concrete Forms)
-
Other Exterior Features
Barbecue, Balcony, Private Yard, Built-in Barbecue
-
Parking
Garage Door Opener
-
Patio and Porch Features
Patio
-
Pool
No
-
View
Mountain(s)
Area & Lot
-
Lot Features
Sprinklers In Rear, Sprinklers In Front, Desert Back, Desert Front
-
Lot Size(acres)
0.21
-
Lot Size(square feet)
9,068
-
Property Type
Residential
-
Property Sub Type
Single Family Residence
-
Architectural Style
Contemporary
Price
-
Sales Price
$3,450,000
-
Tax Amount
$14,474
-
Financing Options
Cash, Conventional
-
Sq. Footage
4,361
-
Price/SqFt
$791
HOA
-
Association
YES
-
Association Fee 2
$21.62
-
Association Fee
$7,777
-
Association Fee Frequency
Semi-Annually
-
Association Fee 2 Frequency
Monthly
-
Association Fee Includes
N/A
Property Resources
-
Horse Property
NO
School District
-
Elementary School
Scottsdale Unified District
-
Middle School
Mohave Middle School
-
High School
Saguaro High School
Property Features
-
Stories
2
-
Ownership
Fee Simple
-
Sewer
Public Sewer
-
Tax Lot
21
Schedule
Schedule a Showing
Showing scheduled successfully.
Mortgage calculator
Estimate your monthly mortgage payment, including the principal and interest, property taxes, and HOA. Adjust the values to generate a more accurate rate.
Your payment
Principal and Interest:
$
Property taxes:
$
HOA fees:
$
Total loan payment:
$
Total interest amount:
$
Location
-
County
Maricopa
-
Elementary School
Scottsdale Unified District
-
Middle School
Mohave Middle School
-
High School
Saguaro High School

Listing Courtesy of Stacy Klibanoff , Berkshire Hathaway HomeServices Arizona Properties
RealHub Information is provided exclusively for consumers' personal, non-commercial use, and it may not be used for any purpose other than to identify prospective properties consumers may be interested in purchasing. All information deemed reliable but not guaranteed and should be independently verified. All properties are subject to prior sale, change or withdrawal. RealHub website owner shall not be responsible for any typographical errors, misinformation, misprints and shall be held totally harmless.

Tammy Isabell
Agent / Realtor®
Call Tammy today to schedule a private showing.
Phone (520) 210-1562
Email Tammy@MandyGoldTeam.com

* Listings on this website come from the FMLS IDX Compilation and may be held by brokerage firms other than the owner of this website. The listing brokerage is identified in any listing details. Information is deemed reliable but is not guaranteed. If you believe any FMLS listing contains material that infringes your copyrighted work please click here to review our DMCA policy and learn how to submit a takedown request.© 2024 FMLS.
Properties
Related properties
Paradise Valley
3414 E MARLETTE Avenue
5 Beds
4 Baths
3,644 Sq.Ft.
$3,300,000
MLS#: 7051038
Paradise Valley
9414 N 53RD Place
6 Beds
5 Baths
4,875 Sq.Ft.
$3,950,000
MLS#: 7044978
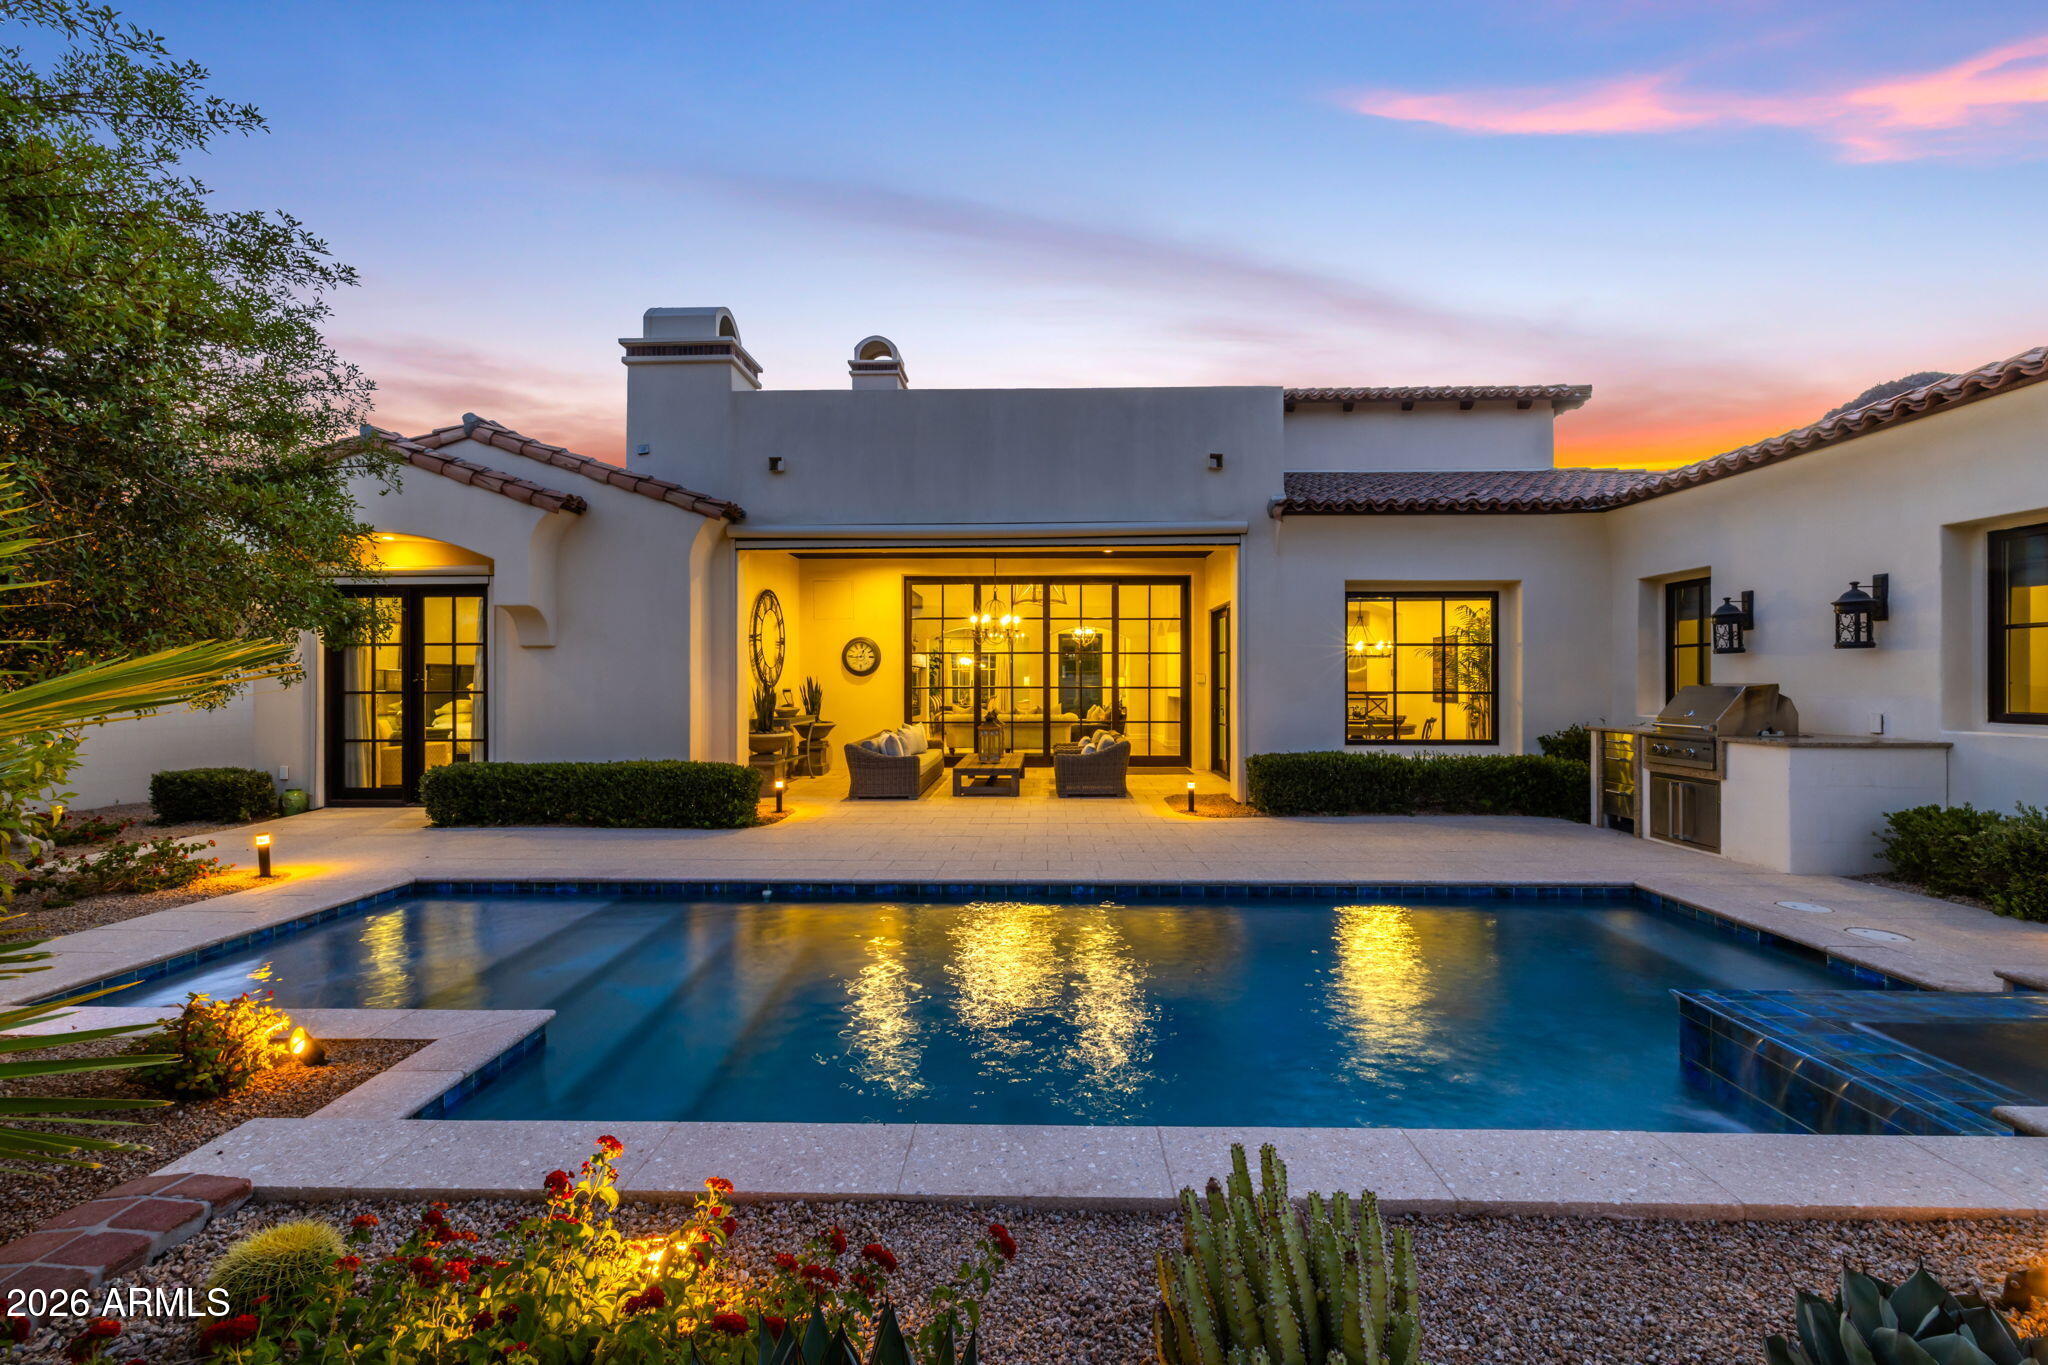
Paradise Valley
6615 N 39TH Way
4 Beds
4 Baths
3,791 Sq.Ft.
$3,490,000
MLS#: 7035345
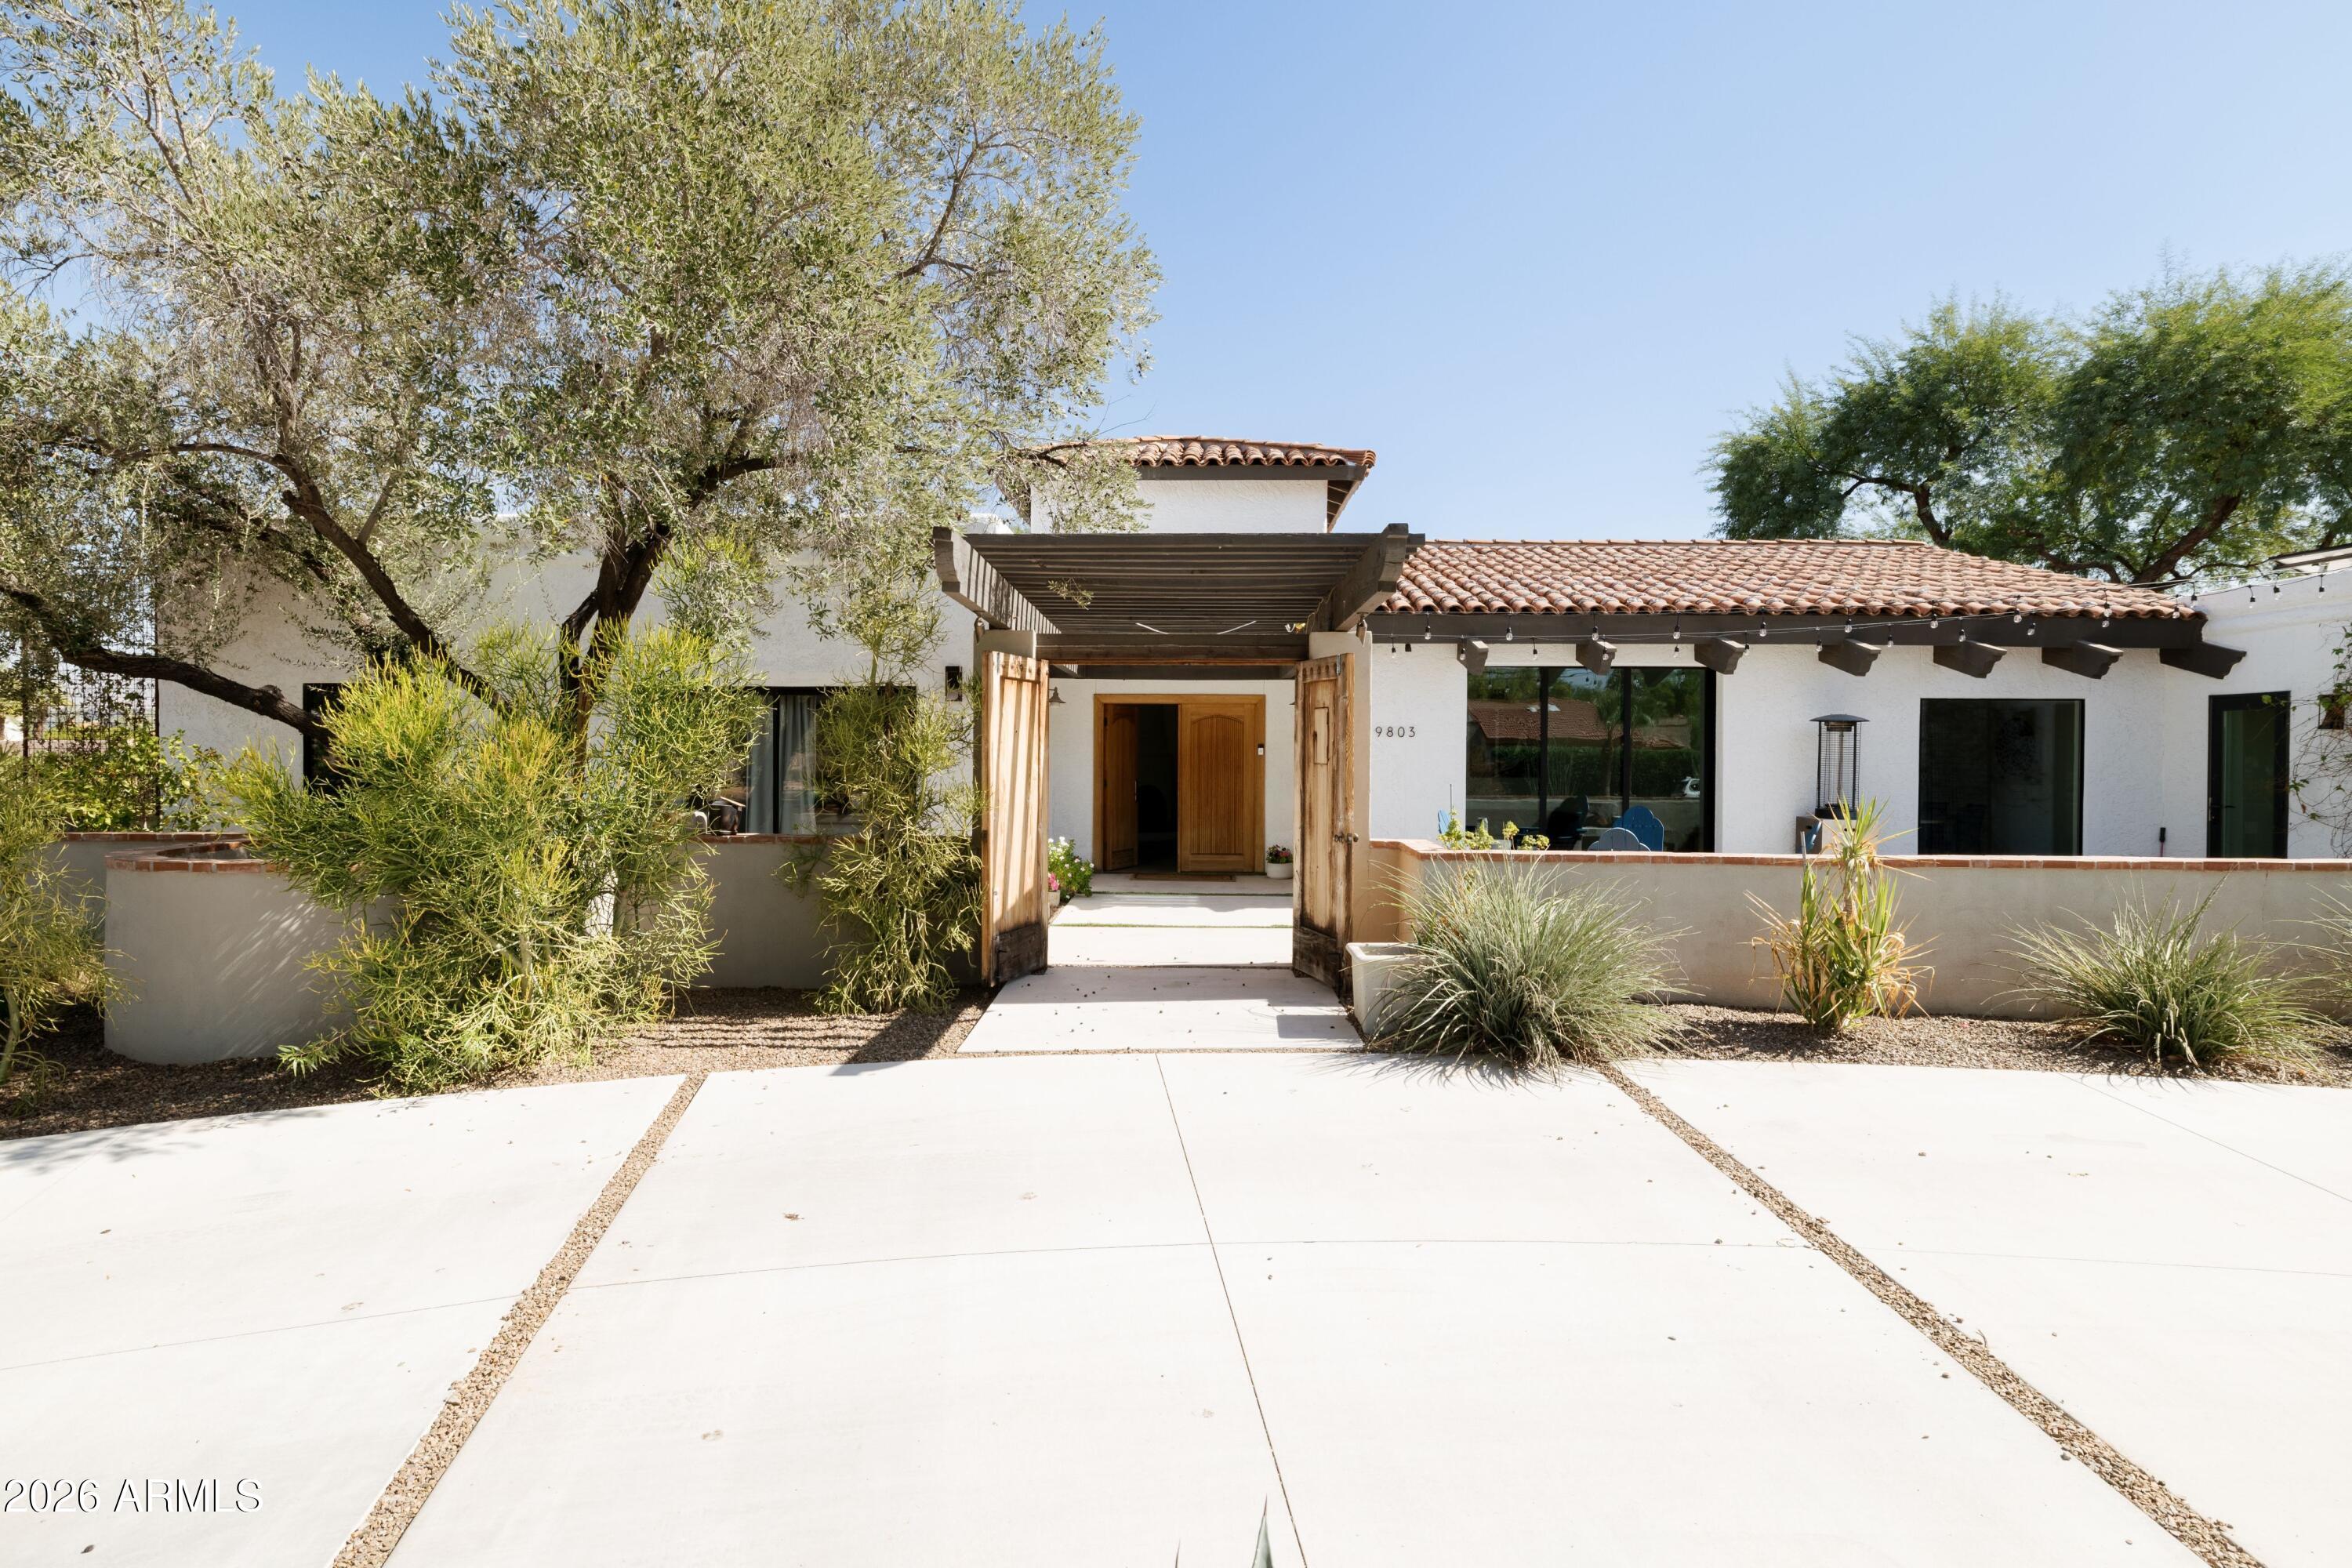
Paradise Valley
9803 N 65TH Place
5 Beds
4 Baths
3,849 Sq.Ft.
$2,900,000
MLS#: 7015062
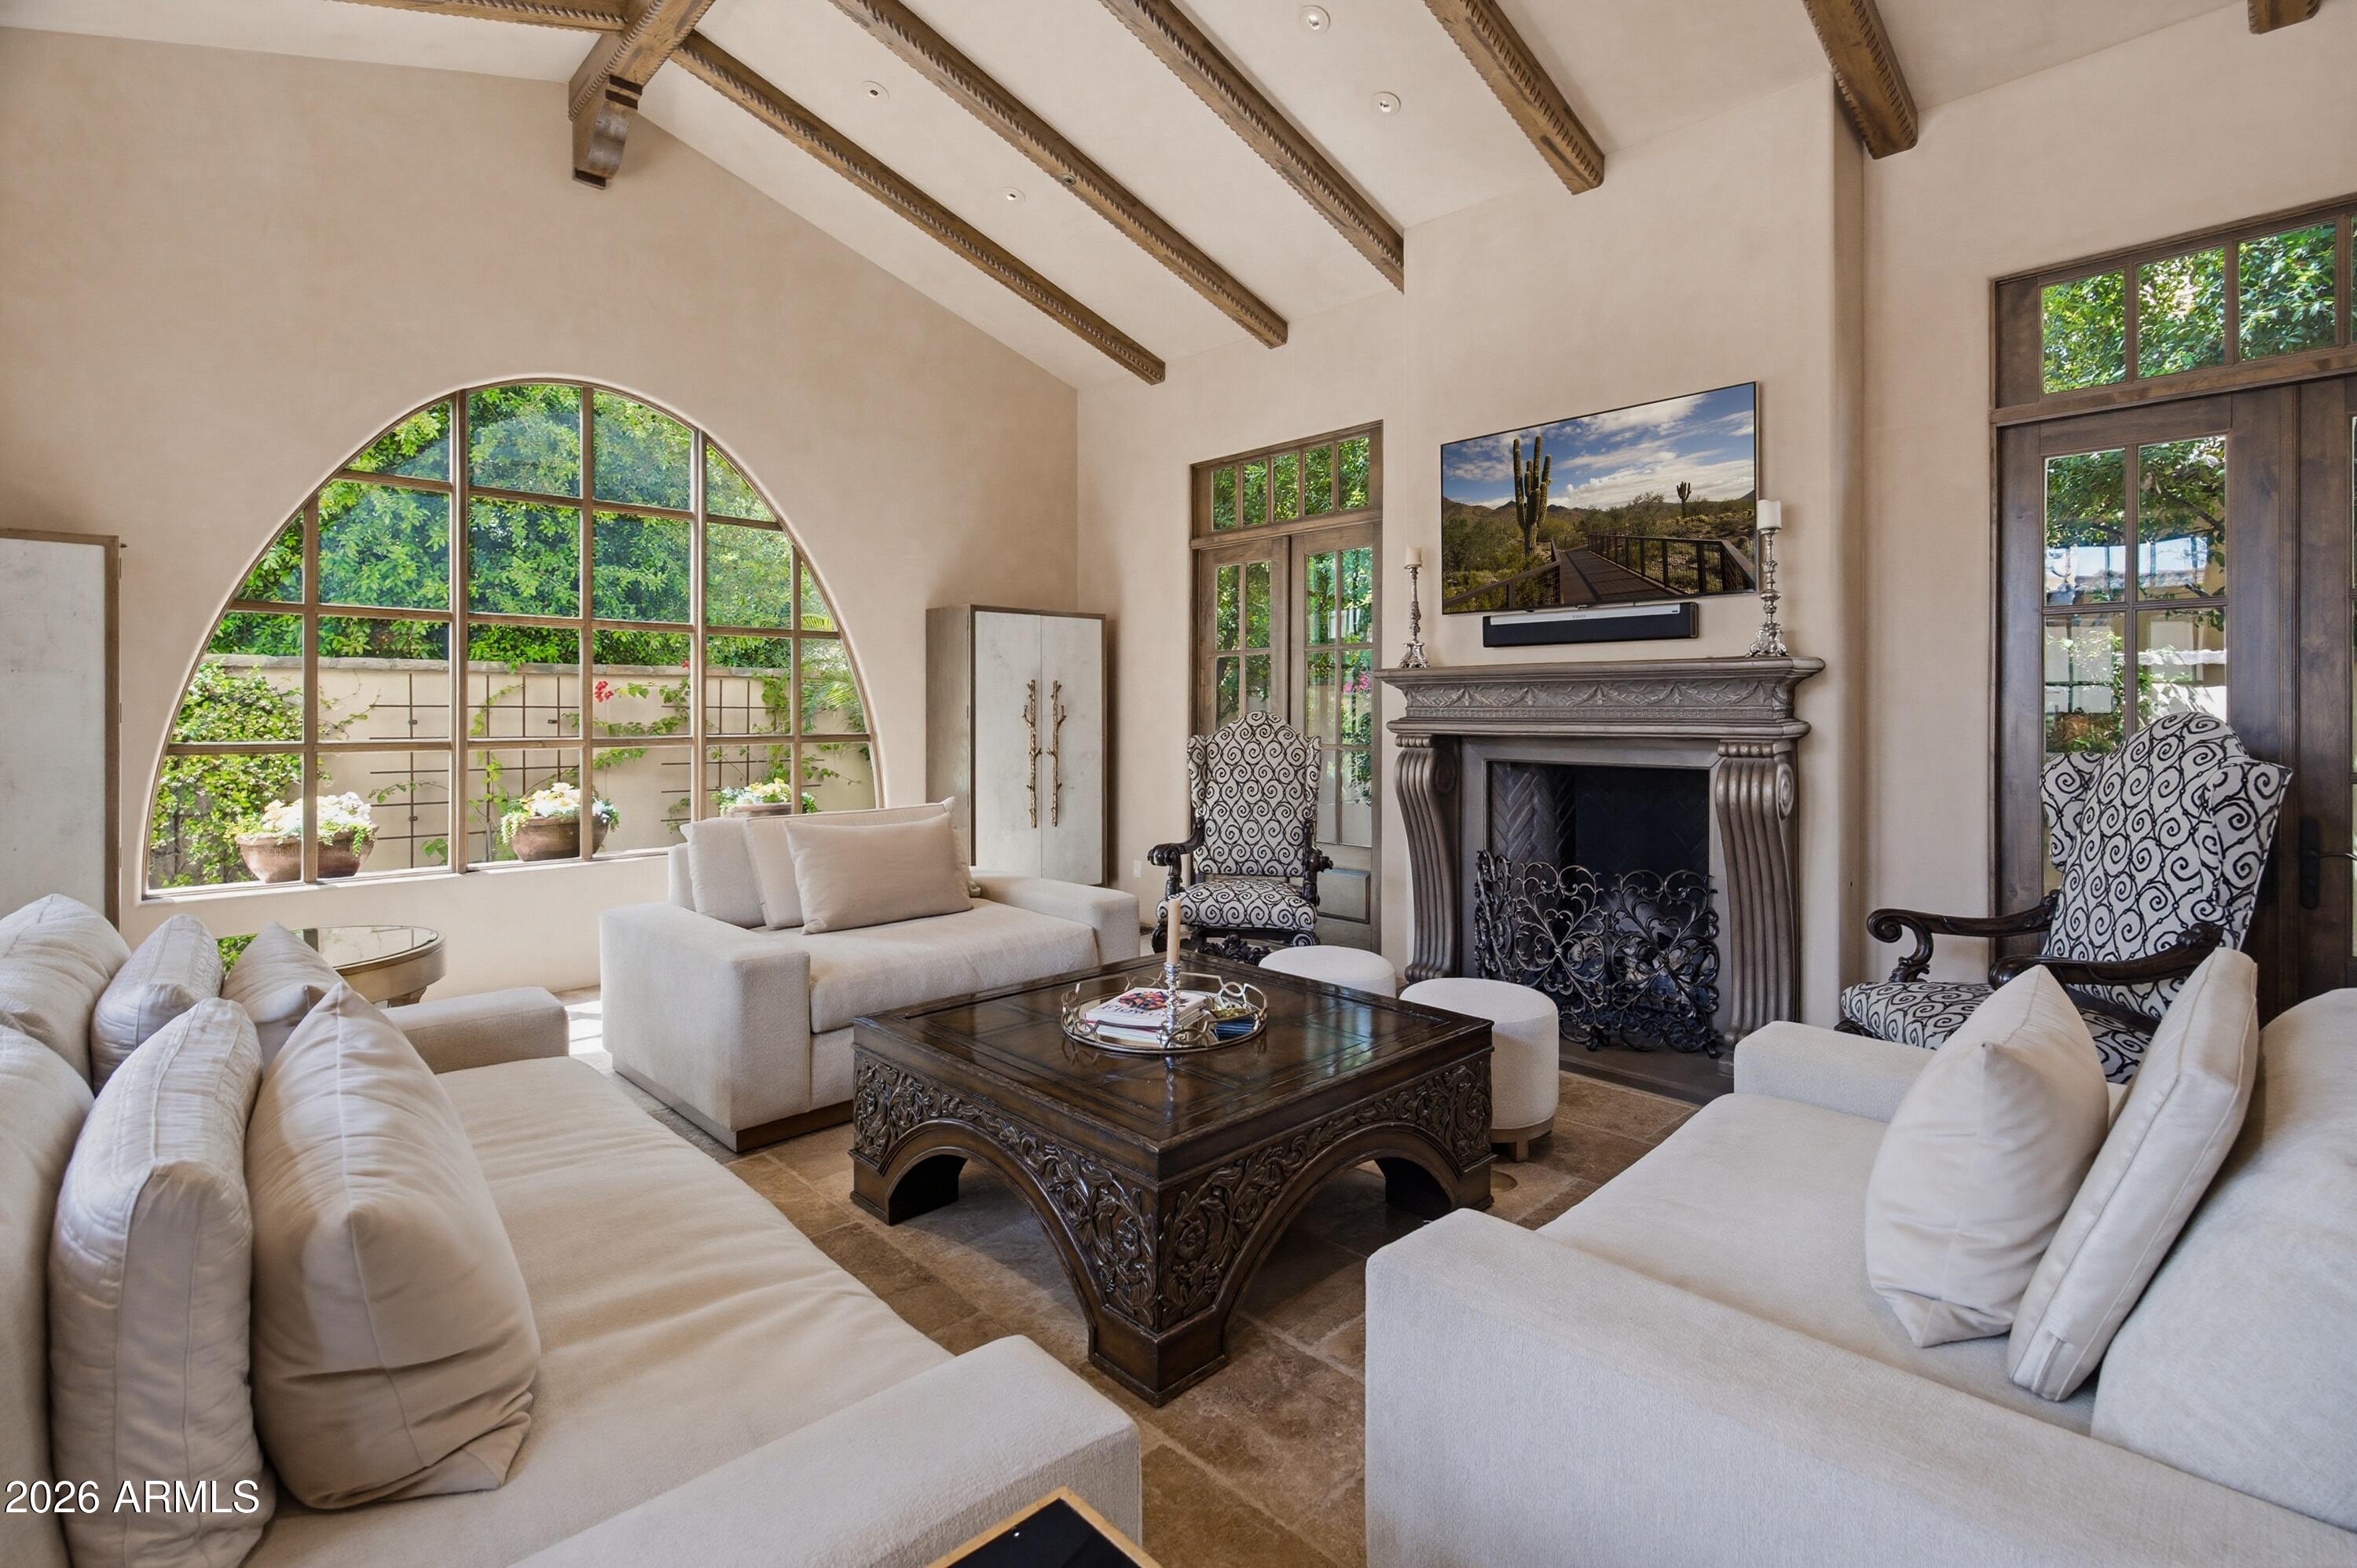
Paradise Valley
4949 E LINCOLN Drive 7
4 Beds
4 Baths
4,230 Sq.Ft.
$3,895,000
MLS#: 7005916
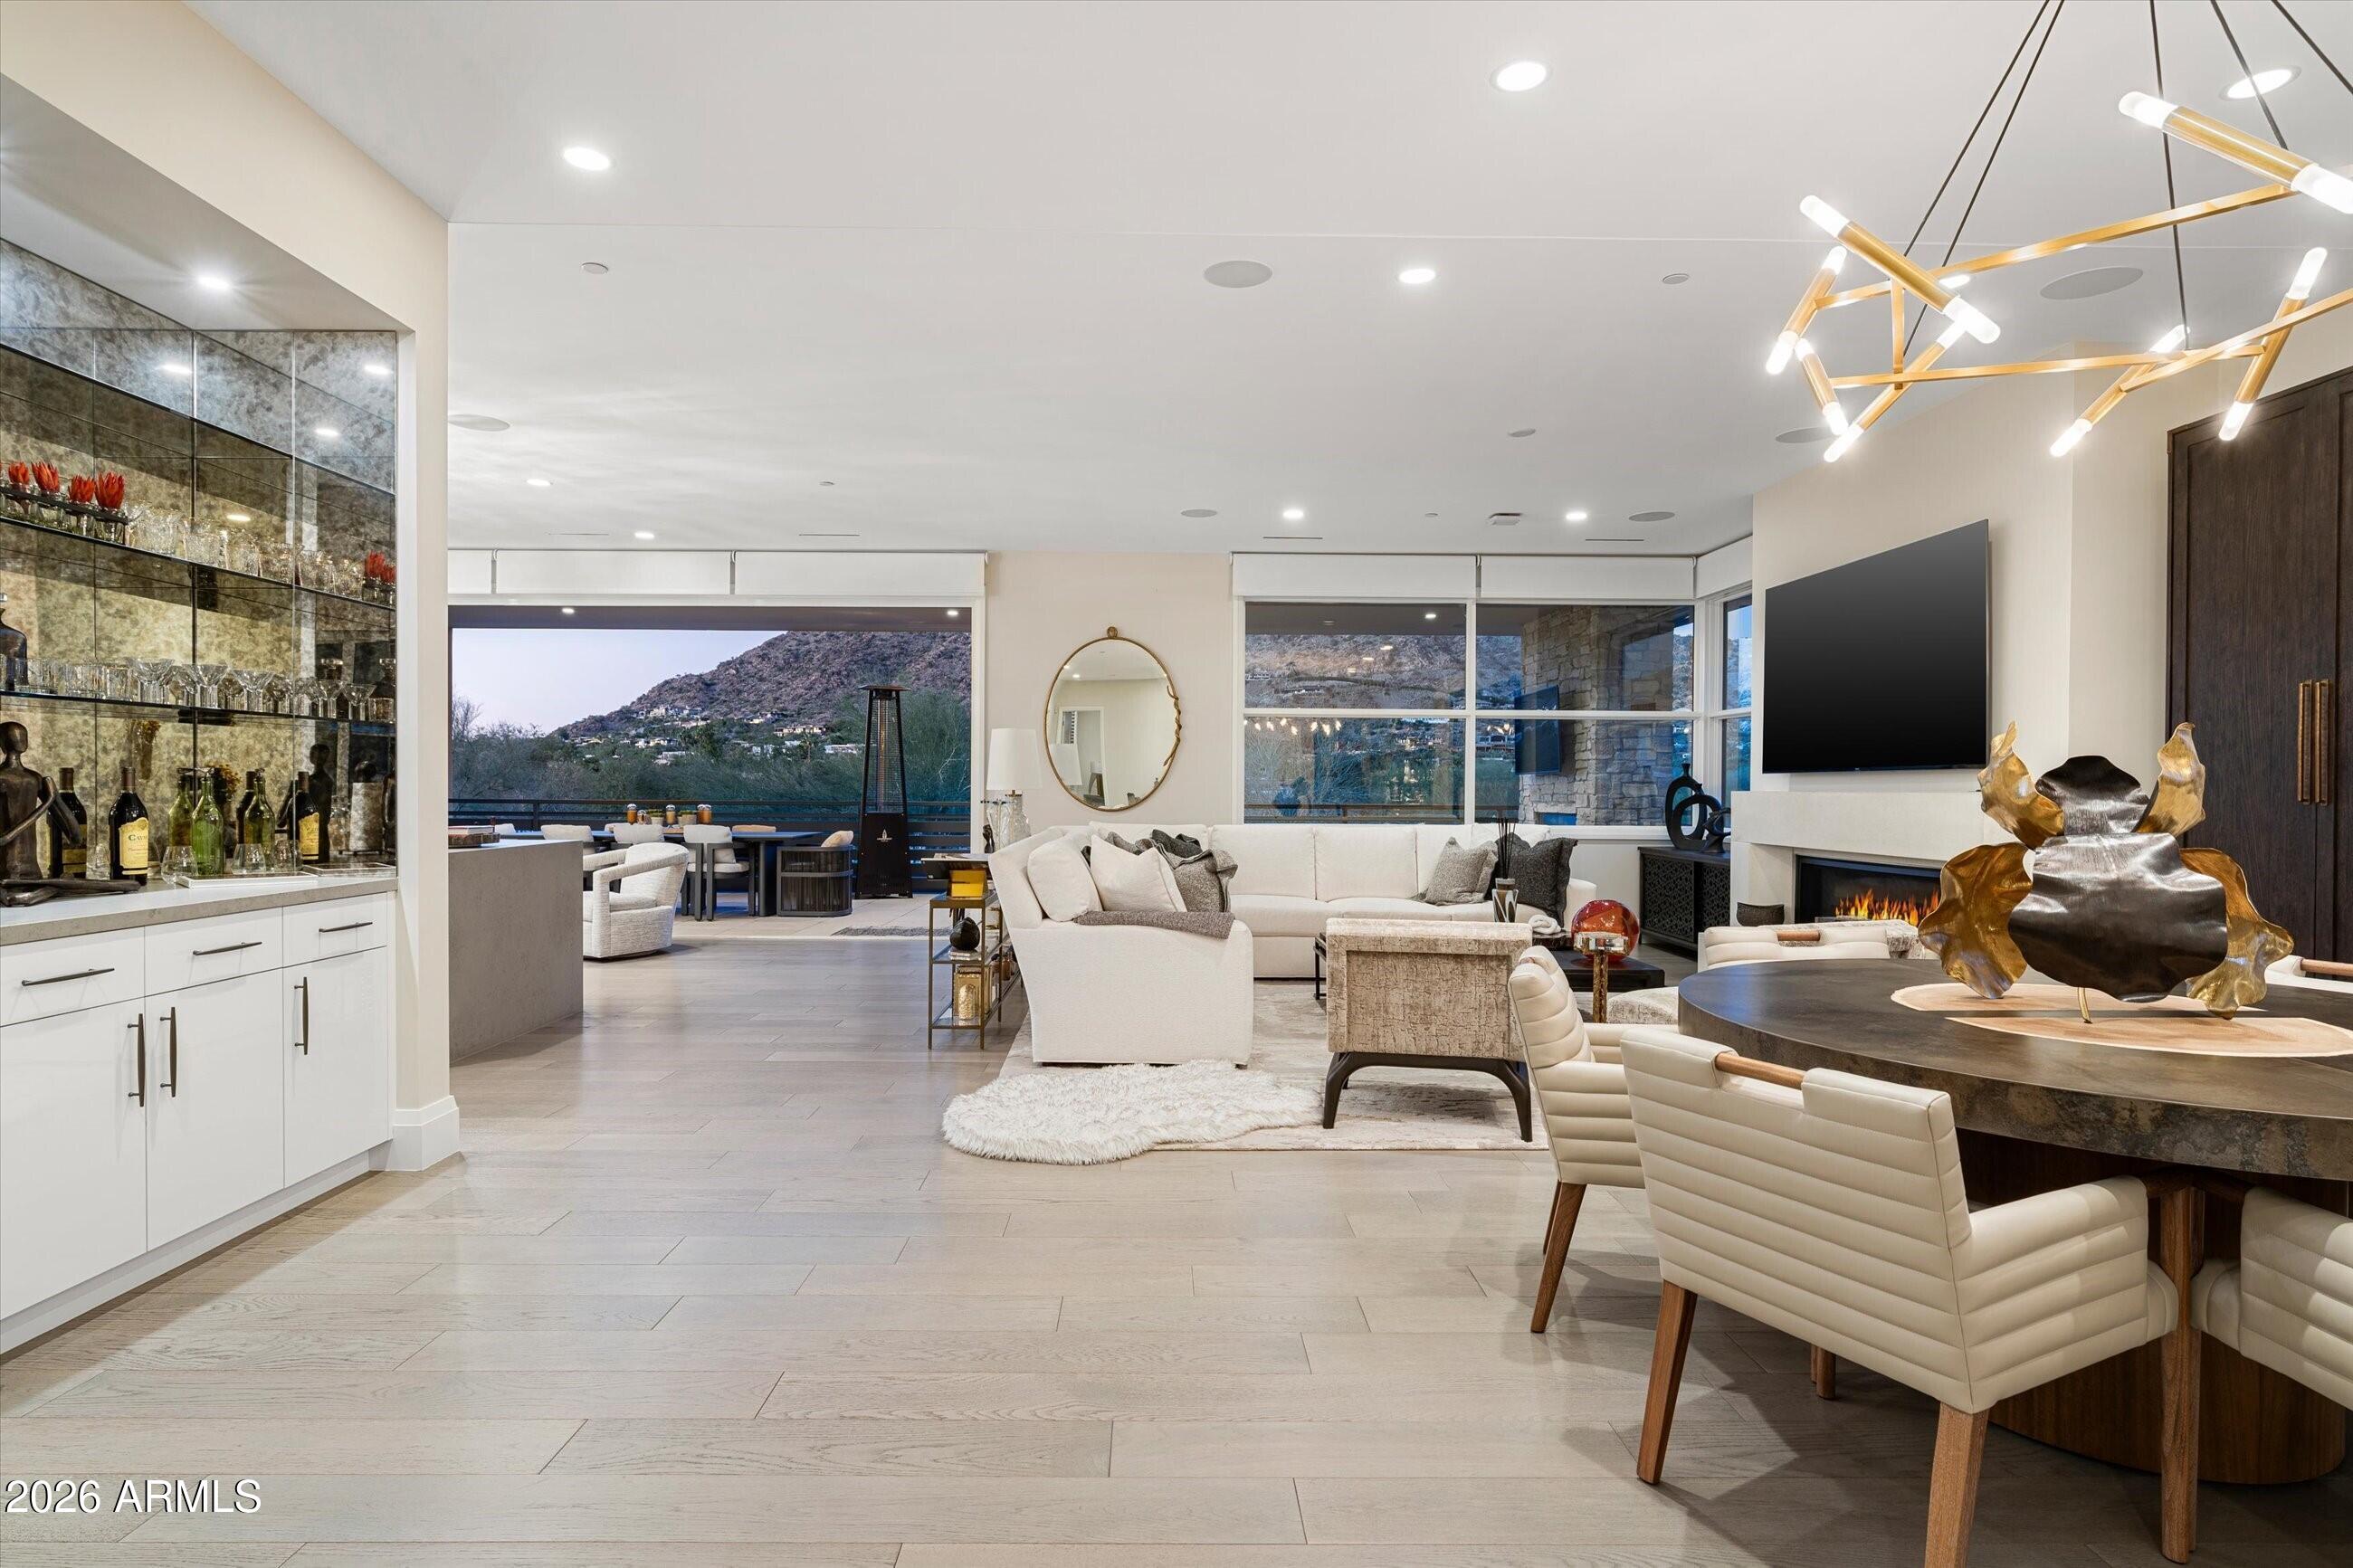
Paradise Valley
5572 E STELLA Lane
3 Beds
3 Baths
3,620 Sq.Ft.
$3,399,999
MLS#: 6966185
Paradise Valley
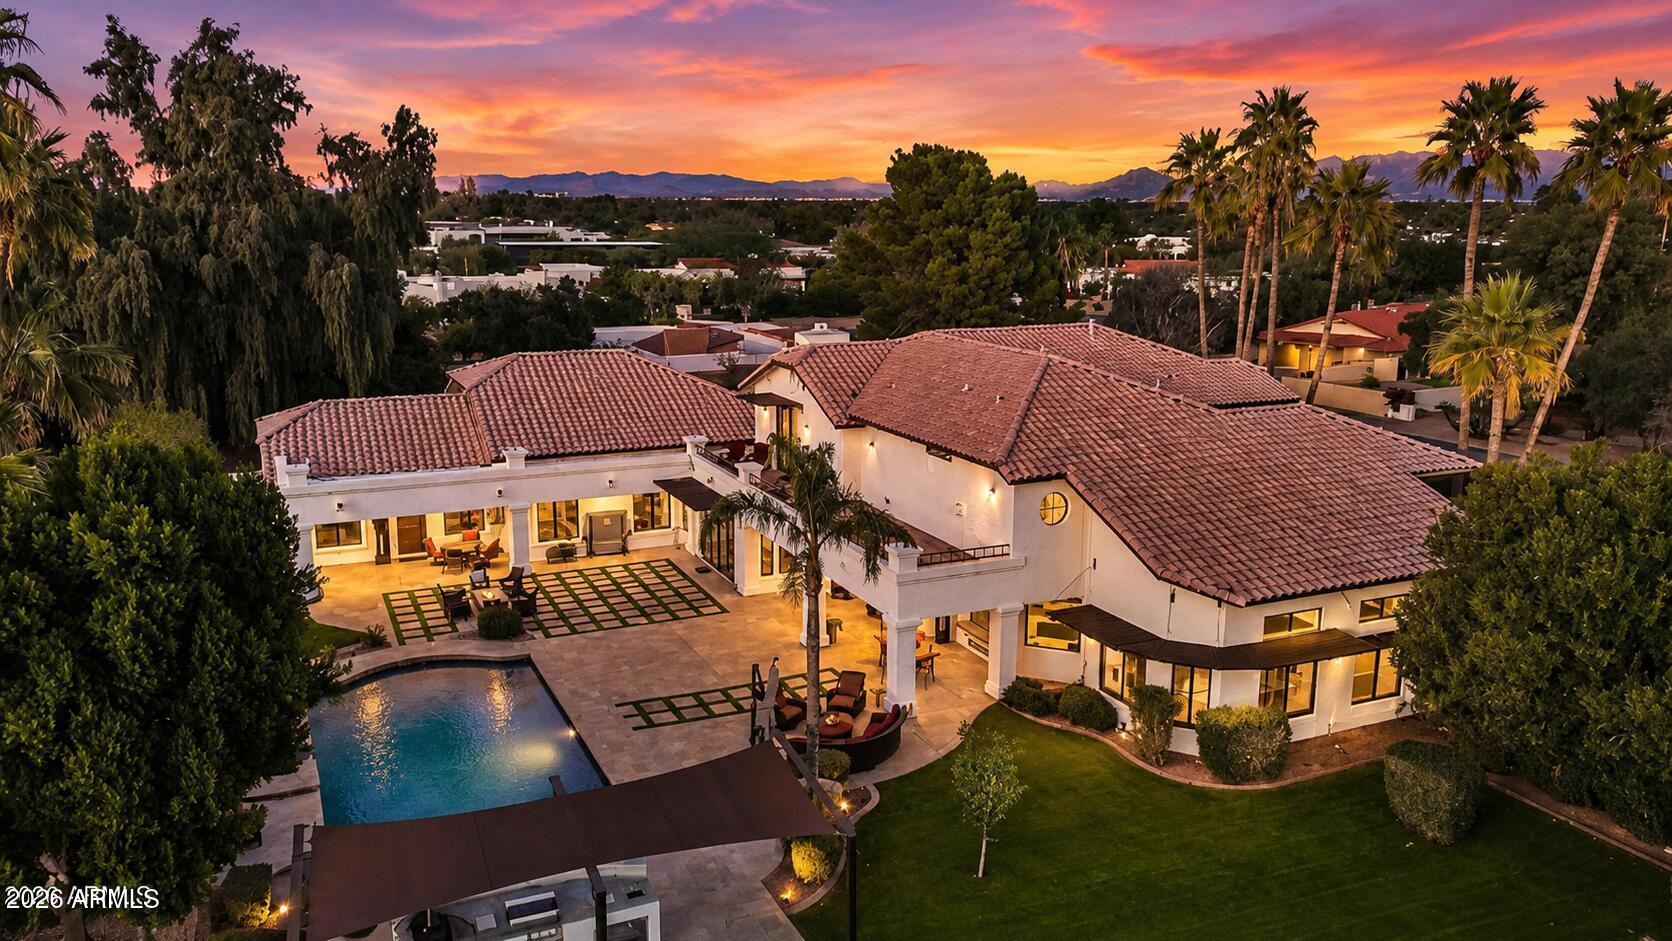
9030 N 48TH Place
6 Beds
6 Baths
8,420 Sq.Ft.
$3,995,000
MLS#: 6968532
Paradise Valley
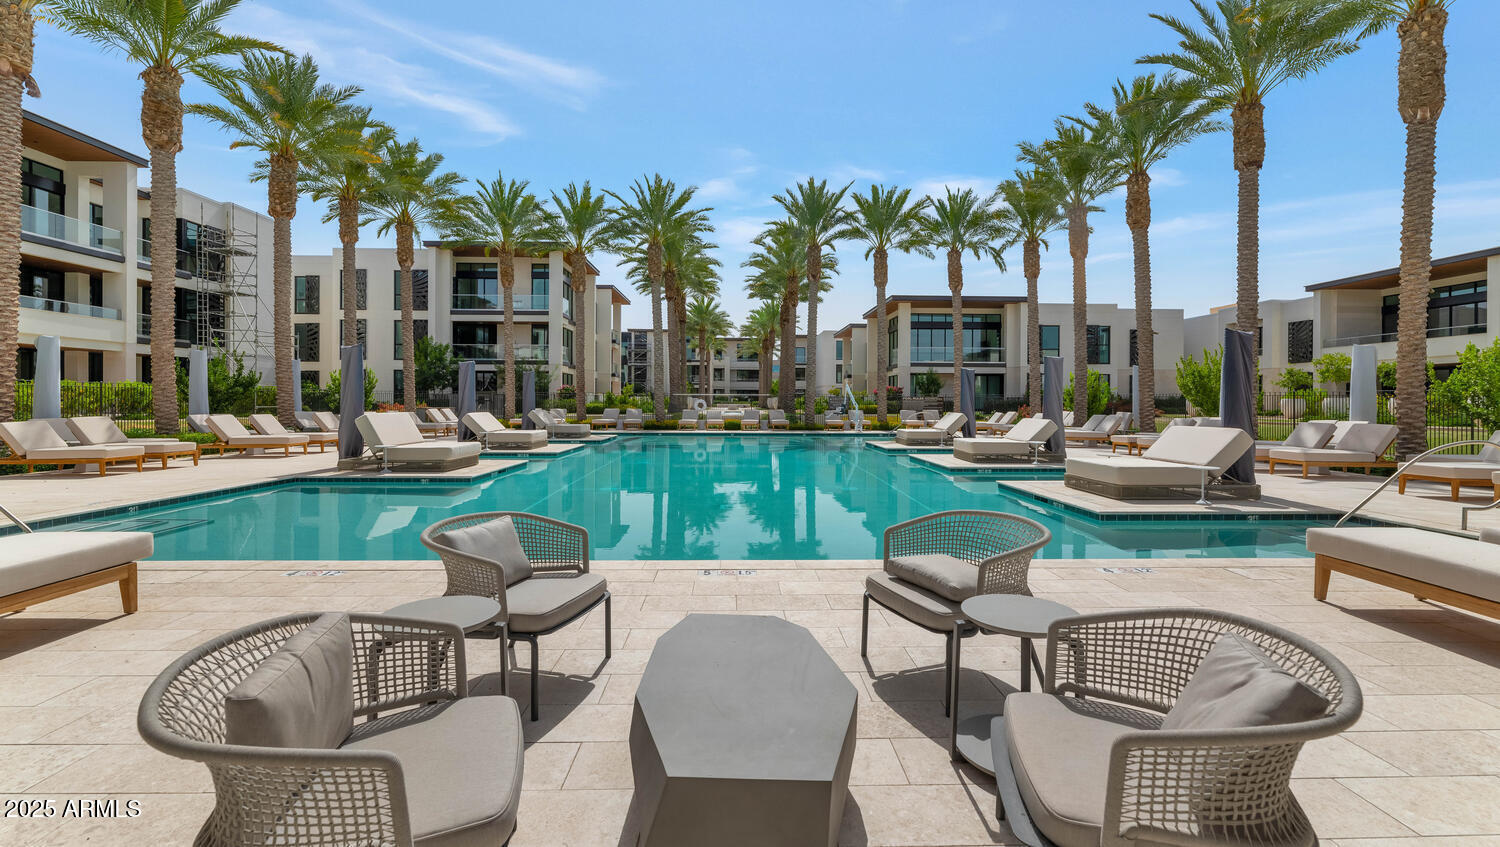
6587 N PALMERAIE Boulevard 2007
2 Beds
2 Baths
2,198 Sq.Ft.
$3,500,000
MLS#: 6924825
Paradise Valley
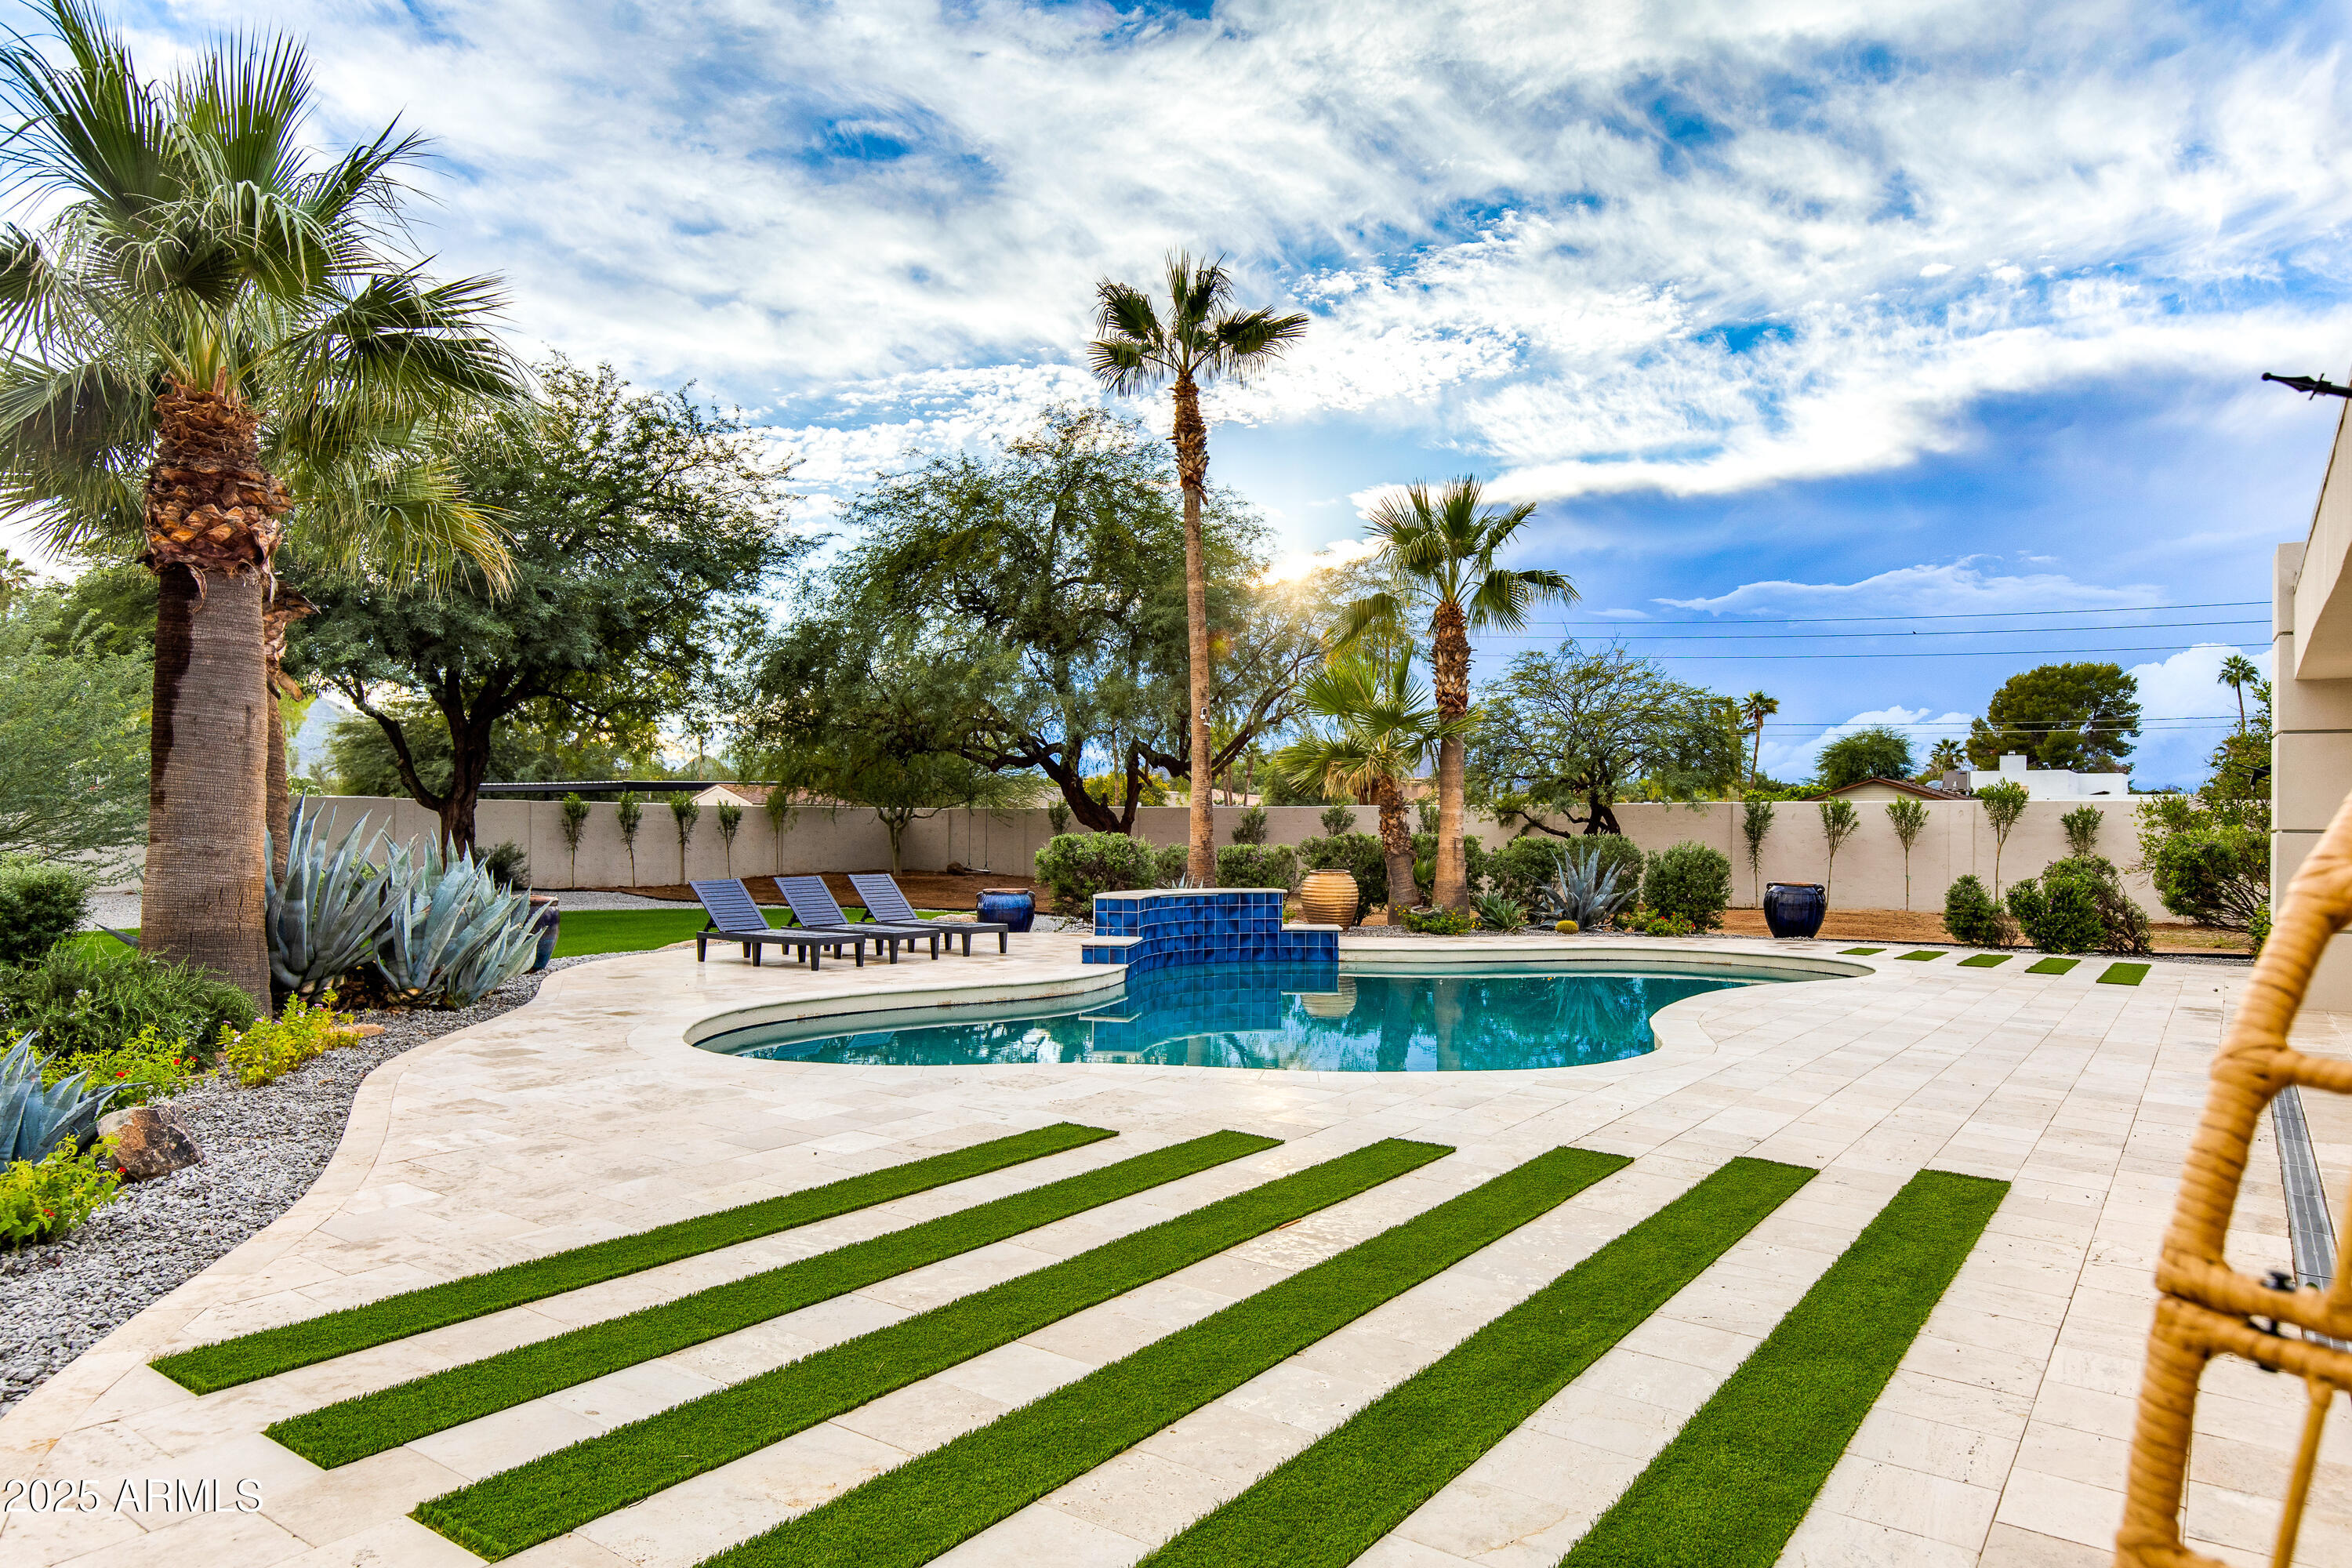
6403 E Gold Dust Avenue
5 Beds
4 Baths
2,911 Sq.Ft.
$2,998,955
MLS#: 7045274
Paradise Valley
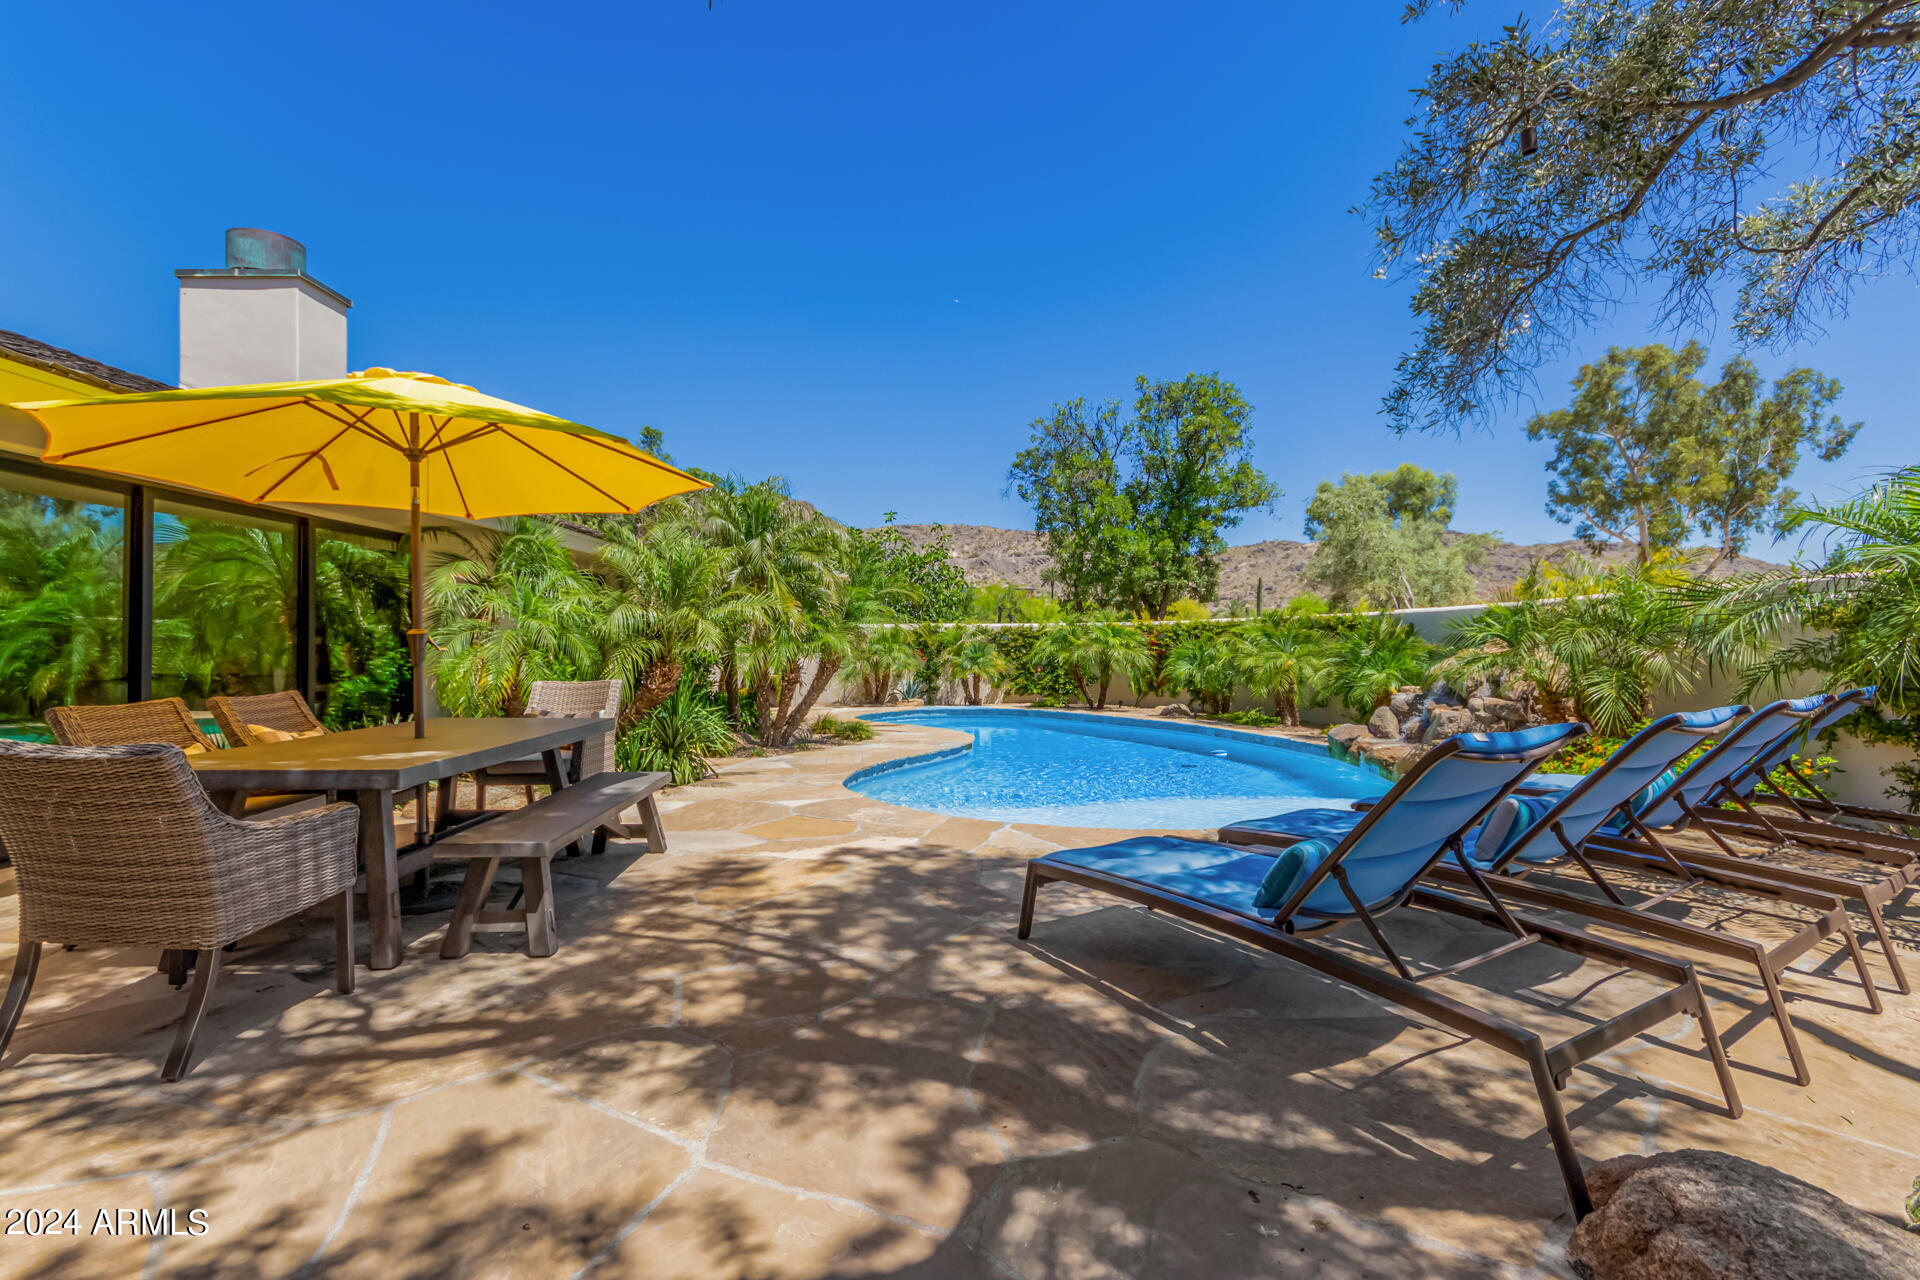
5635 E LINCOLN Drive 10
3 Beds
3 Baths
2,948 Sq.Ft.
$3,850,000
MLS#: 7007180
