
10694 E TROON NORTH Drive
Scottsdale, AZ 85262
About
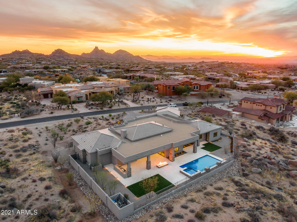
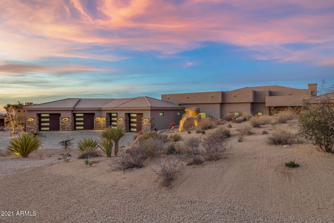
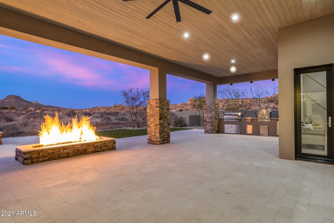
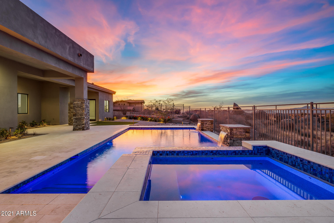
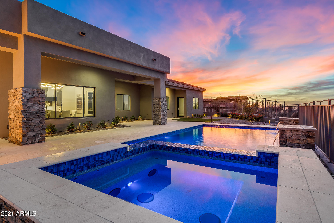
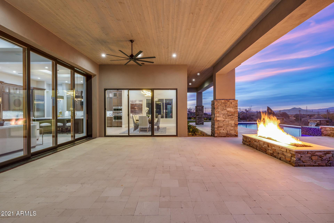
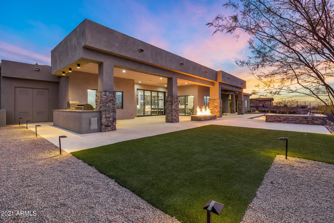
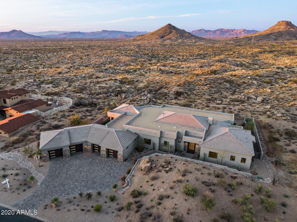
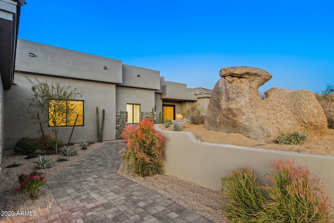
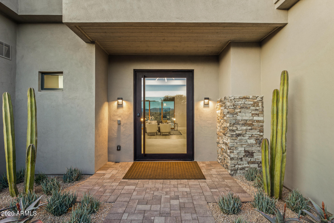
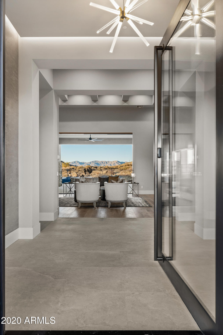
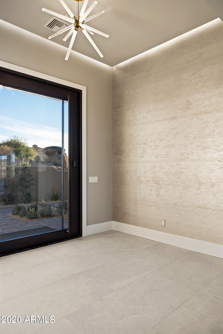
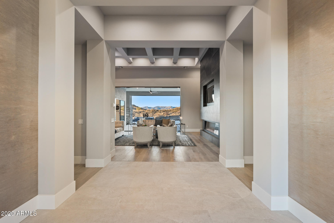
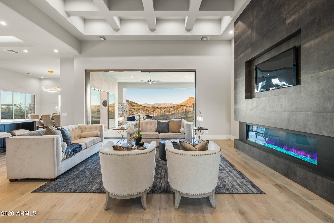
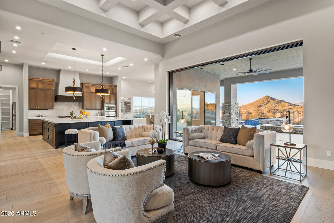
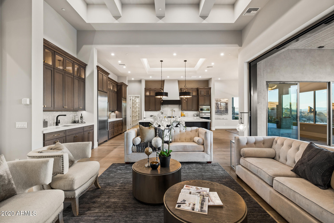
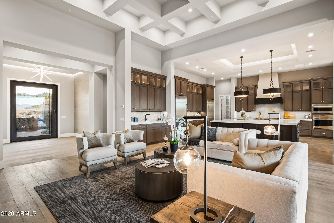
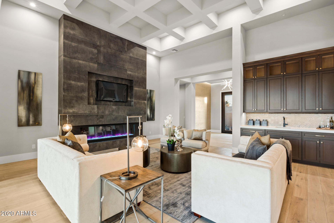
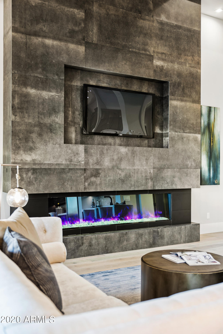
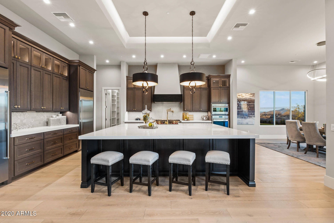
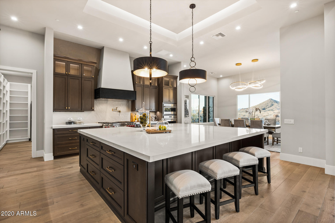
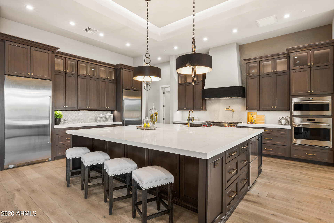
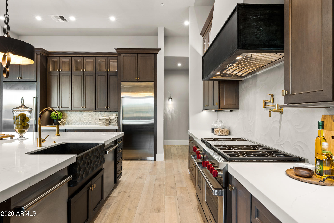
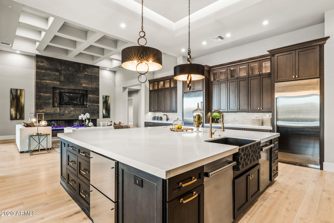
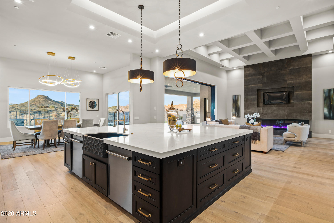
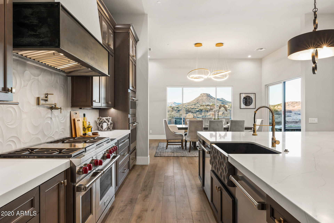
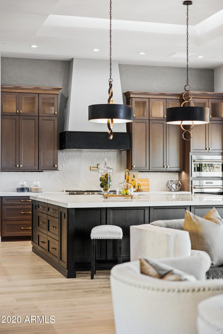
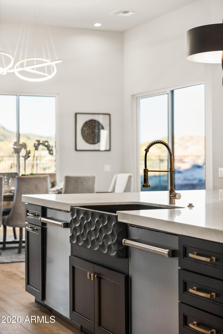
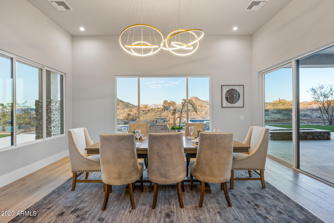
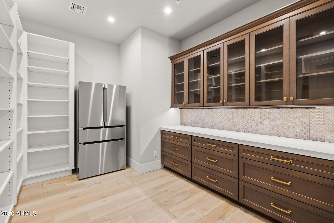
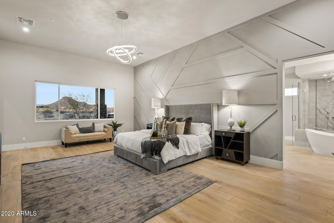
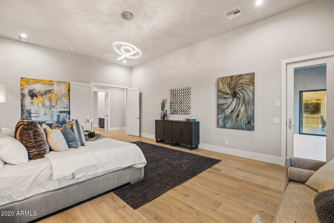
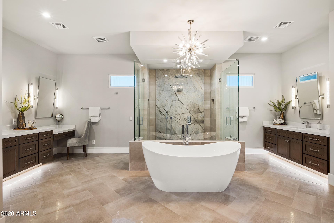
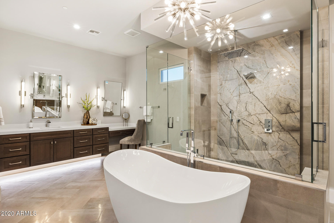
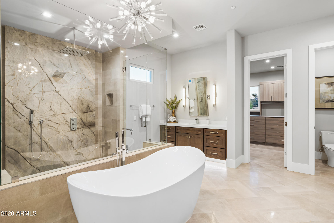
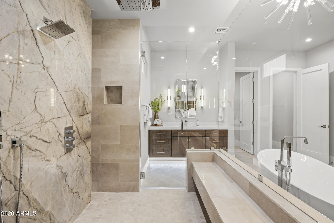
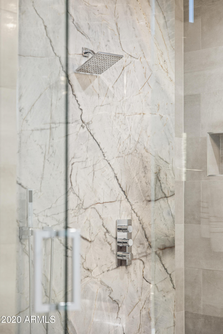
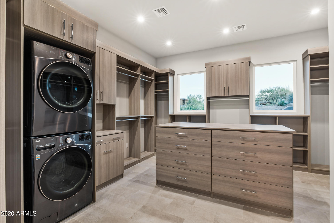
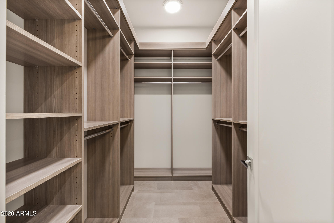
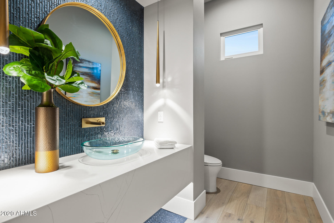
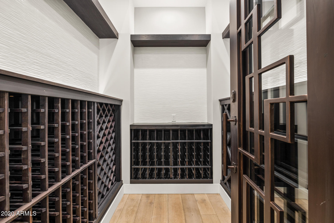
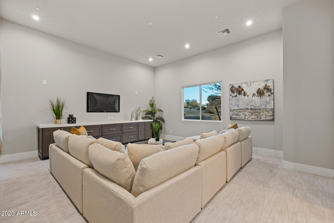
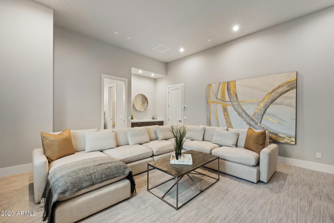
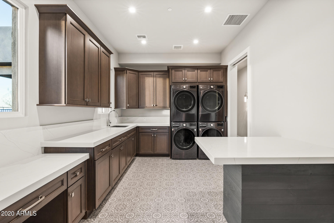
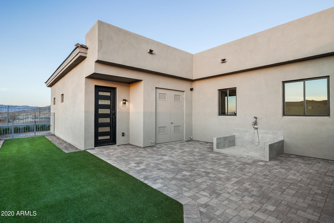
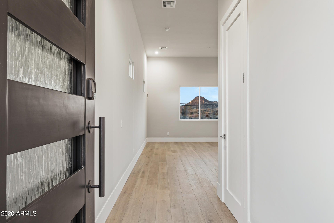
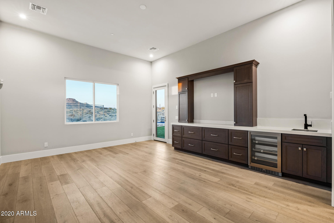
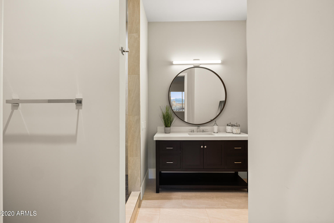
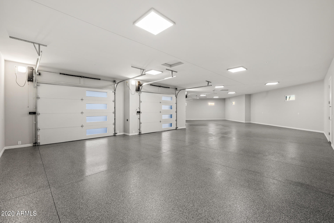
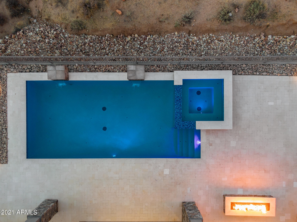
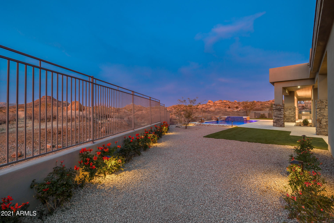
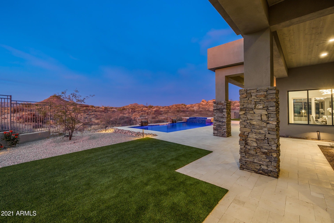
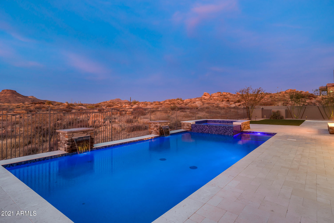
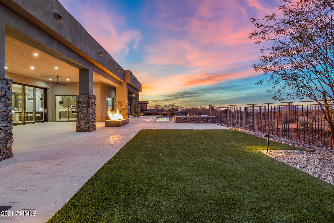
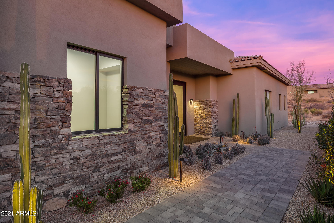
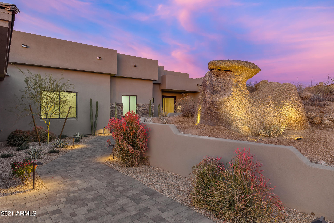
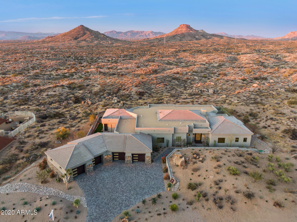
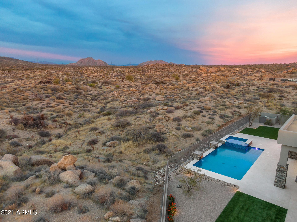
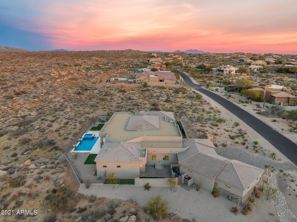
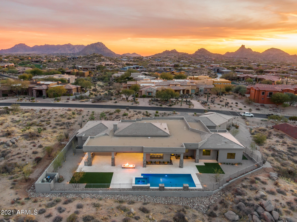
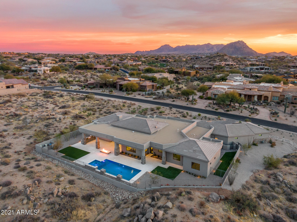
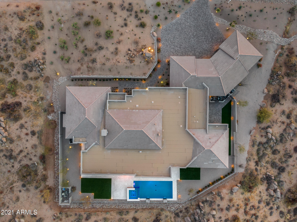
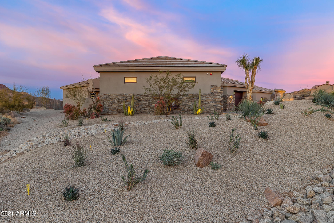
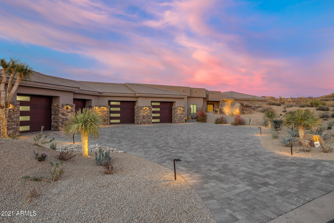
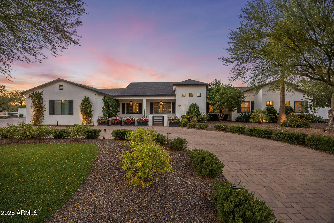
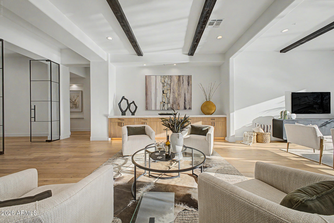
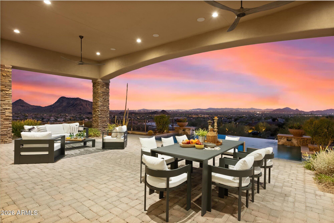
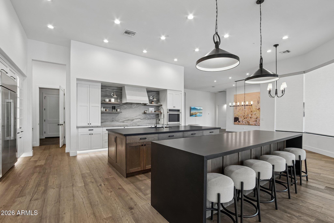
This stunning 2020 contemporary estate is the definition of Sonoran Desert Luxury. Backing the desert preserve allows the views of the desert vistas, mountains & the twinkling lights of Carefree & the Boulders to be endless & unobstructed, & are seen perfectly from the great room, dining room, Master suite, the large oversized covered patio, sparkling pool & spa. This new construction home was just finished & every detail is a discovery of style & elegance, including the 9' glass pivot entry door, the hand painted wallpaper in the entry, 8' electric fireplace set in the porcelain tiled backdrop, mosaic kitchen back splash, oversized 10'x 9' Quartz kitchen island, hand carved 36'' kitchen sink, amazing walk in pantry with full sized fridge/freezer, custom ceiling detail, outdoor dog wash, attached studio guest home, media room, and a 650 bottle wine room. The kitchen features Wolf appliances, 2 ASKO dishwashers, SubZero 36" fridge and a 36" SubZero freezer. The dining room was made for entertainment, and has amazing desert views as its backdrop - the perfect place for dining and enjoying meals prepared in the chef quality kitchen. The master bedroom is warm and inviting, and has a beautiful bathroom with a gorgeous soaking tub as its feature highlight. The master closets (his & hers) are both walk-in style and finished with shelves, drawers and even a washer and dryer in one! The 4 car garage was designed for an auto enthusiast, as the 10' x 8' doors allow for large vehicles to have access, and if you need more, the ceilings are high enough for a parking lift. The entire estate has so many amazing details and thoughtful finishes that you must see it to appreciate everything! We'd love to show you why living in the Sonoran Desert is so desirable, and why this luxury home would be perfect for you to do so! All facts, figures and measurements are approximate, subject to change without notice and not guaranteed by listing agents/broker, builder or seller.
Property
Beds
5
Full Baths
5
1/2 Baths
1
Year Built
2020
Sq.Footage
5,828
Features
Features & Amenities
Interior
-
Other Interior Features
High Speed Internet, Smart Home, Double Vanity, Eat-in Kitchen, Breakfast Bar, Wet Bar, Kitchen Island, Pantry, High Ceilings
-
Total Bedrooms
5
-
Bathrooms
5
-
1/2 Bathrooms
1
-
Basement YN
NO
-
Cooling YN
YES
-
Cooling
Central Air, Ceiling Fan(s), ENERGY STAR Qualified Equipment
-
Fireplace YN
YES
-
Heating YN
YES
-
Heating
Natural Gas
-
Pet friendly
N/A
Exterior
-
Garage
Yes
-
Garage spaces
4
-
Construction Materials
Stucco, Stone, Frame
-
Other Exterior Features
Barbecue, Other, Private Yard, Built-in Barbecue
-
Parking
Garage Door Opener, Direct Access
-
Patio and Porch Features
Patio
-
Pool
No
-
View
City, City Lights, Mountain(s)
Area & Lot
-
Lot Features
Sprinklers In Rear, Sprinklers In Front, Desert Back, Desert Front
-
Lot Size(acres)
1.12
-
Lot Size(square feet)
48,628
-
Property Type
Residential
-
Property Sub Type
Single Family Residence
-
Architectural Style
Other, Contemporary
Price
-
Sales Price
$3,250,000
-
Tax Amount
$2,347
-
Financing Options
Conventional, Cash
-
Sq. Footage
5,828
-
Price/SqFt
$557
HOA
-
Association
YES
-
Association Fee 2
$288
-
Association Fee
$1,684
-
Association Fee Frequency
Annually
-
Association Fee 2 Frequency
Annually
-
Association Fee Includes
N/A
Property Resources
-
Horse Property
NO
School District
-
Elementary School
Cave Creek Unified District
-
Middle School
Sonoran Trails Middle School
-
High School
Cactus Shadows High School
Property Features
-
Stories
1
-
New Construction
NO
-
Accessibility Features
Accessible Entrance, Accessible Full Bath, Accessible Hallway(s)
-
Ownership
Fee Simple
-
Sewer
Public Sewer
-
Tax Lot
121
-
Water Source
Public
Schedule
Schedule a Showing
Showing scheduled successfully.
Mortgage calculator
Estimate your monthly mortgage payment, including the principal and interest, property taxes, and HOA. Adjust the values to generate a more accurate rate.
Your payment
Principal and Interest:
$
Property taxes:
$
HOA fees:
$
Total loan payment:
$
Total interest amount:
$
Location
-
County
Maricopa
-
Elementary School
Cave Creek Unified District
-
Middle School
Sonoran Trails Middle School
-
High School
Cactus Shadows High School

Listing Courtesy of Sean Steimer , AZ Brokerage Holdings, LLC
RealHub Information is provided exclusively for consumers' personal, non-commercial use, and it may not be used for any purpose other than to identify prospective properties consumers may be interested in purchasing. All information deemed reliable but not guaranteed and should be independently verified. All properties are subject to prior sale, change or withdrawal. RealHub website owner shall not be responsible for any typographical errors, misinformation, misprints and shall be held totally harmless.

Tammy Isabell
Agent / Realtor®
Call Tammy today to schedule a private showing.
Phone (520) 210-1562
Email Tammy@MandyGoldTeam.com

* Listings on this website come from the FMLS IDX Compilation and may be held by brokerage firms other than the owner of this website. The listing brokerage is identified in any listing details. Information is deemed reliable but is not guaranteed. If you believe any FMLS listing contains material that infringes your copyrighted work please click here to review our DMCA policy and learn how to submit a takedown request.© 2024 FMLS.
Properties
Related properties
Scottsdale
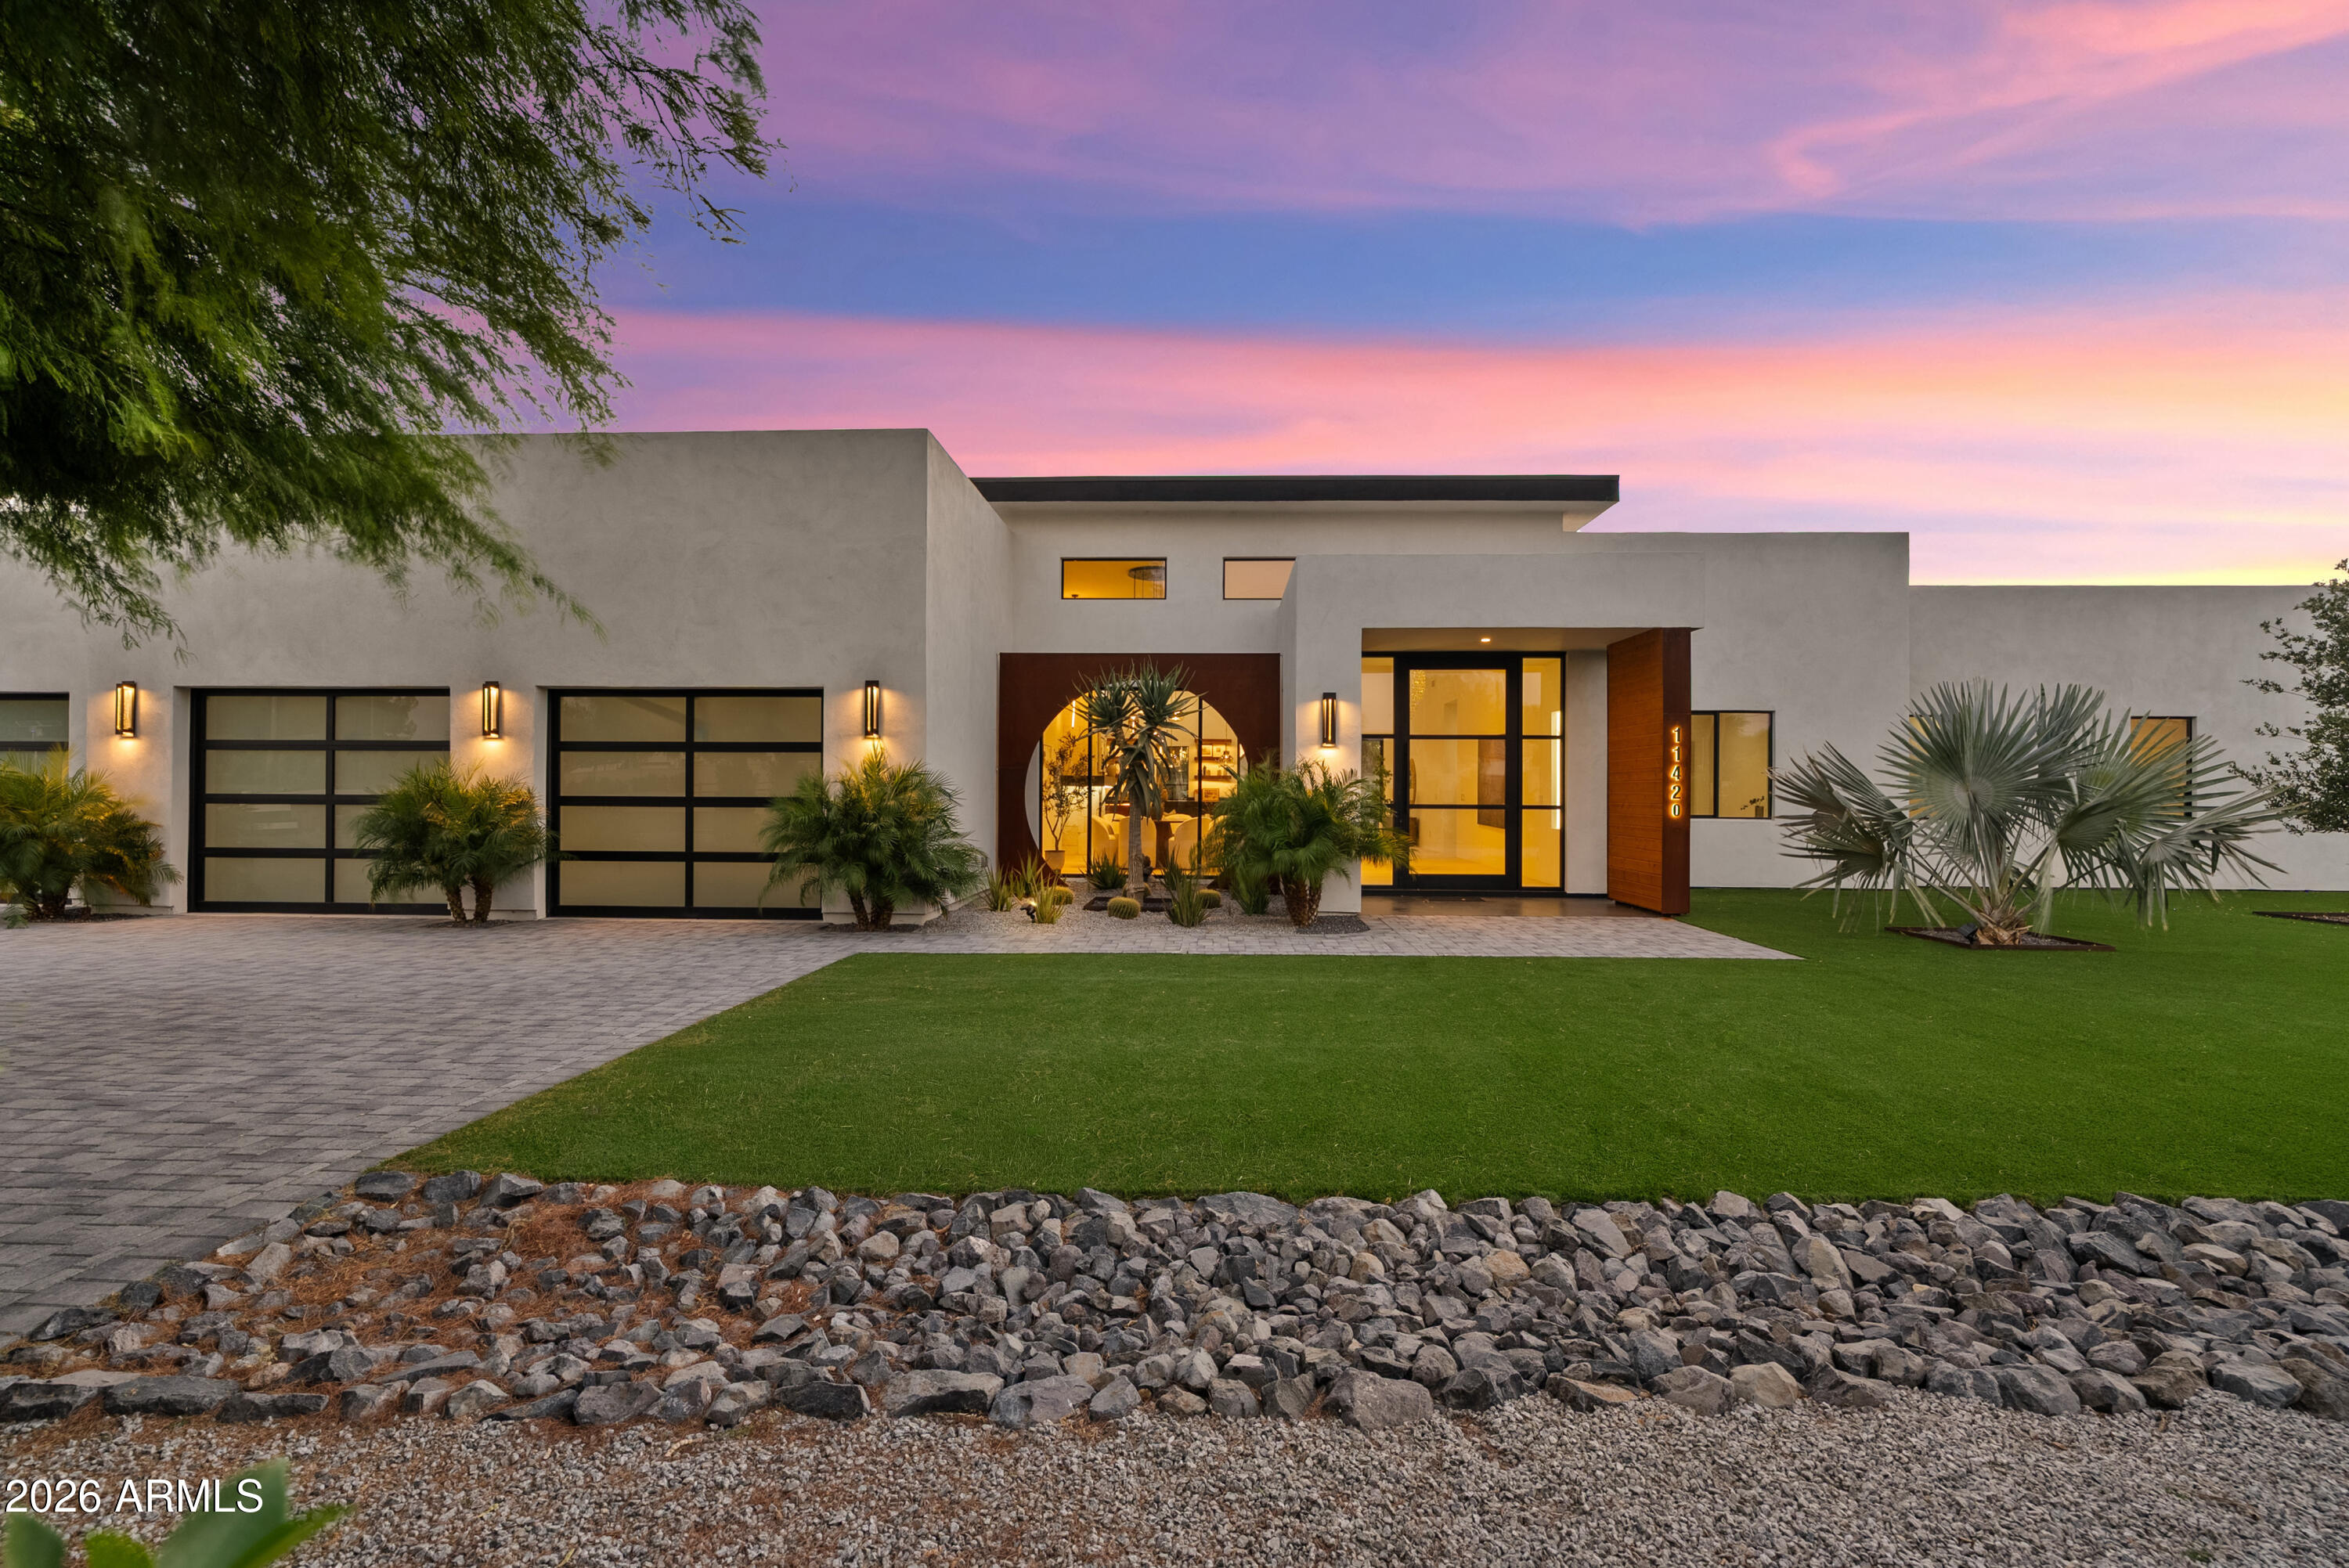
11420 N SCOTTSDALE Road
4 Beds
3 Baths
3,754 Sq.Ft.
$3,250,000
MLS#: 7050978
Scottsdale
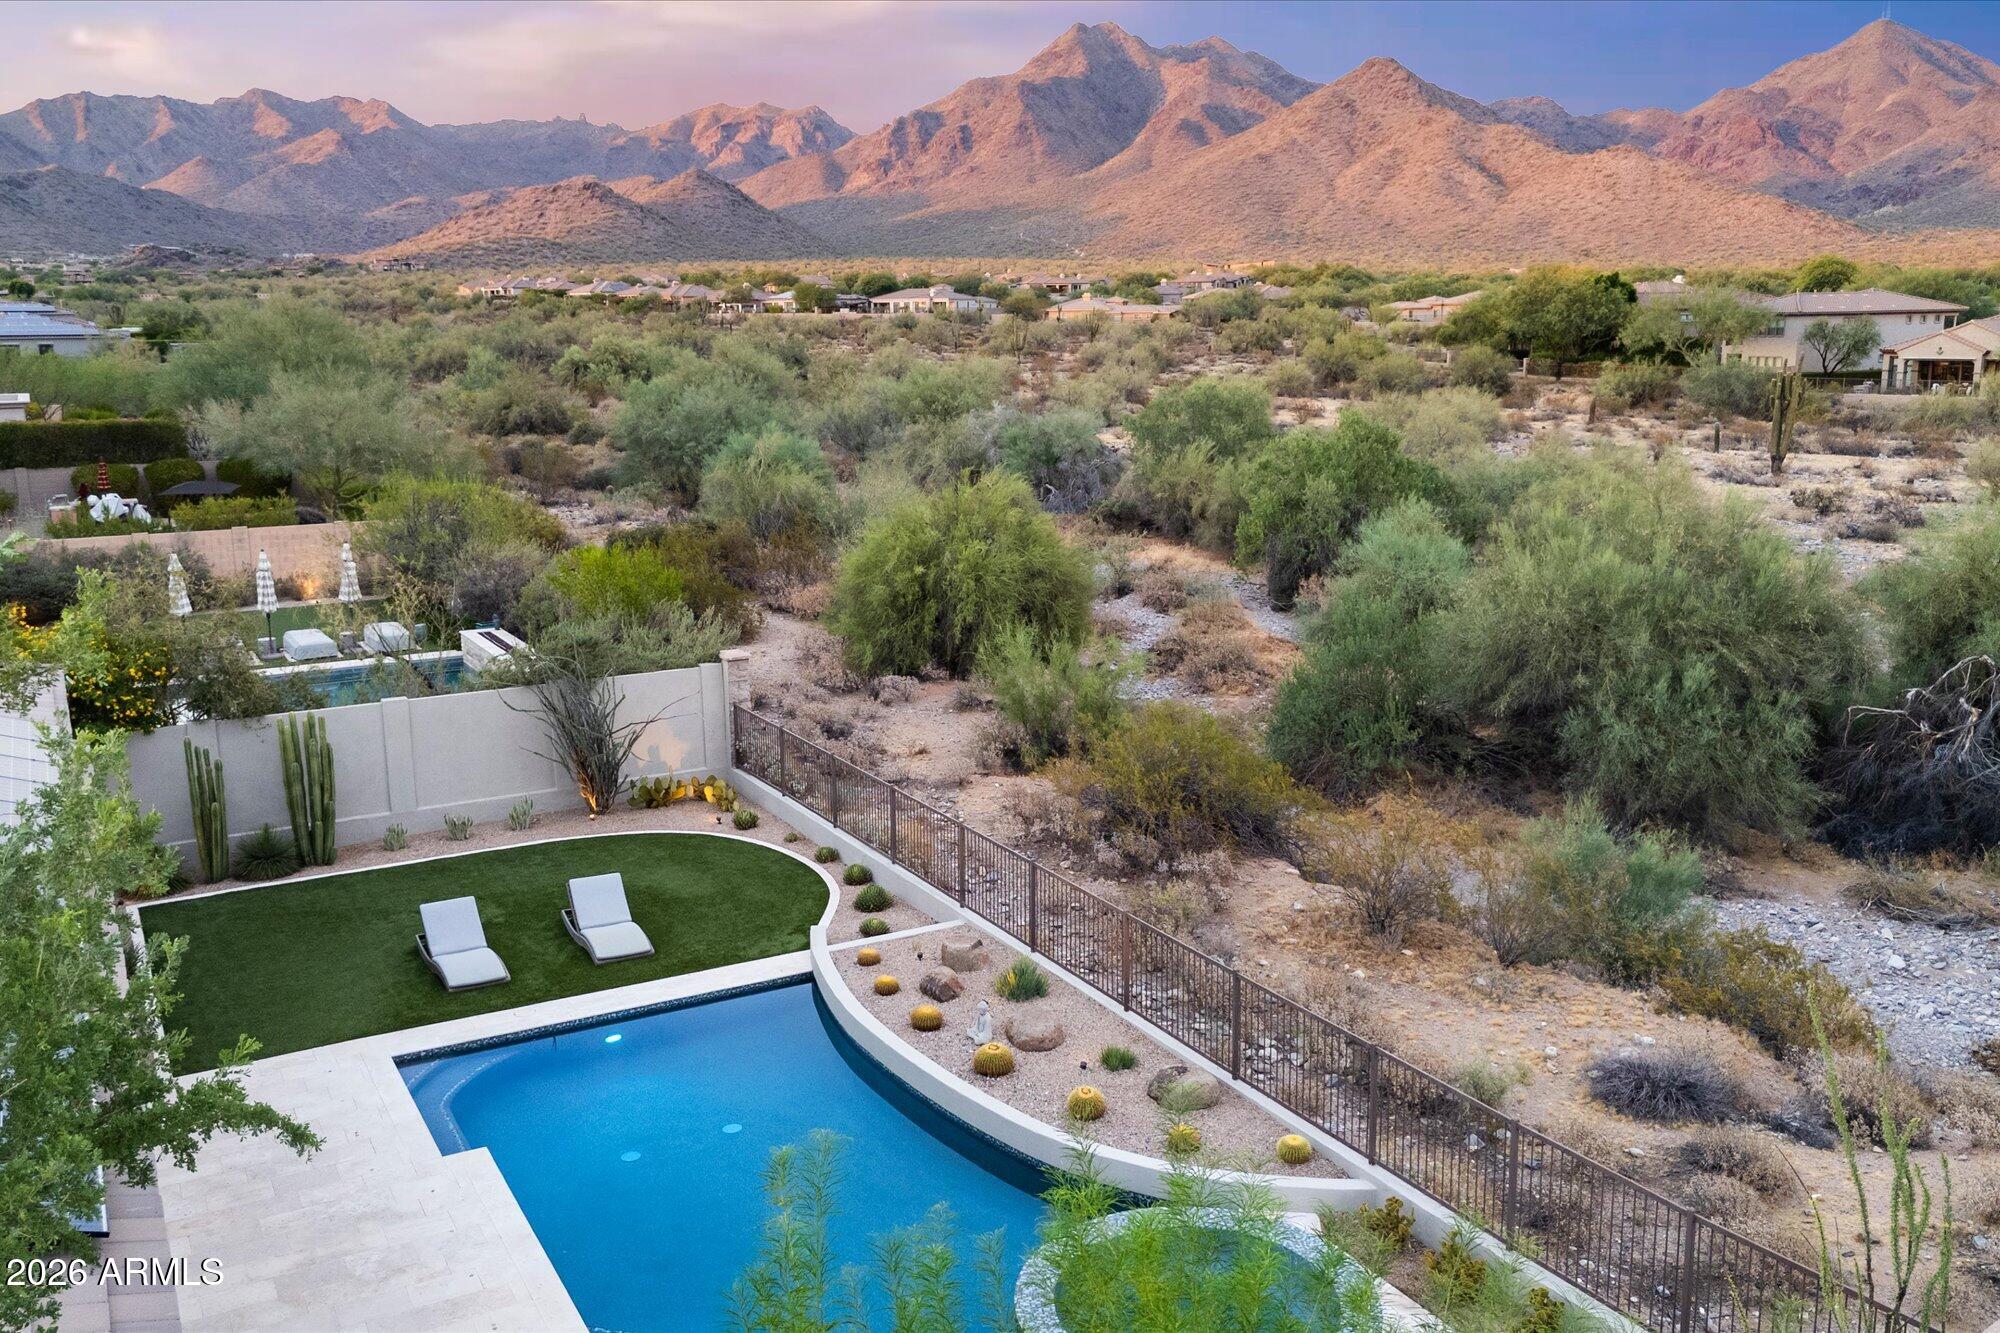
17735 N 97TH Way
4 Beds
3 Baths
3,472 Sq.Ft.
$2,750,000
MLS#: 7051015
Scottsdale
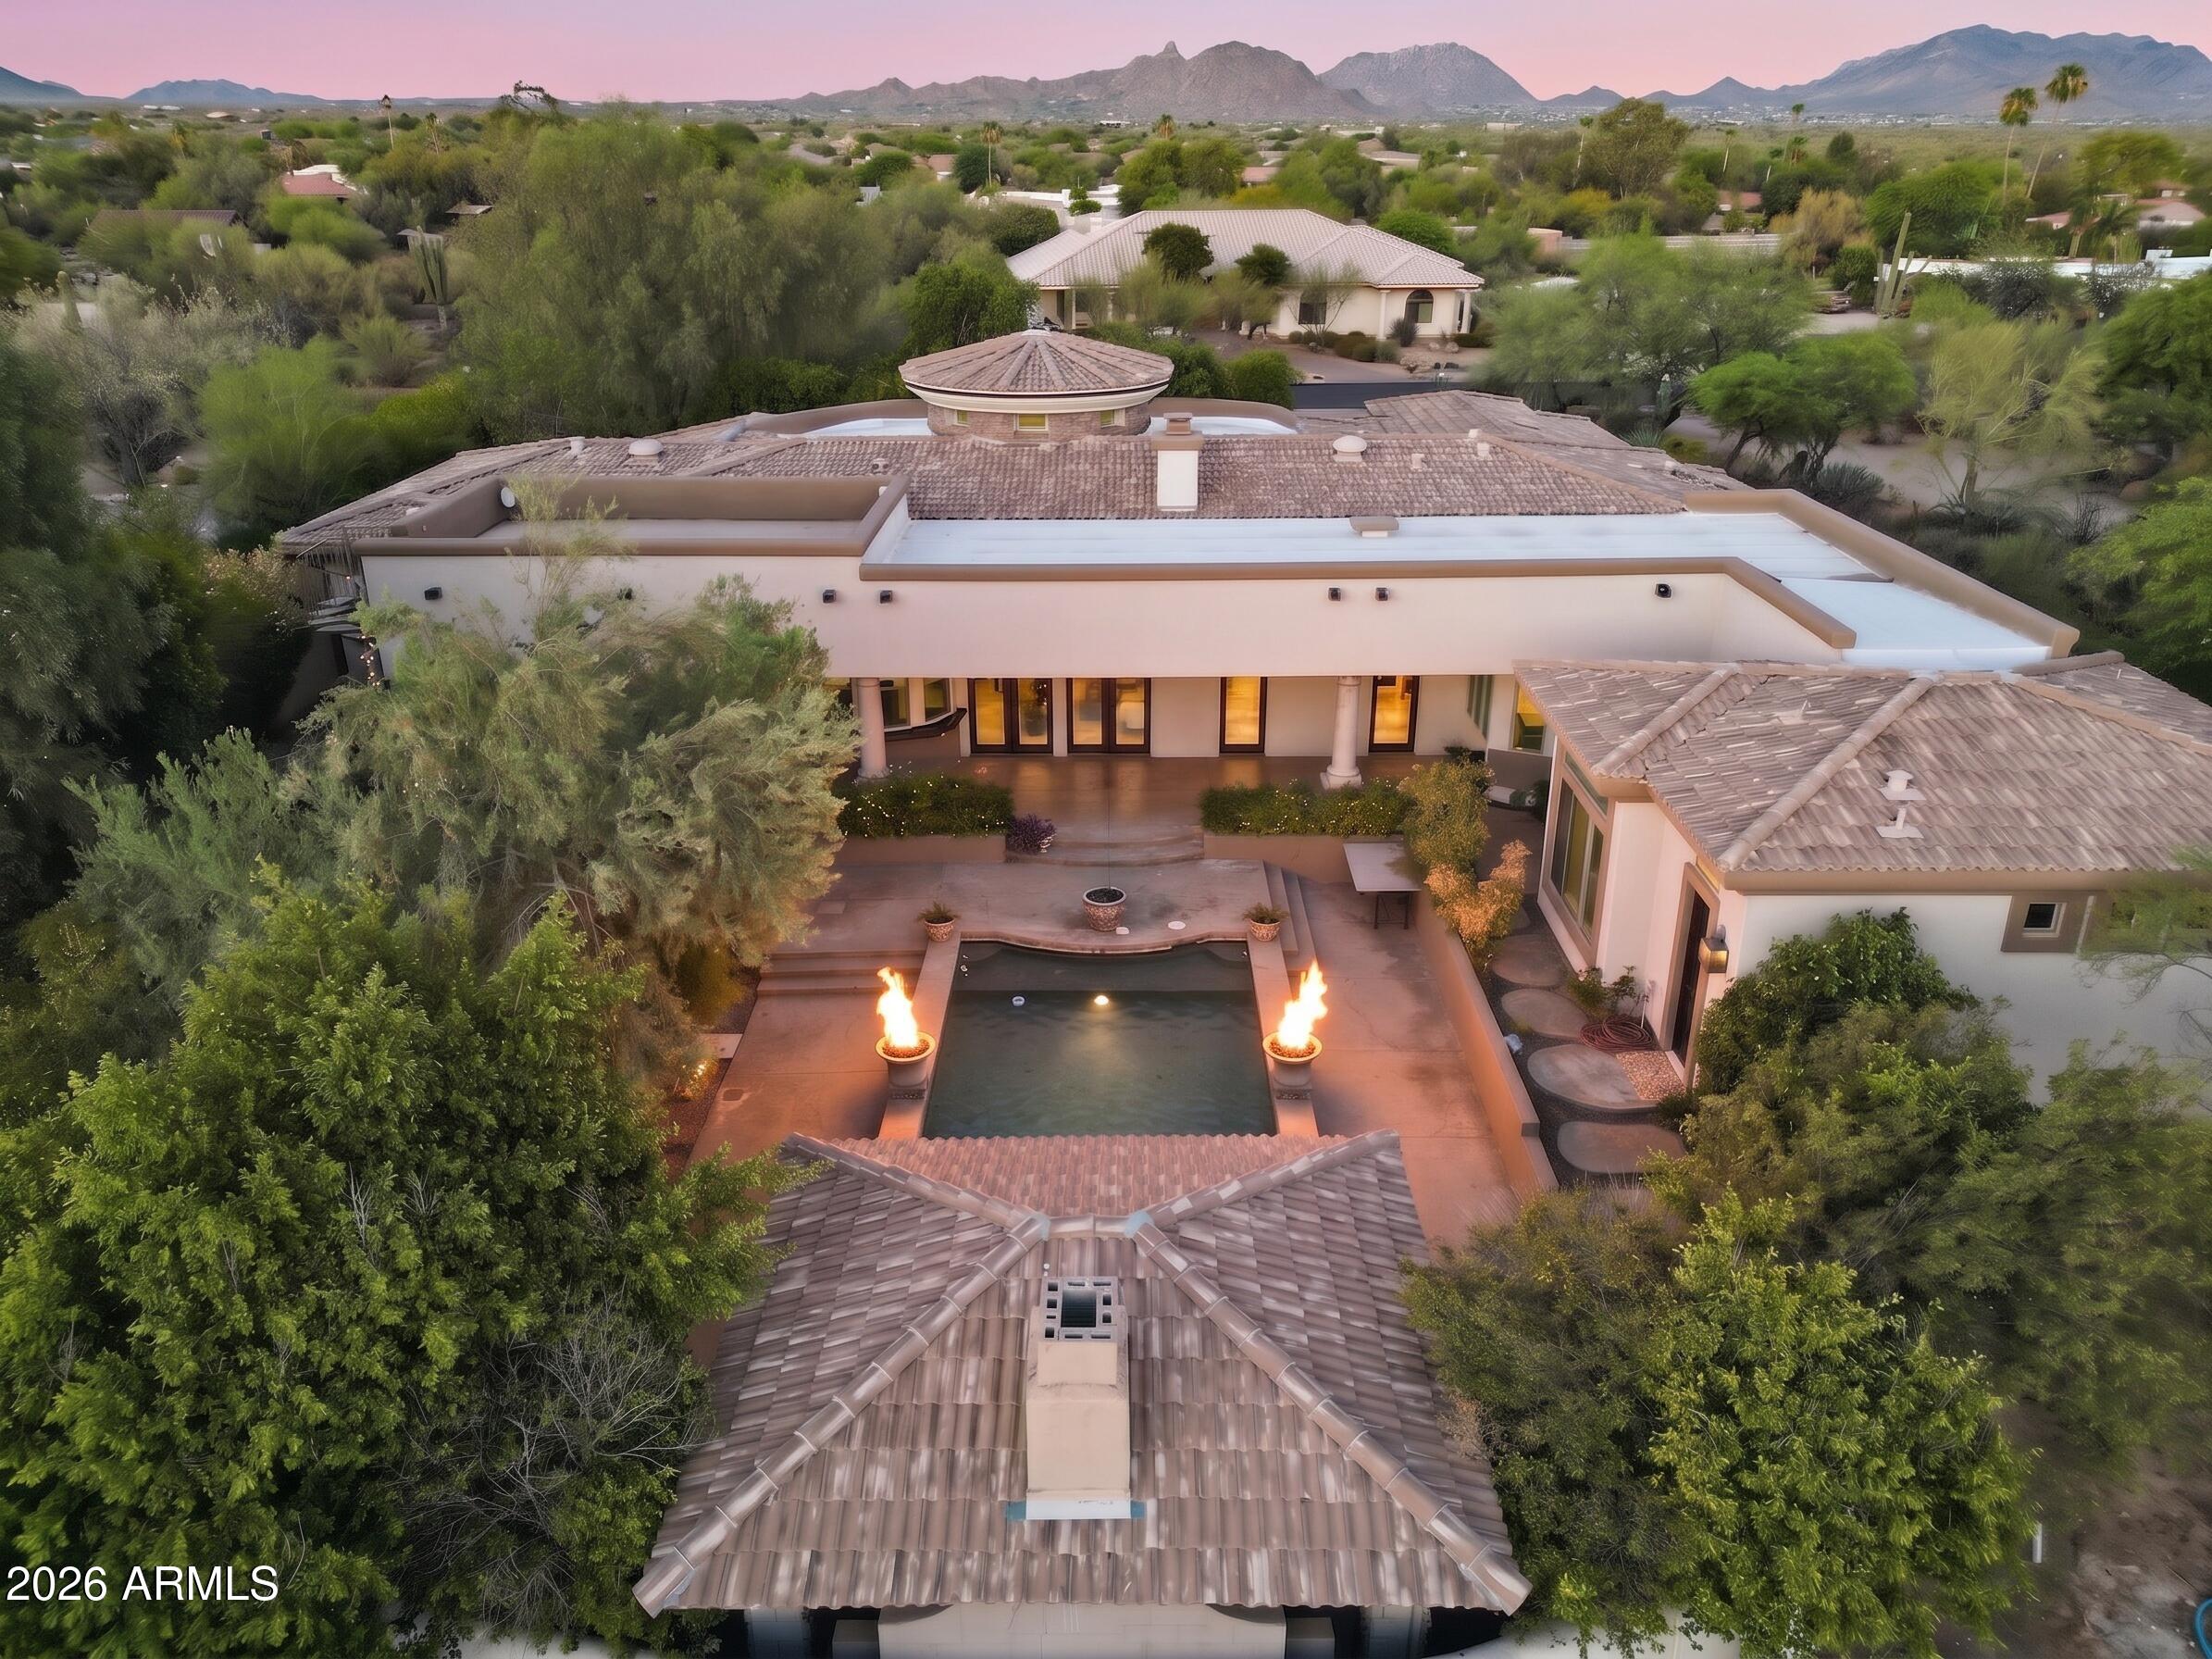
26804 N 70TH Place
3 Beds
3 Baths
4,150 Sq.Ft.
$2,685,000
MLS#: 7050543
Scottsdale
8108 E DESERT COVE Avenue
5 Beds
5 Baths
4,605 Sq.Ft.
$2,995,000
MLS#: 7043830
Scottsdale
23188 N 79TH Way
4 Beds
3 Baths
4,445 Sq.Ft.
$2,790,000
MLS#: 7040188
Scottsdale
12429 N 138th Place
4 Beds
4 Baths
5,764 Sq.Ft.
$3,695,000
MLS#: 7048701
Scottsdale
8645 E Wood Drive
4 Beds
4 Baths
4,305 Sq.Ft.
$3,300,000
MLS#: 7047062
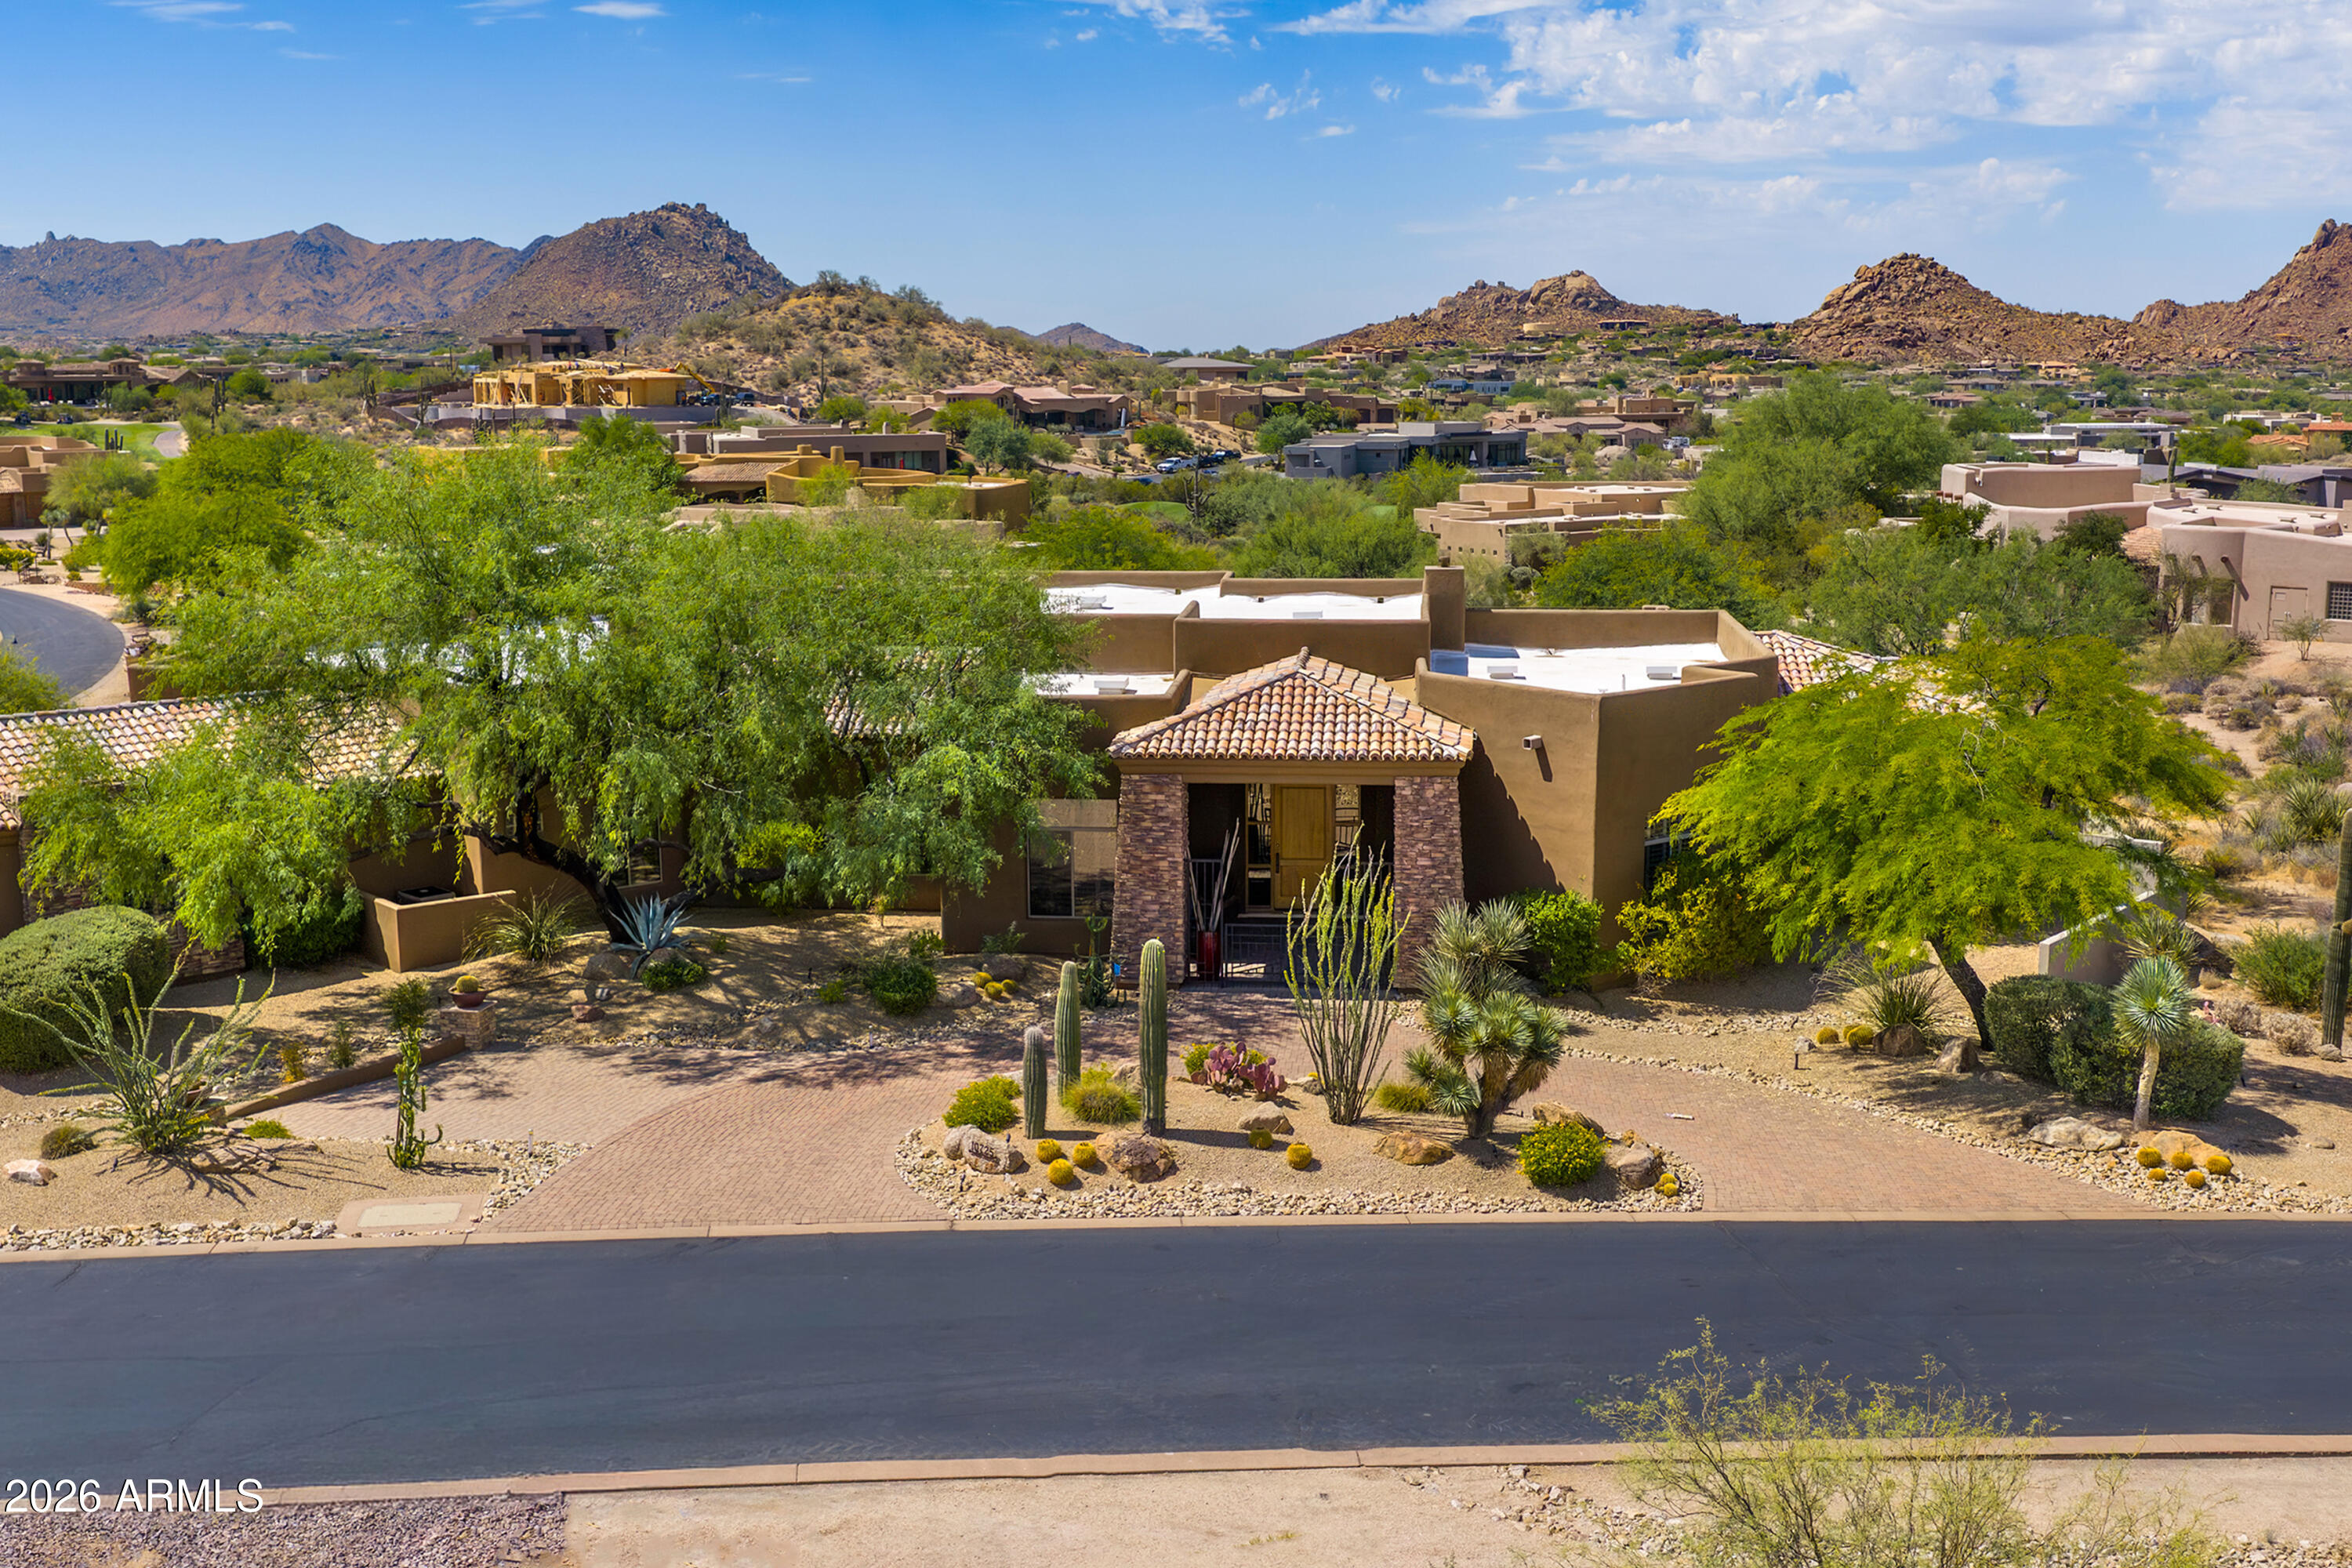
Scottsdale
10725 E TROON NORTH Drive
4 Beds
4 Baths
5,198 Sq.Ft.
$3,500,000
MLS#: 7046445
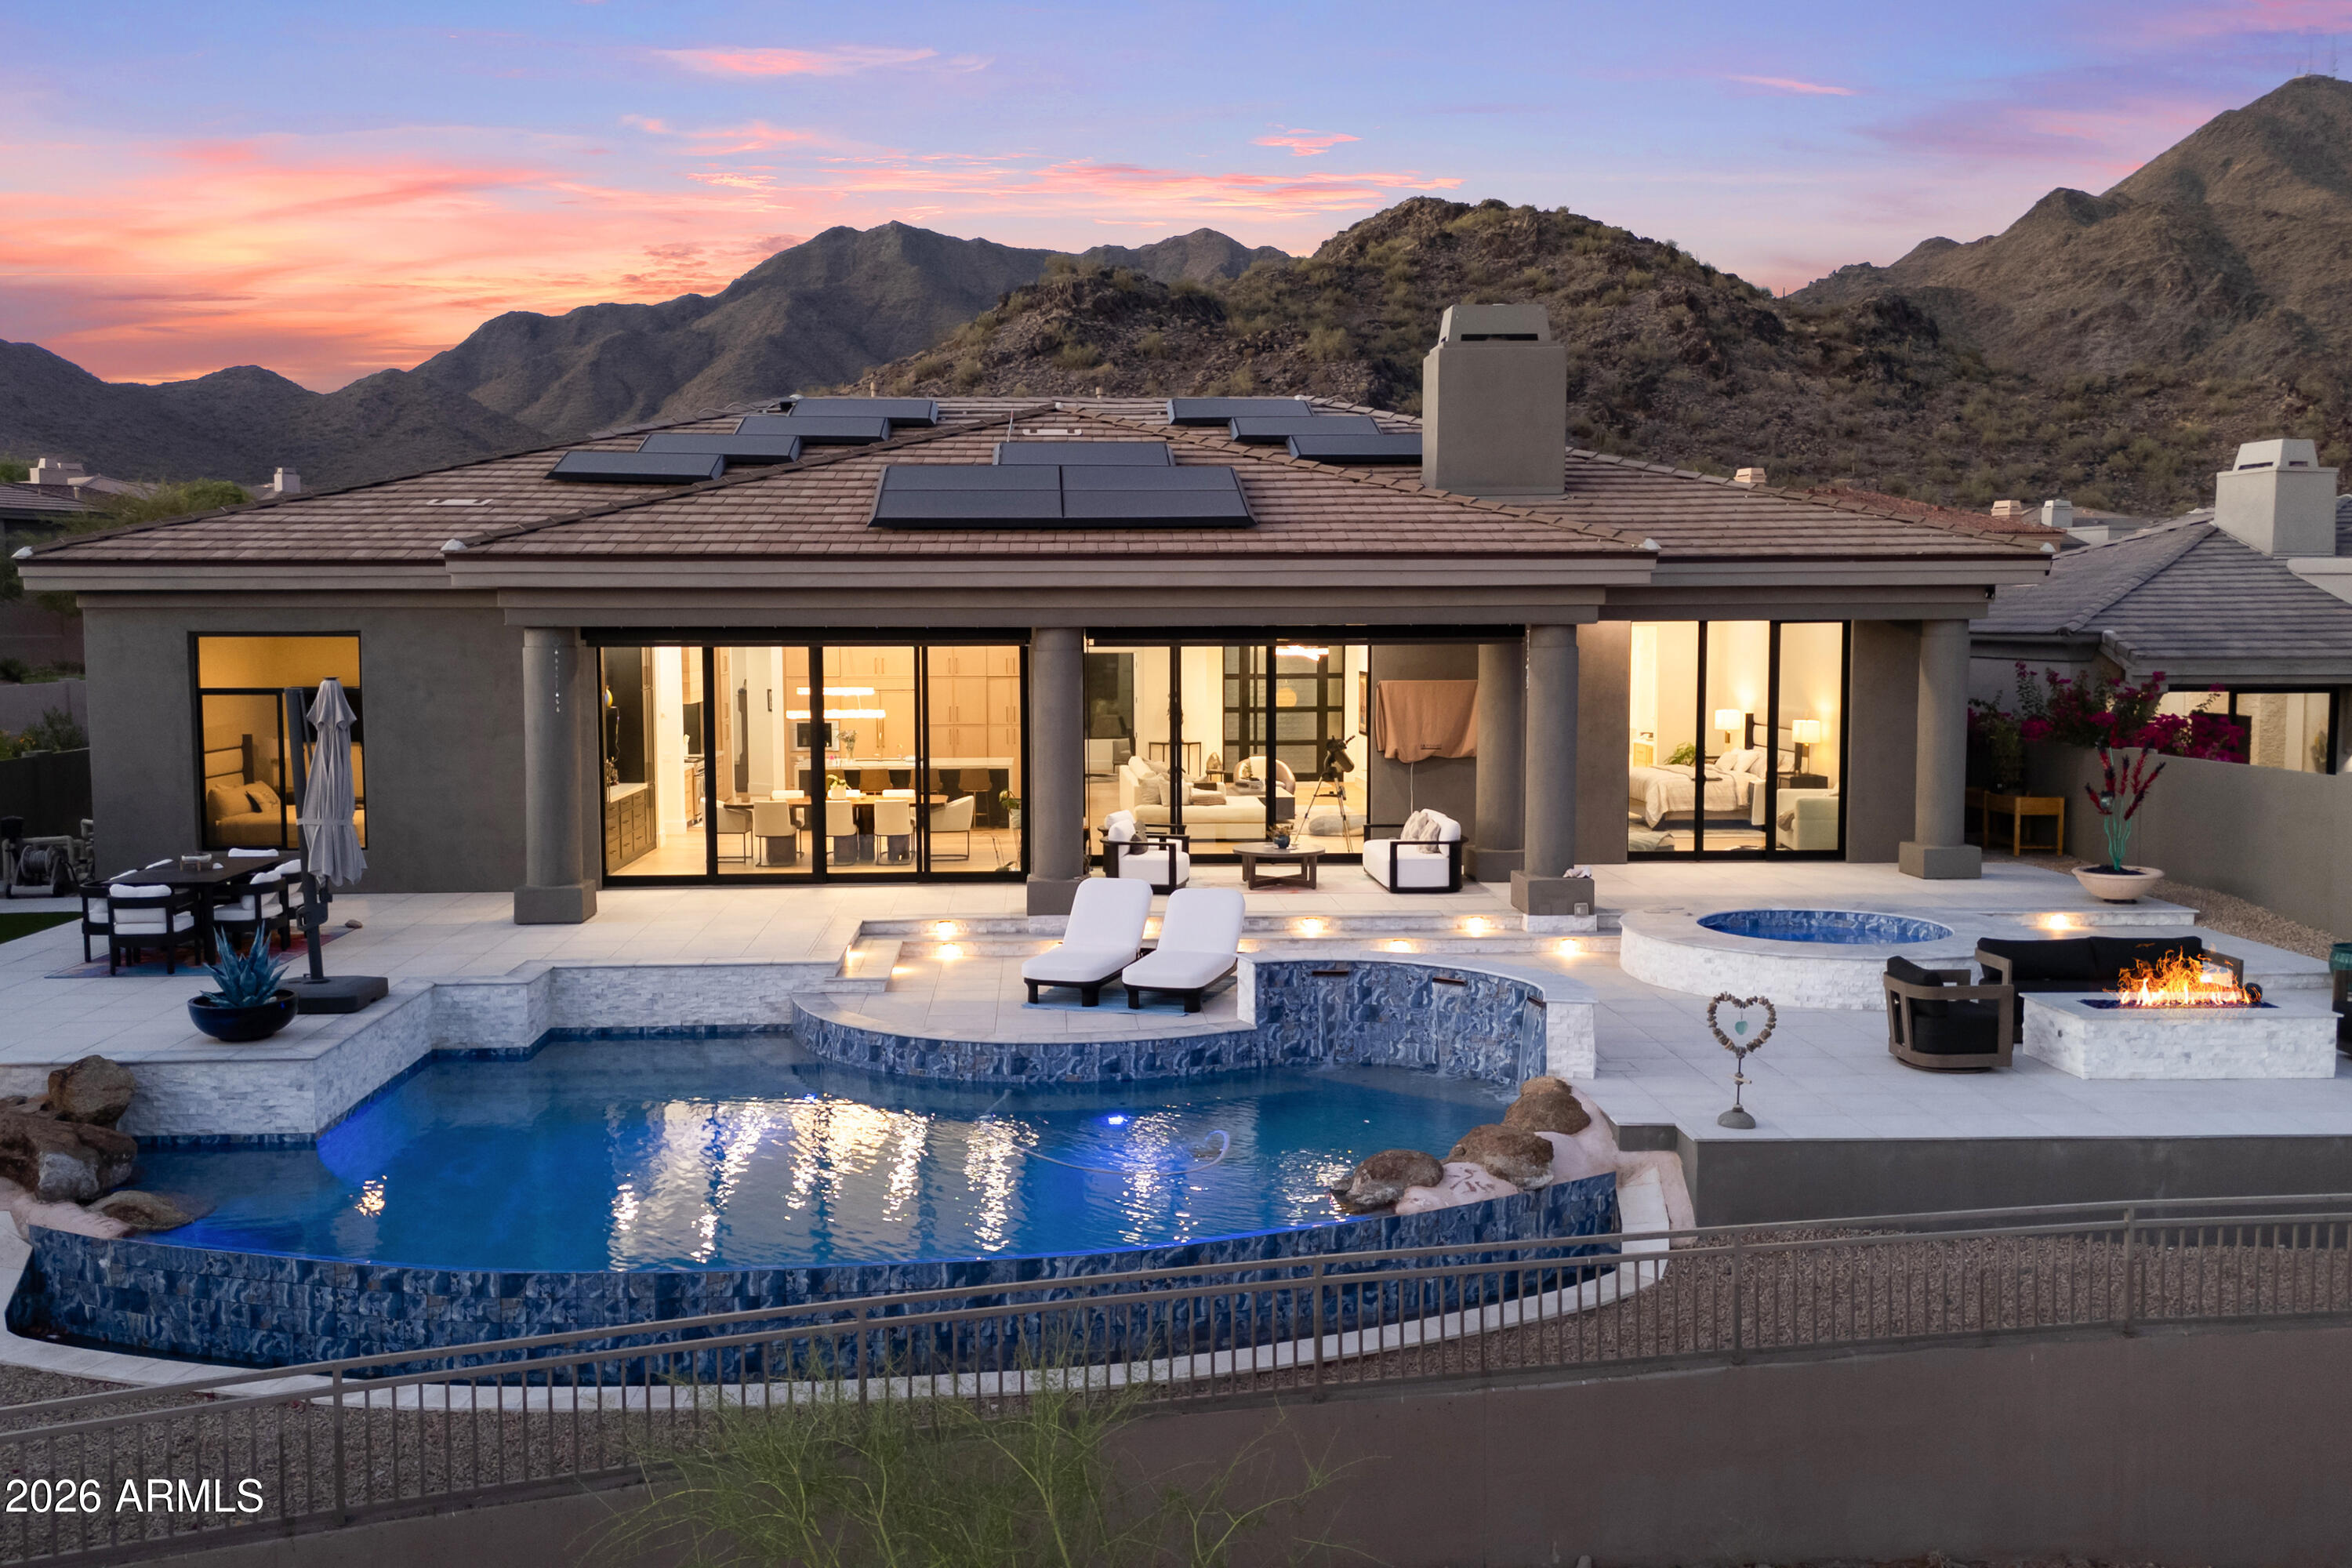
Scottsdale
11023 E MIRASOL Circle E
4 Beds
3 Baths
3,409 Sq.Ft.
$3,695,000
MLS#: 7048015
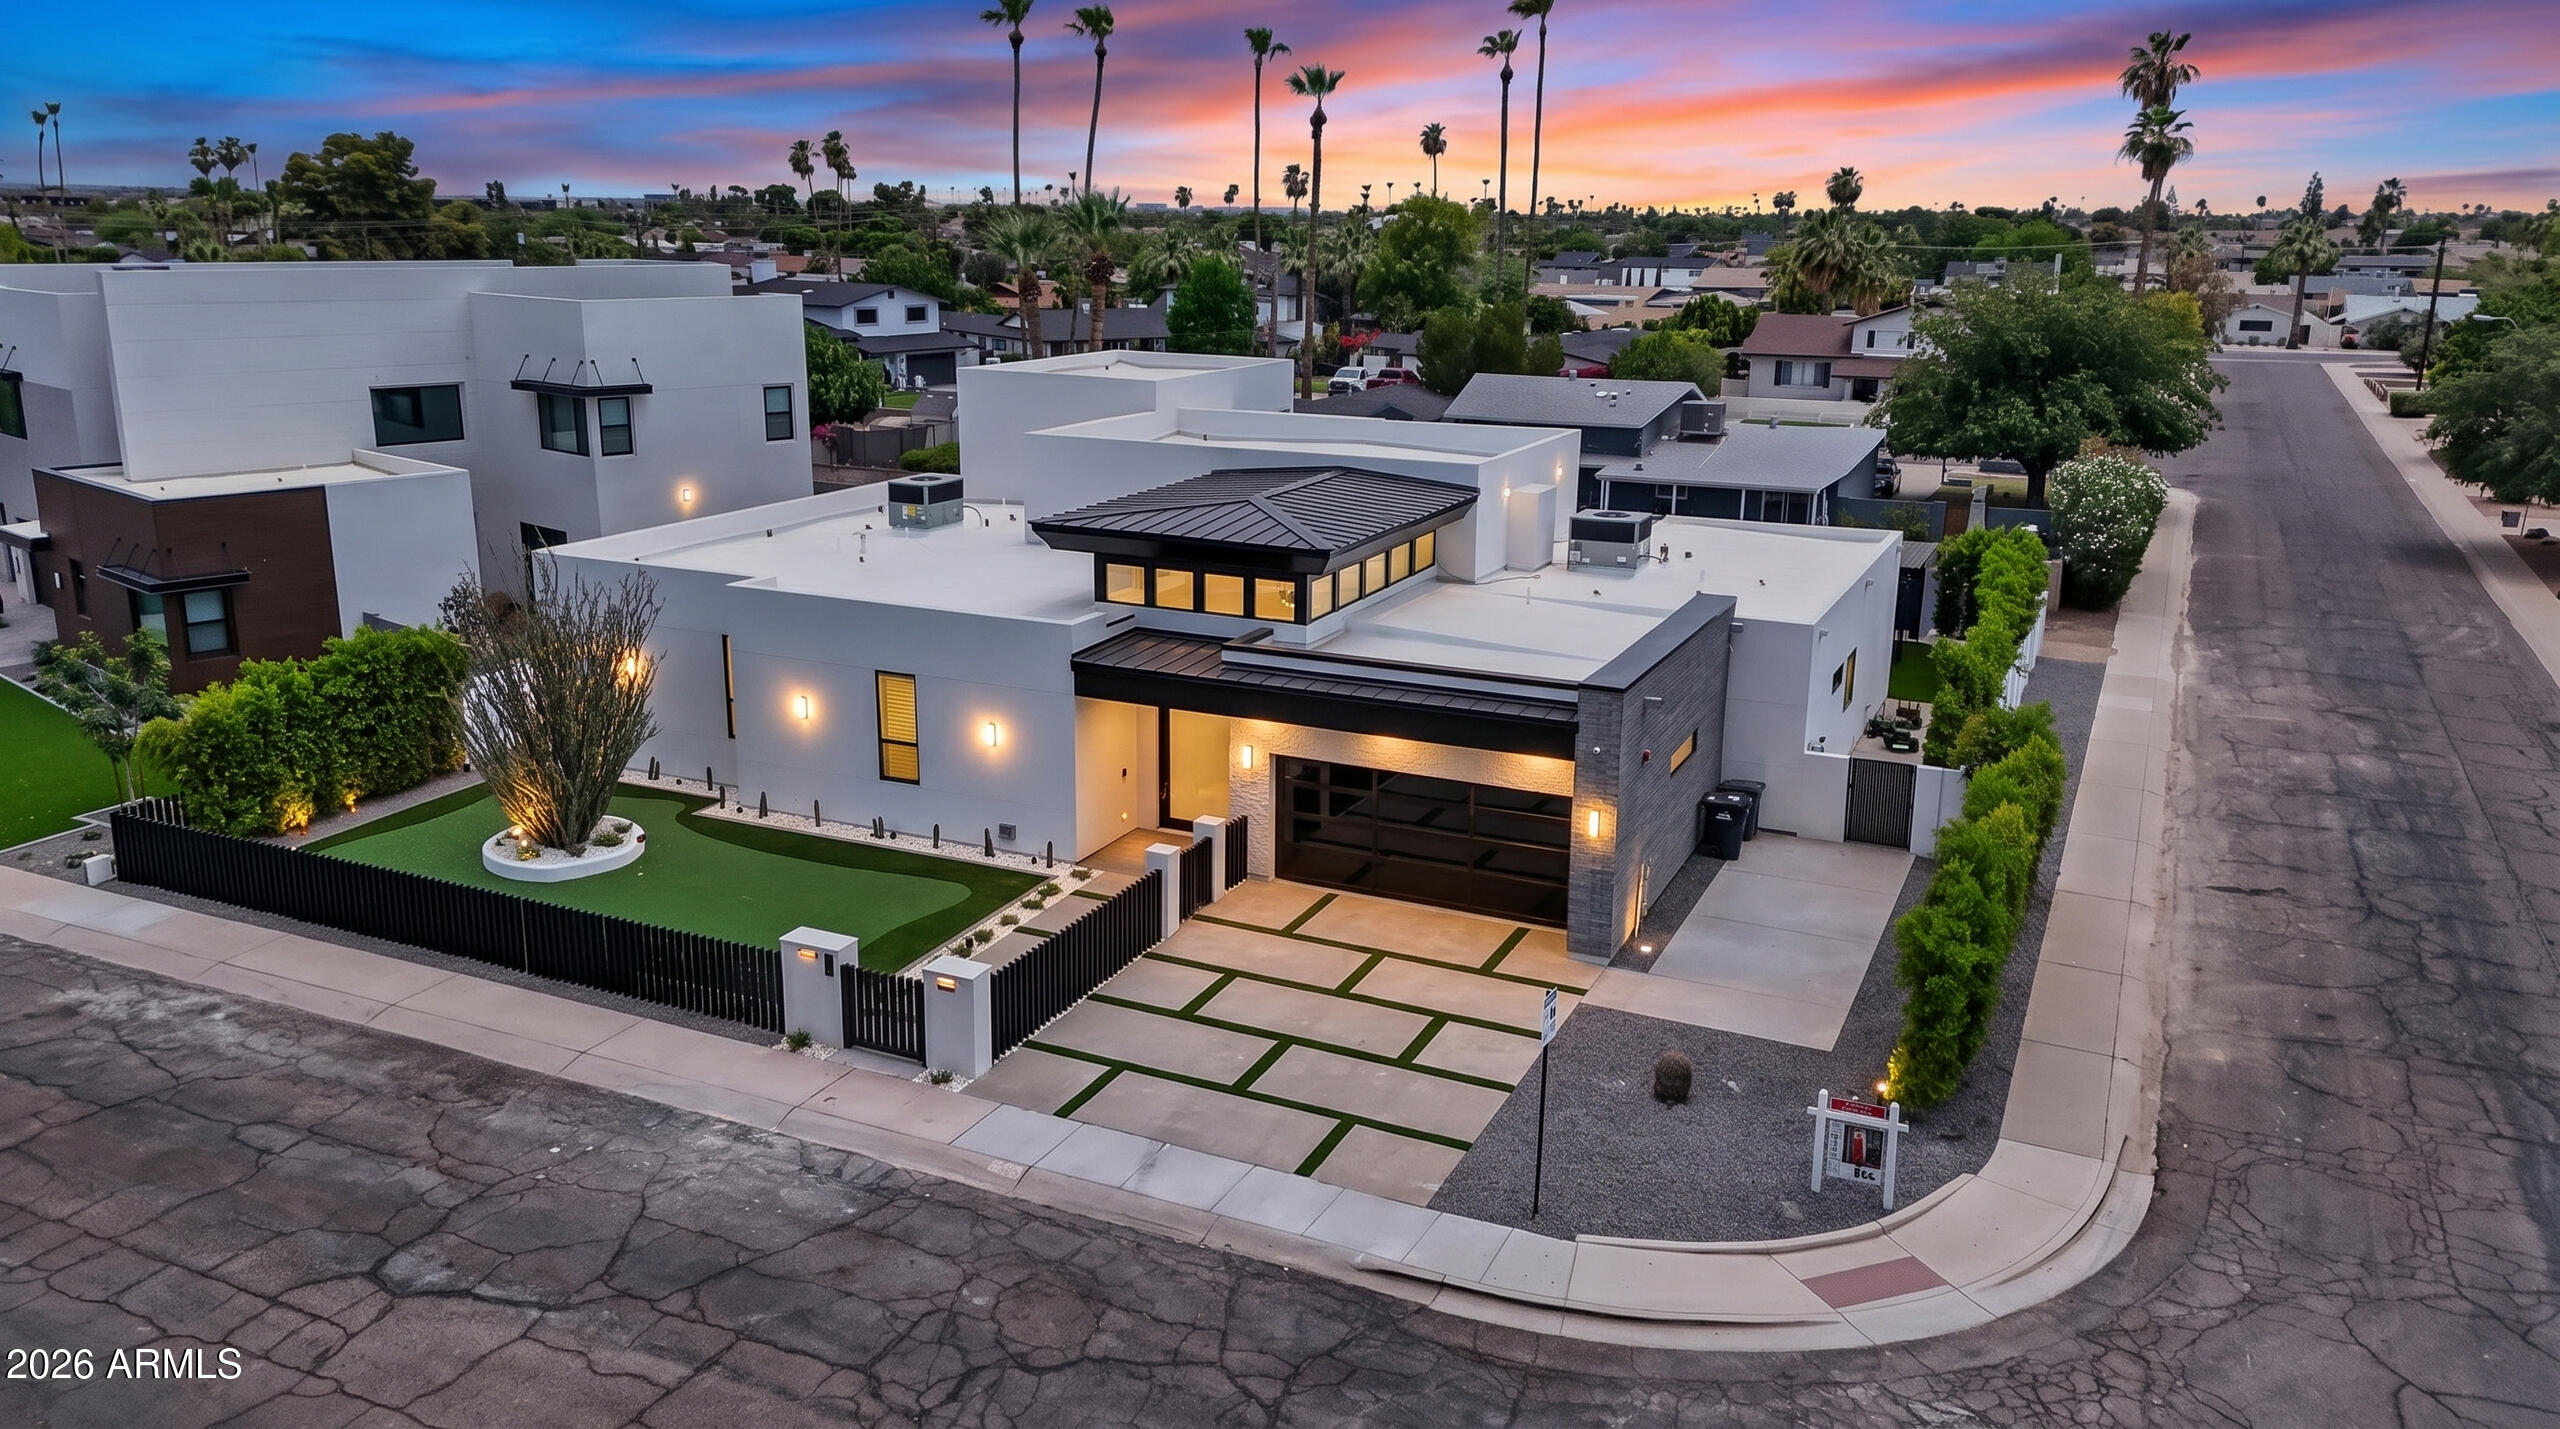
Scottsdale
8501 E MALCOMB Drive
6 Beds
6 Baths
4,030 Sq.Ft.
$2,799,999
MLS#: 7044754
