
615 W Los Altos Road
Tucson, AZ 85704
About
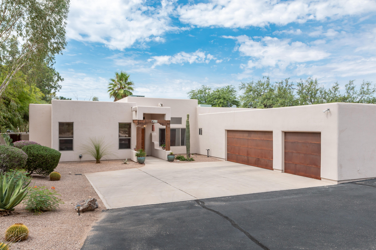
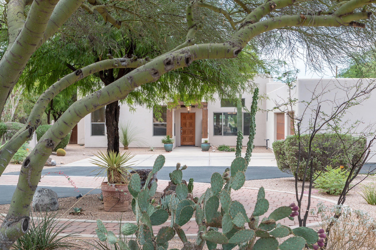
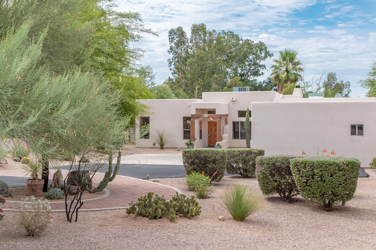
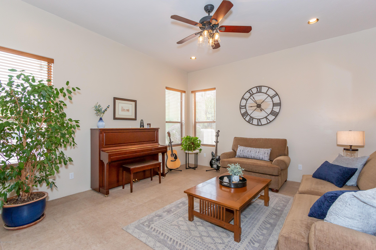
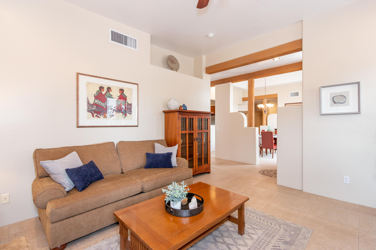
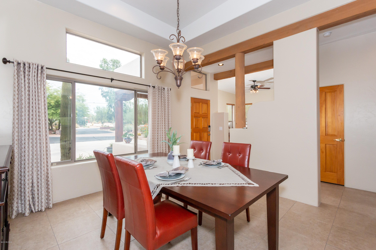
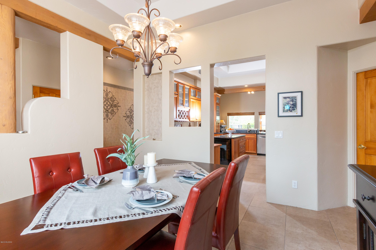
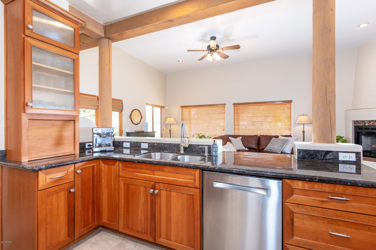
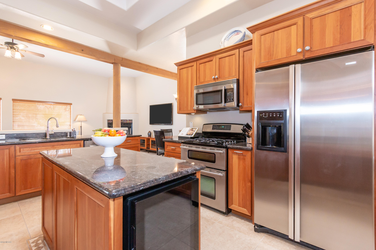
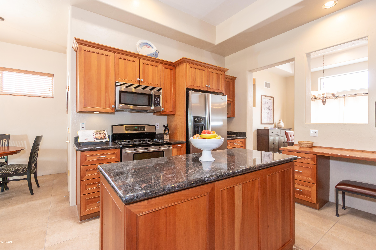
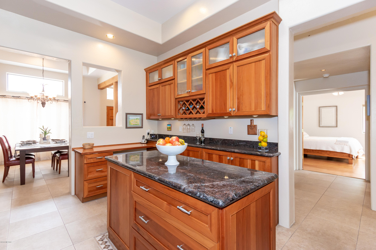
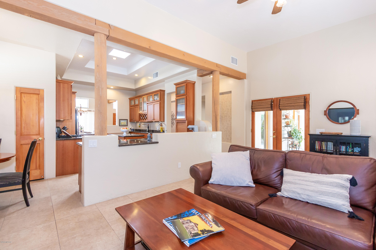
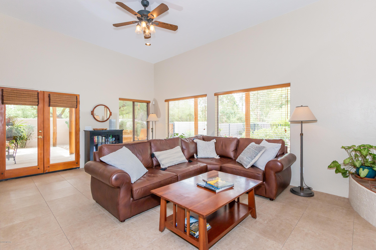
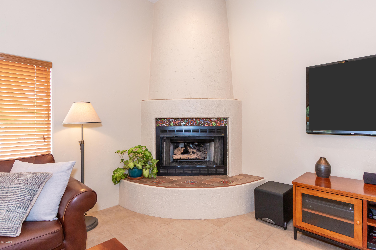
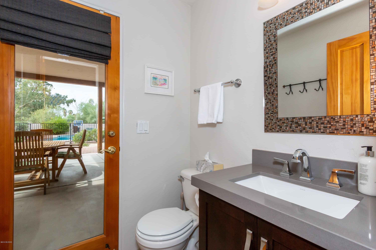
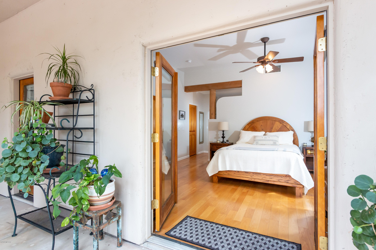
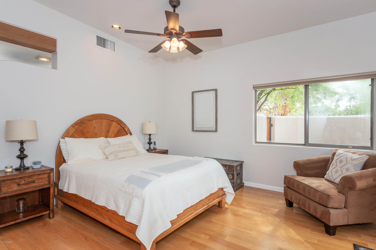
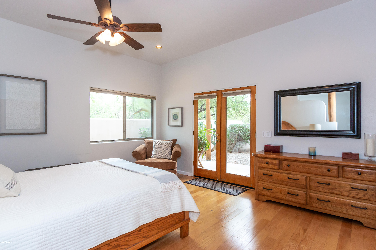
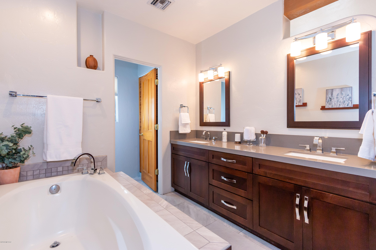
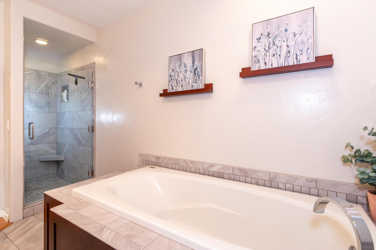
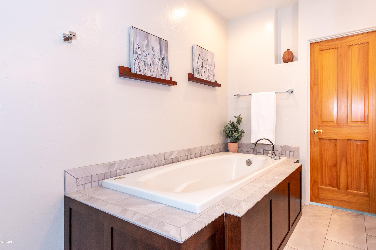
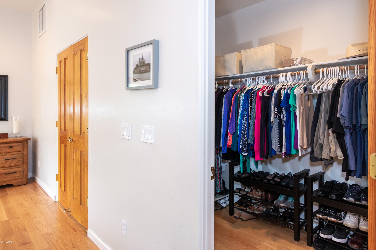
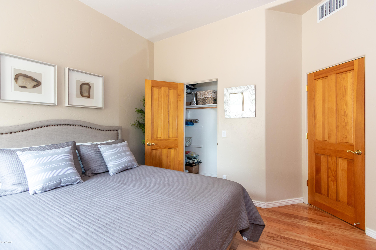
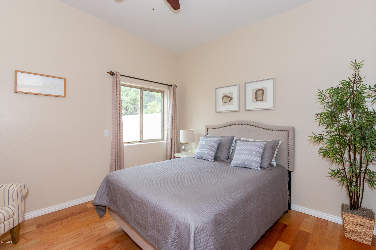
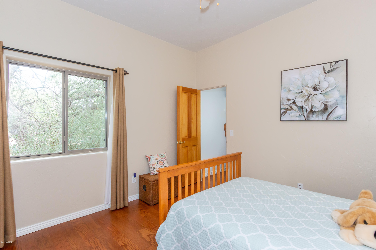
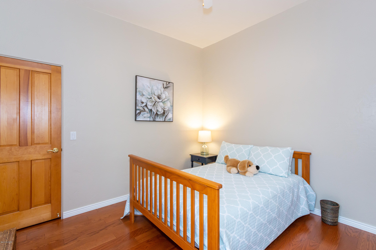
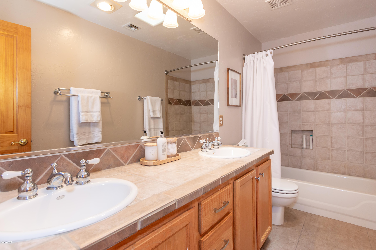
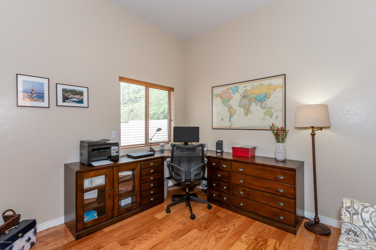
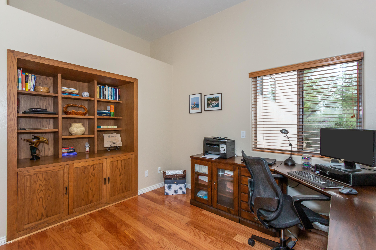
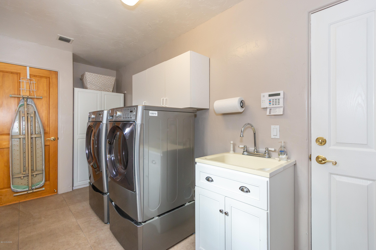
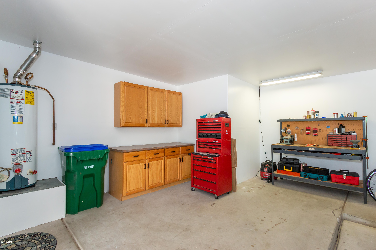
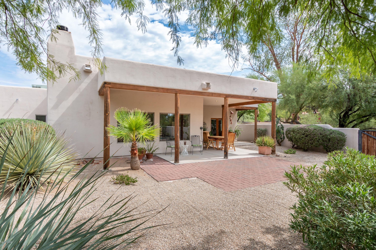
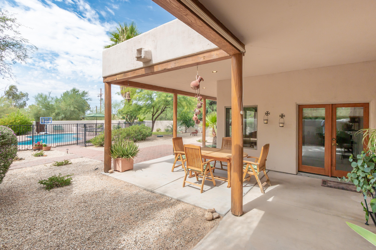
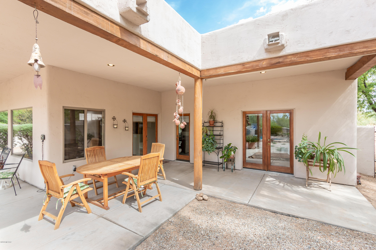
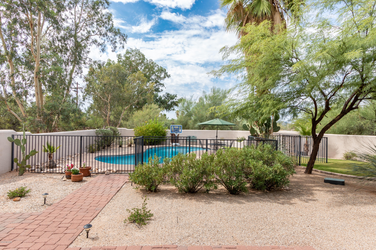
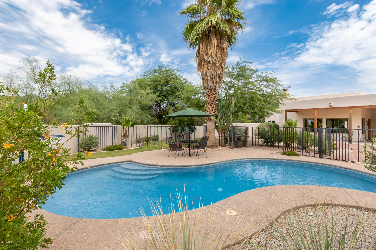
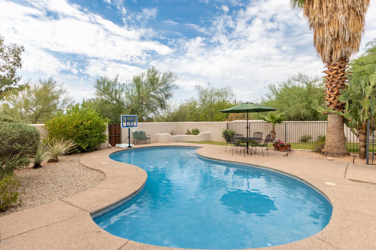
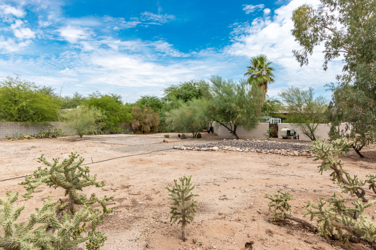
No HOA. First time on the market - don't miss this! ''Winner of the TAR Home Tour.'' It's a one of a kind Contemporary/Southwest custom built home, designed by Architect Gary Robison, and located in Casa Adobes on .83 acres. It has 4 beds, 2 ½ baths, 2,512 sq.ft., an open floor plan, centrally designed kitchen with island, a conventional pool with security fence and an oversize 3 car garage. Interior features show accents of lodge pine wood and wooden beams, 20'' tile flooring, a split bedroom plan, lots of windows plus 3 skylights to bring in natural light. The kitchen has been remodeled with rich cherry cabinets, stainless steel appliances, a center island for easy cooking and gorgeous granite countertops. The remodeled master bathroom and ½ bathroom have quartz countertop and custom built cabinets; the ½ bathroom has access to the pool. The large laundry room includes a utility sink. The oversized extended 3 car garage has space for a workshop and lots of extra storage. The backyard is very private with huge mature plantings and Eucalyptus trees. There is additional land beyond the pool wall. Fantastically located... only minutes away from restaurants and shopping. An easy commute to downtown, The University, Oro Valley and 10 minutes to I-10. This is a find! Move in Ready. Must see!
Property
Beds
4
Full Baths
2
1/2 Baths
1
Year Built
1998
Sq.Footage
2,511
Features
Features & Amenities
Interior
-
Other Interior Features
Kitchen Island, Beamed Ceilings, Walk-In Closet(s), High Ceilings, Granite Counters, Pantry, Double Vanity, High Speed Internet
-
Total Bedrooms
4
-
Bathrooms
2
-
1/2 Bathrooms
1
-
Basement YN
NO
-
Cooling YN
YES
-
Cooling
Central Air
-
Fireplace YN
YES
-
Heating YN
YES
-
Heating
Forced Air, Natural Gas
-
Pet friendly
N/A
Exterior
-
Garage
Yes
-
Garage spaces
3
-
Construction Materials
Stucco, Frame
-
Other Exterior Features
Barbecue
-
Parking
Garage Door Opener
-
Patio and Porch Features
Covered, Patio
-
Pool
No
-
View
Desert
Area & Lot
-
Lot Size(acres)
0.83
-
Lot Size(square feet)
31,799
-
Property Type
Residential
-
Property Sub Type
Single Family Residence
-
Architectural Style
Santa Fe
Price
-
Sales Price
$575,000
-
Tax Amount
$4,215
-
Sq. Footage
2,511
-
Price/SqFt
$228
HOA
-
Association
No
Property Resources
-
Horse Property
NO
School District
-
Elementary School
Harelson
-
Middle School
Cross
-
High School
Canyon Del Oro
Property Features
-
Sewer
Septic Tank
-
Water Source
Public
Schedule
Schedule a Showing
Showing scheduled successfully.
Mortgage calculator
Estimate your monthly mortgage payment, including the principal and interest, property taxes, and HOA. Adjust the values to generate a more accurate rate.
Your payment
Principal and Interest:
$
Property taxes:
$
HOA fees:
$
Total loan payment:
$
Total interest amount:
$
Location
-
County
Pima
-
Elementary School
Harelson
-
Middle School
Cross
-
High School
Canyon Del Oro

Listing Courtesy of Christine D Hudena , Coldwell Banker Realty
RealHub Information is provided exclusively for consumers' personal, non-commercial use, and it may not be used for any purpose other than to identify prospective properties consumers may be interested in purchasing. All information deemed reliable but not guaranteed and should be independently verified. All properties are subject to prior sale, change or withdrawal. RealHub website owner shall not be responsible for any typographical errors, misinformation, misprints and shall be held totally harmless.

Tammy Isabell
Agent / Realtor®
Call Tammy today to schedule a private showing.
Phone (520) 210-1562
Email Tammy@MandyGoldTeam.com

* Listings on this website come from the FMLS IDX Compilation and may be held by brokerage firms other than the owner of this website. The listing brokerage is identified in any listing details. Information is deemed reliable but is not guaranteed. If you believe any FMLS listing contains material that infringes your copyrighted work please click here to review our DMCA policy and learn how to submit a takedown request.© 2024 FMLS.
Properties
Related properties
Tucson
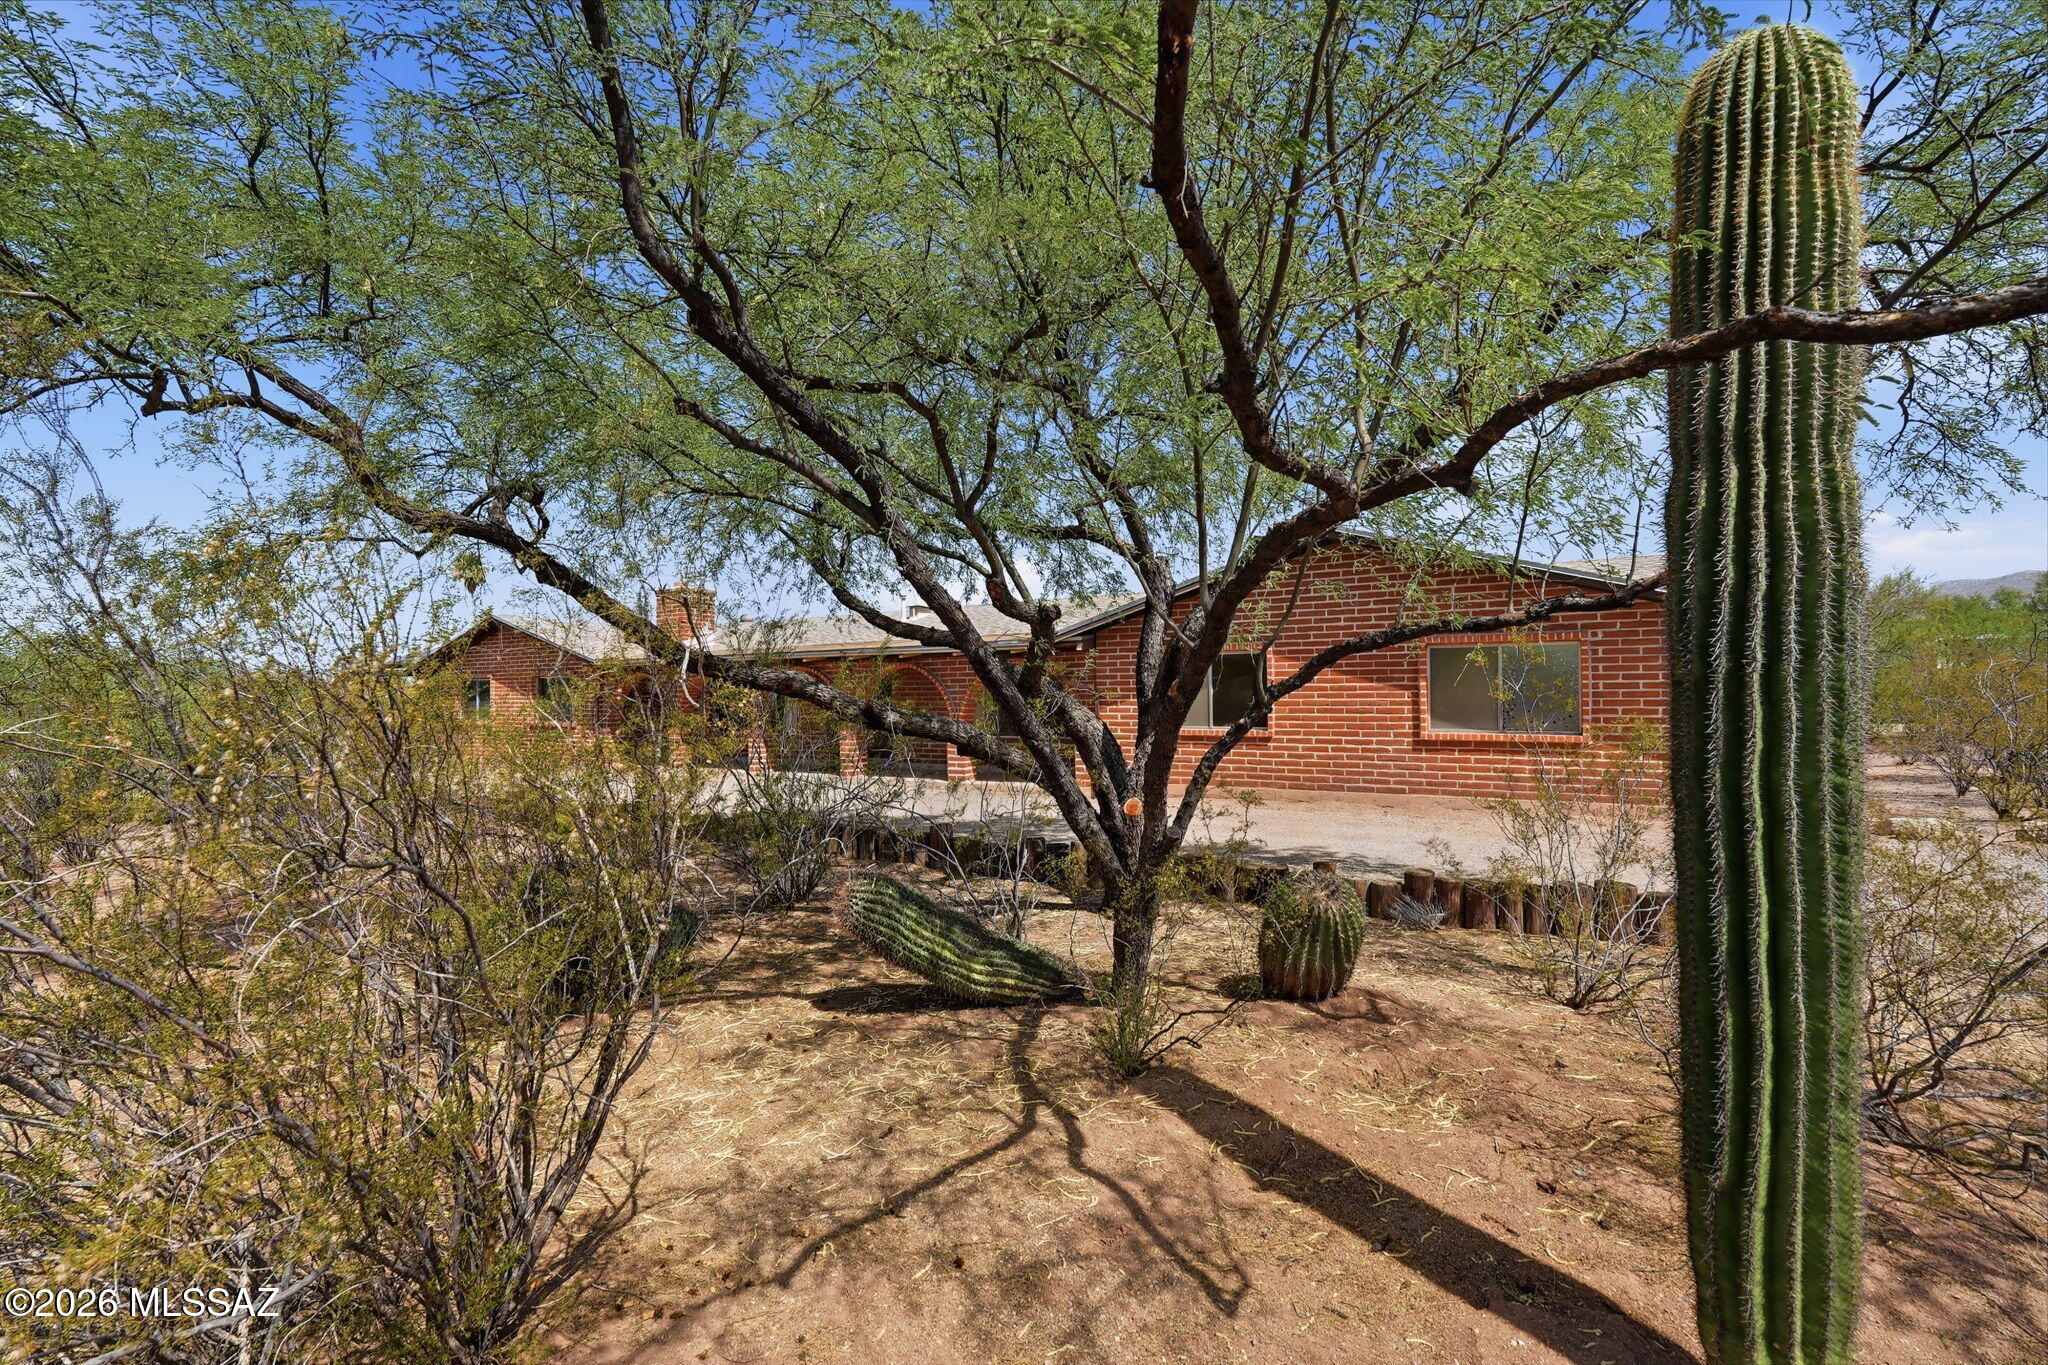
11435 E Sundance Drive
3 Beds
2 Baths
2,290 Sq.Ft.
$550,000
MLS#: 22616917
Tucson
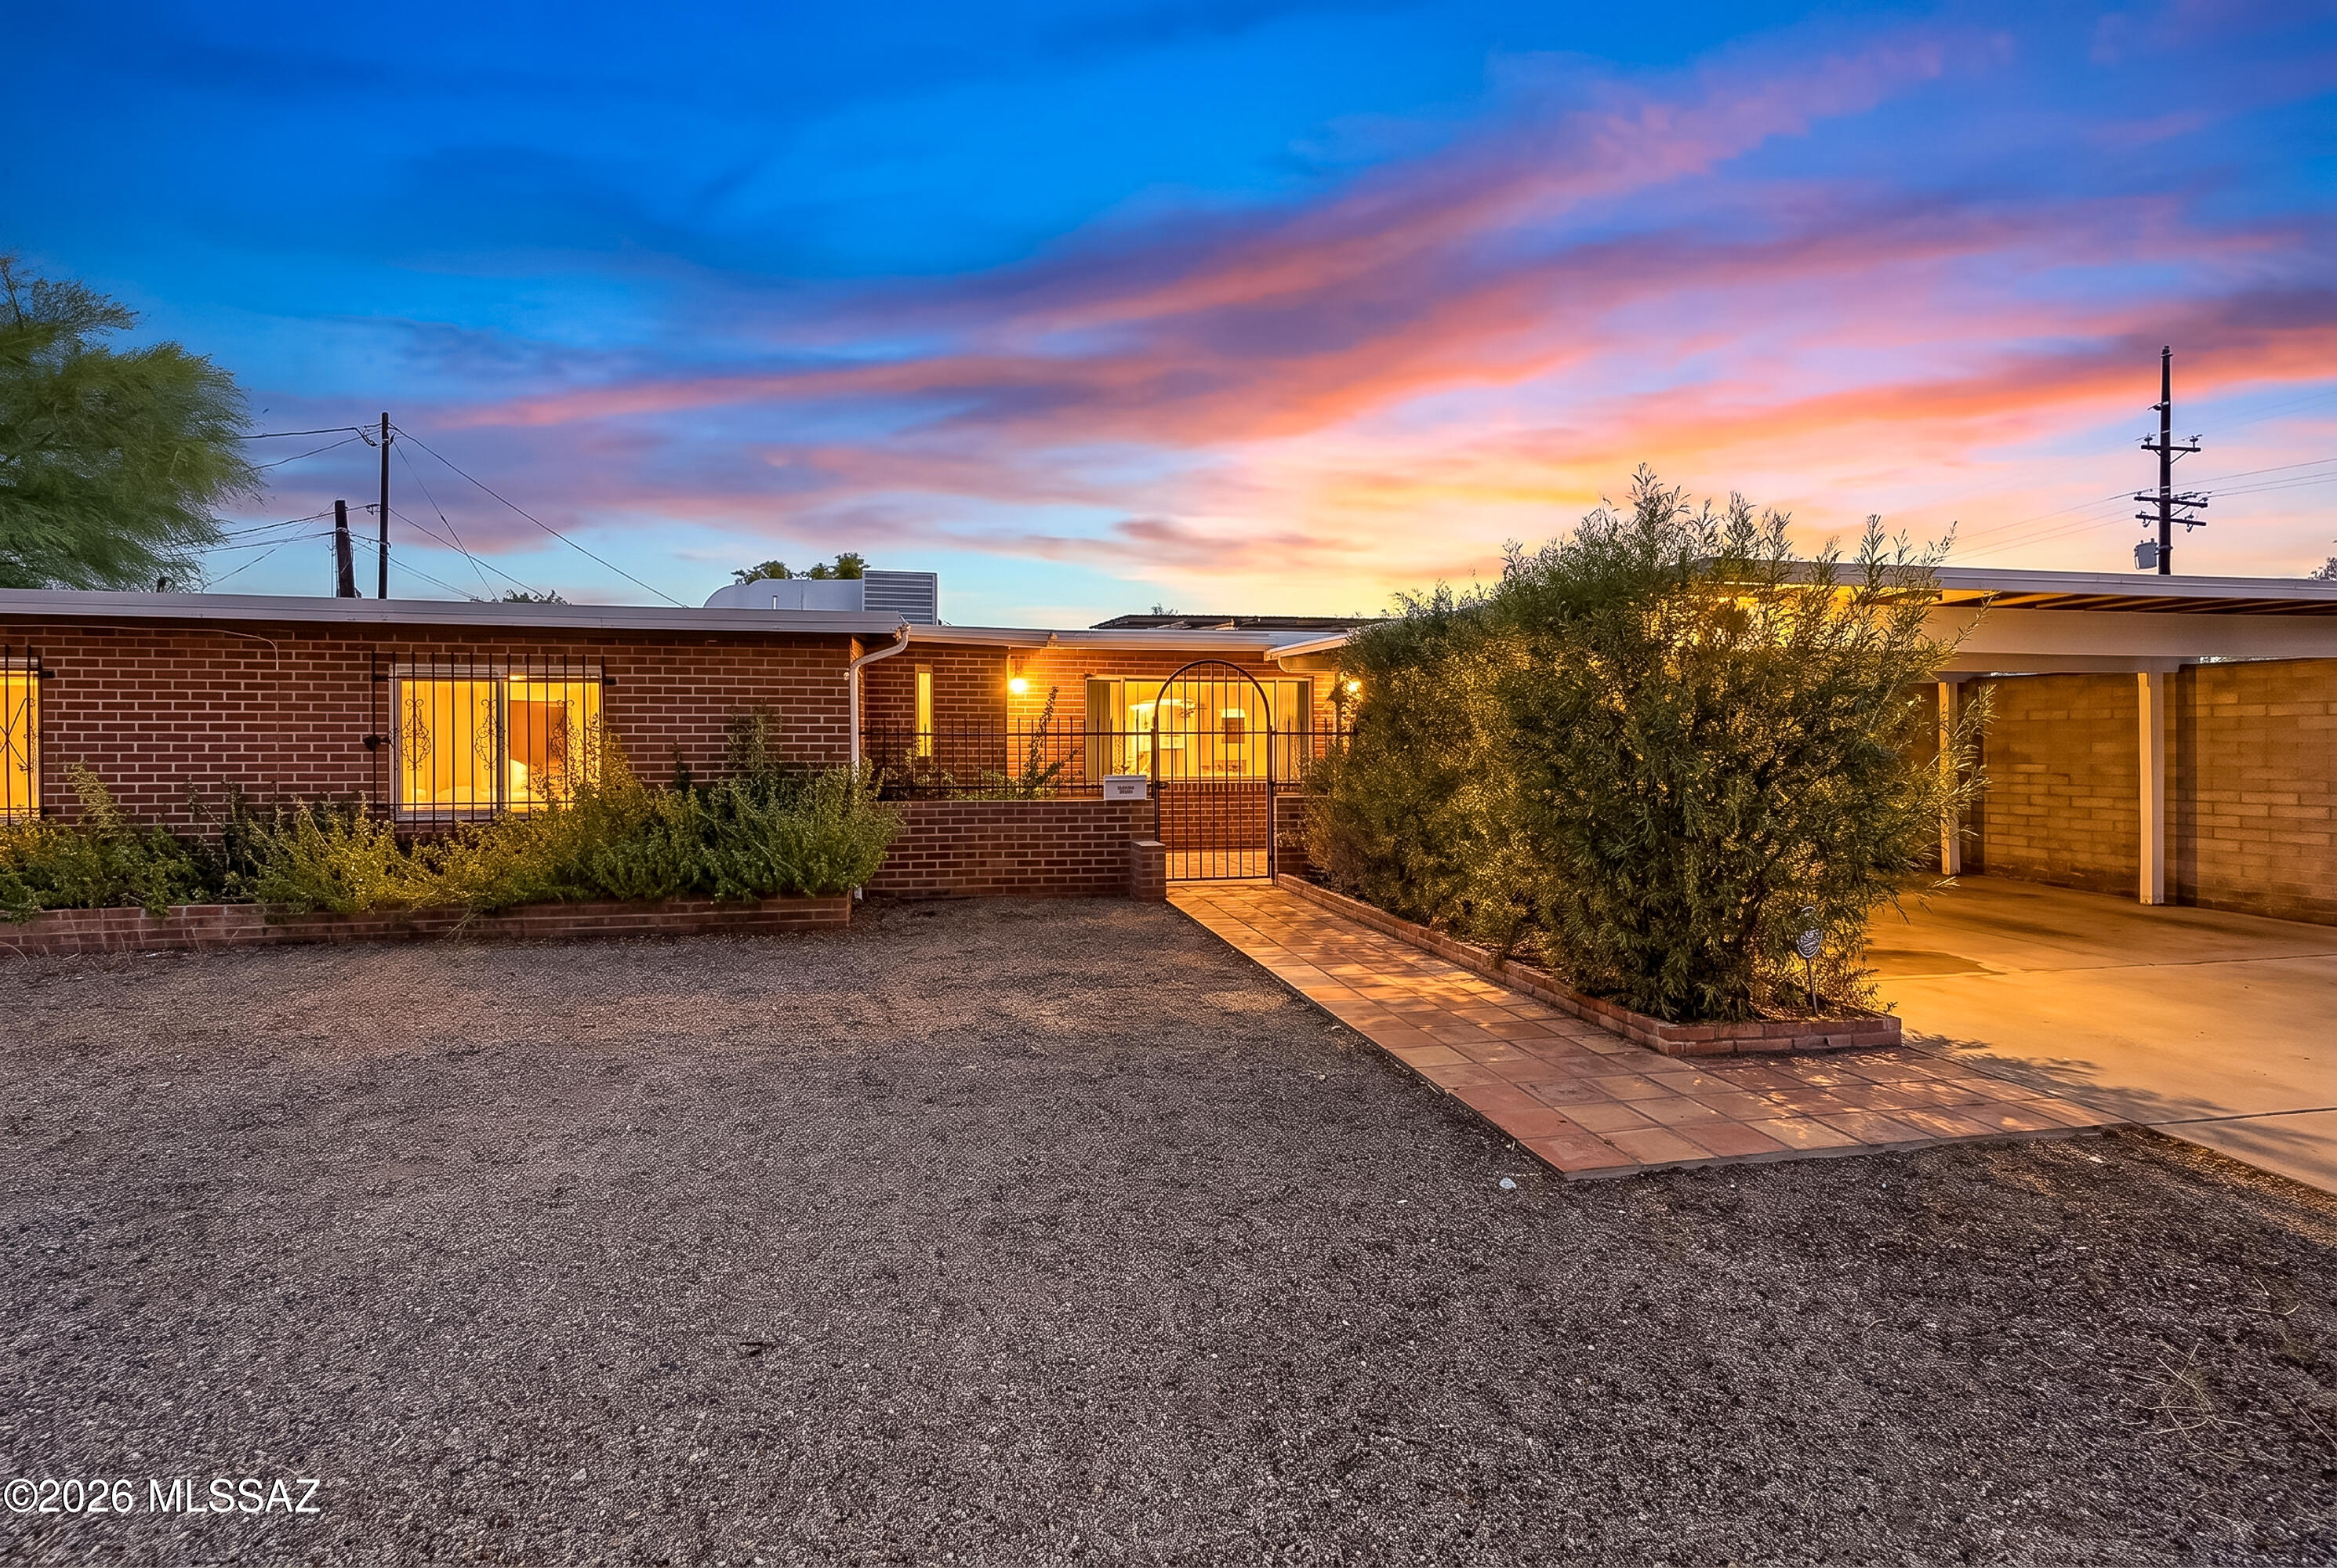
4934 E Glenn Street
4 Beds
2 Baths
2,409 Sq.Ft.
$530,000
MLS#: 22616934
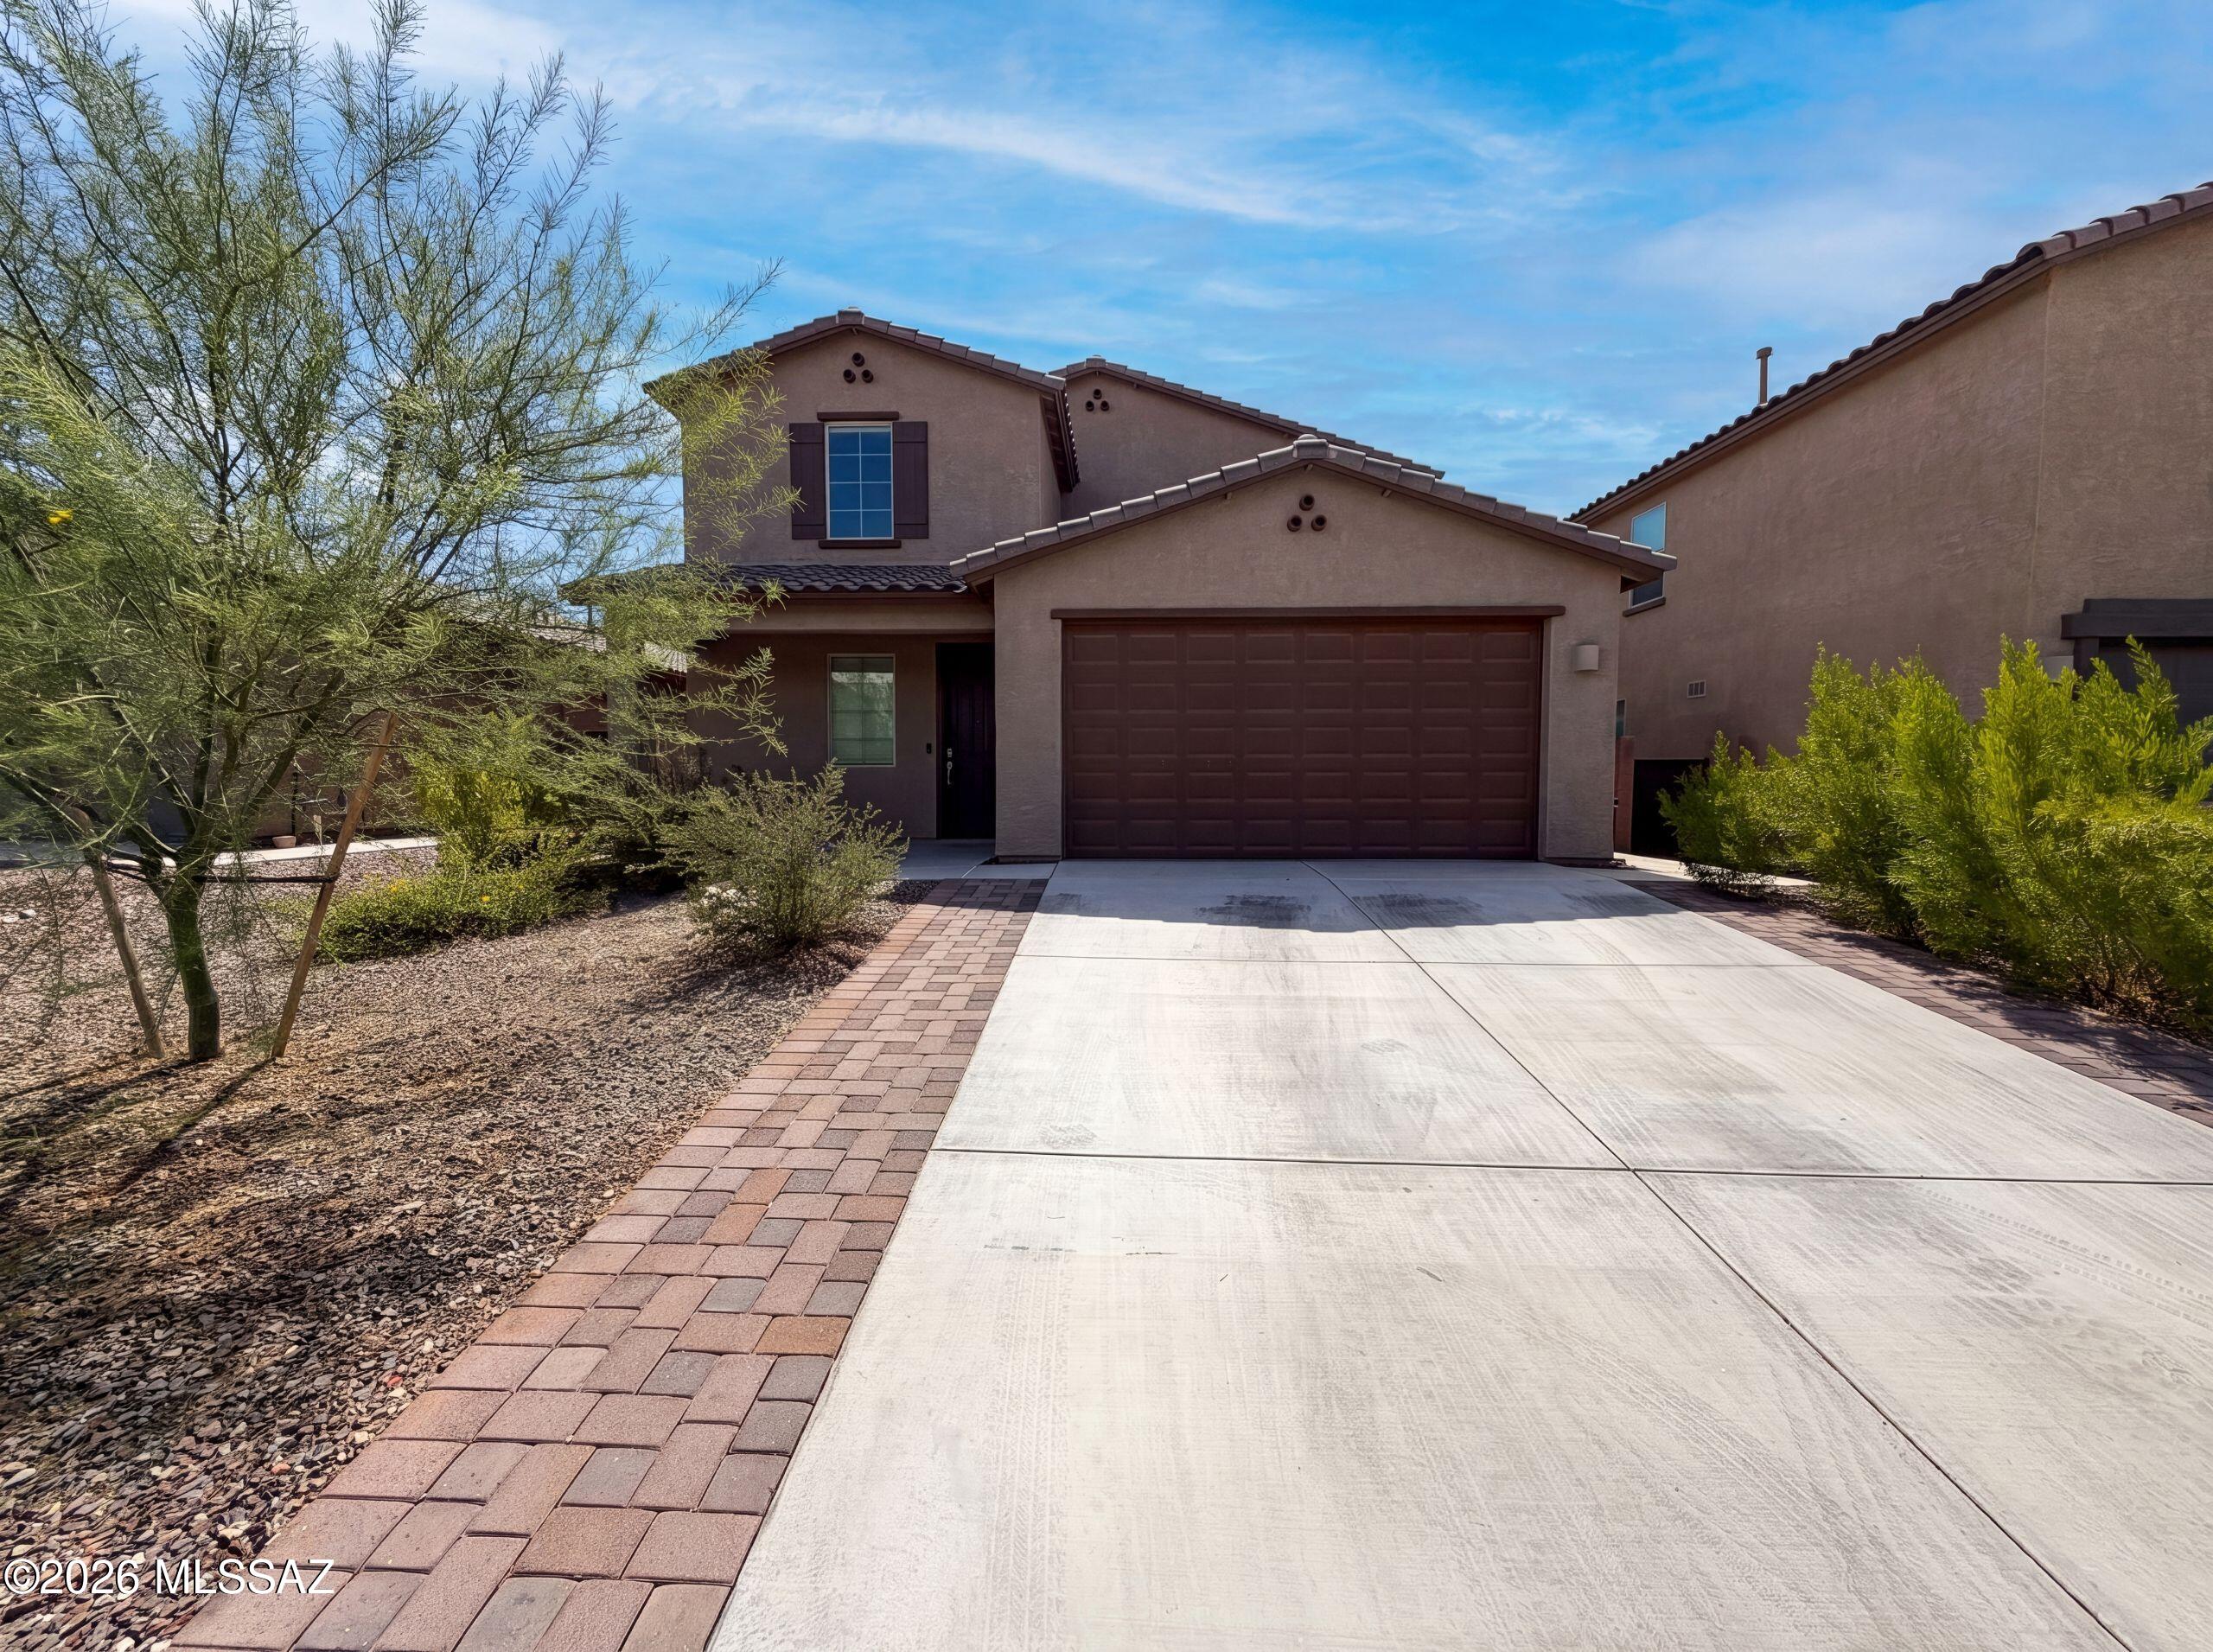
Tucson
7904 S Bonanza Park Drive
5 Beds
3 Baths
2,897 Sq.Ft.
$460,000
MLS#: 22616932
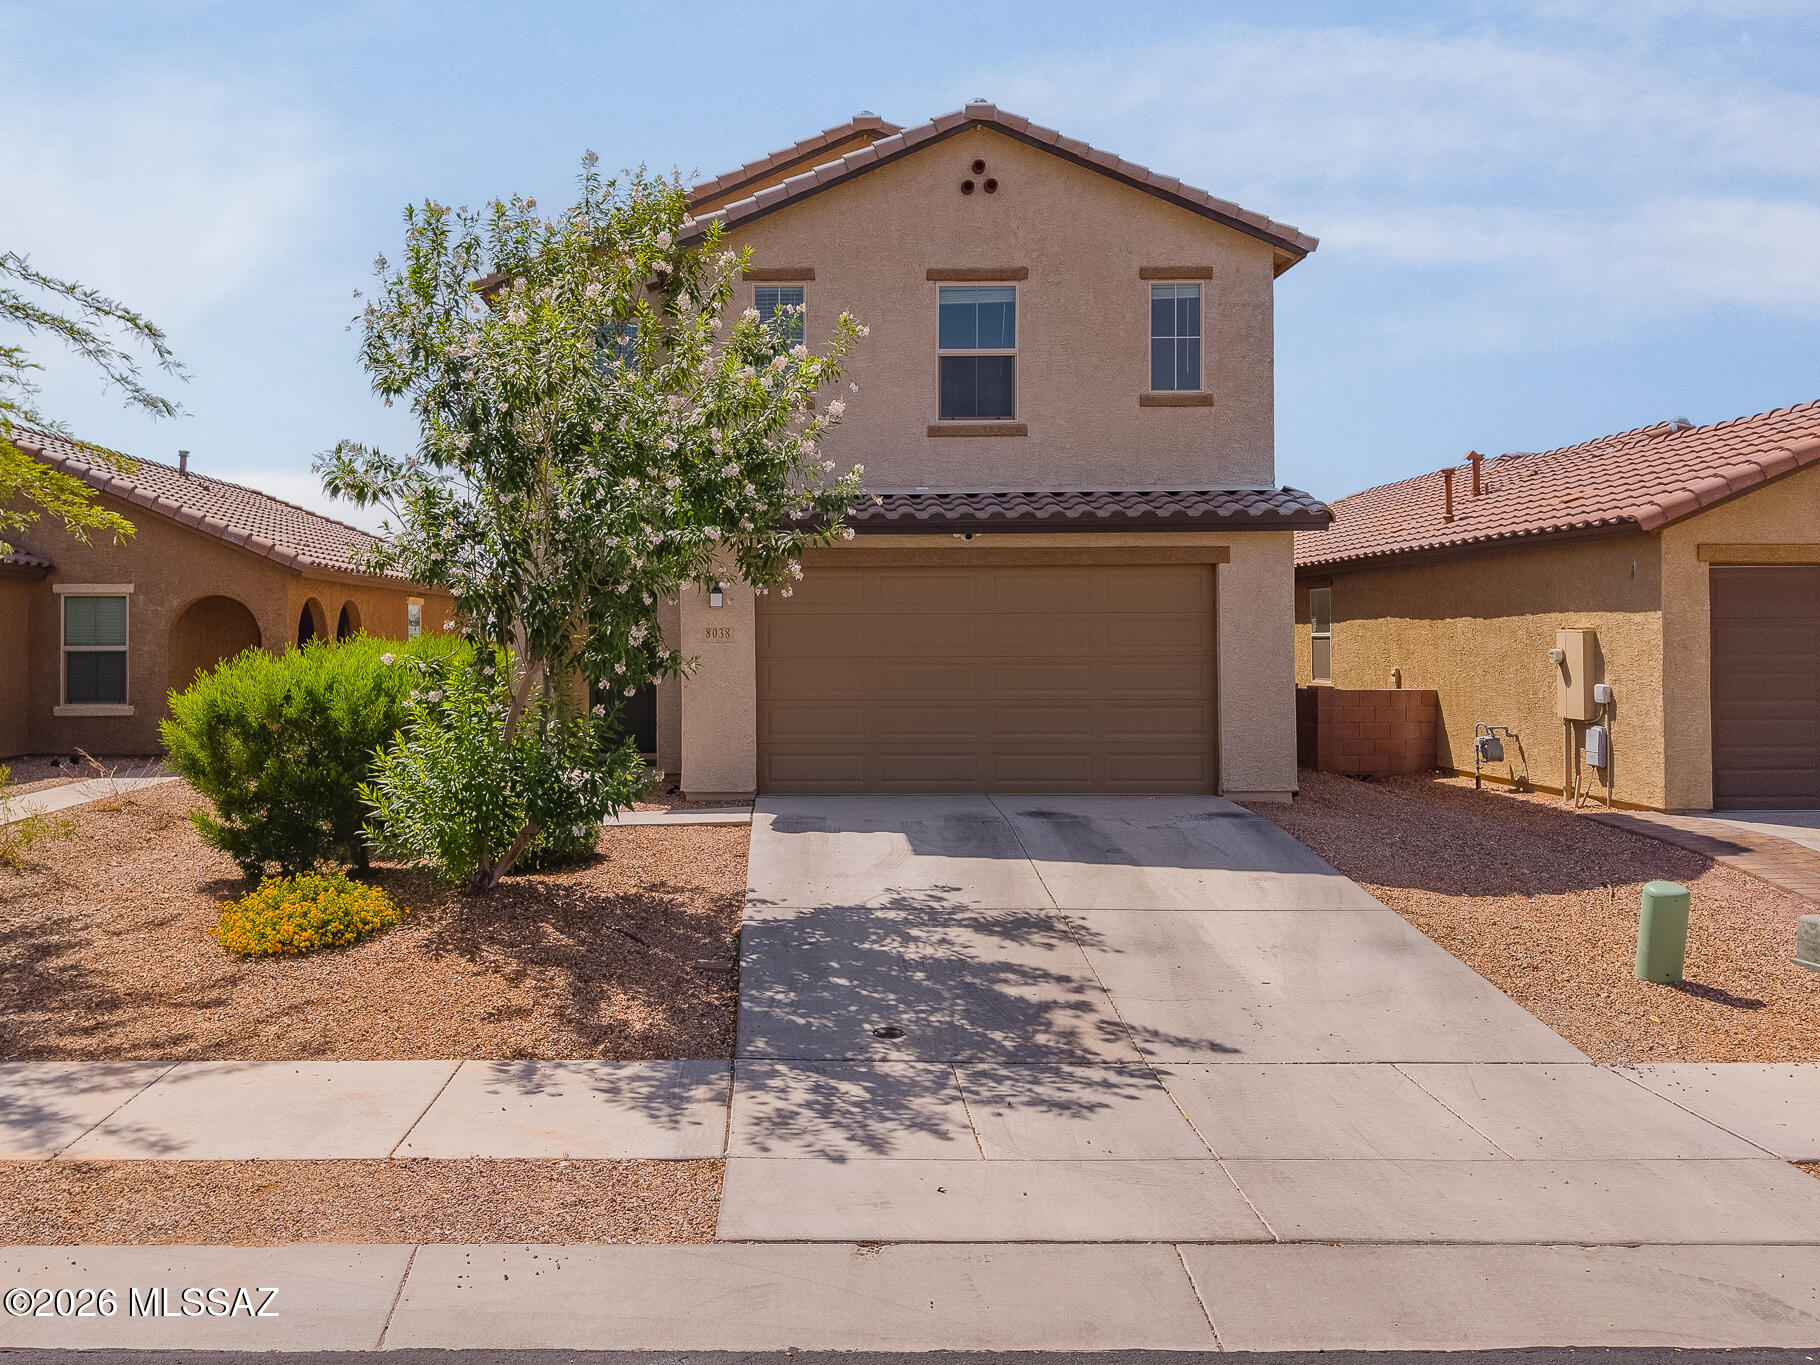
Tucson
8038 S Golden Bell Drive
4 Beds
2 Baths
2,685 Sq.Ft.
$550,000
MLS#: 22616894
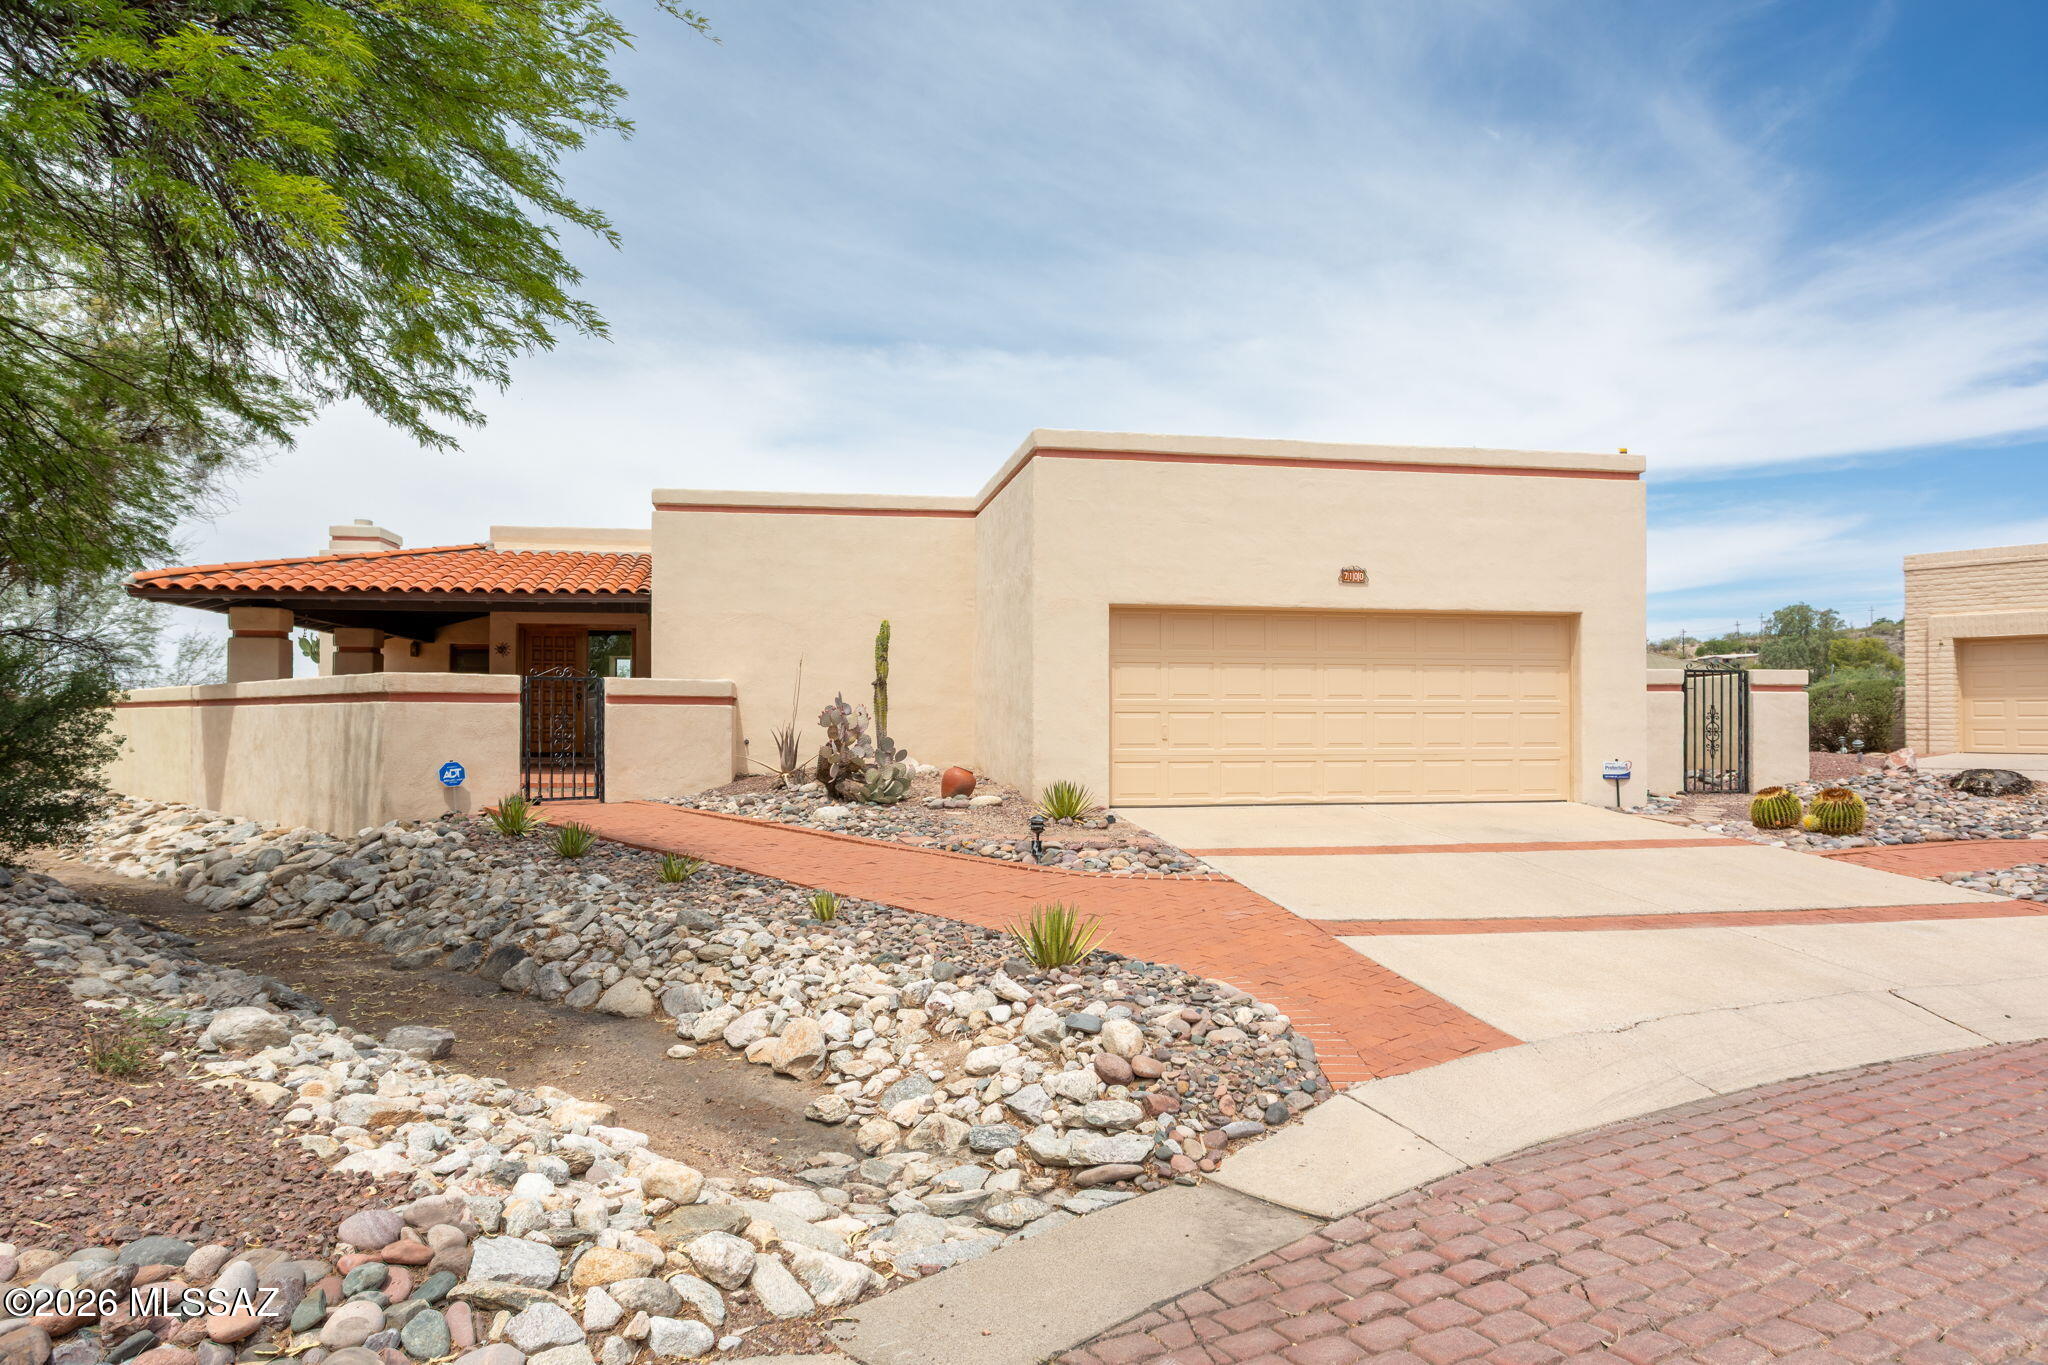
Tucson
7100 E River Canyon Road
3 Beds
2 Baths
2,382 Sq.Ft.
$560,000
MLS#: 22616797
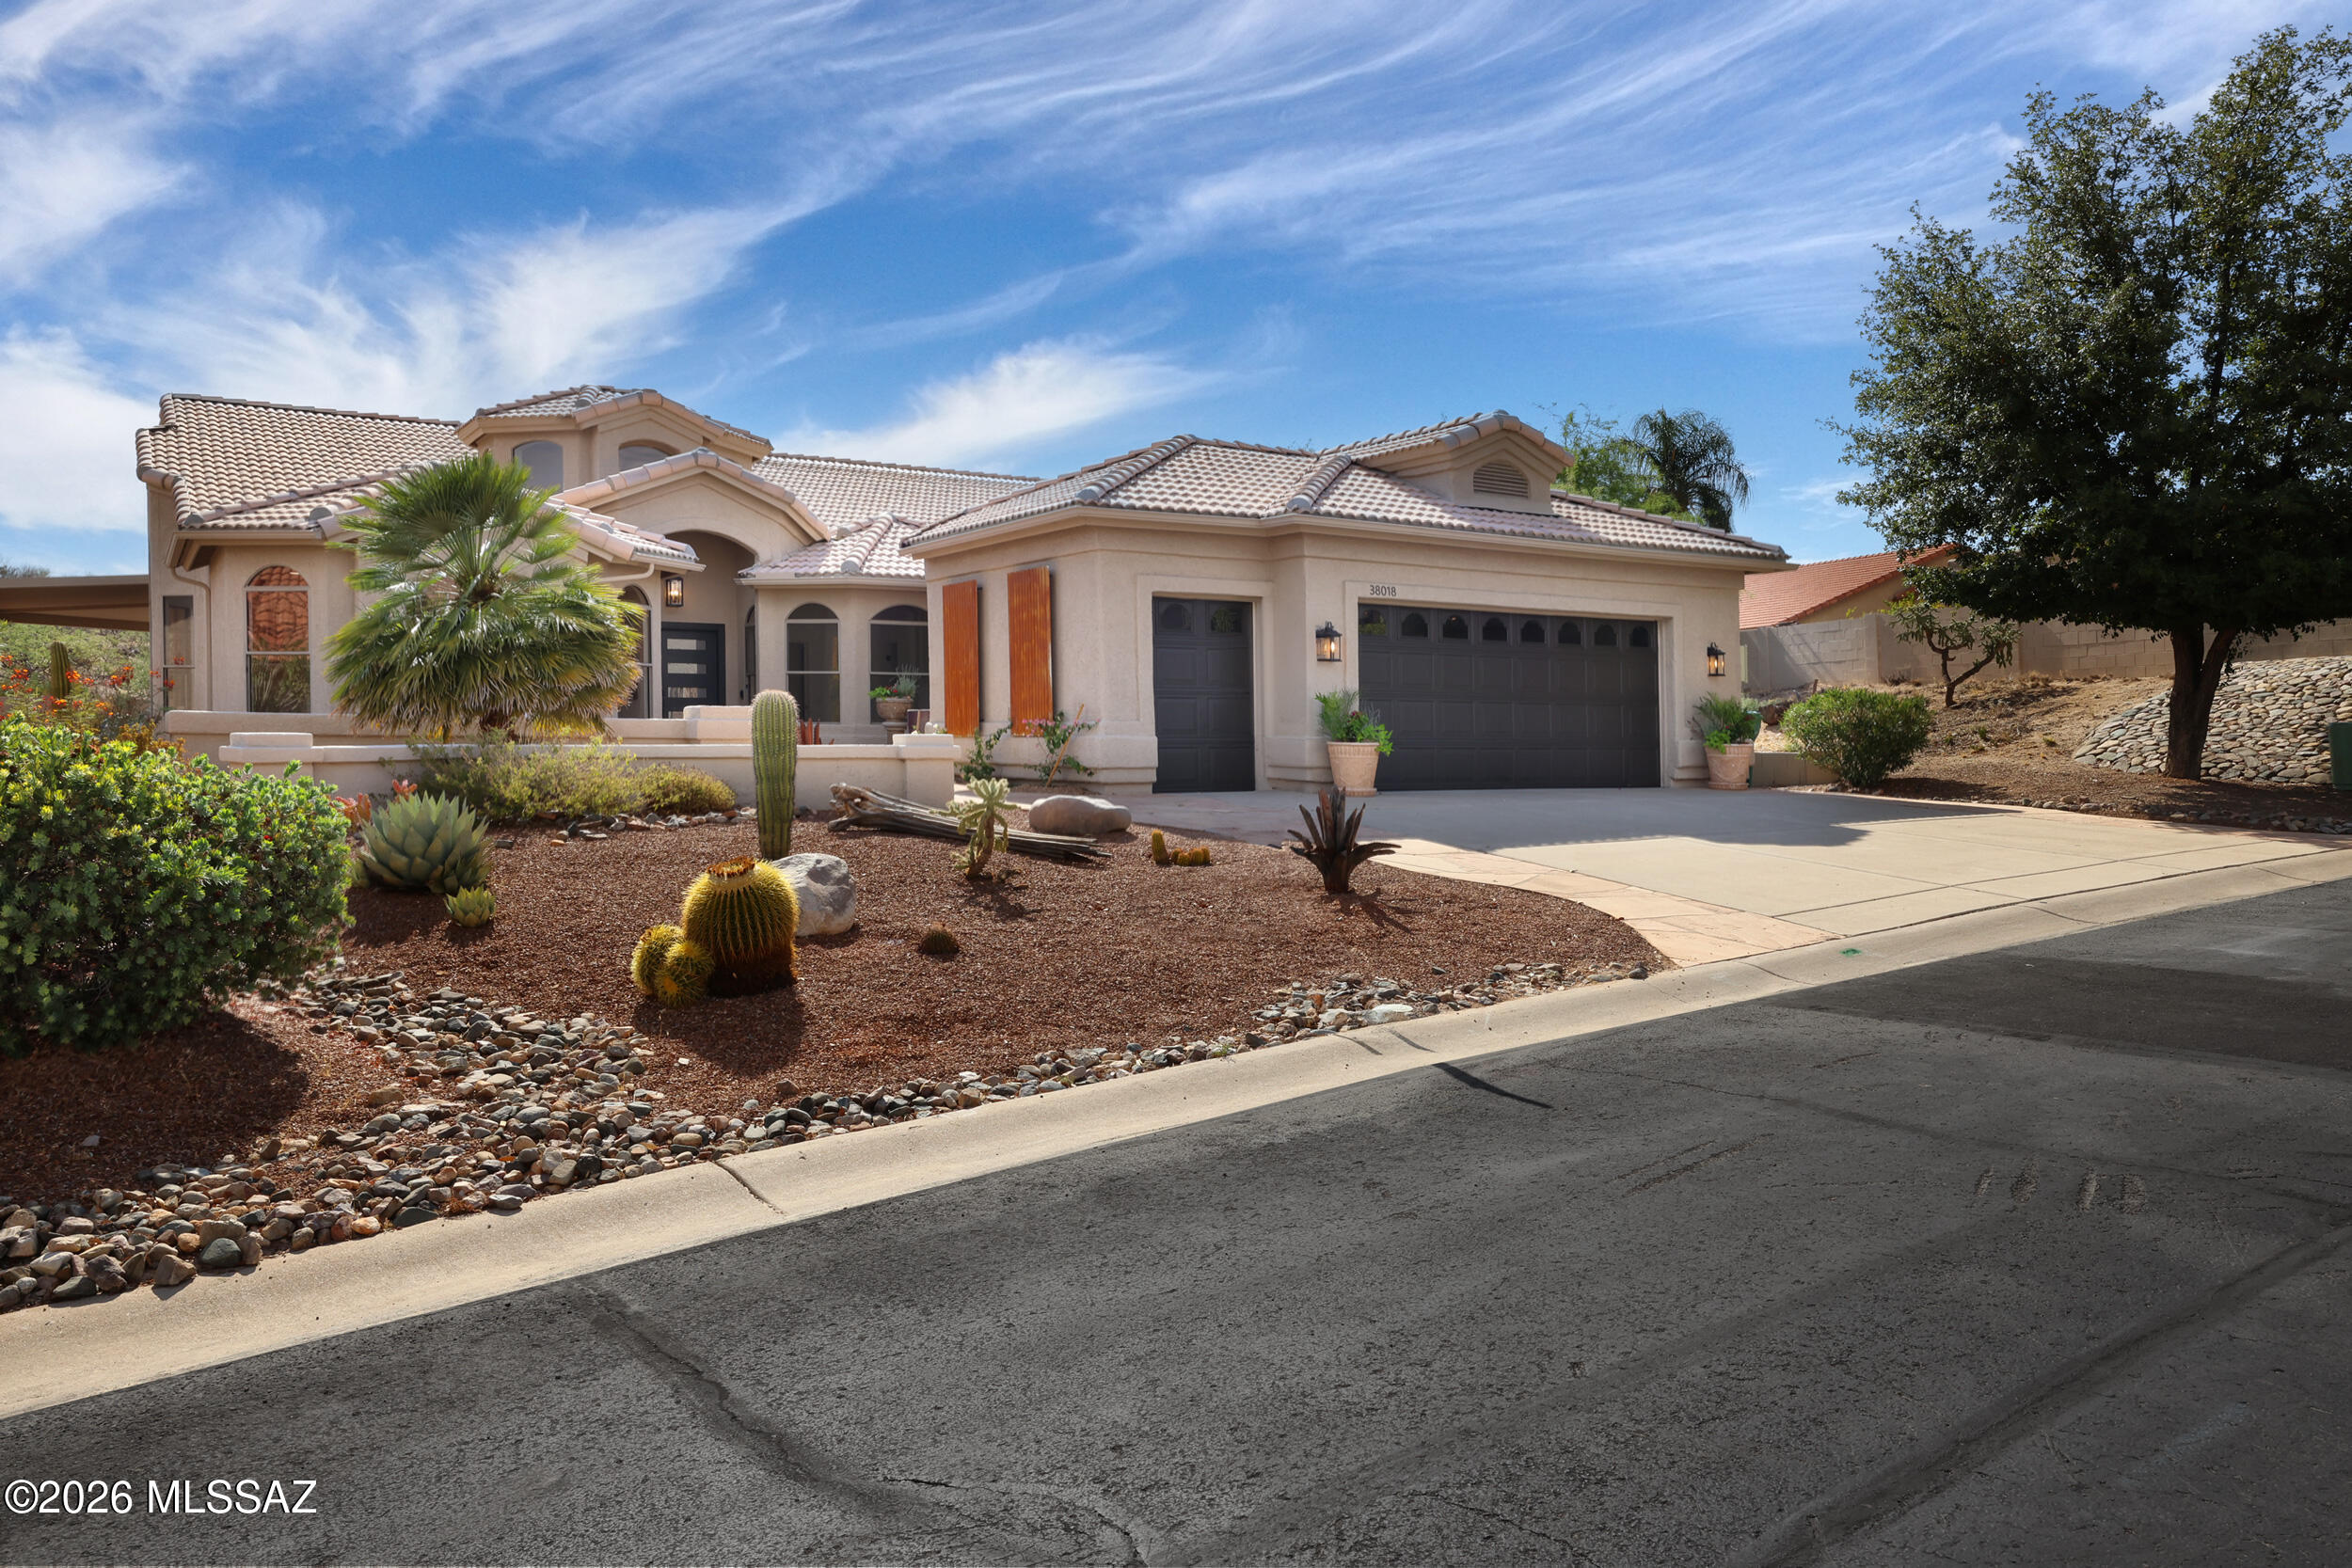
Tucson
38018 S Desert Bluff Drive
3 Beds
3 Baths
2,750 Sq.Ft.
$689,000
MLS#: 22616867
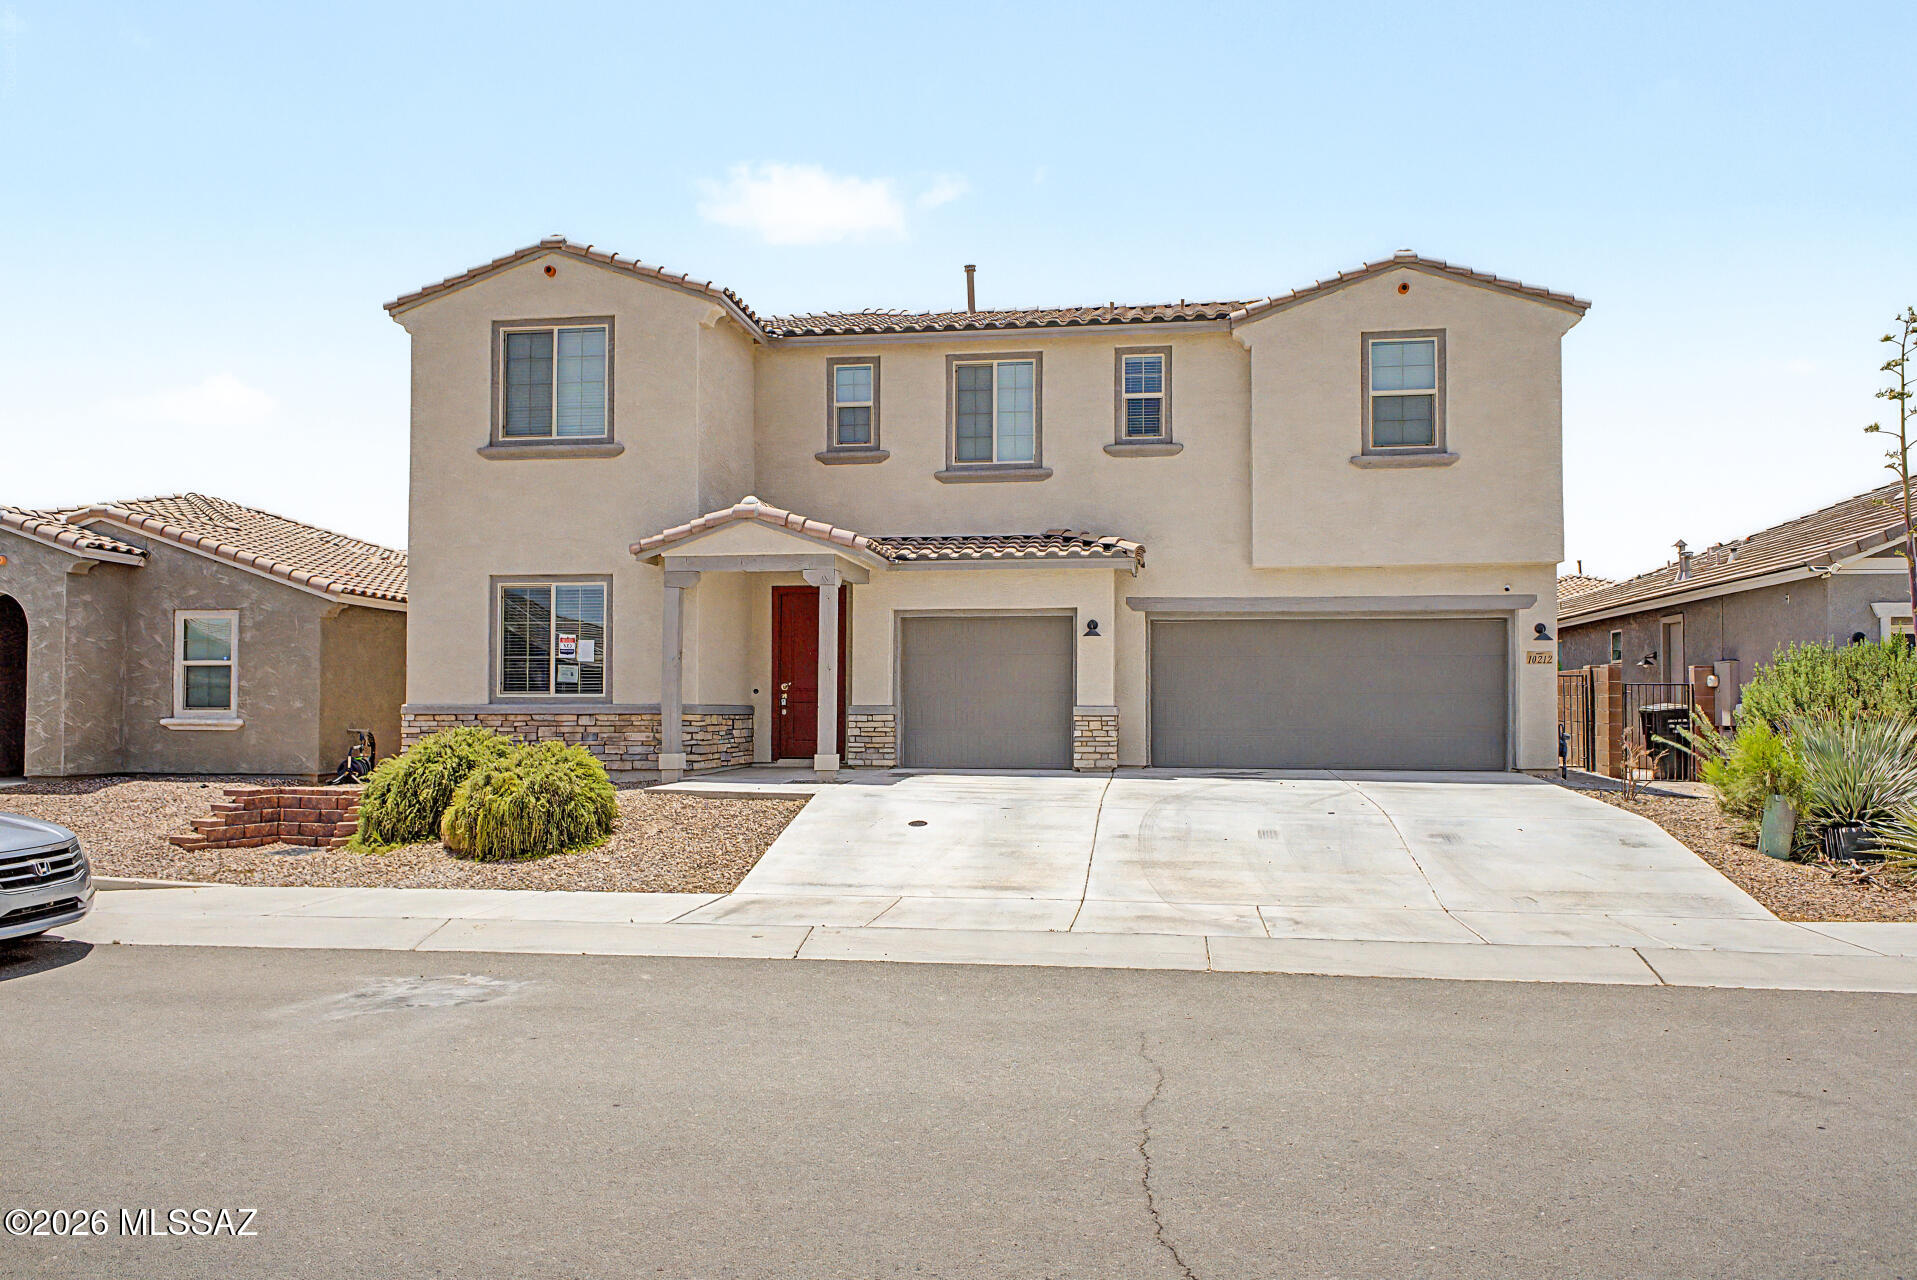
Tucson
10212 E Bell Rock Trail
4 Beds
3 Baths
3,305 Sq.Ft.
$677,250
MLS#: 22616843
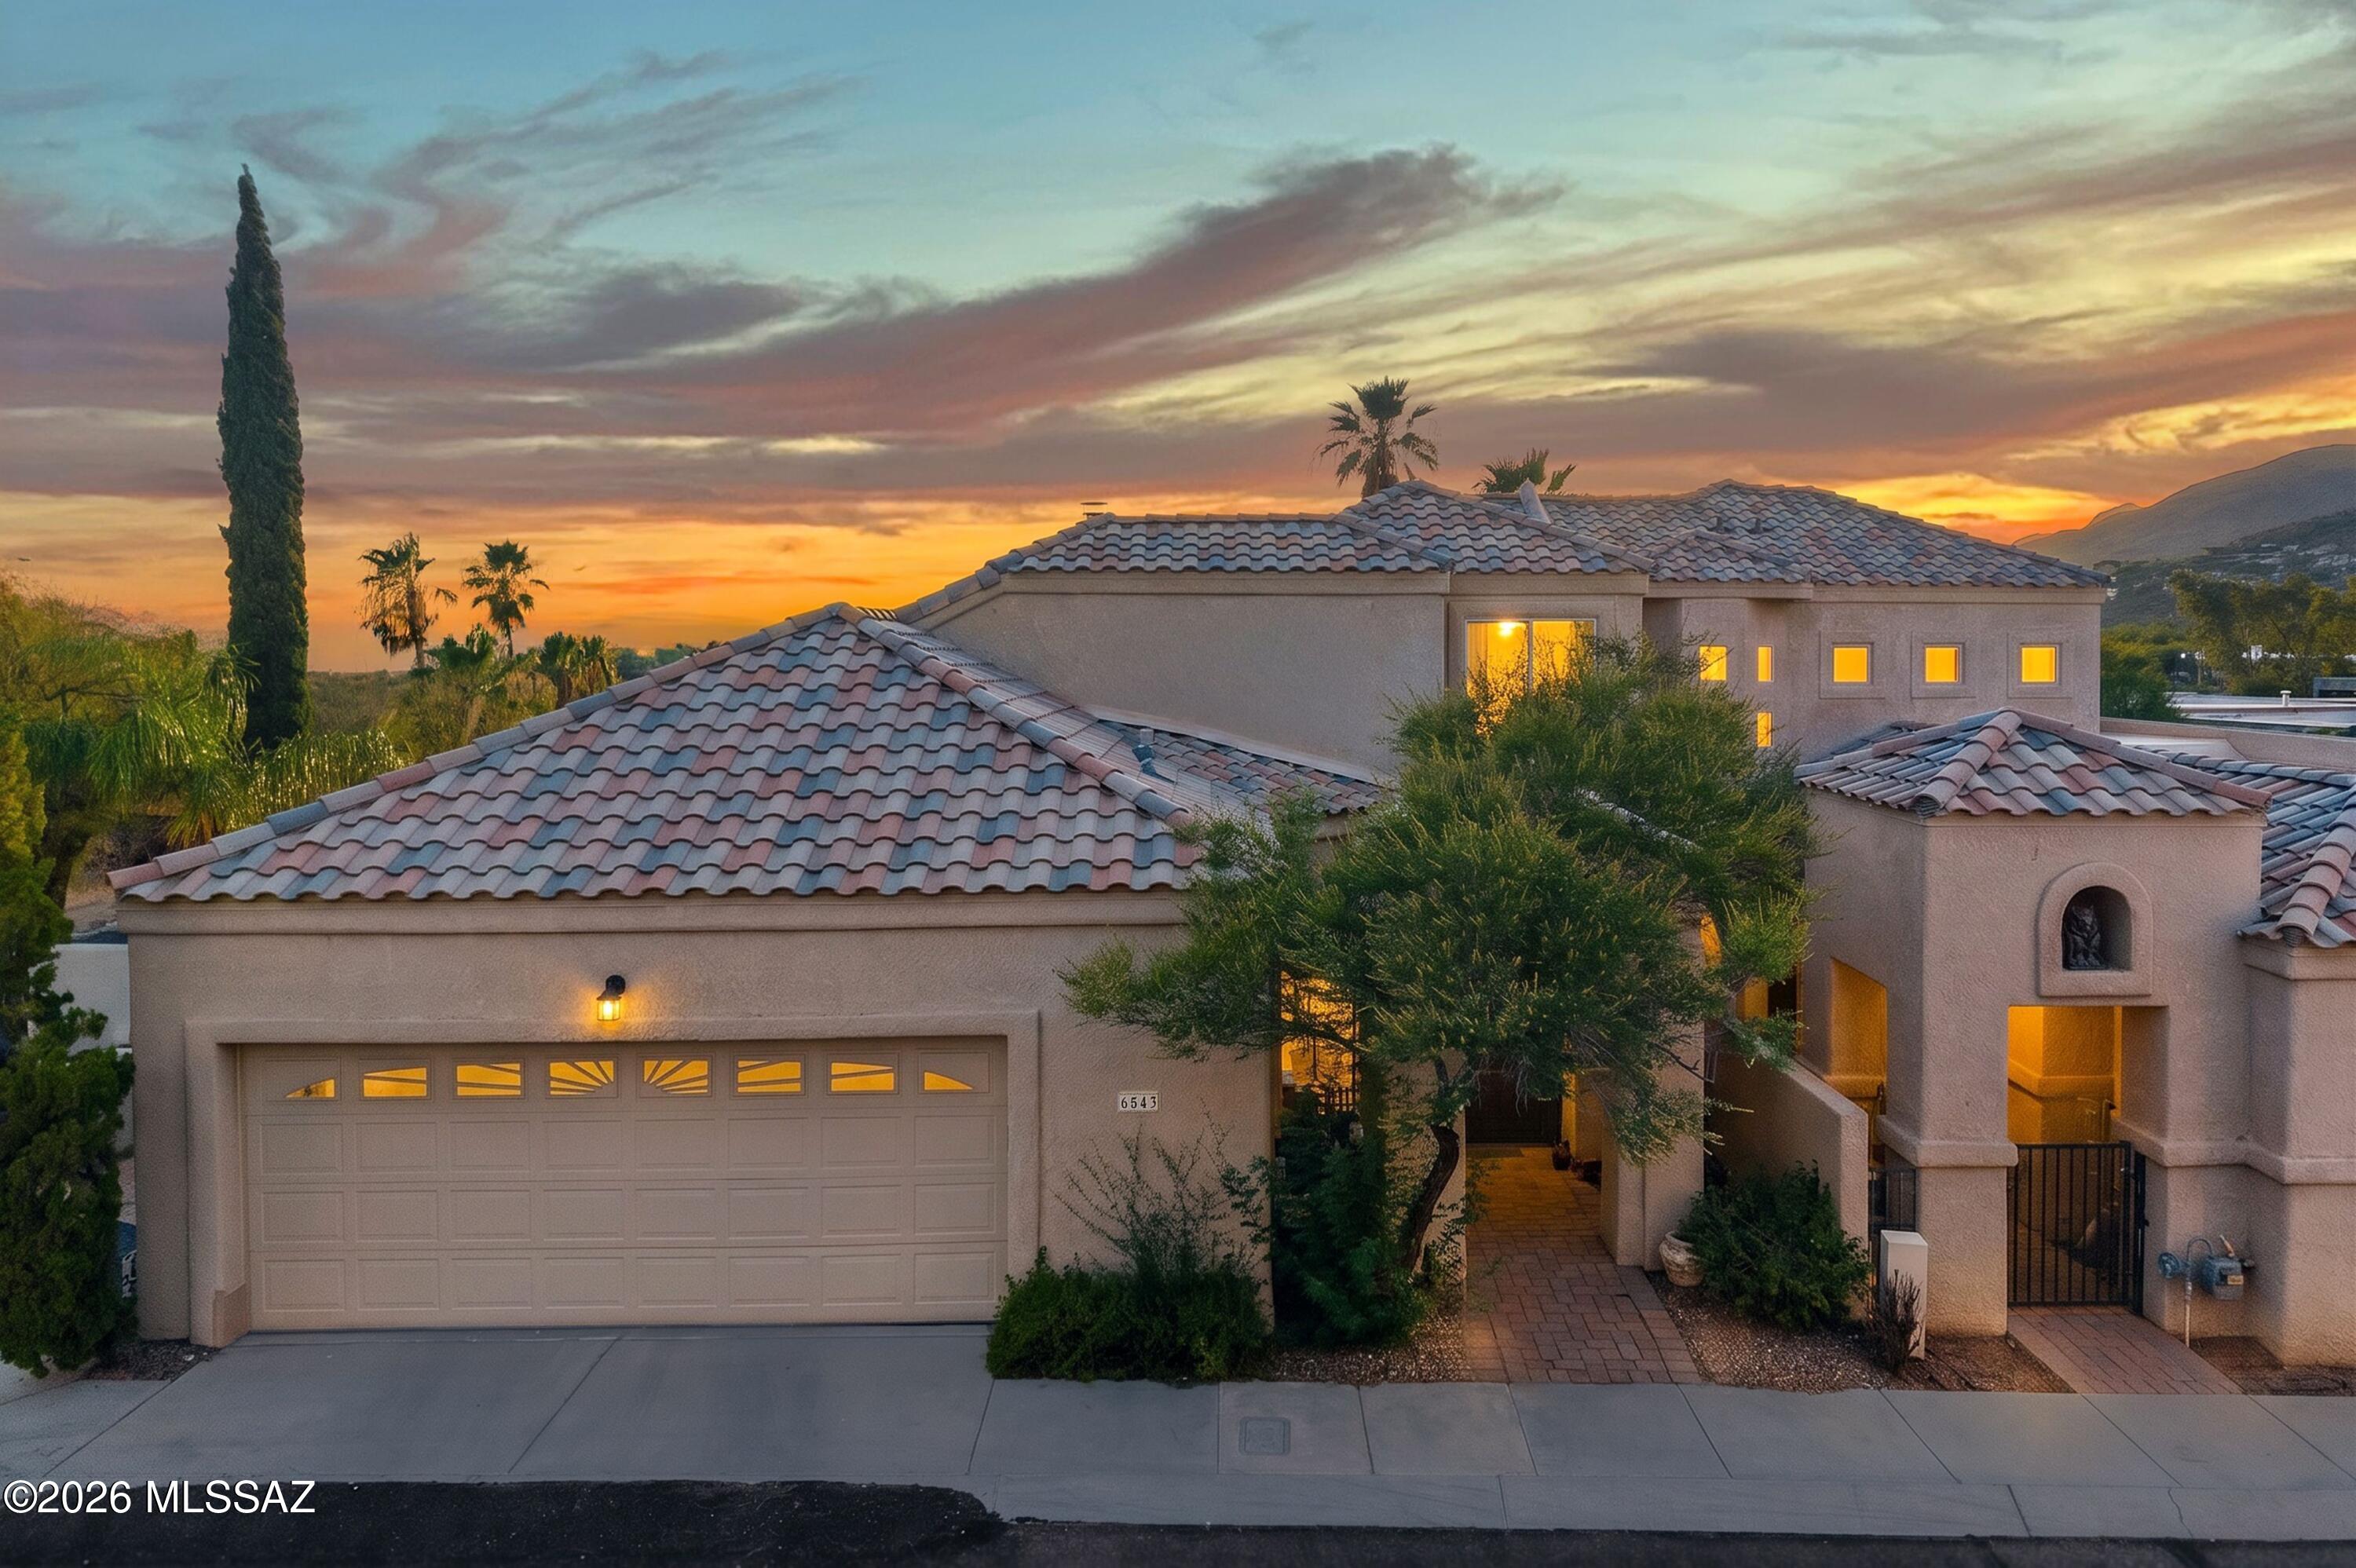
Tucson
6543 N Turnberry Drive
3 Beds
2 Baths
2,157 Sq.Ft.
$669,000
MLS#: 22615796
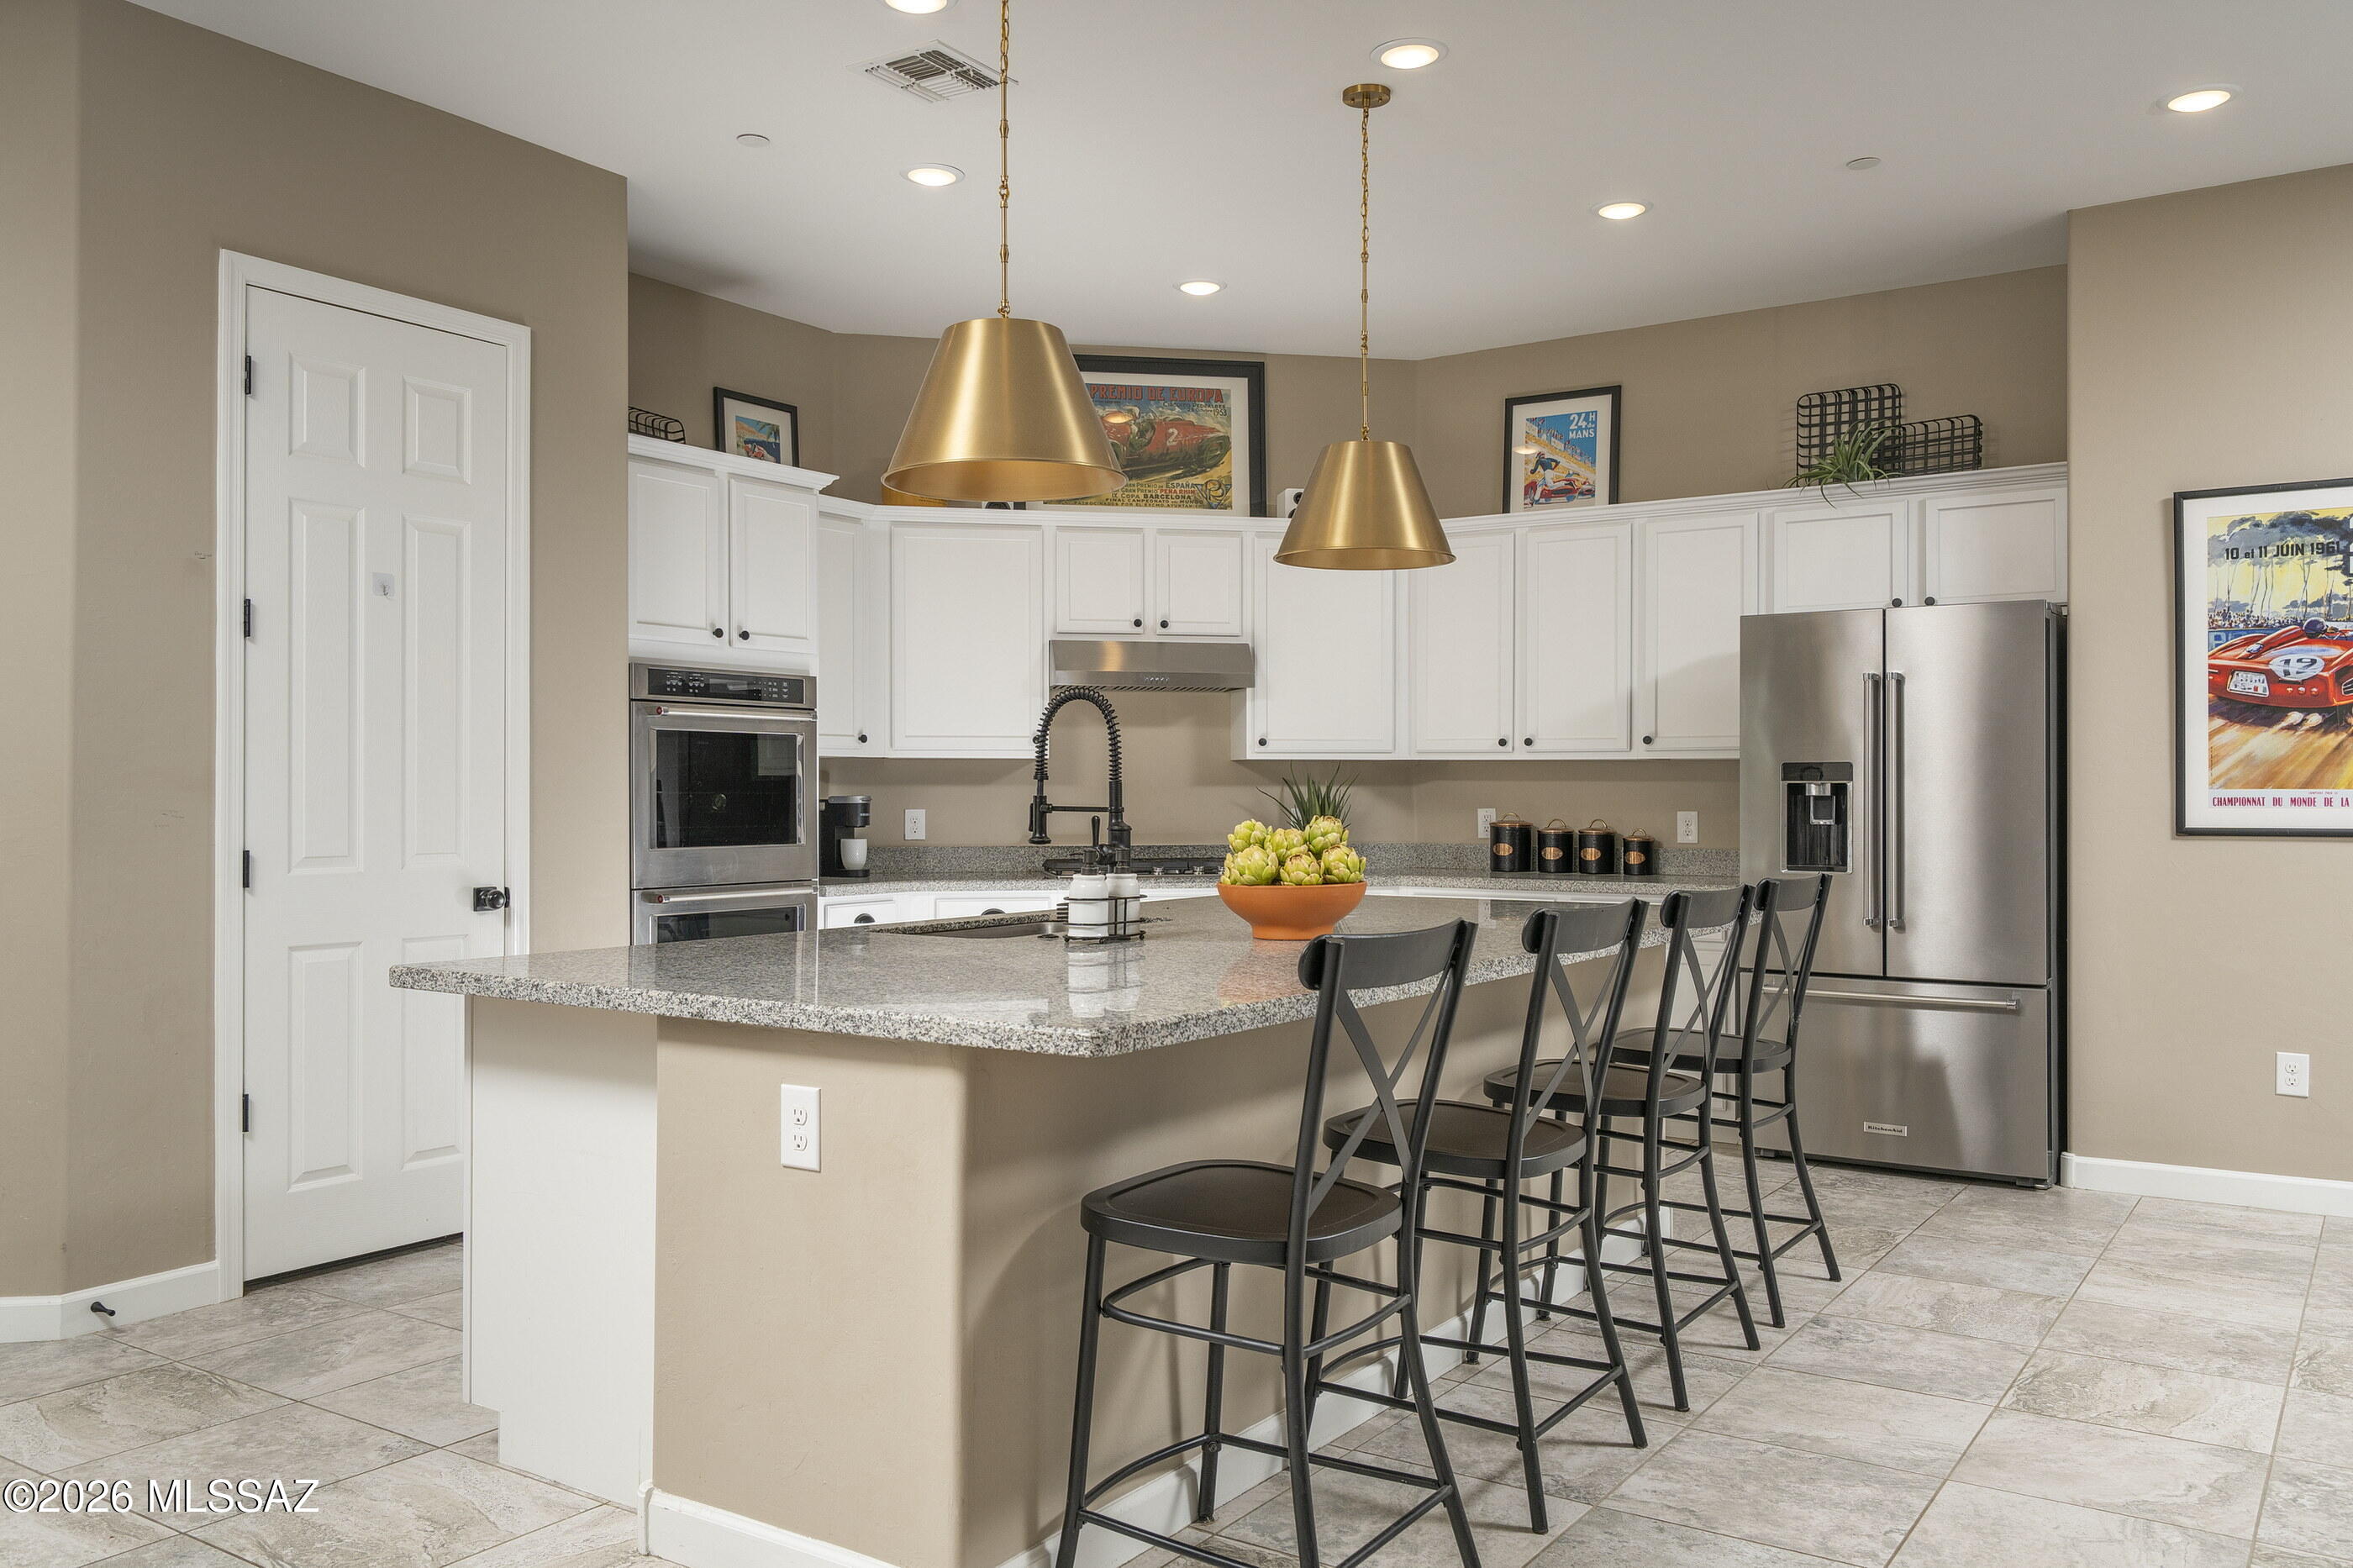
Tucson
13214 W Finger Aloe Street
4 Beds
3 Baths
2,688 Sq.Ft.
$595,000
MLS#: 22616845
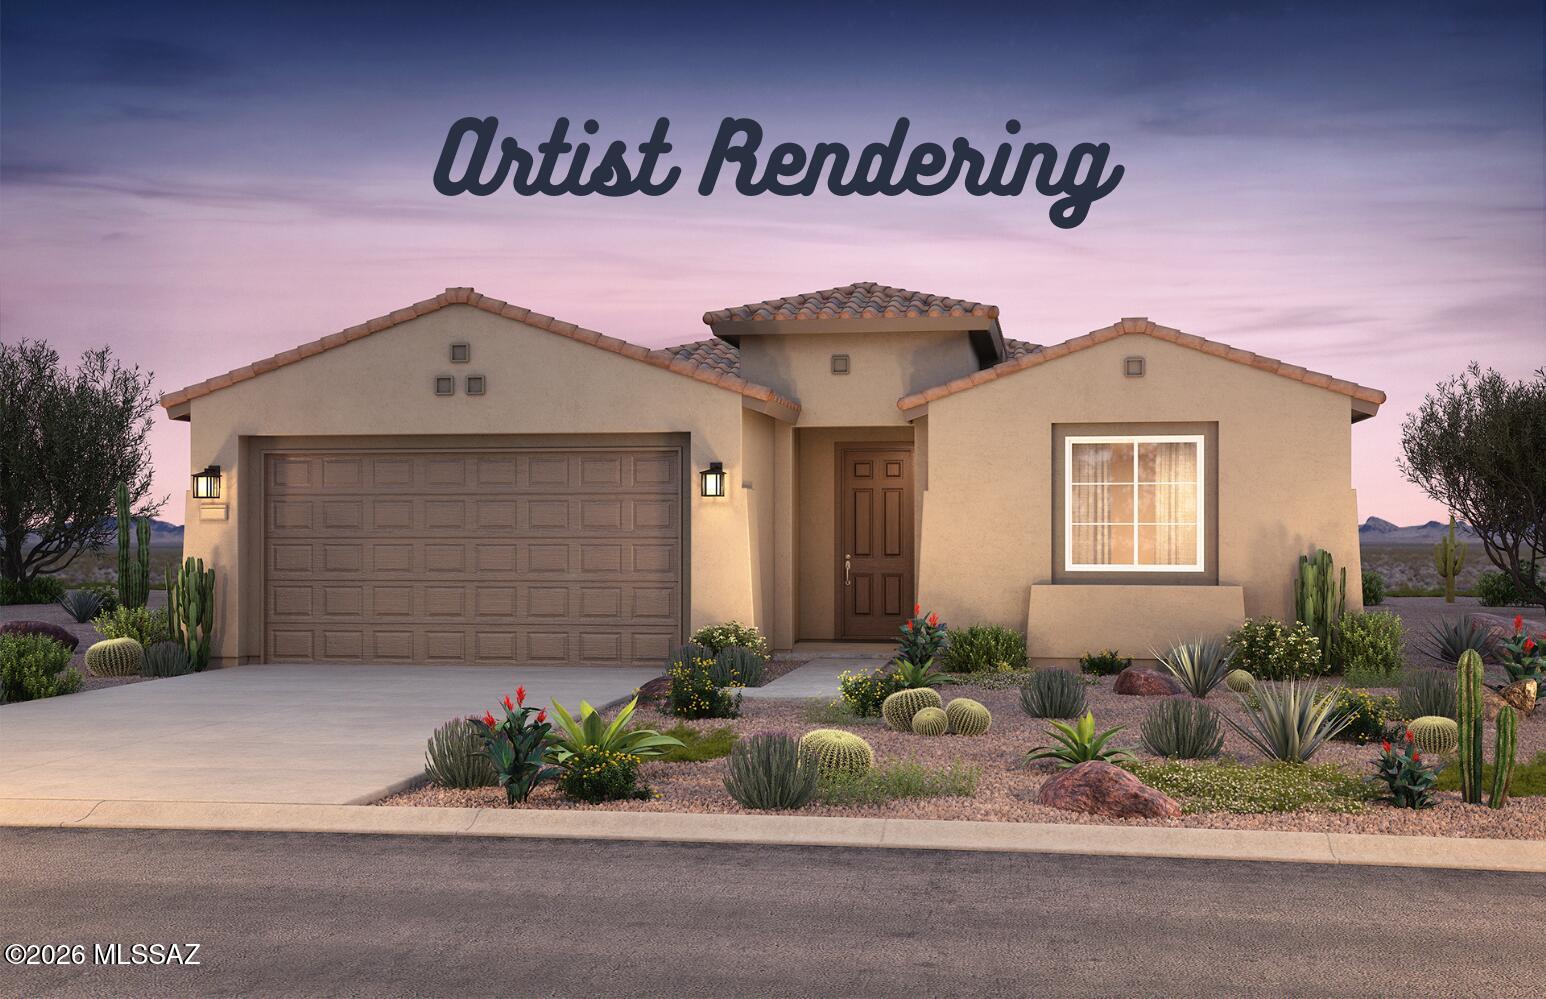
Tucson
8053 S Sonoran Oak Drive
2 Beds
2 Baths
1,604 Sq.Ft.
$479,990
MLS#: 22612577
