9127 N VISTA VERDE Court

Fountain Hills, AZ 85268
Santa Barbara/Tuscan

Fountain Hills, AZ 85268
9127 N VISTA VERDE Court

$2,995,000

MLS#: 6128872

Status: Closed

Listing provided by: MCO Realty

Listing agent phone: None

Last update: 11 months ago

On site: 5 years ago

FIREROCK PARCEL 1 - Residential

About

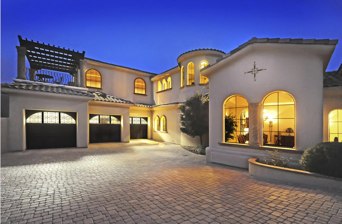
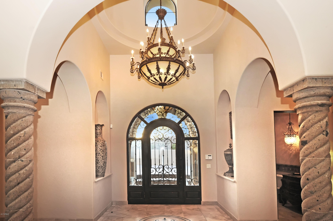
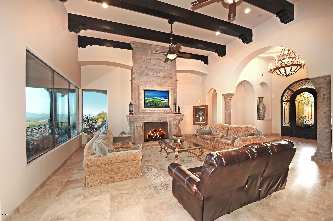
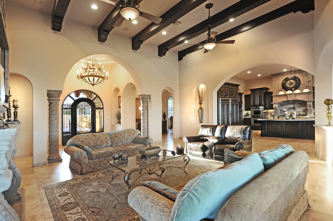
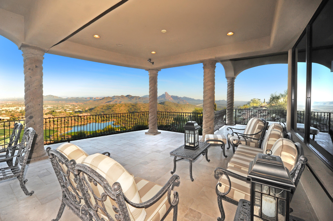
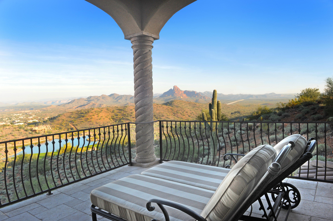
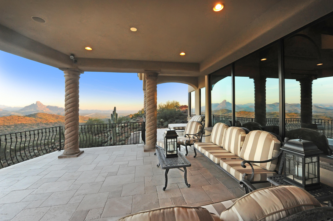
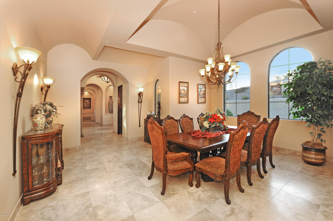
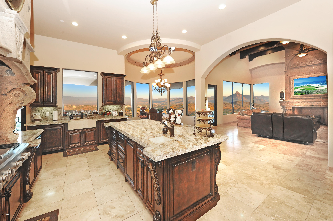
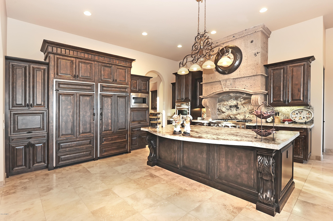
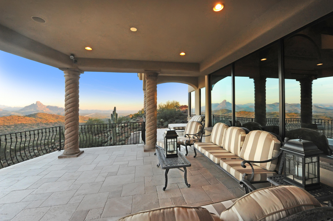
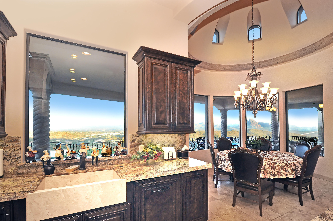
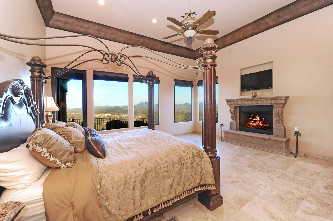
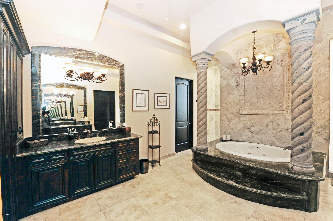
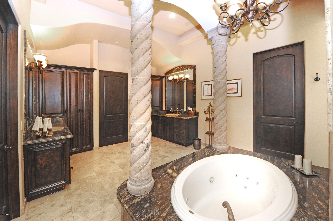
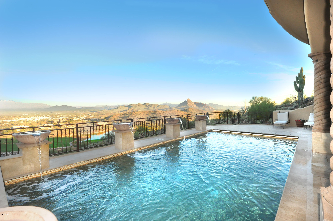
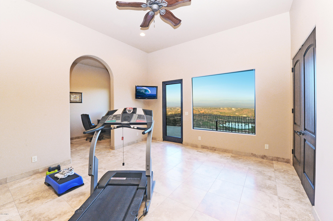
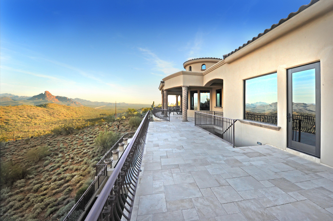
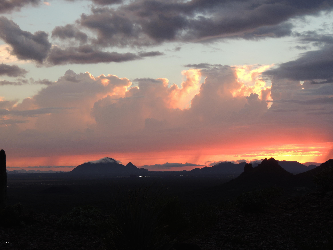
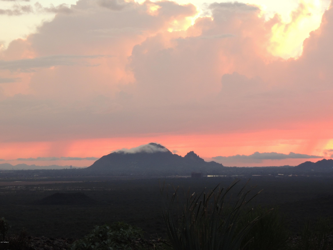
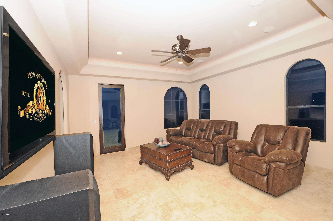
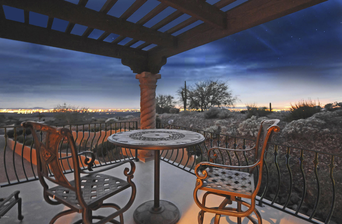
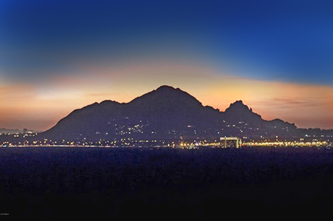
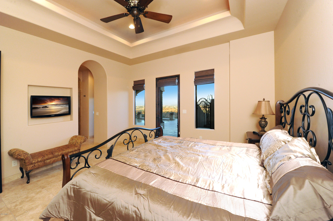
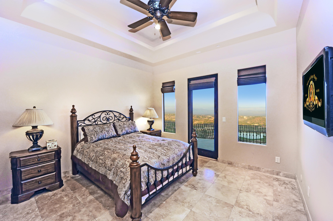
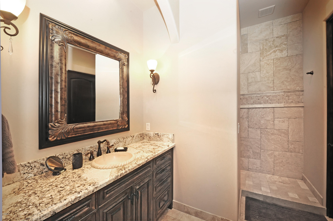
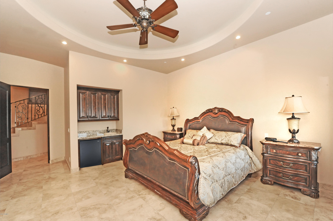
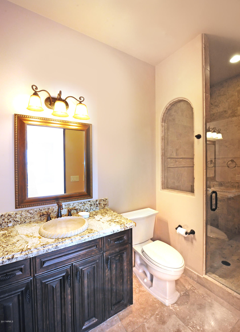
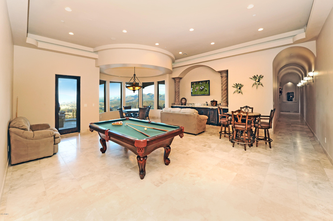
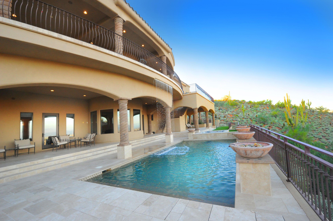
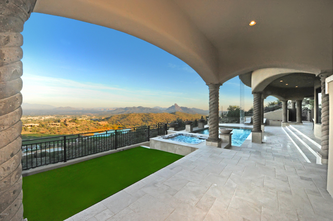
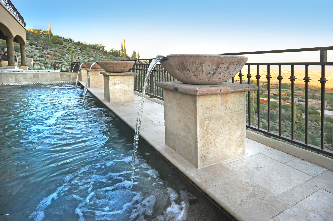
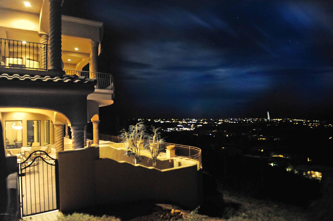
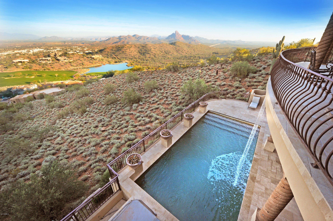
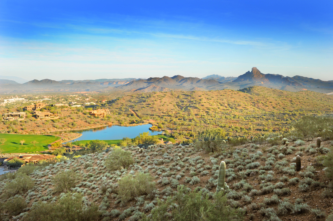
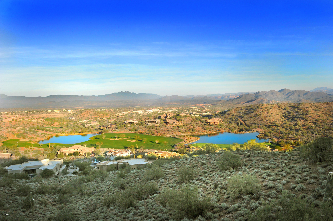
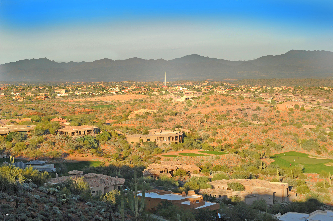
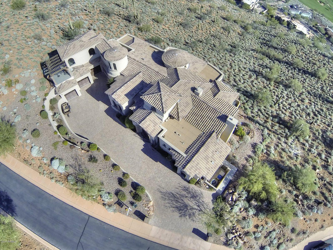
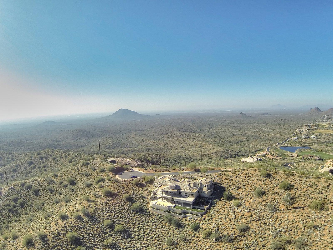
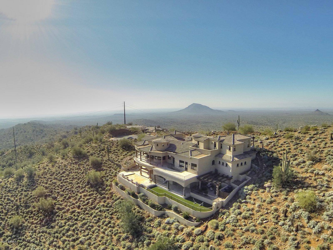
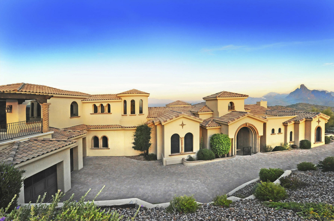
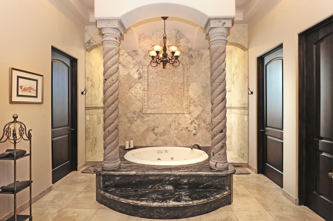
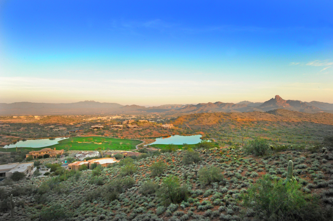
Magnificent Santa Barbara Tuscan style custom home is ''turnkey furnished'' just bring your suitcase! Home sits at the top of Firerock, at 2,000 foot elevation, on 1.66 acres with the most spectacular views of the city lights and surrounding mountains, including Camelback, Four Peaks and Red Rock. Every room has views of the surrounding mountains. Enter the home through a beautiful carved Cantera entry, into a domed hallway with an elegant chandelier. Located on the main level is the great room with floor to ceiling Cantera gas fireplace. Gourmet kitchen will delight the chef in the family with 6-burner plus griddle gas cooktop, double ovens, warming drawer and two dishwashers. Formal dining has alcove ceiling, built-in hutch and service bar. Beautiful master suite coffered ceilings, Cantera fireplace, Roman style Cantera columns surround Jacuzzi jetted tub. Second suite with exercise room, and powder room. Enjoy the upper level, a spacious media room with wet bar, bathroom and private patio with views of Camelback and city lights. Lower level has large game/media room with wet bar and flat screen television, access to outdoor entertaining area, and three bedroom suites each with access to the patio/pool area. Outdoor entertaining areas includes salt-water pool with water features and waterfall from upper level, in floor automatic cleaning system and automatic safety pool cover. Sundance therapeutic spa.

Property

Beds

5

Full Baths

None

1/2 Baths

None

Year Built

2010

Sq.Footage

7,672

Features

Features & Amenities

Interior

  • Other Interior Features

    High Speed Internet, Granite Counters, Double Vanity, Eat-in Kitchen, Elevator, Wet Bar, Kitchen Island

  • Total Bedrooms

    5

  • Bathrooms

    N/A

  • Basement YN

    YES

  • Cooling YN

    YES

  • Cooling

    Central Air, Ceiling Fan(s)

  • Fireplace YN

    YES

  • Heating YN

    YES

  • Heating

    Natural Gas

  • Pet friendly

    N/A

Exterior

  • Garage

    Yes

  • Garage spaces

    3

  • Construction Materials

    Stucco, Frame

  • Parking

    Garage Door Opener

  • Pool

    Yes

  • Pool Features

    Heated, Lap, Private

  • View

    Mountain(s)

Area & Lot

  • Lot Features

    Sprinklers In Rear, Sprinklers In Front

  • Lot Size(acres)

    1.66

  • Lot Size(square feet)

    72361.0

  • Property Type

    Residential

  • Property Sub Type

    Single Family Residence

  • Architectural Style

    Santa Barbara/Tuscan

Price

  • Sales Price

    $2,995,000

  • Tax Amount

    $10,231

  • Sq. Footage

    7, 672

  • Price/SqFt

    $390

HOA

  • Association

    YES

  • Association Fee

    $705

  • Association Fee Frequency

    Quarterly

  • Association Fee Includes

    N/A

School District

  • Elementary School

    Fountain Hills Unified District

  • Middle School

    Fountain Hills Middle School

  • High School

    Fountain Hills High School

Property Features

  • Stories

    3

  • Ownership

    Fee Simple

  • Sewer

    Public Sewer

  • Tax Lot

    6

Schedule

Schedule a Showing

Showing scheduled successfully.

What is 3 + 4 ?


Change time

Mortgage calculator

Estimate your monthly mortgage payment, including the principal and interest, property taxes, and HOA. Adjust the values to generate a more accurate rate.

Your payment

Principal and Interest:

$

Property taxes:

$

HOA fees:

$

Total loan payment:

$

Total interest amount:

$

Location

  • County

    Maricopa

  • Elementary School

    Fountain Hills Unified District

  • Middle School

    Fountain Hills Middle School

  • High School

    Fountain Hills High School

Listing Courtesy of Gary Glunz , MCO Realty

RealHub Information is provided exclusively for consumers' personal, non-commercial use, and it may not be used for any purpose other than to identify prospective properties consumers may be interested in purchasing. All information deemed reliable but not guaranteed and should be independently verified. All properties are subject to prior sale, change or withdrawal. RealHub website owner shall not be responsible for any typographical errors, misinformation, misprints and shall be held totally harmless.

Agent Tammy Isabell

Tammy Isabell

Agent / RealtorĀ®

Call Tammy today to schedule a private showing.


* Listings on this website come from the FMLS IDX Compilation and may be held by brokerage firms other than the owner of this website. The listing brokerage is identified in any listing details. Information is deemed reliable but is not guaranteed. If you believe any FMLS listing contains material that infringes your copyrighted work please click here to review our DMCA policy and learn how to submit a takedown request.Ā© 2024 FMLS.

Properties

Related properties

New on site 1 day ago
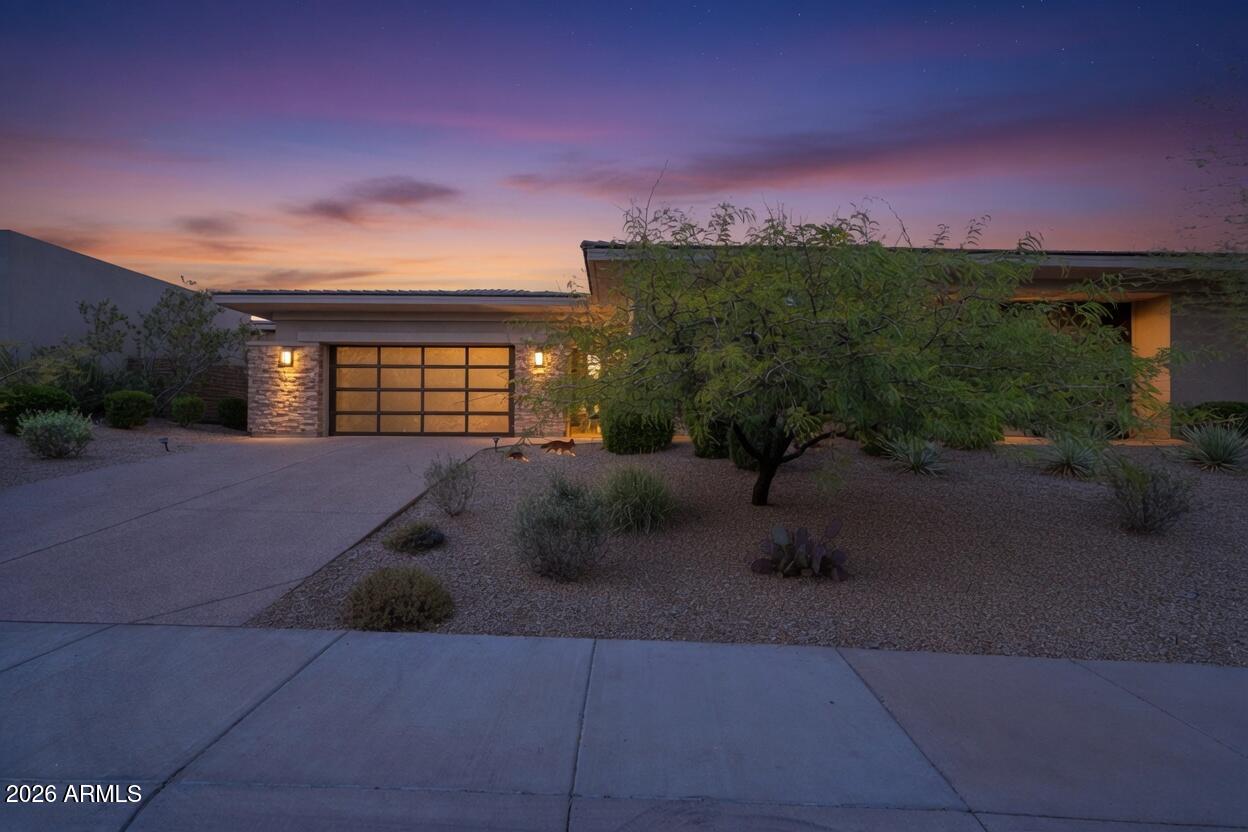
Welcome to this stunning Toll Brothers contemporary in the gated enclave of Adero Canyon. This step-free, single-level home offers 4 bedrooms, 4.5 bathrooms, plus a generous-sized detached guest casita with 2 rooms and a full bath. Enter through the private courtyard, through stunning steel-framed glass double doors, and into a foyer that opens to a breathtaking great room. Soaring wood-beam ceilings, herringbone wood floors, and walls of 2 separate sliding glass doors frame the desert hillside beyond, flooding the space with natural light. The chef's kitchen is designed to impress -- quartz island with bar seating, gas range, walk-in pantry, and built-in refrigerator. Whether hosting holiday dinners or enjoying a quiet morning coffee, this space is the heart of the home. The great room is anchored by a magnificent floor-to-ceiling stone fireplace, serving as a commanding focal point for both intimate evenings and grand-scale entertaining. Two primary suites each wake up to mountain views, while the spa-like primary bath invites you to unwind with a soaking tub, walk-in shower, double vanity with LED mirrors, and warm stacked stone accents. Outside, your private pool awaits beneath the desert sky, with a covered patio perfect for sunset evenings -- and no grass to maintain. (Select photos show virtual grass for inspiration.) This is desert modern living at its finest. Welcome home.
#7049530

Fountain Hills

13950 N TERRITORY Trail

4 Beds

4 Baths

3,869 Sq.Ft.

$2,595,000

MLS#: 7049530

Pristine contemporary estate nestled on a private acre lot within an exclusive gated enclave, capturing breathtaking Mountain views & backing to a serene open wash. Designed for seamless indoor/outdoor living, the open great room showcases wood flooring, soaring ceilings, modern finishes, gas fireplace, wet bar, & dramatic pocket slider that fully retreats into the wall. The chef's kitchen is both functional & stunning, featuring professional stainless appliances (gas range), custom cabinetry, quartz counters, & waterfall island w/ seating. A desirable split floorplan offers privacy, anchored by a luxurious primary retreat w/ sitting area & mountain views,oversized walk-in closet, & spa-inspired bath w/ dual floating vanities, soaking tub, & walk-through shower. Three additional  (MORE) well-appointed bedrooms, including 2 en-suite, provide ideal accommodations for family/guests. Resort-style backyard w/ covered patios, BBQ area, & heated infinity-edge pool/spa. Additional features:4-car garage w/ epoxy floors & EV charger, power shades, designer lighting, & spacious laundry room.
#7027755

Fountain Hills

15642 E PALATIAL Drive

4 Beds

3 Baths

3,805 Sq.Ft.

$2,589,000

MLS#: 7027755

You found it! Located in the gated FireRock Country Club in Fountain Hills, this distinctive Tuscan-style estate sits along the 4th fairway with sweeping golf course and mountain views. A dramatic foyer with a fountain atrium opens to elegant interiors featuring Cantera stone, travertine floors, and groin-vaulted ceilings. The gourmet kitchen offers a 6-burner Wolf double oven, custom cabinetry, granite counters, and a 250-bottle wine cellar. The luxurious primary suite includes a fireplace, breakfast bar, writing retreat, and spa bath with Grecian Cantera columns and jetted tub. A separate guest wing and private casita provide comfort and privacy. Outdoors enjoy a wraparound pool with six negative edges, island spa and multiple seating areas designed to capture Arizona sunsets.
#7002663

Fountain Hills

9151 N FIRERIDGE Trail

5 Beds

5 Baths

6,208 Sq.Ft.
$3,467,000

MLS#: 7002663

Introducing The Avenue, Fountain Hills' first-of-its-kind boutique luxury residences in the heart of downtown. With only six exclusive four-story residences to be built, this is a rare opportunity to experience luxury living in the heart of downtown Fountain Hills. Steps from the iconic Fountain Park, dining, galleries, and vibrant local culture, each residence offers approximately 3,160 sq ft, a private in-home elevator, two car+ garage, and designer interiors finished with custom cabinetry, imported Italian marble, and premium appliances.Over 1,200 sq ft of private outdoor living culminates in a breathtaking rooftop deck with sweeping mountain views--an unforgettable setting for sunset entertaining and extraordinary dark-sky stargazing.
#6996960

Fountain Hills

16740 E Avenue Of The Fountain --

4 Beds

4 Baths

3,160 Sq.Ft.

$2,528,000

MLS#: 6996960
Price reduced
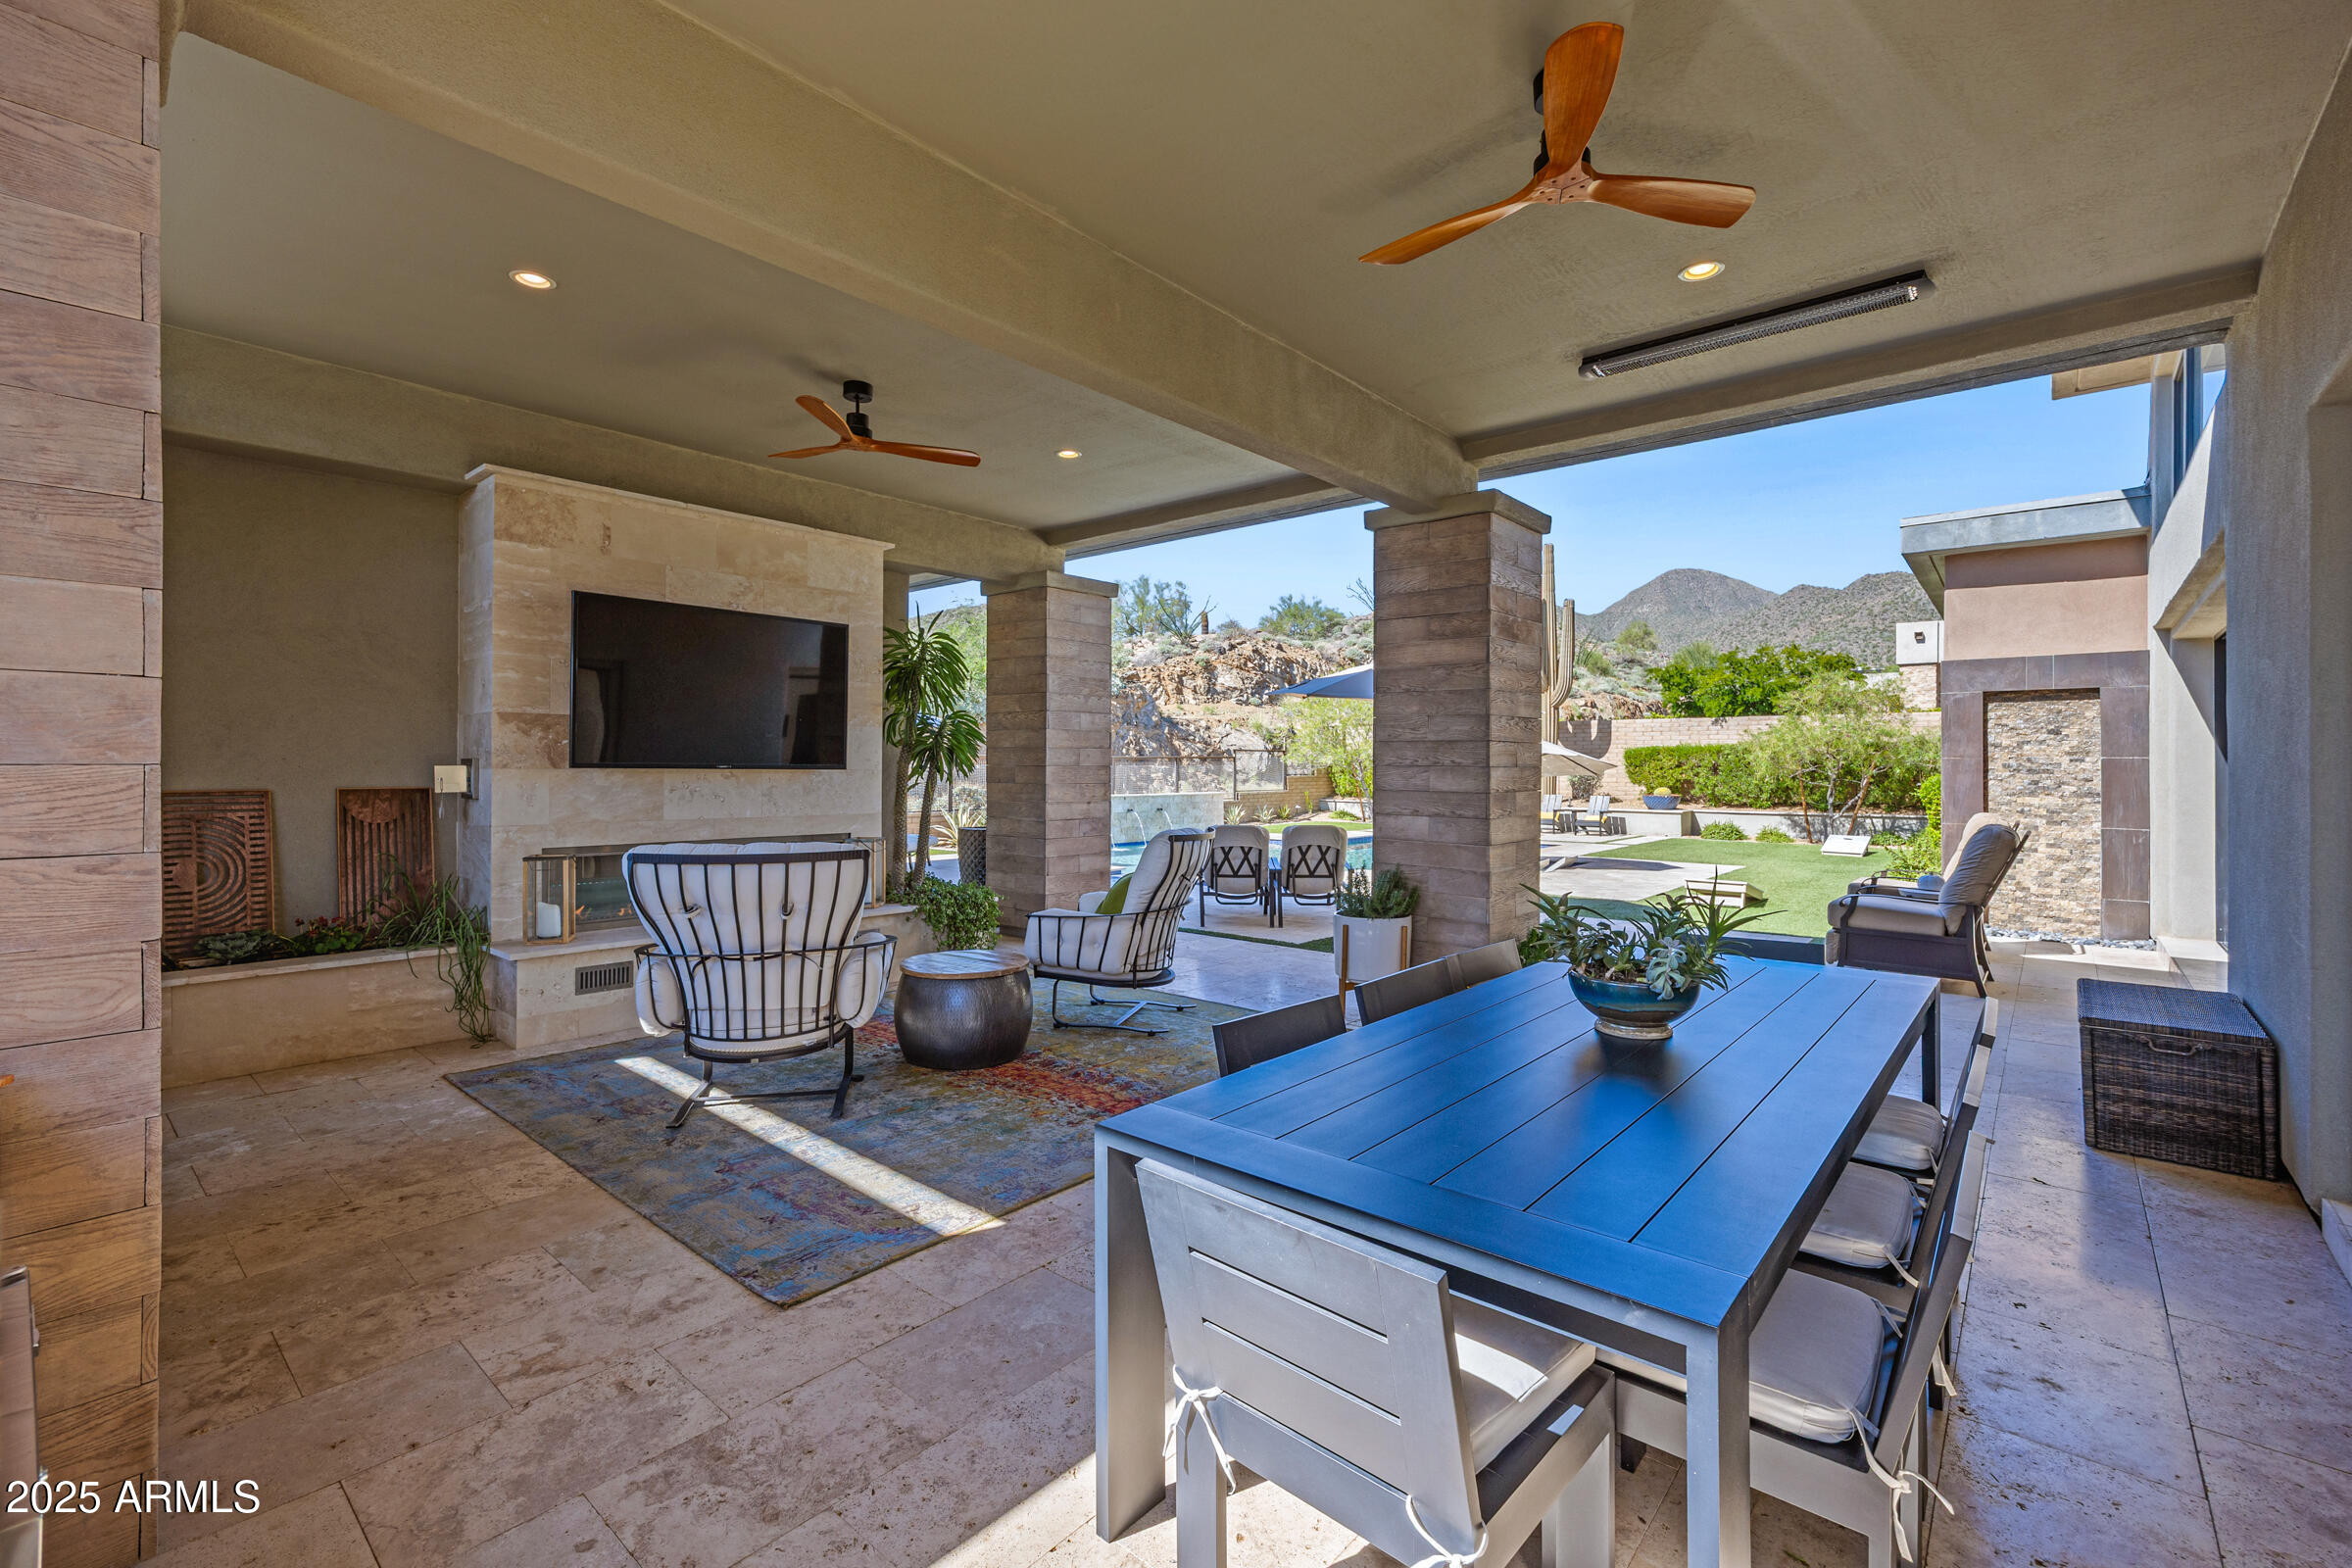
Welcome to a breathtaking desert lifestyle in the highly esteemed gated community of Adero Canyon with this exceptional 3,624 sq ft modern residence — featuring a 3,250 sq ft single-level main home plus a 374 sq ft private casita, 3 bedrooms + den, 3.5 bathrooms, and a rare 4-car garage designed for both luxury and flexibility.

A dramatic private courtyard entry framed by custom steel doors sets the tone for refined living and exceptional privacy. Inside, the open-concept great room boasts soaring ceilings and designer finishes, seamlessly flowing into the chef-inspired kitchen featuring Wolf & Sub-Zero appliances, quartz surfaces, custom cabinetry, and a generous walk-in pantry.

The primary suite is a tranquil retreat with a spa-style bath and oversized walk-in closet. A secondary bedroom functions as a full second primary suite, ideal for multi-generational living or extended-stay guests. The detached casita provides a third private suite option  perfect for company, an office, or a luxurious in-law setup.

Entertainment thrives here with a man cave/game room that's perfect for relaxing or hosting friends. Outside, a resort-style backyard awaits  complete with travertine decking, sparkling pool & spa, built-in BBQ, pizza oven, fire pit, kegerator, bar seating, and built-in patio heaters for year-round enjoyment. A side-yard putting green adds fun and flair, while professionally designed desert landscaping and lighting showcase epic mountain and city-light views that are breathtaking from sunrise to starlit evenings.

Located steps from the Adero Trailhead and minutes from The Adero Club, Scottsdale dining, Mayo Clinic, and top-ranked BASIS schools, this home offers a rare combination of luxury, comfort, and world-class desert living.
#6940728

Fountain Hills

14062 N TERRITORY Trail

3 Beds

3 Baths

3,624 Sq.Ft.

$2,600,000

MLS#: 6940728
Price reduced
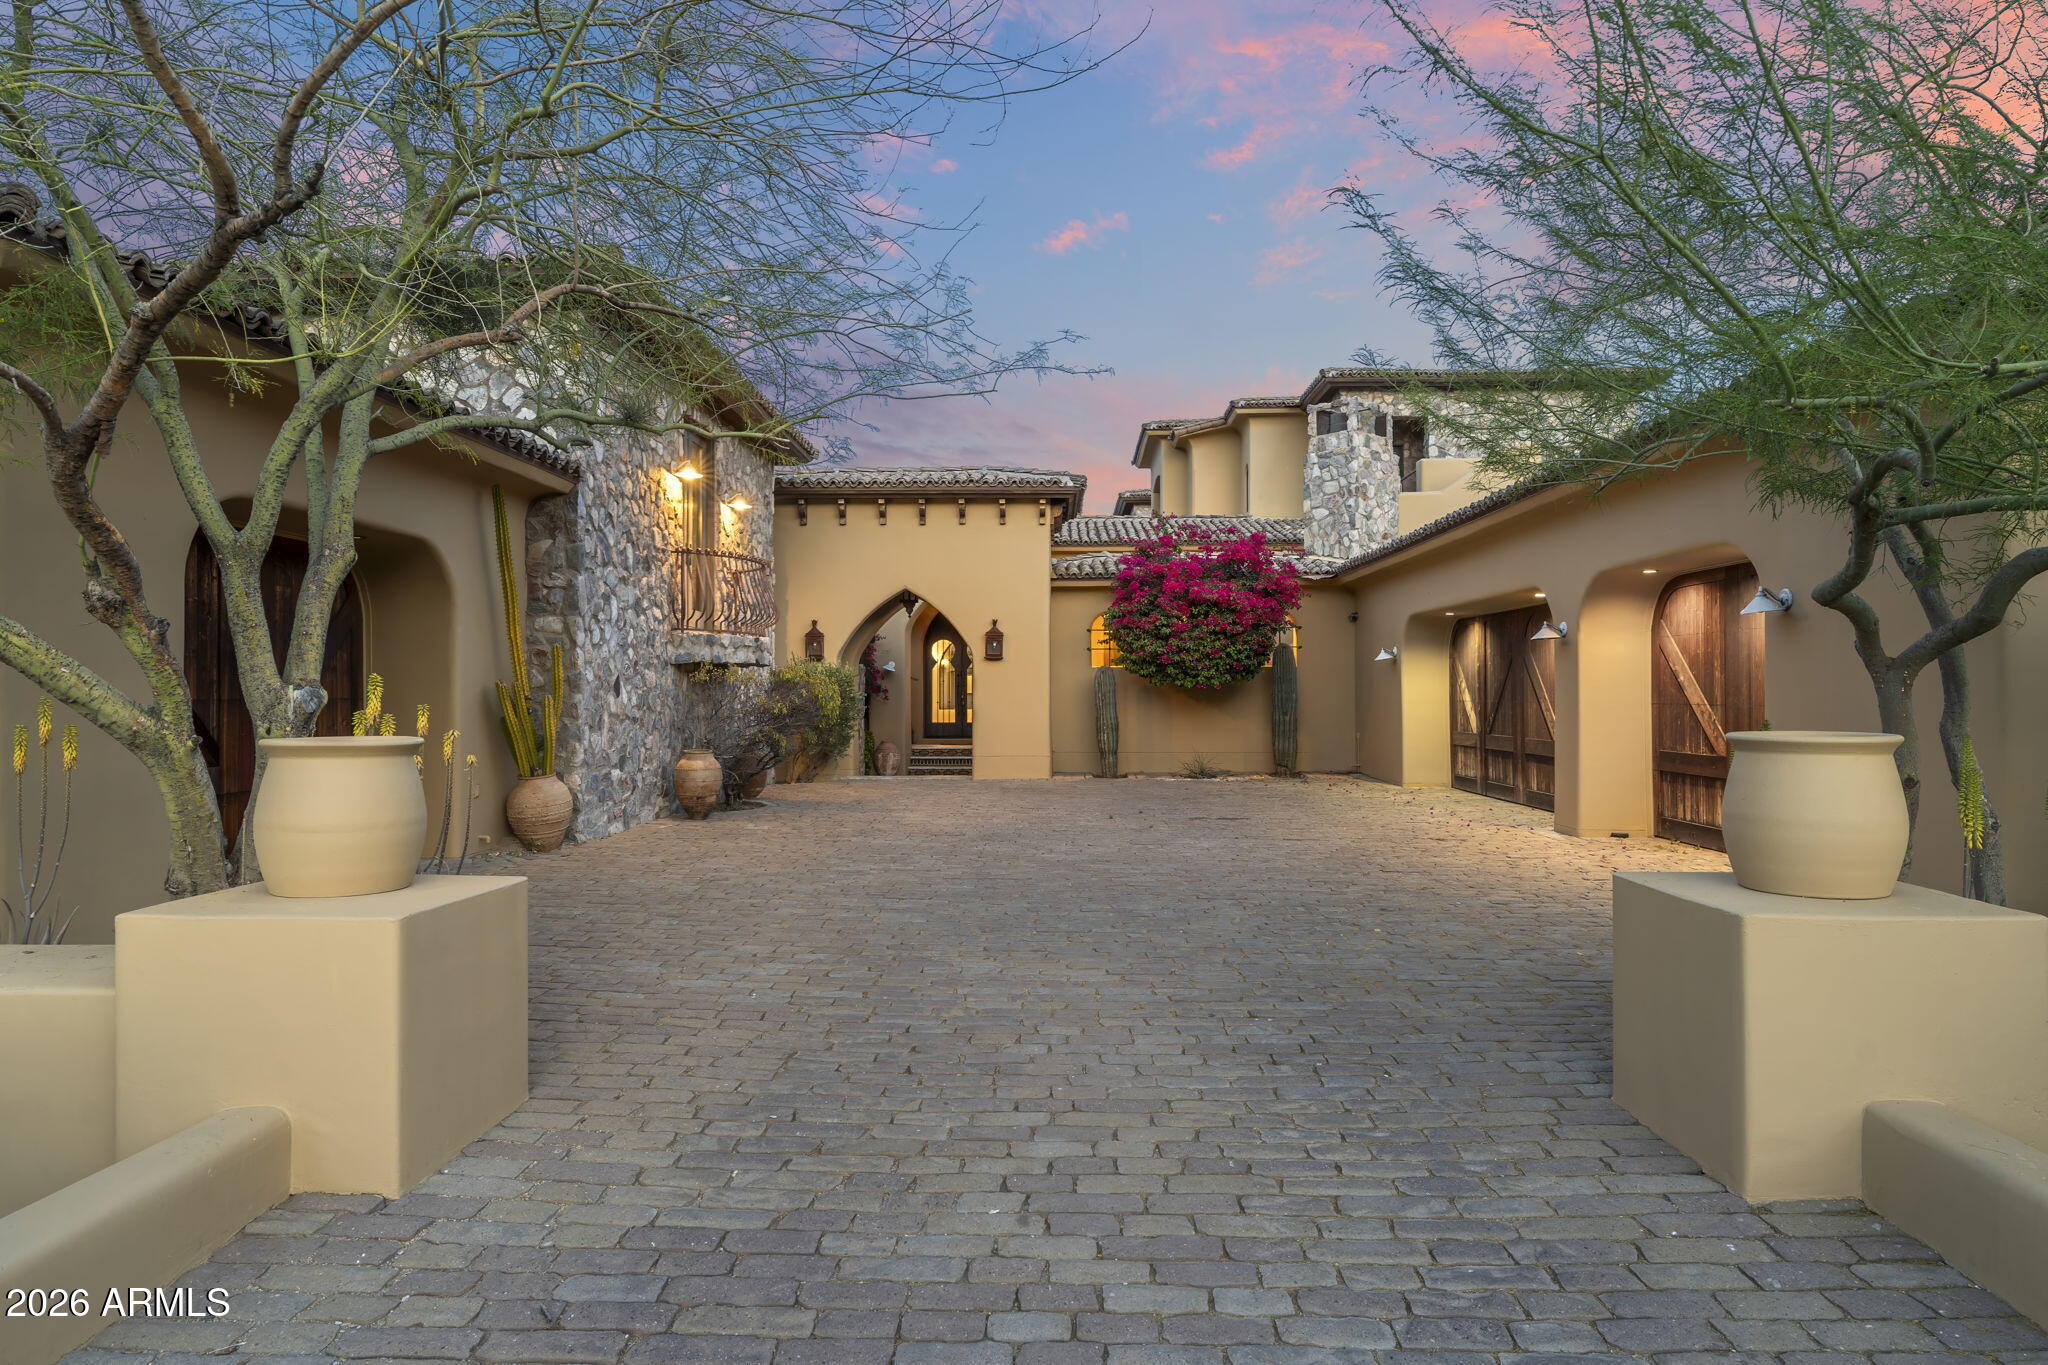
What does true privacy look like in Arizona luxury real estate? It looks like 6,800 square feet of elevated desert living, surrounded by the McDowell Mountain Preserve, with endless views and no city noise.
Welcome to a privately positioned estate in Fountain Hills, Arizona designed for those leaving crowded coastal markets and seeking space, quiet, and year-round sunshine. This 5 bedroom, 6 bathroom residence offers the scale, flexibility, and seclusion luxury buyers are actively searching for.
The main residence features expansive entertaining spaces including a formal dining room, oversized great room, dedicated office, game room, private theater, and two laundry rooms for effortless multi-generational living. A gourmet kitchen anchors the home, complemented by a discreet behind-the- scenes prep kitchen ideal for catered events, holiday gatherings, or extended stays with guests.
Each bedroom is generously sized with ensuite baths, creating hotel-style comfort for family and visitors. The primary suite offers the privacy and scale expected in a desert estate retreat.
Step outside to your resort-inspired backyard with a private pool framed by mountain views and natural preserve surroundings. Whether hosting sunset dinners or enjoying quiet mornings under the Arizona sky, this property delivers the indoor-outdoor lifestyle luxury buyers expect in the Northeast Valley.
A four-car garage provides ample space for car collectors, golf carts, or recreational vehicles.
The two-story guest house includes its own kitchen, bedroom, bathroom, and sitting area. Perfect for extended family, live-in staff, long-term guests, or executive remote work separation.
Located in the prestigious McDowell Mountain area of Fountain Hills, residents enjoy immediate access to hiking and mountain biking trails, world-class golf courses, Fountain Park, upscale dining, boutique shopping, and an easy drive to Scottsdale's luxury amenities. Buyers relocating from Los Angeles, Orange County, and San Diego are choosing Fountain Hills for larger lots, lower density, tax advantages, and unobstructed Sonoran Desert views.
Luxury homes with guest houses in Fountain Hills rarely combine scale, privacy, preserve adjacency, and proximity to Scottsdale in one offering.
For buyers seeking a private desert estate in Arizona with room to live, host, and retreat. This is the opportunity.
#6988257

Fountain Hills

14205 E LA PALOMA Place

5 Beds

6 Baths

6,659 Sq.Ft.

$3,000,000

MLS#: 6988257

''TO BE BUILT - Stunning open-concept design featuring a spacious great room that seamlessly connects to a covered patio through a sliding pocket glass wall. The elegant primary suite boasts a luxurious oversized walk-in closet (15' x 9'). Enjoy a cozy nook with its own glass wall door, 10' ceilings, and recessed lighting throughout. The home is adorned with wood flooring in the main living areas and porcelain tile in the bathrooms and showers. The kitchen and primary suite showcase exquisite quartzite countertops, with quartz or granite options available for other bathrooms. Customizations and upgrades are always welcome. Perched on a serene hilltop cul-de-sac, this property offers breathtaking views of Four Peaks, the McDowells, the Superstitions, the Fountain, and beyond.''
#6847394

Fountain Hills

14520 E Waxwing Court

4 Beds

3 Baths

3,500 Sq.Ft.

$2,789,000

MLS#: 6847394

Experience refined contemporary Southwest living in gated Eagles Nest by Harr Family Homes. Nestled in the foothills of the McDowell Mountains, this stunning single-level residence captures sweeping views of Four Peaks and the Mazatzal Mountains. Designed for seamless indoor-outdoor living, the great room showcases a 12' x 10' glass wall and dramatic 60'' marble fireplace. The chef's kitchen features 10' modern cabinetry, full-size refrigerator and freezer, 138-bottle wine captain, and waterfall Quartzite expansive 10' island. Enjoy a cozy den with built-ins, and convenient wet bar. Offering 3 bedrooms, 3 baths, a den, plus a private casita and a rare 5-car garage. Luxurious primary suite with spa-inspired bath. Ideally located near Mayo Clinic, Scottsdale amenities, and scenic trails.
#6999799

Fountain Hills

14729 E PRAIRIE DOG Trail

4 Beds

4 Baths

3,762 Sq.Ft.

$3,150,000

MLS#: 6999799
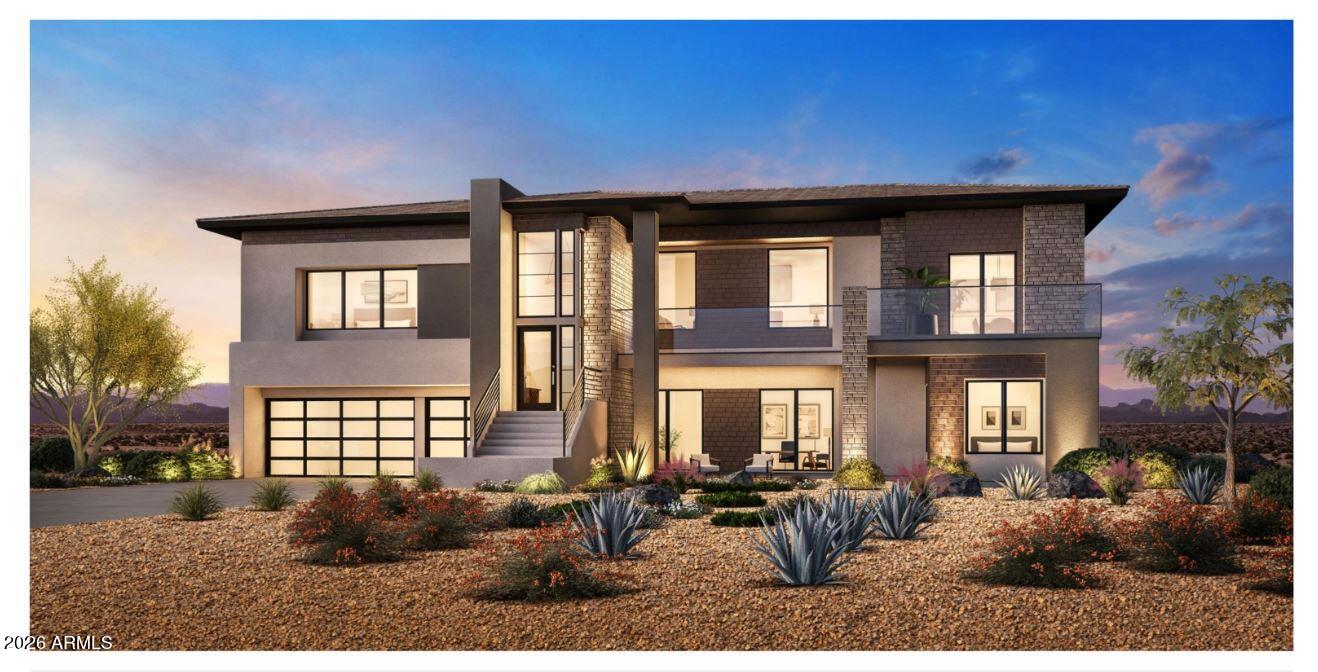
Still time to select interior finishes!  The open concept kitchen and great room provide the ideal space for entertaining. Just off the kitchen , the formal dining room creates an elegant ambience, while a cozy casual dining area with a sliding glass door to the balcony offers a stunning view. The spacious primary suite is a true retreat featuring a spa-like bathroom with a luxurious tub, large shower and walk-in closet.  A finished lower level is perfect for entertaining complete with a wet bar, and two bedrooms great for teens or guests.  Stop in today to learn more about this stunning home.
#7016294

Fountain Hills

14119 E HARMONY Lane

4 Beds

3 Baths

3,718 Sq.Ft.

$2,800,000

MLS#: 7016294
Price reduced
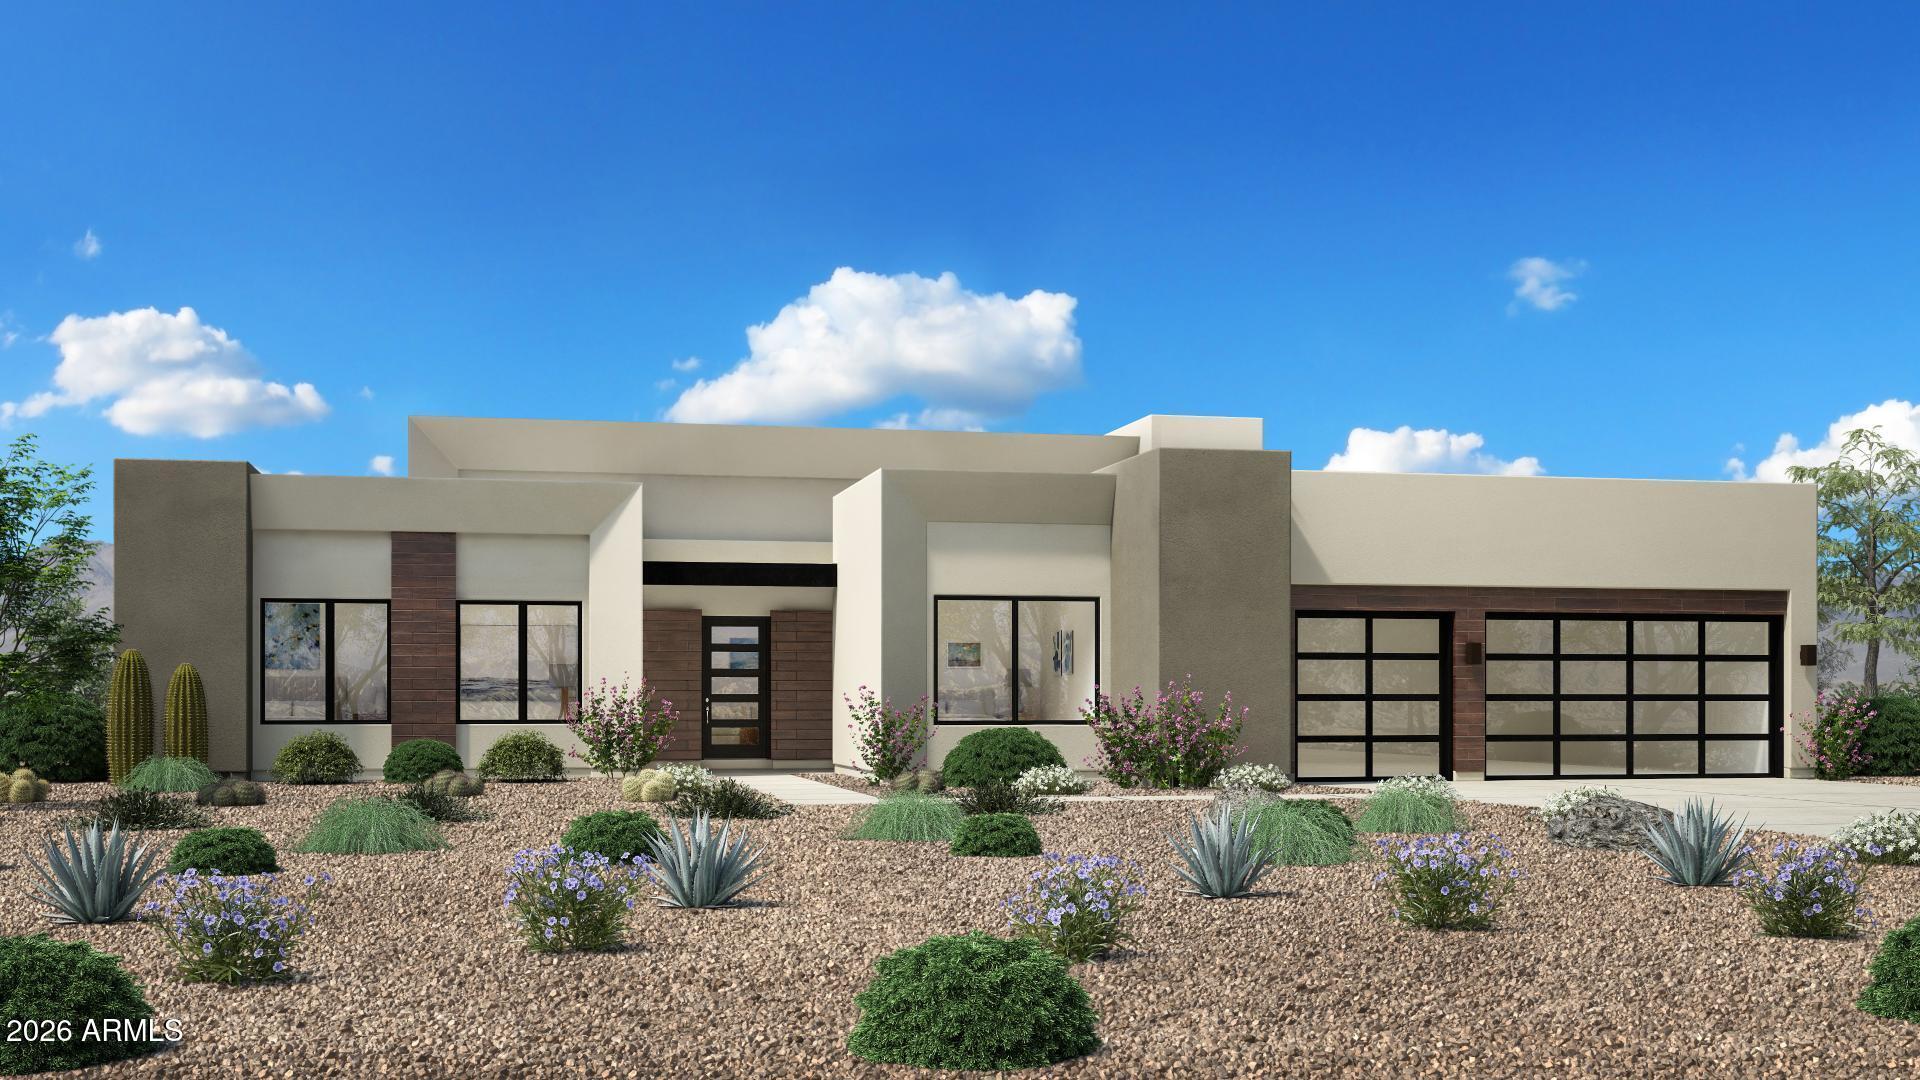
Move in to this exquisitely appointed home with walk-out basement. Main level features open concept kitchen and great room with soaring ceiling height of 14 feet with sliding doors to the balcony. A well appointed primary bedroom with private balcony overlooks the canyon and two additional spacious bedrooms with ensuite bathrooms. Private den can be utilized for work, craft room or workout room.  Lower level has a second primary bedroom plus an additional bed and bathroom and a flex space with wet bar perfect for entertaining. Canyon views abound from the upper balconies as well as the backyard!
#7013829

Fountain Hills

14136 E HARMONY Lane

6 Beds

6 Baths

5,242 Sq.Ft.

$2,500,000

MLS#: 7013829

Magnificent Santa Barbara Tuscan style custom home is ''turnkey furnished'' just bring your suitcase! Home sits at the top of Firerock, at 2,000 foot elevation, on 1.66 acres with the most spectacular views of the city lights and surrounding mountains, including Camelback, Four Peaks and Red Rock. Every room has views of the surrounding mountains. Enter the home through a beautiful carved Cantera entry, into a domed hallway with an elegant chandelier. Located on the main level is the great room with floor to ceiling Cantera gas fireplace. Gourmet kitchen will delight the chef in the family with 6-burner plus griddle gas cooktop, double ovens, warming drawer and two dishwashers. Formal dining has alcove ceiling, built-in hutch and service bar. Beautiful master suite coffered ceilings, Cantera fireplace, Roman style Cantera columns surround Jacuzzi jetted tub. Second suite with exercise room, and powder room. Enjoy the upper level, a spacious media room with wet bar, bathroom and private patio with views of Camelback and city lights. Lower level has large game/media room with wet bar and flat screen television, access to outdoor entertaining area, and three bedroom suites each with access to the patio/pool area. Outdoor entertaining areas includes salt-water pool with water features and waterfall from upper level, in floor automatic cleaning system and automatic safety pool cover. Sundance therapeutic spa.

9127 N VISTA VERDE Court

Message successfully sent.

I agree to receive email communication and understand I can unsubscribe at any time.

I agree to be contacted by The Mandy Gold Team | Haymore Real Estate LLC via call, email, and text for real estate services. To opt out, you can reply 'stop' at any time or reply 'help' for assistance. You can also click the unsubscribe link in the emails. Message and data rates may apply. Message frequency may vary. Privacy Policy

 - property

Send a message

Message successfully sent.

Reason for contacting?

I agree to receive email communication and understand I can unsubscribe at any time.

I agree to be contacted by The Mandy Gold Team | Haymore Real Estate LLC via call, email, and text for real estate services. To opt out, you can reply 'stop' at any time or reply 'help' for assistance. You can also click the unsubscribe link in the emails. Message and data rates may apply. Message frequency may vary. Privacy Policy

Sign In Sign Out

Virtual Assistant

Would you like to take the next step with this property? We can help you schedule a showing or virtual tour, or send you more details.

Yes, I would like more information.

Thank You for Your Reply, One of Our Agents will contact you as soon as possible

No, maybe later.

Thank you, you can always contact me via email, phone number or through the contact form.

Realhub AI

Lucy - Your AI-Powered Realtor

Update Your Temporary Password

Personalize your search

Enter your email and we'll notify you immediately when new listings match what you're looking for.

or enter email address

Already have an account ? Login here

Continue your home search

I agree to receive communications and understand I can unsubscribe at any time.

I agree to be contacted by The Mandy Gold Team | Haymore Real Estate LLC via call, email, and text for real estate services. To opt out, you can reply 'stop' at any time or reply 'help' for assistance. You can also click the unsubscribe link in the emails. Message and data rates may apply. Message frequency may vary. Privacy Policy

Already have an account ? Login here

We use cookies

We use cookies primarily for analytics to enhance your experience. By accepting, you agree to our use of these cookies. You can manage your preferences or learn more about our cookies policy.