6114 E San Cristobal Street

Tucson, AZ 85715
Contemporary

Tucson, AZ 85715
6114 E San Cristobal Street

$2,195,000

MLS#: 22310420

Status: Closed

Listing provided by: Russ Lyon Sotheby's International Realty

Listing agent phone: None

Last update: 1 year, 3 months ago

On site: 3 years ago

Country Club Estates NO. 1 - Residential

About

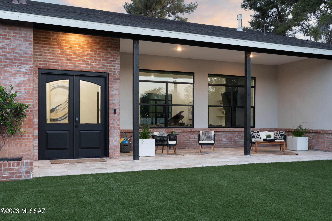
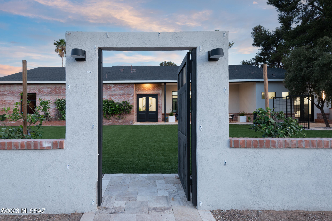
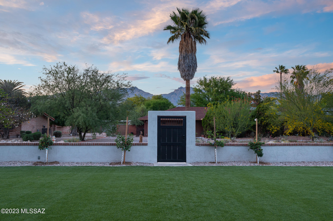
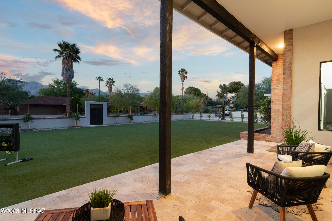
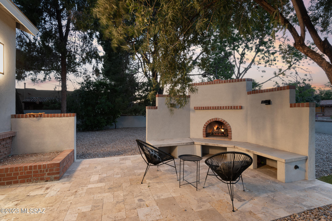
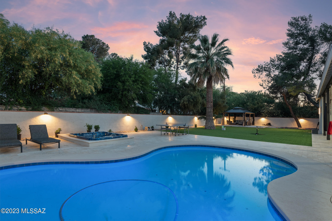
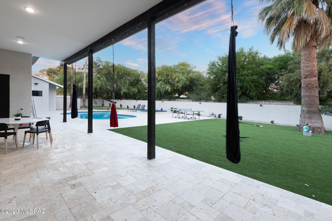
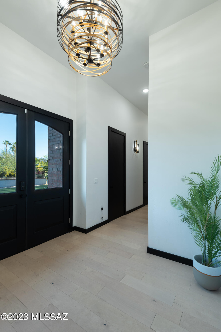
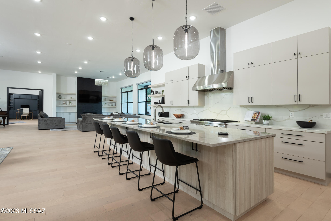
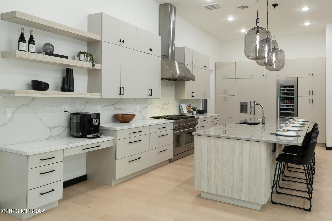
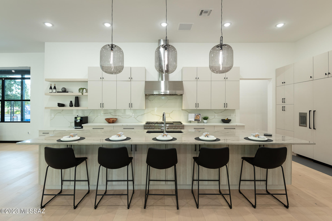
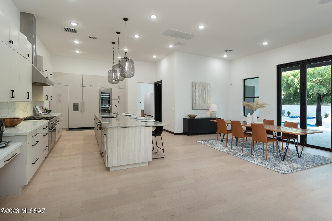
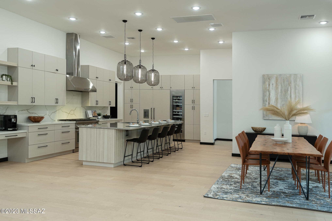
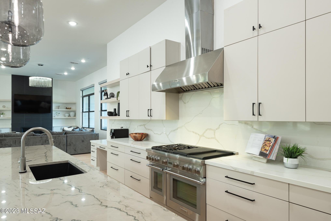
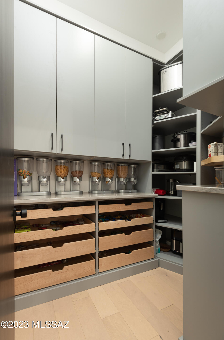
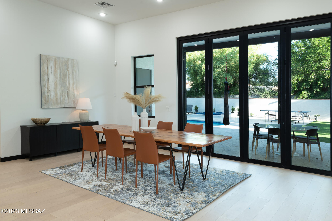
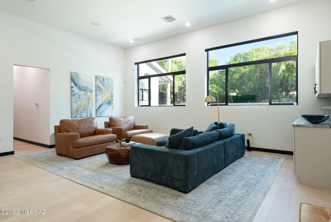
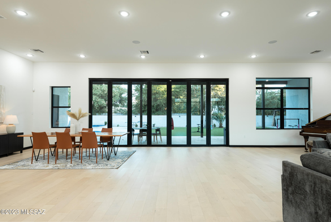
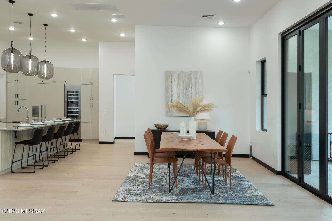
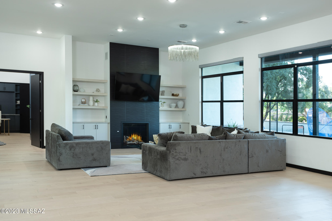
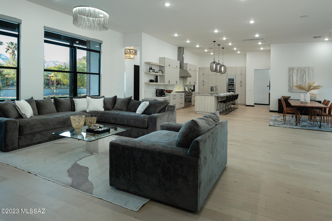
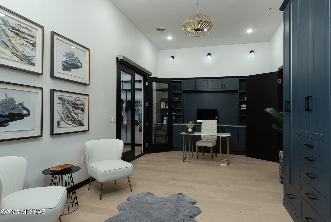
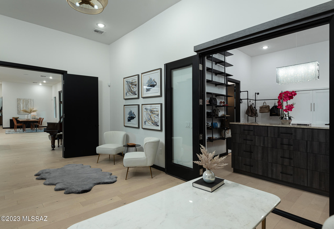
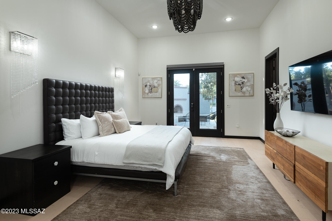
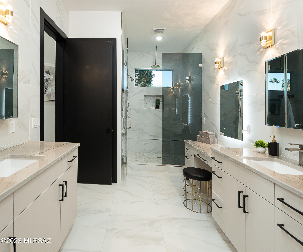
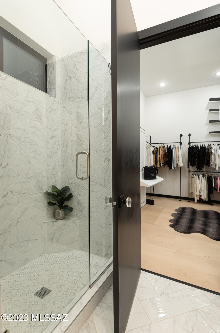
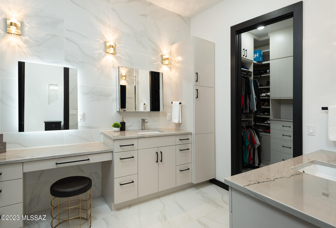
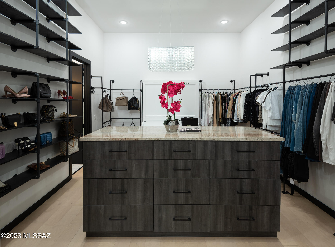
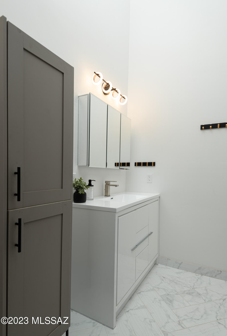
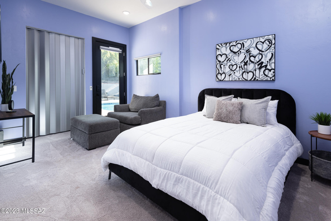
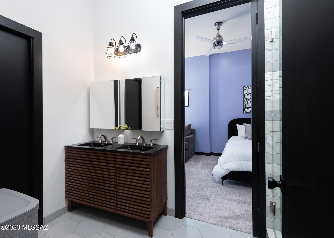
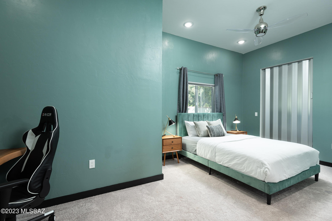
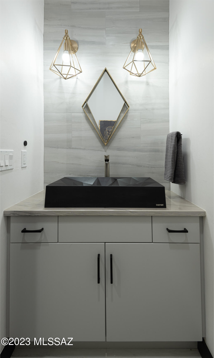
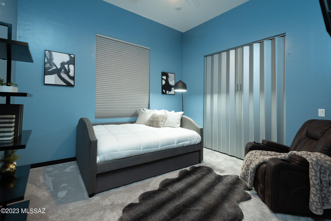
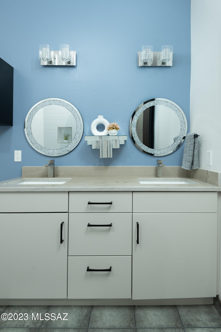
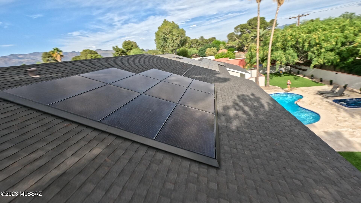
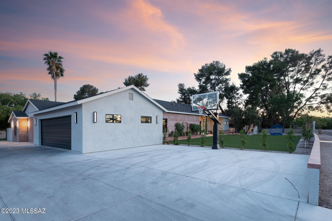
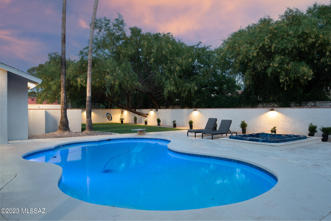
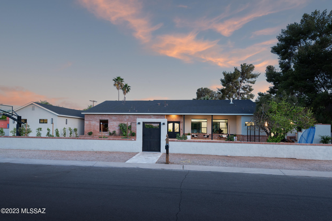
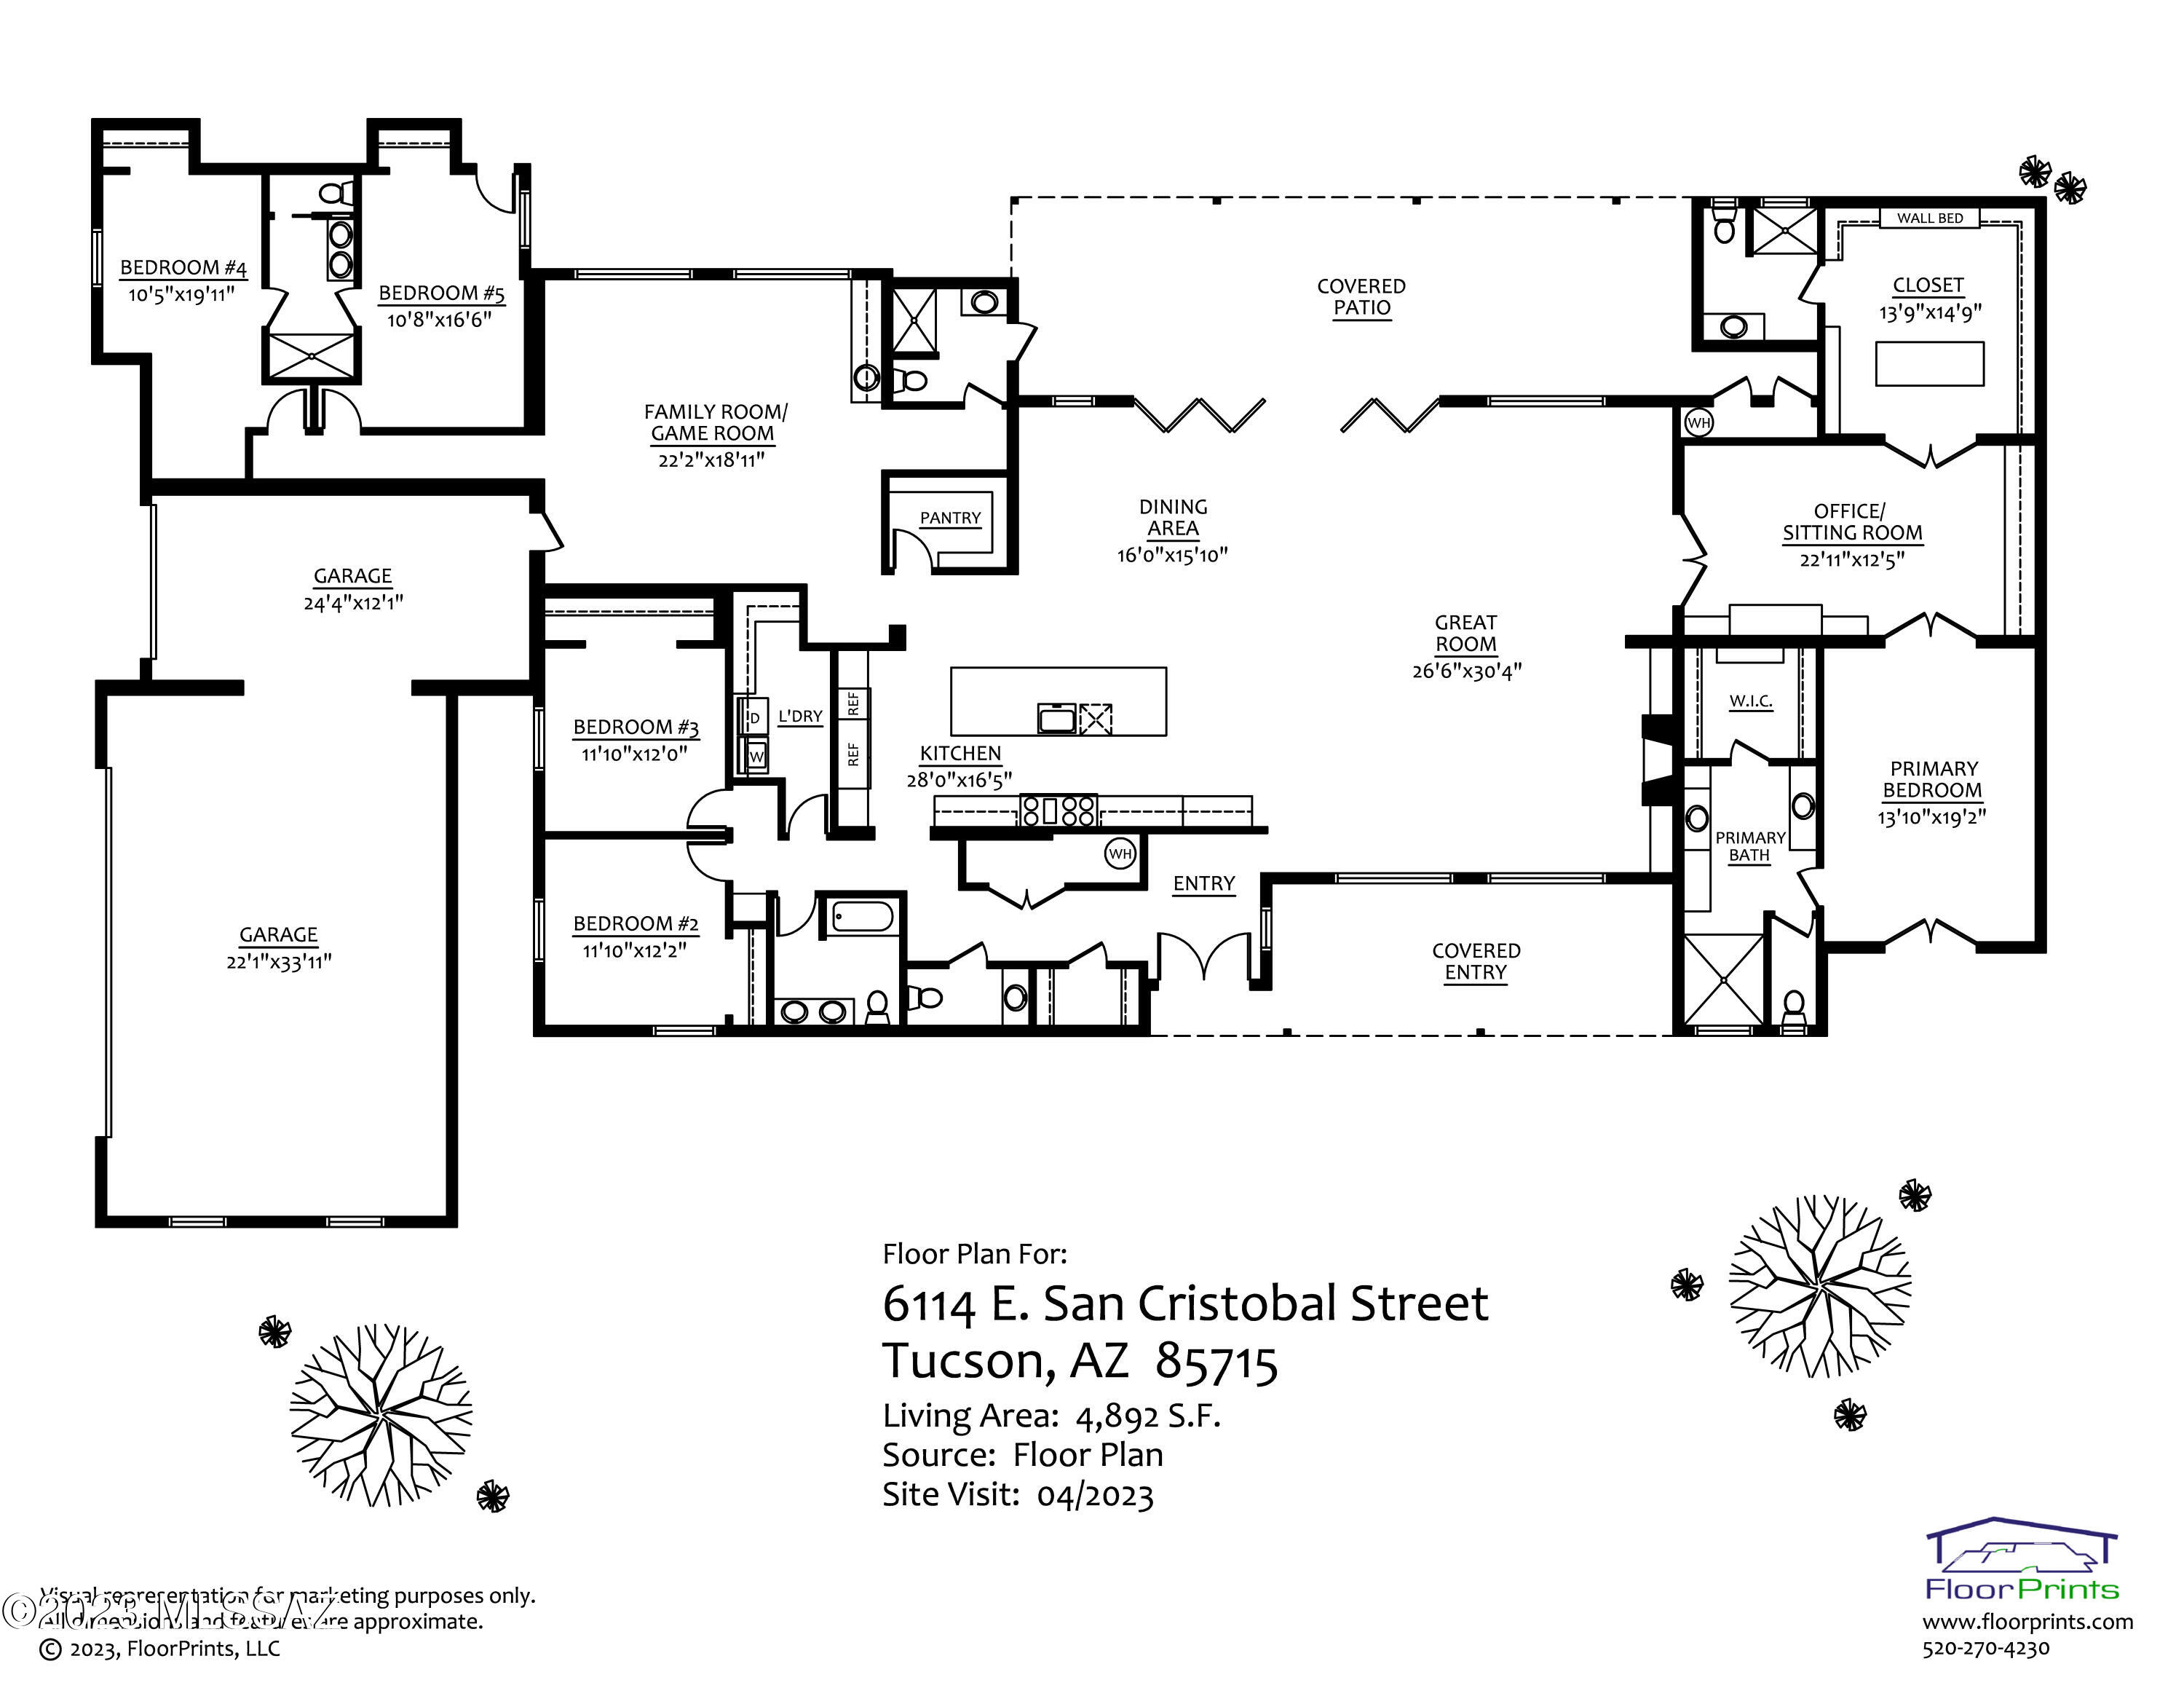
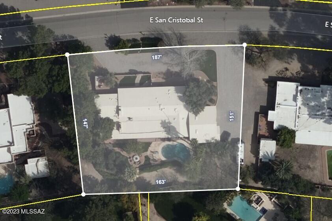
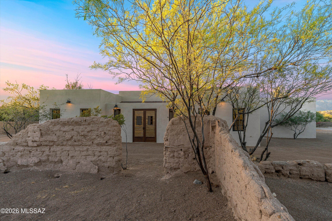
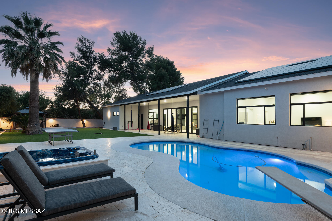
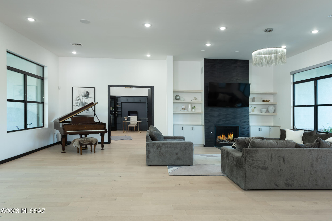
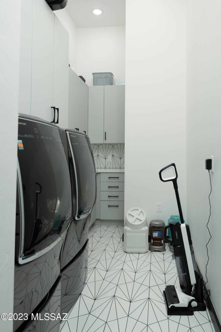
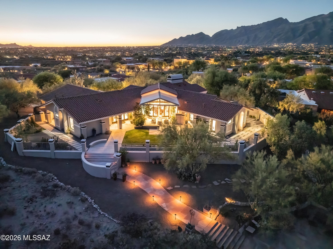
Located in high-demand, guard-gated Tucson Country Club Estates, this expanded & completely rebuilt modern home has it all. New Tesla solar panels compliment this home built for ease of use & efficiency. Over one thousand square feet has been added & the roof has been raised for high ceilings at this sprawling, modern home. Every inch of the interior is new including floors, cabinets, countertops, appliances, fixtures, custom lighting, paint, doors, windows, trim & more. Experience modern life in style w/ thoughtful design that creates seamless indoor/outdoor living. The grounds provide endless opportunities to have fun in the outdoor spaces without the huge cost of maintaining grass. A newly walled & gated front yard with a huge turf lawn is large enough to host a soccer game. The covered front patio, w/ travertine pavers offers magnificent views of the mountains, creating a picturesque setting. Custom front door leads to an impressive entry that is light & airy & gives way to the spacious great room w/ soaring ceilings & a wall of windows showcasing the backyard. Massive center island w/ breakfast bar anchors this well-executed modern kitchen & serves as a gathering point for family & guests. New cabinetry w/ desk & floating shelves, quartz counters & backsplash & Thermador stainless steel appliance package that includes large refrigerator, freezer & beverage cooler. Dream pantry w/ custom built-ins, space for small countertop appliances & cereal bar. Dining area adjacent to the kitchen can be used for large-scale entertaining both formal & informal. Fireplace w/ custom built-ins & floating shelves serves as a focal point adding warmth to this large space w/ sectional couches for spending time with family & friends, watching TV or playing games. The split bedroom floor plan offers a master suite wing that is a private & luxurious retreat . Spacious office w/custom built-ins leads to the master bedroom that offers a relaxing space to unwind. The master wing features his & hers closets & bathrooms. Spa-like his bathroom has a double sink vanity, gorgeous quartz countertops, custom tile surround over-sized shower w/ smoky glass enclosure. Her closet, w/ a built-in center island dresser, is a huge one-of-a-kind paradise for those who love all things clothes, shoes, bags & accessories. Access her bathroom through her closet for supreme privacy. The other wing of the home is comprised of four bedrooms, three and a half bathrooms & a bonus room w/ a wet-bar that can be used as a teen suite, kids playroom, workout room, additional office or whatever suits your needs. Powder room off entry is convenient for guests & expresses a bold style in-line w/ the overall aesthetic of the home. A huge laundry room near the garage is a has distinctive tile floors & corresponding backsplash, plenty of storage. The backyard is in a class by itself, with vast & dynamic spaces built for enjoying & being active outside. A massive, deep-covered patio protected on both size feels like an extension of the great room & more living space. It is the perfect place to host a dinner or gathering. Two turf lawns are separated by a pool w/ a diving board & a built-in hot tub. Timeless & functional travertine pavers cover the pool deck. Trampoline built-in to the ground has colorful under-lighting. Gazebo in the corner of the yard provides yet another covered gathering space. New roof, HVAC & garage w/ plug-ins for 2 electric cars. New Tesla solar panels convey.

Property

Beds

5

Full Baths

5

1/2 Baths

1

Year Built

1958

Sq.Footage

4,892

Features

Features & Amenities

Interior

  • Other Interior Features

    Kitchen Island, Wet Bar, Entrance Foyer, Vaulted Ceiling(s), Walk-In Closet(s), High Ceilings, Sound System, Storage, Pantry, Double Vanity, High Speed Internet

  • Total Bedrooms

    5

  • Bathrooms

    5

  • 1/2 Bathrooms

    1

  • Basement YN

    NO

  • Cooling YN

    YES

  • Cooling

    Zoned, Ductless

  • Fireplace YN

    YES

  • Heating YN

    YES

  • Heating

    Natural Gas, Zoned

  • Pet friendly

    N/A

Exterior

  • Garage

    Yes

  • Garage spaces

    3

  • Construction Materials

    Brick, Stucco, Frame

  • Other Exterior Features

    Courtyard

  • Parking

    Garage Door Opener, Electric Vehicle Charging Station(s)

  • Patio and Porch Features

    Covered, Patio

  • Pool

    No

  • View

    Panoramic

Area & Lot

  • Lot Features

    Subdivided, Few Trees

  • Lot Size(acres)

    0.6

  • Lot Size(square feet)

    26,136

  • Property Type

    Residential

  • Property Sub Type

    Single Family Residence

  • Architectural Style

    Contemporary

Price

  • Sales Price

    $2,195,000

  • Tax Amount

    $6,849.47

  • Sq. Footage

    4,892

  • Price/SqFt

    $448

HOA

  • Association

    YES

  • Association Fee Frequency

    Quarterly

  • Association Fee Includes

    N/A

Property Resources

  • Horse Property

    NO

School District

  • Elementary School

    Fruchthendler

  • Middle School

    Booth-Fickett Math/Science Magnet

  • High School

    Sabino

Property Features

  • Water Source

    Public

Schedule

Schedule a Showing

Showing scheduled successfully.

What is 3 + 4 ?


Change time

Mortgage calculator

Estimate your monthly mortgage payment, including the principal and interest, property taxes, and HOA. Adjust the values to generate a more accurate rate.

Your payment

Principal and Interest:

$

Property taxes:

$

HOA fees:

$

Total loan payment:

$

Total interest amount:

$

Location

  • County

    Pima

  • Elementary School

    Fruchthendler

  • Middle School

    Booth-Fickett Math/Science Magnet

  • High School

    Sabino

Listing Courtesy of Judy L Smedes , Russ Lyon Sotheby's International Realty

RealHub Information is provided exclusively for consumers' personal, non-commercial use, and it may not be used for any purpose other than to identify prospective properties consumers may be interested in purchasing. All information deemed reliable but not guaranteed and should be independently verified. All properties are subject to prior sale, change or withdrawal. RealHub website owner shall not be responsible for any typographical errors, misinformation, misprints and shall be held totally harmless.

Agent Tammy Isabell

Tammy Isabell

Agent / RealtorĀ®

Call Tammy today to schedule a private showing.


* Listings on this website come from the FMLS IDX Compilation and may be held by brokerage firms other than the owner of this website. The listing brokerage is identified in any listing details. Information is deemed reliable but is not guaranteed. If you believe any FMLS listing contains material that infringes your copyrighted work please click here to review our DMCA policy and learn how to submit a takedown request.Ā© 2024 FMLS.

Properties

Related properties

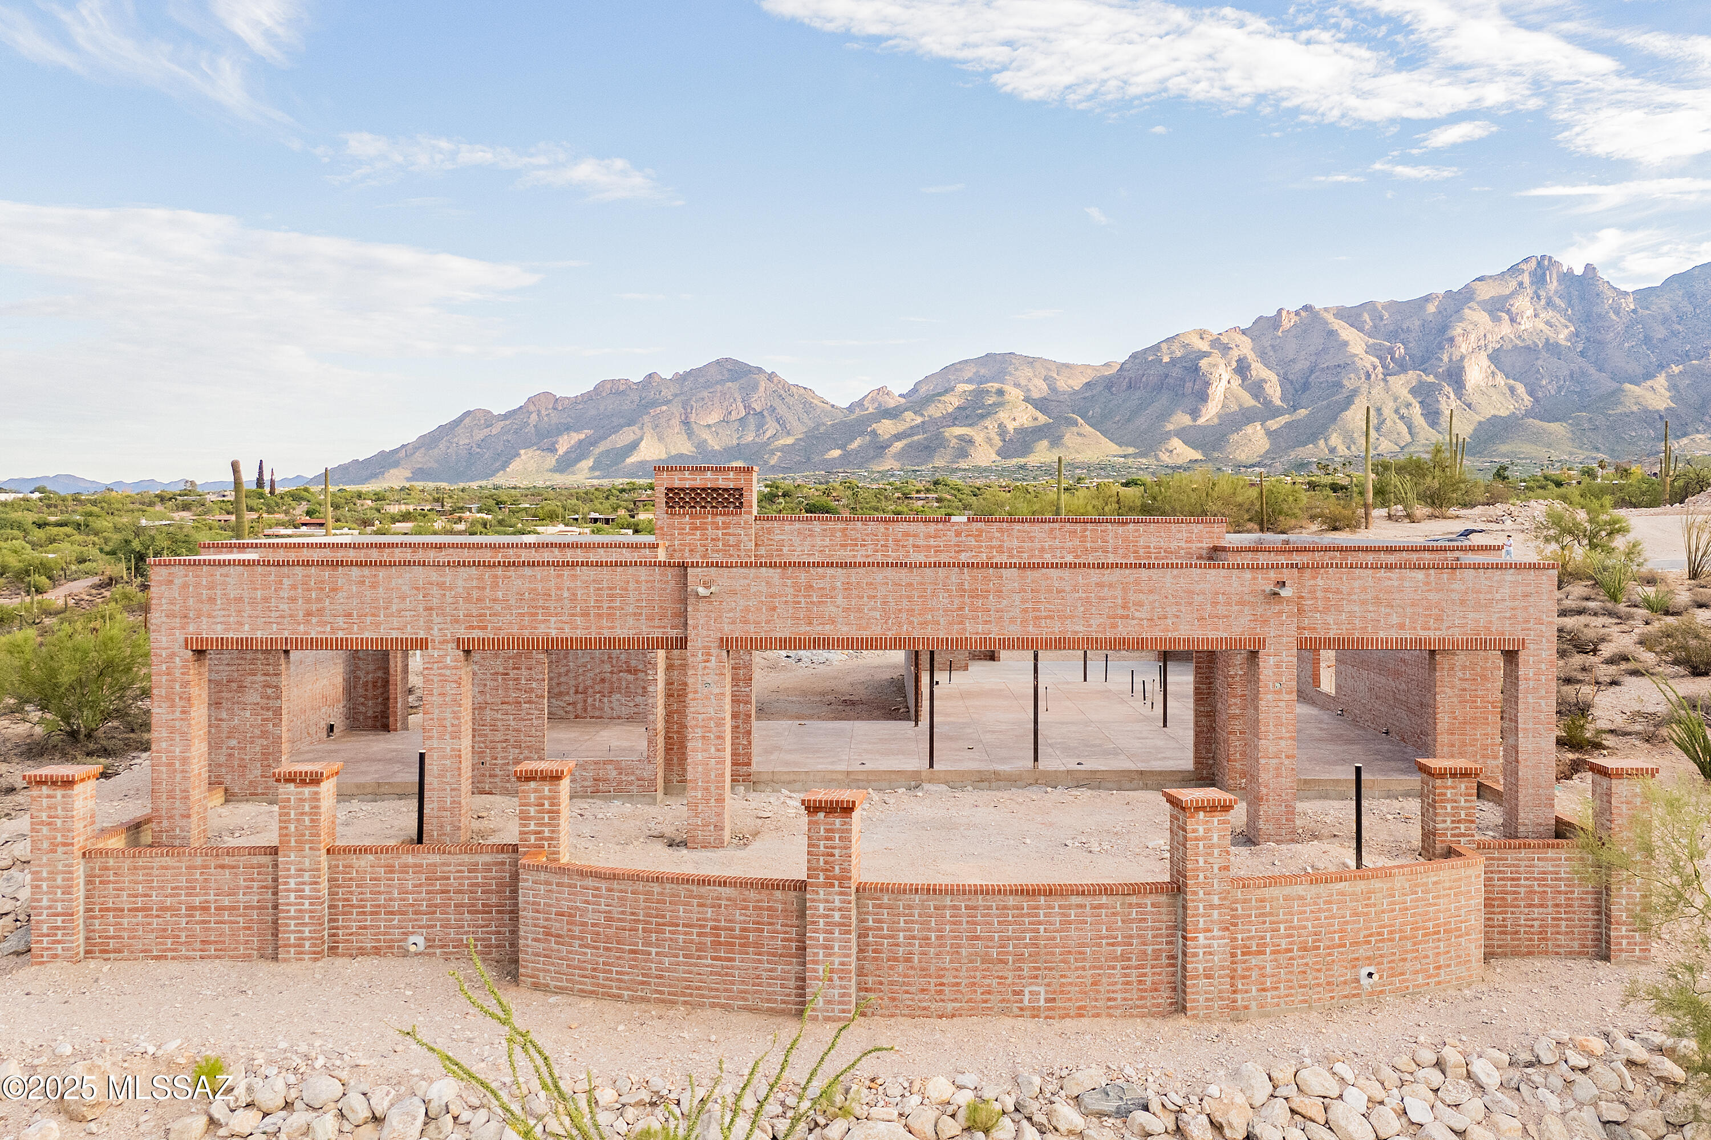
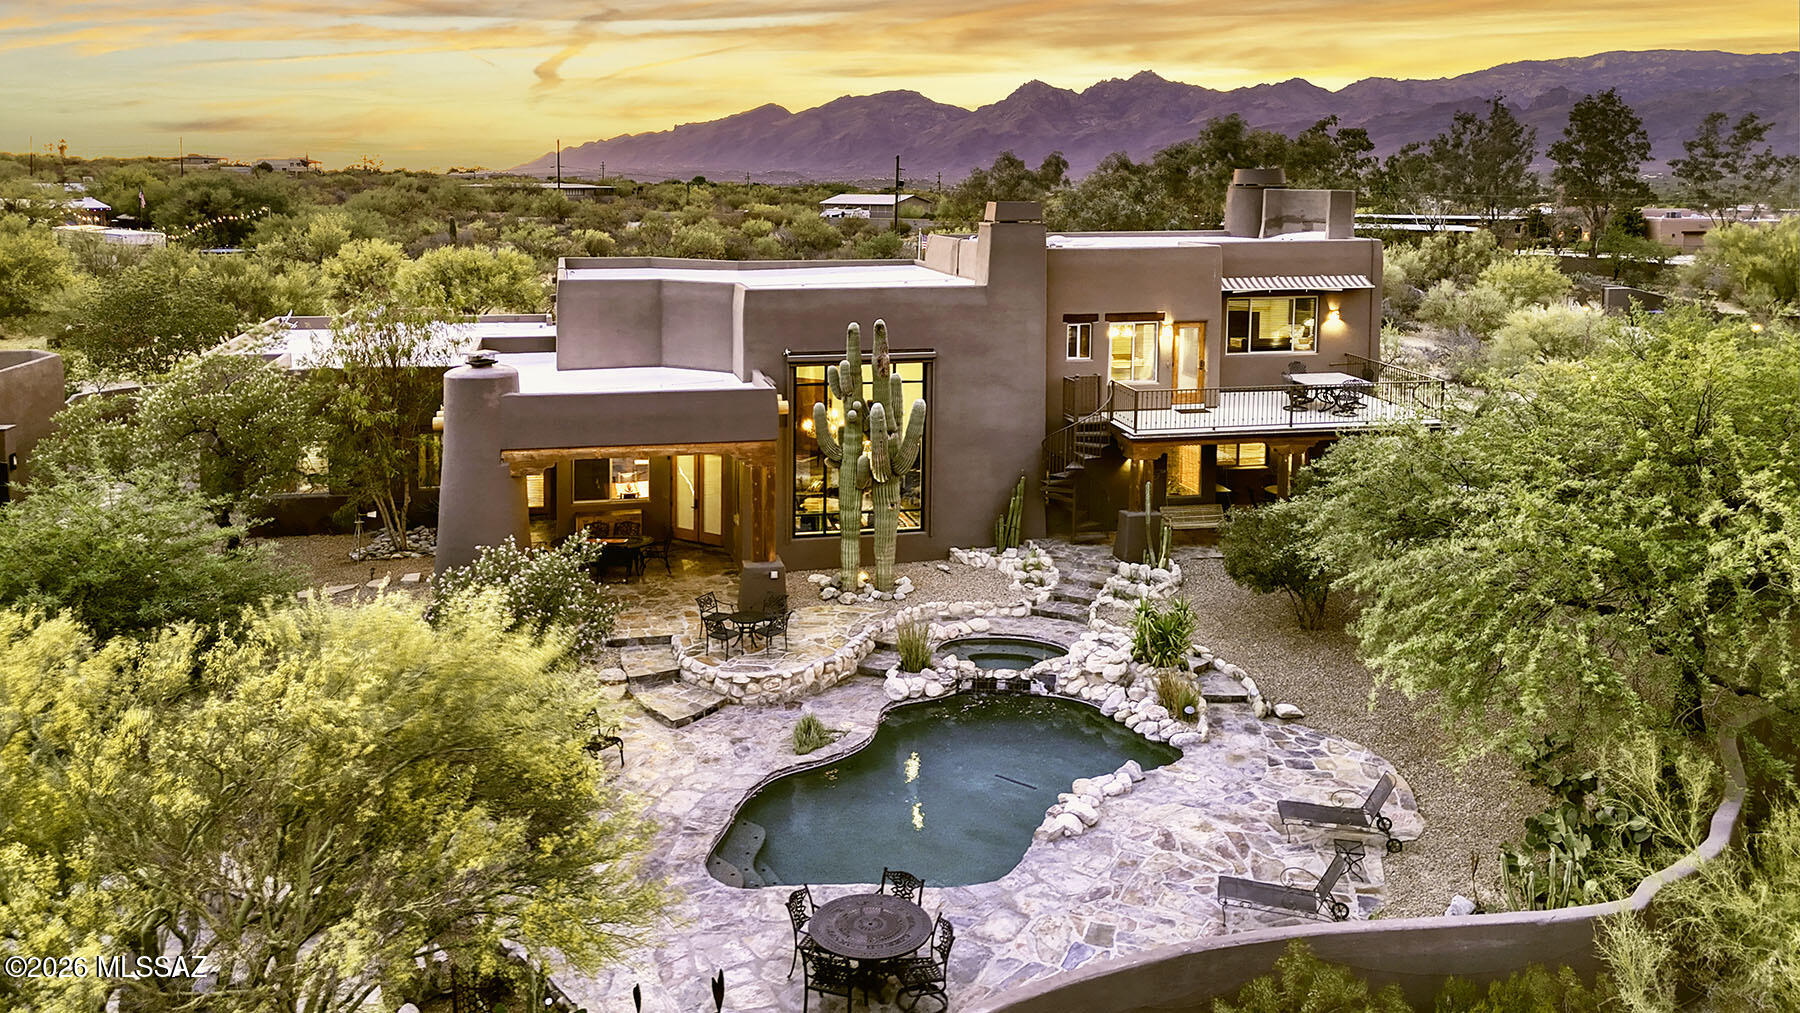
This new construction 2,516 sq. ft. home is more than a style. Contemporary desert vernacular is an architectural language grounded in place, according to local architectural historian R. Brooks Jeffery, respecting the delicate Sonoran Desert environment, and incorporating time-honored design principles with contemporary interpretations that reflect the cultural characteristics unique to Tucson. Situated on .83 acres in the gated Quintana in the Catalina Foothills, this residence offers unmatched city and mountain views and a level of construction quality rarely seen in today's new builds.

Designed by renowned architect Michael Franks and brought to life by La Quinta Building Company, this 2-bedroom, 2 ½-bath is being built to endure, featuring masonry construction
#22615614

Tucson

5120 N Camino Antonio Lot 1

3 Beds

2 Baths

2,516 Sq.Ft.

$2,500,000

MLS#: 22615614

Located in the most prestigious area of the Catalina Foothills, this soft-modern, custom home sits on an elevated lot against the backdrop of the historic Coronado National Forest. Step inside to discover a captivating blend of sleek style and classic elegance. Walls of windows capture unmatched,
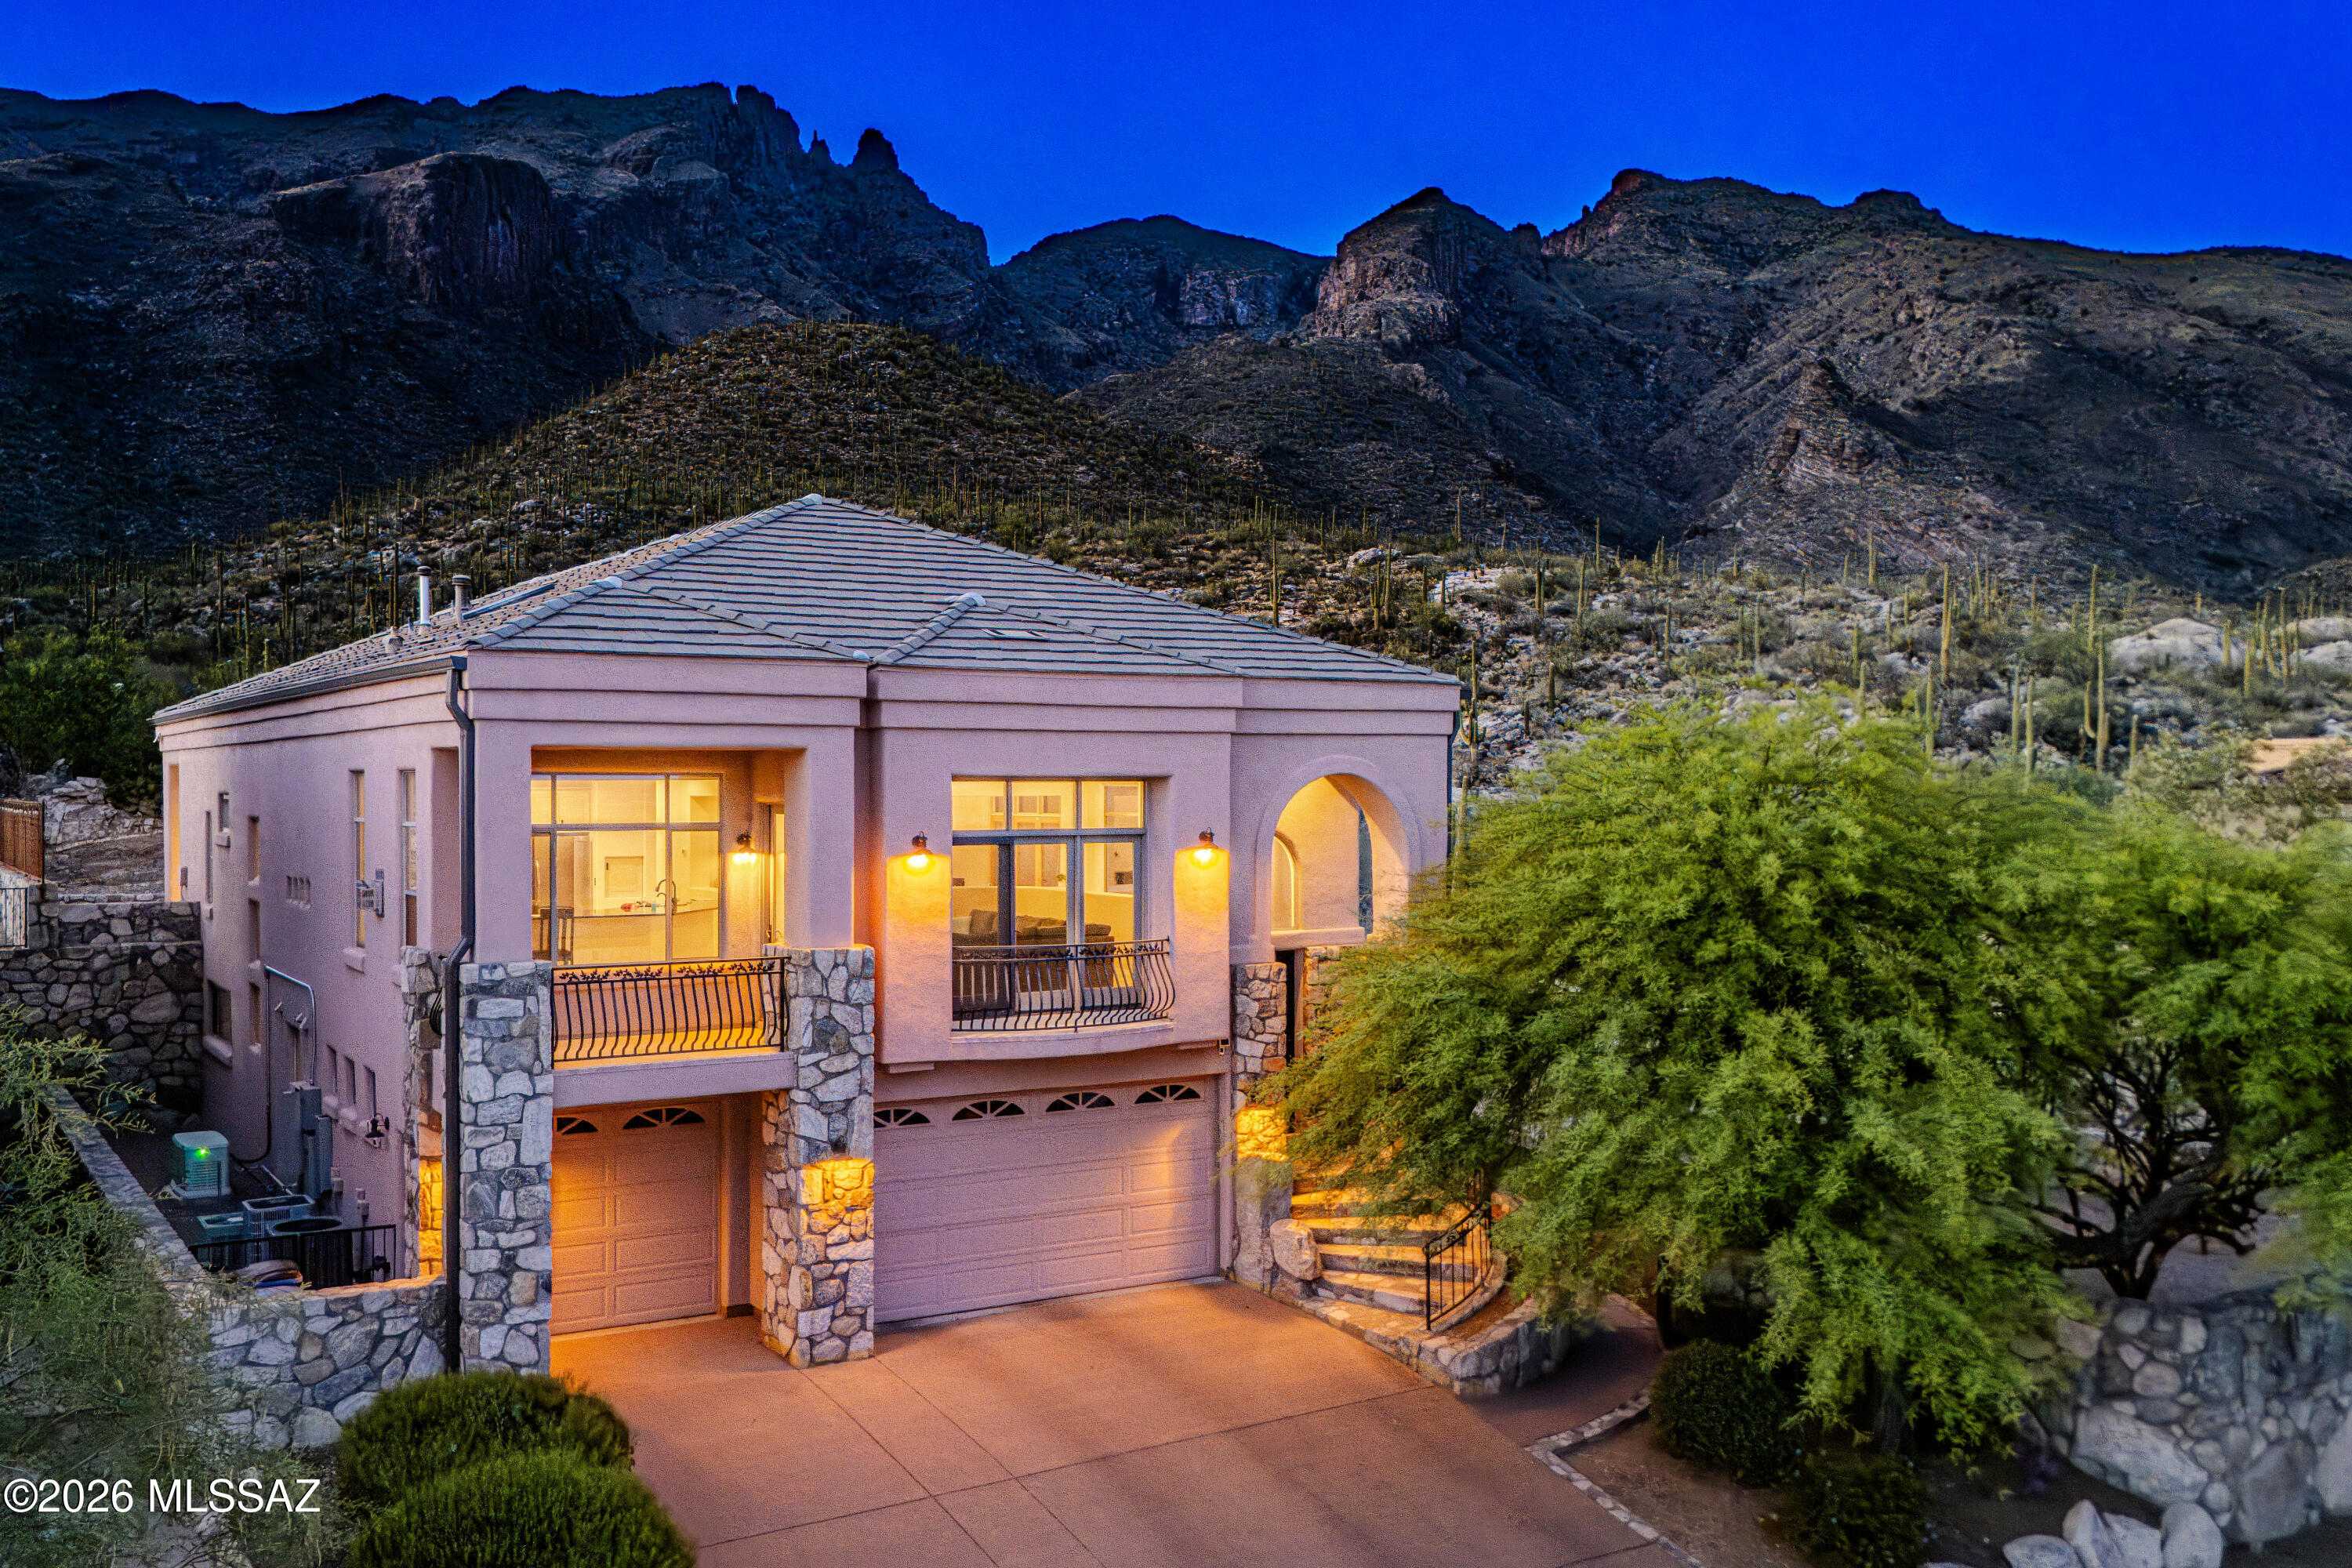
sweeping views of both city and Finger Rock surrounded by the Catalinas, Tucson's favorite mountain range. With soaring ceilings, gleaming travertine floors and dramatic windows, the home seamlessly combines timeless design with the striking outdoor scenery. A spacious kitchen naturally connects to the expansive living/dining areas. Off the dining room, step out to a quiet balcony, one of four private patios on the property. Lower level hosts two bedrooms, full bath, cozy family room, generous storage, mud room and laundry nook. From almost every room, enjoy views of the majestic mountain landscape or sparkling city lights for miles. The home features superior construction with steel framing. Recent renovations include: high-end finishes, kitchen, wet bar, lighting, fireplace, outdoor grill and spa, Bulldog security screen doors, landscaping, roof, gutters, two hvacs, whole house generator, Ring security system and more. Special highlights include: low-maintenance yard, laundry chute and dumb waiter. Exceptional value and priced to sell. Don't miss a rare opportunity to own this extraordinary Foothills home.
#22615003

Tucson

3915 E Playa De Coronado
4 Beds

3 Baths

5,001 Sq.Ft.

$1,899,000

MLS#: 22615003

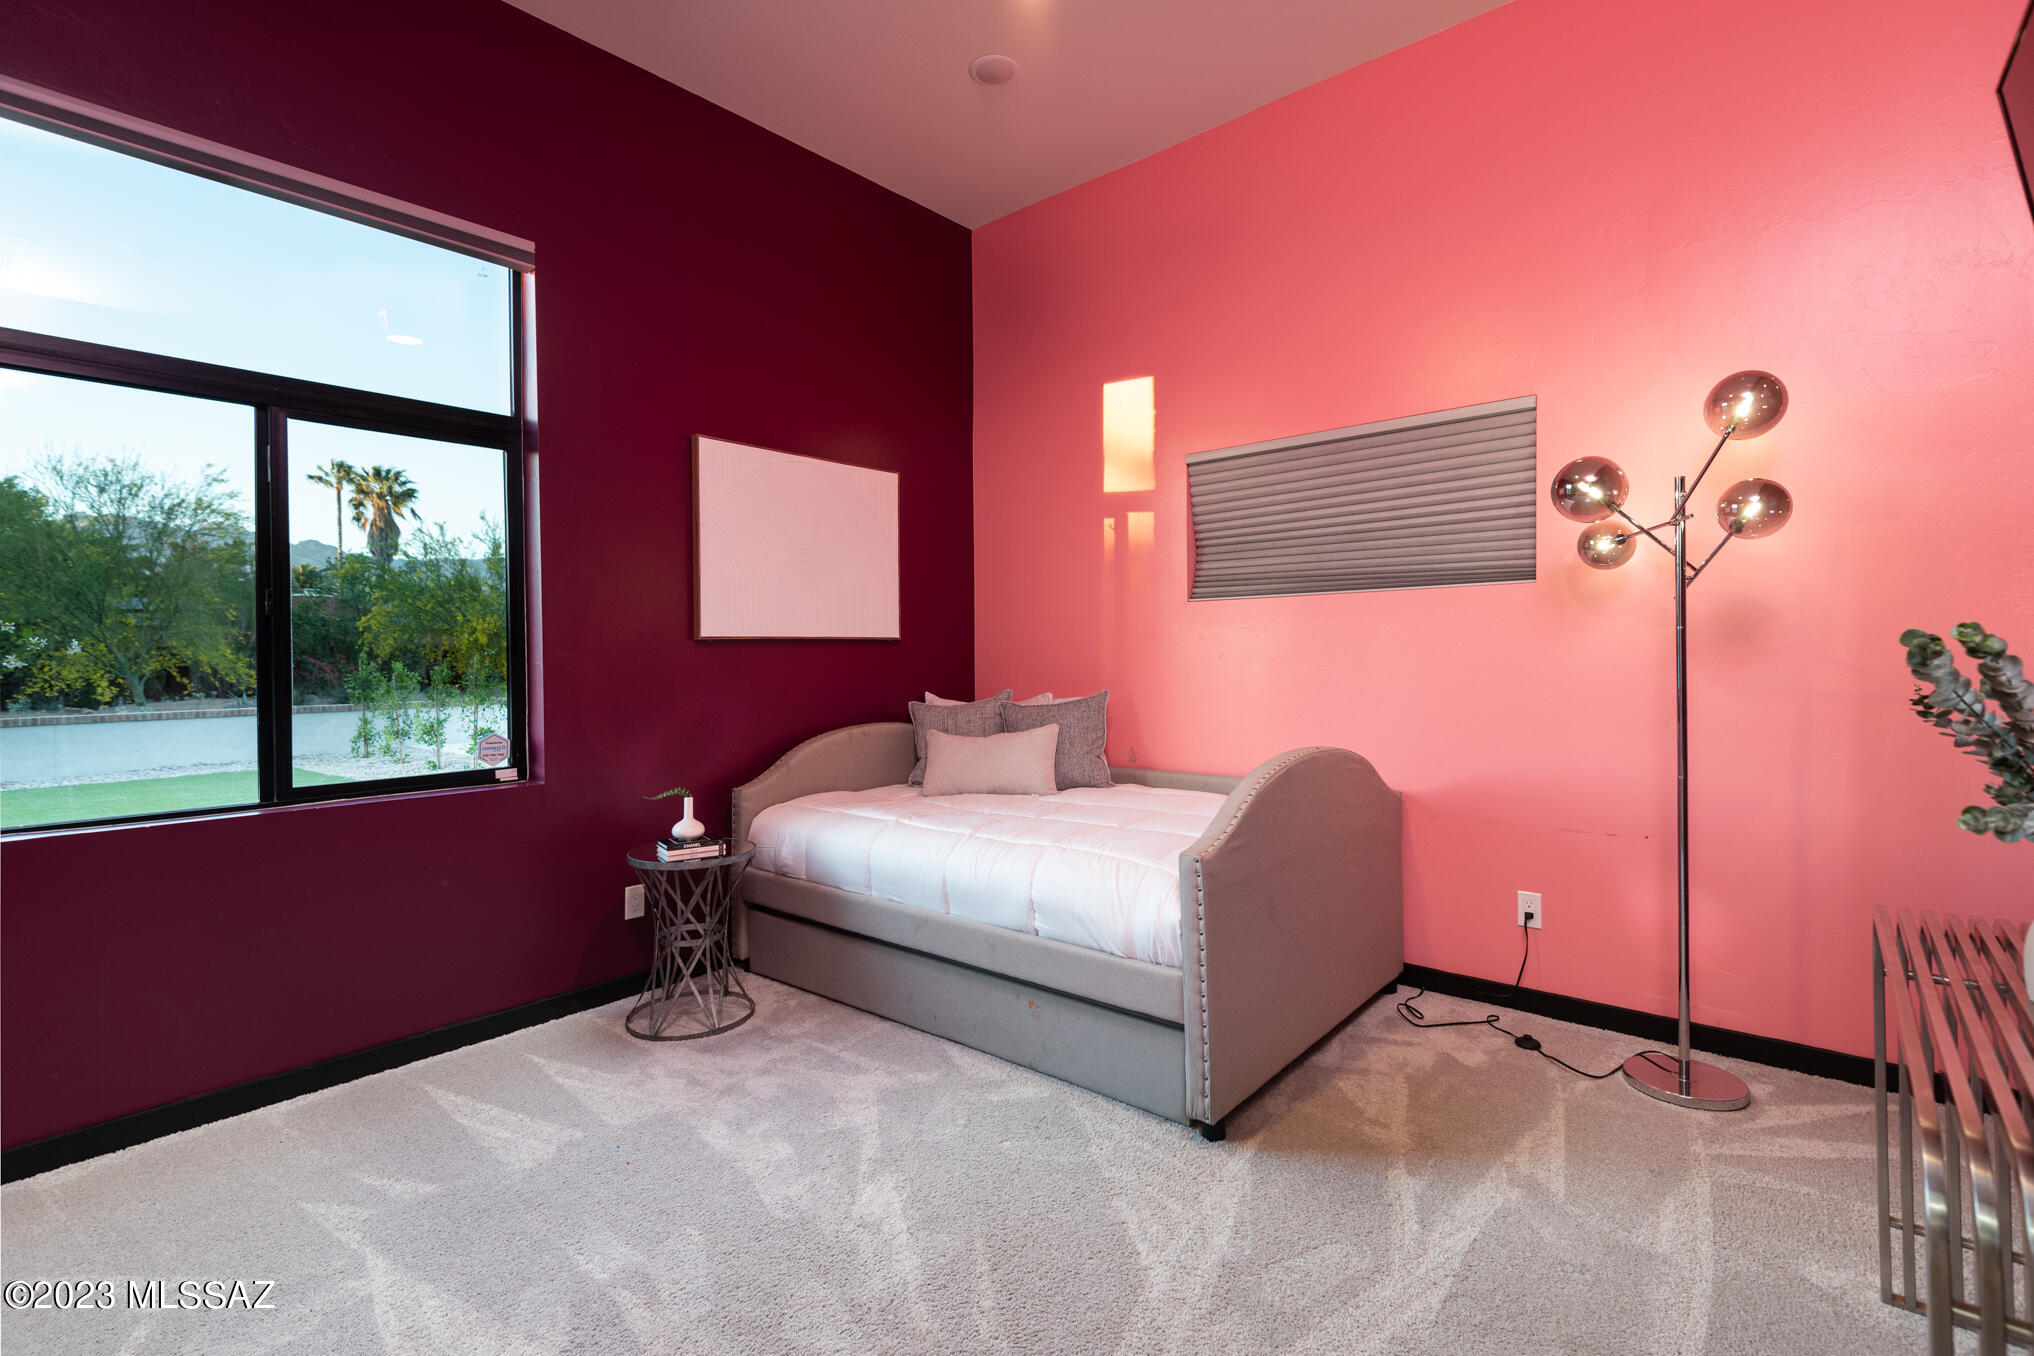
Tucked away just rear of the existing 1908 old adobe School House ruins and sun-dried adobe brick walls that sit gently north and west of the property, this beautiful newly constructed home reflects the lands rich preserved history in Tucson's Old Fort Lowell Historic Neighborhood. As you step onto the property you're taken back to the village of El Fuerte, aka ''The Fort'', where the Old School House was built for the children of the community, across the street enjoy views & a short walk to the Historic San Pedro Chapel. A unique and rare preserved piece of history that welcomes you day to day with serene desert living beauty & relaxation. 9-10 ft ceilings, modern open concept living, gorgeous kitchen with waterfall island, elegant quartz countertops, plentiful cabinetry, a spacious walk-in pantry, rustic wood beams, and a courtyard pool, all so perfect for family gatherings & entertaining. Each ensuite shows attention to design work & detail providing comfort, privacy & space for all. Study/office offers flexibility to work from home or use as a creative bonus room. Exceptional craftmanship throughout shows the dedication, time & commitment in the design build of this beautiful new home, in keeping with timeless preserved historical significance this property holds, a true rich value in itself. Seller licensed to buy/sell real estate in state of AZ, Owner/Agent; Listing Agent has a financial interest in property, treat as Owner/Agent. Please do not enter adobe ruins. *Construction final/pending: required security pool wall is in process to be completed; use caution in pool area (not yet filled).
#22613708

Tucson

5259 E Fort Lowell Road

4 Beds

4 Baths

3,565 Sq.Ft.
$1,849,000

MLS#: 22613708
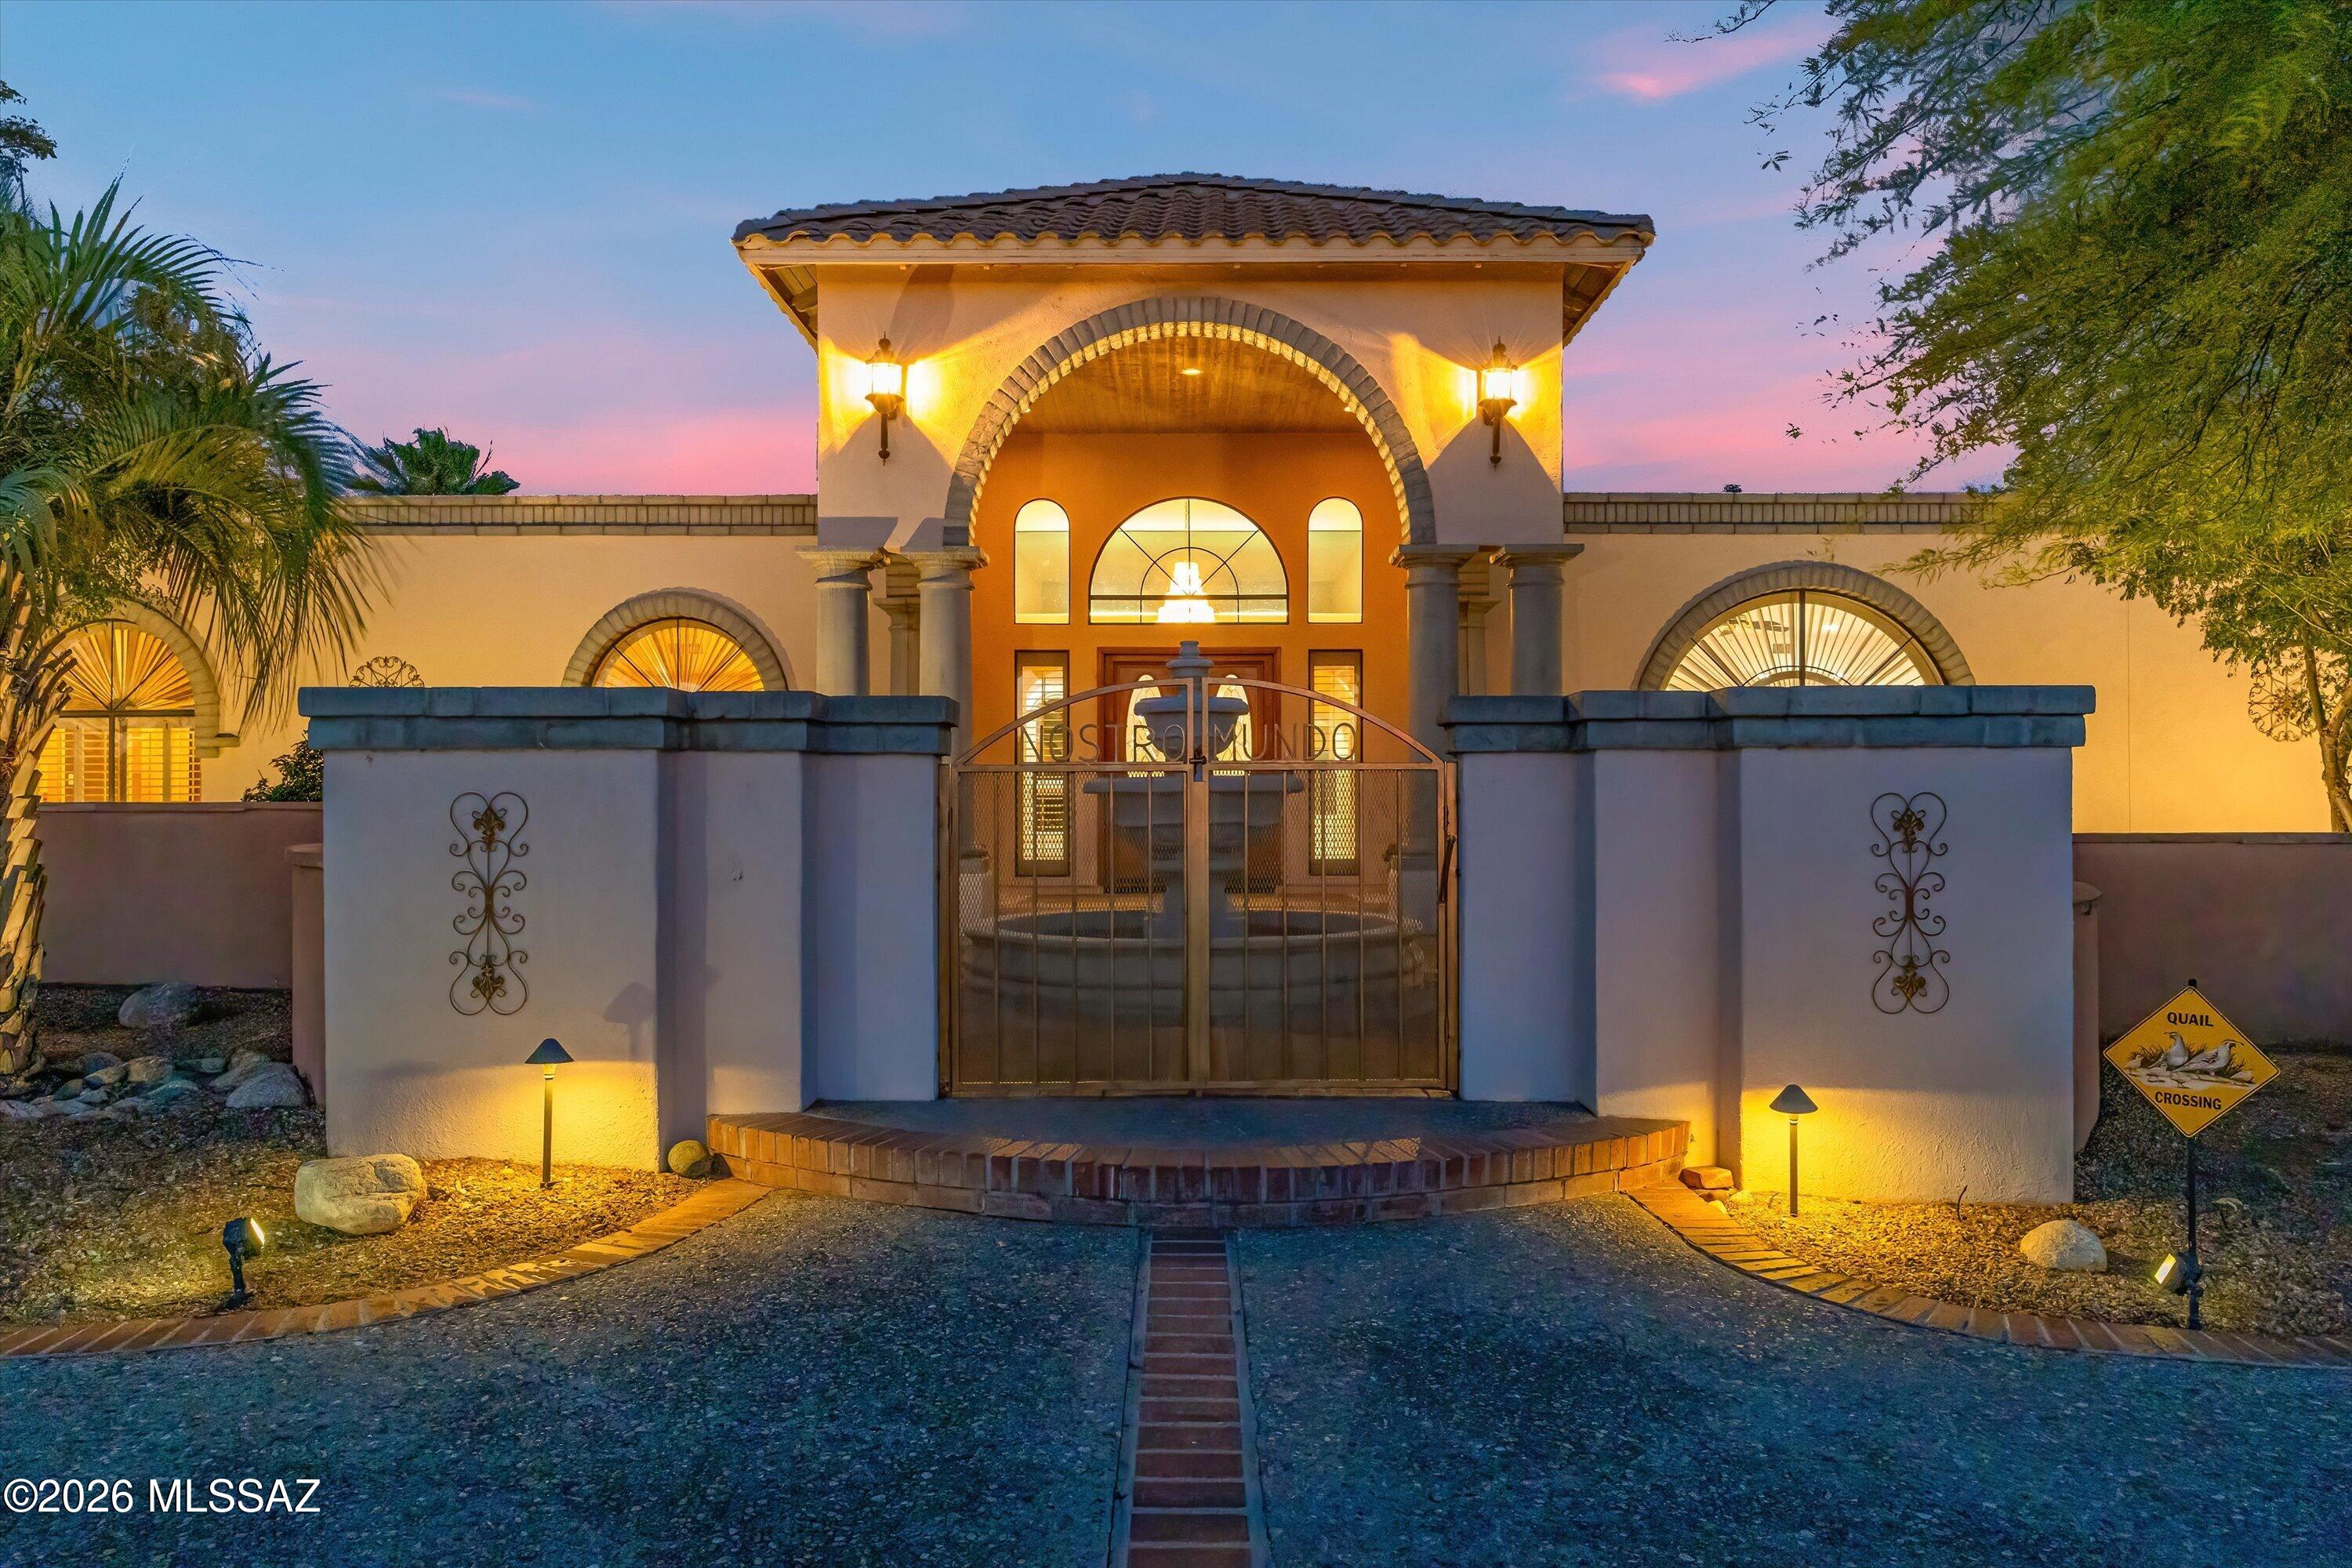
Nestled behind custom gates on over five private acres, this extraordinary equestrian estate is surrounded by sweeping mountain views and the natural beauty of the Sonoran Desert. A long, illuminated driveway welcomes you to a stunning custom Southwest residence and authentic hacienda-style casita, thoughtfully designed to blend luxury living with timeless desert charm. Equestrians will appreciate the exceptional setup featuring a 5-stall barn with tack room, two riding arenas, and convenient access to the scenic trails of Saguaro National Park East. Inside, the dramatic great room showcases soaring 24-foot ceilings, rich flooring, exposed beams, a striking slate fireplace, and walls of glass framing spectacular saguaros and mountain views. The updated chef's kitchen is truly the heart of the home featuring granite counters, hand-rubbed maple cabinetry, large center island, 6-burner cooktop, double ovens, Dacor warming drawer, walk-in pantry, casual dining, and bar seating. The luxurious main-level Primary Suite offers its own fireplace, cozy window seat, spa-inspired remodeled bath with standalone soaking tub wrapped in stacked stone, dual granite vanities, designer shower, concrete flooring, two walk-in closets, and private access to the patio and hot tub. The main level also includes additional bedrooms, laundry room, and oversized 3-car garage with newly coated flooring. Upstairs, a private guest retreat which is perfect for multi-generational living features a separate living area, bedroom, bath with teak wood flooring, and dining room that opens to a balcony perfectly positioned for stunning mountain views and moonrises. Outdoor living is equally impressive with a covered patio featuring wood plank ceilings, fireplace, outdoor kitchen and BBQ area, resort-style pool and spa, and expansive yard spaces. Equestrian amenities include a fully functioning 5-stall barn with tack room, two arenas, covered RV parking, hay barn, separate exercise room, and a 700-square-foot workshop with full bath. The detached hacienda-style casita offers incredible privacy for guests with authentic architectural touches, including a welcoming wood door imported from India, and its own private yard. This home is truly an exceptional desert sanctuary offering luxury living, privacy, and premier equestrian facilities in an unforgettable setting. Adjoining 4.21 acres to the east is available for sale.
#22612383

Tucson

11670 E Miles Street

6 Beds

6 Baths

5,014 Sq.Ft.

$1,900,000

MLS#: 22612383
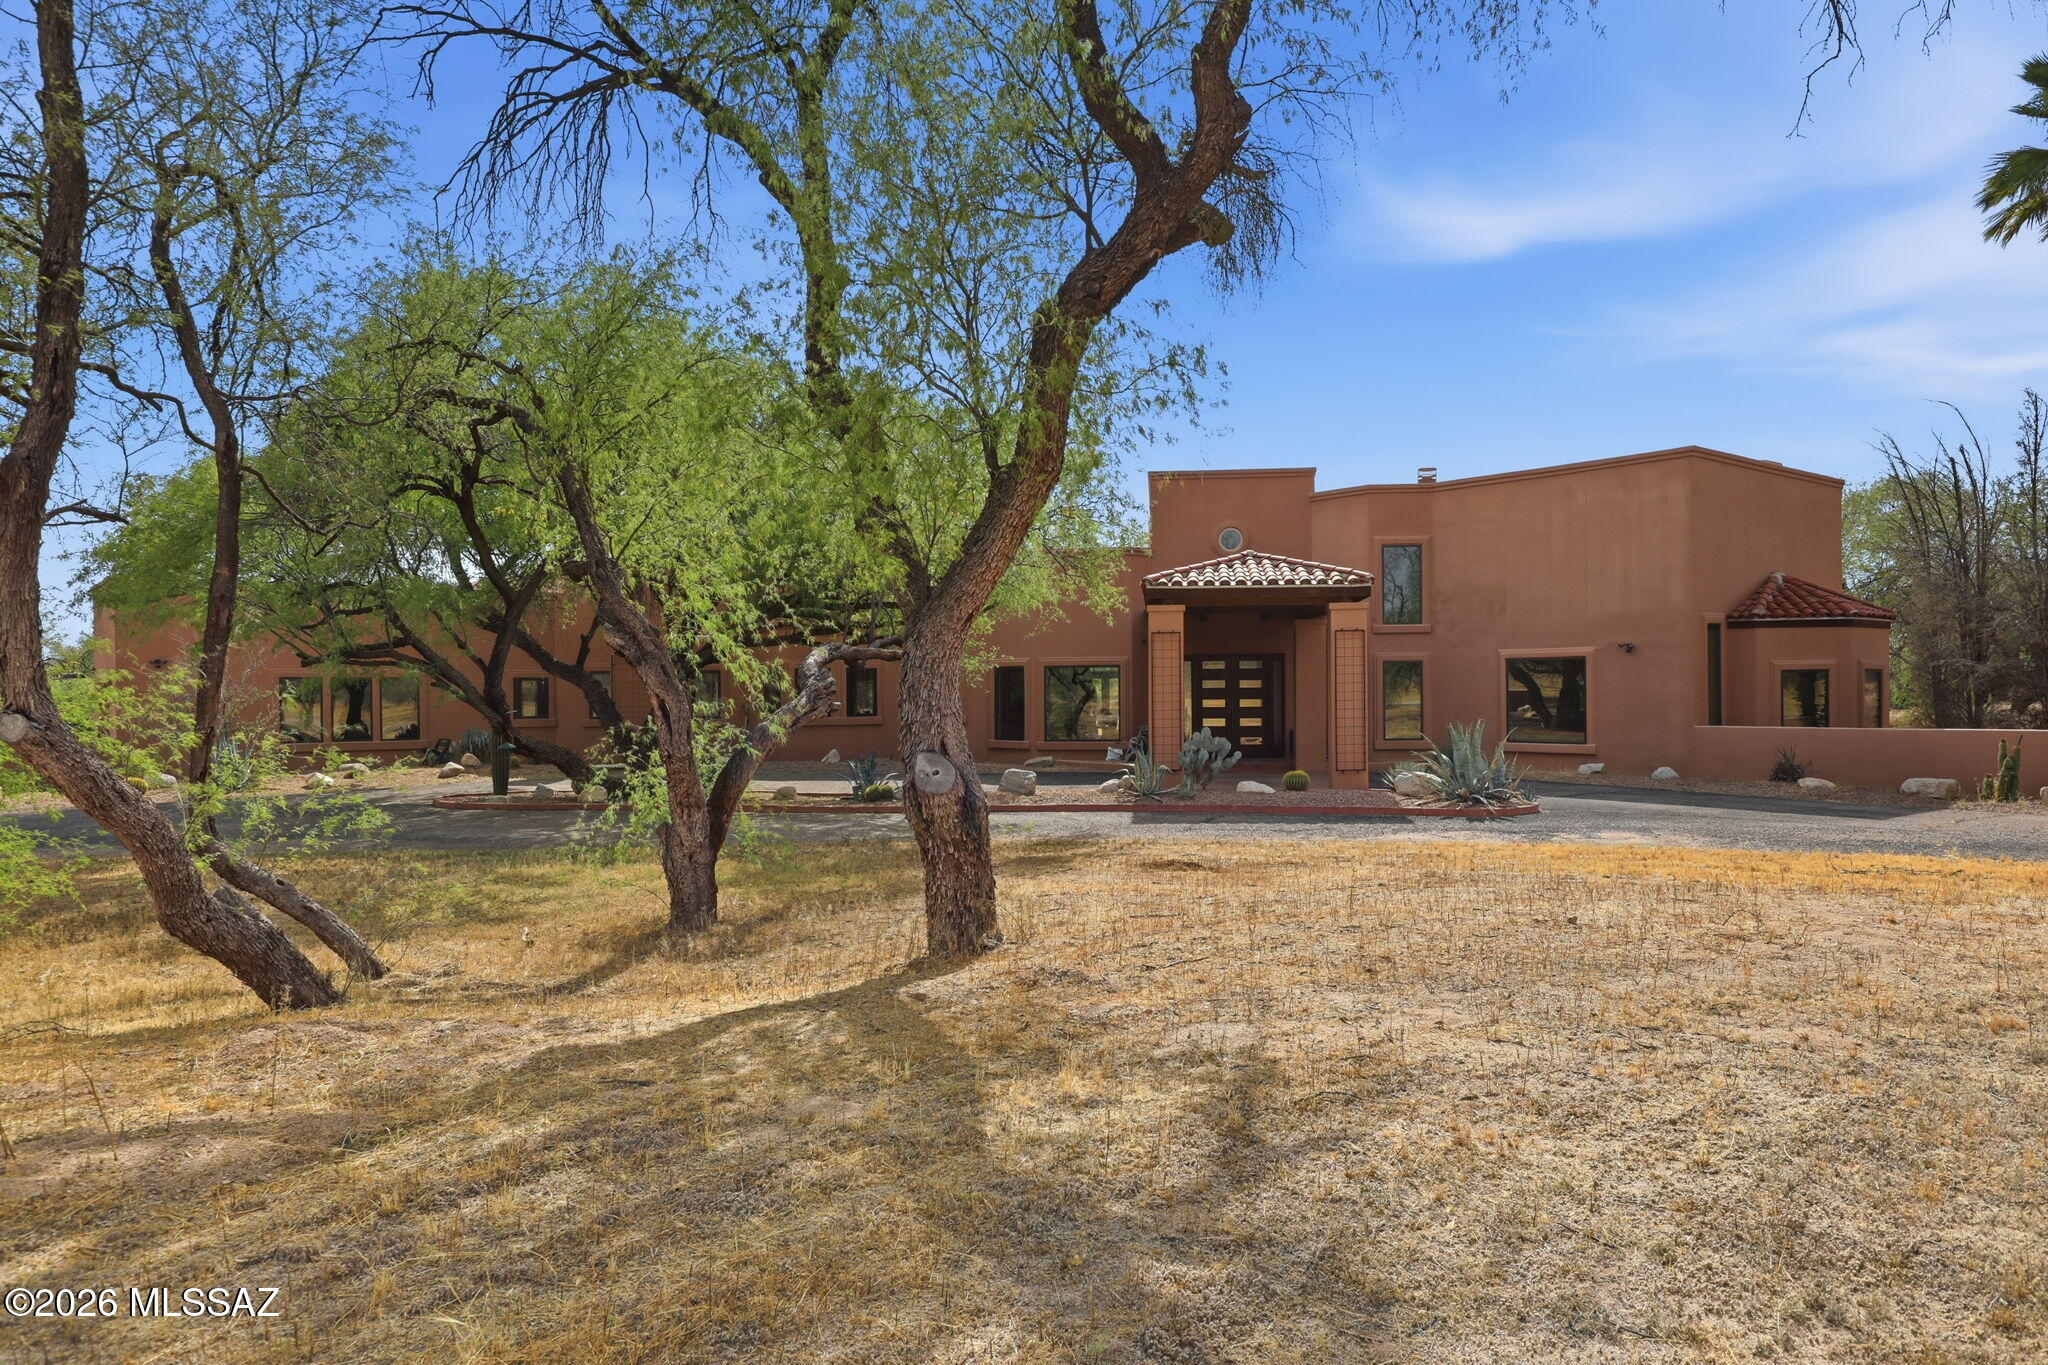
Your Own Private World in the Desert! Set on 8.05 acres, this exceptional estate offers privacy, scale, and versatility--now with a more open, intentional landscape that highlights the home and surrounding mountain views. Enter through the gated drive and experience a property that has been thoughtfully refined. The vegetation has been selectively reduced to create cleaner sightlines, bringing the architecture forward while enhancing natural light and long-range views. The 5,102 sq ft custom masonry home with metal interior framing delivers both durability and thoughtful design. Inside, you'll find 5 bedrooms (including flexible gym/office spaces) and 5 bathrooms, plus a dedicated exterior pool bath. The expansive great room with 12' ceilings connects seamlessly to a well-appointed kitchen featuring granite countertops, a large island with wine fridge, and premium appliances including Viking range/ovens and Sub-Zero refrigeration.
Additional living spaces include a formal dining room and a spacious game/rec room with built-ins, wet bar, and beverage refrigerator--ideal for entertaining.
Outdoors, the property is designed for enjoyment without excess upkeep. The backyard features a pebble tec saltwater pool and spa, extended covered patio, outdoor kitchen, gazebo, and half-court basketball area. A dedicated pet space with direct access from the primary suite adds everyday convenience.
The 765 sq ft detached guest villa offers a full 1 bed / 1 bath layout with kitchen, quality finishes, and a private courtyard complete with fire pit, BBQ area, and covered seating. A spiral staircase leads to a rooftop deck with sweeping sunset and mountain views.
For those needing space for vehicles, equipment, or hobbies, the property includes a 3-car attached garage plus a separate 4-car/RV garage and workshop equipped with a car lift and air compressor. 
A rare combination of scale, function, and refined presentation ready for you!
#22609593

Tucson

11555 E Pantano Trail

6 Beds

6 Baths

5,867 Sq.Ft.

$2,400,000

MLS#: 22609593
Nestled in the serene Bear Canyon enclave of Tucson, this stunning Southwestern contemporary estate offers a rare blend of architectural elegance and natural tranquility. Designed by renowned architect Frank Mascia, Casa Stella sits on a sprawling 3.49-acre lot. Even more compelling, the sale includes an adjoining parcel, bringing the total acreage to 7 total acres. This unique configuration offers exceptional flexibility, whether for building a second residence or guest house, creating a private compound, holding as a long-term investment, or potentially selling the additional lot separately in the future. Expansive windows fill the home with natural light, while scored concrete floors and four fireplaces add warmth and character throughout. The gourmet kitchen is a chef's dream, featuring granite countertops, designer stainless-steel appliances, mesquite cabinetry, and dual wine refrigerators. The primary suite is a private retreat, complete with a spa tub, marble surrounds, a cozy fireplace, and its own patio. Additional highlights include a four-car garage, gated entry, and a private well. This is a rare opportunity to own a piece of architectural artistry with added versatility, privacy, and investment potential in a peaceful, upscale setting.
#22611305

Tucson

1985 N Bonanza Avenue

3 Beds

2 Baths

4,029 Sq.Ft.

$2,500,000

MLS#: 22611305
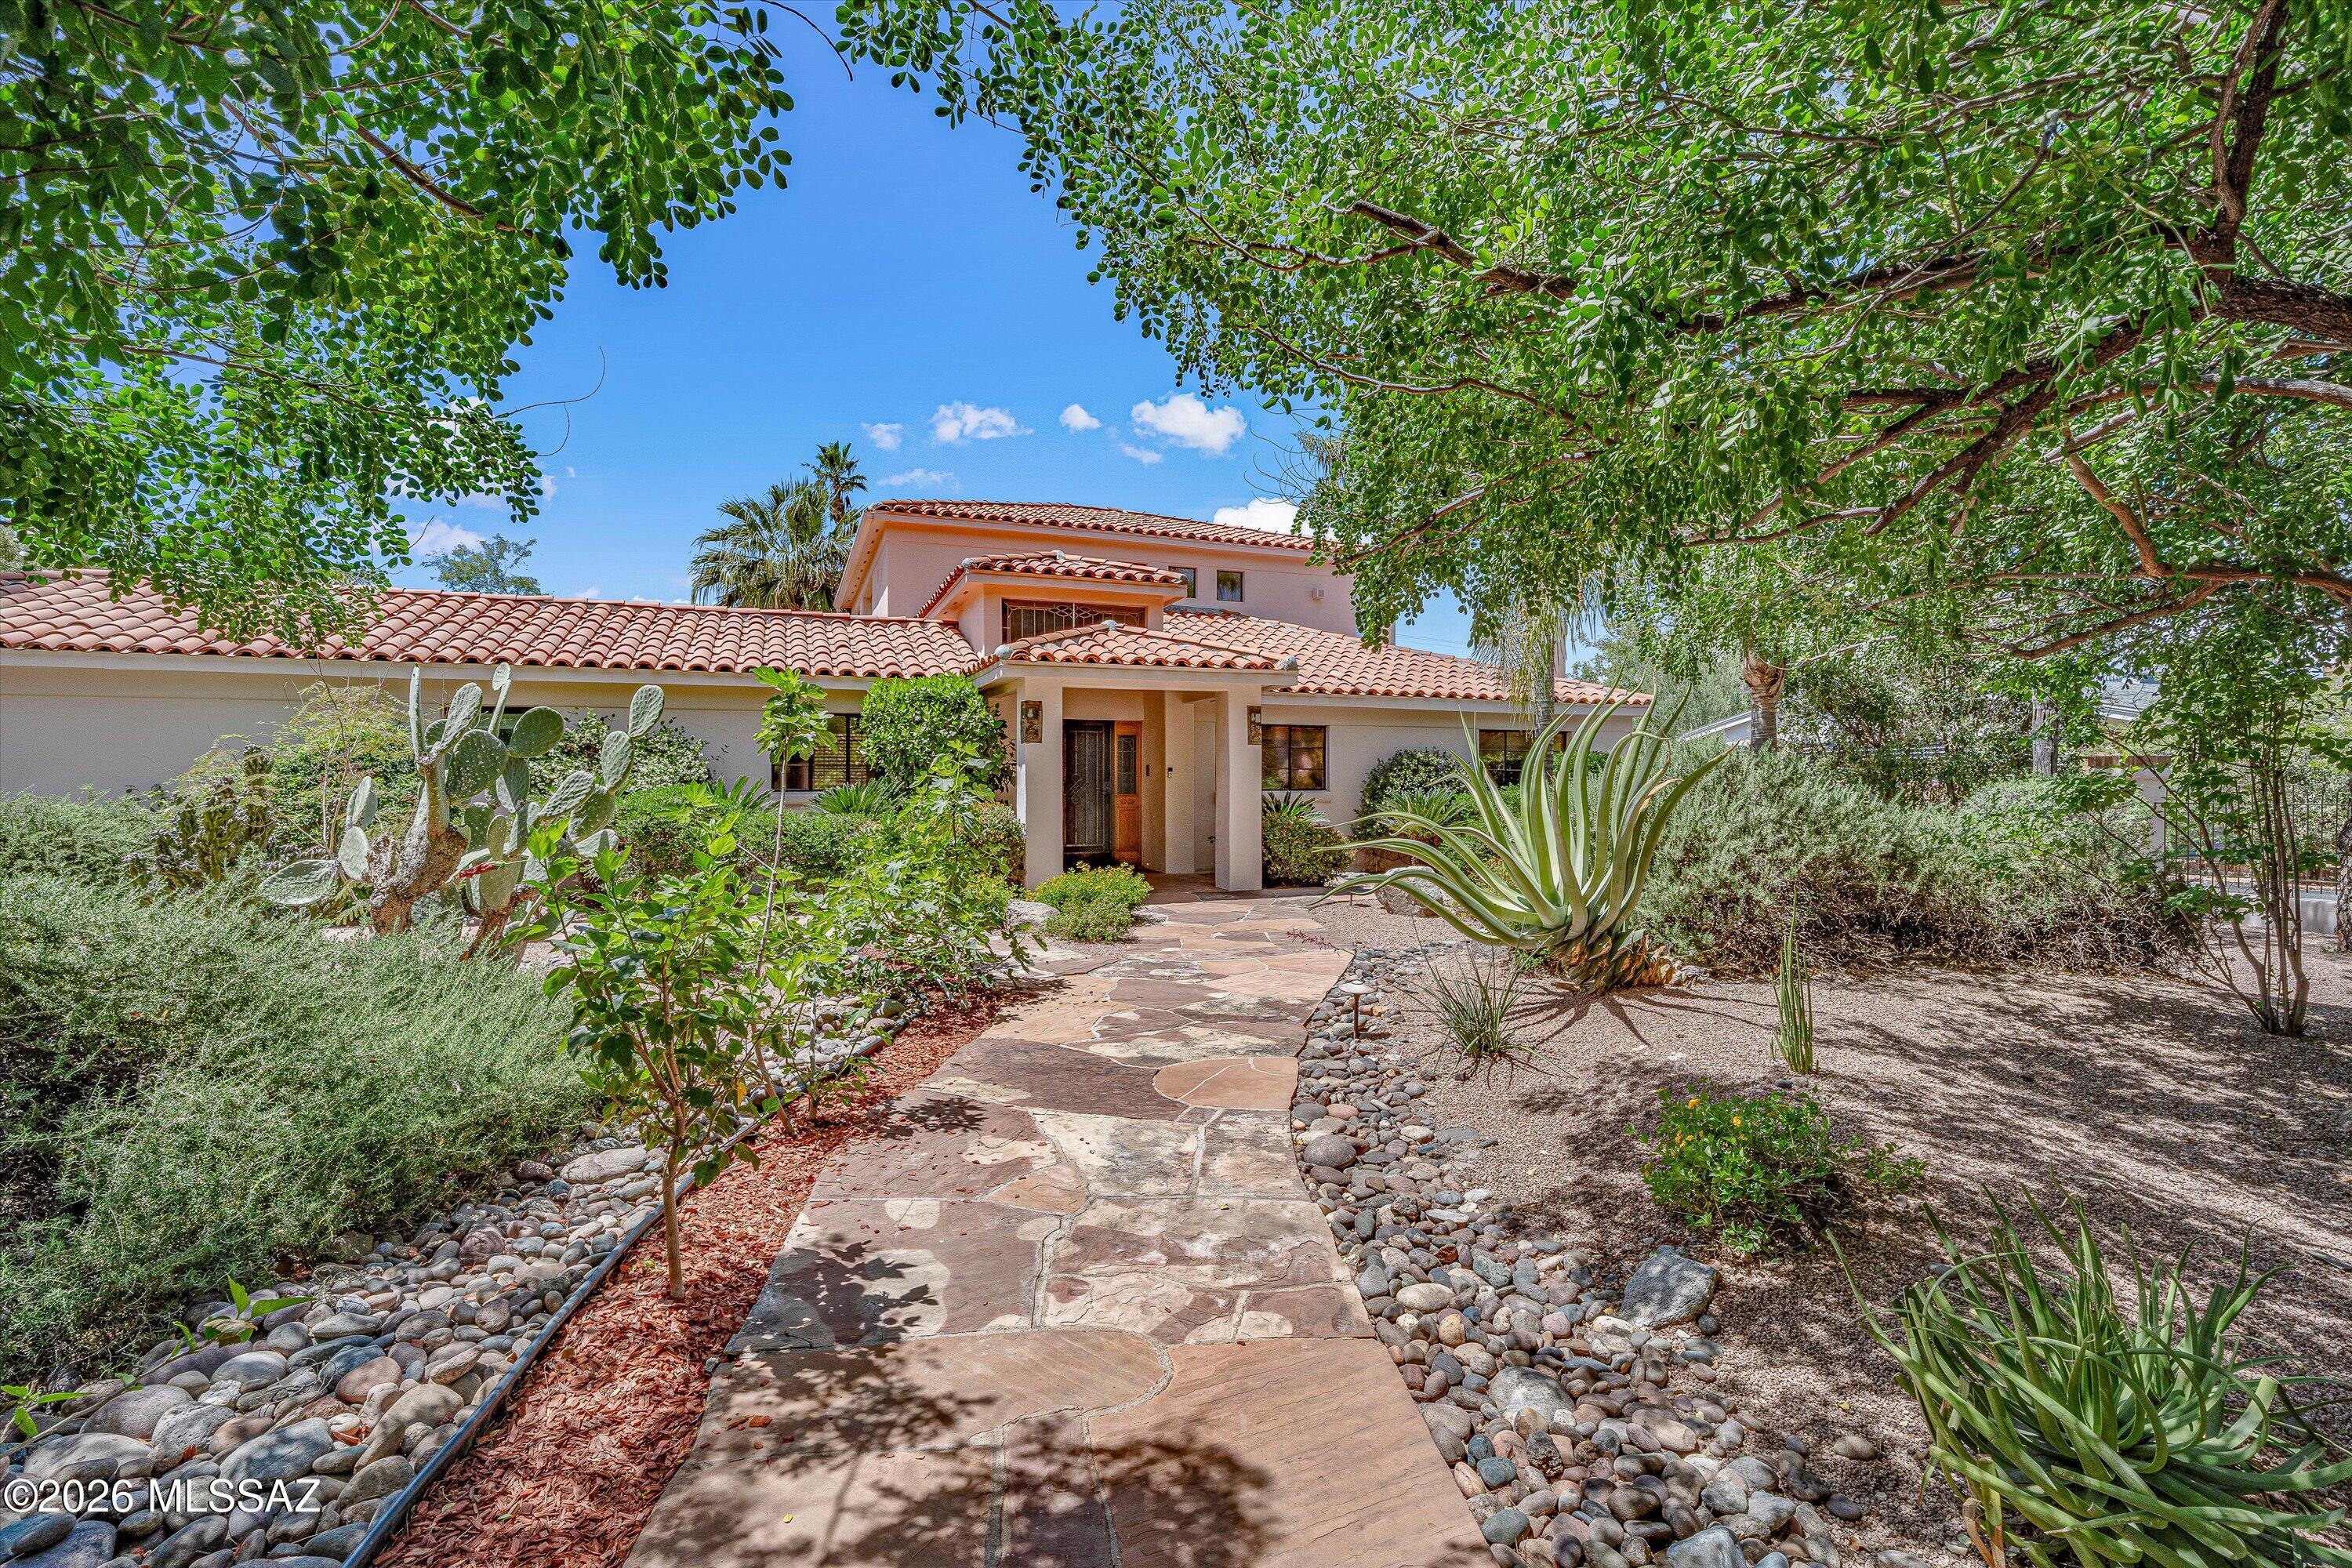
Beautiful meticulous custom home premium lot! Unmatched attention to detail, every room oriented to take in views. Private foothills resort style living .  TMC is 5 miles, UofA 10 miles & TIA 16 miles from home.  3533 sq ft of luxury w/ split floor plan.  Kitchen located in  heart of the home splits the den, 2 guest bedrooms with a Jack and Jill bathroom & 1/2 bath from the living, dining room, office/bedroom and primary suite.  2 fireplaces.  Kitchen has 2 tone cabinets, eat in bar, quartz/granite, Viking chef's SS kitchen & gorgeous butlers pantry. East sunrise mountain views from  contemporary, louvered pergola, shaded & tiled back patio. Catalina Mountain views from the living room. 3 car garage w/ storage. 2019 roof & windows. Custom entry door. Pristine landscaping & mature cacti
#22609422

Tucson

4050 N Circulo Manzanillo

4 Beds

3 Baths

3,533 Sq.Ft.

$2,250,000

MLS#: 22609422
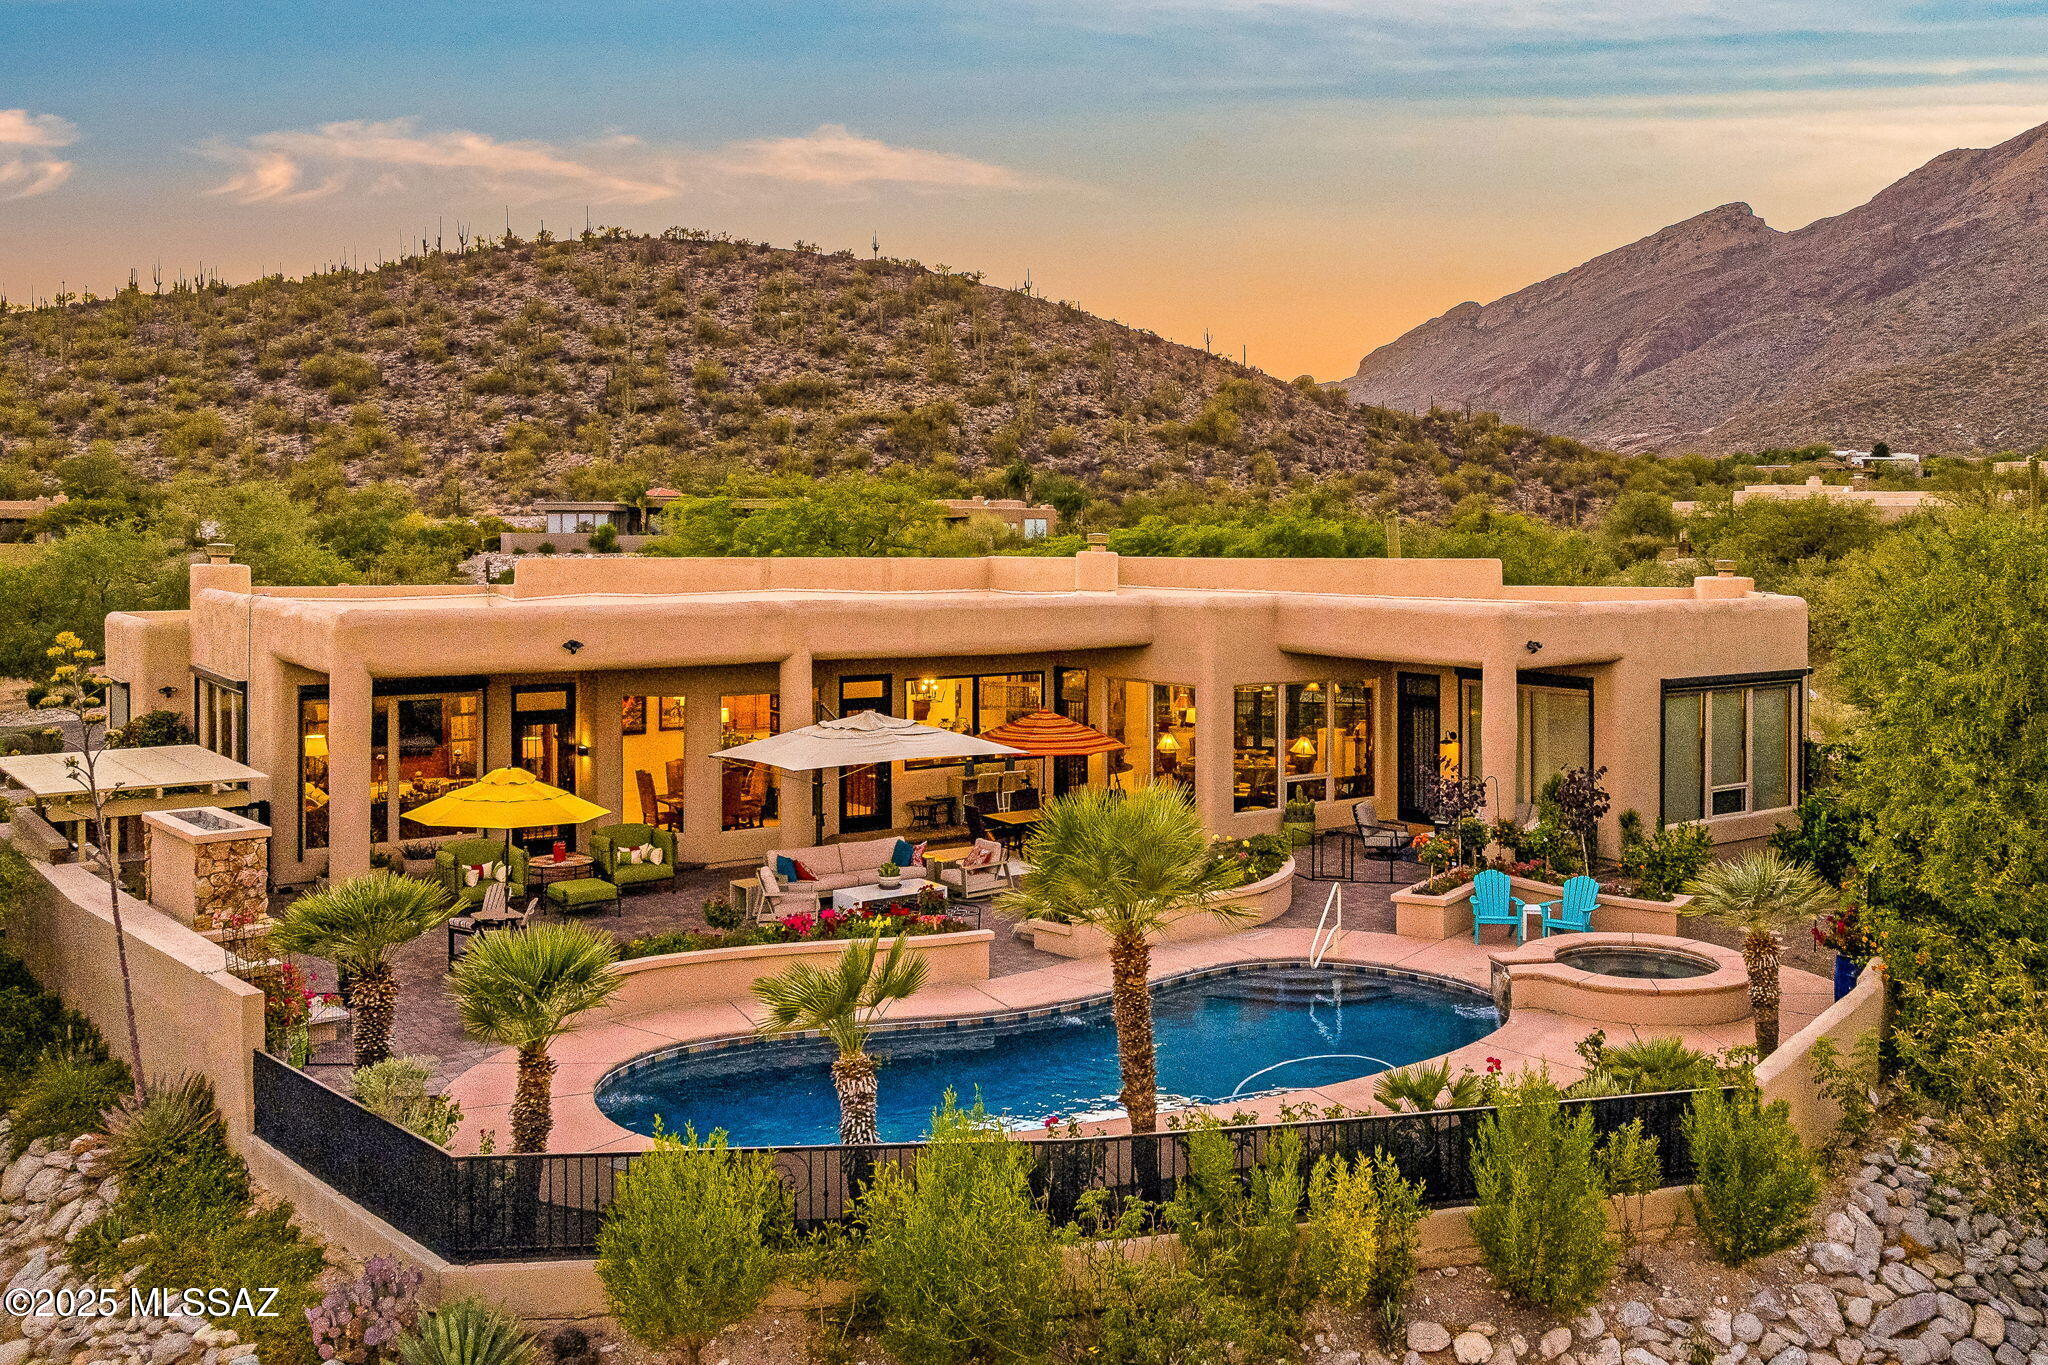
Situated in the coveted historic neighborhood of El Encanto Estates, this must-see luxury residence offers the perfect balance of privacy and modern living in the heart of Tucson. A renovated kitchen features modern appliances and beautiful custom finishes. The spacious family room is highlighted by a seamless indoor/outdoor bar area. The oversized primary suite serves as a true retreat complete with a private balcony. Step outside to your own private oasis in a serene setting with mature landscaping, large ramada with fireplace, and resort-style saltwater pool and spa. This property has a water well, and is listed on the National Historic Registry, providing valuable tax advantages. The premier central location is just moments away from the best amenities that the city has to offer!
#22610573

Tucson

95 N Camino Espanol

4 Beds

3 Baths

4,212 Sq.Ft.

$1,949,000

MLS#: 22610573
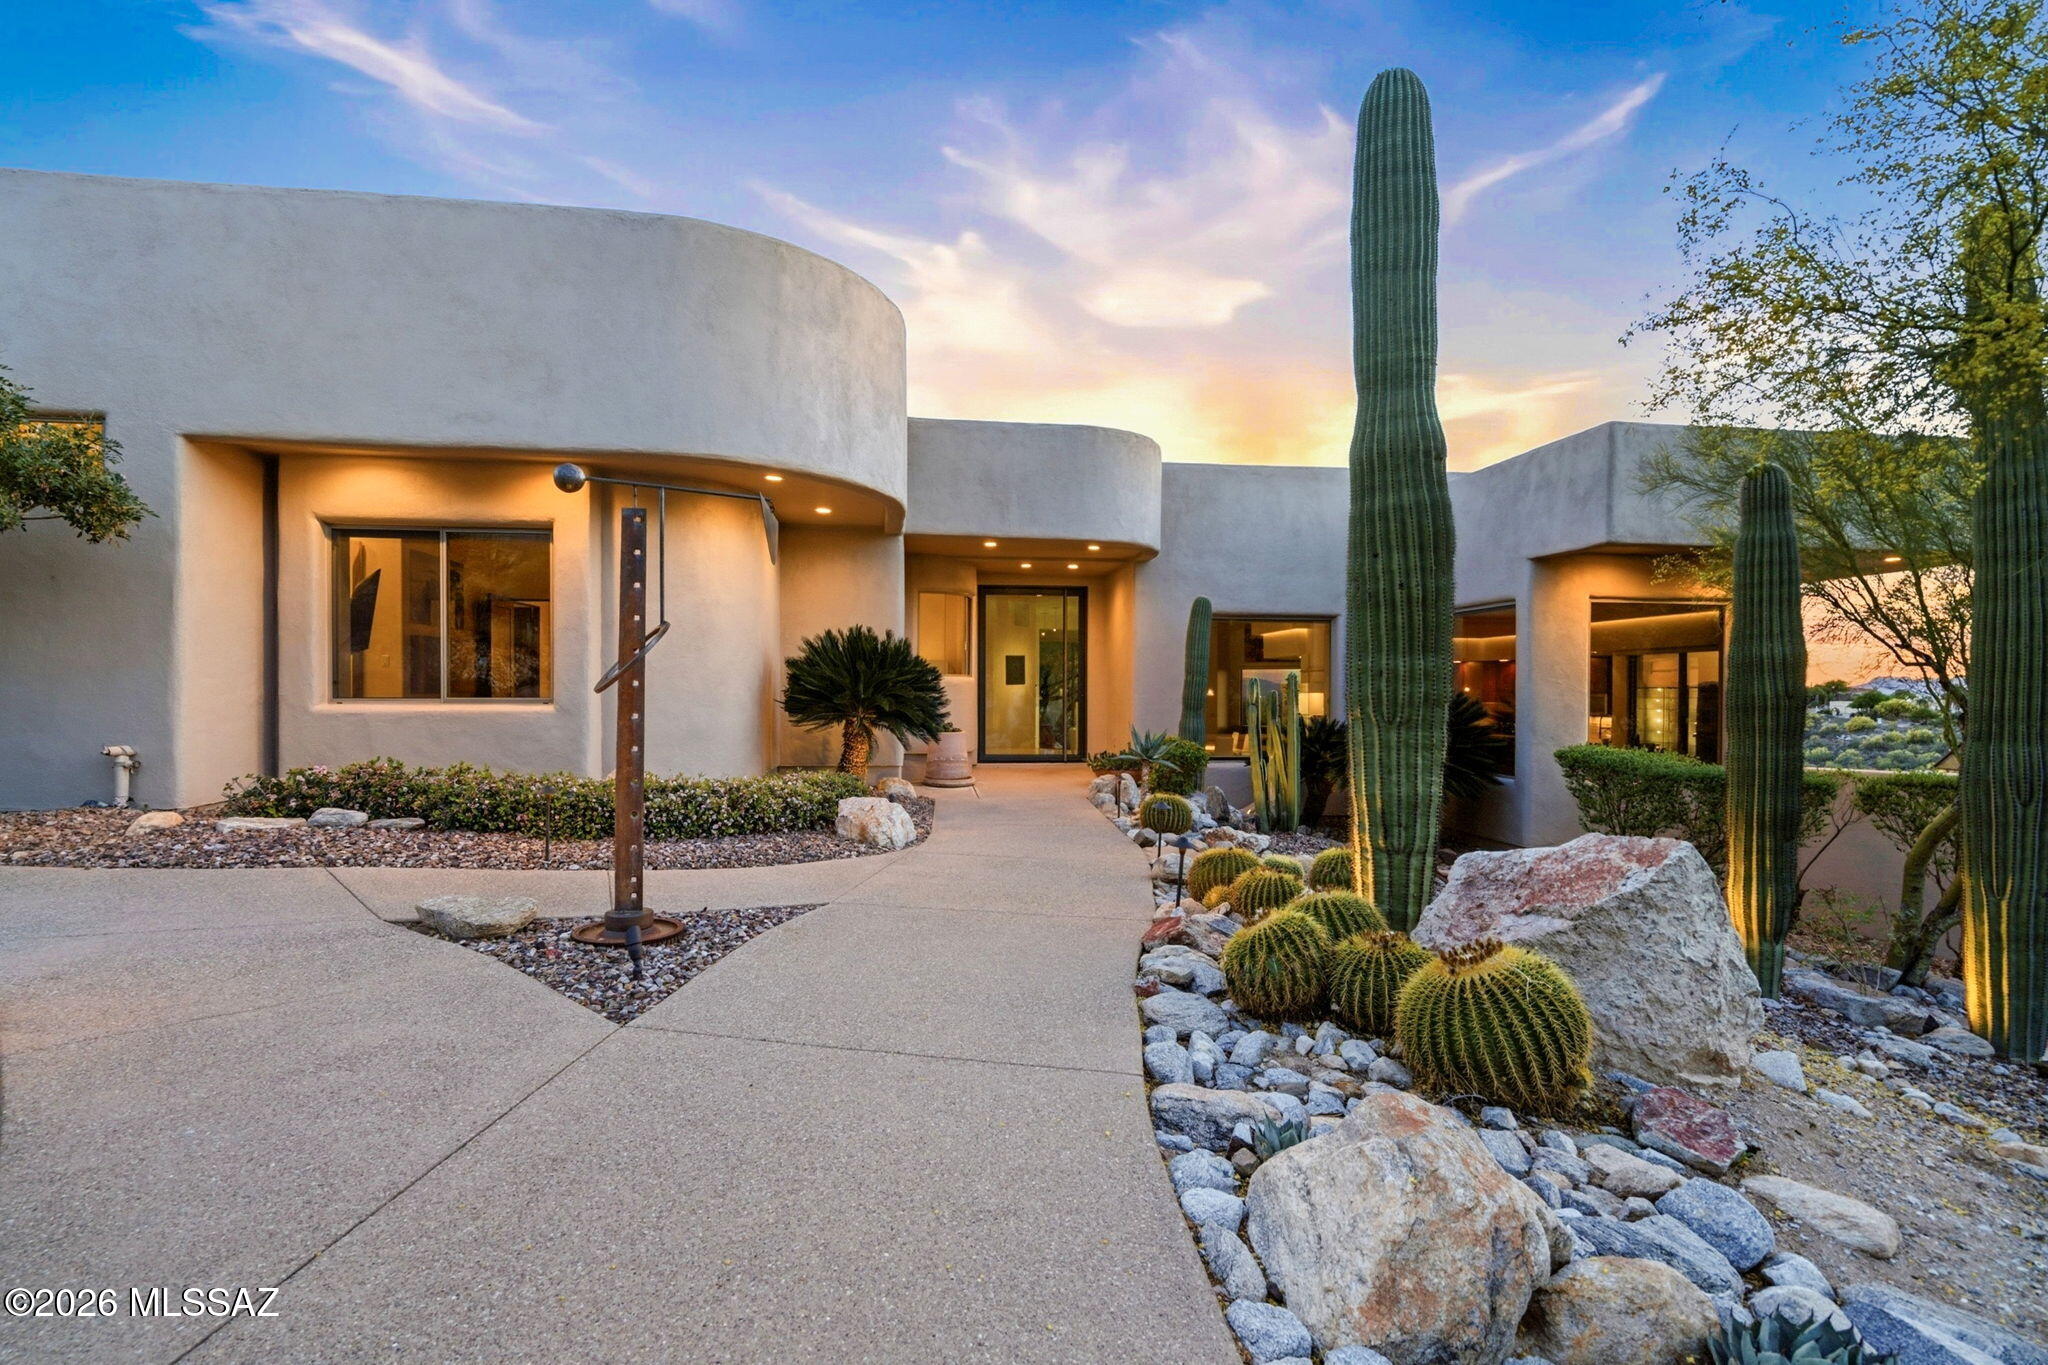
Welcome to The Crown Jewels Estate, where panoramic views sweep across the Catalina Foothills and the glittering city lights sparkle below like a necklace of diamonds. This five bedroom, four bath estate is more than a home. It is a masterfully reimagined sanctuary that balances elegance, modern convenience, and timeless Tucson charm.

Step inside to find every thoughtful upgrade already in place. From the brand new resealed roof to custom iron security doors, solar shades with remote control, and a tankless Rinnai water system with a circulating pump, no detail has been overlooked. The kitchen is a true showpiece, completely redesigned with a relocated cooktop for functionality, a Viking range and microwave, dual Bosch dishwashers, beverage refrigerator, and striking quartz counters. Every appliance, fixture, and cabinet has been carefully chosen, soft close, and perfectly styled.
Every room has been touched with luxury including travertine floors, new high-end carpet in bedrooms, California Closet systems, Hunter Douglas window coverings with remote controls, and custom shower and window installations. Even the garage received the royal treatment with epoxy floors, split air, and California Closet storage.
The backyard is nothing short of a resort. Completely remodeled, it features a Hydrawise app-controlled irrigation system, custom paver patios, a Hestan outdoor kitchen, massive gas fireplace, weatherproof television, and top of the line outdoor speakers. This space was built for entertaining whether you are hosting a lively evening under the stars or enjoying a quiet sunset with the mountains as your backdrop.
Located in the heart of the foothills, this estate offers proximity to shopping, dining, golf, and the best of Tucson living while perched high above it with views so spectacular they inspired its name. When the sun sets and the city lights shimmer, you will understand why this home is truly The Crown Jewels Estate.
#22523119

Tucson

6578 N Paseo Tamayo

5 Beds

4 Baths

5,138 Sq.Ft.

$2,575,000

MLS#: 22523119
**TAR HOME TOUR WINNER** This means this home was selected as the best on the tour by other licensed agents! 
Perched on a prime 1.134-acre corner lot, this fully renovated luxury retreat delivers jaw-dropping 360° city views and breathtaking Catalina Mountain vistas. Evenings sparkle with city lights while you unwind in the infinity-edge pool or spa-like hot tub. Inside, modern elegance meets warmth with live-edge mesquite shelving, custom etched wood accents, and sun-filled oversized windows. The chef's kitchen boasts quartz countertops and high-end appliances. Impeccable landscaping, perfect irrigation, a spacious 4-car garage, and thoughtful upgrades like an in-home vacuum system complete the package. 3 beds, 2.5 baths--this is desert luxury at its finest. See the documents section for many of the immaculate upgrades.
#22609470

Tucson

6211 N Paseo Zaldivar

3 Beds

2 Baths

3,290 Sq.Ft.

$1,795,000

MLS#: 22609470

Located in high-demand, guard-gated Tucson Country Club Estates, this expanded & completely rebuilt modern home has it all. New Tesla solar panels compliment this home built for ease of use & efficiency.  Over one thousand square feet has been added & the roof has been raised for high ceilings at this sprawling, modern home. Every inch of the interior is new including floors, cabinets, countertops, appliances, fixtures, custom lighting, paint, doors, windows, trim & more.  Experience modern life in style w/ thoughtful design that creates seamless indoor/outdoor living. The grounds provide endless opportunities to have fun in the outdoor spaces without the huge cost of maintaining grass. A newly walled & gated front yard with a huge turf lawn is large enough to host a soccer game. The covered front patio,  w/ travertine pavers offers magnificent views of the mountains, creating a picturesque setting. Custom front door leads to an impressive entry that is light & airy & gives way to the spacious great room w/ soaring ceilings & a wall of windows showcasing the backyard. Massive center island w/ breakfast bar anchors this well-executed modern kitchen & serves as a gathering point for family & guests. New cabinetry w/ desk & floating shelves, quartz counters & backsplash & Thermador stainless steel appliance package that includes large refrigerator, freezer & beverage cooler. Dream pantry w/ custom built-ins, space for small countertop appliances & cereal bar. Dining area adjacent to the kitchen can be used for large-scale entertaining both formal & informal.  Fireplace w/ custom built-ins & floating shelves serves as a focal point adding warmth to this large space w/ sectional couches for spending time with family & friends, watching TV or playing games. The split bedroom floor plan offers a master suite wing that is a private & luxurious retreat . Spacious office w/custom built-ins leads to the master bedroom that offers a relaxing space to unwind.  The master wing features his & hers closets & bathrooms.  Spa-like his bathroom has a double sink vanity, gorgeous quartz countertops, custom tile surround over-sized shower w/ smoky glass enclosure. Her closet, w/ a built-in center island dresser,  is a huge one-of-a-kind paradise for those who love all things clothes, shoes, bags & accessories.   Access her bathroom through her closet for supreme privacy. The other wing of the home is comprised of four bedrooms, three and a half bathrooms & a bonus room w/ a wet-bar that can be used as a teen suite, kids playroom, workout room, additional office or whatever suits your needs. Powder room off entry is convenient for guests & expresses a bold style in-line w/ the overall aesthetic of the home. A huge laundry room near the garage is a has distinctive tile floors & corresponding backsplash, plenty of storage.
The backyard is in a class by itself, with vast & dynamic spaces built for enjoying & being active outside.  A massive, deep-covered patio protected on both size feels like an extension of the great room & more living space. It is the perfect place to host a dinner or gathering. Two turf lawns are separated by a pool w/ a diving board & a built-in hot tub. Timeless & functional travertine pavers cover the pool deck. Trampoline built-in to the ground has colorful under-lighting. Gazebo in the corner of the yard provides yet another covered gathering space.  New roof, HVAC & garage w/ plug-ins for 2 electric cars.  New Tesla solar panels convey.

6114 E San Cristobal Street

Message successfully sent.

I agree to receive email communication and understand I can unsubscribe at any time.

I agree to be contacted by The Mandy Gold Team | Haymore Real Estate LLC via call, email, and text for real estate services. To opt out, you can reply 'stop' at any time or reply 'help' for assistance. You can also click the unsubscribe link in the emails. Message and data rates may apply. Message frequency may vary. Privacy Policy

 - property

Send a message

Message successfully sent.

Reason for contacting?

I agree to receive email communication and understand I can unsubscribe at any time.

I agree to be contacted by The Mandy Gold Team | Haymore Real Estate LLC via call, email, and text for real estate services. To opt out, you can reply 'stop' at any time or reply 'help' for assistance. You can also click the unsubscribe link in the emails. Message and data rates may apply. Message frequency may vary. Privacy Policy

Sign In Sign Out

Virtual Assistant

Would you like to take the next step with this property? We can help you schedule a showing or virtual tour, or send you more details.

Yes, I would like more information.

Thank You for Your Reply, One of Our Agents will contact you as soon as possible

No, maybe later.

Thank you, you can always contact me via email, phone number or through the contact form.

Realhub AI

Lucy - Your AI-Powered Realtor

Update Your Temporary Password

Personalize your search

Enter your email and we'll notify you immediately when new listings match what you're looking for.

or enter email address

Already have an account ? Login here

Continue your home search

I agree to receive communications and understand I can unsubscribe at any time.

I agree to be contacted by The Mandy Gold Team | Haymore Real Estate LLC via call, email, and text for real estate services. To opt out, you can reply 'stop' at any time or reply 'help' for assistance. You can also click the unsubscribe link in the emails. Message and data rates may apply. Message frequency may vary. Privacy Policy

Already have an account ? Login here

We use cookies

We use cookies primarily for analytics to enhance your experience. By accepting, you agree to our use of these cookies. You can manage your preferences or learn more about our cookies policy.