6019 N 62ND Place

Paradise Valley, AZ 85253
Spanish, Territorial/Santa Fe

Paradise Valley, AZ 85253
6019 N 62ND Place

$5,250,000

MLS#: 6517335

Status: Closed

Listing provided by: Compass

Listing agent phone: None

Last update: 8 months ago

On site: 3 years ago
CINCO SOLES - Residential

About

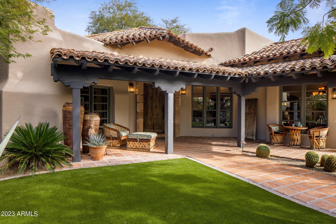
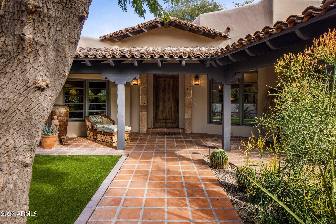
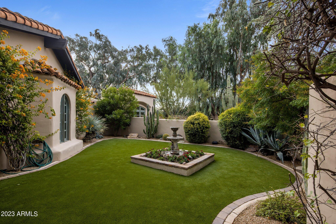
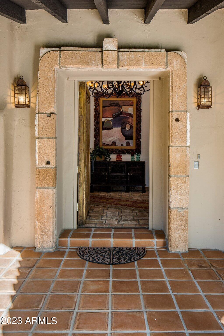
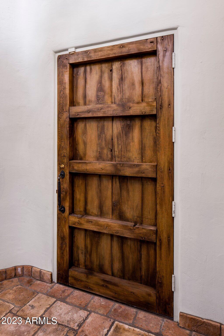
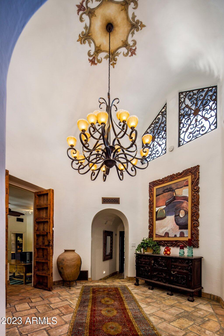
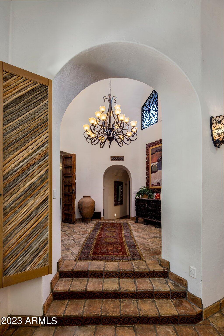
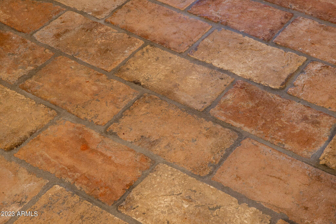
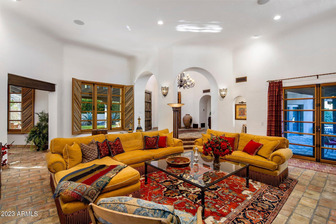
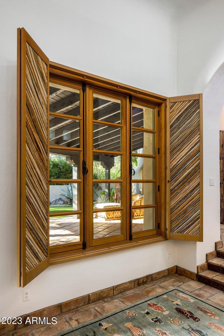
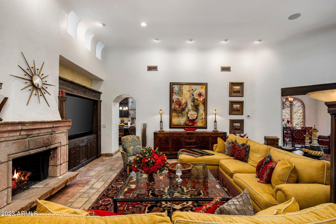
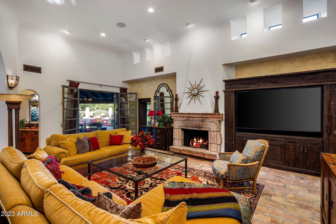
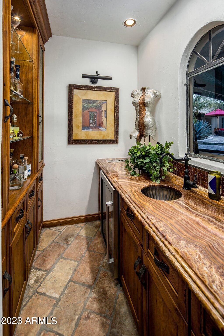
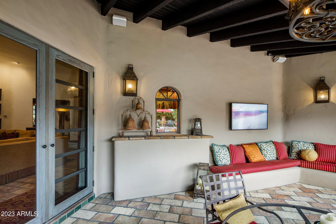
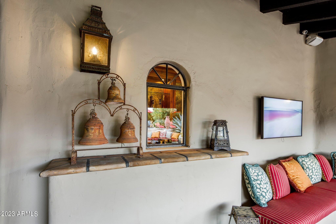
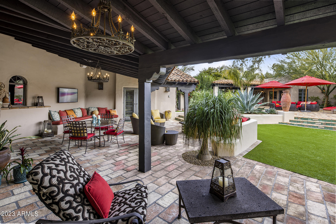
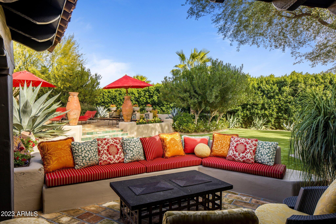
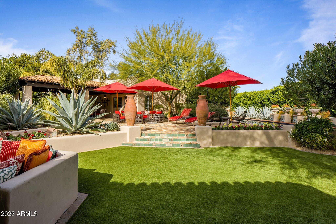
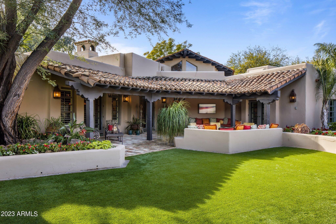
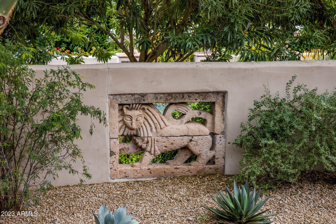
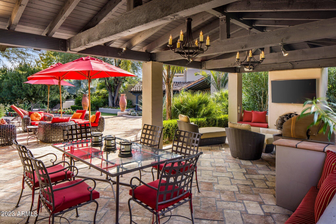
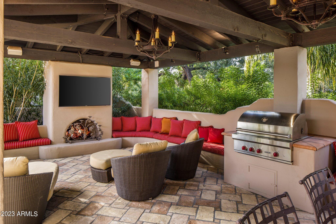
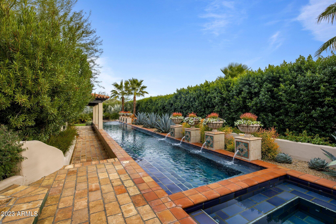
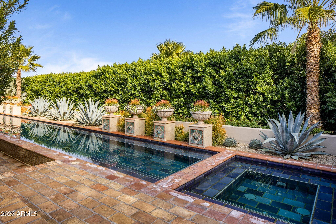
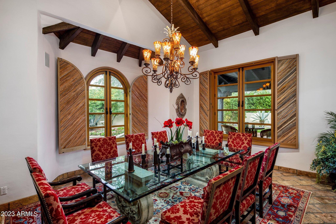
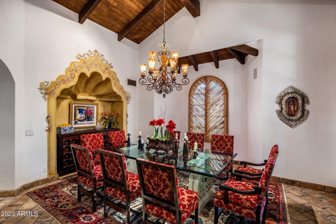
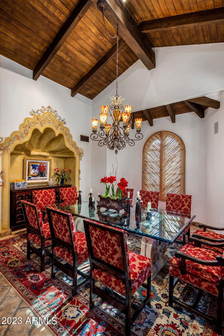
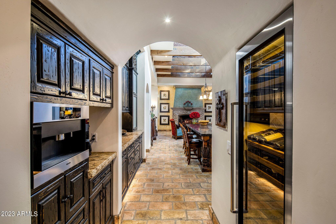
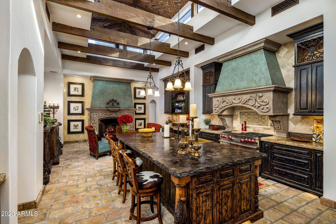
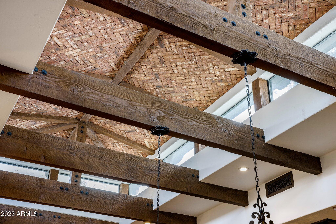
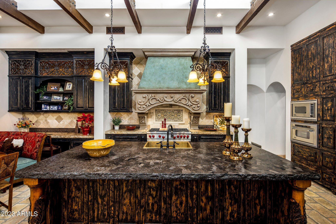
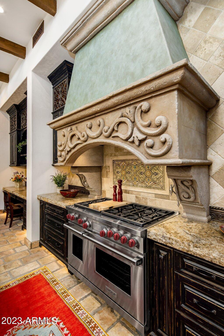
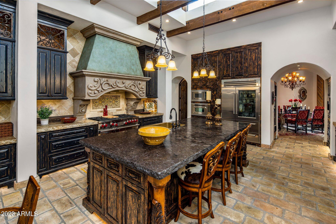
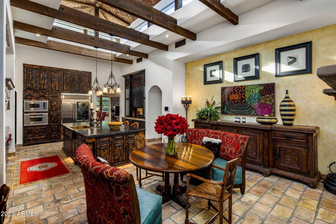
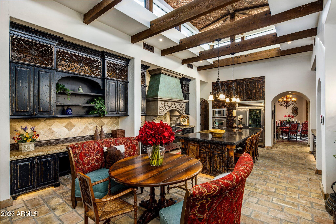
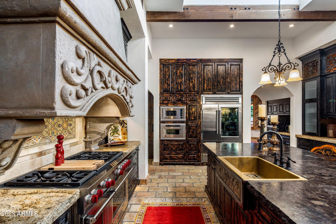
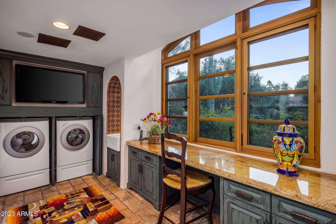
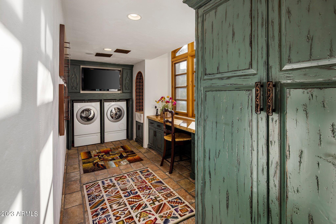
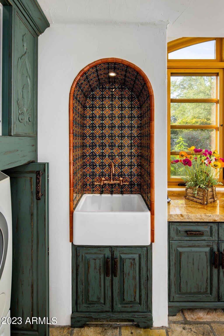
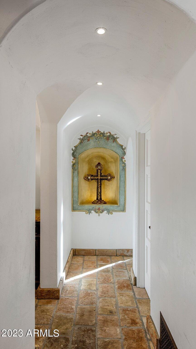
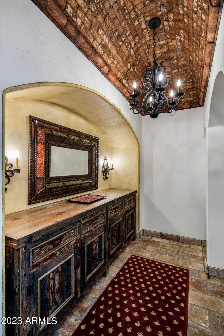
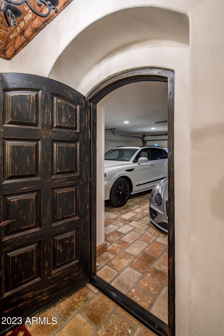
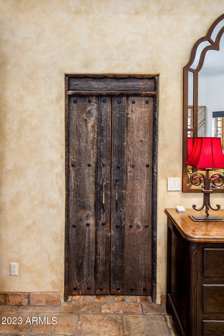
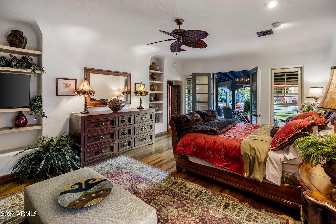
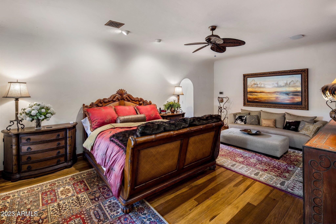
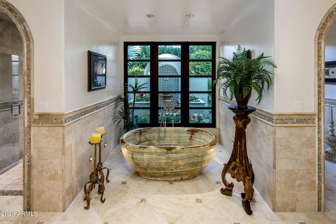
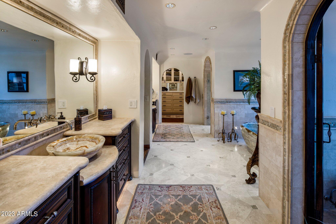
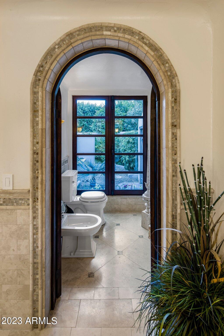
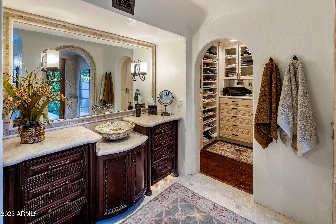
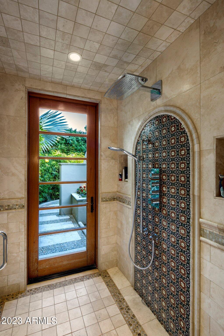
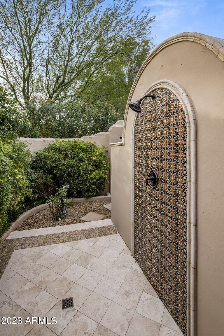
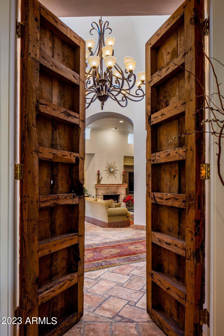
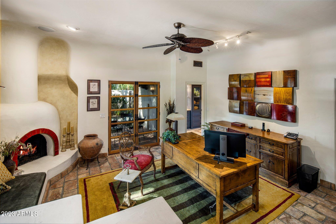
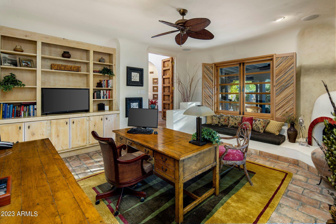
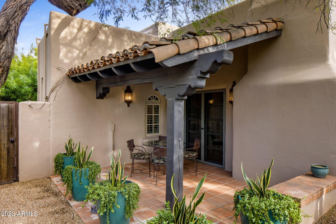
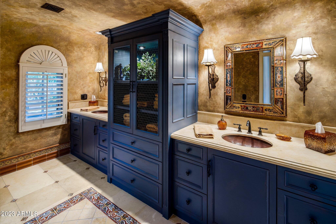
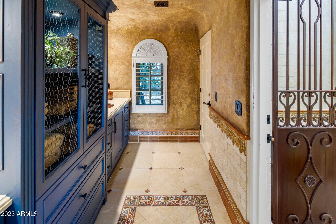
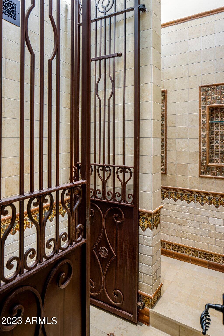
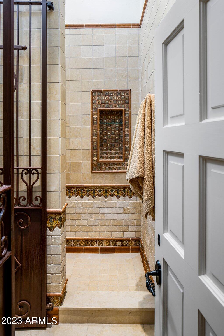
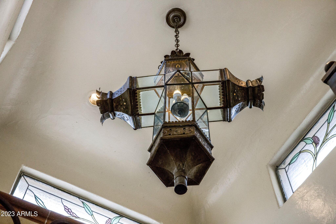
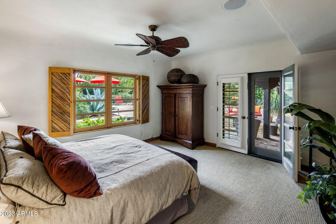
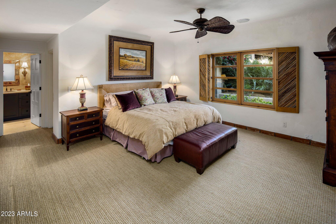
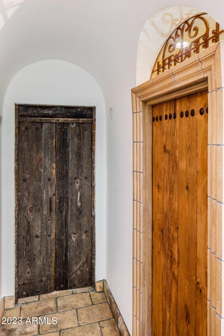
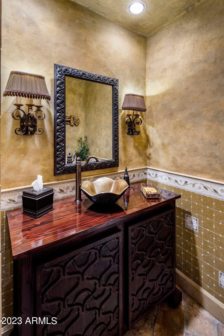
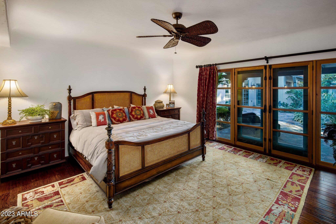
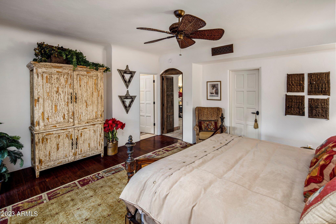
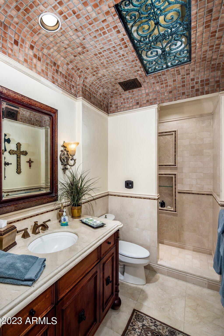
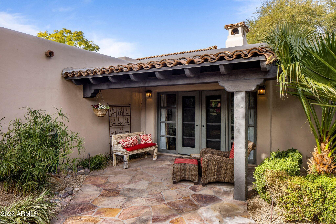
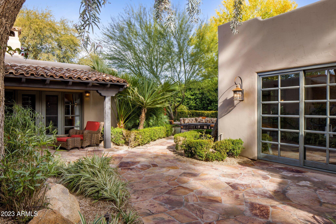
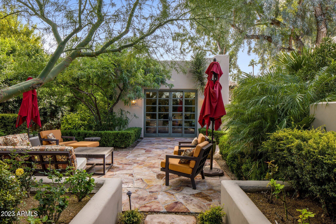
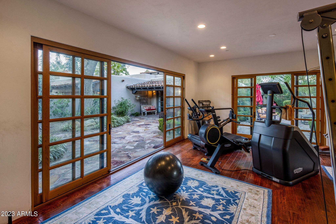
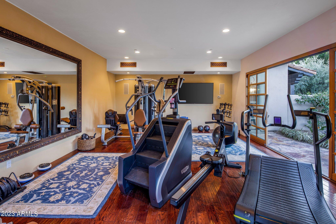
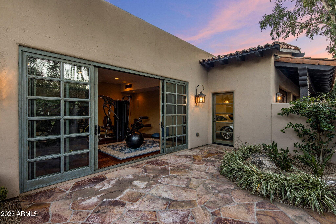
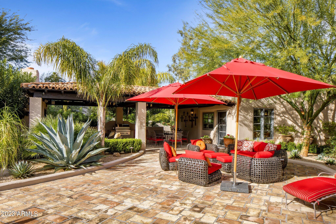
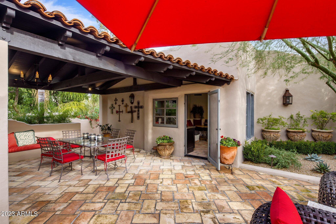
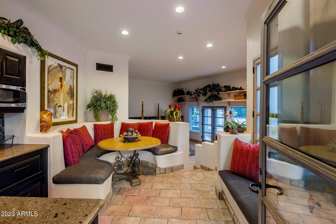
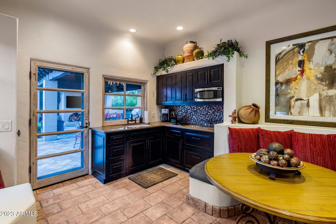
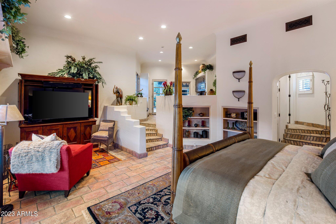
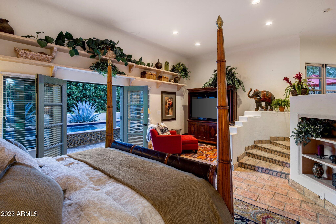
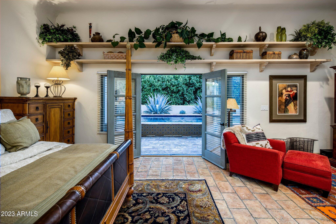
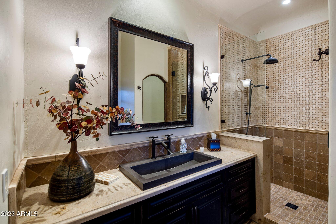
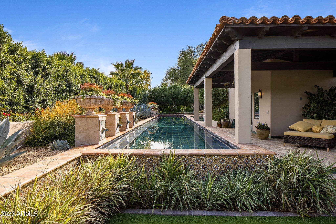
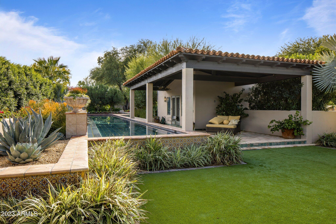
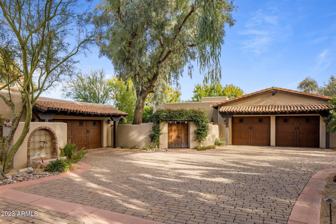
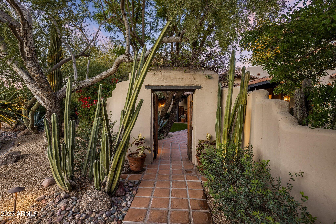
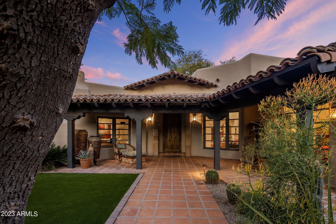
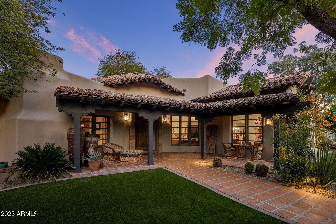
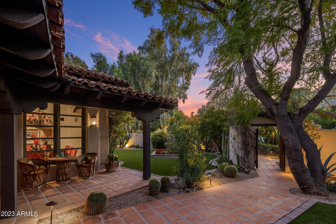
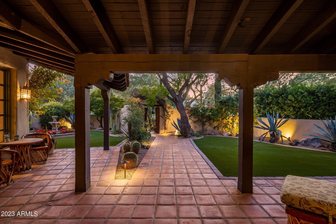
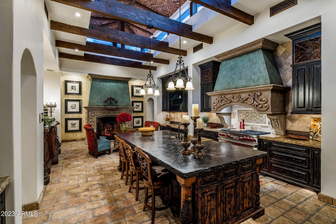
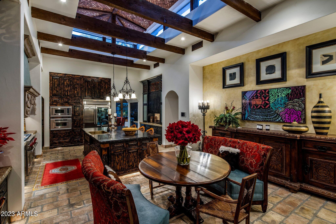
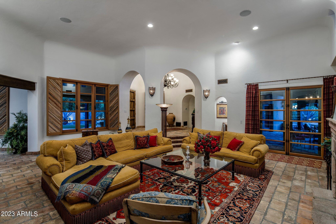
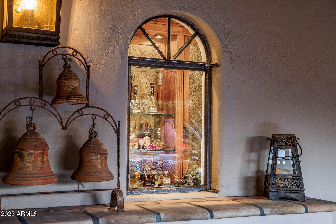
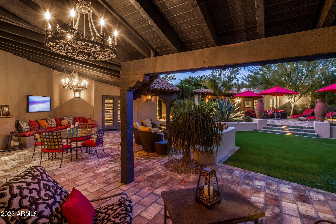
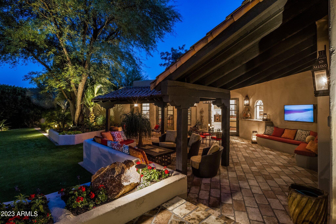
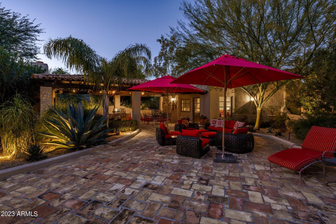
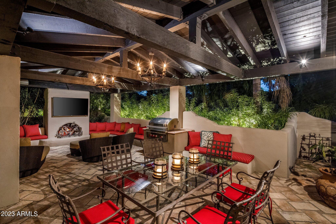
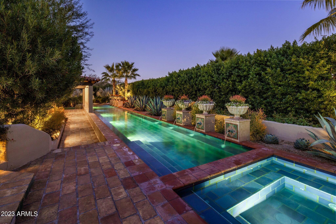
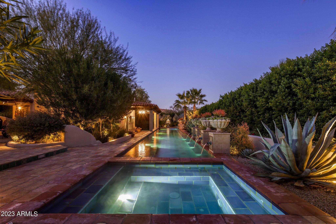
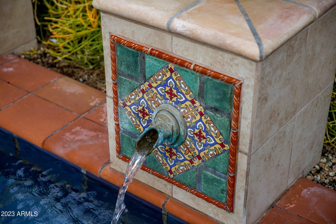
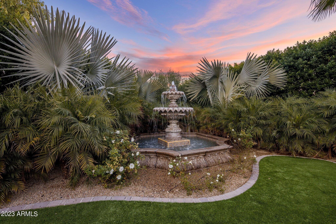
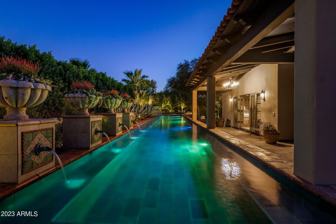
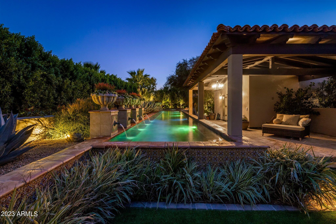
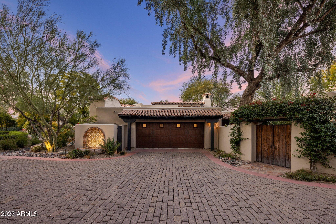
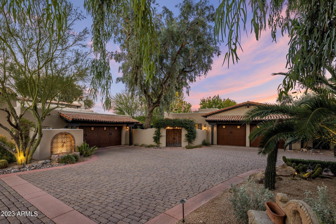
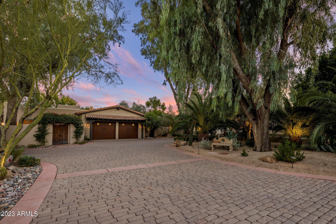
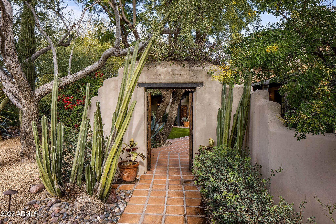
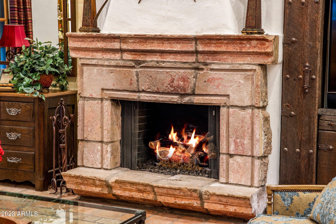
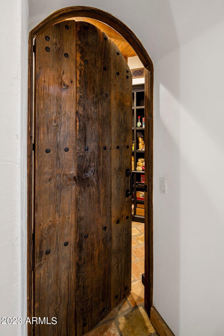
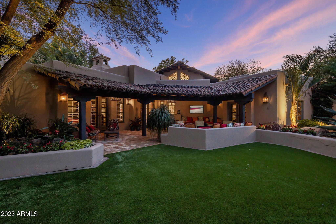
Authentic Southwest architecture abounds in this timeless one-of-a-kind masterpiece. Designed by Lash McDaniel, a Phoenix Home & Garden's Master of the Southwest, and built by Kitchell, the stucco walls, and red tile roof set the stage for thoughtful architectural details and craftsmanship. Imported Mexican wood doors, clerestory windows, ornamental ironwork, curved walls, arches, beamed openings, colorful tiles, and beautiful brickwork combine with intimate covered patios, airy outdoor living, and lush landscaped spaces to create a very special retreat. The prime location on an acre lot near Camelback Mountain is Arizona at its best. You'll feel a world away while still being close to plenty of resorts, hikin Authentic Southwest architecture abounds in this timeless one-of-a-kind masterpiece. Designed by Lash McDaniel, a Phoenix Home & Garden's Master of the Southwest, and built by Kitchell, the stucco walls, and red tile roof set the stage for thoughtful architectural details and craftsmanship. Imported Mexican wood doors, clerestory windows, ornamental ironwork, curved walls, arches, beamed openings, colorful tiles, and beautiful brickwork combine with intimate covered patios, airy outdoor living, and lush landscaped spaces to create a very special retreat. The prime location on an acre lot near Camelback Mountain is Arizona at its best. You'll feel a world away while still being close to plenty of resorts, hiking, golf, dining, and great shopping. It's the best of both worlds! A charming Saltillo tile walkway, a wooden privacy gate, and scalloped walls guide you to the front courtyard with a gracious fountain that creates an ambiance you can only find in far-off places. The heavy wooden front door expresses solidity with a dramatic stone surround that sets it apart from other faƧade openings and is protected with covered patios supported by traditional carved wood posts. The heavy rustic wooden front door is surrounded by reclaimed stone and welcomes you to a hexagonal foyer with soaring ceilings with faux medallion, a gorgeous iron chandelier, and decorative iron clerestory windows. The reclaimed French roof tile flooring flows throughout most of the house and even into the attached garage. The foyer opens to a spacious great room with clerestory windows, a large front window framed with incredible saguaro rib shutters, a stone surround fireplace, and beautiful double doors that open to a large, covered patio boast distinctive hardware and custom wooden screen doors so you can enjoy the fresh air all year long. A convenient bar with granite countertops, a brass shell sink, an undercabinet beverage refrigerator, an icemaker, a glass-shelved storage hutch, and a charming arched metal window overlooks the covered patio Waiting outside is an abundance of entertaining spaces. The adjacent covered patio with carved wood posts shares the same reclaimed French roof tile floor as the home creating a seamless feel. Stucco banquettes with colorful pillows, ironwork chandeliers, and the charming arched bar window help to create this unique space accessible by the owner's bedroom, the great room, and a guest bedroom. As you continue out to the backyard towards the casita, you will find a large artificial grass area, lush landscaping, and an additional large vaulted and wood-beamed entertaining ramada created with scalloped walls, stucco banquettes, a gas fireplace, TV, grill, and dining area. Flanking the casita is a 75-foot, tiled, salt-water lap pool and spa intentionally designed so that no individual tiles were cut. Eight pillared spillways with ceramic tile, massive agaves, and planted urns adorn the lap pool. The backyard is complete under the watchful eye of the lion carved into the low wall separating the lap pool from the ramada. The dining room vaulted tongue and grove wood beamed ceiling continue the spacious feel of the great room while a faux-finished scallop shell motif niche adds a touch of Spanish influence to the home. Two large windows with saguaro rib shutters overlook the front courtyard. An arched butler's station including a Sub-Zero wine refrigerator and a built-in Miele coffee station opens to a well-appointed kitchen with a stunning vaulted brick ceiling suspended above clerestory windows supported by rustic wood beams. A stone-carved fireplace anchors the dining area and built-in desk while a stone-carved hood balances the 6-burner Wolff range with a griddle and pot filler. The large center island with live edge granite boasts a large copper sink and room to gather. Custom cabinets with iron-scrolled accents house SubZero, Viking, and Asko appliances. A spacious pantry, with a rustic arched wooden plank door, rounds out the kitchen and gives way to an enviable laundry room with a large arched window and desk overlooking the front courtyard and Camelback Mountain. The farm sink is framed in a stunning tiled arched opening and custom cabinetry offers great storage, a hide-a-way washer and dryer, and an integrated TV! Faux-painted niches and brick-arched ceilings guide you to the attached one of two 2 car garages through another beautiful wooden arched door. The owner's bedroom is located off the great room through enchanting wooden double doors with black wrought iron nail heads, decorative iron rope, and reclaimed door handles. Once inside the wooden floors give way comfortable space with a large sitting area and classic curved niches. Double doors with plantation shutters open to a covered patio, entertaining spaces, and the 75 ft. lap pool. The arched entrance to the primary bath highlights a stunning one-piece onyx bathtub set majestically in front of a large window overlooking a tranquil, lush, and private courtyard with a ceramic tiled fountain and outdoor shower. Marble and onyx tile details and arches create balance and beauty while creating two separate sink areas, a separate commode with bidet, and a walk-in shower with accented ceramic tile, rain, and handheld showerheads, and access to the outdoor courtyard shower. There are even heated floors! Two spacious separate closets with extensive built-ins and decorative skylights finish off this tranquil owner's retreat. Another set of unique wooden double doors off the foyer open to the office with a kiva fireplace and a window seat banco that overlooks the front patio. These classic design elements combine with high ceilings, built-in bookshelves, and double doors that open to a private covered patio with carved wood posts to create a very special space. The office accesses a large bathroom that connects to an adjoining bedroom. The office could be used as another bedroom or to create a suite. The large connecting bathroom offers plentiful custom cabinetry with two separate large sink areas. Beautiful hand-painted ceramic tiles are showcased throughout the bathroom and a separate commode and walk-in shower sit at the base of a massive tower with stained glass windows. The commode is highlighted by an enchanting antique decorative gate. The adjoining bedroom has the same incredible saguaro rib shutter as much of the home and double doors that open to the main patio and is accessible off the foyer hallway through wood plank iron accented double doors. A powder room, with a brass lotus sink and wood-carved cabinetry circles back to the hexagonal foyer. Off the kitchen is another spacious ensuite guest bedroom and bathroom with an arched tile ceiling Guests have their own private covered patio which leads to a picturesque seating area and detached fitness room and an additional 2-car garage. Access to the pool and backyard is through a serene, landscaped walking pathway along the east end of the property. The 400+ square foot fitness center has two large sliding double doors that fill the room with light and fresh air. In cooler months you can enjoy an al fresco workout and in summer months enjoy the air-conditioning. Citrus trees line the back side of the fitness center and provide months of grapefruit, oranges, lemons, and limes. An alluring casita offers guests direct access to the large covered entertaining space with a TV, grill, and dining table as well as the lap pool. Radiating charm and character you enter the kitchen, equipped with sink, microwave, Sub-Zero refrigerator/freezer drawer with icemaker, and a Wolf induction 2-burner cooktop. A large, curved stucco banco creates a classic indoor dining space while another offers a wonderful spot to utilize as you wish. The same French reclaimed roof tile guides you down a few steps to a voluminous living area with a bed and TV viewing area. Double doors open directly to the covered walkway that runs along the lap pool and wraps around to a private covered patio, large artificial grass area, and peaceful fountain. Another set of quaint stairs leads you to the walk-in closet and ensuite bath with a walk-in shower and separate commode as well as an additional exterior door so that it is accessible from the large entertaining space or pool. The 4-car garage spaces are divided into two 2-car garages. One enters the main home close to the kitchen and laundry room and the other is attached to the fitness center. The garages are connected via a vine-wrapped scalloped wall with a wooden gate. Lush landscaping, a tiled fountain, and a stone bench accent the incredible concrete paver driveway. Truly a work of art, love, and history, this home is one of a kind. It bears the characteristics of the lion that watches over it, strong, seductive, and majestic. The ambiance and craftsmanship of another world and time are right here in paradise.

Property

Beds

5

Full Baths

4

1/2 Baths

1

Year Built

1979

Sq.Footage

5,912

Features

Features & Amenities

Interior

  • Other Interior Features

    High Speed Internet, Granite Counters, Double Vanity, Eat-in Kitchen, Breakfast Bar, Vaulted Ceiling(s), Wet Bar, Kitchen Island, Bidet

  • Total Bedrooms

    5

  • Bathrooms

    4

  • 1/2 Bathrooms

    1

  • Basement YN

    NO

  • Cooling YN

    YES

  • Cooling

    Central Air, Ceiling Fan(s)

  • Fireplace YN

    YES

  • Heating YN

    YES

  • Heating

    Other, Electric

  • Pet friendly

    N/A

Exterior

  • Garage

    Yes

  • Garage spaces

    4

  • Construction Materials

    Stucco, Frame

  • Other Exterior Features

    Playground, Private Yard

  • Parking

    Garage Door Opener, Circular Driveway, Garage Faces Side

  • Patio and Porch Features

    Patio

  • Pool

    Yes

  • Pool Features

    Heated, Lap

  • View

    Mountain(s)

Area & Lot

  • Lot Features

    Sprinklers In Rear, Sprinklers In Front, Cul-De-Sac

  • Lot Size(acres)

    1.02

  • Lot Size(square feet)

    44,515

  • Property Type

    Residential

  • Property Sub Type

    Single Family Residence

  • Architectural Style

    Spanish, Territorial/Santa Fe

Price

  • Sales Price

    $5,250,000

  • Tax Amount

    $10,079

  • Financing Options

    Cash, Conventional

  • Sq. Footage

    5,912

  • Price/SqFt

    $888

HOA

  • Association

    No

Property Resources

  • Horse Property

    NO

School District

  • Elementary School

    Scottsdale Unified District

  • Middle School

    Mohave Middle School

  • High School

    N/A

Property Features

  • Stories

    1

  • Ownership

    Fee Simple

  • Sewer

    Septic Tank

  • Tax Lot

    2

Schedule

Schedule a Showing

Showing scheduled successfully.

What is 3 + 4 ?

Mortgage calculator

Estimate your monthly mortgage payment, including the principal and interest, property taxes, and HOA. Adjust the values to generate a more accurate rate.

Your payment

Principal and Interest:

$

Property taxes:

$

HOA fees:

$

Total loan payment:

$

Total interest amount:

$

Location

  • County

    Maricopa

  • Elementary School

    Scottsdale Unified District

  • Middle School

    Mohave Middle School

  • High School

Listing Courtesy of Joanne Joni DiMino, Compass

RealHub Information is provided exclusively for consumers' personal, non-commercial use, and it may not be used for any purpose other than to identify prospective properties consumers may be interested in purchasing. All information deemed reliable but not guaranteed and should be independently verified. All properties are subject to prior sale, change or withdrawal. RealHub website owner shall not be responsible for any typographical errors, misinformation, misprints and shall be held totally harmless.

Agent Tammy Isabell

Tammy Isabell

Agent / RealtorĀ®

Call Tammy today to schedule a private showing.


* Listings on this website come from the FMLS IDX Compilation and may be held by brokerage firms other than the owner of this website. The listing brokerage is identified in any listing details. Information is deemed reliable but is not guaranteed. If you believe any FMLS listing contains material that infringes your copyrighted work please review our DMCA policy and learn how to submit a takedown request.Ā© 2024 FMLS.

Properties

Related properties

Set against the dramatic backdrop of Mummy Mountain, this rare 1.72-acre Paradise Valley property offers an exceptional combination of privacy, panoramic views, and possibility. Bordering the Paradise Valley Mountain Preserve, the property features a distinctive 5,368 sqft residence tucked away at the end of a long, private driveway and surrounded by mature desert landscaping. The existing 5-bedroom home features soaring 15-foot beamed ceilings, expansive French doors, a striking river-stone fireplace, and an upstairs bonus retreat with bar. The primary suite offers a unique connection to the surrounding mountainside, while the property's elevated setting captures sweeping views of Mummy Mountain, the Phoenix Mountain Preserve, and sparkling city lights. Currently utilized as a short-term  rental, the property presents multiple possibilities for its next owner. Continue its use as an investment property, undertake a substantial renovation, or start fresh with a custom-built estate designed to take full advantage of this extraordinary setting. With its generous acreage, natural beauty, and coveted Paradise Valley location in the 3 C's school district, this is a compelling opportunity to create something truly special.
#7106017

Paradise Valley

8031 N 54TH Street

5 Beds

5 Baths

5,368 Sq.Ft.

$4,200,000

MLS#: 7106017

Open house
Privacy awaits in this elegant timeless design home on nearly an acre with unencumbered mountain views and sunsets. Backing to a natural preserve, the views are permanently protected. Quality craftsmanship features stone columns, arches, alder cabinetry, and abundant storage. Perfect for entertaining with a wine room, full bar, game room, media room, family room, and gourmet kitchen with Viking appliances. Sliding glass doors open to resort-style grounds with a negative-edge heated pool/spa framed by fire pots. The primary suite includes a stone fireplace, private room (nursery/exercise), spacious bath, and large closet with washer/dryer.Split floor plan offers 4 additional bedrooms, each with full bath and washer/dryer, plus a gym.A refined setting of luxury, privacy, and enduring views.
#7099783

Paradise Valley

6009 E TURQUOISE Avenue

5 Beds

5 Baths

7,211 Sq.Ft.

$5,585,000

MLS#: 7099783

2.25% Assumable Loan! Unbelievable opportunity. Set on a private street in Sunset Hills, this one-acre hillside property offers a different side of Paradise Valley: city-light and 180-degree mountain views, room to spread out and single-level living with outdoor spaces for dining, relaxing and entertaining. For buyers getting to know the area, El Chorro and Mountain Shadows along Lincoln Drive and Camelback Mountain's trailheads are nearby, with Scottsdale's shopping and dining districts to the east and Phoenix's Biltmore area to the west. Fully remodeled in 2020, the home combines stone and wood floors, three fireplaces, separate living and family rooms and formal dining. The island kitchen includes granite counters, a gas range, multiple ovens and a walk-in pantry. A primary suite with a sitting room, fireplace, walk-in closet and two baths provides a separate retreat.

Outside, covered patios, balconies, a heated pool and spa and a new outdoor grill make the most of the hillside setting. Recent improvements include a new metal roof and two tankless water heaters in 2024, followed by a complete pool and spa renovation in 2025. The four-car garage includes two new LiftMaster wall-mount openers, four Tesla wall chargers and attached cabinets. Full updates and improvements list is in Documents.
#7099891

Paradise Valley

4724 E WHITE Drive

5 Beds

5 Baths

5,315 Sq.Ft.

$5,300,000

MLS#: 7099891

Experience the romantic European ambiance of this guard-gated Spanish Mediterranean sanctuary on a quiet interior lot, where gorgeous mountain and greenery vistas stream through nearly every window. Framed by Camelback, Mummy, and Phoenix Mountain Preserve views, the residence features a rare main-level primary suite with dual walk-in closets. There are 5 large ensuite bedrooms total--which includes a separate guest casita--with walk-in closets throughout. Ultra-luxury construction highlights rich hardwood floors, beamed ceilings, and custom cabinetry. A central entertaining courtyard, 2nd-story balconies, and numerous French doors seamlessly connect the interior to private patios and the pool. Enjoy resort-style living with access to Omni Montelucia Resort and Spa amenities.
#7097996

Paradise Valley

4949 E Lincoln Drive 3

5 Beds

5 Baths

4,886 Sq.Ft.

$4,300,000

MLS#: 7097996

Nestled on a quiet cul-de-sac between the majestic Mummy and Camelback Mountains, this newly reconstructed contemporary smart home offers an unparalleled living experience in one of Arizona's most coveted addresses.  Paradise Valley - renowned for its luxury residential enclaves, pristine golf courses and peaceful ambiance - set the perfect stage for this sophisticated residence.  Thoughtfully designed for the modern lifestyle, this home is powered by a Control 4 automation system, managed security, remote operated blinds, Tesla power wall Solar storage, Leak Defense system - integrating technology and comfort into every corner of the home.  Spacious and light-filled, the home features a steam oven dedicated wine room, gas cooking and multiple entertainment areas ..... - ideal for both intimate gatherings and grand occasions.  With over 5,000 square feet of thoughtfully designed living space in the main home and a 858 square foot guest house the property delivers generous proportions across every room.  Minutes from the Phoenix Mountains Preserve, world class hiking and the vibrant dining and retail scene of Scottsdale, the home also falls within the highly regarded Scottsdale Unified School District.  The neighborhood offers serenity with convenience.
#7084495

Paradise Valley

6219 E Redwing Road

4 Beds

4 Baths

5,920 Sq.Ft.

$5,295,000

MLS#: 7084495

Open house
Fully reimagined inside and out in 2026, this 5,402sf Paradise Valley residence pairs timeless architecture with a warm, sophisticated material palette and sweeping golf course and McDowell Mountain views. Wide-plank European oak floors, RH drapery and curated finishes flow through 4 en-suite bedrooms, 5 baths, two generous living spaces, two offices and formal dining. A chef's kitchen with double ovens, dual dishwashers and built-in coffee maker is complemented by a walk-in pantry and wine cellar. The serene primary retreat features a spa-like bath with steam shower, oversized tub, illuminated custom closet and private coffee and beverage station. Control4 integrates lighting, audio and security throughout, while the redesigned grounds offer a pool, spa, fire pit, outdoor kitchen and dining, expansive lawn, and 3-car garage with workshop. All of this below the appraised value from recent 9/16/2026 appraisal.
#7082082

Paradise Valley

8560 N CANTA BELLO Drive

4 Beds

4 Baths

5,402 Sq.Ft.

$4,995,000

MLS#: 7082082

Open house
Enjoy breathtaking panoramic views of Mummy Mountain, Camelback Mountain, the Superstition Mountains, the McDowell Mountains, and the sparkling city lights of downtown Phoenix from every angle in this incredible 1.25-acre estate. This property offers some of the most coveted views in the Valley. Set on a street recently named ''one of the most aspirational in America,'' and surrounded by architecturally significant homes, this property blends comfort, style, and unmatched outdoor living in one of Arizona's most prestigious neighborhoods.
The open-concept design seamlessly integrates indoor and outdoor spaces, with accordion glass doors connecting the expansive great room to a fully open walk-out patio, ideal for entertaining or simply soaking in the scenery. Each morning brings spectacular sunrises across the mountains, while evenings invite you to unwind by the fireplaces, which were thoughtfully designed by one of the last living apprentices of Frank Lloyd Wright, adding both warmth and architectural heritage.
Inside, you'll find 4 spacious bedrooms and 2.5 bathrooms, with elegant details throughout. The chef's kitchen is outfitted with stainless steel appliances, a large island, a peninsula, and a prep sink, perfect for meal preparation and casual dining. Hardwood floors span the upstairs, with beautiful tile flooring below. The luxurious primary suite offers a private balcony with stunning views, a custom walk-in closet, and a spa-like en-suite bath featuring a steam shower and double-sink stainless steel vanity. There's also a fireplace in the primary suite, echoing the timeless design influences found throughout the home.
Outdoors, enjoy a spa with sweeping vistas, an inviting outdoor fireplace for cooler evenings. The balcony off the home office also offers more exceptional views. For nature lovers, a private trail leads from the backyard to a secluded mountain deck, an ideal retreat to connect with the surrounding landscape. Unique custom stained-glass accents throughout the home add color, charm, and character.
This is more than a home, its an architectural sanctuary with extraordinary views, unmatched privacy, and a rare blend of legacy and luxury.
#7089777

Paradise Valley

7044 N Hillside Drive

4 Beds

3 Baths

5,193 Sq.Ft.

$4,875,000

MLS#: 7089777

Perched high above the valley in one of Paradise Valley's most coveted hillside settings, this extraordinary residence is defined by breathtaking panoramic views from both the front and back of the home. Camelback Mountain, Mummy Mountain, Piestewa Peak, the Phoenix Mountain Preserve, and sparkling city lights create a spectacular backdrop that transforms throughout the day and becomes unforgettable at sunset.

Designed to celebrate its surroundings, expansive windows and multiple outdoor living spaces blur the line between indoors and out, filling the home with natural light and capturing the scenery from nearly every room. The spacious floorplan offers multiple gathering areas balanced by quiet spaces to unwind, while the main-level primary suite creates a peaceful retreat with its own sitting area and private outdoor access. A game room, dedicated office spaces, and thoughtfully designed entertaining areas provide flexibility without sacrificing comfort.

The resort-inspired backyard is equally impressive, featuring a sparkling pool with waterfall, putting green, firepit, lush landscaping, and several patios designed for everything from morning coffee to unforgettable evenings beneath the stars. Set on nearly an acre with exceptional privacy, the home offers the serenity of a secluded hillside retreat while remaining just minutes from world-class resorts, fine dining, golf, Echo Canyon Trailhead, and the best of Paradise Valley, Scottsdale, and Phoenix. Opportunities to enjoy views this expansive from both sides of a home are exceptionally rare. Experience them in person.
#7089227

Paradise Valley

4800 E MARSTON Drive

3 Beds

4 Baths

5,141 Sq.Ft.

$4,450,000

MLS#: 7089227

Some lots simply cannot be replicated. Set mid slope on Mummy Mountain, this exceptional homesite offers the kind of value that extends far beyond the home itself. Elevated views stretch across Paradise Valley to Four Peaks, while the surrounding peaks of Mummy Mountain create a remarkable sense of privacy and seclusion. With no HOA, generous outdoor space, and a setting that would be nearly impossible to recreate, the property offers incredible flexibility to enjoy today, thoughtfully expand, or completely reimagine into something extraordinary.
Recently updated living spaces, kitchen, and bathrooms bring a fresh sense of elegance to the home while preserving its comfortable, inviting character. The kitchen opens seamlessly to the living and dining spaces, while a sophisticated bar and  lounge create an ideal setting for entertaining, all framed by incredible valley views.  Outside, generous patios extend toward the newly completed pool, putting green, and lush botanical landscaping. The primary suite enjoys its own private patio, creating a quiet escape tucked into the mountainside. Whether appreciated as it stands today or transformed over time, the combination of location, privacy, views, and potential makes this a truly special opportunity on Mummy Mountain.
#7086231

Paradise Valley

5849 E HUMMINGBIRD Lane

4 Beds

3 Baths

3,040 Sq.Ft.

$4,750,000

MLS#: 7086231

360-degree views define this Paradise Valley hillside residence, from the coveted Echo Canyon-Praying Monk face of Camelback Mountain to Mummy Mountain and the Phoenix Mountain Preserve. Multiple expansive decks overlook canyons and spectacular Sonoran Desert sunsets. At the intersection of Paradise Valley and Arcadia, the home is minutes from The Global Ambassador, Steak 44, The Henry, Village Health Club, AJ's Fine Foods and the Phoenix Suns Training Facility. Freshened and newly priced, this is a compelling opportunity to secure a substantial Paradise Valley residence with 5 ensuite bedrooms, guest apartment, wine room, theatre and 4-car garage with capacity for up to 8 vehicles--and views rivaling homes offered at $15M-$20M. Summary: 360 degree Mountain views, contemporary design, car-collector capacity, and all-on-one-level living--a rare opportunity in Hillside properties in Paradise Valley. Down the street from the new Global Ambassador, Suns Training Facility, Stk44, the Henry, Village Fitness & Tennis. Wrapped w/ view decks & multiple indoor-outdoor gathering spaces & fireplaces, gourmet kitchen, stone wine tasting room, private theatre. Split primary retreat has direct views of Praying Monk, spa bath, private yard, office-gym. Guest wing w/living room, study & 3-ensuites. 5 ensuite bedrooms include separate 1-bedroom guest house with kitchen. An oversized, over-height 4-car garage can accommodate lifts. No HOA. Perfectly positioned at the intersection of PV and Arcadia, Reimagined in 2020 and strategically repositioned at an improved price to deliver immediate value for buyers seeking Paradise Valley luxury views near the Global Ambassador, Phoenix Country Day School, with quick access to Sky Harbor Airport. Freshly updated, designed for seamless indoor-outdoor entertaining. Easy to show a private walkthrough.
#7085854

Paradise Valley

6134 N 44TH Street

5 Beds

5 Baths

8,368 Sq.Ft.

$4,950,000

MLS#: 7085854

Authentic Southwest architecture abounds in this timeless one-of-a-kind masterpiece.  Designed by Lash McDaniel, a Phoenix Home & Garden's Master of the Southwest, and built by Kitchell, the stucco walls, and red tile roof set the stage for thoughtful architectural details and craftsmanship.  Imported Mexican wood doors, clerestory windows, ornamental ironwork, curved walls, arches, beamed openings, colorful tiles, and beautiful brickwork combine with intimate covered patios, airy outdoor living, and lush landscaped spaces to create a very special retreat. The prime location on an acre lot near Camelback Mountain is Arizona at its best.  You'll feel a world away while still being close to plenty of resorts, hikin Authentic Southwest architecture abounds in this timeless one-of-a-kind masterpiece.  Designed by Lash McDaniel, a Phoenix Home & Garden's Master of the Southwest, and built by Kitchell, the stucco walls, and red tile roof set the stage for thoughtful architectural details and craftsmanship.  Imported Mexican wood doors, clerestory windows, ornamental ironwork, curved walls, arches, beamed openings, colorful tiles, and beautiful brickwork combine with intimate covered patios, airy outdoor living, and lush landscaped spaces to create a very special retreat. The prime location on an acre lot near Camelback Mountain is Arizona at its best.  You'll feel a world away while still being close to plenty of resorts, hiking, golf, dining, and great shopping. It's the best of both worlds! 

A charming Saltillo tile walkway, a wooden privacy gate, and scalloped walls guide you to the front courtyard with a gracious fountain that creates an ambiance you can only find in far-off places. The heavy wooden front door expresses solidity with a dramatic stone surround that sets it apart from other faƧade openings and is protected with covered patios supported by traditional carved wood posts.  The heavy rustic wooden front door is surrounded by reclaimed stone and welcomes you to a hexagonal foyer with soaring ceilings with faux medallion, a gorgeous iron chandelier, and decorative iron clerestory windows.   The reclaimed French roof tile flooring flows throughout most of the house and even into the attached garage. 

The foyer opens to a spacious great room with clerestory windows, a large front window framed with incredible saguaro rib shutters, a stone surround fireplace, and beautiful double doors that open to a large, covered patio boast distinctive hardware and custom wooden screen doors so you can enjoy the fresh air all year long. A convenient bar with granite countertops, a brass shell sink, an undercabinet beverage refrigerator, an icemaker, a glass-shelved storage hutch, and a charming arched metal window overlooks the covered patio

Waiting outside is an abundance of entertaining spaces. The adjacent covered patio with carved wood posts shares the same reclaimed French roof tile floor as the home creating a seamless feel. Stucco banquettes with colorful pillows, ironwork chandeliers, and the charming arched bar window help to create this unique space accessible by the owner's bedroom, the great room, and a guest bedroom. As you continue out to the backyard towards the casita, you will find a large artificial grass area, lush landscaping, and an additional large vaulted and wood-beamed entertaining ramada created with scalloped walls, stucco banquettes, a gas fireplace, TV, grill, and dining area.   Flanking the casita is a 75-foot, tiled, salt-water lap pool and spa intentionally designed so that no individual tiles were cut.  Eight pillared spillways with ceramic tile, massive agaves, and planted urns adorn the lap pool. The backyard is complete under the watchful eye of the lion carved into the low wall separating the lap pool from the ramada. 

The dining room vaulted tongue and grove wood beamed ceiling continue the spacious feel of the great room while a faux-finished scallop shell motif niche adds a touch of Spanish influence to the home. Two large windows with saguaro rib shutters overlook the front courtyard.

An arched butler's station including a Sub-Zero wine refrigerator and a built-in Miele coffee station opens to a well-appointed kitchen with a stunning vaulted brick ceiling suspended above clerestory windows supported by rustic wood beams.  A stone-carved fireplace anchors the dining area and built-in desk while a stone-carved hood balances the 6-burner Wolff range with a griddle and pot filler.  The large center island with live edge granite boasts a large copper sink and room to gather.  Custom cabinets with iron-scrolled accents house SubZero, Viking, and Asko appliances. A spacious pantry, with a rustic arched wooden plank door, rounds out the kitchen and gives way to an enviable laundry room with a large arched window and desk overlooking the front courtyard and Camelback Mountain. The farm sink is framed in a stunning tiled arched opening and custom cabinetry offers great storage, a hide-a-way washer and dryer, and an integrated TV! Faux-painted niches and brick-arched ceilings guide you to the attached one of two 2 car garages through another beautiful wooden arched door. 

The owner's bedroom is located off the great room through enchanting wooden double doors with black wrought iron nail heads, decorative iron rope, and reclaimed door handles. Once inside the wooden floors give way comfortable space with a large sitting area and classic curved niches.  Double doors with plantation shutters open to a covered patio, entertaining spaces, and the 75 ft. lap pool.  The arched entrance to the primary bath highlights a stunning one-piece onyx bathtub set majestically in front of a large window overlooking a tranquil, lush, and private courtyard with a ceramic tiled fountain and outdoor shower.   Marble and onyx tile details and arches create balance and beauty while creating two separate sink areas, a separate commode with bidet, and a walk-in shower with accented ceramic tile, rain, and handheld showerheads, and access to the outdoor courtyard shower.  There are even heated floors! Two spacious separate closets with extensive built-ins and decorative skylights finish off this tranquil owner's retreat.  

Another set of unique wooden double doors off the foyer open to the office with a kiva fireplace and a window seat banco that overlooks the front patio. These classic design elements combine with high ceilings, built-in bookshelves, and double doors that open to a private covered patio with carved wood posts to create a very special space.  

The office accesses a large bathroom that connects to an adjoining bedroom. The office could be used as another bedroom or to create a suite. The large connecting bathroom offers plentiful custom cabinetry with two separate large sink areas.  Beautiful hand-painted ceramic tiles are showcased throughout the bathroom and a separate commode and walk-in shower sit at the base of a massive tower with stained glass windows. The commode is highlighted by an enchanting antique decorative gate. The adjoining bedroom has the same incredible saguaro rib shutter as much of the home and double doors that open to the main patio and is accessible off the foyer hallway through wood plank iron accented double doors. A powder room, with a brass lotus sink and wood-carved cabinetry circles back to the hexagonal foyer.   

Off the kitchen is another spacious ensuite guest bedroom and bathroom with an arched tile ceiling Guests have their own private covered patio which leads to a picturesque seating area and detached fitness room and an additional 2-car garage. Access to the pool and backyard is through a serene, landscaped walking pathway along the east end of the property.

The 400+ square foot fitness center has two large sliding double doors that fill the room with light and fresh air.  In cooler months you can enjoy an al fresco workout and in summer months enjoy the air-conditioning. Citrus trees line the back side of the fitness center and provide months of grapefruit, oranges, lemons, and limes.   

An alluring casita offers guests direct access to the large covered entertaining space with a TV, grill, and dining table as well as the lap pool. Radiating charm and character you enter the kitchen, equipped with sink, microwave, Sub-Zero refrigerator/freezer drawer with icemaker, and a Wolf induction 2-burner cooktop. A large, curved stucco banco creates a classic indoor dining space while another offers a wonderful spot to utilize as you wish. The same French reclaimed roof tile guides you down a few steps to a voluminous living area with a bed and TV viewing area. Double doors open directly to the covered walkway that runs along the lap pool and wraps around to a private covered patio, large artificial grass area, and peaceful fountain.  Another set of quaint stairs leads you to the walk-in closet and ensuite bath with a walk-in shower and separate commode as well as an additional exterior door so that it is accessible from the large entertaining space or pool.  

The 4-car garage spaces are divided into two 2-car garages. One enters the main home close to the kitchen and laundry room and the other is attached to the fitness center. The garages are connected via a vine-wrapped scalloped wall with a wooden gate.  Lush landscaping, a tiled fountain, and a stone bench accent the incredible concrete paver driveway. 

Truly a work of art, love, and history, this home is one of a kind. It bears the characteristics of the lion that watches over it, strong, seductive, and majestic.  The ambiance and craftsmanship of another world and time are right here in paradise.

6019 N 62ND Place

Message successfully sent.

I agree to receive email communication and understand I can unsubscribe at any time.

I agree to be contacted by The Mandy Gold Team | Haymore Real Estate LLC via call, email, and text for real estate services. To opt out, you can reply 'stop' at any time or reply 'help' for assistance. You can also click the unsubscribe link in the emails. Message and data rates may apply. Message frequency may vary. Privacy Policy

Send a message

Message successfully sent.

Reason for contacting?

I agree to receive email communication and understand I can unsubscribe at any time.

I agree to be contacted by The Mandy Gold Team | Haymore Real Estate LLC via call, email, and text for real estate services. To opt out, you can reply 'stop' at any time or reply 'help' for assistance. You can also click the unsubscribe link in the emails. Message and data rates may apply. Message frequency may vary. Privacy Policy

Sign In Sign Out

Virtual Assistant

Would you like to take the next step with this property? We can help you schedule a showing or virtual tour, or send you more details.

Yes, I would like more information.

Thank You for Your Reply, One of Our Agents will contact you as soon as possible

No, maybe later.

Thank you, you can always contact me via email, phone number or through the contact form.

Realhub AI

Lucy - Your AI-Powered Realtor

Update Your Temporary Password

Personalize your search

Enter your email and we'll notify you immediately when new listings match what you're looking for.

or enter email address

Already have an account ? Login here

Continue your home search

I agree to receive communications and understand I can unsubscribe at any time.

I agree to be contacted by The Mandy Gold Team | Haymore Real Estate LLC via call, email, and text for real estate services. To opt out, you can reply 'stop' at any time or reply 'help' for assistance. You can also click the unsubscribe link in the emails. Message and data rates may apply. Message frequency may vary. Privacy Policy

Already have an account ? Login here

We use cookies

We use cookies for analytics and to enhance your experience. By accepting, you agree to analytics and marketing cookies. Small functional cookies that count viewed properties and time on site are used regardless of your choice. You can manage your preferences or learn more about our cookies policy.