
5922 E CHENEY Drive
Paradise Valley, AZ 85253


About
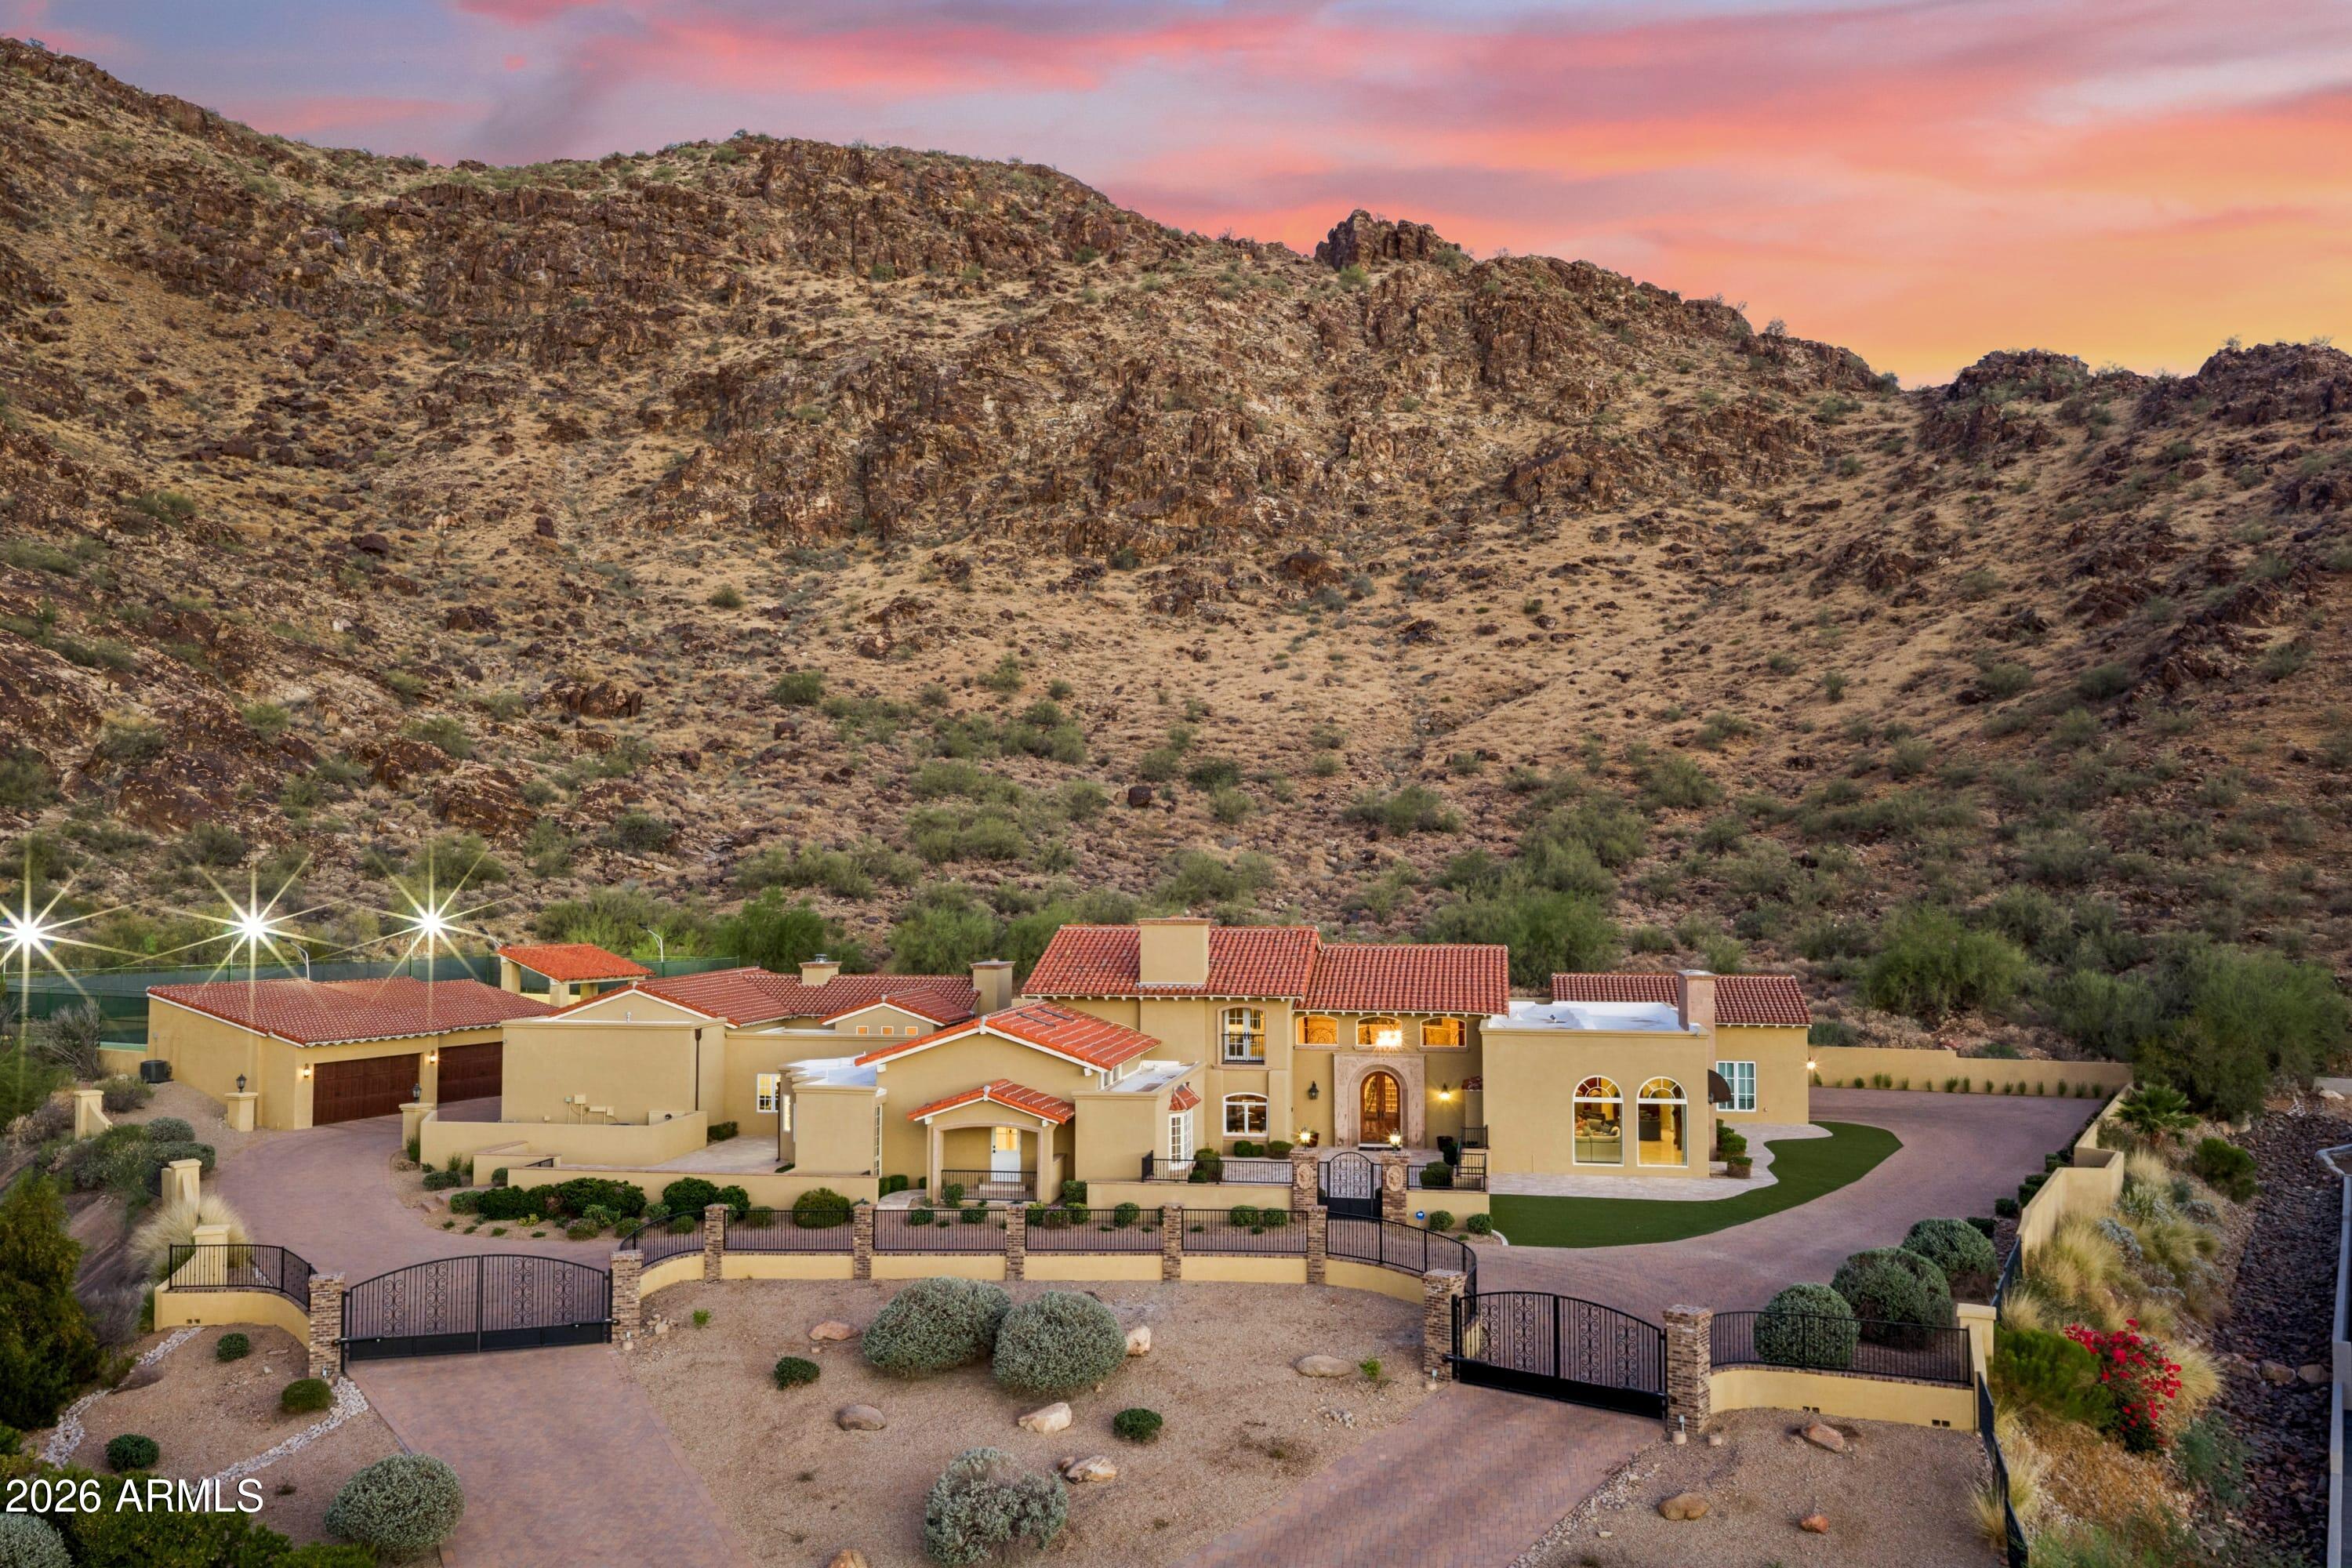
This contemporary residence was newly built in 2024 and beautifully captures breathtaking 360-degree mountain and city-light views. With dramatic Mummy Mountain as its backdrop, the home looks east across the McDowell Mountains and Four Peaks toward the expansive East Valley skyline, creating a spectacular setting from sunrise through sunset. A rooftop deck elevates the experience even further, with panoramic views stretching from Pinnacle Peak across the McDowell Mountains and toward the southeast Valley. The setting is absolutely spectacular and the home itself is just as impressive offering more than 5,500 square feet of meticulous living space featuring a stunning chef's kitchen with an oversized island, sleek custom cabinetry and top of the line Thermador appliances, (see more) and the central focus of the home is a magnificent great room with a stunning floor to ceiling fireplace wall creating a stunning focal point. Four en-suite bedrooms, five baths, a versatile den/media room, and a flexible workout room. Thoughtfully designed with a sophisticated contemporary aesthetic, limestone wall accents introduce warmth and natural texture throughout the clean architectural palette. The home also features a glass enclosed wine room and wet bar, creating an elegant setting for entertaining. Perhaps the most distinctive feature is the rare, level homesite--an uncommon luxury on Mummy Mountain. The expansive backyard provides space rarely found with hillside living, including a beautifully appointed outdoor living area, negative-edge heated pool and spa, outdoor kitchen and BBQ, firepit, misting-system, and a large artificial turf area ideal for children and pets. The seamless indoor-outdoor connection makes the property equally suited to relaxed everyday living and sophisticated entertaining.
Property
Beds
4
Full Baths
4
1/2 Baths
1
Year Built
2024
Sq.Footage
5,581
Features
Features & Amenities
Interior
-
Other Interior Features
Double Vanity, Breakfast Bar, Pantry, Kitchen Island, High Speed Internet, Vaulted Ceiling(s), High Ceilings
-
Total Bedrooms
4
-
Bathrooms
4
-
1/2 Bathrooms
1
-
Basement YN
NO
-
Cooling YN
YES
-
Cooling
Ceiling Fan(s), Central Air
-
Fireplace YN
YES
-
Heating YN
YES
-
Heating
Electric, Forced Air
-
Pet friendly
N/A
Exterior
-
Garage
Yes
-
Garage spaces
4
-
Construction Materials
Spray Foam Insulation, Stucco
-
Other Exterior Features
Barbecue, Private Yard, Built-in Barbecue
-
Parking
Garage Door Opener, Direct Access
-
Pool
Yes
-
Pool Features
Heated, Outdoor Pool
-
View
City, City Lights, Mountain(s), Panoramic
Area & Lot
-
Lot Features
Desert Front, Sprinklers In Front, Sprinklers In Rear
-
Lot Size(acres)
0.95
-
Lot Size(square feet)
41,392
-
Property Type
Residential
-
Property Sub Type
Single Family Residence
-
Architectural Style
Contemporary
Price
-
Sales Price
$7,995,000
-
Tax Amount
$17,238
-
Sq. Footage
5,581
-
Price/SqFt
$1,432
HOA
-
Association
No
Property Resources
-
Horse Property
NO
School District
-
Elementary School
Scottsdale Unified District
-
Middle School
Mohave Middle School
-
High School
Saguaro High School
Property Features
-
Stories
1
-
Foundation Details
Concrete Perimeter
-
Ownership
Fee Simple
-
Sewer
Public Sewer
-
Tax Lot
34
-
Water Source
Public
Schedule
Schedule a Showing
Showing scheduled successfully.
Mortgage calculator
Estimate your monthly mortgage payment, including the principal and interest, property taxes, and HOA. Adjust the values to generate a more accurate rate.
Your payment
Principal and Interest:
$
Property taxes:
$
HOA fees:
$
Total loan payment:
$
Total interest amount:
$
Location
-
County
Maricopa
-
Elementary School
Scottsdale Unified District
-
Middle School
Mohave Middle School
-
High School
Saguaro High School

Listing Courtesy of Robert E Joffe, Compass
RealHub Information is provided exclusively for consumers' personal, non-commercial use, and it may not be used for any purpose other than to identify prospective properties consumers may be interested in purchasing. All information deemed reliable but not guaranteed and should be independently verified. All properties are subject to prior sale, change or withdrawal. RealHub website owner shall not be responsible for any typographical errors, misinformation, misprints and shall be held totally harmless.

Tammy Isabell
Agent / Realtor®
Call Tammy today to schedule a private showing.
Phone (520) 210-1562
Email Tammy@MandyGoldTeam.com

* Listings on this website come from the FMLS IDX Compilation and may be held by brokerage firms other than the owner of this website. The listing brokerage is identified in any listing details. Information is deemed reliable but is not guaranteed. If you believe any FMLS listing contains material that infringes your copyrighted work please click here to review our DMCA policy and learn how to submit a takedown request.© 2024 FMLS.
Properties
Related properties

Paradise Valley
5024 E DESERT PARK Lane
6 Beds
6 Baths
7,703 Sq.Ft.
$8,500,000
MLS#: 7083043

Paradise Valley
6636 N LOST DUTCHMAN Drive
5 Beds
5 Baths
8,230 Sq.Ft.
$9,500,000
MLS#: 7077282

Paradise Valley
6125 E VIA ESTRELLA Avenue
6 Beds
5 Baths
6,786 Sq.Ft.
$6,995,000
MLS#: 7060767

Paradise Valley
6321 N 48TH Place
5 Beds
6 Baths
6,422 Sq.Ft.
$8,500,000
MLS#: 7072952

Paradise Valley
6535 N 40TH Place
6 Beds
6 Baths
6,643 Sq.Ft.
$8,799,000
MLS#: 7059635

Paradise Valley
5801 N 70TH Place
5 Beds
4 Baths
5,680 Sq.Ft.
$6,495,000
MLS#: 7067827

Paradise Valley
6841 E BELMONT Circle
5 Beds
6 Baths
8,173 Sq.Ft.
$7,950,000
MLS#: 7064096

Paradise Valley
7347 N RED LEDGE Drive
5 Beds
5 Baths
7,300 Sq.Ft.
$6,995,000
MLS#: 7062395
Paradise Valley
5315 E PARADISE CANYON Road
7 Beds
6 Baths
9,336 Sq.Ft.
$6,749,000
MLS#: 7049231
