
8308 N 50TH Street
Paradise Valley, AZ 85253
About
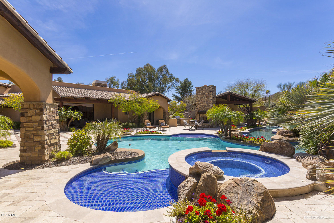
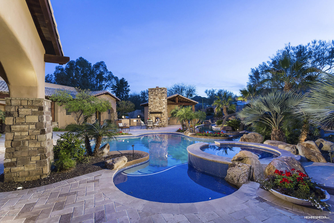
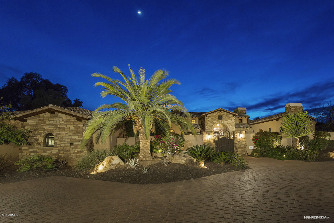
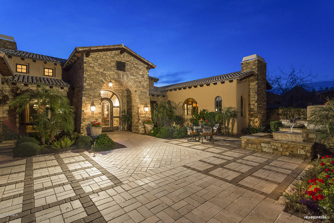
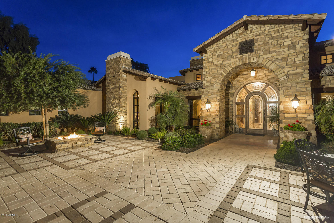
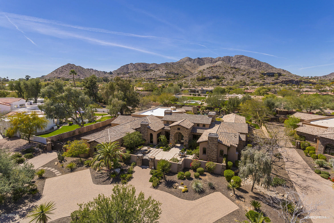
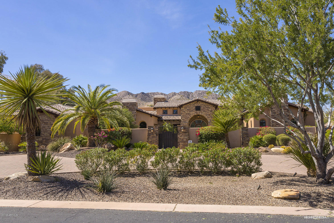
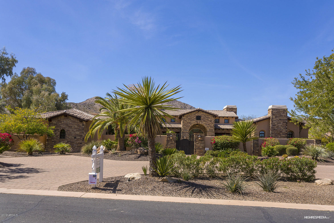
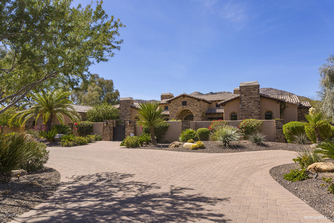
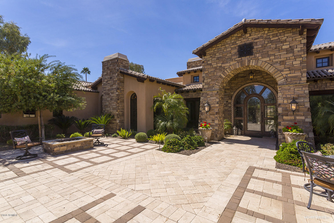
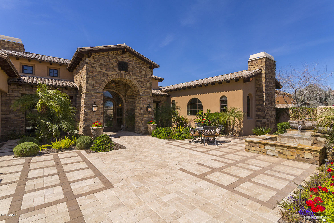
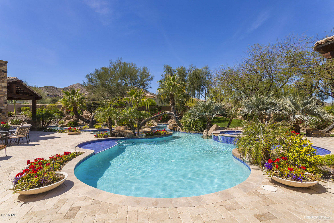
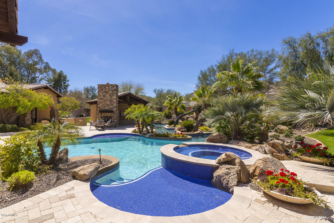
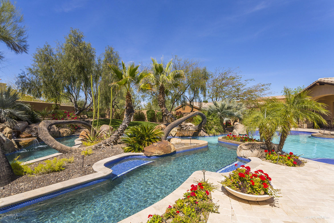
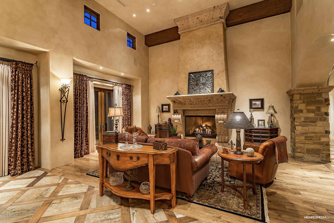
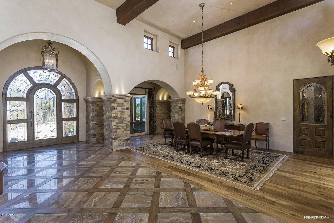
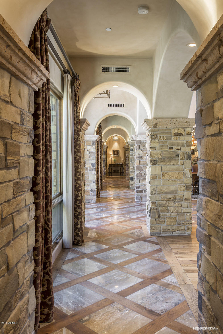
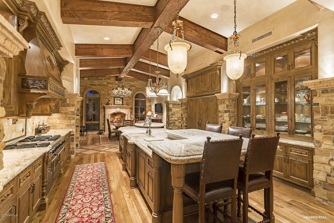
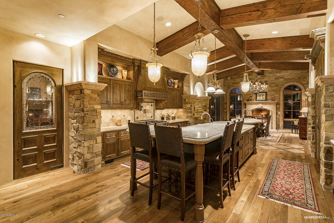
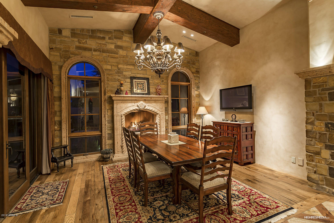
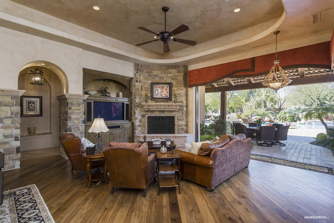
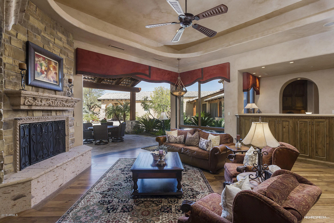
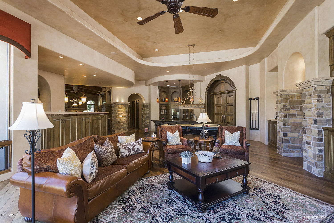
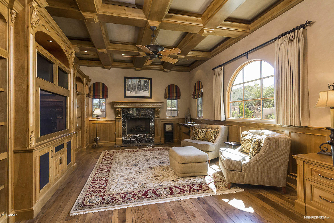
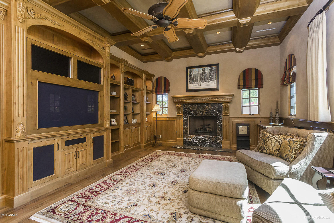
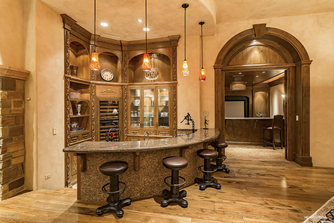
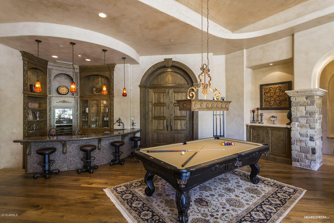
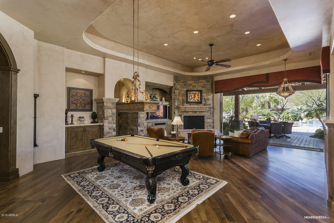
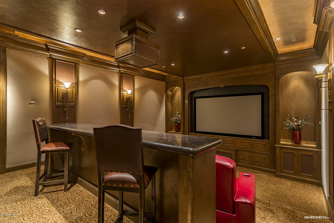
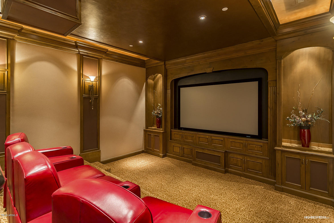
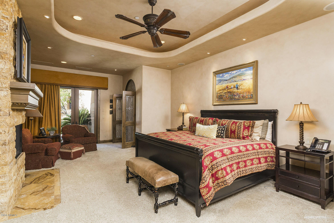
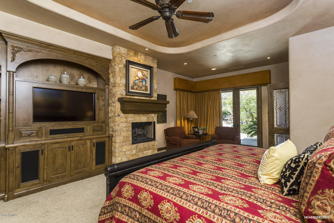
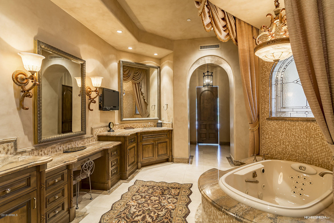
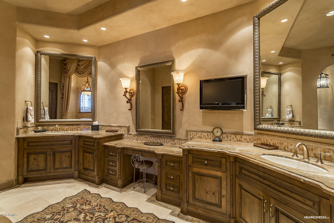
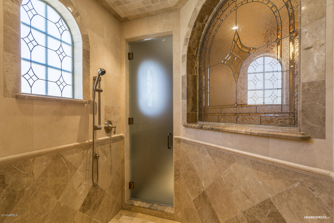
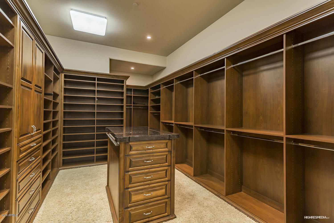
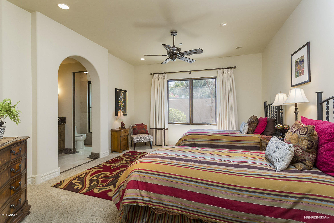
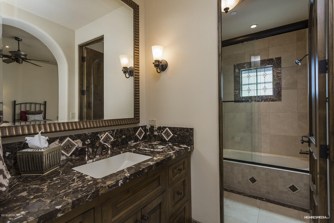
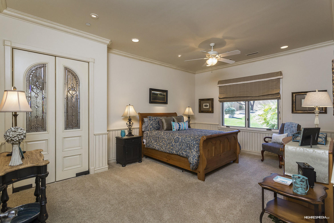
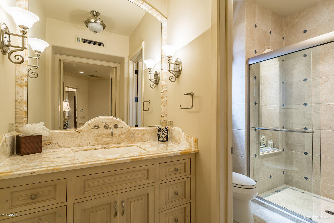
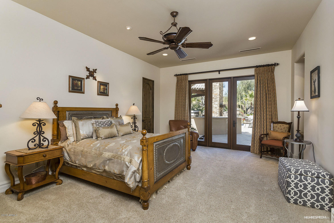
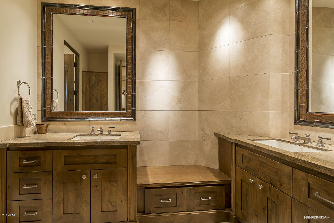
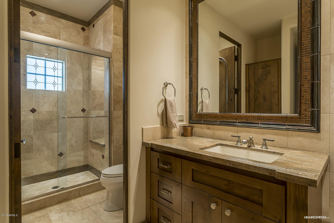
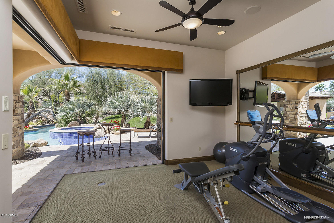
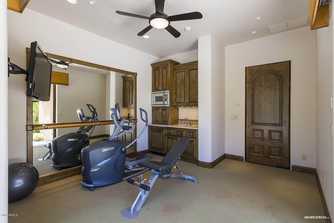
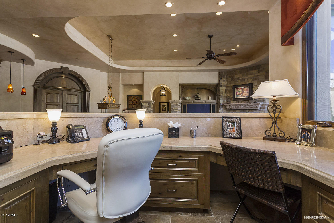
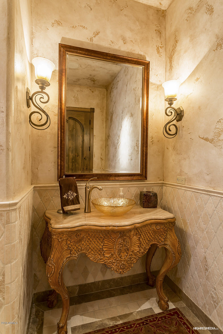
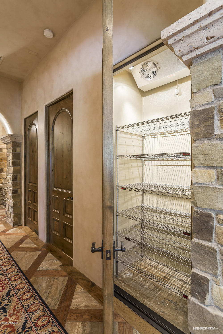
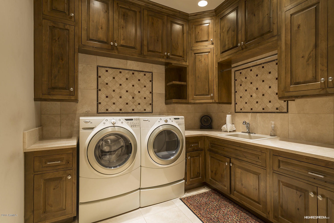
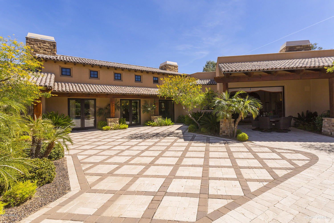
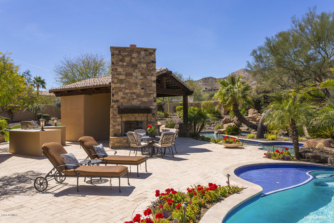
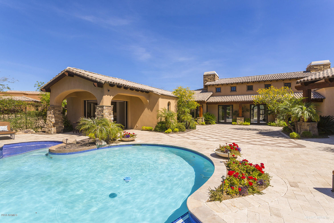
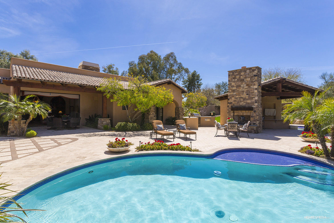
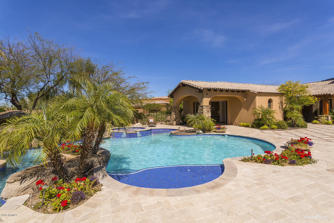
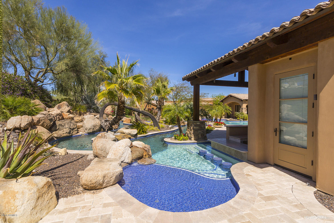
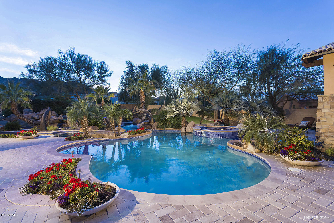
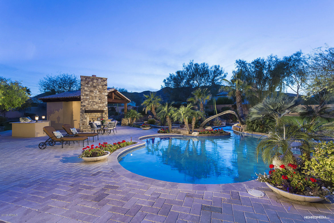
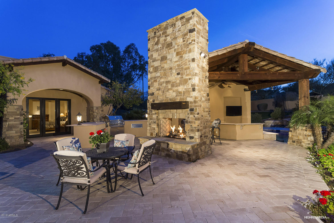
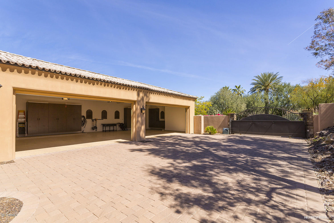
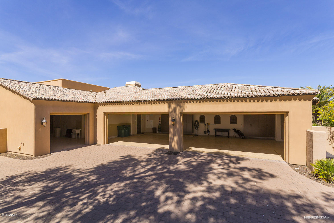
I love this home and you will too! Looks new - owners used a few weeks a year - meticulously maintained. This was a custom home builder's personal home and every detail was carefully selected and quality crafted with no expense spared! There are many special features and touches that you have to walk through the home to appreciate. 4 Bedrooms – 6.5 Baths – 5 Car Garage of easy living in this impressive, generously spacious residence that is comfortable & warm w/wood finishes and stone to encompass rooms that have plentiful windows and doors to bring the outside in. Top-of-the-line chef's kitchen with premium finishes and fixtures including custom handcrafted cabinets, granite counters and professional-grade appliances - breakfast area w/Cantera Stone Fireplace.Upgrade List under Documents Hardwood floors with hickory wood and travertine interlace in main walkways. Living/dining room has 20' ceilings w/wood beams, Cantera stone floor-to-ceiling gas fireplace, celestial windows and 3 sets of French doors that overlook the resort backyard. Family room has stone gas fireplace, electric pocket door that slides into wall that opens up the inside to the outside. Entertain with ease with a magnificent wet bar that has curved bar counter with seating, wine chiller, lighted cabinets, ice maker and is next to the theatre with bar seating and movie leather recliners or play a game of billiards. The Master retreat has stone gas fireplace, patio doors, sitting area, spa-like bath with Jacuzzi Tub - 2 Way Walk-in Shower - His/Her Vanities and separate toilet areas with His/Her Custom Walk-in Closets. Exercise room is next to Master with pocket doors that slide open to give you an open outside view of pool. The Office-Library is stunning with built in desk, ceiling inlaid wood beams, custom wood media cabinet with library shelves and wood wainscoting with a gas fireplace with marble surround and wood mantle. Guest wing has 3 spacious bedrooms, all ensuite with walk-in closets. This backyard is a staycation paradise! You can escape to the lazy river for a relaxing afternoon, enjoy the swim-up bar and dine and relax by the massive stone fireplace. The extended paver patio areas make it a breeze for entertaining and fun! The kids will be happy to romp and play in the grass.
Property
Beds
4
Full Baths
None
1/2 Baths
None
Year Built
2008
Sq.Footage
7,640
Features
Features & Amenities
Interior
-
Other Interior Features
High Speed Internet, Smart Home, Granite Counters, Double Vanity, Eat-in Kitchen, Breakfast Bar, Central Vacuum, Vaulted Ceiling(s), Wet Bar, Kitchen Island, Pantry, Bidet, High Ceilings
-
Total Bedrooms
4
-
Bathrooms
N/A
-
Basement YN
NO
-
Cooling YN
YES
-
Cooling
Central Air, Ceiling Fan(s)
-
Fireplace YN
YES
-
Heating YN
YES
-
Heating
Natural Gas
-
Pet friendly
N/A
Exterior
-
Garage
Yes
-
Garage spaces
5
-
Construction Materials
Stone, Stucco, Frame
-
Other Exterior Features
Barbecue, Playground, Private Yard, Built-in Barbecue
-
Parking
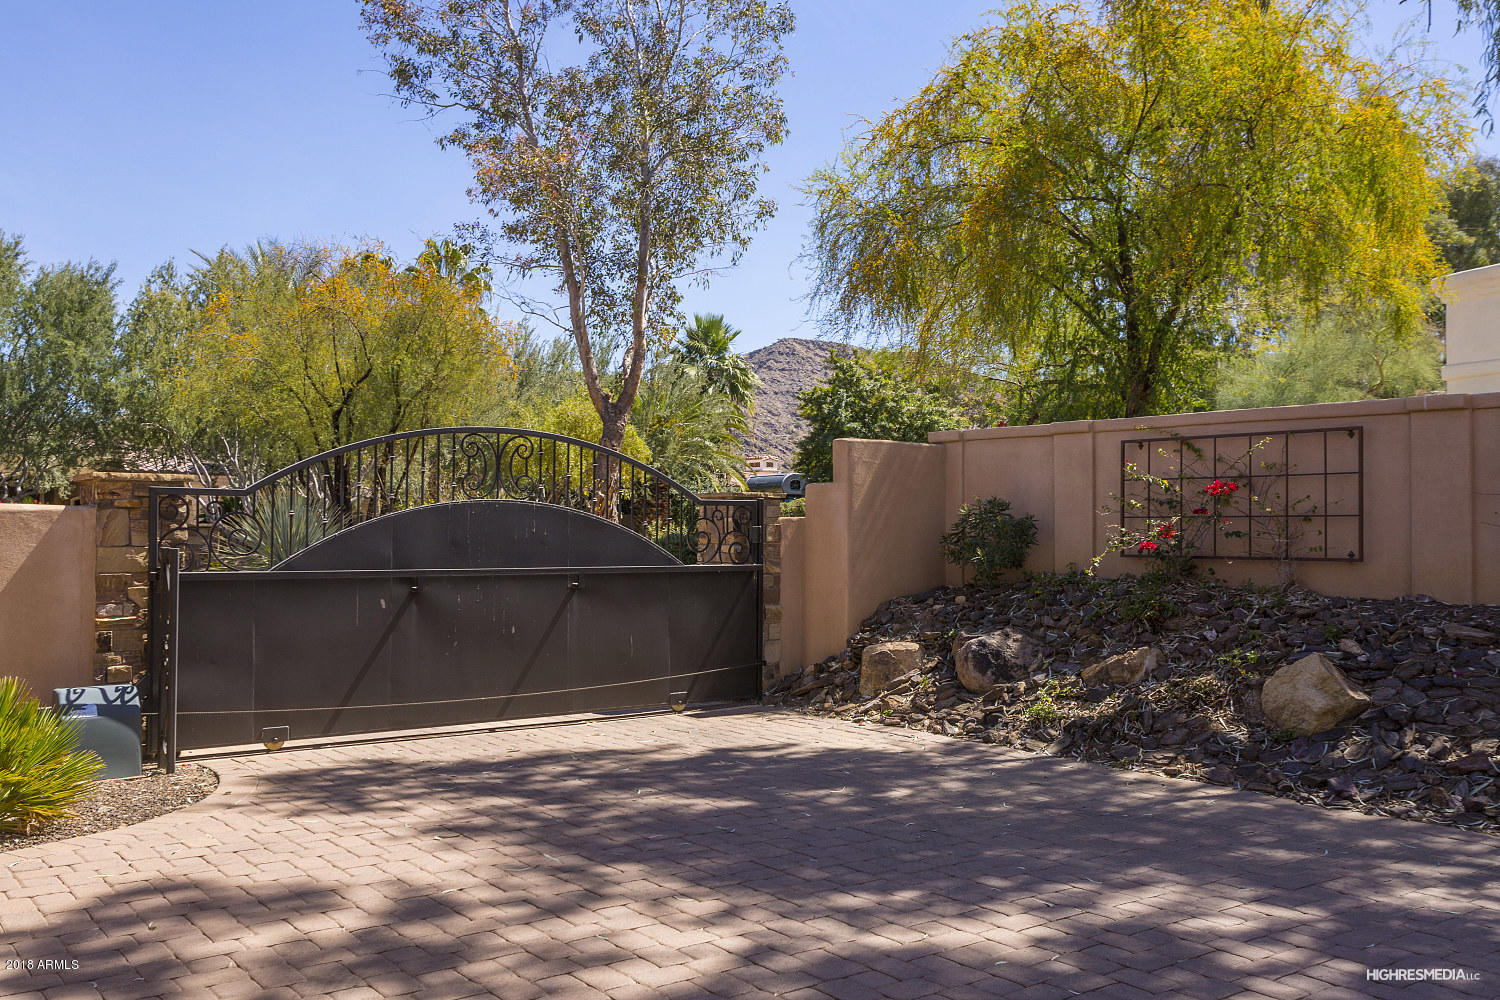
Gated, Garage Door Opener, Circular Driveway, Garage Faces Side
-
Patio and Porch Features
Patio
-
Pool
Yes
-
Pool Features
Heated
-
View
Mountain(s)
Area & Lot
-
Lot Features
Sprinklers In Rear, Sprinklers In Front, Desert Back, Desert Front, Cul-De-Sac
-
Lot Size(acres)
1.01
-
Lot Size(square feet)
43,804
-
Property Type
Residential
-
Property Sub Type
Single Family Residence
-
Architectural Style
Spanish, Santa Barbara/Tuscan
Price
-
Sales Price
$3,499,000
-
Tax Amount
$18,176
-
Financing Options
Cash, Conventional
-
Sq. Footage
7,640
-
Price/SqFt
$457
HOA
-
Association
No
Property Resources
-
Horse Property
NO
School District
-
Elementary School
Scottsdale Unified District
-
Middle School
Cocopah Middle School
-
High School
Chaparral High School
Property Features
-
Stories
1
-
Accessibility Features
Therapeutic Whirlpool
-
Ownership
Fee Simple
-
Sewer
Public Sewer
-
Tax Lot
19
-
Water Source
Public
Schedule
Schedule a Showing
Showing scheduled successfully.
Mortgage calculator
Estimate your monthly mortgage payment, including the principal and interest, property taxes, and HOA. Adjust the values to generate a more accurate rate.
Your payment
Principal and Interest:
$
Property taxes:
$
HOA fees:
$
Total loan payment:
$
Total interest amount:
$
Location
-
County
Maricopa
-
Elementary School
Scottsdale Unified District
-
Middle School
Cocopah Middle School
-
High School
Chaparral High School

Listing Courtesy of Joan Wallace , Exclusive Properties of Arizona
RealHub Information is provided exclusively for consumers' personal, non-commercial use, and it may not be used for any purpose other than to identify prospective properties consumers may be interested in purchasing. All information deemed reliable but not guaranteed and should be independently verified. All properties are subject to prior sale, change or withdrawal. RealHub website owner shall not be responsible for any typographical errors, misinformation, misprints and shall be held totally harmless.

Tammy Isabell
Agent / Realtor®
Call Tammy today to schedule a private showing.
Phone (520) 210-1562
Email Tammy@MandyGoldTeam.com

* Listings on this website come from the FMLS IDX Compilation and may be held by brokerage firms other than the owner of this website. The listing brokerage is identified in any listing details. Information is deemed reliable but is not guaranteed. If you believe any FMLS listing contains material that infringes your copyrighted work please click here to review our DMCA policy and learn how to submit a takedown request.© 2024 FMLS.
Properties
Related properties
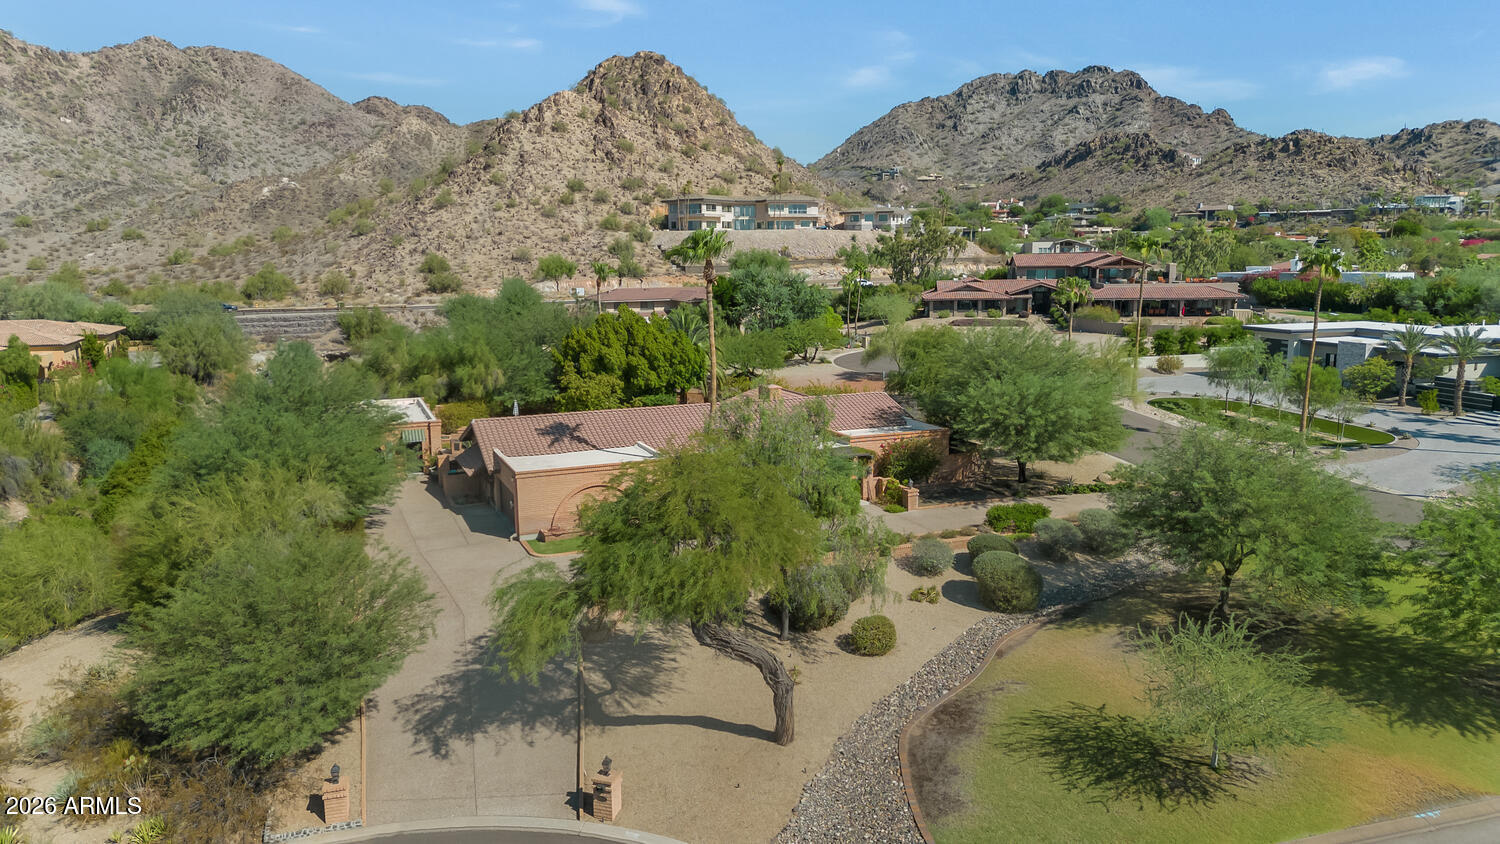
Paradise Valley
3414 E MARLETTE Avenue
5 Beds
4 Baths
3,644 Sq.Ft.
$3,300,000
MLS#: 7051038
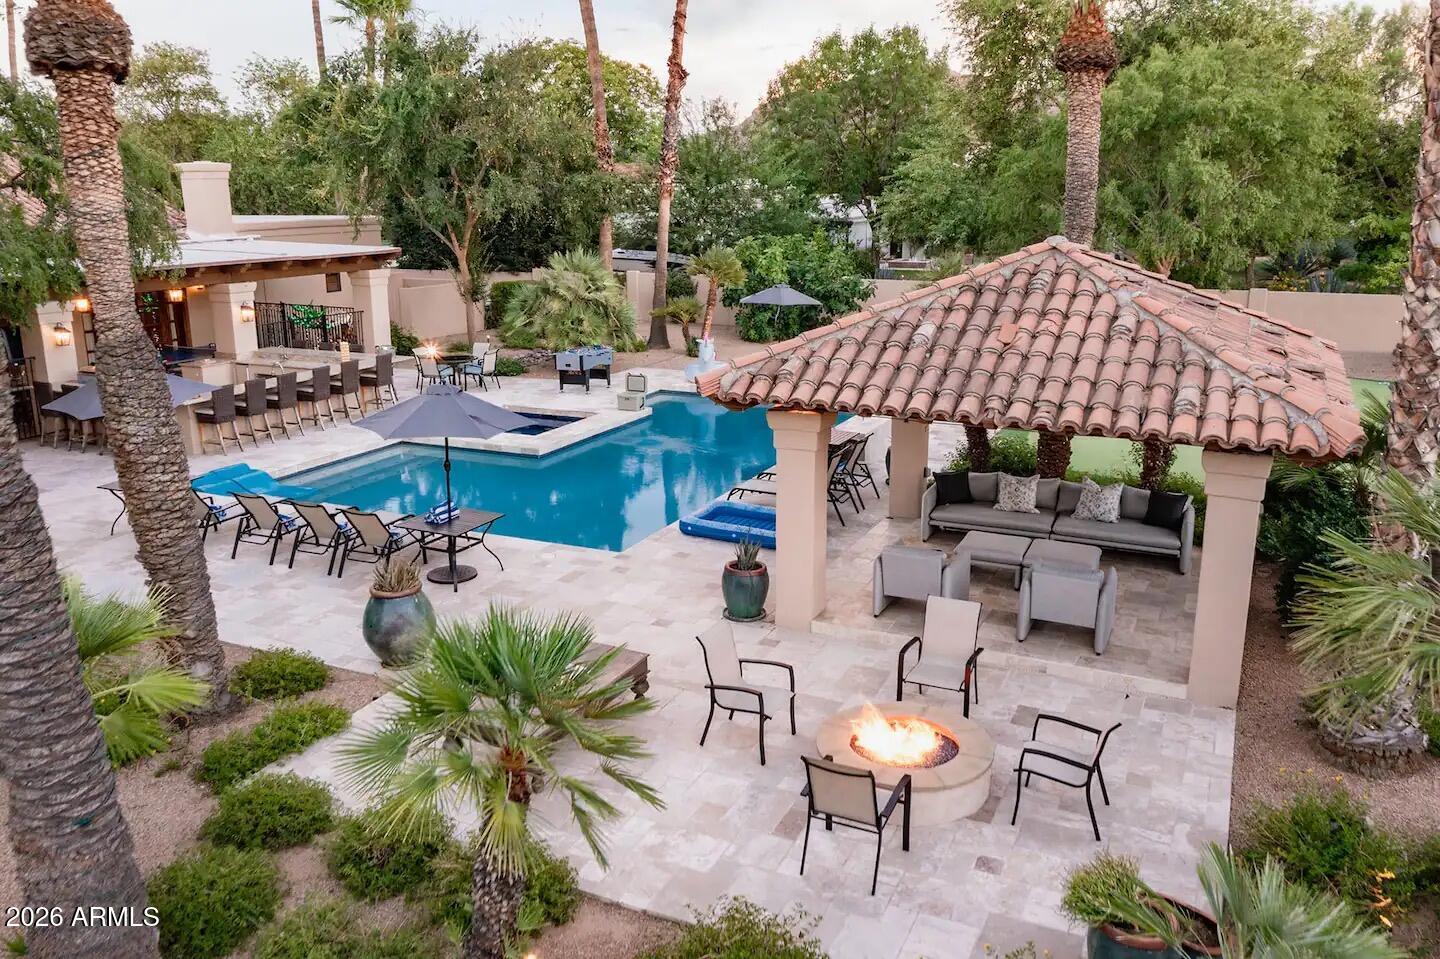
Paradise Valley
9414 N 53RD Place
6 Beds
5 Baths
4,875 Sq.Ft.
$3,950,000
MLS#: 7044978
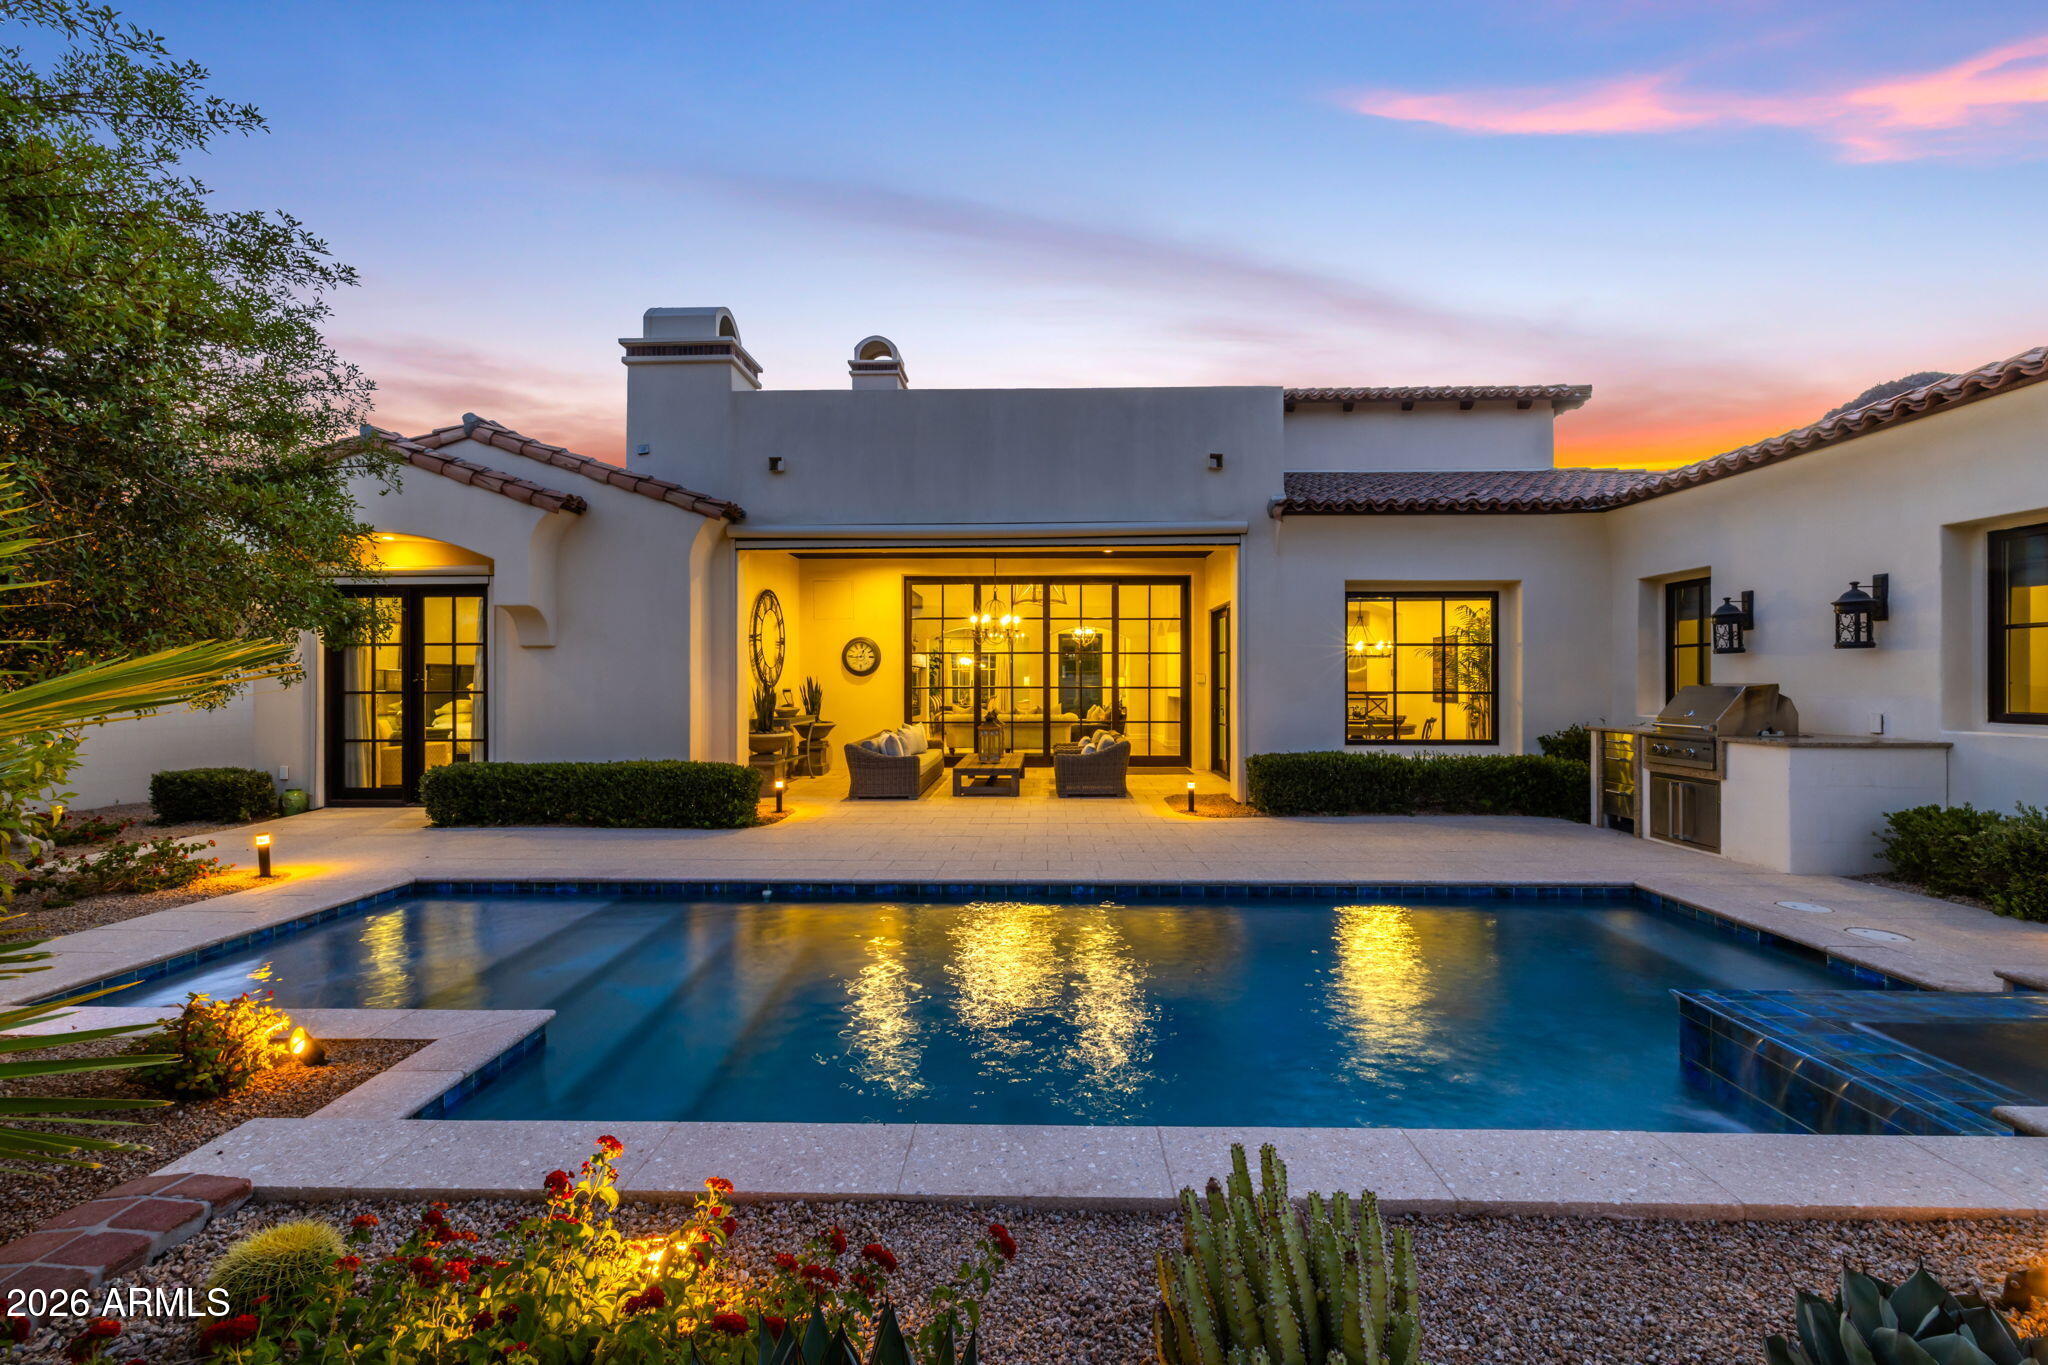
Paradise Valley
6615 N 39TH Way
4 Beds
4 Baths
3,791 Sq.Ft.
$3,490,000
MLS#: 7035345
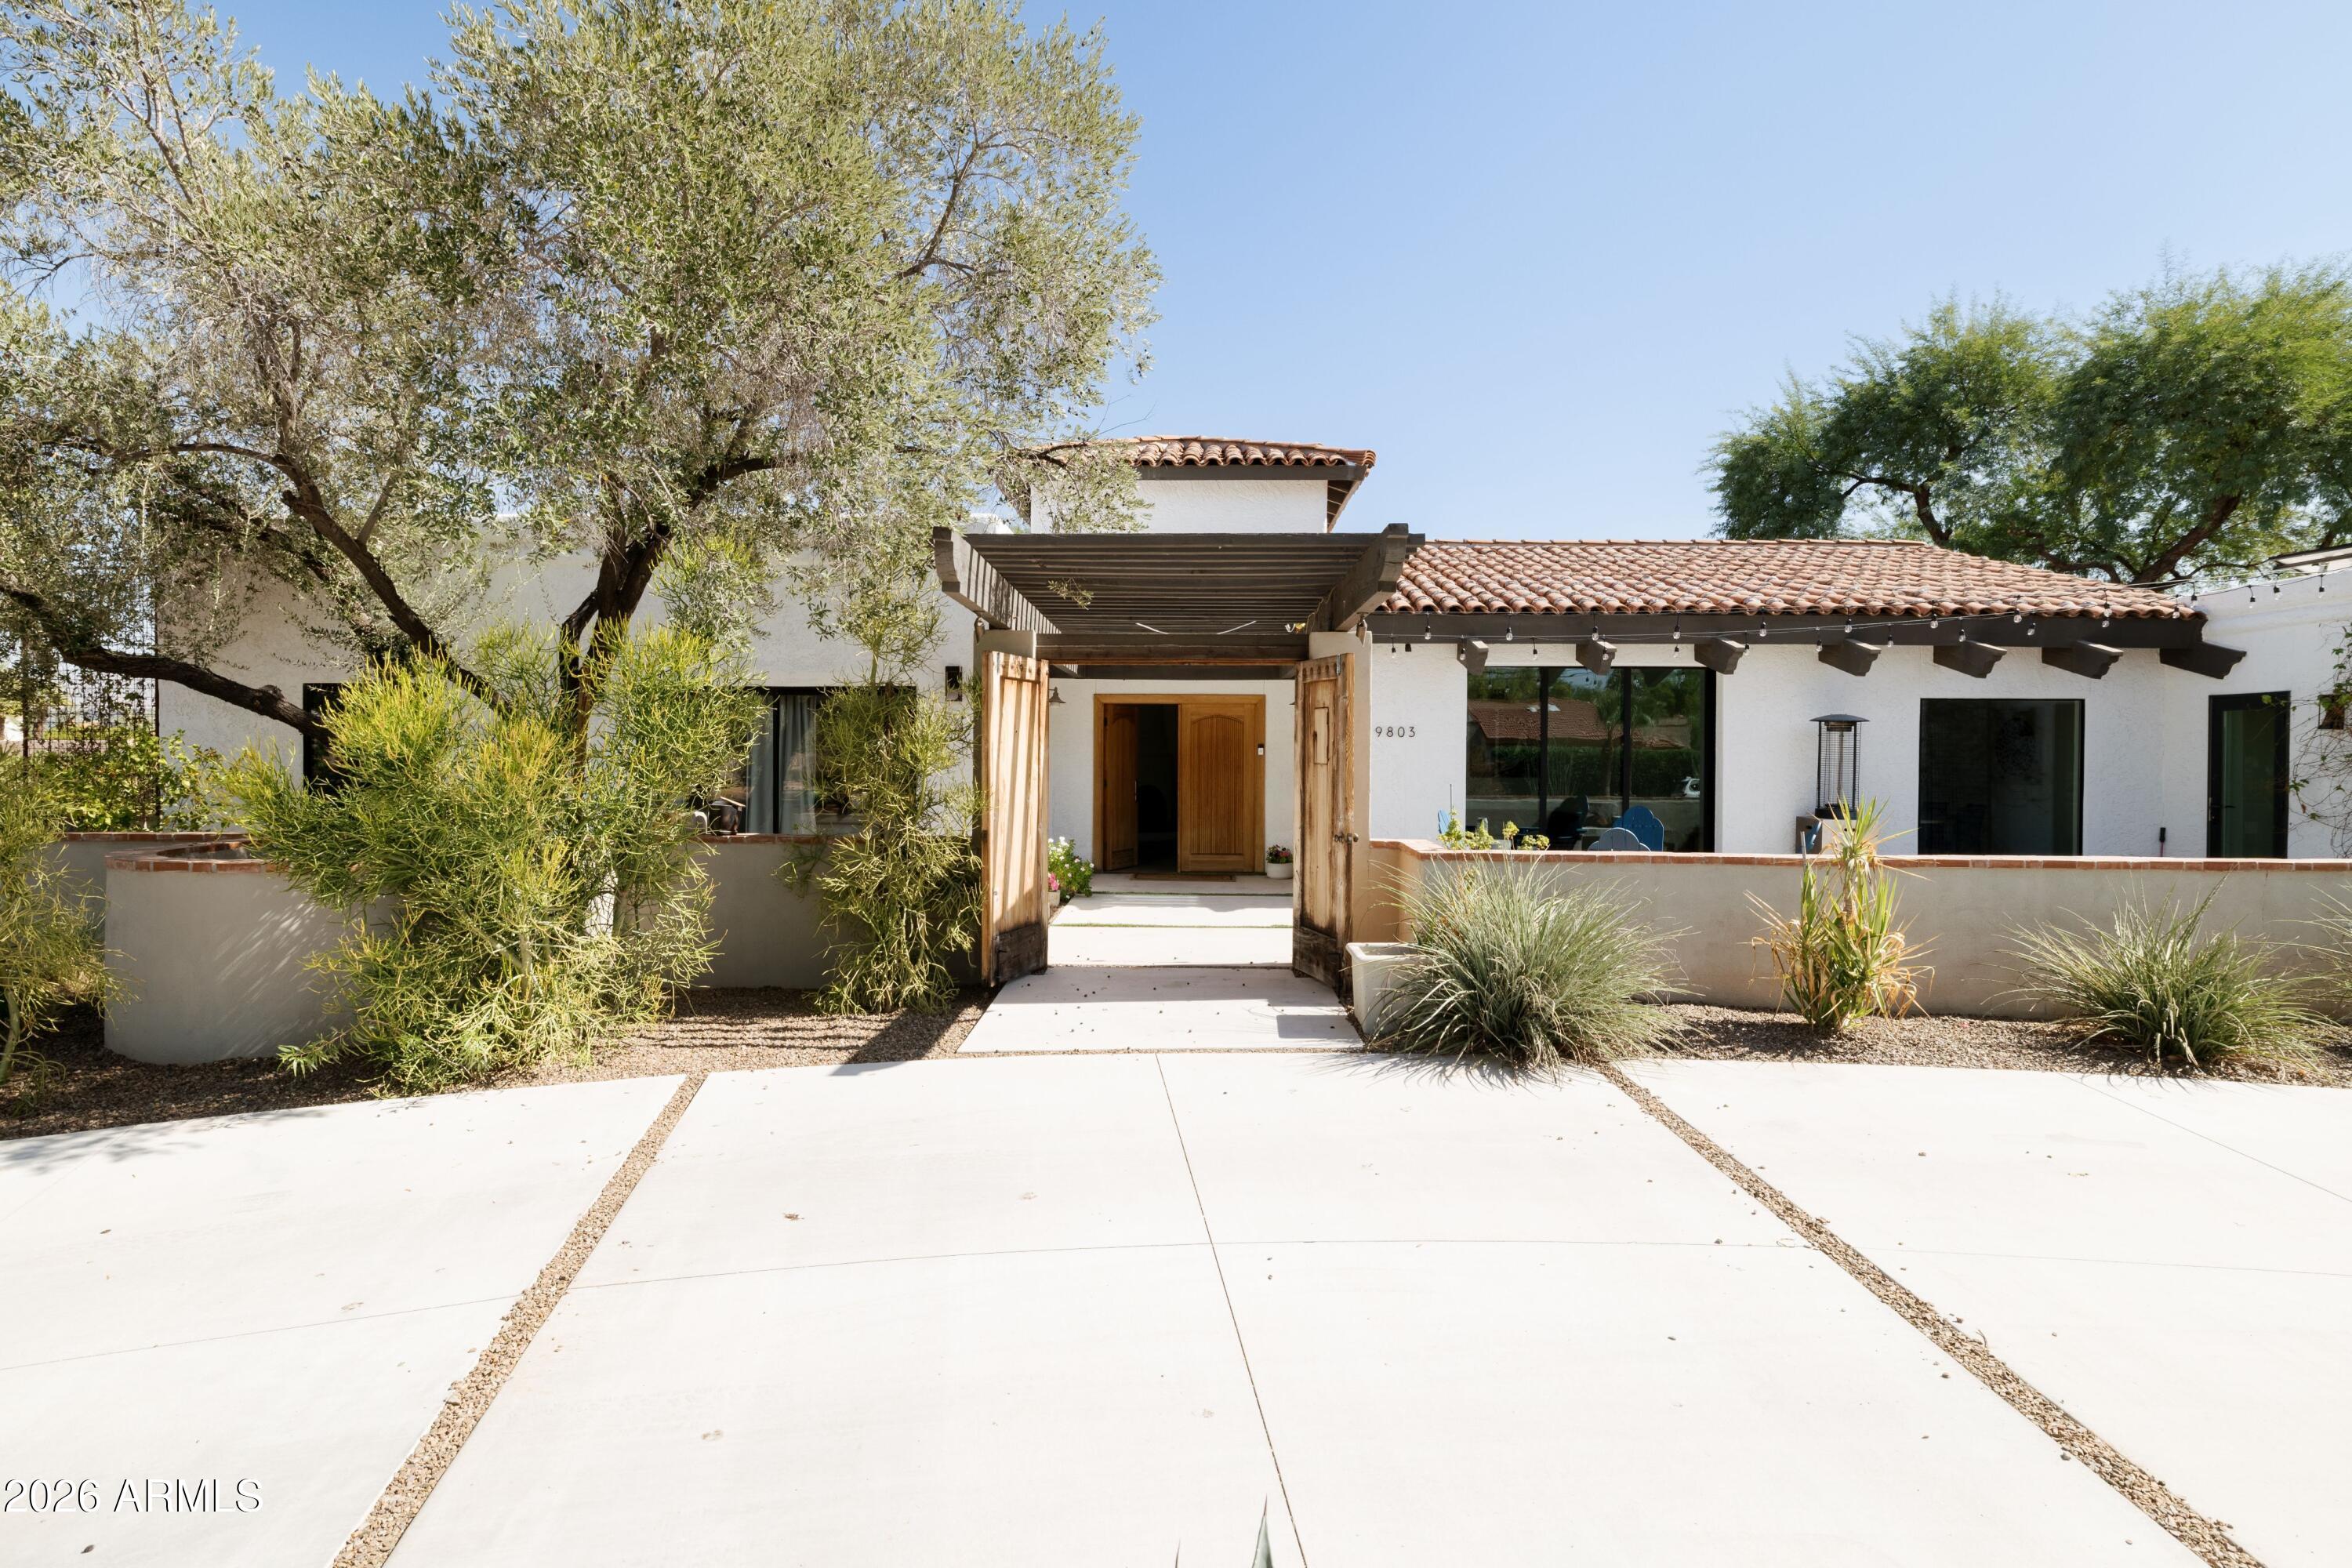
Paradise Valley
9803 N 65TH Place
5 Beds
4 Baths
3,849 Sq.Ft.
$2,900,000
MLS#: 7015062
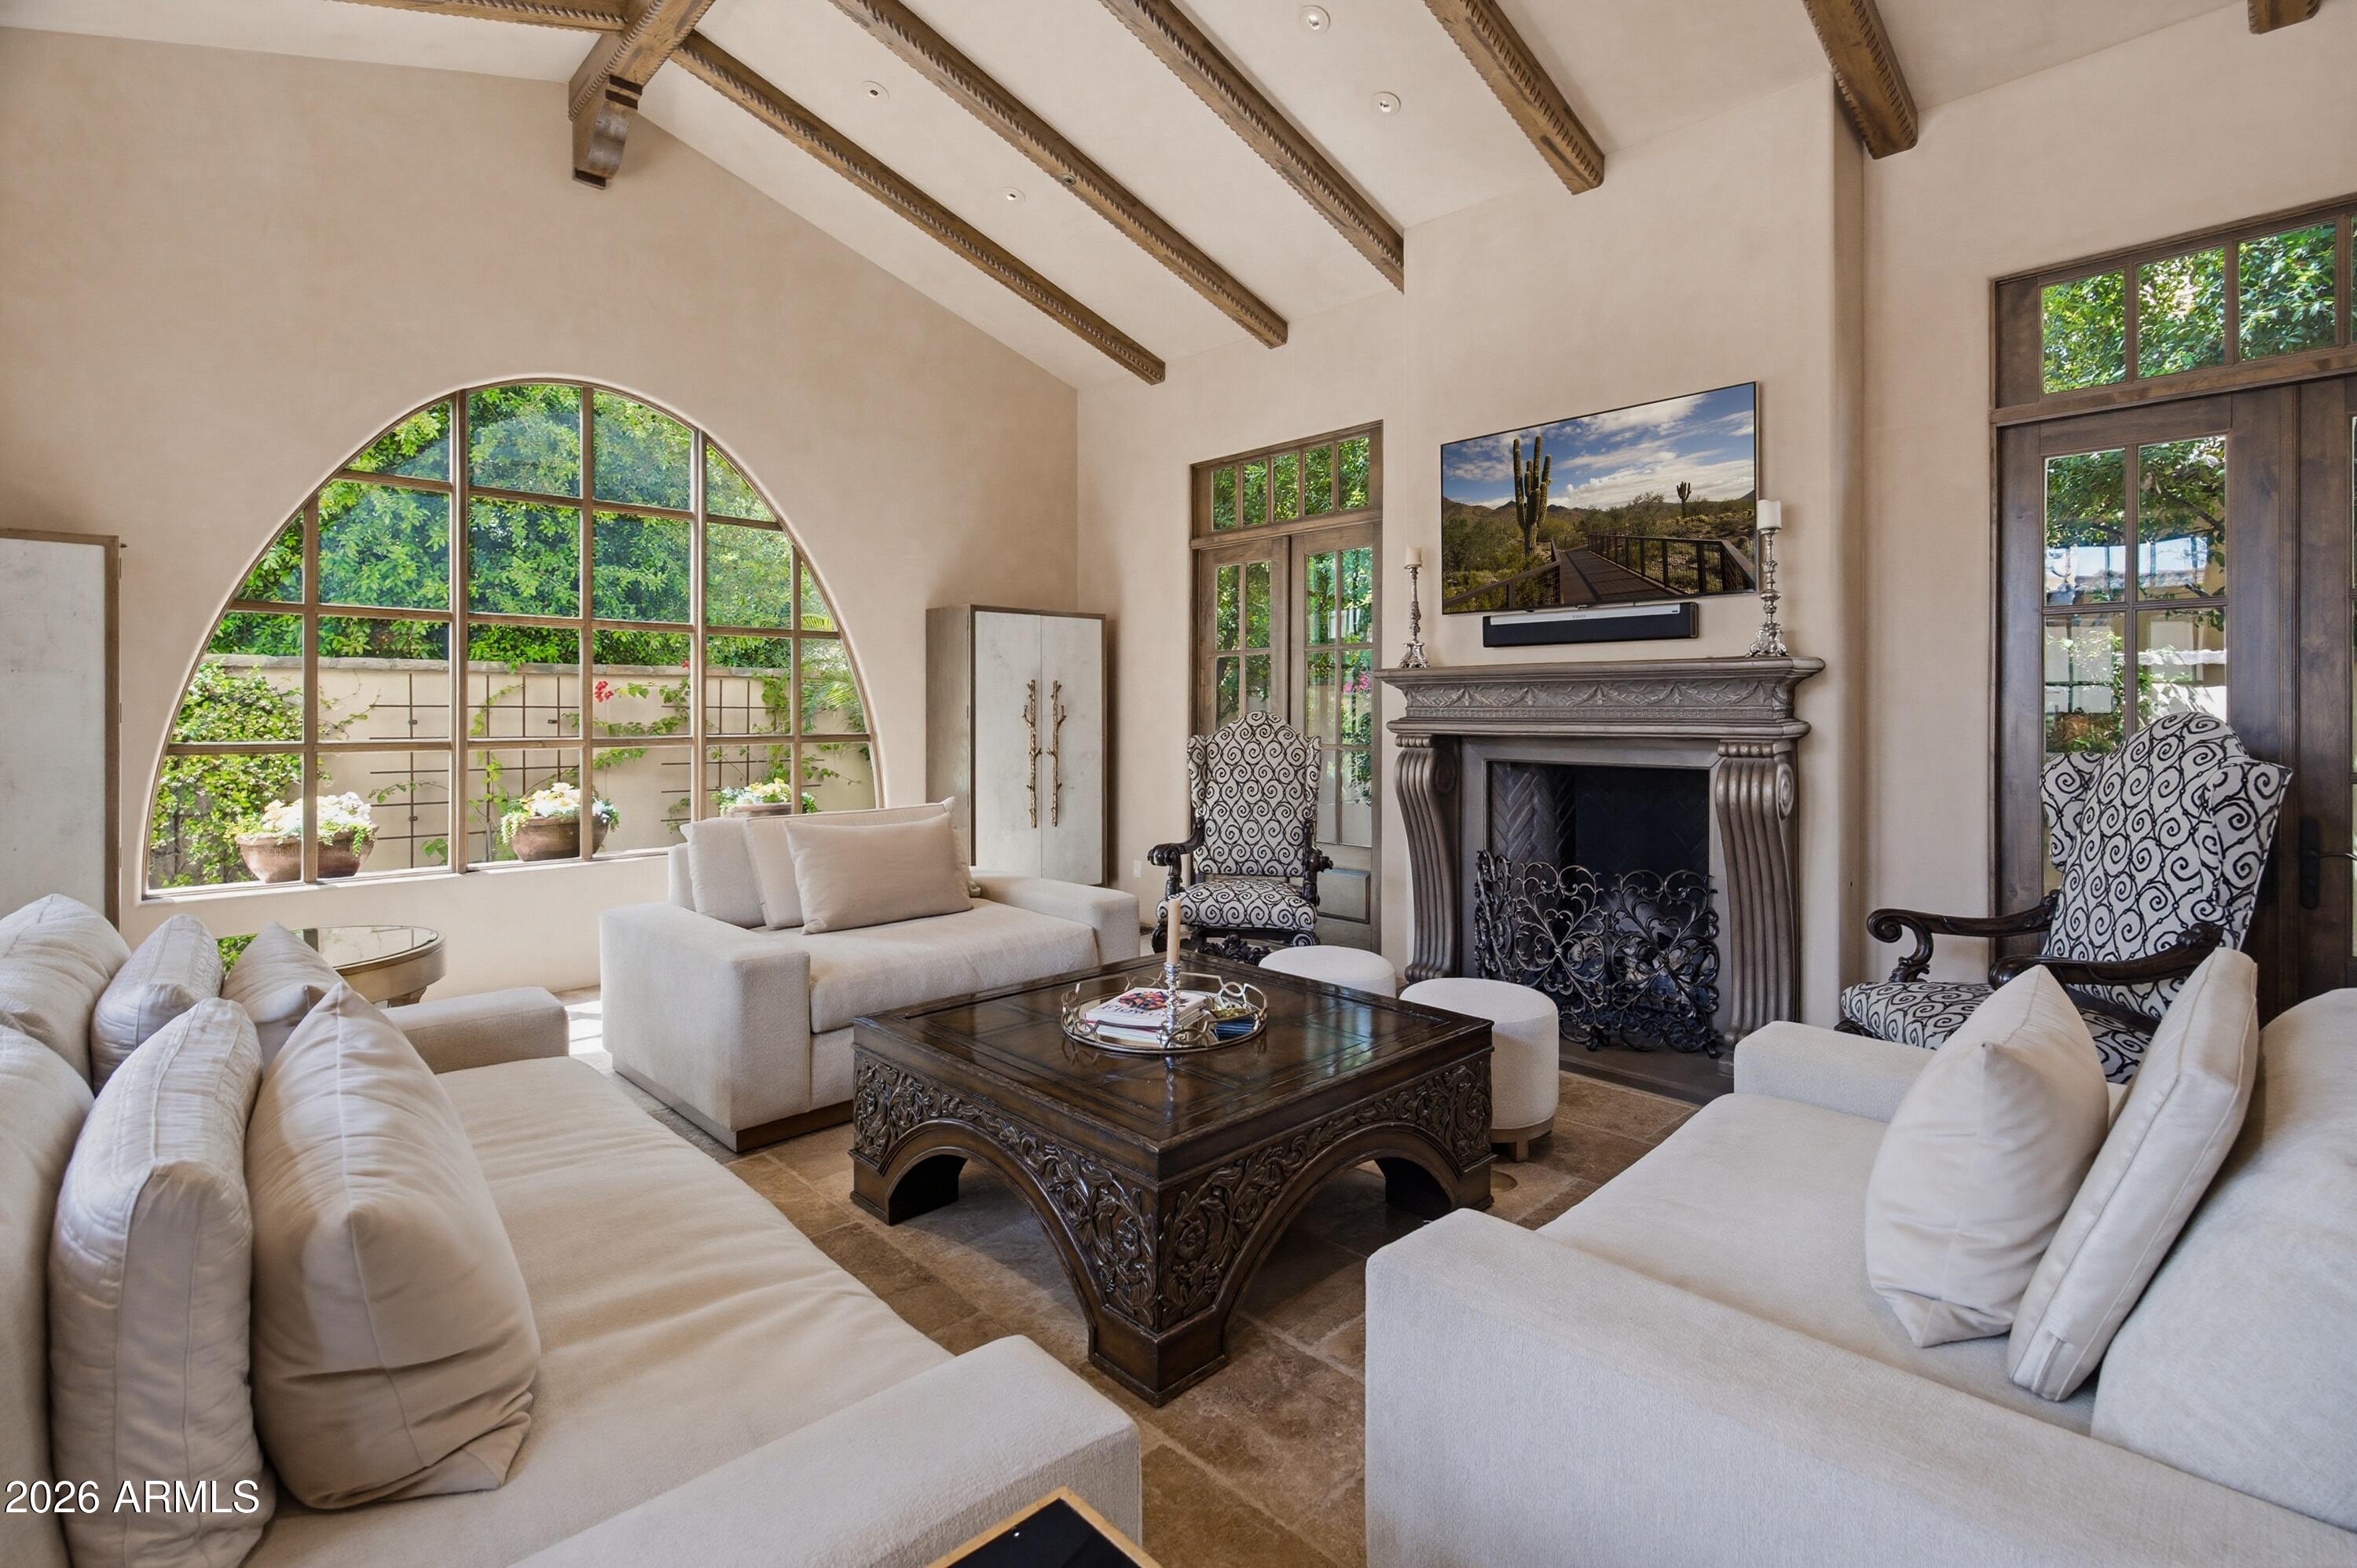
Paradise Valley
4949 E LINCOLN Drive 7
4 Beds
4 Baths
4,230 Sq.Ft.
$3,895,000
MLS#: 7005916
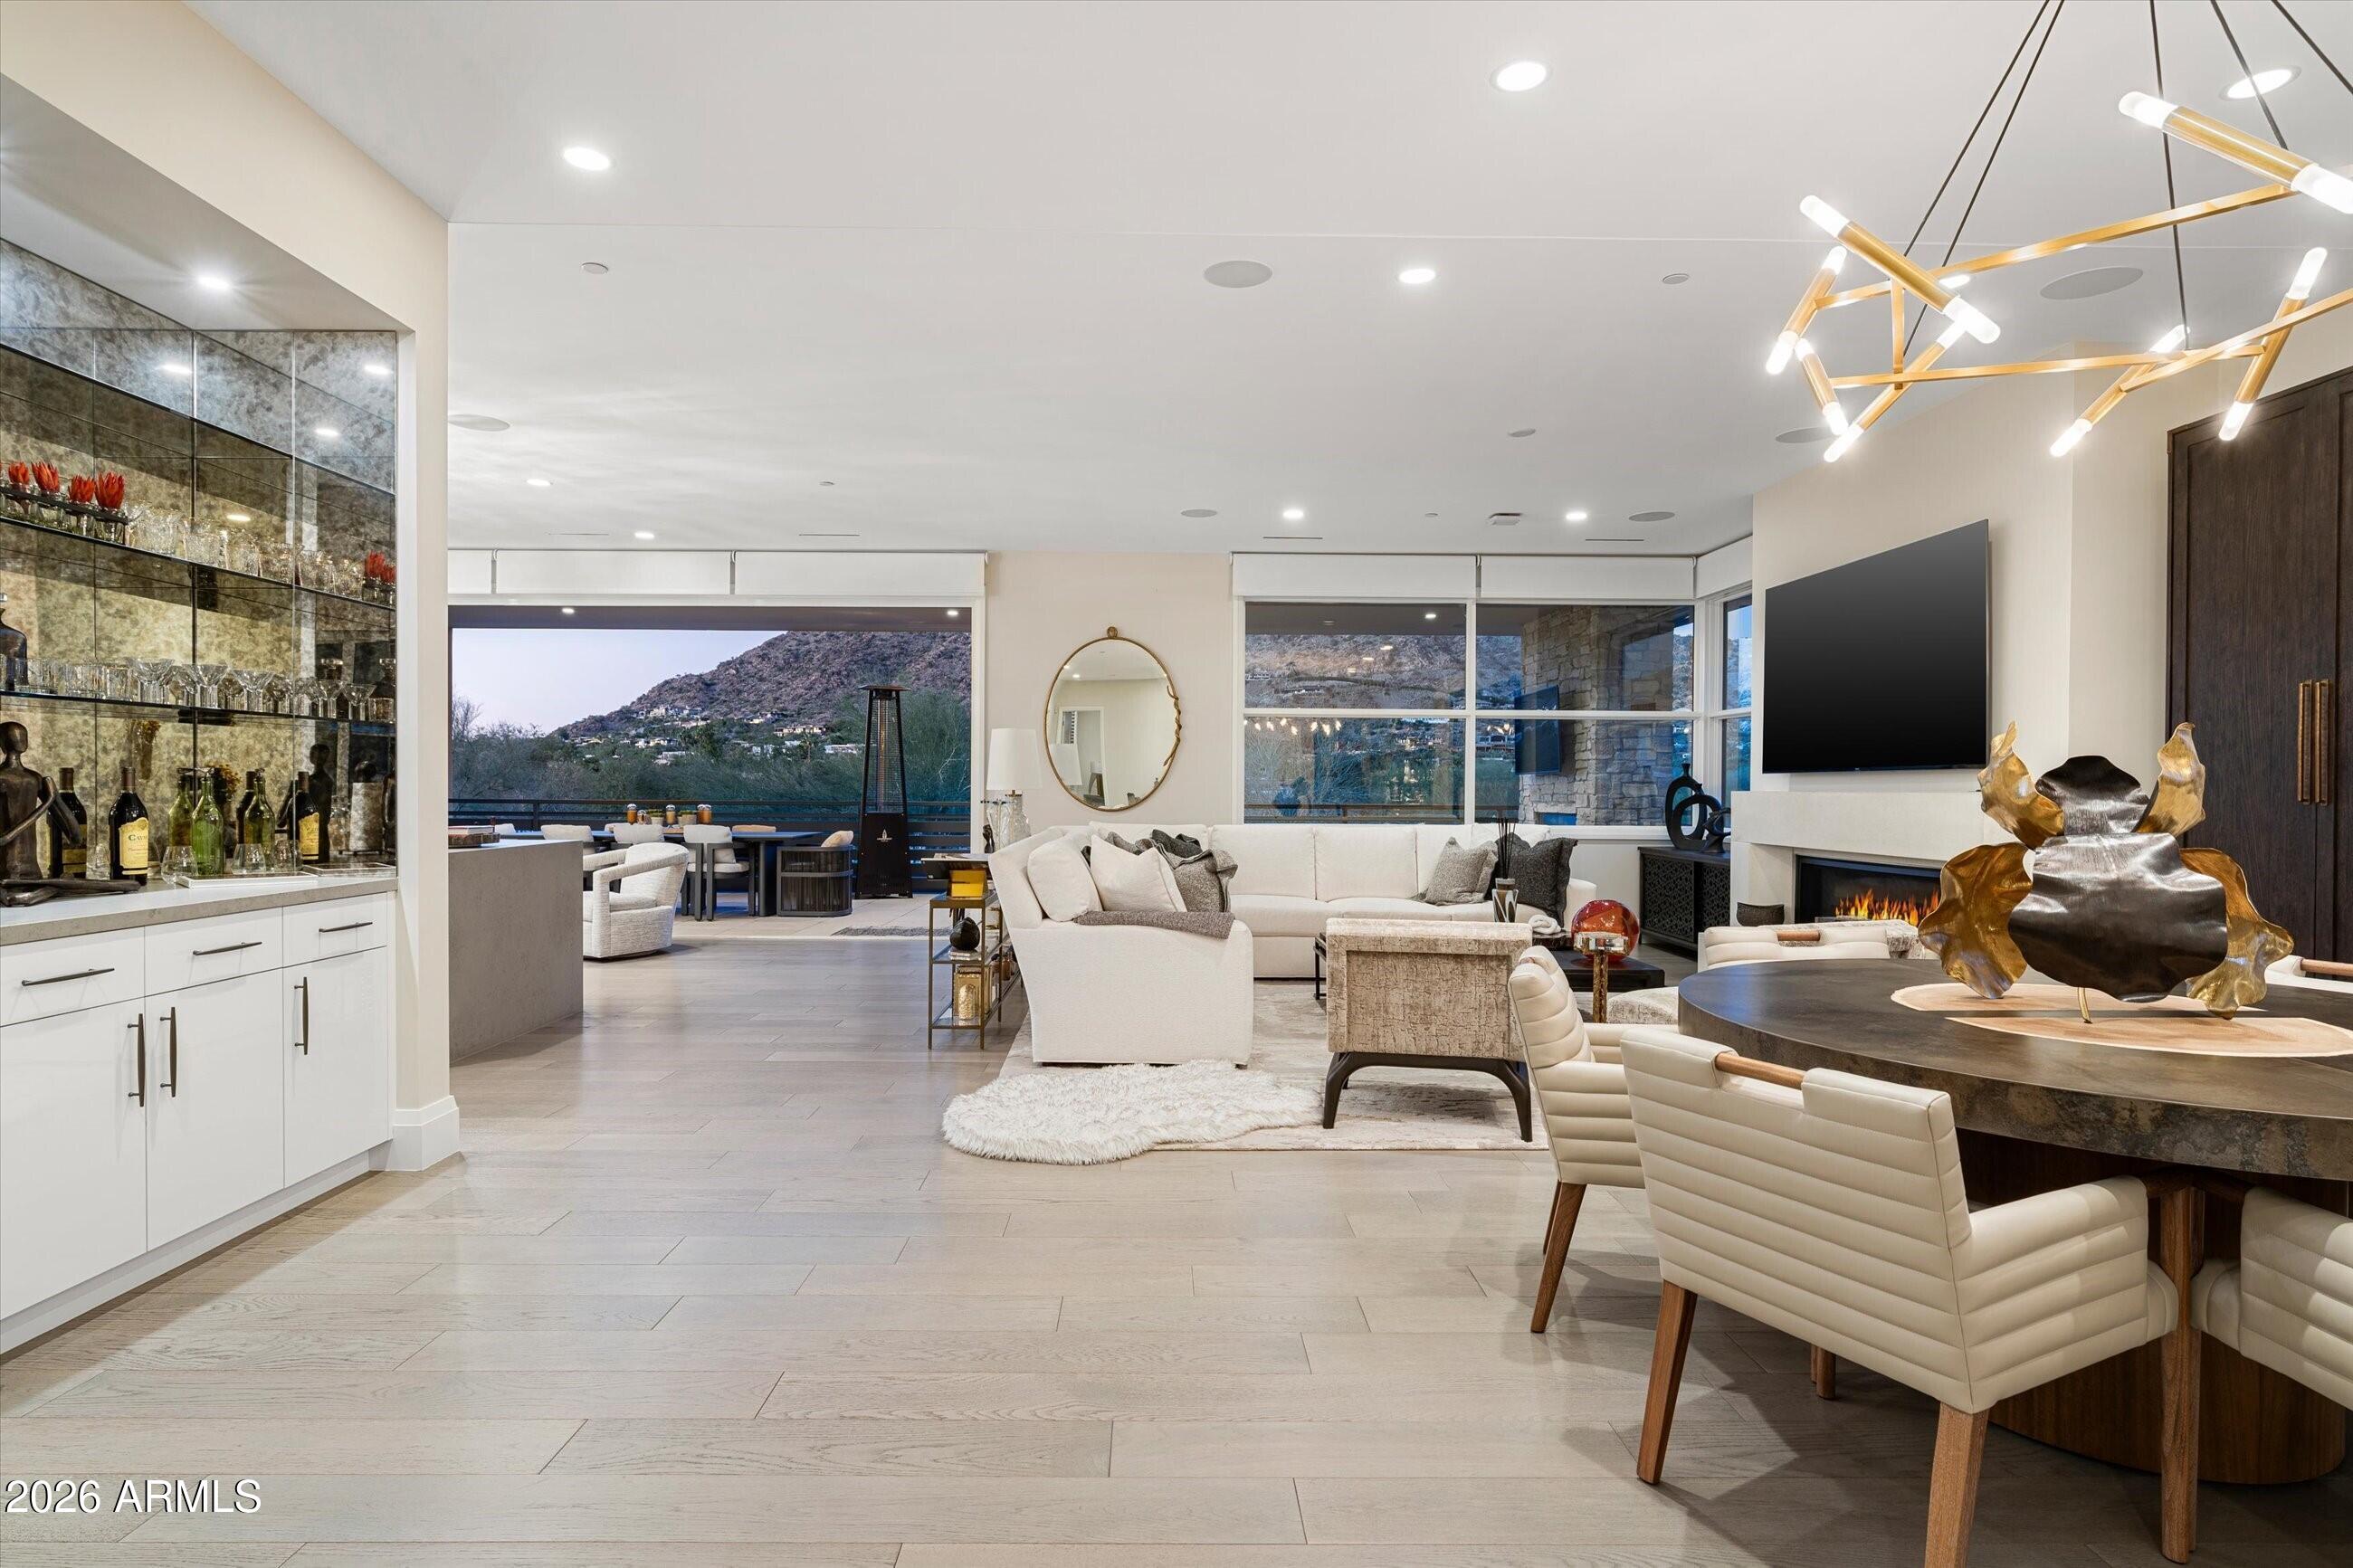
Paradise Valley
5572 E STELLA Lane
3 Beds
3 Baths
3,620 Sq.Ft.
$3,399,999
MLS#: 6966185
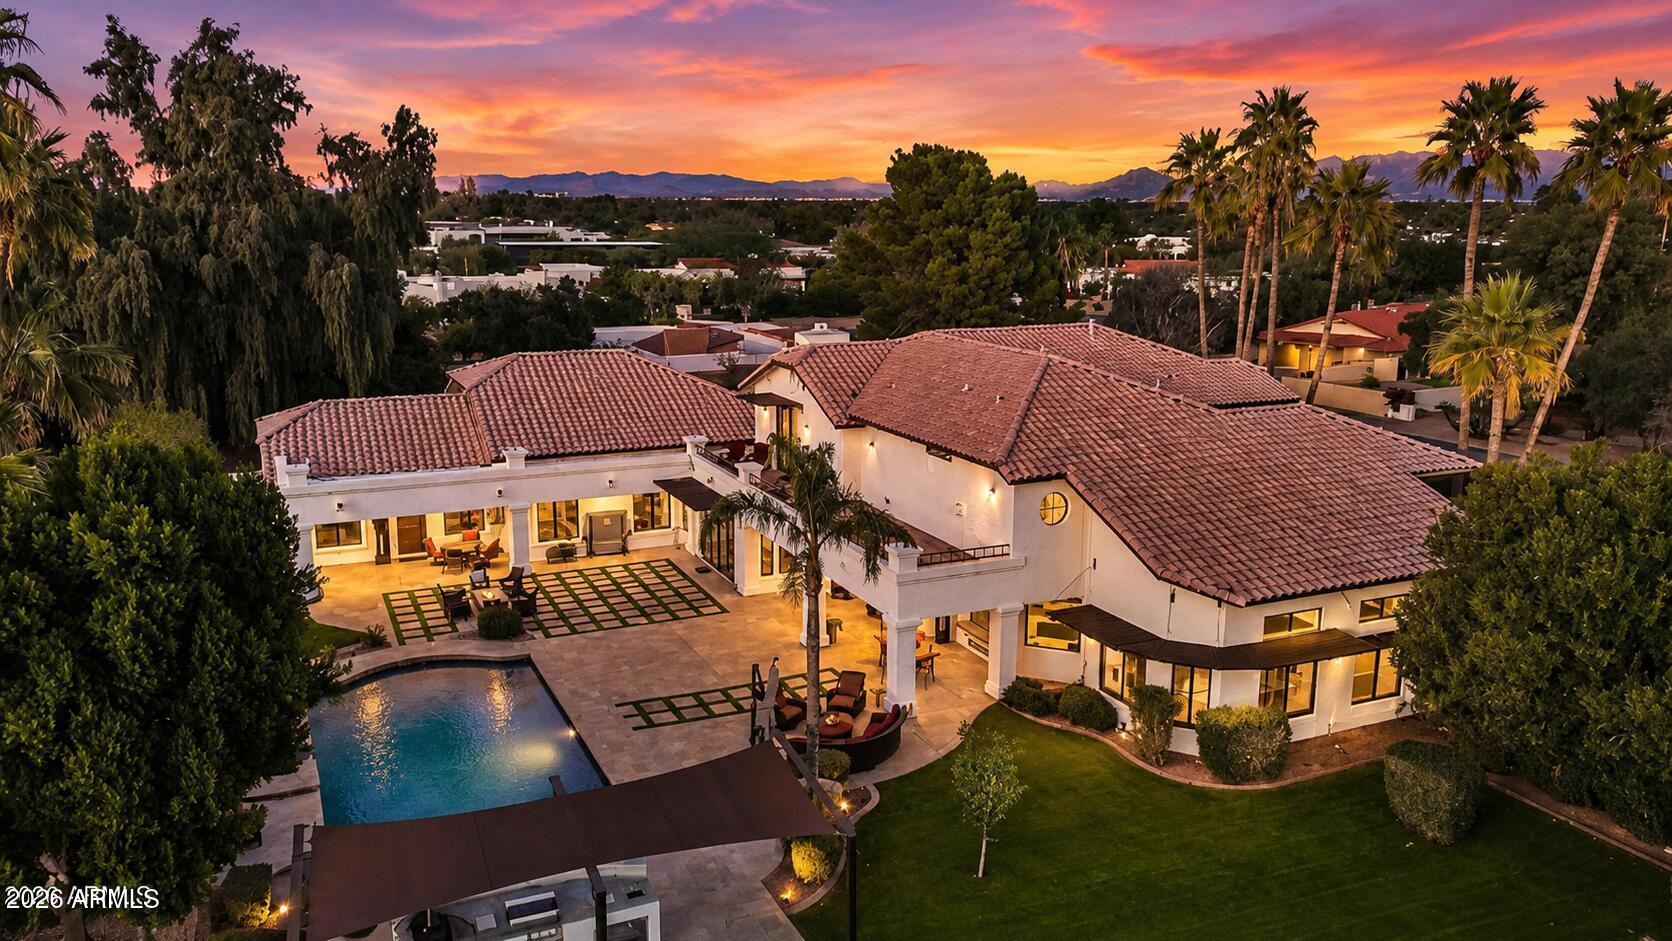
Paradise Valley
9030 N 48TH Place
6 Beds
6 Baths
8,420 Sq.Ft.
$3,995,000
MLS#: 6968532
Paradise Valley
6587 N PALMERAIE Boulevard 2007
2 Beds
2 Baths
2,198 Sq.Ft.
$3,500,000
MLS#: 6924825
Paradise Valley
6403 E Gold Dust Avenue
5 Beds
4 Baths
2,911 Sq.Ft.
$2,998,955
MLS#: 7045274
Paradise Valley
5434 E LINCOLN Drive 67
4 Beds
3 Baths
3,622 Sq.Ft.
$3,495,000
MLS#: 6942742
