
5720 E Huntress Drive
Paradise Valley, AZ 85253
About
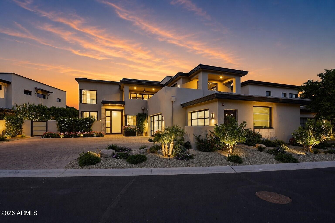
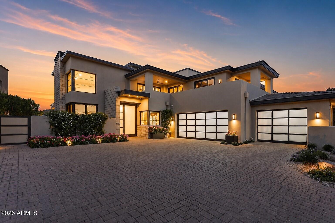
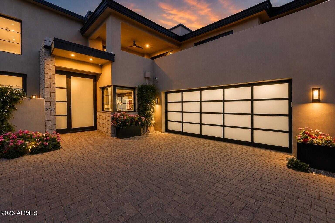
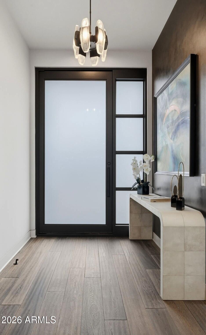
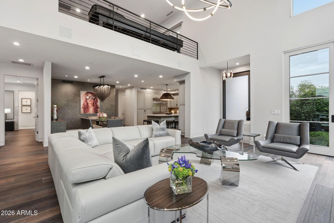
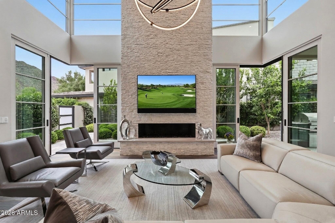
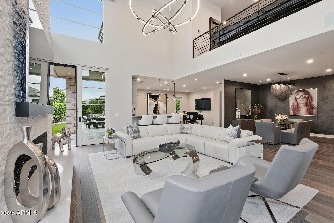
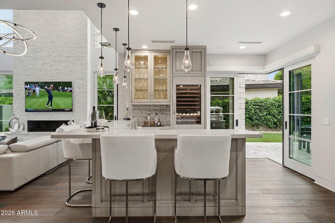
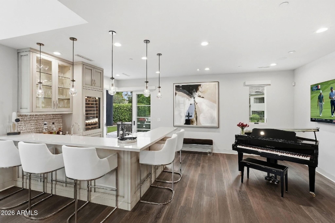
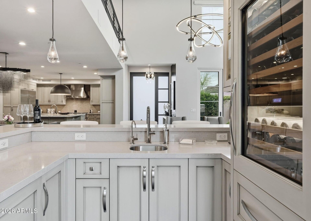
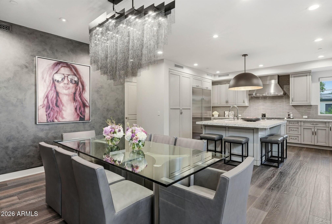
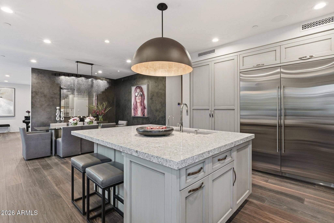
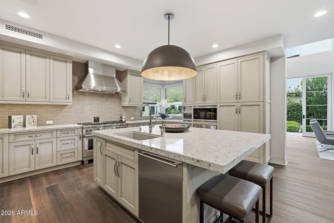
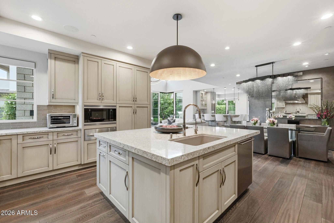
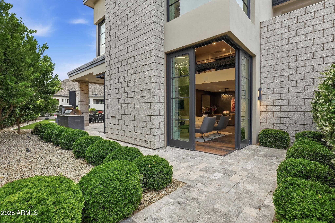
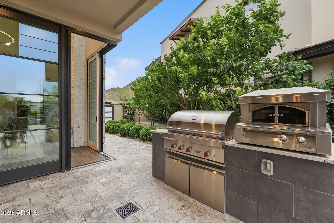
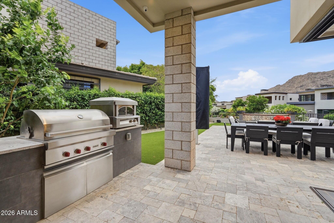
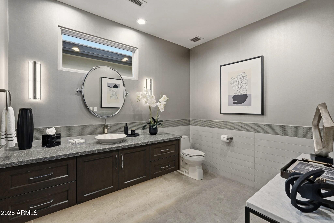
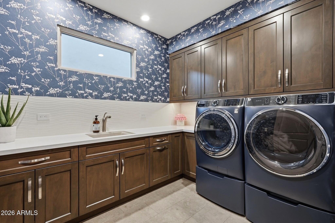
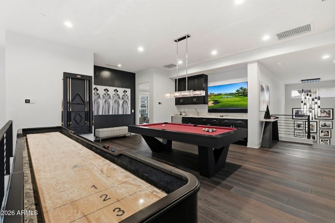
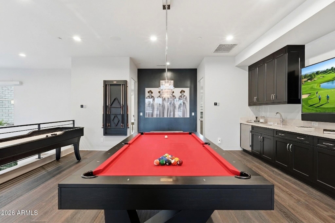
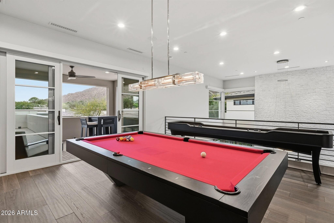
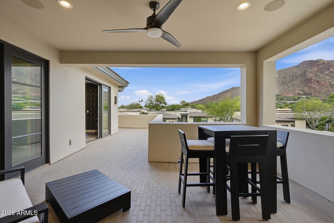
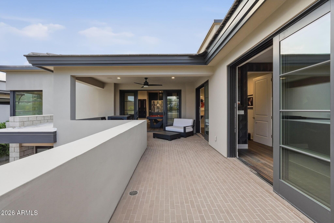
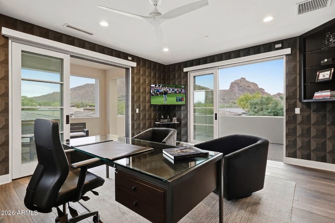
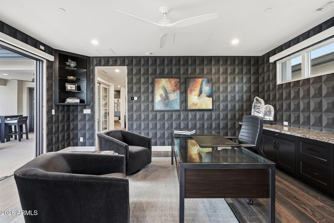
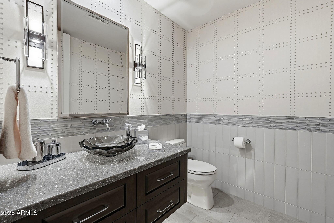
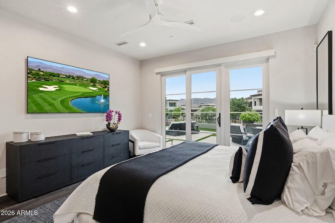
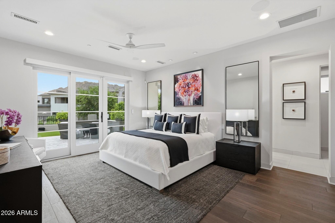
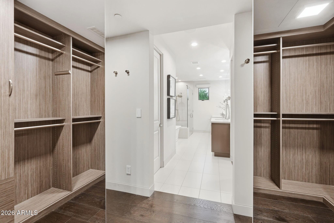
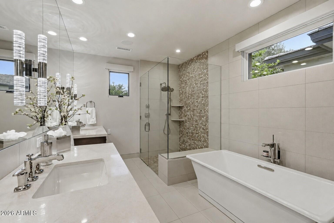
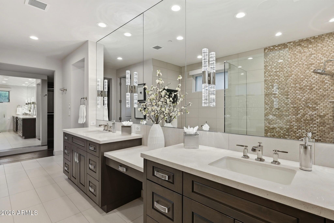
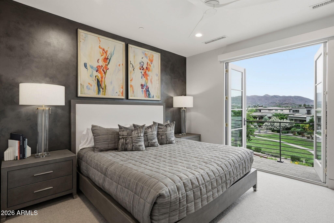
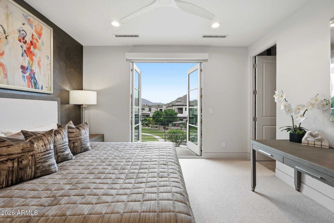
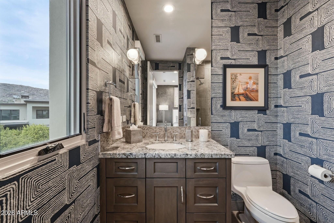
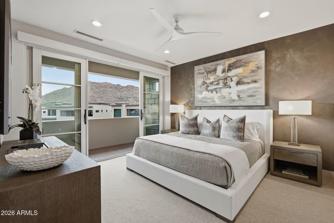
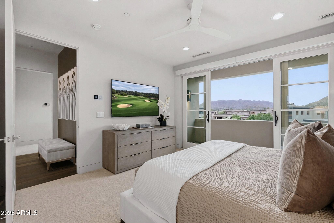
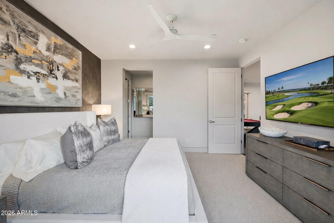
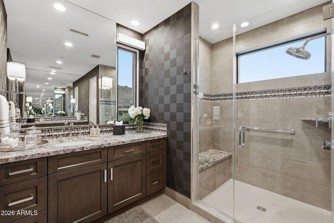
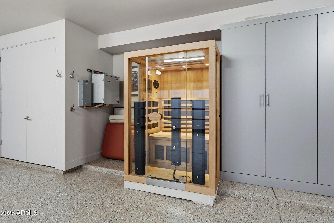
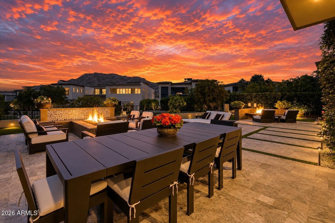
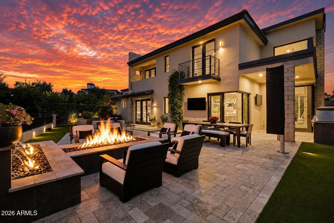
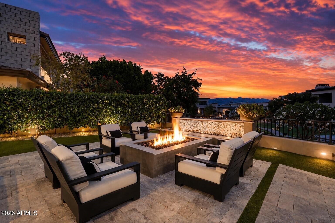
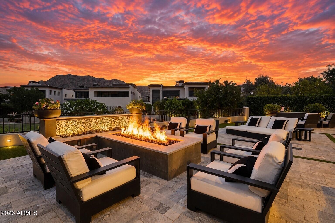
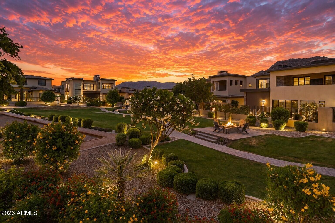
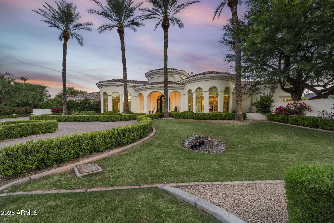
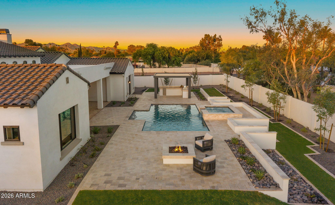
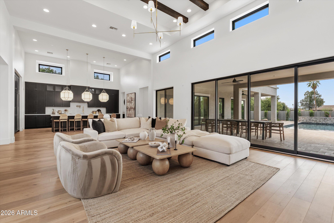
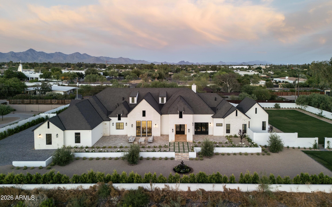
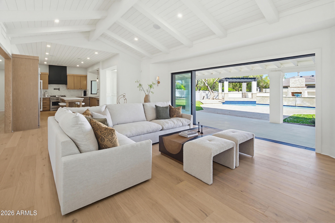
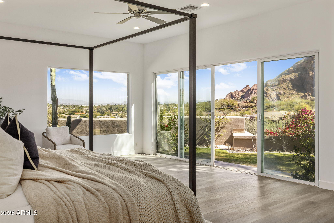
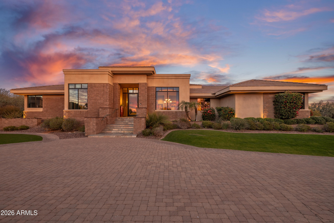
Privately set within the 24/7 guard-gated Village at Mountain Shadows, this exceptional home built by Cullum Homes occupies one of the community's most desirable lots, capturing Mummy and Camelback Mountain views from nearly every room while backing to a tranquil park with a view fence. As you reach the residence, you're greeted by a striking double-height frosted glass front door and an expansive three-car oversized garage with matching frosted doors, offering an immediate sense of refinement. Inside, the foyer delivers a memorable first impression with inviting textures and colors that set the tone for what's ahead. The great room is breathtaking, anchored by a dramatic floor-to-ceiling stone gas fireplace and framed by soaring windows that flood the space with natural light while showcasing stunning views of Camelback Mountain. Designed for seamless entertaining, the space flows effortlessly into a sophisticated wet bar complete with a sink, beverage fridge, ice maker, wine fridge, and plenty of seating. From the bar, the dining area is ideally positioned for gatherings, connecting smoothly to the kitchen, which is more than impressive, centered around a substantial island and surrounded by custom cabinetry, featuring a six-burner gas range with griddle, a sleek vent hood, and a double-sized Sub-Zero refrigerator. Also on the main level are a stylish powder room and a refined laundry room with raised washer and dryer and utility sink, both enhanced by designer wallpaper, elegant lighting, and curated finishes. An elevator, adorned with distinctive wallpaper which adds bespoke character. The home's thoughtful split floor plan places the primary suite on the main level, which offers a serene retreat, direct backyard access and captivating Mummy Mountain views. The ensuite bath is sophisticated and palatial, featuring a custom walk-in closet, private water closet, freestanding tub, glass surround walk-in shower, dual vanities, and a dedicated makeup vanity, all finished with beautiful tile, lighting, and hardware. Ascend via the private elevator or stairs to a comfortable loft welcomes you with an additional wet and an imposing powder room for convenience. Two guest suites, each with their own ensuite baths, offer picturesque views of Mummy Mountain and the verdant park beyond. The office is inspiring, complete with built-ins, warm tones and enchanting views of Camelback Mountain, a direct access to a wraparound deck is perfect for taking in the scenery. The backyard is luxuriant, designed for relaxation and entertaining alike, featuring a fountain for ambiance, two custom fireplaces, and ample space for outdoor dining and lounging. A built-in BBQ with a pizza oven completes the setting, all surrounded by vibrant greenery and fragrant landscaping with Mummy Mountain as the backdrop. Additional upgrades include a sauna, programmable electronic shades throughout, designer wall treatments, upgraded chandeliers and lighting with Lutron lighting system, and a Savant AV package.
Property
Beds
3
Full Baths
3
1/2 Baths
1
Year Built
2015
Sq.Footage
4,286
Features
Features & Amenities
Interior
-
Other Interior Features
High Speed Internet, Double Vanity, Master Downstairs, Breakfast Bar, Elevator, Vaulted Ceiling(s), Wet Bar, Kitchen Island, Pantry
-
Total Bedrooms
3
-
Bathrooms
3
-
1/2 Bathrooms
1
-
Basement YN
NO
-
Cooling YN
YES
-
Cooling
Central Air, Ceiling Fan(s)
-
Fireplace YN
YES
-
Heating YN
YES
-
Heating
Electric
-
Pet friendly
N/A
Exterior
-
Garage
Yes
-
Garage spaces
3
-
Construction Materials
Stucco, ICFs (Insulated Concrete Forms)
-
Other Exterior Features
Barbecue, Balcony, Private Yard, Storage, Built-in Barbecue
-
Parking
Garage Door Opener, Direct Access
-
Pool
No
-
View
City, City Lights, Mountain(s)
Area & Lot
-
Lot Features
Sprinklers In Rear, Sprinklers In Front, Desert Back, Desert Front
-
Lot Size(acres)
0.22
-
Lot Size(square feet)
9,387
-
Property Type
Residential
-
Property Sub Type
Single Family Residence
-
Architectural Style
Contemporary
Price
-
Sales Price
$4,950,000
-
Tax Amount
$13,987
-
Financing Options
Cash, Conventional
-
Sq. Footage
4,286
-
Price/SqFt
$1,154
HOA
-
Association
YES
-
Association Fee
$8,680
-
Association Fee Frequency
Semi-Annually
-
Association Fee 2 Frequency
Monthly
-
Association Fee Includes
N/A
Property Resources
-
Horse Property
NO
School District
-
Elementary School
Scottsdale Unified District
-
Middle School
Mohave Middle School
-
High School
Saguaro High School
Property Features
-
Stories
2
-
Ownership
Fee Simple
-
Tax Lot
7
Schedule
Schedule a Showing
Showing scheduled successfully.
Mortgage calculator
Estimate your monthly mortgage payment, including the principal and interest, property taxes, and HOA. Adjust the values to generate a more accurate rate.
Your payment
Principal and Interest:
$
Property taxes:
$
HOA fees:
$
Total loan payment:
$
Total interest amount:
$
Location
-
County
Maricopa
-
Elementary School
Scottsdale Unified District
-
Middle School
Mohave Middle School
-
High School
Saguaro High School

Listing Courtesy of Scott Grigg , Grigg's Group Powered by The Altman Brothers
RealHub Information is provided exclusively for consumers' personal, non-commercial use, and it may not be used for any purpose other than to identify prospective properties consumers may be interested in purchasing. All information deemed reliable but not guaranteed and should be independently verified. All properties are subject to prior sale, change or withdrawal. RealHub website owner shall not be responsible for any typographical errors, misinformation, misprints and shall be held totally harmless.

Tammy Isabell
Agent / Realtor®
Call Tammy today to schedule a private showing.
Phone (520) 210-1562
Email Tammy@MandyGoldTeam.com

* Listings on this website come from the FMLS IDX Compilation and may be held by brokerage firms other than the owner of this website. The listing brokerage is identified in any listing details. Information is deemed reliable but is not guaranteed. If you believe any FMLS listing contains material that infringes your copyrighted work please click here to review our DMCA policy and learn how to submit a takedown request.© 2024 FMLS.
Properties
Related properties
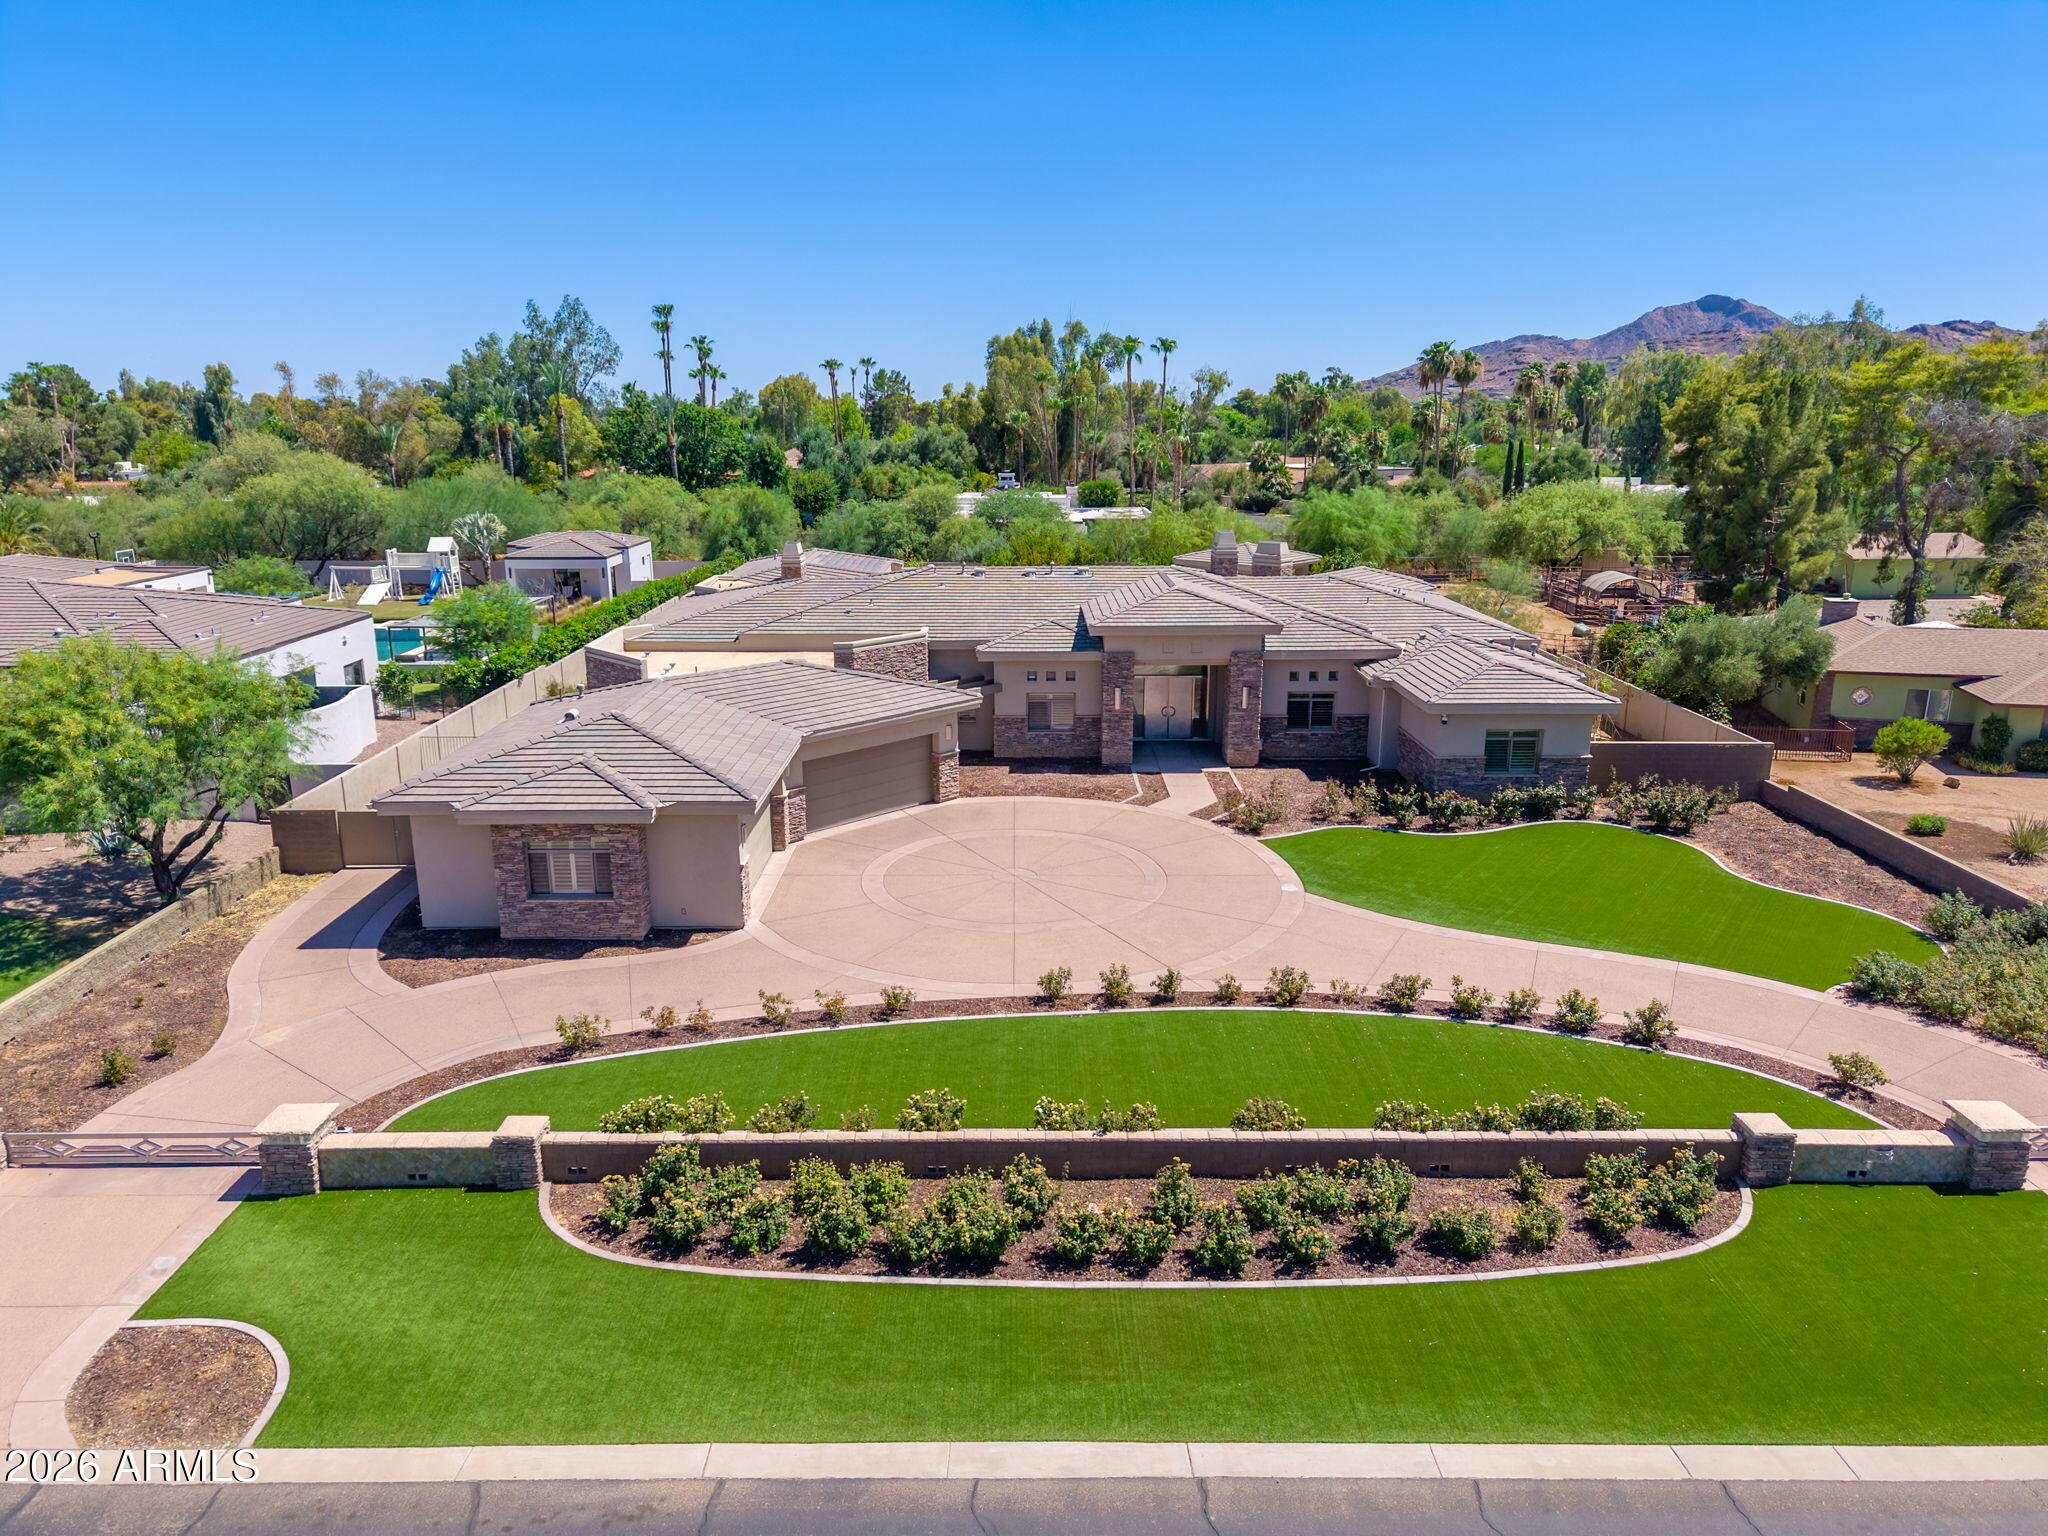
Paradise Valley
6839 E SUNNYVALE Road
5 Beds
5 Baths
7,385 Sq.Ft.
$5,450,000
MLS#: 7049766
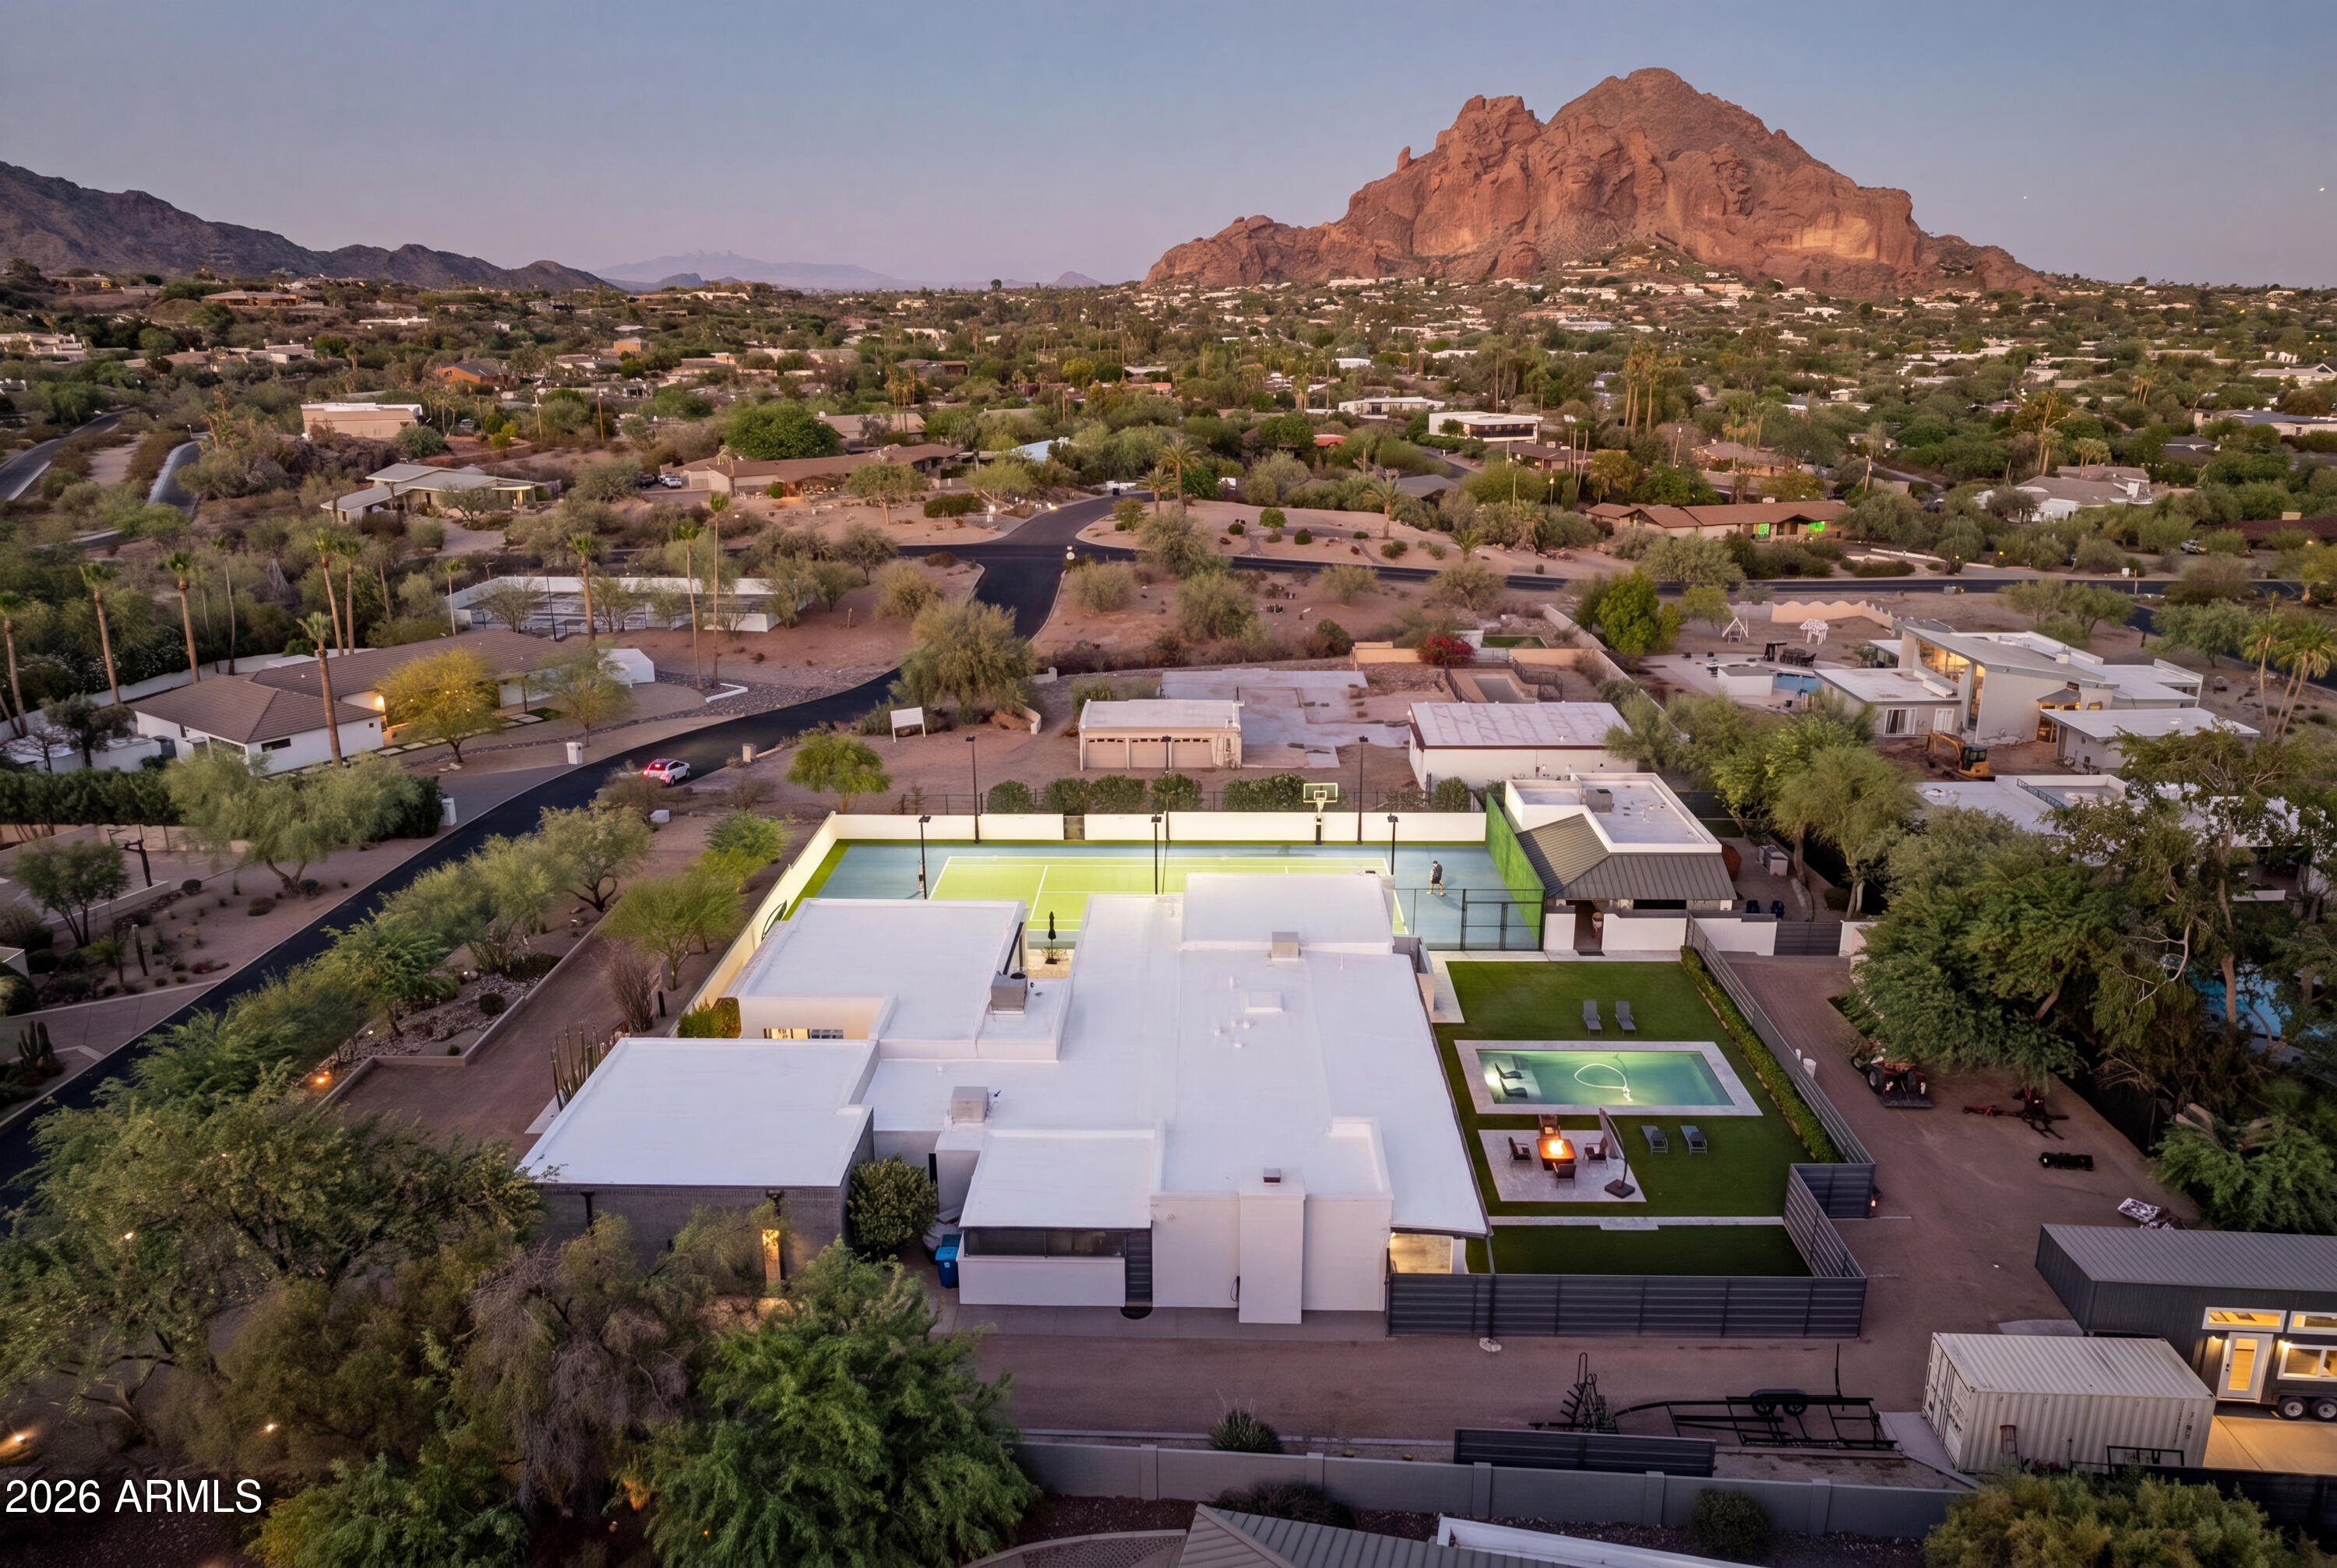
Paradise Valley
3915 E RANCHO Drive
6 Beds
5 Baths
5,672 Sq.Ft.
$4,675,000
MLS#: 7042311
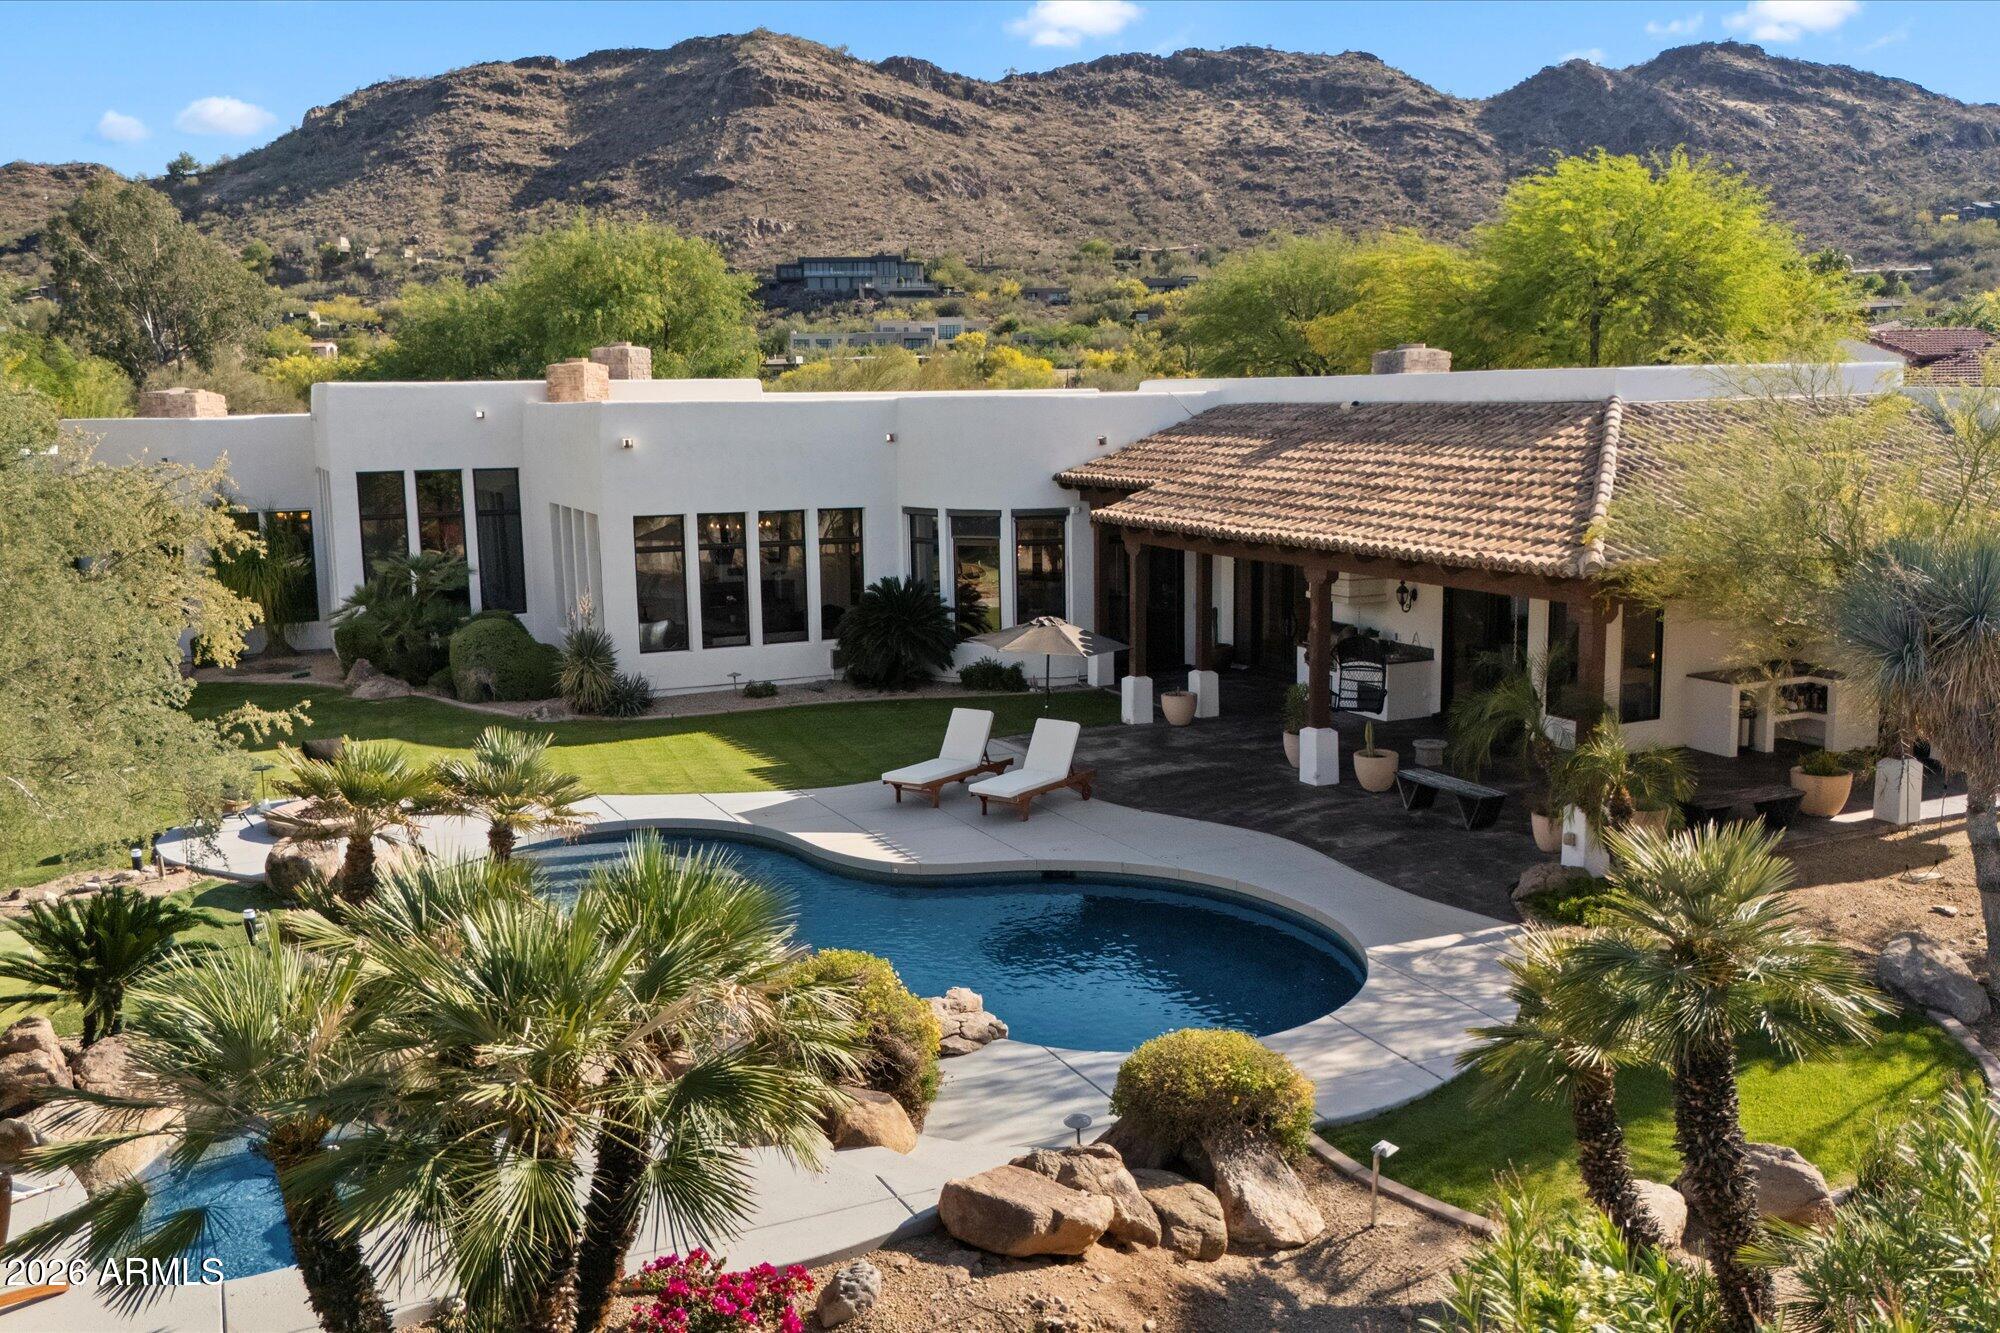
Paradise Valley
6286 E CHENEY Drive
4 Beds
4 Baths
6,707 Sq.Ft.
$4,999,500
MLS#: 7043931
Paradise Valley
5427 E BERNEIL Drive
5 Beds
5 Baths
7,389 Sq.Ft.
$5,800,000
MLS#: 7035786
Paradise Valley
4945 E MOUNTAIN VIEW Road
5 Beds
5 Baths
5,338 Sq.Ft.
$5,800,000
MLS#: 7029830
Paradise Valley
10242 N 58TH Street
5 Beds
7 Baths
5,820 Sq.Ft.
$5,700,000
MLS#: 7031787
Paradise Valley
10229 N 64th Street
5 Beds
5 Baths
5,984 Sq.Ft.
$5,750,000
MLS#: 6998138
Paradise Valley
6602 E CHENEY Drive
5 Beds
4 Baths
4,458 Sq.Ft.
$4,799,000
MLS#: 6993792
Paradise Valley
6134 N 44TH Street
5 Beds
5 Baths
8,368 Sq.Ft.
$5,495,000
MLS#: 6976640
Paradise Valley
6109 N PALO CRISTI Road
4 Beds
4 Baths
6,455 Sq.Ft.
$5,750,000
MLS#: 6974023
