
5631 E Sutler Lane
Tucson, AZ 85712


About
Impeccably updated 3 bedroom, 3 bath, + den, executive home with all ensuites. Beautiful Gated community. 1 Level Masonry construction by David Baird to minimize utility cost. 100% Turnkey with high end curated furniture by Layne Wade Designs! Private backyard including large covered Veranda and putting green. Large great room and dining with 12' ceilings, beautiful handcrafted beams, and fireplace for true Hacienda living. Anderson Windows, French Doors onto Veranda from Living and Primary bedroom. Spacious gourmet Kitchen includes large Island, breakfast area with large windows, walk-in pantry, and skylight. Community includes pool, spa, tennis & pickle ball courts. Minutes to Whole Foods, Trader Joes, TMC Hospital, and endless dining options. This home and location has it all. Curated furniture includes pieces from Theodore Alexander, Jason Scott, Restoration Hardware, and other fine furnishings.
Property
Beds
3
Full Baths
3
1/2 Baths
None
Year Built
1985
Sq.Footage
2,406
Features
Features & Amenities
Interior
-
Other Interior Features
Kitchen Island, Beamed Ceilings, Entrance Foyer, Walk-In Closet(s), High Ceilings, Stone Counters, Pantry, High Speed Internet, Smart Thermostat
-
Total Bedrooms
3
-
Bathrooms
3
-
Basement YN
NO
-
Cooling YN
YES
-
Cooling
Zoned, Central Air, Ceiling Fan(s), Heat Pump
-
Fireplace YN
YES
-
Heating YN
YES
-
Heating
Heat Pump
-
Pet friendly
N/A
Exterior
-
Garage
Yes
-
Garage spaces
2
-
Construction Materials
Stucco
-
Other Exterior Features
Courtyard
-
Parking
Garage Door Opener, Storage, Attached, Garage
-
Patio and Porch Features
Covered, Patio
-
Pool
No
-
View
Mountain(s)
Area & Lot
-
Lot Features
Sprinklers In Front, Cul-De-Sac, Level, Few Trees
-
Lot Size(acres)
0.17
-
Lot Size(square feet)
7,536
-
Property Type
Residential
-
Property Sub Type
Townhouse
-
Architectural Style
Spanish, Southwestern
Price
-
Sales Price
$825,000
-
Tax Amount
$4,135.31
-
Sq. Footage
2,406
-
Price/SqFt
$342
HOA
-
Association
YES
-
Association Fee
$350
-
Association Fee Frequency
Monthly
-
Association Fee Includes
N/A
Property Resources
-
Horse Property
NO
School District
-
Elementary School
Whitmore
-
Middle School
Dodge Traditional Magnet
-
High School
Catalina
Property Features
-
Association Amenities
Clubhouse, Pool, Spa/Hot Tub, Tennis Court(s), Sport Court
-
Senior Community YN
NO
-
Water Source
Public
Schedule
Schedule a Showing
Showing scheduled successfully.
Mortgage calculator
Estimate your monthly mortgage payment, including the principal and interest, property taxes, and HOA. Adjust the values to generate a more accurate rate.
Your payment
Principal and Interest:
$
Property taxes:
$
HOA fees:
$
Total loan payment:
$
Total interest amount:
$
Location
-
County
Pima
-
Elementary School
Whitmore
-
Middle School
Dodge Traditional Magnet
-
High School
Catalina

Listing Courtesy of Kyle L Trafton , Coldwell Banker Realty
RealHub Information is provided exclusively for consumers' personal, non-commercial use, and it may not be used for any purpose other than to identify prospective properties consumers may be interested in purchasing. All information deemed reliable but not guaranteed and should be independently verified. All properties are subject to prior sale, change or withdrawal. RealHub website owner shall not be responsible for any typographical errors, misinformation, misprints and shall be held totally harmless.

Tammy Isabell
Agent / Realtor®
Call Tammy today to schedule a private showing.
Phone (520) 210-1562
Email Tammy@MandyGoldTeam.com

* Listings on this website come from the FMLS IDX Compilation and may be held by brokerage firms other than the owner of this website. The listing brokerage is identified in any listing details. Information is deemed reliable but is not guaranteed. If you believe any FMLS listing contains material that infringes your copyrighted work please click here to review our DMCA policy and learn how to submit a takedown request.© 2024 FMLS.
Properties
Related properties

Tucson
6325 N Calle Del Caballo
3 Beds
2 Baths
1,832 Sq.Ft.
$948,000
MLS#: 22618353

Tucson
801 W Samalayuca Drive
4 Beds
3 Baths
2,658 Sq.Ft.
$715,000
MLS#: 22618369

Tucson
3747 N Sabino Ridge
5 Beds
3 Baths
2,463 Sq.Ft.
$720,000
MLS#: 22618376
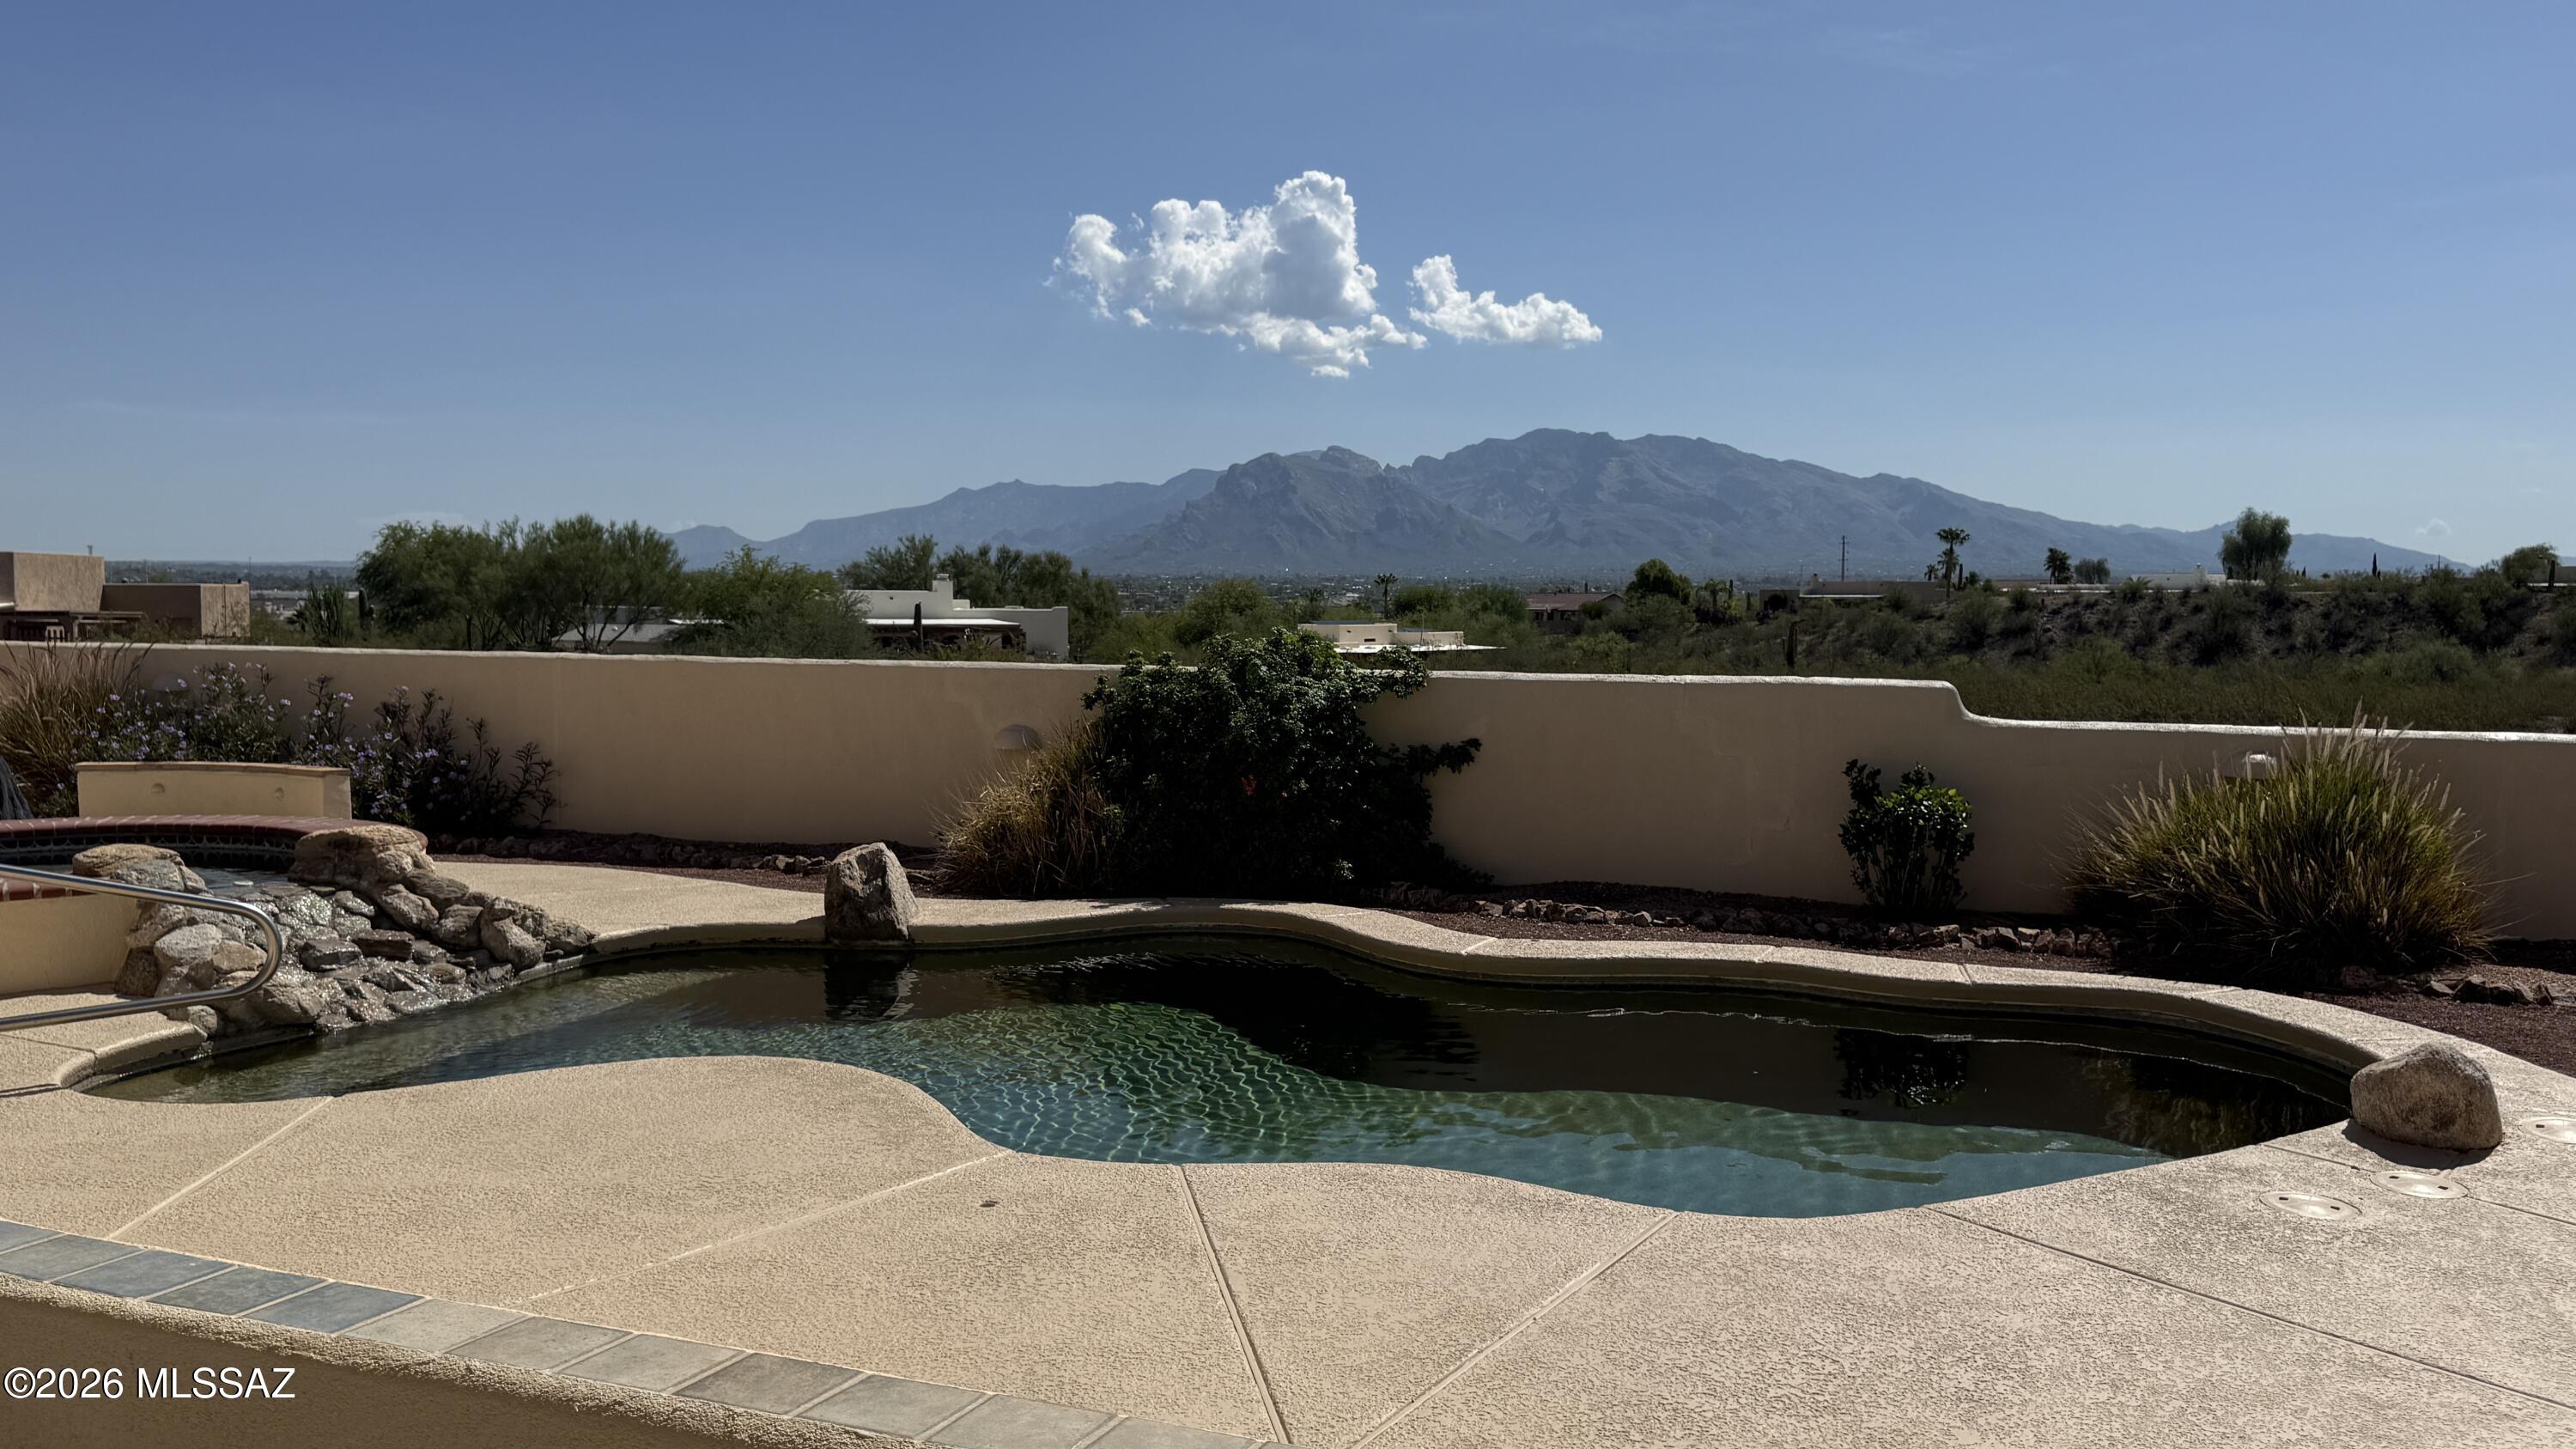
Tucson
5688 N Cotton Place
3 Beds
2 Baths
3,101 Sq.Ft.
$880,000
MLS#: 22618314
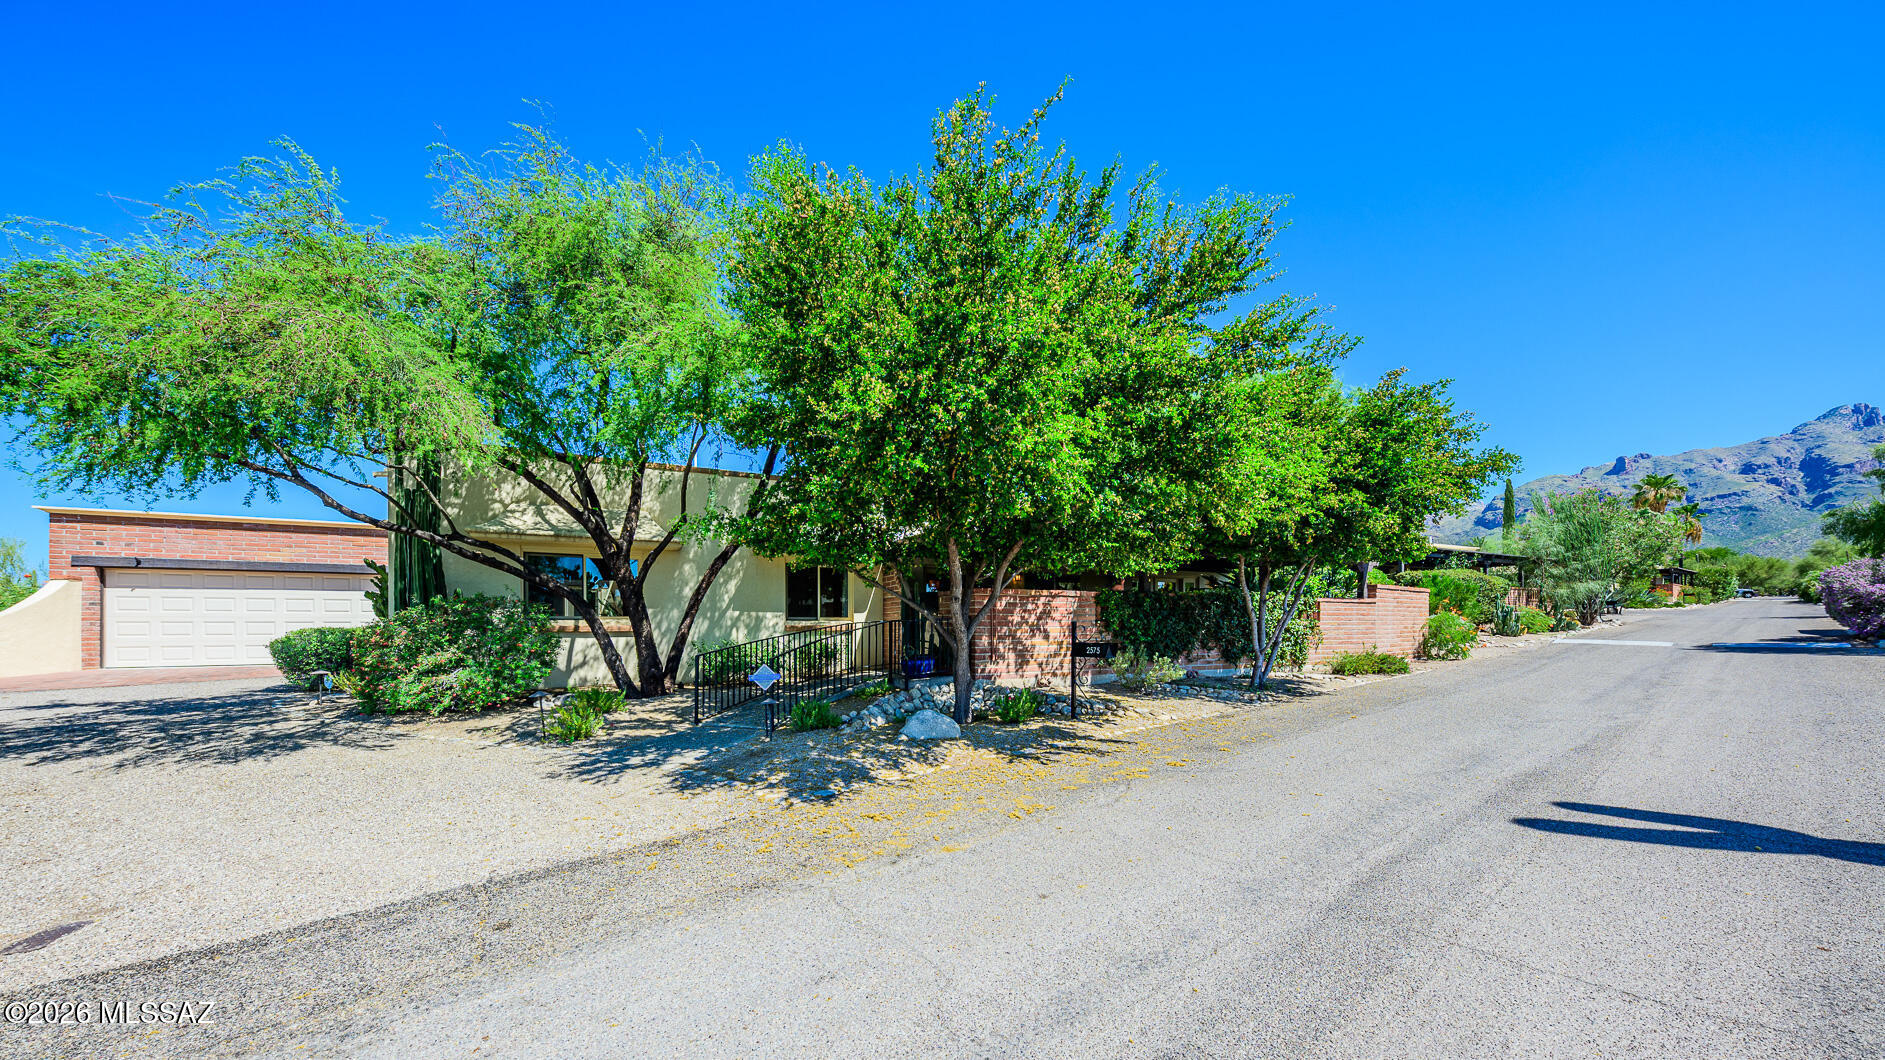
Tucson
2575 E Avenida De Posada
3 Beds
2 Baths
2,487 Sq.Ft.
$875,000
MLS#: 22618294
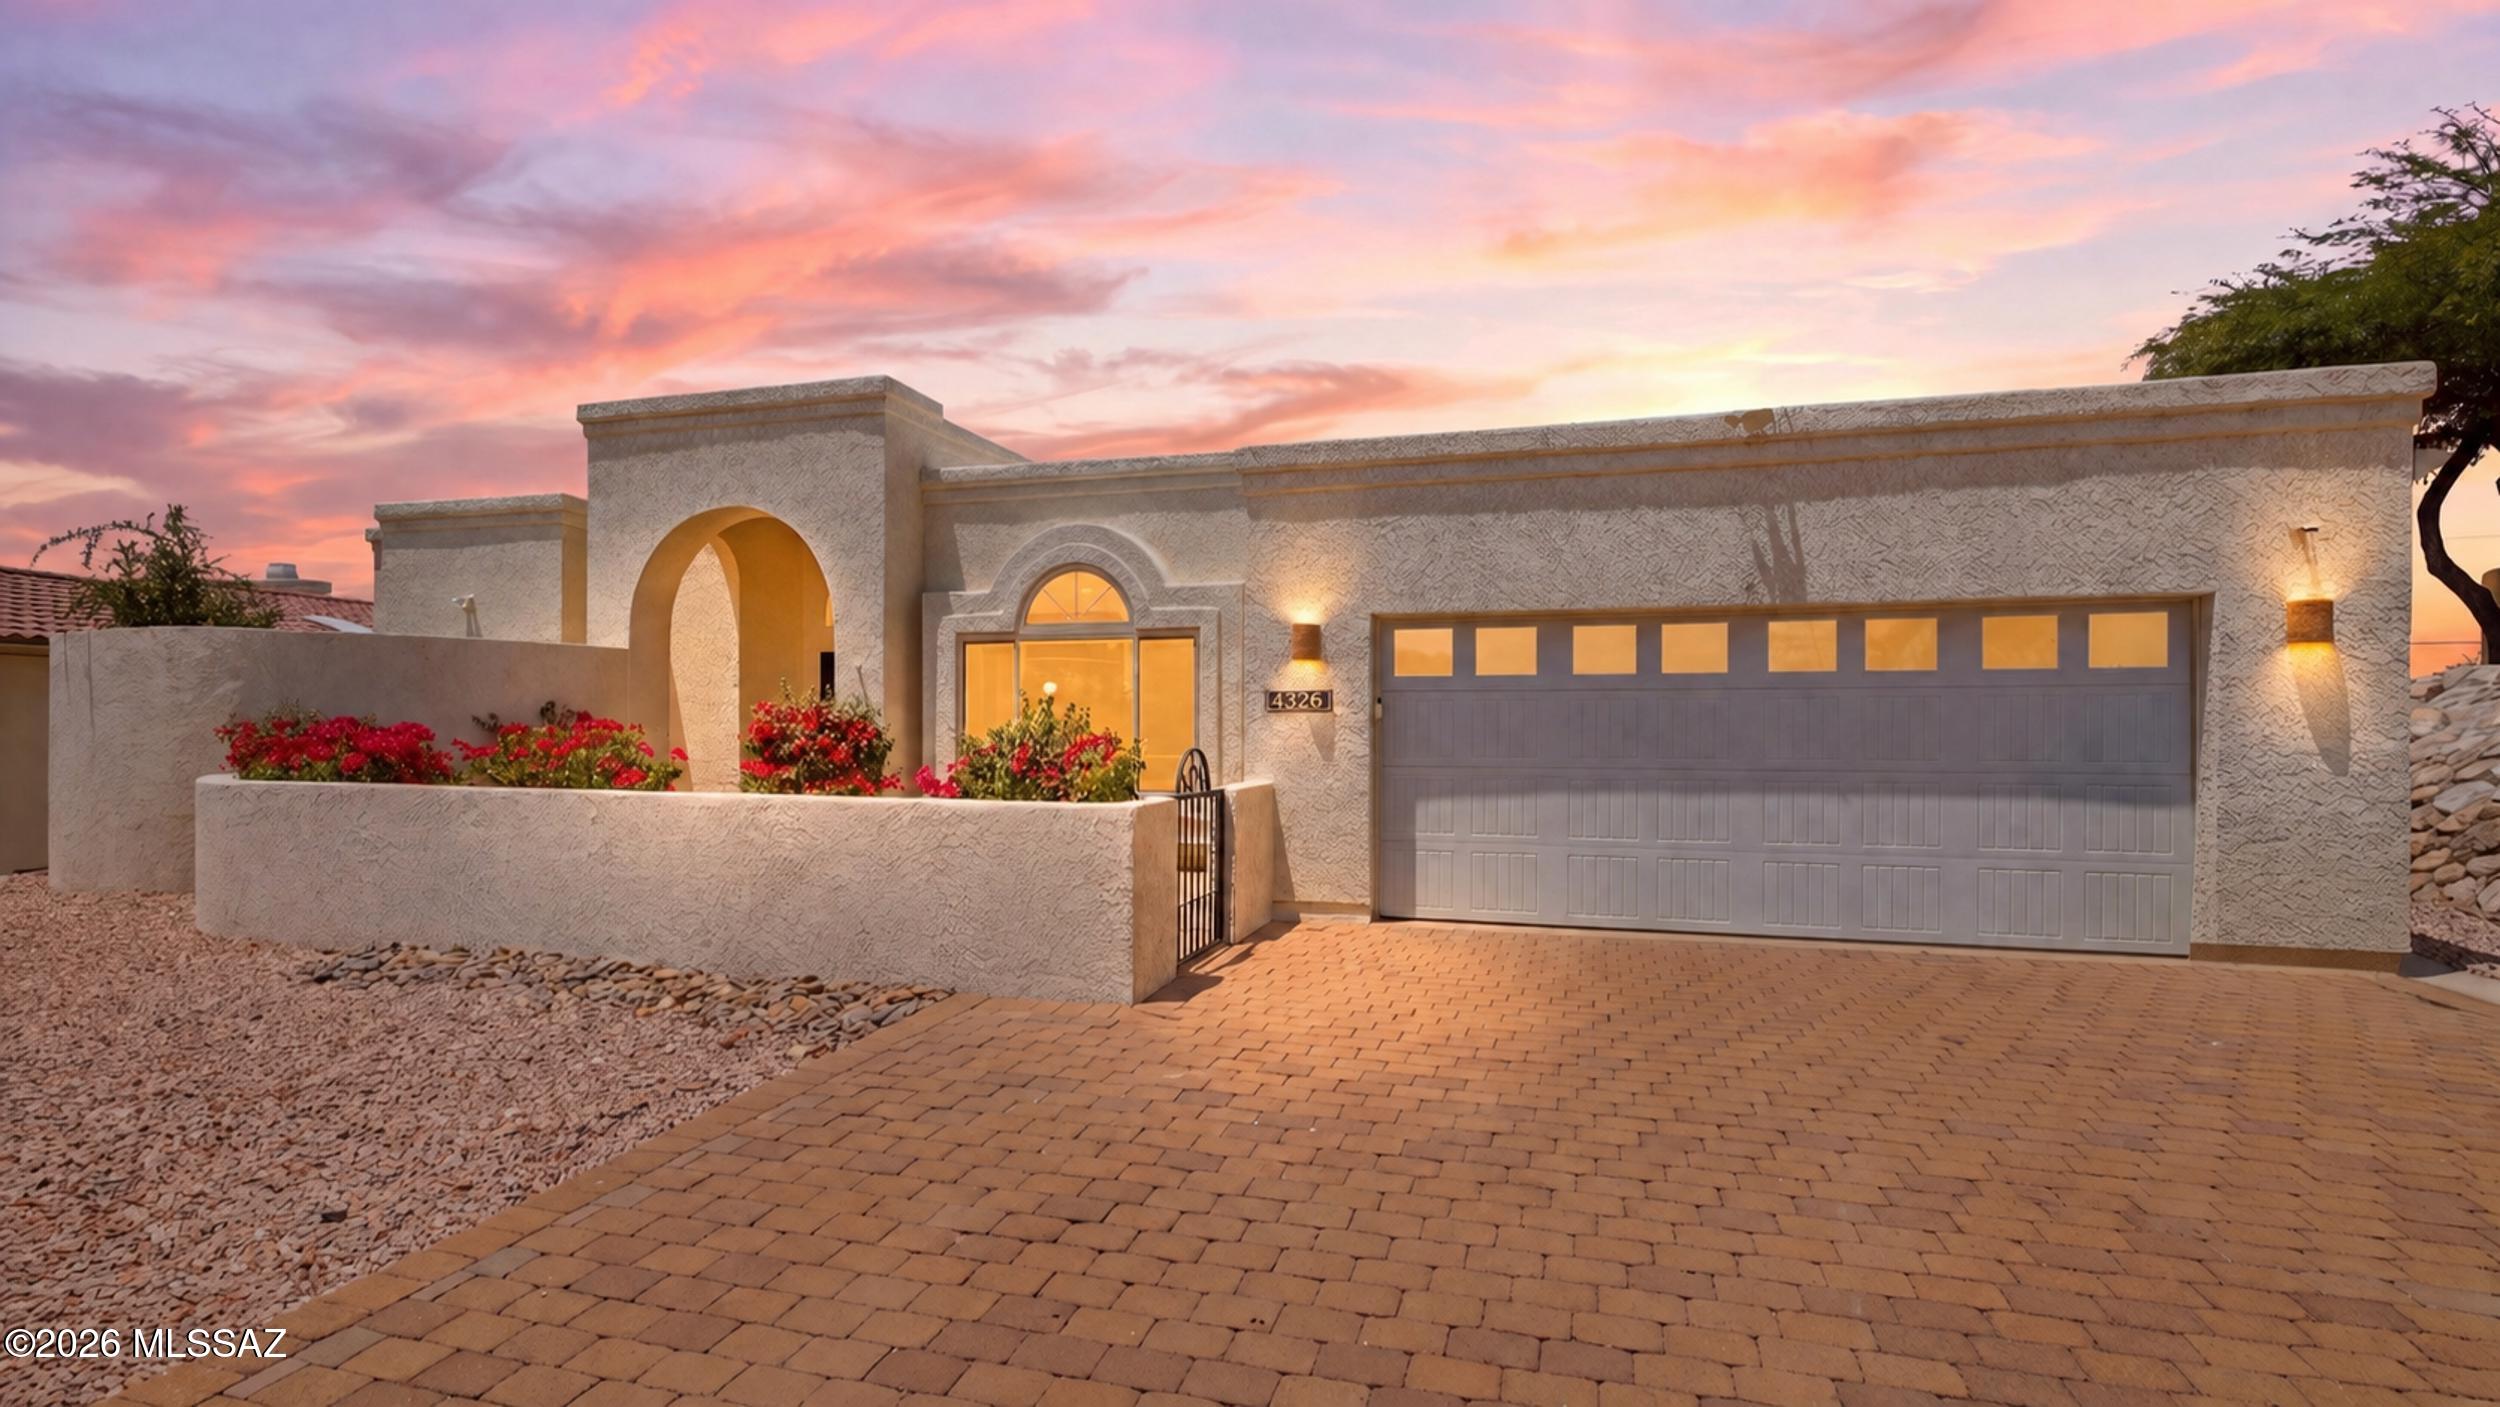
Tucson
4326 E Desert Oak Trail
4 Beds
2 Baths
2,269 Sq.Ft.
$725,000
MLS#: 22618261
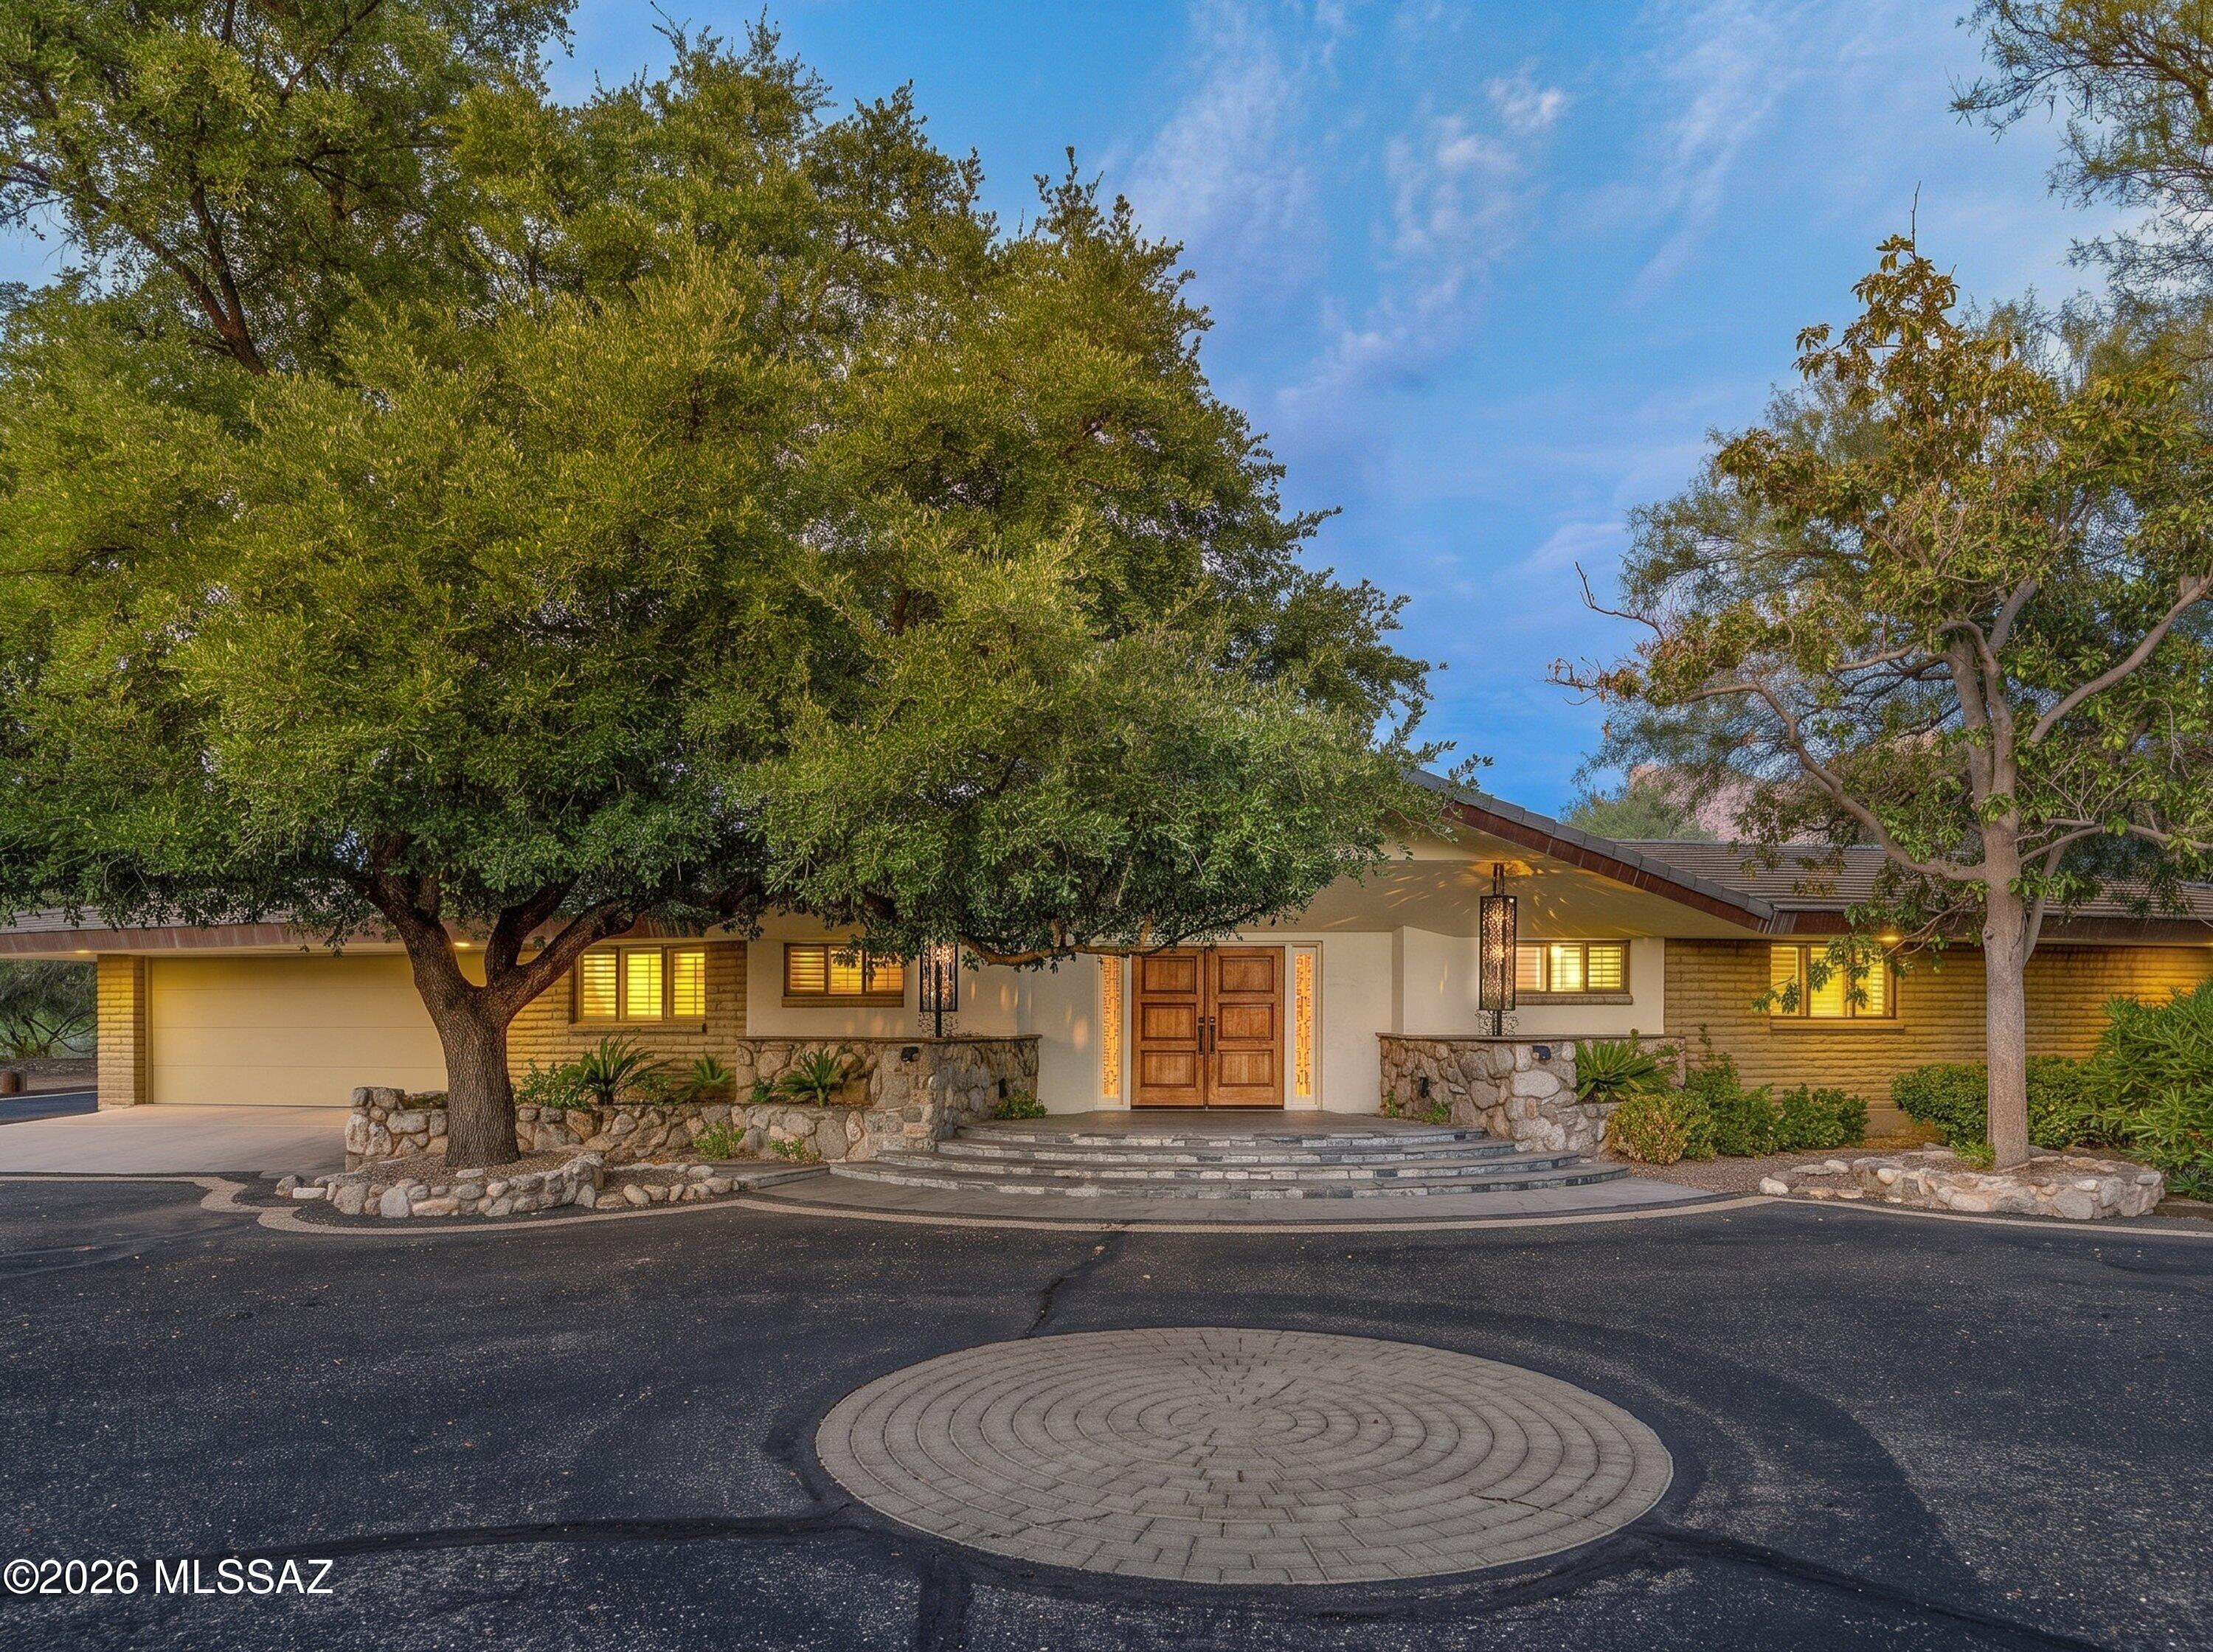
Tucson
425 W Rapa Place
3 Beds
3 Baths
2,692 Sq.Ft.
$825,000
MLS#: 22618187
Tucson
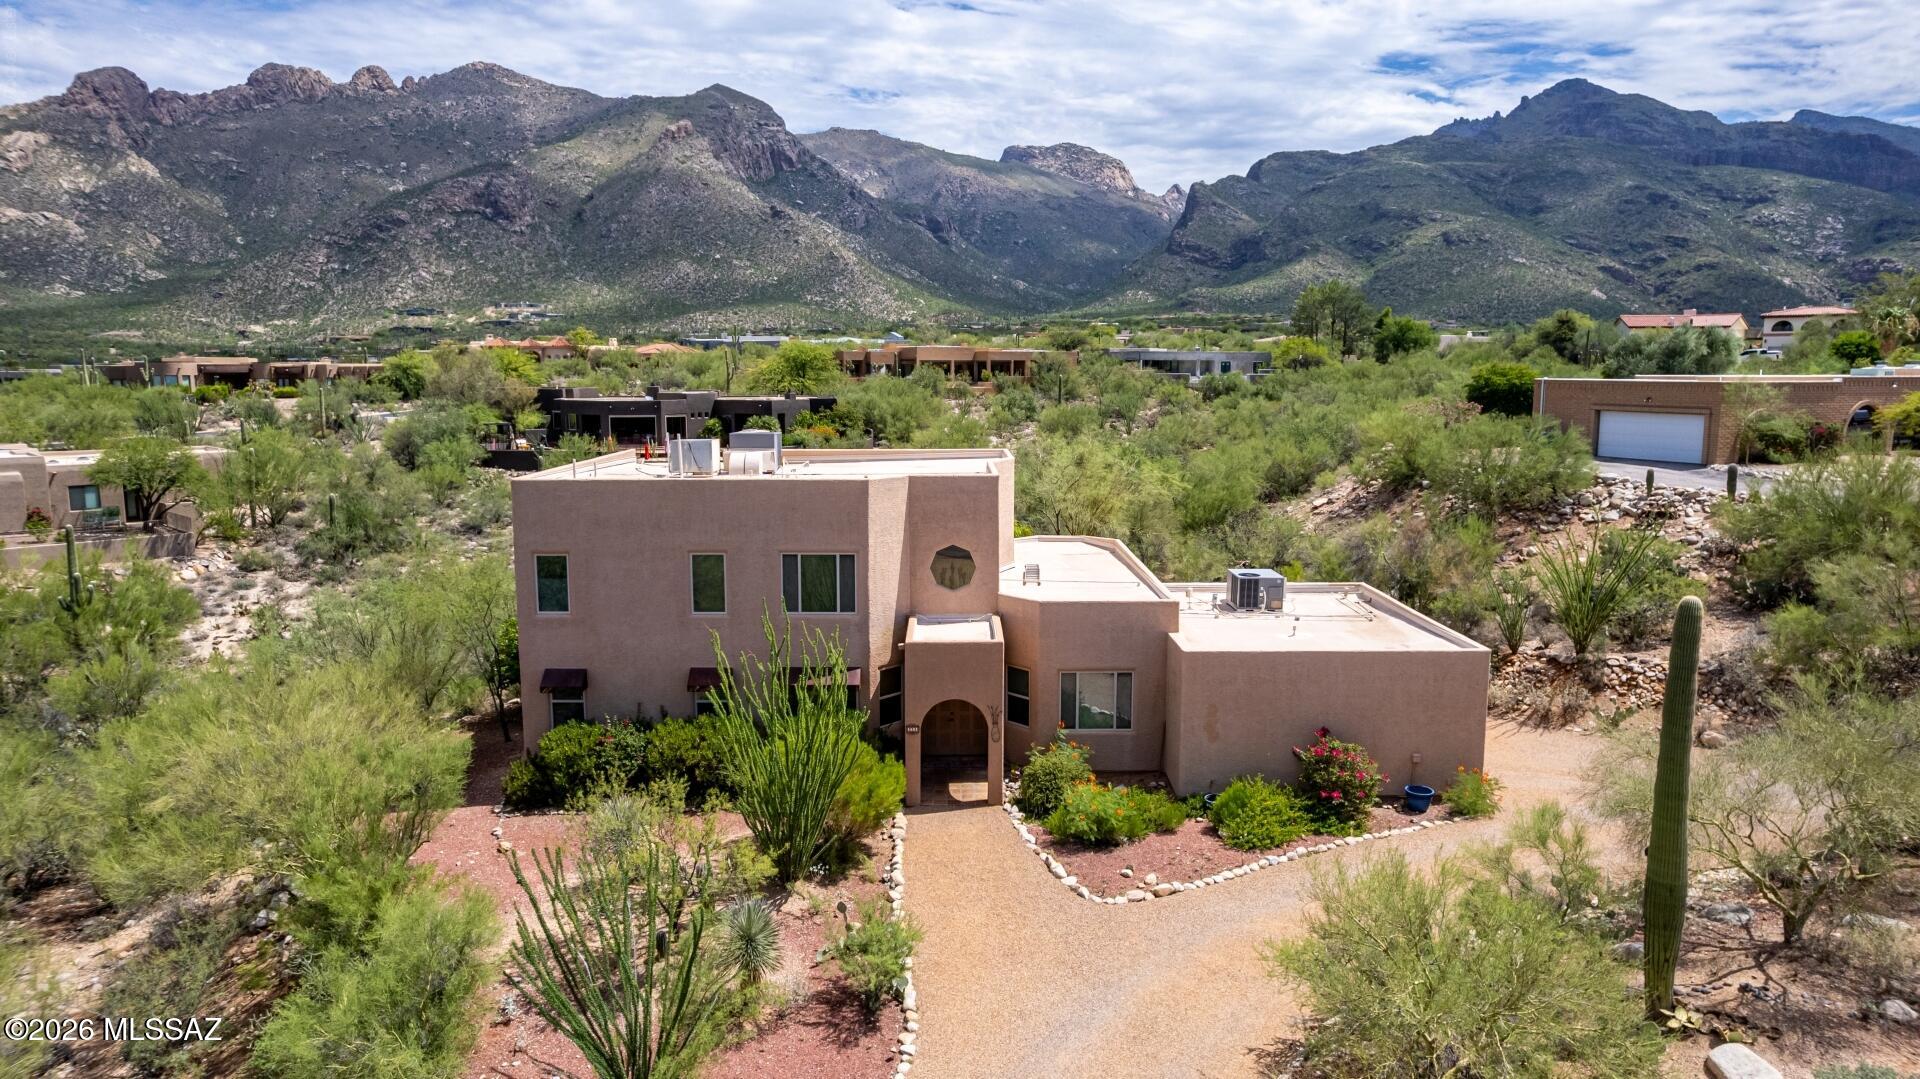
1601 E Big Rock Road
3 Beds
2 Baths
2,507 Sq.Ft.
$675,000
MLS#: 22618216
Tucson
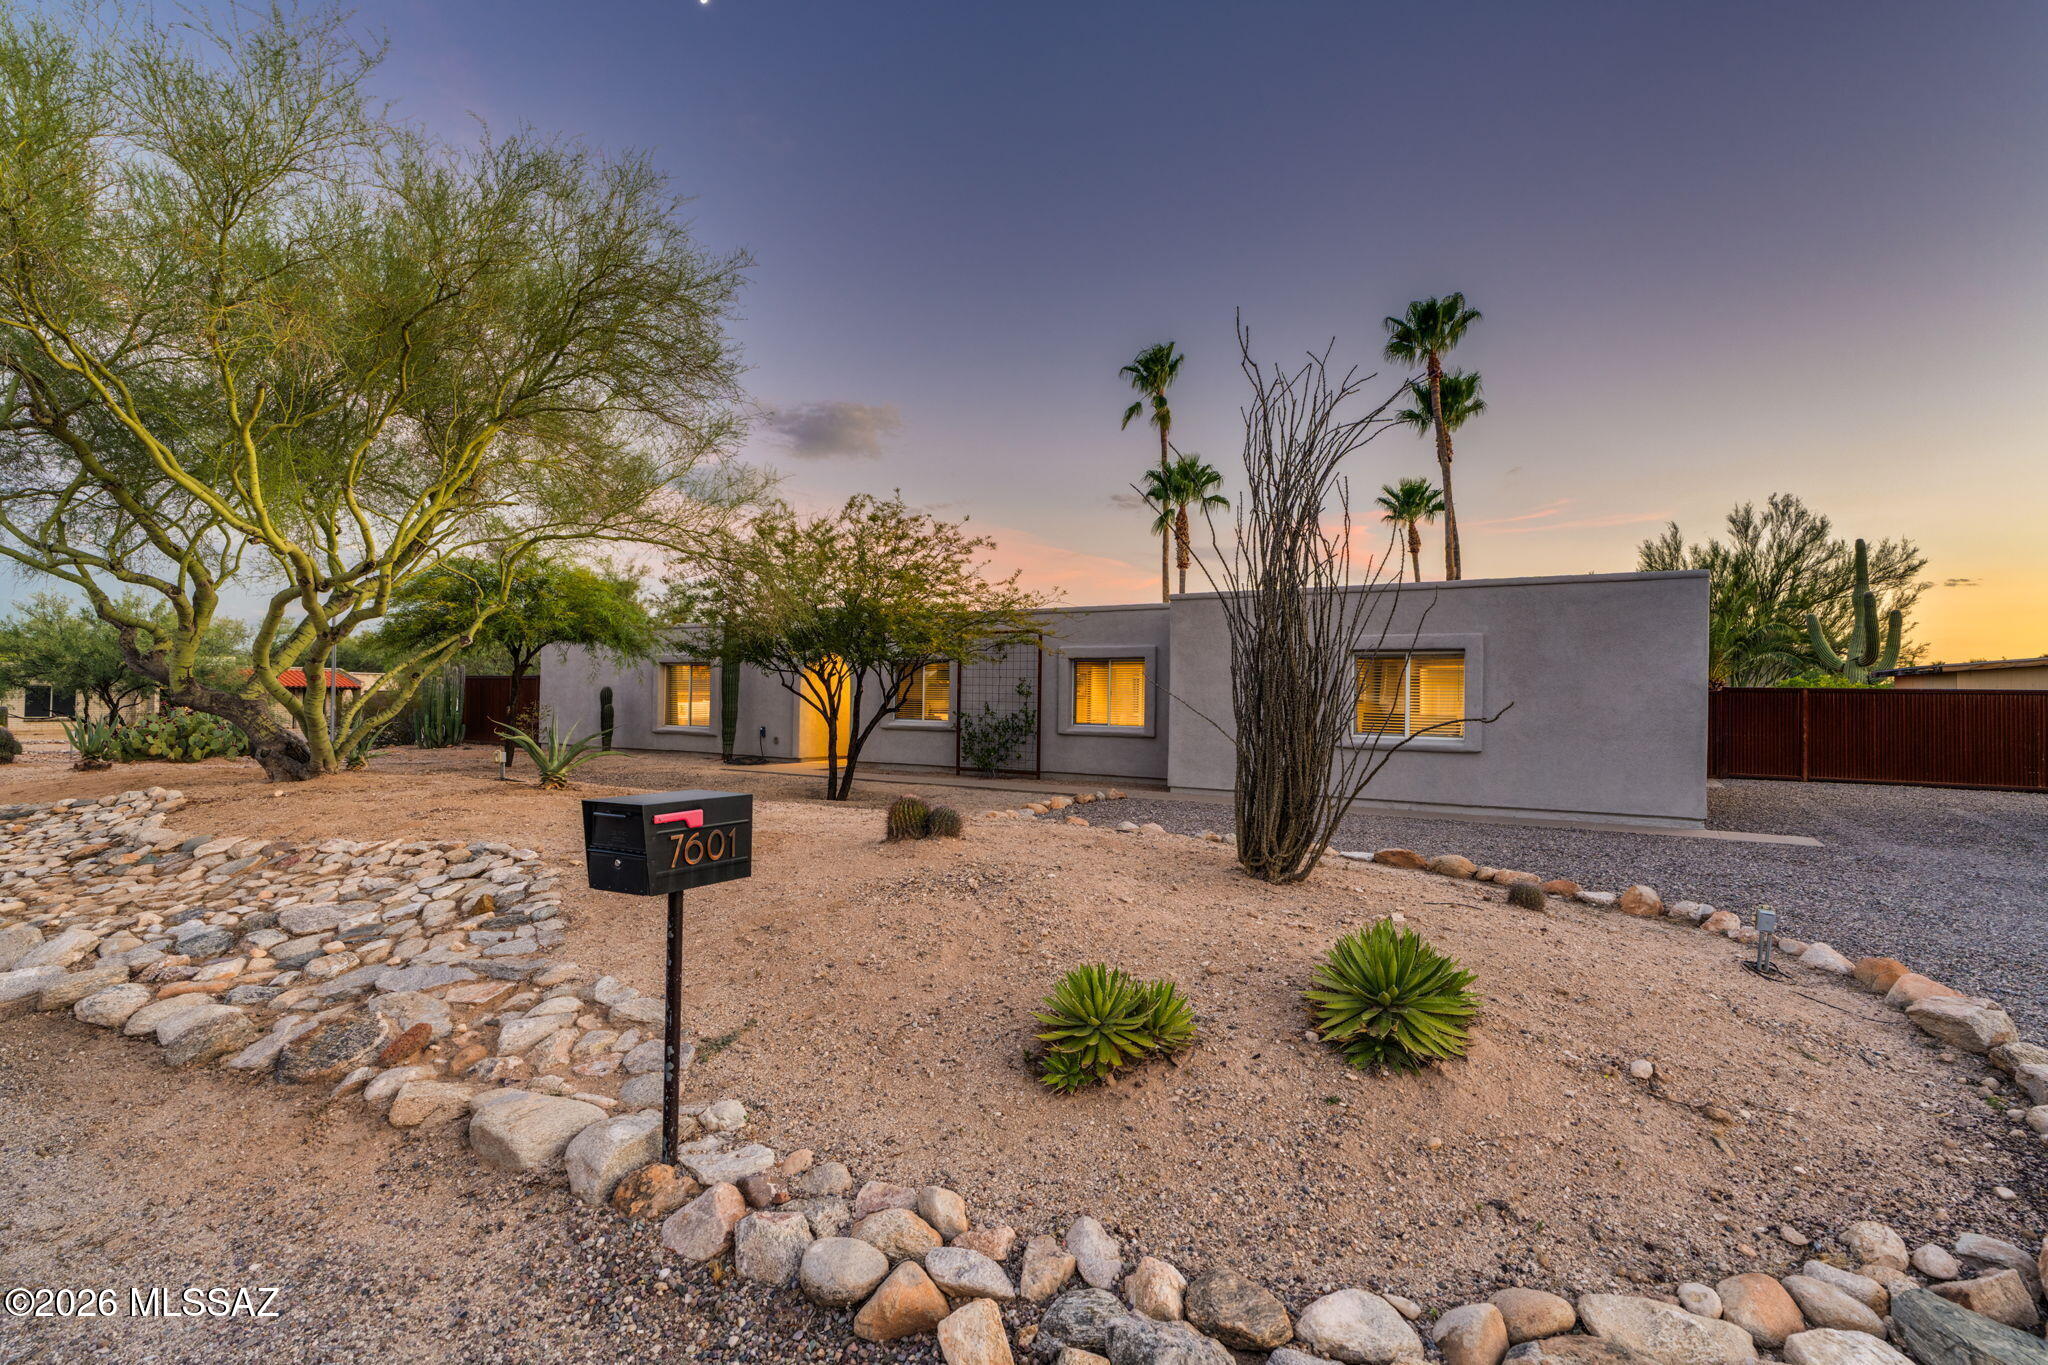
7601 N Sultan Place
4 Beds
3 Baths
2,800 Sq.Ft.
$850,000
MLS#: 22618096
