5516 E Edgar Way

Prescott Valley, AZ 86314
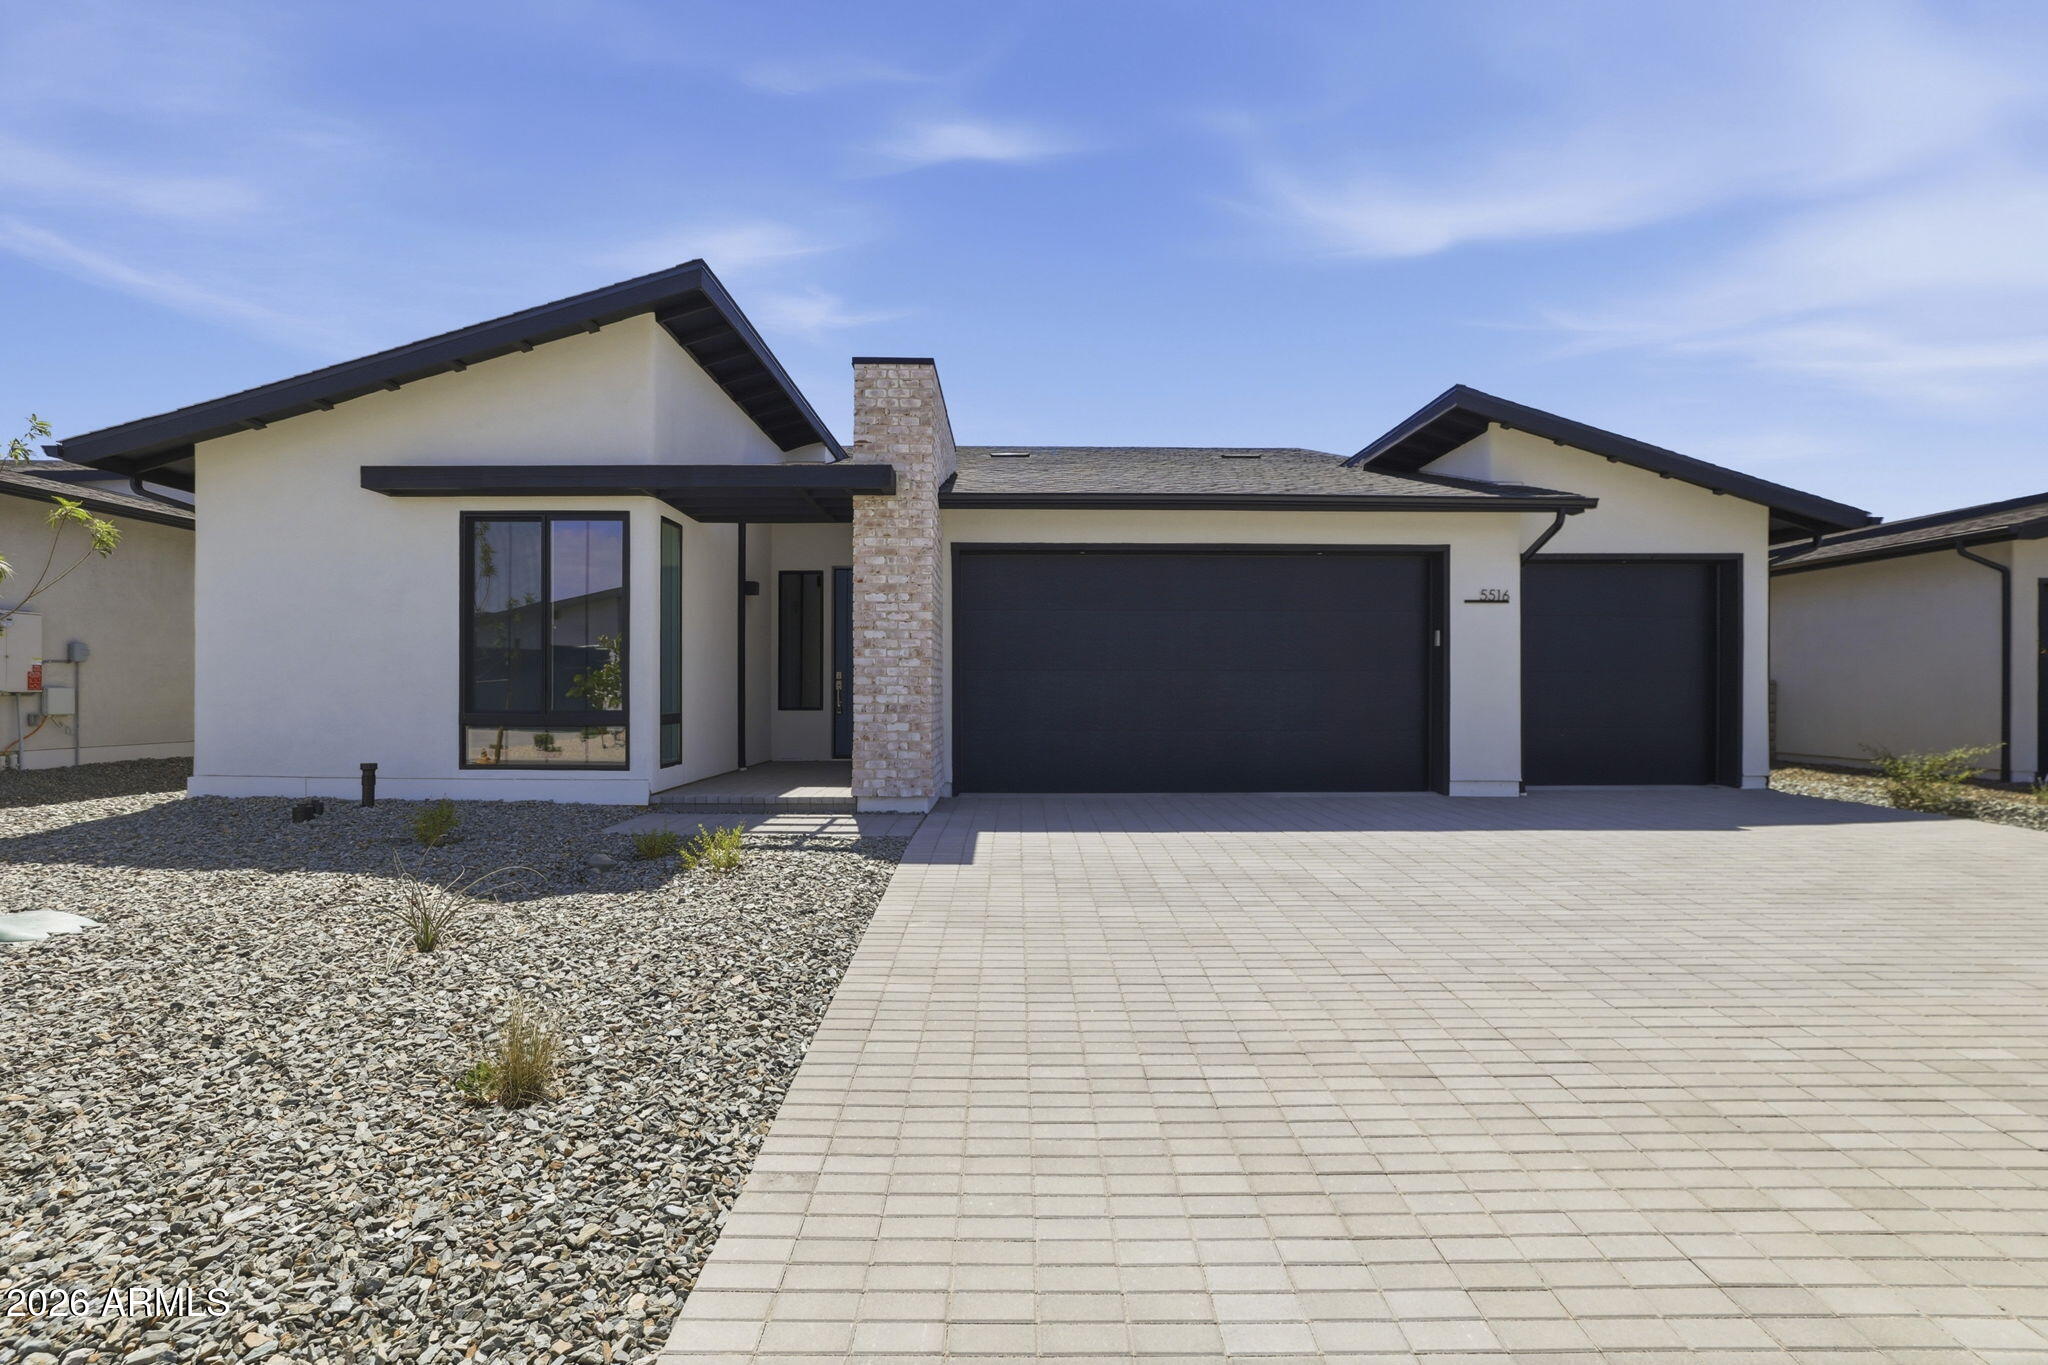
Prescott Valley, AZ 86314
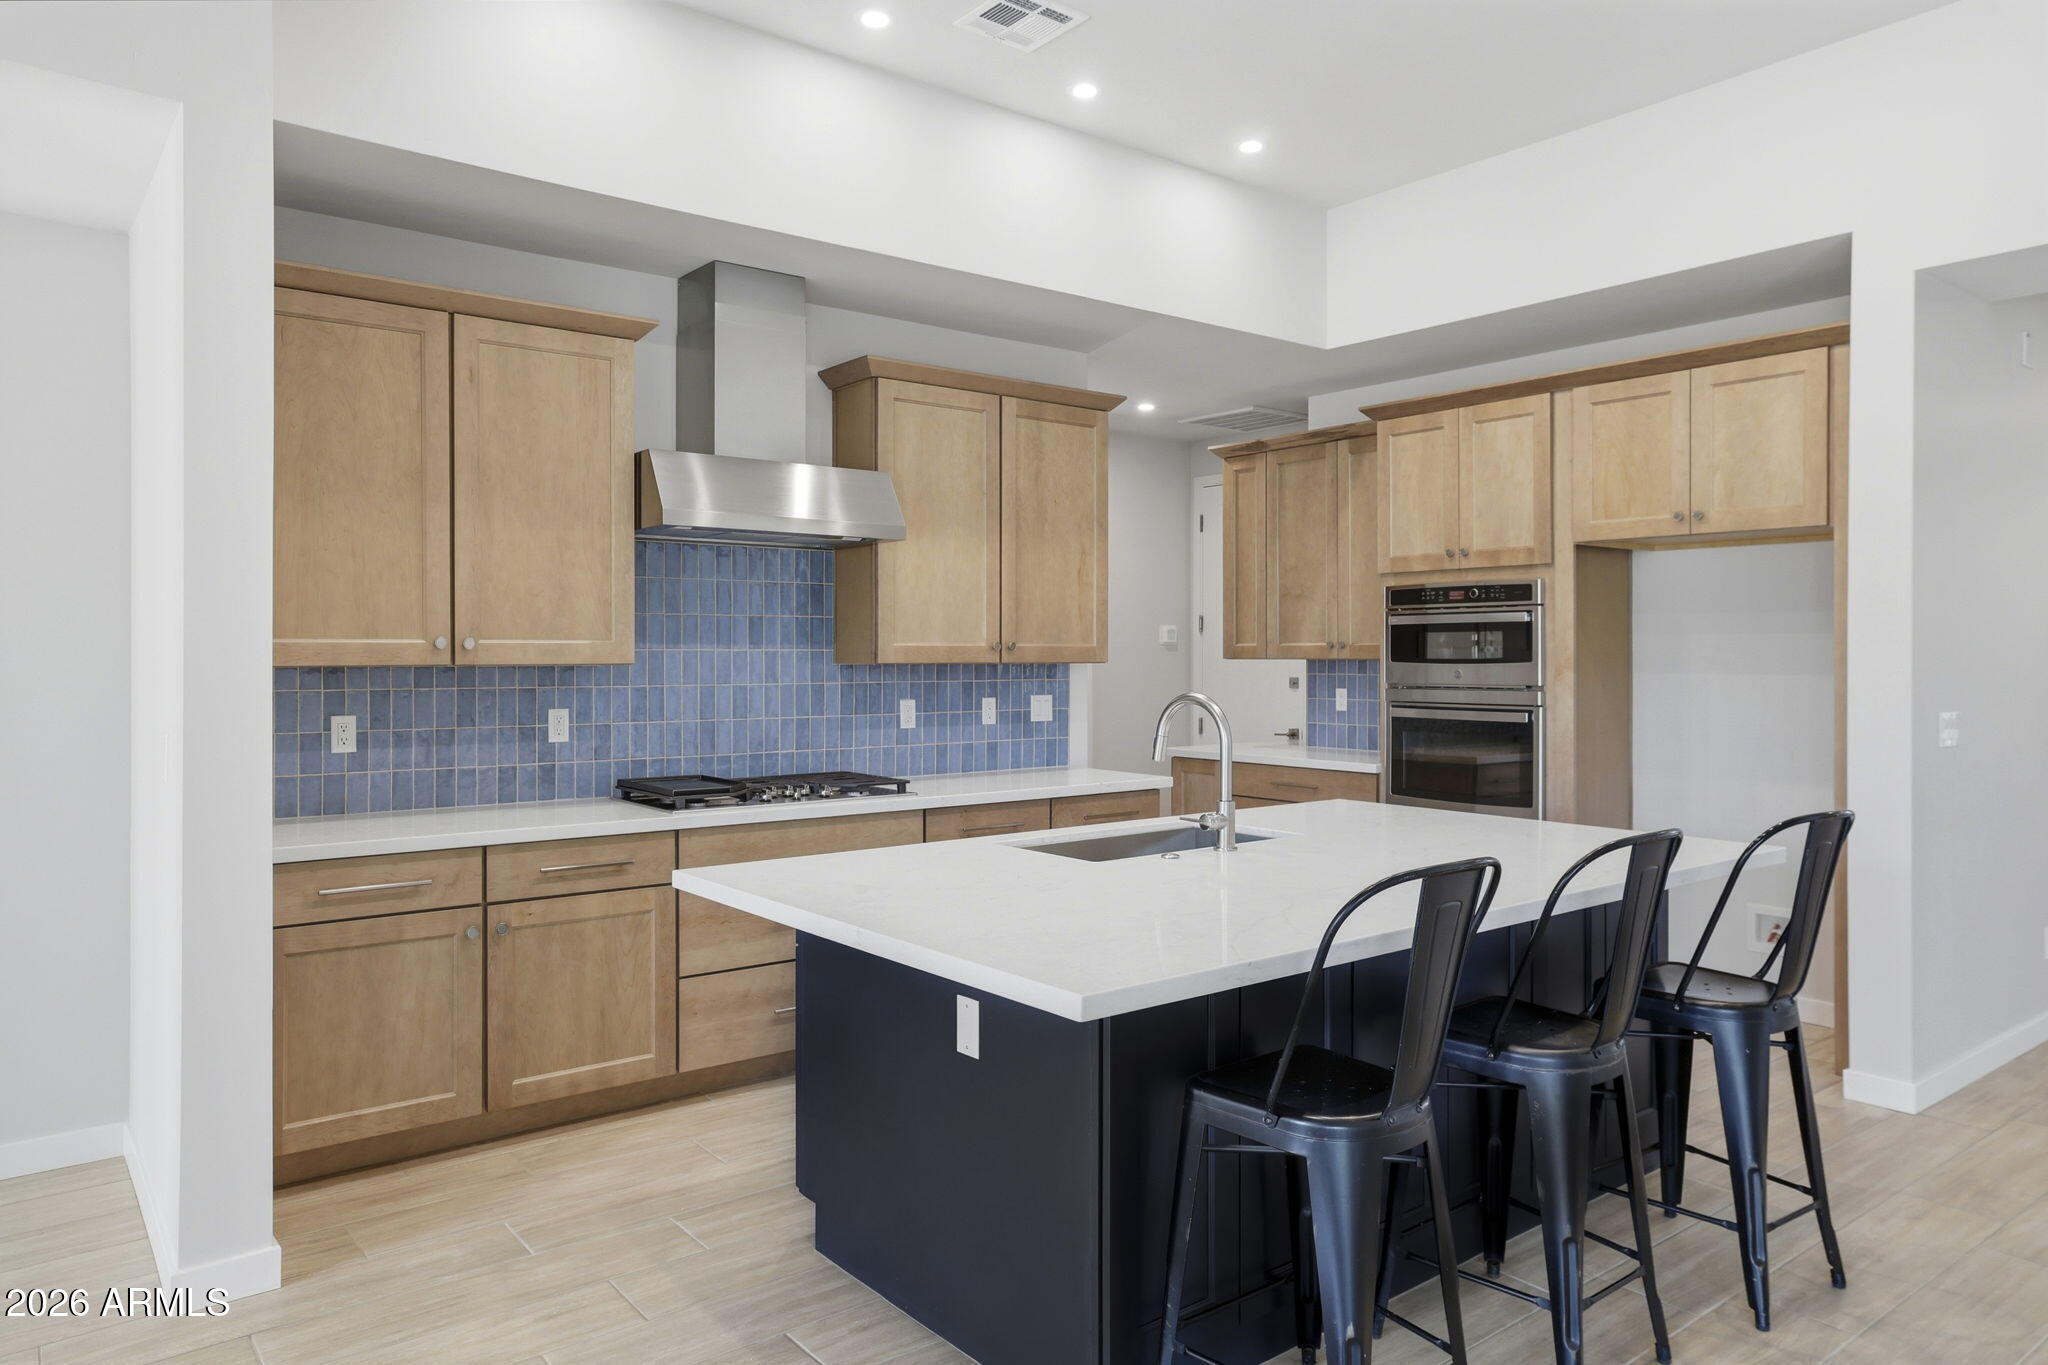
5516 E Edgar Way

$649,990

MLS#: 7035535

Status: Active

Listing provided by: Mandalay Homes Realty LLC

Listing agent phone: None

Last update: 12 days ago

On site: 5 months ago

Jasper - Residential

About

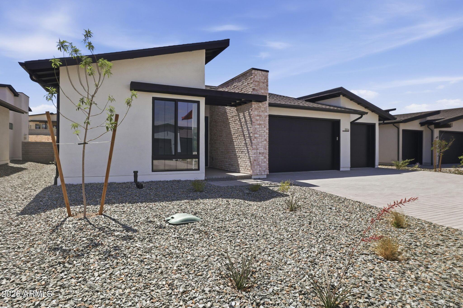
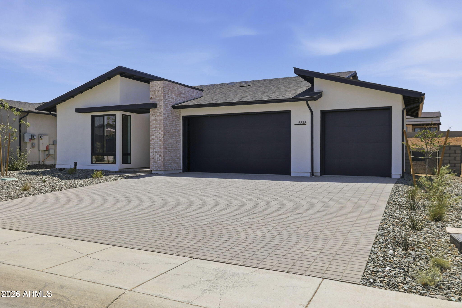
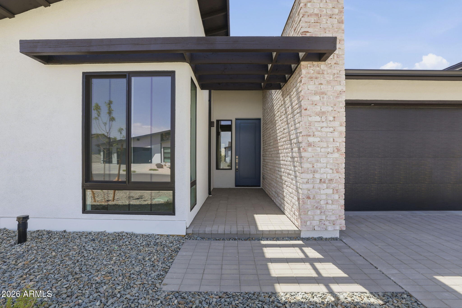
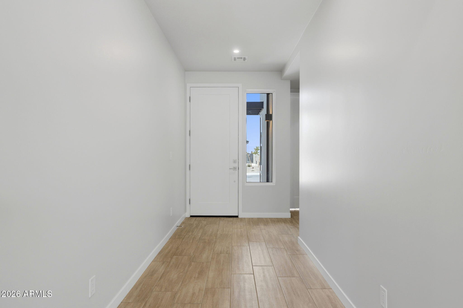
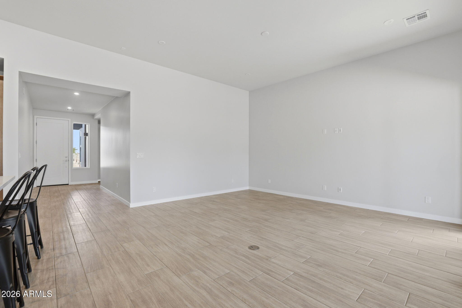
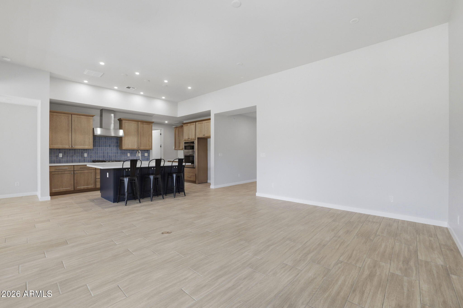
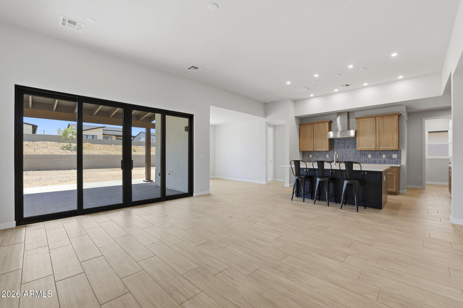
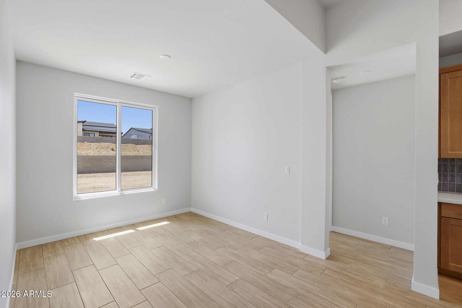
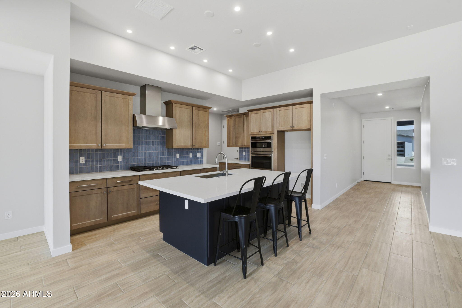
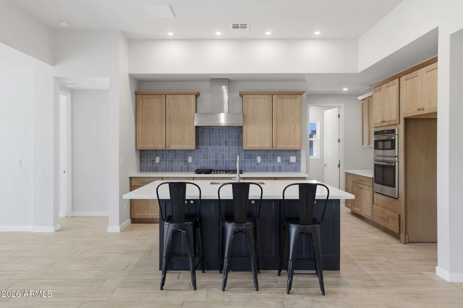
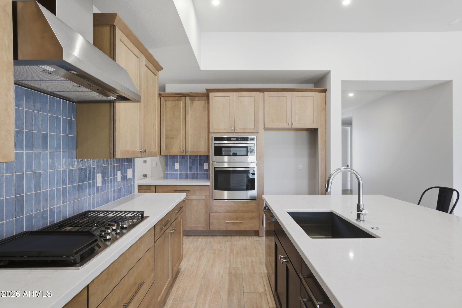
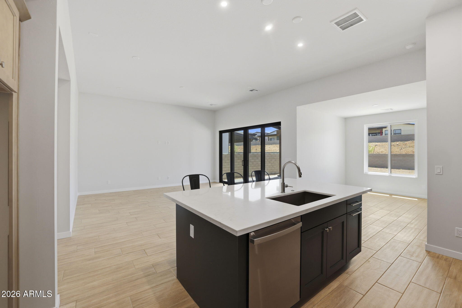
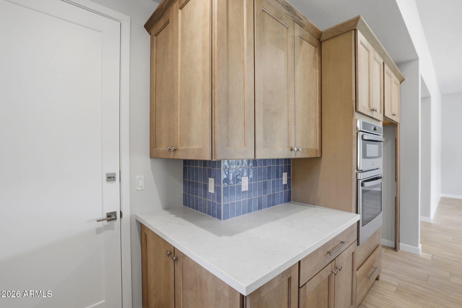
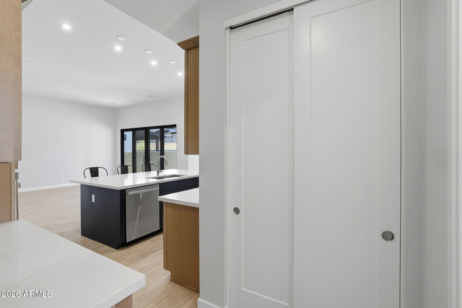
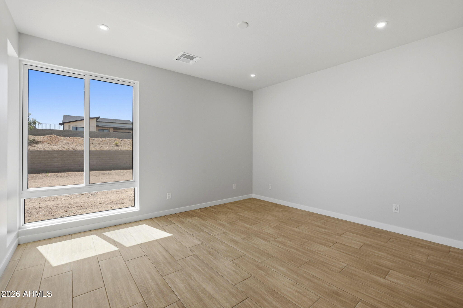
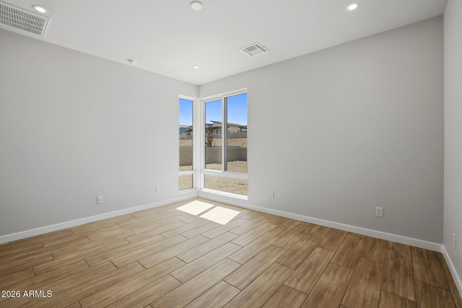
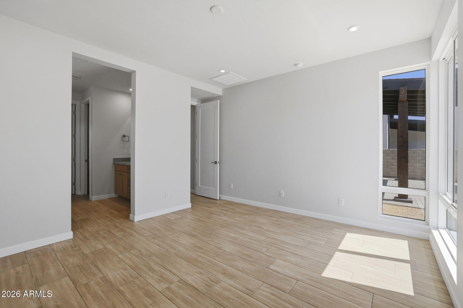
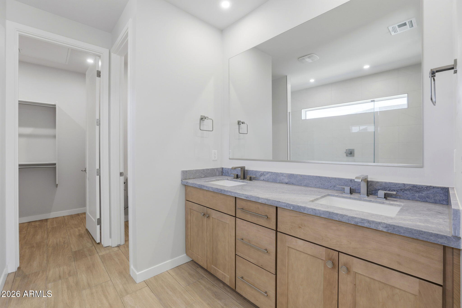
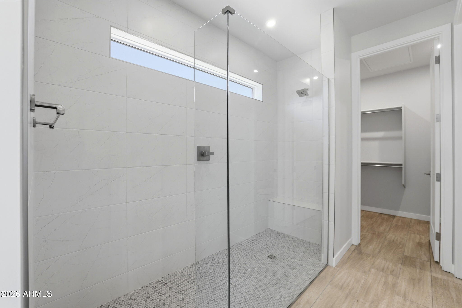
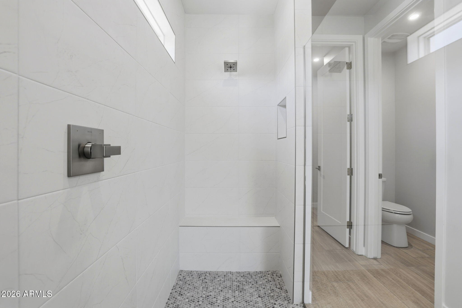
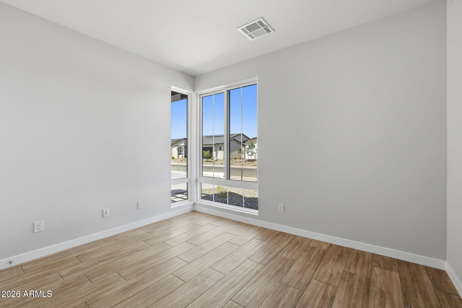
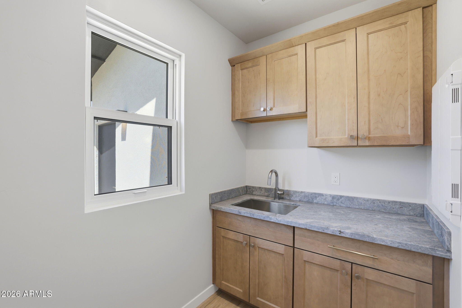
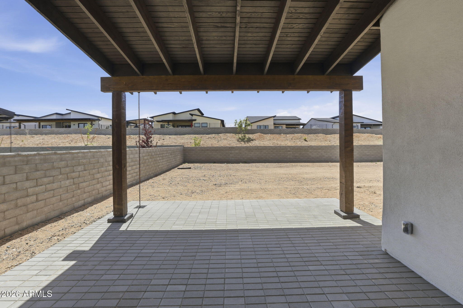
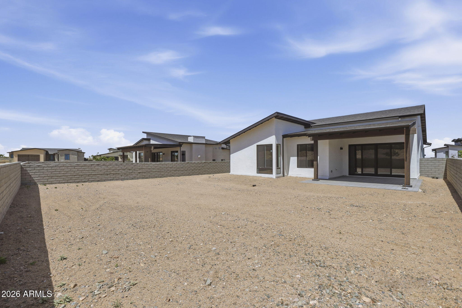
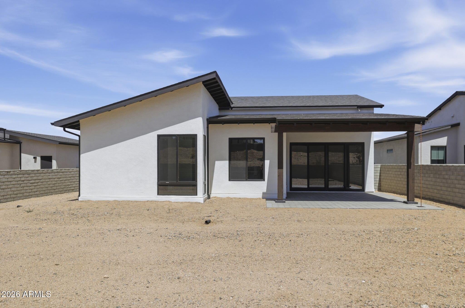
This thoughtfully designed residence offers a refined balance of comfort, flexibility, and modern livability, tailored for the way people live today. At its center, an open-concept great room, kitchen, and dining area create a bright, connected living space enhanced by elevated ceilings and natural light. The gourmet kitchen anchors the home with a clean, functional layout that supports both everyday routines and effortless entertaining. Just beyond, a covered patio extends the living space outdoors, creating a seamless transition for relaxing or hosting under Northern Arizona's expansive skies. The owner's suite is positioned as a private retreat, offering a quiet escape with a spa-inspired bath featuring a curbless walk-in shower and thoughtful finishes.

Property

Beds

2

Full Baths

2

1/2 Baths

None

Year Built

2026

Sq.Footage

1,666

Features

Features & Amenities

Interior

  • Other Interior Features

    Double Vanity, Eat-in Kitchen, Kitchen Island

  • Total Bedrooms

    2

  • Bathrooms

    2

  • Basement YN

    NO

  • Cooling YN

    YES

  • Cooling

    Heat Pump

  • Fireplace YN

    NO

  • Heating YN

    YES

  • Heating

    Electric, Heat Pump

  • Pet friendly

    N/A

Exterior

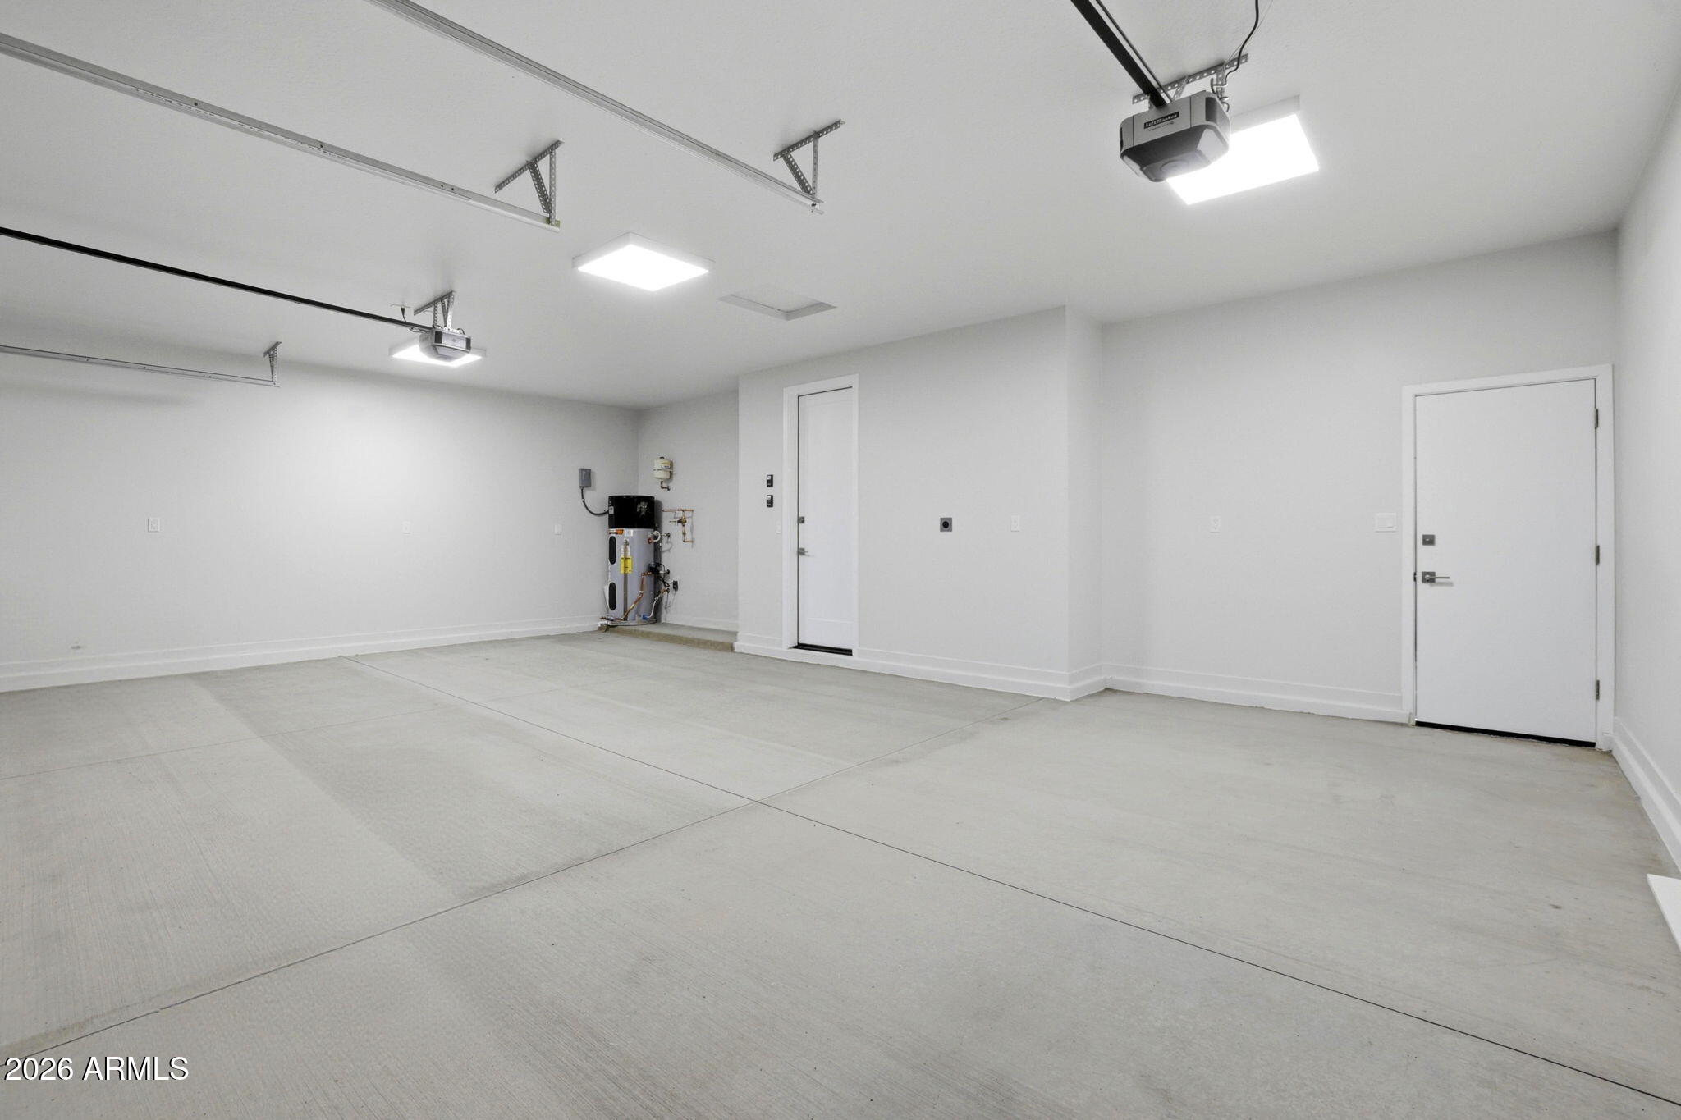
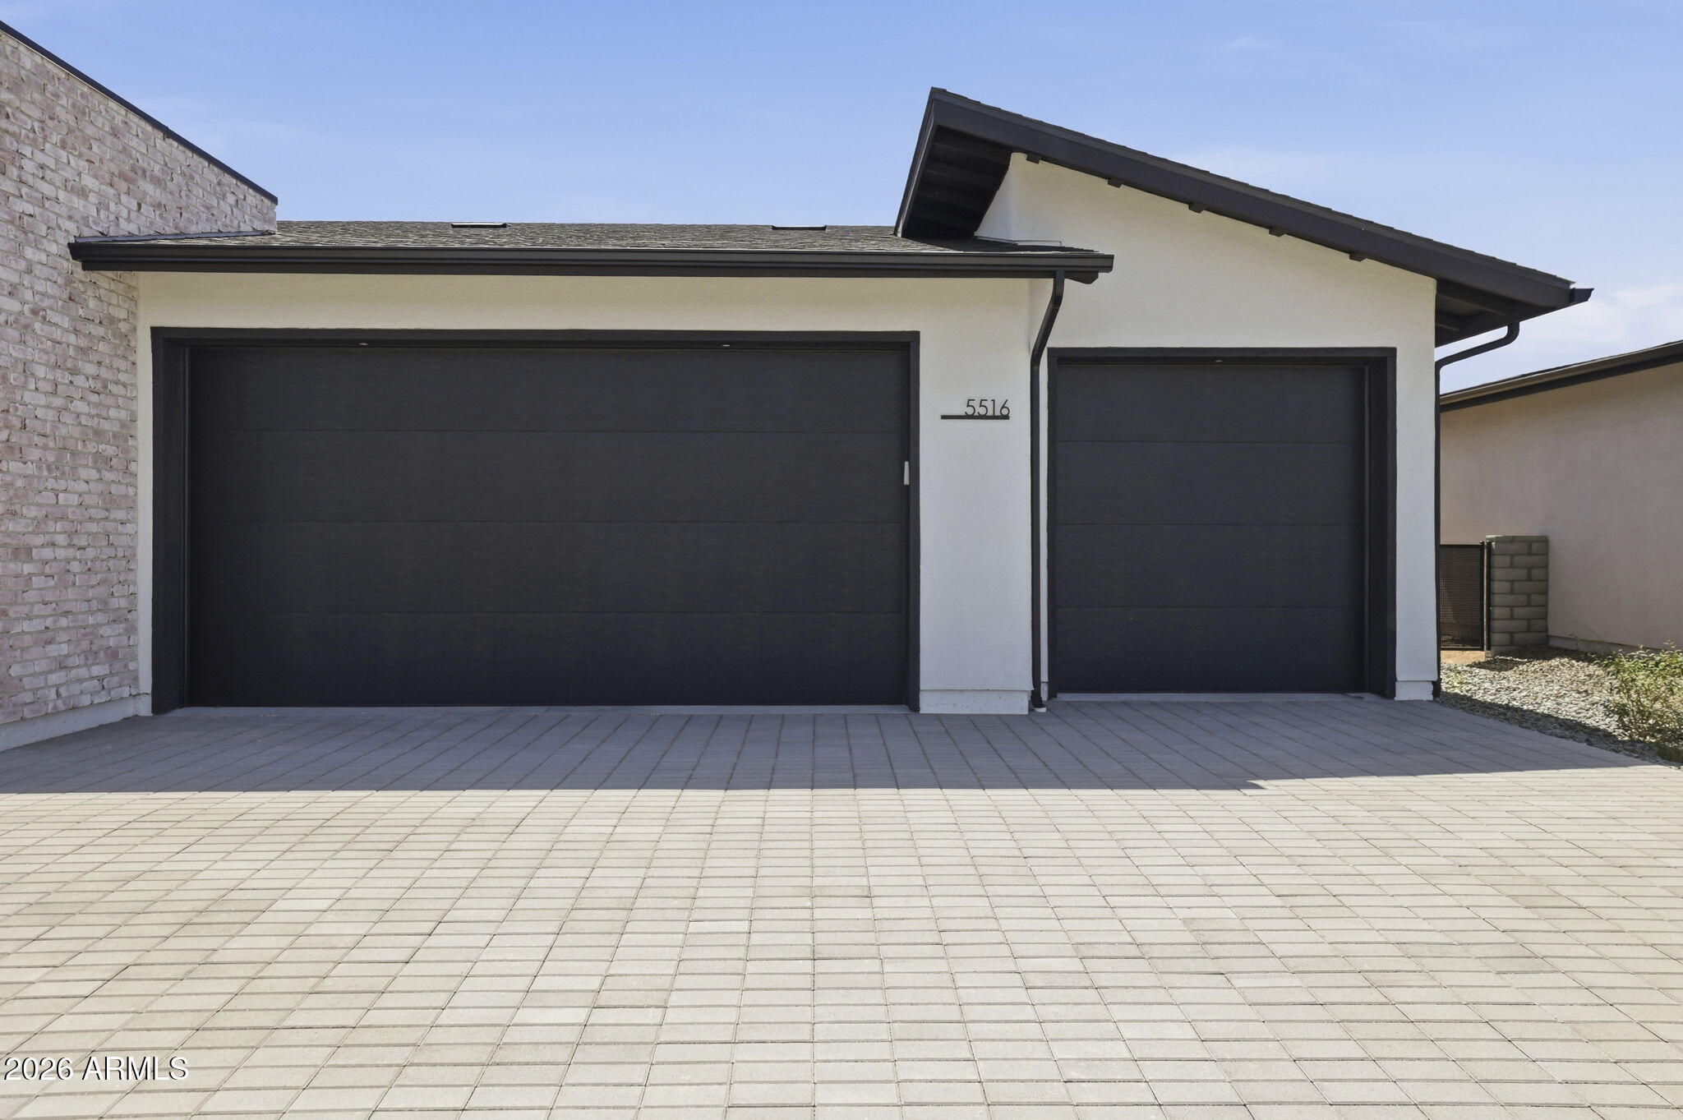
  • Garage

    Yes

  • Garage spaces

    3

  • Construction Materials

    Spray Foam Insulation, Stucco, Low VOC Insulation

  • Pool

    Yes

  • Pool Features

    Lap, Heated, Fenced

Area & Lot

  • Lot Features

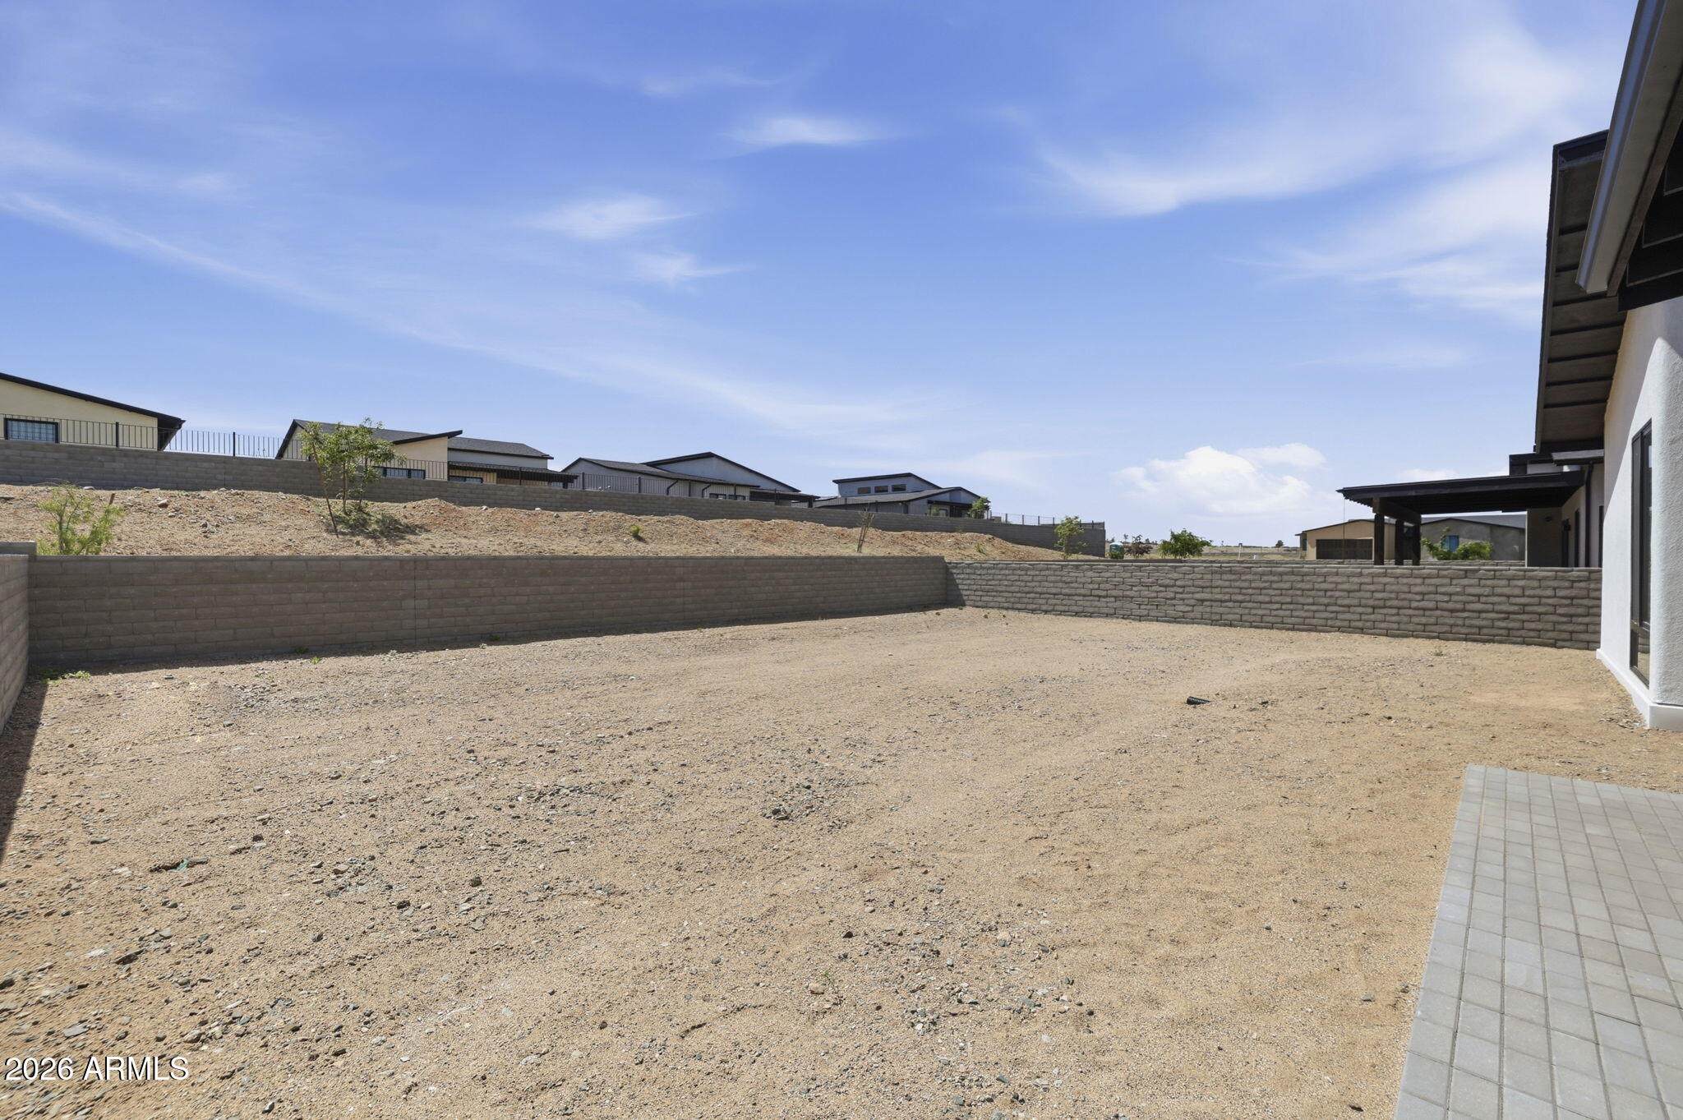
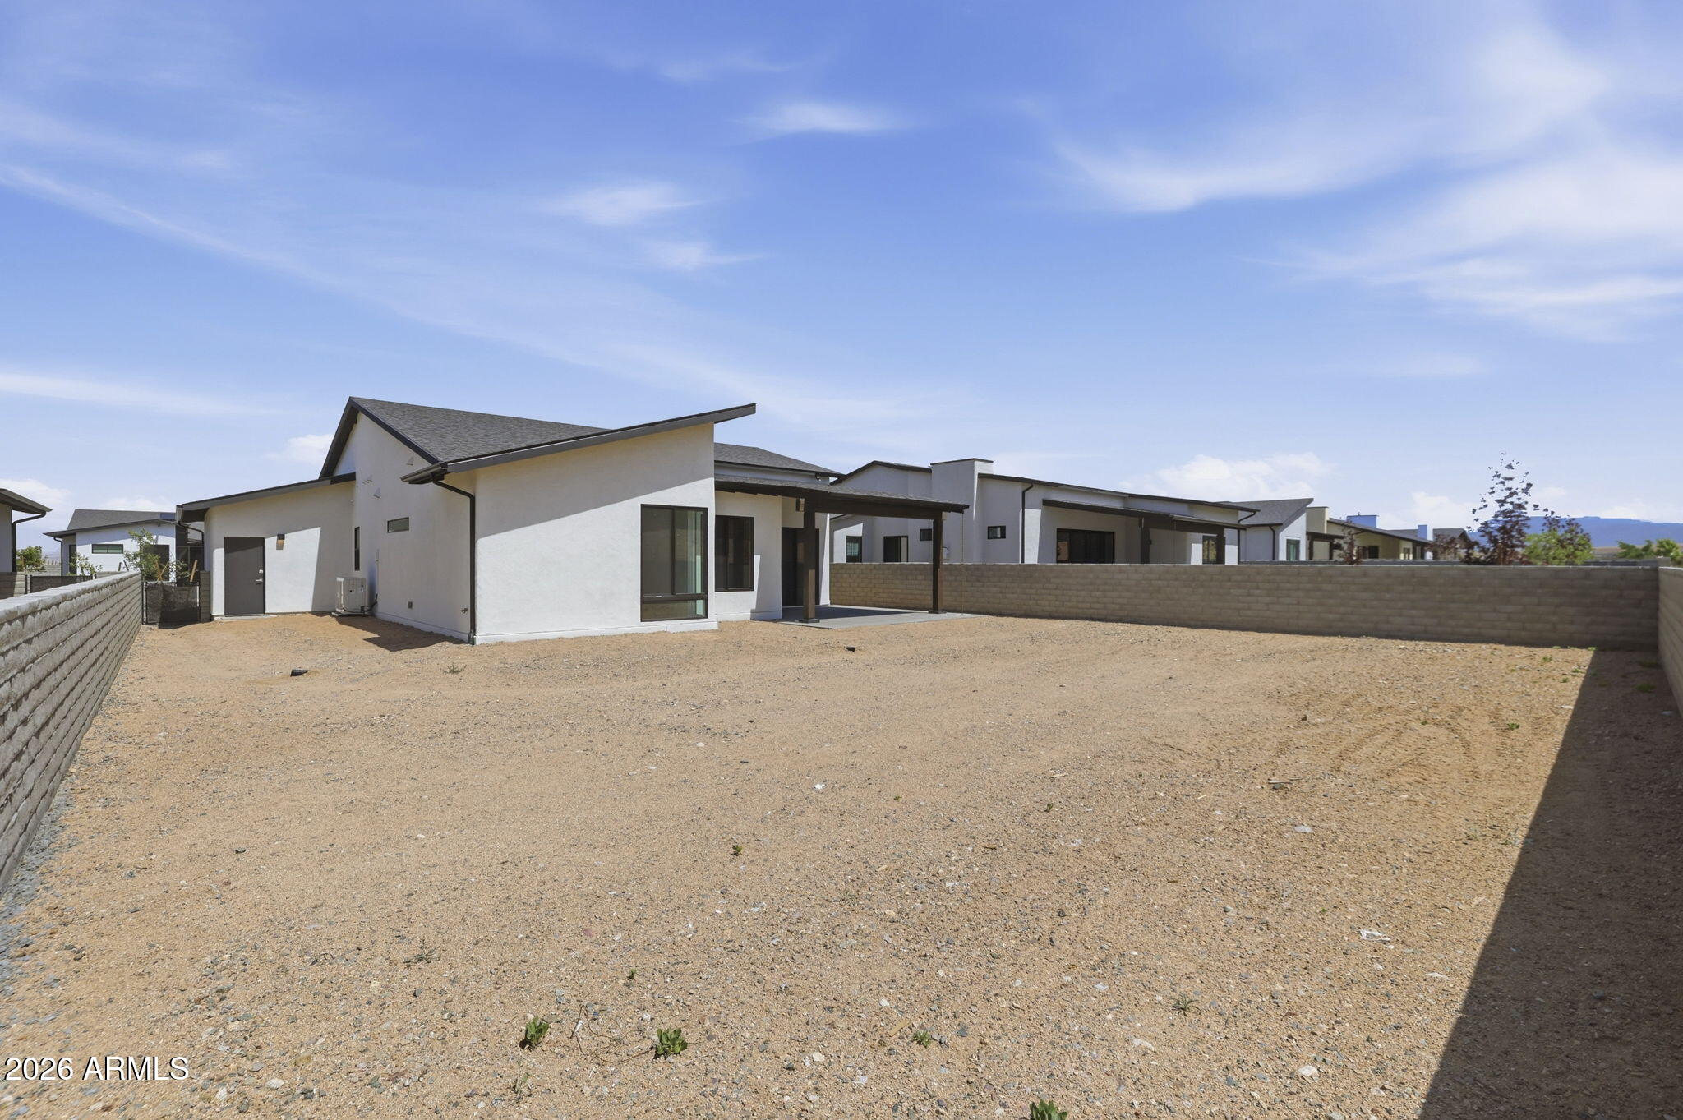
    Desert Front, Desert Back

  • Lot Size(acres)

    0.19

  • Lot Size(square feet)

    8,276

  • Property Type

    Residential

  • Property Sub Type

    Single Family Residence

Price

  • Sales Price

    $649,990

  • Tax Amount

    $931

  • Financing Options

    Cash, VA Loan, FHA, Conventional

  • Sq. Footage

    1,666

  • Price/SqFt

    $390

HOA

  • Association

    YES

  • Association Fee 2

    $151

  • Association Fee

    $150

  • Association Fee Frequency

    Monthly

  • Association Fee 2 Frequency

    Monthly

  • Association Fee Includes

    N/A

Property Resources

  • Horse Property

    NO

School District

  • Elementary School

    Humboldt Unified District

  • Middle School

    Glassford Hill Middle School

  • High School

    Bradshaw Mountain High School

Property Features

  • Stories

    1

  • Foundation Details

    Slab

  • Ownership

    Fee Simple

  • Sewer

    Public Sewer

  • Tax Lot

    528

  • Water Source

    Public

Schedule

Schedule a Showing

Showing scheduled successfully.

What is 3 + 4 ?

Mortgage calculator

Estimate your monthly mortgage payment, including the principal and interest, property taxes, and HOA. Adjust the values to generate a more accurate rate.

Your payment

Principal and Interest:

$

Property taxes:

$

HOA fees:

$

Total loan payment:

$

Total interest amount:

$

Location

  • County

    Yavapai

  • Elementary School

    Humboldt Unified District

  • Middle School

    Glassford Hill Middle School

  • High School

    Bradshaw Mountain High School

Listing Courtesy of Dean Shallberg, Mandalay Homes Realty LLC

RealHub Information is provided exclusively for consumers' personal, non-commercial use, and it may not be used for any purpose other than to identify prospective properties consumers may be interested in purchasing. All information deemed reliable but not guaranteed and should be independently verified. All properties are subject to prior sale, change or withdrawal. RealHub website owner shall not be responsible for any typographical errors, misinformation, misprints and shall be held totally harmless.

Agent Tammy Isabell

Tammy Isabell

Agent / RealtorĀ®

Call Tammy today to schedule a private showing.


* Listings on this website come from the FMLS IDX Compilation and may be held by brokerage firms other than the owner of this website. The listing brokerage is identified in any listing details. Information is deemed reliable but is not guaranteed. If you believe any FMLS listing contains material that infringes your copyrighted work please review our DMCA policy and learn how to submit a takedown request.Ā© 2024 FMLS.

Properties

Related properties

THE SHOP is the showstopper! This unique Prescott Valley property features an impressive 28x40 (1,120 sq. ft.) permitted, insulated utility/shop (Built 2021) with zoned heating & cooling--ideal for a workshop, hobbies, storage & more. Built in 2017, this 3-bed, 2-bath home offers walk-in closets in all bedrooms, ceramic tile in the main living areas, granite countertops, wood cabinetry & stainless steel appliances. Enjoy added privacy next to the park with NO HOA, plus a hot tub, RV hookup, pavers, mature trees, Anna & Honeycrisp apple trees, grapevines & fenced yard. Behind the shop, a garden area is ready for your green thumb! Extras include an Aquasana water system, smart exterior/shop lighting, garage shelving & fresh exterior paint in 2026. A rare find with incredible versatility!
#7093553

Prescott Valley

7300 E SUNFLOWER Lane

3 Beds

2 Baths

1,512 Sq.Ft.

$629,900

MLS#: 7093553

Price reduced
Experience space, serenity, and exceptional convenience in one remarkable property in the sought after Lynx Lake Estates. This versatile, single level home is loaded with added features and the interior has been freshly painted. The property includes an impressive 896 sq ft detached garage, workshop (potential Man Cave) complete with an in ground oil change pit, a kitchenette & 1/2 bath, a dream set up for hobbyists, car enthusiasts, or an ideal conversion to a spacious guest suite for multi-generational living & RV Parking. Inside you'll find a comfortable floor plan with a 268 sq ft Bonus Room, perfect for a game room, home office, or hobby room & has its own private exterior access. This area could easily be converted back into a 2nd car garage, offering added versatility. Step out from the kitchen/dining area to an expansive covered outdoor BBQ Patio equipped with BBQ grill, a bar sink, tile countertops with built in upper and lower cabinets and pull out drawers. ideal for entertaining family & friends. Outdoors, the expansive yard features apple & pear trees and a serene Japanese garden offering a peaceful place to unwind and enjoy our gorgeous AZ weather. Plenty of space to create your own gardener's paradise with room left over for your furry friends to roam. All of this just minutes from shopping, entertainment, dining, & medical facilities.
#7069202

Prescott Valley

3024 N LYNX LAKE Drive

3 Beds

2 Baths

1,816 Sq.Ft.

$549,900

MLS#: 7069202

Take a look at this to this beautifully updated 3-bedroom, 2-bath, 1,864-square-foot home located in the highly desirable golf course community of StoneRidge!
From the moment you arrive, you'll appreciate the pride of ownership and thoughtful upgrades that have been added throughout, creating a home that feels warm, inviting, and truly move-in ready.

Step inside to discover a light and welcoming interior enhanced by new flooring in all bedrooms, the primary closet, and den, along with new baseboards and beautiful finishing touches throughout. The kitchen has been thoughtfully refreshed with new granite countertops, a stylish backsplash, refinished cabinetry with new hardware, under- and over-cabinet lighting, convenient pull-out shelving in the lower cabinets, and (more) a new glass-panel pantry door. It's a space designed to be both beautiful and functional, whether you're preparing a quiet dinner at home or entertaining family and friends.
The primary suite offers its own collection of custom upgrades, including beautifully designed closet shelving, a new shower door and vanity mirror, a new closet door, and a custom barn door that adds character and charm to the bathroom entrance.
Throughout the home, carefully selected window coverings and decorative cornices in the living and dining areas add warmth and personality, while a new security front door provides an additional touch of comfort and convenience.

And the backyard--WOW! A wonderful extension of the home and a place you may quickly find yourself spending much of your time. Step onto the screened-in back patio, complete with ceiling fans and vertical shades, and enjoy a peaceful setting perfect for morning coffee, an afternoon with a good book, or relaxing with friends at the end of the day.
Chandelier and hanging stained glass panel in the dining area do not convey.
#7072502

Prescott Valley

1369 N KETTLE HILL Road

3 Beds

2 Baths

1,864 Sq.Ft.

$579,000

MLS#: 7072502
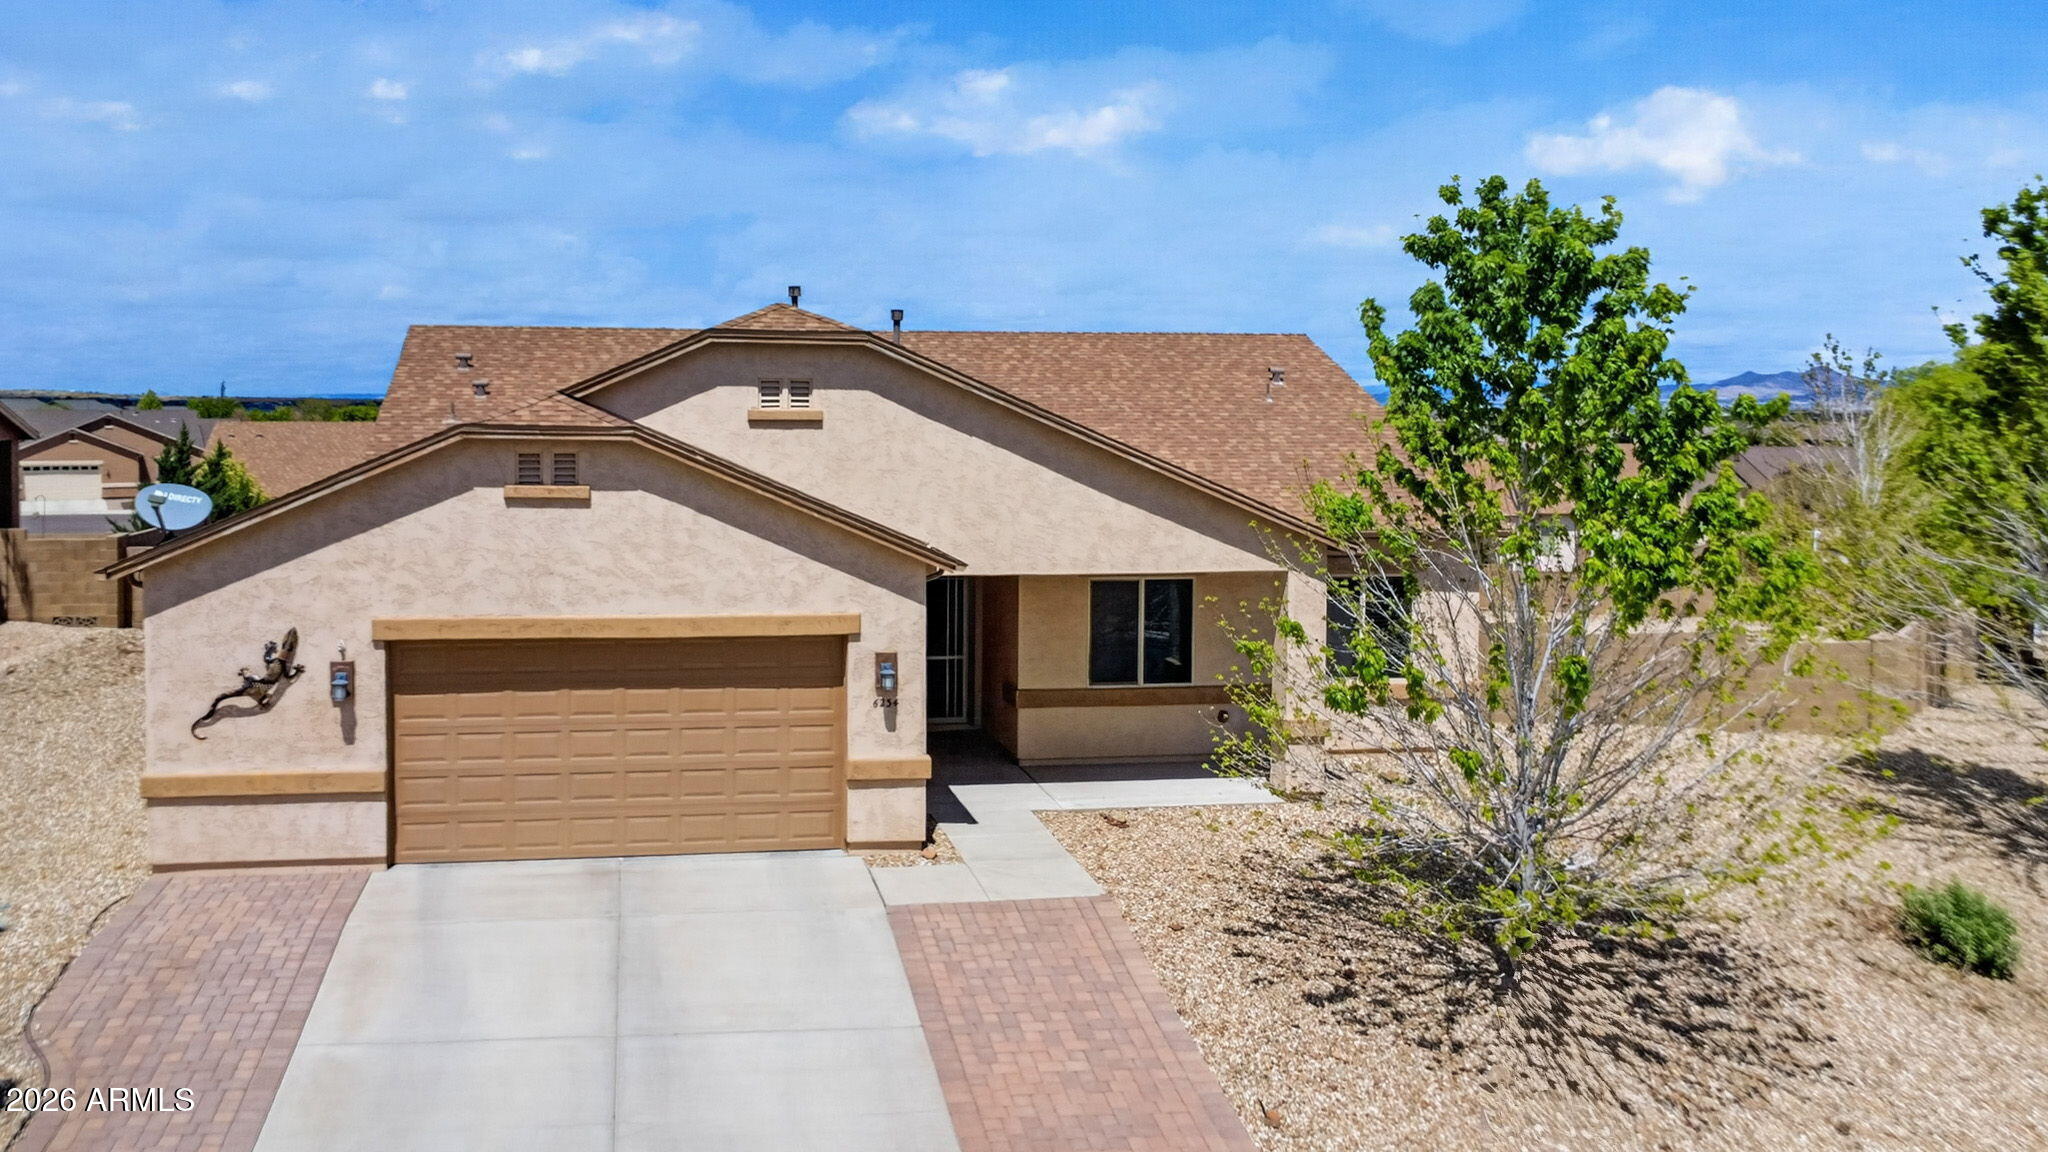
Price reduced
Move in ready and thoughtfully updated, this 3 bedroom, 2 bathroom home in Granville offers 1,663 square feet of comfortable single level living on a spacious 0.5 acre lot. Inside, vaulted ceilings and large windows create an open, airy feel, complemented by recently painted walls and durable laminate and vinyl flooring throughout.

The kitchen features granite countertops and upgraded GE Profile stainless steel appliances, including a stove and microwave with built in air fryer functionality, along with a newer KitchenAid dishwasher. Major system updates have already been completed, including a new 4 ton AC unit, heat exchanger, and water heater, offering added efficiency and peace of mind. The living area is anchored by a cozy gas fireplace, while the backyard provides plenty of space to relax or entertain with a gas fire pit, covered patio, and full block wall enclosure. Additional highlights include a 2 car garage, extended driveway, and access to Granville community amenities such as a pool, clubhouse, fitness center, and more.

Located near shopping, dining, and outdoor recreation, this home combines everyday comfort with a highly desirable Prescott Valley location.
#7015922

Prescott Valley

6234 E CAMBRIDGE Avenue

3 Beds

2 Baths

1,663 Sq.Ft.

$520,000

MLS#: 7015922

Price reduced
Thoughtfully upgraded and move-in ready, this home offers an inviting open-concept design centered around a gourmet kitchen with gas cooktop and a spacious great room accented by wood beams. Tile flooring extends throughout for a clean, cohesive feel. The owner's suite features a vaulted ceiling, expanded bath, and enlarged closet, while the den provides flexible space for an office, hobbies, or additional living. Outside, beautifully designed landscaping and a fire pit create an inviting setting for relaxing or entertaining. An epoxy-finished 3-car garage adds function and storage, while owned solar enhances the home's energy-efficient design and long-term livability.
#7072767

Prescott Valley

5760 E WOLCOTT Trail

2 Beds

2 Baths

2,011 Sq.Ft.

$719,000

MLS#: 7072767

Timeless style. Modern comfort. Completely move-in ready. Welcome to this exceptional 2024-built residence in the highly sought-after Skyview community, where thoughtful design and elevated finishes come together to create a home that feels both sophisticated and effortlessly inviting. From the moment you step inside, the open-concept design welcomes you with an abundance of natural light, beautiful modern finishes, and an easy flow created for the way you live today. The stunning kitchen serves as the heart of the home, offering a stylish and functional space for everything from quiet mornings to memorable evenings entertaining family and friends. The spacious living area provides the perfect backdrop for relaxing and gathering, while the home's thoughtful layout offers comfort and privacy when you need it. The experience continues outdoors with a beautifully finished backyard that extends the living space beyond the walls of the home. Designed for easy Arizona living, it offers a wonderful setting for morning coffee, intimate gatherings, or unwinding beneath the evening sky. And perhaps the greatest luxury of all? There is nothing left to do. This nearly-new home has already been thoughtfully upgraded and beautifully finished, allowing you to enjoy the look, feel, and peace of mind of a new home without the construction timeline, unfinished projects, or added expense of starting from scratch. With its desirable 2024 construction, 3 bedrooms, 2 bathrooms, spacious 3-car garage, modern aesthetic, and move-in-ready presentation, this is more than a newer home--it's an opportunity to step into a lifestyle that feels effortless from day one. Come experience the difference for yourself. Your next chapter in Skyview is waiting.
#7082257

Prescott Valley

7615 E LOUIE Lane

3 Beds

2 Baths

1,829 Sq.Ft.

$599,900

MLS#: 7082257

Price reduced
This thoughtfully designed single-level home offers a refined balance of privacy, flexibility, and modern comfort. At its center, an open-concept kitchen, dining area, and great room create a bright, connected living space enhanced by elevated ceilings and expansive sliding glass doors. Natural light fills the home, while the seamless transition to an extended covered patio invites effortless indoor-outdoor living--ideal for both quiet mornings and relaxed entertaining. The layout is intentionally designed to provide separation and versatility. Each secondary bedroom is positioned with access to its own bath, offering a sense of privacy that's increasingly valued in today's market. A flexible living area adds adaptability for a home office, media space, or guest retreat.
#7059185

Prescott Valley

5170 N Jeffers Avenue

3 Beds

3 Baths

1,715 Sq.Ft.

$534,990

MLS#: 7059185

Price reduced
Designed with both privacy & comfort in mind, this thoughtfully crafted 2,002sf home features a desirable split floorplan with the primary suite positioned on one side of the home and the secondary bedroom & private study (or optional 3rd bedroom) on the other. This layout creates an ideal balance for guests, home office, or multigenerational living while maintaining a sense of separation and tranquility. At the heart of the home, an oversized great room serves as the central gathering space, seamlessly connecting the kitchen, dining area, & covered patio for effortless entertaining & everyday living. Enhanced finishes throughout add a touch of sophistication, while the spacious 3-car garage provides plenty of room for vehicles, hobbies, and storage. Combining flexible living spaces, thoughtful design, and modern comfort, this home offers a lifestyle that is both functional and refined.  ECCO homes are designed to minimize energy consumption and cut back on costs while also providing a healthier and more sustainable living environment. Some of the energy-efficient features that come standard in our homes include:

* ENERGY STARĀ® Compliant Home: Our homes meet the rigorous energy efficiency standards set by the U.S. Environmental Protection Agency, ensuring that they are among the most energy-efficient homes for sale in the country.
* Spray Foam Wall (5") and Ceiling (8") Insulation: Our homes feature advanced insulation systems that help reduce heat loss in the winter and heat gain in the summer, keeping your home comfortable and energy efficient.
* ERV (Energy Recovery Ventilator) for Energy-Efficient Fresh Air Exchanges: Our ERV systems provide a continuous supply of fresh air while minimizing heat loss and energy consumption.
* Programmable Wi-Fi Thermostat: Our heat pump systems are designed to provide efficient heating and cooling while minimizing energy consumption.
* Jumper Ducts: Our jumper ducts help improve airflow and reduce energy consumption by minimizing heat loss and heat gain.
* 40-Gallon Electric Hot Water Heater with Recirculating Water System: Our hot water heaters are designed to provide a constant supply of hot water while minimizing energy consumption.
* Electric Range: Our electric ranges are energy efficient and easy to clean, making them a practical choice for busy families.
* Low-VOC Paint: Our homes feature low-VOC (volatile organic compound) paint, which helps improve indoor air quality and reduce the risk of health problems.

At ECCO Homes, we believe that a healthy and comfortable living environment is essential for families. That's why our philosophy is rooted in green building technologies that promote cleaner air, reduced energy bills and a more sustainable future. Our Prescott Valley home designs provide healthier indoor air quality, which is especially important for families with young children and pets.
#7048519

Prescott Valley

7543 E Louie Lane

2 Beds

2 Baths

2,002 Sq.Ft.

$636,160

MLS#: 7048519

This 3-bdrm single-level home delivers maximum functionality with modern, energy-efficient features, ideal for first-time buyers, downsizers or anyone seeking low-maintenance comfort in Northern Arizona's beautiful high-desert setting. The galley-style kitchen feels surprisingly open and inviting, thanks to its direct backyard access and a practical working island that overlooks the great room perfect for cooking while staying connected to family or guests. Thoughtful intelligent design shines through with enhanced noise isolation for the secondary bedroom near the entry hall, keeping it peaceful & private. The split bedroom layout places the serene primary suite at the back of the home, complete with a private bath & generous walk-in closet - see supplement for more... Home has a garage service door, Quartz countertops throughout, soft water loop, 82 tall garage door, Matte black plumbing fixtures, & CAT 6. This home has a 3-bedroom 2 full bathroom layout that adapts to your needs-whether for guests, a home office, or growing family. Situated on a cul-de-sac in a prime location, this home offers peace, convenience, access to Jasper's trails, amenities, and elevated lifestyle. Construction is advancing quickly, and completion is on track for August/September. Move quickly to claim one of the VERY best homesites in the development. A smart pick for buyers searching new homes Prescott Valley AZ, energy-efficient single-level homes Prescott Valley, affordable new construction Prescott Valley. This home combines thoughtful design, modern appeal, and unbeatable value in one of the area's most promising neighborhoods.
#7058989

Prescott Valley

5241 N Woodsworth Way

3 Beds

2 Baths

1,511 Sq.Ft.

$570,095

MLS#: 7058989

This thoughtfully designed residence offers a refined balance of comfort, flexibility, and modern livability, tailored for the way people live today. At its center, an open-concept great room, kitchen, and dining area create a bright, connected living space enhanced by elevated ceilings and natural light. The gourmet kitchen anchors the home with a clean, functional layout that supports both everyday routines and effortless entertaining. Just beyond, a covered patio extends the living space outdoors, creating a seamless transition for relaxing or hosting under Northern Arizona's expansive skies. The owner's suite is positioned as a private retreat, offering a quiet escape with a spa-inspired bath featuring a curbless walk-in shower and thoughtful finishes.

5516 E Edgar Way

Message successfully sent.

I agree to receive email communication and understand I can unsubscribe at any time.

I agree to be contacted by The Mandy Gold Team | Haymore Real Estate LLC via call, email, and text for real estate services. To opt out, you can reply 'stop' at any time or reply 'help' for assistance. You can also click the unsubscribe link in the emails. Message and data rates may apply. Message frequency may vary. Privacy Policy

Send a message

Message successfully sent.

Reason for contacting?

I agree to receive email communication and understand I can unsubscribe at any time.

I agree to be contacted by The Mandy Gold Team | Haymore Real Estate LLC via call, email, and text for real estate services. To opt out, you can reply 'stop' at any time or reply 'help' for assistance. You can also click the unsubscribe link in the emails. Message and data rates may apply. Message frequency may vary. Privacy Policy

Sign In Sign Out

Virtual Assistant

Would you like to take the next step with this property? We can help you schedule a showing or virtual tour, or send you more details.

Yes, I would like more information.

Thank You for Your Reply, One of Our Agents will contact you as soon as possible

No, maybe later.

Thank you, you can always contact me via email, phone number or through the contact form.

Realhub AI

Lucy - Your AI-Powered Realtor

Update Your Temporary Password

Personalize your search

Enter your email and we'll notify you immediately when new listings match what you're looking for.

or enter email address

Already have an account ? Login here

Continue your home search

I agree to receive communications and understand I can unsubscribe at any time.

I agree to be contacted by The Mandy Gold Team | Haymore Real Estate LLC via call, email, and text for real estate services. To opt out, you can reply 'stop' at any time or reply 'help' for assistance. You can also click the unsubscribe link in the emails. Message and data rates may apply. Message frequency may vary. Privacy Policy

Already have an account ? Login here

We use cookies

We use cookies for analytics and to enhance your experience. By accepting, you agree to analytics and marketing cookies. Small functional cookies that count viewed properties and time on site are used regardless of your choice. You can manage your preferences or learn more about our cookies policy.