5434 E LINCOLN Drive E 1

Paradise Valley, AZ 85253
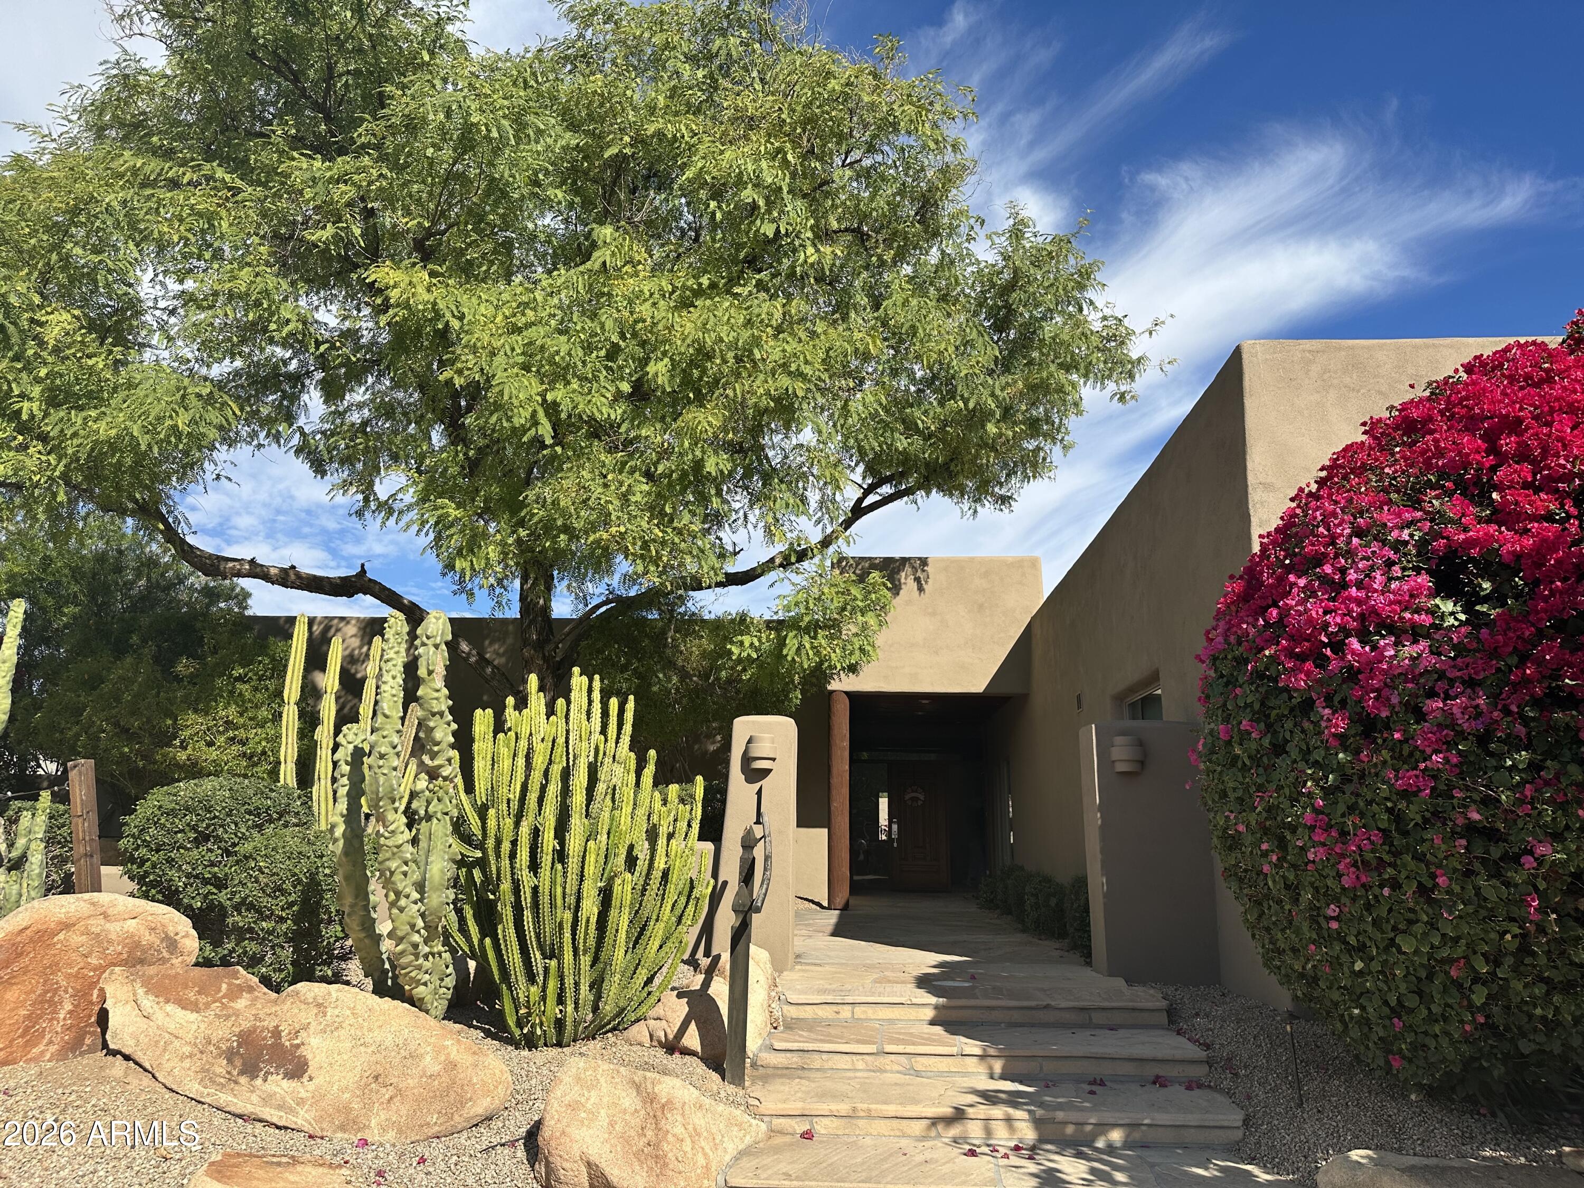
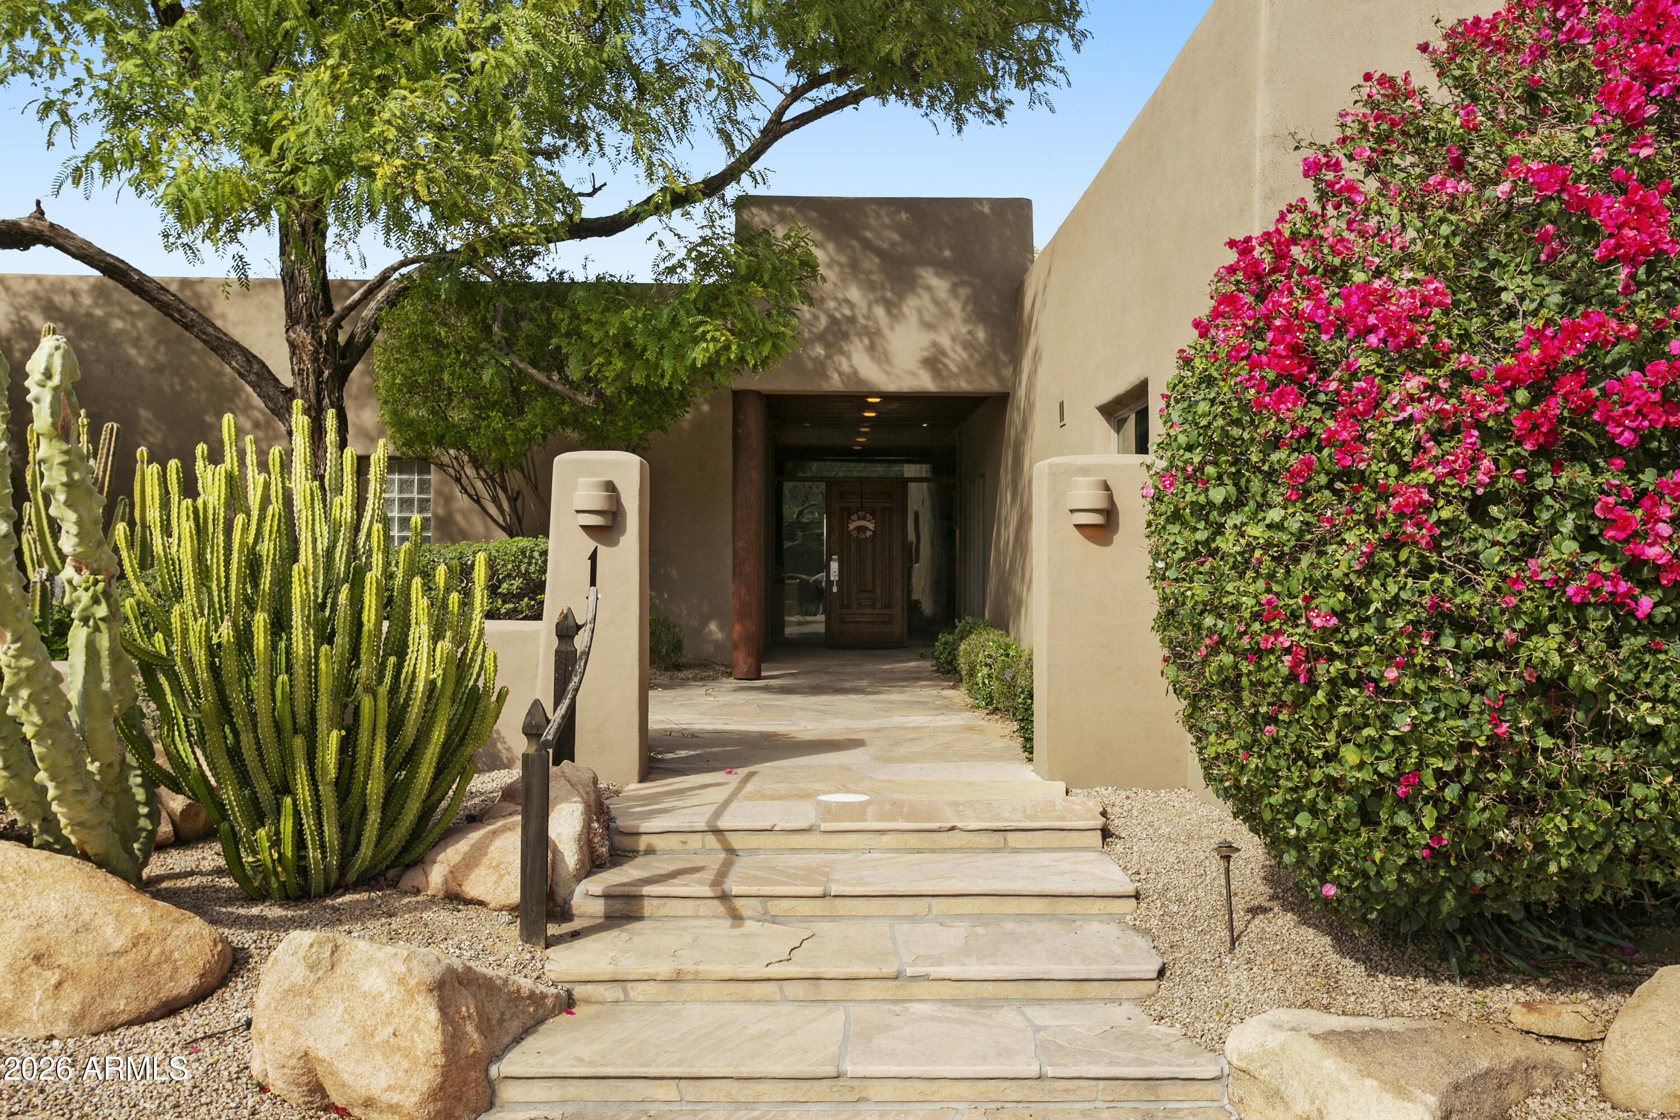
Santa Barbara/Tuscan

Paradise Valley, AZ 85253
5434 E LINCOLN Drive E 1

$2,600,000

MLS#: 6985036

Status: Active

Listing provided by: Fathom Realty Elite

Listing agent phone: None

Last update: 12 days ago

On site: 7 months ago

COLONIA MIRAMONTE - Residential

About

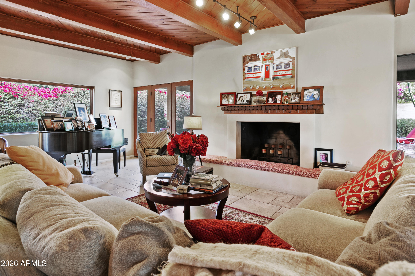
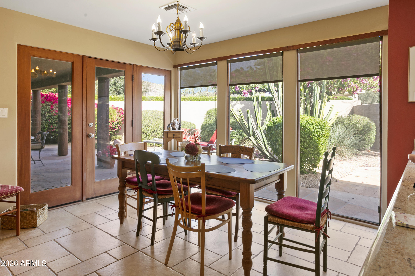
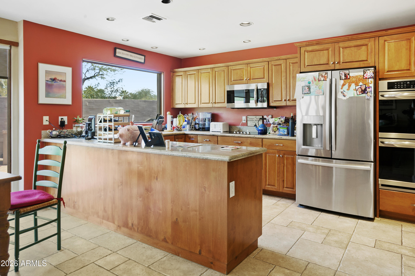
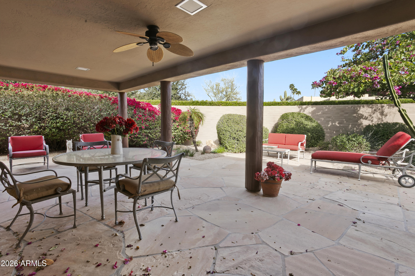
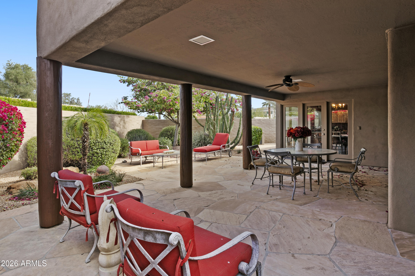
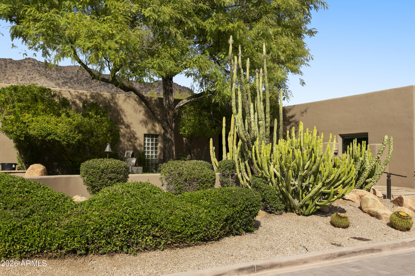
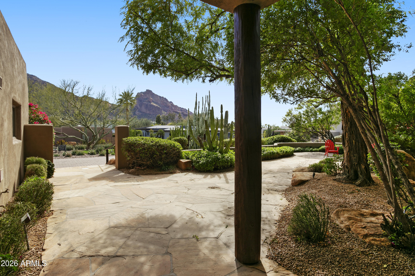
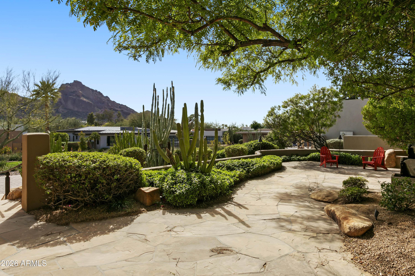
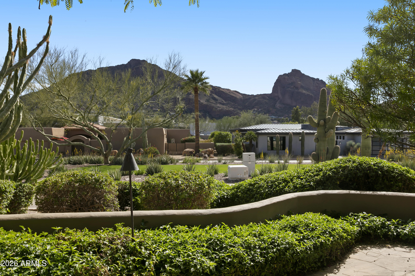
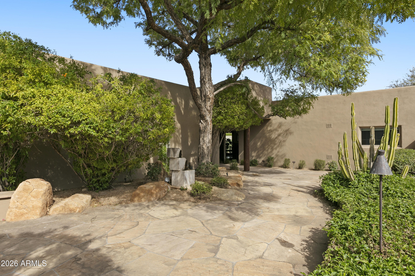
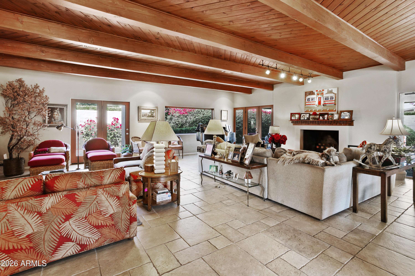
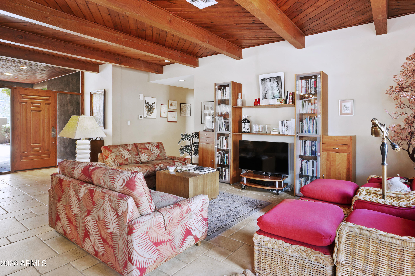
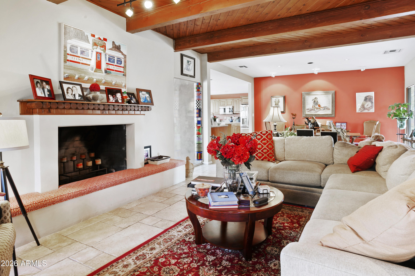
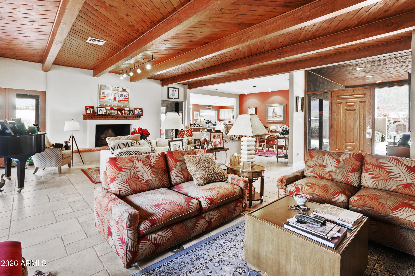
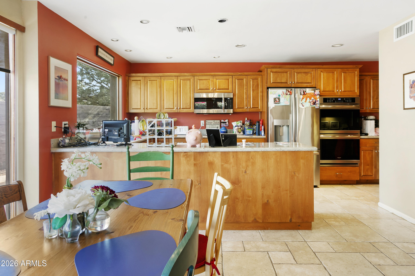
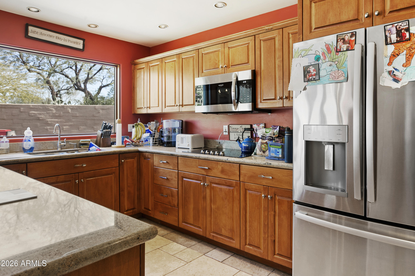
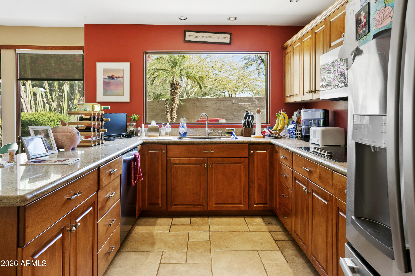
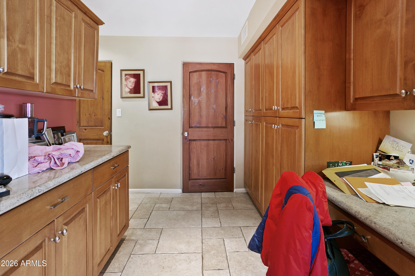
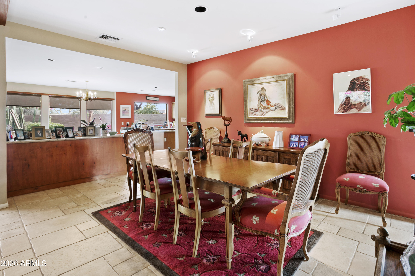
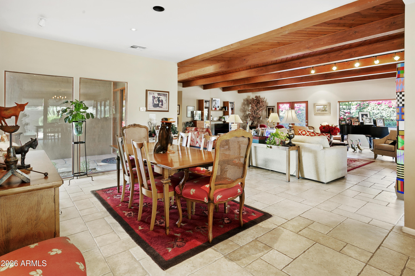
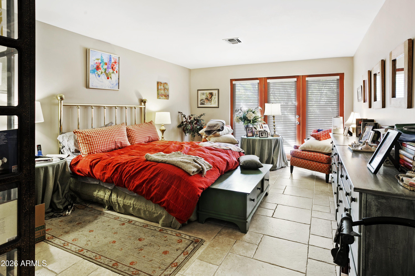
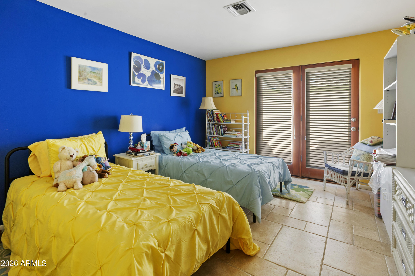
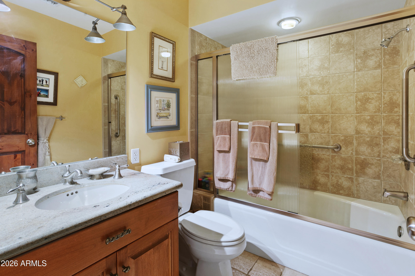
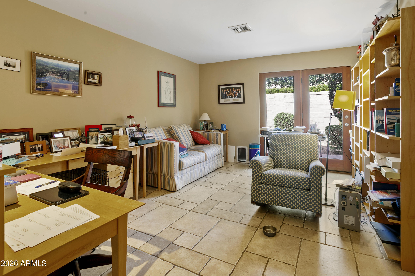
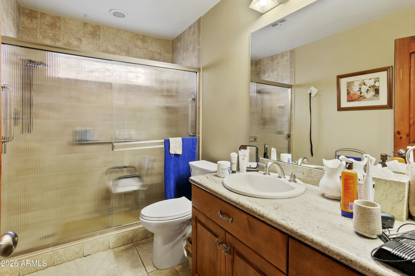
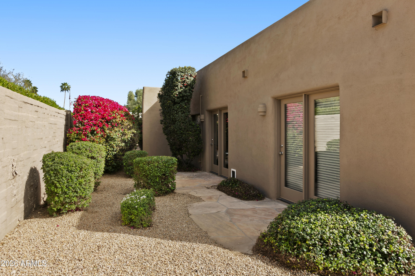
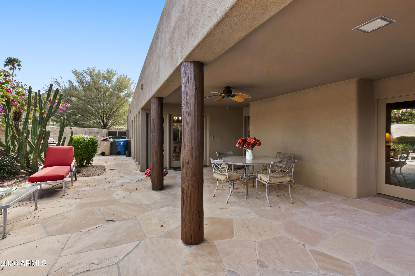
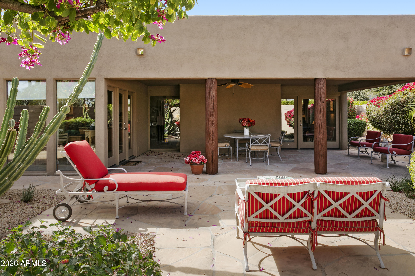
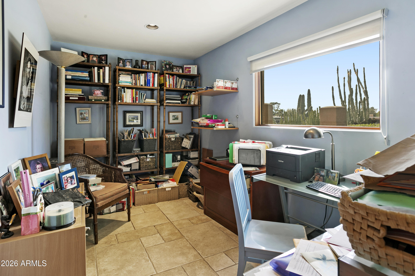
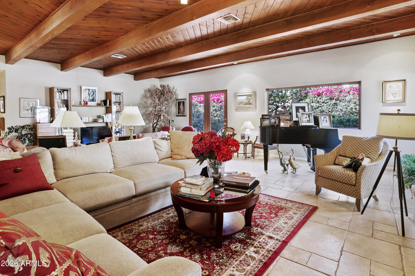
The Peak of Paradise Valley Luxury in Colonia Miramonte. Nestled in the heart of the valley between the majestic Camelback and Mummy Mountains, this sophisticated 3-bedroom, 3.5-bathroom residence offers 2,891 sq. ft. of refined living space. Located within the prestigious Colonia Miramonte, a premier 24-hour guard-gated enclave of just 81 homes, this property provides an unparalleled lifestyle of security and serenity. Beyond the stunning mountain silhouettes, residents enjoy a vibrant social atmosphere and world-class amenities. The community features a heated pool with organized water fitness and curated excursions around the valley for neighbors to enjoy. Experience the perfect blend of privacy, community, and scenic beauty in Arizona's most coveted zip code. Home was updated in 2002.

Property

Beds

3

Full Baths

3

1/2 Baths

1

Year Built

1967

Sq.Footage

2,891

Features

Features & Amenities

Interior

  • Other Interior Features

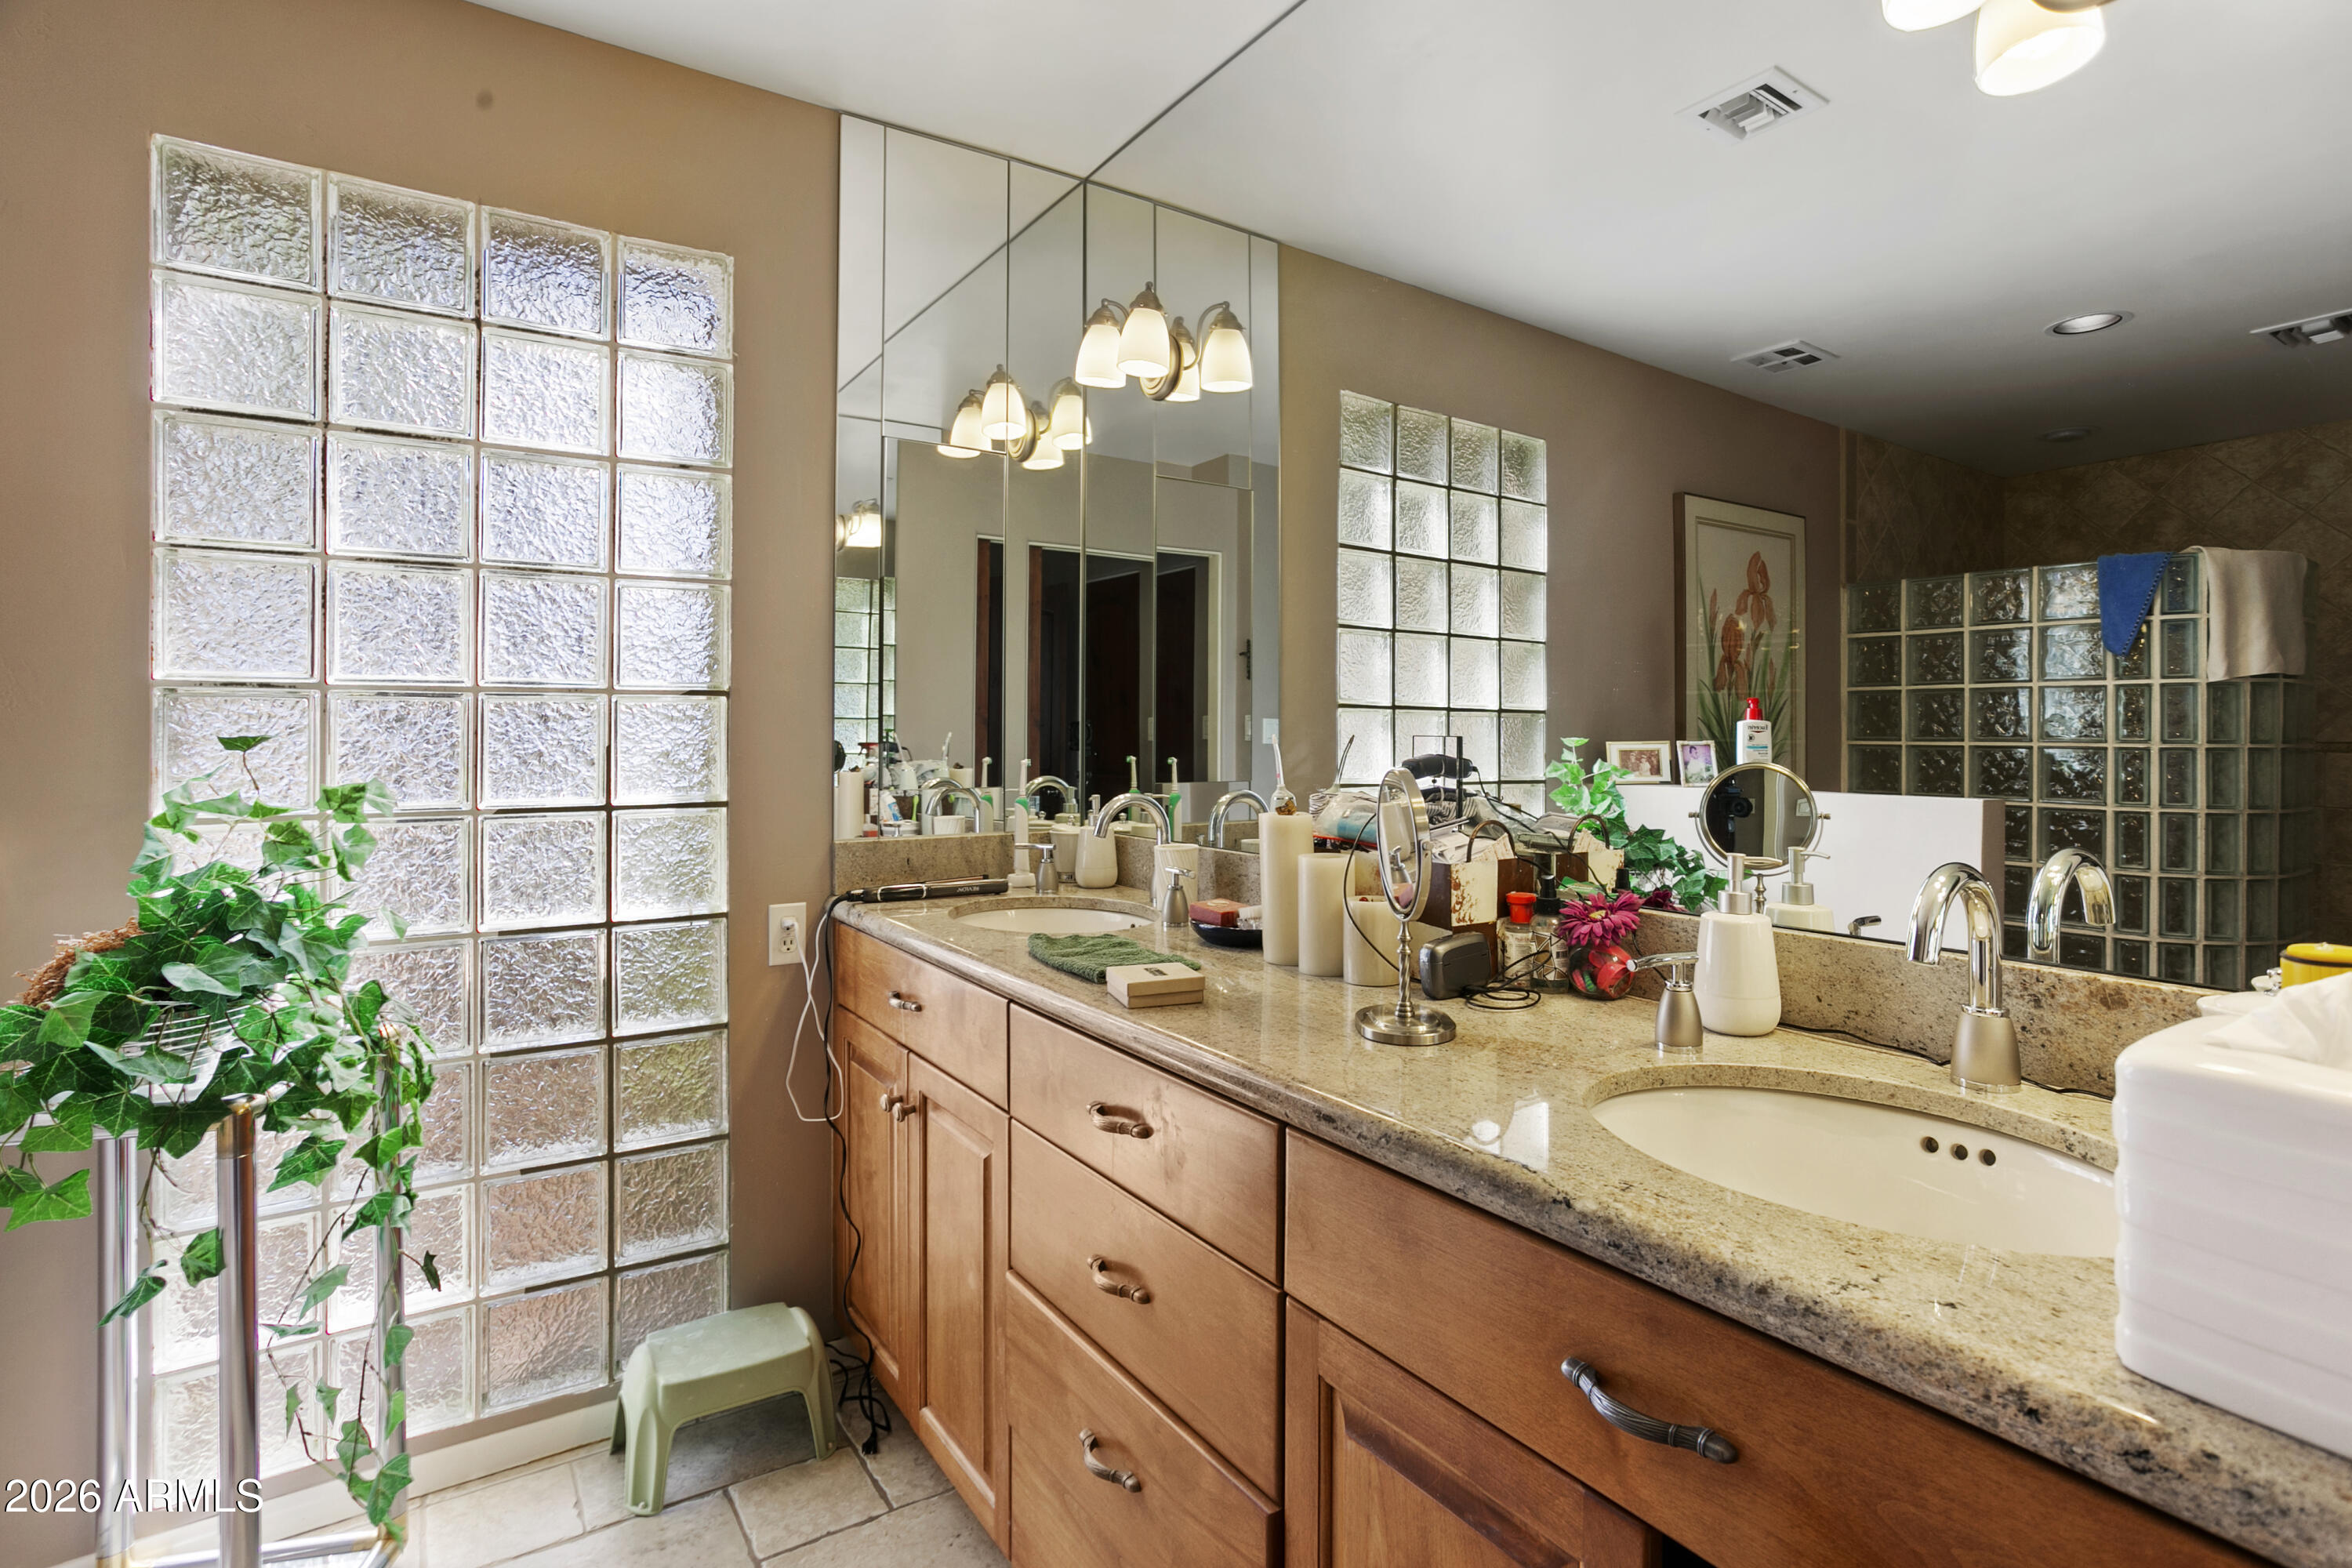
    Double Vanity, Eat-in Kitchen

  • Total Bedrooms

    3

  • Bathrooms

    3

  • 1/2 Bathrooms

    1

  • Basement YN

    NO

  • Cooling YN

    YES

  • Cooling

    Central Air

  • Fireplace YN

    NO

  • Heating YN

    YES

  • Heating

    Natural Gas, Ceiling

  • Pet friendly

    N/A

Exterior

  • Garage

    Yes

  • Garage spaces

    2

  • Construction Materials

    Synthetic Stucco

  • Other Exterior Features

    Barbecue, Built-in Barbecue

  • Parking

    Garage Door Opener, Gated, Carport

  • Pool

    Yes

  • Pool Features

    Cabana, Heated

  • View

    Mountain(s)

Area & Lot

  • Lot Features

    Desert Front

  • Lot Size(acres)

    0.25

  • Lot Size(square feet)

    10,987

  • Property Type

    Residential

  • Property Sub Type

    Single Family Residence

  • Architectural Style

    Santa Barbara/Tuscan

Price

  • Sales Price

    $2,600,000

  • Tax Amount

    $5,638

  • Sq. Footage

    2,891

  • Price/SqFt

    $899

HOA

  • Association

    YES

  • Association Fee

    $2,500

  • Association Fee Frequency

    Quarterly

  • Association Fee Includes

    N/A

Property Resources

  • Horse Property

    NO

School District

  • Elementary School

    Scottsdale Unified District

  • Middle School

    Kiva Elementary School

  • High School

    Saguaro High School

Property Features

  • Stories

    1

  • Foundation Details

    Permanent

  • Ownership

    Fee Simple

  • Sewer

    Public Sewer

  • Tax Lot

    1

Schedule

Schedule a Showing

Showing scheduled successfully.

What is 3 + 4 ?


Change time

Mortgage calculator

Estimate your monthly mortgage payment, including the principal and interest, property taxes, and HOA. Adjust the values to generate a more accurate rate.

Your payment

Principal and Interest:

$

Property taxes:

$

HOA fees:

$

Total loan payment:

$

Total interest amount:

$

Location

  • County

    Maricopa

  • Elementary School

    Scottsdale Unified District

  • Middle School

    Kiva Elementary School

  • High School

    Saguaro High School

Listing Courtesy of Susan M Monahan, Fathom Realty Elite

RealHub Information is provided exclusively for consumers' personal, non-commercial use, and it may not be used for any purpose other than to identify prospective properties consumers may be interested in purchasing. All information deemed reliable but not guaranteed and should be independently verified. All properties are subject to prior sale, change or withdrawal. RealHub website owner shall not be responsible for any typographical errors, misinformation, misprints and shall be held totally harmless.

Agent Tammy Isabell

Tammy Isabell

Agent / RealtorĀ®

Call Tammy today to schedule a private showing.


* Listings on this website come from the FMLS IDX Compilation and may be held by brokerage firms other than the owner of this website. The listing brokerage is identified in any listing details. Information is deemed reliable but is not guaranteed. If you believe any FMLS listing contains material that infringes your copyrighted work please click here to review our DMCA policy and learn how to submit a takedown request.Ā© 2024 FMLS.

Properties

Related properties

New on site 1 day ago
Privately nestled behind a lush acre of mature desert botanical landscaping, this elegant Paradise Valley residence evokes the feeling of a secluded resort retreat. A winding approach through thoughtfully curated gardens leads to a dramatic entry, where a striking picture window beautifully frames the surrounding natural beauty. At the heart of the home, the warm and sophisticated kitchen opens seamlessly to the inviting family room, creating an ideal setting for everyday living and entertaining. Expansive sliding glass doors blur the line between indoors and out, revealing breathtaking mountain views and sparkling city lights beyond. The tranquil main-level primary suite offers a private sanctuary, complete with dual walk-in closets, abundant storage, and a spacious spa-inspired bath. Upstairs, two en-suite guest bedrooms and a comfortable loft with wet bar provide a welcoming retreat for family and visitors alike. Blending timeless elegance with effortless comfort, this exceptional property offers a wonderful opportunity to experience the best of Paradise Valley living.
#7077214

Paradise Valley

4602 E MOCKINGBIRD Lane

3 Beds

3 Baths

3,960 Sq.Ft.

$2,995,000

MLS#: 7077214

Tucked in the gated Via Vista community of just 18 homes sits this beautiful Paradise Valley estate. A grand foyer with soaring ceilings leads to elegant formal living and dining spaces, along with a private office featuring a built-in desk and shelving. The heart of the home is the light-filled, open-concept family room and kitchen. A gas fireplace anchors the family room, while abundant windows and doors bring in natural light and create a seamless connection to the outdoor spaces. The kitchen opens to both the family room and breakfast room and features a generous eat-up island, stainless steel appliances, and multiple ovens - ideal for everyday living and entertaining. The primary suite is a private retreat featuring a gas fireplace, private exterior entry, dual vanities, private toilet, separate shower, and soaking tub. Designed for effortless Arizona living, the backyard features a private pool, covered patio, built-in BBQ area, low-maintenance turf and desert landscaping, and mature palms that create an inviting, resort-inspired setting. Ideally situated in the heart of Paradise Valley, this home offers convenient access to premier shopping and dining, renowned golf courses, luxury resorts, and all that Paradise Valley and Scottsdale have to offer.
#7077144

Paradise Valley

7091 E BALFOUR Road

3 Beds

2 Baths

4,184 Sq.Ft.

$2,800,000

MLS#: 7077144

Price reduced
Paradise Valley development opportunity. Acre + lot. Existing residence and detached garage conveys AS IS. Prime teardown/rebuild opportunity minutes from Shea and Camelback Mountain, surrounded by multi-million dollar new-build estates. Connected to city Sewer. Block wall. Zoned within Scottsdale Unified School District. No HOA.
#7075119

Paradise Valley

9808 N 64TH Place

4 Beds

2 Baths

2,793 Sq.Ft.

$2,150,000

MLS#: 7075119

Price reduced
SCRAPE & BUILD OPPORTUNITY IN PARADISE VALLEY! Attention developers, investors & builders--rare opportunity to acquire a flat 1.15-acre lot with mountain views and tremendous potential to build a luxury custom or spec home. Existing structure is likely a complete teardown. New construction on the same street and nearby is selling in the $12M-$16M+ range, highlighting the upside and desirability of this location. Bring your vision and capitalize on this exceptional Paradise Valley opportunity.
#7064468

Paradise Valley

6420 N PALO CRISTI Road

4 Beds

3 Baths

2,684 Sq.Ft.

$2,925,000

MLS#: 7064468
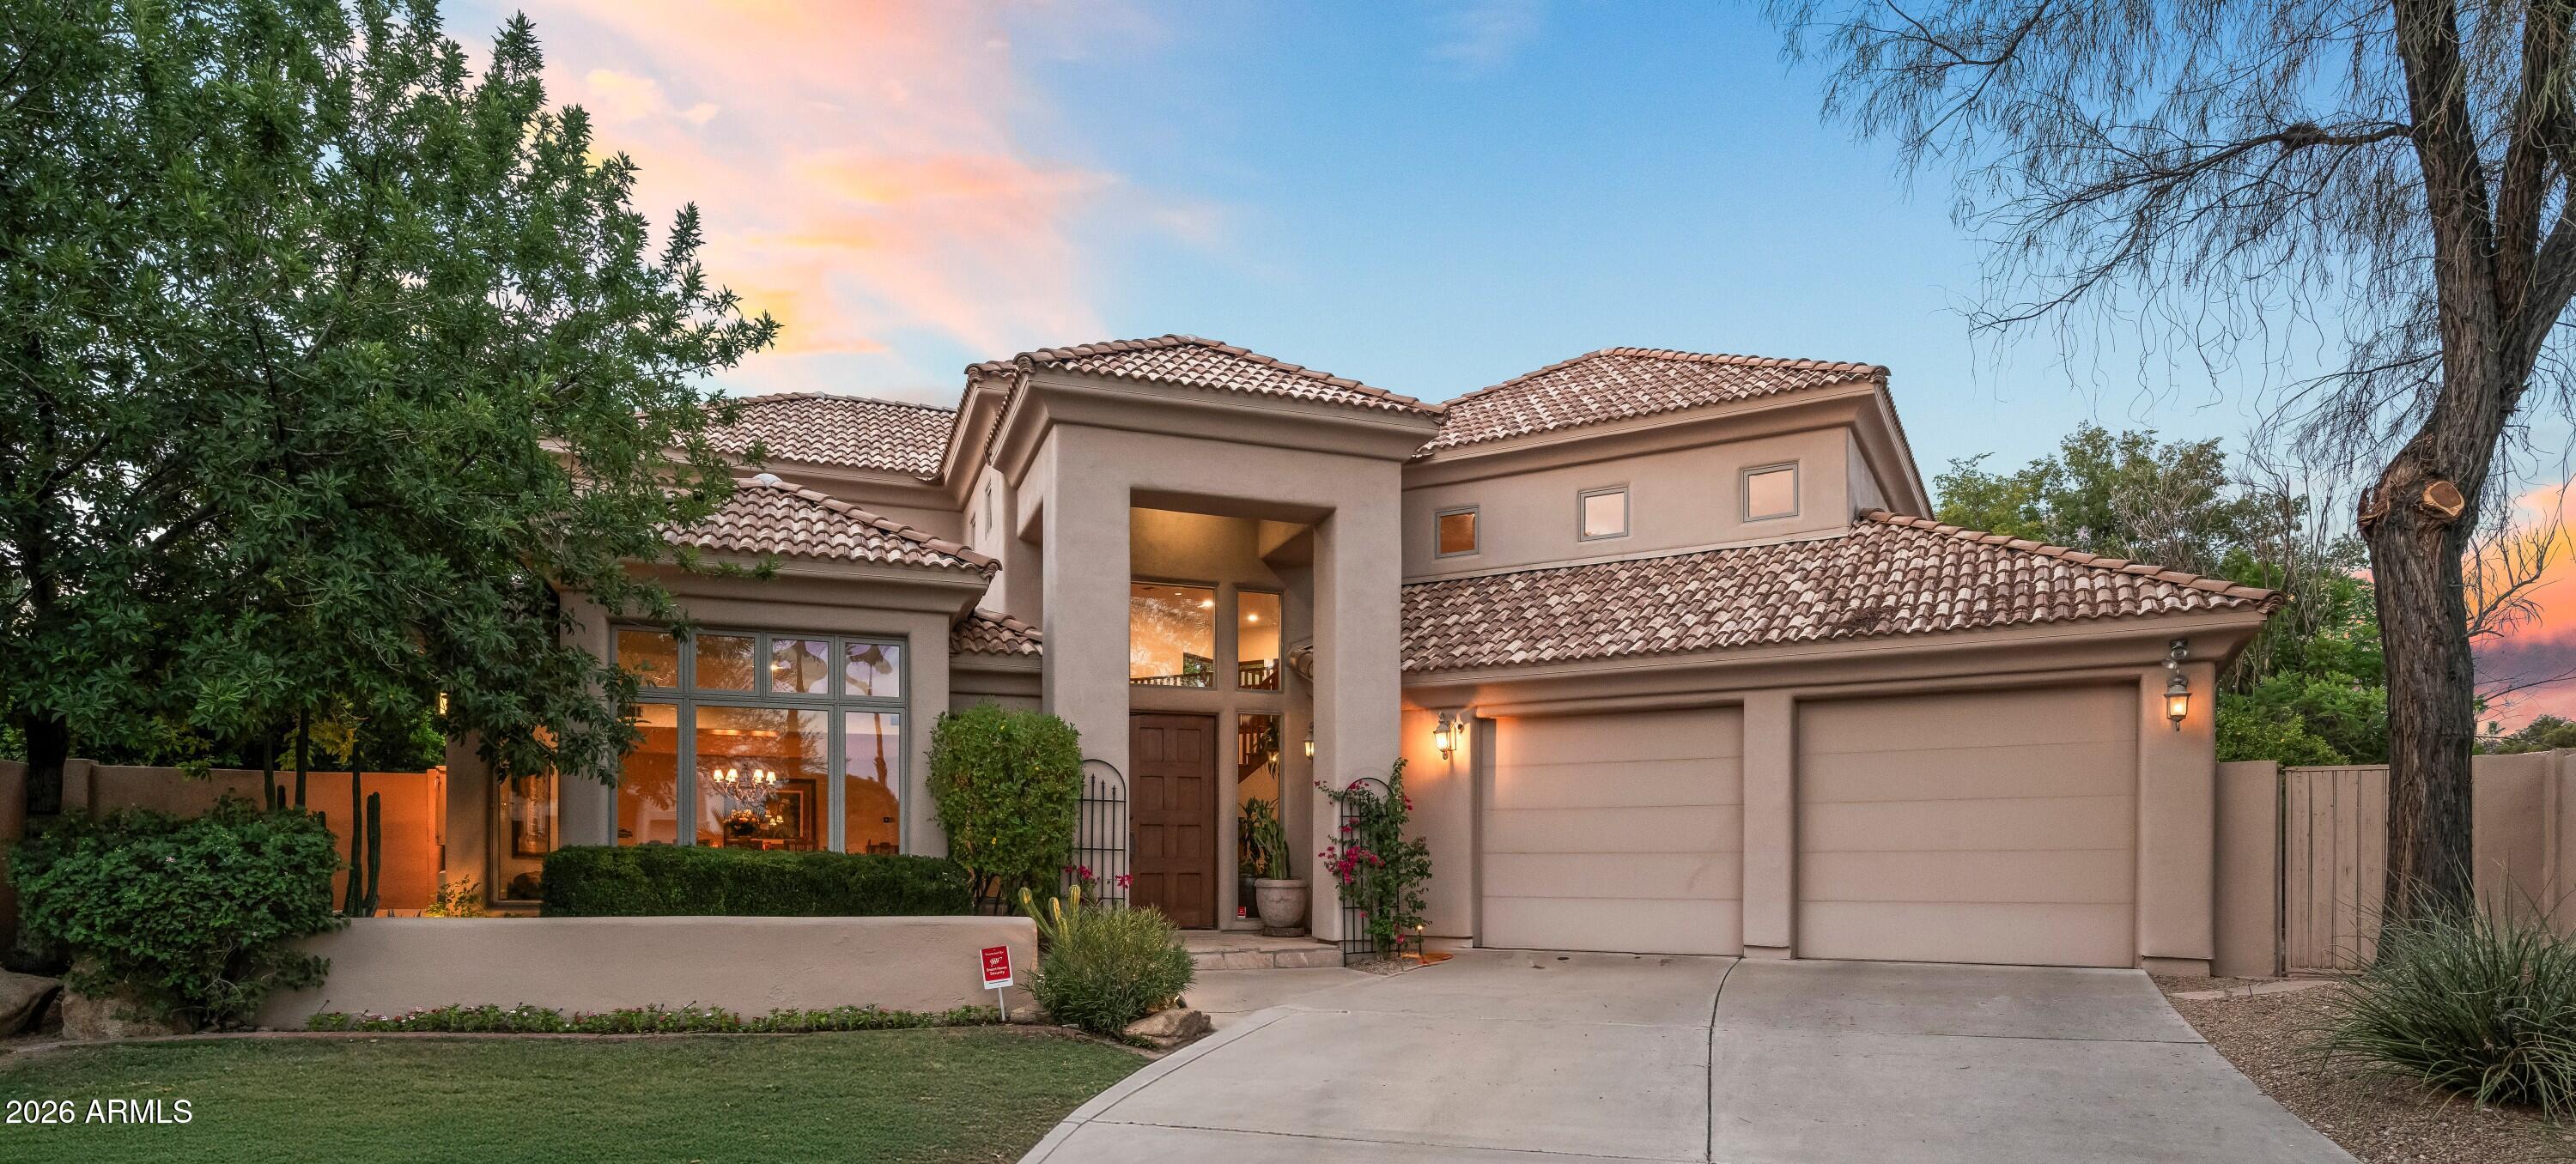
Nestled within the exclusive gated community of Singletree Ranch, adjacent Camelback Golf Club, this extraordinary 5 bedroom, 4.5 bath custom-built estate offers privacy and unparalleled living along with breathtaking golf course and mountain views. 
Ideally situated at the end of a quiet cul-de-sac, surrounded by lush green grass and community open space, this exceptional home provides a truly spectacular setting.
 A dramatic entrance welcomes you with 20 ft. soaring ceilings, a grand staircase, formal living room and stately dining room, all framed by picture perfect views-creating the ideal space for entertaining.  
The spacious chef's kitchen features a center island, Sub-Zero side-by-side refrigerator freezer, double wall oven, cooktop, built in microwave, and warming drawer The eat-in kitchen area flows seamlessly into the inviting family room with soaring ceilings, custom built in entertainment center, and a majestic fireplace.  
The private backyard features a resort-style pool, ramada with built-in-barbecue, lush landscaping, mature citrus, Ficus trees for privacy, a large grass play area and multiple covered patio areas designed for year-round outdoor living and entertaining. 
The light filled floorplan features a luxurious main-level primary suite with hardwood flooring, a spa like bathroom and expansive closet with built-in cabinetry. A second bedroom on the main level is ideal for guests, an exercise room or home office. 
Upstairs are three additional bedrooms, three bathrooms and a large loft area with a built-in desk and shelving. The third bedroom is nicely tucked away for privacy with its own elegant bath and outdoor seating area. 
This exceptional home in the heart of Paradise Valley, is conveniently located near upscale shopping and dining, championship golf courses and some of the finest resorts in the world!  Location, location, location, this one can't be beat!
#7049857

Paradise Valley

10007 N 55TH Street

5 Beds

4 Baths

4,437 Sq.Ft.

$2,450,000

MLS#: 7049857
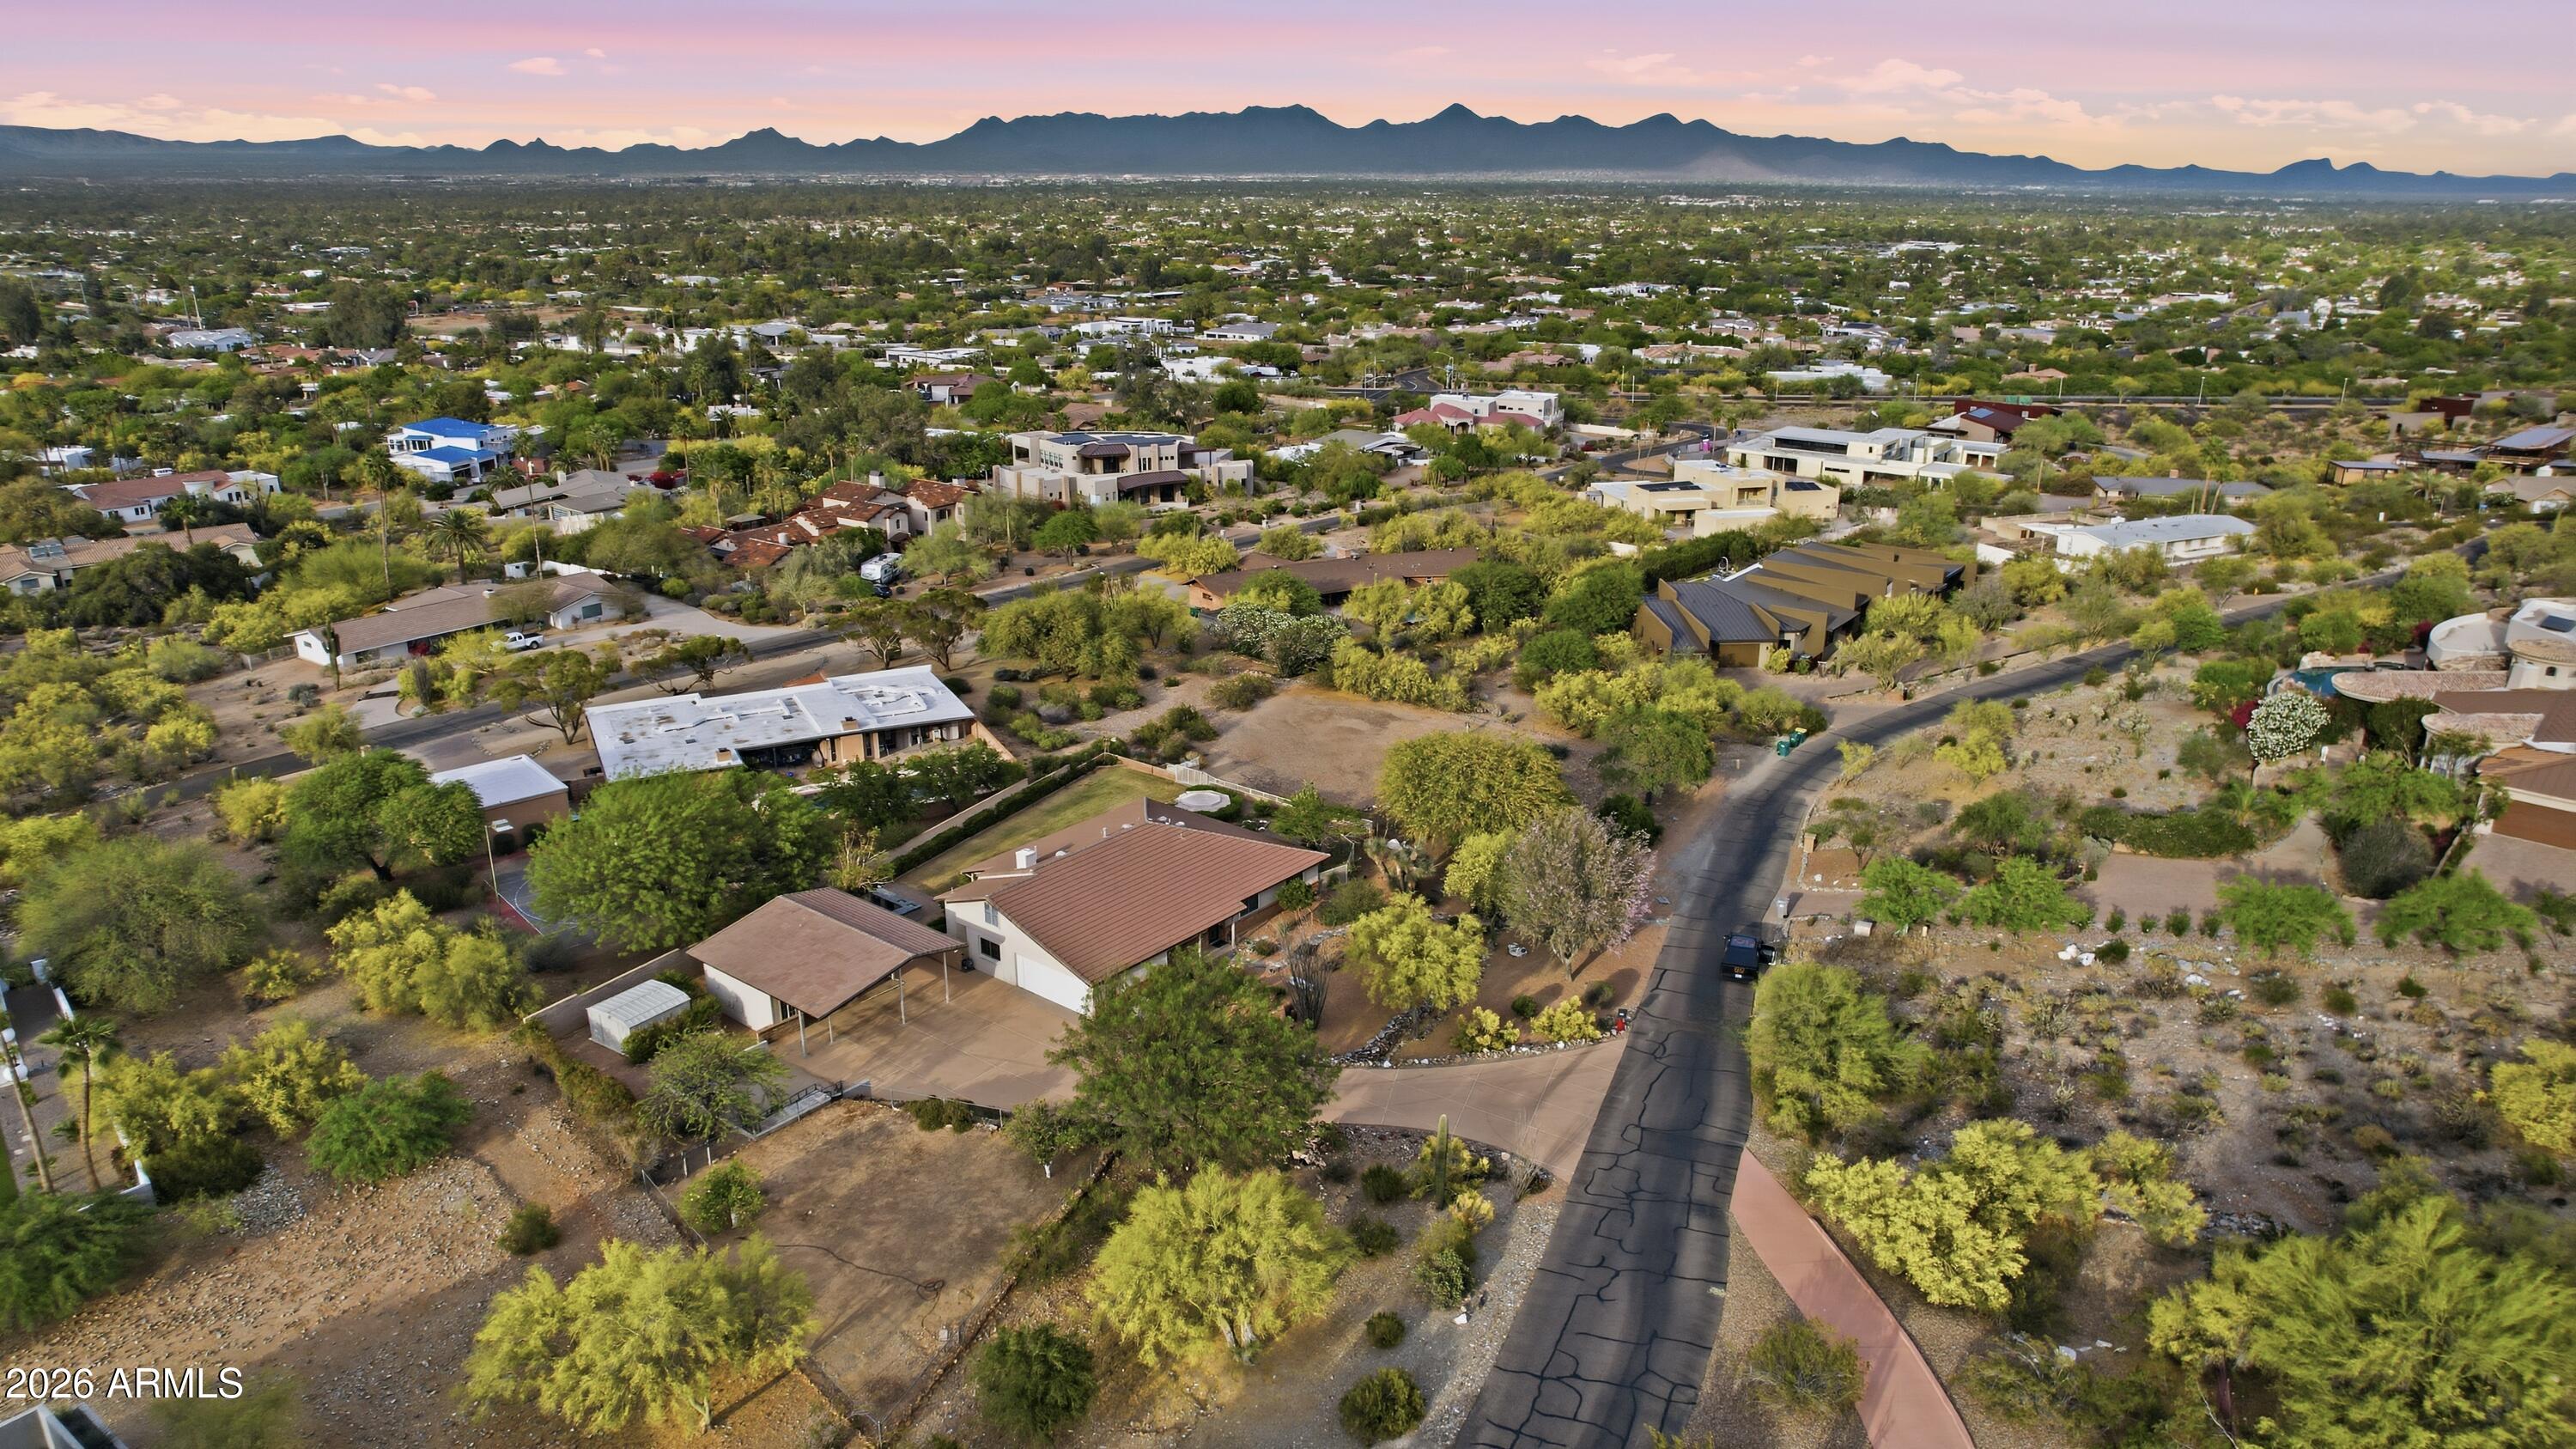
Welcome to one of the most serene parts of Paradise Valley. The property's view corridors to the East, South and West provide breathtaking unobstructed views of mountains & city lights. The limited amount of traffic in the area would be basically those who live in this section of PV. The original block home can be expanded upon for what you envision or the lot itself can be the foundation of your future modern estate. One thing you'll notice is how buildable the site is as it's fairly flat for the elevation. Homes in the area, current and under construction, provide the confidence needed for development as values approach Eight Figures. The N/S oriented lot is desirable as always and the Western Mountains in close proximity provide great late day shade. You'll love the setting! 3C Schools
#7020467

Paradise Valley

4630 E Charles Drive

5 Beds

2 Baths

2,112 Sq.Ft.

$2,500,000

MLS#: 7020467
Price reduced
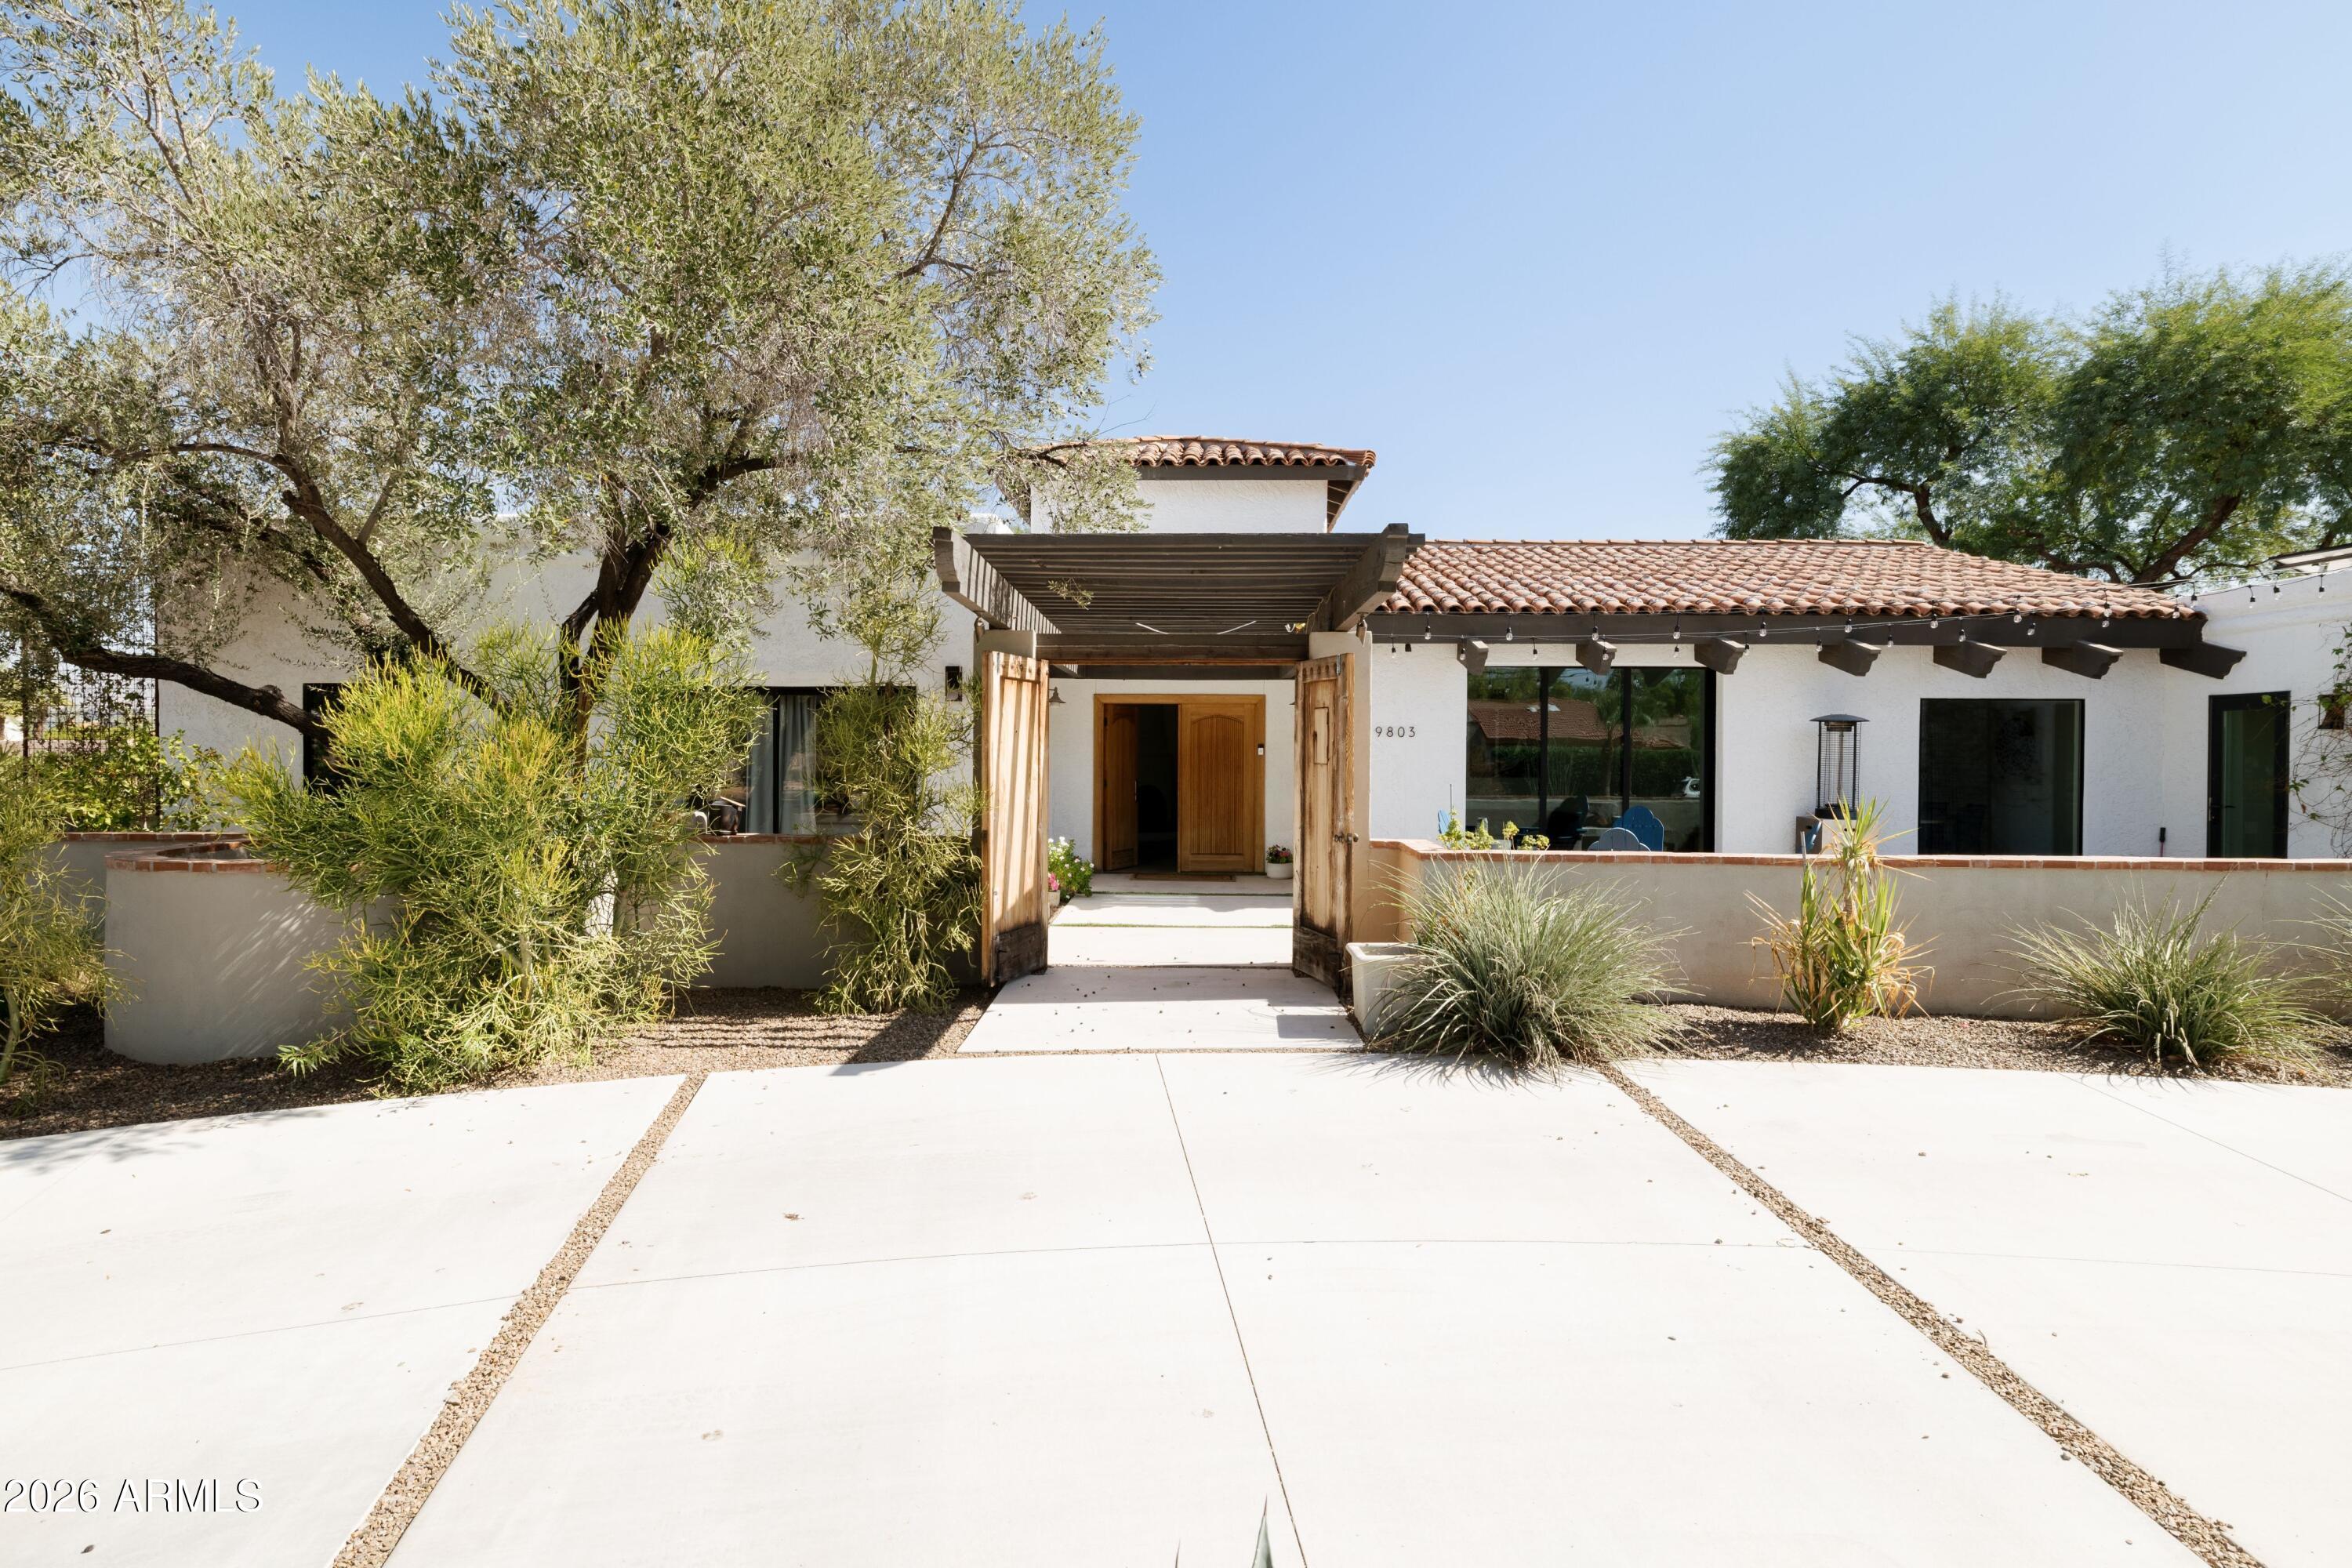
Welcome to an exceptional residence in prestigious Chaparral Estates, nestled in Paradise Valley. This beautifully remodeled estate seamlessly blends timeless elegance with modern luxury, offering a total of 3,849 square feet between the main residence and a newly completed guest house.
The 3,194 sq ft main home, thoughtfully updated in 2018, features 4 bedrooms and 3 full bathrooms. With a charming front courtyard, magical backyard and state of the art kitchen, this home is a rare gem.
The chef's kitchen is a true centerpiece, appointed with premium stainless-steel appliances including a Sub-Zero refrigerator and Wolf gas range, complemented by a stylish coffee bar, expansive island, built-in dining area, and abundant storage. A charming wood-burning fireplace anchors the kitchen (CONT' creating warmth and ambiance.
The formal dining room is ideally situated just off the kitchen with a nano-wall slider with access to the front courtyard and firepit, perfect for hosting elegant gatherings.
The primary suite is a serene retreat with its own private entrance, two generous walk-in closets, and spa-inspired en-suite bath featuring a double vanity and luxurious walk-in rainfall shower.
A second primary suite offer a modern en-suite bath and oversized walk-in closet, while two additional bedrooms are positioned on the opposite wing alongside a full bathroom, generous mudroom/laundry area, and a versatile pantry or office space.
Nestled around the large canopy of a mesquite tree, the newly constructed 655 sq ft guest house provides an elevated experience for visitors, complete with a bedroom, bathroom, living area, and kitchenette--ideal for outdoor parties, a pool cabana, extended stays or private accommodations.
Step outside to your own private paradise. A spacious covered patio overlooks a sparkling diving pool, while the expansive yard offers ample room for recreation, pets, gardening and entertaining.
Enjoy the built-in BBQ and Caja China, outdoor shower just off the guest house and under tree canopy, mature landscaping, abundant citrus and stunning mountain backdrop that defines luxury desert living.
This is a rare opportunity to own a refined and private retreat in one of Arizona's most coveted enclaves, with easy access to the entire valley in a true neighborhood.
#7015062

Paradise Valley

9803 N 65TH Place

5 Beds

4 Baths

3,849 Sq.Ft.

$2,750,000

MLS#: 7015062
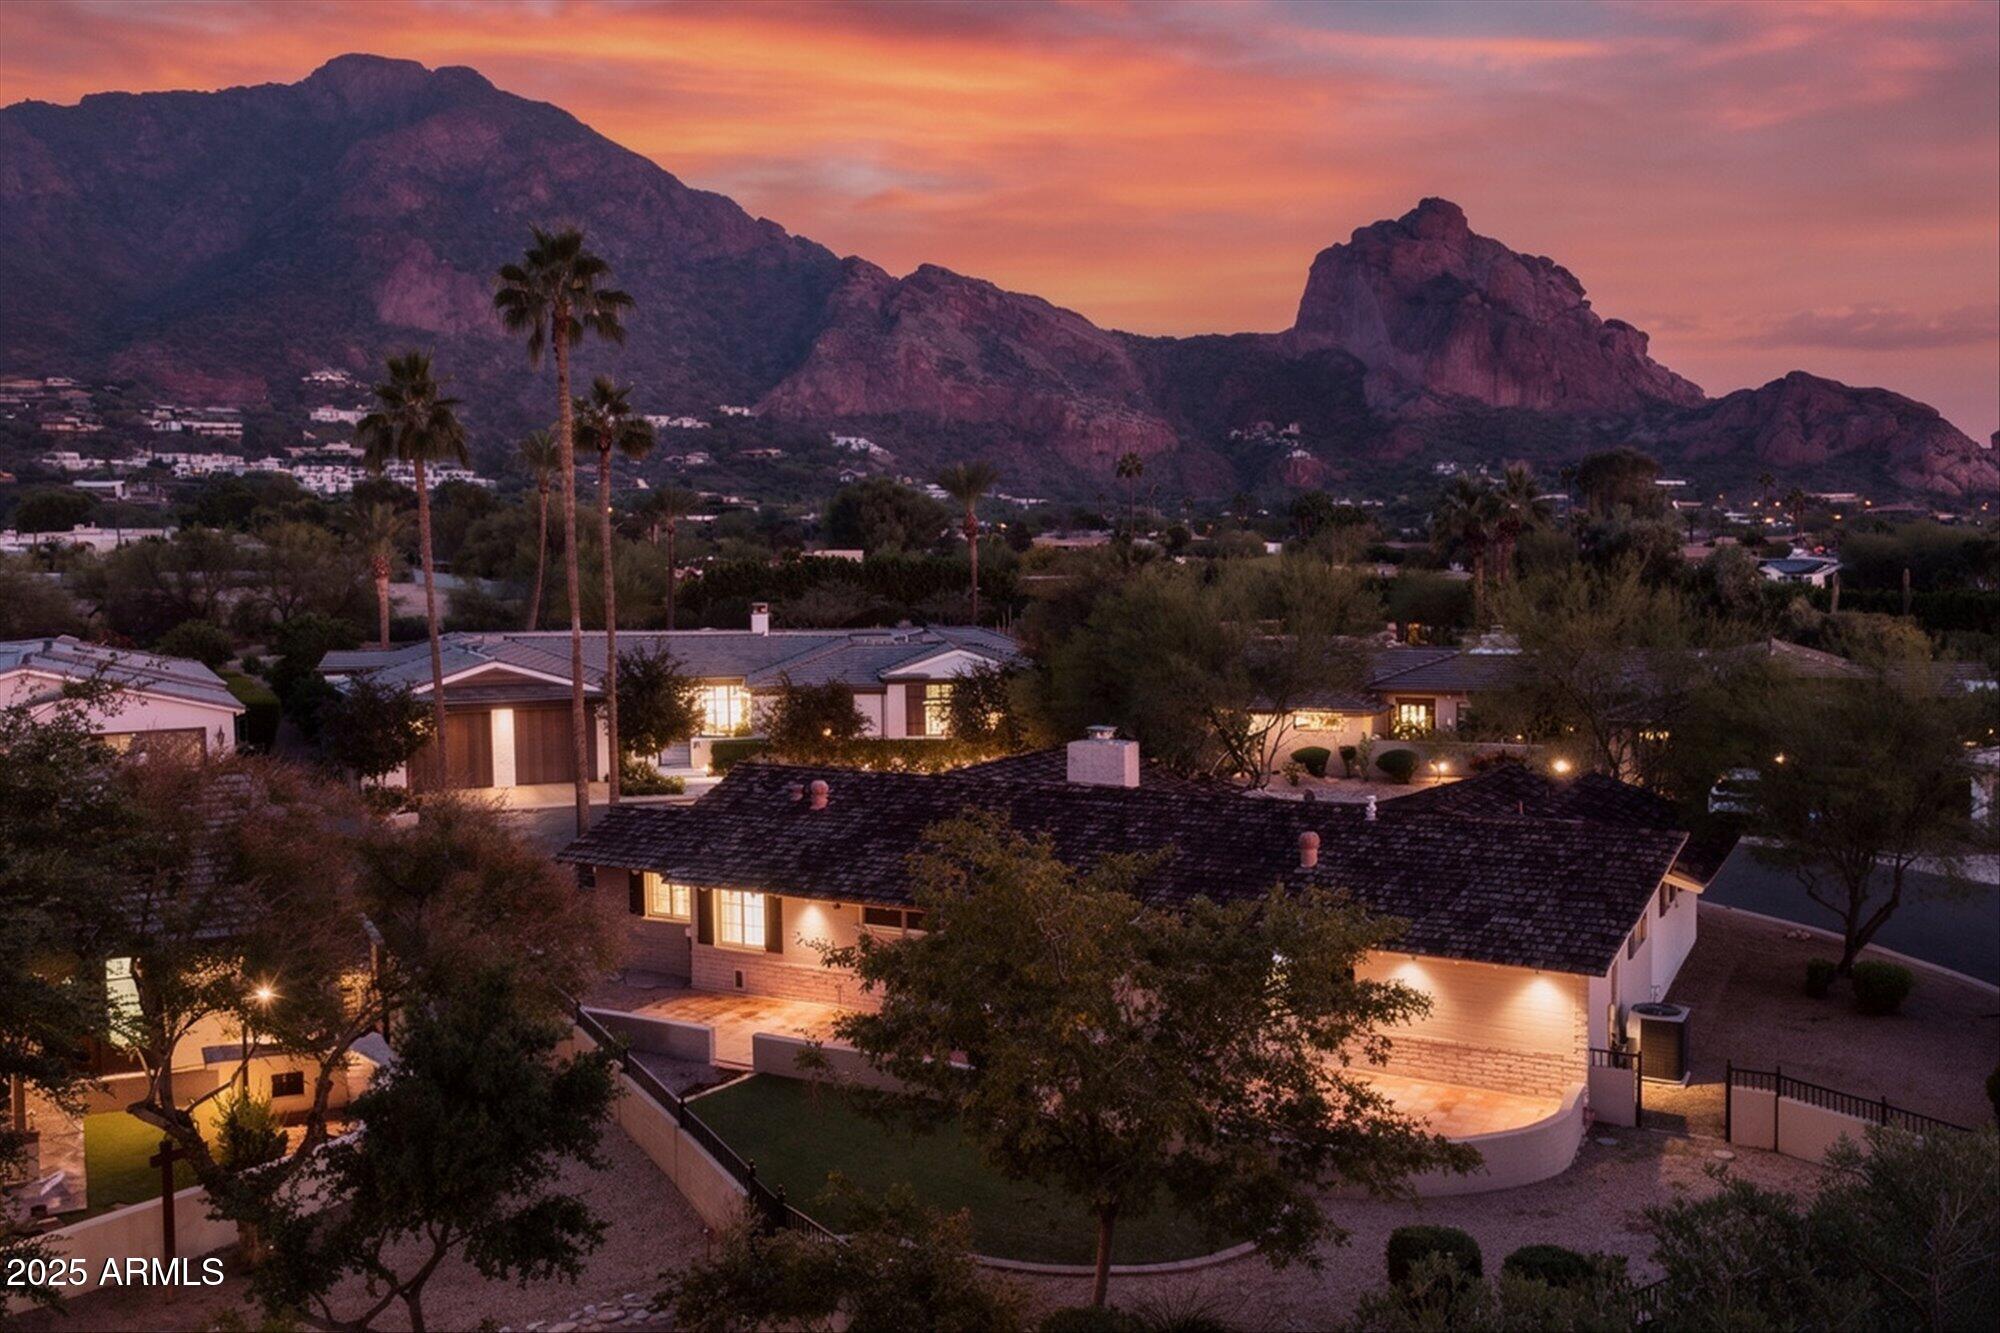
To be built by new owner! This'' to be built'' home can be yours at the exclusive guard gated community of Mountain Shadows East. Designed by Kontexture Architects, this home comes complete with plans for a 3181 sf, 4 bedroom, 4 bathroom home, great room /kitchen open concept floor plan with stunning Camelback views. Town of Paradise Valley permit in place for plans for this home. Fabulous opportunity to own and build in this special community. The current home is not habitable and is also to listed as vacant land.
#6956081

Paradise Valley

5635 E LINCOLN Drive 34

4 Beds

4 Baths

3,181 Sq.Ft.

$2,150,000

MLS#: 6956081
Price reduced
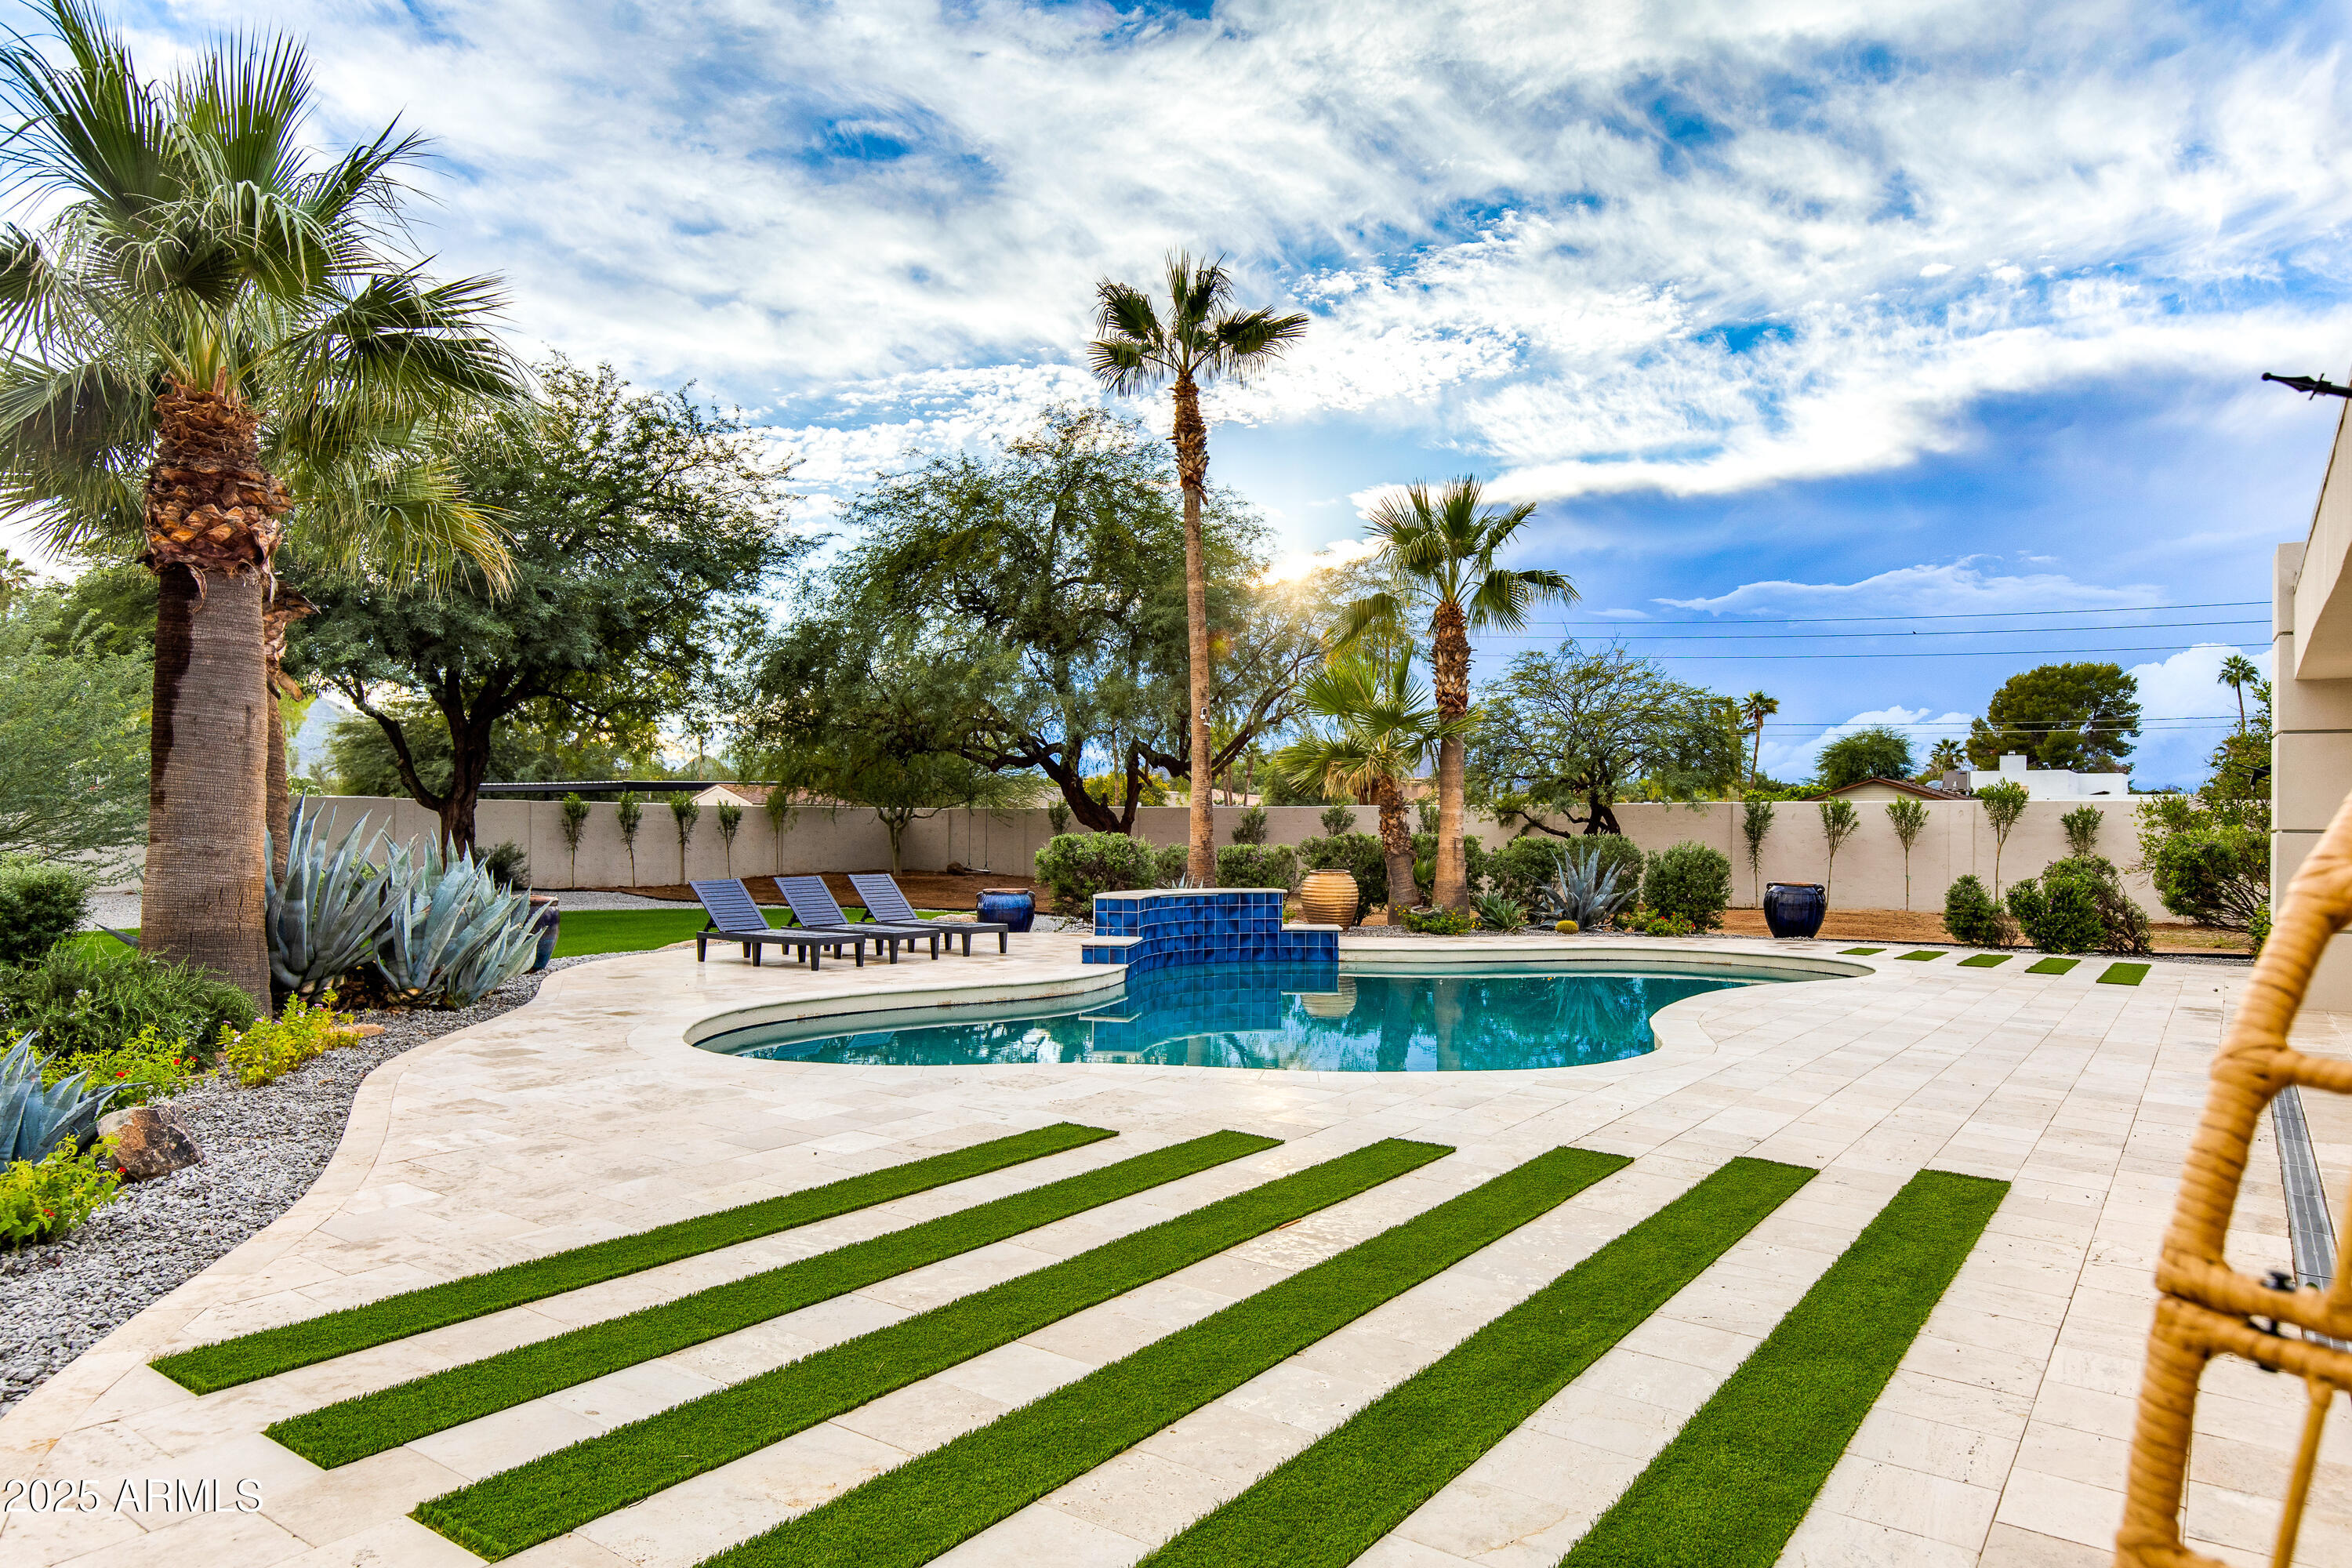
Masterfully reimagined modern estate on a 35,478 sq. ft. private lot in the heart of Paradise Valley. A circular paver driveway, modern steel-and-glass entry, and newly raised front and back entry ceilings lead into a bright, open interior with vaulted ceilings, exposed beams, oversized designer tile, and a dramatic floor-to-ceiling stone fireplace. Expansive glass doors create seamless indoor-outdoor living with views of the resort-style backyard. The property also features beautiful front and rear sitting areas ideal for relaxing or entertaining. The flexible layout offers 5 bedrooms and 4 bathrooms, including a dedicated bedroom wing with a junior suite and a split primary suite for privacy. The third wing includes a spacious laundry room and a contemporary office or fifth bedroom. The chef's kitchen showcases a massive waterfall island, custom cabinetry, Thermador appliances, induction cooktop, and a glass-front wine display. The spa-inspired primary suite includes a sculptural soaking tub, oversized dual-rain shower, and a boutique-style custom closet. Outside, enjoy a curved pool with raised water feature, travertine surround, a covered patio with floor-to-ceiling fireplace, BBQ area, and warm wood-notched ceiling. Multiple dining and lounging areas, mature trees, and layered desert landscaping complete the resort feel. Fully remodeled with a 500 sq. ft. addition and raised casita, or expand the garage to suit your vision. Ample parking and room for multiple vehicles enhance flexibility. Moments from world-class resorts, dining, golf, and hiking...modern luxury in one of Arizona's most desirable locations.
#7045274

Paradise Valley

6403 E Gold Dust Avenue

5 Beds

4 Baths

2,911 Sq.Ft.

$2,899,990

MLS#: 7045274

The Peak of Paradise Valley Luxury in Colonia Miramonte. Nestled in the heart of the valley between the majestic Camelback and Mummy Mountains, this sophisticated 3-bedroom, 3.5-bathroom residence offers 2,891 sq. ft. of refined living space. Located within the prestigious Colonia Miramonte, a premier 24-hour guard-gated enclave of just 81 homes, this property provides an unparalleled lifestyle of security and serenity. Beyond the stunning mountain silhouettes, residents enjoy a vibrant social atmosphere and world-class amenities. The community features a heated pool with organized water fitness and curated excursions around the valley for neighbors to enjoy. Experience the perfect blend of privacy, community, and scenic beauty in Arizona's most coveted zip code. Home was updated in 2002.

5434 E LINCOLN Drive E 1

Message successfully sent.

I agree to receive email communication and understand I can unsubscribe at any time.

I agree to be contacted by The Mandy Gold Team | Haymore Real Estate LLC via call, email, and text for real estate services. To opt out, you can reply 'stop' at any time or reply 'help' for assistance. You can also click the unsubscribe link in the emails. Message and data rates may apply. Message frequency may vary. Privacy Policy

Send a message

Message successfully sent.

Reason for contacting?

I agree to receive email communication and understand I can unsubscribe at any time.

I agree to be contacted by The Mandy Gold Team | Haymore Real Estate LLC via call, email, and text for real estate services. To opt out, you can reply 'stop' at any time or reply 'help' for assistance. You can also click the unsubscribe link in the emails. Message and data rates may apply. Message frequency may vary. Privacy Policy

Sign In Sign Out

Virtual Assistant

Would you like to take the next step with this property? We can help you schedule a showing or virtual tour, or send you more details.

Yes, I would like more information.

Thank You for Your Reply, One of Our Agents will contact you as soon as possible

No, maybe later.

Thank you, you can always contact me via email, phone number or through the contact form.

Realhub AI

Lucy - Your AI-Powered Realtor

Update Your Temporary Password

Personalize your search

Enter your email and we'll notify you immediately when new listings match what you're looking for.

or enter email address

Already have an account ? Login here

Continue your home search

I agree to receive communications and understand I can unsubscribe at any time.

I agree to be contacted by The Mandy Gold Team | Haymore Real Estate LLC via call, email, and text for real estate services. To opt out, you can reply 'stop' at any time or reply 'help' for assistance. You can also click the unsubscribe link in the emails. Message and data rates may apply. Message frequency may vary. Privacy Policy

Already have an account ? Login here

We use cookies

We use cookies primarily for analytics to enhance your experience. By accepting, you agree to our use of these cookies. You can manage your preferences or learn more about our cookies policy.