
5415 E SKINNER Drive
Cave Creek, AZ 85331


About
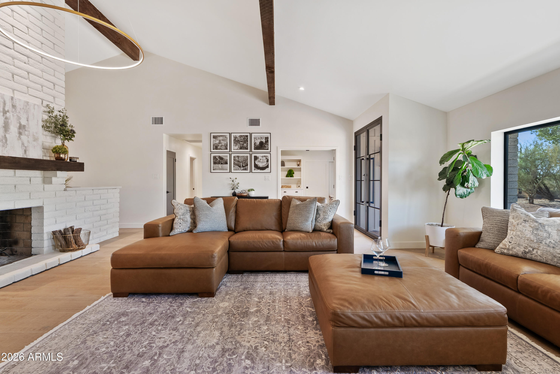
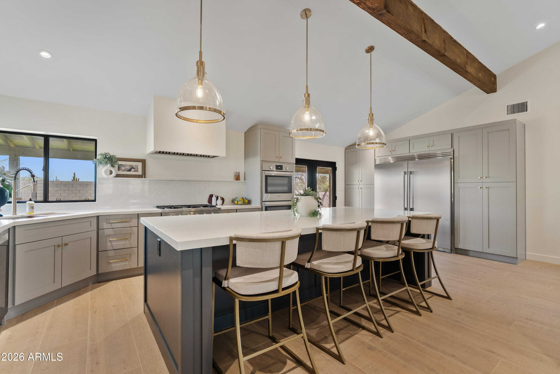
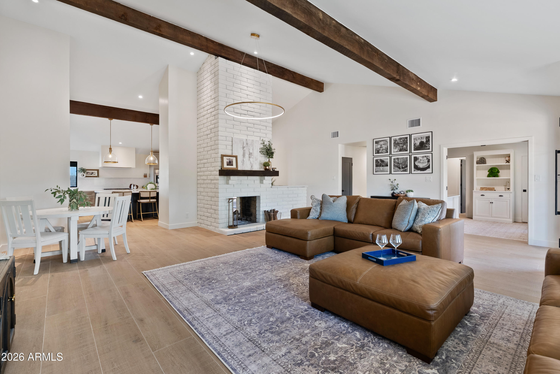
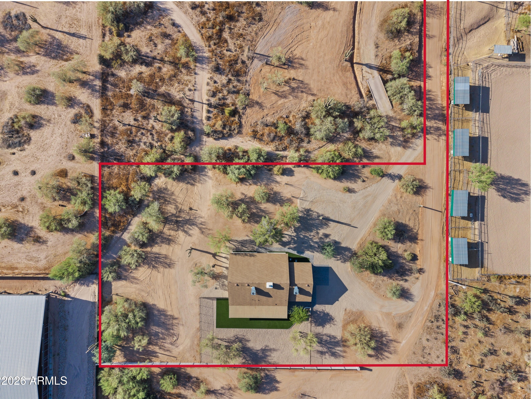
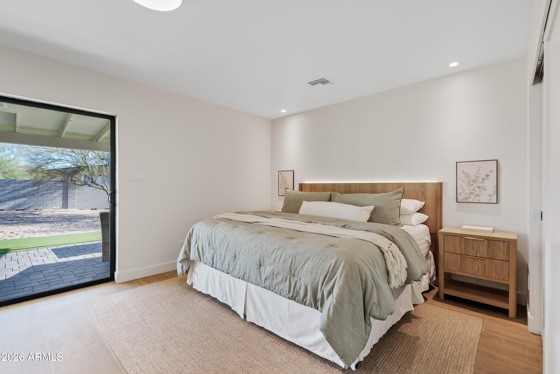
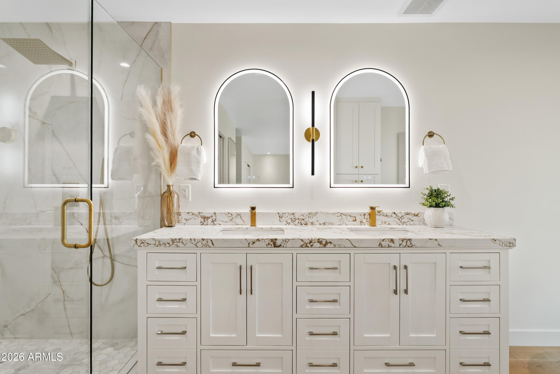
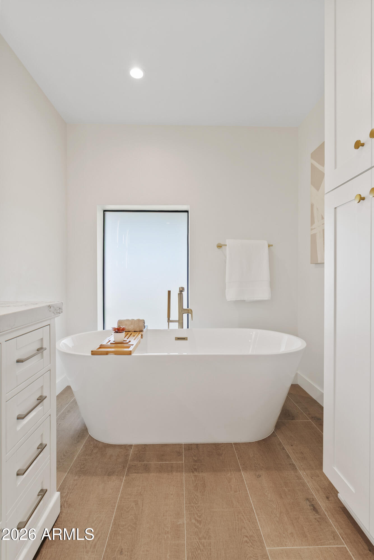
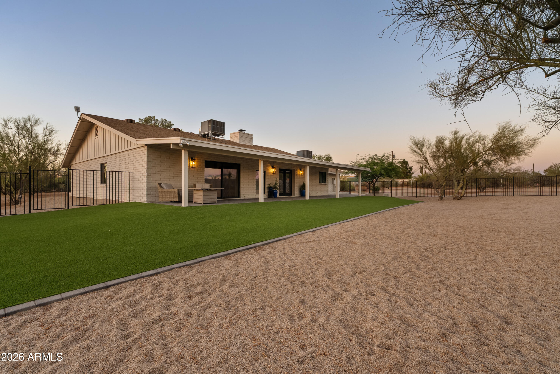
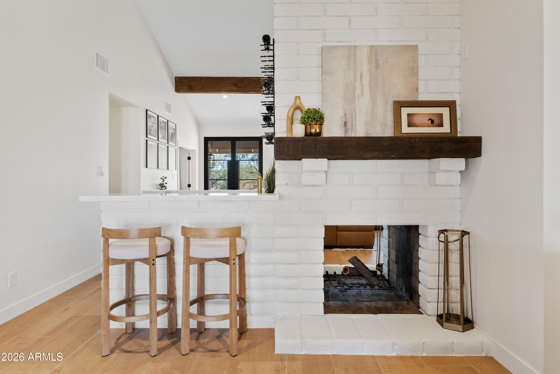
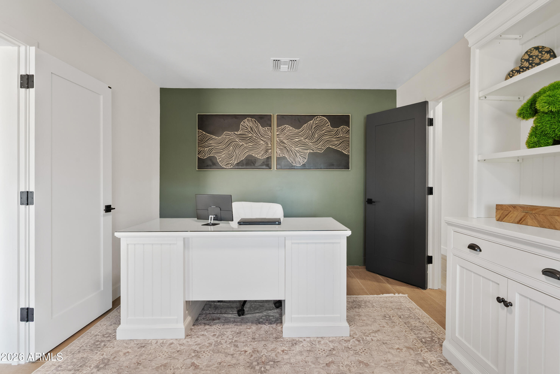
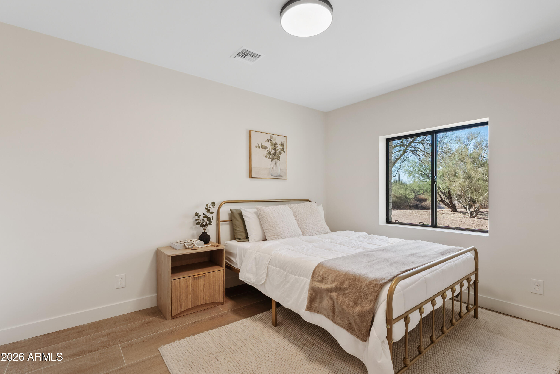
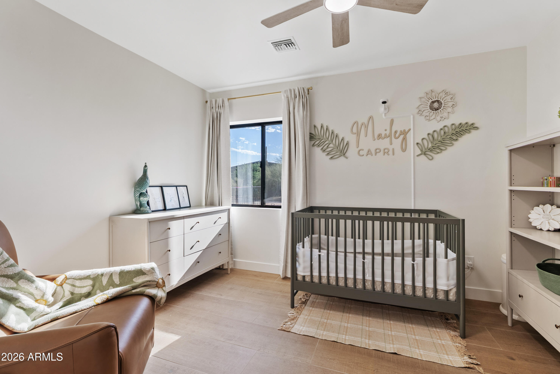
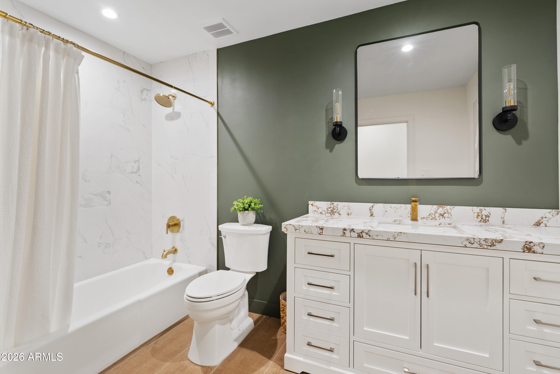
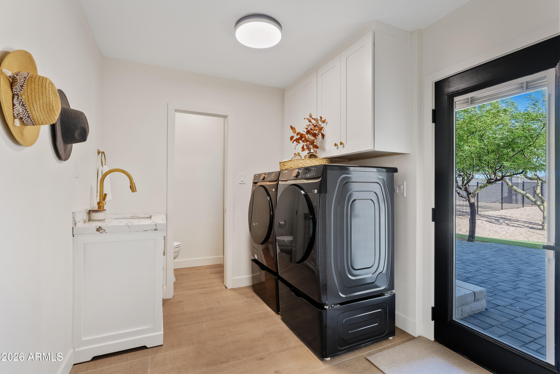
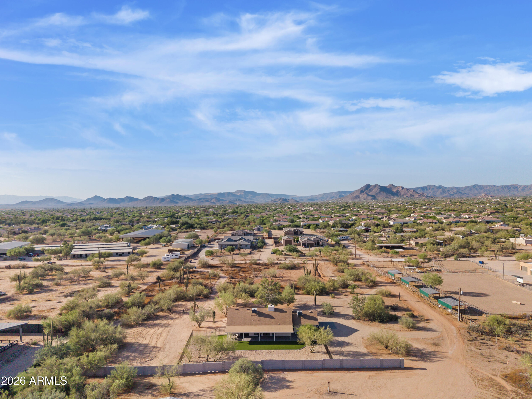
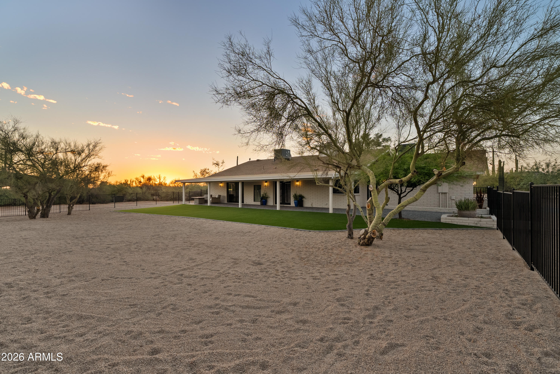
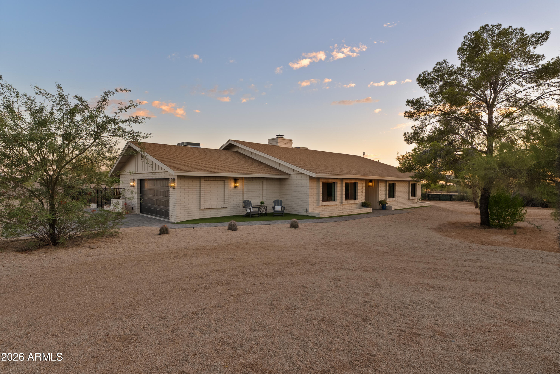
1.2 ACRES | NO HOA | CAVE CREEK LIVING WITH ROOM TO CREATE | HORSE PRIVILEGES Discover a rare opportunity to enjoy space, privacy and flexibility in Cave Creek. This beautifully reimagined 4-bedroom, 3-bath residence offers approximately 2,554 sq ft updated living space and room to embrace the Arizona lifestyle. Inside, enjoy thoughtfully renovated interiors featuring a chef-inspired kitchen with expansive island, premium Frigidaire and Bosch appliances, vaulted ceilings with exposed wood beams, a double-sided wood-burning fireplace, smooth-finish walls and wood-look oak tile flooring. Extensive improvements include a new roof, water heater, dual-pane windows, doors, whole-home water purification system and fresh interior/exterior paint and newer HVAC. Outside, the possibilities e well beyond the home. With a new perimeter block wall, wrought-iron fencing and generous space for RVs and recreational vehicles, imagine creating your own backyard retreat with a custom pool, spa and outdoor entertaining areas. Explore possibilities for a pickleball court, casita, barn or equestrian use. Enjoy the freedom of acreage without HOA restrictions, all in the distinctive Cave Creek setting. More space. More freedom. More possibilities.
Property
Beds
4
Full Baths
3
1/2 Baths
None
Year Built
1980
Sq.Footage
2,554
Features
Features & Amenities
Interior
-
Other Interior Features
Double Vanity, Breakfast Bar, Pantry, Kitchen Island, Vaulted Ceiling(s), Wet Bar
-
Total Bedrooms
4
-
Bathrooms
3
-
Basement YN
NO
-
Cooling YN
YES
-
Cooling
Central Air, Heat Pump
-
Fireplace YN
YES
-
Heating YN
YES
-
Heating
ENERGY STAR Qualified Equipment, Heat Pump
-
Pet friendly
N/A
Exterior
-
Garage
Yes
-
Garage spaces
2
-
Construction Materials
Brick, Brick Veneer, Lap Siding
-
Other Exterior Features
Private Yard
-
Parking
Garage Door Opener, Direct Access
-
Pool
No
Area & Lot
-
Lot Features
Desert Front
-
Lot Size(acres)
1.25
-
Lot Size(square feet)
54,276
-
Property Type
Residential
-
Property Sub Type
Single Family Residence
-
Architectural Style
Ranch, Contemporary
Price
-
Sales Price
$1,125,000
-
Tax Amount
$1,565
-
Financing Options
Cash, VA Loan, FHA, Conventional
-
Sq. Footage
2,554
-
Price/SqFt
$440
HOA
-
Association
No
Property Resources
-
Horse Property
YES
School District
-
Elementary School
Cave Creek Unified District
-
Middle School
Sonoran Trails Middle School
-
High School
Cactus Shadows High School
Property Features
-
Stories
1
-
Foundation Details
Concrete Perimeter
-
Ownership
Fee Simple
-
Sewer
Septic Tank
-
Tax Lot
017B
-
Water Source
Public
Schedule
Schedule a Showing
Showing scheduled successfully.
Mortgage calculator
Estimate your monthly mortgage payment, including the principal and interest, property taxes, and HOA. Adjust the values to generate a more accurate rate.
Your payment
Principal and Interest:
$
Property taxes:
$
HOA fees:
$
Total loan payment:
$
Total interest amount:
$
Location
-
County
Maricopa
-
Elementary School
Cave Creek Unified District
-
Middle School
Sonoran Trails Middle School
-
High School
Cactus Shadows High School

Listing Courtesy of Susan Smeland, DeLex Realty
RealHub Information is provided exclusively for consumers' personal, non-commercial use, and it may not be used for any purpose other than to identify prospective properties consumers may be interested in purchasing. All information deemed reliable but not guaranteed and should be independently verified. All properties are subject to prior sale, change or withdrawal. RealHub website owner shall not be responsible for any typographical errors, misinformation, misprints and shall be held totally harmless.

Tammy Isabell
Agent / Realtor®
Call Tammy today to schedule a private showing.
Phone (520) 210-1562
Email Tammy@MandyGoldTeam.com

* Listings on this website come from the FMLS IDX Compilation and may be held by brokerage firms other than the owner of this website. The listing brokerage is identified in any listing details. Information is deemed reliable but is not guaranteed. If you believe any FMLS listing contains material that infringes your copyrighted work please review our DMCA policy and learn how to submit a takedown request.© 2024 FMLS.
Properties
Related properties

Cave Creek
5650 E OCUPADO Drive
3 Beds
2 Baths
2,182 Sq.Ft.
$950,000
MLS#: 7098576

Cave Creek
36615 N 25TH Street
6 Beds
4 Baths
3,602 Sq.Ft.
$1,224,800
MLS#: 7097453

Cave Creek
4602 E OBERLIN Way
5 Beds
3 Baths
4,461 Sq.Ft.
$1,250,000
MLS#: 7088603

Cave Creek
5417 E CALLE DE LAS ESTRELLAS --
4 Beds
3 Baths
3,100 Sq.Ft.
$999,999
MLS#: 7087406

Cave Creek
5815 E SIERRA SUNSET Trail
4 Beds
3 Baths
3,036 Sq.Ft.
$1,199,999
MLS#: 7088720

Cave Creek
26627 N 46TH Place
5 Beds
3 Baths
2,582 Sq.Ft.
$950,000
MLS#: 7086358

Cave Creek
29503 N 59TH Street
4 Beds
2 Baths
3,984 Sq.Ft.
$1,100,000
MLS#: 7083217
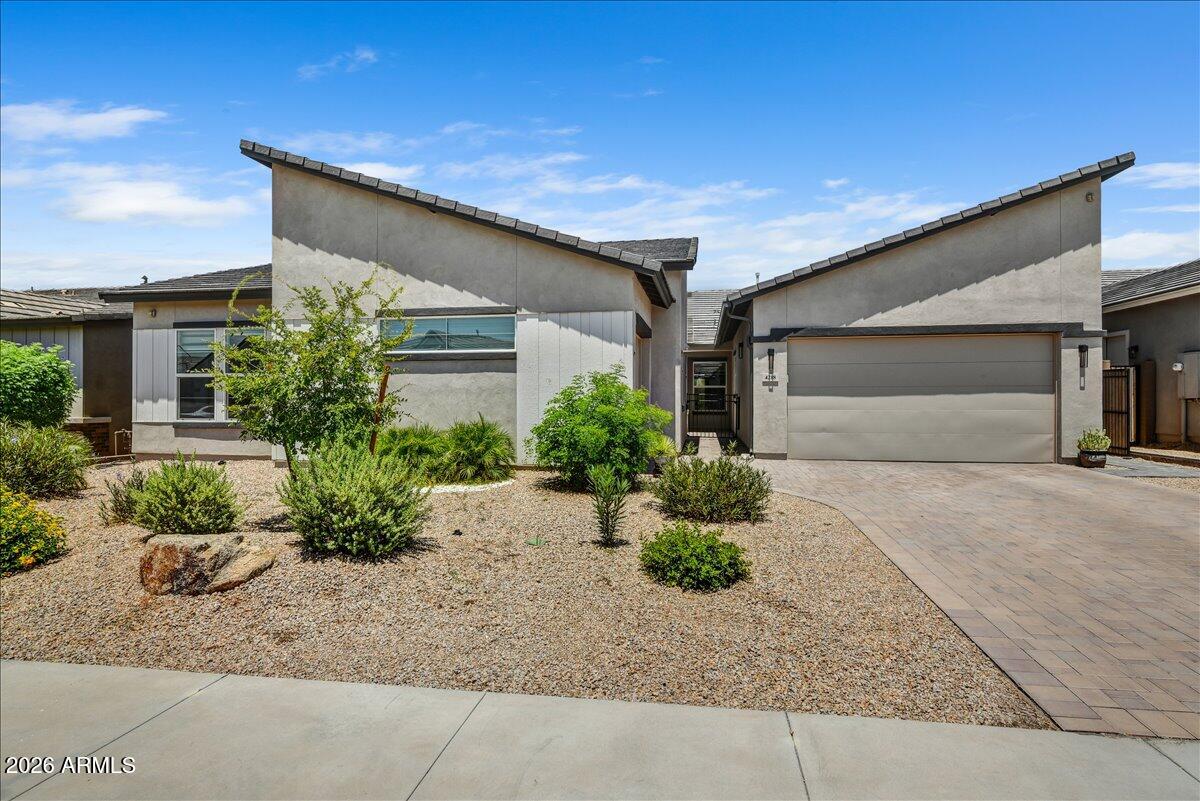
Cave Creek
4218 E DESERT VISTA Trail
4 Beds
3 Baths
3,200 Sq.Ft.
$1,149,000
MLS#: 7055879

Cave Creek
34801 N 53RD Street 13
3 Beds
2 Baths
2,468 Sq.Ft.
$989,000
MLS#: 7050724
