75 Altair Avenue

Sedona, AZ 86336
Contemporary

Sedona, AZ 86336
75 Altair Avenue

$5,000,000

MLS#: 535235

Status: Closed

Listing provided by: Russ Lyon Sotheby's International Realty

Listing agent phone: None

Last update: 8 months ago

On site: 2 years ago

Aerie - Residential

About

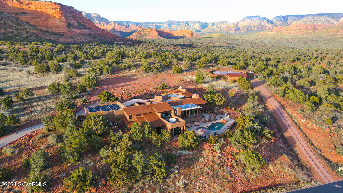
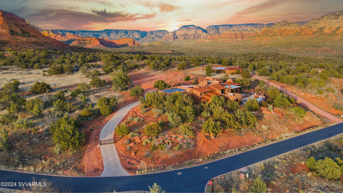
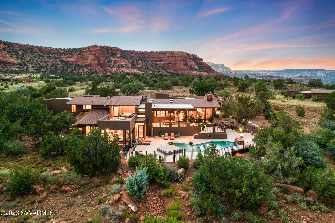
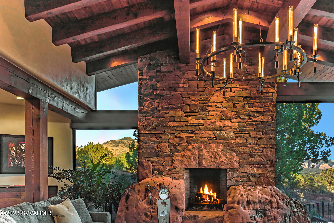
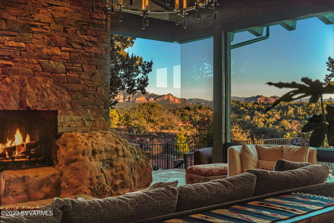
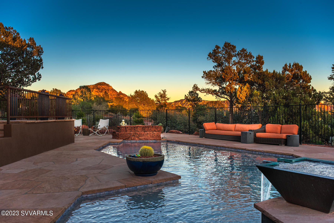
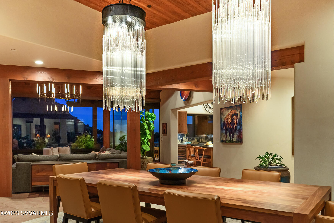
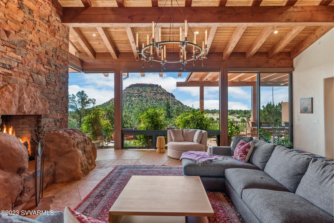
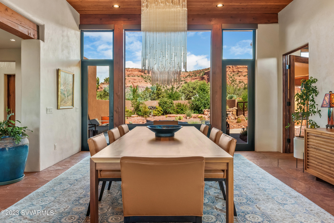
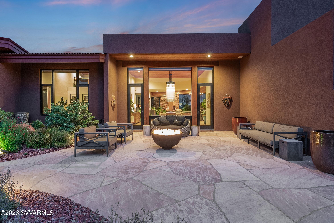
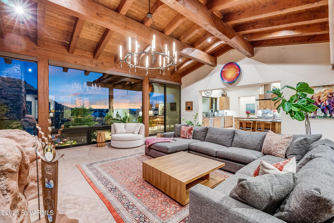
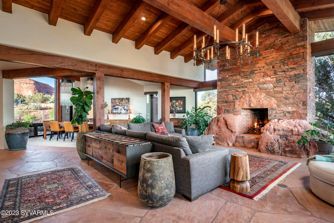
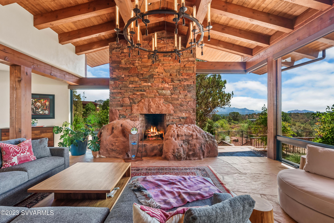
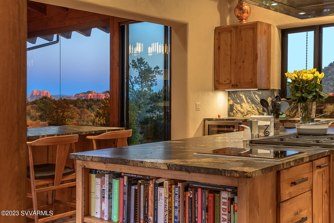
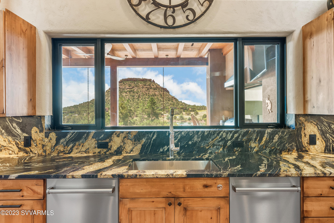
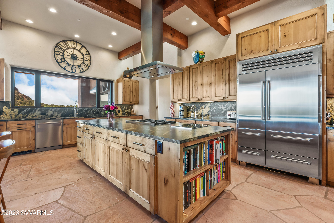
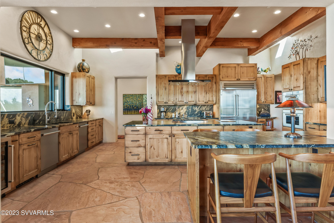
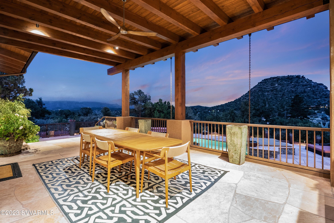
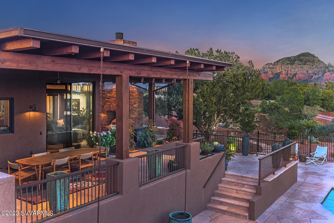
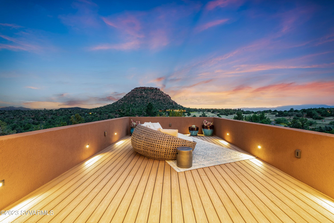
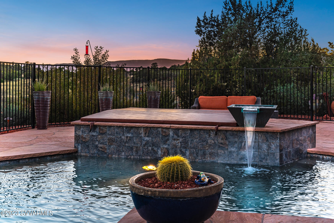
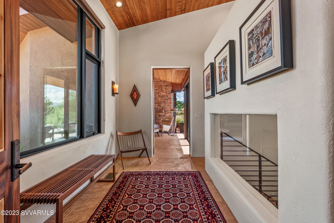
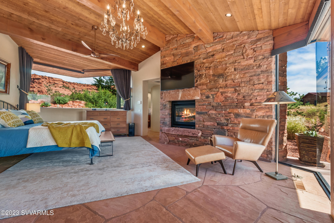
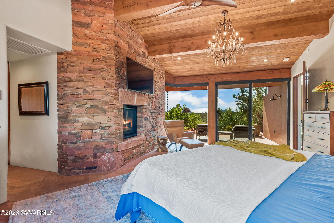
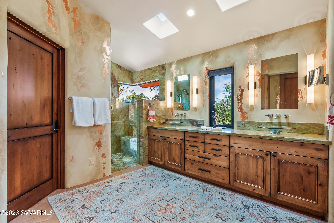
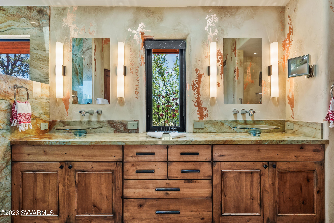
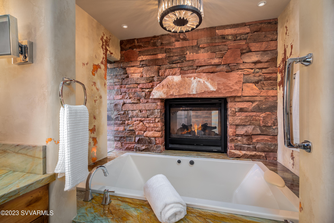
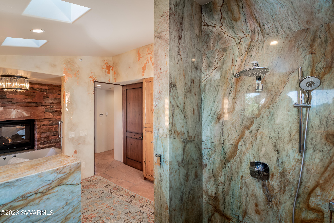
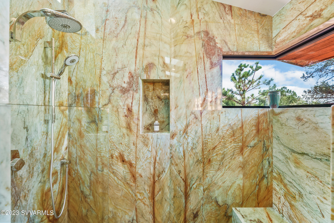
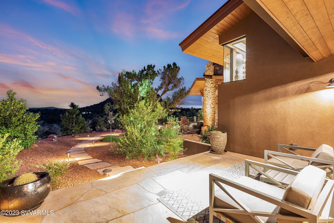
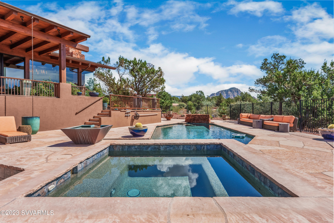
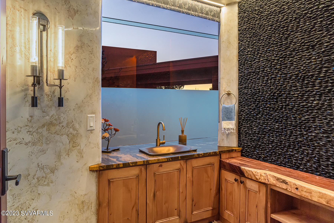
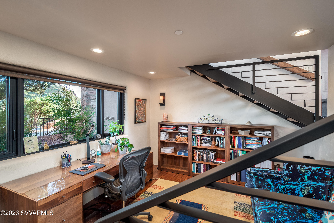
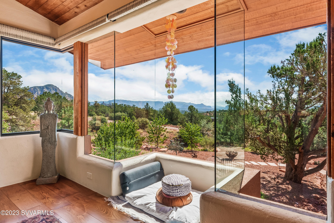
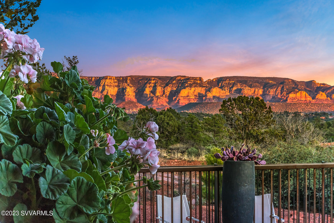
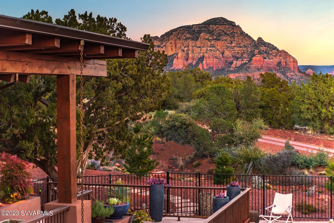
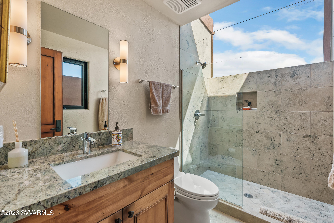
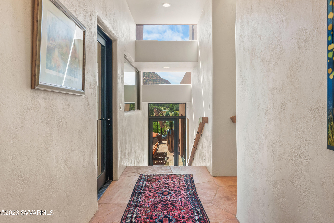
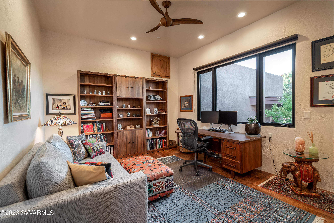
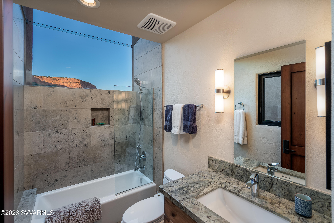
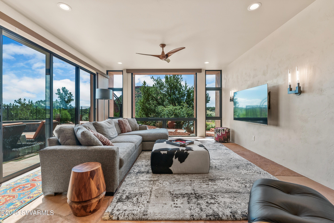
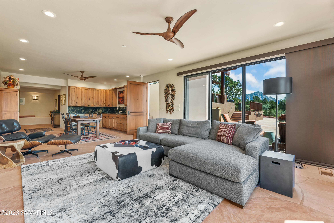
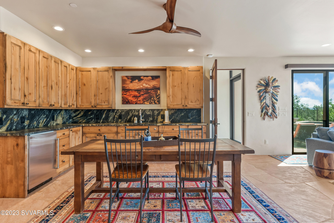
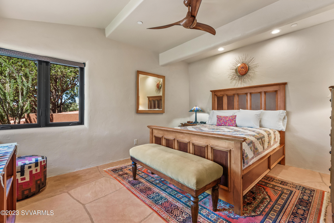
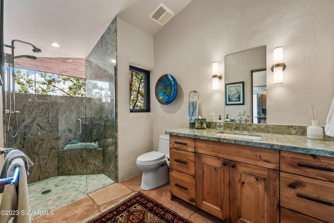
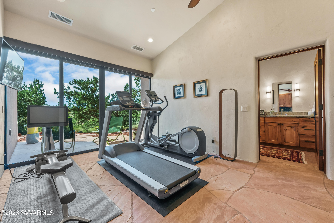
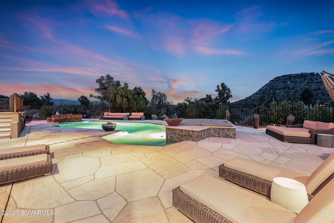
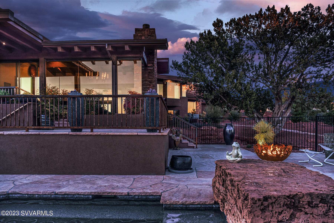
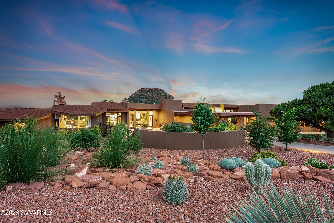
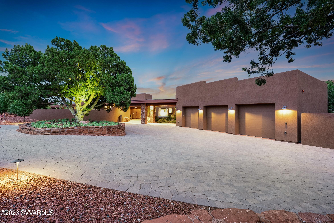
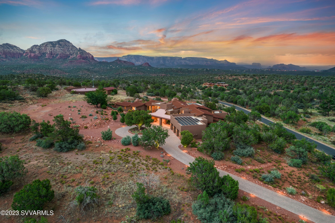
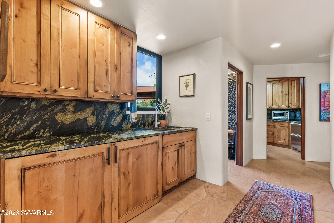
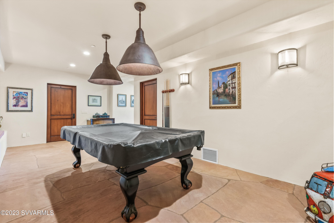
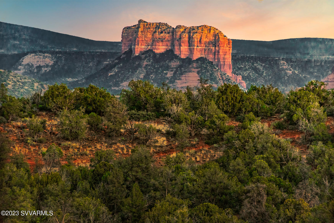
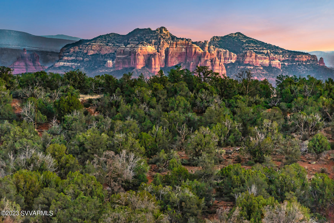
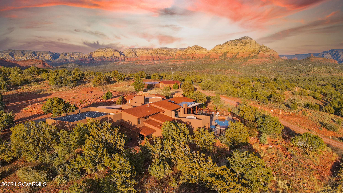
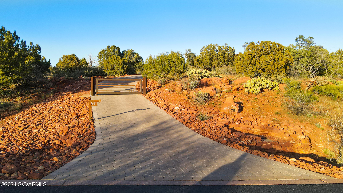
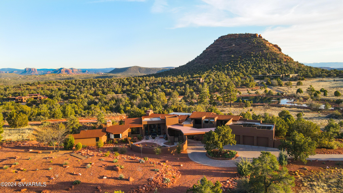
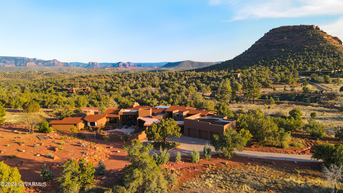
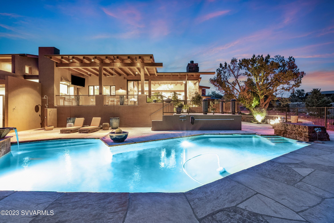
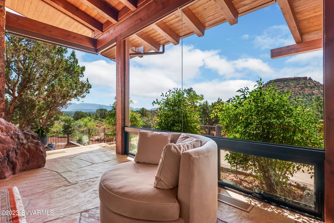
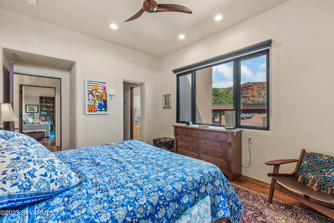
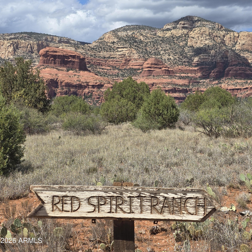
Using the red rock landscape as LIVING ART this architect-designed gem rests atop 2.13 acres on national forest. Designed for Sedona's indoor-outdoor living with the 4,700 s.f. main home + 1,000 s.f. guest suite, all against a 360-degree red rock backdrop. The great room is a celebration of this landscape, with a design that prioritizes the connection between inside and out: living spaces spill seamlessly outside. Over $200,000 was invested in landscaped grounds which complement the energy savings of a 15.2 KW solar system serving the pool & home comfort with radiant floor heat. The chef's kitchen is Wolf/Sub-Zero, with leather texture finish granite counters. Views envelop the primary suite with a double-sided fireplace, stone shower & Venetian stucco bath. Saltwater pool & jacuzzi. With gallery-like view spaces the artfully placed and expansive windows invite the Sedona red rock landscape inside to create "living art" within the home that changes throughout the year with the seasons. Surrounding decks, patios and courtyards further immerse the owners into nature at its very finest. Features and Amenities: -The estate backs to the national forest, offering unparalleled privacy and surrounding natural beauty. -Enjoy the continuity and ease of indoor-outdoor resort-style living with all the amenities of a fitness space, pool and jacuzzi, meditation loft, and walking access to hiking trails. -Experience the connection to the native environment and views that imbue calm and serenity. -Driveway entry features a stacked red rock planter with large Juniper Tree and Iris Garden, of the original homestead highlighting unique, original rock work. -Stacked stone pillar, covered walkway connects the garage to the front entry, highlighted by tongue and groove finish. -Main entrance is adorned with a solid, Basalt Stone bubbling water feature illuminating beautifully in the evening. -Grand, custom mortar and flagstone floors grace the primary living spaces indoors and out, promoting a seamless connection to nature. -Impeccably designed interior highlighted by a rain chandelier, by Restoration Hardware, in the foyer and over expansive dining room table. -Great room floor-to-ceiling stacked stone fireplace highlights large boulders at the base and mantle, preserved from the property providing continuity to original build site. -Enclosed courtyard accessible from the Formal Dining Area provides striking views of Doe Mountain, a tiered, rock water feature, custom rusted iron fencing and gates, and a hand-made John Unger Big Bowl O'Zen Sculptural Firebowl. -Stunning Western Windows and exterior door package throughout -Chef's Kitchen includes a 48" Sub Zero refrigerator, 6 burner Wolf range with separate induction cooktop, wall convection/steam oven and microwave. -A walk-in pantry hosts additional refrigeration and freezer units and ample storage. -Spacious and wrapped in red rock views, the leather-finished granite countertops, eat-in bar seating, and custom cabinetry with Restoration Hardware fixtures. -The Primary Bedroom offers an intimate escape with a dual-sided fireplace that may be enjoyed from both the bedroom and attached bathroom. -Wake up and enjoy panoramic red rock views as you start your day. -The luxurious Primary Bath features Val d'Orcia Quartzite counter surfaces, a soaking tub nestled beside the double-sided gas fireplace, and a custom glass-to-glass corner window shower. -Wall finishes feature custom Venetian Plaster with unique copper inlaid patterning. -Thoughtful details include custom solar window shades, Grohe faucets, Toto toilets, and Kohler bathtubs throughout. -Enjoy indoor-outdoor living on the upper Trex topped deck with shaded seating perfect for stargazing or simply admiring the expansive views. - Enjoy alfresco entertaining year-round under the large covered patio accessible off the kitchen and main living space. Amenities include outdoor Wolf built-in barbecue, countertops and large TV. -Resort-style saltwater pool and jacuzzi with an art-crafted, angular spillway, electric or propane heating. -A captivating custom-made iron fire bowl (Great Bowl O'Fire) by artist John Unger creates dances of light at sunset. -Guest Casita offers a unique living space and privacy, kitchenette, and access to the pool area. -The Casita provides access to the exercise room, pool table room, wine storage, and extra secure storage. -The home overlooks Aerie Lake and breathtaking surroundings are enjoyed from various outdoor spaces. -Added sensory stimulation is derived from the intricate landscaping featuring mature trees and native, fragrant, flora. -Spacious and oversized, attached 3-car garage with epoxy flooring, utility sink, and solar equipment access. -The fully landscaped grounds include multiple Japanese Maple Trees, numerous fruit trees, large cactus garden, and prominent Lyman Whitaker Garden of Ginger sculpture from the Renee Taylor Gallery in the main entrance garden. -Radiant floor heating with four control zones ensures cozy warmth in every corner. -15.2 KW solar panel system powers the home efficiently, featuring flat panels and tilted panels for optimal energy generation. -Security system extends throughout the property for peace of mind. -Expertly landscaped by top professionals with an investment of $250,000.
Property

Beds

4

Full Baths

4

1/2 Baths

1

Year Built

2018

Sq.Footage

5,673

Features

Features & Amenities

Interior

  • Other Interior Features

    Breakfast Bar, Central Vacuum, Vaulted Ceiling(s), Kitchen Island, Pantry

  • Total Bedrooms

    4

  • Bathrooms

    4

  • 1/2 Bathrooms

    1

  • Basement YN

    YES

  • Cooling YN

    YES

  • Cooling

    Ceiling Fan(s)

  • Fireplace YN

    YES

  • Heating YN

    YES

  • Heating

    Electric

  • Pet friendly

    N/A

Exterior

  • Garage

    Yes

  • Garage spaces

    3

  • Construction Materials

    Stone, Stucco, Frame

  • Other Exterior Features

    Barbecue, Built-in Barbecue

  • Parking

    Garage Door Opener

  • Patio and Porch Features

    Patio

  • Pool

    No

Area & Lot

  • Lot Size(acres)

    2.13

  • Lot Size(square feet)

    92,783

  • Property Type

    Residential

  • Property Sub Type

    Single Family Residence

  • Architectural Style

    Contemporary

Price

  • Sales Price

    $5,000,000

  • Tax Amount

    $20,263

  • Financing Options

    Cash

  • Sq. Footage

    5,673

  • Price/SqFt

    $881

HOA

  • Association

    YES

  • Association Fee

    $288

  • Association Fee Frequency

    Monthly

  • Association Fee Includes

    N/A

School District

  • Elementary School

    N/A

  • Middle School

    N/A

  • High School

    N/A

Property Features

  • Stories

    1

  • Accessibility Features

    Accessible Entrance

  • Sewer

    Septic Tank

  • Tax Lot

    12

Schedule

Schedule a Showing

Showing scheduled successfully.

What is 3 + 4 ?


Change time

Mortgage calculator

Estimate your monthly mortgage payment, including the principal and interest, property taxes, and HOA. Adjust the values to generate a more accurate rate.

Your payment

Principal and Interest:

$

Property taxes:

$

HOA fees:

$

Total loan payment:

$

Total interest amount:

$

Location

  • County

    Yavapai

  • Elementary School

  • Middle School

  • High School

Listing Courtesy of Jacqueline Weems , Russ Lyon Sotheby's International Realty

RealHub Information is provided exclusively for consumers' personal, non-commercial use, and it may not be used for any purpose other than to identify prospective properties consumers may be interested in purchasing. All information deemed reliable but not guaranteed and should be independently verified. All properties are subject to prior sale, change or withdrawal. RealHub website owner shall not be responsible for any typographical errors, misinformation, misprints and shall be held totally harmless.

Agent Tammy Isabell

Tammy Isabell

Agent / RealtorĀ®

Call Tammy today to schedule a private showing.


* Listings on this website come from the FMLS IDX Compilation and may be held by brokerage firms other than the owner of this website. The listing brokerage is identified in any listing details. Information is deemed reliable but is not guaranteed. If you believe any FMLS listing contains material that infringes your copyrighted work please click here to review our DMCA policy and learn how to submit a takedown request.Ā© 2024 FMLS.

Properties

Related properties
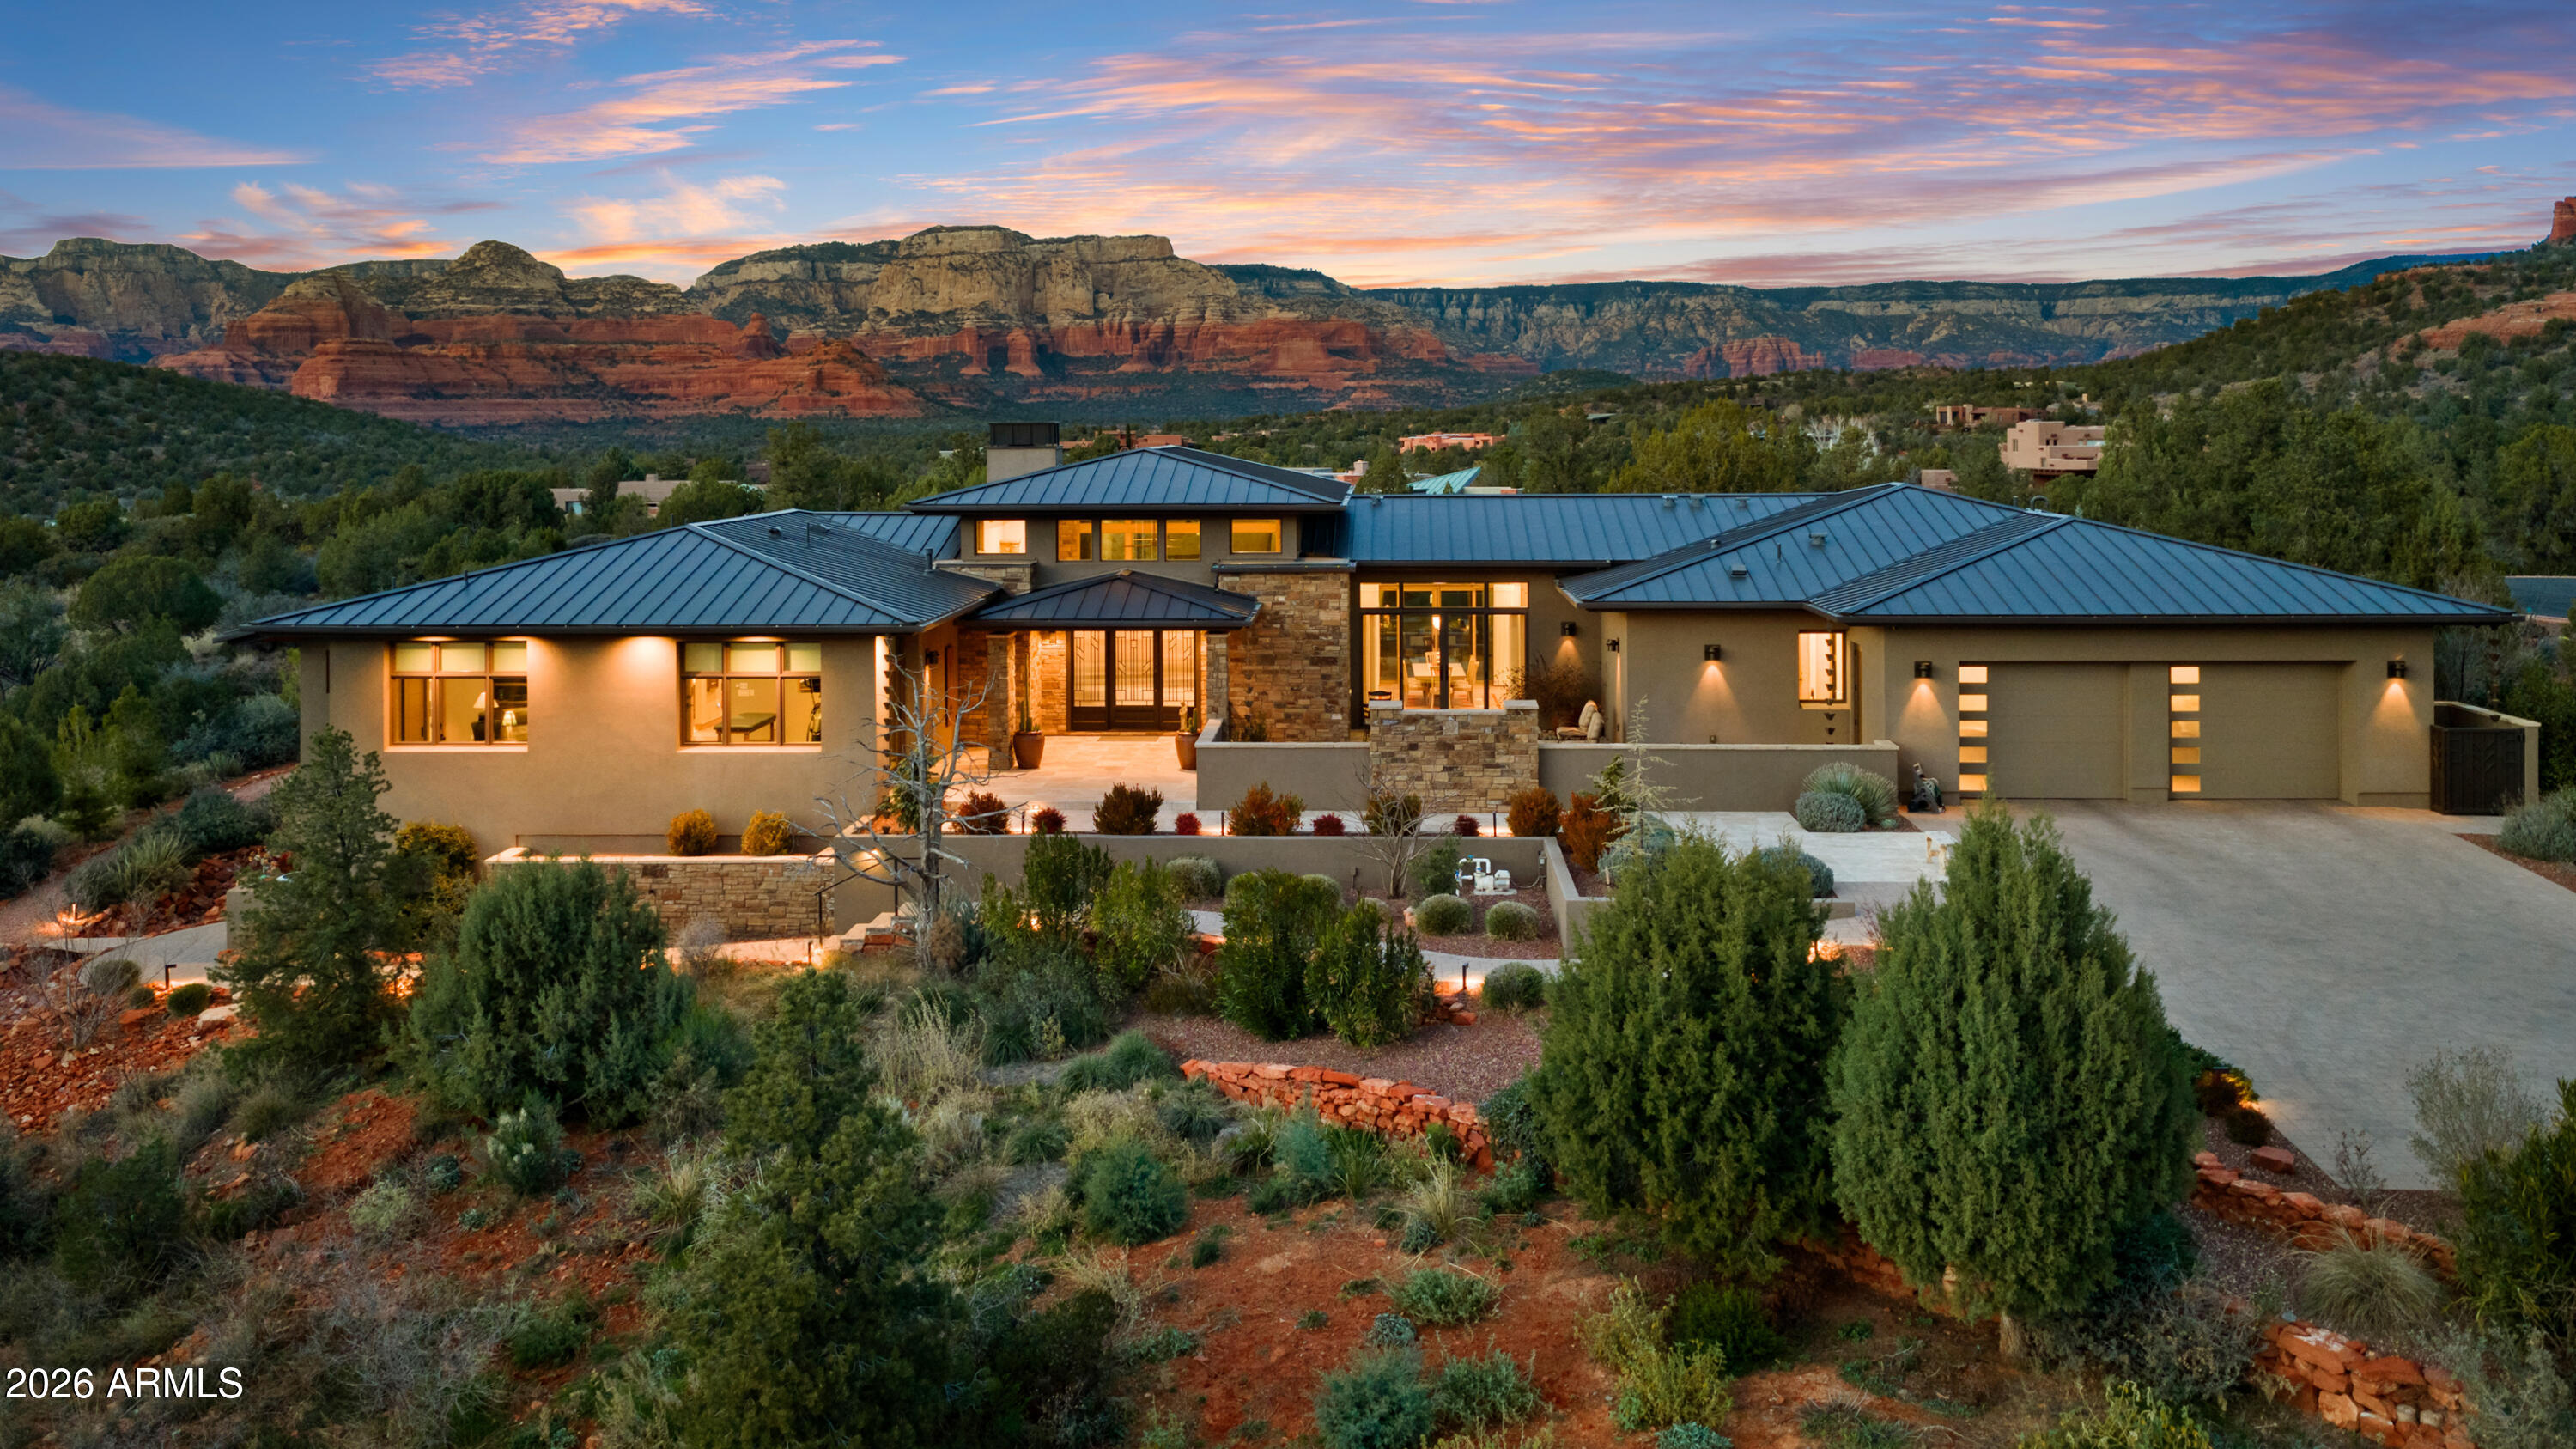
Tucked within the prestigious gated North Slopes community, this exceptional modern mission-style residence sits on more than two acres of natural forest, offering an extraordinary blend of privacy, views, and refined design. Completed in 2023, this single-level luxury home showcases thoughtful construction, high-end finishes, and extensive landscaping that together represent a tremendous investment of vision, craftsmanship, and detail.

From the moment you step through the grand entry, the home immediately reveals its sense of space and light. Expansive windows frame sweeping views while clerestory windows fill the interior with beautiful north-facing natural light. The great room welcomes you with warmth and sophistication, centered around a hand-cut cream travertine and natural stone fireplace, with large sliding glass doors that seamlessly connect indoor living with the serene front courtyard or the immaculate backyard designed for entertaining and relaxation.

The open layout flows effortlessly into the heart of the home -- a stunning kitchen featuring Taj Mahal quartz countertops and backsplash, a large island ideal for gathering, and a generous walk-in pantry. Home is also fitted with Hunter Douglas shades throughout that are all controlled via digital remote for clean and easy use. The design balances elegance and functionality, making everyday living as enjoyable as hosting guests.

The home's split floor plan creates both privacy and versatility. A dedicated office offers a quiet and inspiring environment for work, study, or creative pursuits. The primary suite feels like a private retreat of its own, with ample living space, corner windows capturing canyon views, and a spa-inspired bathroom designed for comfort and relaxation. A custom walk-in closet completes this luxurious sanctuary.

The guest wing is thoughtfully designed to provide comfort and independence for visiting family and friends. Two spacious bedrooms share a well-appointed bathroom and are complemented by a convenient coffee bar with sink and refrigerator, creating a welcoming suite that guests will truly appreciate.

Adding even more flexibility, an additional oversized bedroom is currently configured as an office or fitness space. This bright and airy room enjoys incredible views, abundant natural light, private patio access, and its own full bathroom, making it perfect for a variety of uses.

As if the main residence weren't impressive enough, the property also features a private lower-level apartment with its own entrance. Complete with a full kitchen, bathroom, and laundry, this space offers endless possibilities for extended family, guests, or a private retreat.

Outdoor living is equally remarkable. The front courtyard is beautifully finished with travertine tile and a tranquil fountain, offering views toward Jerome Mountain, while the fully enclosed backyard provides a peaceful setting surrounded by nature. Mature landscaping and careful design create outdoor spaces that feel both luxurious and serene. (Don't forget to ask for the photo album of the backyard in full bloom!)

Altogether, the home offers five potential bedrooms and four bathrooms, including the private apartment and flexible living spaces. Nearly new construction, single-level living, panoramic views, and extensive completed landscaping make this property a rare opportunity in one of Sedona's most sought-after communities.

This is more than a home--it is a thoughtfully crafted retreat where privacy, beauty, and modern luxury come together in perfect harmony.
#6995041

Sedona

5 Evergreen Drive

5 Beds

3 Baths

4,730 Sq.Ft.

$4,295,000

MLS#: 6995041
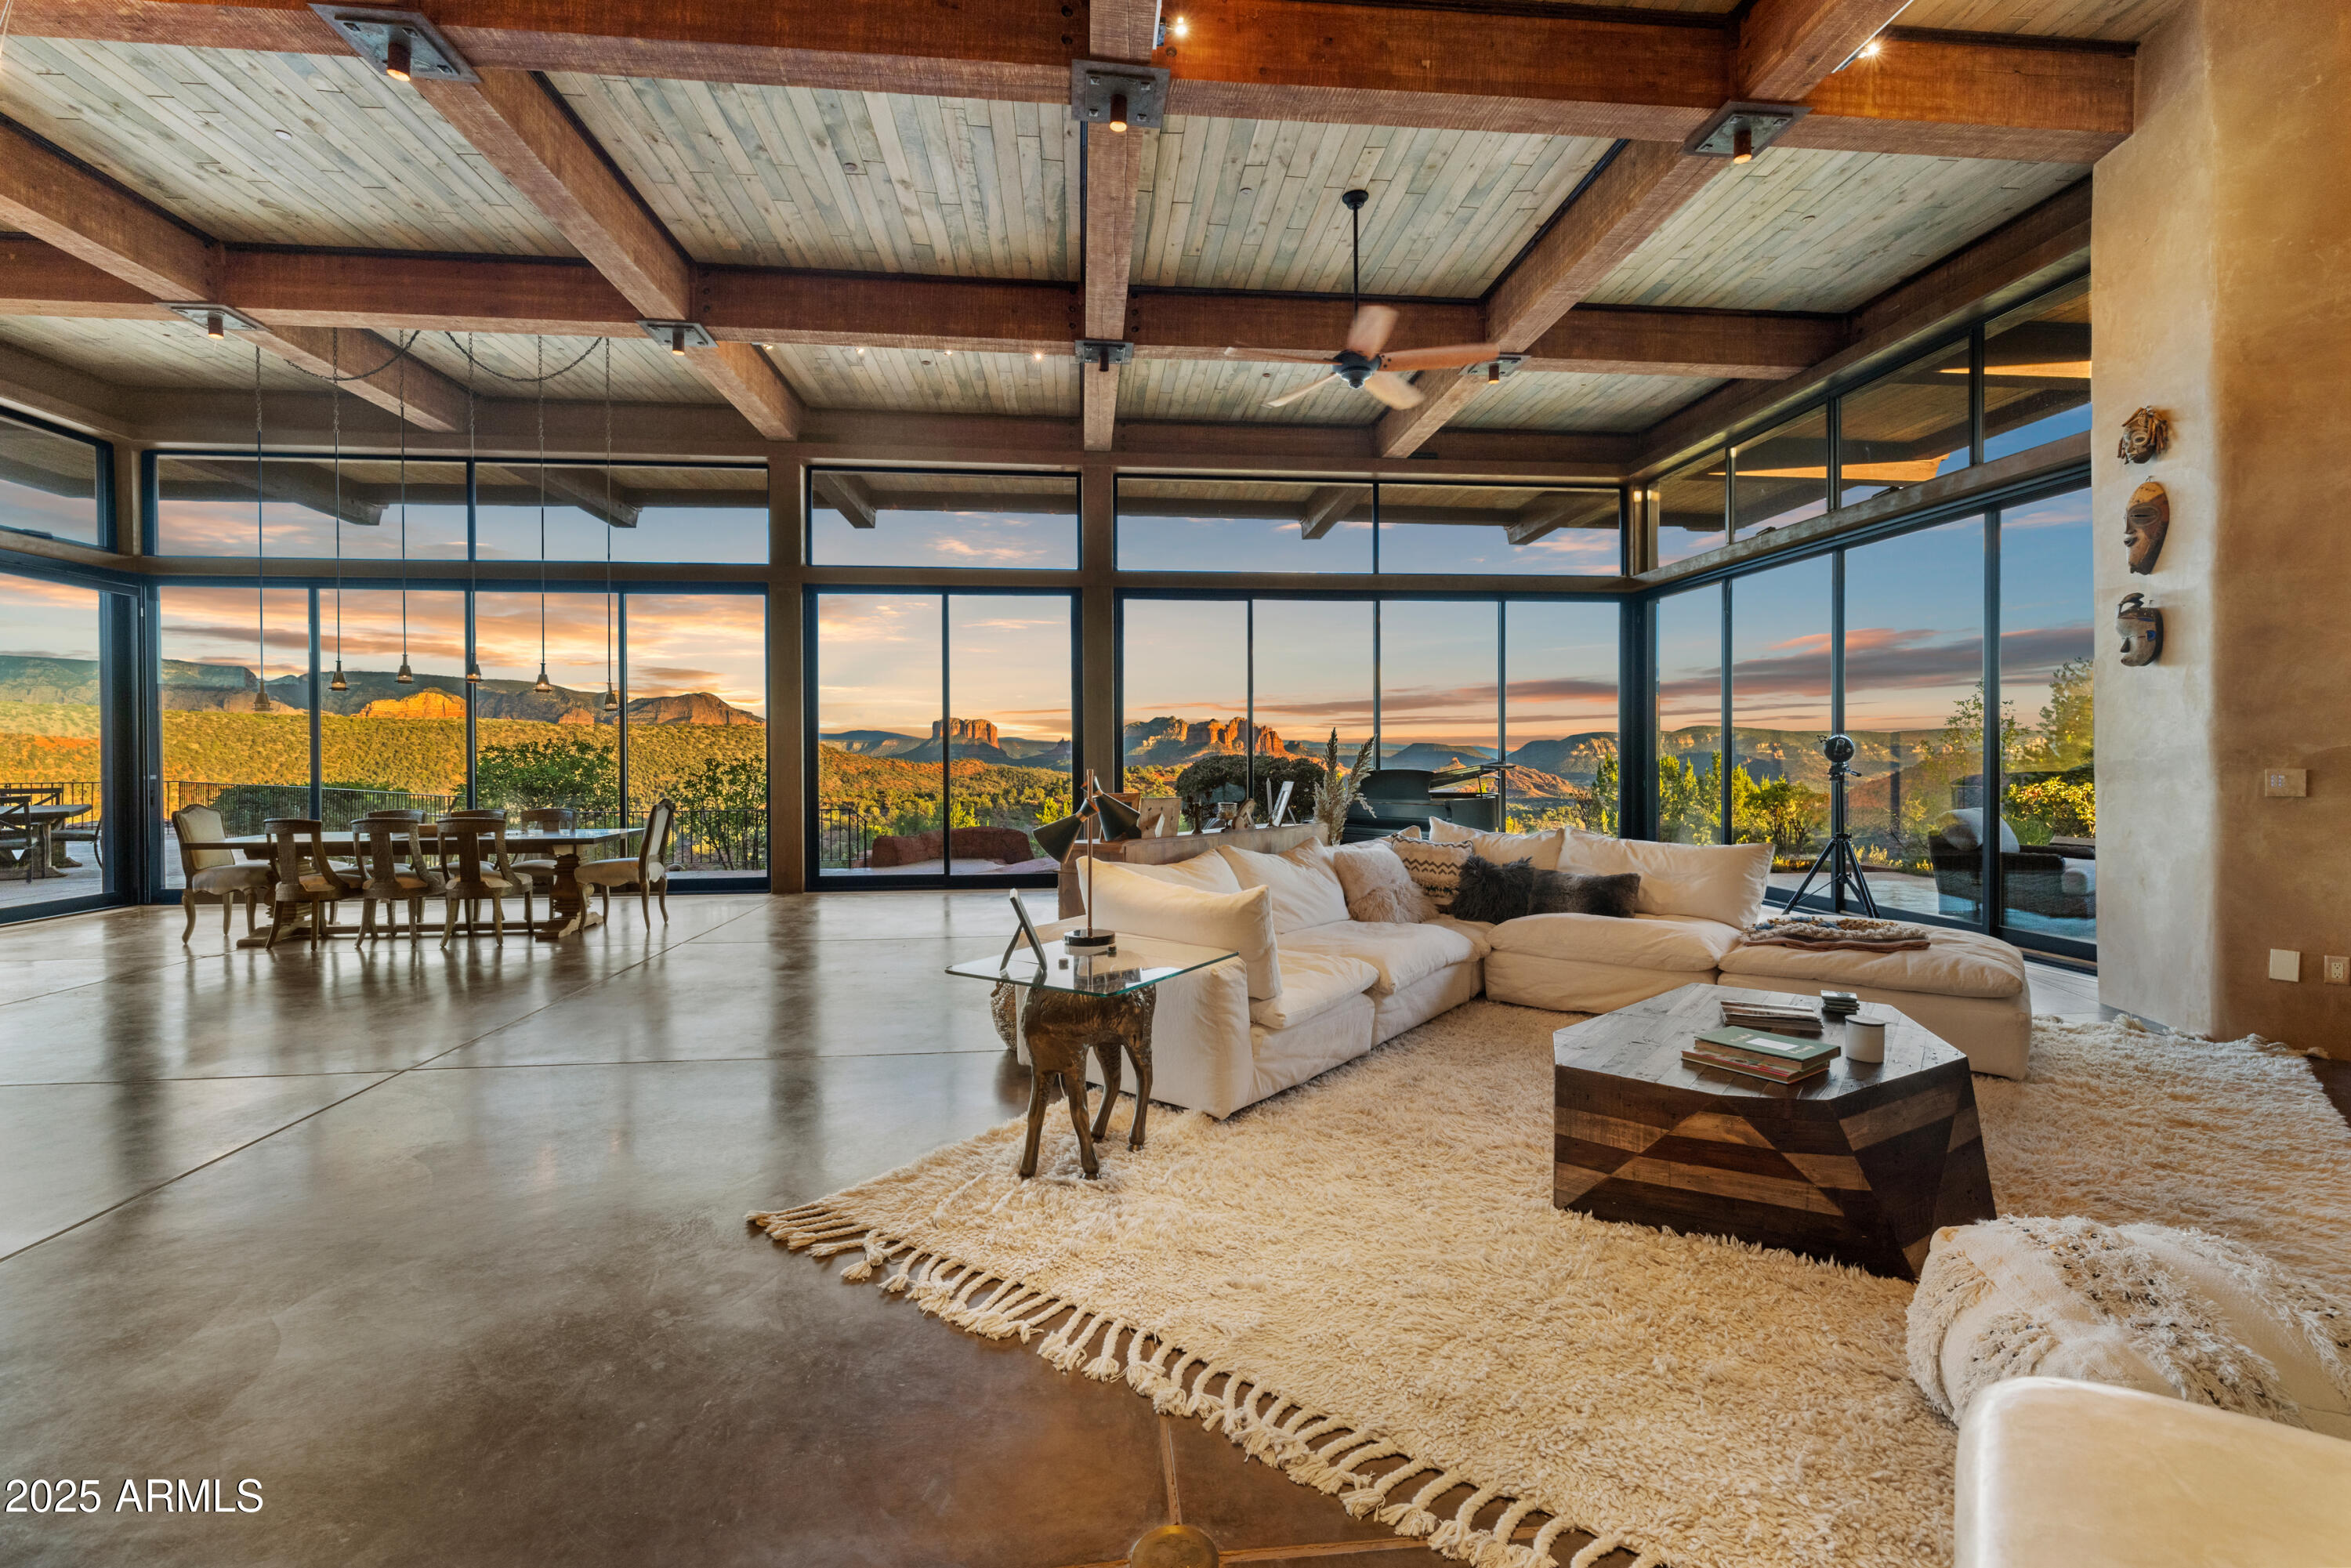
Sedona's Pinnacle of Privacy & Panoramic Beauty: Perched high in one of Sedona's most exclusive gated communities, this Santa Fe styled masterpiece is surrounded by acres of National Forest and offers a level of privacy often sought by those looking to escape. From sunrise to starlight, unobstructed red rock panoramas create a backdrop unlike anywhere else. 

Perfect for intimate living, yet designed for unforgettable entertaining, the home features a seamless indoor-outdoor flow with disappearing glass walls, multiple fireplaces, expansive view decks, and a resort-style pool with waterfall. The gourmet chef's kitchen, wet bar, and formal dining space make hosting effortless, while the main-level primary suite offers its own sanctuary with spa bath, gym, and private patio. Upstairs, two guest suites enjoy private elevator access and their own view terraces. Additional highlights include a dedicated office or fourth bedroom, an oversized steam shower, artisan details inspired by Native American pueblo architecture, and an extended 3-car garage for extra cars or room for your hobbies.

In a location second to none, this is more than a home, it's a Sedona experience of unmatched beauty and tranquility.
#6919208

Sedona

3211 Calle Del Montana --

3 Beds

5 Baths

7,868 Sq.Ft.

$4,695,000

MLS#: 6919208
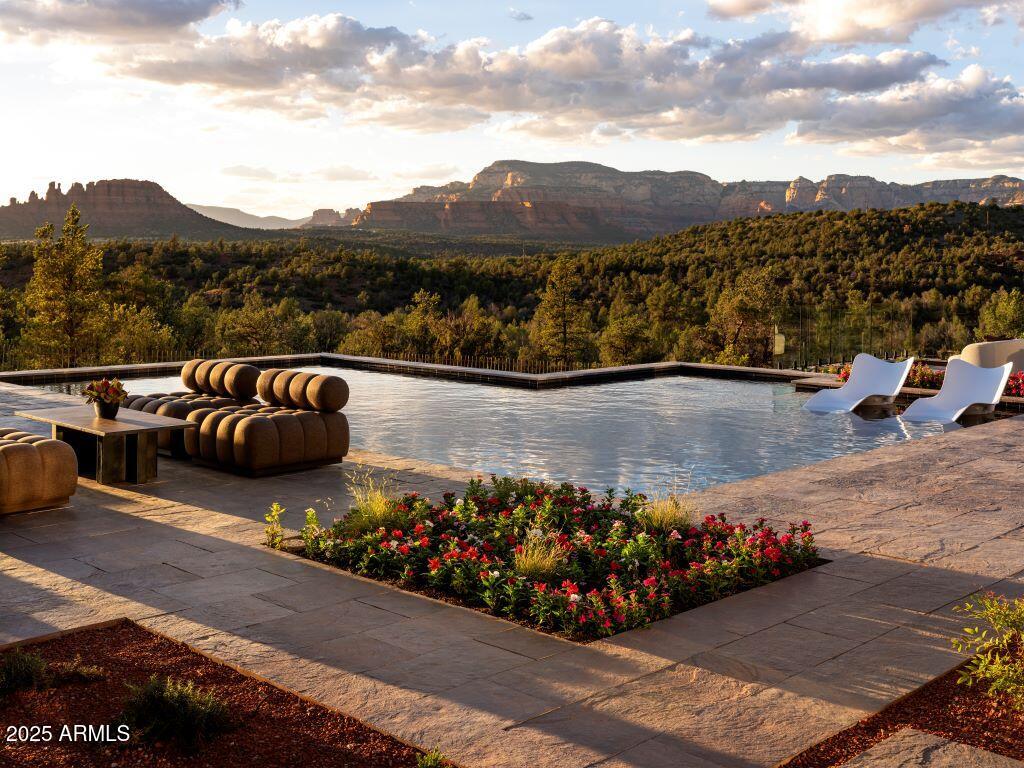
Model home available! This home is designed with the highest-caliber finish work. From the breathtaking views to the beautifully designed landscape, no detail was overlooked. This award-winning, professionally decorated, fully furnished model home offers resort-style living with stunning outdoor spaces, a gourmet outdoor kitchen, pool and spa. Inside, the open-concept design and beautifully appointed interior will captivate you from the moment you walk in. Featuring included furnishings tailored to the home. Don't miss this rare opportunity to own an extraordinary luxury retreat. Stunning model home and unique location! Backing to National Forest and vibrant red rock views!
#6954403

Sedona

240 HILLSIDE VISTA Drive

4 Beds

3 Baths

4,288 Sq.Ft.

$5,750,000

MLS#: 6954403
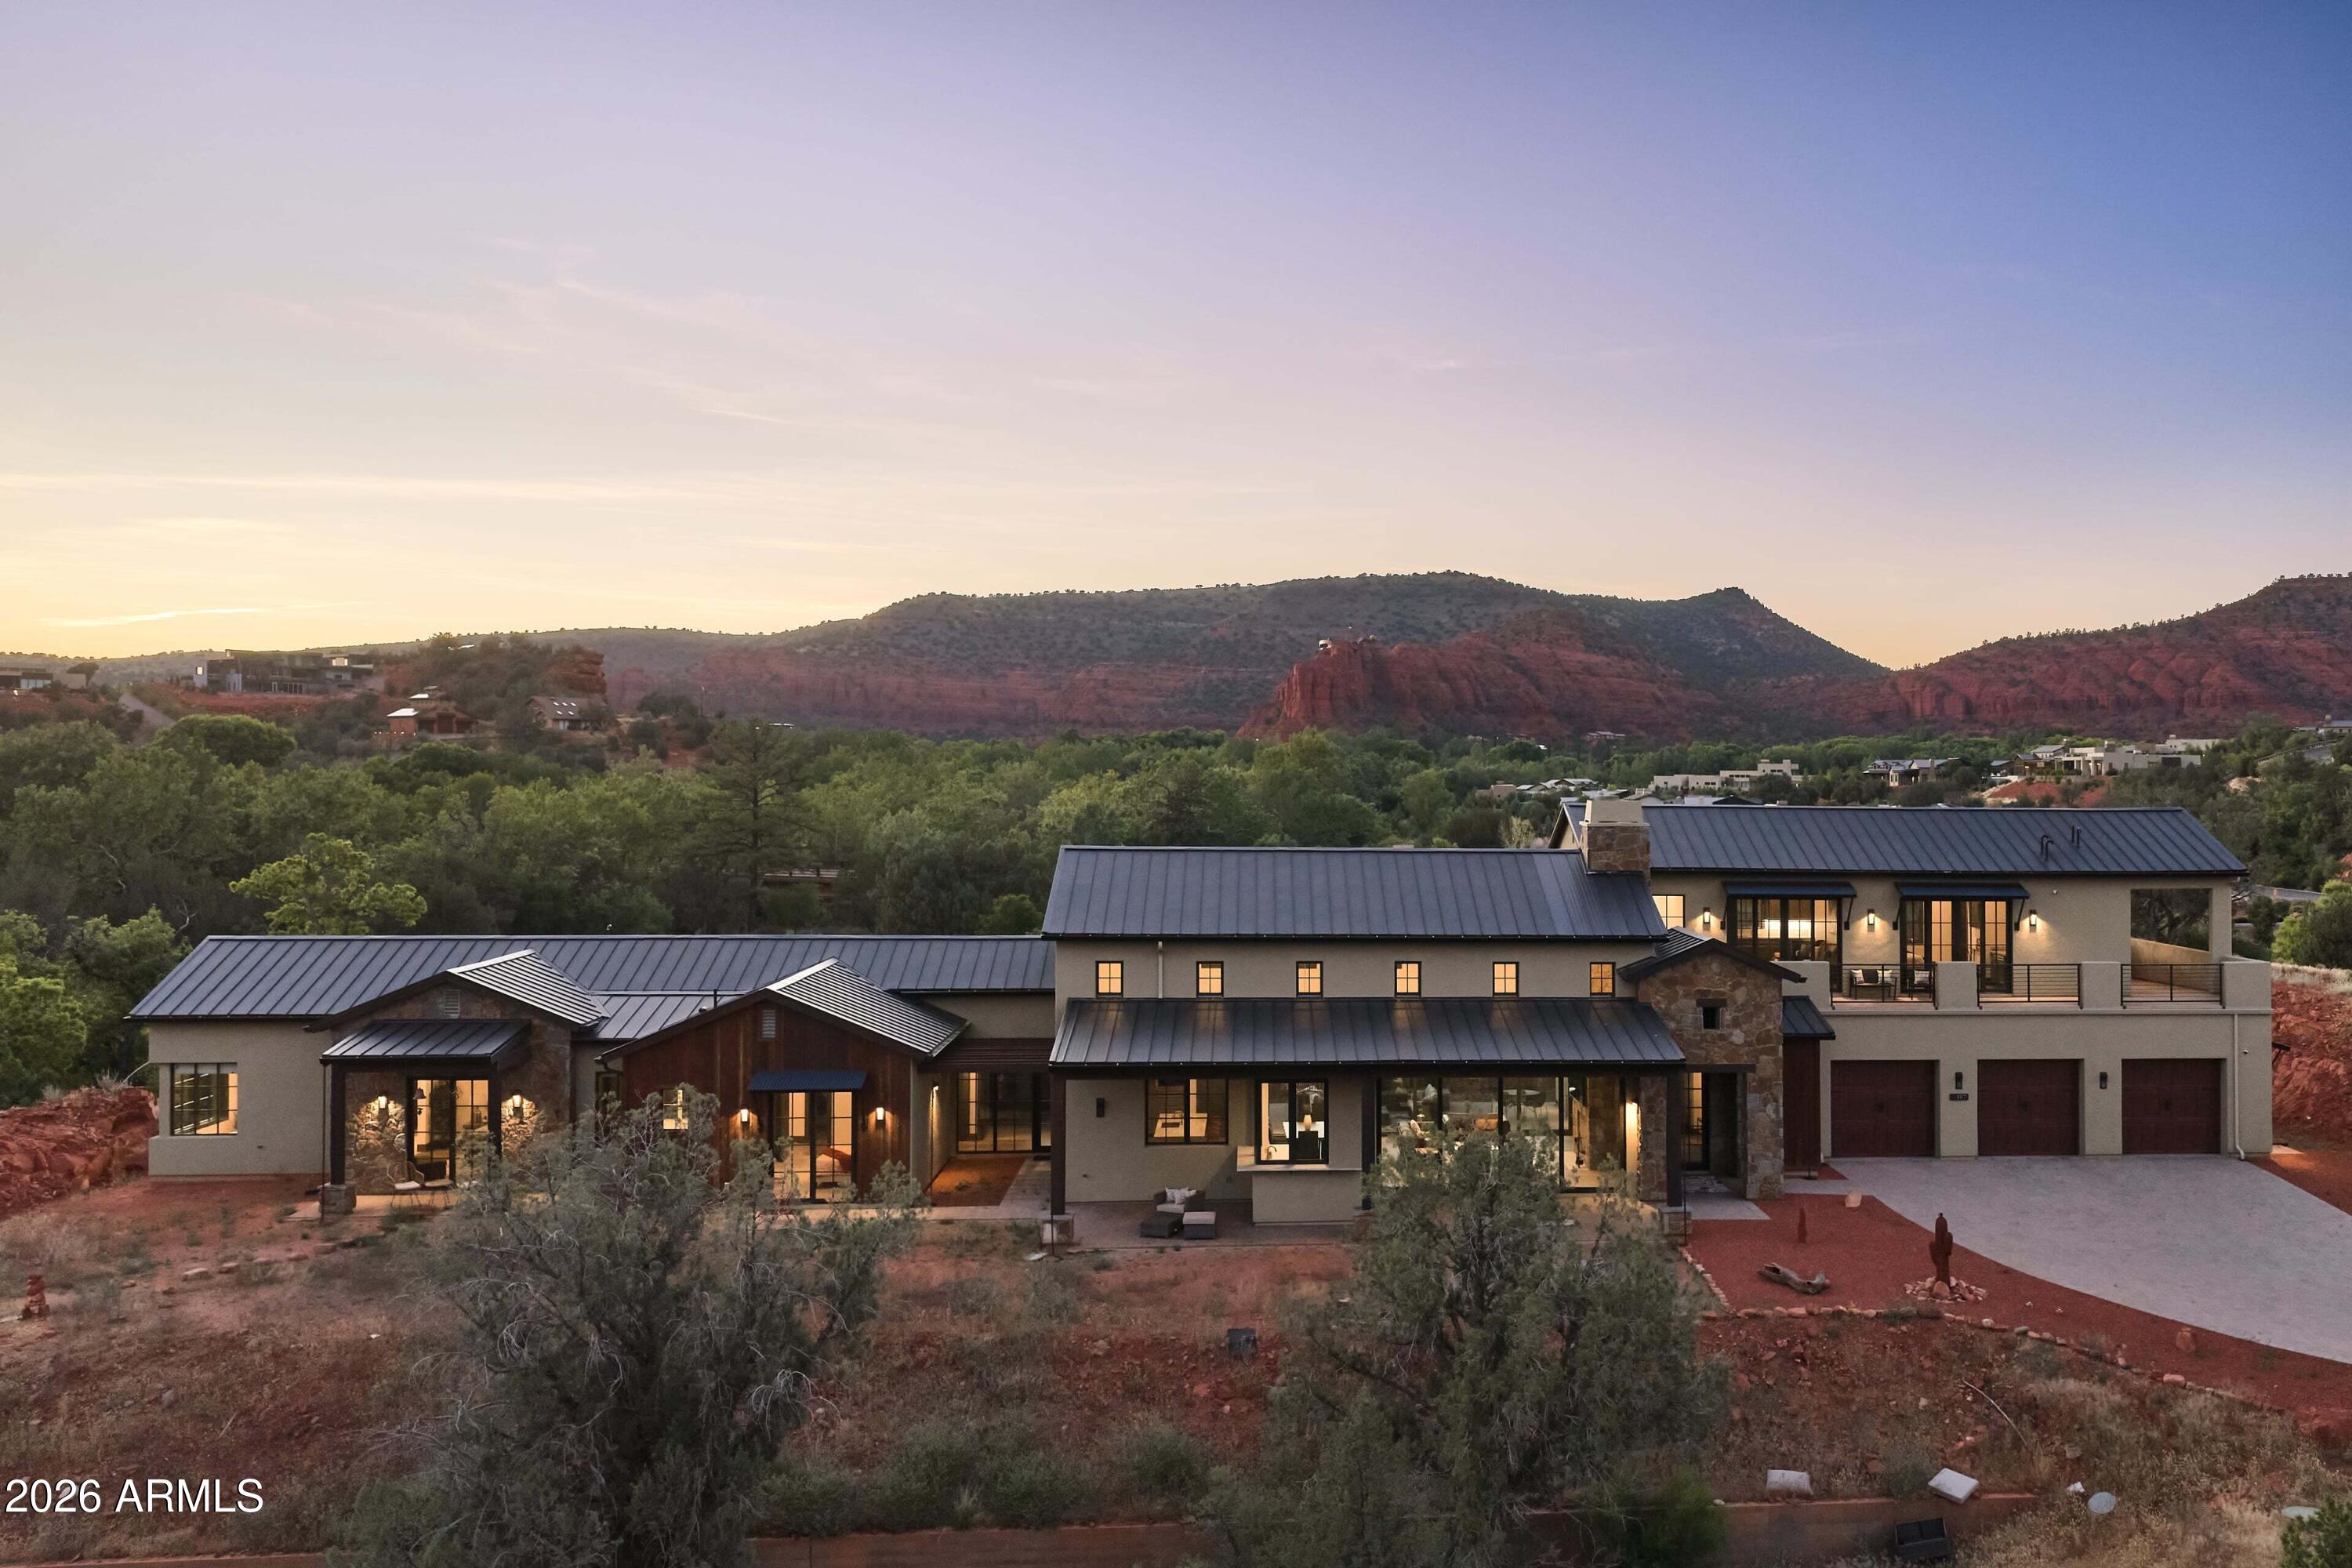
Nearly 12 acres of Sedona that cannot be reassembled. Two contiguous lots inside gated Sedona Ranch on Oak Creek, bordered on two sides by Coconino National Forest and adjacent to Red Rock State Park; a permanent buffer no future development can undo. Private creek frontage with its own beach, a mature sycamore corridor, a recognized vortex site, and a red rock quarry on the land. 360-degree views gather Cathedral Rock and the surrounding monoliths. Heinrich Schuerman planted Arizona's first commercial vineyard along this stretch of Oak Creek in the 1880s; established irrigation rights remain. A 4,414-square-foot 2022 modern farmhouse sits lightly on the high ground, with a second home site fully prepared. Paved, gated, creek, privacy, legacy. Not a parcel, sacred land.
#7027997

Sedona

407 LOY Lane

4 Beds

4 Baths

4,414 Sq.Ft.

$4,950,000

MLS#: 7027997
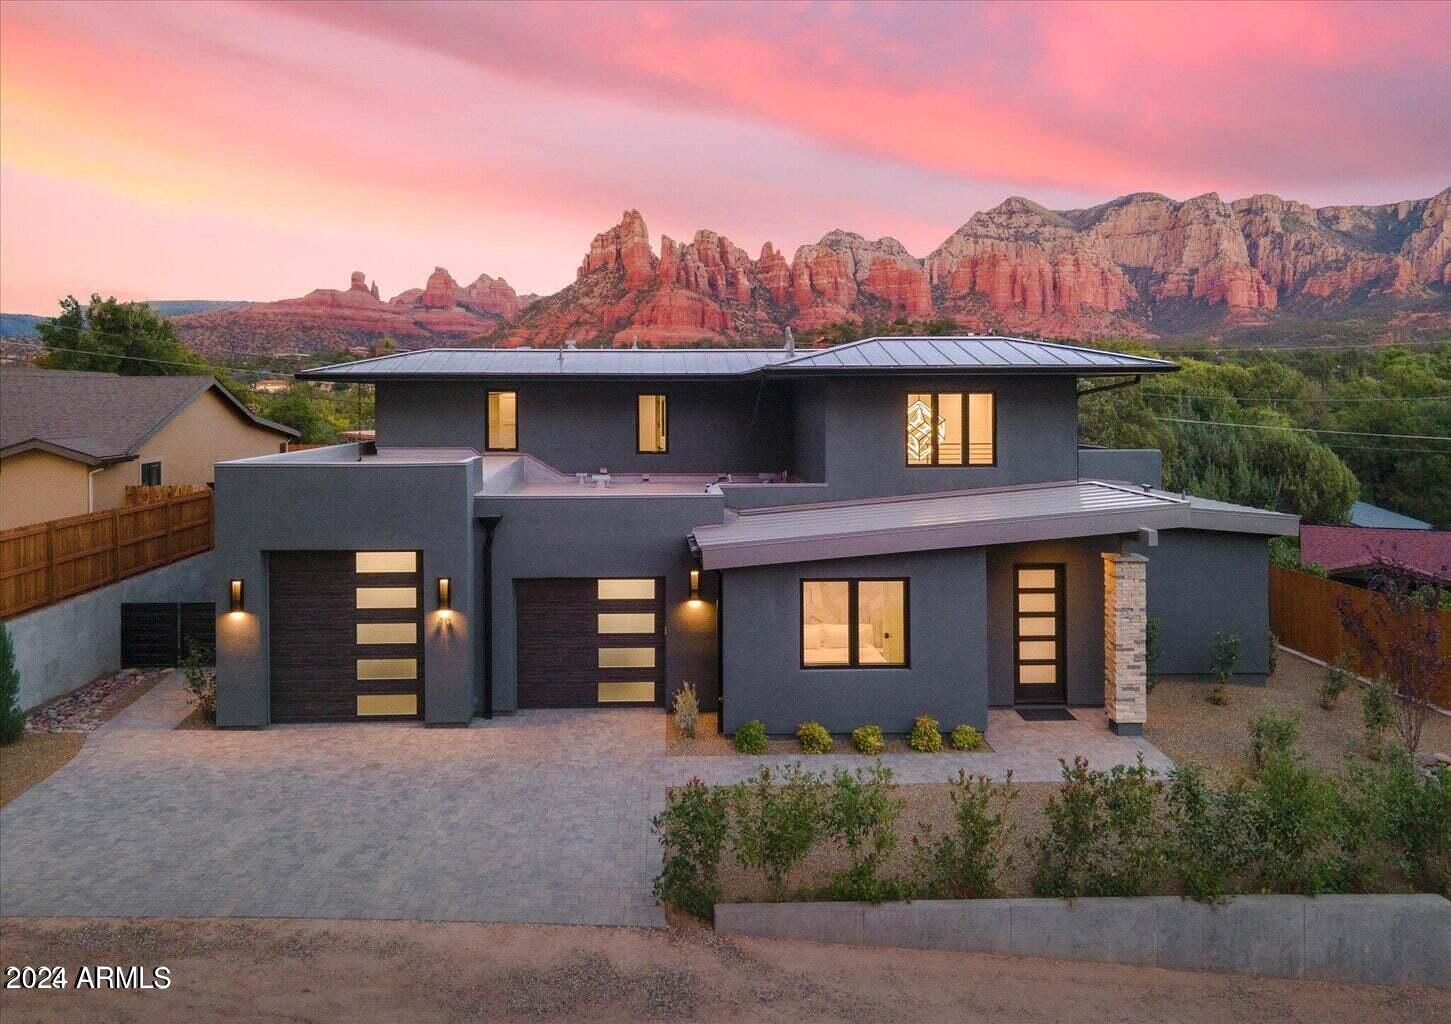
*** STR performing with over $700k worth of reservations from October 2023 until July 2026... and that's with the owner using it once a month!!! ***
Step into luxury living with this exquisite 7-bedroom, 5-bathroom home, perfectly situated in the heart of Sedona with NO HOA! Boasting a modern design, this property is a true entertainer's dream, offering the perfect blend of sophistication and comfort.
As you enter through the grand foyer, you'll be greeted by a spacious open-concept great room and kitchen, creating a seamless flow for social gatherings. The split floor plan ensures privacy, with the primary bedroom boasting a luxurious walk-in shower, deluxe soaking tub and also features a spacious walk-in closet. The primary also has direct access to the pool area.
#6939075

Sedona

40 Roadrunner Lane

7 Beds

4 Baths

4,630 Sq.Ft.

$4,199,999

MLS#: 6939075
Rare 9.35-acre Sedona offering backing directly to National Forest with breathtaking Red Rock views of iconic Bear Mountain. A truly exceptional setting offering privacy, expansive open space, and endless potential for a luxury estate, equestrian retreat, private sanctuary, or a fresh new chapter. Horses welcome. Private well. The property includes an existing 2-bedroom, 2-bath home in need of renovation, presenting potential for guest quarters, interim living while building your dream home, rental use, or future restoration. A true ''clean slate'' surrounded by priceless Sedona beauty -- bring your imagination and make this exceptional acreage your own. With extraordinary acreage, premier views, and a coveted National Forest backdrop, this is a rare opportunity to create an iconic Sedona legacy property.
#7035702

Sedona

145 Spirit Ranch Road

2 Beds

2 Baths

2,024 Sq.Ft.

$4,500,000

MLS#: 7035702

Using the red rock landscape as LIVING ART this architect-designed gem rests atop 2.13 acres on national forest.  Designed for Sedona's indoor-outdoor living with the 4,700 s.f. main home + 1,000 s.f. guest suite, all against a 360-degree red rock backdrop. The great room is a celebration of this landscape, with a design that prioritizes the connection between inside and out: living spaces spill seamlessly outside. Over $200,000 was invested in landscaped grounds which complement the energy savings of a 15.2 KW solar system serving the pool & home comfort  with radiant floor heat. The chef's kitchen is Wolf/Sub-Zero, with leather texture finish granite counters. Views envelop the primary suite with a double-sided fireplace, stone shower & Venetian stucco bath. Saltwater pool & jacuzzi. With gallery-like view spaces the artfully placed and expansive windows invite the Sedona red rock landscape inside to create "living art" within the home that changes throughout the year with the seasons. Surrounding decks, patios and courtyards further immerse the owners into nature at its very finest.

Features and Amenities:
-The estate backs to the national forest, offering unparalleled privacy and surrounding natural beauty.
-Enjoy the continuity and ease of indoor-outdoor resort-style living with all the amenities of a fitness space, pool and jacuzzi, meditation loft, and walking access to hiking trails.
-Experience the connection to the native environment and views that imbue calm and serenity.
-Driveway entry features a stacked red rock planter with large Juniper Tree and Iris Garden, of the original homestead highlighting unique, original rock work.
-Stacked stone pillar, covered walkway connects the garage to the front entry, highlighted by tongue and groove finish.
-Main entrance is adorned with a solid, Basalt Stone bubbling water feature illuminating beautifully in the evening.
-Grand, custom mortar and flagstone floors grace the primary living spaces indoors and out, promoting a seamless connection to nature.
-Impeccably designed interior highlighted by a rain chandelier, by Restoration Hardware, in the foyer and over expansive dining room table.
-Great room floor-to-ceiling stacked stone fireplace highlights large boulders at the base and mantle, preserved from the property providing continuity to original build site.
-Enclosed courtyard accessible from the Formal Dining Area provides striking views of Doe Mountain, a tiered, rock water feature, custom rusted iron fencing and gates, and a hand-made John Unger Big Bowl O'Zen Sculptural Firebowl.
-Stunning Western Windows and exterior door package throughout
-Chef's Kitchen includes a 48" Sub Zero refrigerator, 6 burner Wolf range with separate induction cooktop, wall convection/steam oven and microwave.
-A walk-in pantry hosts additional refrigeration and freezer units and ample storage.
-Spacious and wrapped in red rock views, the leather-finished granite countertops, eat-in bar seating, and custom cabinetry with Restoration Hardware fixtures.
-The Primary Bedroom offers an intimate escape with a dual-sided fireplace that may be enjoyed from both the bedroom and attached bathroom.
-Wake up and enjoy panoramic red rock views as you start your day.
-The luxurious Primary Bath features Val d'Orcia Quartzite counter surfaces, a soaking tub nestled beside the double-sided gas fireplace, and a custom glass-to-glass corner window shower.
-Wall finishes feature custom Venetian Plaster with unique copper inlaid patterning.
-Thoughtful details include custom solar window shades, Grohe faucets, Toto toilets, and Kohler bathtubs throughout.
-Enjoy indoor-outdoor living on the upper Trex topped deck with shaded seating perfect for stargazing or simply admiring the expansive views.
- Enjoy alfresco entertaining year-round under the large covered patio accessible off the kitchen and main living space. Amenities include outdoor Wolf built-in barbecue, countertops and large TV.
-Resort-style saltwater pool and jacuzzi with an art-crafted, angular spillway, electric or propane heating.
-A captivating custom-made iron fire bowl (Great Bowl O'Fire) by artist John Unger creates dances of light at sunset.
-Guest Casita offers a unique living space and privacy, kitchenette, and access to the pool area.
-The Casita provides access to the exercise room, pool table room, wine storage, and extra secure storage.
-The home overlooks Aerie Lake and breathtaking surroundings are enjoyed from various outdoor spaces.
-Added sensory stimulation is derived from the intricate landscaping featuring mature trees and native, fragrant, flora.
-Spacious and oversized, attached 3-car garage with epoxy flooring, utility sink, and solar equipment access.
-The fully landscaped grounds include multiple Japanese Maple Trees, numerous fruit trees, large cactus garden, and prominent Lyman Whitaker Garden of Ginger sculpture from the Renee Taylor Gallery in the main entrance garden.
-Radiant floor heating with four control zones ensures cozy warmth in every corner.
-15.2 KW solar panel system powers the home efficiently, featuring flat panels and tilted panels for optimal energy generation.
-Security system extends throughout the property for peace of mind.
-Expertly landscaped by top professionals with an investment of $250,000.

75 Altair Avenue

Message successfully sent.

I agree to receive email communication and understand I can unsubscribe at any time.

I agree to be contacted by The Mandy Gold Team | Haymore Real Estate LLC via call, email, and text for real estate services. To opt out, you can reply 'stop' at any time or reply 'help' for assistance. You can also click the unsubscribe link in the emails. Message and data rates may apply. Message frequency may vary. Privacy Policy

 - property

Send a message

Message successfully sent.

Reason for contacting?

I agree to receive email communication and understand I can unsubscribe at any time.

I agree to be contacted by The Mandy Gold Team | Haymore Real Estate LLC via call, email, and text for real estate services. To opt out, you can reply 'stop' at any time or reply 'help' for assistance. You can also click the unsubscribe link in the emails. Message and data rates may apply. Message frequency may vary. Privacy Policy

Sign In Sign Out

Virtual Assistant

Would you like to take the next step with this property? We can help you schedule a showing or virtual tour, or send you more details.

Yes, I would like more information.

Thank You for Your Reply, One of Our Agents will contact you as soon as possible

No, maybe later.

Thank you, you can always contact me via email, phone number or through the contact form.

Realhub AI

Lucy - Your AI-Powered Realtor

Update Your Temporary Password

Personalize your search

Enter your email and we'll notify you immediately when new listings match what you're looking for.

or enter email address

Already have an account ? Login here

Continue your home search

I agree to receive communications and understand I can unsubscribe at any time.

I agree to be contacted by The Mandy Gold Team | Haymore Real Estate LLC via call, email, and text for real estate services. To opt out, you can reply 'stop' at any time or reply 'help' for assistance. You can also click the unsubscribe link in the emails. Message and data rates may apply. Message frequency may vary. Privacy Policy

Already have an account ? Login here

We use cookies

We use cookies primarily for analytics to enhance your experience. By accepting, you agree to our use of these cookies. You can manage your preferences or learn more about our cookies policy.