
5341 N 46TH Street
Phoenix, AZ 85018
About
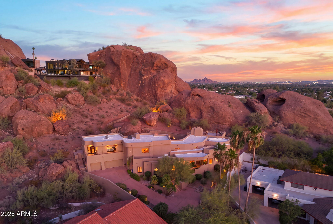
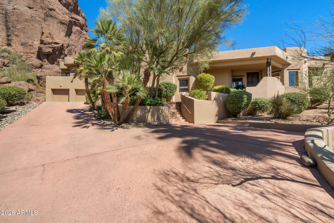
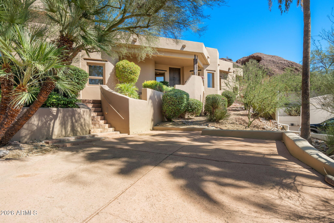
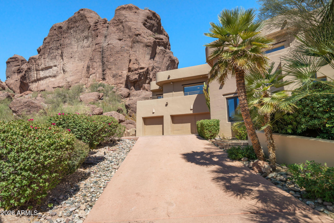
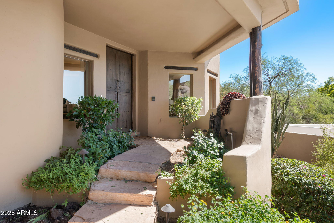
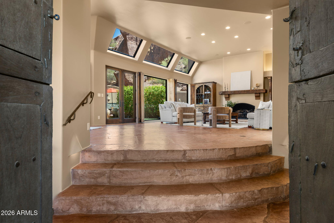
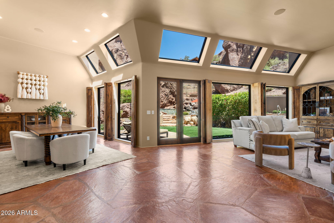
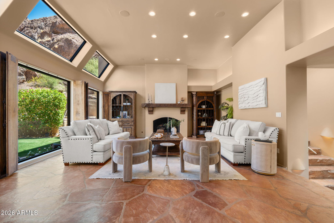
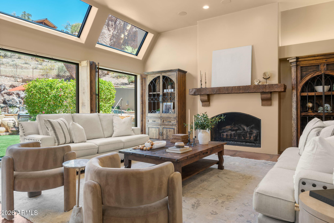
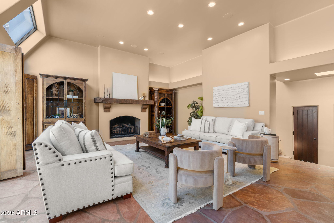
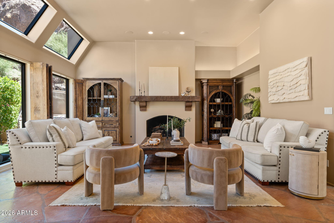
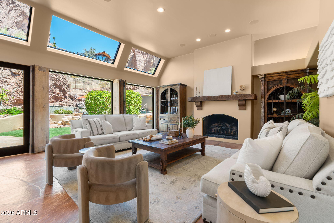
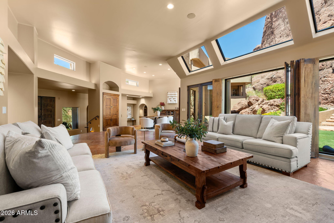
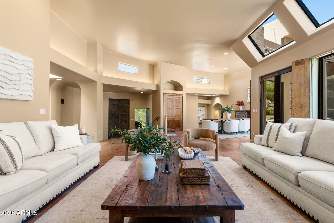
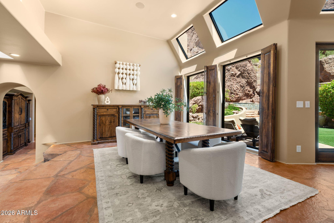
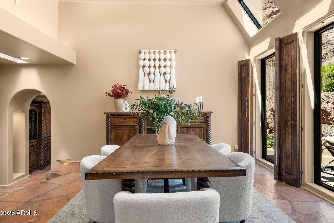
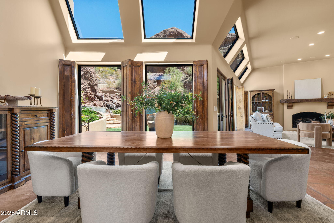
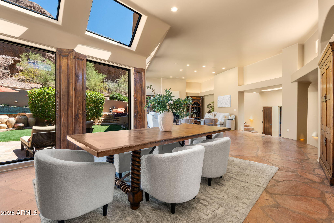
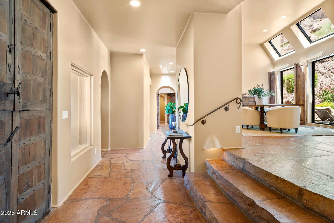
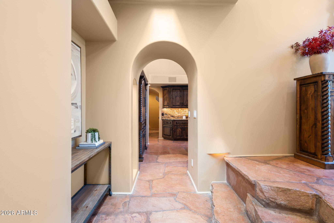
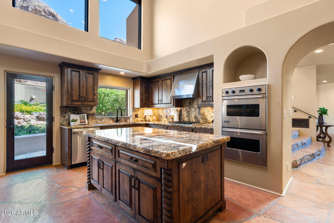
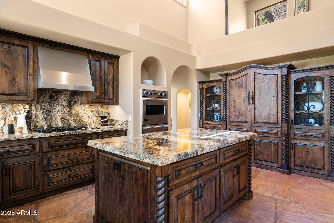
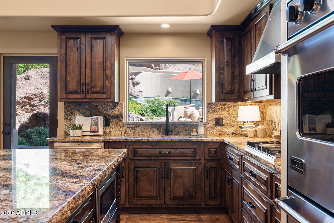
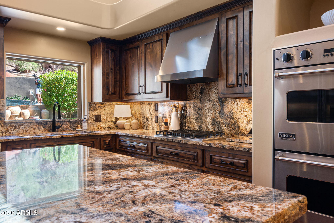
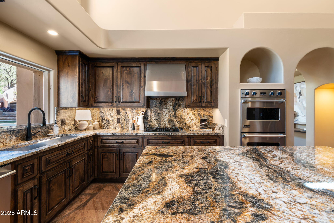
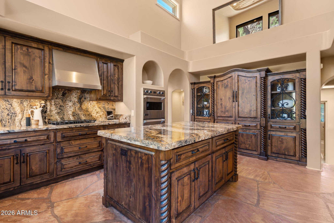
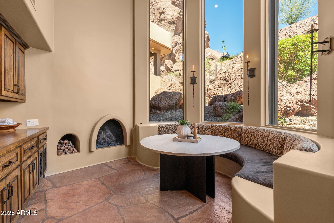
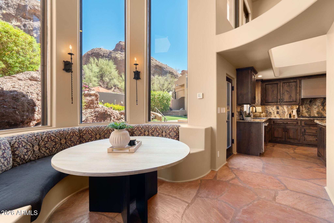
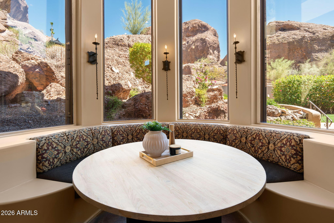
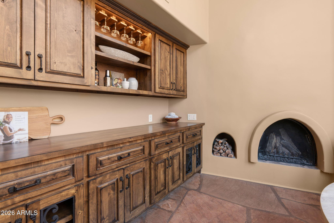
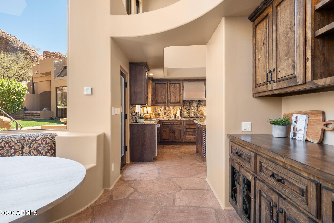
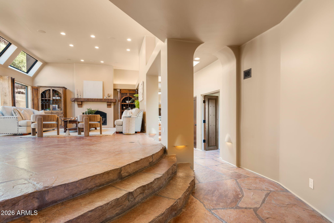
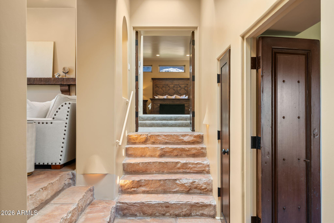
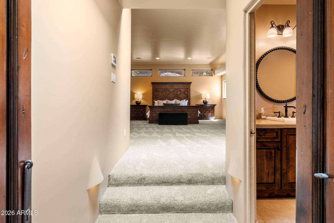
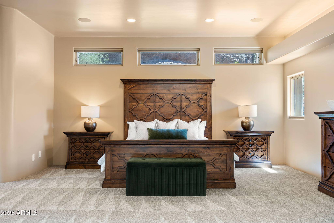
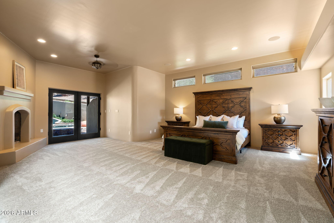
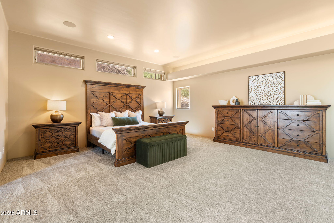
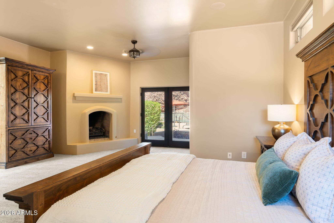
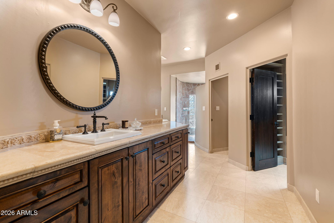
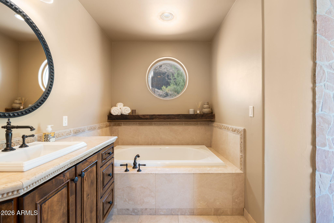
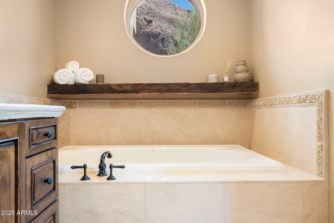
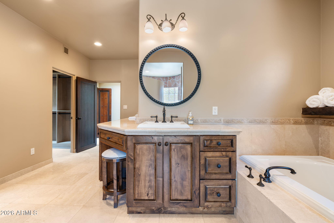
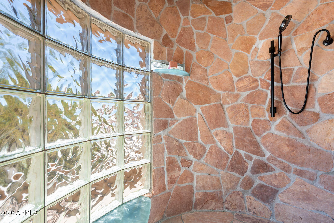
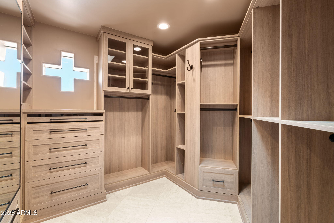
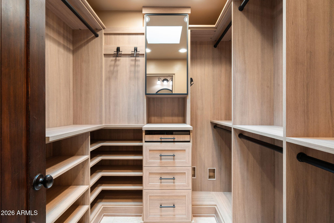
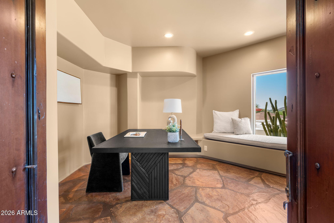
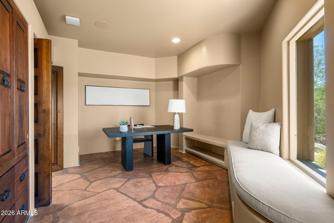
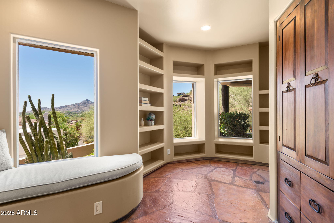
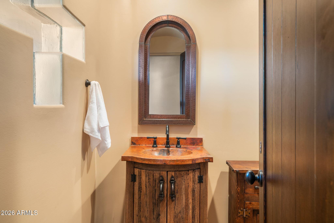
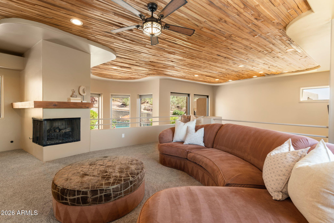
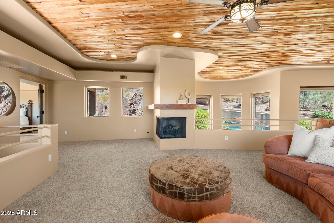
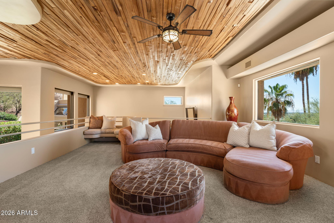
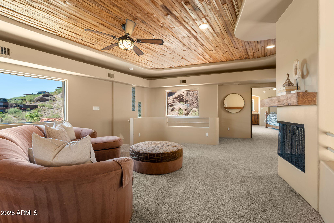
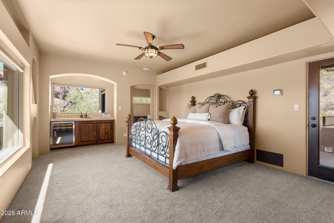
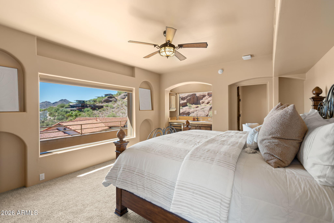
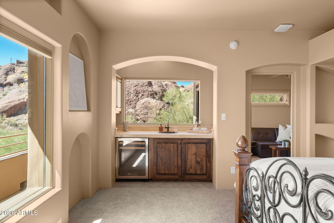
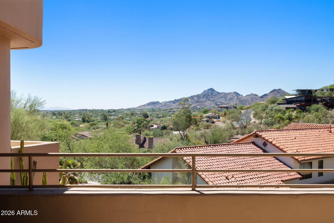
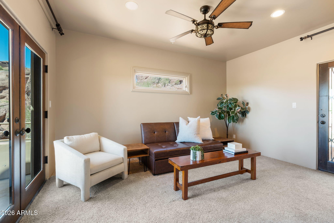
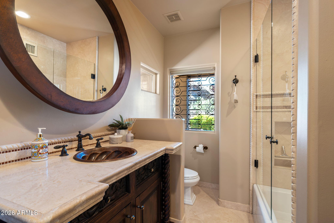
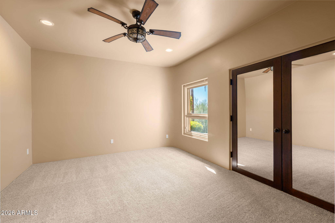
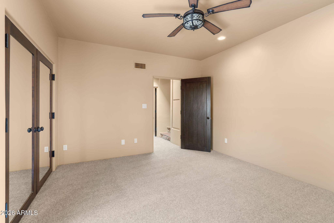
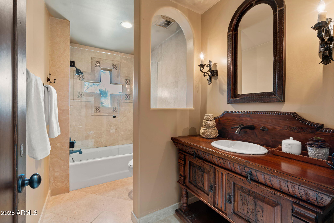
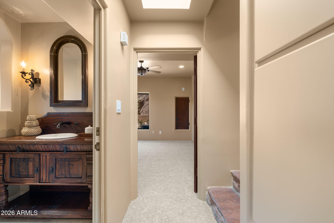
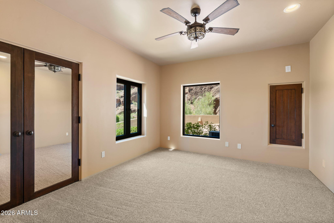
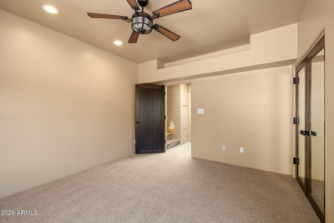
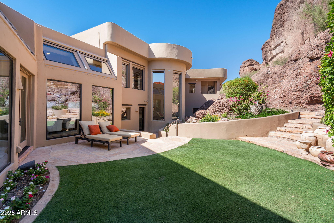
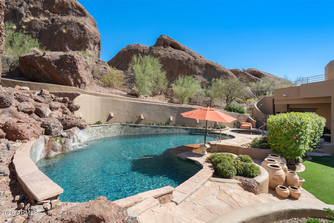
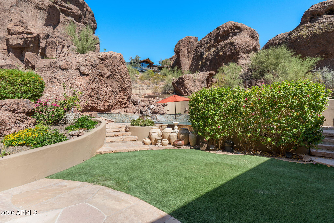
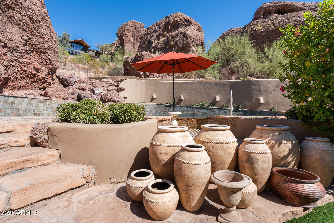
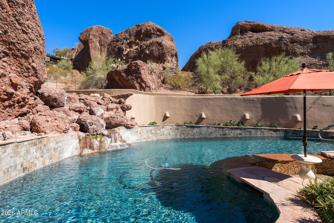
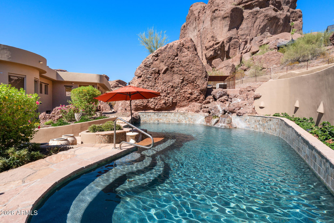
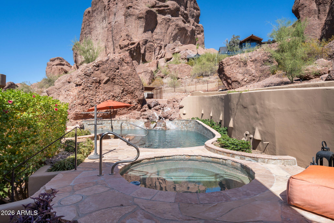
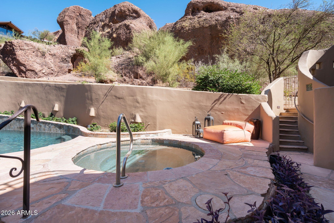
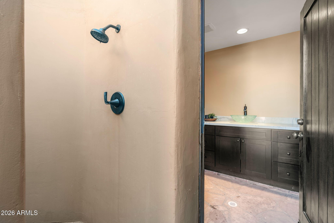
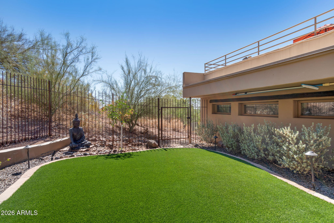
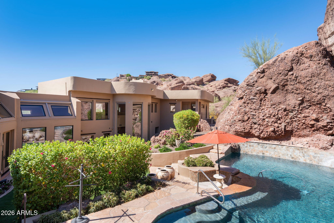
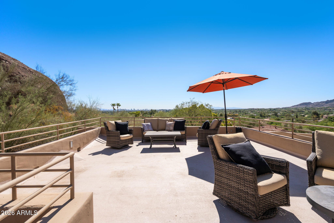
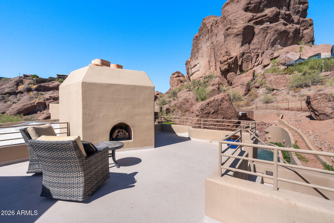
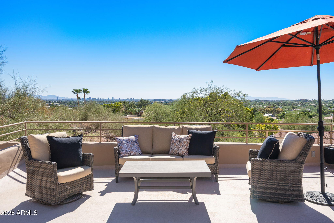
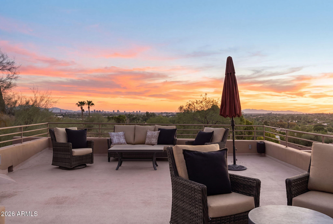
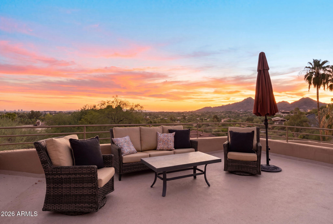
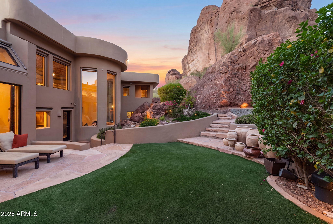
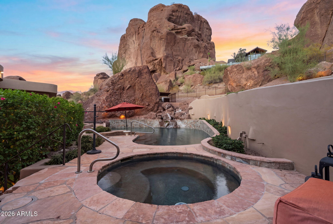
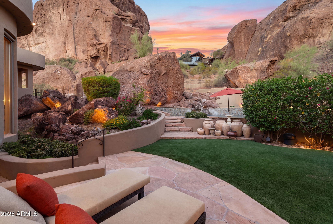
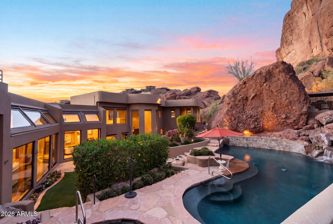
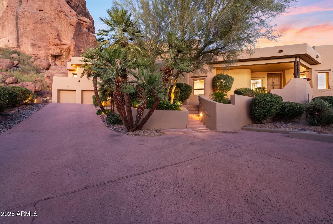
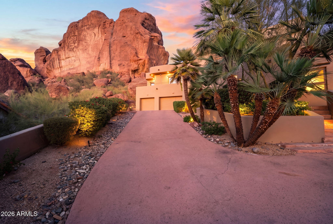
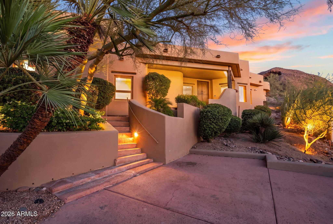
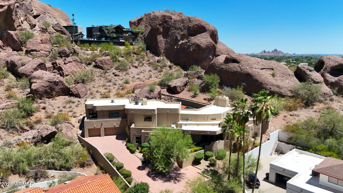
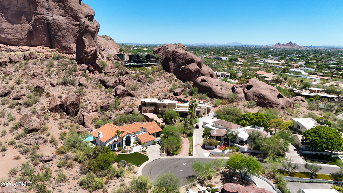
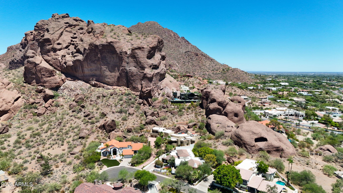
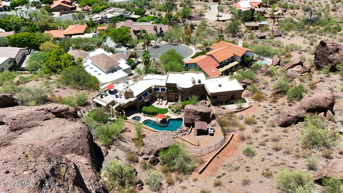
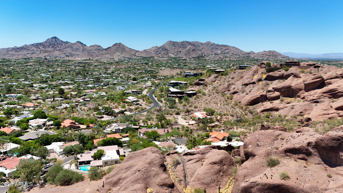
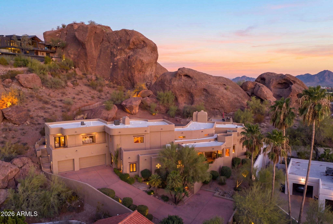
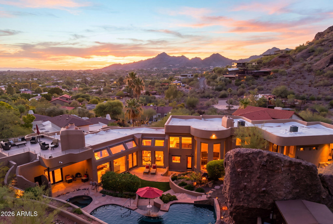
Perched within the exclusive gated community of Camelback Canyon, this extraordinary mountainside residence commands one of the most coveted and rarely available view corridors in all of Phoenix. Panoramic vistas stretch from Camelback Mountain to the Downtown Phoenix skyline and surrounding peaks. A restored 300 year old front door opens to soaring 19 foot ceilings, floor to ceiling glass, Arizona flagstone flooring, and beautifully renovated interiors. The chef's kitchen features custom cabinetry, granite countertops, Monogram and Viking appliances. Enjoy a luxurious primary suite, private guest casita, PebbleTec heated pool and spa, rooftop terrace, and integrated smart home technology. Extensively updated throughout, this home features new HVAC units, a tankless water heater, new windows in the main living areas and bedrooms, fresh interior paint, professionally refinished interior and exterior doors, and new bedroom carpeting. The chef's kitchen has been renovated with custom cabinetry, granite countertops throughout the kitchen and breakfast nook, a Monogram built-in refrigerator, Viking gas cooktop, Viking double ovens, and custom built-in breakfast nook seating. The primary suite includes dual custom California Closets and a remodeled spa-inspired bath with custom cabinetry, a new soaking tub, and designer fixtures. Convenient outdoor shower and half bath accessible from the exterior, perfect for poolside entertaining. Additional improvements include custom cabinetry in the guest suite bath and wet bar, fully integrated smart home technology, a PebbleTec heated pool and spa with new tile and upgraded equipment, refreshed landscaping with new turf and retaining walls, a remodeled pool bath, and a rooftop terrace offering panoramic views of Camelback Mountain, Downtown Phoenix, and the surrounding mountain ranges.
Property
Beds
4
Full Baths
3
1/2 Baths
1
Year Built
1988
Sq.Footage
5,303
Features
Features & Amenities
Interior
-
Other Interior Features
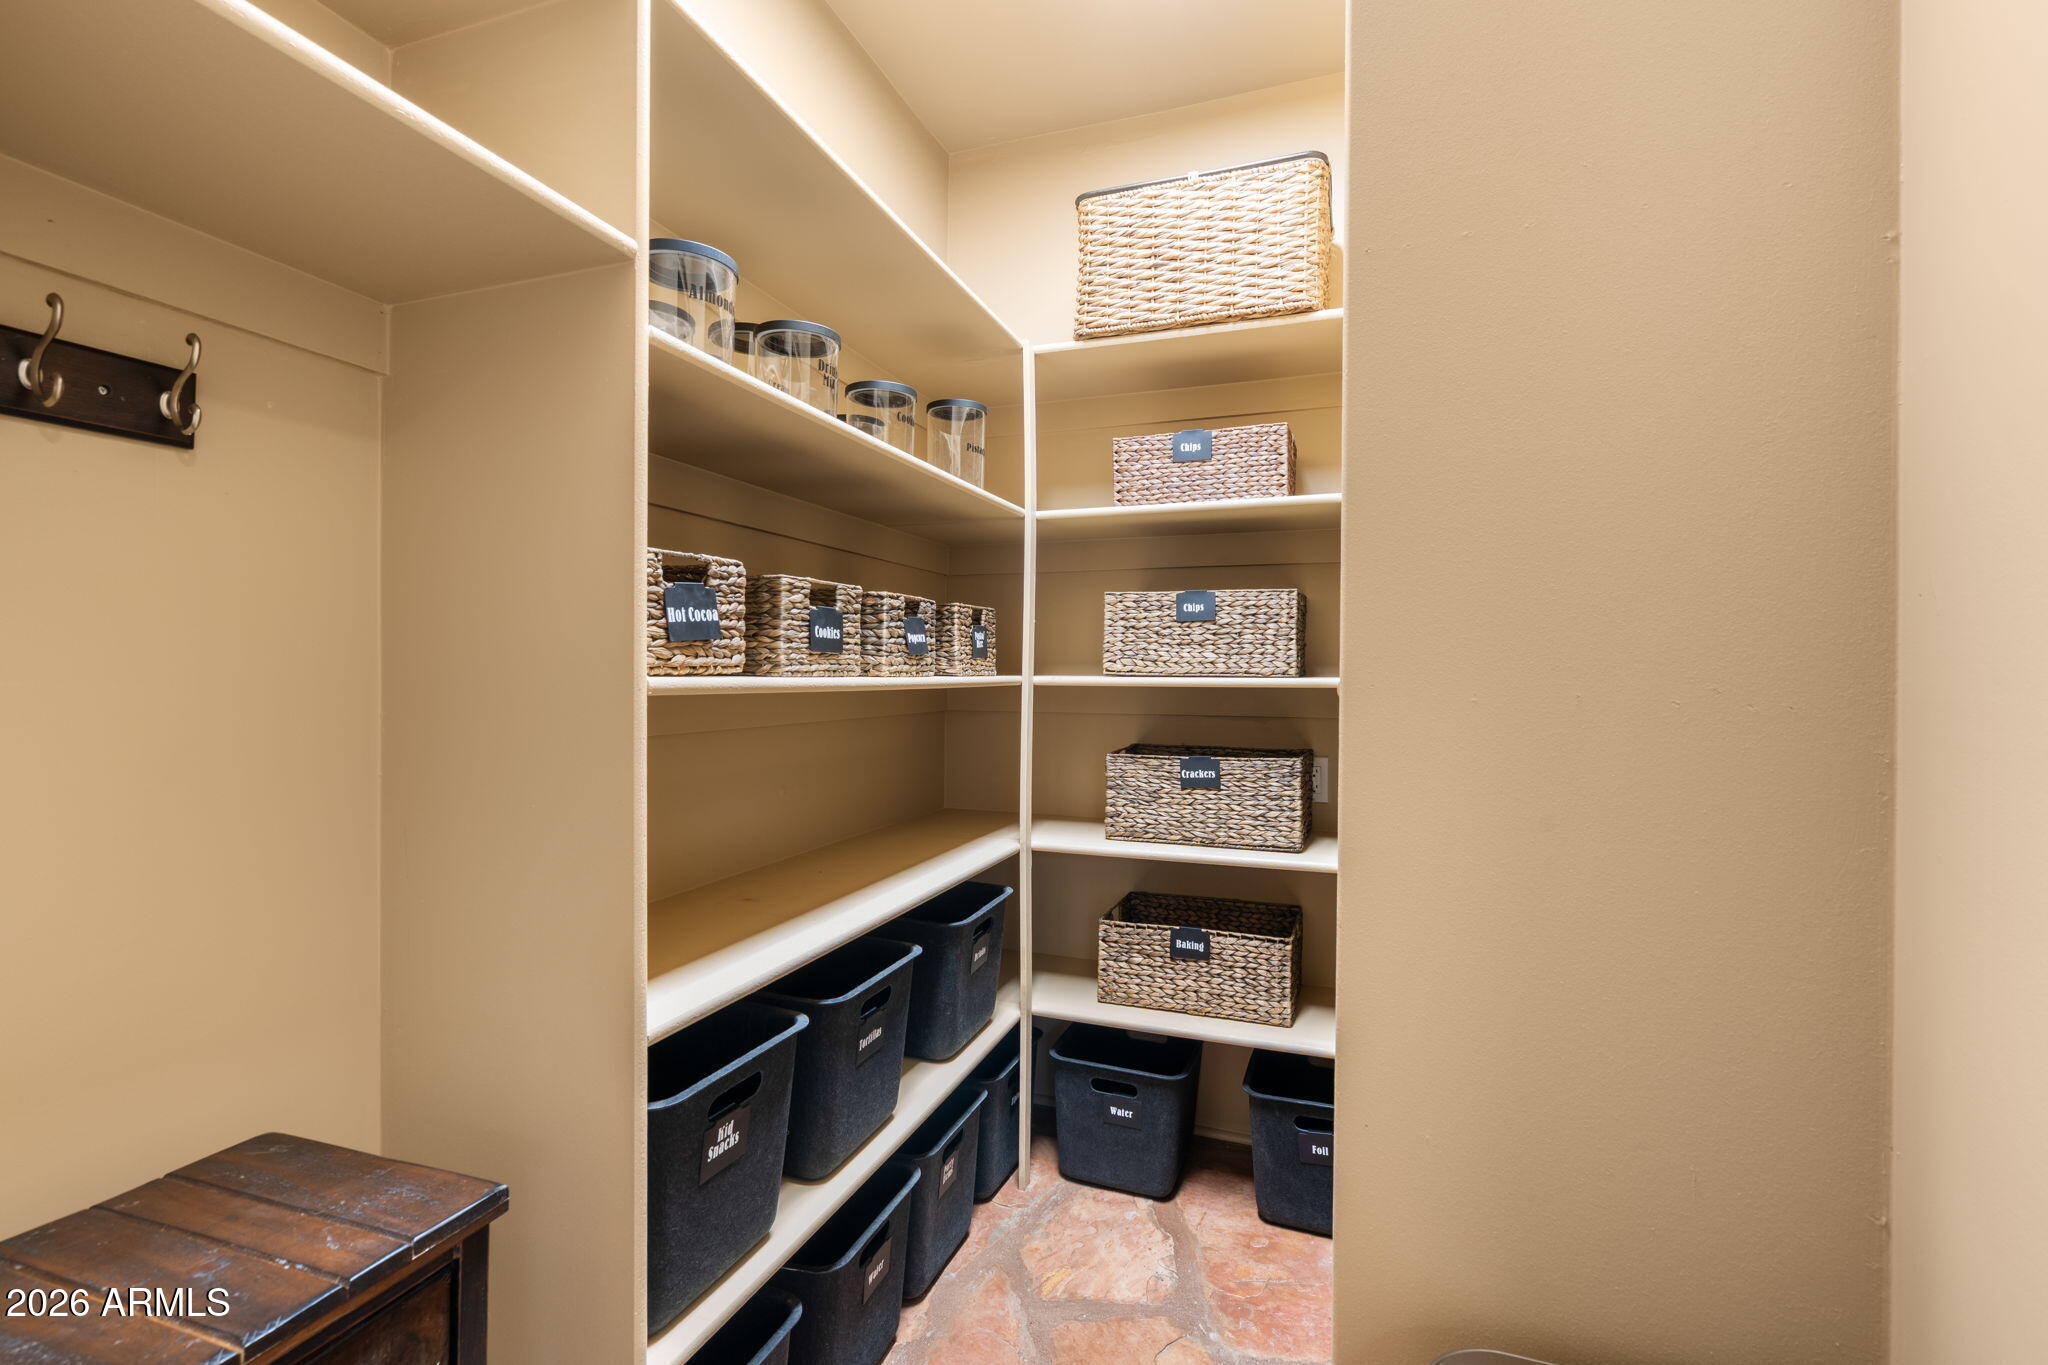
High Speed Internet, Smart Home, Granite Counters, Double Vanity, Master Downstairs, Vaulted Ceiling(s), Wet Bar, Kitchen Island, Pantry
-
Total Bedrooms
4
-
Bathrooms
3
-
1/2 Bathrooms
1
-
Basement YN
NO
-
Cooling YN
YES
-
Cooling
Central Air, Ceiling Fan(s)
-
Fireplace YN
YES
-
Heating YN
YES
-
Heating
Natural Gas
-
Pet friendly
N/A
Exterior
-
Garage
Yes
-
Garage spaces
3
-
Construction Materials
Stone, Stucco, Block, Frame
-
Other Exterior Features
Balcony, Private Yard
-
Parking
Garage Door Opener, Direct Access
-
Patio and Porch Features
Patio
-
Pool
Yes
-
Pool Features
Heated
-
View
City, Desert, Panoramic, City Lights, Mountain(s)
Area & Lot
-
Lot Features
Desert Back, Desert Front, Cul-De-Sac
-
Lot Size(acres)
0.65
-
Lot Size(square feet)
28,275
-
Property Type
Residential
-
Property Sub Type
Single Family Residence
-
Architectural Style
Santa Barbara/Tuscan, Territorial/Santa Fe
Price
-
Sales Price
$4,950,000
-
Tax Amount
$14,424
-
Financing Options
Cash, Conventional, VA
-
Sq. Footage
5,303
-
Price/SqFt
$933
HOA
-
Association
YES
-
Association Fee
$1,750
-
Association Fee Frequency
Annually
-
Association Fee Includes
N/A
Property Resources
-
Horse Property
NO
School District
-
Elementary School
Scottsdale Unified District
-
Middle School
Ingleside Middle School
-
High School
Arcadia High School
Property Features
-
Stories
2
-
Ownership
Fee Simple
-
Sewer
Public Sewer
-
Tax Lot
15
-
Water Source
Public
Schedule
Schedule a Showing
Showing scheduled successfully.
Mortgage calculator
Estimate your monthly mortgage payment, including the principal and interest, property taxes, and HOA. Adjust the values to generate a more accurate rate.
Your payment
Principal and Interest:
$
Property taxes:
$
HOA fees:
$
Total loan payment:
$
Total interest amount:
$
Location
-
County
Maricopa
-
Elementary School
Scottsdale Unified District
-
Middle School
Ingleside Middle School
-
High School
Arcadia High School

Listing Courtesy of Kayla Kerulis , Real Broker
RealHub Information is provided exclusively for consumers' personal, non-commercial use, and it may not be used for any purpose other than to identify prospective properties consumers may be interested in purchasing. All information deemed reliable but not guaranteed and should be independently verified. All properties are subject to prior sale, change or withdrawal. RealHub website owner shall not be responsible for any typographical errors, misinformation, misprints and shall be held totally harmless.

Tammy Isabell
Agent / Realtor®
Call Tammy today to schedule a private showing.
Phone (520) 210-1562
Email Tammy@MandyGoldTeam.com

* Listings on this website come from the FMLS IDX Compilation and may be held by brokerage firms other than the owner of this website. The listing brokerage is identified in any listing details. Information is deemed reliable but is not guaranteed. If you believe any FMLS listing contains material that infringes your copyrighted work please click here to review our DMCA policy and learn how to submit a takedown request.© 2024 FMLS.
Properties
Related properties
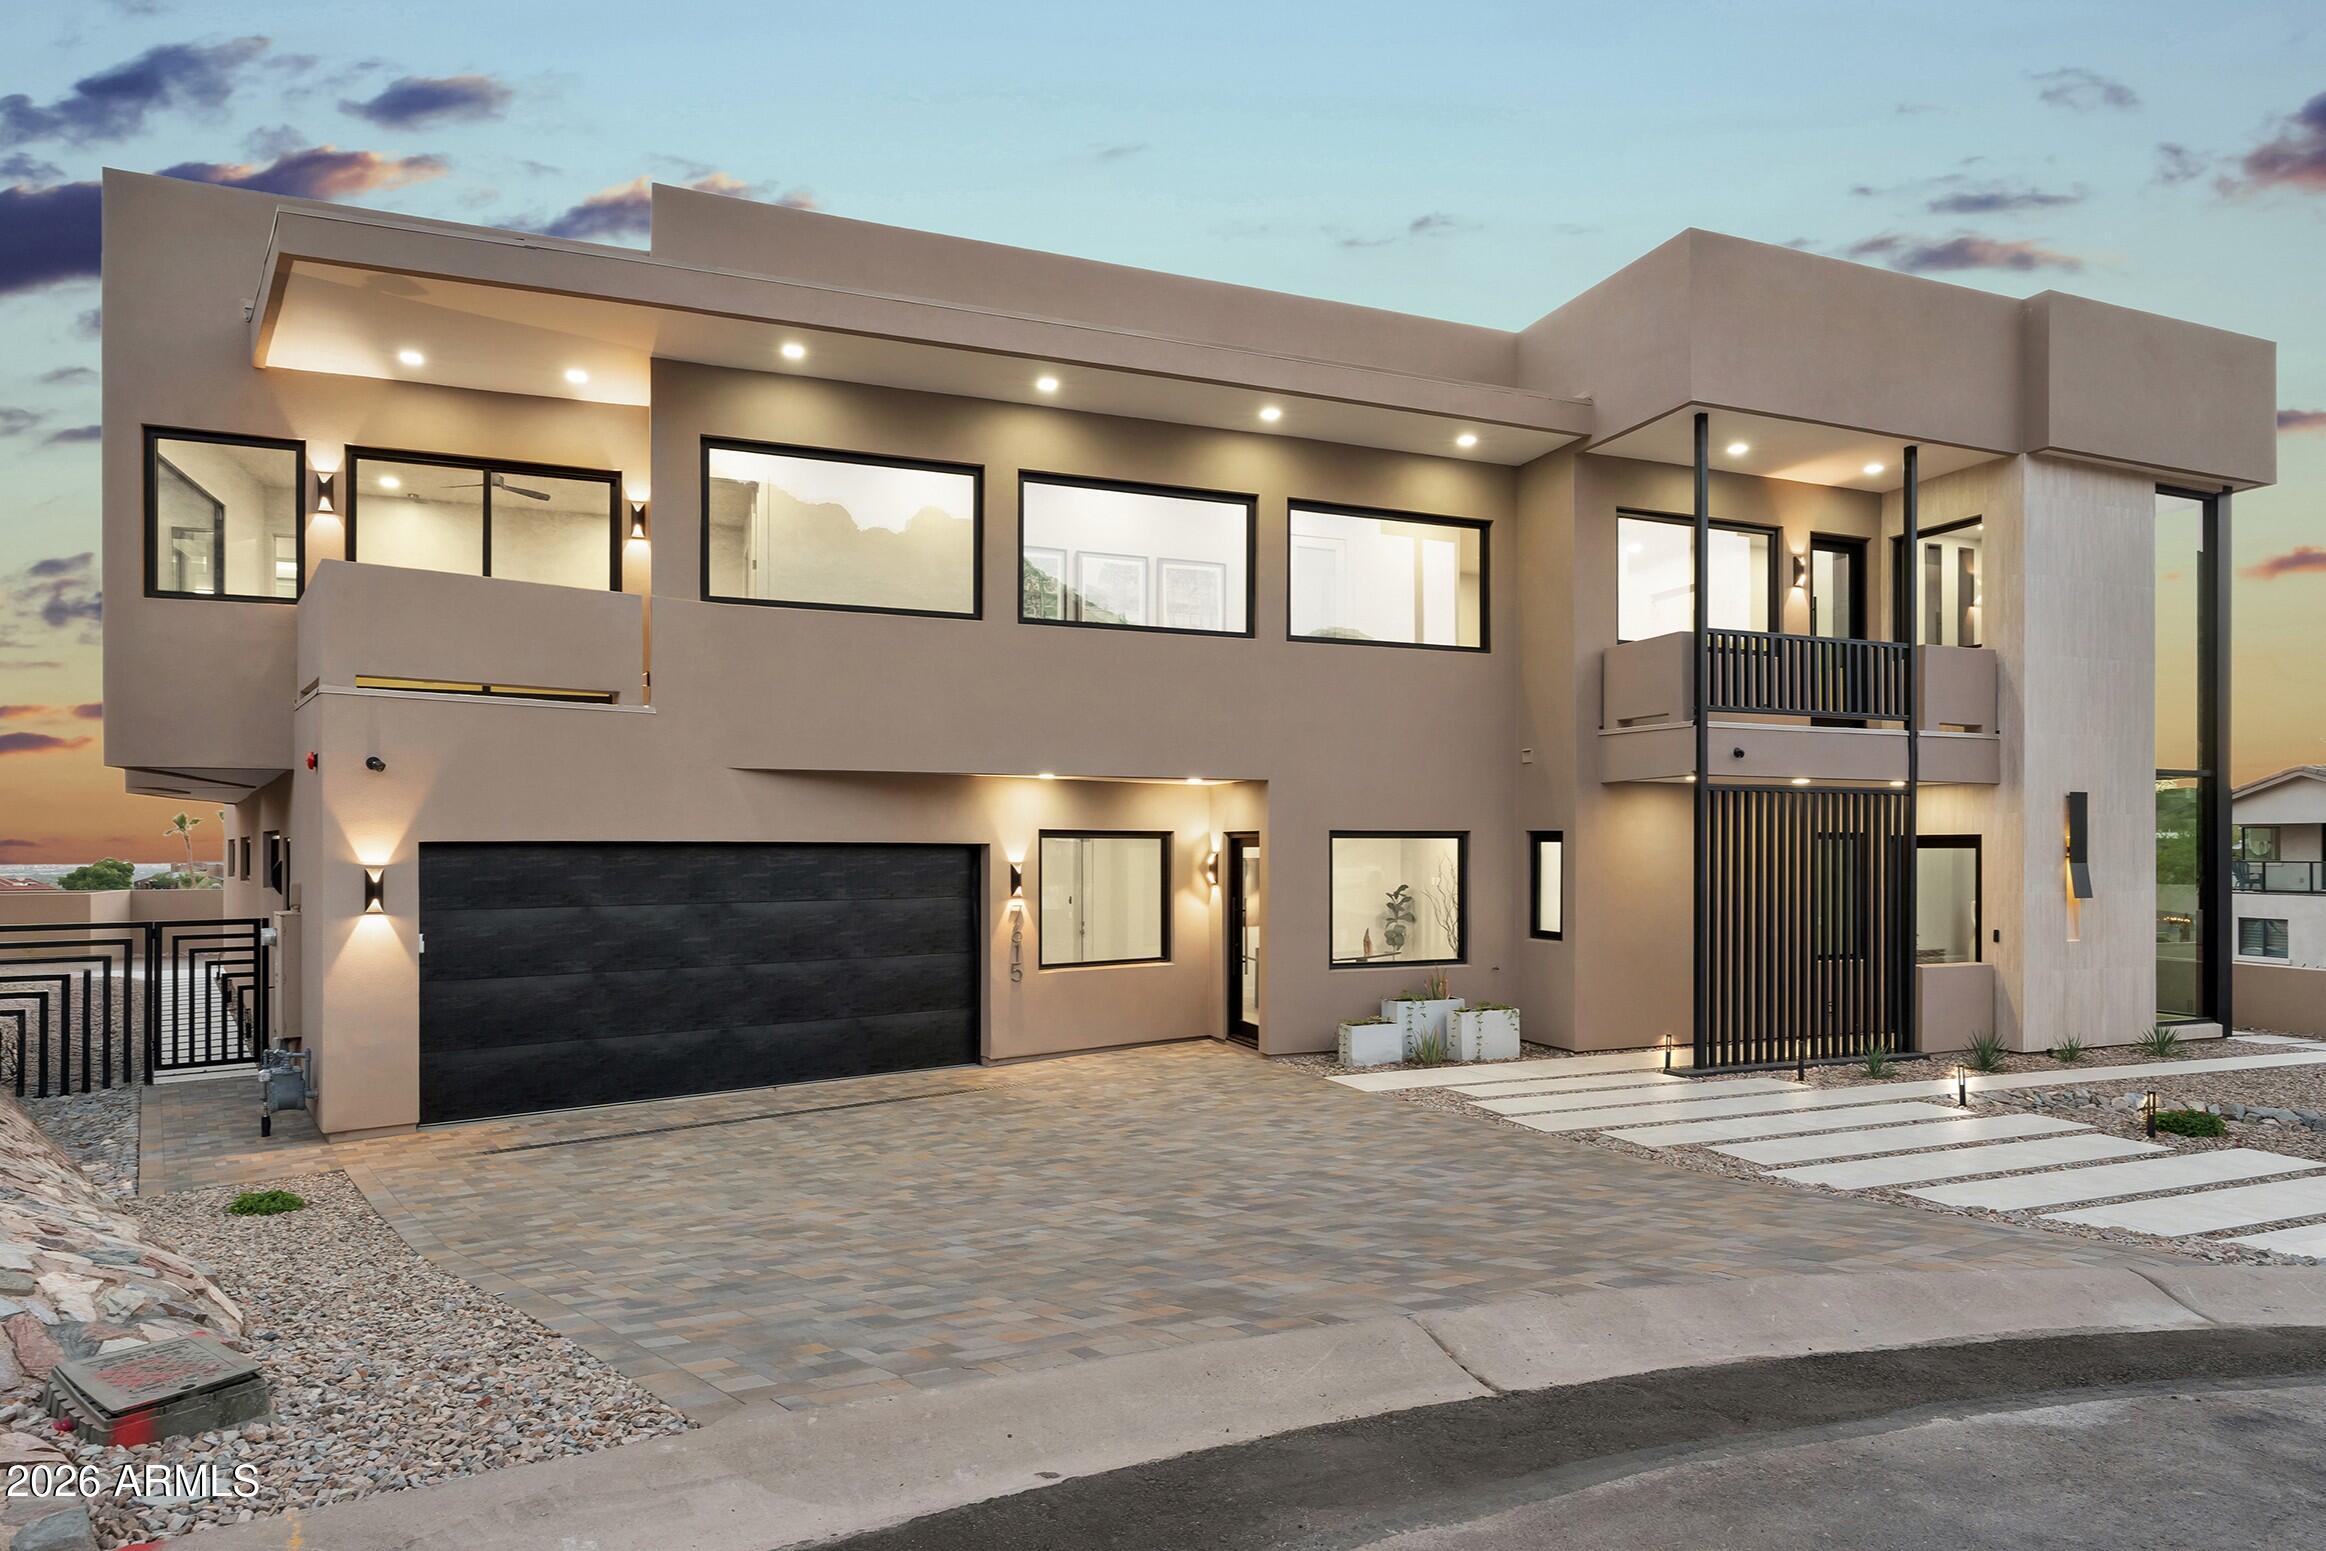
Phoenix
7615 N 22ND Place
4 Beds
6 Baths
5,999 Sq.Ft.
$4,800,000
MLS#: 7049917
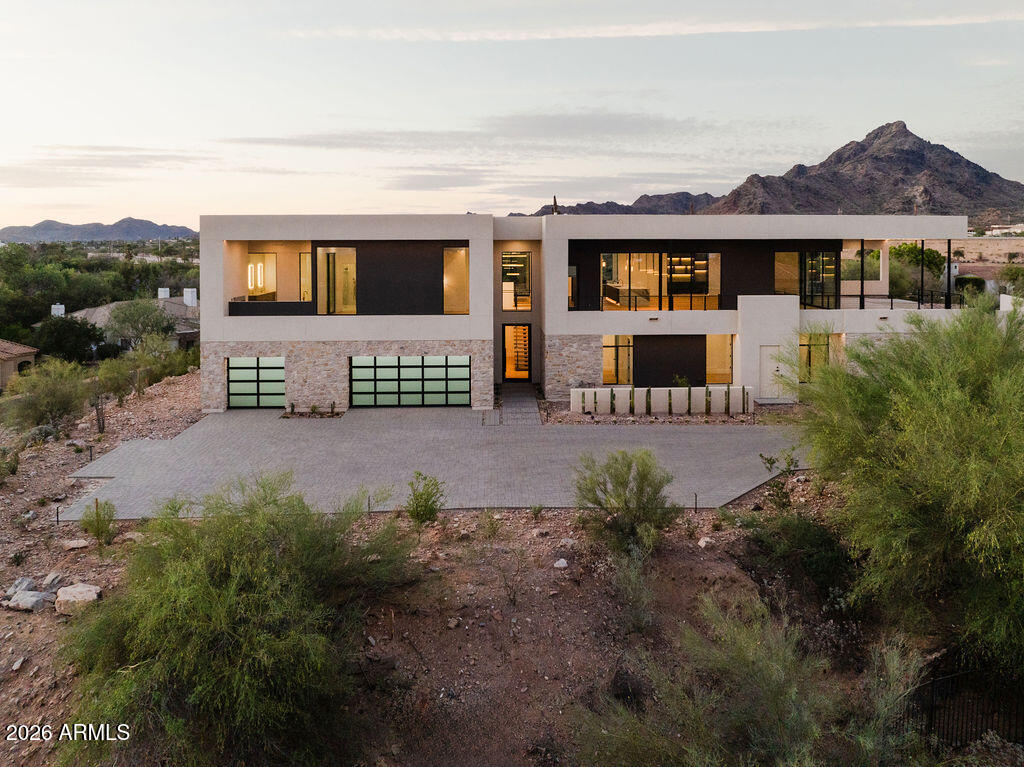
Phoenix
6037 N 21ST Place
5 Beds
4 Baths
6,072 Sq.Ft.
$5,485,000
MLS#: 7051952
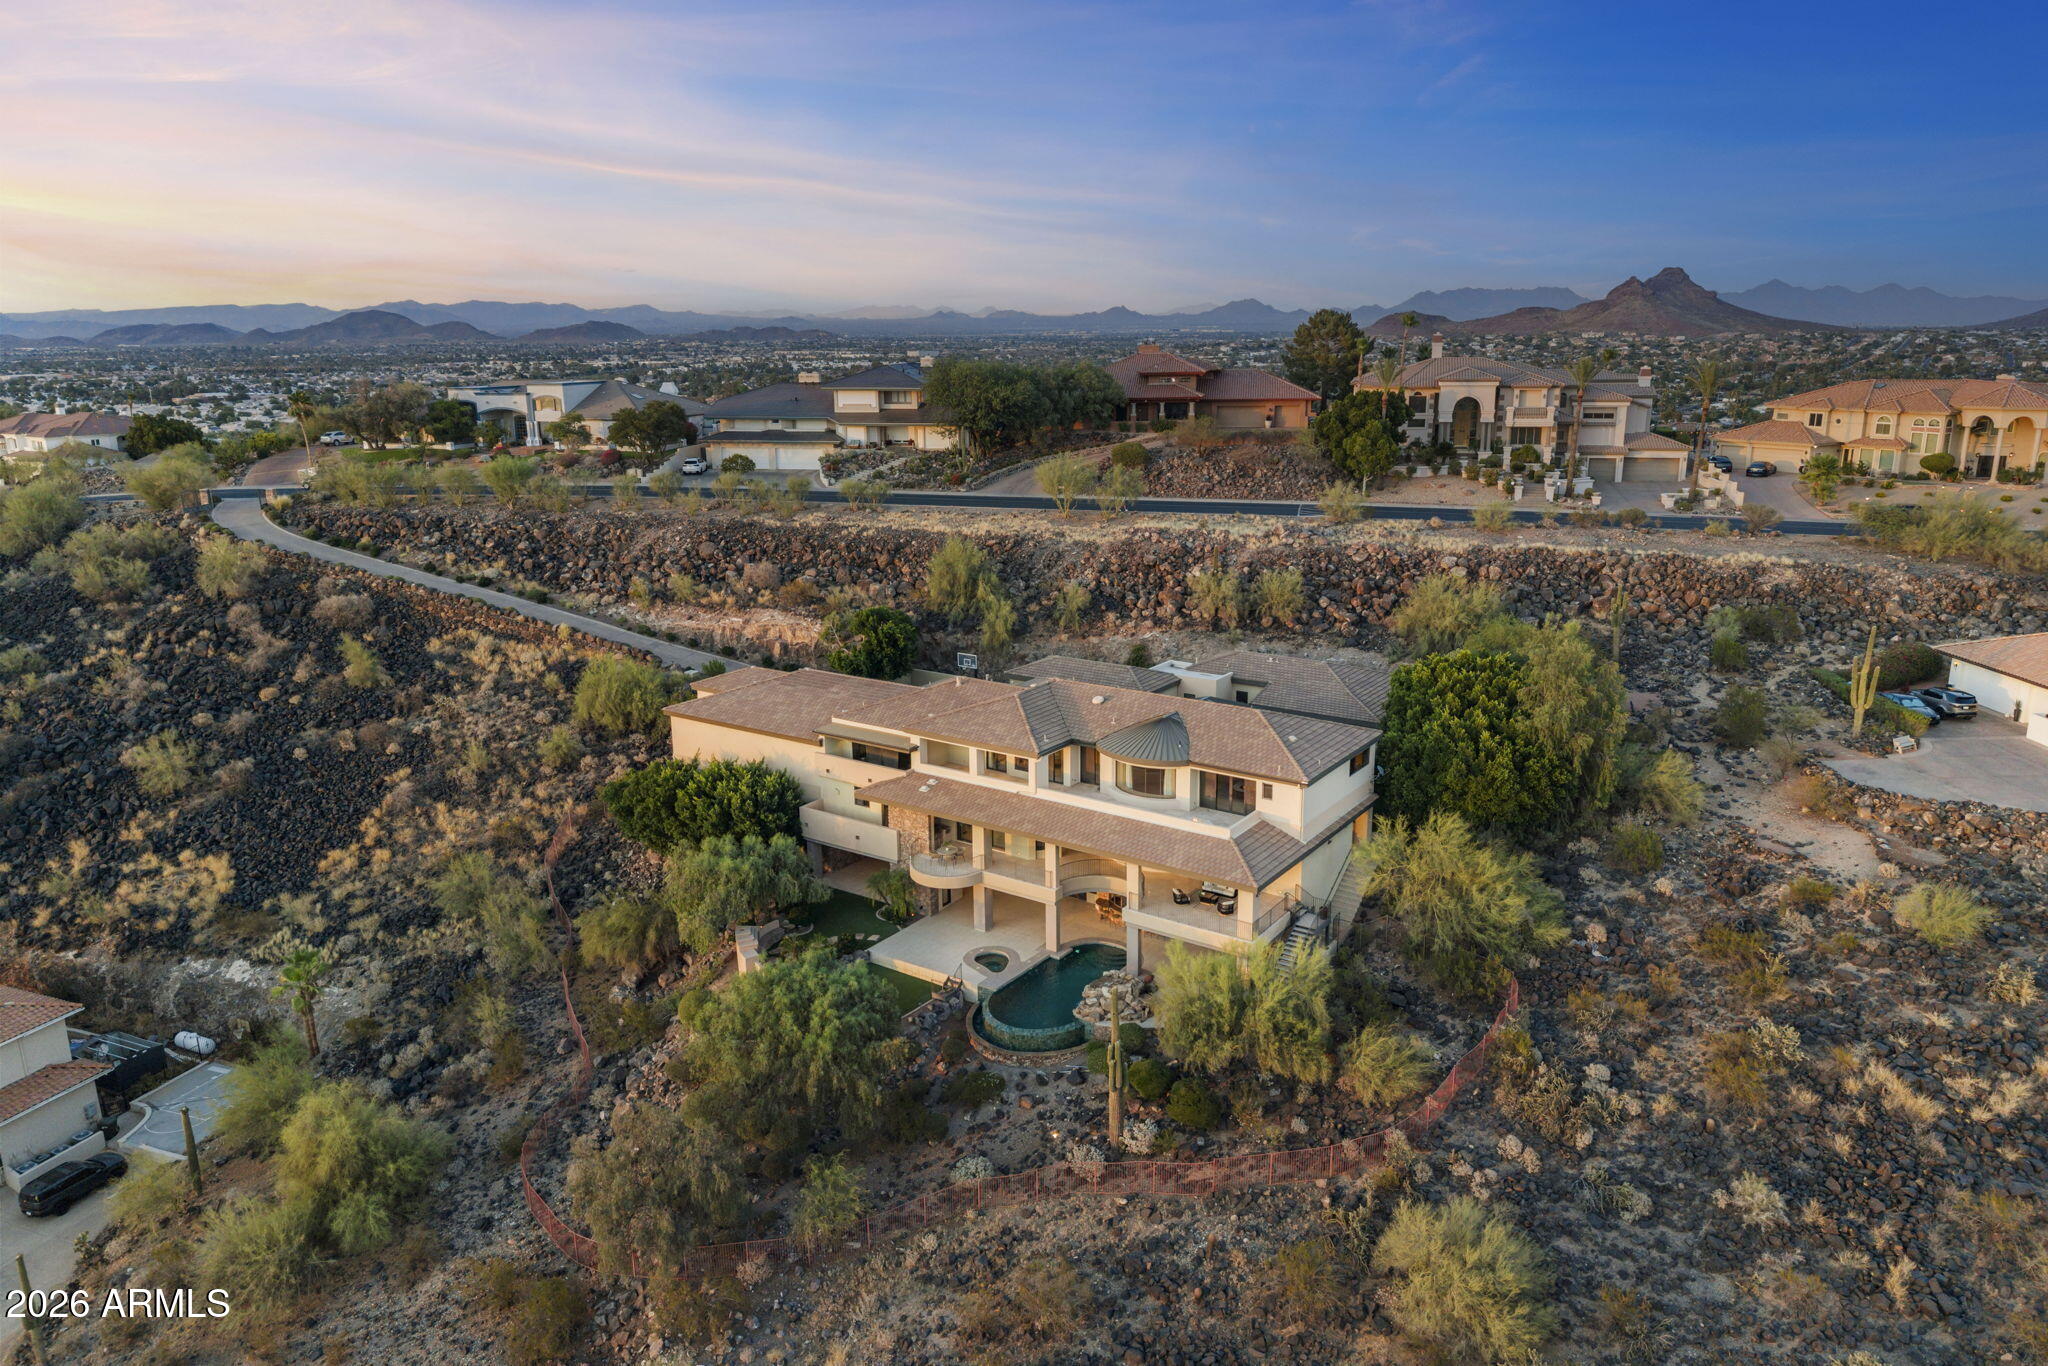
Phoenix
14440 N 14TH Drive
6 Beds
7 Baths
9,241 Sq.Ft.
$3,995,000
MLS#: 7041418
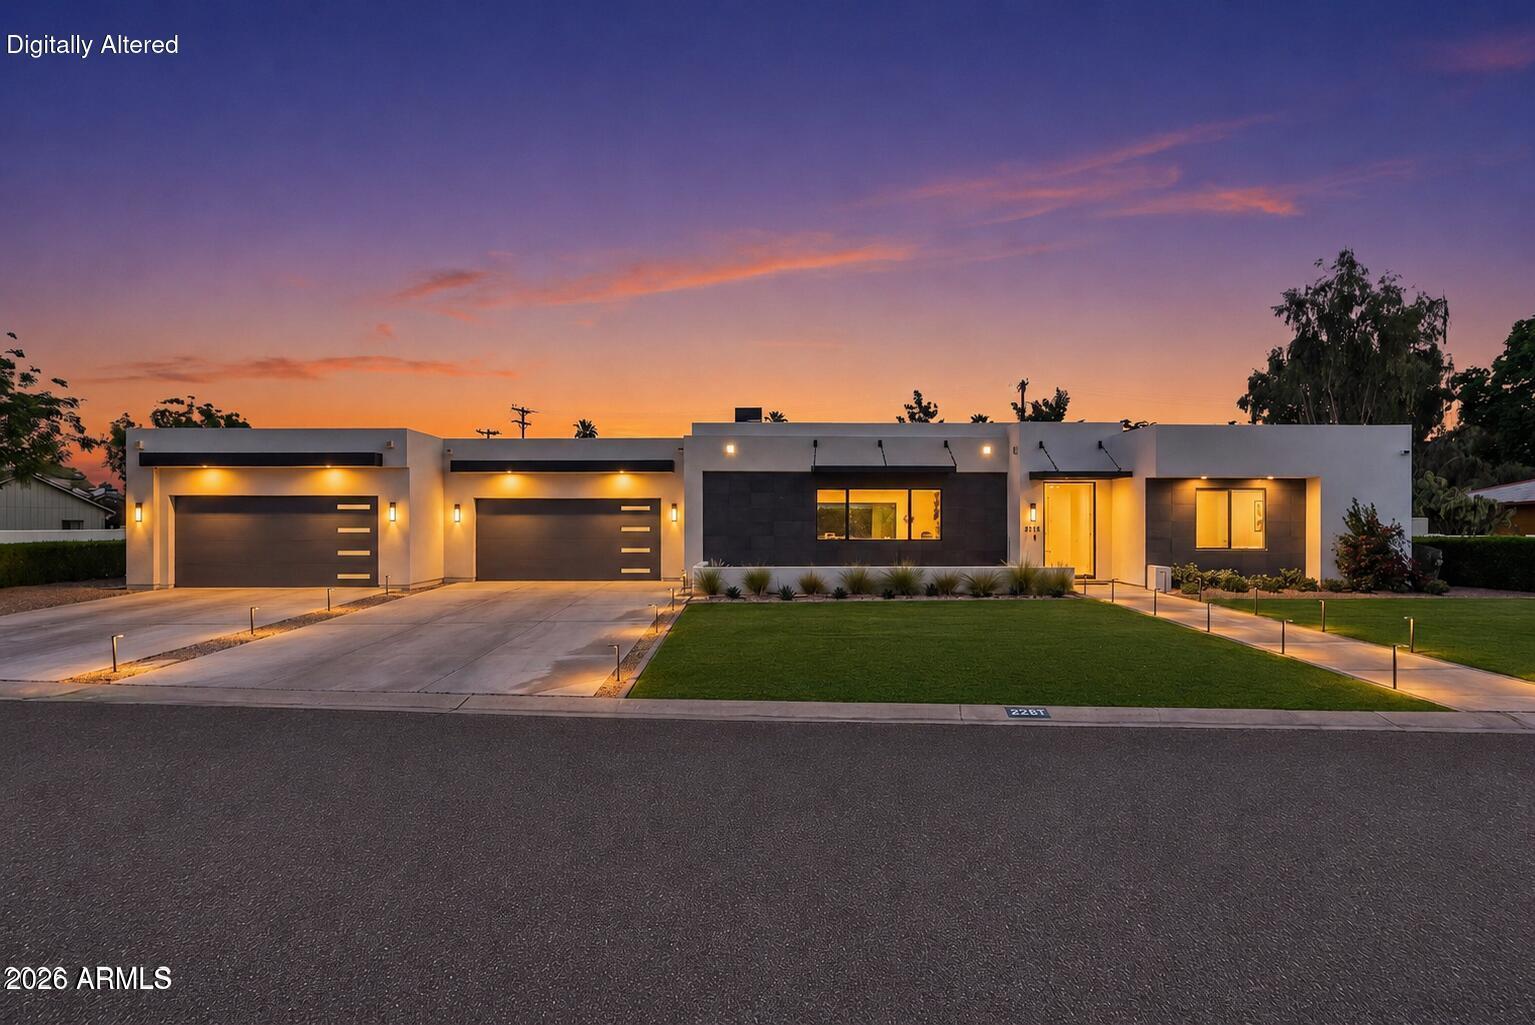
Phoenix
3944 E ROMA Avenue
5 Beds
5 Baths
4,670 Sq.Ft.
$4,150,000
MLS#: 7028474
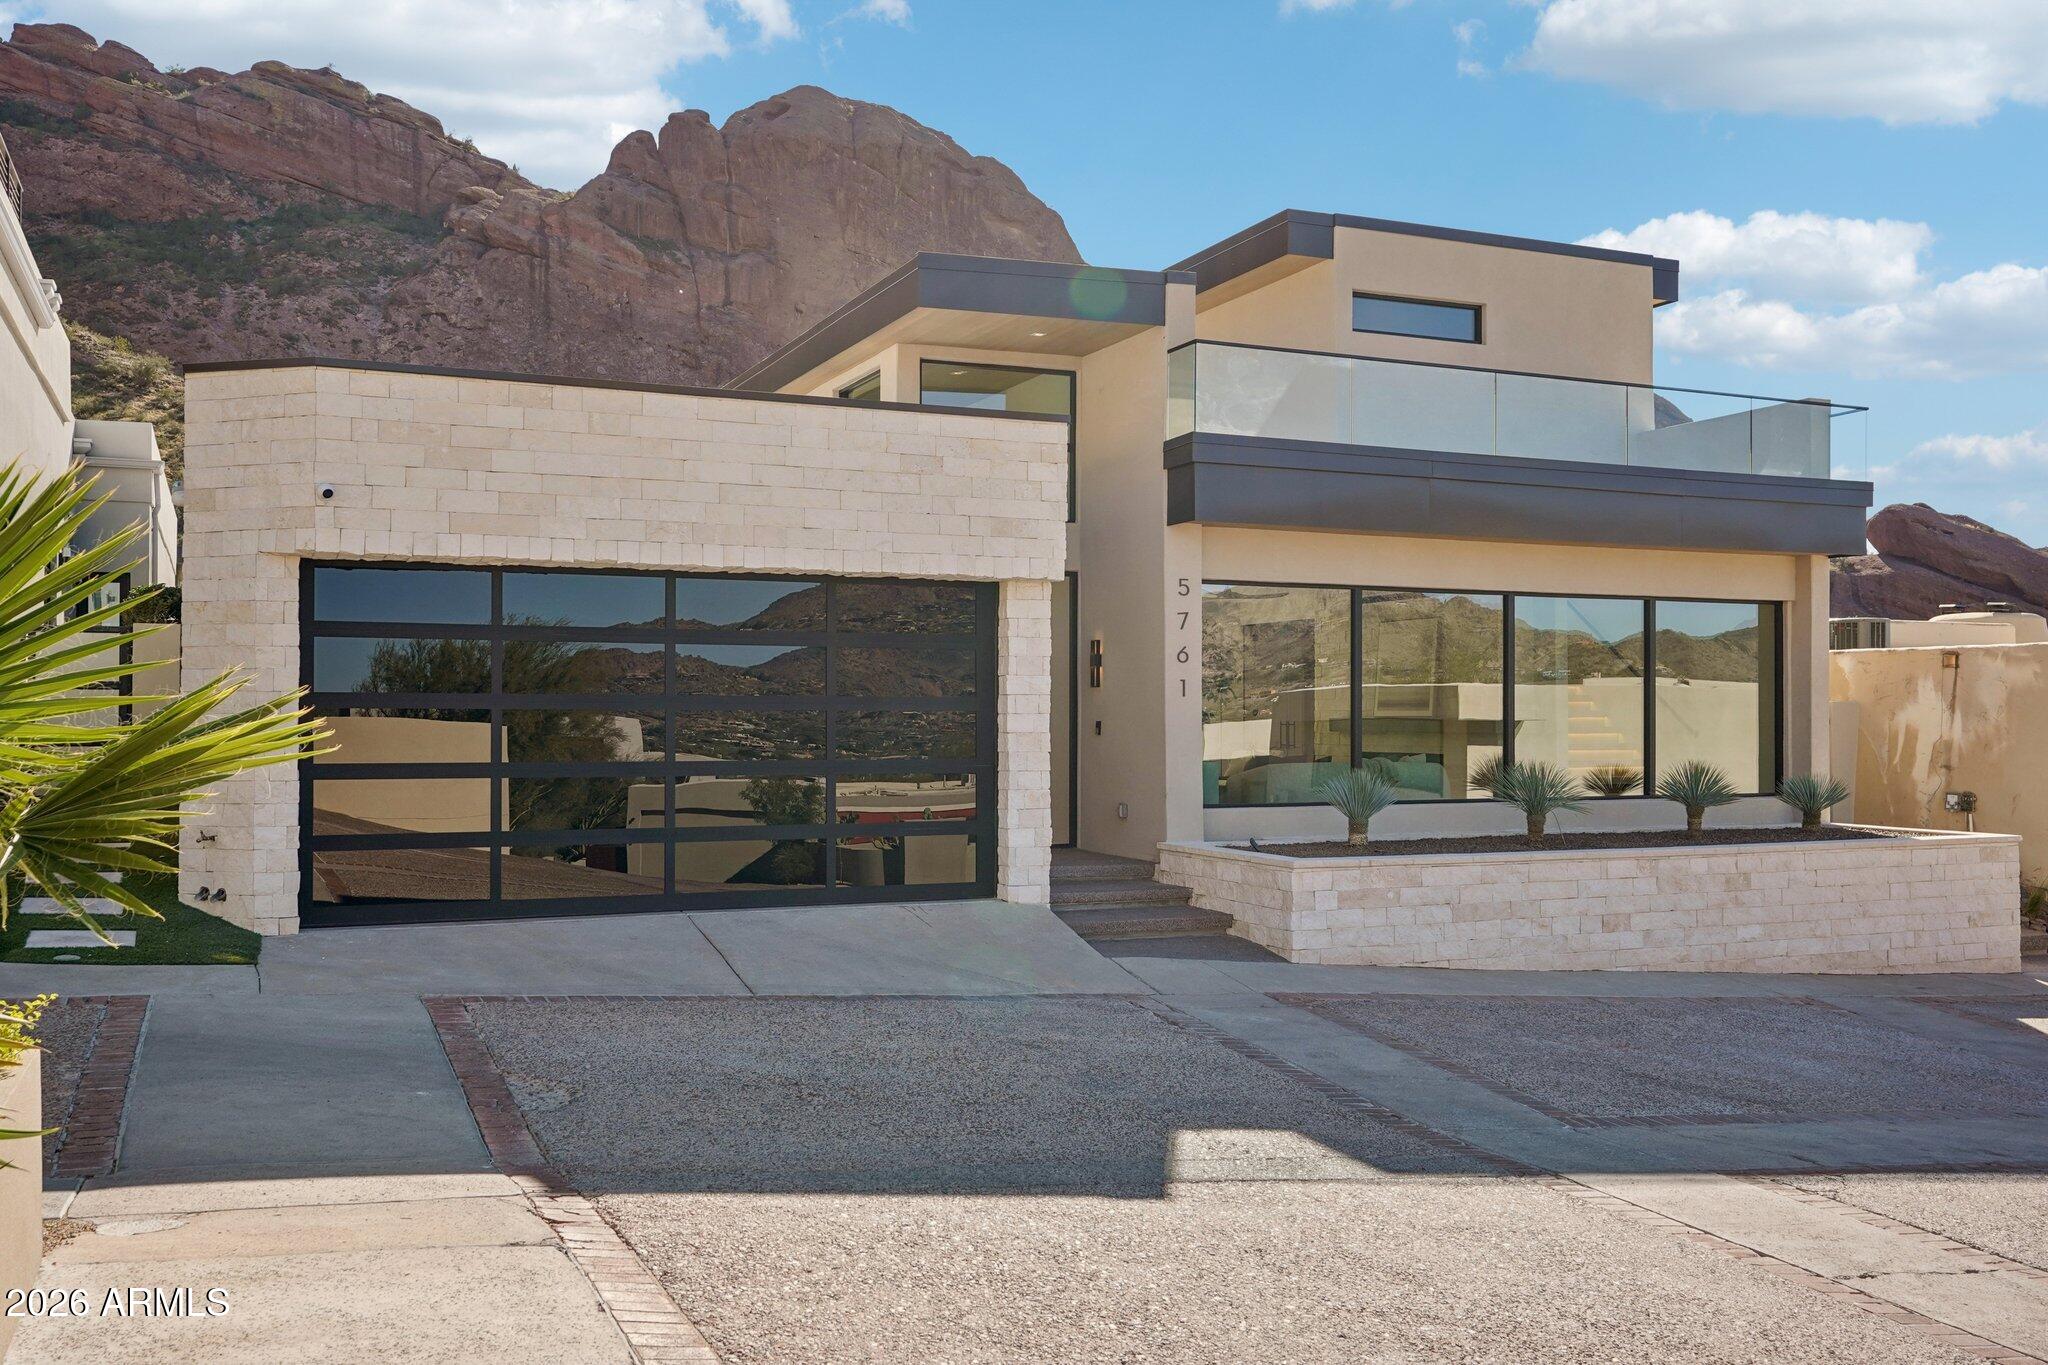
Phoenix
5761 N ECHO CANYON Circle
4 Beds
4 Baths
4,187 Sq.Ft.
$4,649,000
MLS#: 6975011
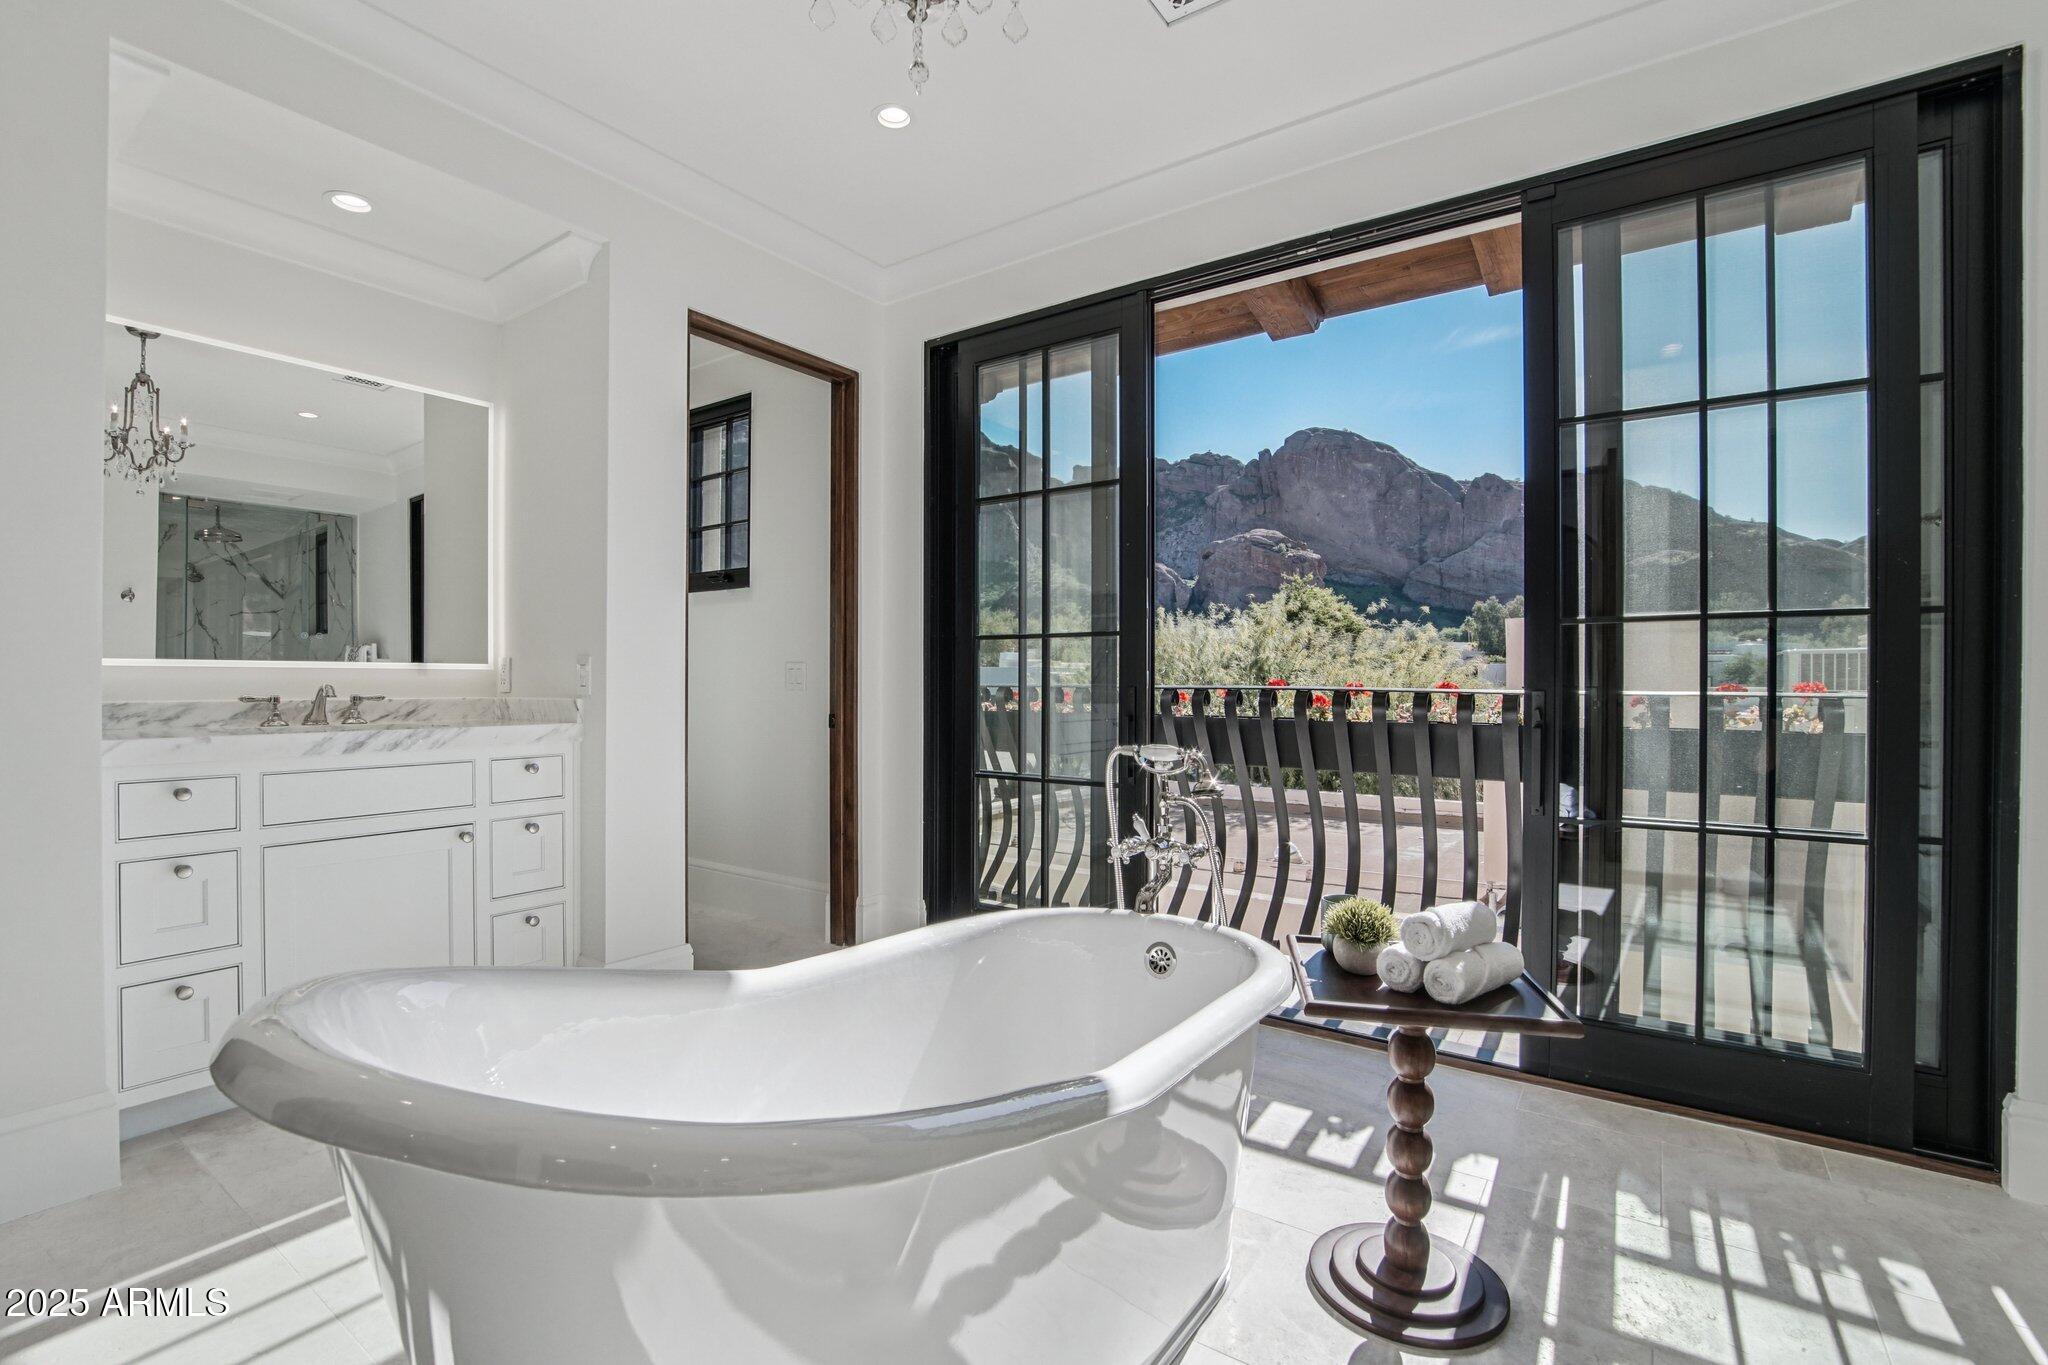
Phoenix
5830 N ECHO CANYON Lane
4 Beds
4 Baths
5,240 Sq.Ft.
$4,995,000
MLS#: 6958155
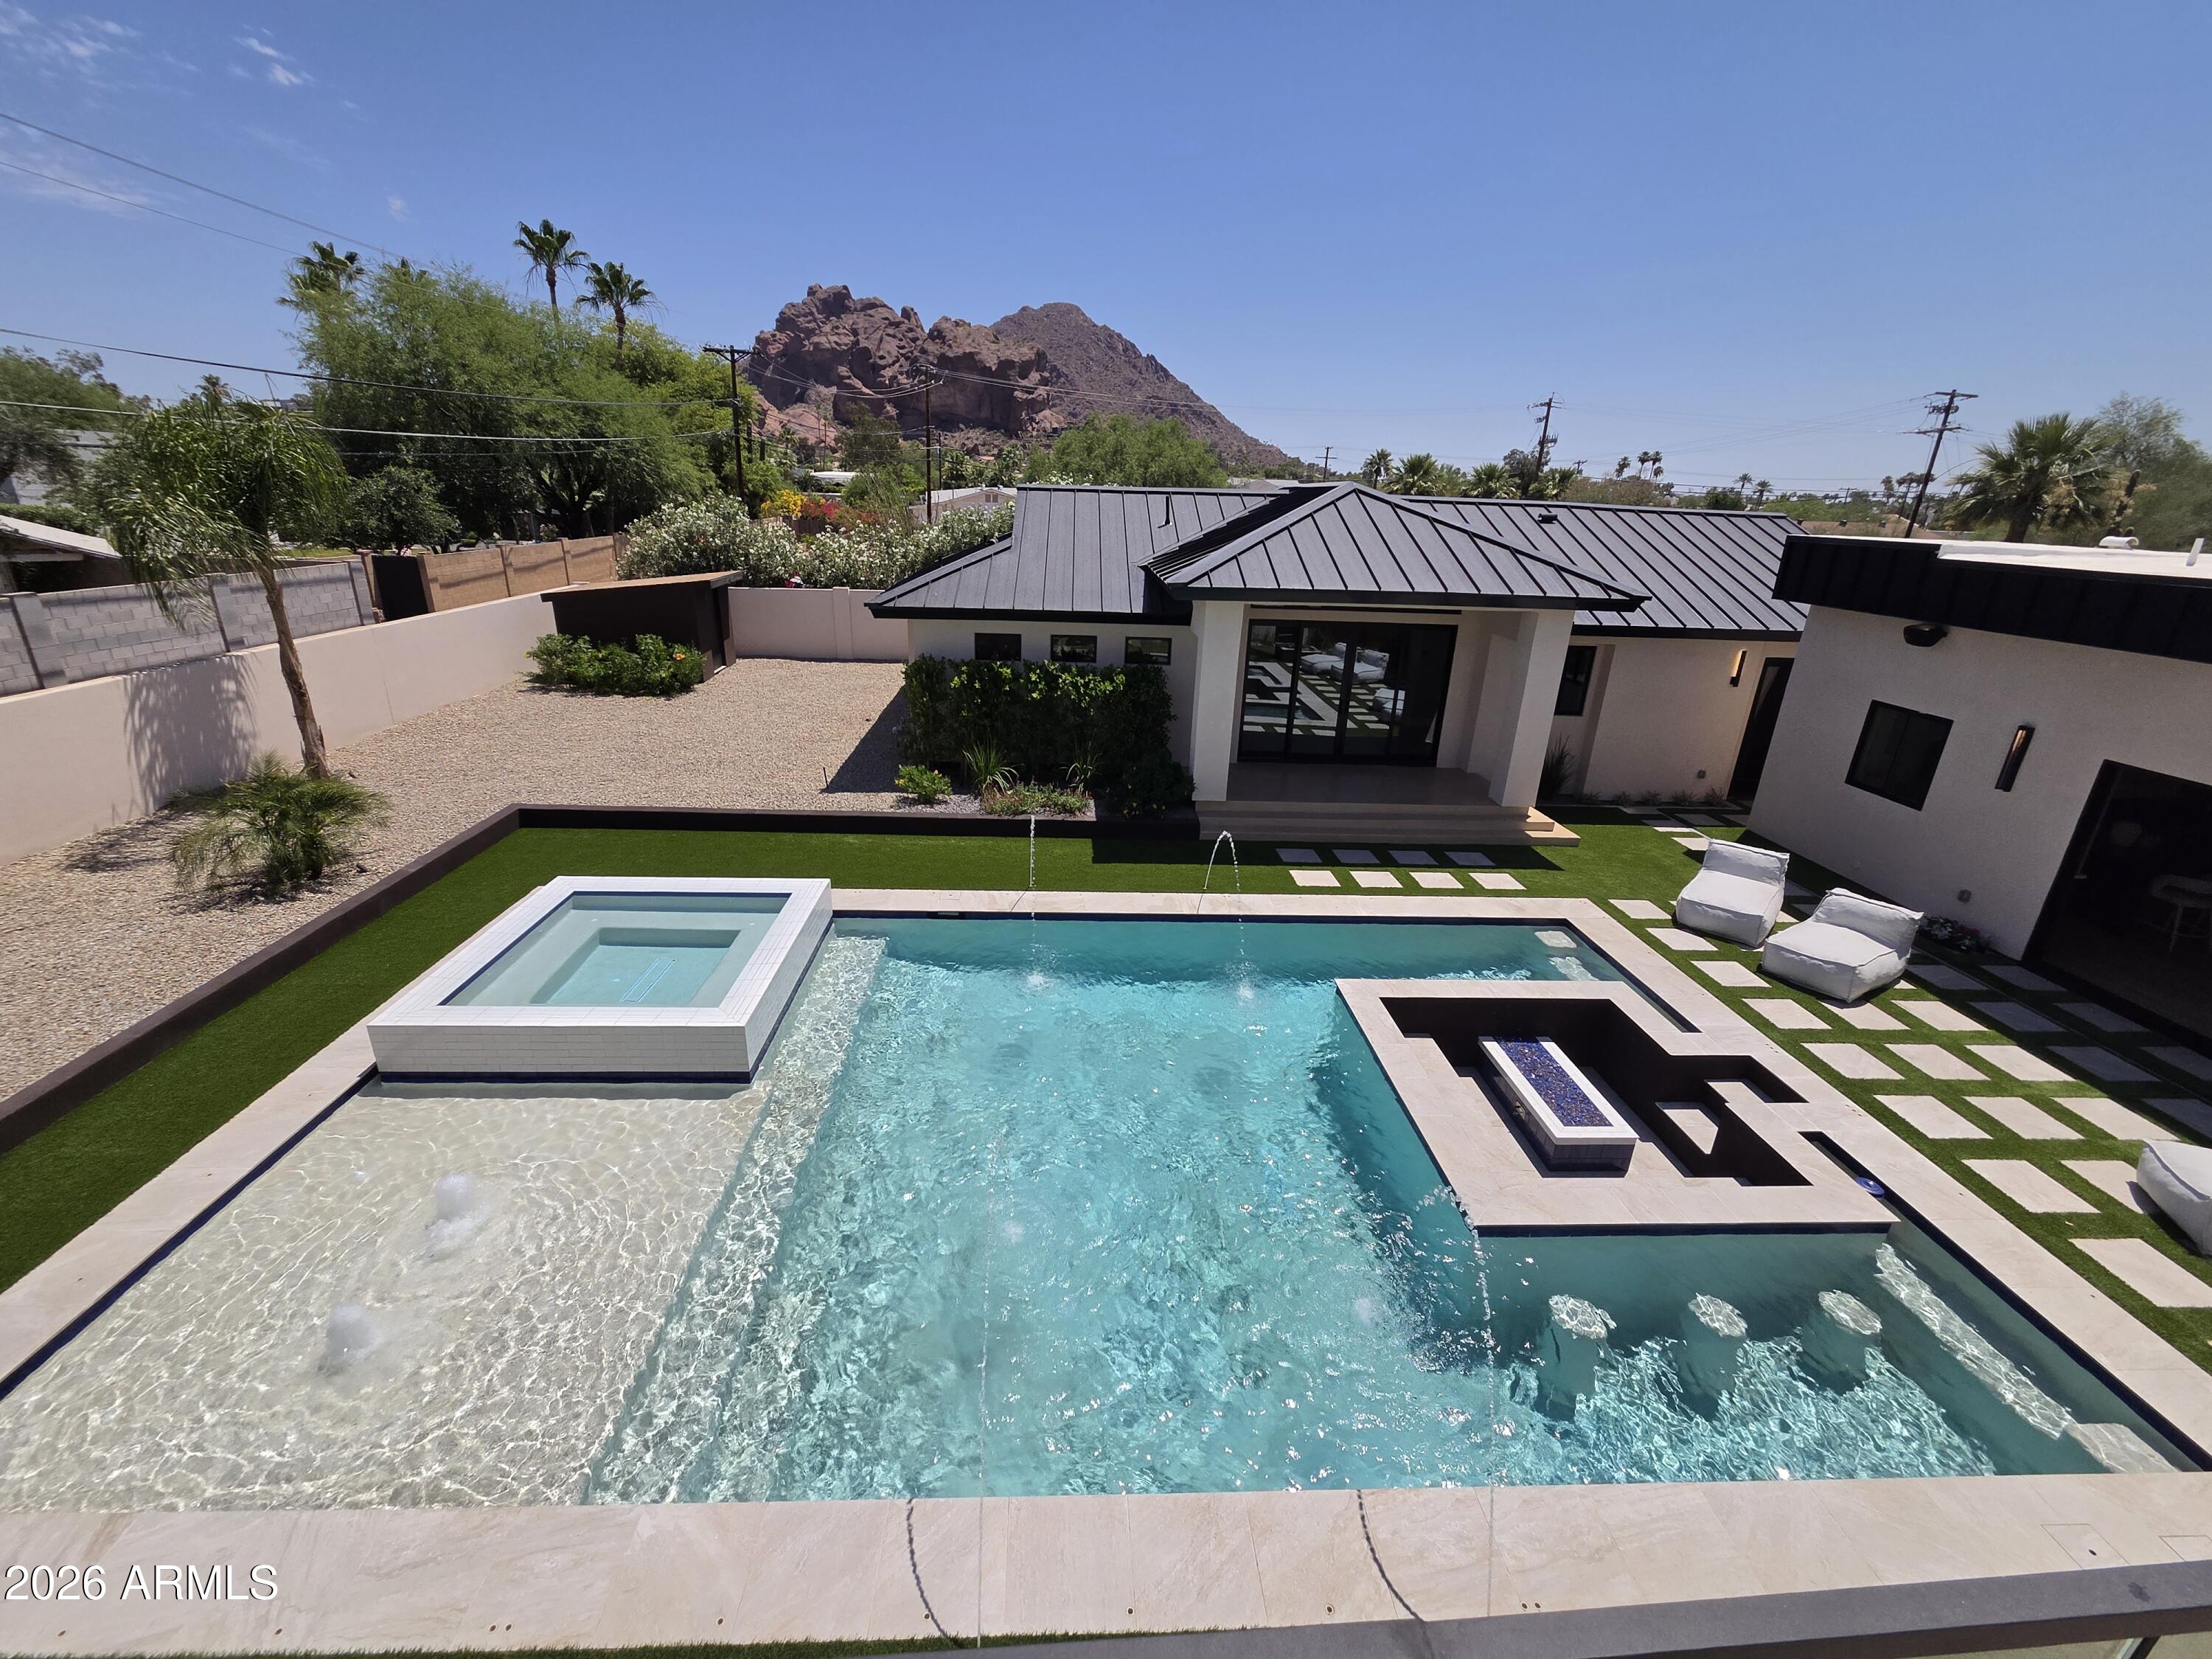
Phoenix
4332 E Vermont Avenue
6 Beds
6 Baths
5,051 Sq.Ft.
$5,124,888
MLS#: 6946942
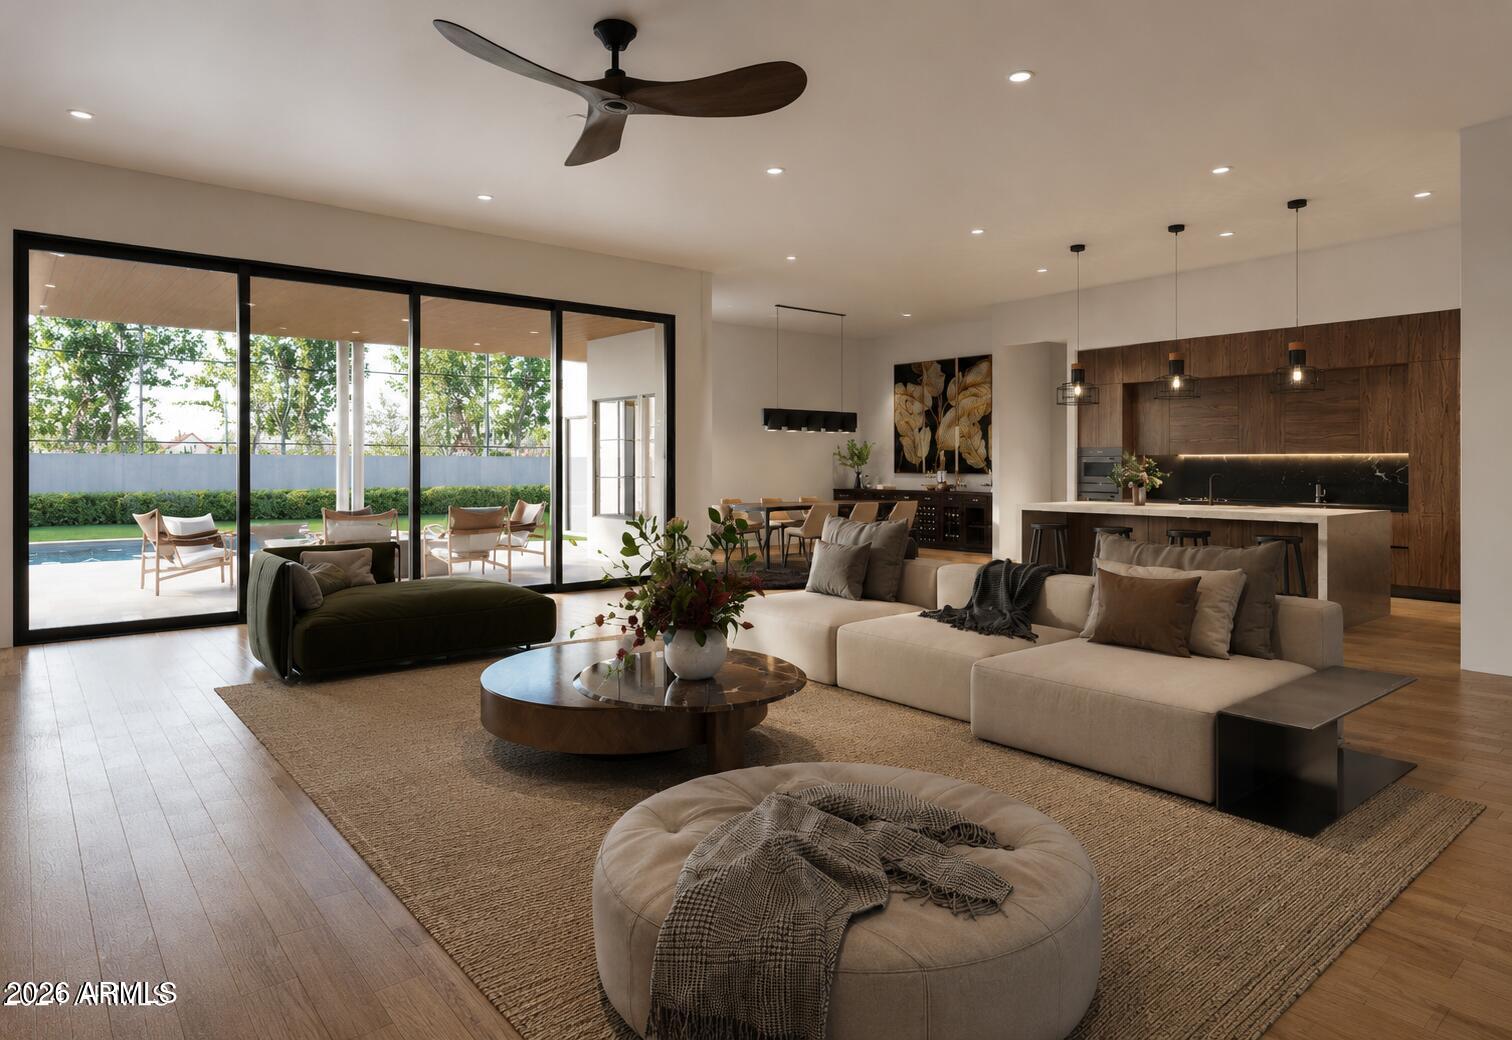
Phoenix
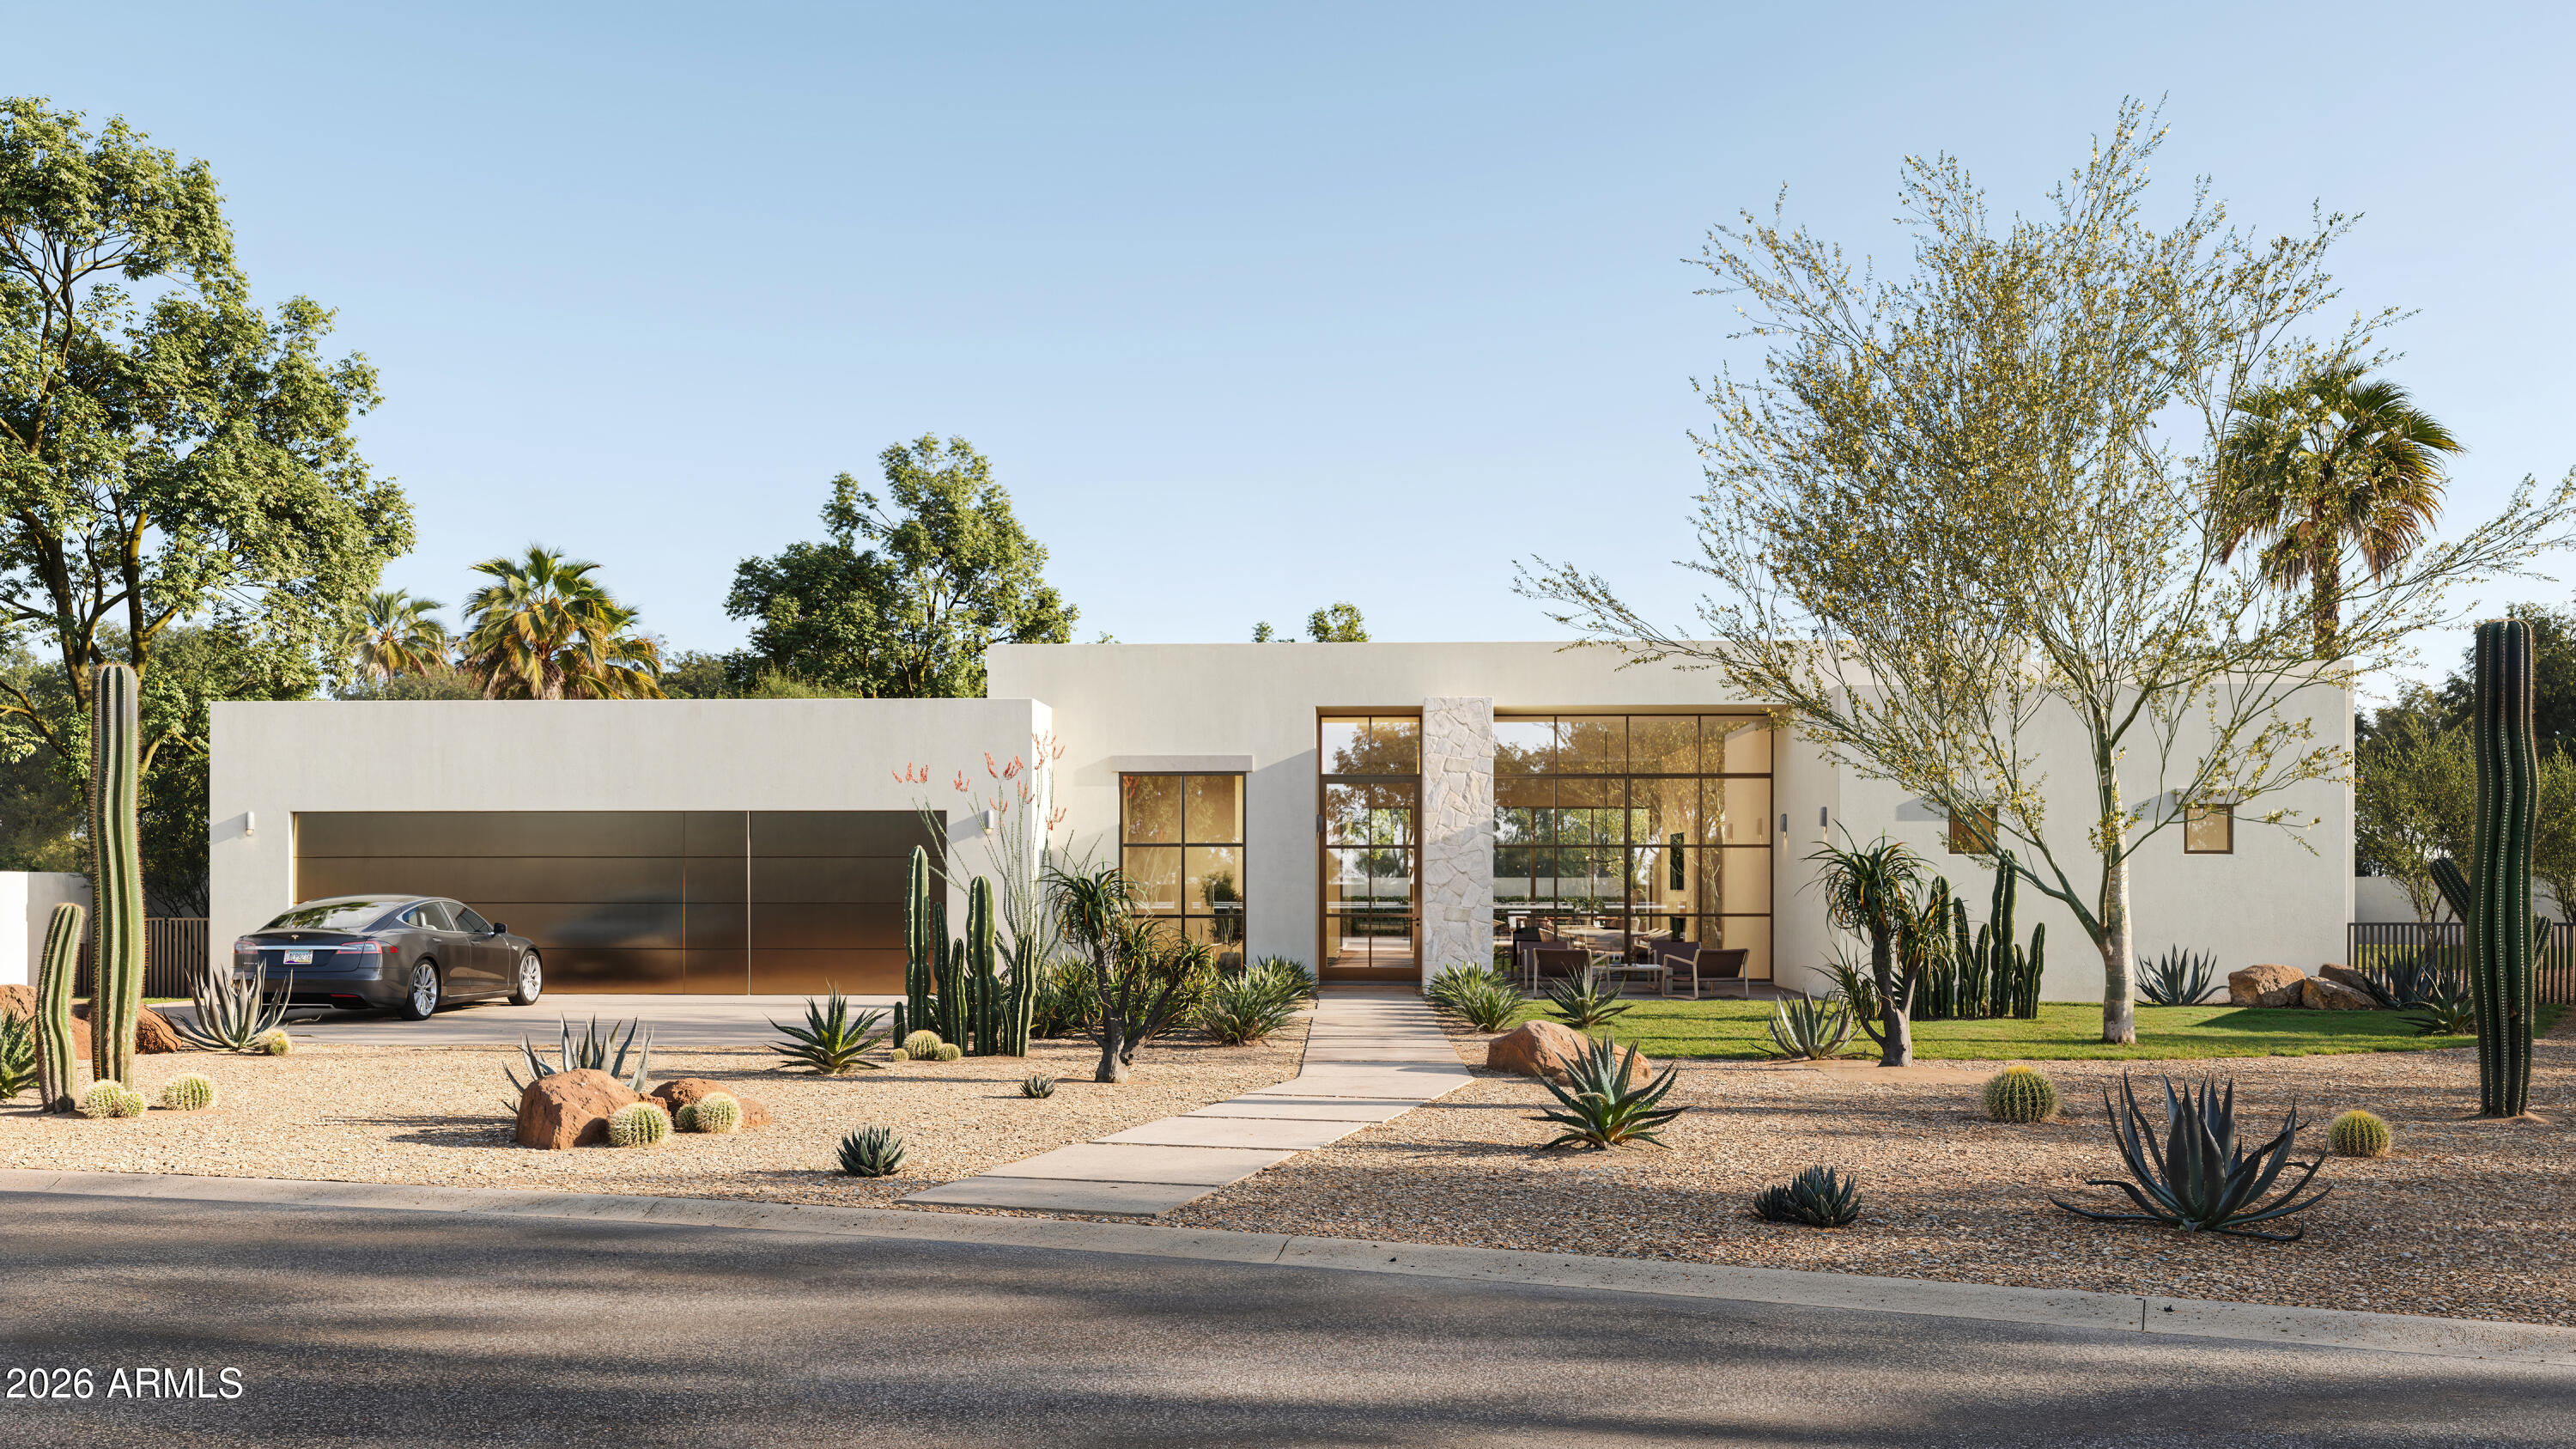
3901 E HIGHLAND Avenue
4 Beds
4 Baths
4,488 Sq.Ft.
$3,995,000
MLS#: 6994179
Phoenix
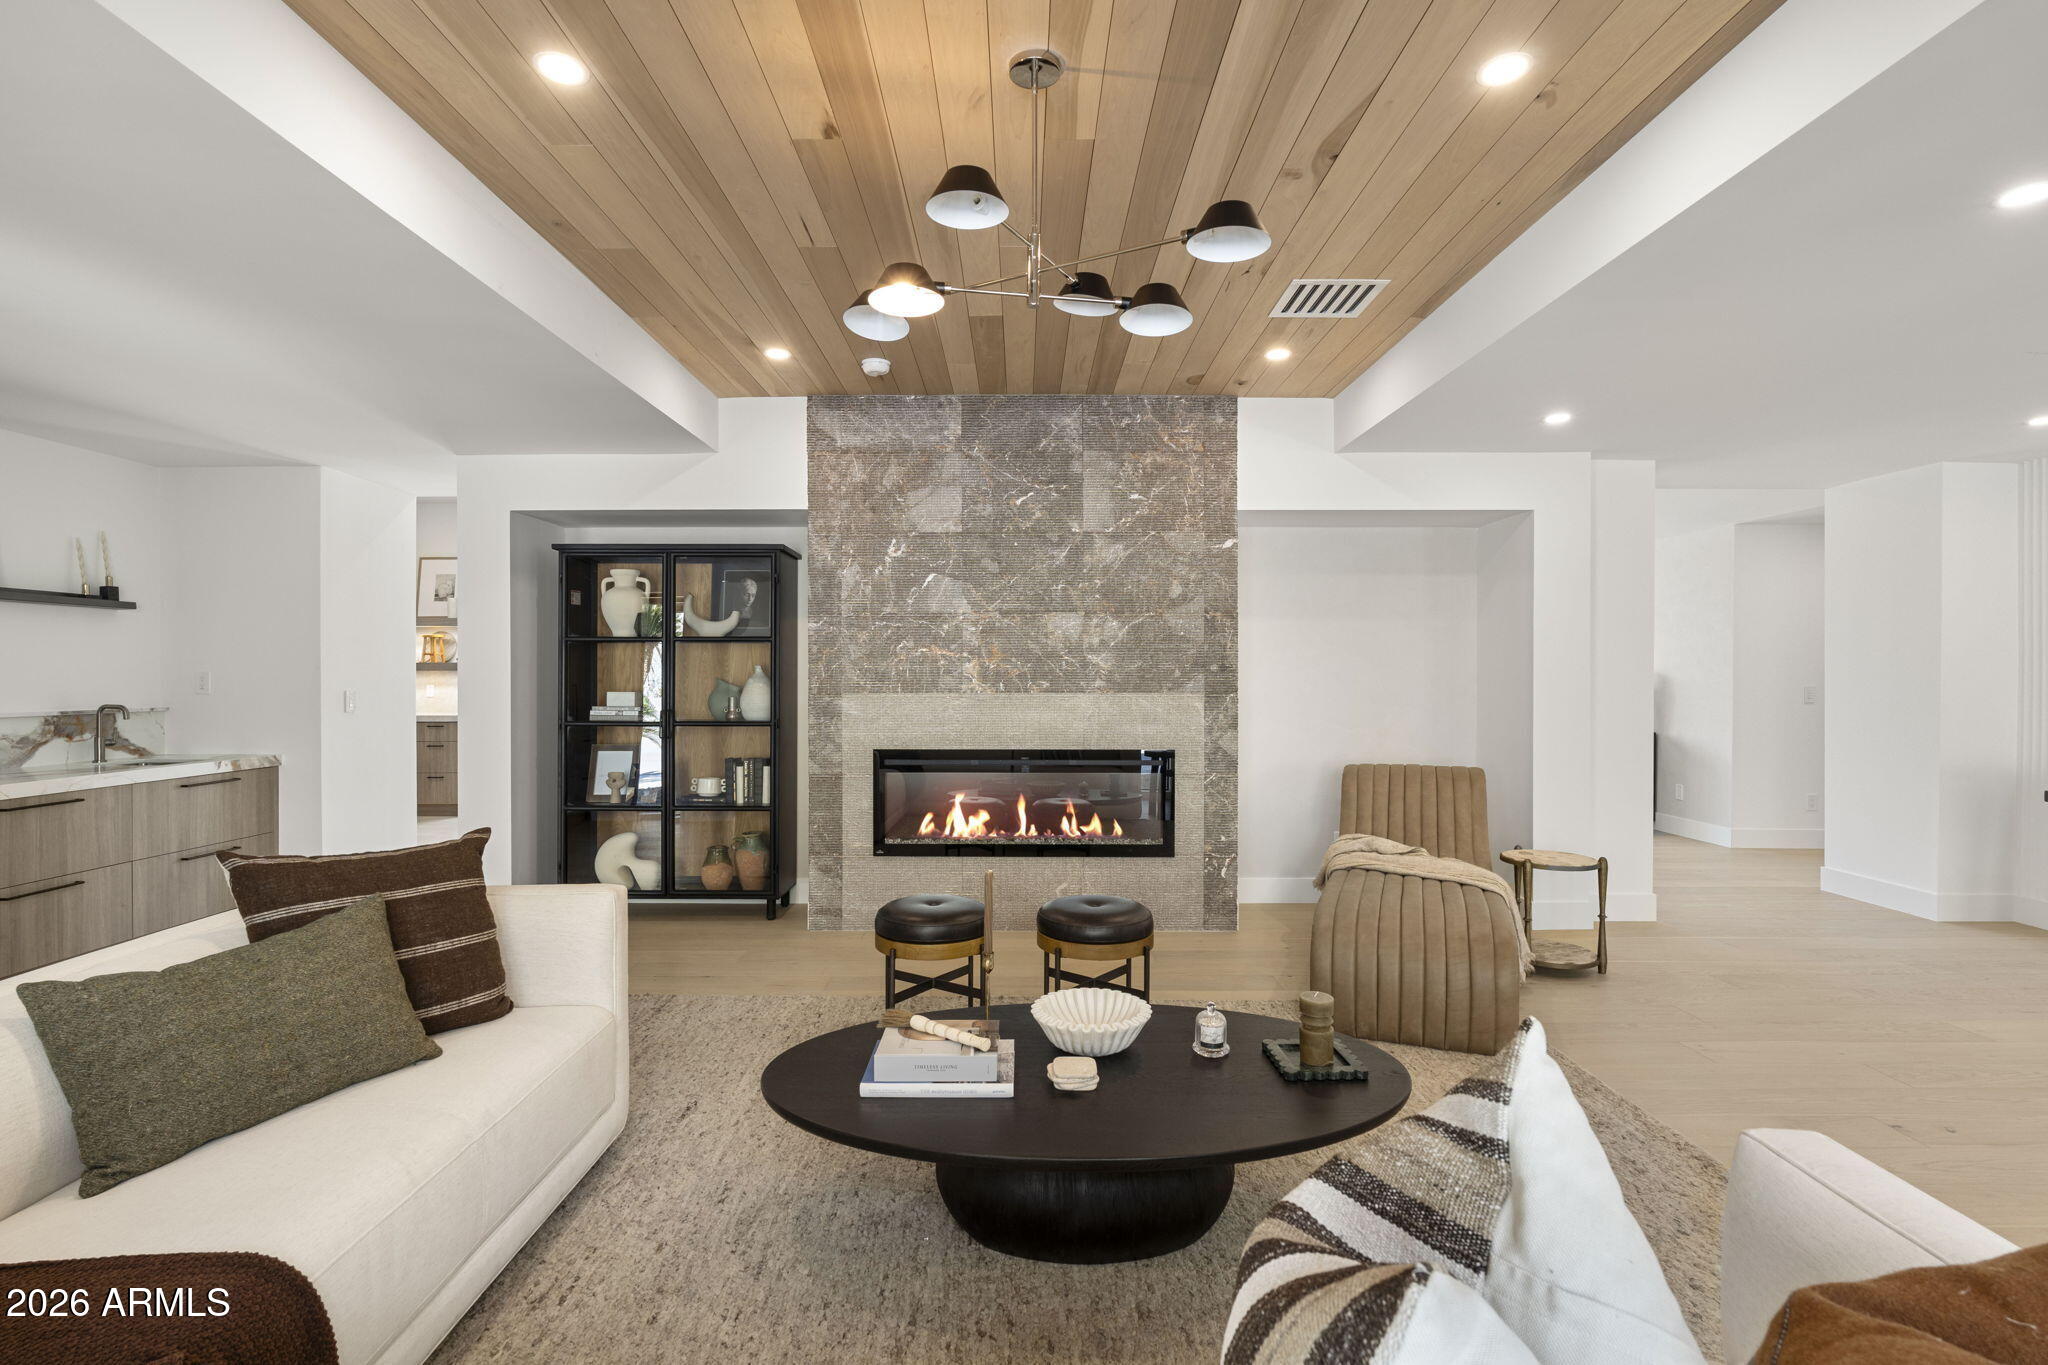
5514 N MARION Way
4 Beds
4 Baths
4,800 Sq.Ft.
$4,995,000
MLS#: 6973413
Phoenix
3500 E LINCOLN Drive 26
4 Beds
4 Baths
5,532 Sq.Ft.
$4,495,000
MLS#: 7033391
