
5101 N CASA BLANCA Drive 30
Paradise Valley, AZ 85253
About
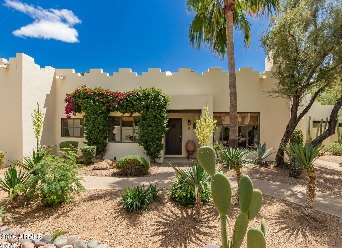
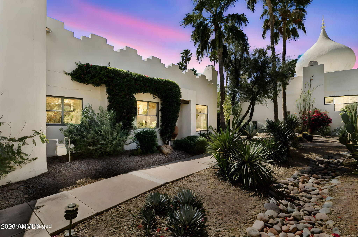
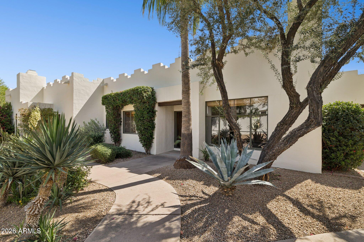
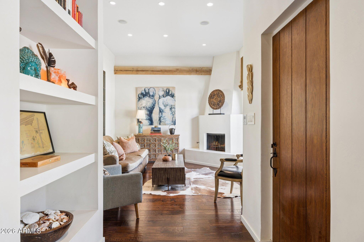
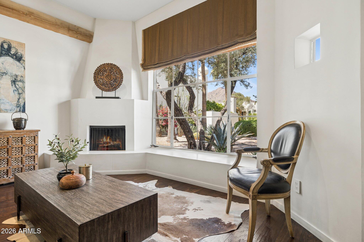
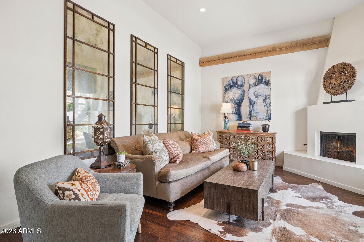
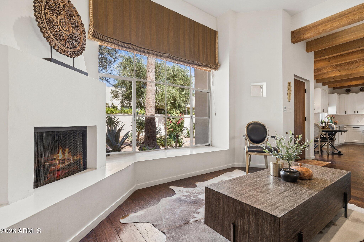
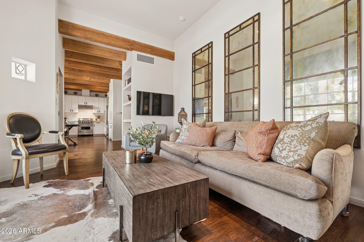
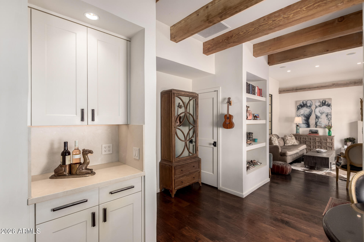
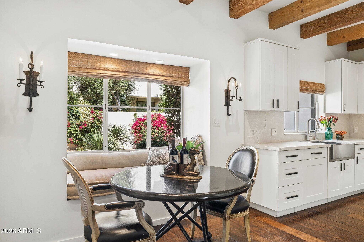
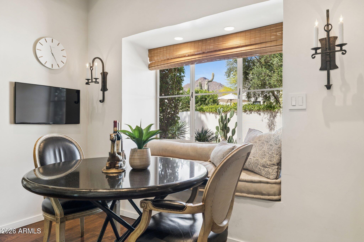
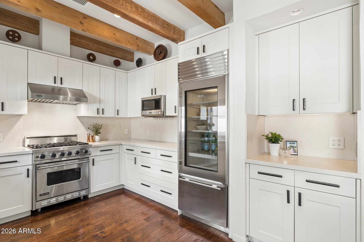
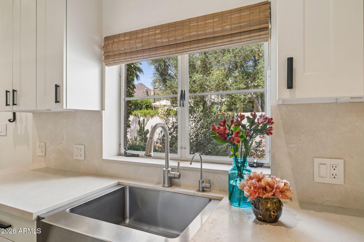
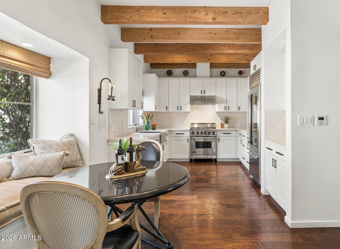
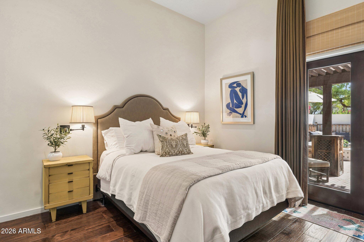
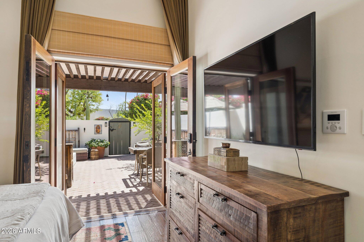
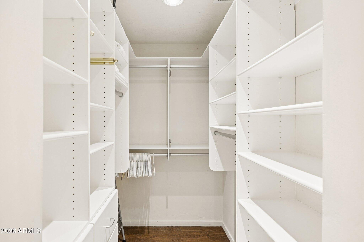
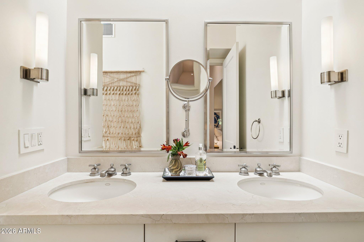
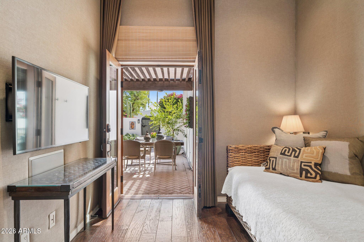
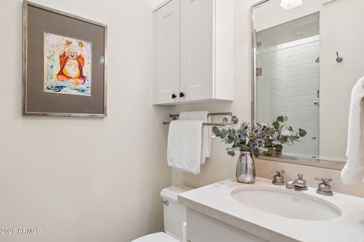
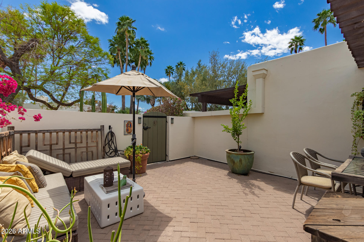
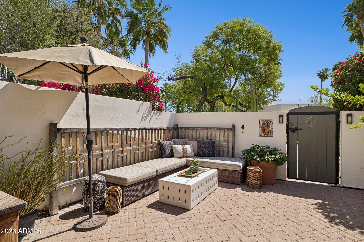
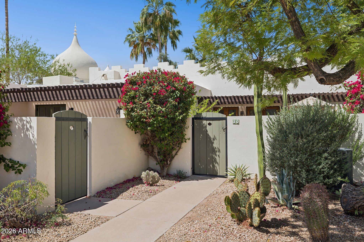
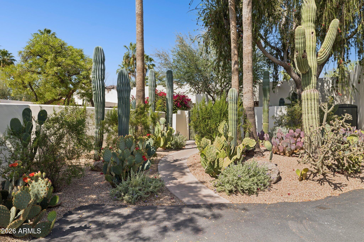
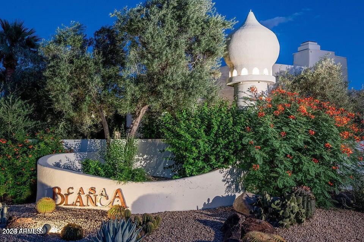
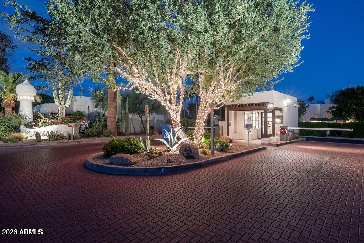
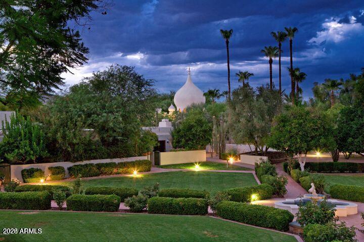
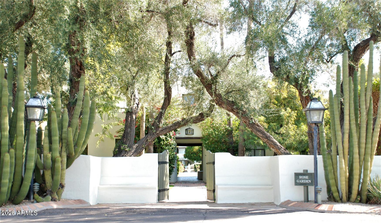
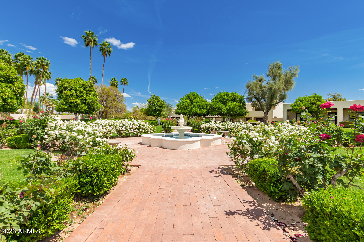
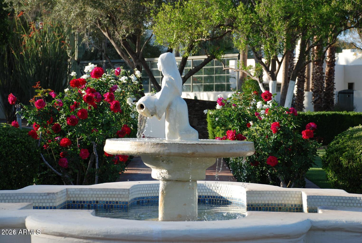
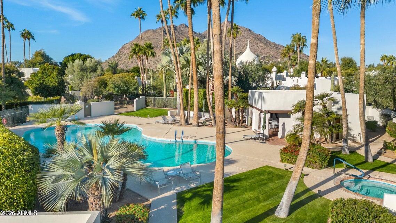
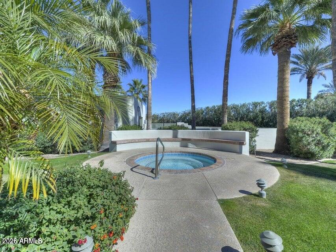
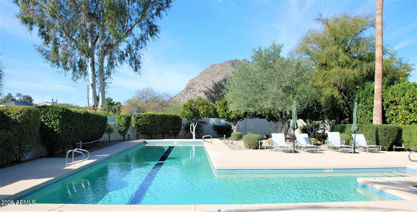
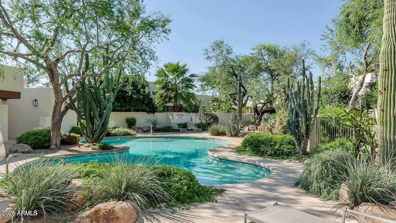
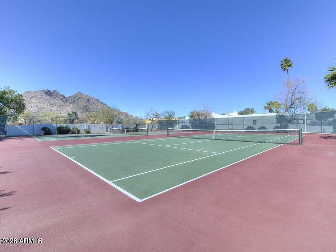
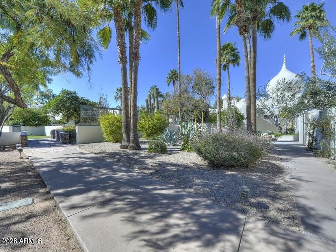
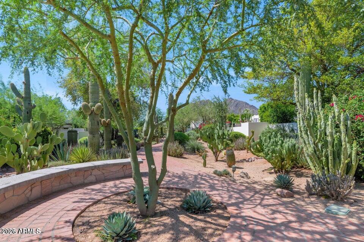
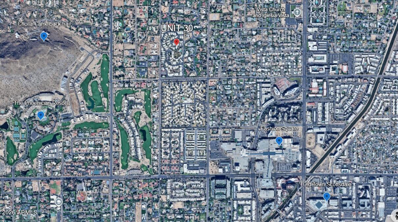
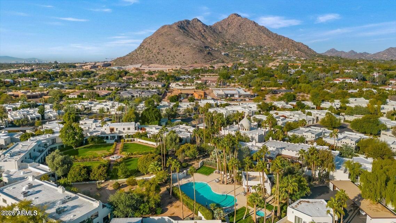
A truly special move-in-ready turnkey property in the iconic Casa Blanca community at the base of Camelback Mountain. Bathed in natural light and framed by mountain views, this highly coveted single-level residence blends timeless architecture with effortless 24-hour guard-gated lock-and-leave living. Thoughtfully designed with soaring 12-foot exposed beam ceilings, rich hickory flooring, a gas fireplace, European cabinetry, a Viking gas range, a Sub-Zero refrigerator, and strategically placed skylights, every detail reflects understated elegance and exceptional quality. The expansive 400-square-foot east-facing patio seamlessly extends the living space outdoors, creating the perfect setting for morning coffee, al fresco dining, or relaxing just steps from the community's main heated pool and the renowned rose garden. Set within 22 acres of lush, resort-style grounds, Casa Blanca offers three heated pools and spas, tennis and pickleball courts, meandering walking paths, and the peace of mind that comes with 24-hour guard-gated security. The flexible second bedroom easily serves as a guest suite or home office, while the home's premier location places you just minutes from hiking, golf, Scottsdale Fashion Square, and the dining and galleries of Old Town Scottsdale. This is more than a beautifully renovated home--it's a rare opportunity to enjoy one of Paradise Valley's most treasured communities and an exceptional lifestyle. Simply unpack and begin enjoying the timeless charm, resort-style amenities, and effortless lifestyle that make Casa Blanca one of Arizona's most sought-after communities
Property
Beds
2
Full Baths
2
1/2 Baths
None
Year Built
1969
Sq.Footage
1,160
Features
Features & Amenities
Interior
-
Other Interior Features
Double Vanity, High Ceilings
-
Total Bedrooms
2
-
Bathrooms
2
-
Basement YN
NO
-
Cooling YN
YES
-
Cooling
Central Air
-
Fireplace YN
YES
-
Heating YN
YES
-
Heating
Electric
-
Pet friendly
N/A
Exterior
-
Garage
No
-
Construction Materials
Block, Adobe, Stucco
-
Other Exterior Features
Storage, Private Yard
-
Parking
Community Structure, Detached Carport
-
Patio and Porch Features
Patio
-
Pool
Yes
-
Pool Features
Lap, Cabana, Heated, Fenced, Salt Water
-
View
Mountain(s)
Area & Lot
-
Lot Features
Sprinklers In Front, Sprinklers In Rear
-
Lot Size(acres)
0.05
-
Lot Size(square feet)
2,168
-
Property Type
Residential
-
Property Sub Type
Condominium
-
Architectural Style
Spanish
Price
-
Sales Price
$1,495,000
-
Tax Amount
$3,064
-
Sq. Footage
1,160
-
Price/SqFt
$1,288
HOA
-
Association
YES
-
Association Fee
$900
-
Association Fee Frequency
Monthly
-
Association Fee Includes
N/A
Property Resources
-
Horse Property
NO
School District
-
Elementary School
Scottsdale Unified District
-
Middle School
Mohave Middle School
-
High School
Saguaro High School
Property Features
-
Stories
1
-
Ownership
Condominium
-
Sewer
Public Sewer
-
Tax Lot
30
-
Water Source
Public
Schedule
Schedule a Showing
Showing scheduled successfully.
Mortgage calculator
Estimate your monthly mortgage payment, including the principal and interest, property taxes, and HOA. Adjust the values to generate a more accurate rate.
Your payment
Principal and Interest:
$
Property taxes:
$
HOA fees:
$
Total loan payment:
$
Total interest amount:
$
Location
-
County
Maricopa
-
Elementary School
Scottsdale Unified District
-
Middle School
Mohave Middle School
-
High School
Saguaro High School

Listing Courtesy of Anna McDowell, Fathom Realty Elite
RealHub Information is provided exclusively for consumers' personal, non-commercial use, and it may not be used for any purpose other than to identify prospective properties consumers may be interested in purchasing. All information deemed reliable but not guaranteed and should be independently verified. All properties are subject to prior sale, change or withdrawal. RealHub website owner shall not be responsible for any typographical errors, misinformation, misprints and shall be held totally harmless.

Tammy Isabell
Agent / Realtor®
Call Tammy today to schedule a private showing.
Phone (520) 210-1562
Email Tammy@MandyGoldTeam.com

* Listings on this website come from the FMLS IDX Compilation and may be held by brokerage firms other than the owner of this website. The listing brokerage is identified in any listing details. Information is deemed reliable but is not guaranteed. If you believe any FMLS listing contains material that infringes your copyrighted work please click here to review our DMCA policy and learn how to submit a takedown request.© 2024 FMLS.
Properties
Related properties

Paradise Valley
5455 E LINCOLN Drive 1004
2 Beds
2 Baths
1,702 Sq.Ft.
$1,695,000
MLS#: 7076708
Paradise Valley
6166 N SCOTTSDALE Road C2003
2 Beds
2 Baths
1,957 Sq.Ft.
$1,450,000
MLS#: 6960003

Paradise Valley
7123 E BUENA TERRA Way
3 Beds
2 Baths
2,145 Sq.Ft.
$1,299,000
MLS#: 7041500

Paradise Valley
5031 N 69TH Place
4 Beds
2 Baths
1,805 Sq.Ft.
$1,549,000
MLS#: 7058817

Paradise Valley
5455 E LINCOLN Drive 2019
1 Beds
1 Baths
1,005 Sq.Ft.
$1,290,000
MLS#: 7087508
