5101 N CASA BLANCA Drive 217

Paradise Valley, AZ 85253

Contemporary

Paradise Valley, AZ 85253

5101 N CASA BLANCA Drive 217

$1,890,000

MLS#: 7077912

Status: Active

Listing provided by: Russ Lyon Sotheby's International Realty

Listing agent phone: None

Last update: 13 days ago

On site: 23 days ago

CASA BLANCA - Residential

About

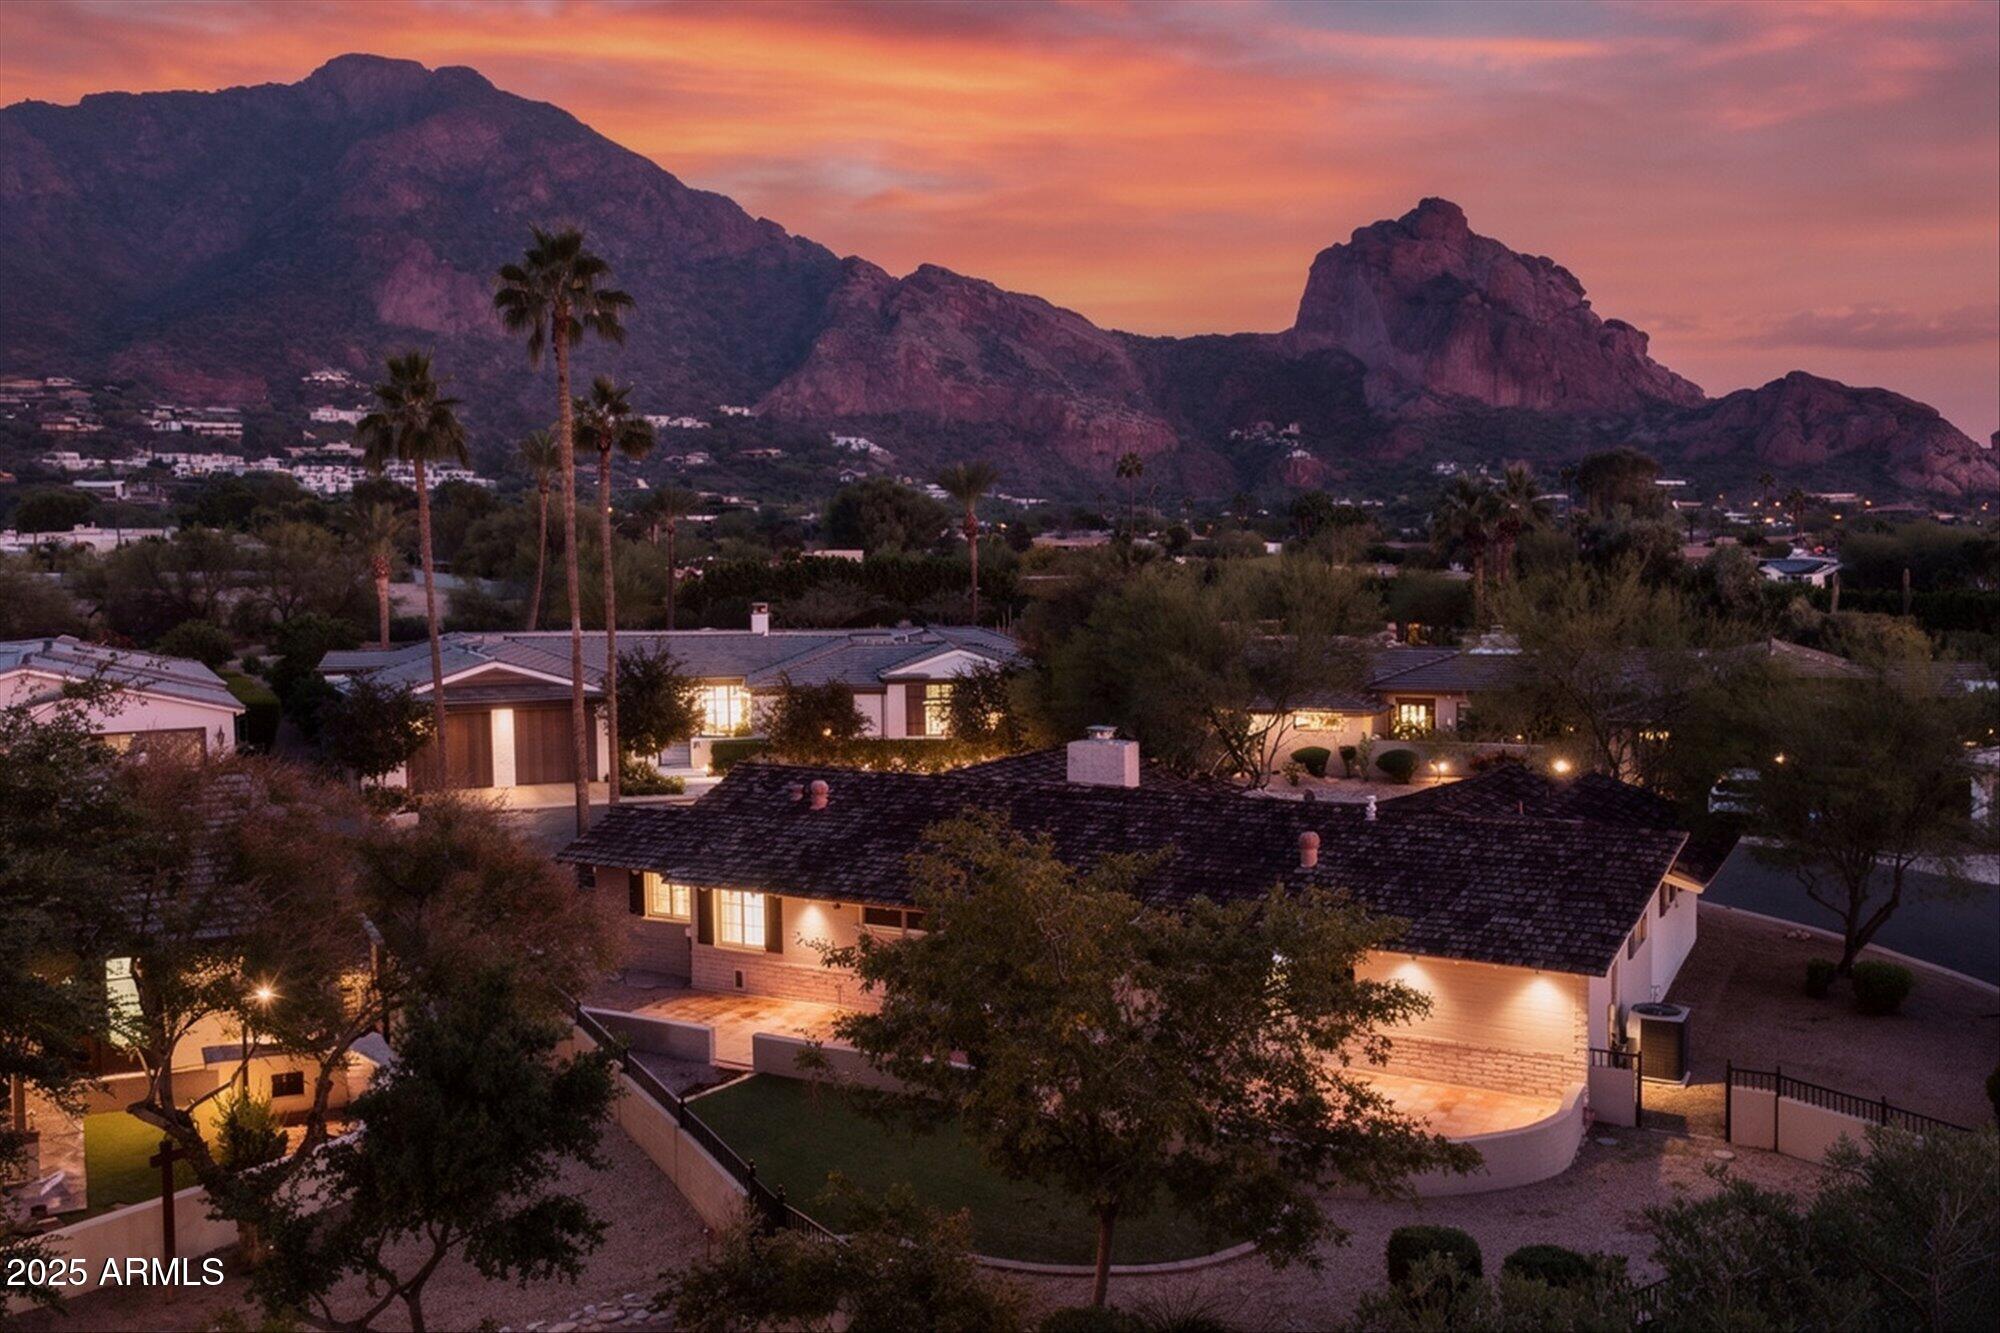
Paradise Valley's most sought-after gated townhome community. Nestled at the base of Camelback Mtn on the historic site of the Casa Blanca Inn, this is desert resort living at its best. Interior finishes include white oak floors, Carrara marble accents, metal clad Arcadia French doors, recessed & designer lighting, classic subway tile, custom closet systems & a new Carrier HVAC unit. In 2024, the kitchen was fully remodeled with glass-front cabinets & Sub-Zero/Wolf & Cove appliances. The vaulted plank & beam ceilings & clerestory windows provide architectural drama & natural light. The lushly landscaped garden is ideal for indoor/outdoor living. The community boasts 3 pools, 2 tennis/pickleball courts & a Rose Garden. Casa Blanca is located ½ mile from the heart of Downtown Scottsdale.

Property

Beds

2

Full Baths

2

1/2 Baths

1

Year Built

1985

Sq.Footage

1,926

Features

Features & Amenities

Interior

  • Other Interior Features

    Eat-in Kitchen, Pantry, High Speed Internet, Master Downstairs, Vaulted Ceiling(s), High Ceilings

  • Total Bedrooms

    2

  • Bathrooms

    2

  • 1/2 Bathrooms

    1

  • Basement YN

    NO

  • Cooling YN

    YES

  • Cooling

    Central Air

  • Fireplace YN

    YES

  • Heating YN

    YES

  • Heating

    Electric

  • Pet friendly

    N/A

Exterior

  • Garage

    No

  • Construction Materials

    Stucco

  • Other Exterior Features

    Storage, Private Yard

  • Patio and Porch Features

    Patio

  • Pool

    Yes

  • Pool Features

    Heated

Area & Lot

  • Lot Features

    Desert Front, Desert Back, Sprinklers In Front, Sprinklers In Rear

  • Lot Size(acres)

    0.01

  • Lot Size(square feet)

    310

  • Property Type

    Residential

  • Property Sub Type

    Townhouse

  • Architectural Style

    Contemporary

Price

  • Sales Price

    $1,890,000

  • Tax Amount

    $3,606

  • Sq. Footage

    1,926

  • Price/SqFt

    $981

HOA

  • Association

    YES

  • Association Fee

    $900

  • Association Fee Frequency

    Monthly

  • Association Fee Includes

    N/A

Property Resources

  • Horse Property

    NO

School District

  • Elementary School

    Scottsdale Unified District

  • Middle School

    Mohave Middle School

  • High School

    Saguaro High School

Property Features

  • Stories

    2

  • Ownership

    Fee Simple

  • Sewer

    Public Sewer

  • Tax Lot

    217

Schedule

Schedule a Showing

Showing scheduled successfully.

What is 3 + 4 ?


Change time

Mortgage calculator

Estimate your monthly mortgage payment, including the principal and interest, property taxes, and HOA. Adjust the values to generate a more accurate rate.

Your payment

Principal and Interest:

$

Property taxes:

$

HOA fees:

$

Total loan payment:

$

Total interest amount:

$

Location

  • County

    Maricopa

  • Elementary School

    Scottsdale Unified District

  • Middle School

    Mohave Middle School

  • High School

    Saguaro High School

Listing Courtesy of Grant Almquist, Russ Lyon Sotheby's International Realty

RealHub Information is provided exclusively for consumers' personal, non-commercial use, and it may not be used for any purpose other than to identify prospective properties consumers may be interested in purchasing. All information deemed reliable but not guaranteed and should be independently verified. All properties are subject to prior sale, change or withdrawal. RealHub website owner shall not be responsible for any typographical errors, misinformation, misprints and shall be held totally harmless.

Agent Tammy Isabell

Tammy Isabell

Agent / RealtorĀ®

Call Tammy today to schedule a private showing.


* Listings on this website come from the FMLS IDX Compilation and may be held by brokerage firms other than the owner of this website. The listing brokerage is identified in any listing details. Information is deemed reliable but is not guaranteed. If you believe any FMLS listing contains material that infringes your copyrighted work please click here to review our DMCA policy and learn how to submit a takedown request.Ā© 2024 FMLS.

Properties

Related properties

New on site 2 days ago
Luxuriously furnished loft-style living at Iconic Mountain Shadows Resort with refined contemporary finishes. This stunning executive condominium offers a sophisticated, open-concept living experience, highlighted by a dramatic floor-to-ceiling wall of windows opening to a private east-facing patio. The sleek, impeccably designed kitchen flows seamlessly into spacious living and dining areas, creating an exceptional setting for both relaxed living and entertaining. Two impressive ensuite bedrooms are  positioned upstairs and are also elevator accessible. The primary suite features its own private view balcony. Two generous underground garage spaces plus dedicated storage complete the residence. Ideally located in Paradise Valley, Mountain Shadows Resort offers an inviting collection of amenities, including multiple scenic pools, a newer adult sunset pool, fitness facilities, exceptional dining venues, golf and more--all framed by the spectacular mountain views for which this iconic setting is renowned.
#7076708

Paradise Valley

5455 E LINCOLN Drive 1004

2 Beds

2 Baths

1,702 Sq.Ft.

$1,695,000

MLS#: 7076708

Price reduced
Paradise Valley development opportunity. Acre + lot. Existing residence and detached garage conveys AS IS. Prime teardown/rebuild opportunity minutes from Shea and Camelback Mountain, surrounded by multi-million dollar new-build estates. Connected to city Sewer. Block wall. Zoned within Scottsdale Unified School District. No HOA.
#7075119

Paradise Valley

9808 N 64TH Place

4 Beds

2 Baths

2,793 Sq.Ft.

$2,150,000

MLS#: 7075119

Unbeatable Old Town Location with Sweeping Camelback Views Experience luxury living in the heart of Scottsdale. Situated within walking distance of Camelback Mountain hiking, Fashion Square Mall, and Old Town's world-class dining and nightlife, this exquisite home pairs high-end design with panoramic Camelback Mountain views and a light-filled open floor plan. Chef's Culinary Kitchen: Highlights include a premium BlueStar range, elegant Carrara marble counters, and an expansive natural soapstone island designed for seamless entertaining. Primary Retreat: An oversized suite anchored by a spa-inspired bath featuring a deep soaking tub and a newly remodeled custom shower. Private Outdoor Oasis: A charming front courtyard offers a tranquil retreat anchored by a large water feature... while the serene backyard boasts lush Lady Banks rose bushes, fresh fruit trees, and pristine artificial turf for an effortless, high-end coastal aesthetic. Thoughtful Upgrades: Designer details throughout include elevated interior lighting and custom quartz counters in the laundry room.
#7063430

Paradise Valley

7114 E Pasadena Avenue

4 Beds

2 Baths

2,640 Sq.Ft.

$1,795,000

MLS#: 7063430
To be built by new owner! This'' to be built'' home can be yours at the exclusive guard gated community of Mountain Shadows East. Designed by Kontexture Architects, this home comes complete with plans for a 3181 sf, 4 bedroom, 4 bathroom home, great room /kitchen open concept floor plan with stunning Camelback views. Town of Paradise Valley permit in place for plans for this home. Fabulous opportunity to own and build in this special community. The current home is not habitable and is also to listed as vacant land.
#6956081

Paradise Valley

5635 E LINCOLN Drive 34

4 Beds

4 Baths

3,181 Sq.Ft.

$2,150,000

MLS#: 6956081

Welcome home to a place where everyday living feels effortless. Warm, inviting gathering spaces, timeless finishes, and an easy indoor-outdoor flow create a home that's equally comfortable for quiet evenings or entertaining family and friends. The spacious kitchen serves as the heart of the home, offering generous workspace and classic finishes that naturally bring people together. A dramatic stone fireplace adds warmth and character, while expansive sliding glass doors open to a backyard retreat featuring a sparkling pool, covered patio, and plenty of space to relax or entertain. Ideally located in the desirable Country Estates neighborhood, this home offers convenient access to shopping, dining, golf, and outdoor recreation.
#7082312

Paradise Valley

5905 E BERYL Avenue

5 Beds

3 Baths

3,684 Sq.Ft.

$2,150,000

MLS#: 7082312

Price reduced
BEST flat new build or remodel lot in Paradise Valley under 2M! Prime location with unobstructed Camelback Mountain views. Walking distance to Fashion Square and Old Town Scottsdale. Property is on septic. Sold AS-IS. No HOA. PV Zoning R-18A. 25% Lot Coverage. No two stories going up, but BASEMENTS are allowed. Several luxury new builds and remodels in the area. HOT LOCATION. Buyer to verify all facts and material items.
#7058817

Paradise Valley

5031 N 69TH Place

4 Beds

2 Baths

1,805 Sq.Ft.

$1,549,000

MLS#: 7058817

Paradise Valley's most sought-after gated townhome community. Nestled at the base of Camelback Mtn on the historic site of the Casa Blanca Inn, this is desert resort living at its best. Interior finishes include white oak floors, Carrara marble accents, metal clad Arcadia French doors, recessed & designer lighting, classic subway tile, custom closet systems & a new Carrier HVAC unit. In 2024, the kitchen was fully remodeled with glass-front cabinets & Sub-Zero/Wolf & Cove appliances. The vaulted plank & beam ceilings & clerestory windows provide architectural drama & natural light. The lushly landscaped garden is ideal for indoor/outdoor living. The community boasts 3 pools, 2 tennis/pickleball courts & a Rose Garden. Casa Blanca is located ½ mile from the heart of Downtown Scottsdale.

5101 N CASA BLANCA Drive 217

Message successfully sent.

I agree to receive email communication and understand I can unsubscribe at any time.

I agree to be contacted by The Mandy Gold Team | Haymore Real Estate LLC via call, email, and text for real estate services. To opt out, you can reply 'stop' at any time or reply 'help' for assistance. You can also click the unsubscribe link in the emails. Message and data rates may apply. Message frequency may vary. Privacy Policy

Send a message

Message successfully sent.

Reason for contacting?

I agree to receive email communication and understand I can unsubscribe at any time.

I agree to be contacted by The Mandy Gold Team | Haymore Real Estate LLC via call, email, and text for real estate services. To opt out, you can reply 'stop' at any time or reply 'help' for assistance. You can also click the unsubscribe link in the emails. Message and data rates may apply. Message frequency may vary. Privacy Policy

Sign In Sign Out

Virtual Assistant

Would you like to take the next step with this property? We can help you schedule a showing or virtual tour, or send you more details.

Yes, I would like more information.

Thank You for Your Reply, One of Our Agents will contact you as soon as possible

No, maybe later.

Thank you, you can always contact me via email, phone number or through the contact form.

Realhub AI

Lucy - Your AI-Powered Realtor

Update Your Temporary Password

Personalize your search

Enter your email and we'll notify you immediately when new listings match what you're looking for.

or enter email address

Already have an account ? Login here

Continue your home search

I agree to receive communications and understand I can unsubscribe at any time.

I agree to be contacted by The Mandy Gold Team | Haymore Real Estate LLC via call, email, and text for real estate services. To opt out, you can reply 'stop' at any time or reply 'help' for assistance. You can also click the unsubscribe link in the emails. Message and data rates may apply. Message frequency may vary. Privacy Policy

Already have an account ? Login here

We use cookies

We use cookies primarily for analytics to enhance your experience. By accepting, you agree to our use of these cookies. You can manage your preferences or learn more about our cookies policy.

