
5036 N Calle Bosque
Tucson, AZ 85718


About
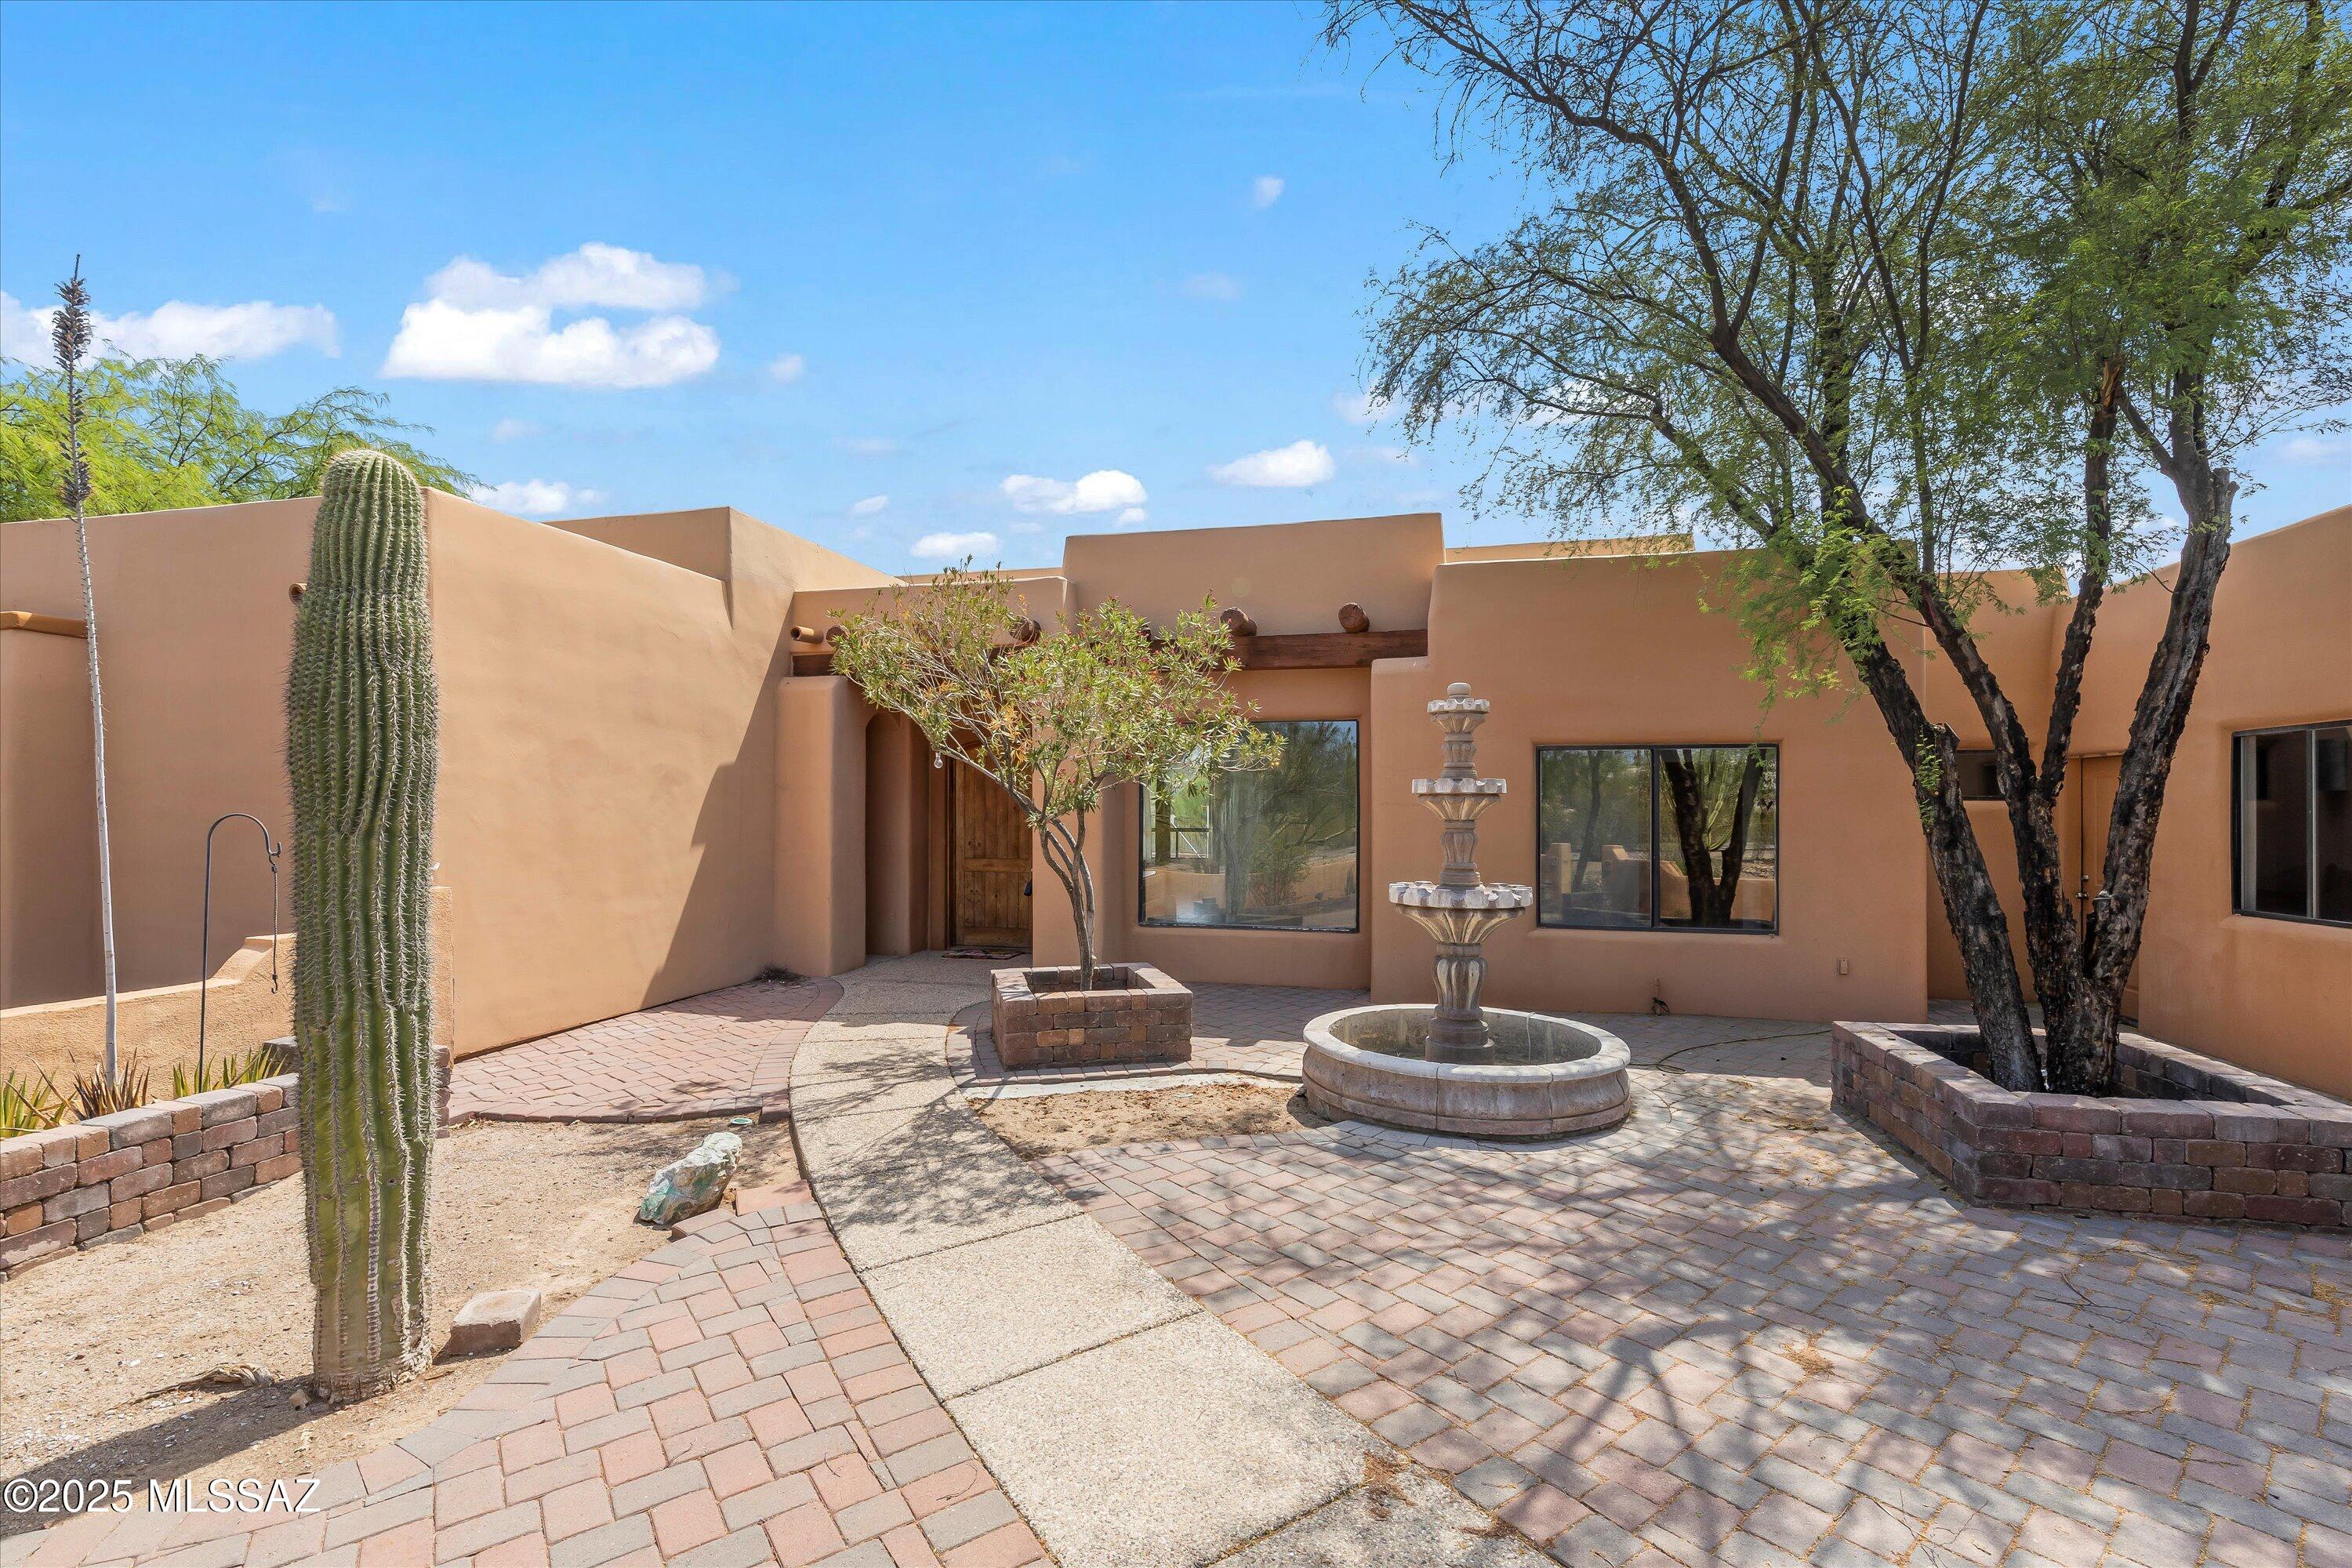
Set on just over an acre in the Catalina Foothills, 5036 N Calle Bosque is a 3,500-square-foot home with something that's hard to find: space, privacy, a pool, and incredible views of both the Catalina Mountains and Tucson's city lights. The two-story home has 4 bedrooms and 3 bathrooms, with two primary suites--one upstairs and a second ensuite on the lower level. That second suite gives the home plenty of flexibility for guests, extended family, a roommate, or anyone who wants their own space. The main living areas take full advantage of the views, with large windows bringing the mountains and city into the home. The kitchen has a generous island and opens to the surrounding living spaces, making it easy to cook, gather, and entertain without being separated from everyone else. The main-level primary bedroom enjoys mountain views and includes a spacious bathroom and ample closet space. Downstairs, the second primary suite offers privacy and a separate retreat, while the additional bedrooms can be used for family, guests, an office, or whatever fits your needs. Outside is where this property really shines. The 1.02-acre lot gives you room to spread out, while the pool and multiple patios create plenty of space for enjoying Tucson's long outdoor season. Grab a drink, jump in the pool, fire up the grill, or simply sit outside and watch the sunset light up the Catalinas and the city below. There's also a two-car garage and plenty of room on the property to make the outdoor space your own. Located in the Catalina Foothills School District and close to hiking, golf, restaurants, shopping, and everything the Foothills is known for, this is a home that gives you the views people move to Tucson for--along with the space to actually enjoy them. 5036 N Calle Bosque: 3,500 square feet, 1.02 acres, 4 bedrooms, 3 bathrooms, two primary suites, a pool, a two-car garage, and views that are pretty hard to beat.
Property
Beds
4
Full Baths
3
1/2 Baths
None
Year Built
1980
Sq.Footage
3,500
Features
Features & Amenities
Interior
-
Other Interior Features
Kitchen Island, Walk-In Closet(s), Storage, Granite Counters, Pantry, Double Vanity, Soaking Tub, High Speed Internet
-
Total Bedrooms
4
-
Bathrooms
3
-
Basement YN
NO
-
Cooling YN
YES
-
Cooling
Central Air, Ceiling Fan(s)
-
Fireplace YN
YES
-
Heating YN
YES
-
Heating
Forced Air, Electric, Exhaust Fan
-
Pet friendly
N/A
Exterior
-
Garage
Yes
-
Garage spaces
2
-
Construction Materials
Stucco
-
Other Exterior Features
Balcony
-
Parking
Garage Door Opener, Detached
-
Patio and Porch Features
Covered, Patio
-
Pool
No
-
View
Mountain(s), City, Desert
Area & Lot
-
Lot Features
Subdivided, Native Plants, Few Trees
-
Lot Size(acres)
1.02
-
Lot Size(square feet)
44,257
-
Property Type
Residential
-
Property Sub Type
Single Family Residence
-
Architectural Style
Contemporary
Price
-
Sales Price
$879,995
-
Tax Amount
$5,447
-
Sq. Footage
3,500
-
Price/SqFt
$251
HOA
-
Association
No
Property Resources
-
Horse Property
NO
School District
-
Elementary School
Ventana Vista
-
Middle School
Esperero Canyon
-
High School
Catalina Fthls
Property Features
-
Association Amenities
None
-
Senior Community YN
NO
-
Sewer
Septic Tank
-
Water Source
Public
Schedule
Schedule a Showing
Showing scheduled successfully.
Mortgage calculator
Estimate your monthly mortgage payment, including the principal and interest, property taxes, and HOA. Adjust the values to generate a more accurate rate.
Your payment
Principal and Interest:
$
Property taxes:
$
HOA fees:
$
Total loan payment:
$
Total interest amount:
$
Location
-
County
Pima
-
Elementary School
Ventana Vista
-
Middle School
Esperero Canyon
-
High School
Catalina Fthls

Listing Courtesy of Diane M Marzonie , Long Realty
RealHub Information is provided exclusively for consumers' personal, non-commercial use, and it may not be used for any purpose other than to identify prospective properties consumers may be interested in purchasing. All information deemed reliable but not guaranteed and should be independently verified. All properties are subject to prior sale, change or withdrawal. RealHub website owner shall not be responsible for any typographical errors, misinformation, misprints and shall be held totally harmless.

Tammy Isabell
Agent / Realtor®
Call Tammy today to schedule a private showing.
Phone (520) 210-1562
Email Tammy@MandyGoldTeam.com

* Listings on this website come from the FMLS IDX Compilation and may be held by brokerage firms other than the owner of this website. The listing brokerage is identified in any listing details. Information is deemed reliable but is not guaranteed. If you believe any FMLS listing contains material that infringes your copyrighted work please click here to review our DMCA policy and learn how to submit a takedown request.© 2024 FMLS.
Properties
Related properties

Tucson
3125 N Corte Lindo Cielo
6 Beds
3 Baths
3,884 Sq.Ft.
$998,000
MLS#: 22607231

Tucson
7830 S Avenida Catrina
4 Beds
3 Baths
3,160 Sq.Ft.
$795,000
MLS#: 22620224

Tucson
4436 E River Oak Trail
4 Beds
2 Baths
3,432 Sq.Ft.
$889,000
MLS#: 22620060

Tucson
5159 N Lak A Yucca Road
3 Beds
2 Baths
3,508 Sq.Ft.
$949,900
MLS#: 22620177

Tucson
1888 N El Moraga Drive
4 Beds
2 Baths
2,544 Sq.Ft.
$800,000
MLS#: 22620136

Tucson
929 N Leutea Drive
4 Beds
3 Baths
2,556 Sq.Ft.
$825,000
MLS#: 22619196

Tucson
3880 W Bar Ranch Road
4 Beds
2 Baths
2,873 Sq.Ft.
$1,035,000
MLS#: 22620008
Tucson
6200 N Abington Road
4 Beds
3 Baths
2,627 Sq.Ft.
$845,000
MLS#: 22617340

Tucson
5781 E Paseo Cimarron
4 Beds
3 Baths
3,457 Sq.Ft.
$875,000
MLS#: 22619815
