4844 S PURA VIDA Way

Gold Canyon, AZ 85118
Gold Canyon, AZ 85118
4844 S PURA VIDA Way

$1,450,000

MLS#: 6959156

Status: Active

Listing provided by: My Home Group Real Estate

Listing agent phone: None

Last update: a month ago

On site: 11 months ago

REPLAT PASION OF EN LA COLINA DEL CASCABEL - Residential

About

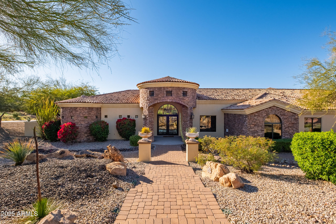
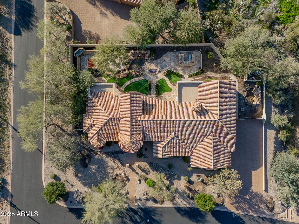
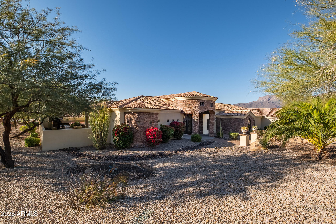
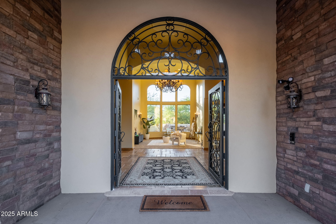
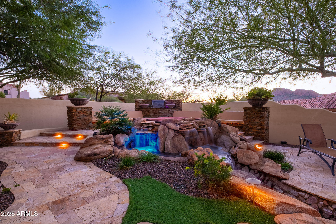
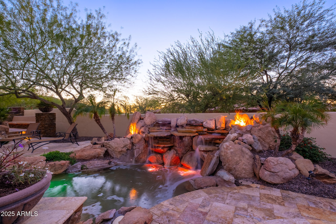
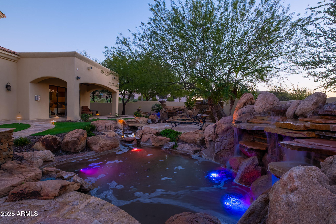
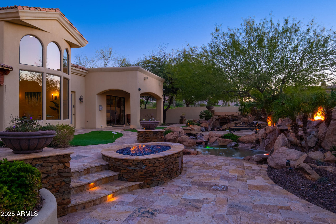
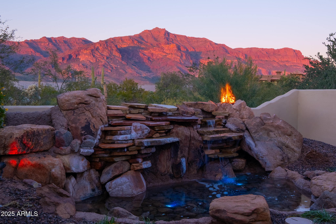
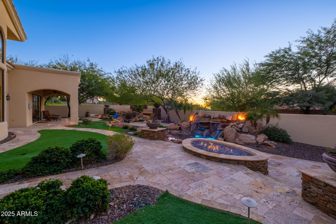
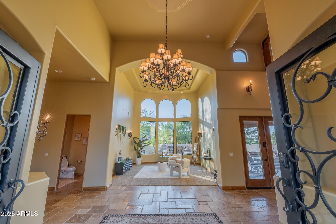
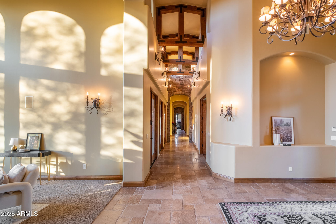
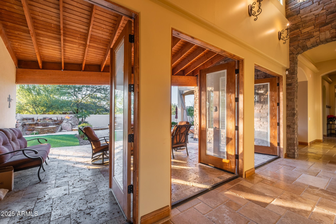
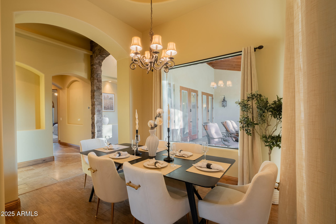
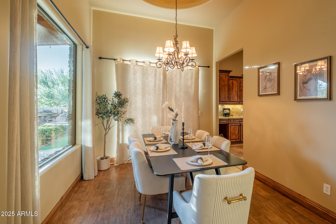
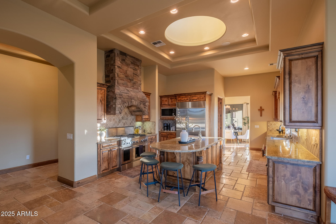
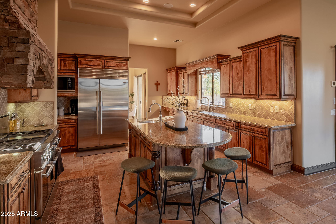
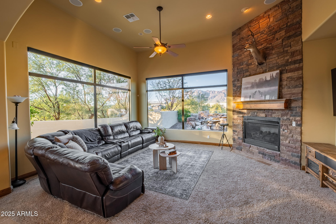
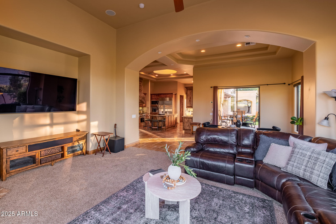
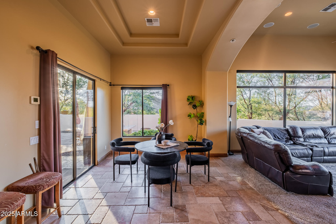
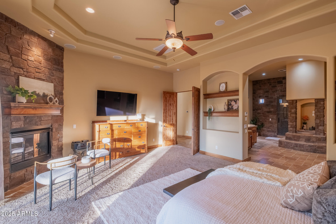
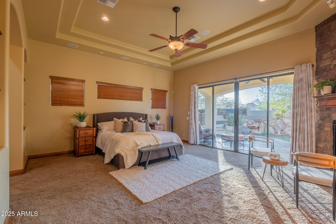
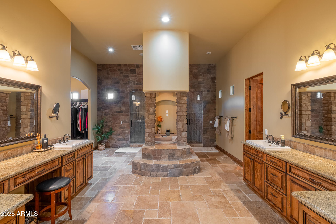
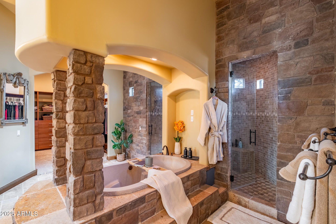
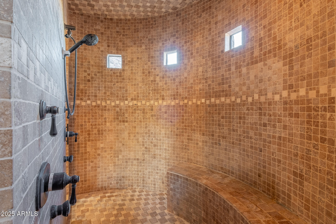
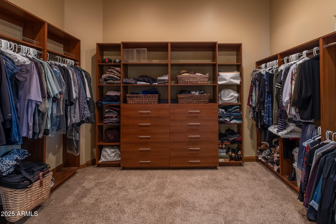
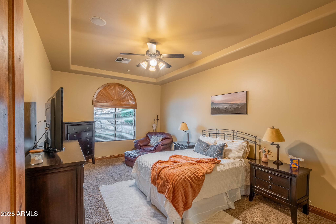
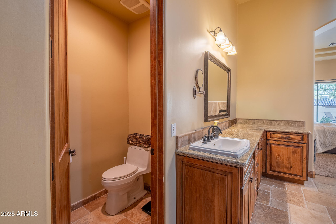
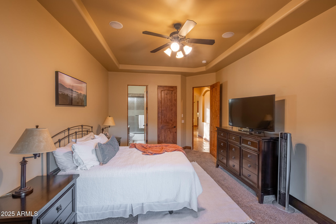
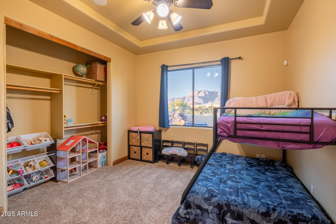
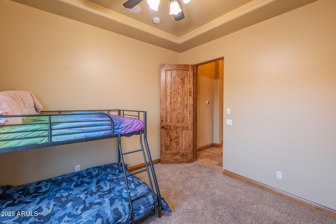
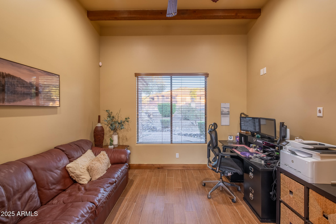
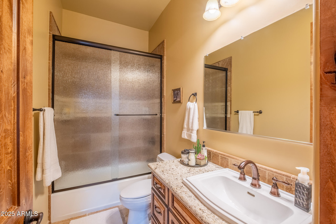
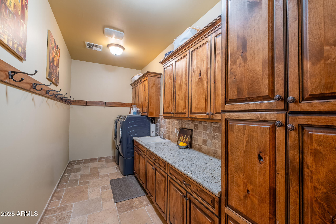
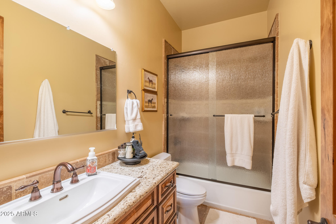
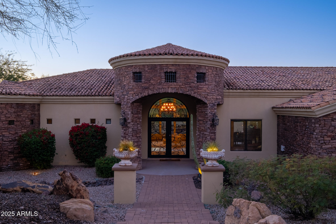
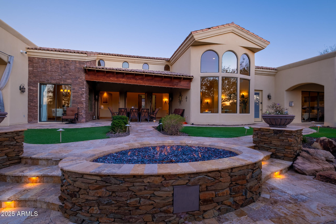
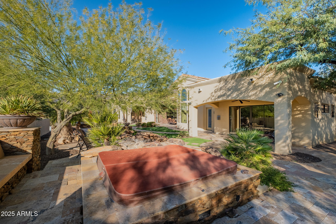
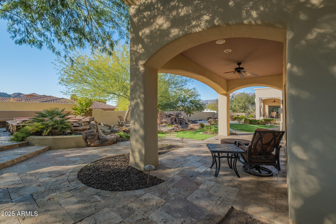
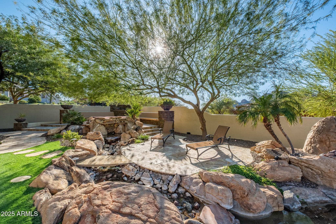
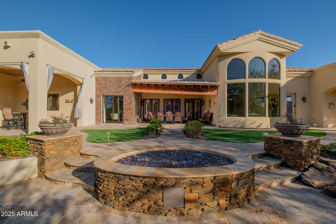
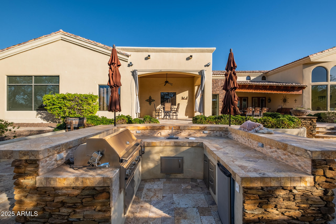
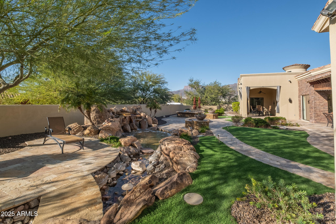
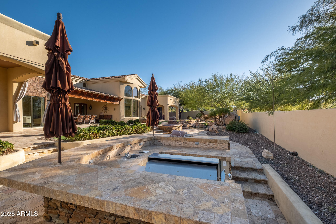
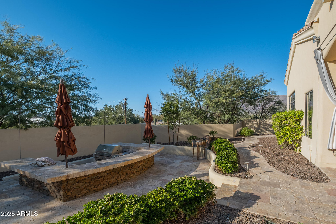
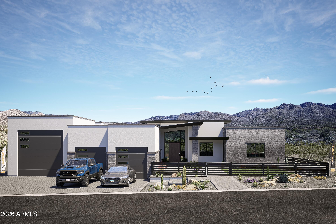
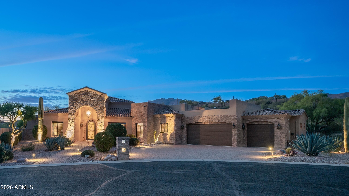
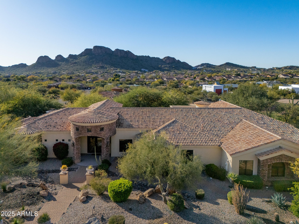
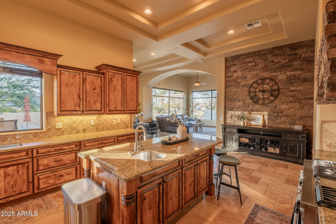
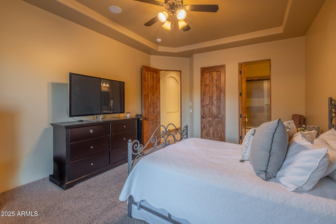
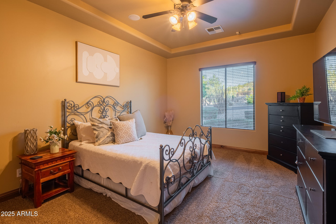
Exceptional 4-bedroom + den, 5-bath home located in a sought-after gated community with breathtaking views of the Superstition Mountains. Beautifully landscaped and expansive windows highlight stunning views throughout the home. The gourmet kitchen features knotty alder cabinetry, granite countertops, a six-burner natural gas cooktop, double ovens, walk-in pantry, and opens to a spacious family room--perfect for entertaining. Separate living and dining rooms add flexibility and elegance. The large primary suite offers a private retreat with a newly added steam shower, while 3 of the 4 bedrooms include en-suite bathrooms. The entire home is equipped with an integrated sound system and security cameras. showstopper with water features, fire features, lighting, and low-maintenance artificial turf, ideal for year-round enjoyment!

Property

Beds

4

Full Baths

5

1/2 Baths

None

Year Built

2007

Sq.Footage

4,567

Features

Features & Amenities

Interior

  • Other Interior Features

    Double Vanity, Kitchen Island, Granite Counters, High Speed Internet, Vaulted Ceiling(s)

  • Total Bedrooms

    4

  • Bathrooms

    5

  • Basement YN

    NO

  • Cooling YN

    YES

  • Cooling

    Ceiling Fan(s), Central Air

  • Fireplace YN

    YES

  • Heating YN

    YES

  • Heating

    Electric

  • Pet friendly

    N/A

Exterior

  • Garage

    Yes

  • Garage spaces

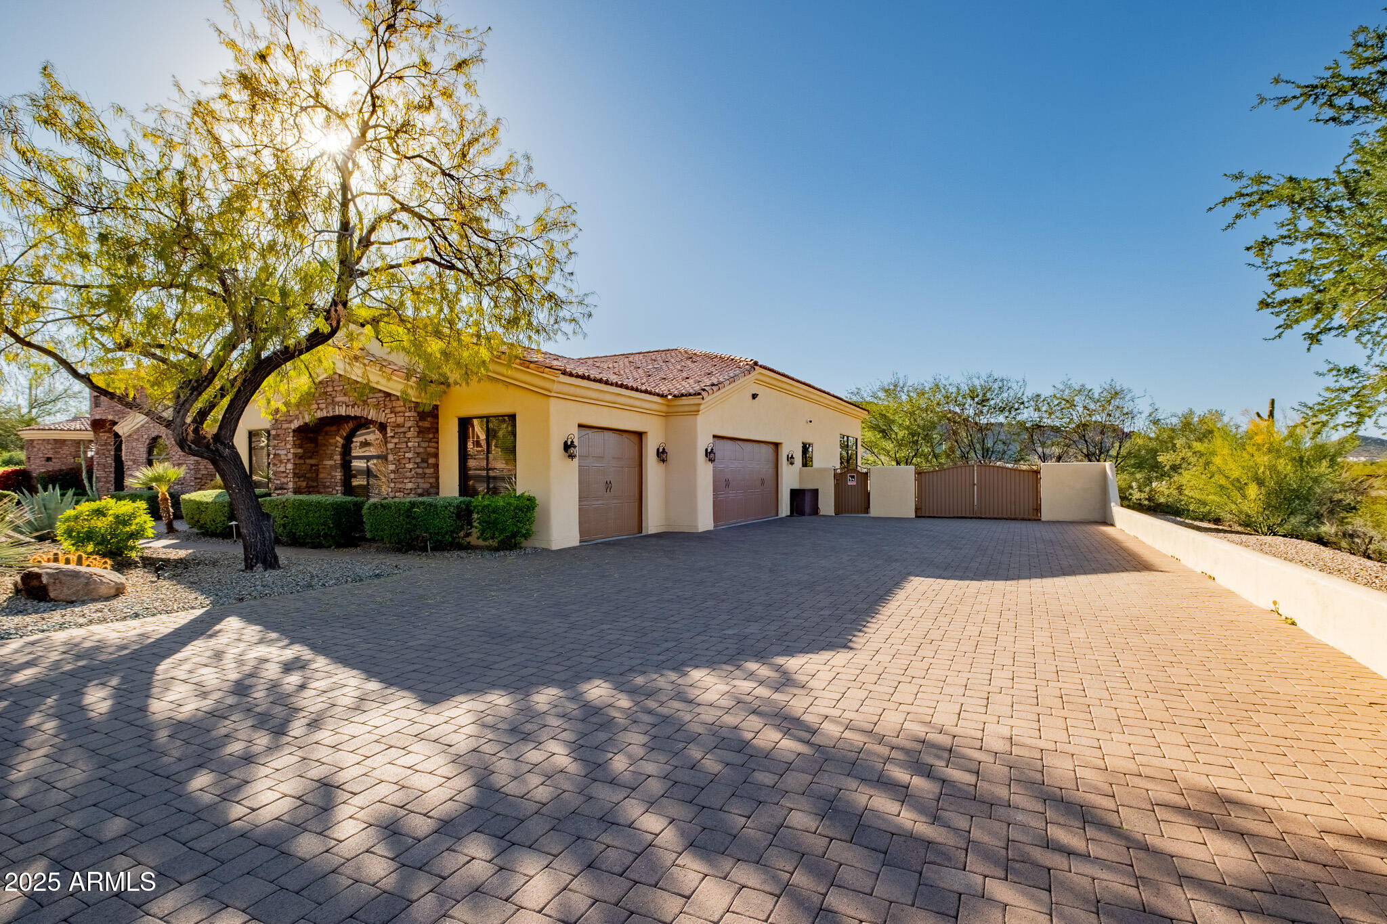
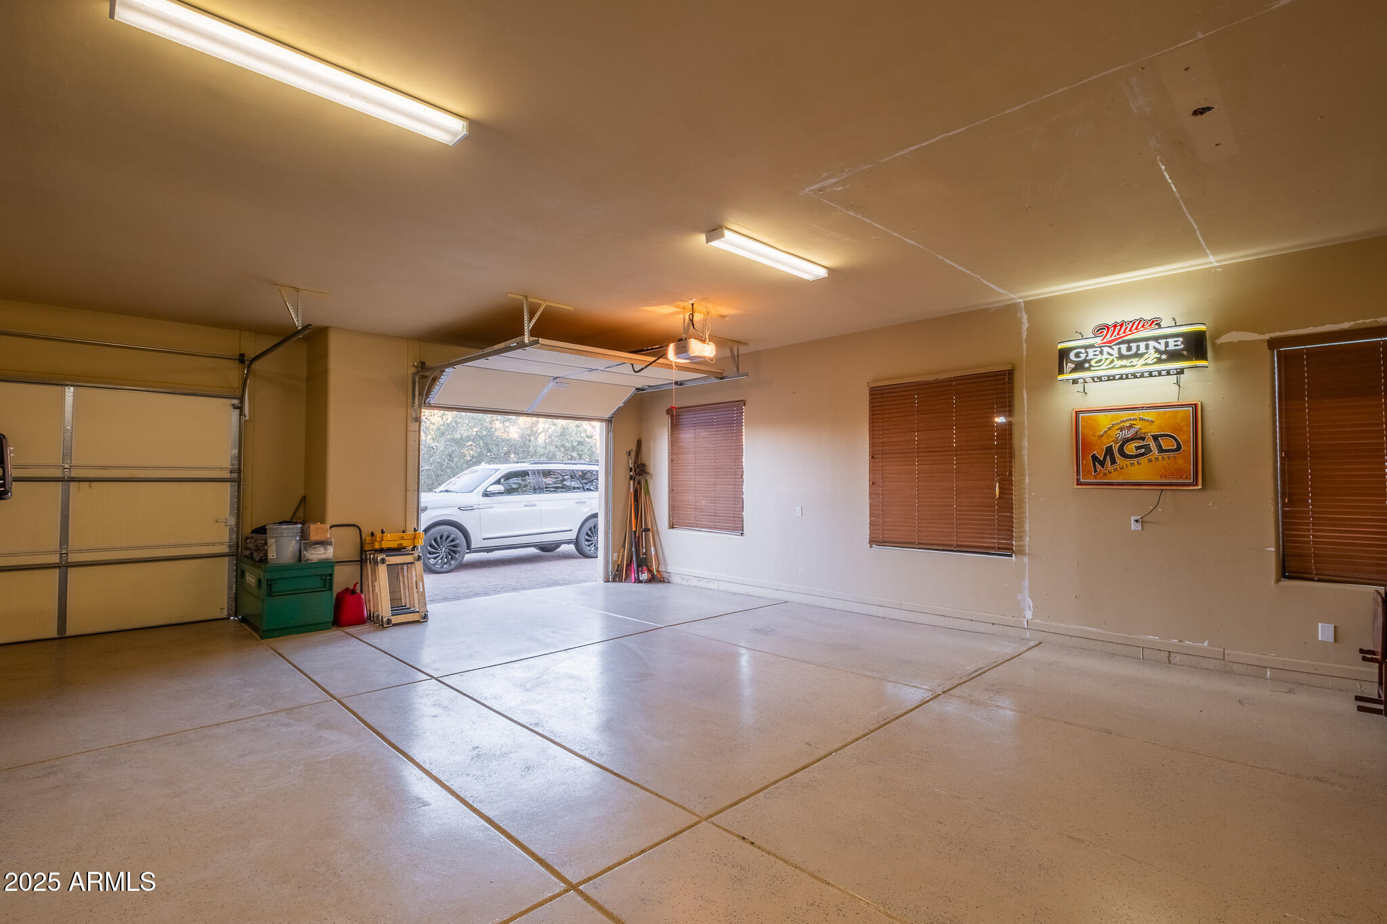
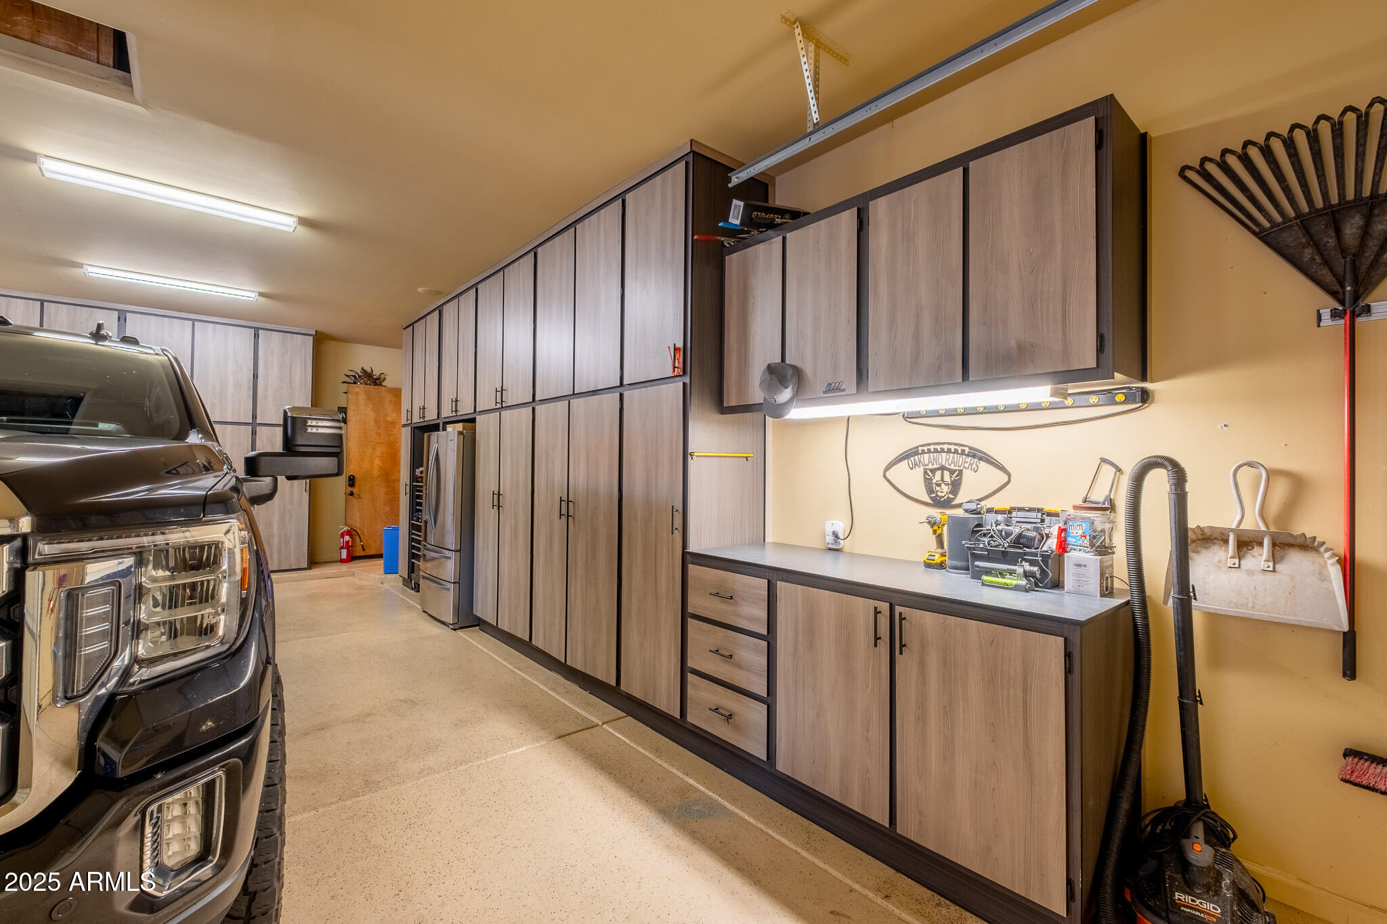
    3

  • Construction Materials

    Stone, Stucco

  • Other Exterior Features

    Barbecue, Misting System, Built-in Barbecue

  • Parking

    Tandem, Garage Door Opener, Direct Access

  • Pool

    No

Area & Lot

  • Lot Features

    Cul-De-Sac, Desert Front

  • Lot Size(acres)

    0.73

  • Lot Size(square feet)

    32,012

  • Property Type

    Residential

  • Property Sub Type

    Single Family Residence

Price

  • Sales Price

    $1,450,000

  • Tax Amount

    $9,606

  • Financing Options

    Cash, VA Loan, FHA, Conventional, 1031 Exchange

  • Sq. Footage

    4,567

  • Price/SqFt

    $317

HOA

  • Association

    YES

  • Association Fee

    $402

  • Association Fee Frequency

    Semi-Annually

  • Association Fee Includes

    N/A

Property Resources

  • Horse Property

    NO

School District

  • Elementary School

    Apache Junction Unified District

  • Middle School

    Cactus Canyon Junior High

  • High School

    Apache Junction High School

Property Features

  • Stories

    1

  • Ownership

    Fee Simple

  • Sewer

    Private Sewer

  • Tax Lot

    2

Schedule

Schedule a Showing

Showing scheduled successfully.

What is 3 + 4 ?


Mortgage calculator

Estimate your monthly mortgage payment, including the principal and interest, property taxes, and HOA. Adjust the values to generate a more accurate rate.

Your payment

Principal and Interest:

$

Property taxes:

$

HOA fees:

$

Total loan payment:

$

Total interest amount:

$

Location

  • County

    Pinal

  • Elementary School

    Apache Junction Unified District

  • Middle School

    Cactus Canyon Junior High

  • High School

    Apache Junction High School

Listing Courtesy of Sage Rotvold, My Home Group Real Estate

RealHub Information is provided exclusively for consumers' personal, non-commercial use, and it may not be used for any purpose other than to identify prospective properties consumers may be interested in purchasing. All information deemed reliable but not guaranteed and should be independently verified. All properties are subject to prior sale, change or withdrawal. RealHub website owner shall not be responsible for any typographical errors, misinformation, misprints and shall be held totally harmless.

Agent Tammy Isabell

Tammy Isabell

Agent / RealtorĀ®

Call Tammy today to schedule a private showing.


* Listings on this website come from the FMLS IDX Compilation and may be held by brokerage firms other than the owner of this website. The listing brokerage is identified in any listing details. Information is deemed reliable but is not guaranteed. If you believe any FMLS listing contains material that infringes your copyrighted work please review our DMCA policy and learn how to submit a takedown request.Ā© 2024 FMLS.

Properties

Related properties

Welcome to the exclusive Superstition Mountain. This 890-acre Lyle Anderson community sits nestled in the foothills with spectacular views and has not one but two Jack Nicklaus signature golf courses. Enjoy the privacy of 24/7 guard gated security while indulging at the 50,000 sq. ft. Old World style clubhouse, sports club and spa. Your Pueblo Revival style home sits on a secluded cul-de-sac with amazing mountain views. The timeless Pueblo architecture continues inside with exposed ceiling Vigas and Kiva fireplace seamlessly blending traditional southwestern elements with modern comfort. New rear sliders invite you to the entertainer's dream backyard that includes a recently added Sunken Ramada and bar. New travertine pavers, pebble sheen pool with water features and tongue and groove pine ceilings recently added to the 1,100+ sq. ft. covered patio and sunken ramada. New ACs (2022), garage doors (2023), roof (2024), windows/ sliders (2024), stucco/ paint (2024) and new wood beams/ pillars on the entire exterior (2024). This incredibly maintained home had almost 500k in updates and upgrades in the past 5 years. It's only had two owners who gently used as a second home.  Roof and AC include transferrable warranties. Come see why Gold Canyon is the epitome of Arizona outdoor living! Only 35 minutes to Sky Harbor and 20 minutes to Mesa Gateway.
#7094516

Gold Canyon

3009 S JUNIPER VILLAGE Court

4 Beds

4 Baths

3,533 Sq.Ft.

$1,490,000

MLS#: 7094516

Sunshine and Superstition Mountain views. Offered at $1.25M, this newly-built luxury retreat pairs quality 2x6 construction with designer finishes on over half an acre in gated Quail Canyon. Enjoy single-level living with 4 bedrooms + office, 4 baths, and a 3-car garage, plus potential for an RV garage. Soaring 12' ceilings and glass sliders open to a finished backyard with BBQ, gas fireplace, turf, and pavers. A waterfall quartz island anchors the kitchen, while a private-entry guest suite and spa-inspired primary retreat welcome relaxation. Quality construction and finished outdoor living deliver compelling value. Spend your days golfing, exploring desert trails, and savoring sunset evenings in scenic Gold Canyon.
#7087758

Gold Canyon

8871 E Canyon Vista Drive

4 Beds

4 Baths

3,210 Sq.Ft.

$1,250,000

MLS#: 7087758

Pool can be financed into the purchase with preferred lender! Experience luxury desert living in this stunning new construction custom home by Hacienda Arizona Homes. Situated on a spacious homesite with breathtaking Superstition Mountain views, this single-level residence offers 4 bedrooms, 4 bathrooms, and an oversized RV garage. Features include 2x6 construction, soaring 12' ceilings, Anderson
#7039612

Gold Canyon

9046 E CANYON CREEK Drive

4 Beds

3 Baths

2,996 Sq.Ft.

$1,300,000

MLS#: 7039612

Mountain views from your covered patio, evenings beside the courtyard fireplace, and custom craftsmanship throughout. Set in Gold Canyon's gated community of Pasion, this single-level Spanish Colonial residence offers 3,305 square feet, three bedrooms with private en-suite baths, a dedicated office, and three-and-a-half bathrooms.

A covered courtyard with its own fireplace creates a welcoming entrance and an inviting place to linger. Inside, wood-beamed and coffered ceilings, custom ironwork, statement chandeliers, and warm wood cabinetry give the home its distinctive character. The kitchen features a substantial island and a breakfast nook overlooking the desert, while separate living and family rooms and a dedicated dining room provide space to entertain, unwind, and enjoy different parts of the home.

The split-bedroom layout separates the primary suite from the guest bedrooms. A beamed ceiling adds warmth to the primary retreat, which includes a spacious walk-in closet, clawfoot soaking tub, and curved walk-in shower. Both guest bedrooms offer their own en-suite bathrooms and walk-in closets, giving visitors a comfortable space of their own.

The rear covered patio brings the mountain setting into everyday life. An exposed-wood ceiling, outdoor fireplace, and generous room for dining and seating create a natural gathering place for morning coffee, dinner with friends, or an evening watching the desert light change.

A roof replaced within the past two years adds a substantial practical improvement to the home's architectural appeal. With scenic golf courses and Superstition foothill trails nearby, this Gold Canyon residence offers a memorable setting for a seasonal escape or everyday Arizona living.
#7085053

Gold Canyon

10744 E COPA DEL ORO Lane

3 Beds

3 Baths

3,305 Sq.Ft.

$1,250,000

MLS#: 7085053

This immaculate home is the LOWEST PRICE per sq ft for custom homesites in the community! Seller is offering DISCOUNTED GOLF MEMBERSHIP for the incoming buyer! Timeless architecture blends with wonderful new updates in this luxury home in SUPERSTITION MOUNTAIN GOLF & COUNTRY CLUB! You must see to appreciate the quality and care, over 4500 sq ft with multiple private outdoor spaces. This 2-level home features a NEW ENCLOSED ELEVATOR for your everyday convenience. Kitchen has NEW quartz counters and backsplash, NEW white marble sink and NEW Bosch dishwasher, along with built-in Subzero fridge/freezer, Dacor 6 burner cooktop and warming drawer and Wolf double ovens. NEW POOL/SPA in 2020, backyard remodel in 2020, ALL NEW interior paint in 2024 and more! Enter the gated covered courtyard, the  private guest casita off the courtyard is spacious and ideal for your guests! The main entry is welcoming and open to the grand dual stairways, leading to your private primary bedroom suite and separate upper private guest suite. Beautiful travertine tile featured throughout most of the home. The lower-level THEATER ROOM is a perfect for everyday use or those fun movie nights or sporting events, but could also be converted to a main level primary suite, see plans in DOCUMENTS tab. The spacious kitchen is open to great room and the recently added ARIZONA ROOM for an abundance of living space. Three gorgeous Canterra stone fireplaces are in the great room, Arizona room and the primary bedroom suite. The spacious primary suite has a sitting area, separate office area, fitness room, steam shower, dual vanities and large walk-in closet. There are two full ensuite guest areas, one being the private entry guest casita with front courtyard and backyard access, the other in its own upstairs private retreat. Don't miss the oversized garage with lifts to accommodate a total of 5 vehicles, NEW EPOXY FLOORS and lots of storage space. Home was also updated with tankless hot water system and reverse osmosis system. The outdoor living is your own private oasis to enjoy your everyday Arizona living with newer heated pool and spa, travertine pavers, synthetic turf, covered patio, seating areas, gazebo, built-in BBQ and Zen Garden. Welcome to Superstition Mountain with two amazing 18-hole Jack Nicklaus golf courses, a 50,000-sf beautiful clubhouse, fine and casual dining, sports club, bocce ball, pickleball, tennis, walking trails and so much more. Gold Canyon is only 35 minutes from Sky Harbor Airport, the East Valley's best kept secret!
#7084443

Gold Canyon

2671 S MOONLIGHT Drive

3 Beds

3 Baths

4,537 Sq.Ft.

$1,589,000

MLS#: 7084443

Price reduced
This exquisite 3 bedroom 3.5 Bathroom home spans an impressive 3,500 Sft. of thoughtfully designed living space. As you step inside, you';; be greeted by soaring 12ft ceilings that enhance the sense of openness and natural light flooding the home.
The Heart of this home is the huge gourmet kitchen, featuring a waterfall island that serves as both a functional workspace and a gathering place. High-end stainless steel appliances, custom cabinetry, and Taj Mahal countertops make this kitchen a chef's dream. A walk -in pantry provides ample storage, ensuring your kitchen remains organized and clutter-free.
Each additional bedroom comes with it's own en-suite bath, ensuring privacy and comfort for family members or guests. There is also a versatile flex space and den. The air conditioned RV garage provides ample space for vehicles, toys or even a workshop.
Outside, a covered patio extends the living space into the fresh air, perfect for entertaining or simply relaxing while taking in the views. The home's contemporary design, combined with it's breathtaking setting, provides an unparallelled living experience.
#7017809

Gold Canyon

11063 E RIO BRAVO Road

3 Beds

3 Baths

3,552 Sq.Ft.

$1,249,995

MLS#: 7017809

EXTRAORDINARY PANORAMIC VIEWS & EXQUISITELY REMODELED LUXURY VILLA IN SUPERSTITION MOUNTAIN! Perched nearly 30 feet above the residences below, this exceptional villa commands breathtaking, unobstructed panoramic views of the sparkling city lights, lush fairways, elegant clubhouse of Superstition Mountain Golf & Country Club, and magnificent surrounding mountain ranges. This remarkable vantage point offers a spectacular backdrop that transforms from sun-drenched mountain vistas by day to a dazzling display of twinkling city lights by night. Located within the prestigious, 24-hour guard-gated community of Superstition Mountain, this beautifully reimagined residence has undergone an extensive whole-home renovation, thoughtfully transforming its interiors, bathrooms, kitchen, guest- accommodations, and outdoor living spaces with sophisticated finishes, contemporary conveniences, and exceptional attention to detail. Rooms with furniture are virtually staged. From the moment you enter the charming private front courtyard, complete with a tranquil fountain, you are welcomed into a residence that seamlessly blends timeless elegance with modern luxury. Inside, beautifully appointed living spaces showcase updated luxury flooring, carpeting, designer lighting, contemporary ceiling fans, custom cabinetry, motorized window shades, upgraded sliding glass doors, and a striking double-sided fireplace with a beautifully redesigned facade. The extensively remodeled gourmet kitchen is a stunning centerpiece, featuring elegant Cambria quartz countertops, custom Burdette cabinetry with soft-close drawers, interior pull-out shelving, and an impressive collection of Wolf/Sub-Zero appliances. Highlights include a Sub-Zero refrigerator, Wolf cooktop, and dual-fan ventilation, Wolf convection steamer, Wolf oven with optional pizza baking stone, and microwave. Additional appointments include double sinks with dual garbage disposals, a Hansgrohe pot filler, ice maker, Waterdrop reverse-osmosis filtration system, updated backsplash, under-cabinet puck lighting, and decorative blown-glass upper display cabinets with dimmer-controlled lighting. Every detail has been thoughtfully considered to create an extraordinary culinary space for both everyday living and elegant entertaining. The luxurious master suite offers a peaceful retreat, extensively remodeled with new carpeting, designer Phillip Jeffries wallpaper, remote-controlled blackout blinds, and updated sliding doors with new screens. The spa-inspired master bathroom features an updated shower, soaking tub, vanities, fixtures, designer lighting, and refined finishes, while the primary closet is beautifully appointed with custom California Closets built-in shelving and organization. Additional bathrooms have also been extensively remodeled with updated vanities, tile, fixtures, and contemporary appointments. A beautifully renovated den/office features custom built-in shelving and cabinetry, offering an inviting and functional workspace. A separate private casita provides exceptional accommodations for visiting family and guests, thoughtfully remodeled with custom built-ins, new carpeting, updated lighting, ceiling fan, and a beautifully renovated private bathroom featuring new shower floor tile, lighting and California Closets built-ins. Beyond the stunning cosmetic transformation, the owners have invested in numerous additional improvements, including selected UV windows, modern lighting controls, integrated audio speakers throughout the interior and exterior, and a spacious two-car garage featuring epoxy-coated flooring, California closet built-in cabinetry and wall accessory/bike racks for additional storage. Outdoor living is equally extraordinary. Multiple inviting outdoor spaces provide the perfect setting to enjoy Arizona's spectacular climate, with a spacious rear patio featuring a welcoming fireplace and new built-in barbecue, ideal for intimate evenings, alfresco dining, and entertaining against the dramatic backdrop of the mountains and shimmering city lights. Additional exterior enhancements include updated landscaping with an automated irrigation drip system, pavers, decorative lighting, and refreshed exterior finishes, complementing the villa's exceptional setting. Situated along private streets within one of Arizona's most distinguished luxury golf communities, and two Jack Nicklaus-designed 18-hole golf courses. Golf club membership and access to club amenities are available by separate agreement. A comprehensive Upgrades & Enhancements list is available under the Documents tab, detailing the extraordinary extent of this property's transformation. This is a property that truly must be experienced in person to appreciate its remarkable setting and exceptional transformation!
#7101194

Gold Canyon

2918 S LOOKOUT Ridge
3 Beds

3 Baths

2,565 Sq.Ft.

$1,199,000

MLS#: 7101194

Located on a private, 17,496 square foot, cul-de-sac lot with captivating mountain views, this timeless, distinctive custom home exudes quality, charm, elegance, and comfort! Amazing great room includes artistic stonework, 18 foot ceiling, and 12 foot x 10 foot disappearing wall of glass leading to a spacious outdoor retreat. Resort-style backyard borders 60 foot deep desert common area (no rear neighbors) and offers picturesque landscaping, 525 square foot view deck, sizeable heated pool with seating areas and water features, multiple covered patios, and expansive open patio areas. Other noteworthy features include tall ceilings throughout, gourmet kitchen, two fireplaces, 8 foot doors, pool bathroom with two showers, oversized climate controlled 3 car garage, and more. Gated community!
#7026734

Gold Canyon

8920 E QUAIL COVE Lane

4 Beds

3 Baths

3,647 Sq.Ft.

$1,275,000

MLS#: 7026734

Experience luxury desert living with breathtaking Superstition Mountain views! Situated on over an acre, this beautifully appointed 4-bedroom, 3-bath home offers 2,915 sq. ft. of living space, upgraded finishes, a heated pool and spa, and a 3-car garage. Enjoy exceptional privacy, stunning sunsets, and seamless indoor-outdoor living. RARE ESTATE OPPORTUNITY! Two adjacent 1+ acre parcels may also be available for purchase with the residence, creating the potential for a private estate spanning 3+ acres. (MLS#7080457 & #70804636)  Ideal for buyers seeking additional space, privacy, and flexibility. Inquire about the opportunity to purchase all three parcels as a package!'' Experience Arizona living at its finest, where breathtaking, unobstructed views of the Superstition Mountains create a spectacular backdrop to everyday life. Nestled in a serene Apache Junction setting, this exceptional home offers privacy, natural beauty and an undeniable sense of tranquility. Expansive desert skies, dramatic mountain vistas and unforgettable sunsets surround you, creating the perfect setting for both peaceful mornings and elegant desert evenings. Tucked away on a quiet cul-de-sac yet convenient to shopping, dining and recreation, this is more than a home--it's an elevated Arizona lifestyle.
#7080464

Gold Canyon

1111 S DEER RUN Court

4 Beds

3 Baths

2,915 Sq.Ft.

$1,200,000

MLS#: 7080464

Exceptional 4-bedroom + den, 5-bath home located in a sought-after gated community with breathtaking views of the Superstition Mountains. Beautifully landscaped and expansive windows highlight stunning views throughout the home. The gourmet kitchen features knotty alder cabinetry, granite countertops, a six-burner natural gas cooktop, double ovens, walk-in pantry, and opens to a spacious family room--perfect for entertaining. Separate living and dining rooms add flexibility and elegance. The large primary suite offers a private retreat with a newly added steam shower, while 3 of the 4 bedrooms include en-suite bathrooms. The entire home is equipped with an integrated sound system and security cameras.  showstopper with water features, fire features, lighting, and low-maintenance artificial turf, ideal for year-round enjoyment!

4844 S PURA VIDA Way

Message successfully sent.

I agree to receive email communication and understand I can unsubscribe at any time.

I agree to be contacted by The Mandy Gold Team | Haymore Real Estate LLC via call, email, and text for real estate services. To opt out, you can reply 'stop' at any time or reply 'help' for assistance. You can also click the unsubscribe link in the emails. Message and data rates may apply. Message frequency may vary. Privacy Policy

Send a message

Message successfully sent.

Reason for contacting?

I agree to receive email communication and understand I can unsubscribe at any time.

I agree to be contacted by The Mandy Gold Team | Haymore Real Estate LLC via call, email, and text for real estate services. To opt out, you can reply 'stop' at any time or reply 'help' for assistance. You can also click the unsubscribe link in the emails. Message and data rates may apply. Message frequency may vary. Privacy Policy

Sign In Sign Out

Virtual Assistant

Would you like to take the next step with this property? We can help you schedule a showing or virtual tour, or send you more details.

Yes, I would like more information.

Thank You for Your Reply, One of Our Agents will contact you as soon as possible

No, maybe later.

Thank you, you can always contact me via email, phone number or through the contact form.

Realhub AI

Lucy - Your AI-Powered Realtor

Update Your Temporary Password

Personalize your search

Enter your email and we'll notify you immediately when new listings match what you're looking for.

or enter email address

Already have an account ? Login here

Continue your home search

I agree to receive communications and understand I can unsubscribe at any time.

I agree to be contacted by The Mandy Gold Team | Haymore Real Estate LLC via call, email, and text for real estate services. To opt out, you can reply 'stop' at any time or reply 'help' for assistance. You can also click the unsubscribe link in the emails. Message and data rates may apply. Message frequency may vary. Privacy Policy

Already have an account ? Login here

We use cookies

We use cookies for analytics and to enhance your experience. By accepting, you agree to analytics and marketing cookies. Small functional cookies that count viewed properties and time on site are used regardless of your choice. You can manage your preferences or learn more about our cookies policy.