
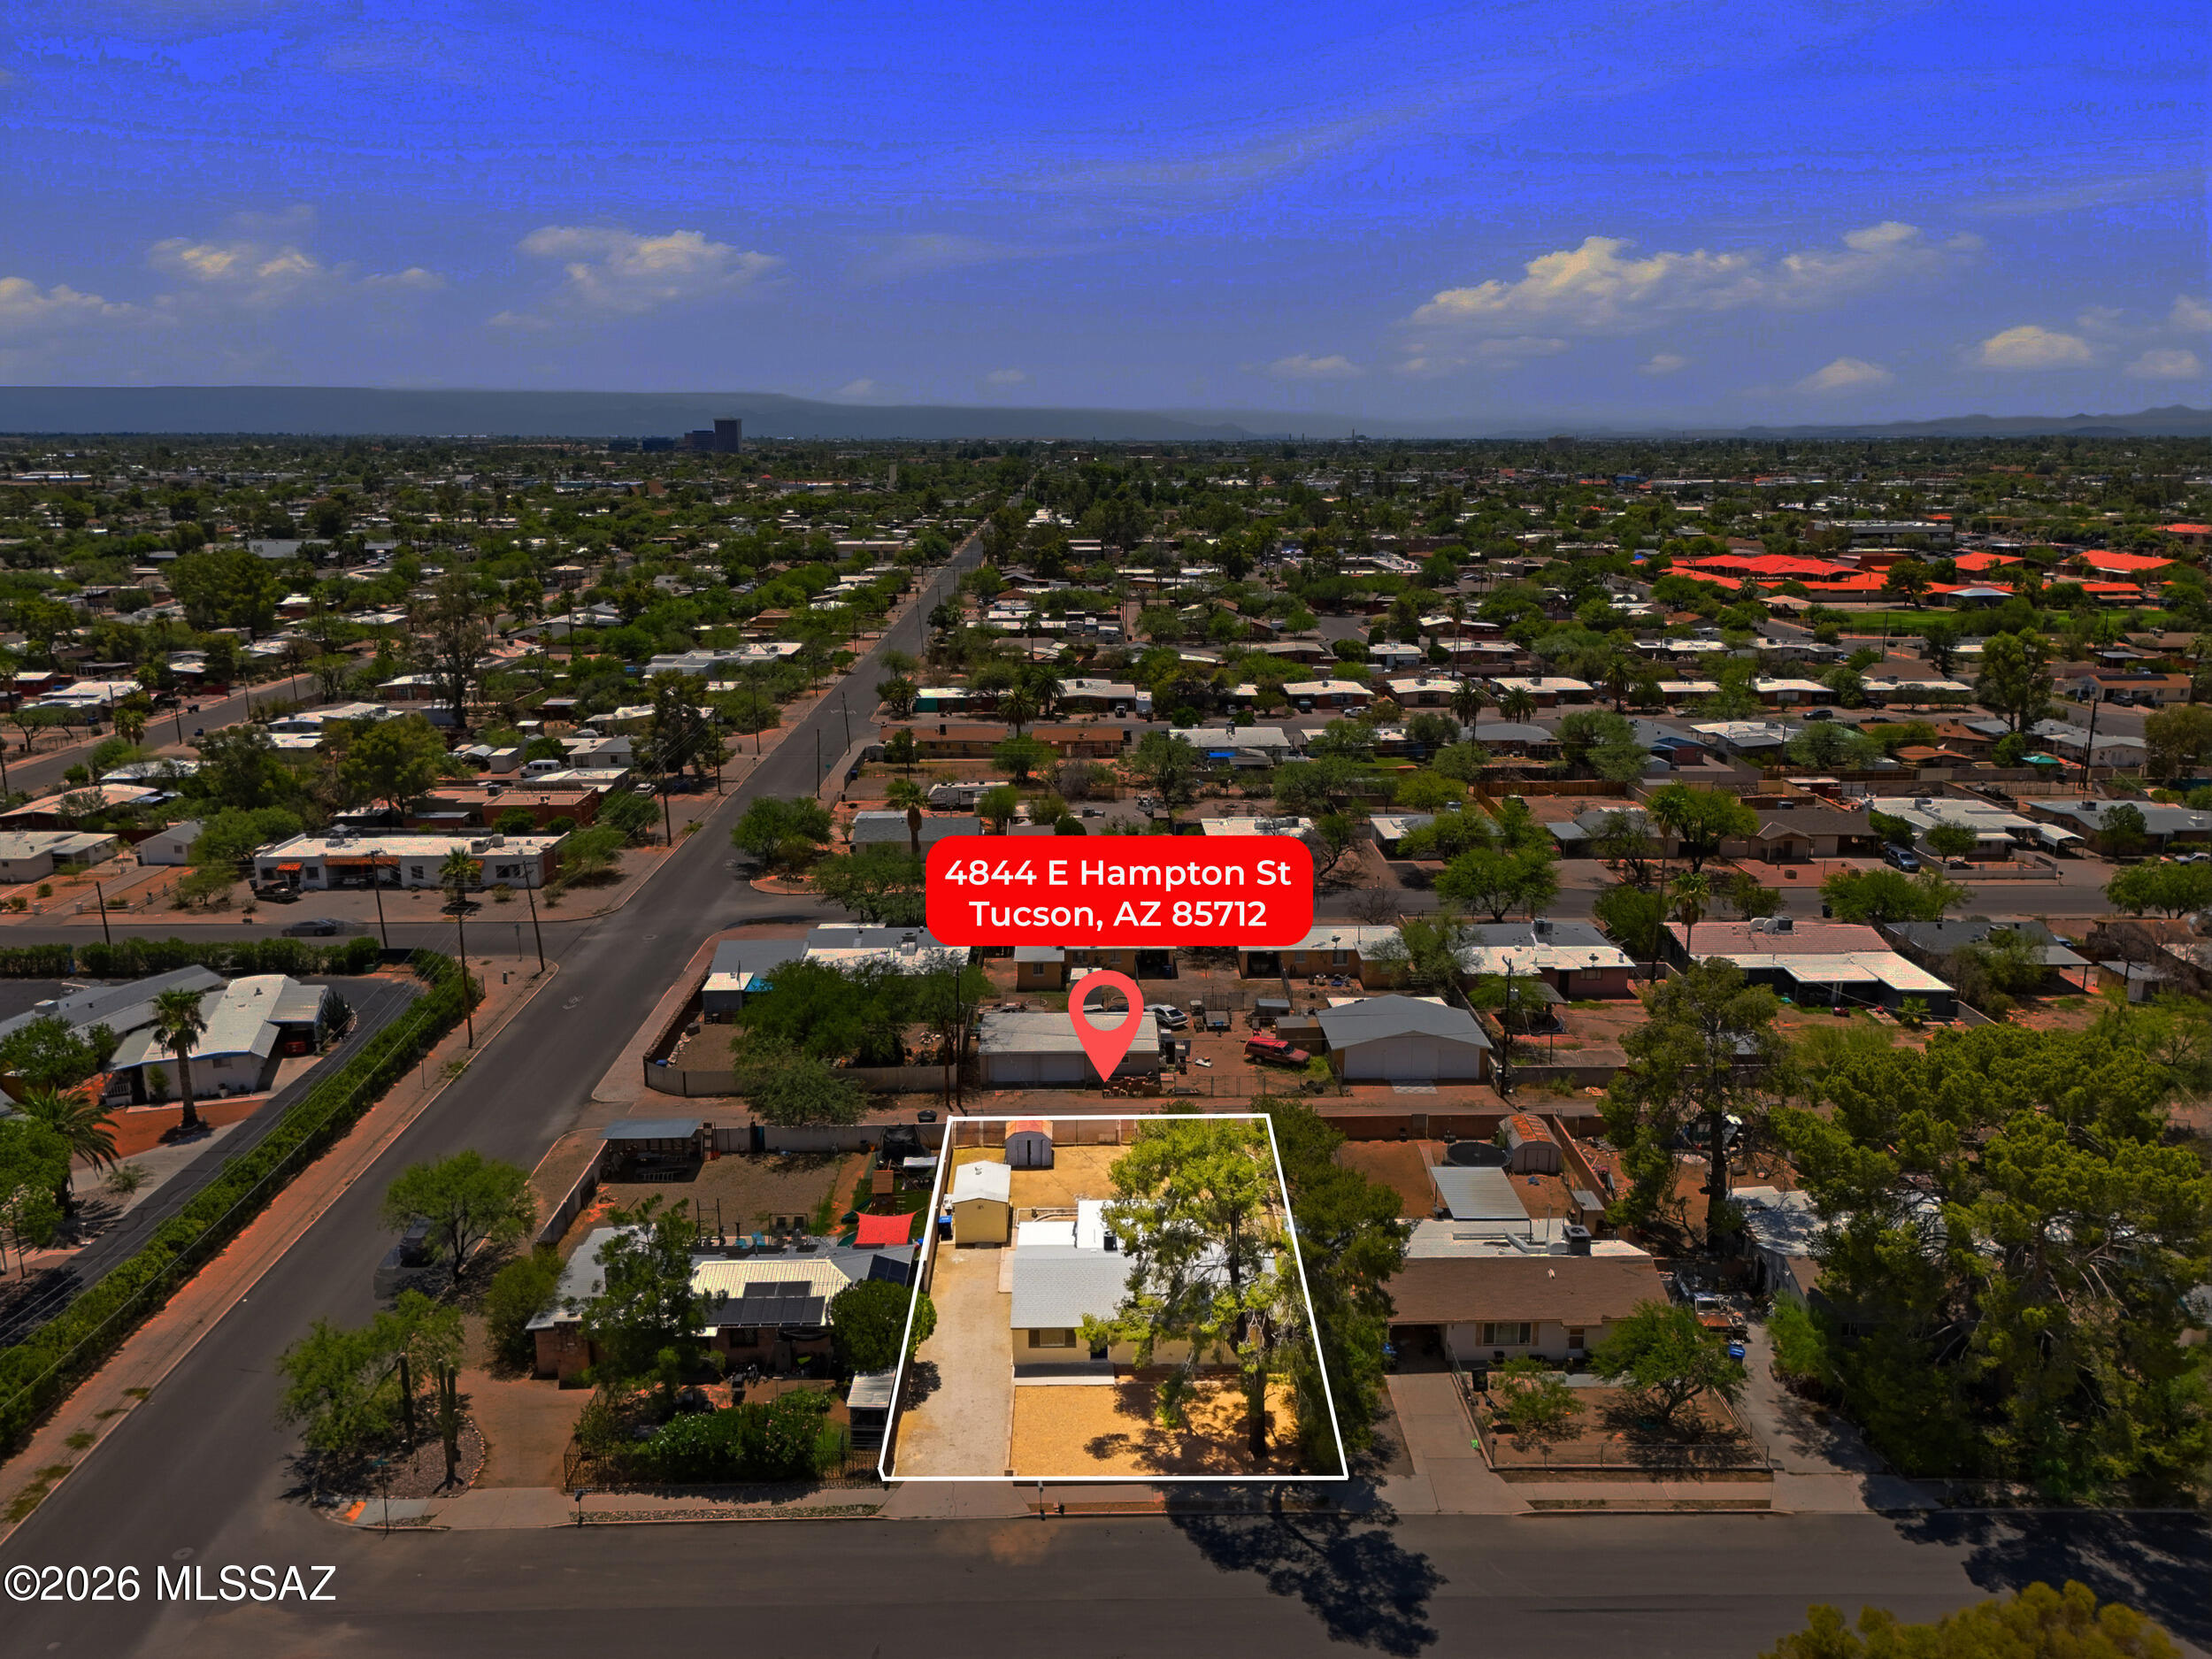
4844 E Hampton Street
Tucson, AZ 85712
About
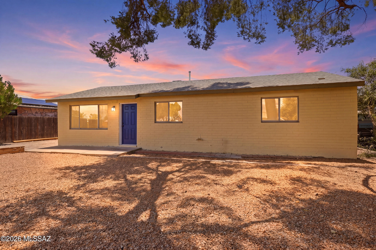
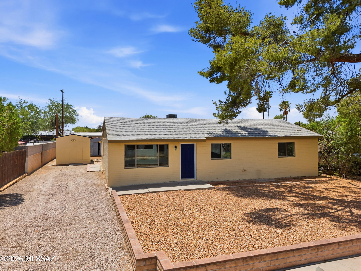
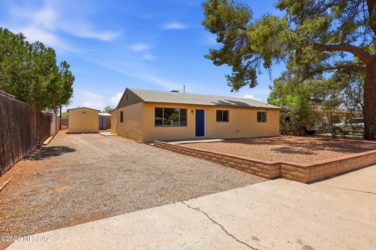
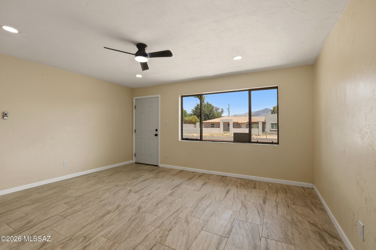
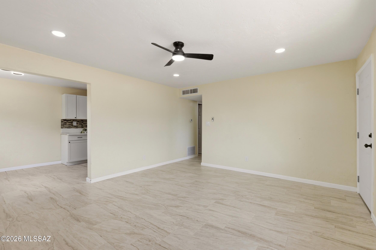
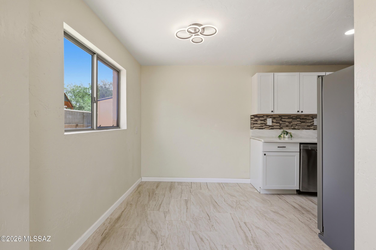
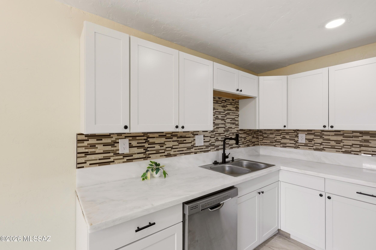
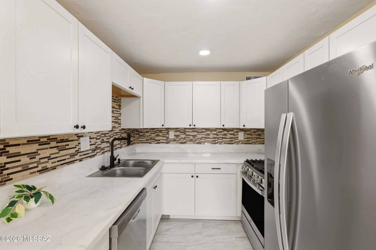
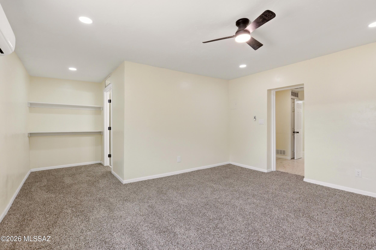
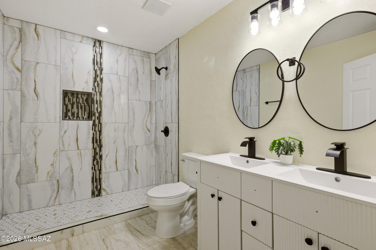
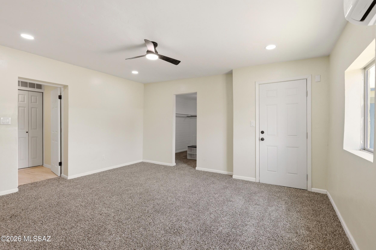
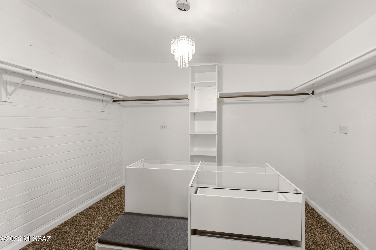
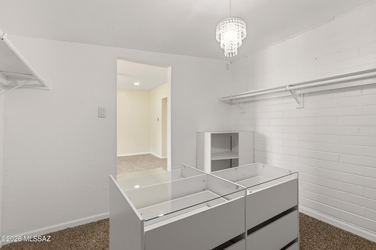
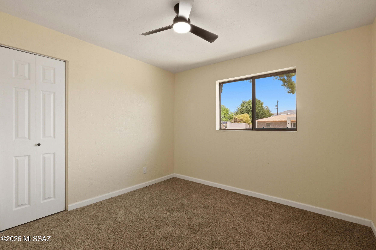
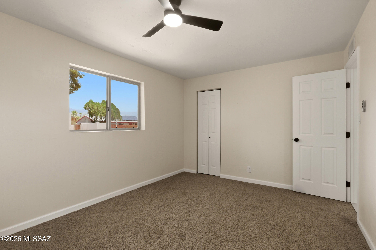
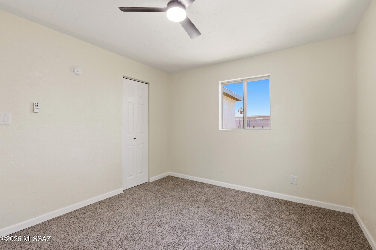
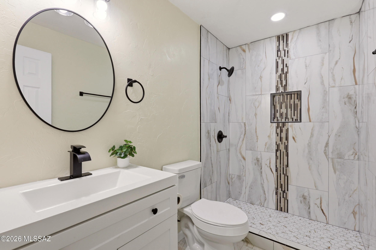
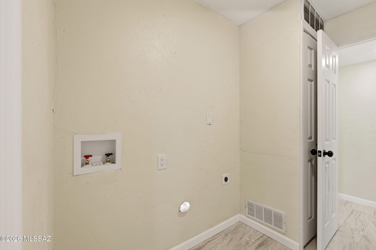
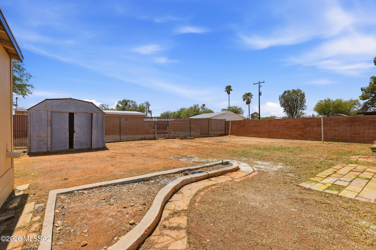
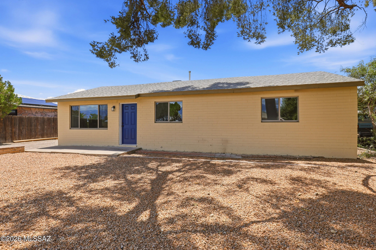
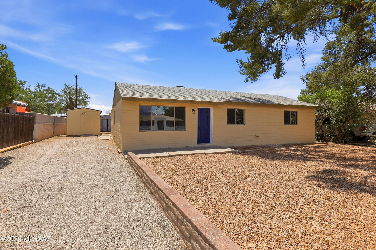
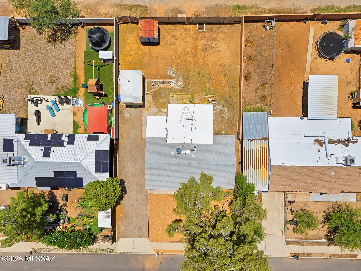
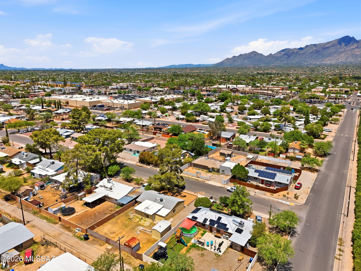
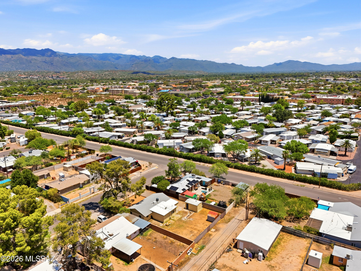
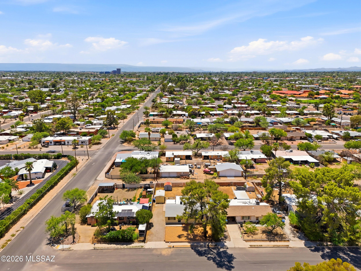
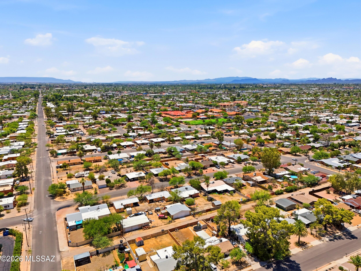
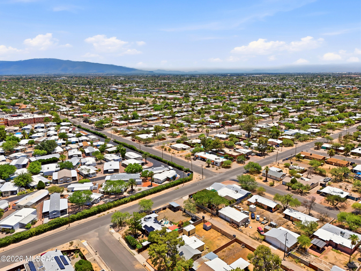
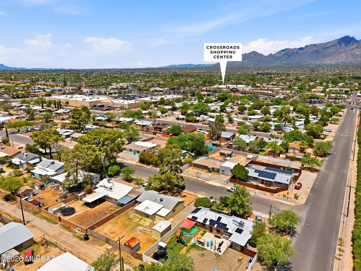
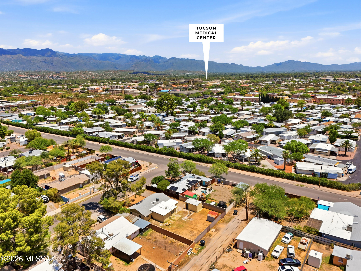
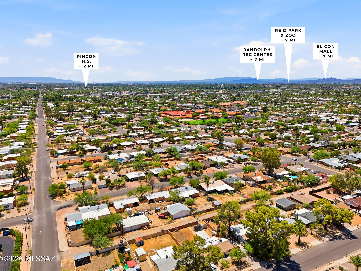
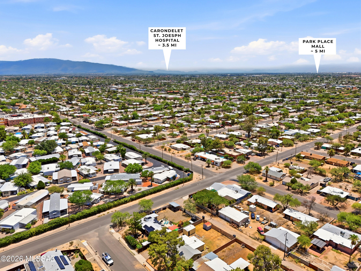
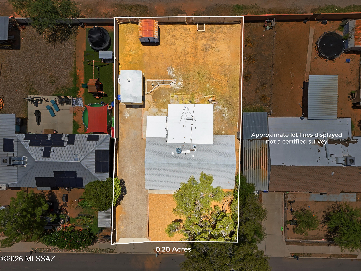
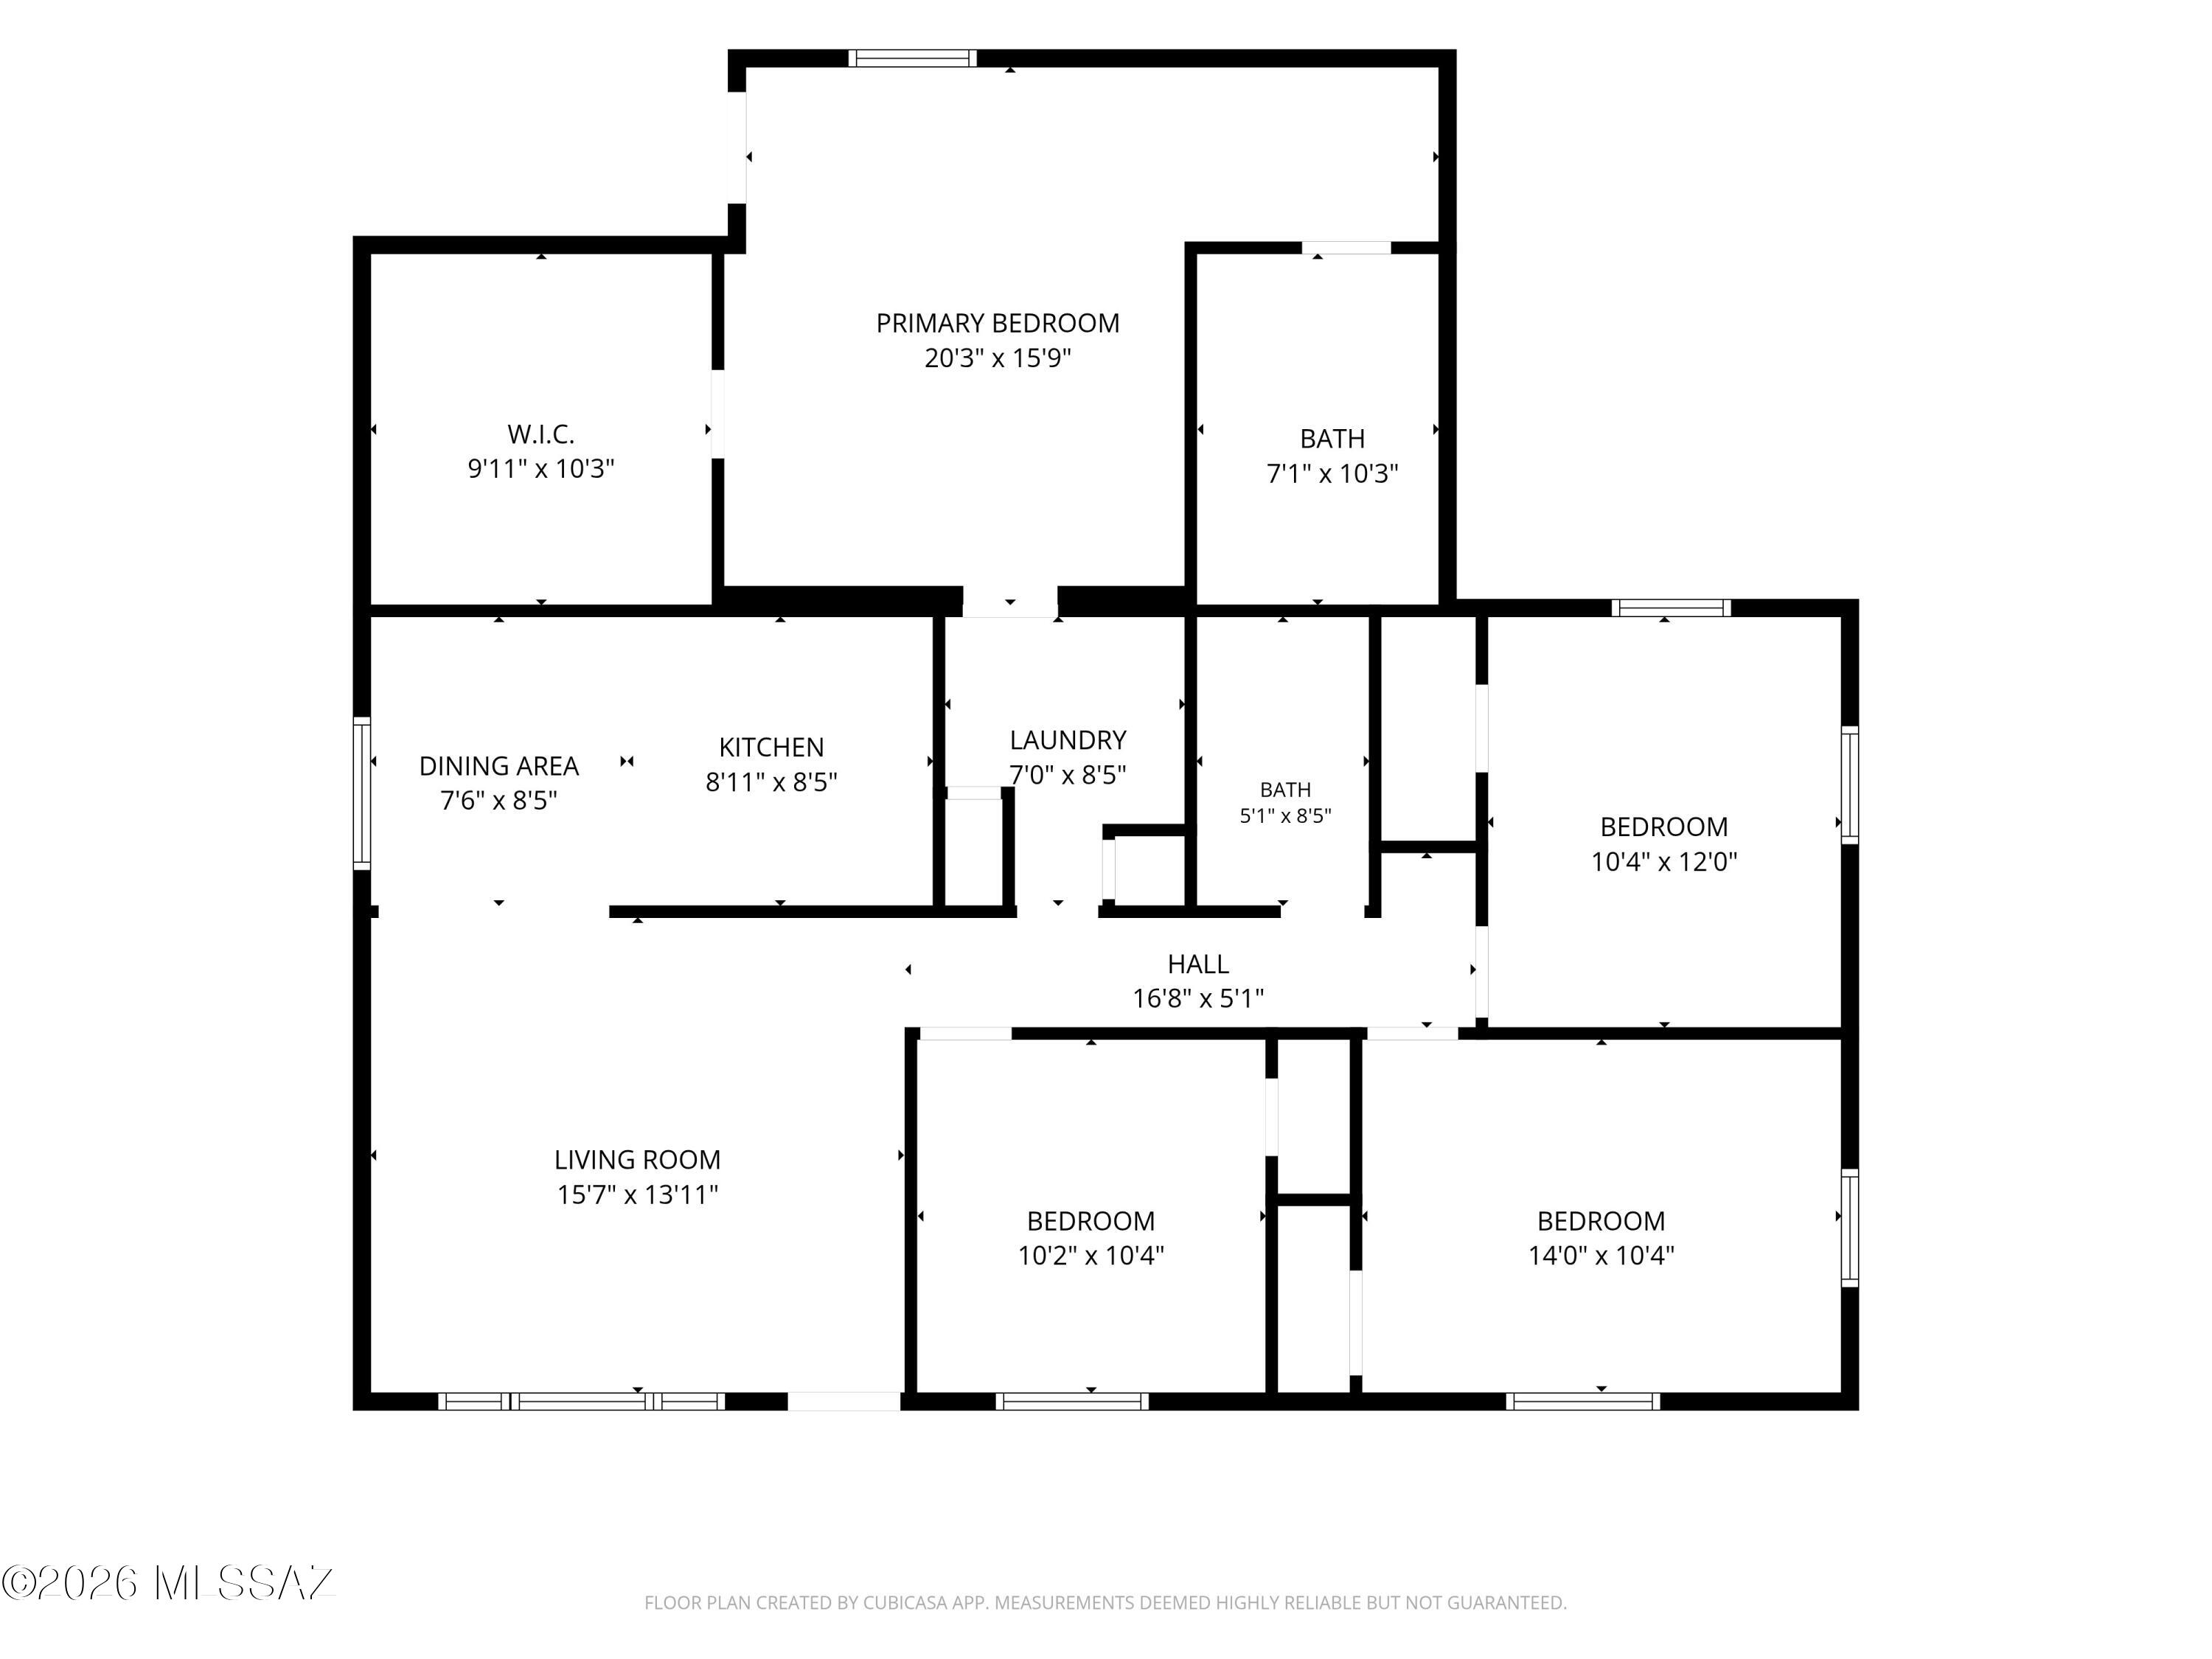
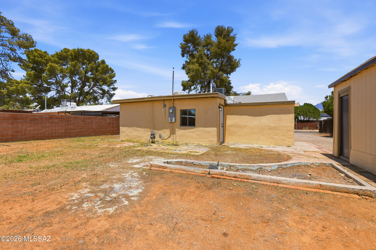
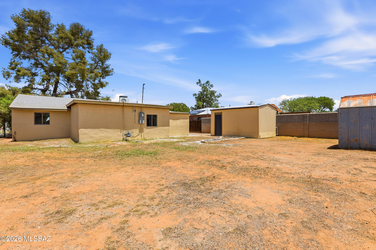
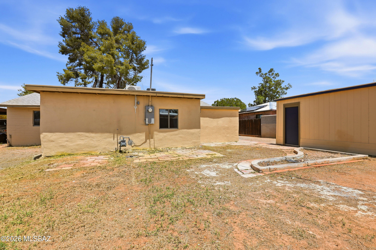
Stunning home centrally located in the heart of Tucson! This tastefully updated, turn-key, and move-in ready property sits on over a 1/5 acre, with great curb appeal, NO HOA and parking galore! Once inside you'll enjoy the open concept, warm colors, and beautiful remodeled interior. Featuring new premium ceramic flooring, updated cabinets, fresh interior paint, marble counters, recessed lighting, fresh new interior/exterior paint, a new roof, upgraded electrical panel, double pane windows, pex plumbing, new heating/cooling and more! Enjoy bright and welcoming areas with modern touches throughout. Including an ample primary with crisp new carpet, remote control fan, a true walk in closet w/ an island and direct access to the laundry/exterior. That Segways into an oversized ensuite bath abounding with space. That features new fixtures, custom dual sinks, cultured marble counters, dual-flush toilet, and a relaxing extended walk-in shower to relax in.. Enjoy a huge backyard including a flagstone seating area overseeing a bird bath and planters. With a metal storage, a workshop for your projects, dual back gates with alleyway access, and all the space you could need to host guest, BBQ, and enjoy the lovely sunsets.. This home is conveniently located across the street from shopping, dining, a park, schools, and around the corner from TMC hospital. Hampton offers both comfort and convenience! A perfect opportunity for homeowners or investors looking for an ideal property with tasteful updates but without loosing the charm. Make this gem yours TODAY! Owner/Agent.
Property
Beds
4
Full Baths
2
1/2 Baths
None
Year Built
1959
Sq.Footage
1,528
Features
Features & Amenities
Interior
-
Other Interior Features
Walk-In Closet(s), Storage, High Speed Internet, Smart Thermostat
-
Total Bedrooms
4
-
Bathrooms
2
-
Basement YN
NO
-
Cooling YN
YES
-
Cooling
Central Air
-
Fireplace YN
NO
-
Heating YN
YES
-
Heating
Forced Air, Natural Gas, Exhaust Fan
-
Pet friendly
N/A
Exterior
-
Garage
No
-
Construction Materials
Brick, Stucco, Frame
-
Parking
Alley Access, RV Gated, None
-
Pool
No
-
View
Mountain(s)
Area & Lot
-
Lot Features
Few Trees
-
Lot Size(acres)
0.2
-
Lot Size(square feet)
8,831
-
Property Type
Residential
-
Property Sub Type
Single Family Residence
-
Architectural Style
Ranch
Price
-
Sales Price
$315,000
-
Tax Amount
$2,157
-
Sq. Footage
1,528
-
Price/SqFt
$206
HOA
-
Association
No
Property Resources
-
Horse Property
NO
School District
-
Elementary School
Whitmore
-
Middle School
Doolen
-
High School
Catalina
Property Features
-
Senior Community YN
NO
-
Water Source
Public
Schedule
Schedule a Showing
Showing scheduled successfully.
Mortgage calculator
Estimate your monthly mortgage payment, including the principal and interest, property taxes, and HOA. Adjust the values to generate a more accurate rate.
Your payment
Principal and Interest:
$
Property taxes:
$
HOA fees:
$
Total loan payment:
$
Total interest amount:
$
Location
-
County
Pima
-
Elementary School
Whitmore
-
Middle School
Doolen
-
High School
Catalina

Listing Courtesy of Cristhian Macias Ramos , Keller Williams Southern Arizona
RealHub Information is provided exclusively for consumers' personal, non-commercial use, and it may not be used for any purpose other than to identify prospective properties consumers may be interested in purchasing. All information deemed reliable but not guaranteed and should be independently verified. All properties are subject to prior sale, change or withdrawal. RealHub website owner shall not be responsible for any typographical errors, misinformation, misprints and shall be held totally harmless.

Tammy Isabell
Agent / Realtor®
Call Tammy today to schedule a private showing.
Phone (520) 210-1562
Email Tammy@MandyGoldTeam.com

* Listings on this website come from the FMLS IDX Compilation and may be held by brokerage firms other than the owner of this website. The listing brokerage is identified in any listing details. Information is deemed reliable but is not guaranteed. If you believe any FMLS listing contains material that infringes your copyrighted work please click here to review our DMCA policy and learn how to submit a takedown request.© 2024 FMLS.
Properties
Related properties
Tucson
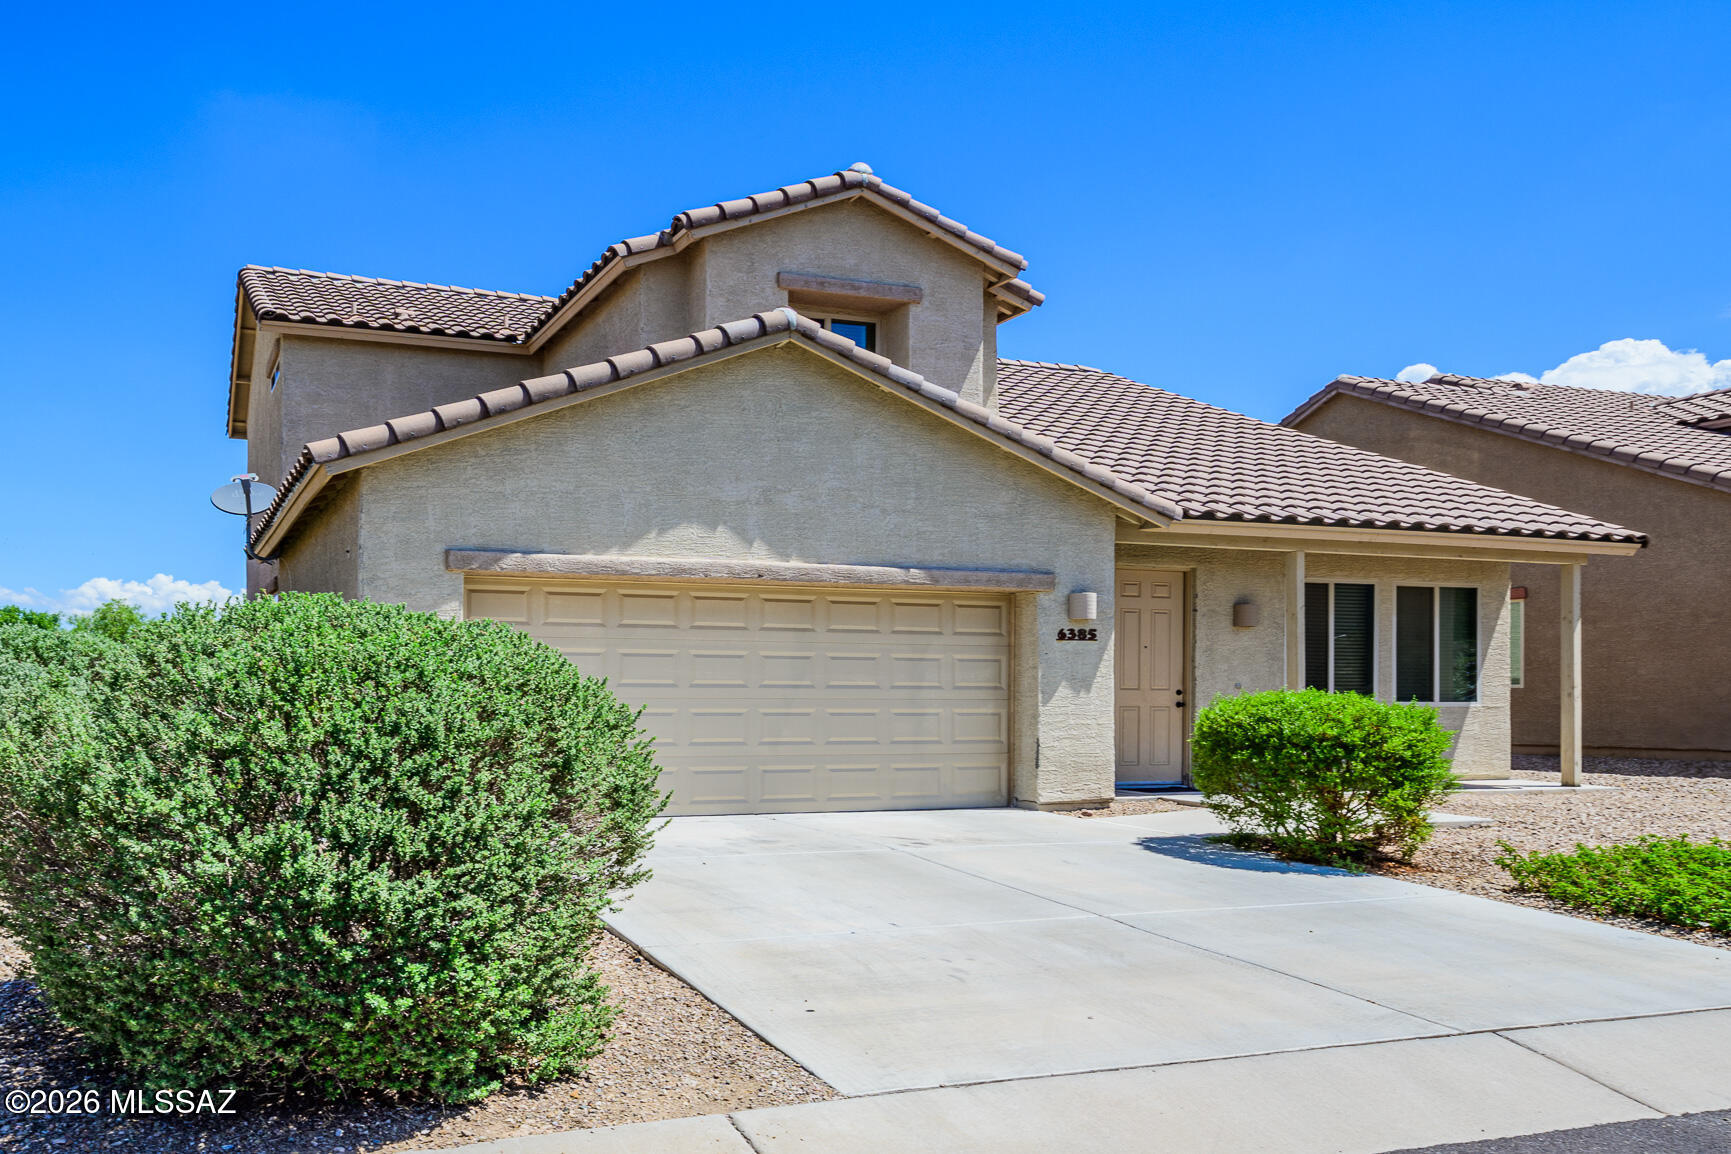
6385 E Boldin Drive
4 Beds
2 Baths
1,849 Sq.Ft.
$325,000
MLS#: 22617976
Tucson
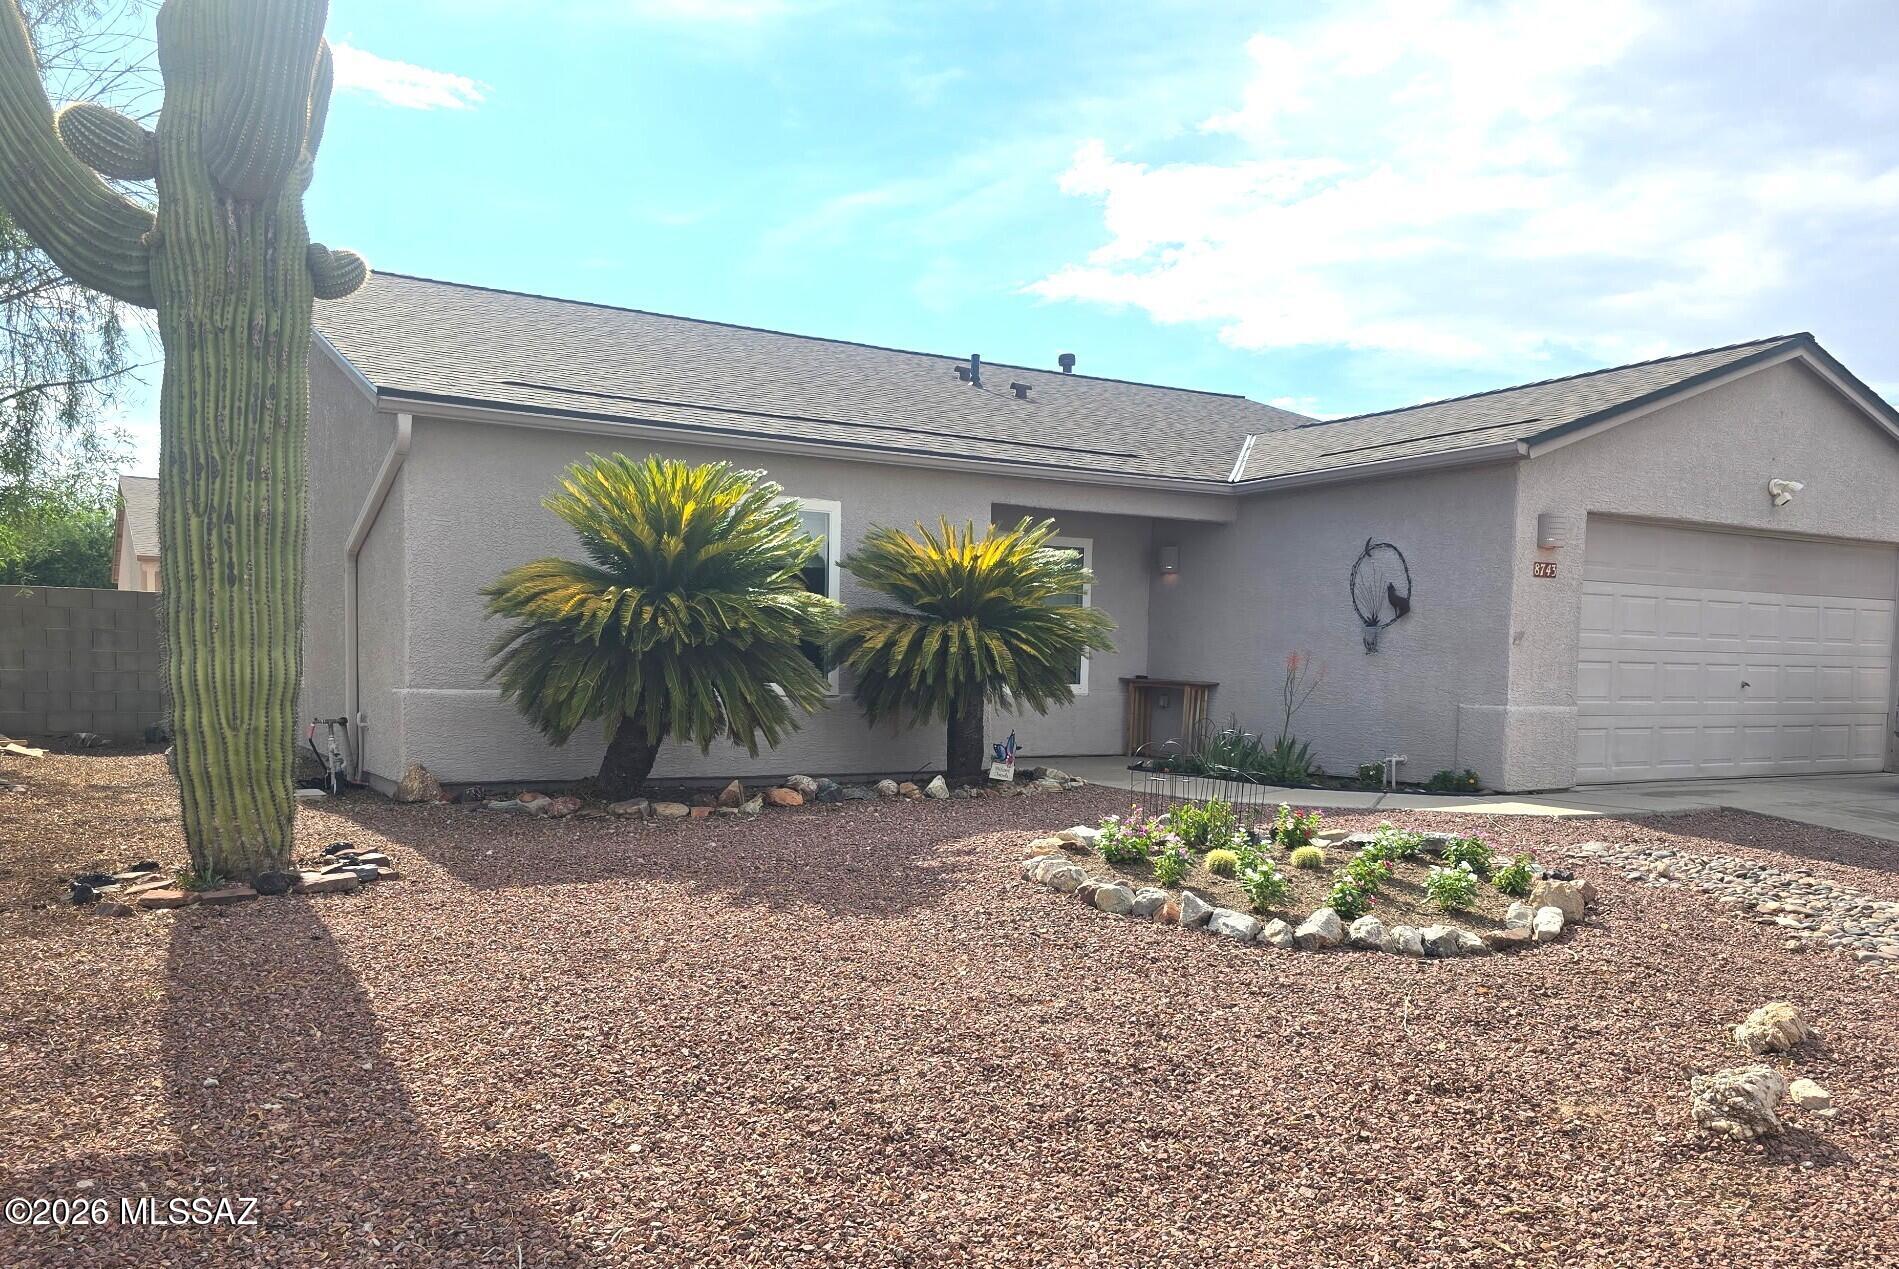
8743 N Silver Moon Way
3 Beds
2 Baths
1,523 Sq.Ft.
$349,900
MLS#: 22616800
Tucson
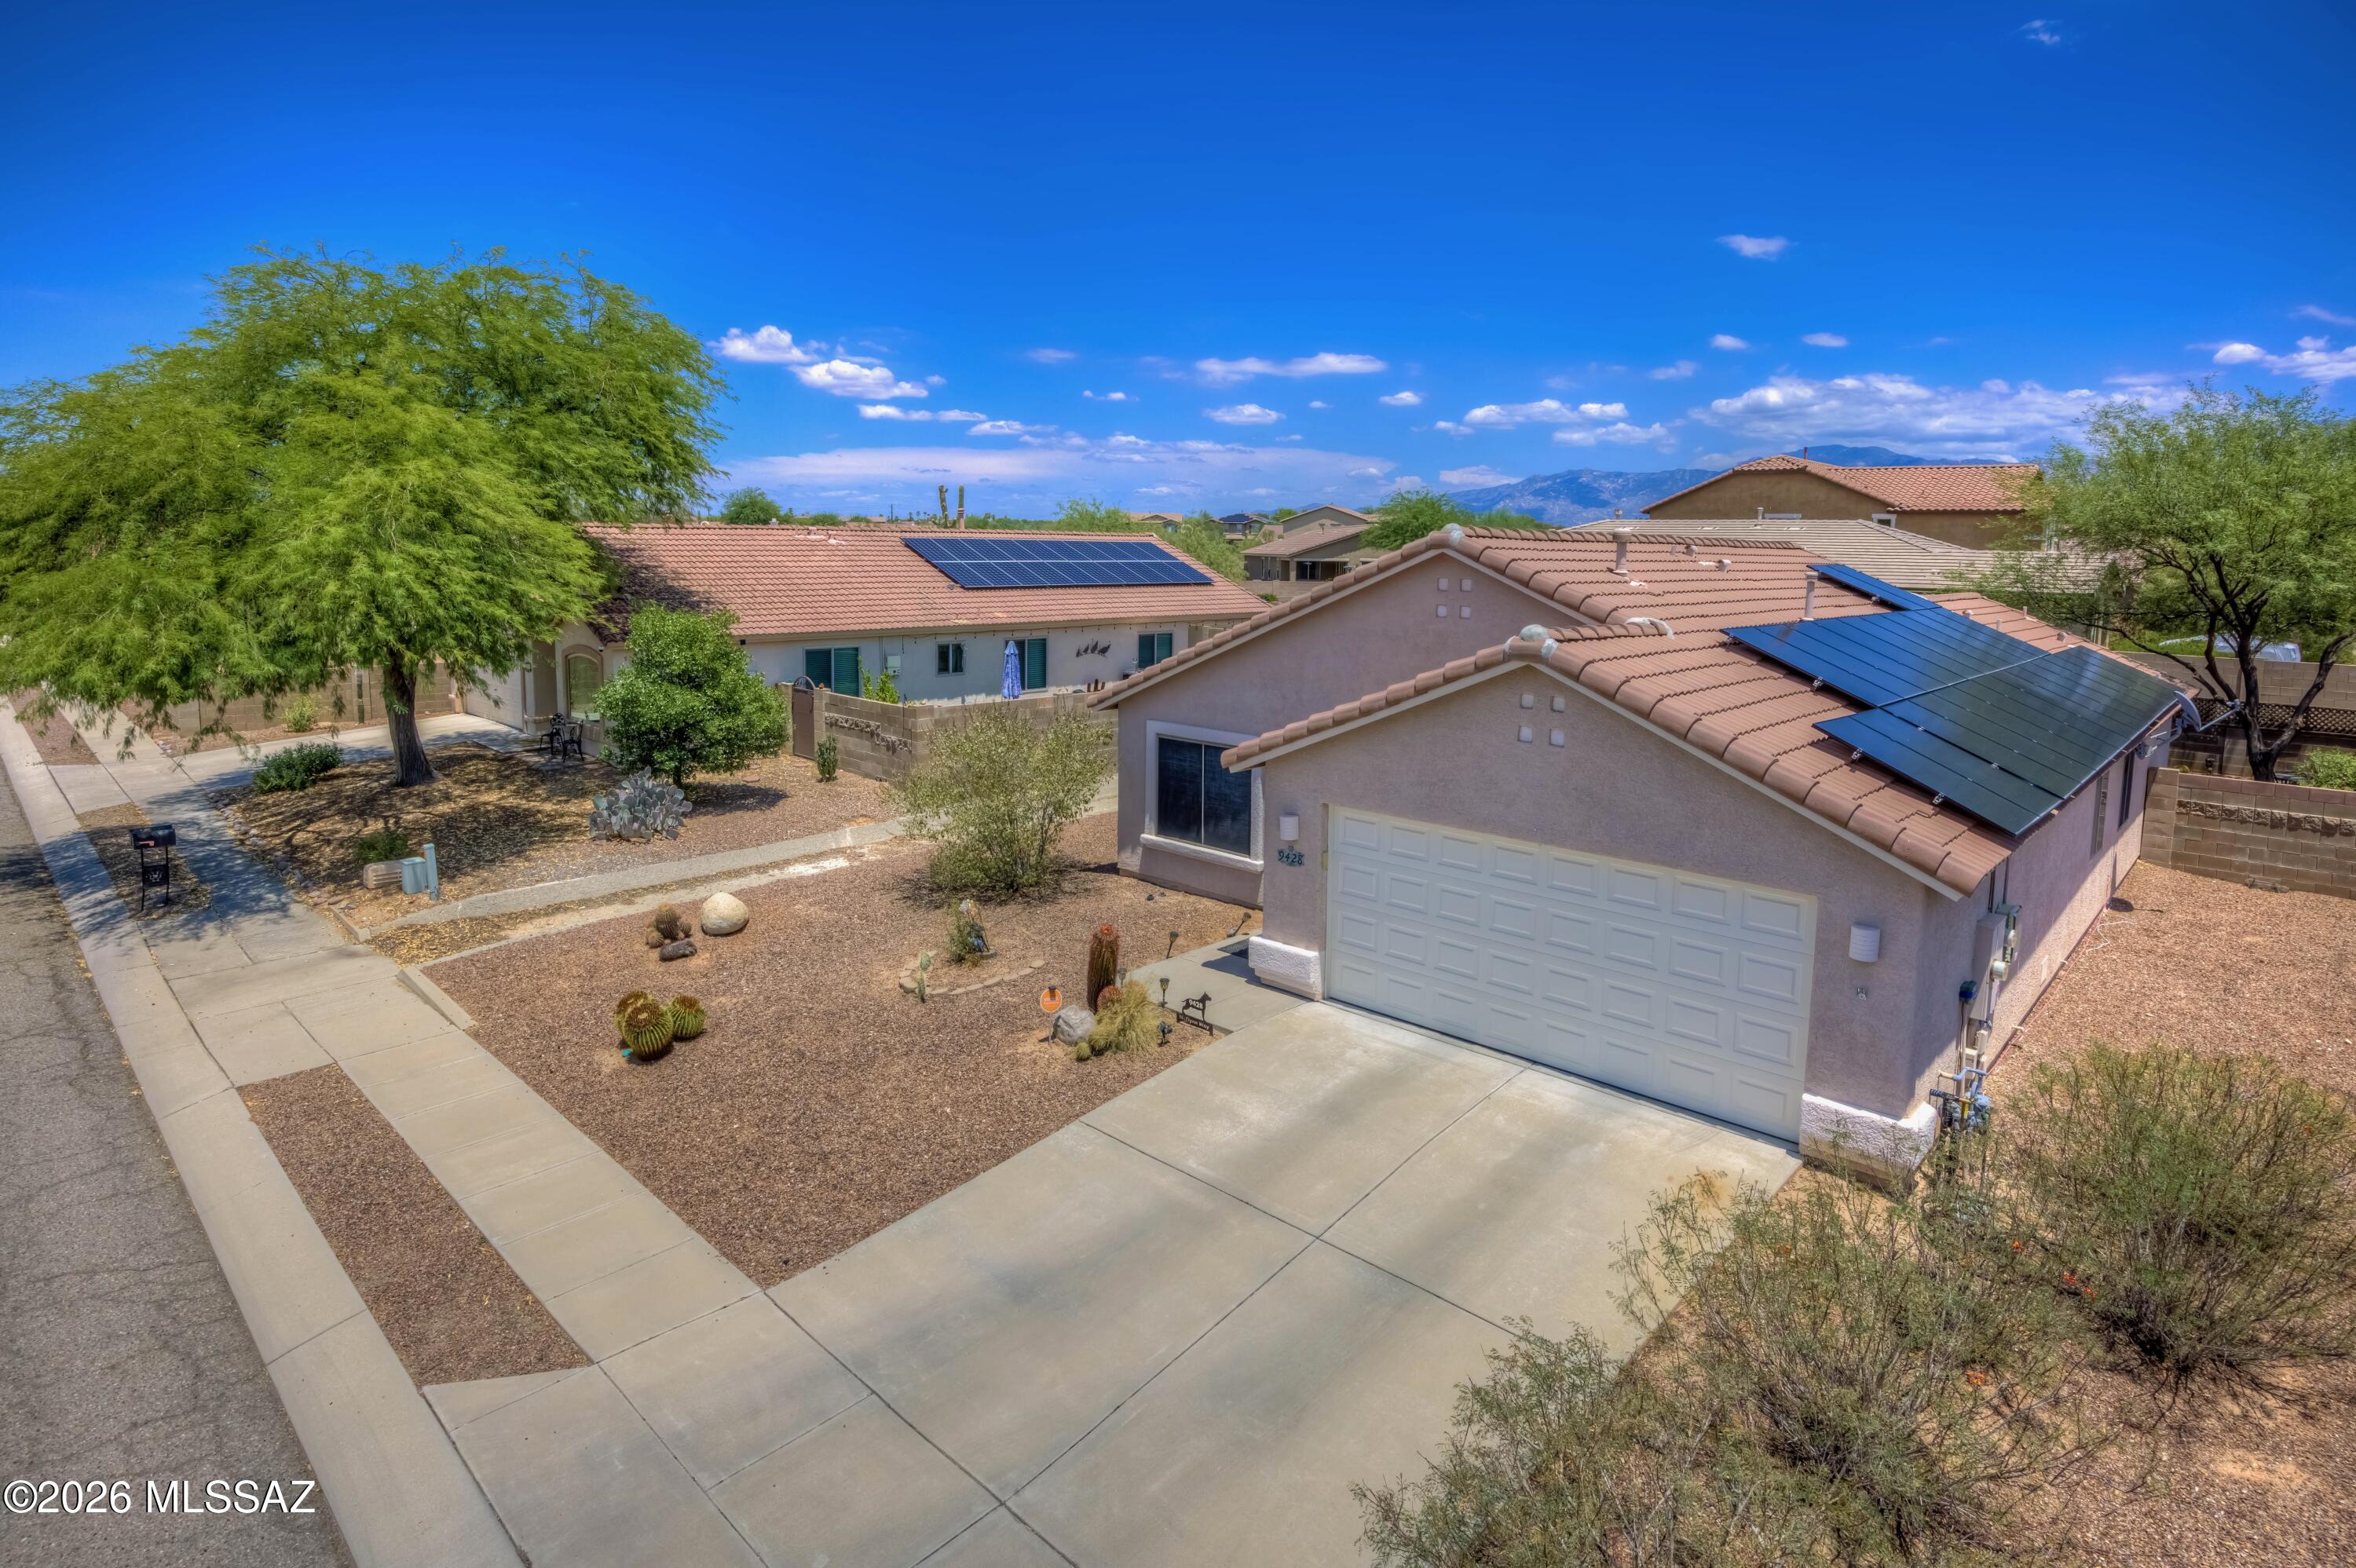
9428 N Flynn Way
3 Beds
2 Baths
1,409 Sq.Ft.
$355,000
MLS#: 22617978
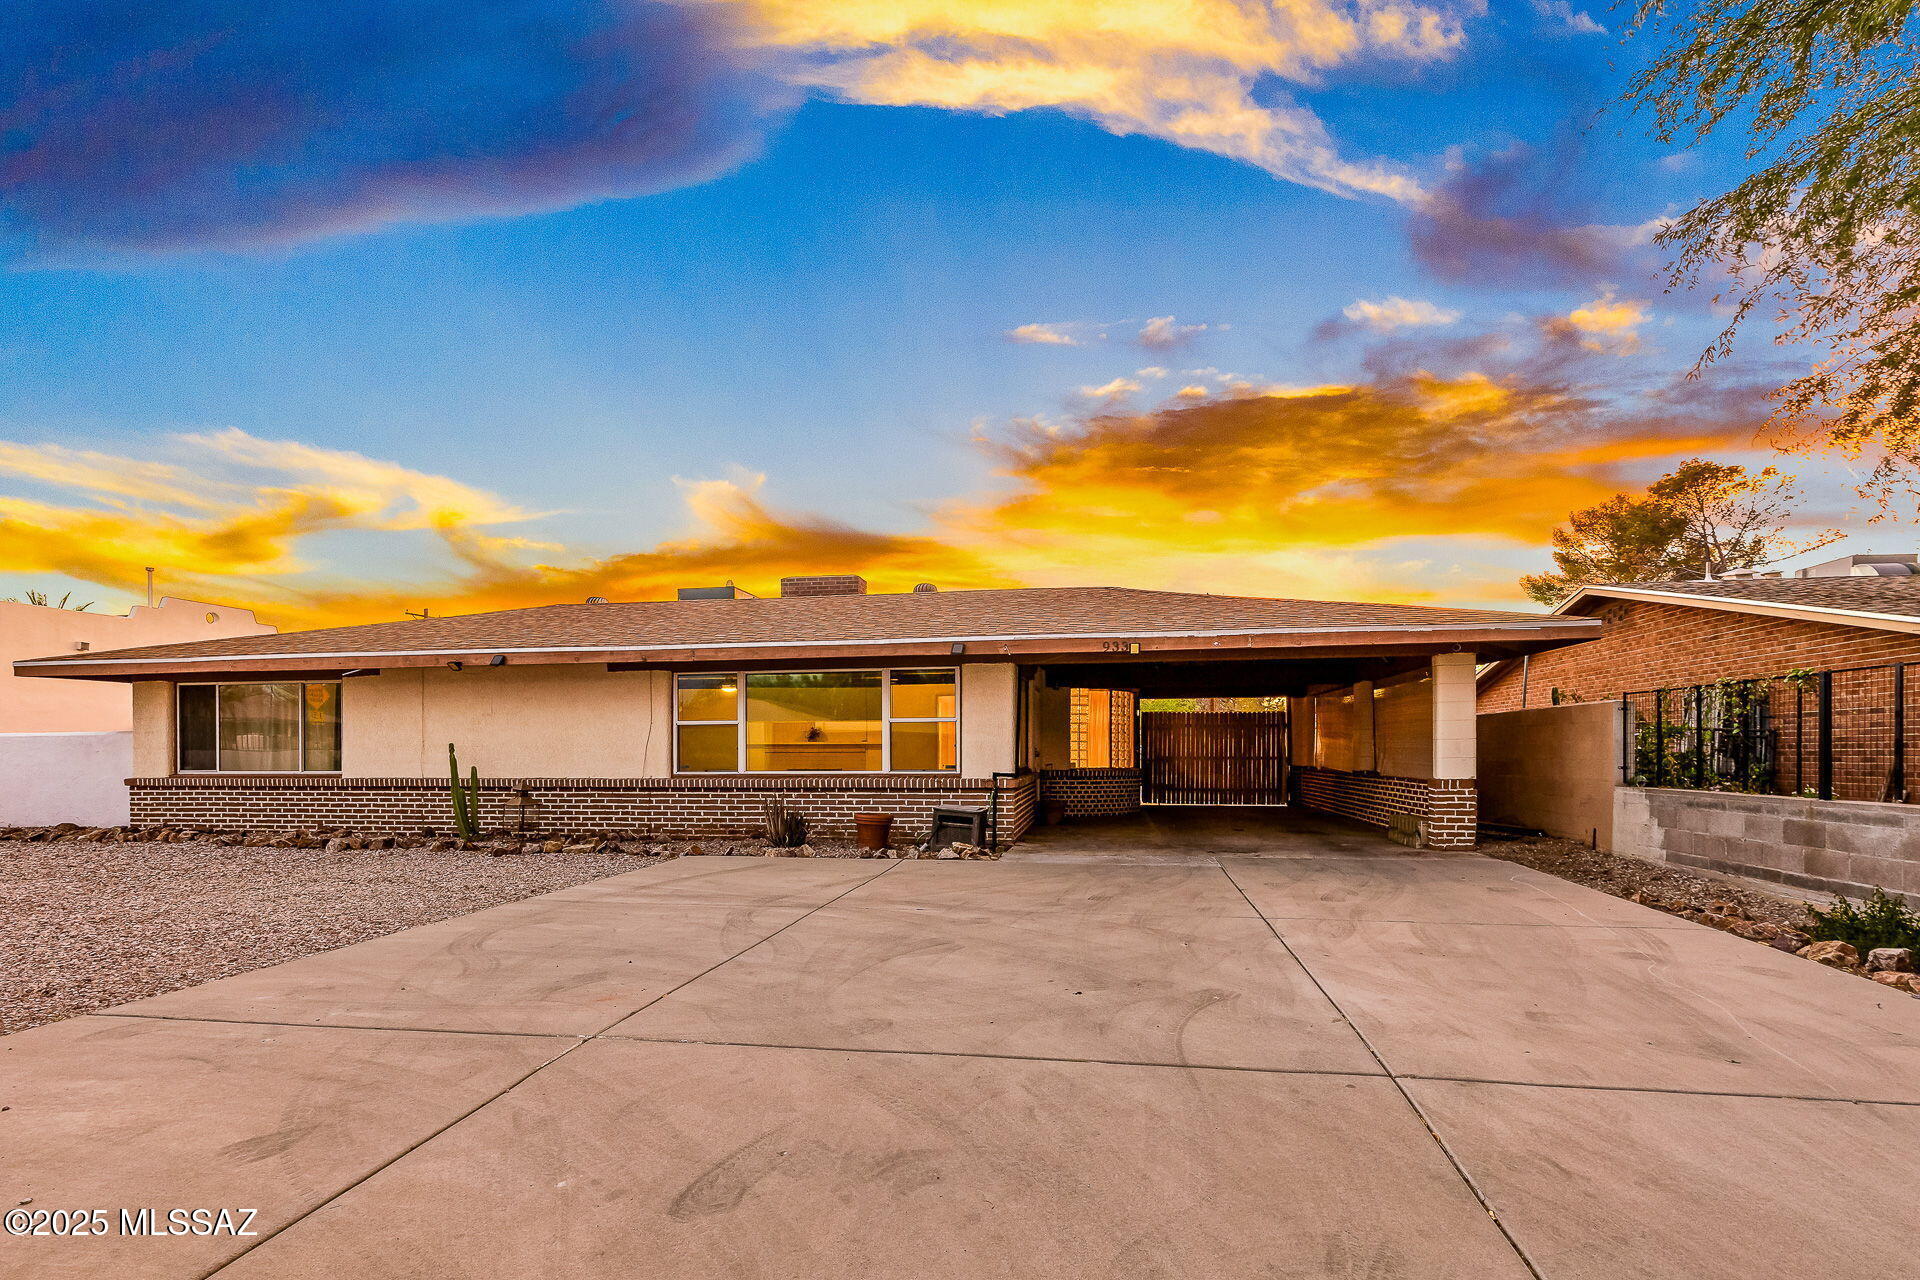
Tucson
933 N Columbus Boulevard
3 Beds
2 Baths
1,710 Sq.Ft.
$360,000
MLS#: 22618009
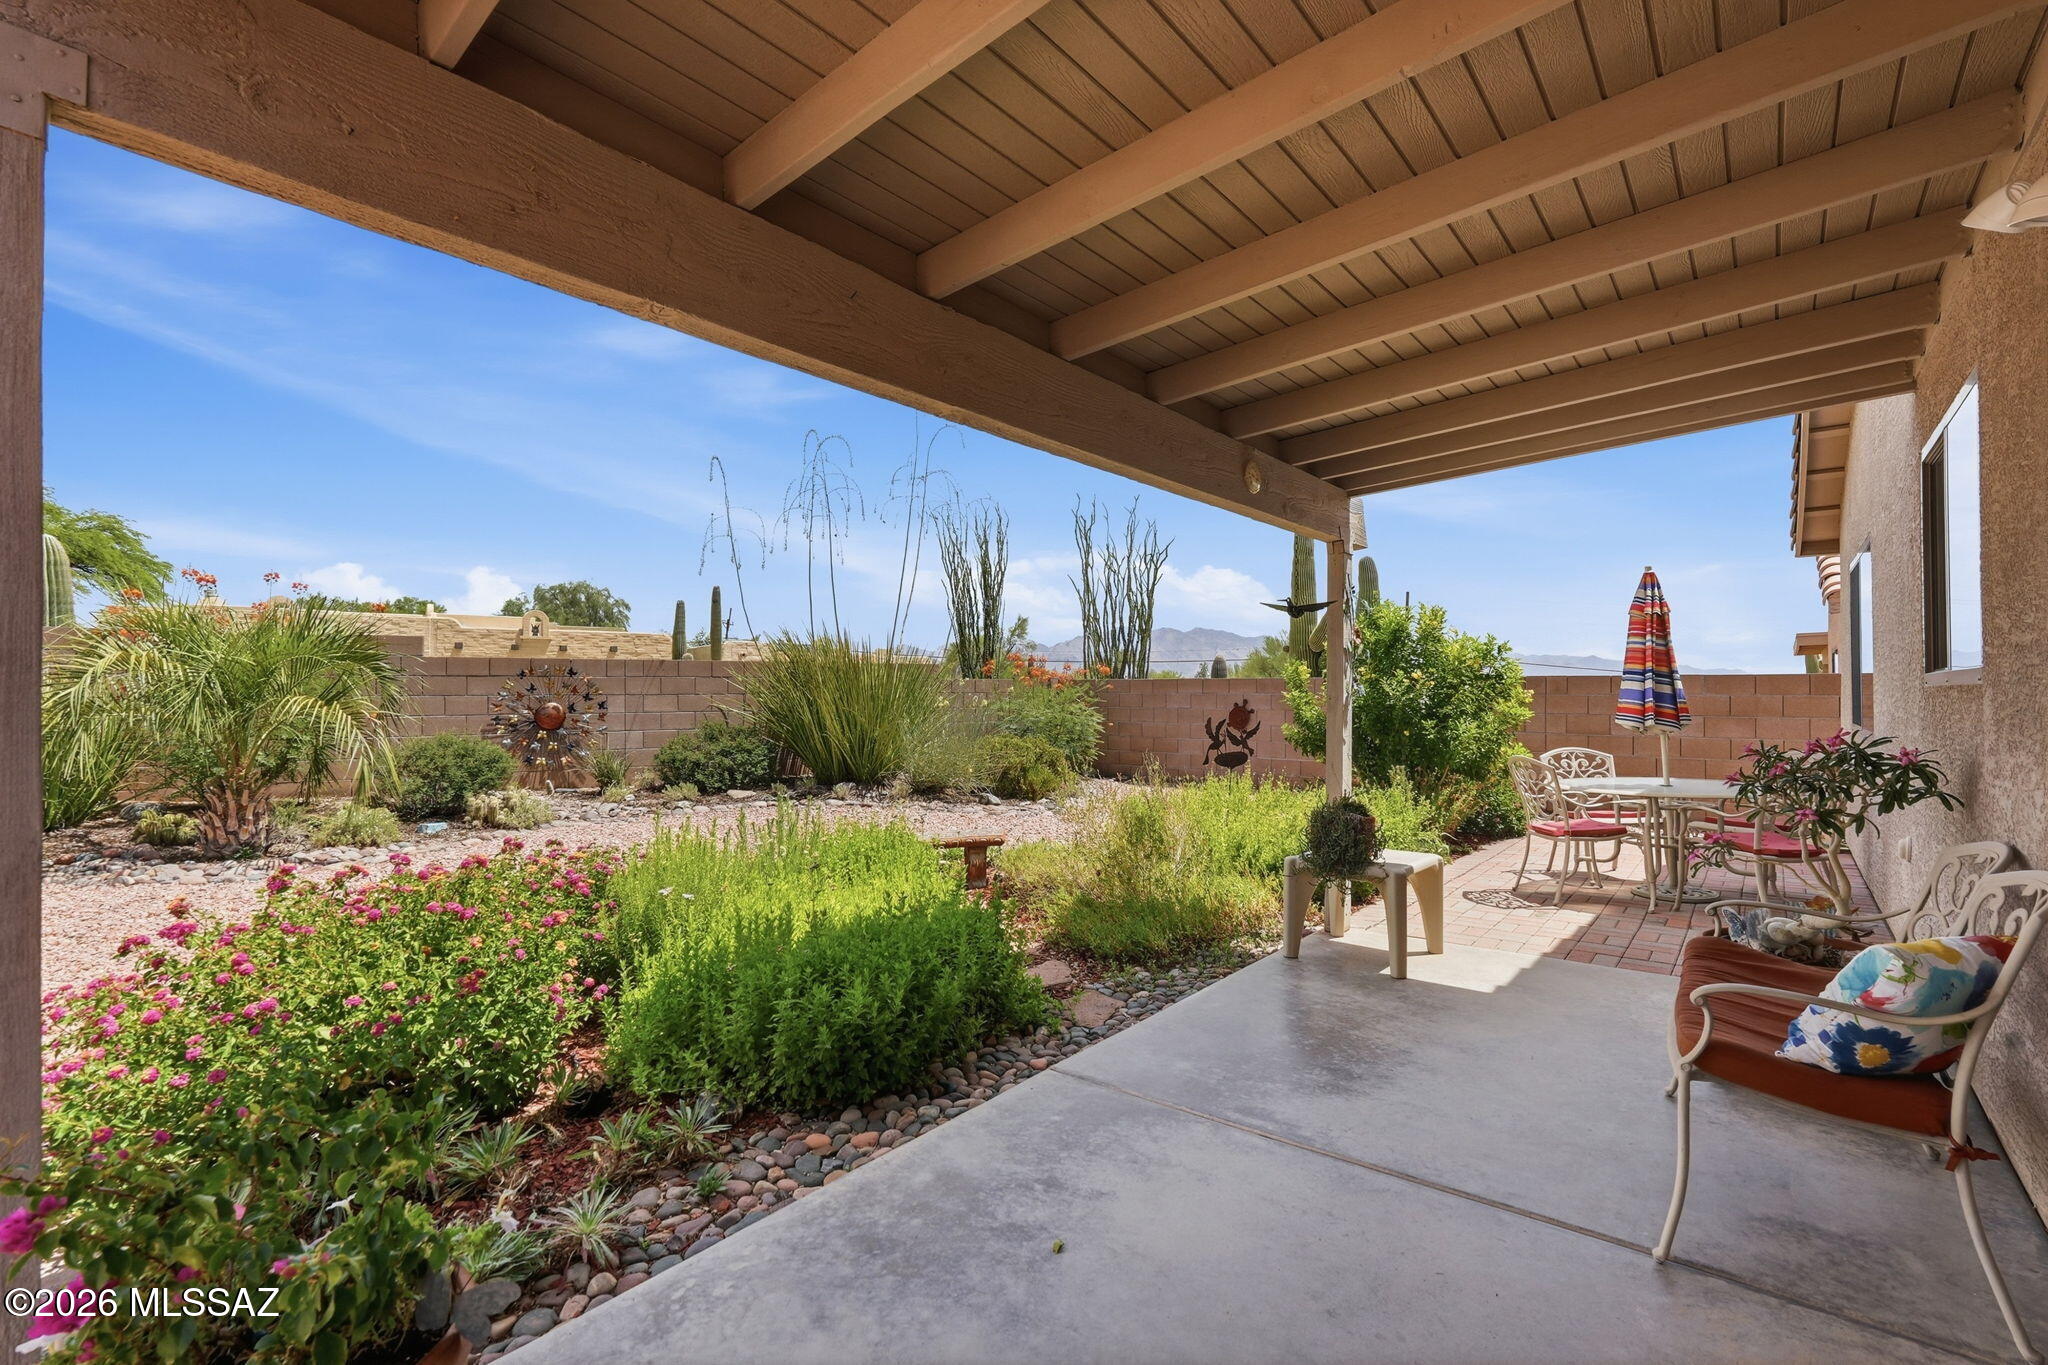
Tucson
2354 W Dillon Road
4 Beds
2 Baths
1,663 Sq.Ft.
$349,000
MLS#: 22617997
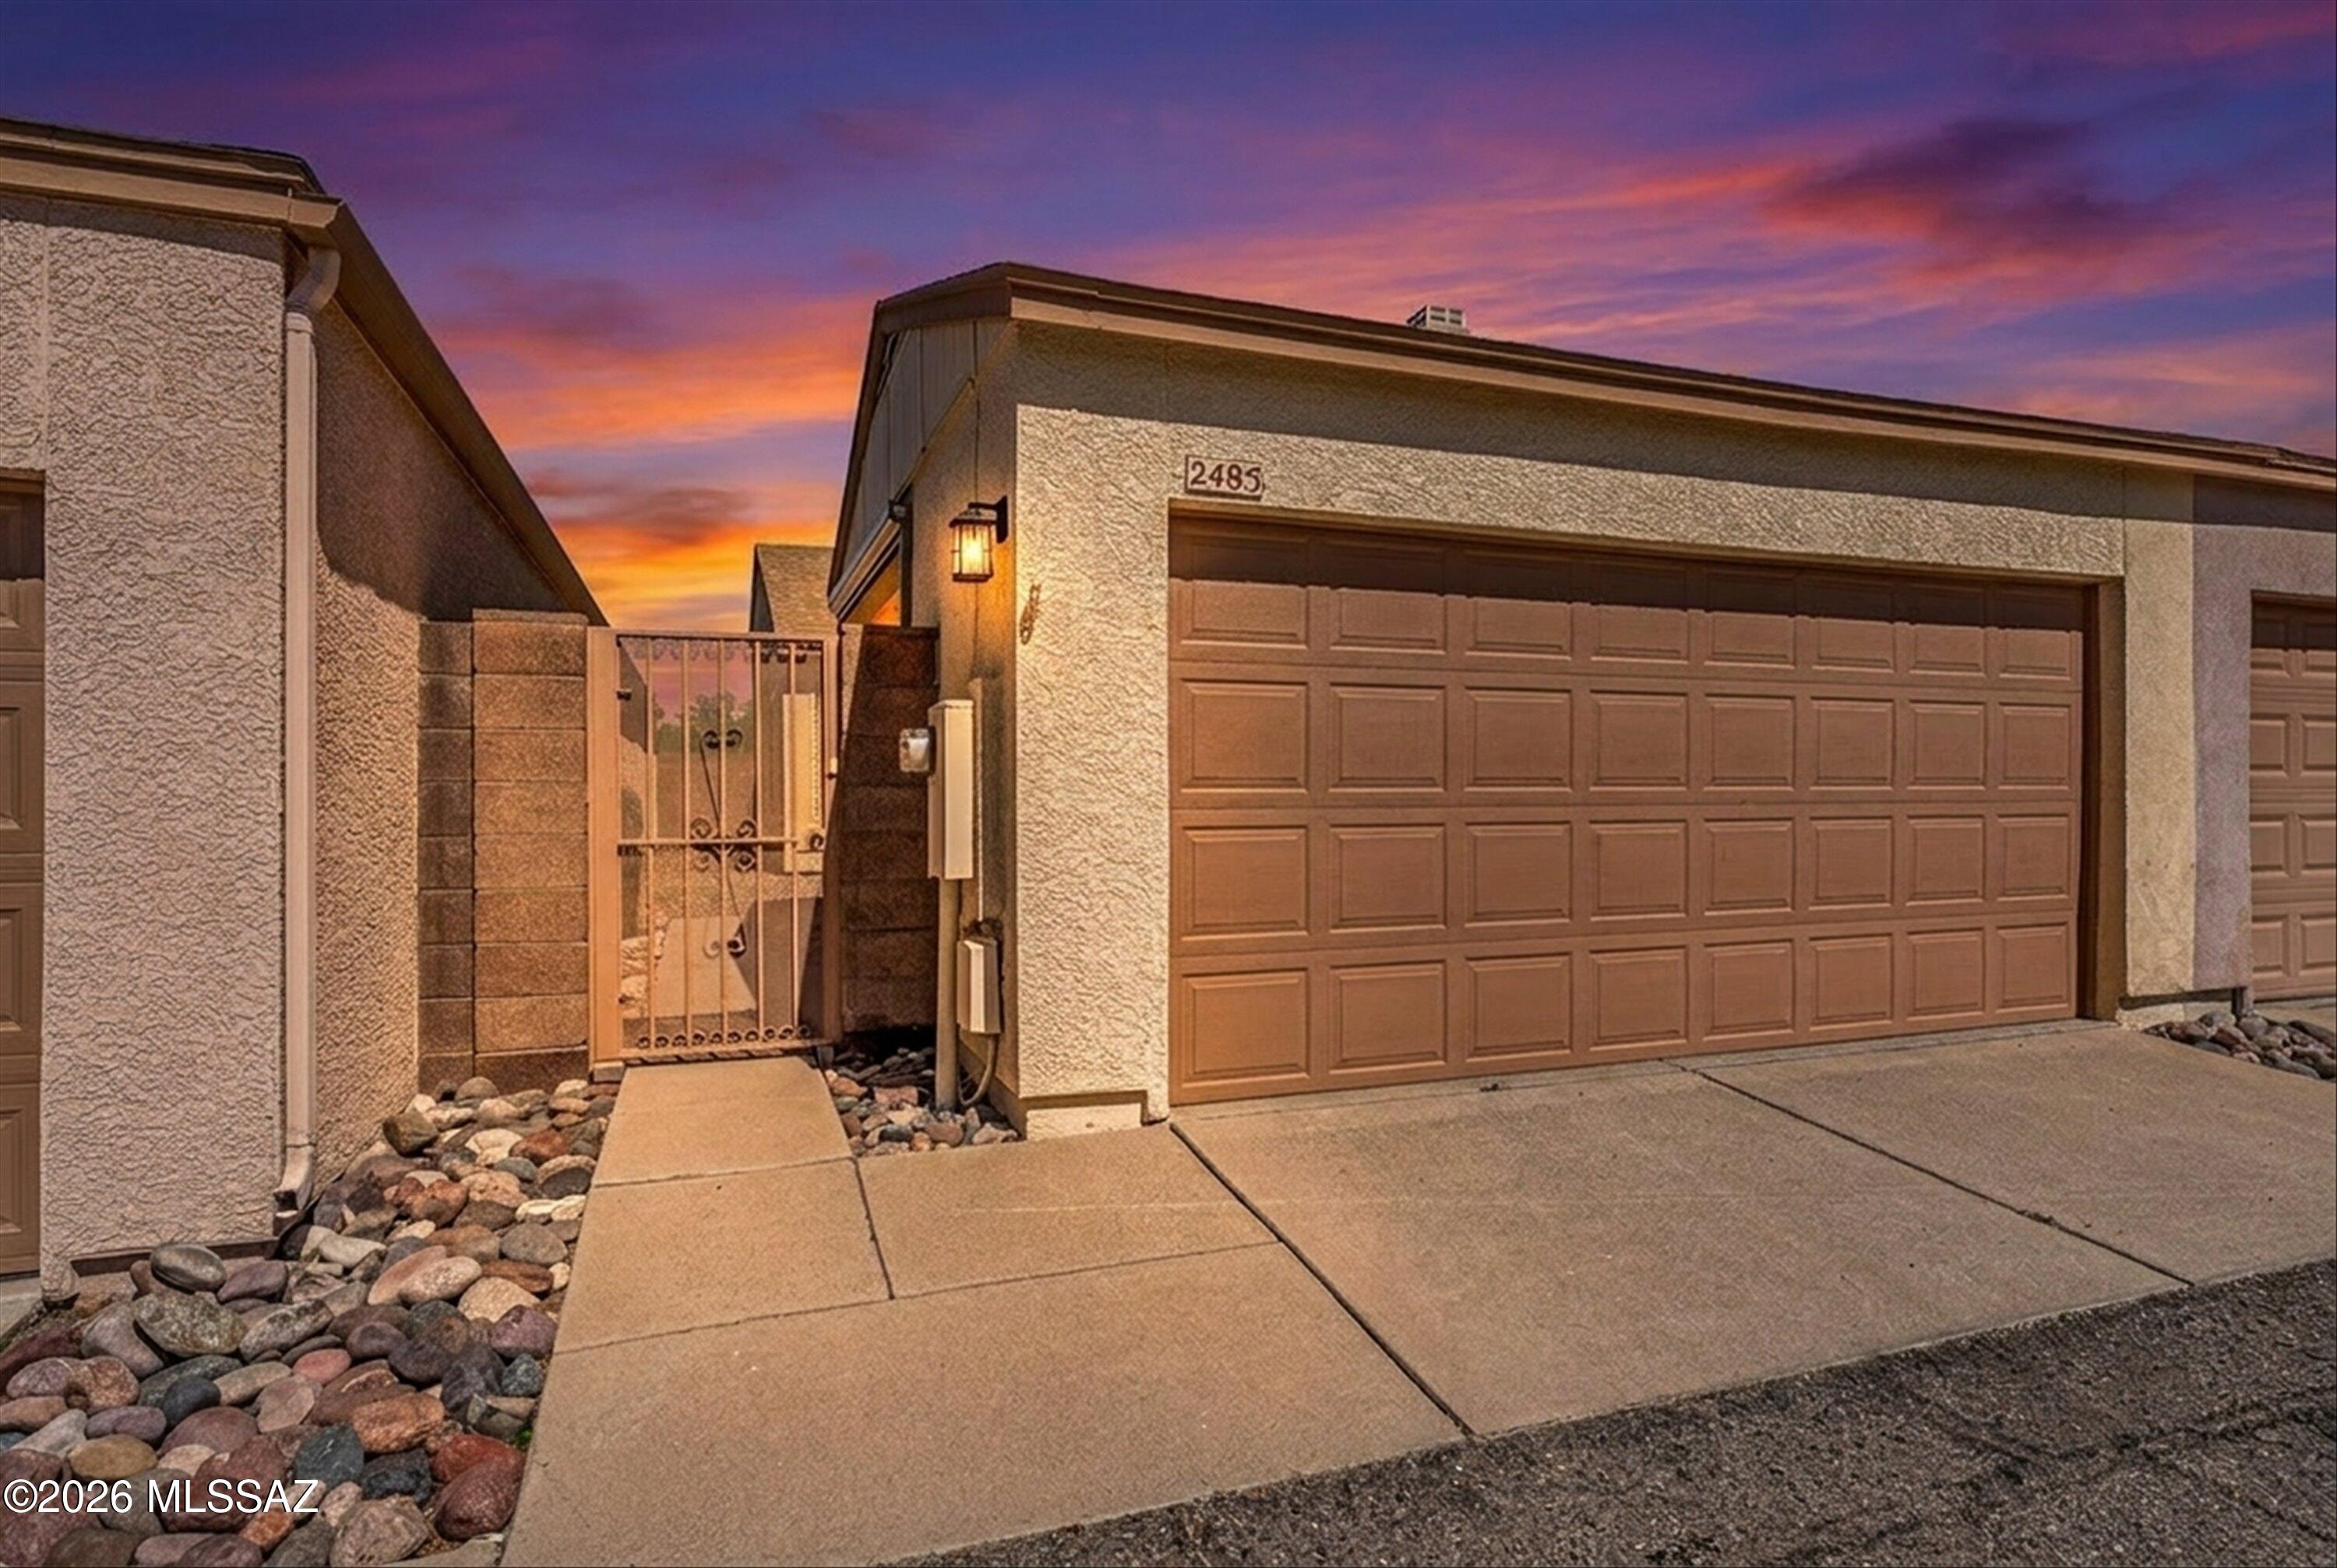
Tucson
2485 N Palo Hacha Drive
2 Beds
2 Baths
905 Sq.Ft.
$260,000
MLS#: 22618041
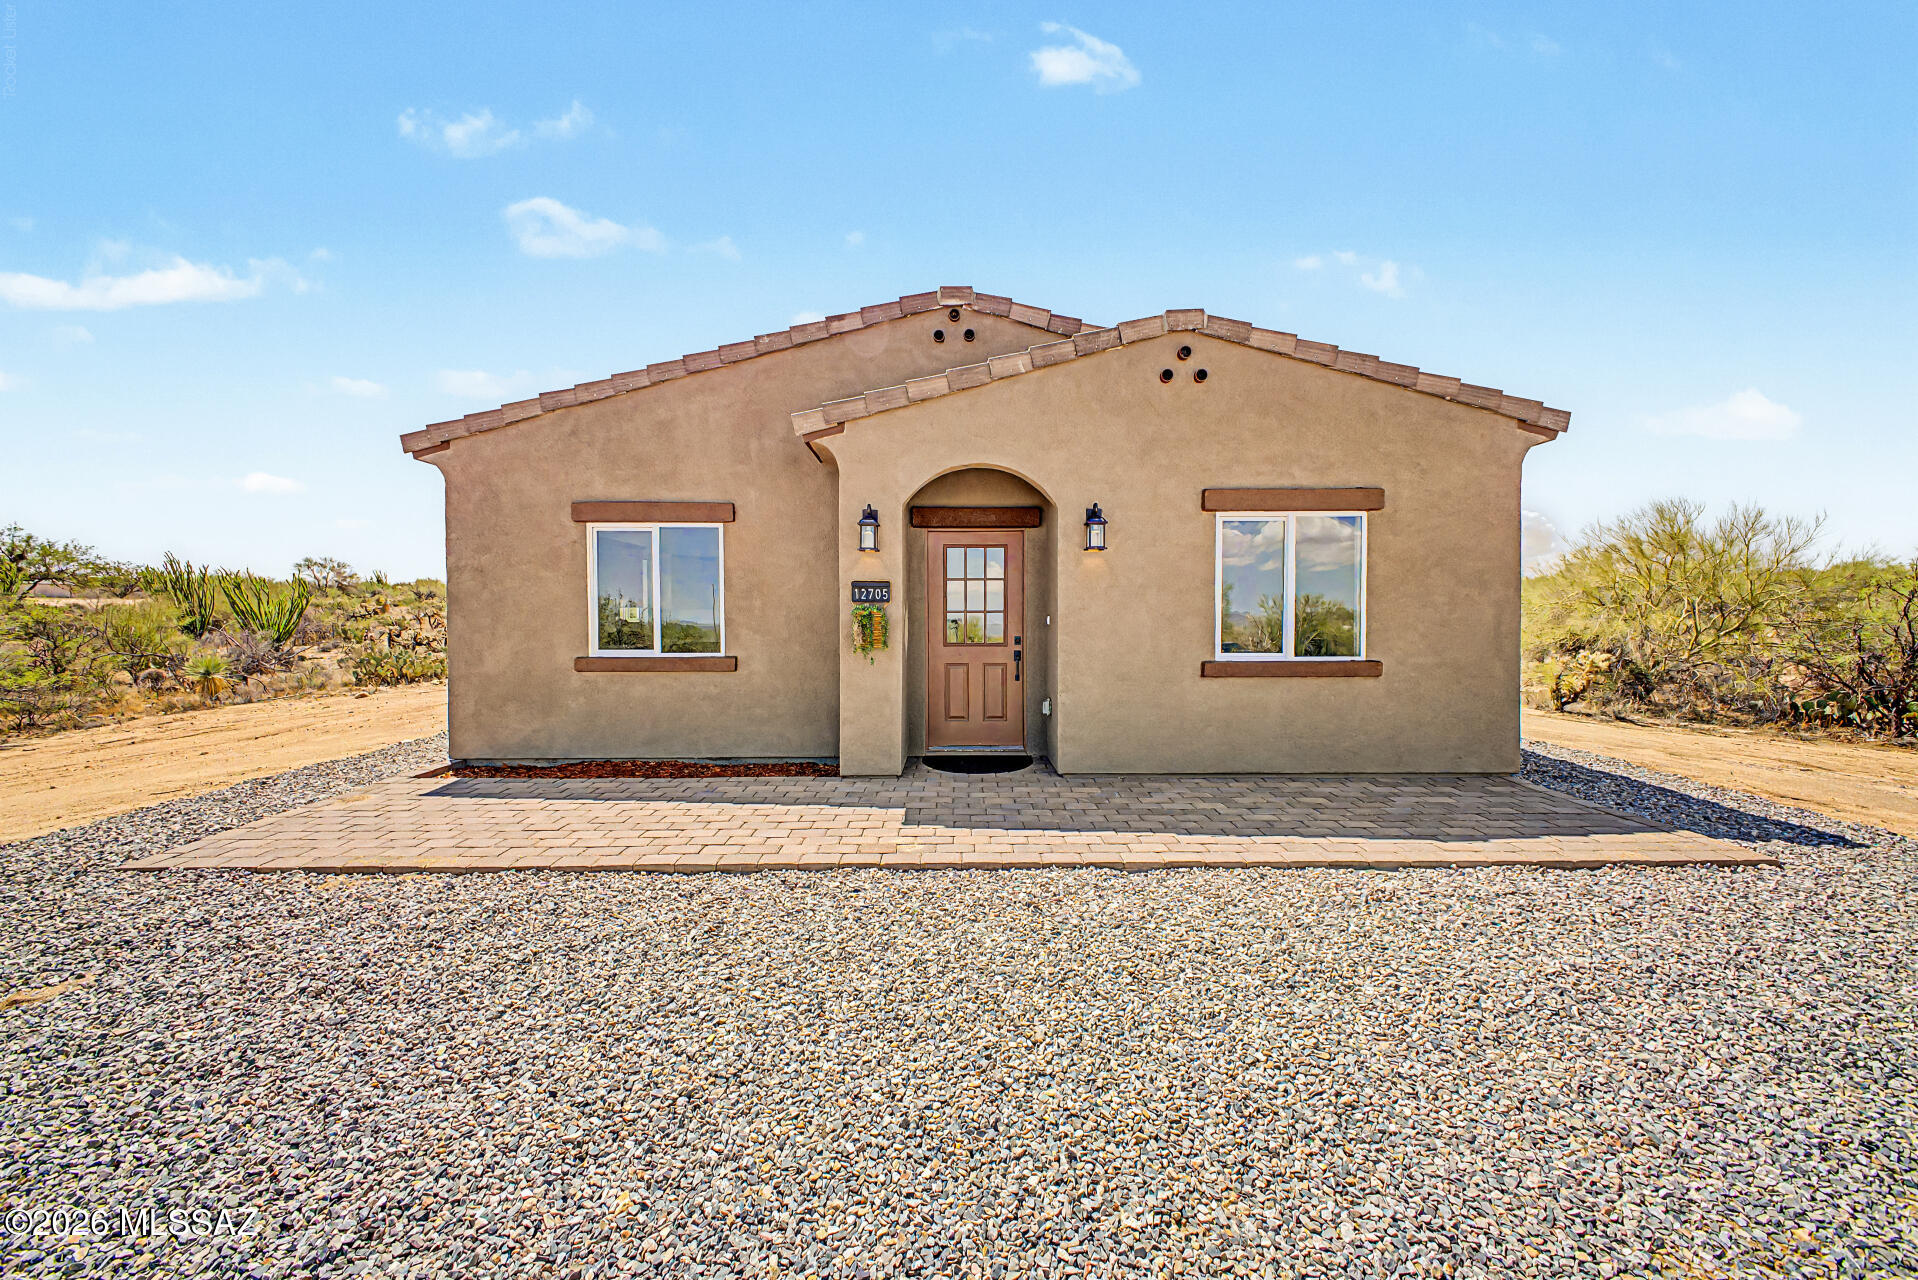
Tucson
12705 S Cherokee Lane
3 Beds
2 Baths
1,370 Sq.Ft.
$274,900
MLS#: 22618053
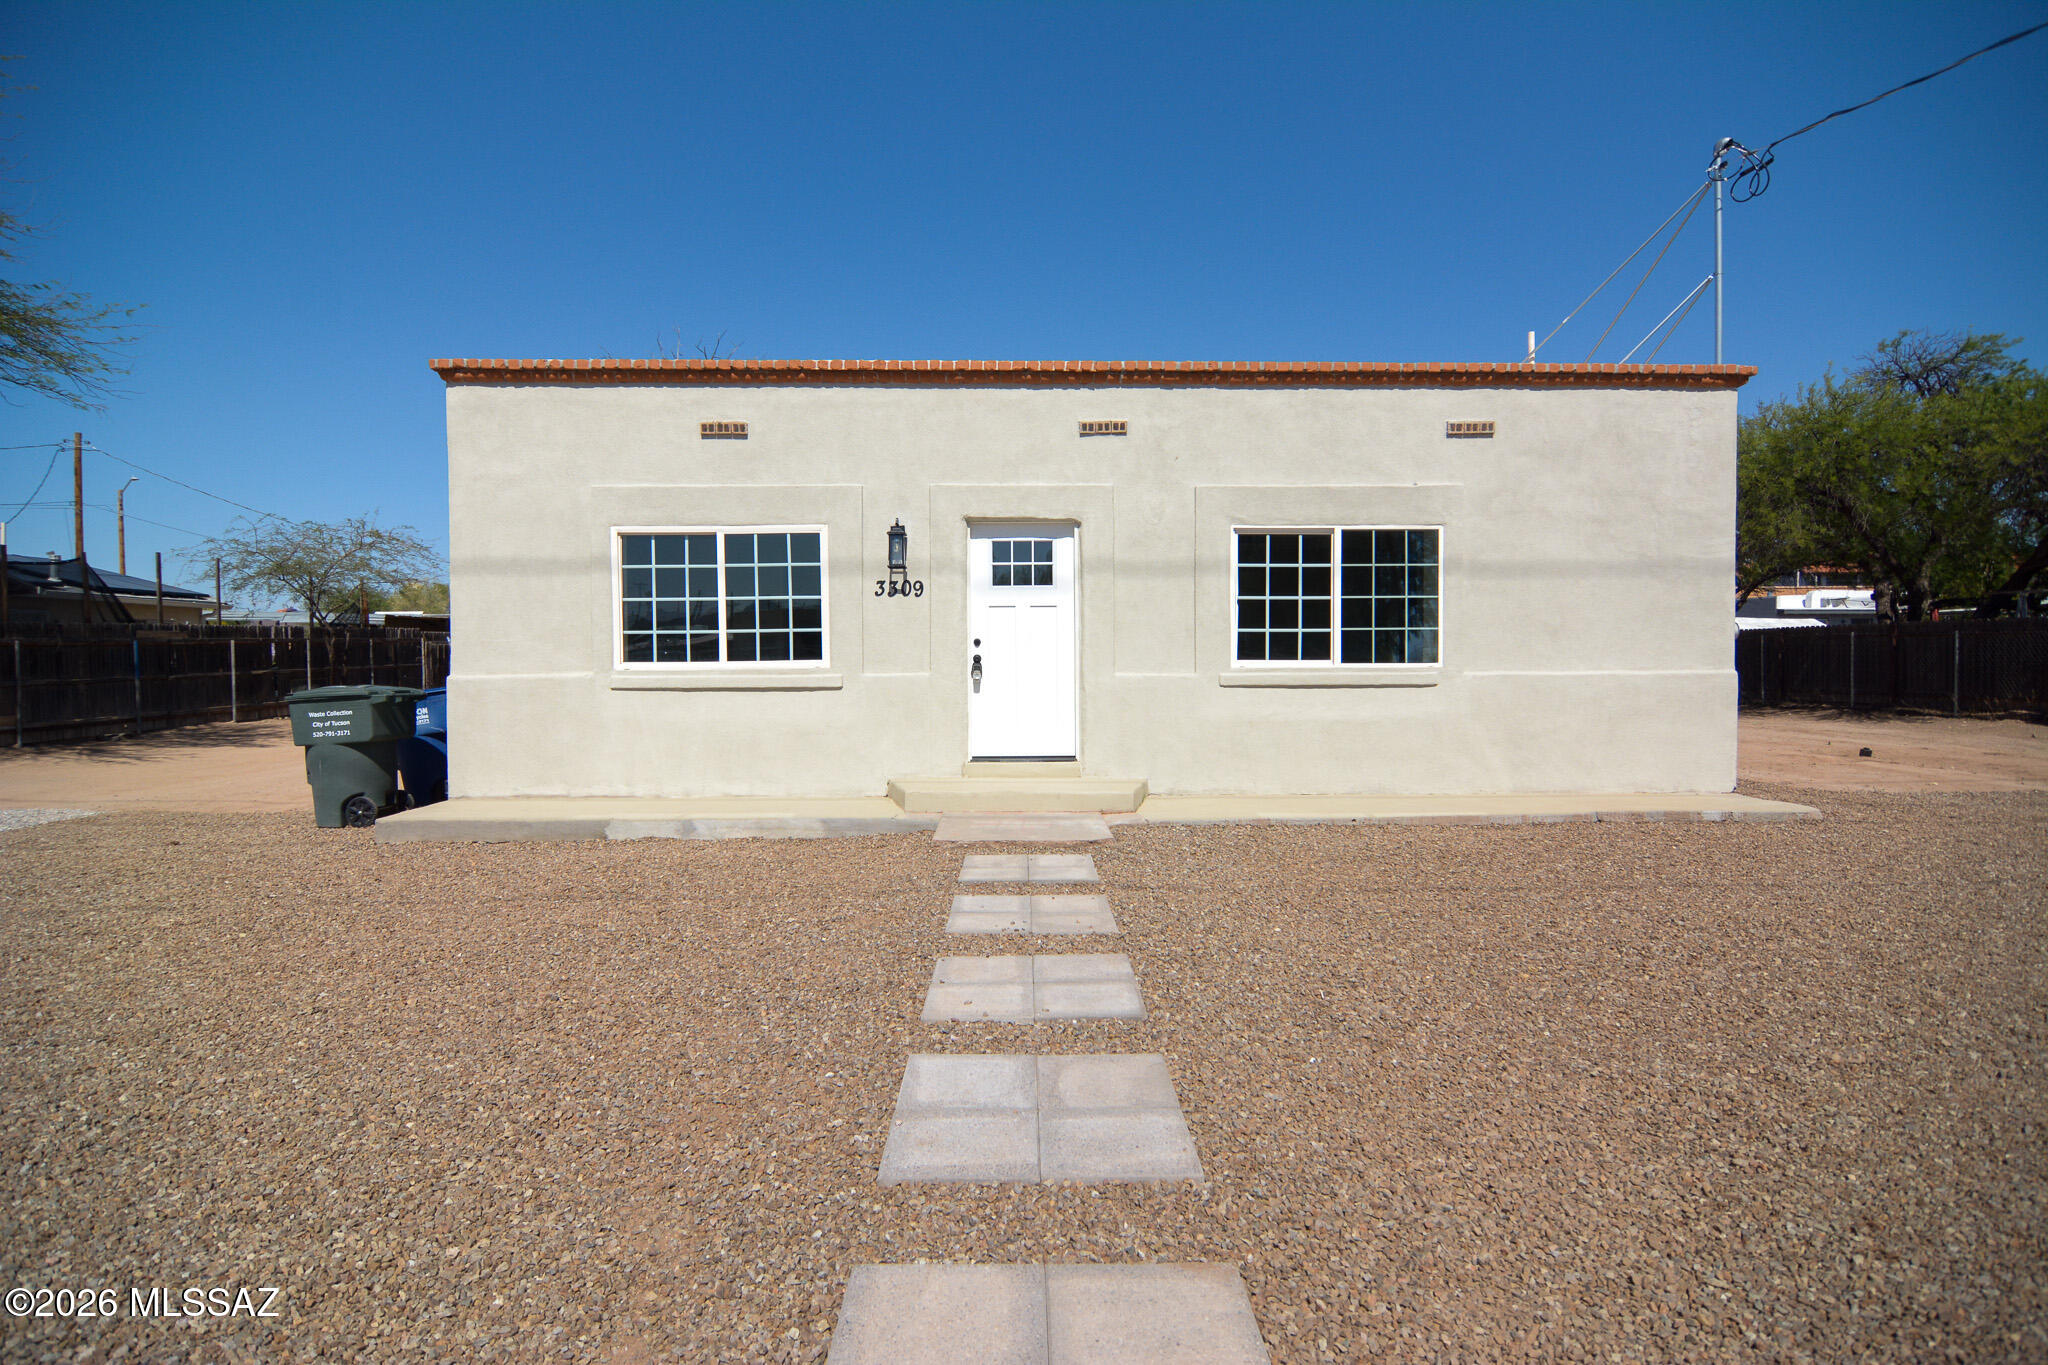
Tucson
3309 S Belmar Avenue
3 Beds
2 Baths
1,386 Sq.Ft.
$269,500
MLS#: 22618055
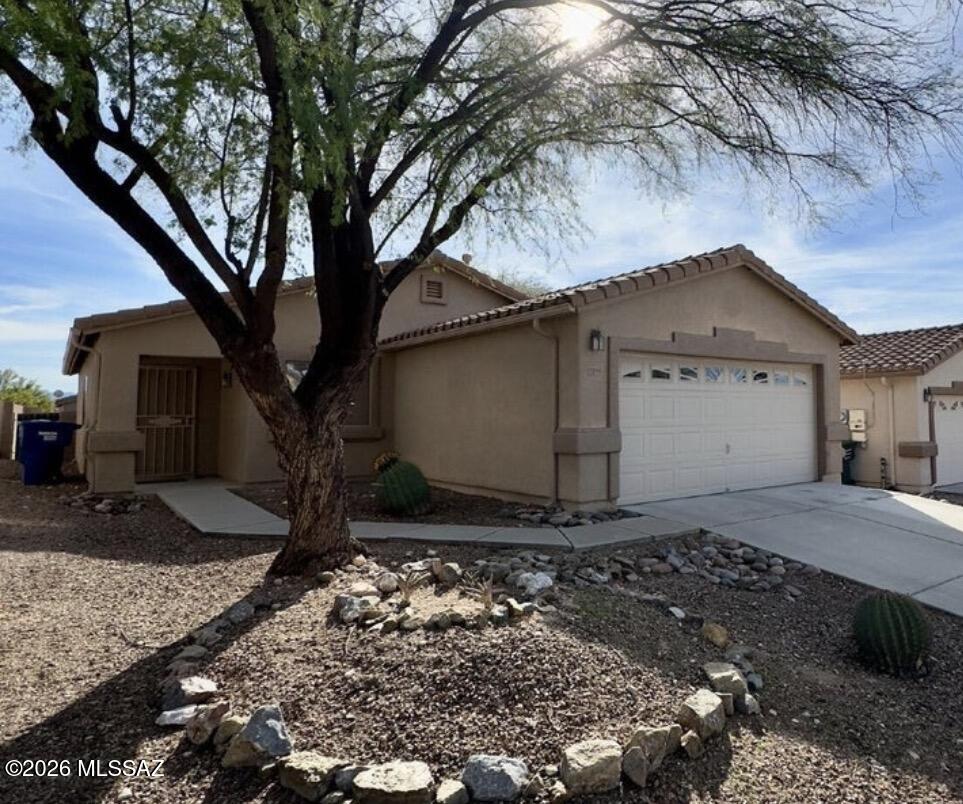
Tucson
10366 E Roywood Way
3 Beds
2 Baths
1,385 Sq.Ft.
$275,000
MLS#: 22618059
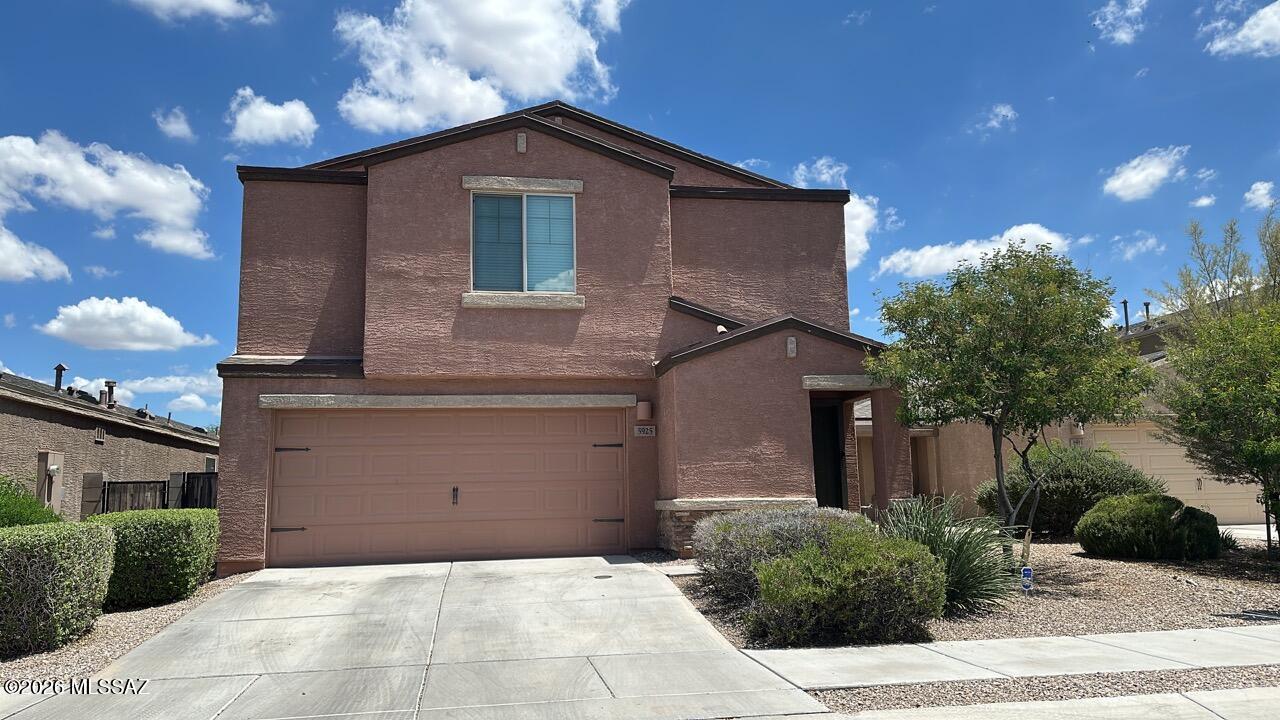
Tucson
5925 S Hosmer Court
4 Beds
2 Baths
1,845 Sq.Ft.
$324,900
MLS#: 22618008
