
4735 E MORNING VISTA Lane
Cave Creek, AZ 85331
About
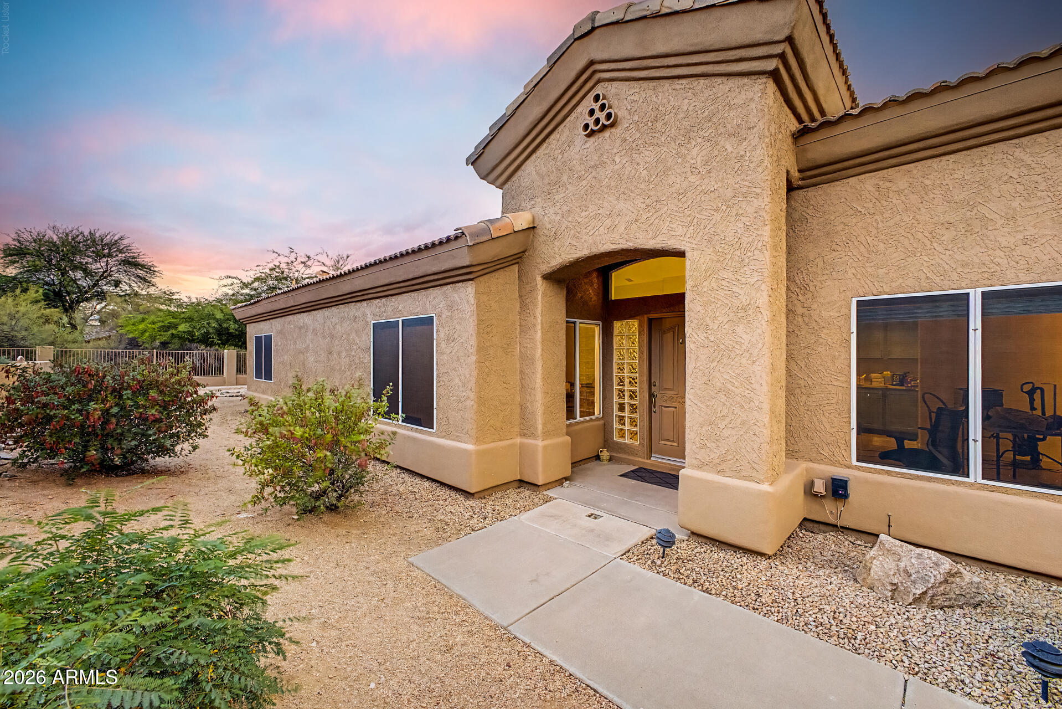
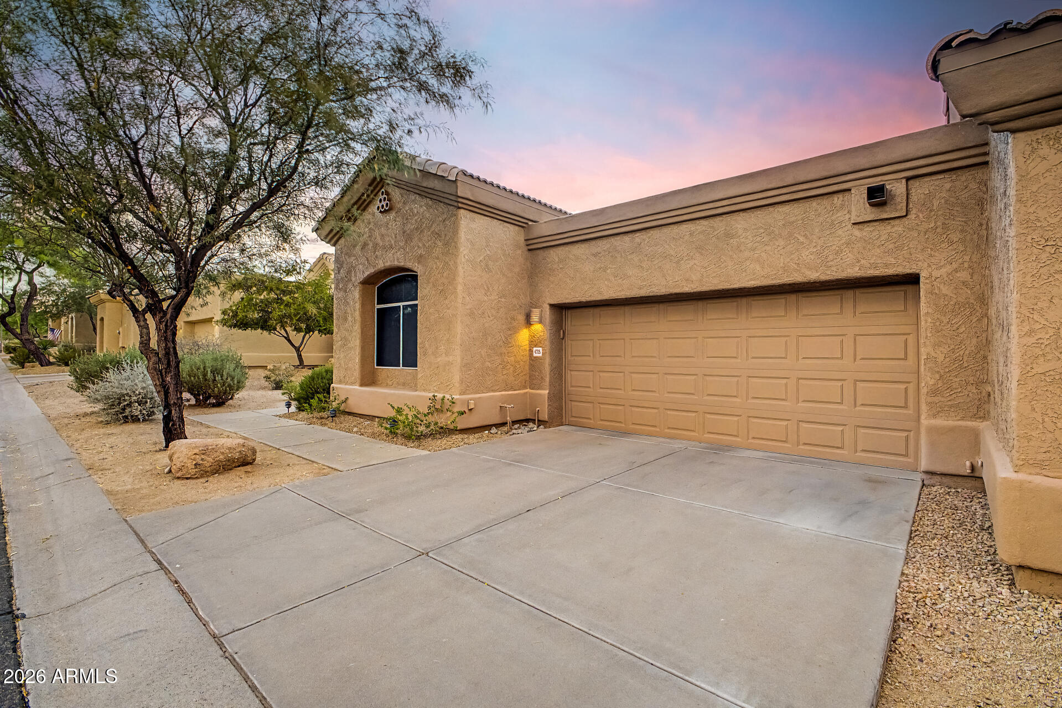
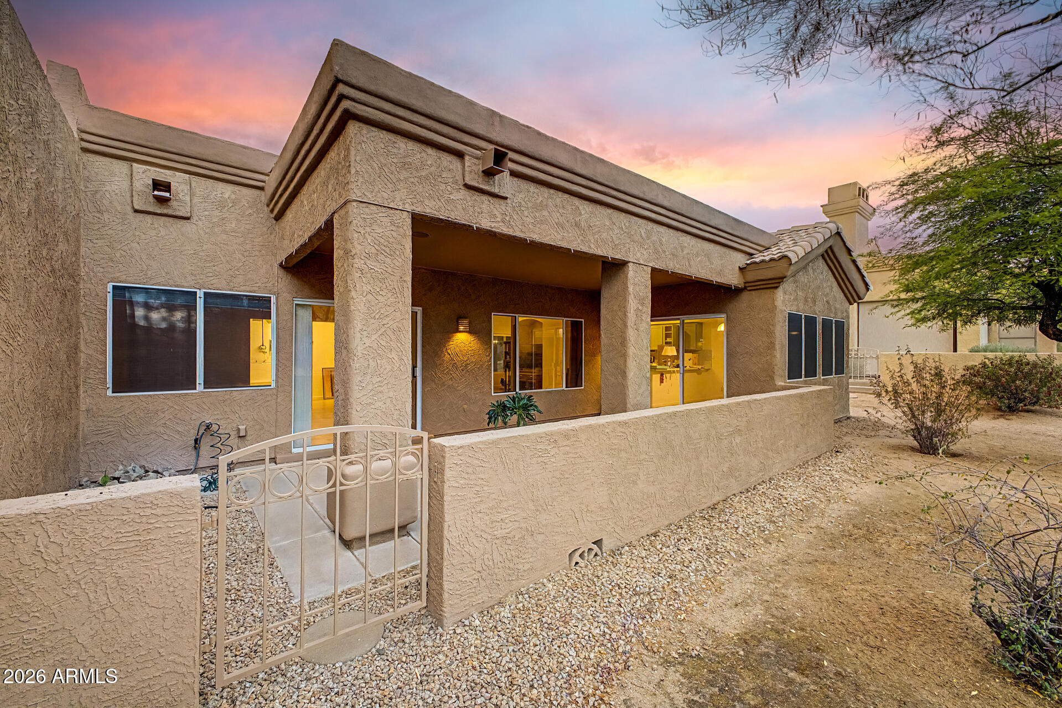
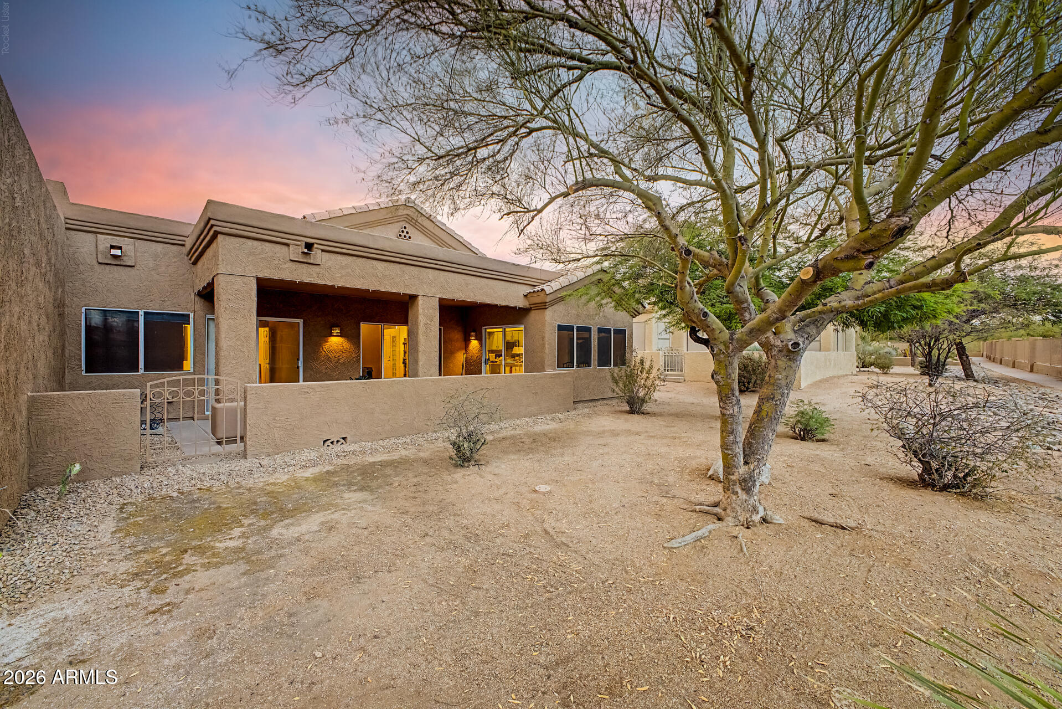
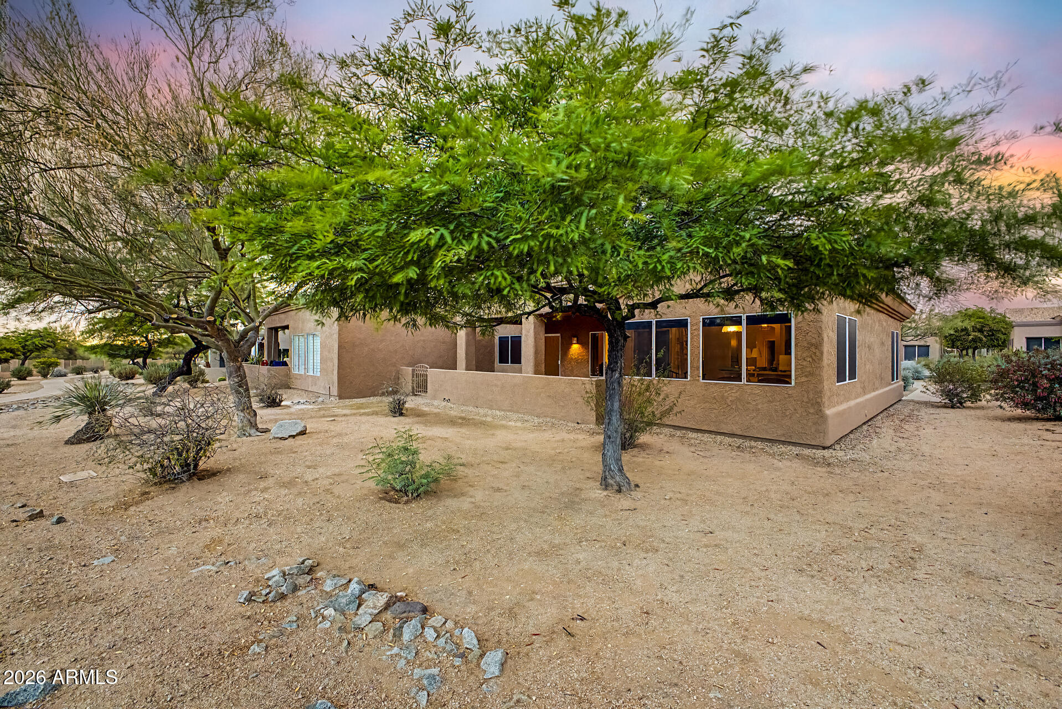
Welcome to gated Tatum Village, a highly sought-after patio home community within Tatum Ranch. This beautifully updated home offers the perfect blend of comfort, convenience, and low-maintenance living. Inside, soaring ceilings, abundant natural light, and premium luxury vinyl flooring create a warm and inviting atmosphere. The updated kitchen features quartz countertops, newer stainless steel appliances, updated sink and faucet, and opens seamlessly to the spacious living and dining areas, making everyday living and entertaining effortless. A versatile den provides the perfect space for a home office, hobby room, or guest retreat. Residents enjoy an exceptional lifestyle with resort-style amenities, including a sparkling pool and spa, tennis courts, lush greenbelts, and more. Ideally situated near Tatum Ranch Golf Club, premier shopping, dining, and Desert Ridge Marketplace, this home offers the perfect balance of tranquility and accessibility. A rare opportunity to own in one of the area's most desirable communities. Step outside to a covered patio overlooking beautifully maintained common areas, providing a peaceful setting to relax and unwind. Residents enjoy an exceptional lifestyle with resort-style amenities including a sparkling pool and spa, tennis courts, lush greenbelts, and walking paths. Ideally located near Tatum Ranch Golf Club, Desert Ridge Marketplace, shopping, dining, hiking trails, and major commuter routes, this home offers the perfect balance of tranquility and convenience. A rare opportunity to own in one of North Phoenix's most desirable communities.
Property
Beds
2
Full Baths
2
1/2 Baths
None
Year Built
1994
Sq.Footage
1,804
Features
Features & Amenities
Interior
-
Other Interior Features
High Speed Internet, Double Vanity, Master Downstairs, Vaulted Ceiling(s), Pantry, High Ceilings
-
Total Bedrooms
2
-
Bathrooms
2
-
Basement YN
NO
-
Cooling YN
YES
-
Cooling
Central Air, Ceiling Fan(s)
-
Fireplace YN
NO
-
Heating YN
YES
-
Heating
Electric
-
Pet friendly
N/A
Exterior
-
Garage
Yes
-
Garage spaces
2
-
Construction Materials
Stucco, Frame
-
Other Exterior Features
Misting System, Tennis Court(s)
-
Parking
Garage Door Opener, Direct Access
-
Patio and Porch Features
Patio
-
Pool
No
Area & Lot
-
Lot Features
Sprinklers In Rear, Sprinklers In Front, Desert Back, Desert Front
-
Lot Size(acres)
0.09
-
Lot Size(square feet)
3,894
-
Property Type
Residential
-
Property Sub Type
Single Family Residence
-
Architectural Style
Spanish
Price
-
Sales Price
$525,000
-
Tax Amount
$1,953
-
Financing Options
Cash, Conventional, FHA, VA
-
Sq. Footage
1,804
-
Price/SqFt
$291
HOA
-
Association
YES
-
Association Fee 2
$107
-
Association Fee
$385
-
Association Fee Frequency
Monthly
-
Association Fee 2 Frequency
Quarterly
-
Association Fee Includes
N/A
Property Resources
-
Horse Property
NO
School District
-
Elementary School
Cave Creek Unified District
-
Middle School
Sonoran Trails Middle School
-
High School
Cactus Shadows High School
Property Features
-
Stories
1
-
Ownership
Fee Simple
-
Sewer
Public Sewer
-
Tax Lot
104
-
Water Source
Public
Schedule
Schedule a Showing
Showing scheduled successfully.
Mortgage calculator
Estimate your monthly mortgage payment, including the principal and interest, property taxes, and HOA. Adjust the values to generate a more accurate rate.
Your payment
Principal and Interest:
$
Property taxes:
$
HOA fees:
$
Total loan payment:
$
Total interest amount:
$
Location
-
County
Maricopa
-
Elementary School
Cave Creek Unified District
-
Middle School
Sonoran Trails Middle School
-
High School
Cactus Shadows High School

Listing Courtesy of Kodi K Riddle , eXp Realty
RealHub Information is provided exclusively for consumers' personal, non-commercial use, and it may not be used for any purpose other than to identify prospective properties consumers may be interested in purchasing. All information deemed reliable but not guaranteed and should be independently verified. All properties are subject to prior sale, change or withdrawal. RealHub website owner shall not be responsible for any typographical errors, misinformation, misprints and shall be held totally harmless.

Tammy Isabell
Agent / Realtor®
Call Tammy today to schedule a private showing.
Phone (520) 210-1562
Email Tammy@MandyGoldTeam.com

* Listings on this website come from the FMLS IDX Compilation and may be held by brokerage firms other than the owner of this website. The listing brokerage is identified in any listing details. Information is deemed reliable but is not guaranteed. If you believe any FMLS listing contains material that infringes your copyrighted work please click here to review our DMCA policy and learn how to submit a takedown request.© 2024 FMLS.
Properties
Related properties
Cave Creek
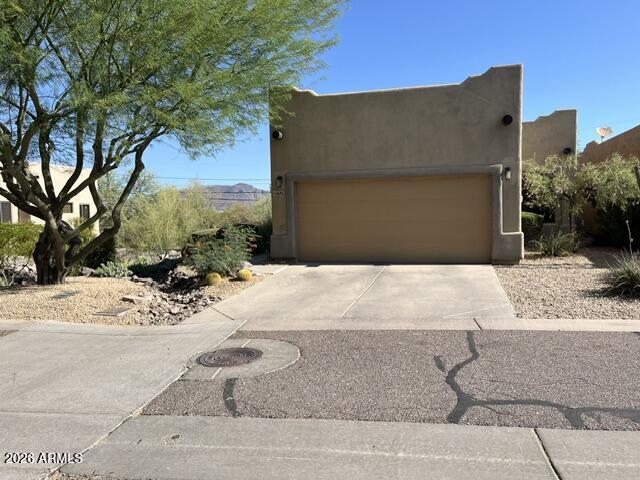
6056 E KNOLLS Way N
3 Beds
3 Baths
1,994 Sq.Ft.
$525,000
MLS#: 7054107
Cave Creek
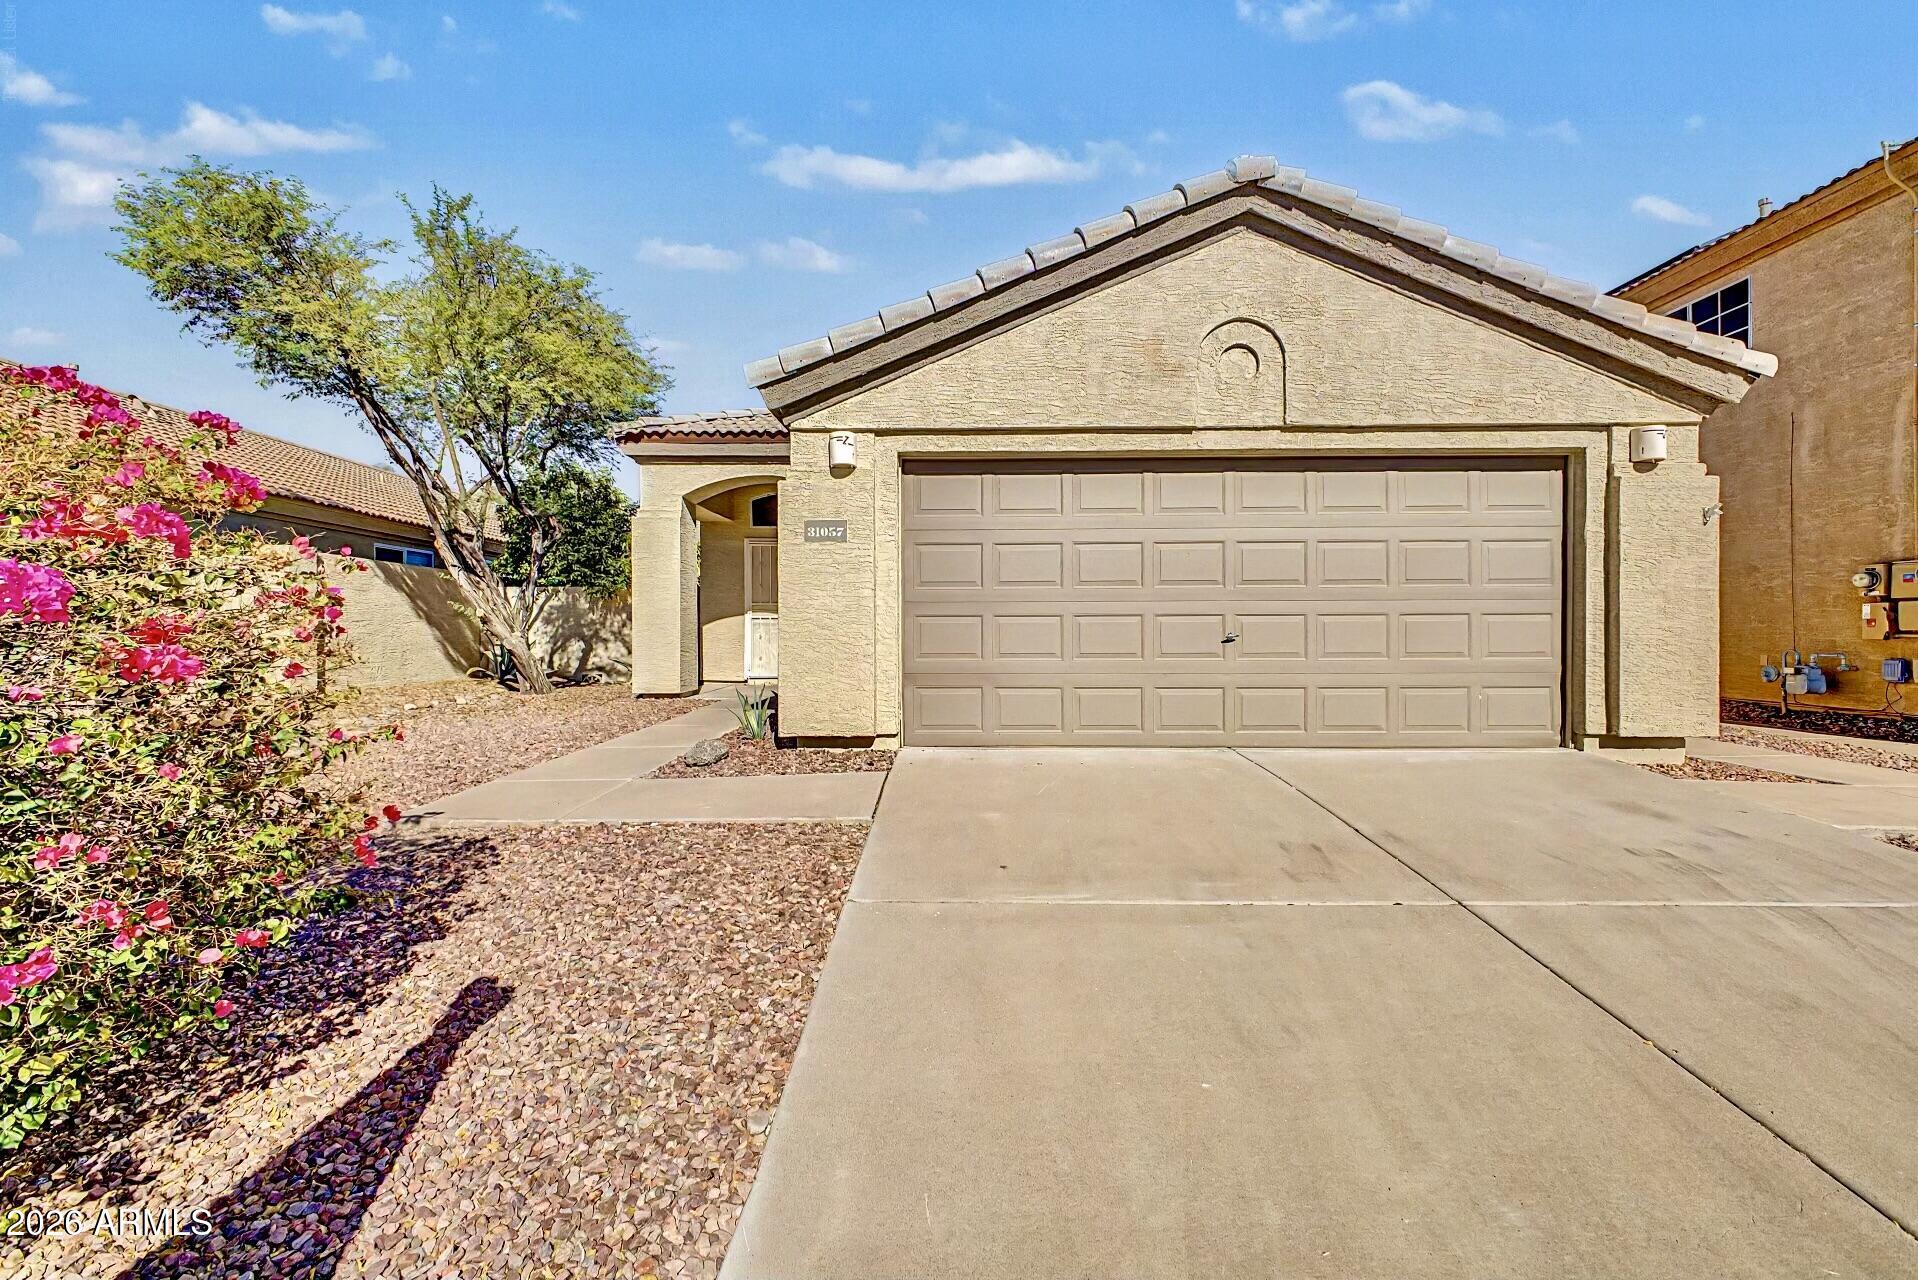
31057 N 44TH Way
3 Beds
2 Baths
1,419 Sq.Ft.
$525,000
MLS#: 7042005
Cave Creek
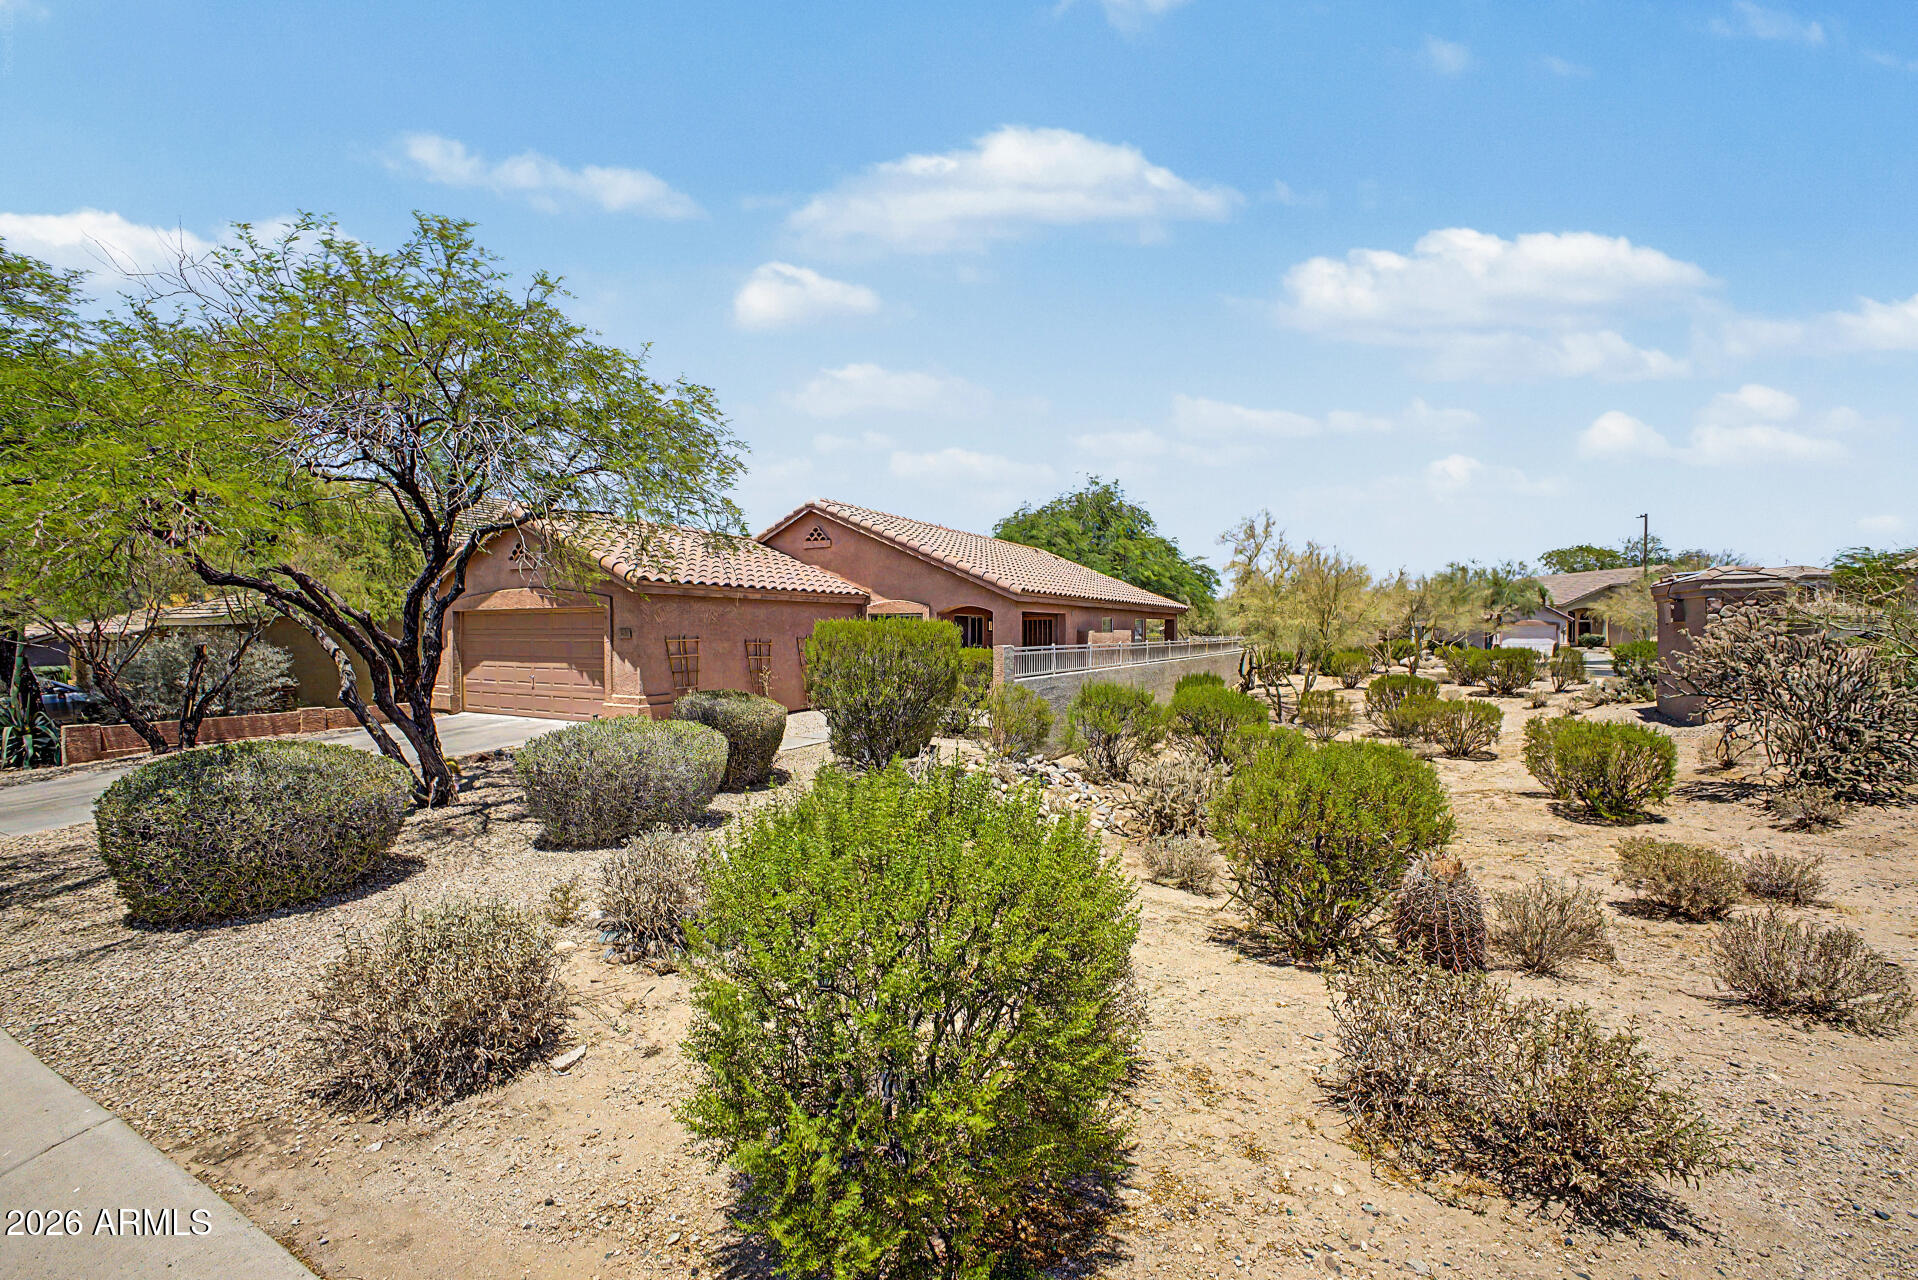
4536 E MATT DILLON Trail
3 Beds
2 Baths
1,352 Sq.Ft.
$507,900
MLS#: 7033461
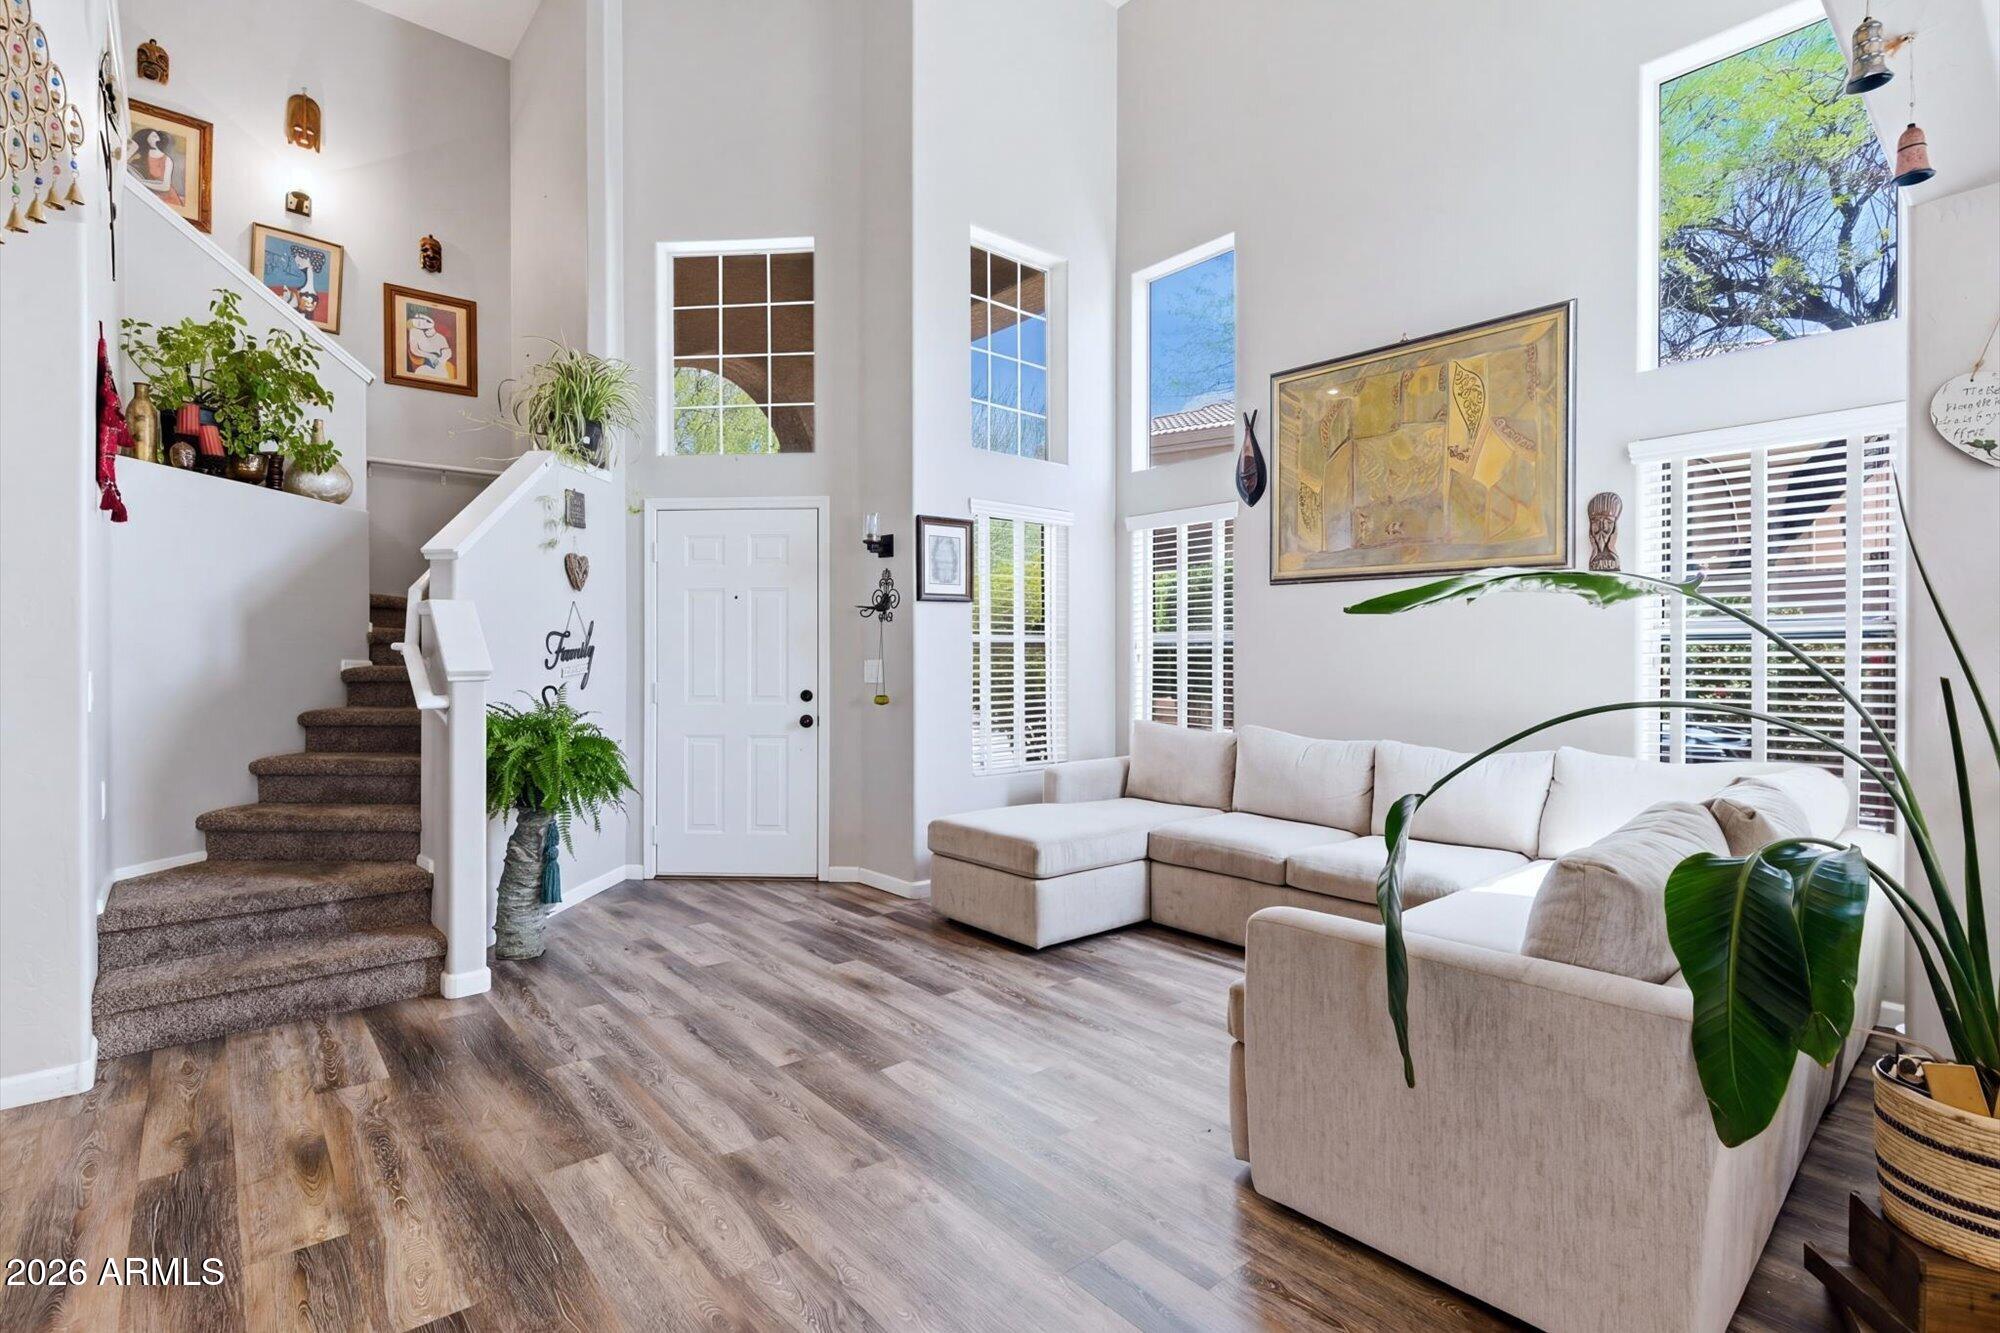
Cave Creek
4325 E Milton Drive
4 Beds
2 Baths
1,789 Sq.Ft.
$630,000
MLS#: 7030505
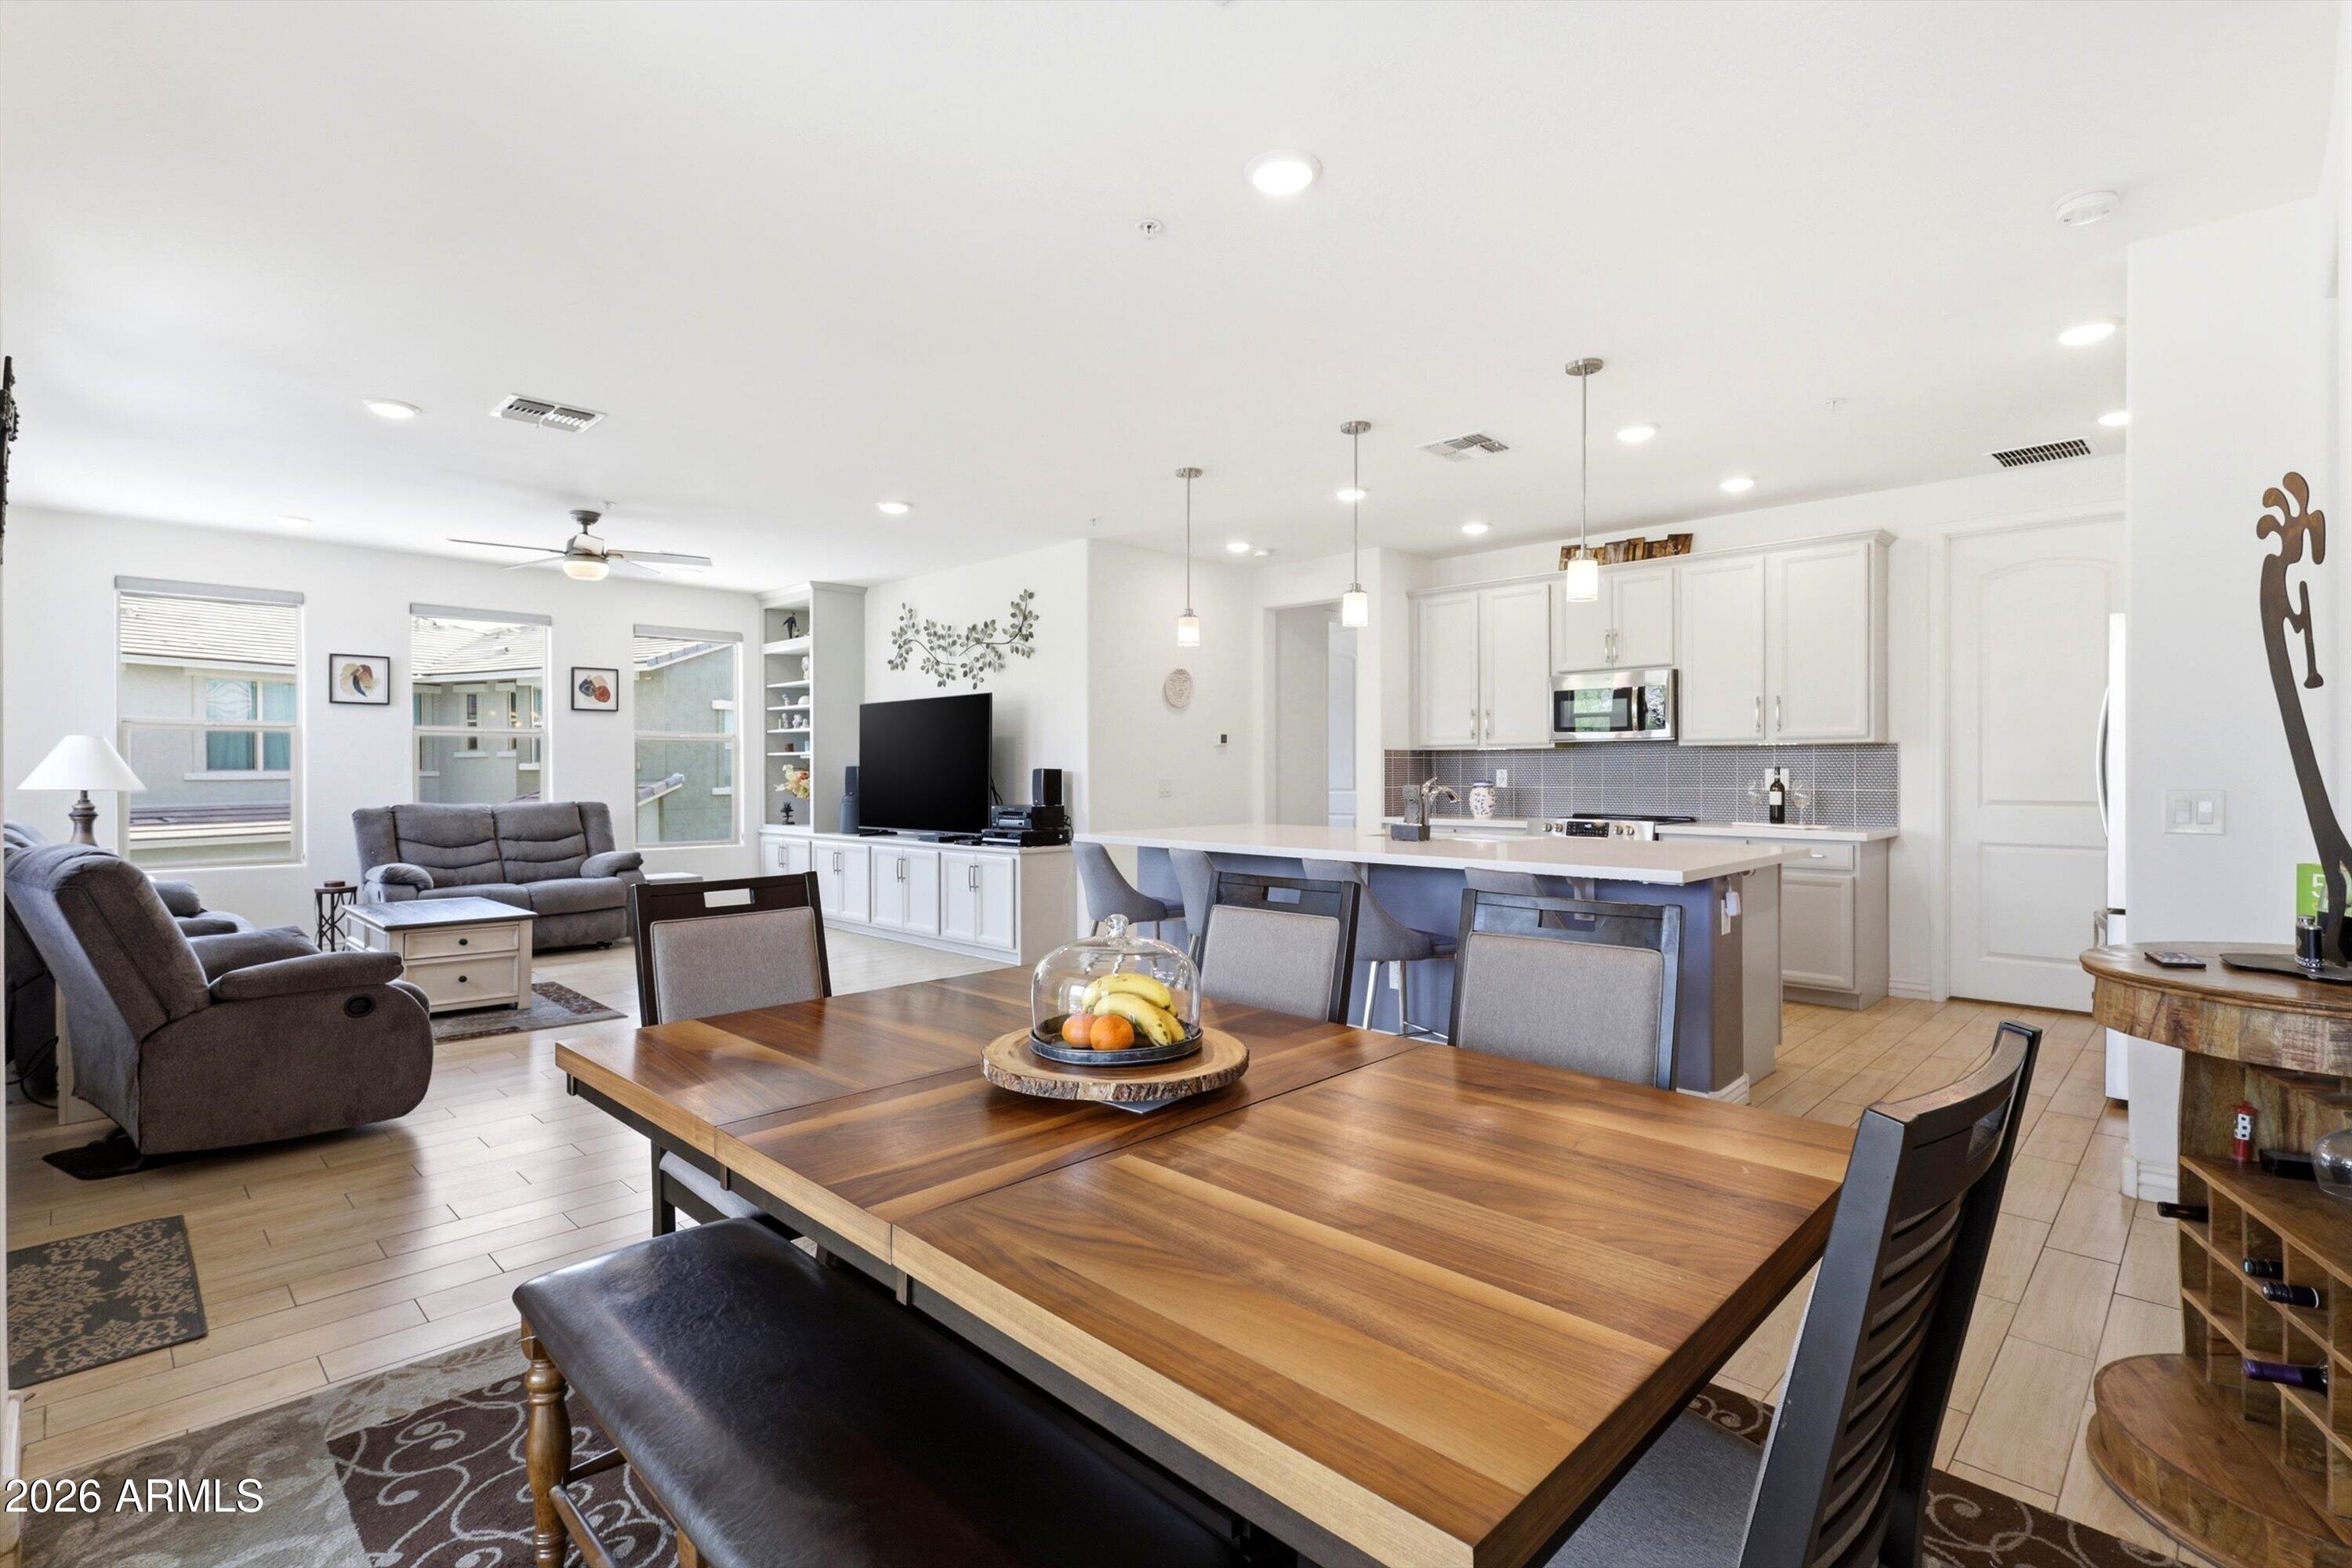
Cave Creek
5100 E RANCHO PALOMA Drive 2003
2 Beds
2 Baths
1,420 Sq.Ft.
$485,000
MLS#: 7020387
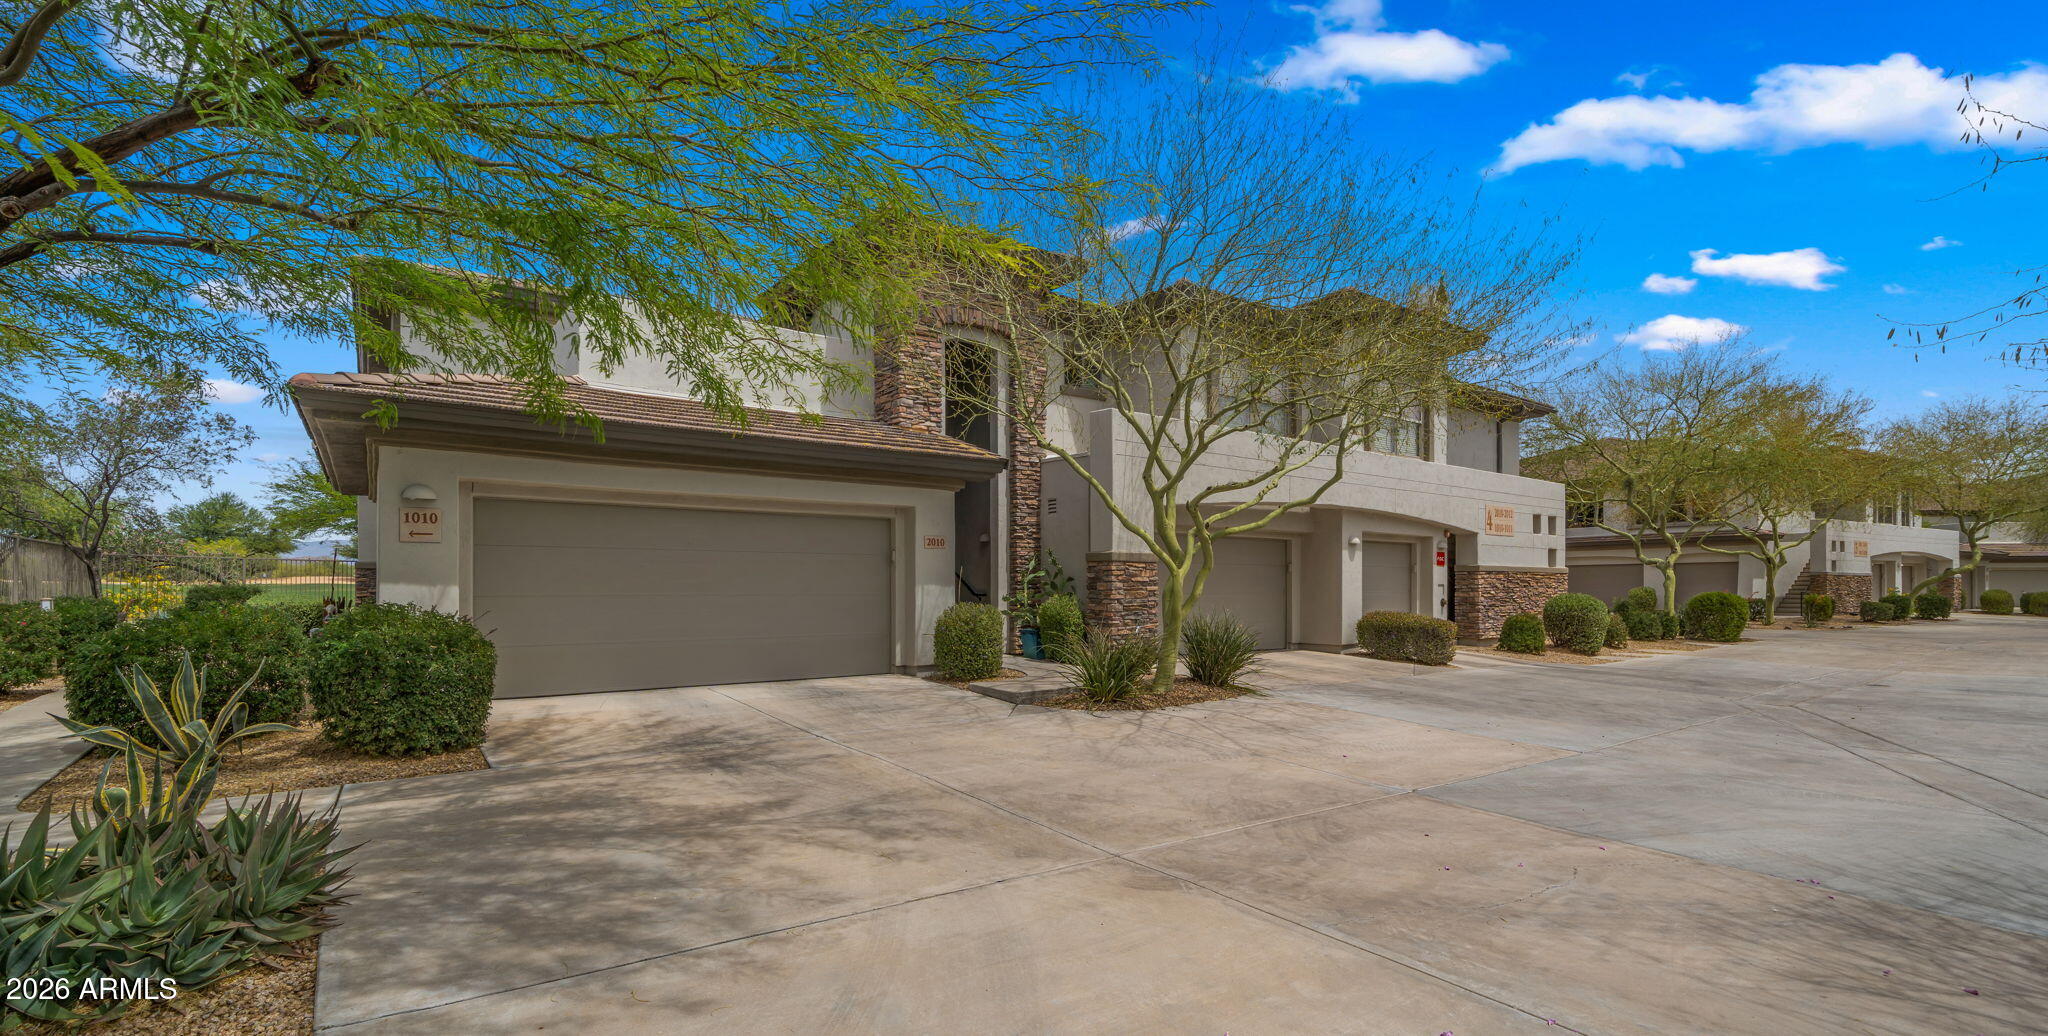
Cave Creek
33550 N DOVE LAKES Drive 2010
3 Beds
2 Baths
1,855 Sq.Ft.
$565,000
MLS#: 7017109
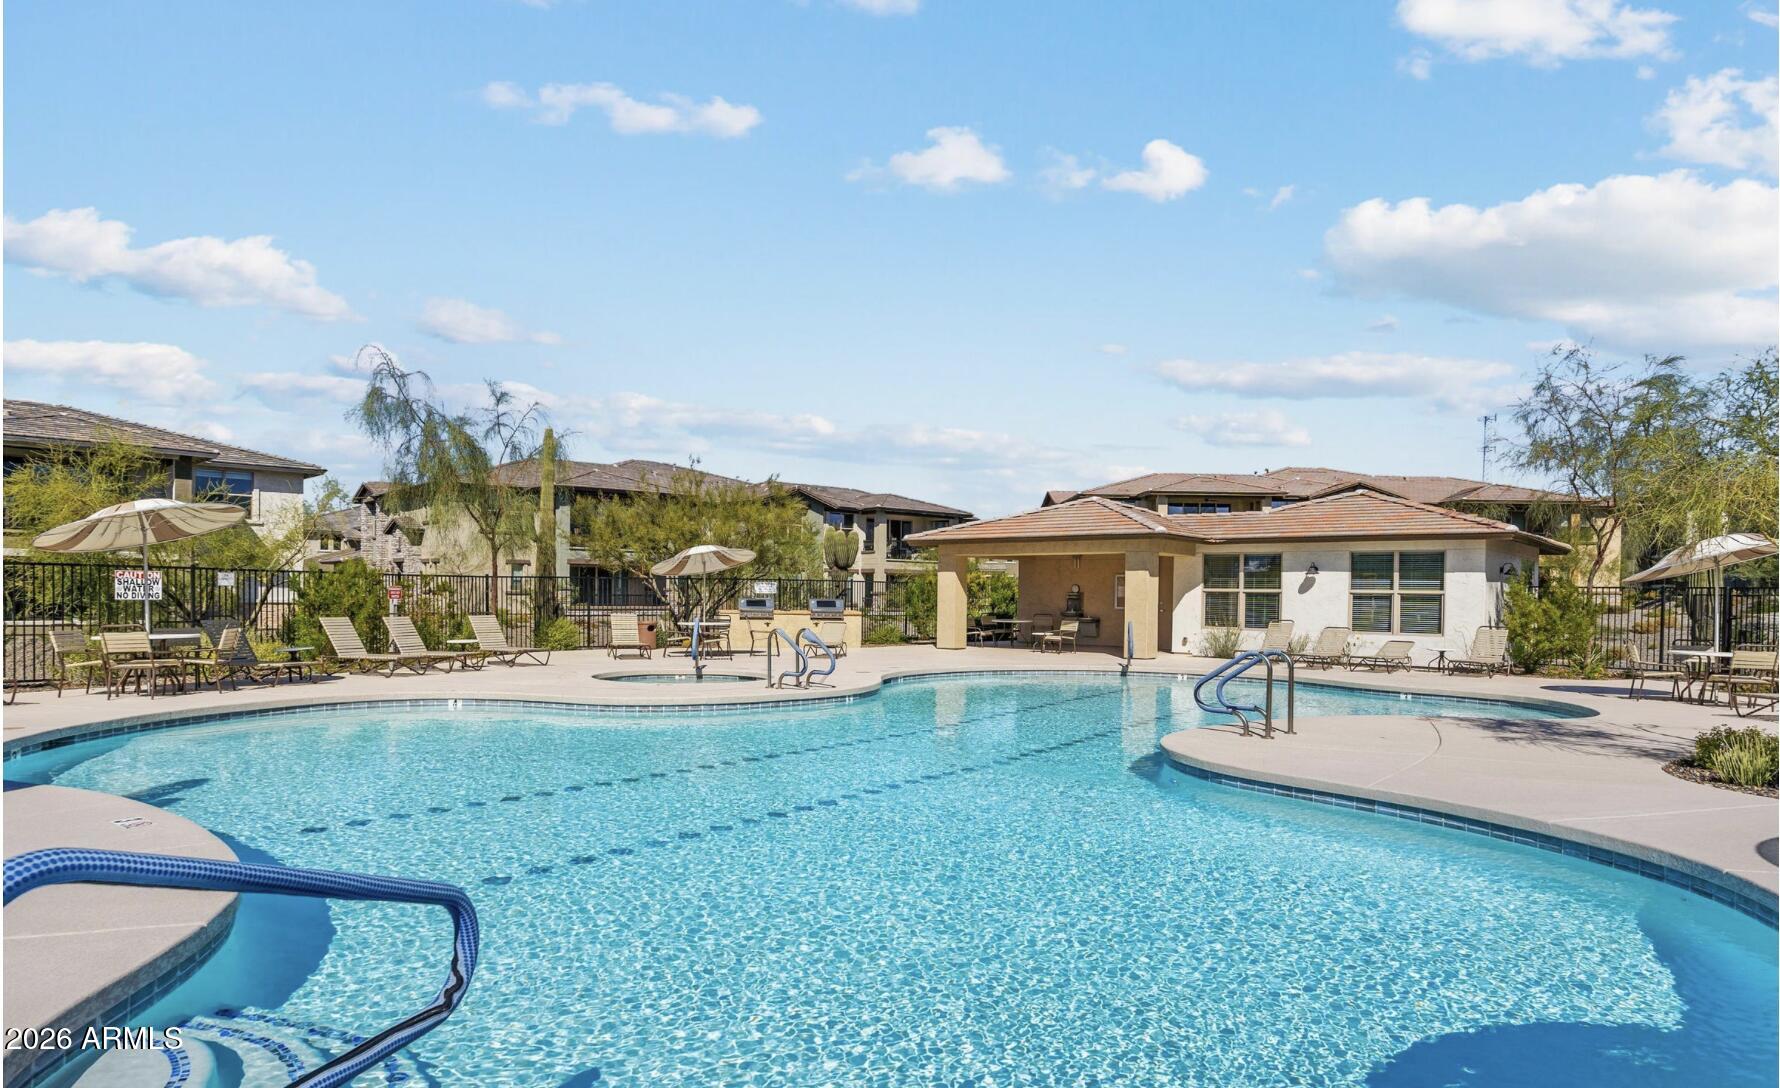
Cave Creek
5100 E RANCHO PALOMA Drive 2072
2 Beds
2 Baths
1,420 Sq.Ft.
$575,000
MLS#: 7015374
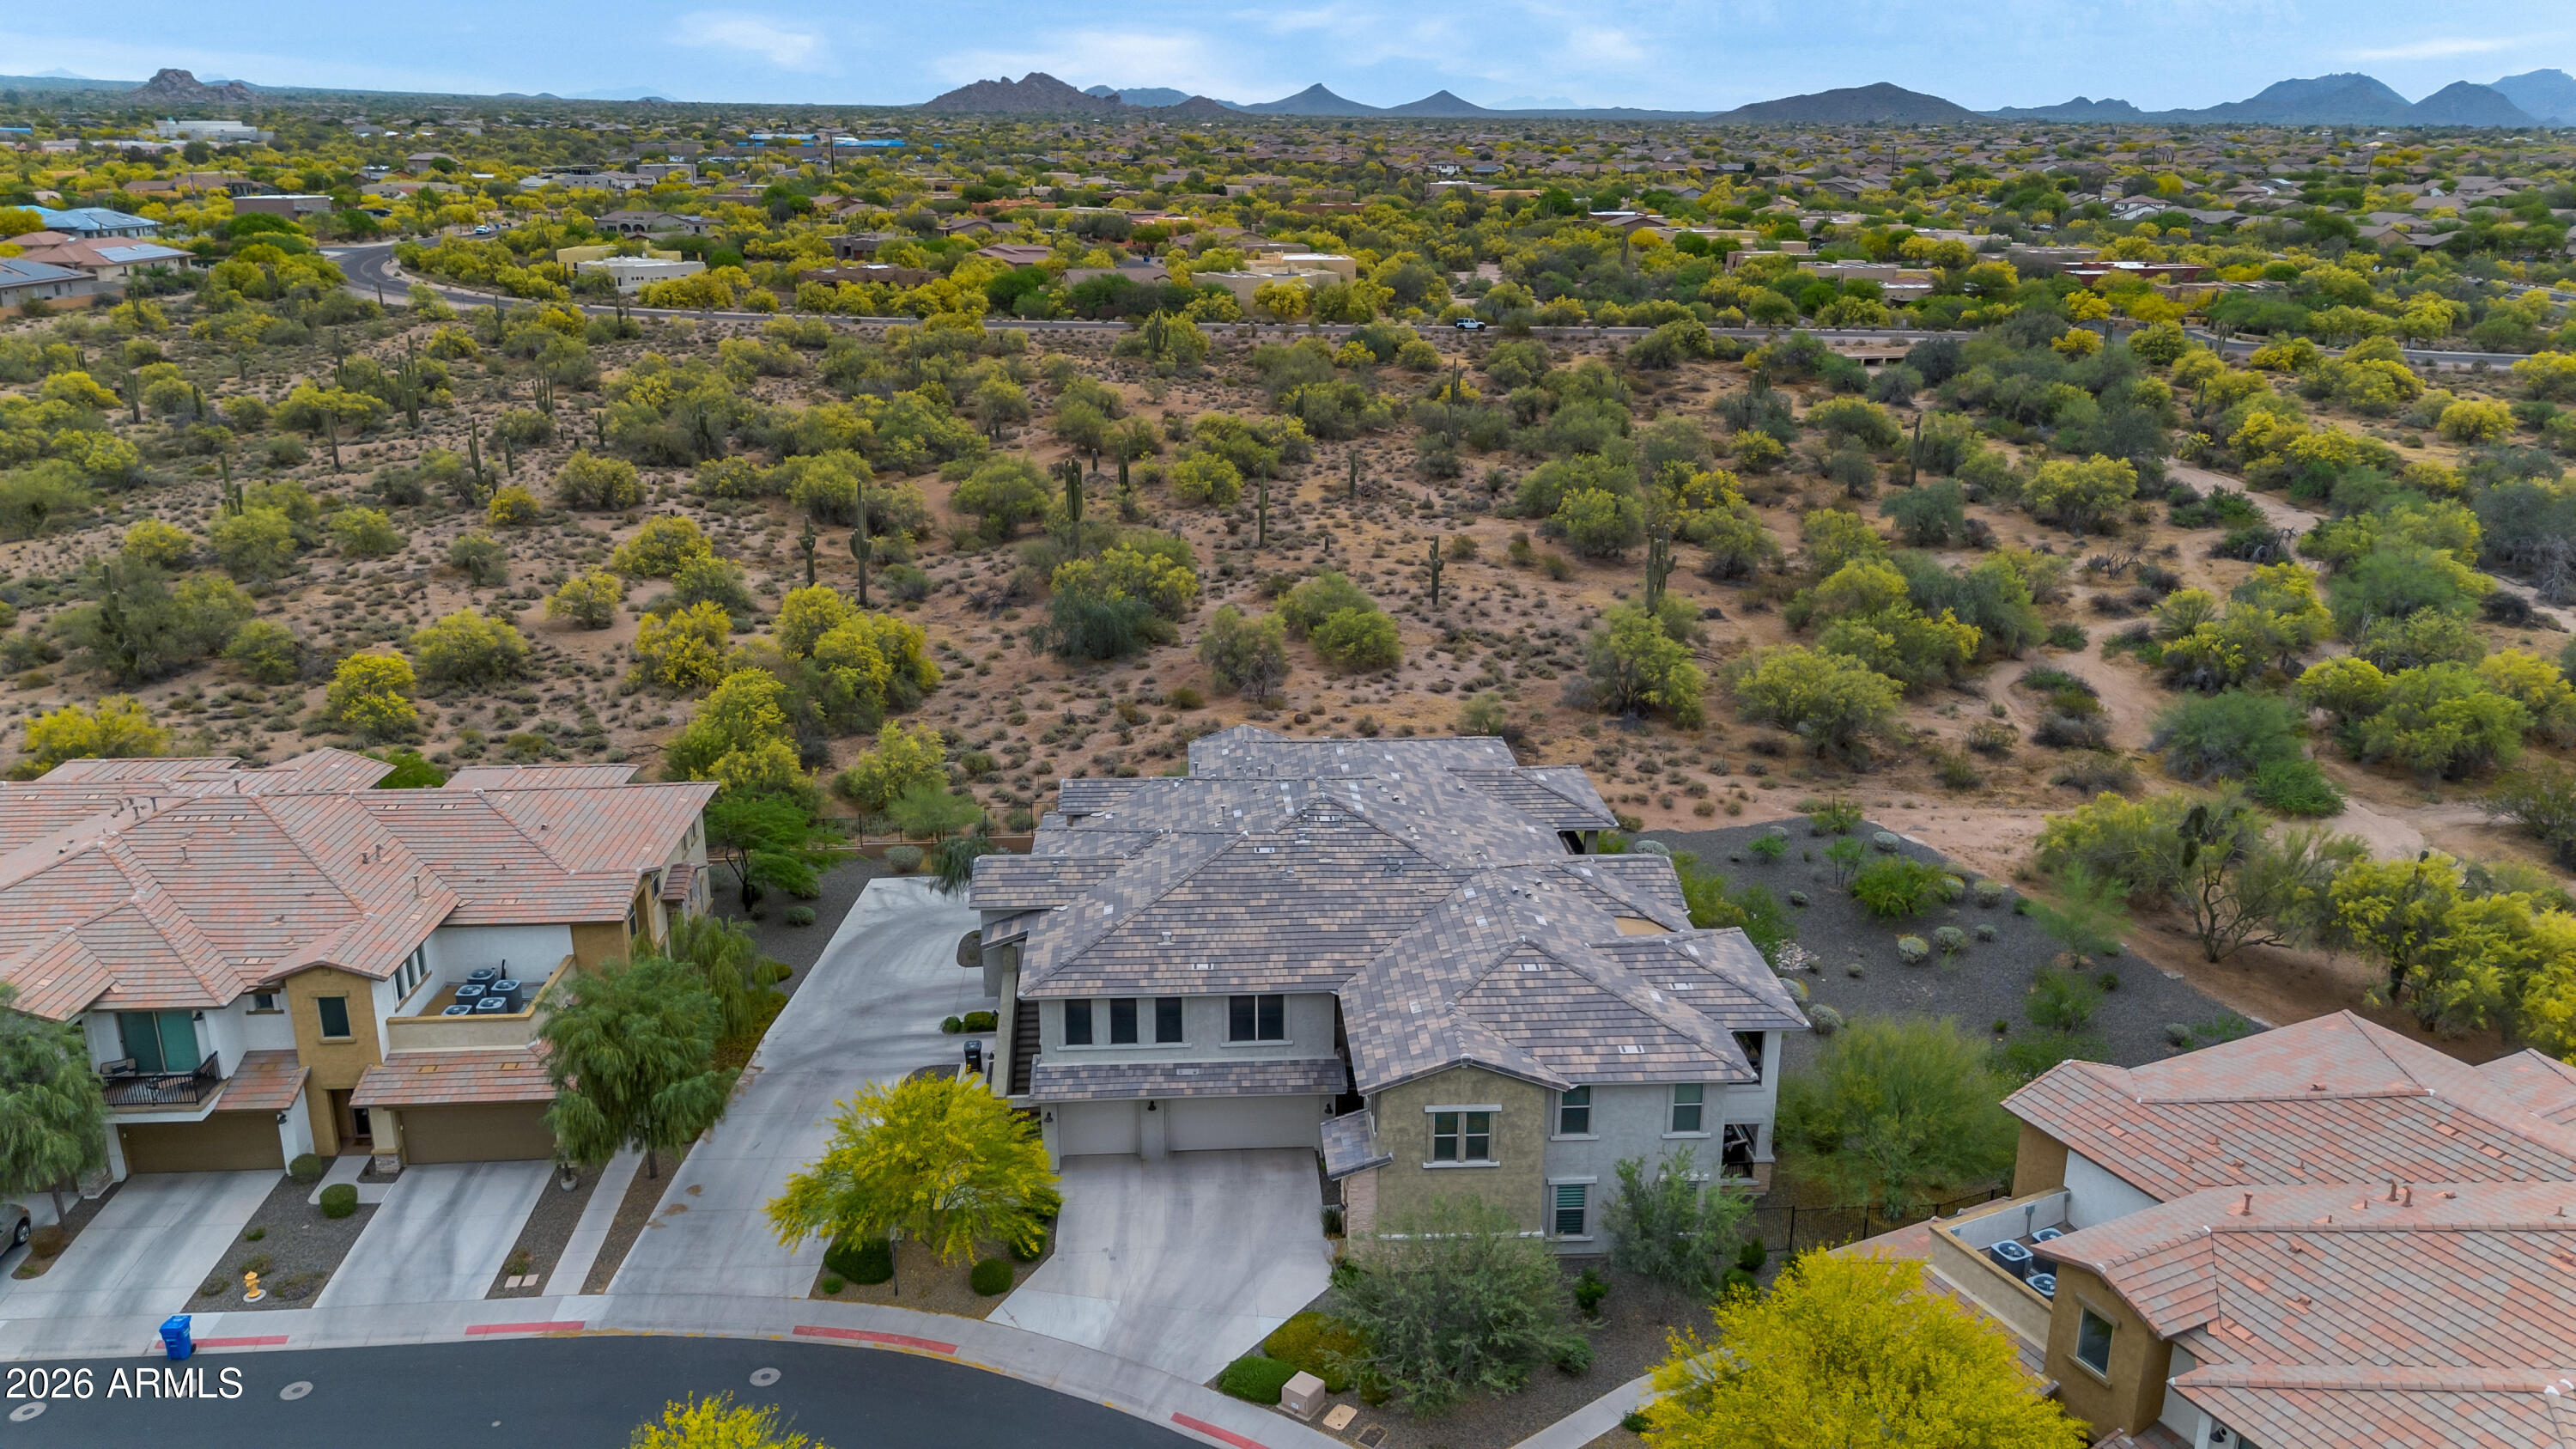
Cave Creek
5100 E Rancho Paloma Drive 2015
2 Beds
2 Baths
1,420 Sq.Ft.
$499,000
MLS#: 7008942
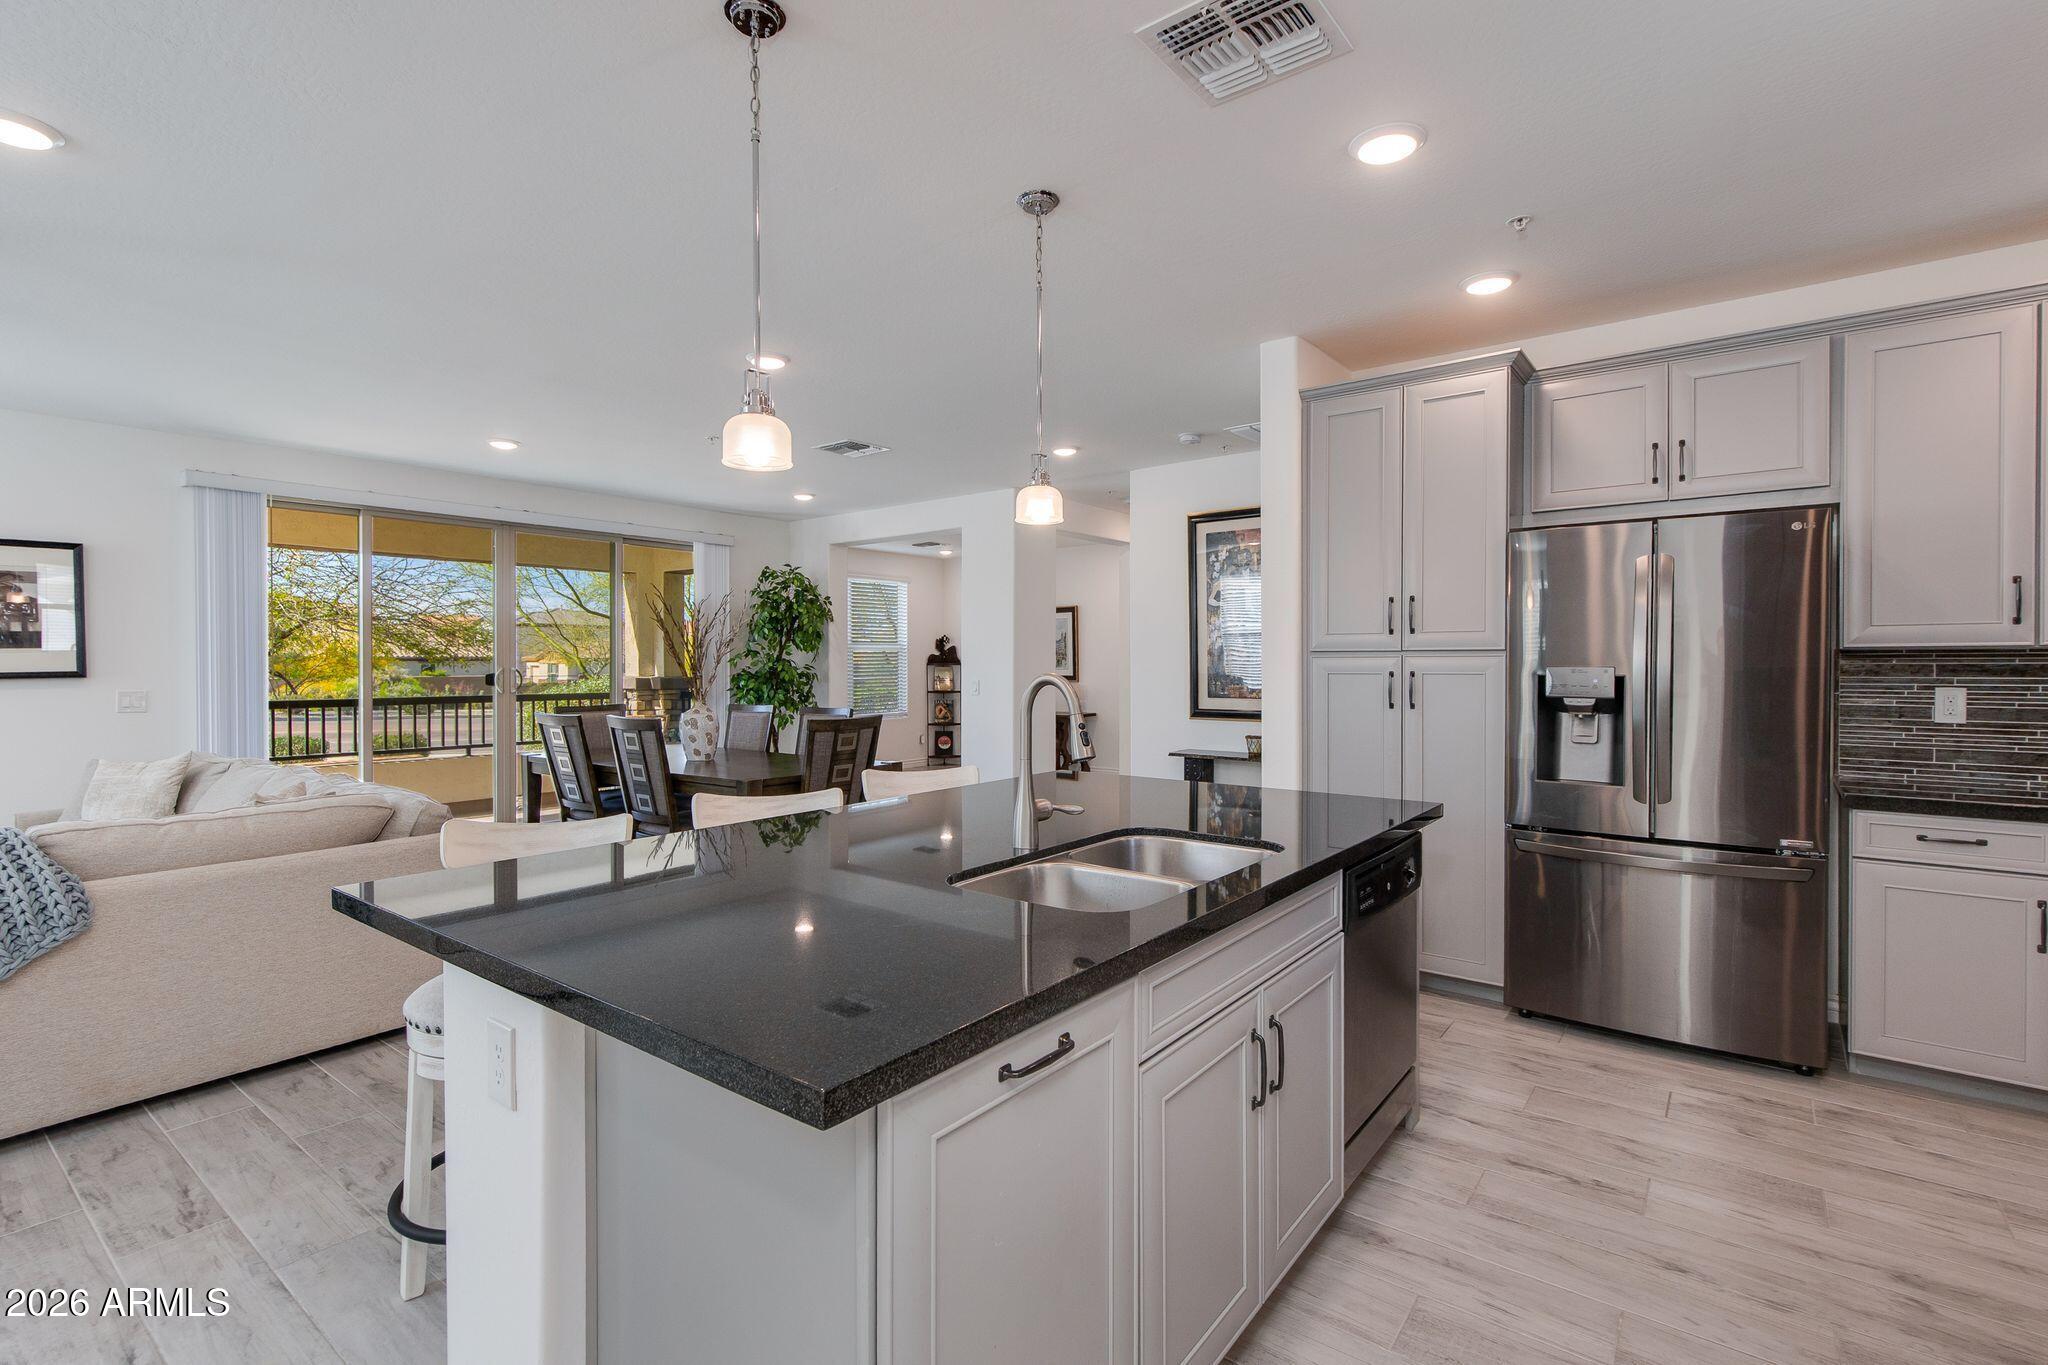
Cave Creek
5100 E RANCHO PALOMA Drive 1002
2 Beds
2 Baths
1,781 Sq.Ft.
$579,000
MLS#: 6992030
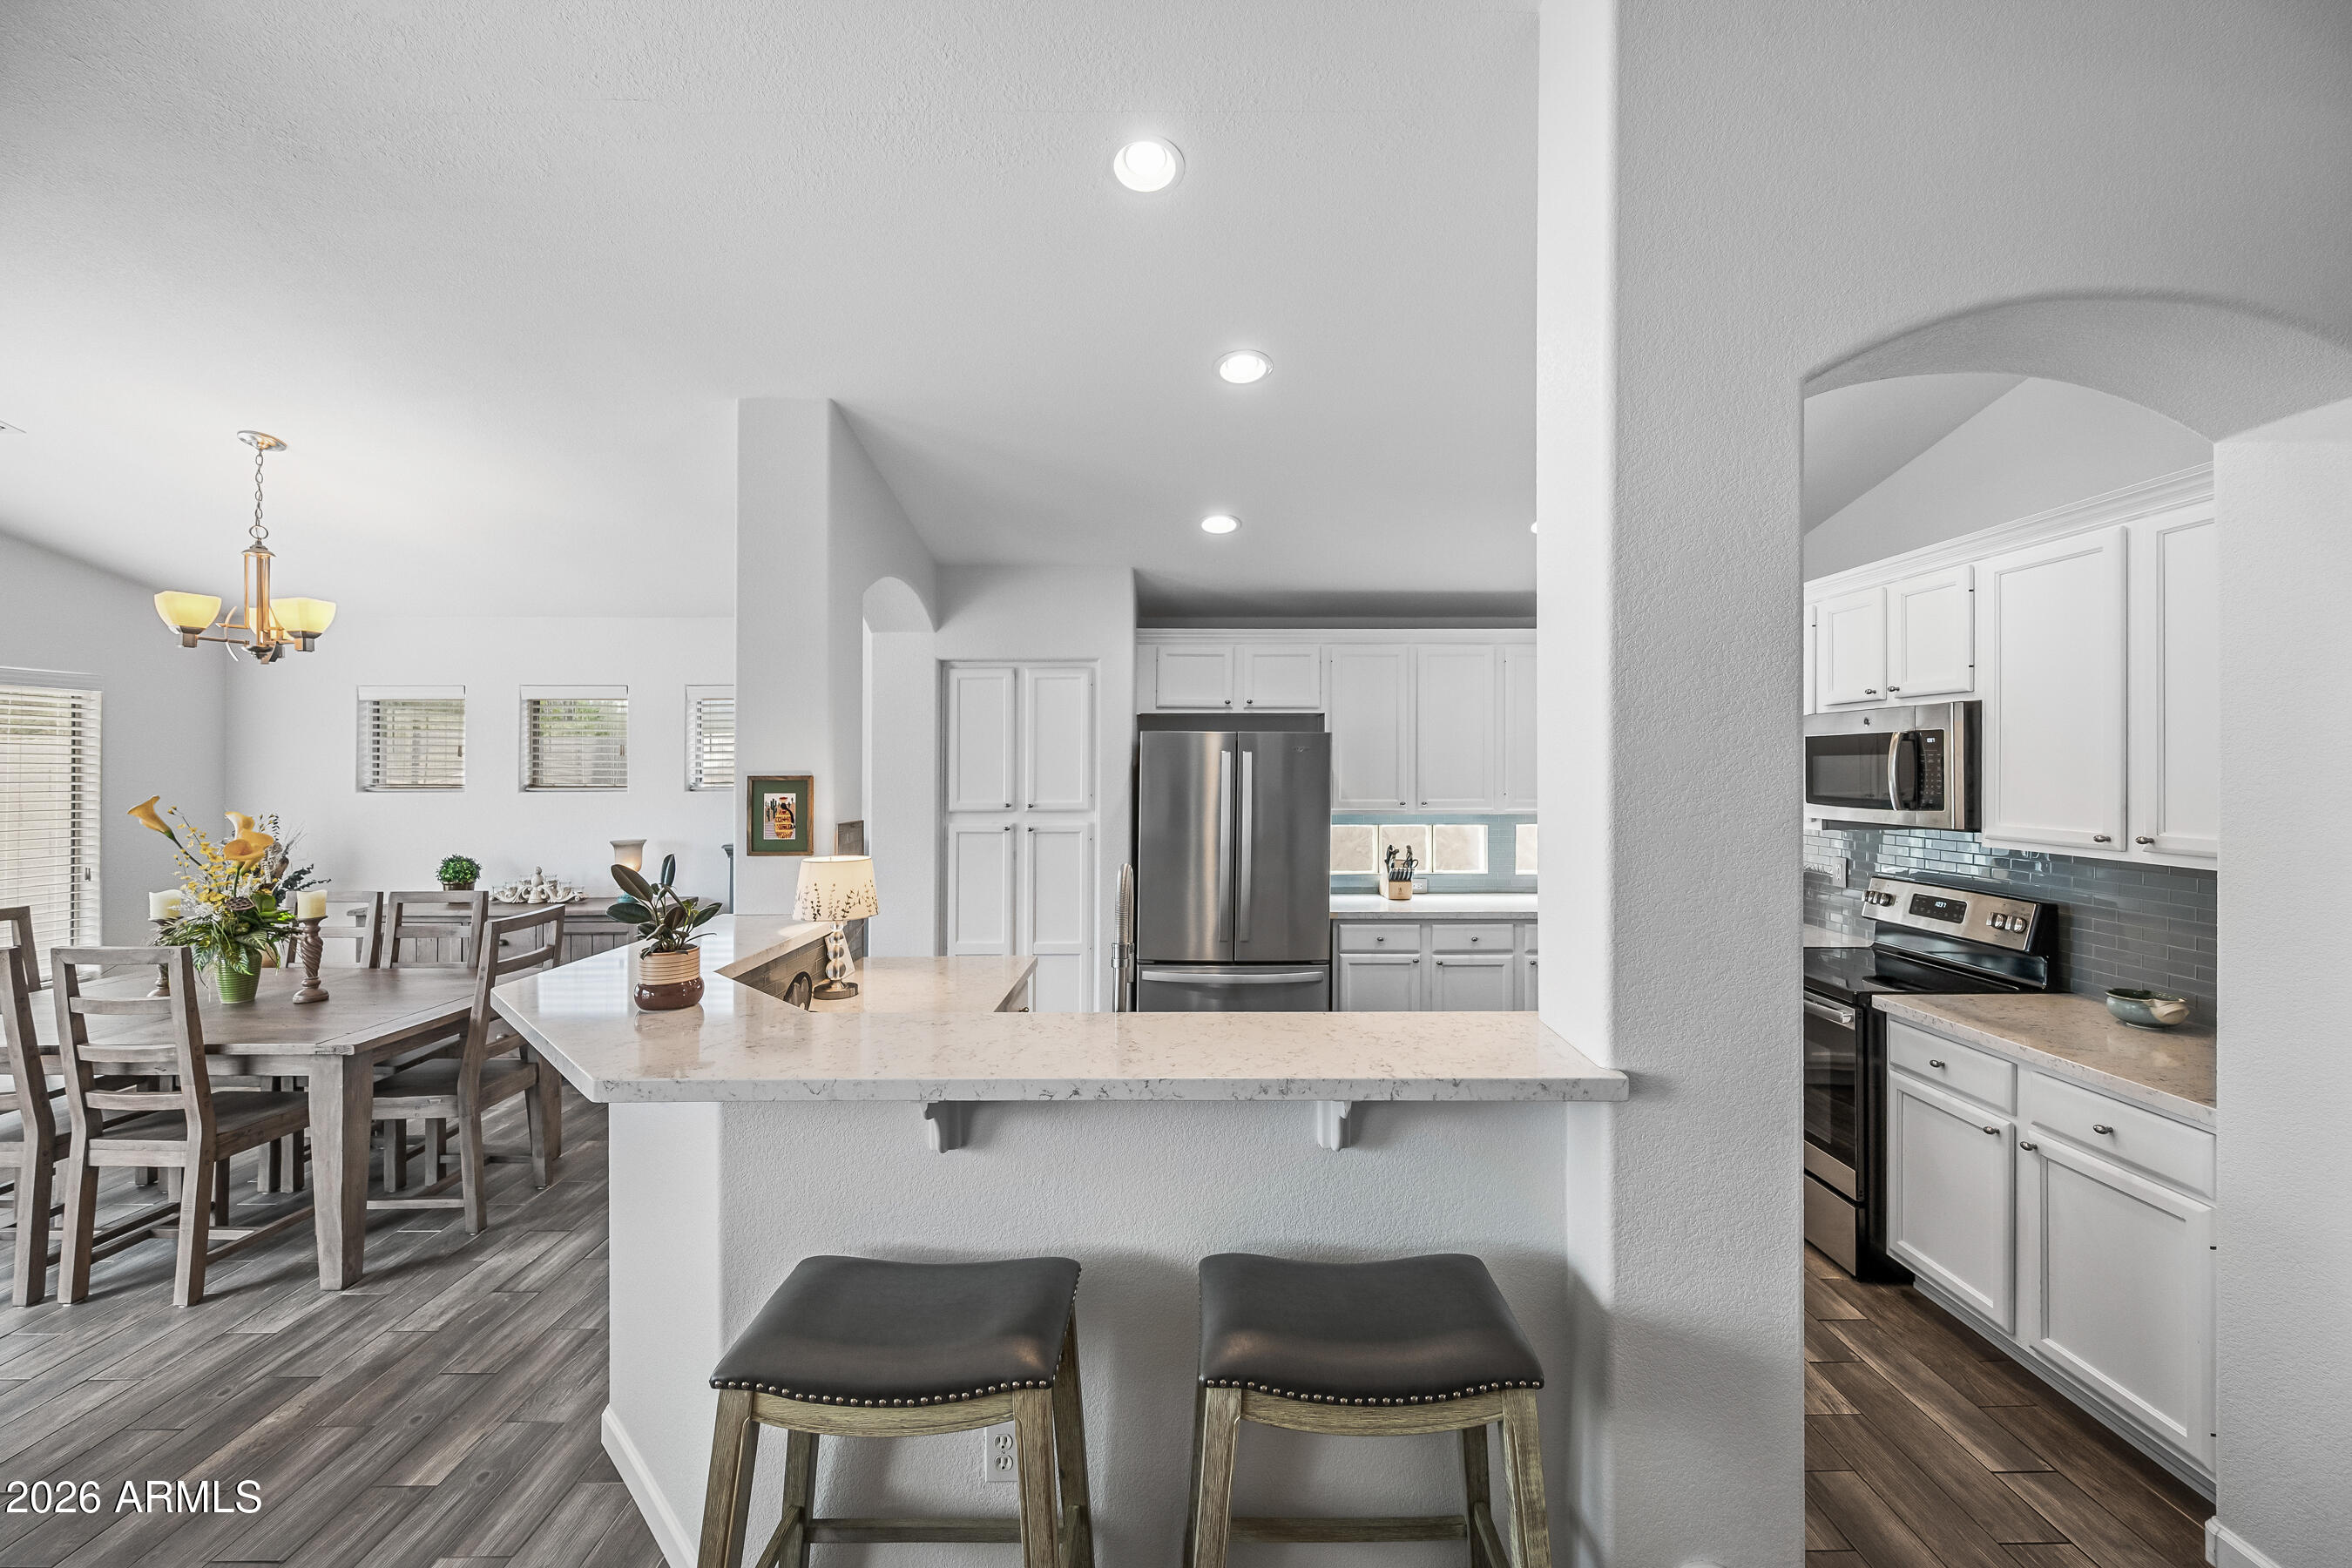
Cave Creek
4622 E THORN TREE Drive
3 Beds
2 Baths
1,894 Sq.Ft.
$625,000
MLS#: 6985926
