
4436 E River Oak Trail
Tucson, AZ 85718


About
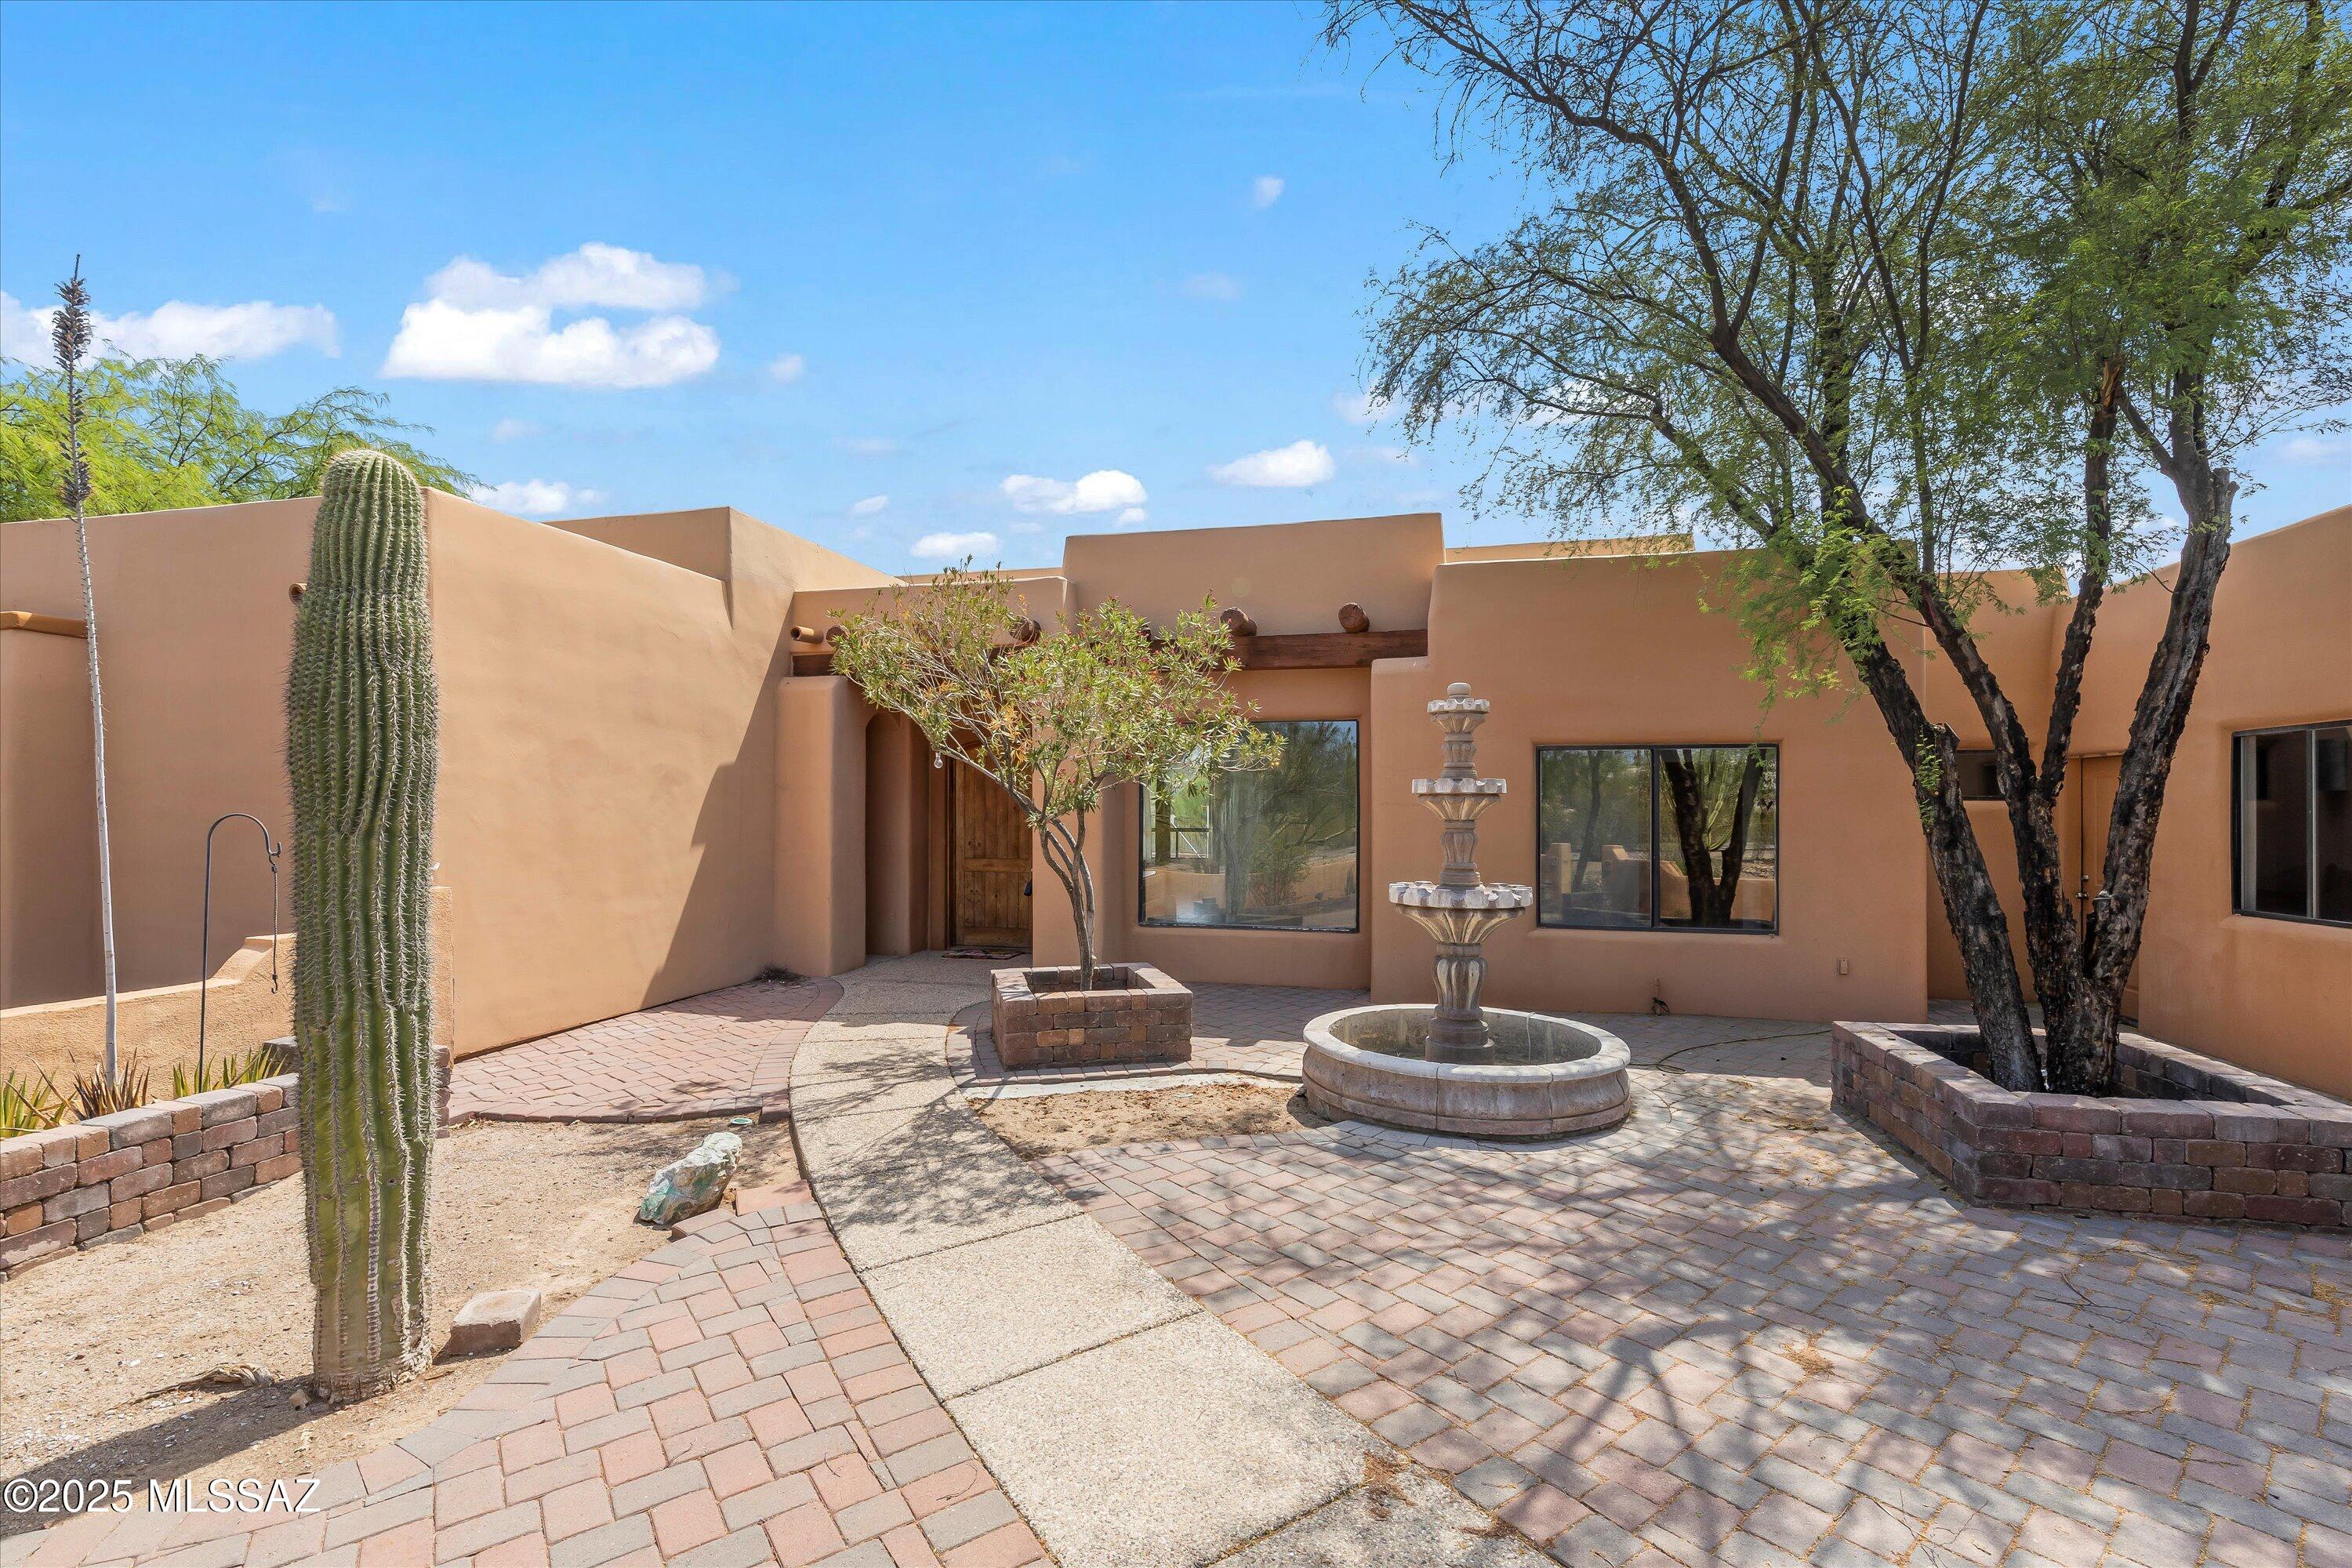
Perched on a hilltop, this home boasts expansive views of the Rincon, Santa Catalina, and Santa Rita Mountains. Across the entire house a dramatic scape unfolds from the many windows and custom French doors providing unobstructed views of not only the mountains but city lights, sunsets, sunrises, moon rises, monsoons, and even rainbows. The home is in Rio Robles Estates, a small gated community of 30 custom homes. The home reflects a refined yet contemporary aesthetic. Entering the home, the high ceilings, arches, sizable living room, and dining area speak to the desirability of the home. The warm wood floors with white wall accents, shelves, and display niches support design opportunity and a comfortable flow. The split-level design provides privacy, functionality, and opportunity for daily living, entertaining, or play. The abundant windows and French doors on both levels capture Sonoran Desert vistas from all angles. The kitchen with a new refrigerator, granite counter tops, pantry, and dining area lead through French doors to the top deck. Another door opens to the three-car garage with epoxy floors and California Closet shelving. The primary suite, on the top floor has a walk-in closet, full bath with dual vanities, a soaking tub positioned to capture the views, and a separate shower. A laundry chute makes life a little easier. The house has so many upgrades inside and out. Most recently, a new roof and two new HVAC Units were installed. You want these to be in top condition living in Tucson! On the lower level, four additional glass French doors continue the views from another living room with a wet bar, a multipurpose room, additional bedrooms, bathroom, an office, and laundry room with a utility sink, built in folding table, and lots of storage. This house as lots of storage and closet space. The bathroom is customized with a tiled countertop and shower. The lower patio is partially covered. Brick pavers match the other paths in front of the house. Desert scape including stately Mesquite trees provide lush greenery and shade. Despite a sense of seclusion within the hills, the home is conveniently located. Within a mile in any direction are grocery stores, restaurants, movie theater, fitness facilities, public and private schools, parks, dog parks, hair salons and more. A few include Whole Foods, Trader Joes, St. Philip's Plaza, The Basis School, Catalina High School, the JCC, and Brandi Fenton park. A private keyed entrance for homeowners provides easy access to The River Walk (The Loop). This is a great perk for anyone who loves to walk, run, bicycle, or use the nearby soccer and baseball fields. Opportunity abounds in this upscale neighborhood. This house has been meticulously cared for and is move in ready!
Property
Beds
4
Full Baths
2
1/2 Baths
1
Year Built
1994
Sq.Footage
3,432
Features
Features & Amenities
Interior
-
Other Interior Features
Entrance Foyer, Walk-In Closet(s), Granite Counters, Pantry, High Speed Internet
-
Total Bedrooms
4
-
Bathrooms
2
-
1/2 Bathrooms
1
-
Basement YN
NO
-
Cooling YN
YES
-
Cooling
Zoned, ENERGY STAR Qualified Equipment, Ceiling Fan(s)
-
Fireplace YN
NO
-
Heating YN
YES
-
Heating
ENERGY STAR Qualified Equipment, Natural Gas, Zoned
-
Pet friendly
N/A
Exterior
-
Garage
Yes
-
Garage spaces
3
-
Construction Materials
Stucco, Frame
-
Other Exterior Features
Balcony, None
-
Parking
Garage Door Opener, Attached, Garage
-
Patio and Porch Features
Covered, Deck, Patio
-
Pool
No
-
View
Mountain(s), City, Desert
Area & Lot
-
Lot Features
Sprinklers In Front, Subdivided, Native Plants, Few Trees
-
Lot Size(acres)
0.53
-
Lot Size(square feet)
23,279
-
Property Type
Residential
-
Property Sub Type
Single Family Residence
-
Architectural Style
Contemporary
Price
-
Sales Price
$889,000
-
Tax Amount
$5,410.99
-
Sq. Footage
3,432
-
Price/SqFt
$259
HOA
-
Association
YES
-
Association Fee
$108
-
Association Fee Includes
N/A
Property Resources
-
Horse Property
NO
School District
-
Elementary School
Davidson
-
Middle School
Doolen
-
High School
Catalina
Property Features
-
Accessibility Features
Accessible Hallway(s)
-
Association Amenities
Trail(s)
-
Senior Community YN
NO
-
Water Source
Public
Schedule
Schedule a Showing
Showing scheduled successfully.
Mortgage calculator
Estimate your monthly mortgage payment, including the principal and interest, property taxes, and HOA. Adjust the values to generate a more accurate rate.
Your payment
Principal and Interest:
$
Property taxes:
$
HOA fees:
$
Total loan payment:
$
Total interest amount:
$
Location
-
County
Pima
-
Elementary School
Davidson
-
Middle School
Doolen
-
High School
Catalina

Listing Courtesy of Denise Nicole Newton , Realty Executives Arizona Territory
RealHub Information is provided exclusively for consumers' personal, non-commercial use, and it may not be used for any purpose other than to identify prospective properties consumers may be interested in purchasing. All information deemed reliable but not guaranteed and should be independently verified. All properties are subject to prior sale, change or withdrawal. RealHub website owner shall not be responsible for any typographical errors, misinformation, misprints and shall be held totally harmless.

Tammy Isabell
Agent / Realtor®
Call Tammy today to schedule a private showing.
Phone (520) 210-1562
Email Tammy@MandyGoldTeam.com

* Listings on this website come from the FMLS IDX Compilation and may be held by brokerage firms other than the owner of this website. The listing brokerage is identified in any listing details. Information is deemed reliable but is not guaranteed. If you believe any FMLS listing contains material that infringes your copyrighted work please click here to review our DMCA policy and learn how to submit a takedown request.© 2024 FMLS.
Properties
Related properties

Tucson
3125 N Corte Lindo Cielo
6 Beds
3 Baths
3,884 Sq.Ft.
$998,000
MLS#: 22607231

Tucson
7830 S Avenida Catrina
4 Beds
3 Baths
3,160 Sq.Ft.
$795,000
MLS#: 22620224

Tucson
5036 N Calle Bosque
4 Beds
3 Baths
3,500 Sq.Ft.
$879,995
MLS#: 22620223

Tucson
5159 N Lak A Yucca Road
3 Beds
2 Baths
3,508 Sq.Ft.
$949,900
MLS#: 22620177

Tucson
1888 N El Moraga Drive
4 Beds
2 Baths
2,544 Sq.Ft.
$800,000
MLS#: 22620136

Tucson
929 N Leutea Drive
4 Beds
3 Baths
2,556 Sq.Ft.
$825,000
MLS#: 22619196

Tucson
3880 W Bar Ranch Road
4 Beds
2 Baths
2,873 Sq.Ft.
$1,035,000
MLS#: 22620008
Tucson
6200 N Abington Road
4 Beds
3 Baths
2,627 Sq.Ft.
$845,000
MLS#: 22617340

Tucson
5781 E Paseo Cimarron
4 Beds
3 Baths
3,457 Sq.Ft.
$875,000
MLS#: 22619815
