
407 W Astruc Drive
Green Valley, AZ 85614
About
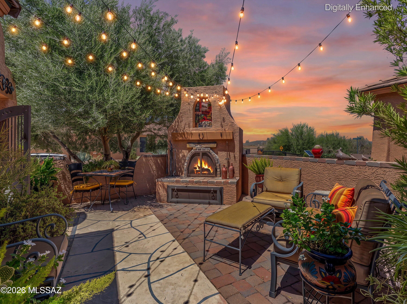
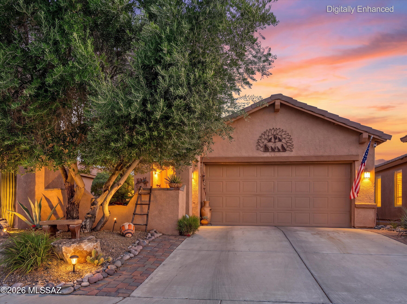
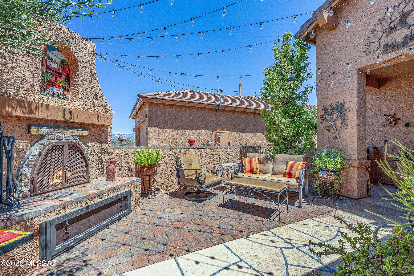
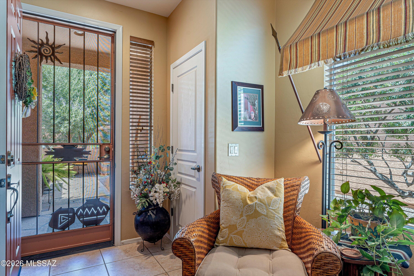
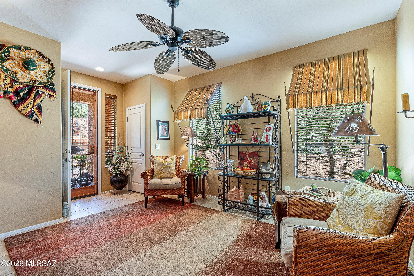
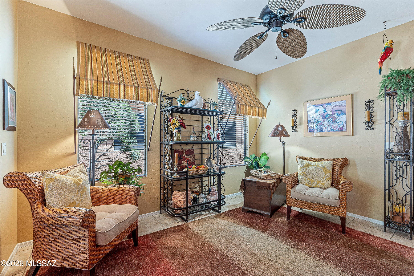
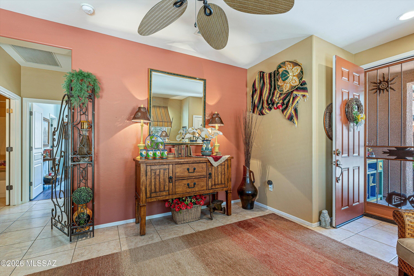
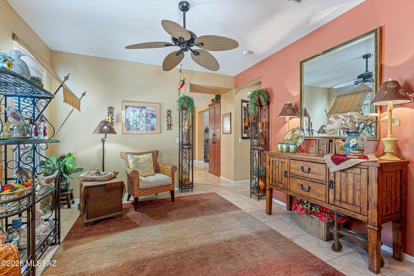
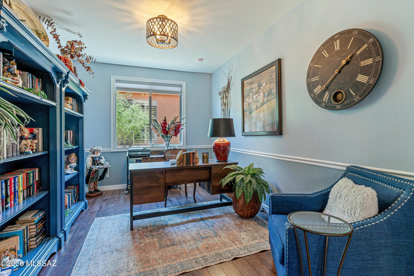
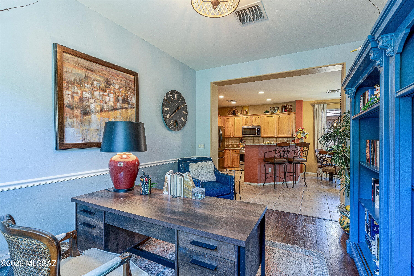
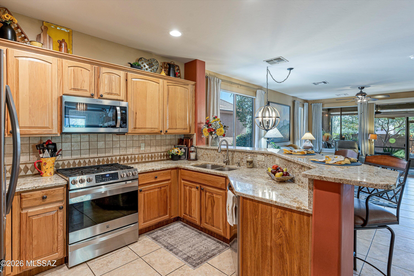
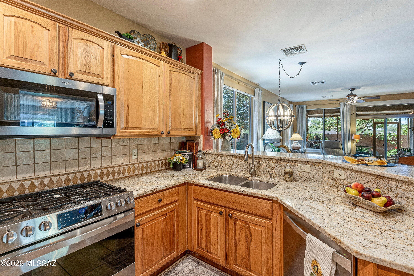
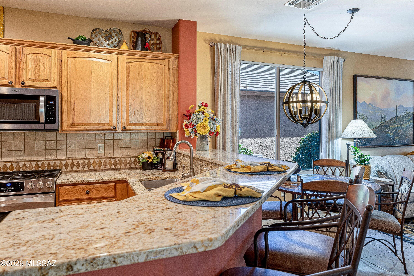
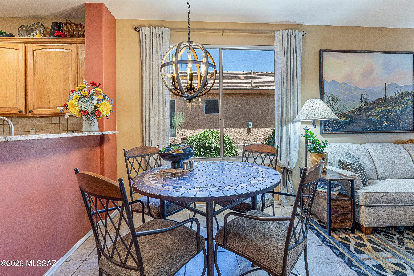
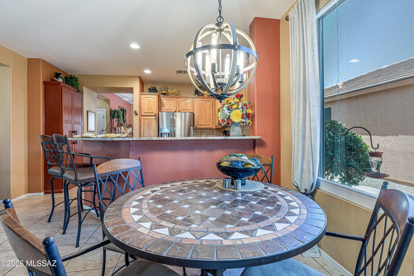
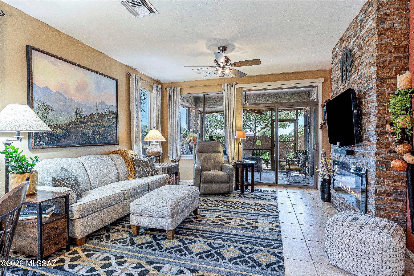
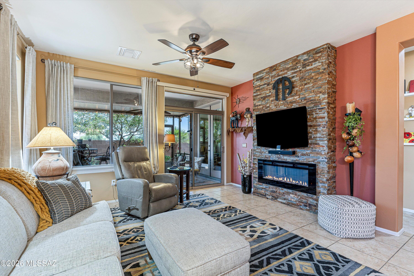
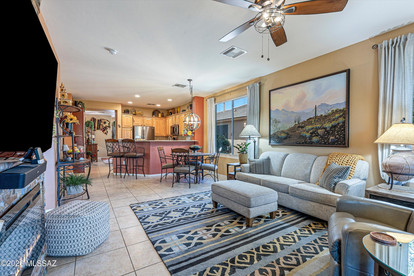
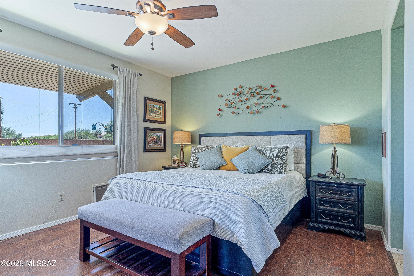
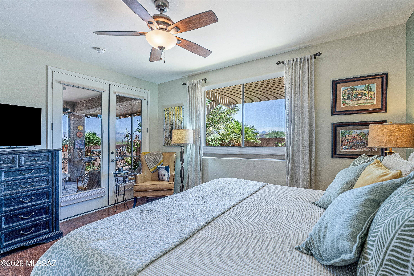
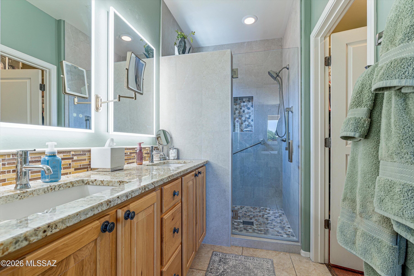
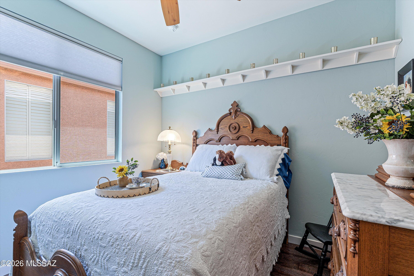
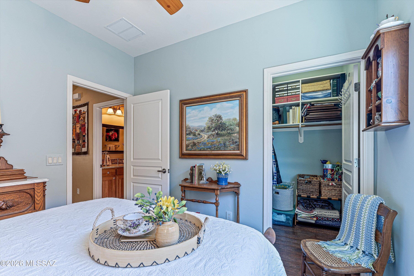
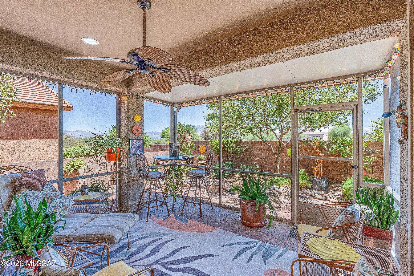
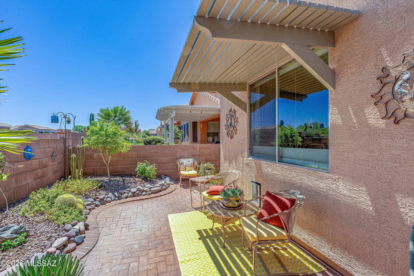
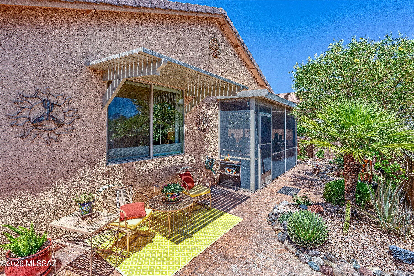
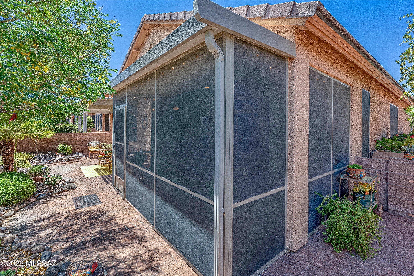
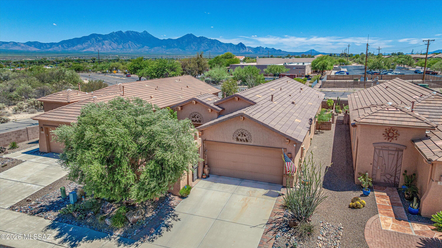
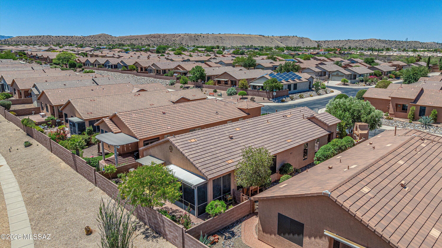
Welcome to effortless Arizona living in Sonata at Las Campanas, a beautifully gated 55+ active adult community perfectly situated near one of Green Valley's 14 recreation centers, you'll enjoy easy access to swimming, pickleball, fitness classes, arts and crafts, cooking classes, social clubs, and countless activities designed to complement an active lifestyle. From the moment you arrive, you'll be captivated by the home's inviting front courtyard, thoughtfully designed as an extension of your living space. Complete with charming bistro lighting, a custom wood-burning fireplace, and elegant wrought-iron gates, this private courtyard offers the perfect setting to relax with your morning coffee or gather with friends beneath the Arizona sky. Inside, the attention to detail continues with beautiful custom wrought-iron accents throughout, adding timeless Southwestern character and craftsmanship. Decorative wrought-iron window awnings provide both architectural charm and shade, while custom interior ironwork creates a truly distinctive feel. Designed for comfortable everyday living, the home offers inviting gathering spaces, including a welcoming sitting room near the entry and an open family room adjoining the kitchen. The stone electric fireplace creates a warm focal point, making the living area the perfect place to unwind or entertain. The screened-in rear patio invites you to enjoy Arizona's beautiful weather year-round while overlooking a lush, garden-inspired backyard with mountain views and no rear neighbors, offering exceptional privacy and tranquility. Beautifully upgraded and truly move-in ready, this home combines elegant finishes, custom paint, thoughtful design, and the peaceful lifestyle Green Valley is known for. Located just minutes from golf courses, shopping, dining, medical facilities, and endless recreation, this is more than a home--it's an opportunity to embrace the exceptional Green Valley lifestyle you've been waiting for.
Property
Beds
2
Full Baths
2
1/2 Baths
None
Year Built
2006
Sq.Footage
1,540
Features
Features & Amenities
Interior
-
Other Interior Features
Walk-In Closet(s), Pantry, High Speed Internet
-
Total Bedrooms
2
-
Bathrooms
2
-
Basement YN
NO
-
Cooling YN
YES
-
Cooling
Central Air
-
Fireplace YN
YES
-
Heating YN
YES
-
Heating
Natural Gas, Fireplace Insert
-
Pet friendly
N/A
Exterior
-
Garage
Yes
-
Garage spaces
2
-
Construction Materials
Stucco
-
Other Exterior Features
Courtyard
-
Parking
Garage Door Opener
-
Patio and Porch Features
Covered, Enclosed
-
Pool
No
-
View
Mountain(s)
Area & Lot
-
Lot Features
Subdivided, Native Plants, Few Trees
-
Lot Size(acres)
0.11
-
Lot Size(square feet)
4617.0
-
Property Type
Residential
-
Property Sub Type
Single Family Residence
-
Architectural Style
Territorial
Price
-
Sales Price
$349,900
-
Tax Amount
$2,119.99
-
Sq. Footage
1, 540
-
Price/SqFt
$227
HOA
-
Association
YES
-
Association Fee
$38
-
Association Fee Frequency
Annually
-
Association Fee Includes
N/A
School District
-
Elementary School
Continental
-
Middle School
Continental
-
High School
Walden Grove
Property Features
-
Association Amenities
Clubhouse, Pool, Tennis Court(s), Sport Court, Recreation Facilities
-
Senior Community YN
YES
-
Water Source
Public
Schedule
Schedule a Showing
Showing scheduled successfully.
Mortgage calculator
Estimate your monthly mortgage payment, including the principal and interest, property taxes, and HOA. Adjust the values to generate a more accurate rate.
Your payment
Principal and Interest:
$
Property taxes:
$
HOA fees:
$
Total loan payment:
$
Total interest amount:
$
Location
-
County
Pima
-
Elementary School
Continental
-
Middle School
Continental
-
High School
Walden Grove

Listing Courtesy of Jenifer Miranda , Tierra Antigua Realty
RealHub Information is provided exclusively for consumers' personal, non-commercial use, and it may not be used for any purpose other than to identify prospective properties consumers may be interested in purchasing. All information deemed reliable but not guaranteed and should be independently verified. All properties are subject to prior sale, change or withdrawal. RealHub website owner shall not be responsible for any typographical errors, misinformation, misprints and shall be held totally harmless.

Tammy Isabell
Agent / Realtor®
Call Tammy today to schedule a private showing.
Phone (520) 210-1562
Email Tammy@MandyGoldTeam.com

* Listings on this website come from the FMLS IDX Compilation and may be held by brokerage firms other than the owner of this website. The listing brokerage is identified in any listing details. Information is deemed reliable but is not guaranteed. If you believe any FMLS listing contains material that infringes your copyrighted work please click here to review our DMCA policy and learn how to submit a takedown request.© 2024 FMLS.
Properties
Related properties
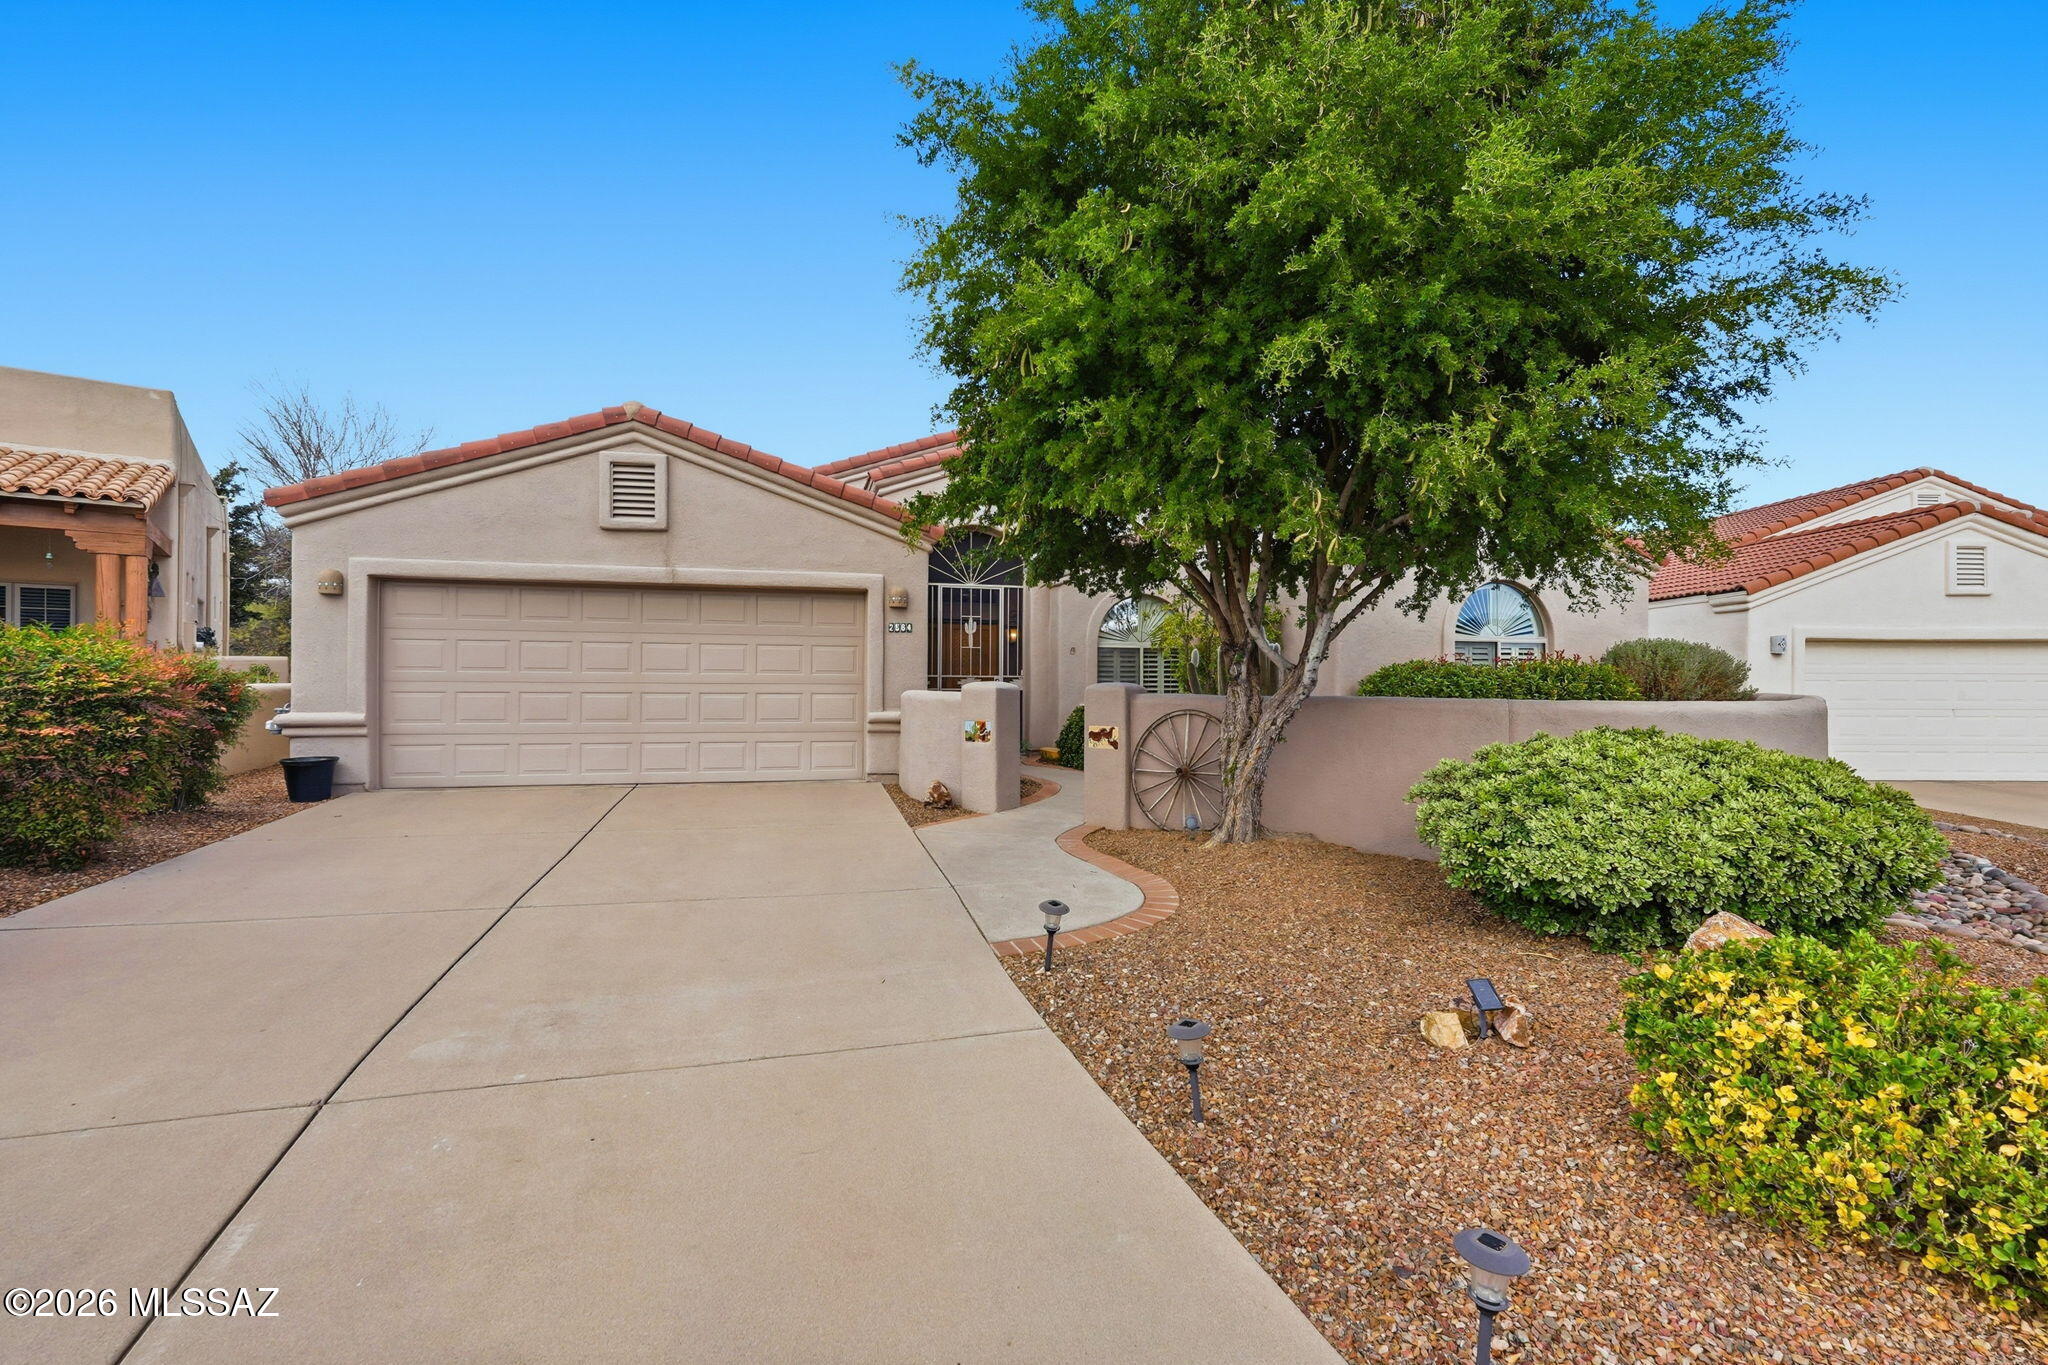
Green Valley
2664 S Fade Drive
2 Beds
2 Baths
1,910 Sq.Ft.
$400,000
MLS#: 22600391
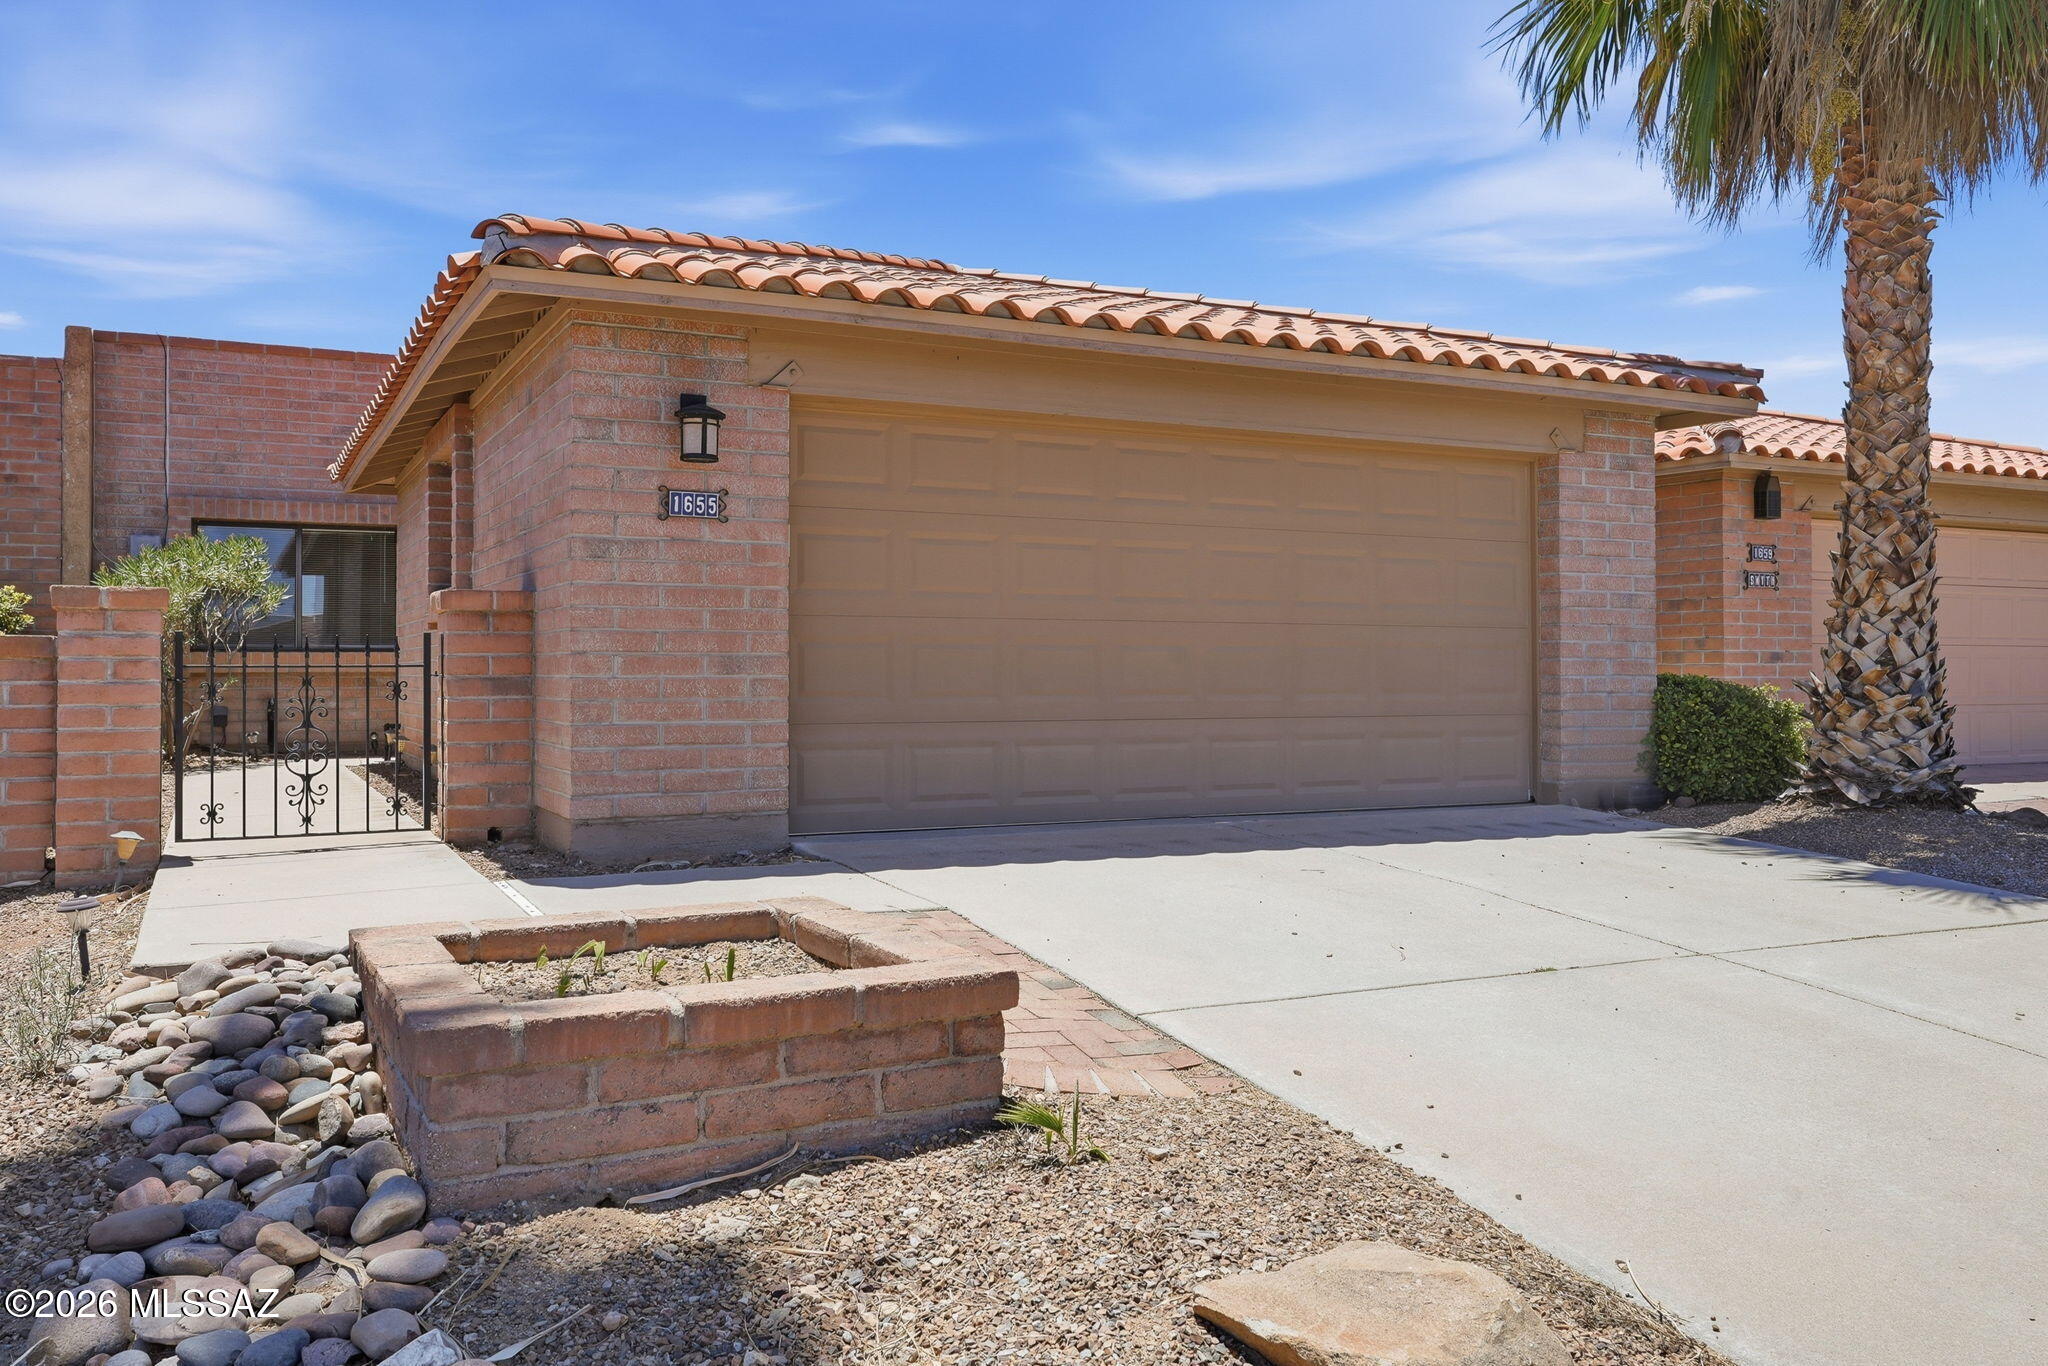
Green Valley
1655 W Calle Zuniga
2 Beds
2 Baths
1,300 Sq.Ft.
$289,000
MLS#: 22616702
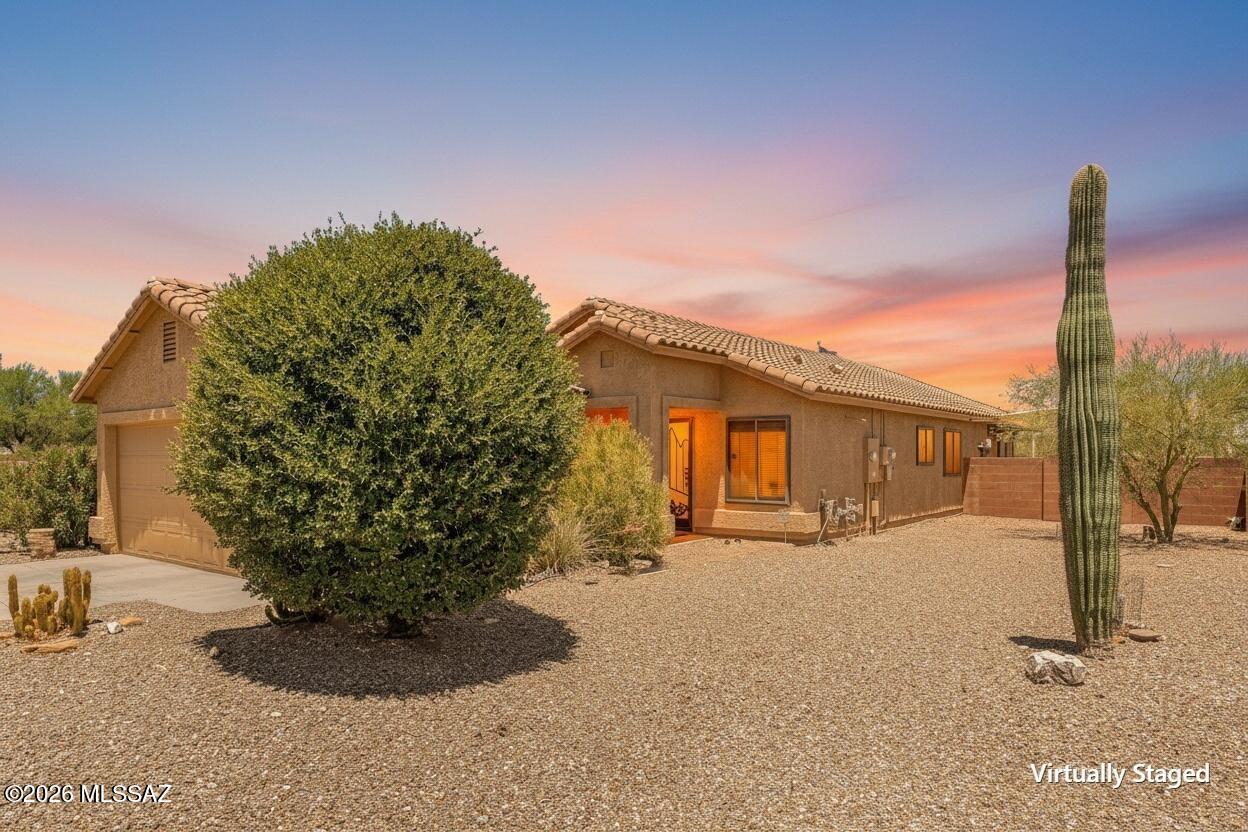
Green Valley
744 W Echo Mesa Drive
3 Beds
2 Baths
1,618 Sq.Ft.
$330,000
MLS#: 22616641
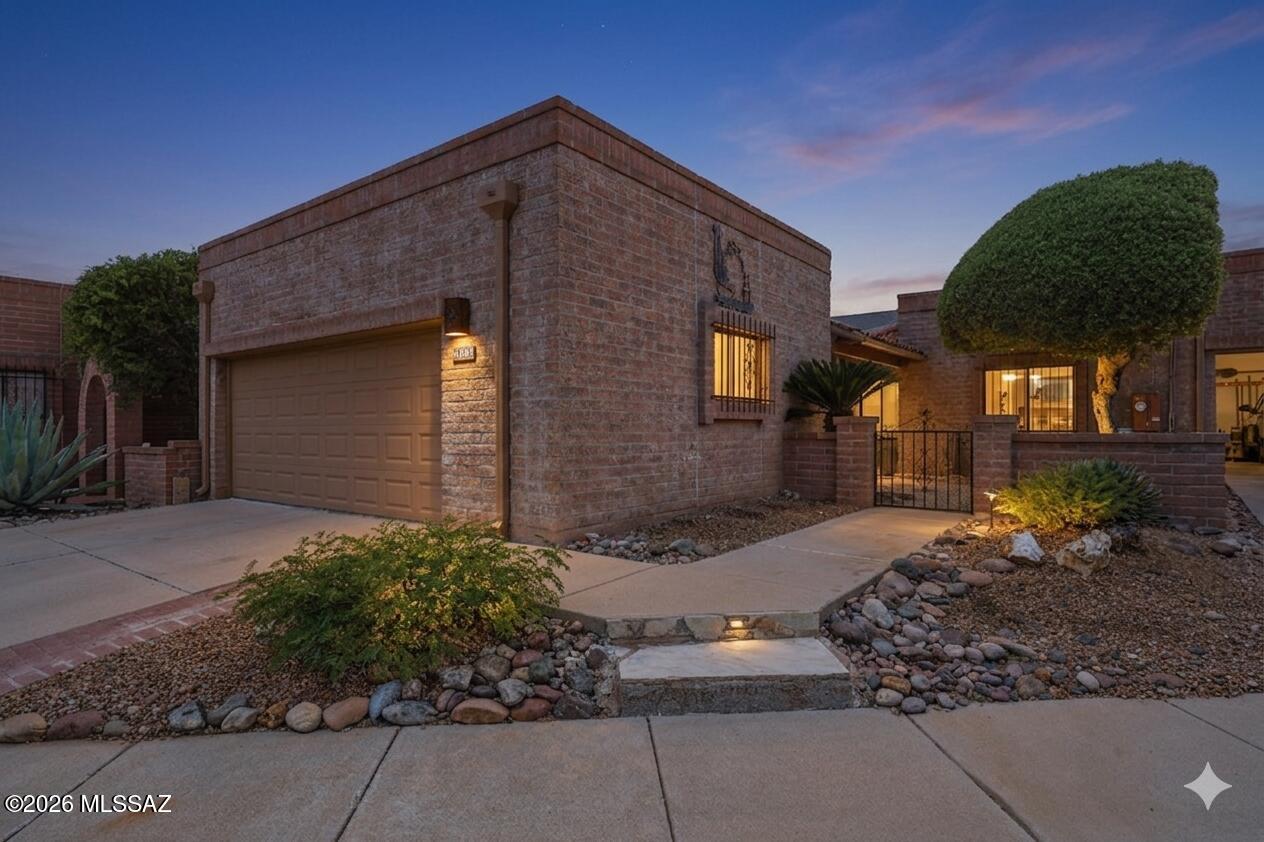
Green Valley
1160 W Camino Del Pato
2 Beds
2 Baths
1,625 Sq.Ft.
$285,000
MLS#: 22612657
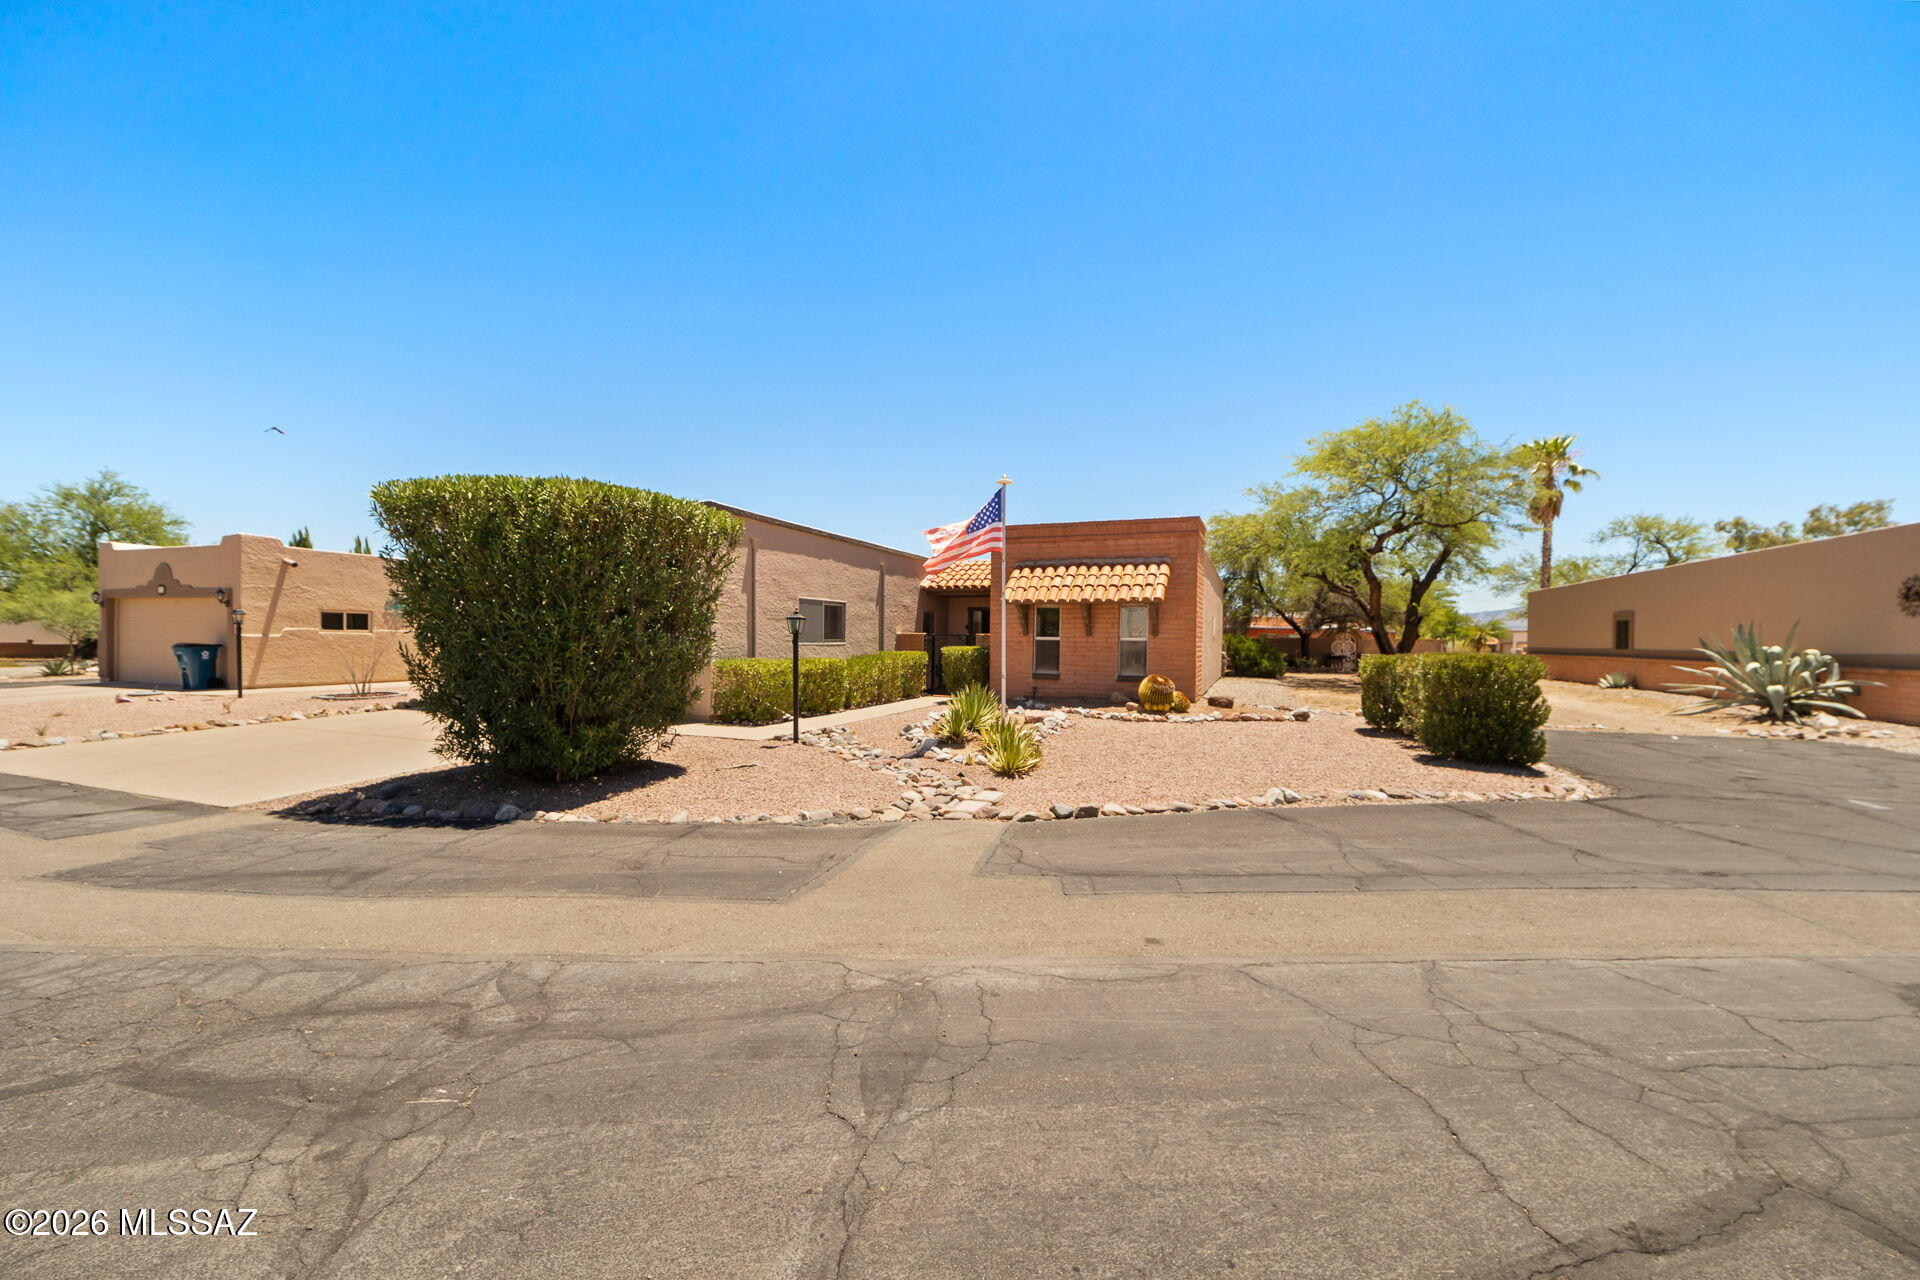
Green Valley
320 E Paseo Verde
2 Beds
2 Baths
1,645 Sq.Ft.
$289,000
MLS#: 22616619
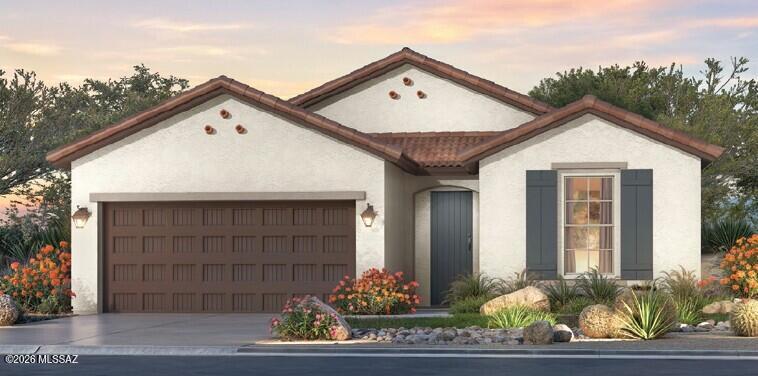
Green Valley
1790 N Banneker Lane
2 Beds
2 Baths
1,251 Sq.Ft.
$326,461
MLS#: 22616509
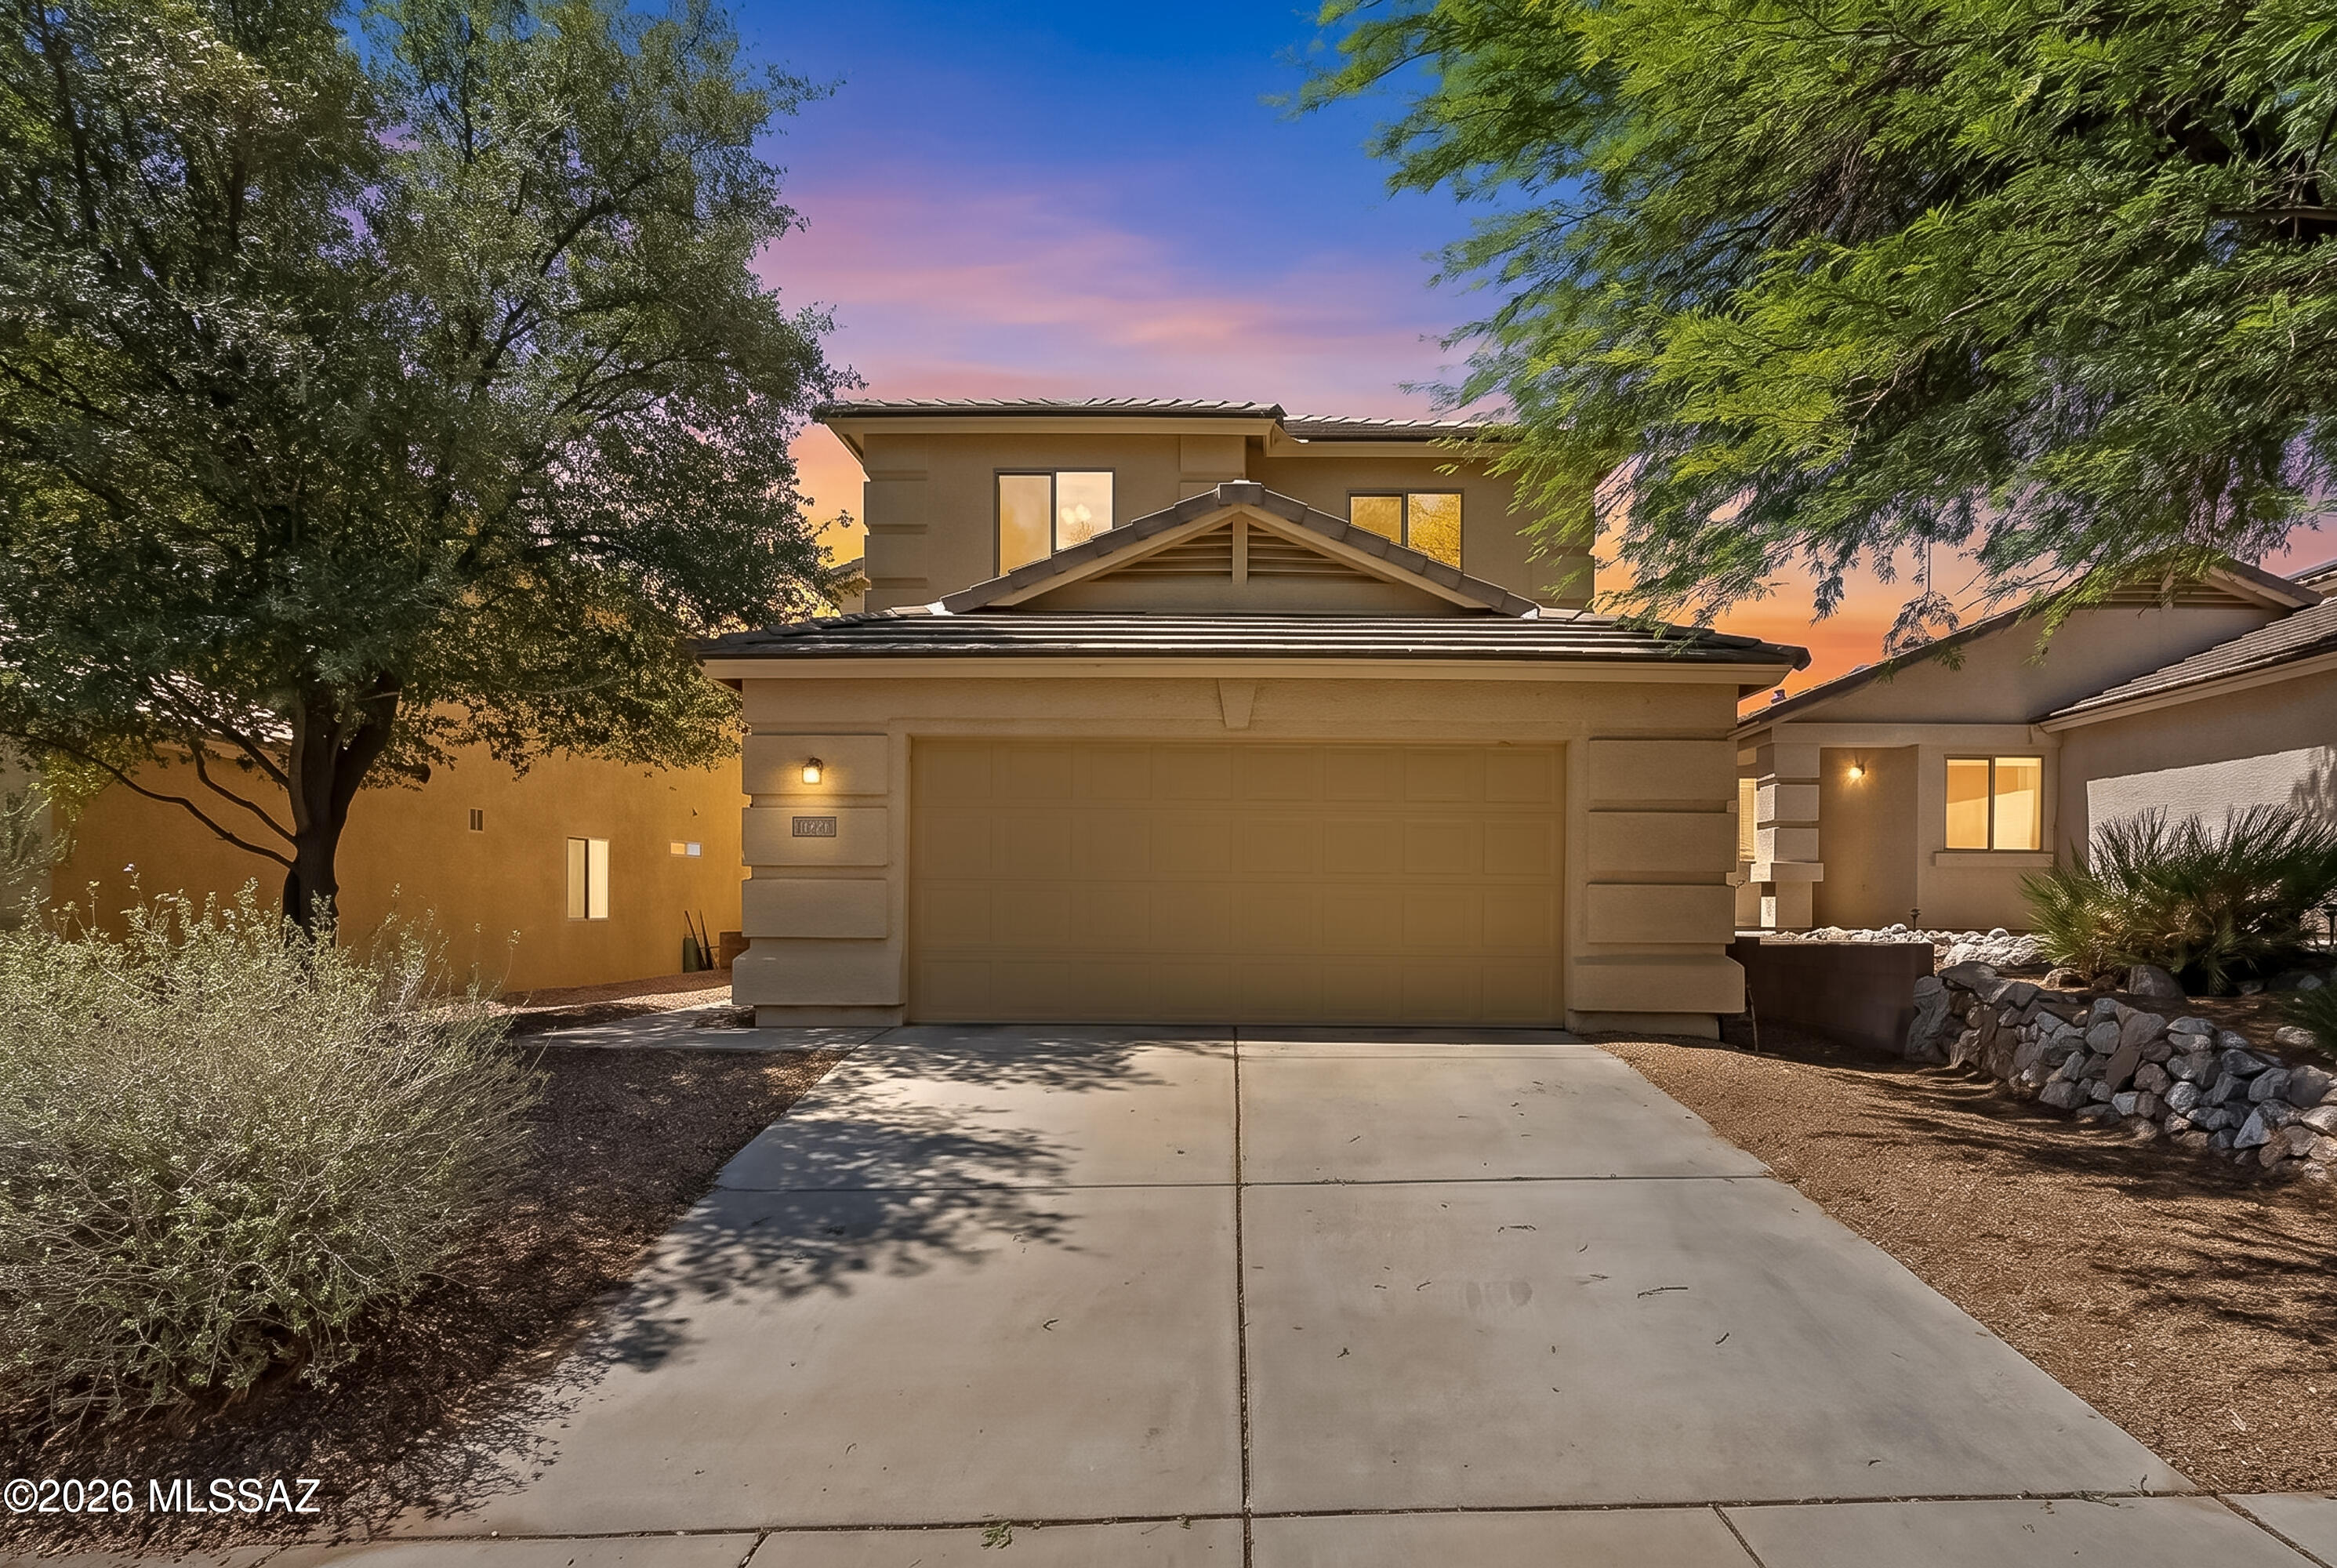
Green Valley
675 W Ash Ridge Drive
4 Beds
3 Baths
1,935 Sq.Ft.
$320,000
MLS#: 22616398
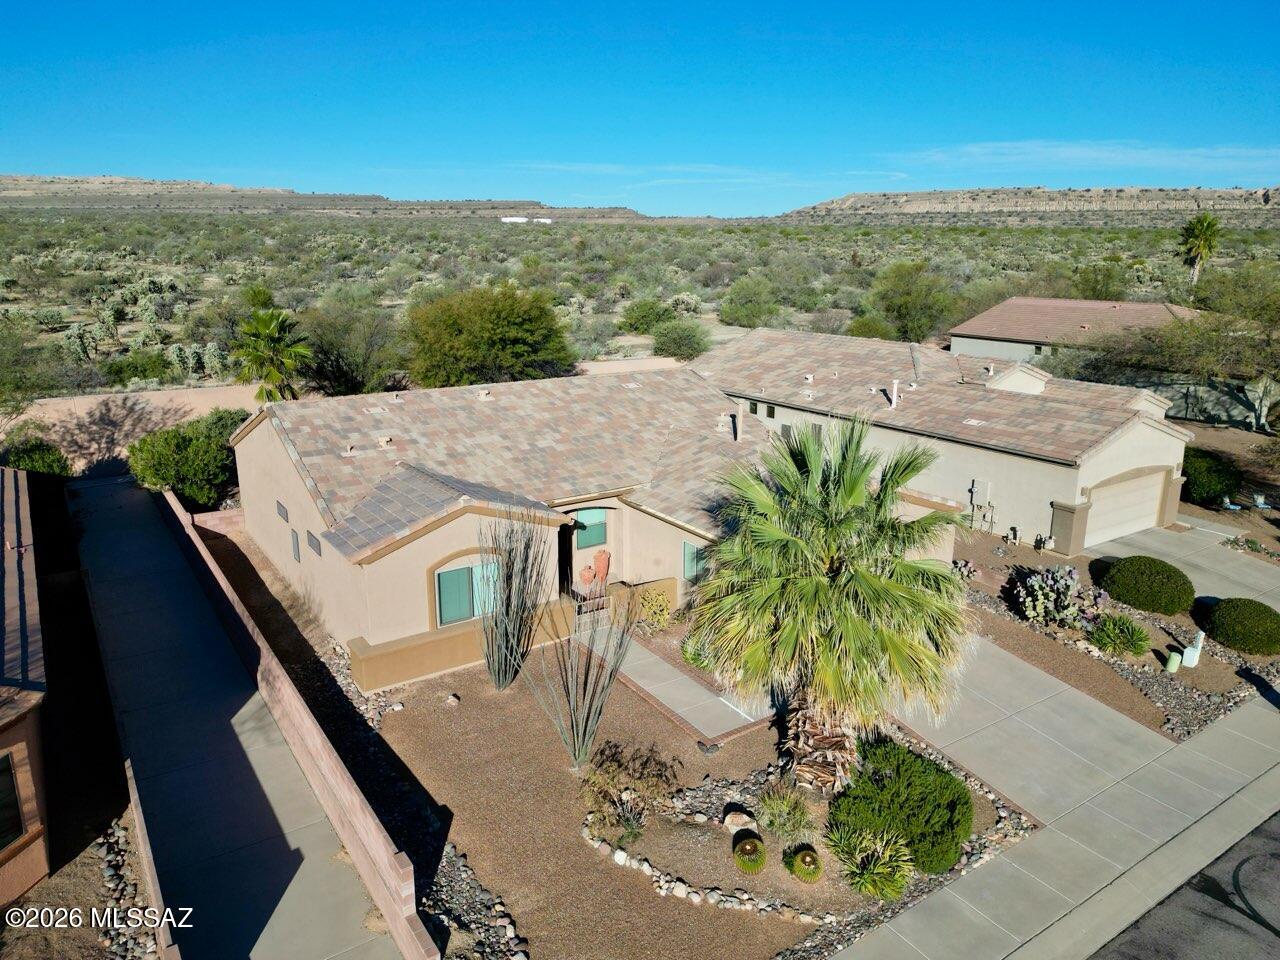
Green Valley
433 N Mountain Brook Drive
2 Beds
2 Baths
1,785 Sq.Ft.
$387,000
MLS#: 22603800
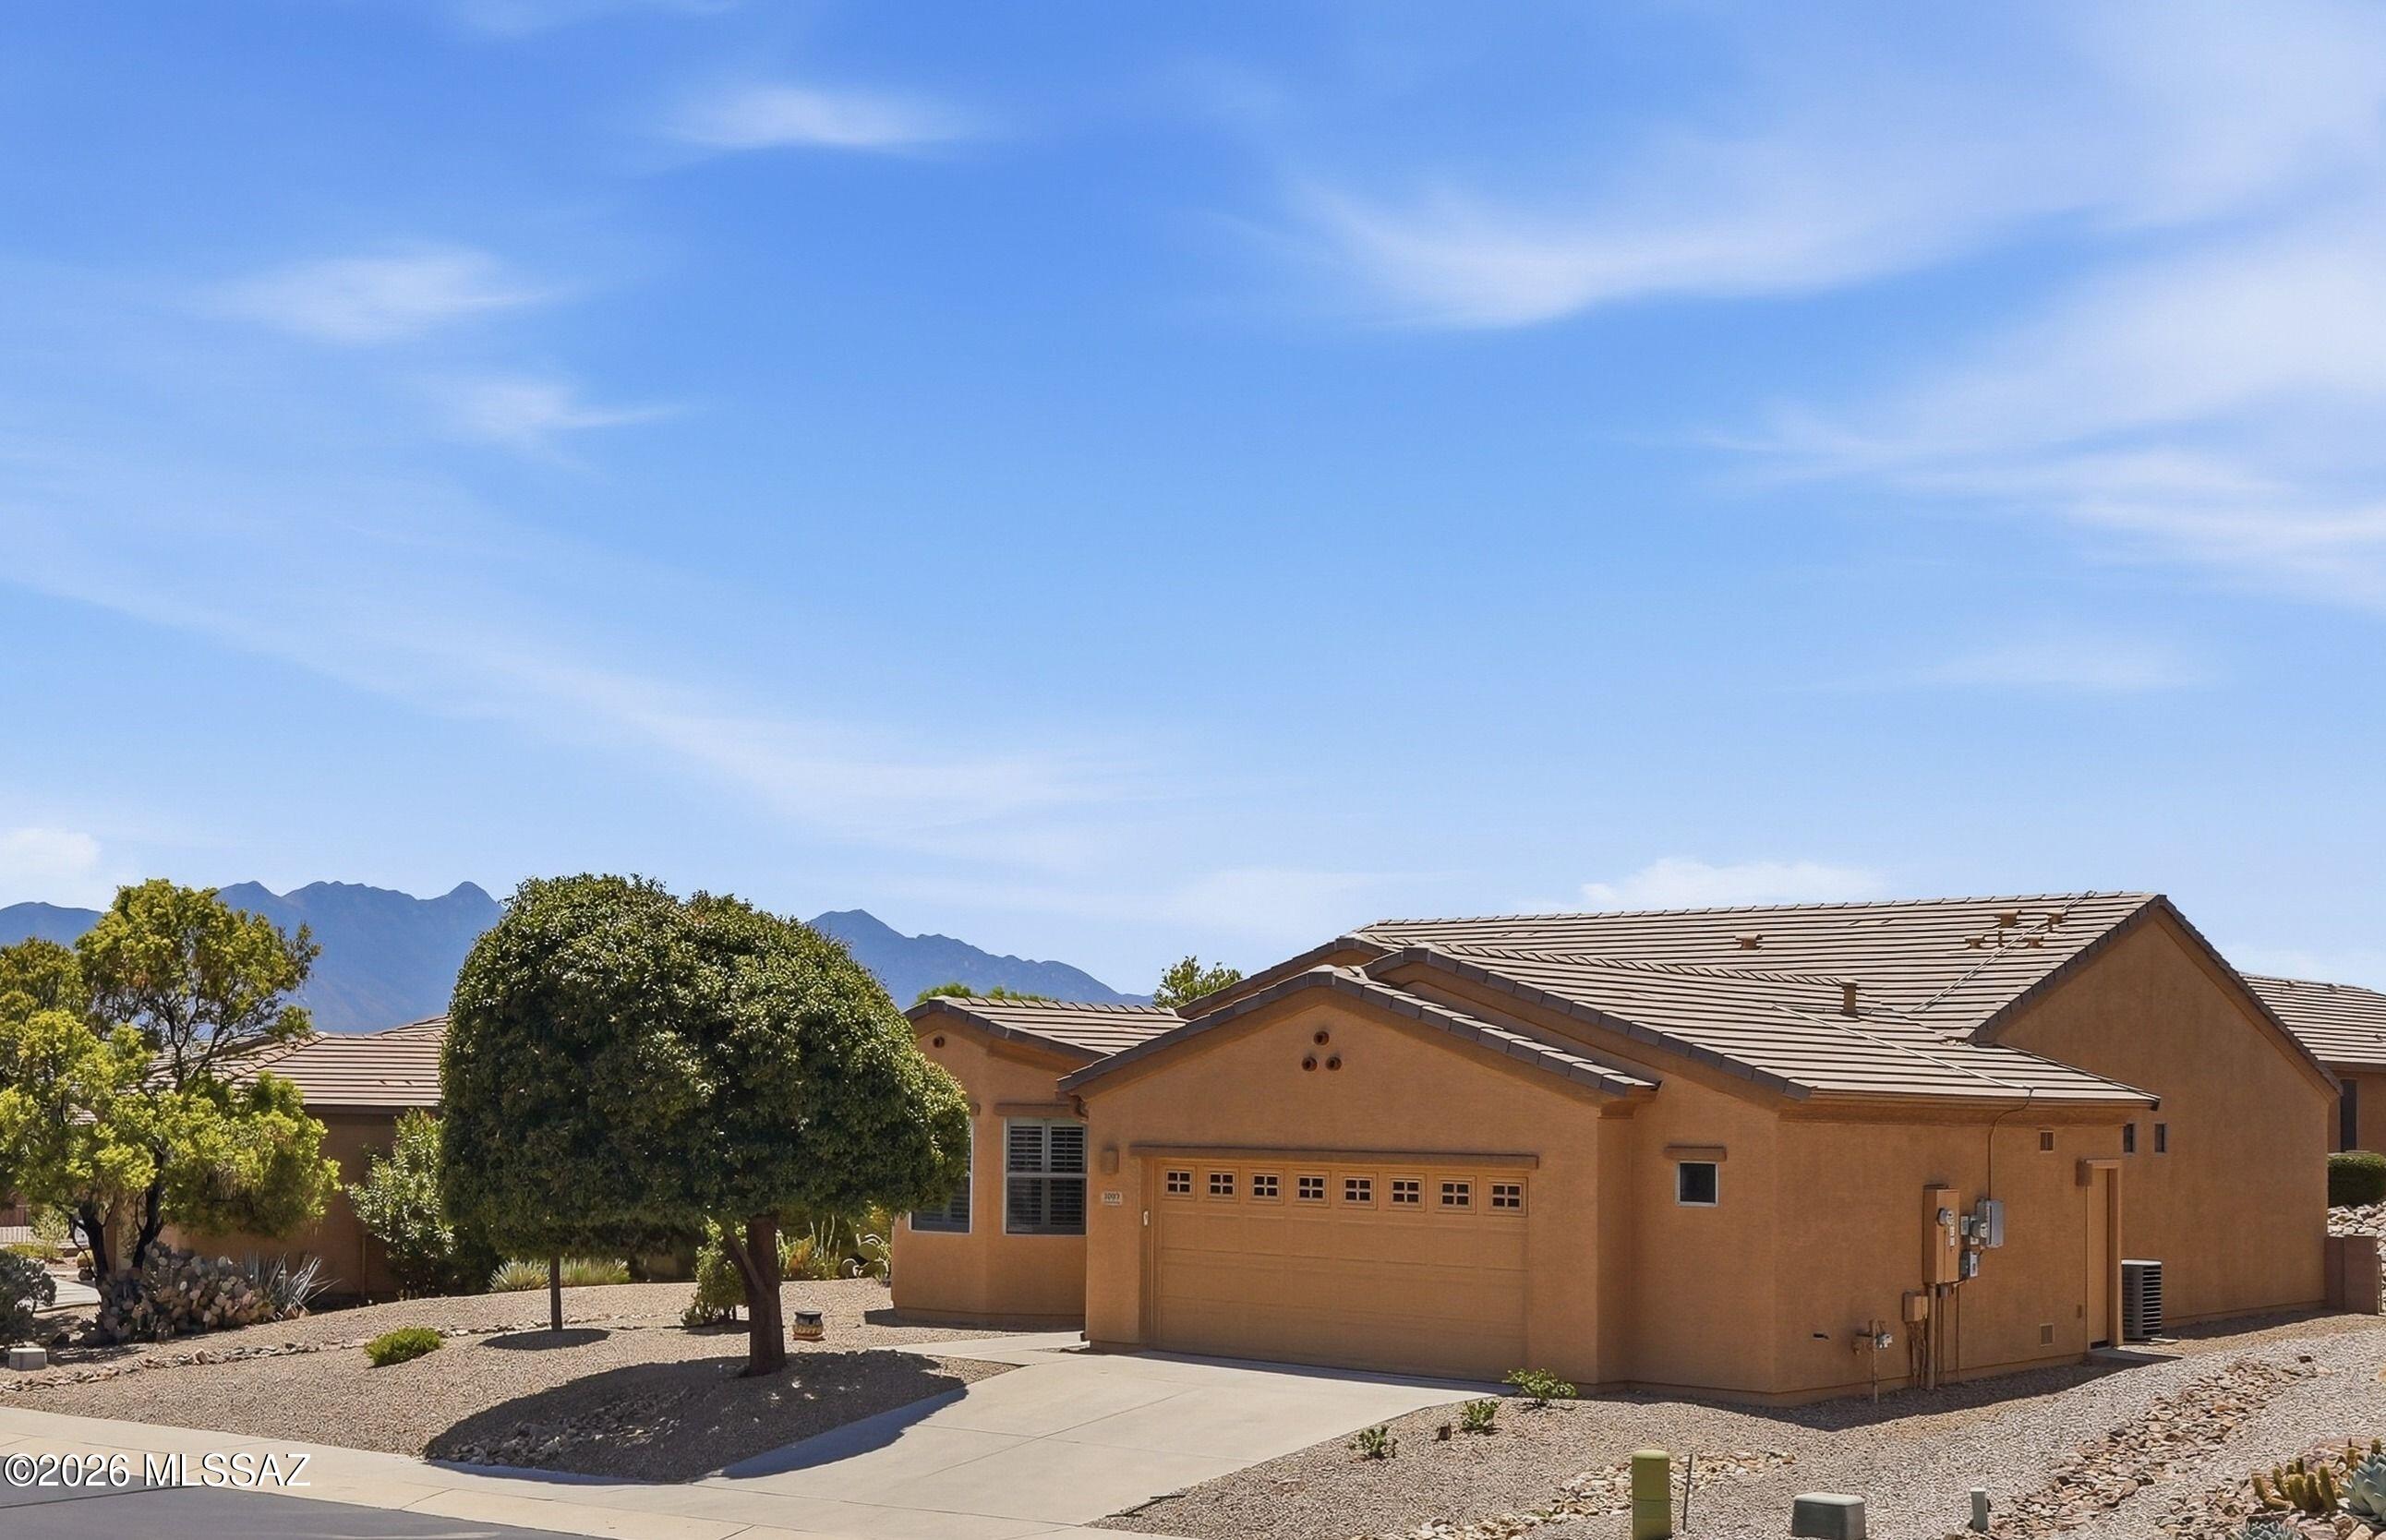
Green Valley
1007 W Tenniel Drive
2 Beds
2 Baths
1,584 Sq.Ft.
$375,000
MLS#: 22613779
