4020 N Brigadier Drive

Florence, AZ 85132

Spanish

Florence, AZ 85132

4020 N Brigadier Drive

$567,700

MLS#: 7054175

Status: Active

Listing provided by: HomeSmart

Listing agent phone: None

Last update: 5 days ago

On site: 3 months ago

ANTHEM MERRILL RANCH - UNIT 36 - Residential

About

AMAZING RESORT LIVING w OPEN WASH VIEWS! ASSUMABLE LOW % VA loan! Welcome to this beautiful JOURNEY situated on a cul-de-sac & loaded w/ upgrades. This lovely home feature 10' ceilings, elegant arches & plantation shutters thru-out. The Chef Lux kitchen offers granite counters & backsplash, gas cooktop, pendant lighting, butler's pantry & walk in pantry. Primary suite features luxurious tiled shower w/ granite dbl vanity & makeup vanity. The Great Room showcases a built in entertainment center, Surround Sound & double sliding glass doors that lead you to the outdoor oasis. Enjoy outdoor living w/ ext. paver patio, fireplace, built in grill, 1/4 Acre lot fully fenced w/ scenic views & walking trail. 2 CAR w/ 2' ext. + CART GARAGE w/ shelving for extra storage. Enjoy energy $avings w/ solar! Sun City Anthem at Merrill Ranch offers a 48,000 SF recreation center w/ craft rooms for quilting, pottery, glass works, jewelry & crafts, spacious ballroom w/ stage for dancing, theatrical productions, concerts & more. PLUS full gym, work out rooms, indoor lap pool & spa, walking track, cafe area, card rooms, poker tables, pool table, ping pong table, business center, class room for interesting seminars! Troon Poston Butte Golf Course is one of the nicest in the area. Sun City offers Pickleball, Tennis, Bocce Ball, Horseshoes, Shuffleboard, clubs for all activities.......LIVE WHERE THE SURROUNDINGS DELIGHT, INSPIRE & CHALLENGE YOU!

Property

Beds

2

Full Baths

2

1/2 Baths

1

Year Built

2017

Sq.Footage

2,524

Features

Features & Amenities

Interior

  • Other Interior Features

    Double Vanity, Breakfast Bar, Kitchen Island, Granite Counters, High Speed Internet, High Ceilings

  • Total Bedrooms

    2

  • Bathrooms

    2

  • 1/2 Bathrooms

    1

  • Basement YN

    NO

  • Cooling YN

    YES

  • Cooling

    Ceiling Fan(s), Central Air

  • Fireplace YN

    YES

  • Heating YN

    YES

  • Heating

    Natural Gas, Forced Air

  • Pet friendly

    N/A

Exterior

  • Garage

    Yes

  • Garage spaces

    2.5

  • Construction Materials

    Stucco

  • Other Exterior Features

    Barbecue, Private Yard, Built-in Barbecue, Rain Gutters

  • Parking

    Golf Cart Garage, Garage Door Opener, Direct Access

  • Patio and Porch Features

    Patio

  • Pool

    Yes

  • Pool Features

    Indoor, Lap, Heated, Fenced

Area & Lot

  • Lot Features

    Cul-De-Sac, Desert Front, Desert Back, Sprinklers In Front, Sprinklers In Rear

  • Lot Size(acres)

    0.25

  • Lot Size(square feet)

    10,806

  • Property Type

    Residential

  • Property Sub Type

    Single Family Residence

  • Architectural Style

    Spanish

Price

  • Sales Price

    $567,700

  • Tax Amount

    $3,771

  • Financing Options

    Cash, VA Loan, FHA, Conventional

  • Sq. Footage

    2,524

  • Price/SqFt

    $224

HOA

  • Association

    YES

  • Association Fee 2

    $135

  • Association Fee

    $510

  • Association Fee Frequency

    Quarterly

  • Association Fee 2 Frequency

    Quarterly

  • Association Fee Includes

    N/A

Property Resources

  • Horse Property

    NO

School District

  • Elementary School

    Adult

  • Middle School

    Adult

  • High School

    Adult

Property Features

  • Stories

    1

  • Accessibility Features

    Accessible Entrance

  • Foundation Details

    Slab

  • Ownership

    Fee Simple

  • Sewer

    Private Sewer

  • Tax Lot

    15

Schedule

Schedule a Showing

Showing scheduled successfully.

What is 3 + 4 ?


Mortgage calculator

Estimate your monthly mortgage payment, including the principal and interest, property taxes, and HOA. Adjust the values to generate a more accurate rate.

Your payment

Principal and Interest:

$

Property taxes:

$

HOA fees:

$

Total loan payment:

$

Total interest amount:

$

Location

  • County

    Pinal

  • Elementary School

    Adult

  • Middle School

    Adult

  • High School

    Adult

Listing Courtesy of Carla J Henderson, HomeSmart

RealHub Information is provided exclusively for consumers' personal, non-commercial use, and it may not be used for any purpose other than to identify prospective properties consumers may be interested in purchasing. All information deemed reliable but not guaranteed and should be independently verified. All properties are subject to prior sale, change or withdrawal. RealHub website owner shall not be responsible for any typographical errors, misinformation, misprints and shall be held totally harmless.

Agent Tammy Isabell

Tammy Isabell

Agent / RealtorĀ®

Call Tammy today to schedule a private showing.


* Listings on this website come from the FMLS IDX Compilation and may be held by brokerage firms other than the owner of this website. The listing brokerage is identified in any listing details. Information is deemed reliable but is not guaranteed. If you believe any FMLS listing contains material that infringes your copyrighted work please review our DMCA policy and learn how to submit a takedown request.Ā© 2024 FMLS.

Properties

Related properties

Open house
*NEW CONSTRUCTION* Thoughtfully designed and extensively upgraded, this 3-bedroom, 2.5-bath Encanto offers an ideal combination of style, functionality and indoor-outdoor living. A dedicated study provides the perfect work-from-home space, while the Great Room opens to an extended covered patio through an expansive 12' multi-slide door. The Chef Kitchen is appointed with stainless steel gas appliances, staggered cabinetry, crown molding, upgraded countertops and designer backsplash. Upgraded tile extends throughout the main living spaces. The Owner's retreat features a walk-in closet, dedicated dressing area with cabinetry and an upgraded bath with designer wall and shower tile. Additional appointments include 8' interior doors, upgraded trim and cabinetry, paver driveway and more!
#7090089

Florence

25548 N Alloy Road

3 Beds

2 Baths

2,592 Sq.Ft.

$653,482

MLS#: 7090089

Welcome to 3307 N Riverside Dr in the highly desirable Anthem at Merrill Ranch! This spacious home is sold fully furnished and ready to enjoy from day one. The open kitchen and great room are perfect for entertaining, while a second living area with pool table offers additional space to gather. Enjoy 10-ft ceilings, generously sized bedrooms and a versatile den/home office. Out back, relax with no neighbors directly behind, artificial turf, a water feature, built-in BBQ, gas fire pit and beautiful landscaping. Anthem offers resort-style pools, a waterpark, fitness facilities, fishing, Troon-managed golf and more. Whether full-time or a winter getaway, this home offers the Arizona lifestyle you've been looking for!
#7083443

Florence

3307 N RIVERSIDE Drive

3 Beds

2 Baths

2,658 Sq.Ft.

$469,900

MLS#: 7083443

Experience resort-style living in Anthem at Merrill Ranch in this exceptional Endeavor floorplan, offering 2,497 sq. ft. of thoughtfully designed single-level living with 2 bedrooms, a den, and a versatile game room. From the moment you arrive passing through the gated travertine courtyard you're welcomed into the home with the light-filled Great Room where a striking tray ceiling, 10-foot ceilings, wood-look luxury tile, and golf course views immediately capture your attention. At the heart of the home, the chef-inspired kitchen makes a statement with a massive quartz island accented by pendant lighting, upgraded staggered white cabinetry, stylish backsplash, soft-close drawers/cabinets and SS appliances. A spacious butler's pantry and separate walk-in pantry provide exceptional storage and additional workspace. Just off the kitchen, the intimate dining area takes full advantage of the setting, with expansive plantation-shuttered windows framing beautiful golf-course views. An impressive walk-in bar features quartz countertops, coordinating cabinetry, and a wine refrigerator, with an open pass-through connecting the space to the Great Room. A front flexible multi-use room currently serves as a game room with a conveyed billiards table offers endless possibilities as additional dining space or home office. The split-bedroom floorplan provides a sense of privacy, with the spacious primary suite positioned to capture golf-course views with private spa-inspired bath featuring dual vanity areas, oversized walk-in tiled shower with bench, and generous walk-in closet. A secondary bedroom offers a private en suite bath and walk-in closet. The glass French-door den provides a versatile space for an office, hobby room, or additional guest accommodations. Expansive panel sliding glass doors seamlessly extends the living space outdoors, where a covered travertine patio takes in panoramic views of Poston Butte Golf Club. An electric sun shade provides added shade, while low-maintenance synthetic turf extends beyond the patio for an inviting outdoor setting. The home continues to impress with a well-appointed laundry room featuring added cabinetry and storage, included washer and dryer, and plumbing for a future utility sink. A spacious two-car garage plus a separate golf cart garage--both with newly epoxy-coated floors--complete the property. Beautifully maintained and thoughtfully updated, this exceptional home combines sophisticated finishes, flexible living spaces, and an extraordinary golf-course setting to create an elevated Arizona lifestyle in Anthem at Merrill Ranch.  The community
#7081791

Florence

5903 W CACTUS WREN Way

2 Beds

2 Baths

2,497 Sq.Ft.

$645,000

MLS#: 7081791

BUYER BONUS WITH AN ACCEPTABLE OFFER! Get settled before the holidays and ask how this special incentive could help you. Bonus amount and terms will be disclosed upfront in the contract.
Built in 2007 and situated on a lot with no backyard neighbors, this spacious home offers room to spread out, entertain, and create lasting memories.
Enjoy updated wood and laminate flooring throughout with NO CARPET for a clean, easy-to-maintain feel. The kitchen features ample cabinetry, generous counter space, and an easy flow into the family room, making it ideal for everyday living and holiday gatherings.
Upstairs, the grand banister opens the space beautifully, while the versatile loft offers flexibility for a game room, home office, media area, or additional living space. Walk-in closets in every bedroom provide plenty of storage. The oversized primary suite offers a relaxing retreat with a garden tub and separate shower -- the perfect place to unwind after a busy day. Enjoy Arizona outdoor living with mature fruit trees, a water-plumbed garden bed, and room to create your own backyard oasis. Additional highlights include dual 2-car garages, providing extra parking and storage flexibility. With generous living spaces, room to entertain, and the opportunity to personalize, this home is ready for its next chapter. Imagine celebrating the holidays and making new memories in a place that's your own!
#7027388

Florence

5545 E DIONYSUS Drive

4 Beds

2 Baths

3,605 Sq.Ft.

$459,999

MLS#: 7027388

Rare opportunity to own a beautiful remodeled home with NEW roof and NO HOA estate sitting on an elevated 5-acre lot with breathtaking, panoramic desert views. This home features a bright and open floor plan highlighted by NEW Kitchen and flooring, an abundance of natural lights, and split-master suite for ultimate privacy. The large and stunning NEW chef's kitchen boasts quartz countertops, modern cabinetry, and ample space to entertain. A massive great room offers versatile space perfect for dining, a game room, home theater, or executive office. Energy efficiency and modern convenience are built right in with a fully owned 19+ KW PV solar system producing utility credits, LED lighting throughout, a reverse osmosis system, water softener, and Cox internet line supporting up to 2 Gbps. The exterior is a private oasis designed for the Arizona lifestyle, featuring a back patio with a built-in firepit and mature, established olive orchard. Incredible storage and parking options include a 2-car garage, and 3-car covered carport, 2 separate storage building, and dedicated RV electric hookup. Located just one mile from historic downtown Florence shopping, local dining, and modern Aquatic Center, this property offers the perfect combination of private acreage and community lifestyle.
#7094206

Florence

1081 W DANA Avenue

3 Beds

2 Baths

2,500 Sq.Ft.

$549,990

MLS#: 7094206

LIKE NEW!! POOL! COURTYARD! CORNER LOT! This impressive ENDEAVOR model delivers the space, upgrades & outdoor living you are looking for! The sparkling heated/cooled POOL is the star of the backyard, surrounded by travertine, turf, lush vegetation & fully fenced block wall. The chef-style kitchen features quartz counters, white cabinetry, dbl pull out shelves, tile backsplash, walk-in pantry & butler's pantry. Top features are Plantation shutters, square corners, square baseboard & 12x24 tile floor. This home offers DEN, FLEX room, separate guest en-suite w/ walk-in closet & private bath. Primary Suite features a walk-in closet & views of the sparkling pool & Primary Bath offers a roll-in tiled shower & dbl vanity w/quartz counters. The 2' ext. garage w/overhead storage + golf cart garage. Sun City Anthem at Merrill Ranch offers a 48,000 SF recreation center w/ craft rooms for quilting, pottery, glass works, jewelry & crafts, spacious ballroom w/ stage for dancing, theatrical productions, concerts & more. PLUS full gym, work out rooms, indoor lap pool & spa, walking track, cafe area, card rooms, poker tables, pool table, ping pong table, business center, class room for interesting seminars! Troon Poston Butte Golf Course is one of the nicest in the area. Sun City offers Pickleball, Tennis, Bocce Ball, Horseshoes, Shuffleboard, clubs for all activities.......LIVE WHERE THE SURROUNDINGS DELIGHT, INSPIRE & CHALLENGE YOU!
#7084285

Florence

6350 W MUIRFIELD Way

2 Beds

2 Baths

2,477 Sq.Ft.

$609,700

MLS#: 7084285

**Bring your homestead dreams to life on this exceptional 5-acre horse property in Florence!** Designed for those seeking a more self-sufficient lifestyle, this property is ready for horses, goats, sheep, gardens, orchards, and more. It features covered hay storage, livestock stall buildings, a **936-square-foot metal shop**, and plenty of room to expand with additional barns, corrals, riding arenas, or agricultural projects.

Enjoy the benefits of energy independence with an **owned solar system featuring battery backup**, allowing you to reduce monthly utility costs while remaining connected to the power grid for added reliability.  Combined with a private well, septic system, and Starlink high-speed internet, this property offers the ideal balance of off-grid capability and modern convenience.

The spacious 4-bedroom, 2.5-bath home includes a dedicated den and over 2,320 square feet of finished living space, plus an impressive 1,160-square-foot unfinished basement ready to become additional bedrooms, a home theater, gym, workshop, game room, or multigenerational living space.

Inside, the thoughtfully designed kitchen includes space for two full-size refrigerators, making it ideal for large families, entertaining, meal prep, or storing food and supplies for your homestead.

Conveniently located just a short drive from St. Anthony's Greek Orthodox Monastery, as well as Florence, Queen Creek, and San Tan Valley, this property offers the peace and privacy of country living while remaining close to everyday conveniences.

Whether you're looking for a working homestead, horse property, hobby farm, or simply room to enjoy Arizona's wide-open spaces, this rare opportunity offers the freedom, functionality, and lifestyle you've been searching for.
#7047619

Florence

23411 E Orville Street

4 Beds

2 Baths

2,320 Sq.Ft.

$645,000

MLS#: 7047619
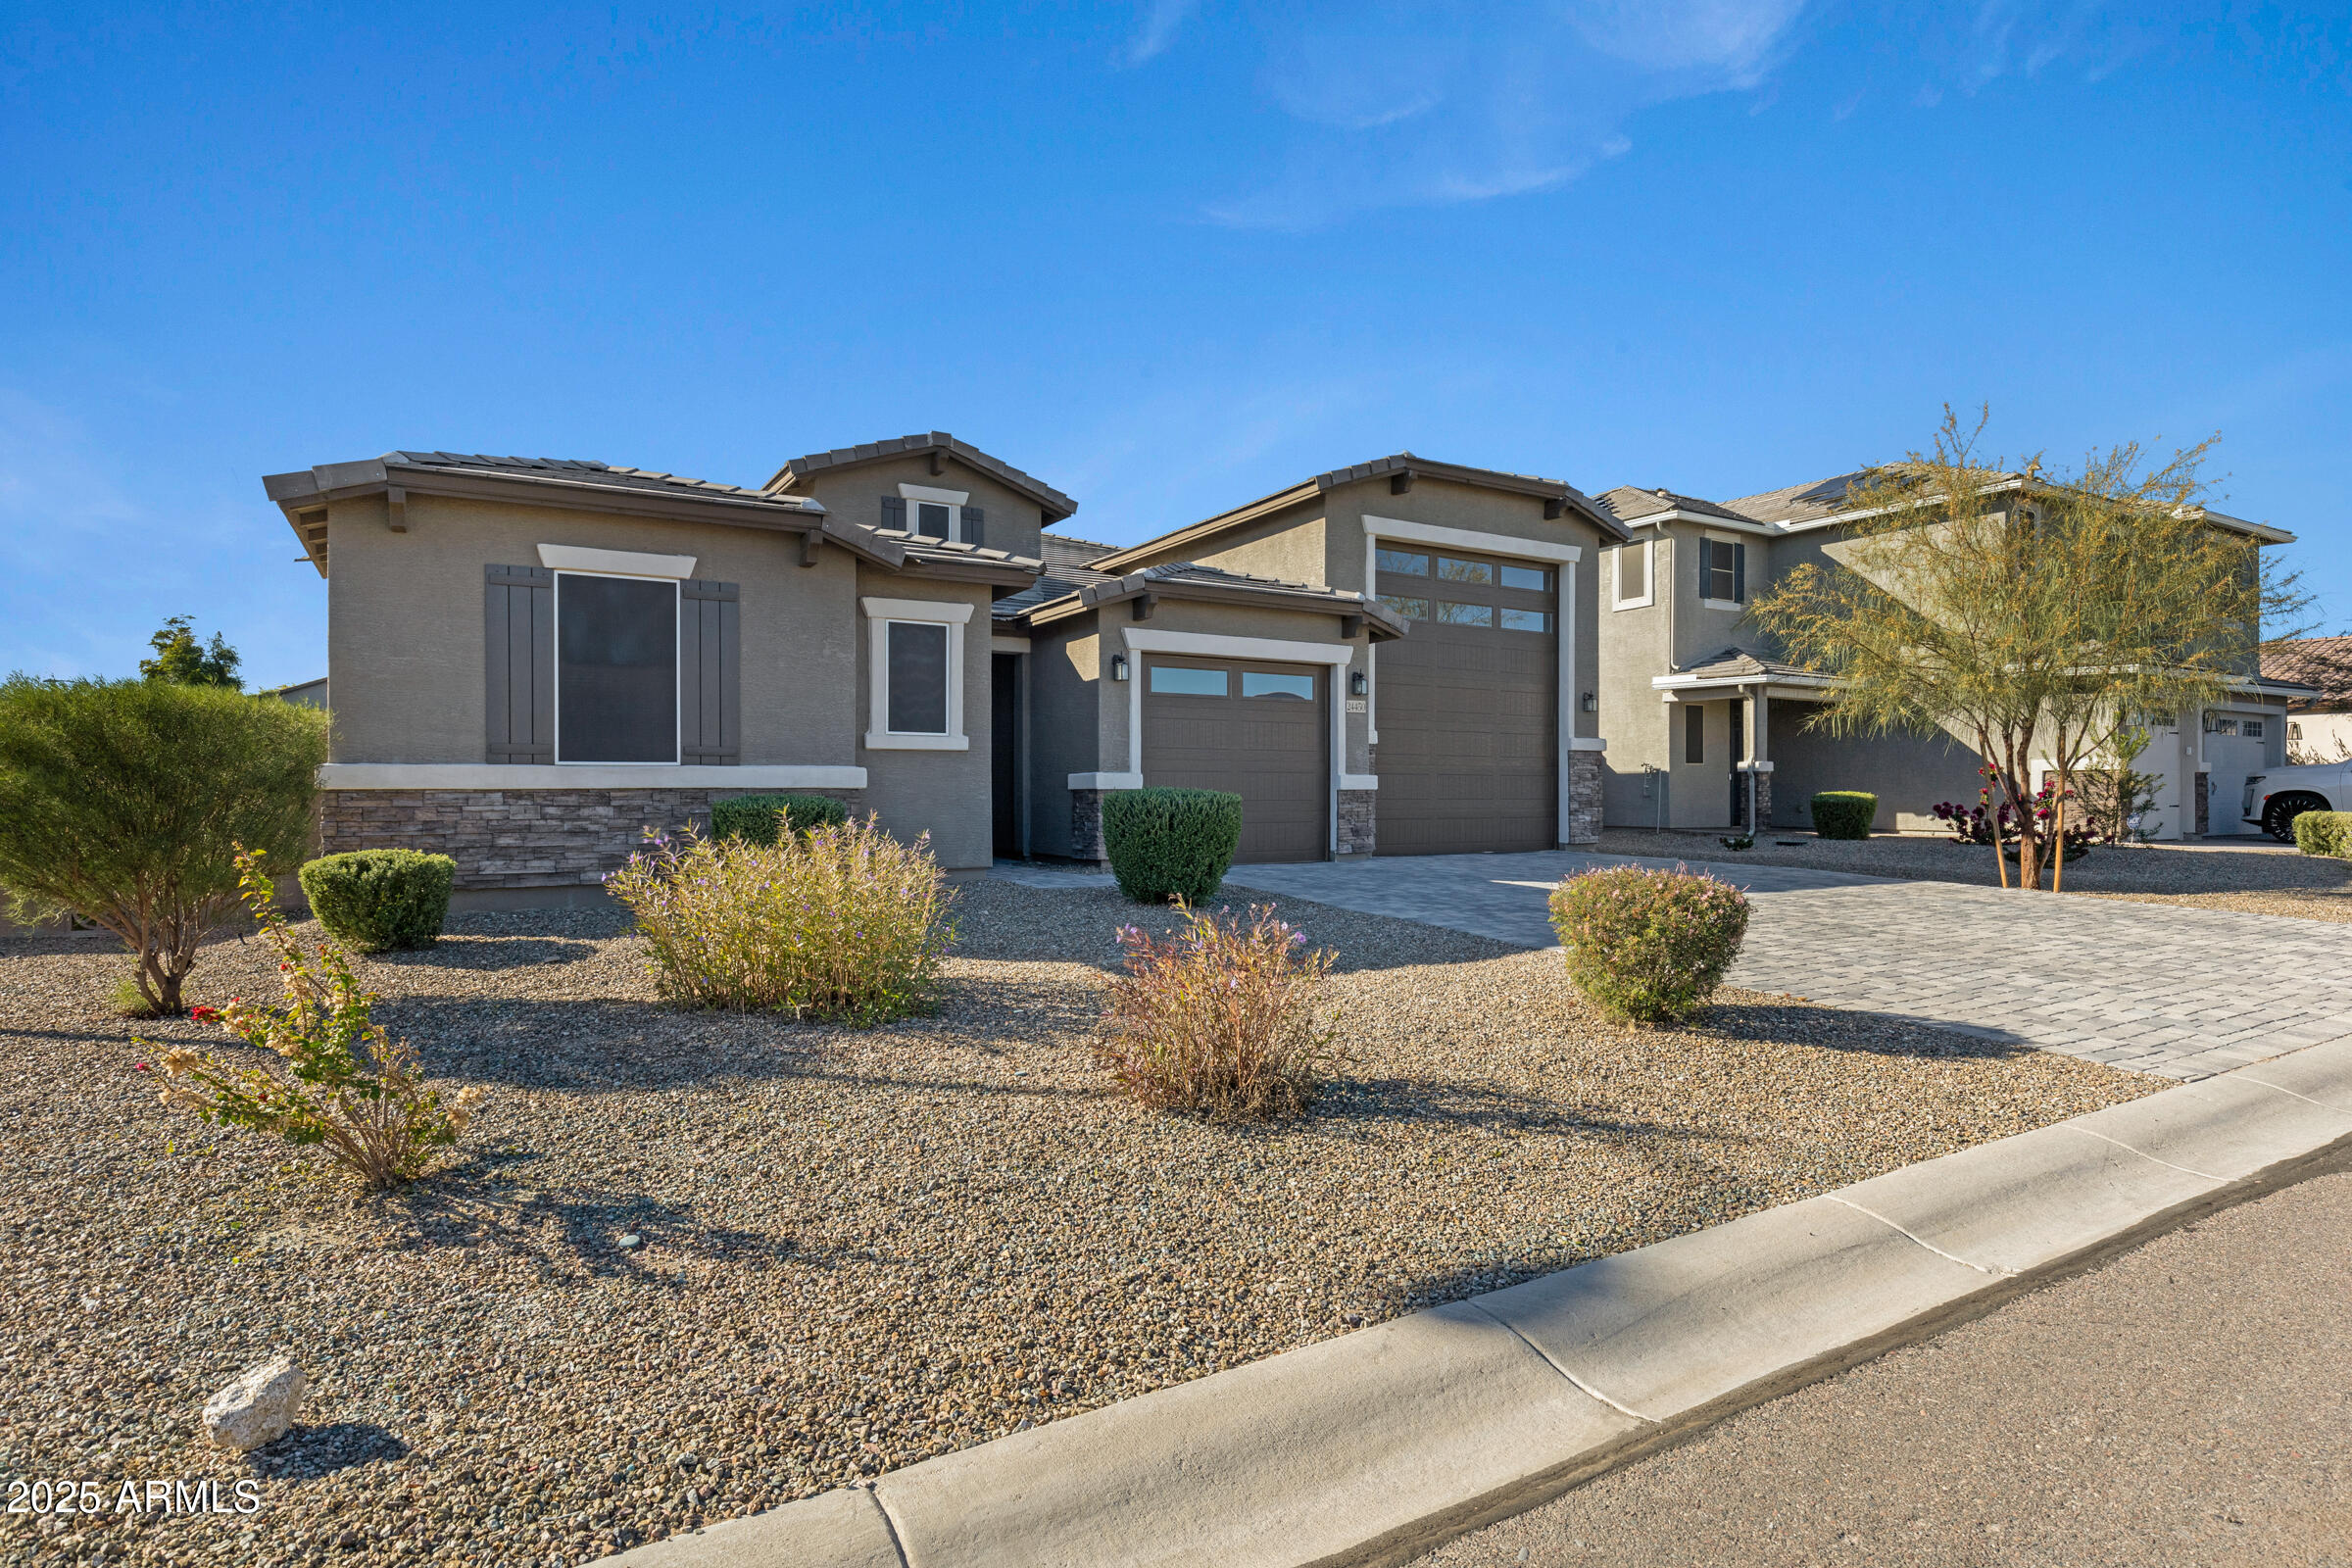
Beautiful corner-lot home with no neighbors behind, offering exceptional privacy and space. Features an oversized, fully insulated four-car RV garage with dual split AC units, RV power hookup, and plumbing for a future sink. Inside, the gourmet kitchen includes double ovens, granite countertops, a quartz farmhouse sink, and an electric cooktop. The master suite offers direct laundry access and a spa-like bath with an oversized rain shower. Living room includes built-in surround-sound speakers. Double glass doors open to a large backyard--perfect for future customization. Extended paver driveway adds curb appeal and functionality. A standout property with premium upgrades throughout. an open canvas ready for your imagination to bring it to life. The extended paver driveway adds charm and functionality to the front of this standout property, welcoming you home to a place that truly feels special.
#6954703

Florence

24450 N SEED Road

4 Beds

2 Baths

2,407 Sq.Ft.

$524,999

MLS#: 6954703

Beautifully appointed single-level home in Anthem at Merrill Ranch's active adult community! Situated on a desirable corner lot directly across from a park area, this home offers an extended-length 2.5-car garage plus a separate golf cart garage. The thoughtfully designed split floorplan features designer touches throughout, 8-foot interior doors, plantation shutters, luxury vinyl plank flooring, and a soft water system.
The chef's kitchen is the heart of the home, featuring a huge island with breakfast bar, pendant lighting, granite countertops, gas cooktop, roll-out cabinet trays, and soft-close cabinetry. The spacious primary suite offers a huge walk-in shower with tiled surrounds, while the primary closet is enhanced with custom drawers and shelving. Enjoy beautifully landscaped front and rear yards featuring low-maintenance turf, including a private backyard putting green. Additional upgrades include surround sound and epoxy-coated garage floors. A terrific combination of style, functionality, and low-maintenance living in one of Anthem at Merrill Ranch's sought-after active adult neighborhoods.
#7088309

Florence

7773 W Cactus Wren Way

3 Beds

2 Baths

N/A

$559,900

MLS#: 7088309

AMAZING RESORT LIVING w OPEN WASH VIEWS! ASSUMABLE LOW % VA loan! Welcome to this beautiful JOURNEY situated on a cul-de-sac & loaded w/ upgrades. This lovely home feature 10' ceilings, elegant arches & plantation shutters thru-out. The Chef Lux kitchen offers granite counters & backsplash, gas cooktop, pendant lighting, butler's pantry & walk in pantry. Primary suite features luxurious tiled shower w/ granite dbl vanity & makeup vanity. The Great Room showcases a built in entertainment center, Surround Sound & double sliding glass doors that lead you to the outdoor oasis. Enjoy outdoor living w/ ext. paver patio, fireplace, built in grill, 1/4 Acre lot fully fenced w/ scenic views & walking trail. 2 CAR w/ 2' ext. + CART GARAGE w/ shelving for extra storage. Enjoy energy $avings w/ solar! Sun City Anthem at Merrill Ranch offers a 48,000 SF recreation center w/ craft rooms for quilting, pottery, glass works, jewelry & crafts, spacious ballroom w/ stage for dancing, theatrical productions, concerts & more. PLUS full gym, work out rooms, indoor lap pool & spa, walking track, cafe area, card rooms, poker tables, pool table, ping pong table, business center, class room for interesting seminars! Troon Poston Butte Golf Course is one of the nicest in the area. Sun City offers Pickleball, Tennis, Bocce Ball, Horseshoes, Shuffleboard, clubs for all activities.......LIVE WHERE THE SURROUNDINGS DELIGHT, INSPIRE & CHALLENGE YOU!

4020 N Brigadier Drive

Message successfully sent.

I agree to receive email communication and understand I can unsubscribe at any time.

I agree to be contacted by The Mandy Gold Team | Haymore Real Estate LLC via call, email, and text for real estate services. To opt out, you can reply 'stop' at any time or reply 'help' for assistance. You can also click the unsubscribe link in the emails. Message and data rates may apply. Message frequency may vary. Privacy Policy

Send a message

Message successfully sent.

Reason for contacting?

I agree to receive email communication and understand I can unsubscribe at any time.

I agree to be contacted by The Mandy Gold Team | Haymore Real Estate LLC via call, email, and text for real estate services. To opt out, you can reply 'stop' at any time or reply 'help' for assistance. You can also click the unsubscribe link in the emails. Message and data rates may apply. Message frequency may vary. Privacy Policy

Sign In Sign Out

Virtual Assistant

Would you like to take the next step with this property? We can help you schedule a showing or virtual tour, or send you more details.

Yes, I would like more information.

Thank You for Your Reply, One of Our Agents will contact you as soon as possible

No, maybe later.

Thank you, you can always contact me via email, phone number or through the contact form.

Realhub AI

Lucy - Your AI-Powered Realtor

Update Your Temporary Password

Personalize your search

Enter your email and we'll notify you immediately when new listings match what you're looking for.

or enter email address

Already have an account ? Login here

Continue your home search

I agree to receive communications and understand I can unsubscribe at any time.

I agree to be contacted by The Mandy Gold Team | Haymore Real Estate LLC via call, email, and text for real estate services. To opt out, you can reply 'stop' at any time or reply 'help' for assistance. You can also click the unsubscribe link in the emails. Message and data rates may apply. Message frequency may vary. Privacy Policy

Already have an account ? Login here

We use cookies

We use cookies for analytics and to enhance your experience. By accepting, you agree to analytics and marketing cookies. Small functional cookies that count viewed properties and time on site are used regardless of your choice. You can manage your preferences or learn more about our cookies policy.

