
39244 Mountain Shadow Drive
Tucson, AZ 85739
About
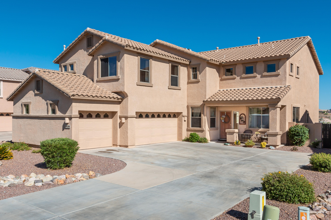
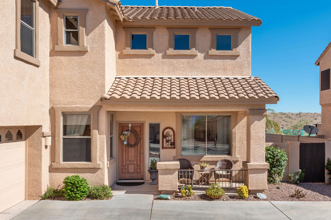
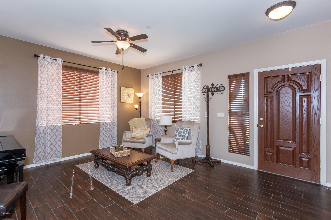
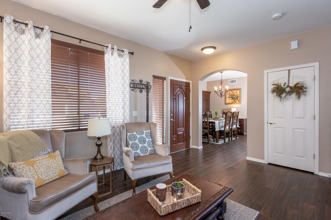
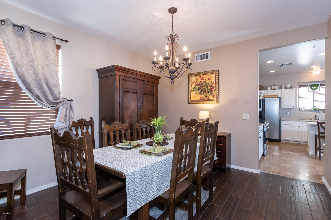
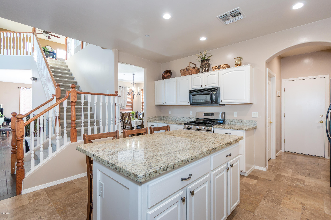
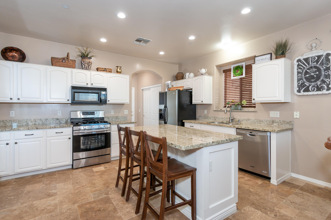
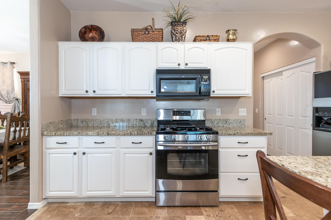
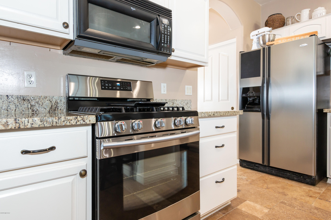
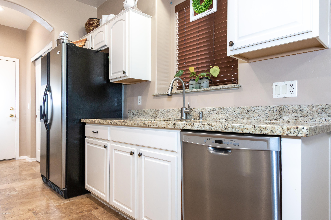
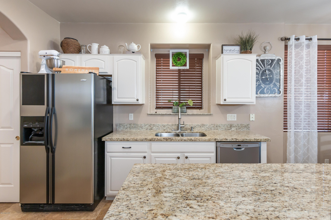
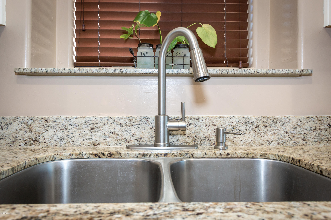
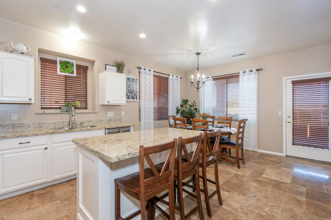
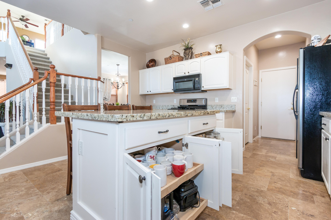
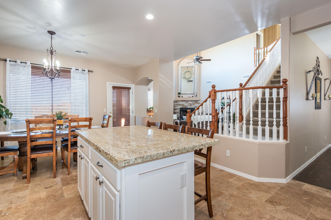
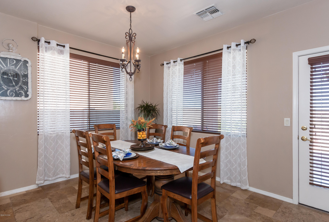
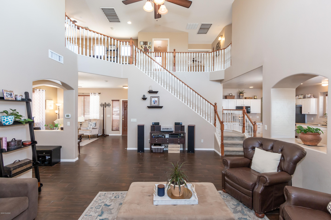
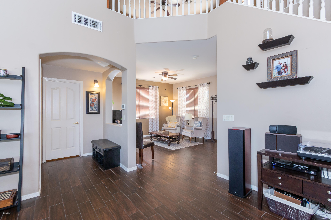
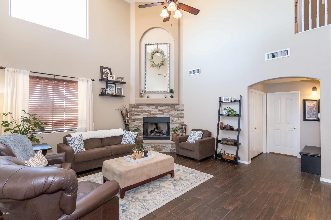
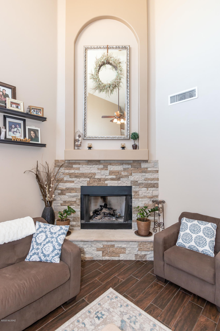
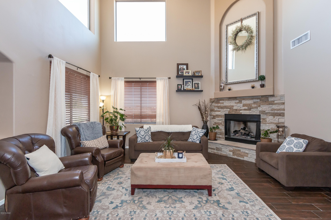
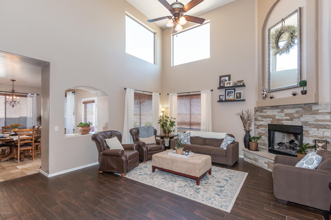
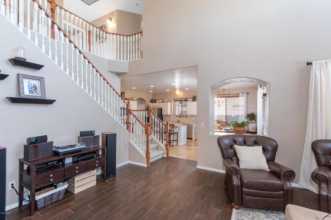
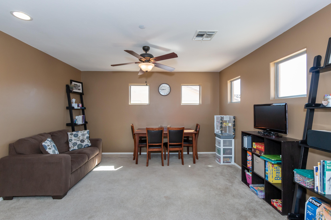
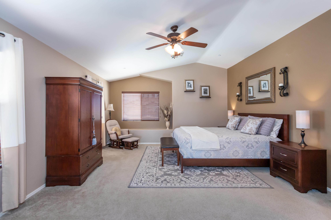
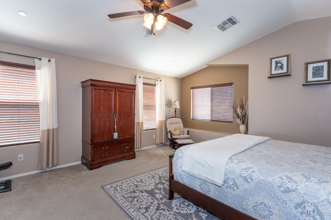
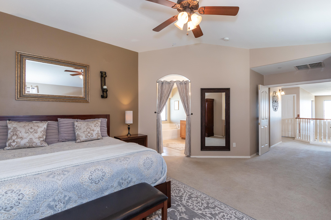
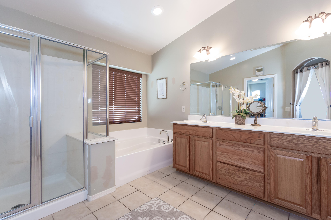
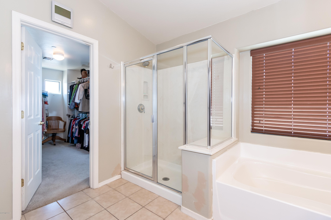
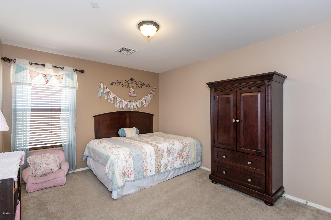
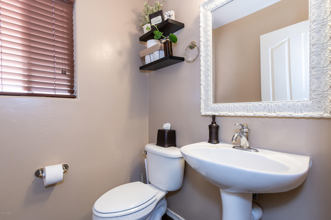
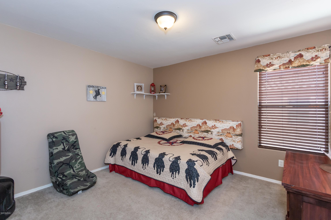
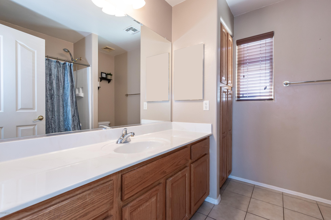
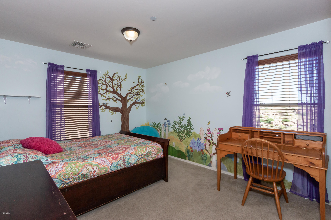
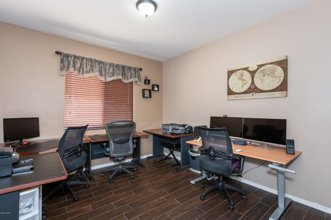
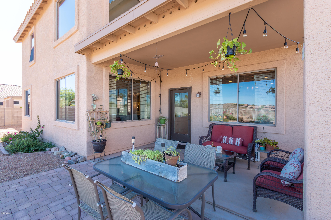
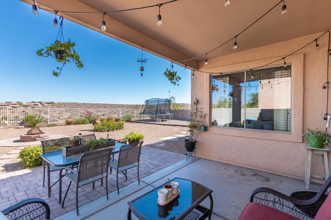
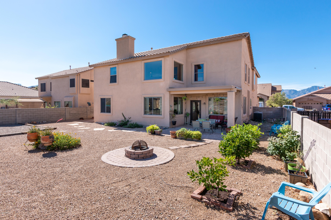
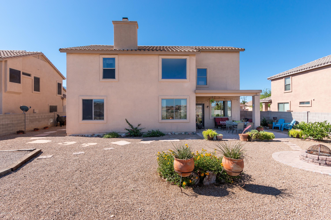
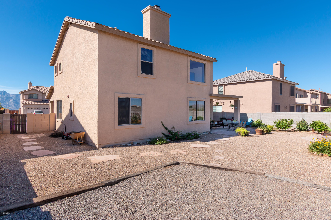
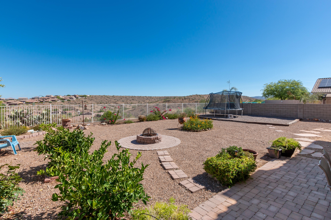
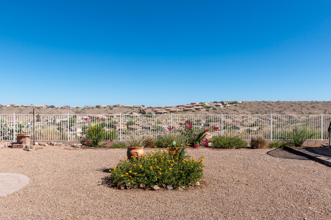
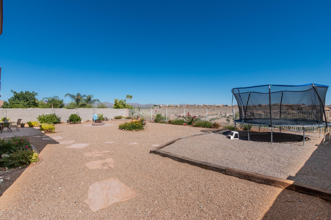
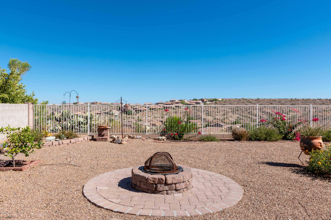
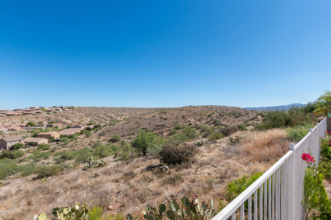
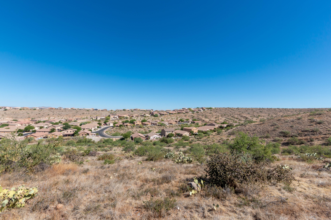
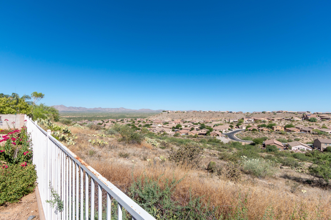
Quiet elevated hillside lot near a cul-de-sac with beautiful mountain and desert views for this 4 bedroom, 2.5 bathroom home in the lovely Eagle Crest Ranch subdivision. This spacious residence features attractive wood-look porcelain tile in most of the downstairs living area, including living room, formal dining, and great room which has 19' ceilings, large windows, and beautiful stone fireplace. The downstairs den could function as a 5th bedroom or office, and is situated right next to the downstairs ½ bathroom. The open and roomy kitchen features travertine tile floors, stainless steel appliances, tasteful granite countertops, a large upgraded granite island, as well as classic white cabinets providing ample storage space. Making your way upstairs you will see a classy two-tone staircase. At the top of the stairs you find a large loft and 3 guest bedrooms with a centrally located full bathroom. The master suite is enormous with lovely mountain views from the second floor. The master bathroom boasts two sinks, a separate bathtub and shower, and a large walk-in closet. The three car garage has plenty of room for vehicles, storage, and work space. The upgraded backyard landscape features an extended brick paver patio, fire pit, fruits trees and desert vegetation on an automatic drip irrigation system with lovely sunset and native desert views provided by the huge natural landscape buffer behind the home.
Property
Beds
4
Full Baths
2
1/2 Baths
1
Year Built
2005
Sq.Footage
2,994
Features
Features & Amenities
Interior
-
Other Interior Features
Kitchen Island, Walk-In Closet(s), Pantry
-
Total Bedrooms
4
-
Bathrooms
2
-
1/2 Bathrooms
1
-
Basement YN
NO
-
Cooling YN
YES
-
Cooling
Central Air
-
Fireplace YN
YES
-
Heating YN
YES
-
Heating
Forced Air, Natural Gas
-
Pet friendly
N/A
Exterior
-
Garage
Yes
-
Garage spaces
3
-
Construction Materials
Stucco, Frame
-
Other Exterior Features
None
-
Patio and Porch Features
Covered, Patio
-
Pool
No
-
View
Panoramic
Area & Lot
-
Lot Features
Cul-De-Sac
-
Lot Size(acres)
0.21
-
Lot Size(square feet)
9,147
-
Property Type
Residential
-
Property Sub Type
Single Family Residence
-
Architectural Style
Contemporary
Price
-
Sales Price
$375,000
-
Tax Amount
$2,449.94
-
Sq. Footage
2,994
-
Price/SqFt
$125
HOA
-
Association
YES
-
Association Fee
$155
-
Association Fee Frequency
Monthly
-
Association Fee Includes
N/A
Property Resources
-
Horse Property
NO
School District
-
Elementary School
Mountain Vista
-
Middle School
Mountain Vista
-
High School
Canyon Del Oro
Property Features
-
Association Amenities
Sport Court
-
Water Source
Public
Schedule
Schedule a Showing
Showing scheduled successfully.
Mortgage calculator
Estimate your monthly mortgage payment, including the principal and interest, property taxes, and HOA. Adjust the values to generate a more accurate rate.
Your payment
Principal and Interest:
$
Property taxes:
$
HOA fees:
$
Total loan payment:
$
Total interest amount:
$
Location
-
County
Pinal
-
Elementary School
Mountain Vista
-
Middle School
Mountain Vista
-
High School
Canyon Del Oro

Listing Courtesy of Jared Andrew English , Congress Realty
RealHub Information is provided exclusively for consumers' personal, non-commercial use, and it may not be used for any purpose other than to identify prospective properties consumers may be interested in purchasing. All information deemed reliable but not guaranteed and should be independently verified. All properties are subject to prior sale, change or withdrawal. RealHub website owner shall not be responsible for any typographical errors, misinformation, misprints and shall be held totally harmless.

Tammy Isabell
Agent / Realtor®
Call Tammy today to schedule a private showing.
Phone (520) 210-1562
Email Tammy@MandyGoldTeam.com

* Listings on this website come from the FMLS IDX Compilation and may be held by brokerage firms other than the owner of this website. The listing brokerage is identified in any listing details. Information is deemed reliable but is not guaranteed. If you believe any FMLS listing contains material that infringes your copyrighted work please click here to review our DMCA policy and learn how to submit a takedown request.© 2024 FMLS.
Properties
Related properties
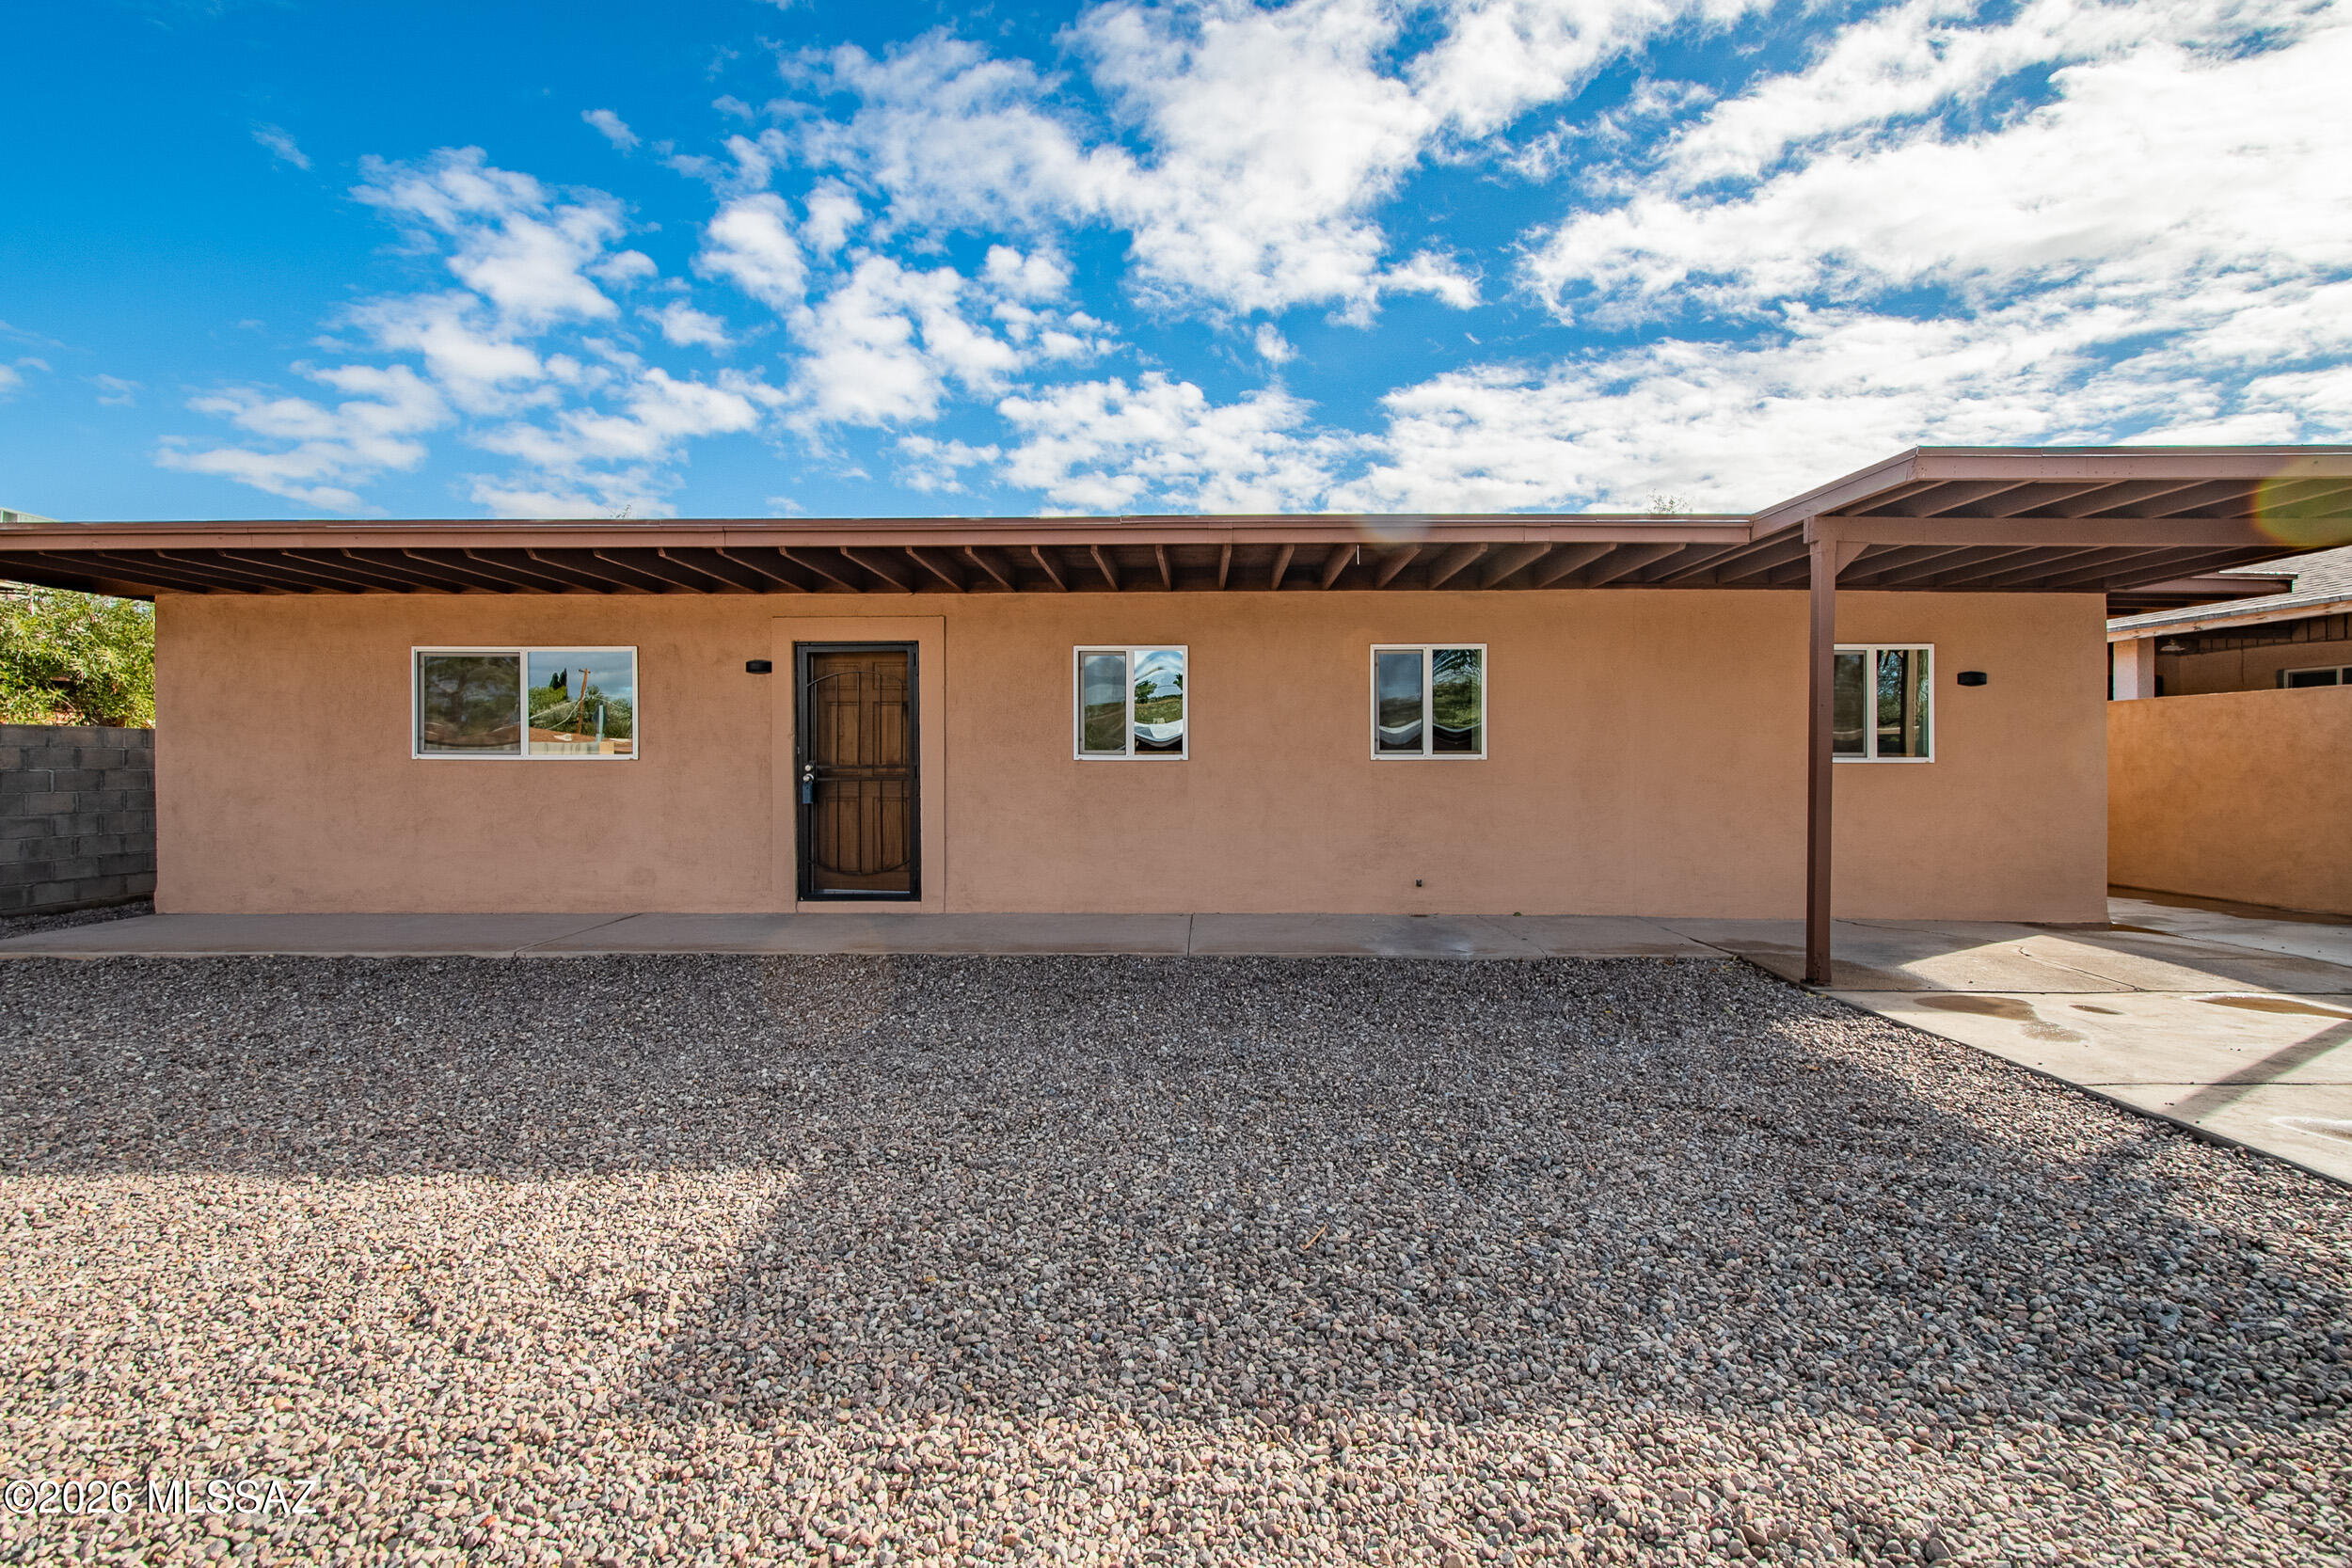
Tucson
918 N Columbus Boulevard
4 Beds
2 Baths
1,838 Sq.Ft.
$319,900
MLS#: 22617664
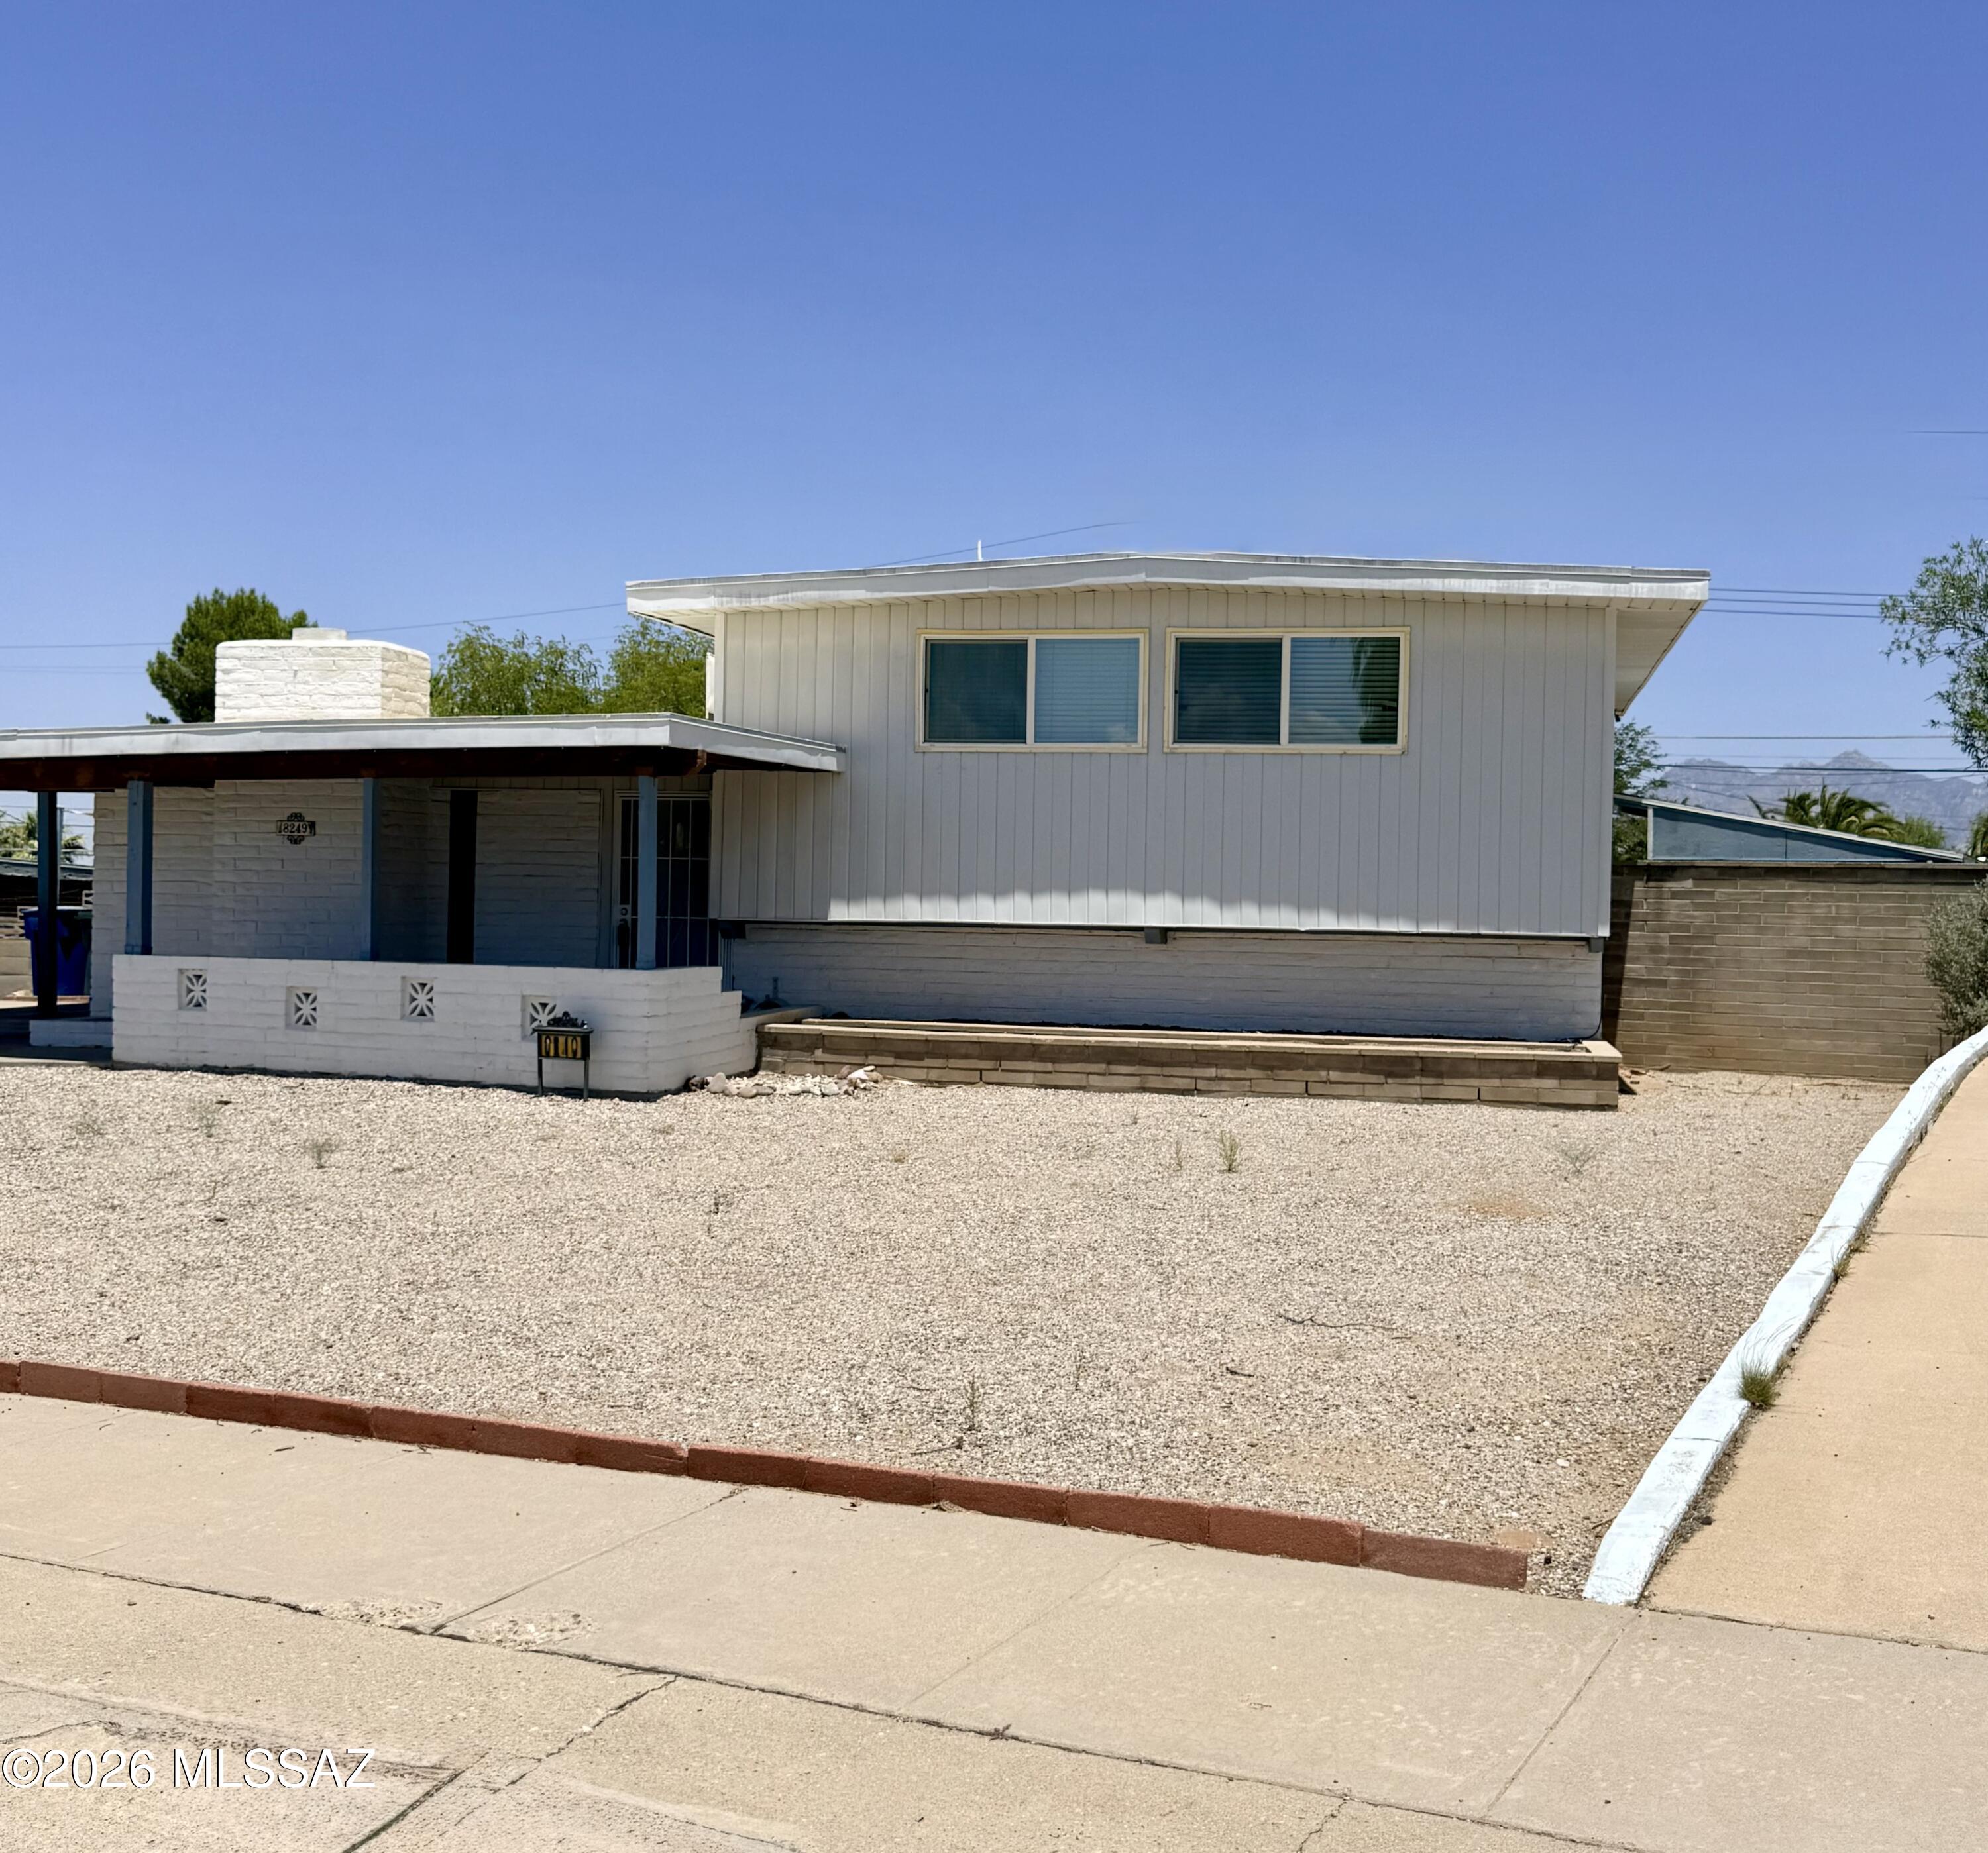
Tucson
8249 E 19th Street
3 Beds
2 Baths
1,814 Sq.Ft.
$350,000
MLS#: 22617694
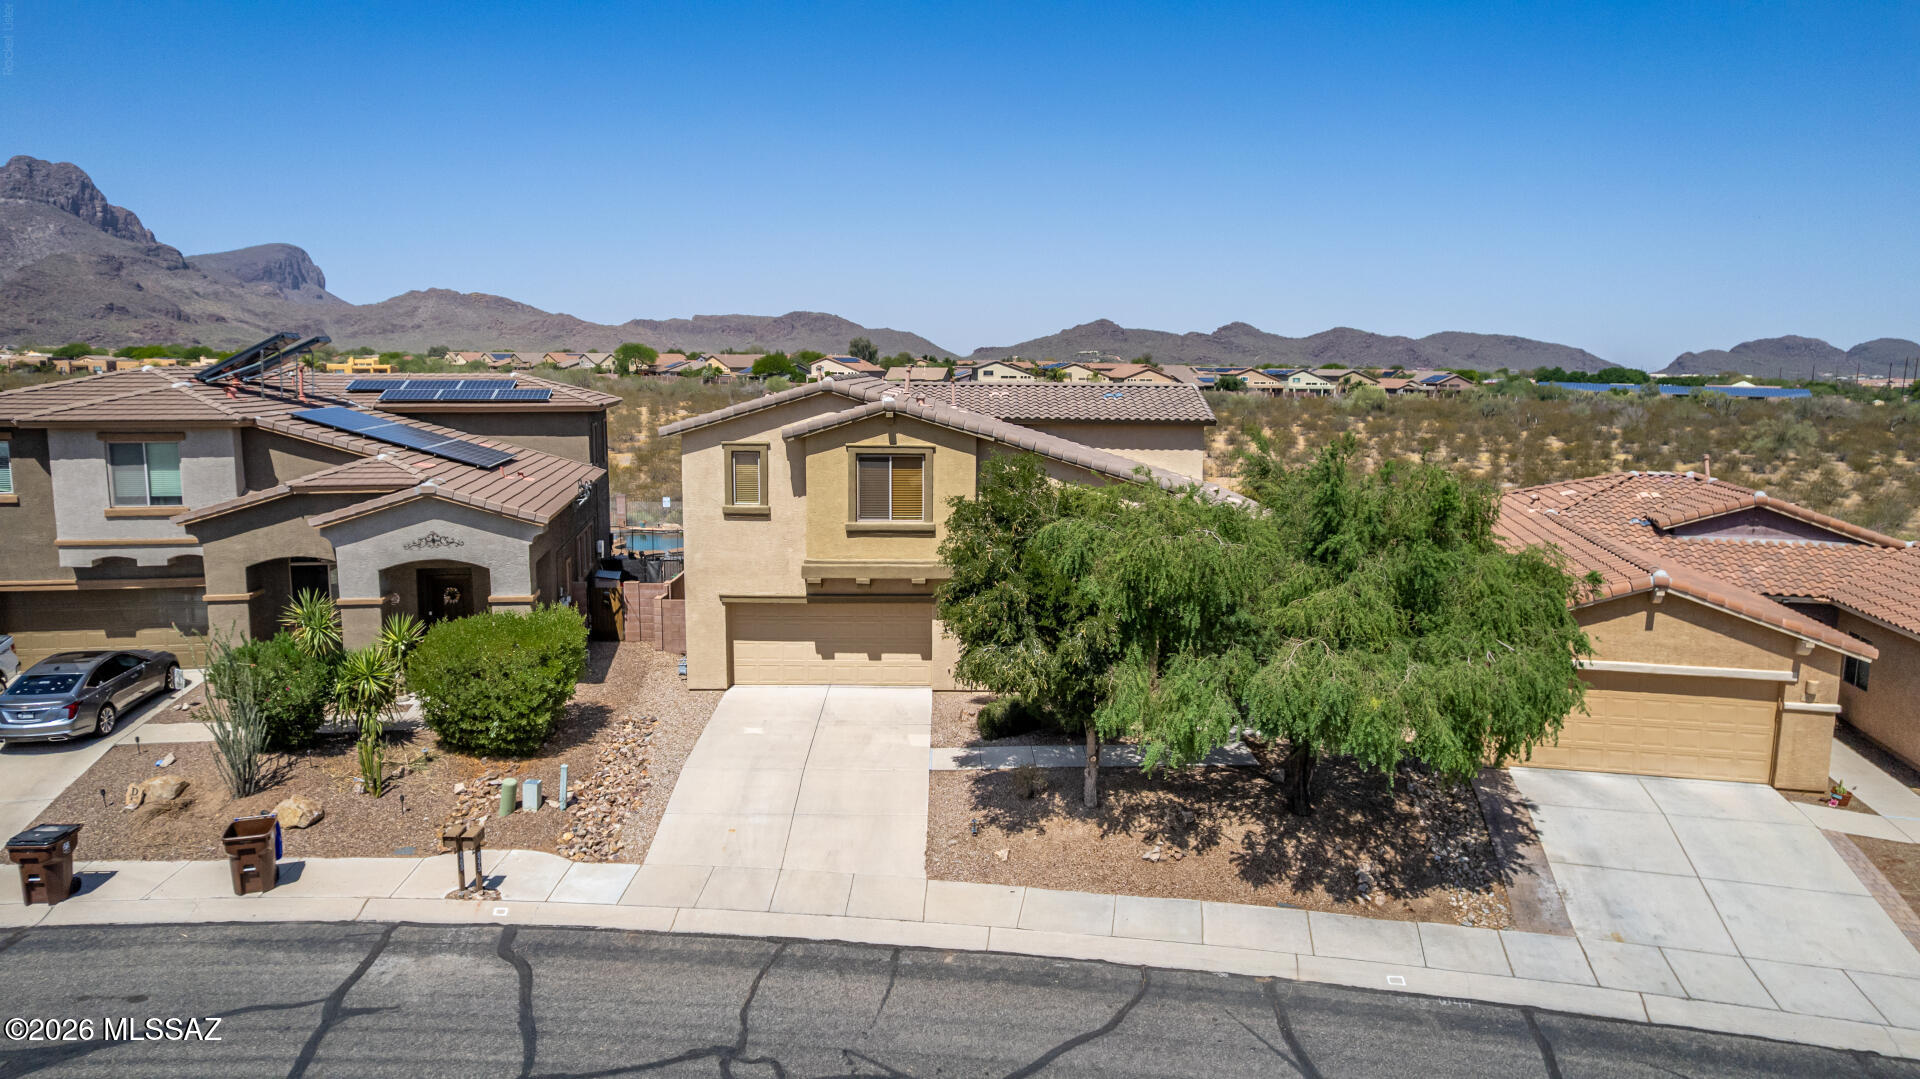
Tucson
8273 N Amber Burst Drive
4 Beds
2 Baths
2,618 Sq.Ft.
$449,900
MLS#: 22614602
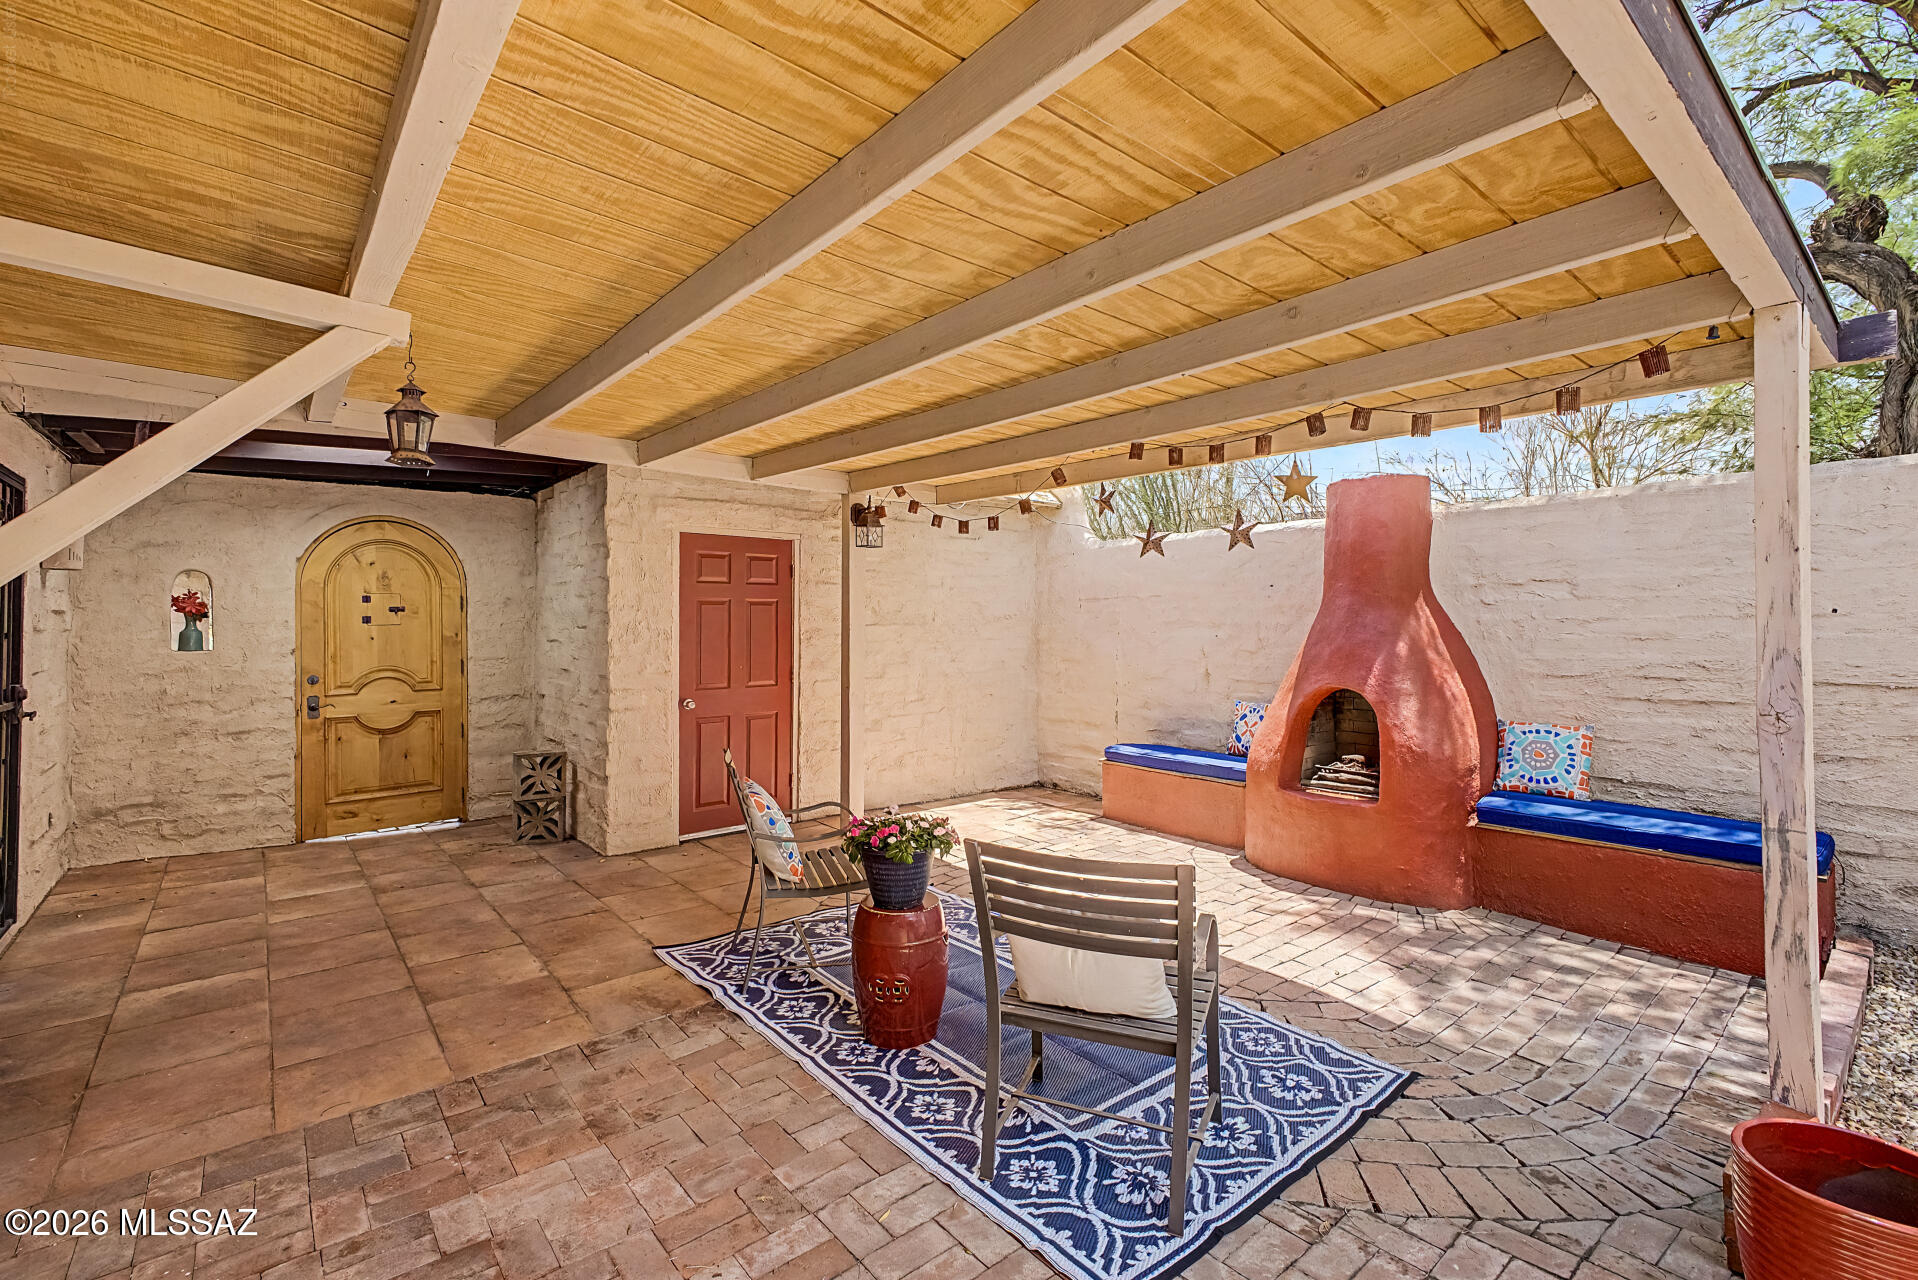
Tucson
5280 N Pueblo Villas Drive
3 Beds
2 Baths
1,380 Sq.Ft.
$330,000
MLS#: 22617717
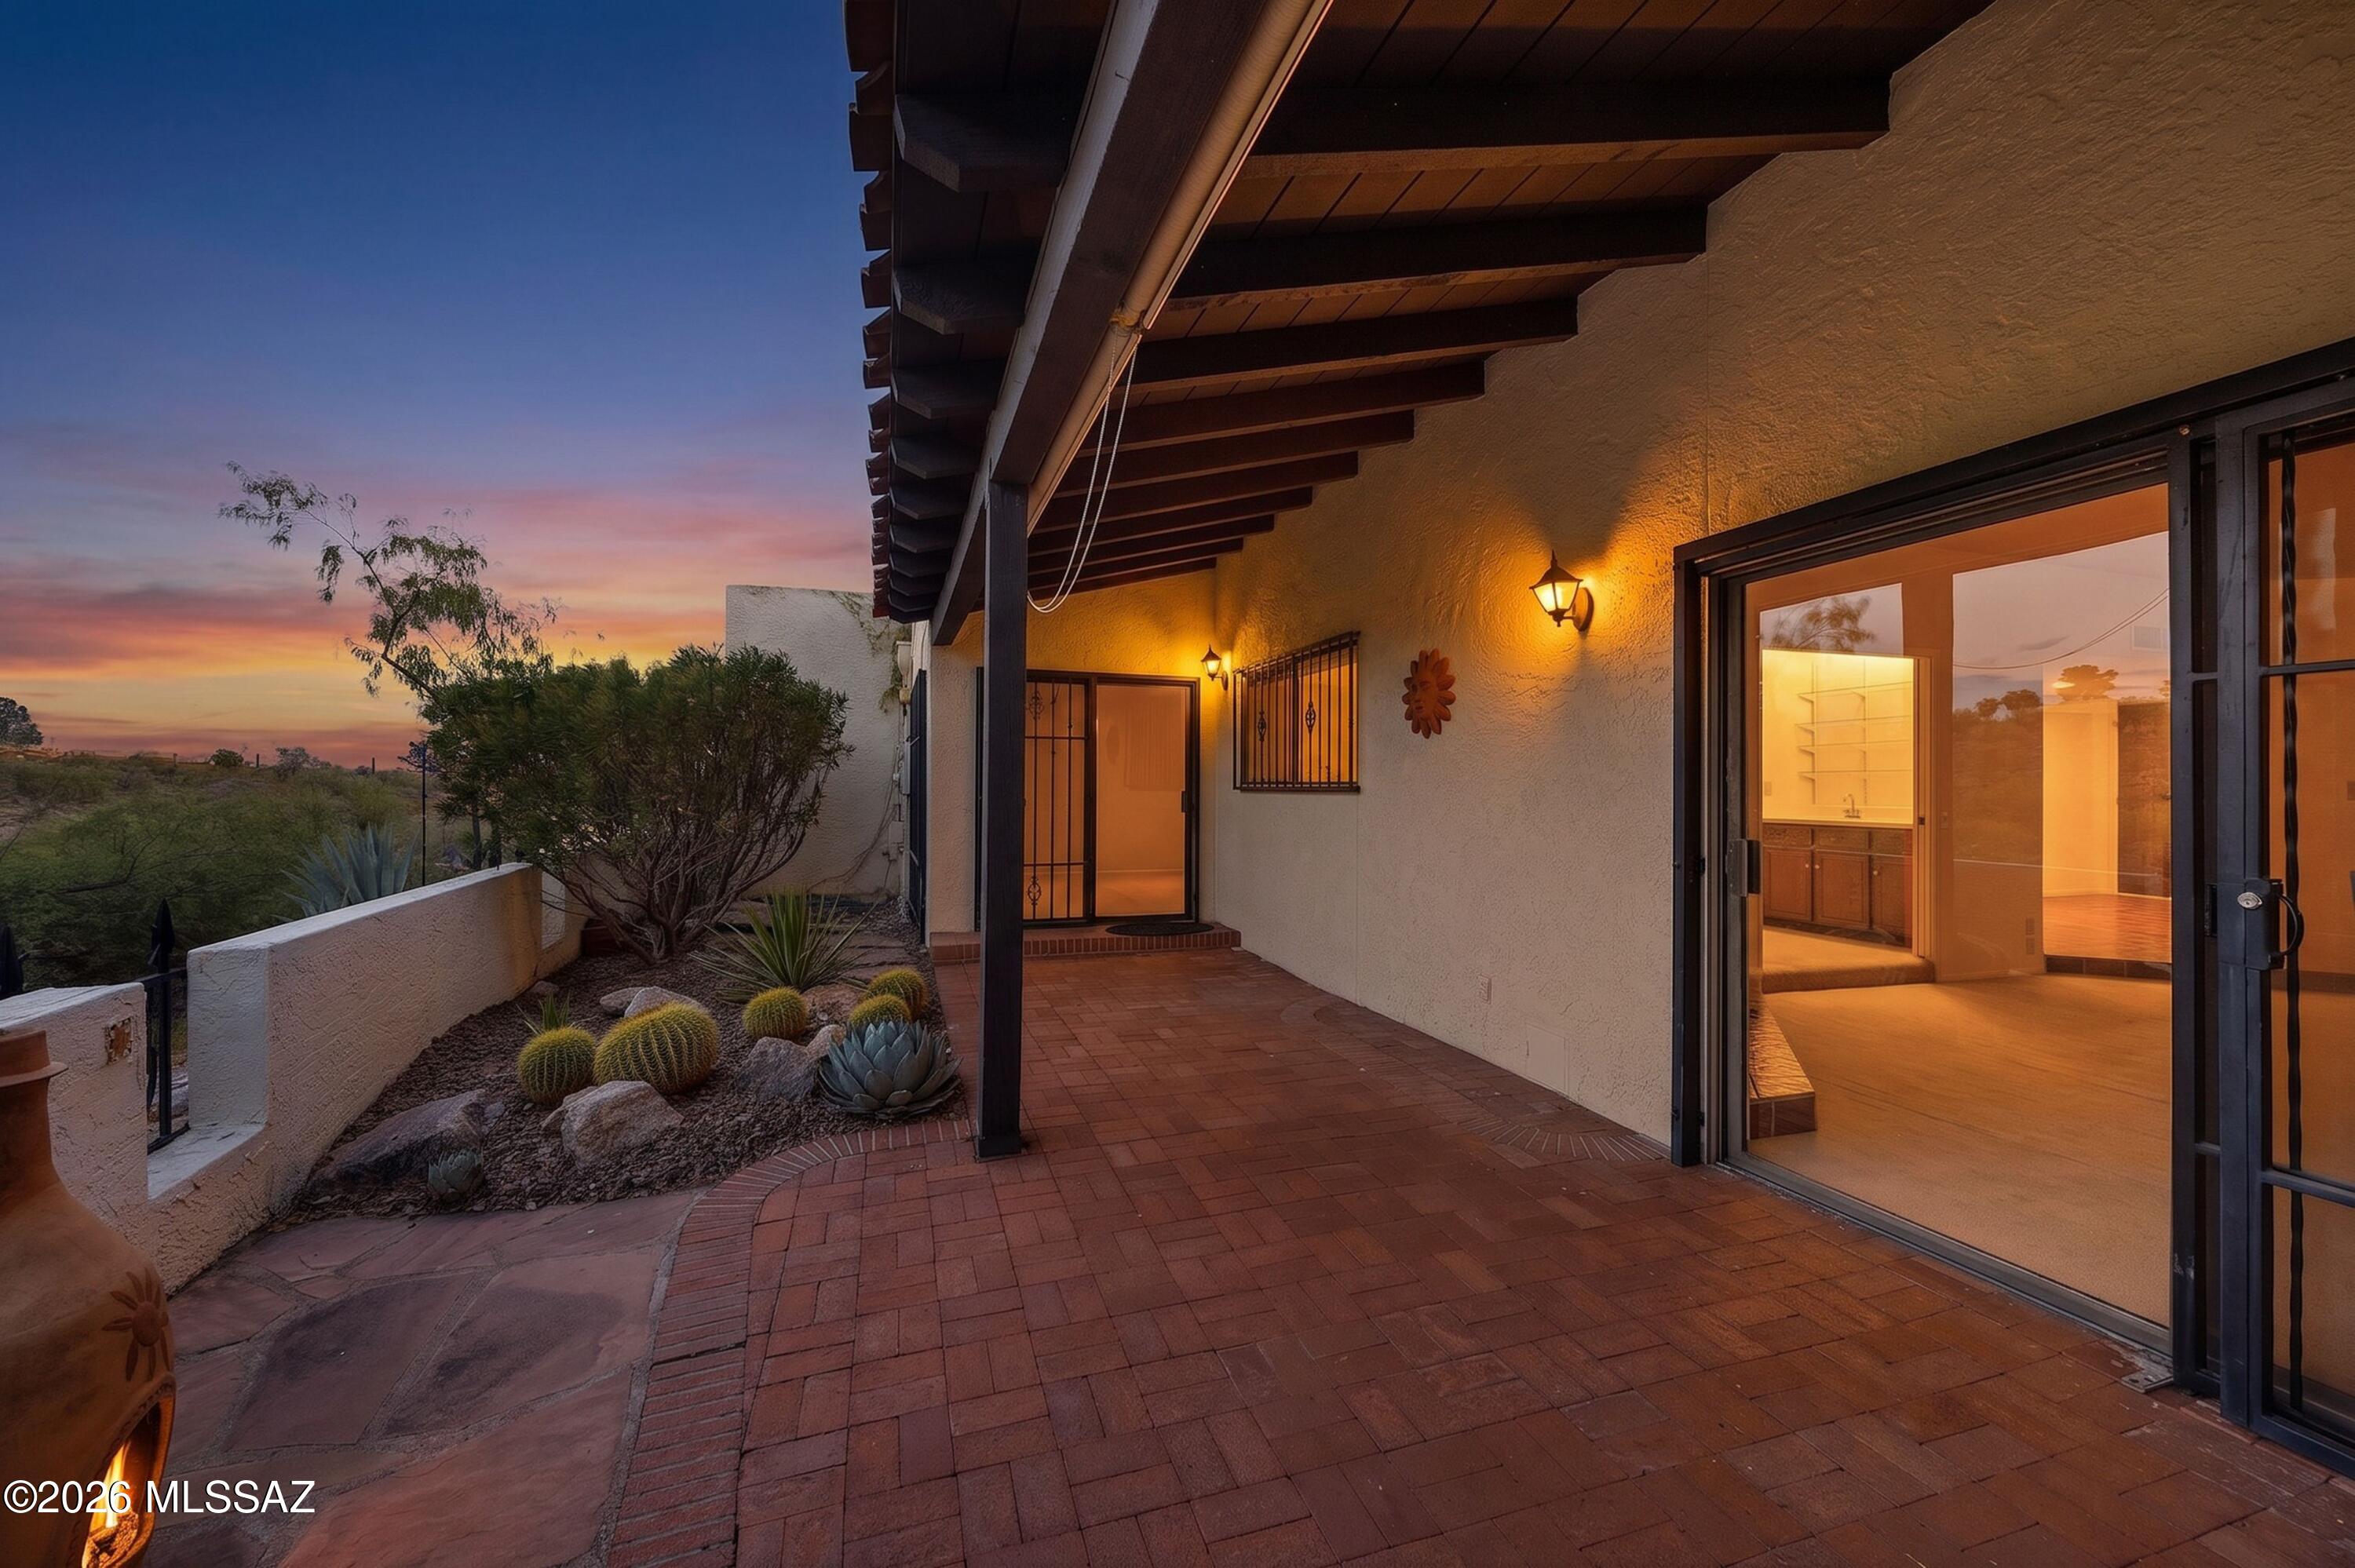
Tucson
7526 N Desert Tree Drive
3 Beds
2 Baths
2,160 Sq.Ft.
$449,000
MLS#: 22615182
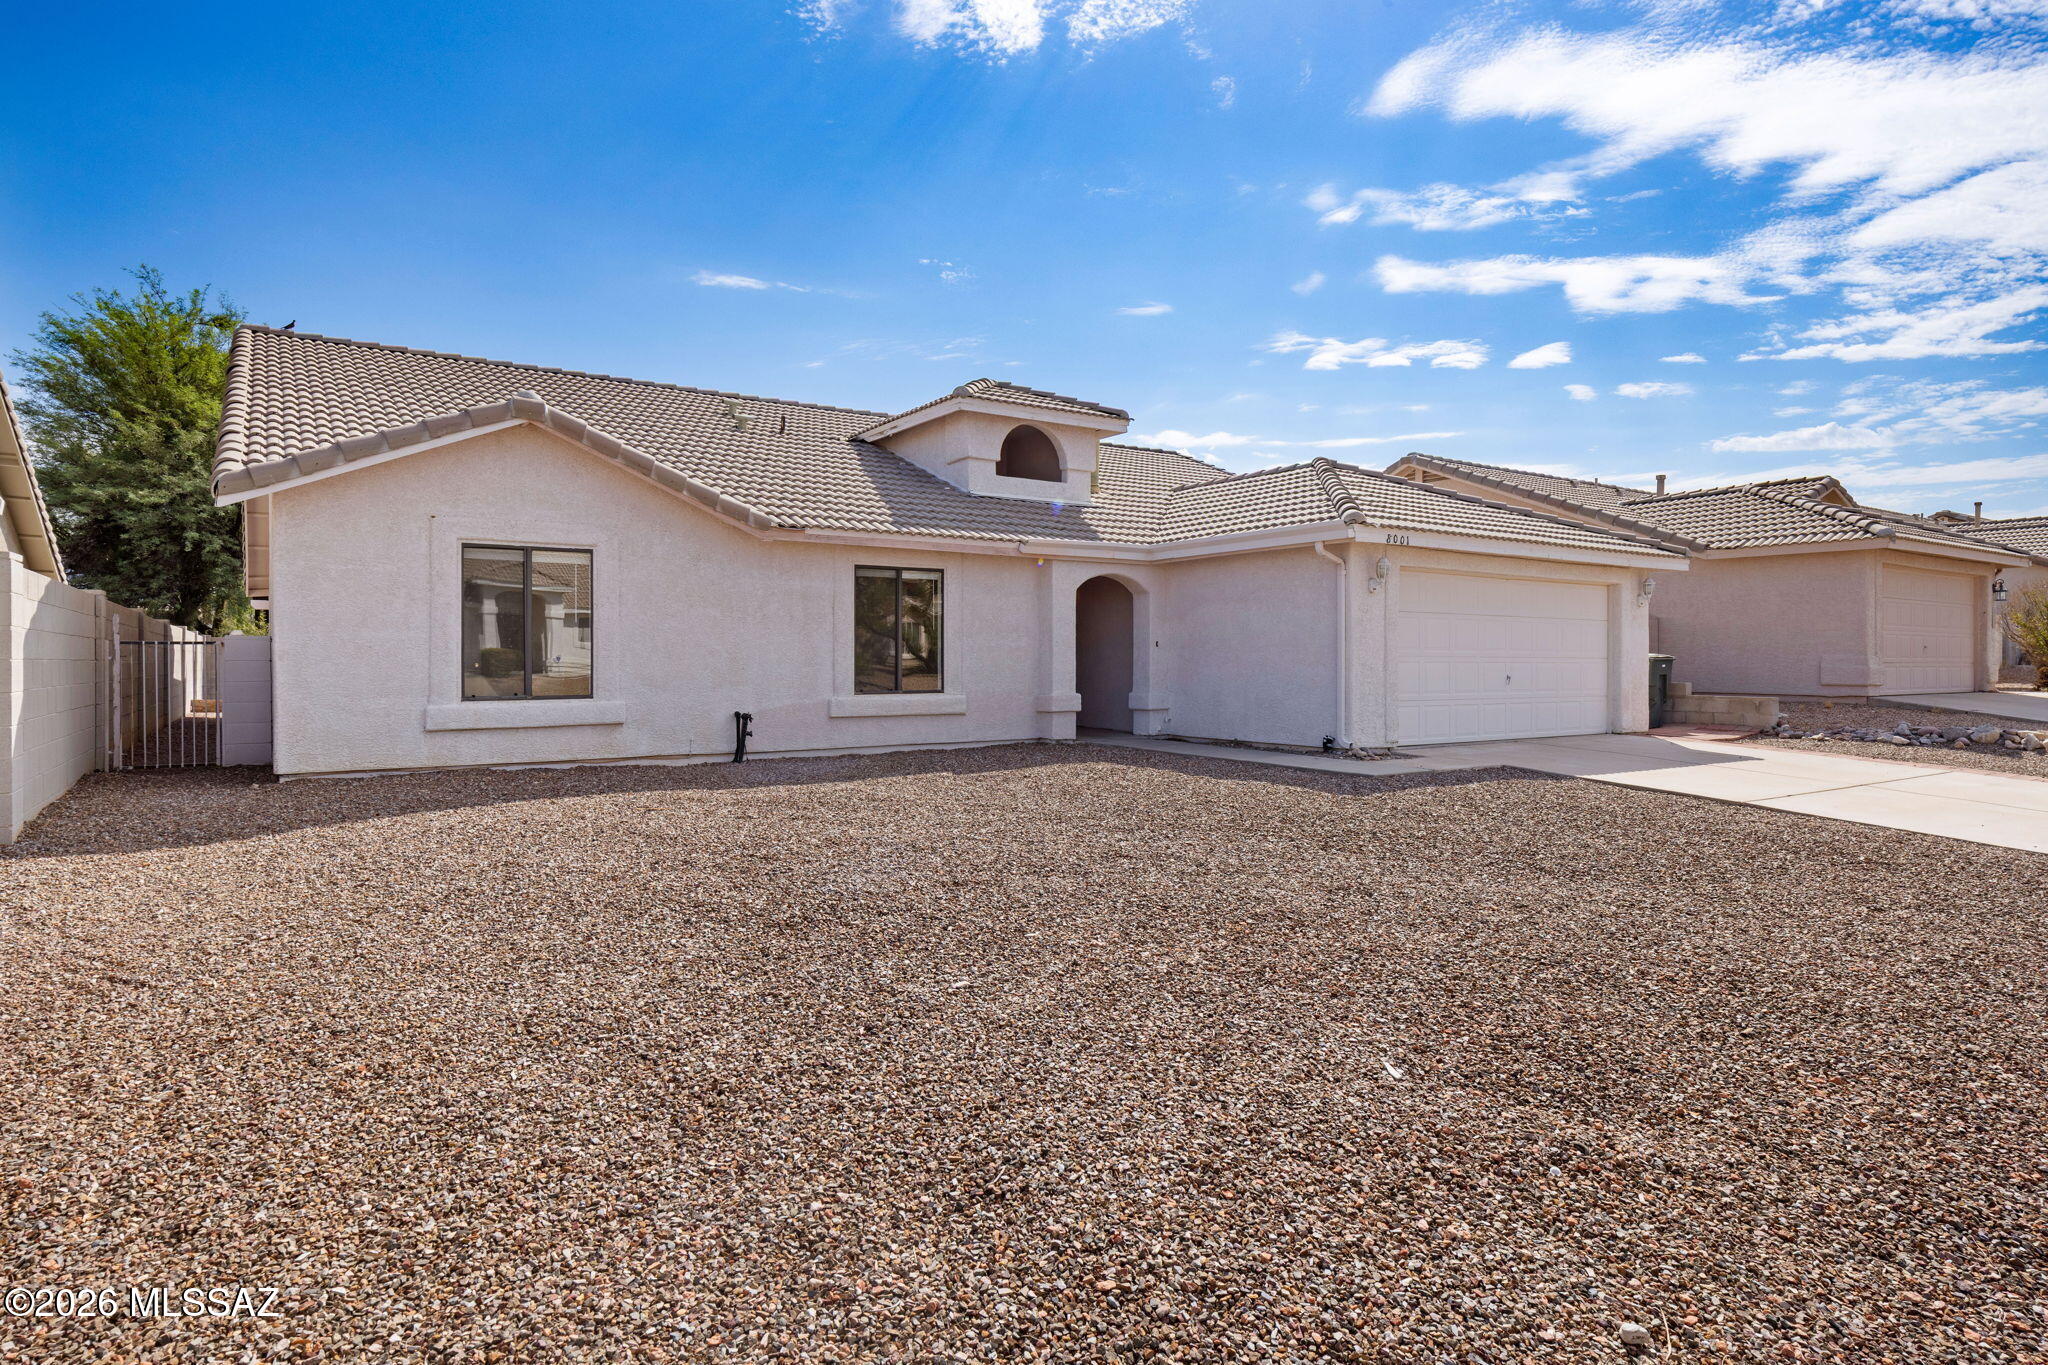
Tucson
8001 S Carbury Way
4 Beds
2 Baths
2,156 Sq.Ft.
$359,000
MLS#: 22617639
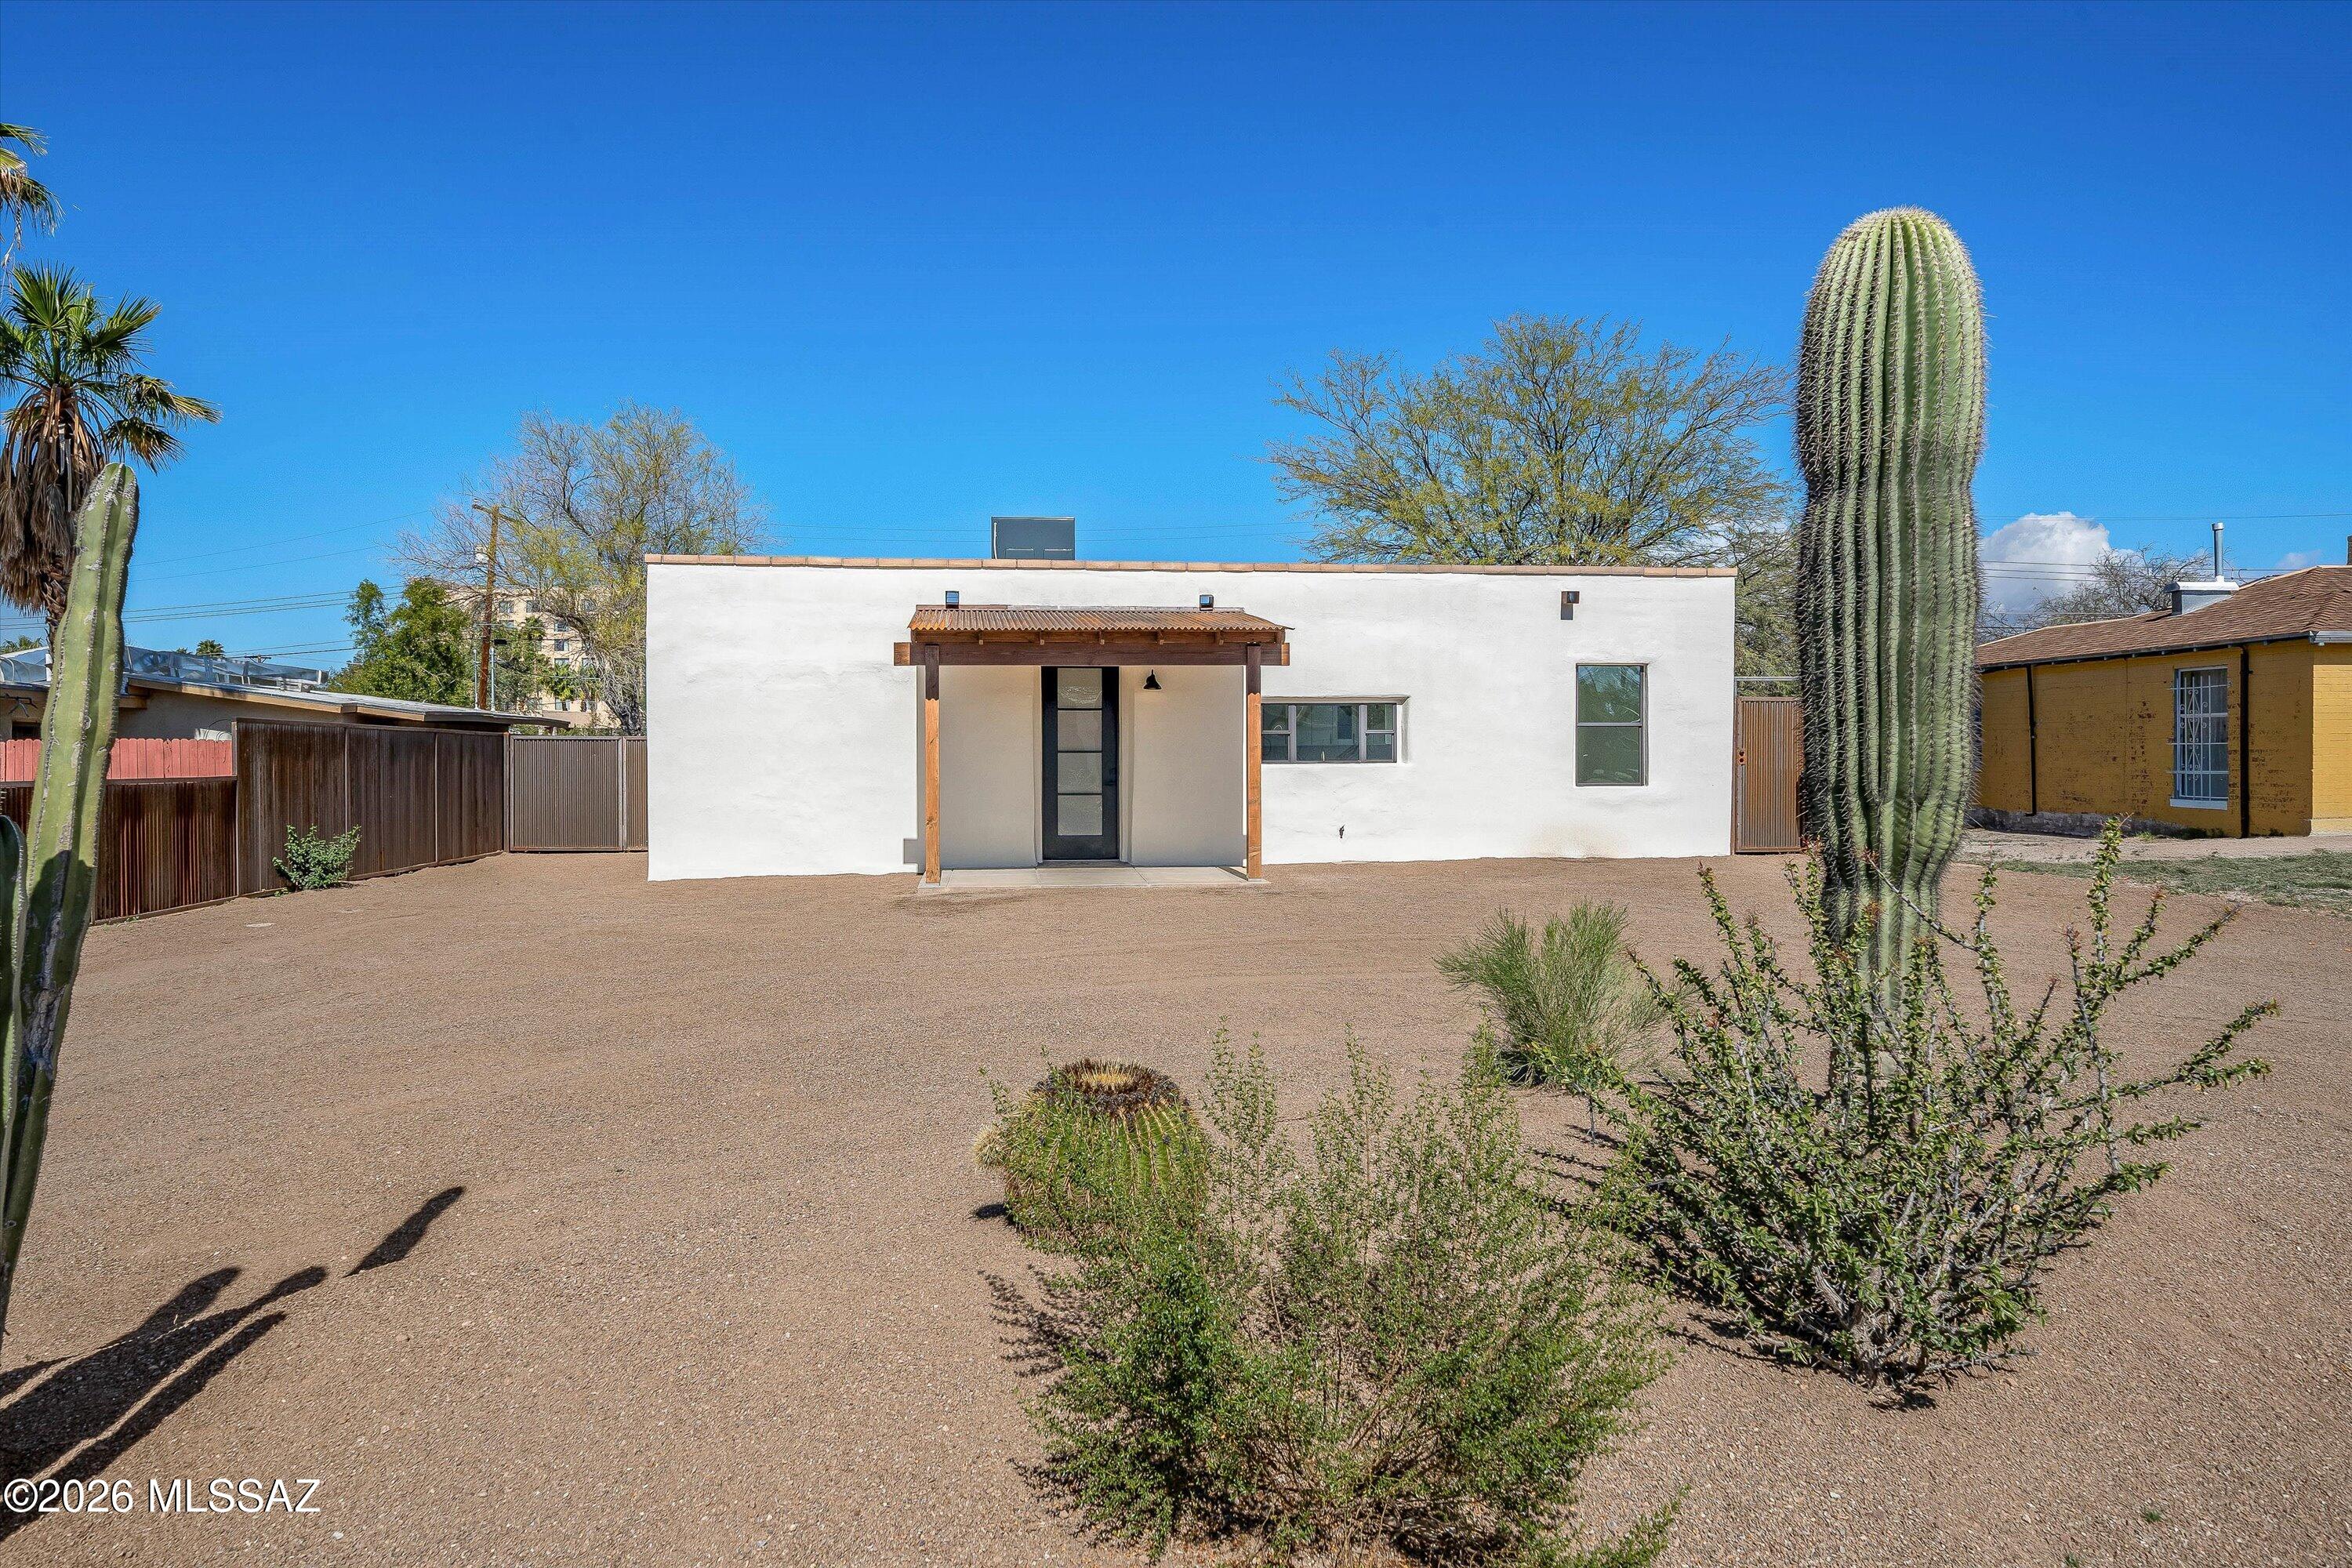
Tucson
4005 E 17th Street
3 Beds
3 Baths
1,400 Sq.Ft.
$399,000
MLS#: 22617635
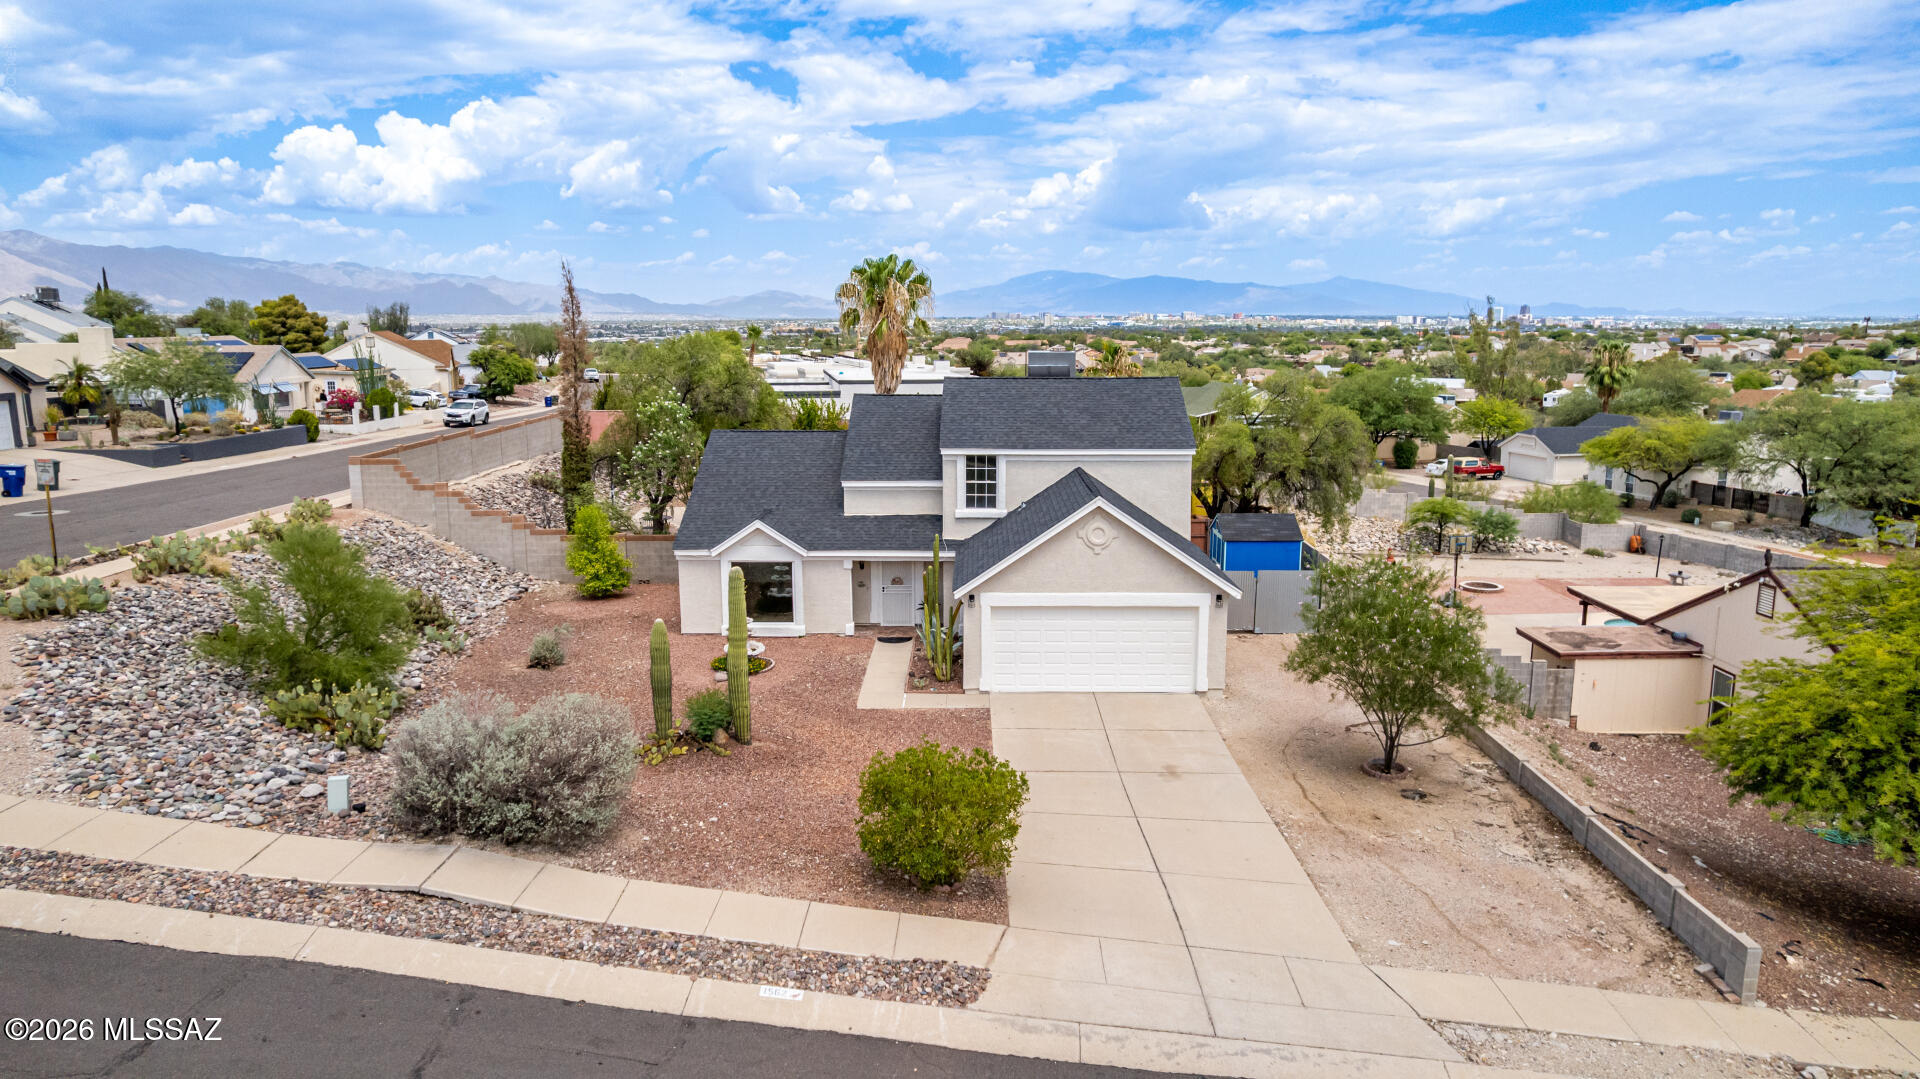
Tucson
1562 N Atwood Avenue
3 Beds
2 Baths
2,034 Sq.Ft.
$439,000
MLS#: 22617594
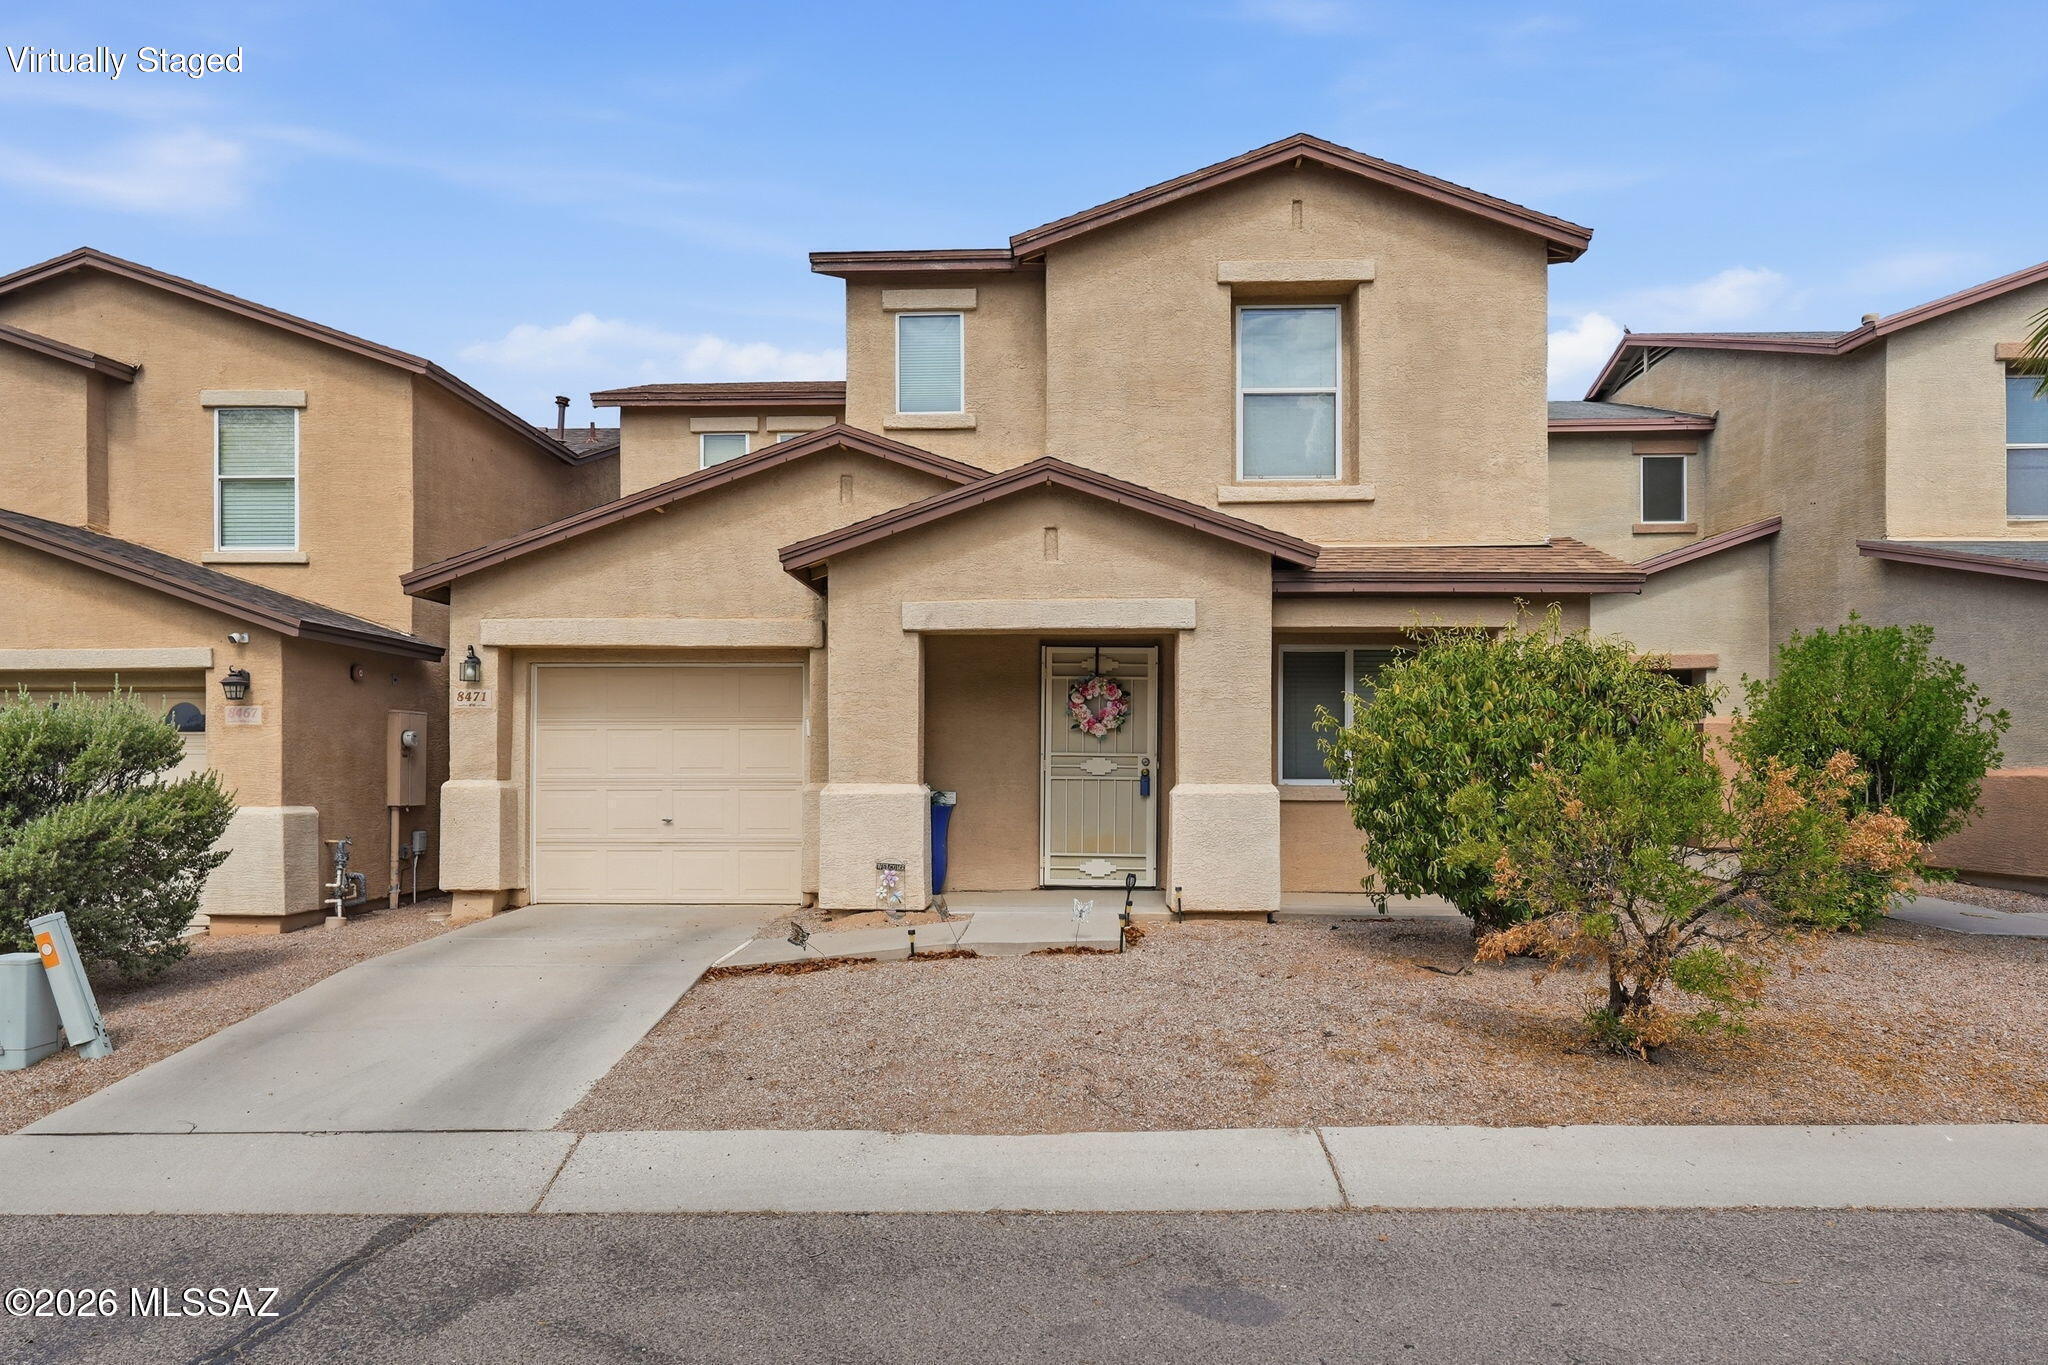
Tucson
8471 N Placita De La Manzana
3 Beds
20 Baths
1,212 Sq.Ft.
$310,000
MLS#: 22617625
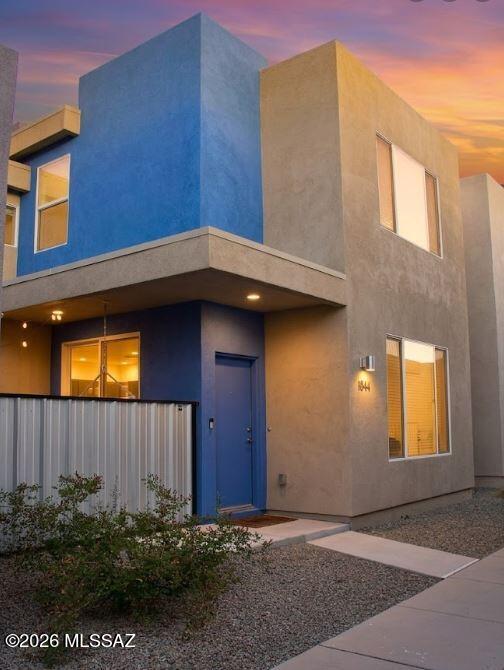
Tucson
1844 S Poetry Lane
3 Beds
2 Baths
1,624 Sq.Ft.
$350,000
MLS#: 22617673
