3850 N MAZATZAL Vista

Pine, AZ 85544

Cabin

Pine, AZ 85544

3850 N MAZATZAL Vista

$1,100,000

MLS#: 7065441

Status: Active

Listing provided by: Real Estate Brokers Intl

Listing agent phone: None

Last update: a month ago

On site: 3 months ago

None - Residential

About

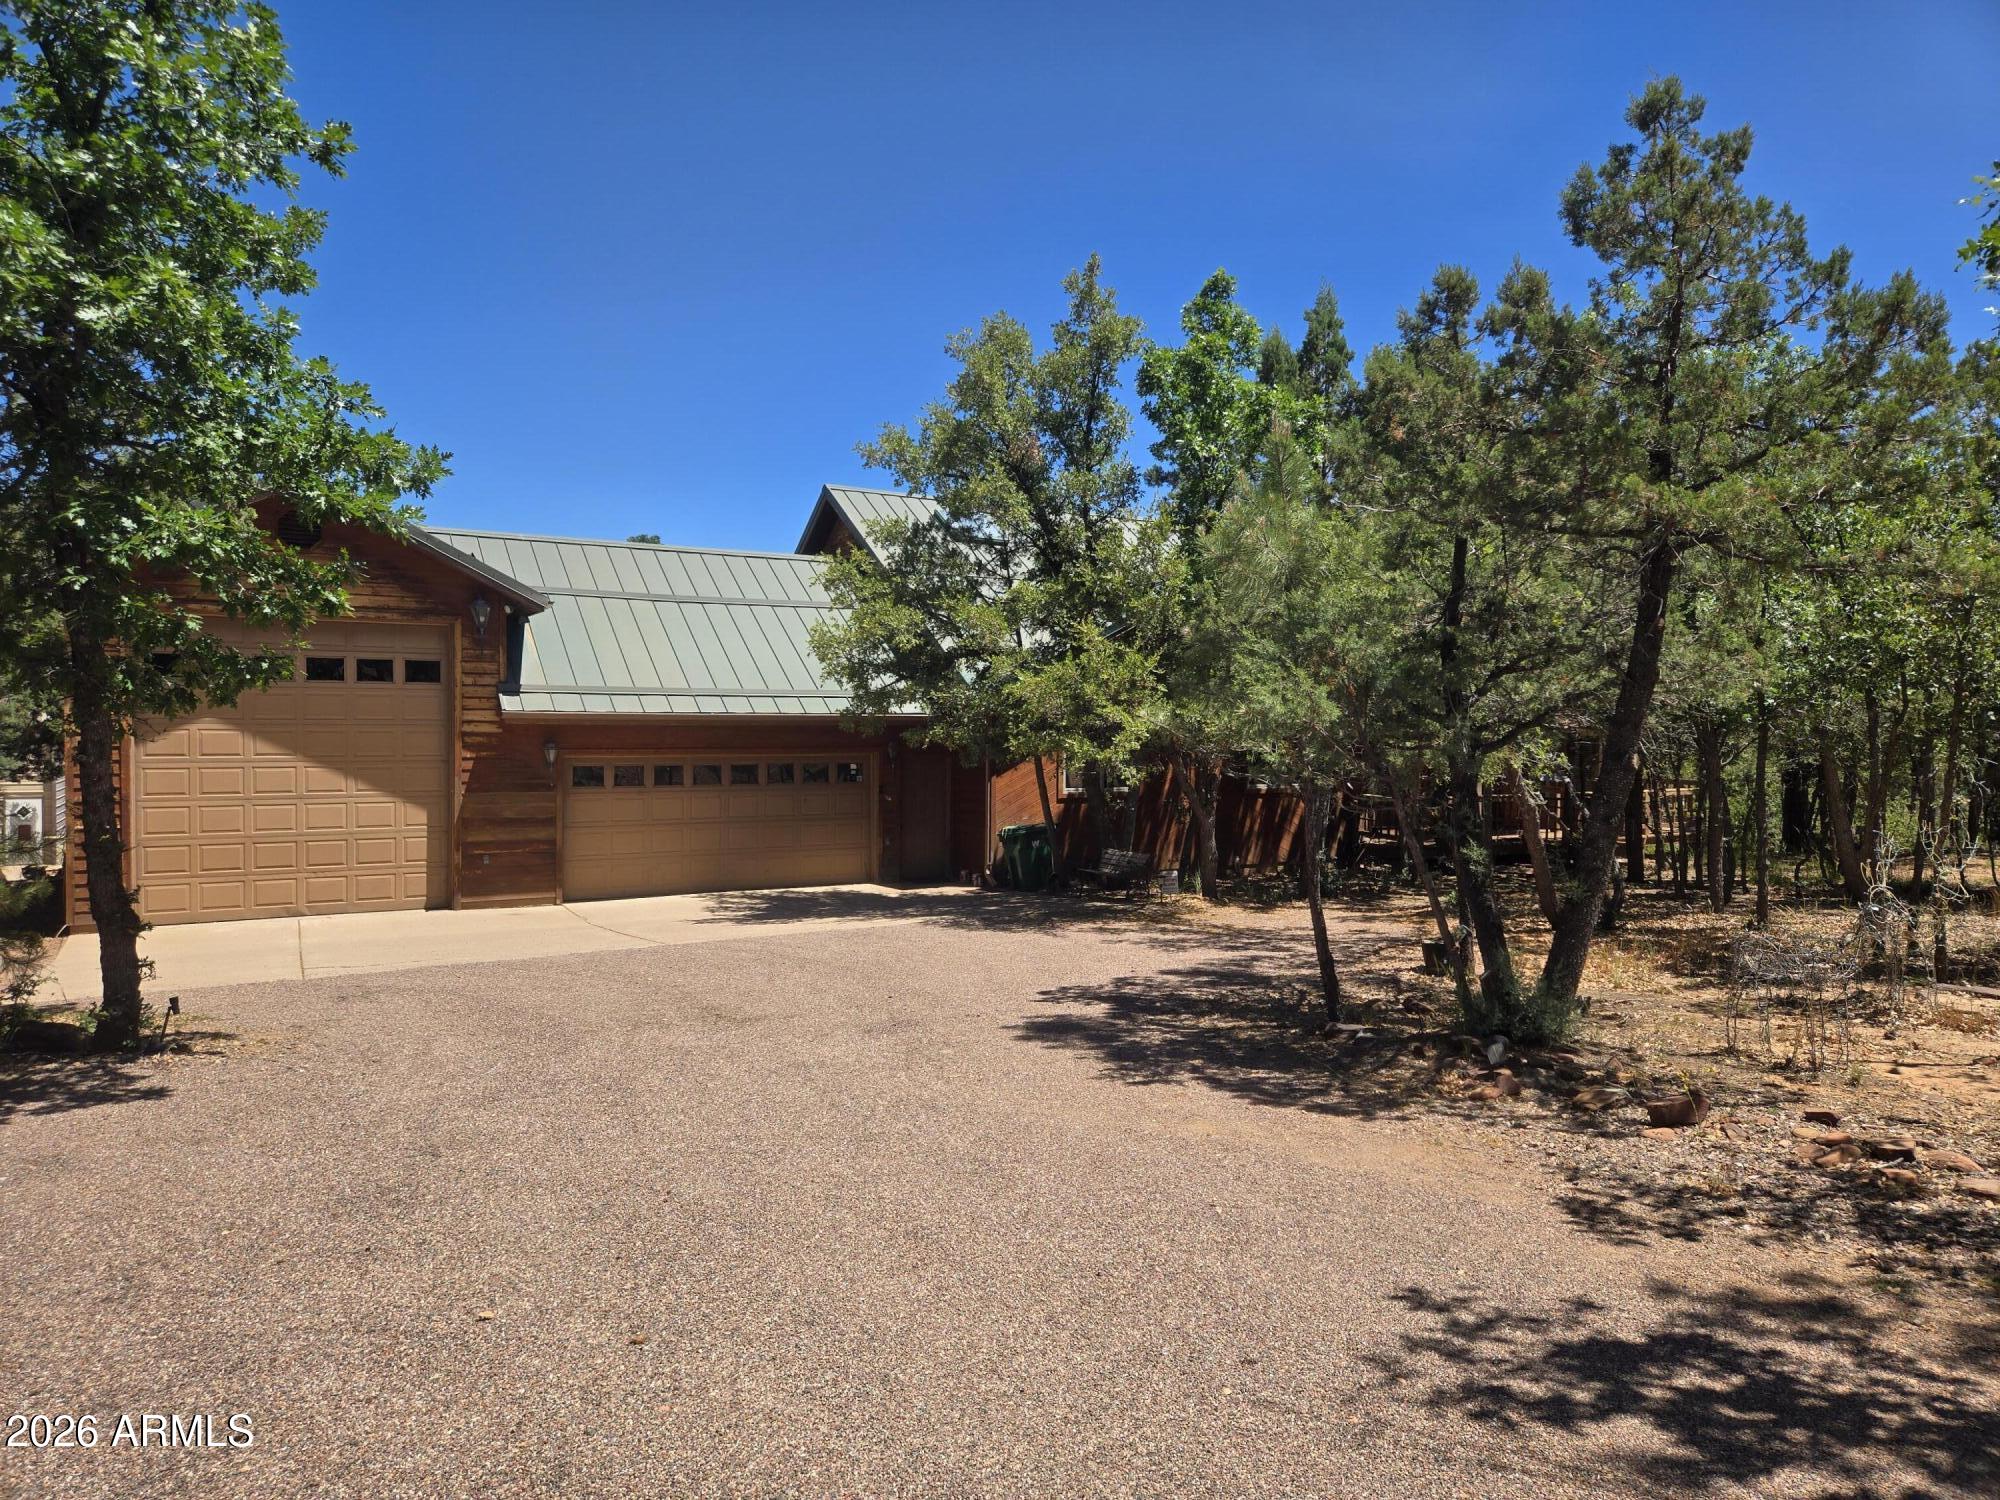
Property backs to forest service land. Seeing is believing. Tandem two car garage leads into office and finished basement with two guest bedrooms and storage. Upstairs to first level open concept with master bedroom with ensuite bath and deck access, guest bedroom with ensuite bath, fireplace and south-facing picture windows and million-dollar views of the surrounding valley and equine accommodations (four-stall plus tack room). Private pool, covered barbeque, wrap-around deck on first-level. Interior second level features loft and separate bathroom with access to third-level crows nest and rooftop deck. Party on Wayne, party on Garth.

Property

Beds

4

Full Baths

4

1/2 Baths

None

Year Built

2001

Sq.Footage

3,740

Features

Features & Amenities

Interior

  • Other Interior Features

    Eat-in Kitchen, Breakfast Bar, Granite Counters, Vaulted Ceiling(s)

  • Total Bedrooms

    4

  • Bathrooms

    4

  • Basement YN

    YES

  • Cooling YN

    YES

  • Cooling

    Ceiling Fan(s), Central Air

  • Fireplace YN

    YES

  • Heating YN

    YES

  • Heating

    Electric

  • Pet friendly

    N/A

Exterior

  • Garage

    Yes

  • Garage spaces

    1

  • Construction Materials

    Log, Stone, Log Siding

  • Other Exterior Features

    Barbecue, Balcony, Storage, Built-in Barbecue, Rain Gutters

  • Parking

    RV Access/Parking, Tandem, Garage Door Opener, Direct Access, Off Street

  • Pool

    Yes

  • Pool Features

    Outdoor Pool

  • View

    Mountain(s), Trees/Woods, Panoramic

Area & Lot

  • Lot Size(acres)

    1.0

  • Lot Size(square feet)

    43,537

  • Property Type

    Residential

  • Property Sub Type

    Single Family Residence

  • Architectural Style

    Cabin

Price

  • Sales Price

    $1,100,000

  • Tax Amount

    $8,933.64

  • Financing Options

    Cash, VA Loan, FHA, Conventional, 1031 Exchange

  • Sq. Footage

    3,740

  • Price/SqFt

    $294

HOA

  • Association

    No

Property Resources

  • Horse Property

    YES

School District

  • Elementary School

    Pine Strawberry Elementary District

  • Middle School

    Pine Strawberry Elementary School

  • High School

    Biyaagozhoo Center

Property Features

  • Stories

    3

  • Foundation Details

    Slab

  • Ownership

    Fee Simple

  • Sewer

    Septic Tank

  • Tax Lot

    88A

Schedule

Schedule a Showing

Showing scheduled successfully.

What is 3 + 4 ?


Mortgage calculator

Estimate your monthly mortgage payment, including the principal and interest, property taxes, and HOA. Adjust the values to generate a more accurate rate.

Your payment

Principal and Interest:

$

Property taxes:

$

HOA fees:

$

Total loan payment:

$

Total interest amount:

$

Location

  • County

    Gila

  • Elementary School

    Pine Strawberry Elementary District

  • Middle School

    Pine Strawberry Elementary School

  • High School

    Biyaagozhoo Center

Listing Courtesy of Cody Lee Hayes, Real Estate Brokers Intl

RealHub Information is provided exclusively for consumers' personal, non-commercial use, and it may not be used for any purpose other than to identify prospective properties consumers may be interested in purchasing. All information deemed reliable but not guaranteed and should be independently verified. All properties are subject to prior sale, change or withdrawal. RealHub website owner shall not be responsible for any typographical errors, misinformation, misprints and shall be held totally harmless.

Agent Tammy Isabell

Tammy Isabell

Agent / RealtorĀ®

Call Tammy today to schedule a private showing.


* Listings on this website come from the FMLS IDX Compilation and may be held by brokerage firms other than the owner of this website. The listing brokerage is identified in any listing details. Information is deemed reliable but is not guaranteed. If you believe any FMLS listing contains material that infringes your copyrighted work please review our DMCA policy and learn how to submit a takedown request.Ā© 2024 FMLS.

Properties

Related properties

Located in the gated Strawberry Hollow community, this 2022 custom-built Pine home offers approximately 2,290 sq ft, 3 bedrooms, 3 baths, and an exceptional 4+ car garage designed for maximum flexibility. The garage features a double bay, tandem bay, third door opening to an exterior parking pad, 220-volt power, and plenty of room for a workshop, toys, vehicles, and storage. Step inside to a functional mudroom with seating and storage. Additional quality finishes include vaulted beam-accented ceilings, luxury engineered hardwood flooring, upgraded lighting, custom blinds, spray-foam insulation, and a stacked-stone gas fireplace. The kitchen showcases custom knotty alder cabinetry with soft-close hardware, an oversized island, and large pantry with barn door. The spacious primary suite  features a separate soaking tub and custom tile shower.  A low-maintenance lot with beautiful views completes this outstanding Pine property.  Seller is willing to consider owner financing for a qualified buyer.
#7083475

Pine

4016 W Forest Court

3 Beds

2 Baths

2,290 Sq.Ft.

$925,000

MLS#: 7083475
Custom built home with wood accents and towering vaulted ceiling in the living area. Chalet style home with floor to ceiling windows with views of the Rim to north. Wrap around deck on two sides that is covered on one side. Open floor plan with gourmet kitchen. All three bedrooms have ensuite bathrooms; main floor is the largest. One upstairs adjoins a spacious loft with pool table and views. Attached two car garage and RV garage with hobby room. 30'X60' shop out back to store your Christmas decorations or whatever else you want to put in there.
#7046223

Pine

4863 N GENES Lane

3 Beds

3 Baths

3,314 Sq.Ft.

$899,000

MLS#: 7046223

Property backs to forest service land. Seeing is believing. Tandem two car garage leads into office and finished basement with two guest bedrooms and storage. Upstairs to first level open concept with master bedroom with ensuite bath and deck access, guest bedroom with ensuite bath, fireplace and south-facing picture windows and million-dollar views of the surrounding valley and equine accommodations (four-stall plus tack room). Private pool, covered barbeque, wrap-around deck on first-level. Interior second level features loft and separate bathroom with access to third-level crows nest and rooftop deck. Party on Wayne, party on Garth.

3850 N MAZATZAL Vista

Message successfully sent.

I agree to receive email communication and understand I can unsubscribe at any time.

I agree to be contacted by The Mandy Gold Team | Haymore Real Estate LLC via call, email, and text for real estate services. To opt out, you can reply 'stop' at any time or reply 'help' for assistance. You can also click the unsubscribe link in the emails. Message and data rates may apply. Message frequency may vary. Privacy Policy

Send a message

Message successfully sent.

Reason for contacting?

I agree to receive email communication and understand I can unsubscribe at any time.

I agree to be contacted by The Mandy Gold Team | Haymore Real Estate LLC via call, email, and text for real estate services. To opt out, you can reply 'stop' at any time or reply 'help' for assistance. You can also click the unsubscribe link in the emails. Message and data rates may apply. Message frequency may vary. Privacy Policy

Sign In Sign Out

Virtual Assistant

Would you like to take the next step with this property? We can help you schedule a showing or virtual tour, or send you more details.

Yes, I would like more information.

Thank You for Your Reply, One of Our Agents will contact you as soon as possible

No, maybe later.

Thank you, you can always contact me via email, phone number or through the contact form.

Realhub AI

Lucy - Your AI-Powered Realtor

Update Your Temporary Password

Personalize your search

Enter your email and we'll notify you immediately when new listings match what you're looking for.

or enter email address

Already have an account ? Login here

Continue your home search

I agree to receive communications and understand I can unsubscribe at any time.

I agree to be contacted by The Mandy Gold Team | Haymore Real Estate LLC via call, email, and text for real estate services. To opt out, you can reply 'stop' at any time or reply 'help' for assistance. You can also click the unsubscribe link in the emails. Message and data rates may apply. Message frequency may vary. Privacy Policy

Already have an account ? Login here

We use cookies

We use cookies for analytics and to enhance your experience. By accepting, you agree to analytics and marketing cookies. Small functional cookies that count viewed properties and time on site are used regardless of your choice. You can manage your preferences or learn more about our cookies policy.

