
3723 Crown Dancer Drive 2
Pinetop, AZ 85935
About
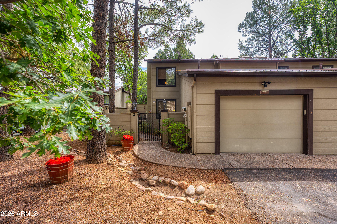
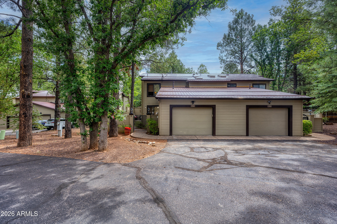
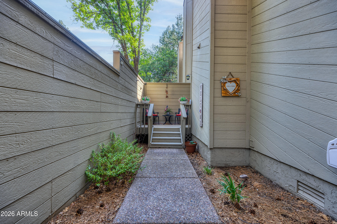
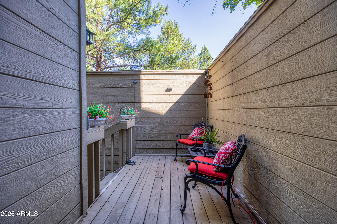
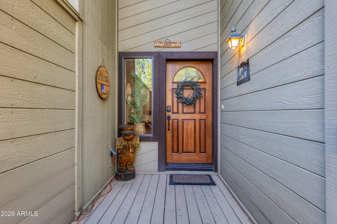
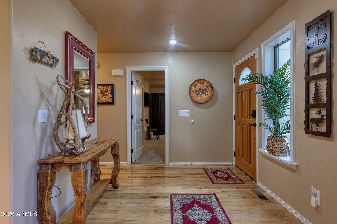
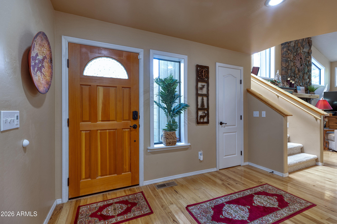
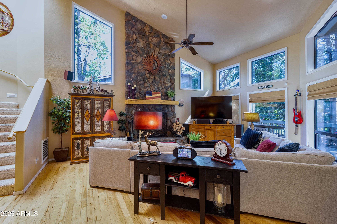
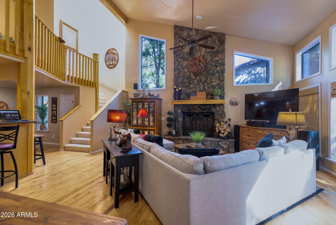
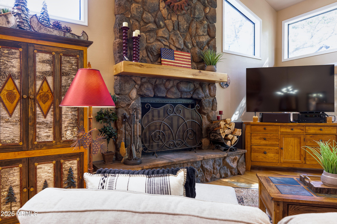
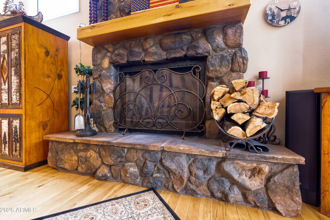
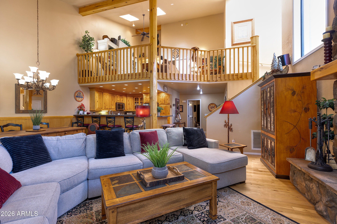
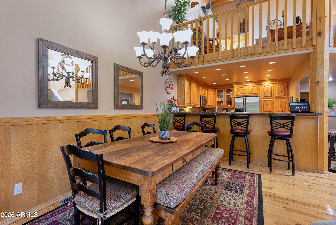
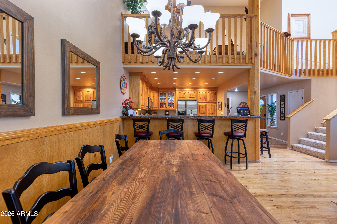
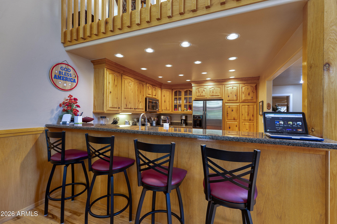
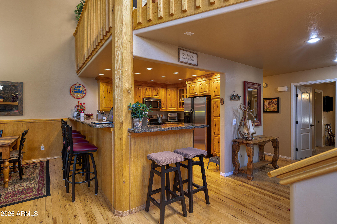
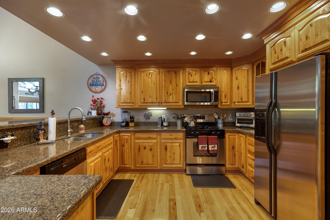
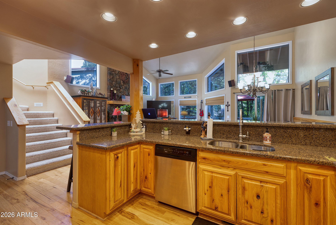
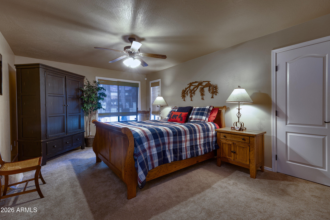
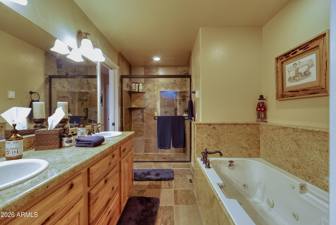
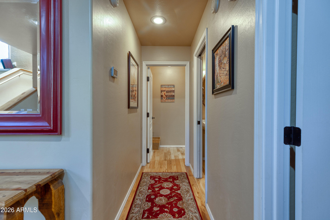
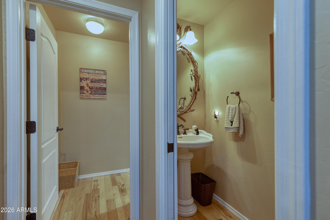
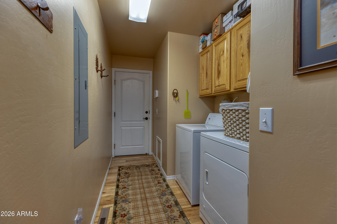
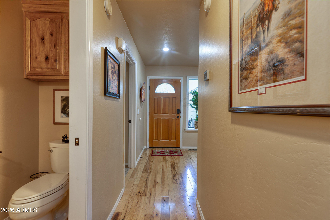
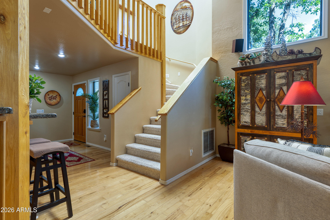
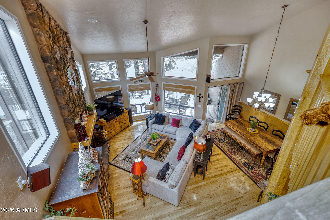
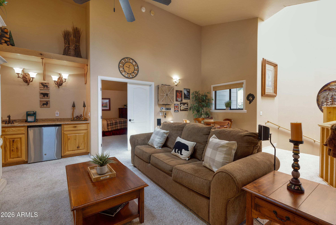
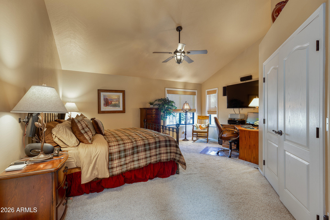
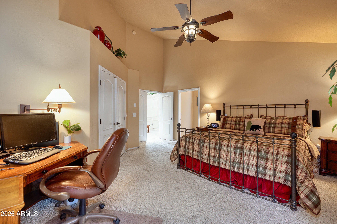
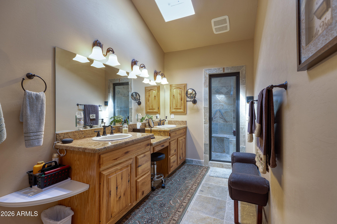
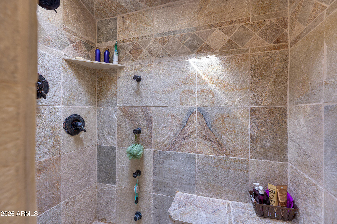
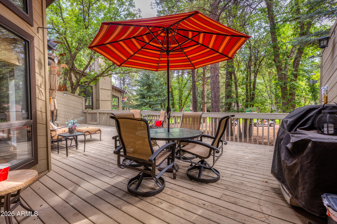
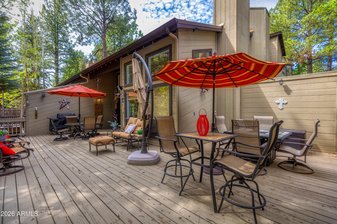
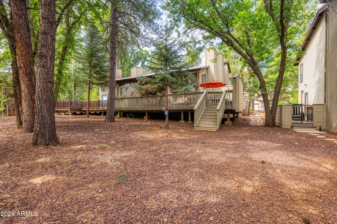
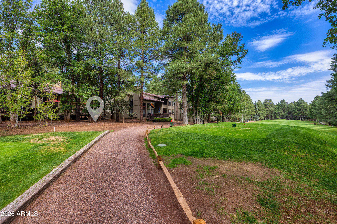
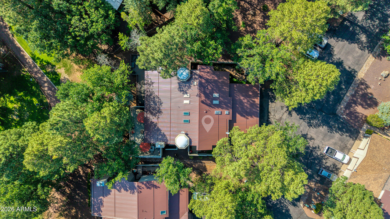
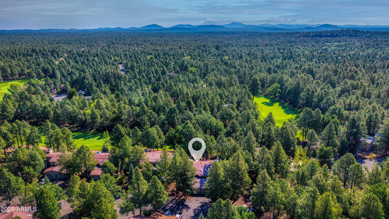
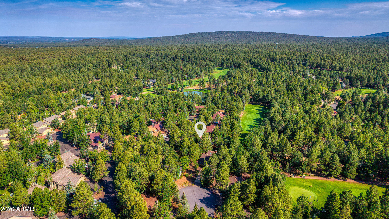
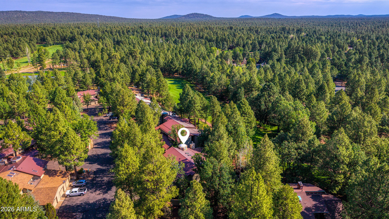
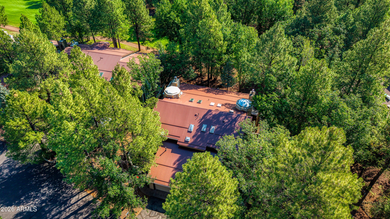
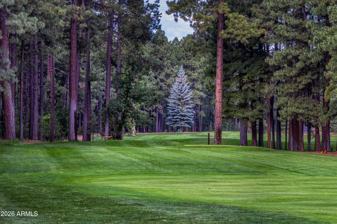
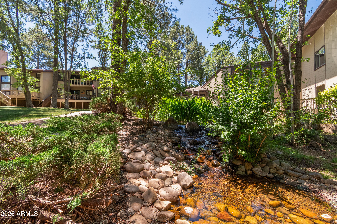
Situated on the 7th tee of Pinetop Lakes Country Club in the desirable Quality Hills community, this beautifully crafted DUAL SUITE townhouse WITH HUGE LOFT combines elegance and convenience in every detail. It features two spacious primary suites with upgraded bathrooms that include a Jacuzzi tub, steam room, and oversized showers. A large loft with a wet bar and refrigerator provides excellent space for relaxing or entertaining, and the generous 650-square-foot deck offers picturesque views of the golf course, perfect for quiet evenings or social gatherings. The kitchen and baths are finished with thick granite countertops and elevated cabinetry, complemented by stone tile flooring and upgraded fixtures throughout. Additional highlights include artistic textured ceilings, LED lighting, a single-car garage with storage, a large laundry room with cabinetry, and ample closet space including a walk-in closet in the upstairs suite. The home is complete with a 52-gallon gas water heater with a recirculating pump and a courtyard side entrance for added charm. Residents enjoy access to beautifully maintained common areas featuring running water, peaceful ponds, and a community clubhouse, making this a true retreat for golf enthusiasts and nature lovers alike. Features for this property: *Dual Master Suites with double vanities *Upgraded Cabinets and thick edged Granite *52 Gallon Gas WH with re-circulating pump. *Large Stone Wood Burning Fireplace w/ Gas Starter/Burner *Large Loft with Wet Bar can easily accommodate a sleeper sofa *Single car garage with closet *Beautiful Courtyard Side Entrance *LED Lighting throughout *Large Laundry Room w/Cabinets & Washer/Dryer *Extra Closet space and Large walk-in closet at upstairs master
Property
Beds
2
Full Baths
2
1/2 Baths
1
Year Built
2002
Sq.Footage
2,271
Features
Features & Amenities
Interior
-
Other Interior Features
Granite Counters, Double Vanity, Master Downstairs, Wet Bar, Kitchen Island
-
Total Bedrooms
2
-
Bathrooms
2
-
1/2 Bathrooms
1
-
Basement YN
NO
-
Cooling YN
YES
-
Cooling
Central Air, Ceiling Fan(s)
-
Fireplace YN
YES
-
Heating YN
YES
-
Heating
Wood, Forced Air
-
Pet friendly
N/A
Exterior
-
Garage
Yes
-
Garage spaces
1
-
Construction Materials
Wood Siding, Frame
-
Patio and Porch Features
Patio
-
Pool
No
-
View
Golf Course
Area & Lot
-
Lot Features
On Golf Course
-
Lot Size(acres)
0.03
-
Lot Size(square feet)
1481.0
-
Property Type
Residential
-
Property Sub Type
Townhouse
Price
-
Sales Price
$659,000
-
Tax Amount
$3,720.3
-
Sq. Footage
2, 271
-
Price/SqFt
$290
HOA
-
Association
YES
-
Association Fee
$2,100
-
Association Fee Frequency
Semi-Annually
-
Association Fee Includes
N/A
School District
-
Elementary School
Blue Ridge Unified School District No. 32
-
Middle School
Blue Ridge Jr High School
-
High School
Blue Ridge Unified School District No. 32
Property Features
-
Stories
2
-
Accessibility Features
Therapeutic Whirlpool
-
Ownership
Fee Simple
-
Sewer
Public Sewer
-
Tax Lot
-
-
Water Source
Public
Schedule
Schedule a Showing
Showing scheduled successfully.
Mortgage calculator
Estimate your monthly mortgage payment, including the principal and interest, property taxes, and HOA. Adjust the values to generate a more accurate rate.
Your payment
Principal and Interest:
$
Property taxes:
$
HOA fees:
$
Total loan payment:
$
Total interest amount:
$
Location
-
County
Navajo
-
Elementary School
Blue Ridge Unified School District No. 32
-
Middle School
Blue Ridge Jr High School
-
High School
Blue Ridge Unified School District No. 32

Listing Courtesy of Kari Rosenthal , West USA Realty
RealHub Information is provided exclusively for consumers' personal, non-commercial use, and it may not be used for any purpose other than to identify prospective properties consumers may be interested in purchasing. All information deemed reliable but not guaranteed and should be independently verified. All properties are subject to prior sale, change or withdrawal. RealHub website owner shall not be responsible for any typographical errors, misinformation, misprints and shall be held totally harmless.

Tammy Isabell
Agent / Realtor®
Call Tammy today to schedule a private showing.
Phone (520) 210-1562
Email Tammy@MandyGoldTeam.com

* Listings on this website come from the FMLS IDX Compilation and may be held by brokerage firms other than the owner of this website. The listing brokerage is identified in any listing details. Information is deemed reliable but is not guaranteed. If you believe any FMLS listing contains material that infringes your copyrighted work please click here to review our DMCA policy and learn how to submit a takedown request.© 2024 FMLS.
Properties
Related properties
Pinetop
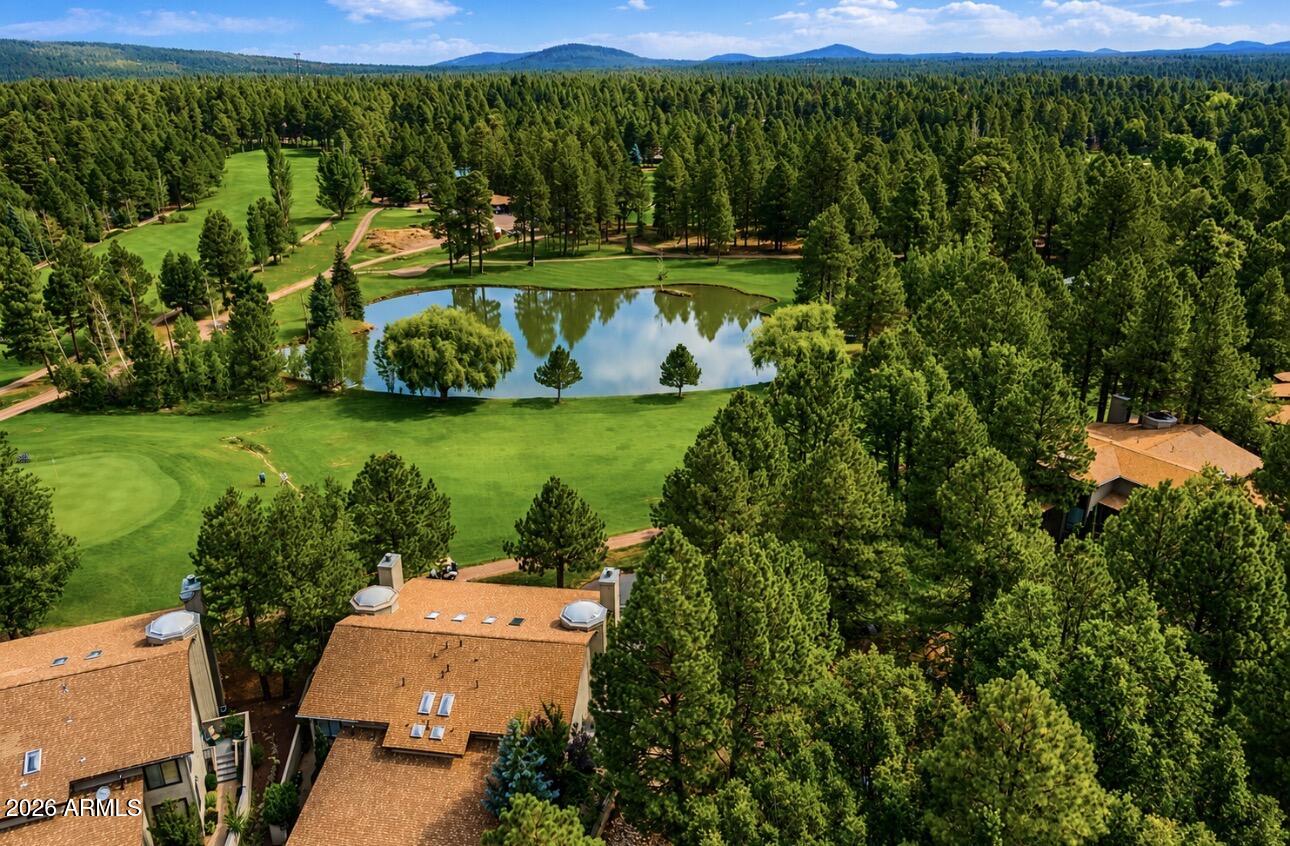
3744 CROWN DANCER Drive
2 Beds
2 Baths
1,870 Sq.Ft.
$599,900
MLS#: 7047771
Pinetop
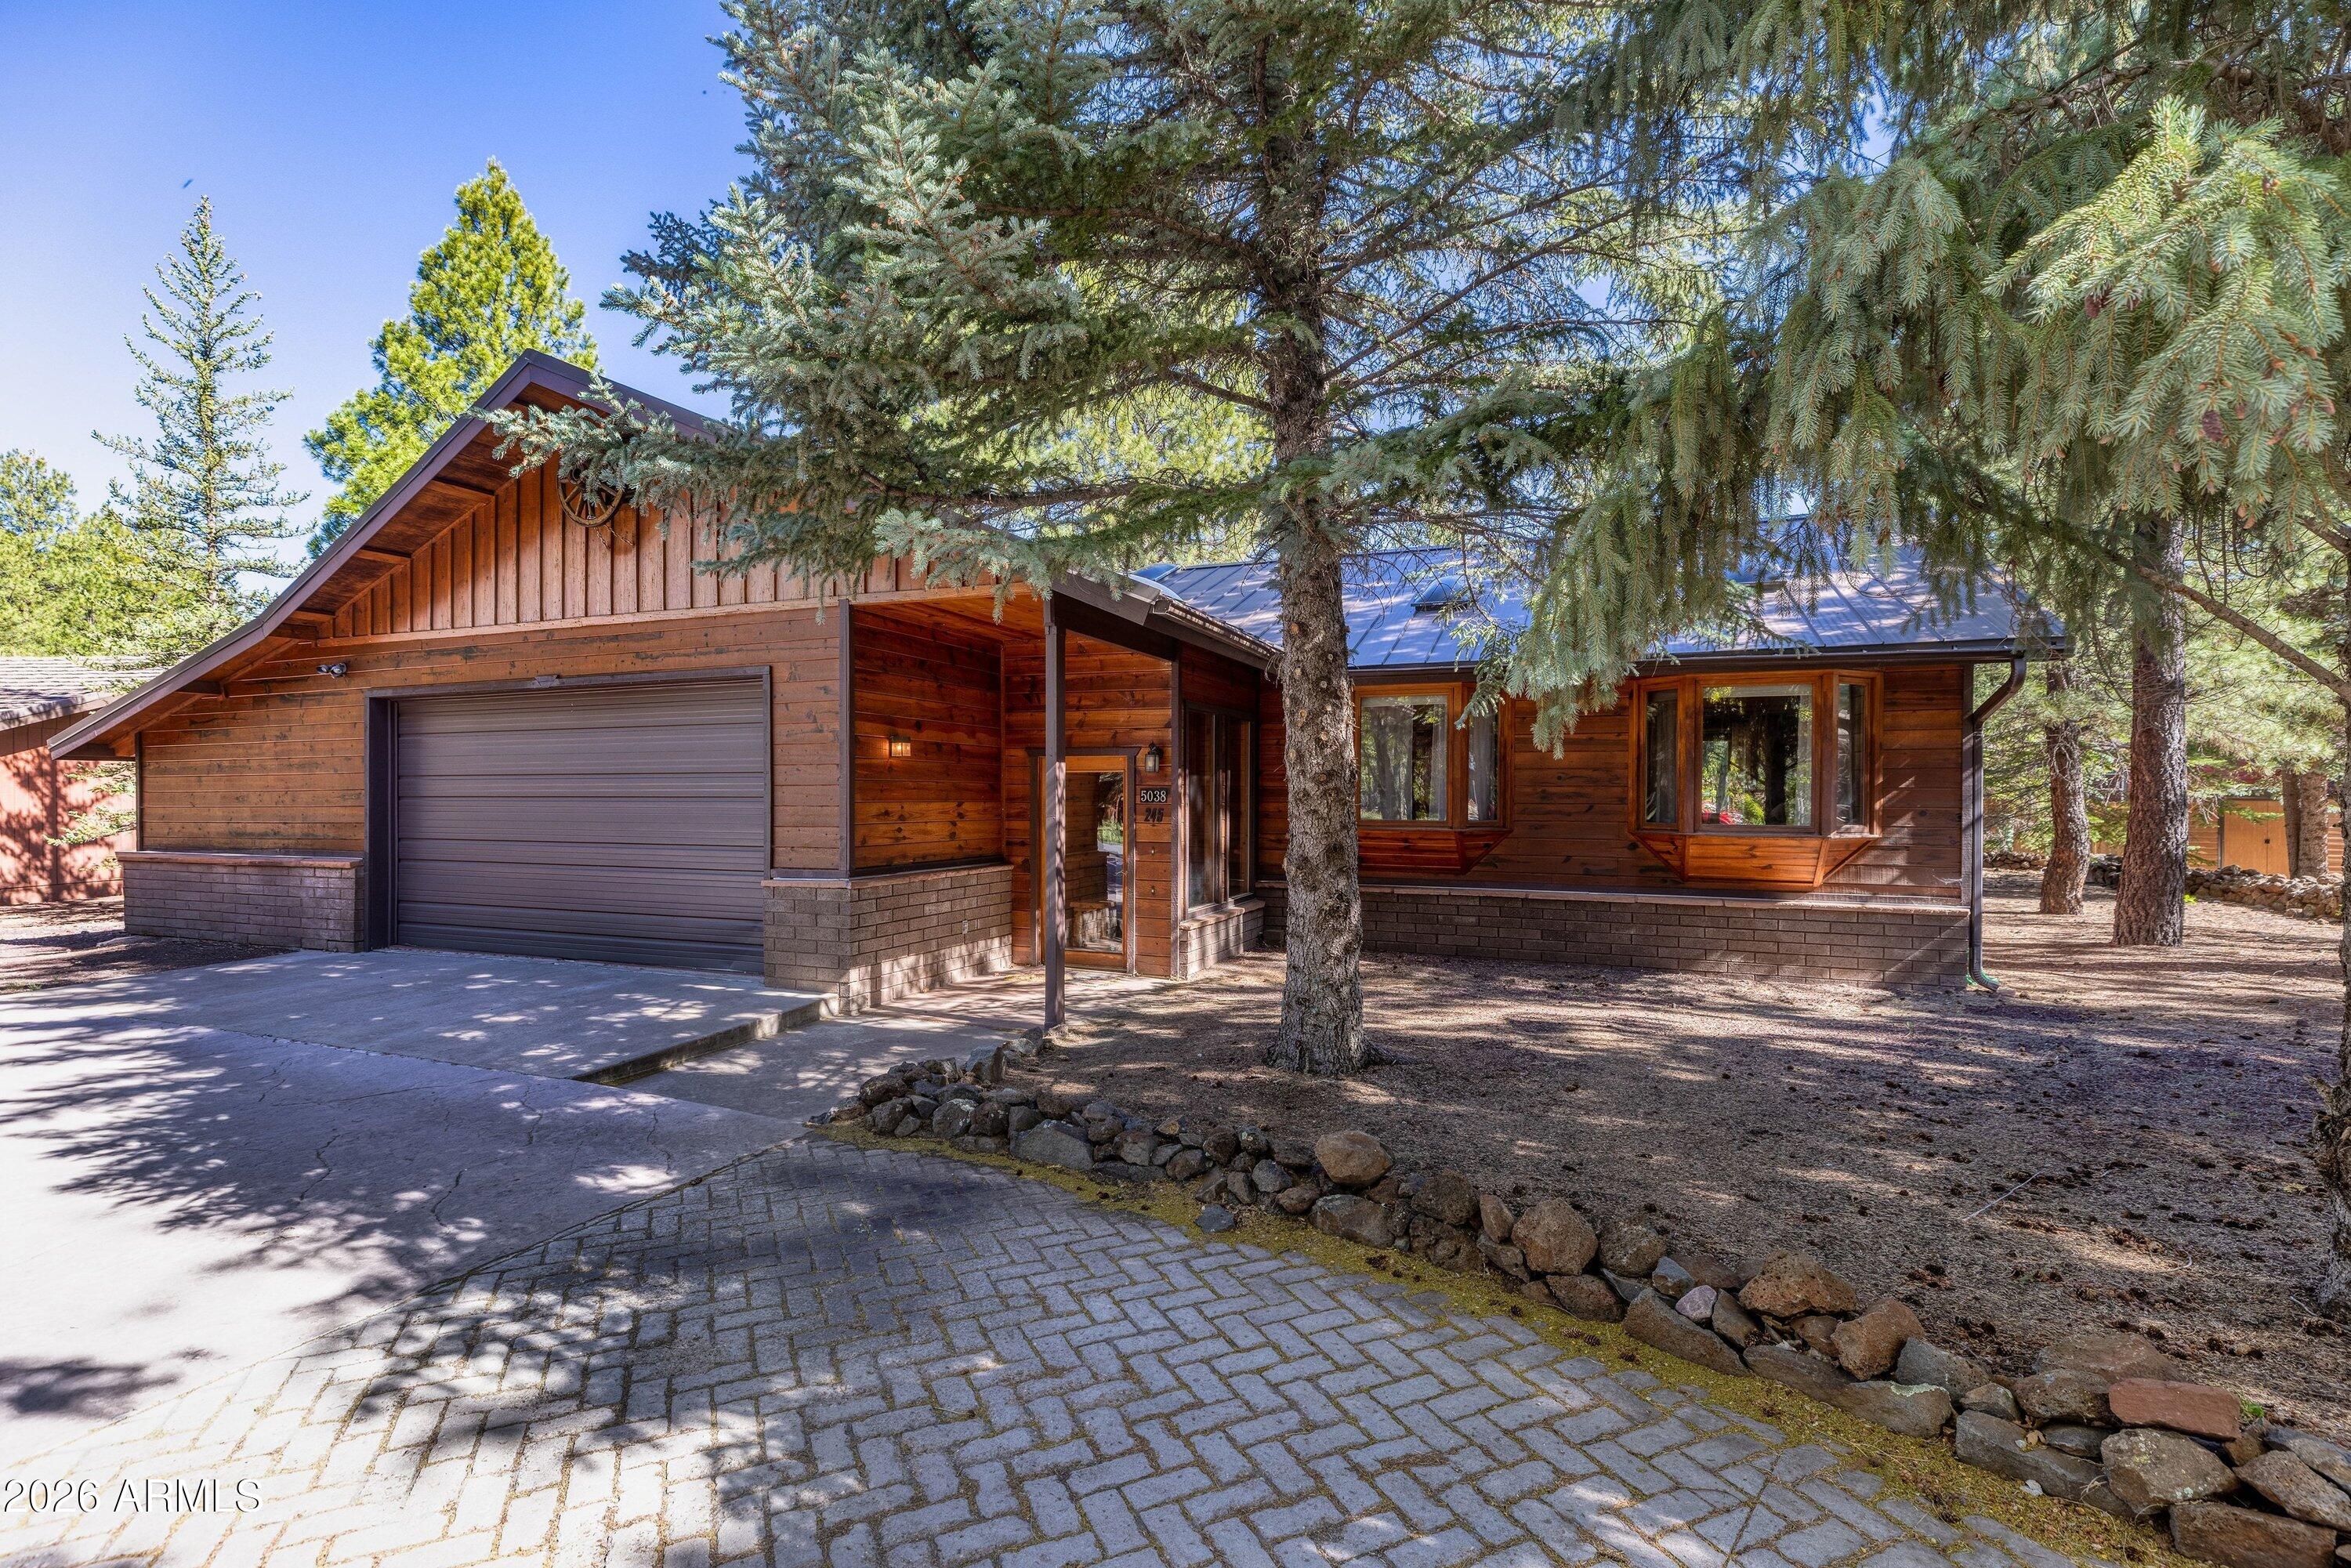
4508 Crown Dancer Drive 72
2 Beds
2 Baths
1,982 Sq.Ft.
$678,000
MLS#: 7045833
Pinetop
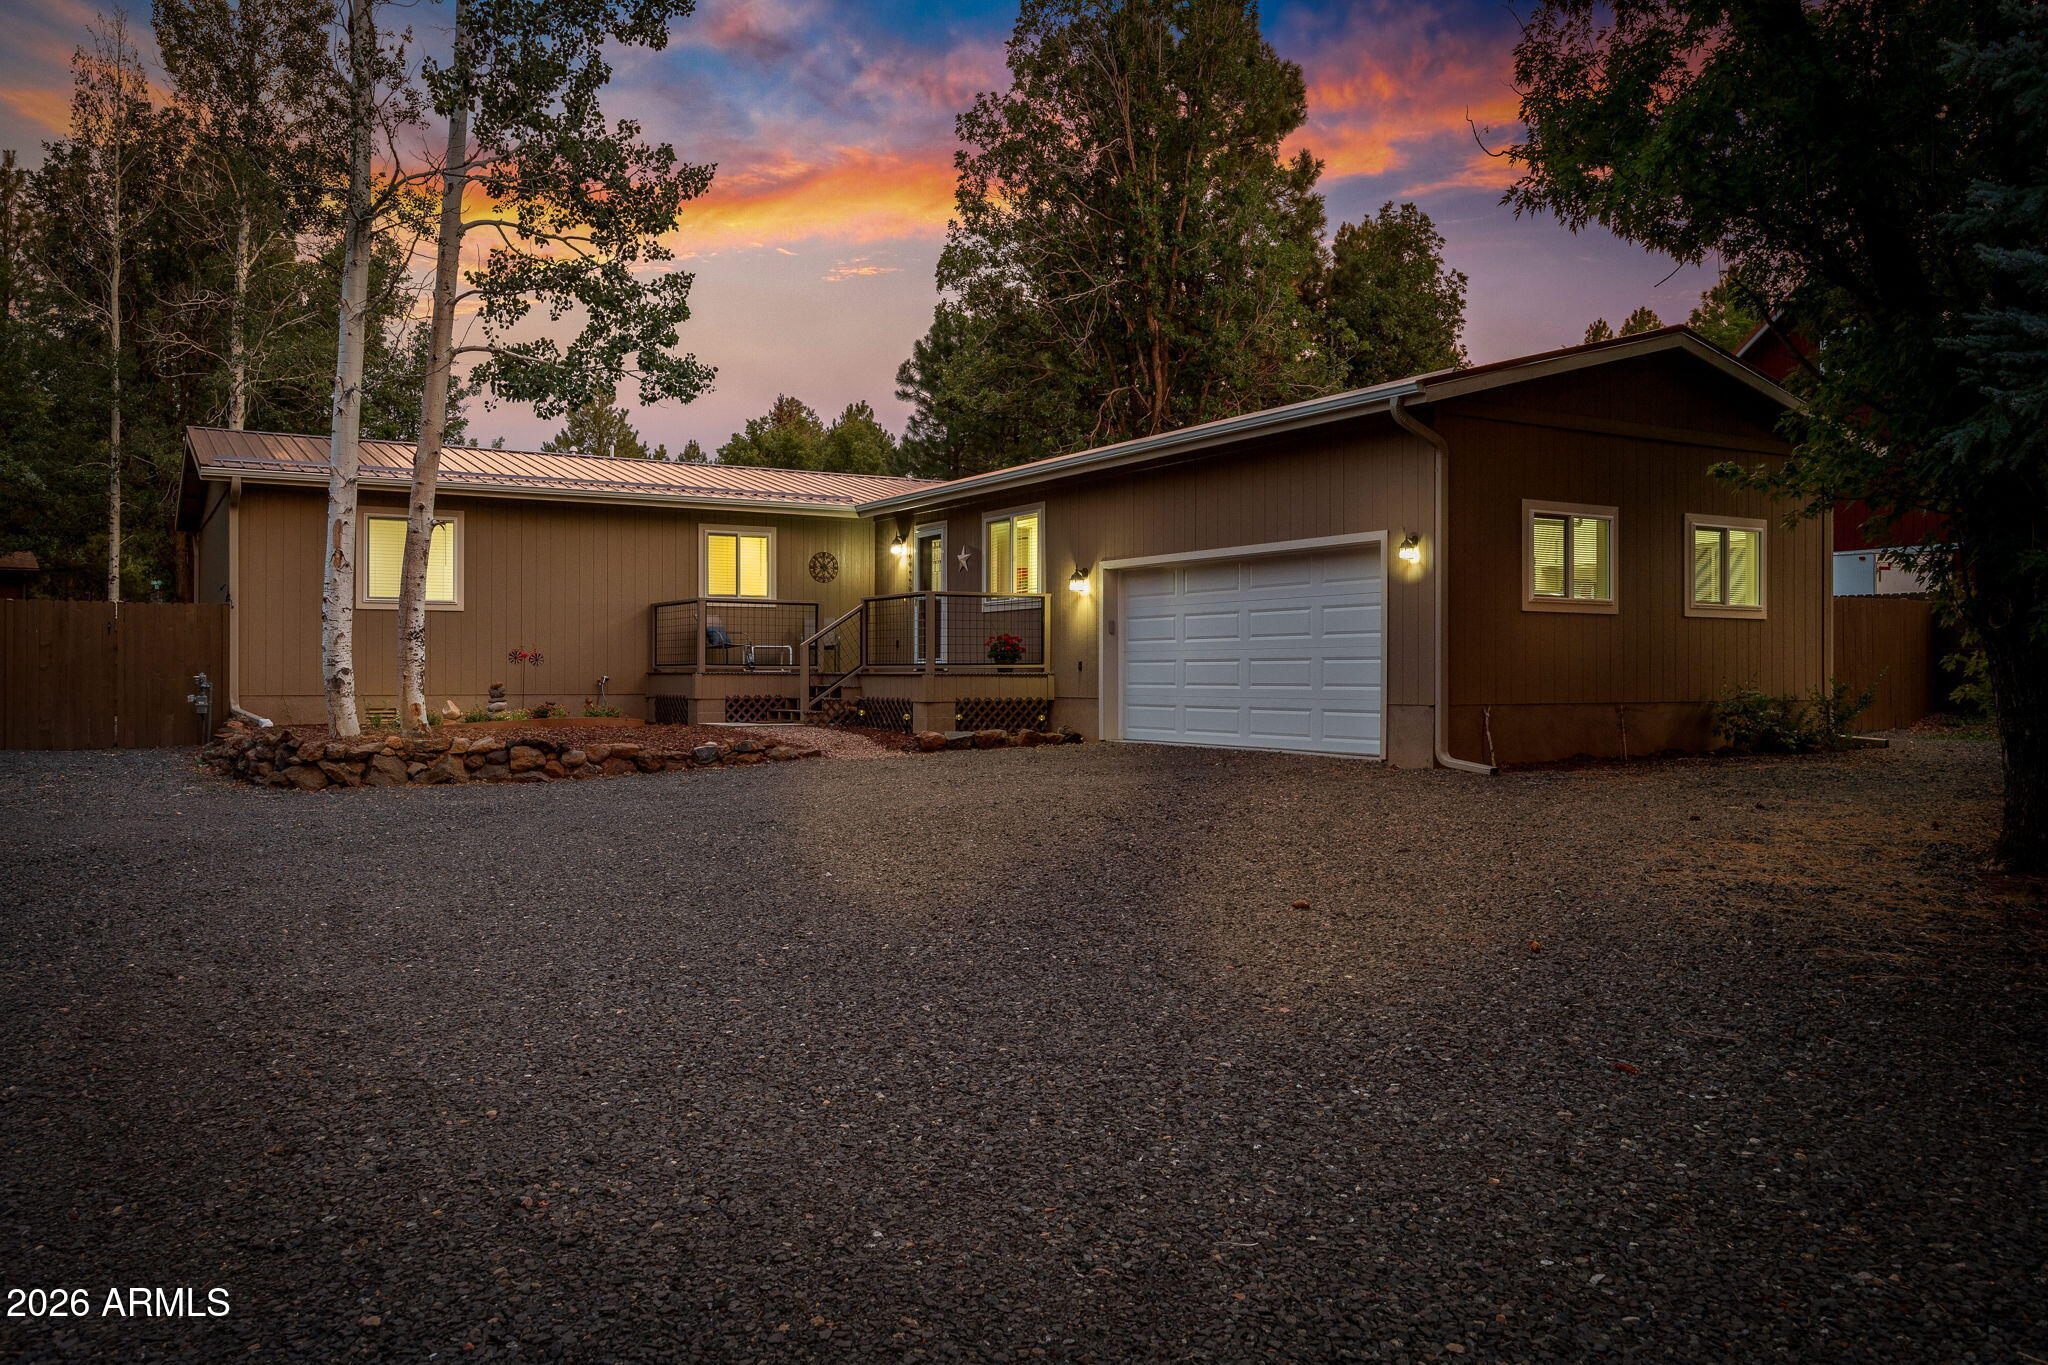
5038 SWEEPING VISTA Drive
4 Beds
2 Baths
1,799 Sq.Ft.
$649,000
MLS#: 7038684
Pinetop
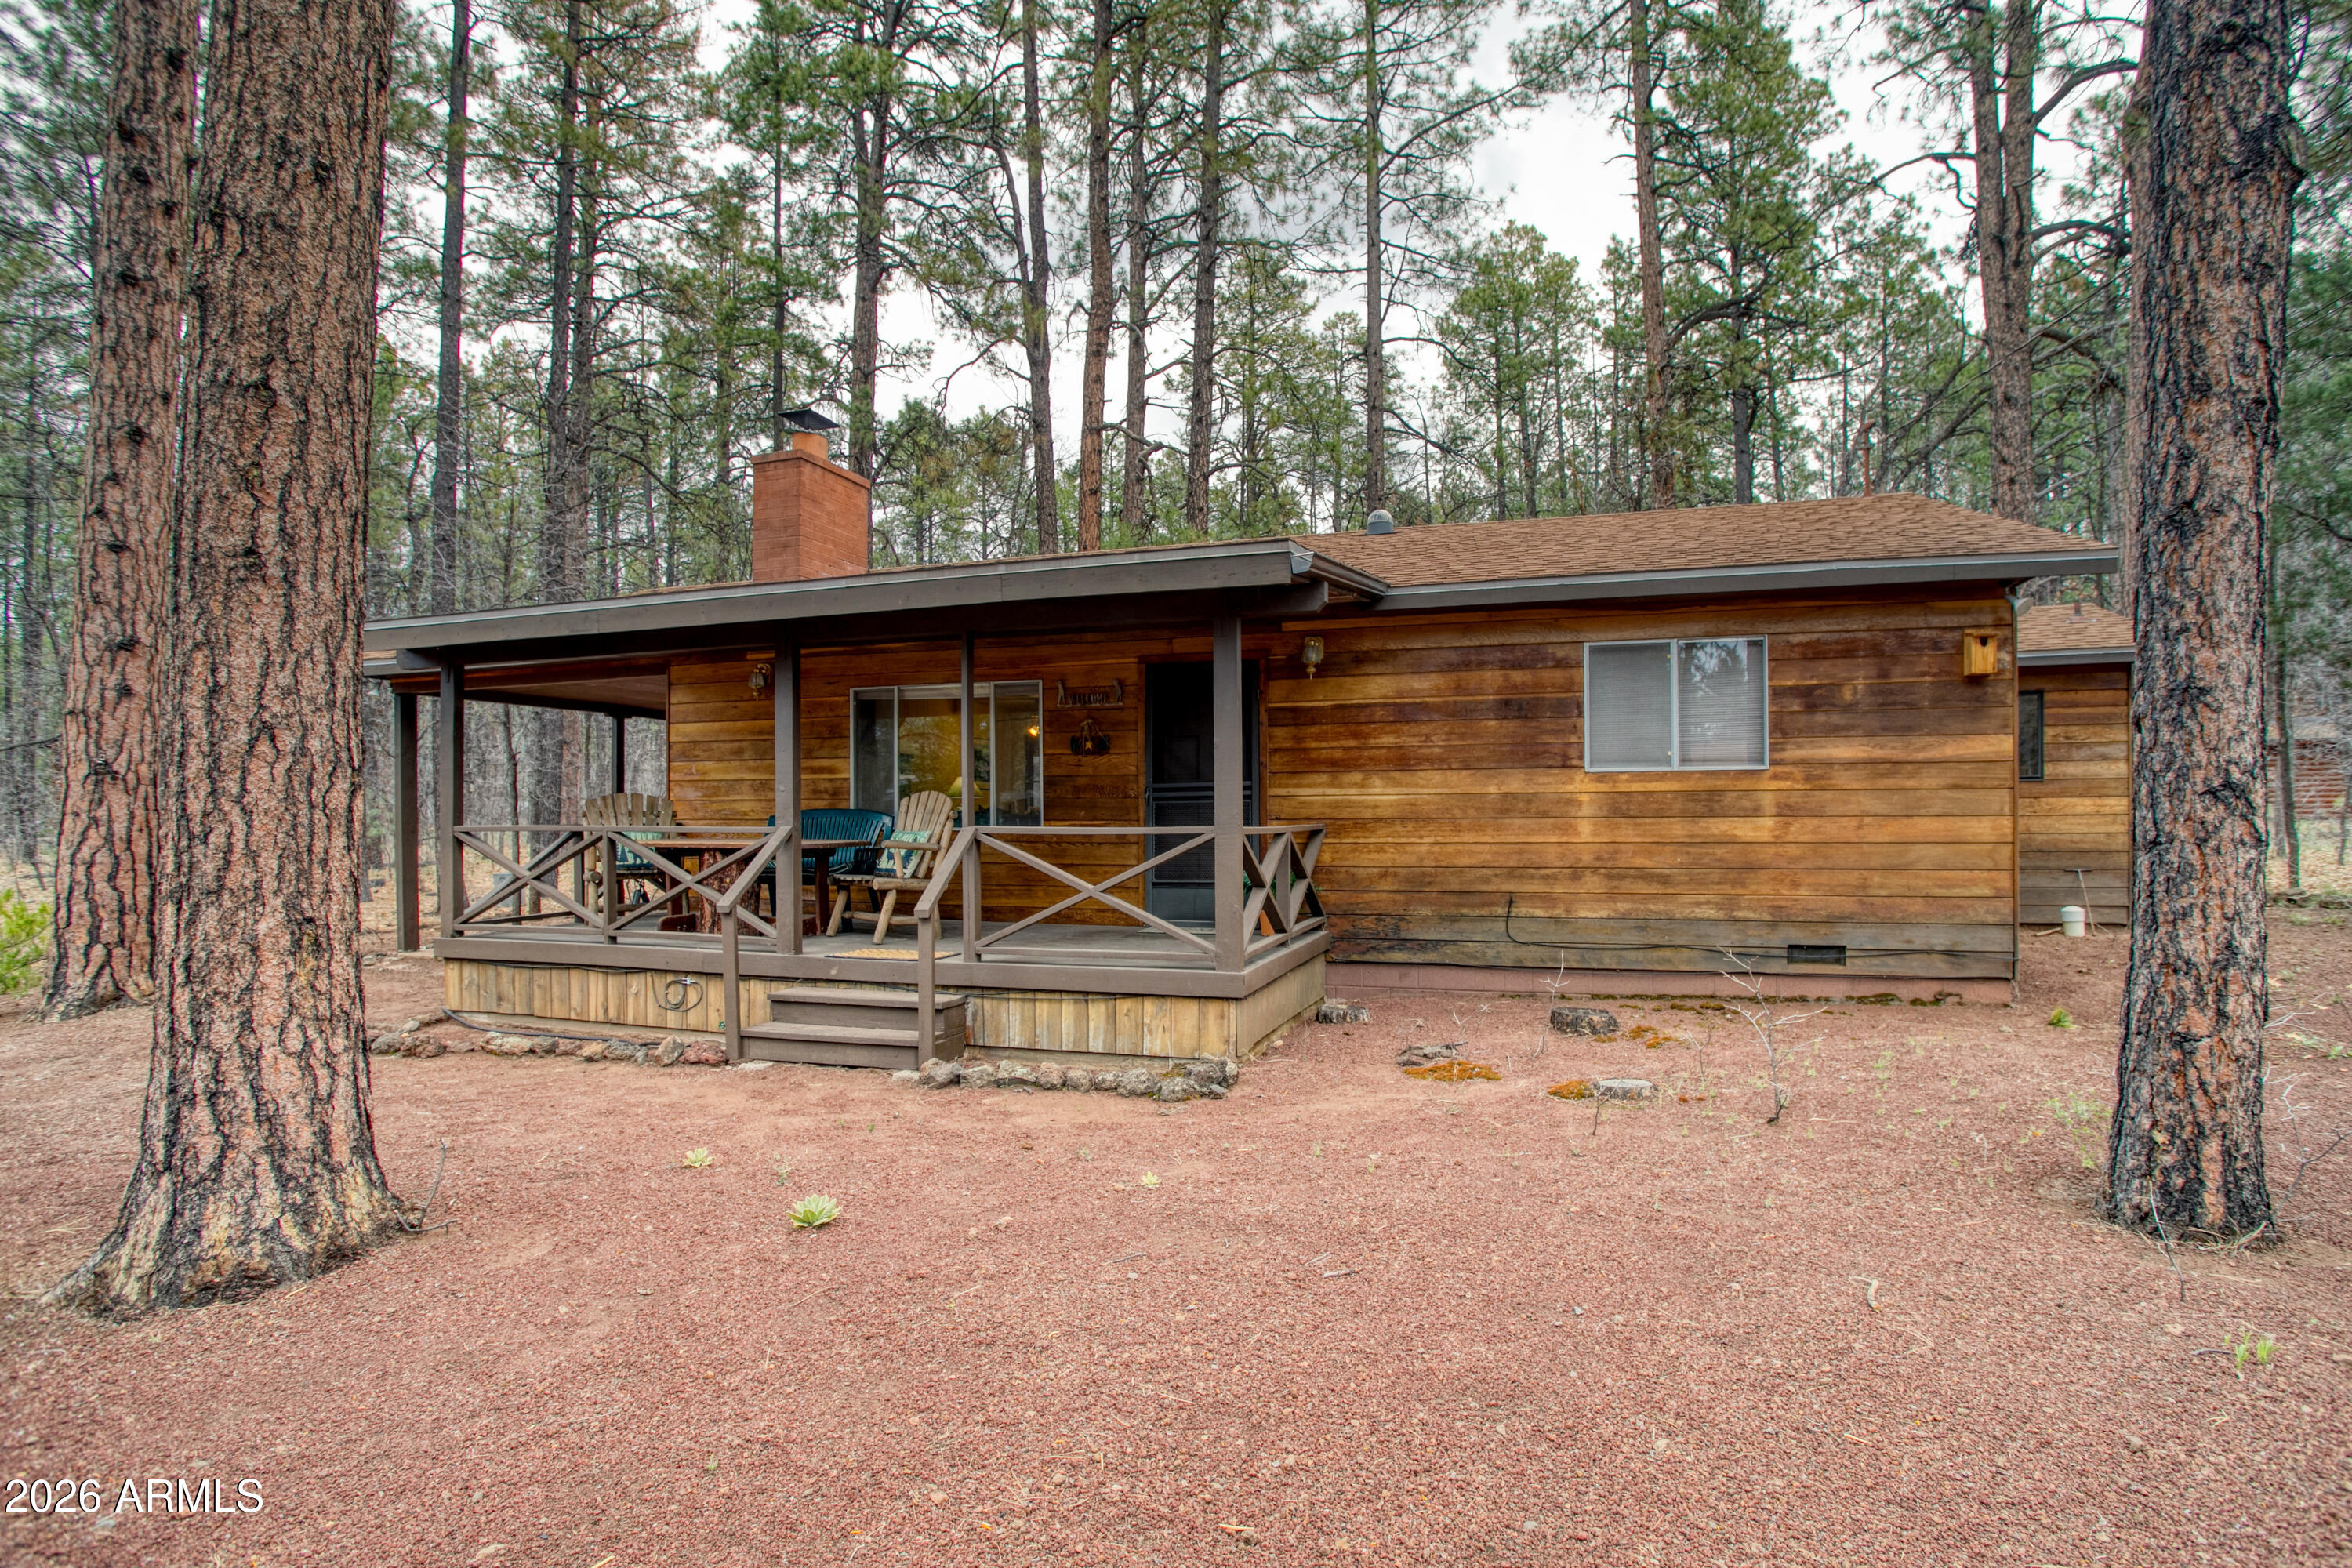
5145 DRIFTING SNOW Loop
3 Beds
2 Baths
1,564 Sq.Ft.
$560,000
MLS#: 7023205
Pinetop
2899 Gooseberry Road
2 Beds
2 Baths
1,081 Sq.Ft.
$548,000
MLS#: 7010553
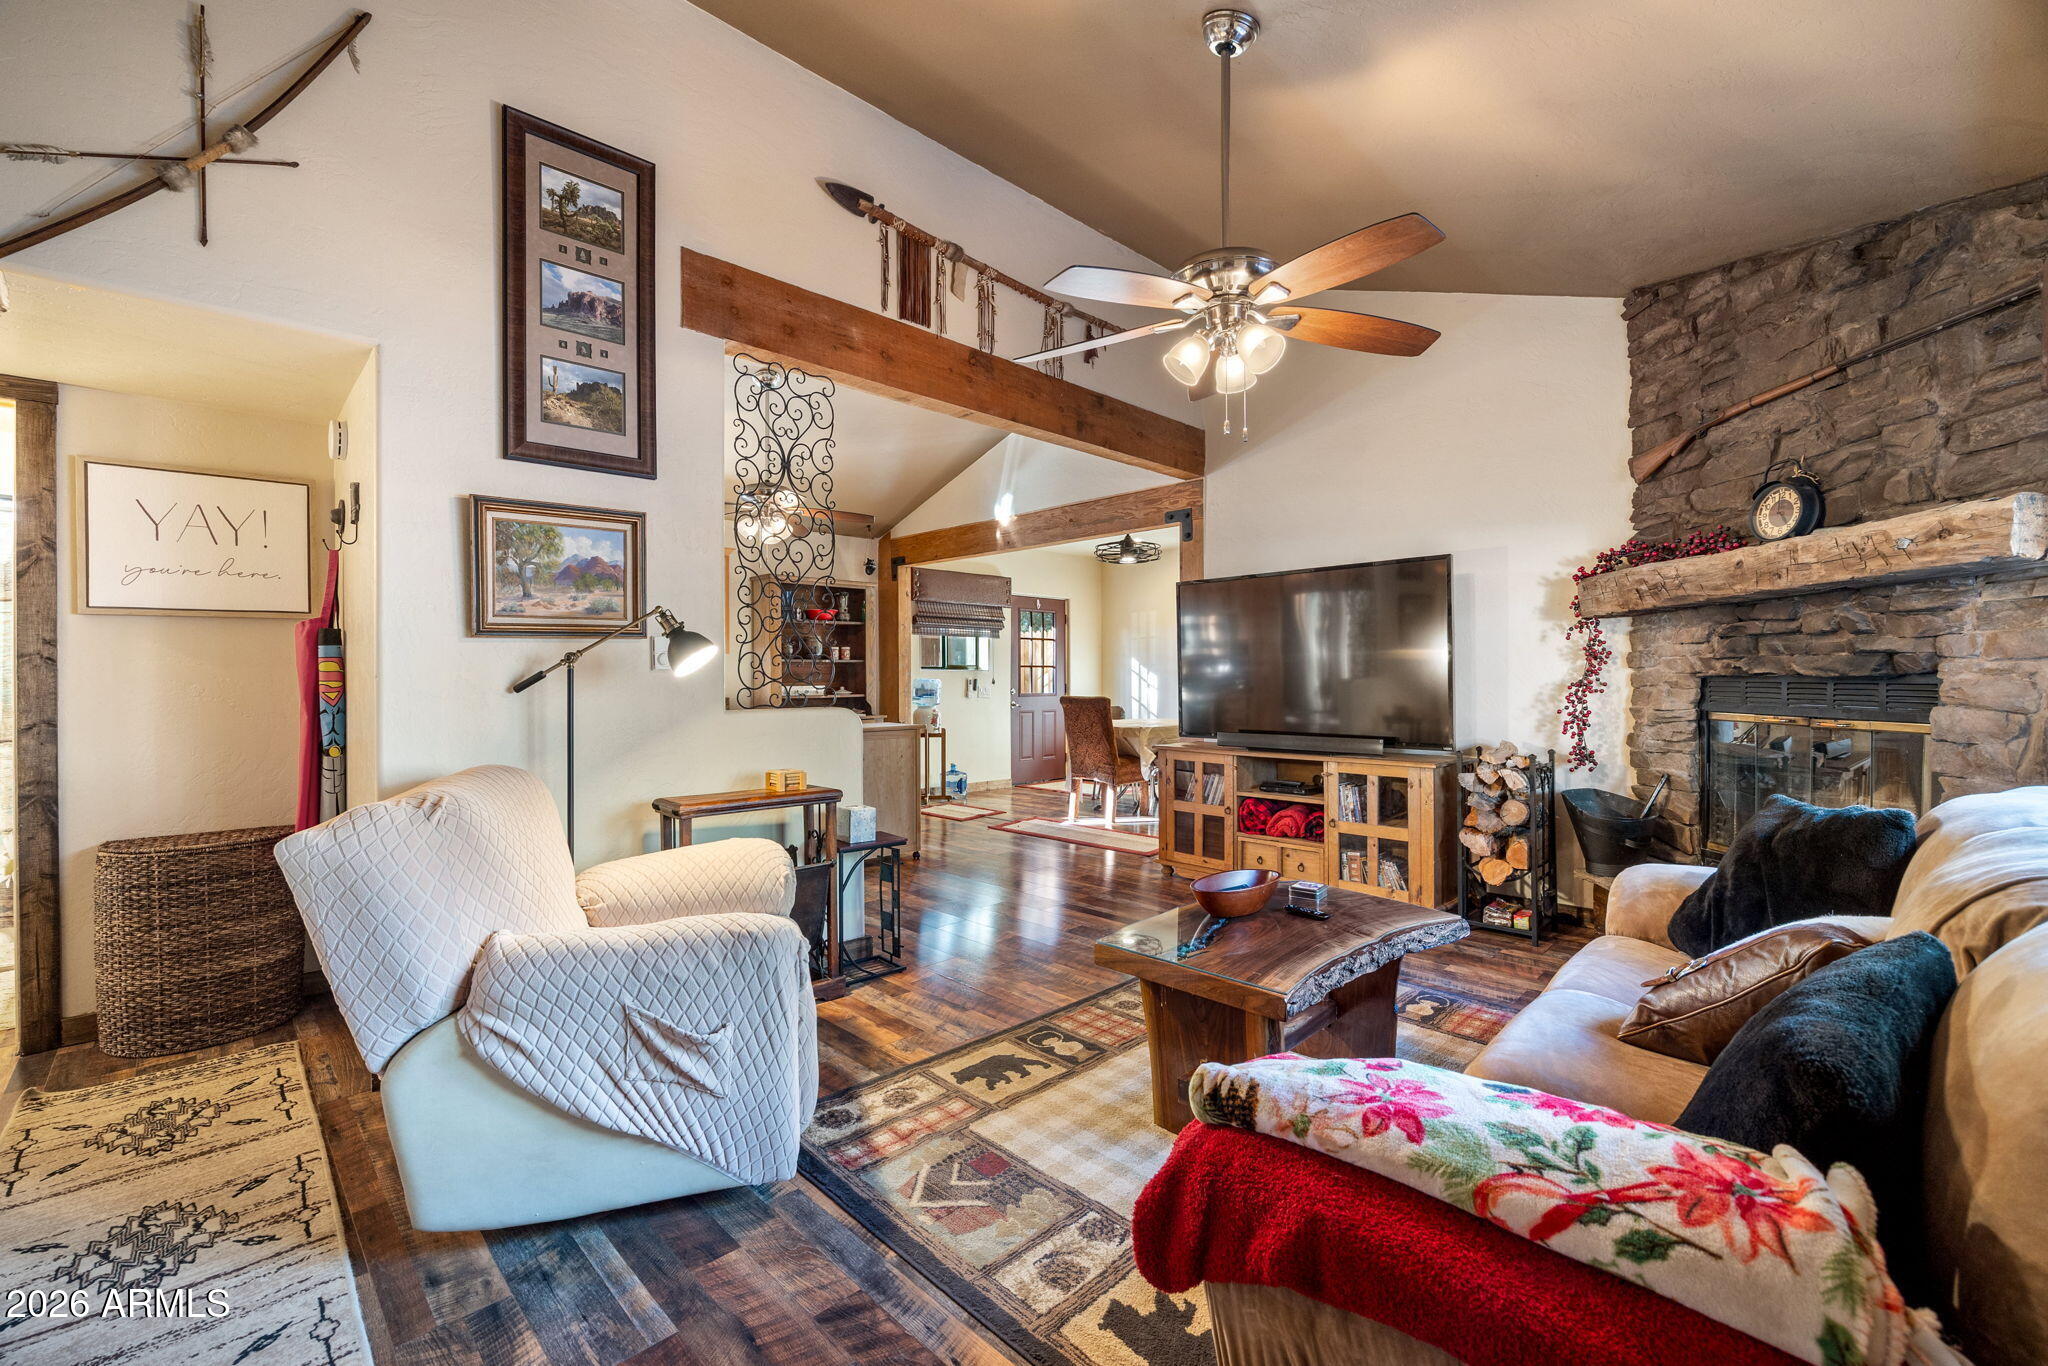
Pinetop
3824 W BERMUDA Circle
3 Beds
2 Baths
1,680 Sq.Ft.
$669,000
MLS#: 7013720
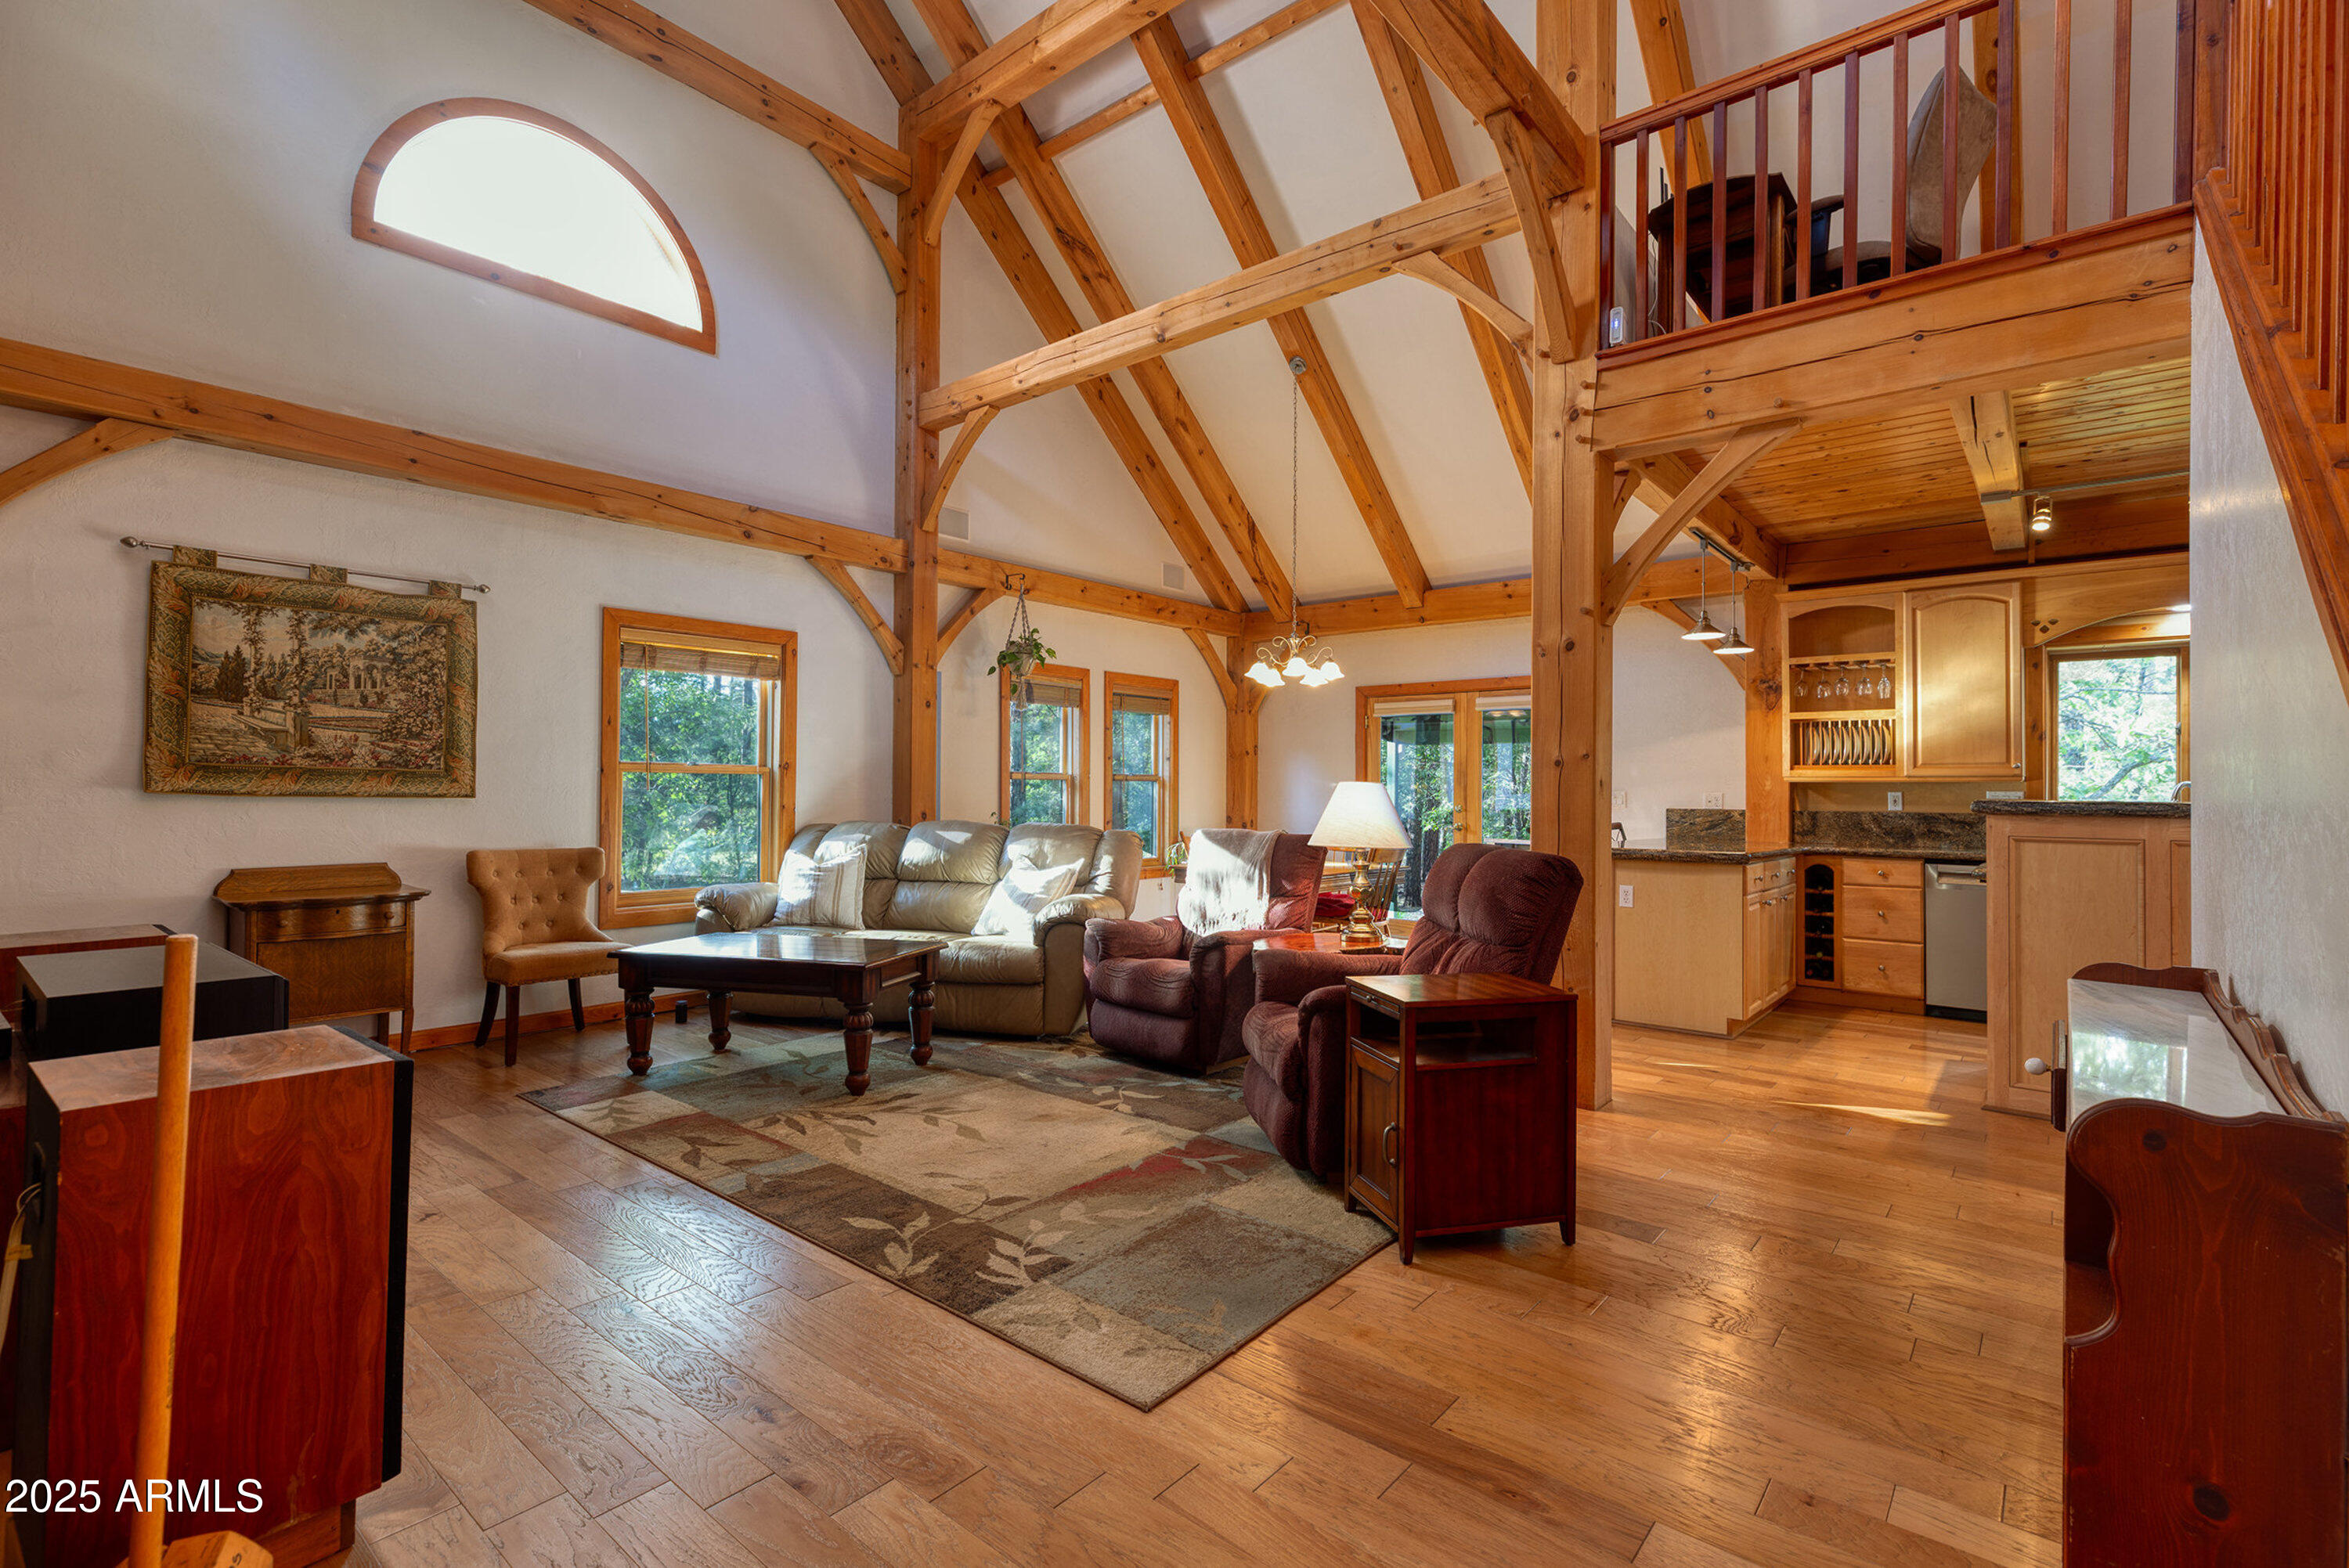
Pinetop
950 E Osprey Lane
3 Beds
2 Baths
2,138 Sq.Ft.
$645,000
MLS#: 6922805
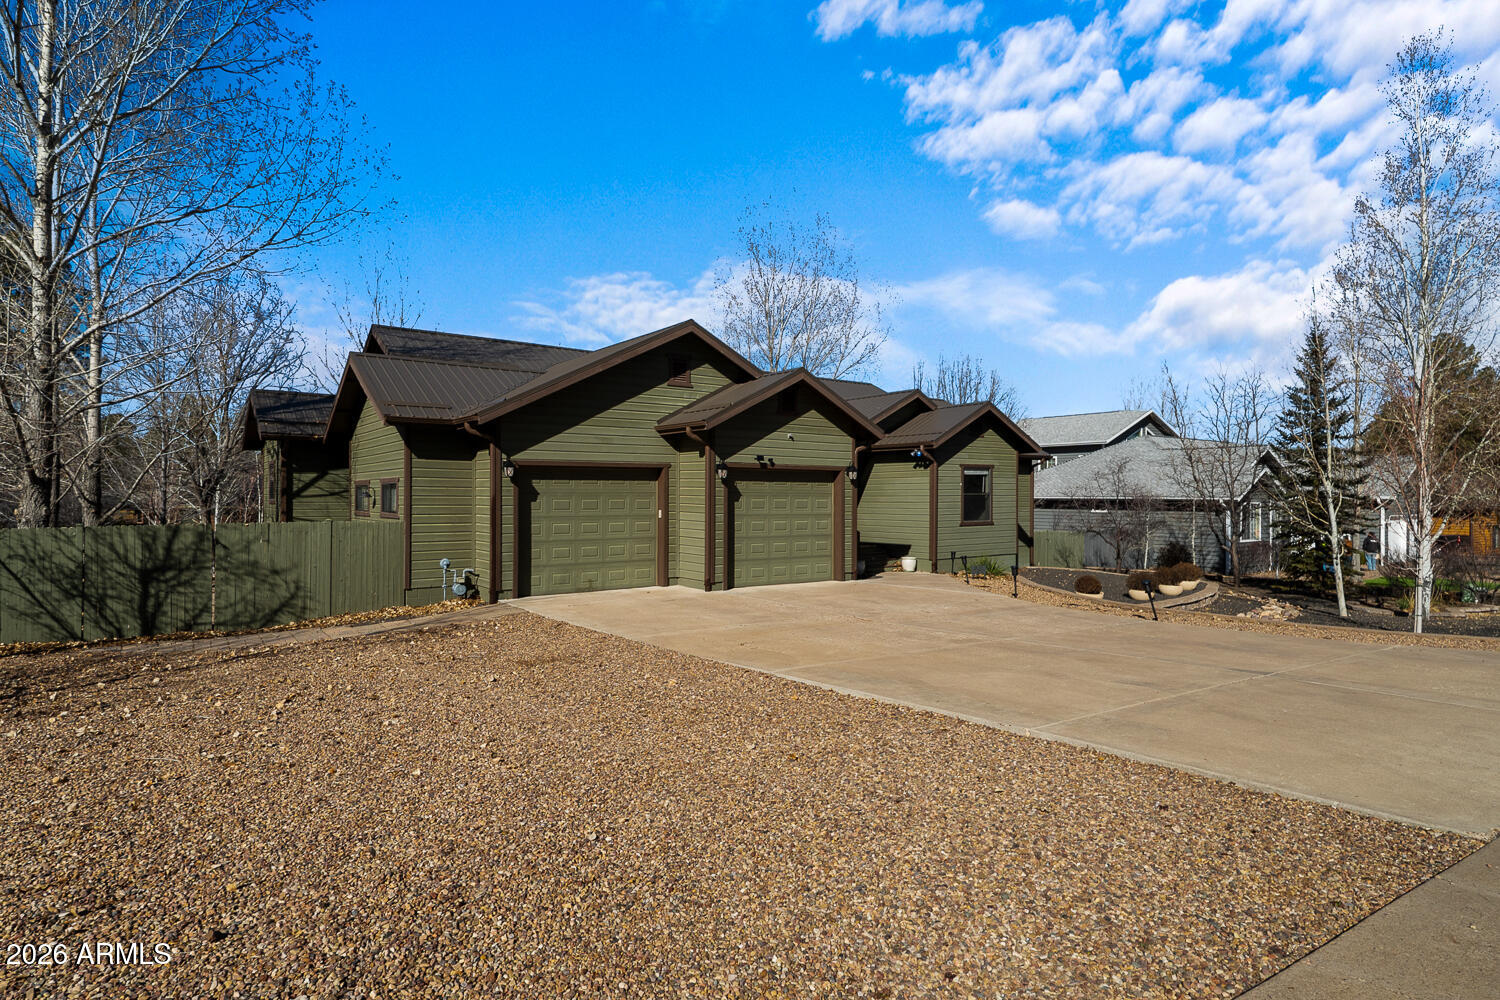
Pinetop
646 E Oak Meadow Lane --
3 Beds
2 Baths
1,821 Sq.Ft.
$579,999
MLS#: 7045275
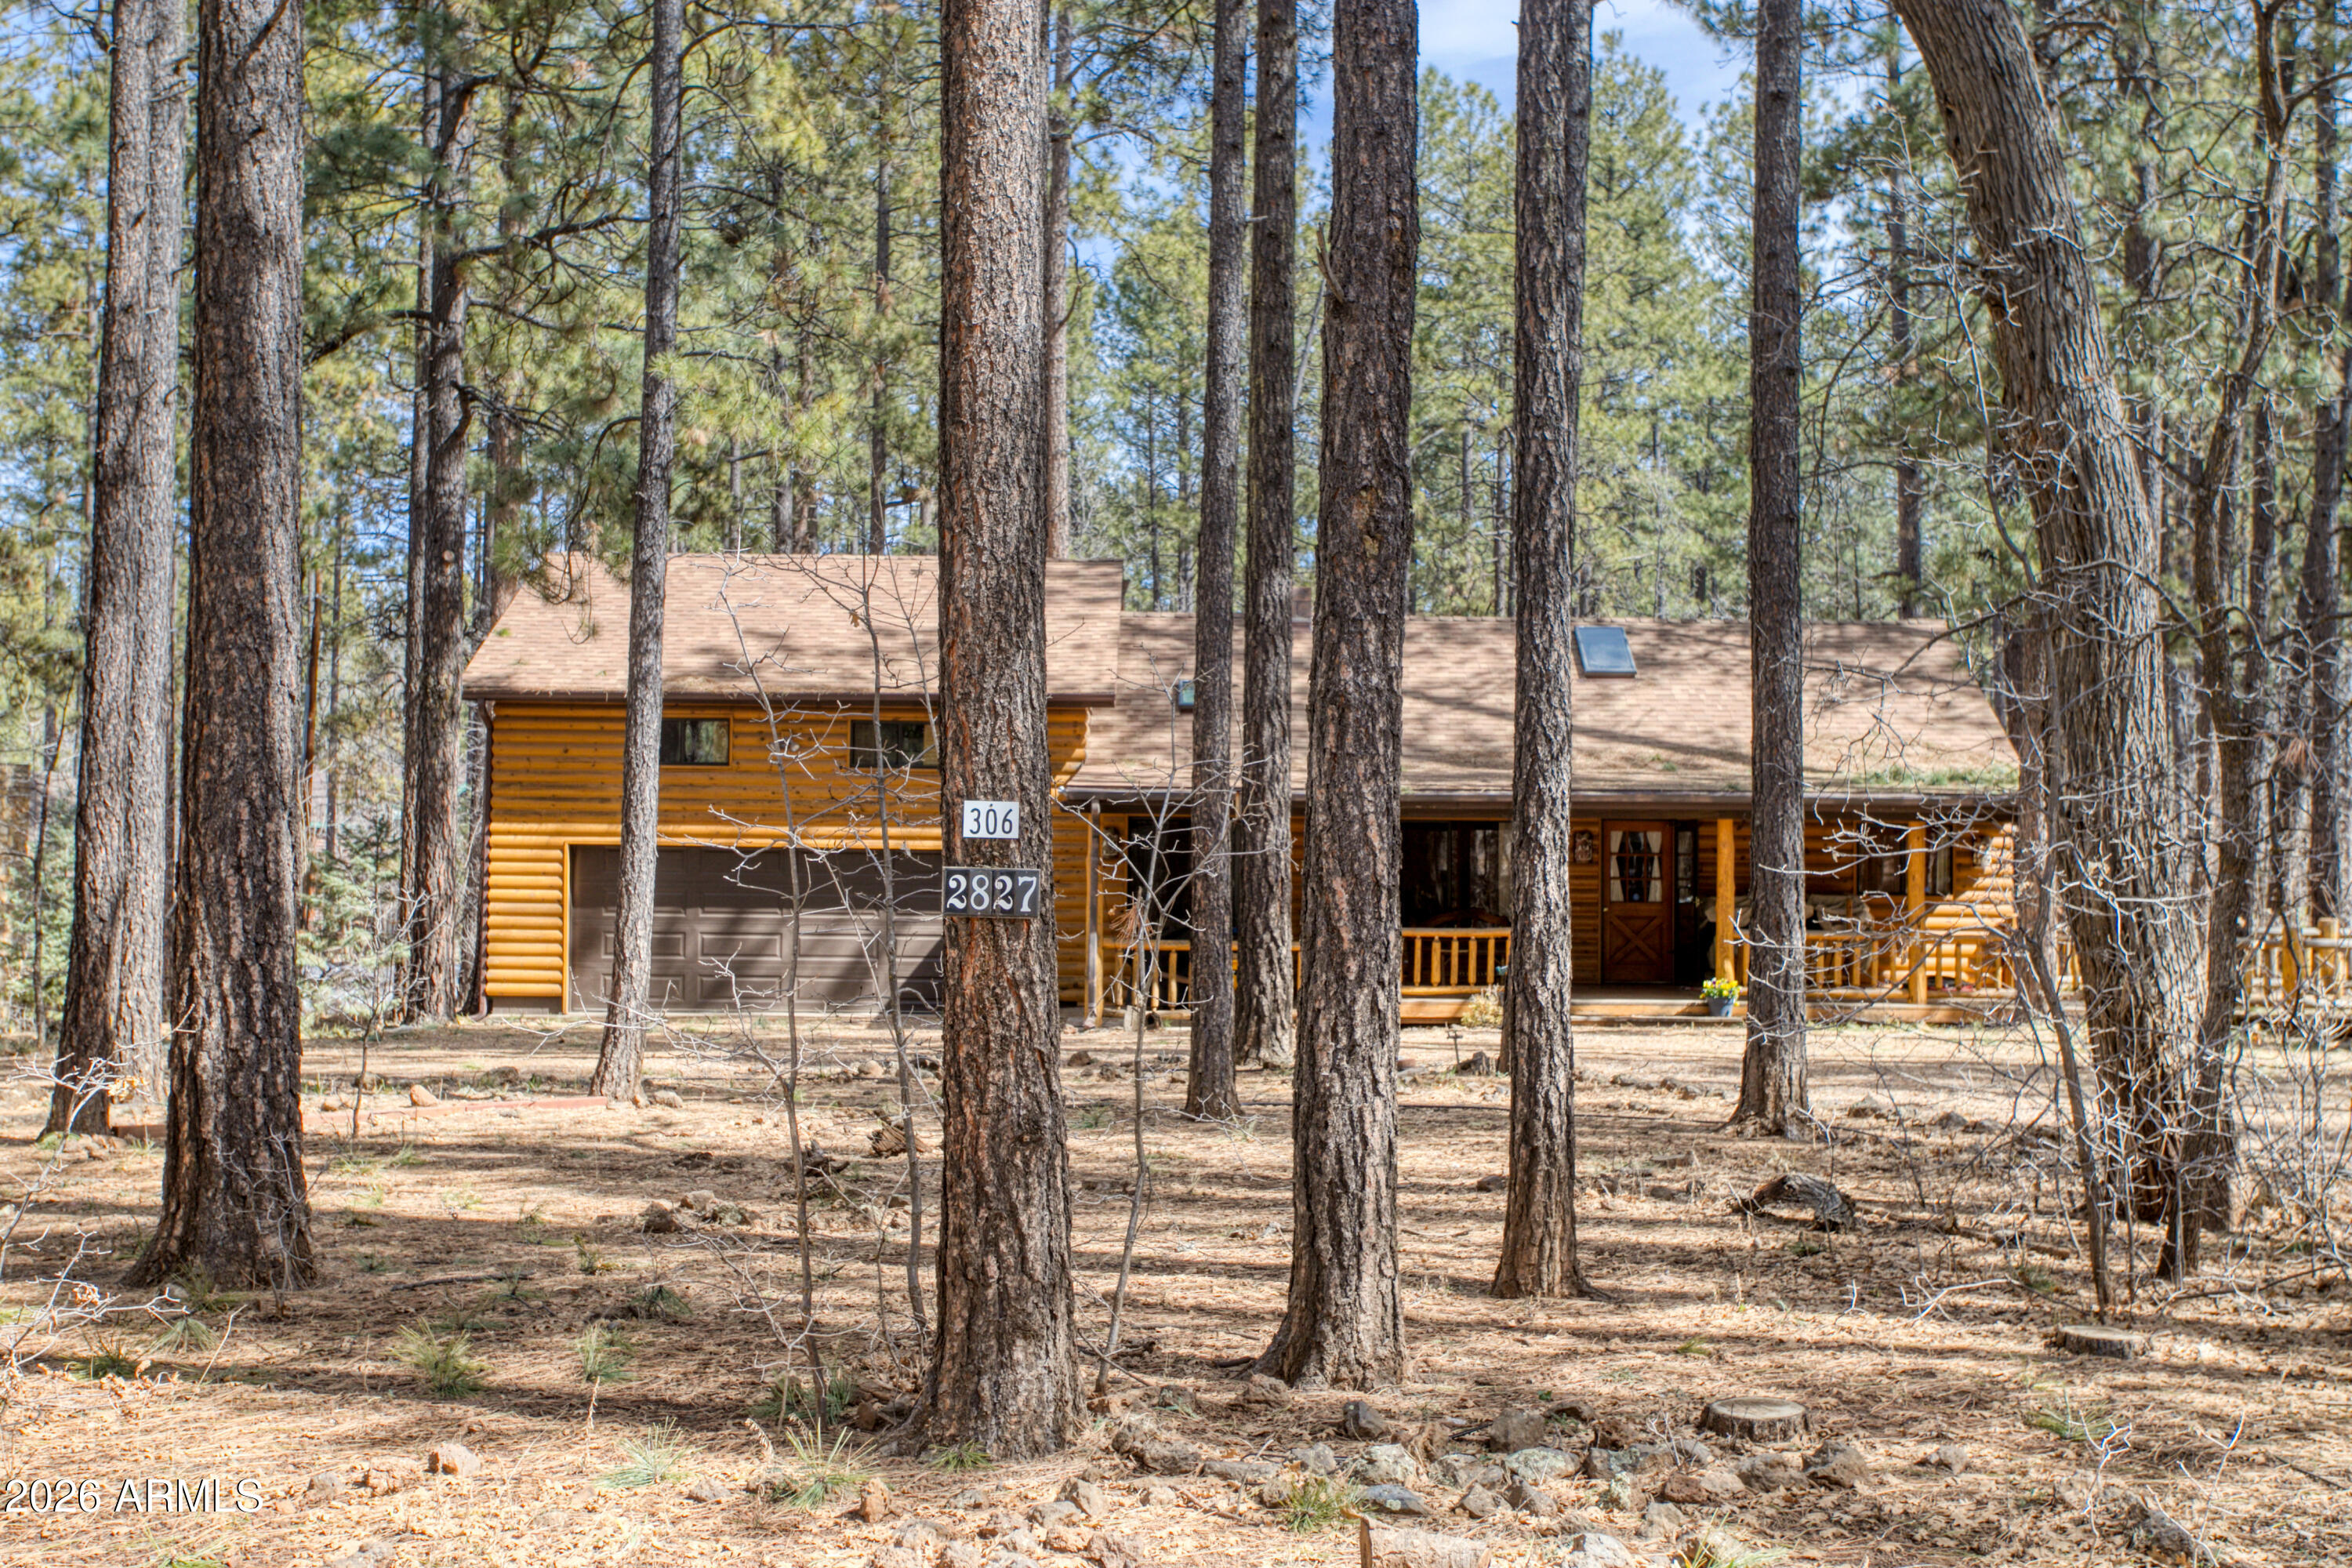
Pinetop
2827 Sunflower Drive
5 Beds
3 Baths
1,936 Sq.Ft.
$725,000
MLS#: 6992738
Pinetop
2253 E RIDGE Drive
3 Beds
2 Baths
1,479 Sq.Ft.
$649,500
MLS#: 6999886
