3648 W SARAGOSA Street

Chandler, AZ 85226
Ranch

Chandler, AZ 85226
3648 W SARAGOSA Street

$499,000

MLS#: 7043392

Status: Active

Listing provided by: HomeSmart

Listing agent phone: None

Last update: a day ago

On site: 26 days ago

HEARTHSTONE UNIT 5 - Residential

About

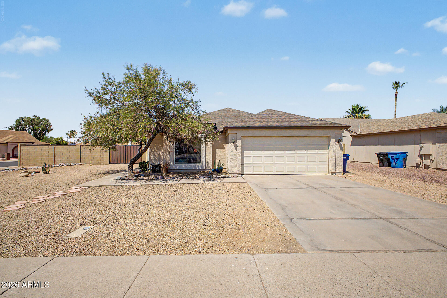
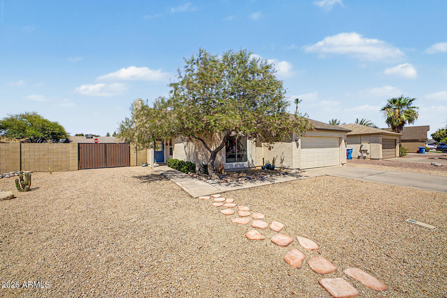
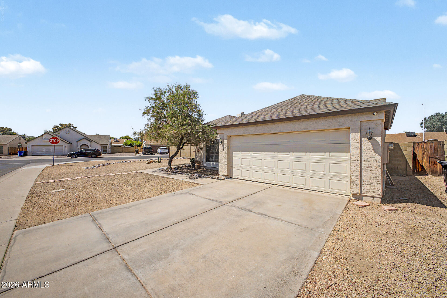
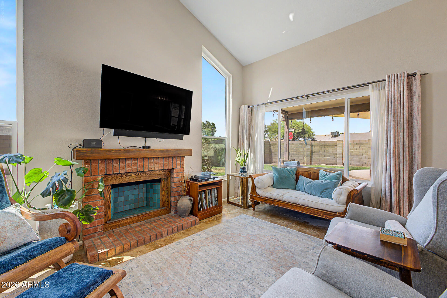
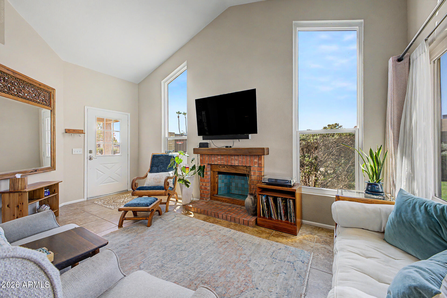
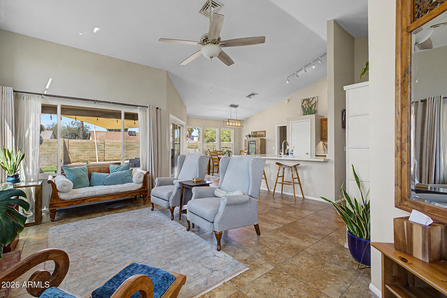
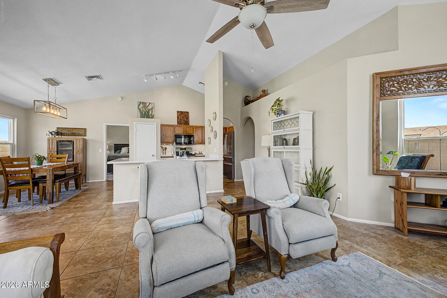
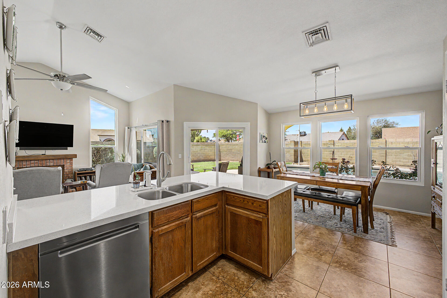
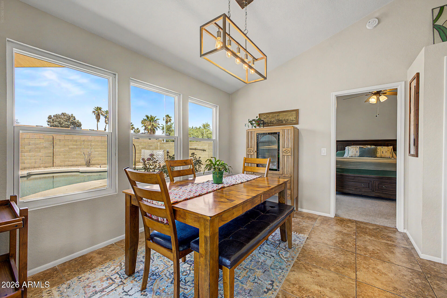
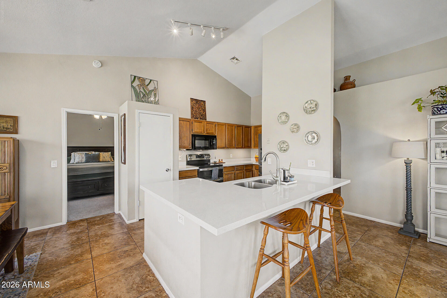
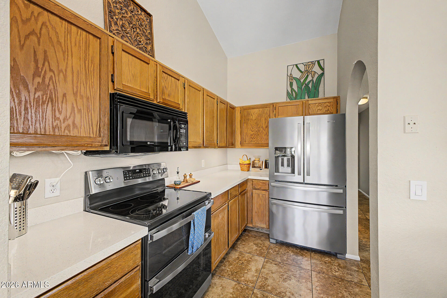
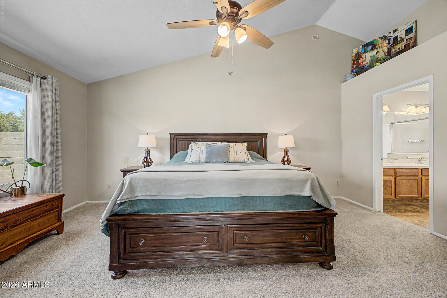
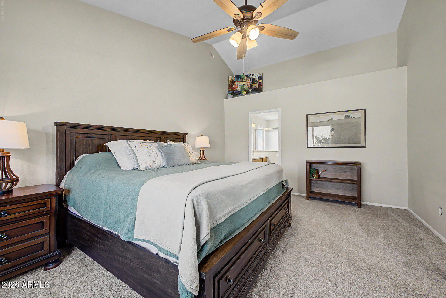
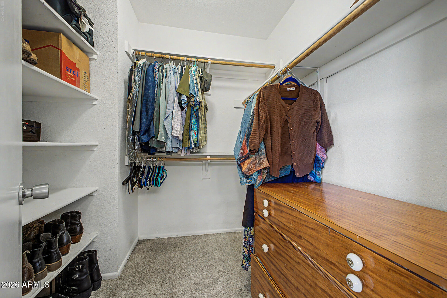
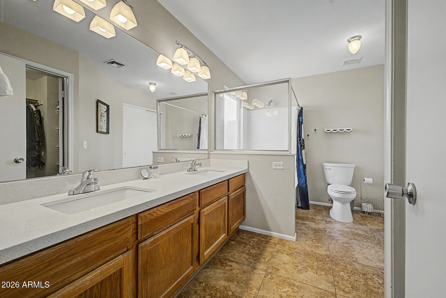
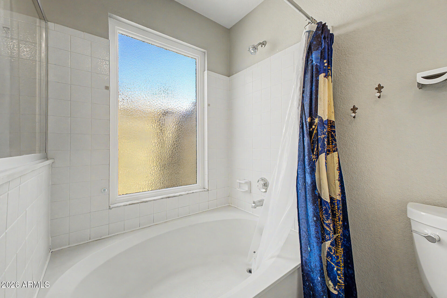
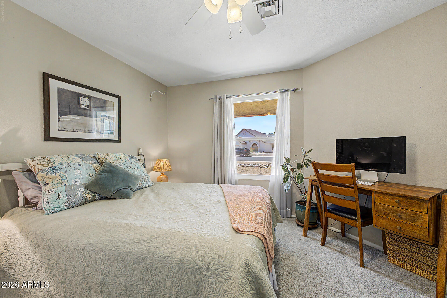
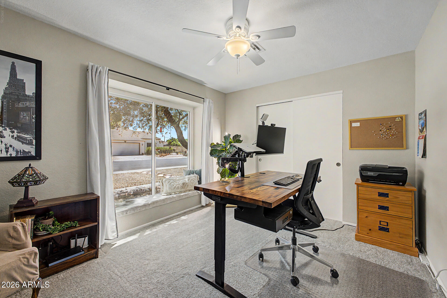
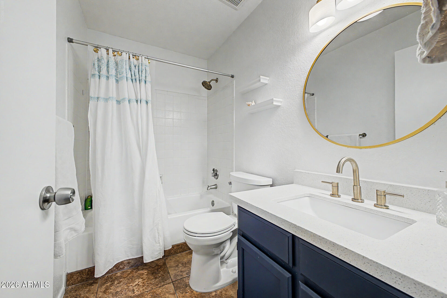
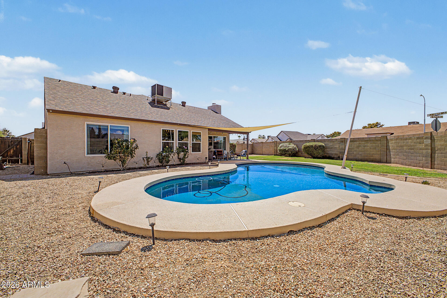
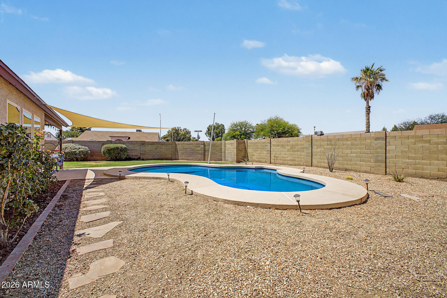
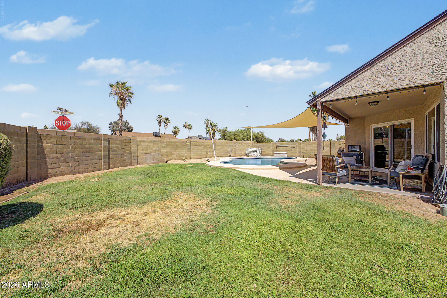
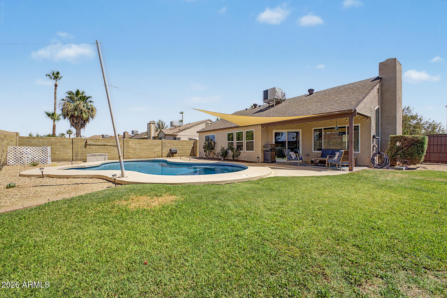
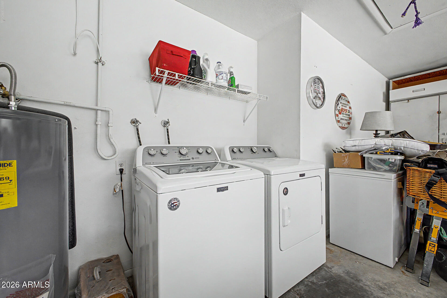
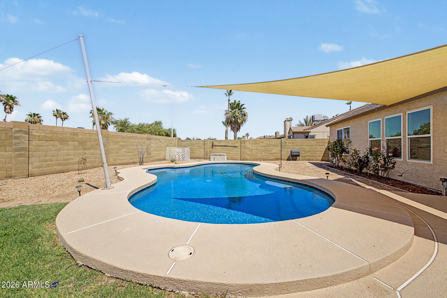
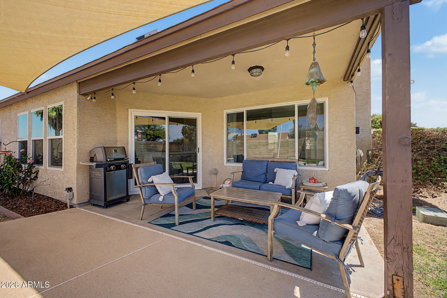
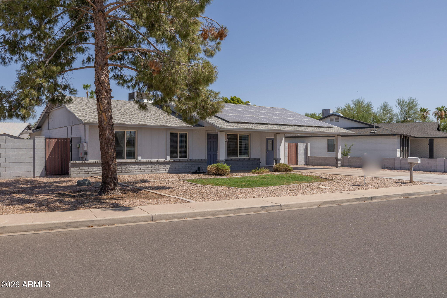
This exceptional 3-bedroom, 2-bathroom home offers the perfect blend of style, comfort, and freedom to do as you please with no HOA overlords. The thoughtfully designed split floor plan offers privacy by separating the primary suite from the secondary bedrooms. A stunning kitchen is the heart of the home, serving as a focal point for gathering & entertaining. Step outside to a beautifully appointed backyard featuring a gorgeous pool w/ shade sail, a covered patio, and flexible space to create your dream garden, play area, or extended outdoor living area. The corner lot location provides a larger than expected yard that is only limited by your imagination. No neighbors behind or to the immediate west, offering even more privacy. This is a truly remarkable property that is sure to impress.. Recent updates include windows and back and garage entry doors, roof, rv gate, raised wall height, water heater, pool resurface, garage door, and carpet in just the right places.

Property

Beds

3

Full Baths

2

1/2 Baths

None

Year Built

1986

Sq.Footage

1,405

Features

Features & Amenities

Interior

  • Other Interior Features

    High Speed Internet, Double Vanity, Vaulted Ceiling(s), Pantry

  • Total Bedrooms

    3

  • Bathrooms

    2

  • Basement YN

    NO

  • Cooling YN

    YES

  • Cooling

    Central Air, Ceiling Fan(s)

  • Fireplace YN

    YES

  • Heating YN

    YES

  • Heating

    Electric

  • Pet friendly

    N/A

Exterior

  • Garage

    Yes

  • Garage spaces

    2

  • Construction Materials

    Stucco, Frame

  • Parking

    Garage Door Opener

  • Patio and Porch Features

    Patio

  • Pool

    Yes

  • Pool Features

    Outdoor Pool

Area & Lot

  • Lot Features

    Sprinklers In Rear, Sprinklers In Front, Corner Lot, Desert Front

  • Lot Size(acres)

    0.22

  • Lot Size(square feet)

    9,527

  • Property Type

    Residential

  • Property Sub Type

    Single Family Residence

  • Architectural Style

    Ranch

Price

  • Sales Price

    $499,000

  • Tax Amount

    $1,588

  • Financing Options

    Cash, Conventional, FHA, VA

  • Sq. Footage

    1,405

  • Price/SqFt

    $355

HOA

  • Association

    No

Property Resources

  • Horse Property

    NO

School District

  • Elementary School

    Kyrene Elementary District

  • Middle School

    Kyrene Aprende Middle School

  • High School

    Corona Del Sol High School

Property Features

  • Stories

    1

  • Ownership

    Fee Simple

  • Sewer

    Public Sewer

  • Tax Lot

    582

  • Water Source

    Public

Schedule

Schedule a Showing

Showing scheduled successfully.

What is 3 + 4 ?


Change time

Mortgage calculator

Estimate your monthly mortgage payment, including the principal and interest, property taxes, and HOA. Adjust the values to generate a more accurate rate.

Your payment

Principal and Interest:

$

Property taxes:

$

HOA fees:

$

Total loan payment:

$

Total interest amount:

$

Location

  • County

    Maricopa

  • Elementary School

    Kyrene Elementary District

  • Middle School

    Kyrene Aprende Middle School

  • High School

    Corona Del Sol High School

Listing Courtesy of Colleen Kukulski , HomeSmart

RealHub Information is provided exclusively for consumers' personal, non-commercial use, and it may not be used for any purpose other than to identify prospective properties consumers may be interested in purchasing. All information deemed reliable but not guaranteed and should be independently verified. All properties are subject to prior sale, change or withdrawal. RealHub website owner shall not be responsible for any typographical errors, misinformation, misprints and shall be held totally harmless.

Agent Tammy Isabell

Tammy Isabell

Agent / RealtorĀ®

Call Tammy today to schedule a private showing.


* Listings on this website come from the FMLS IDX Compilation and may be held by brokerage firms other than the owner of this website. The listing brokerage is identified in any listing details. Information is deemed reliable but is not guaranteed. If you believe any FMLS listing contains material that infringes your copyrighted work please click here to review our DMCA policy and learn how to submit a takedown request.Ā© 2024 FMLS.

Properties

Related properties
New on site today
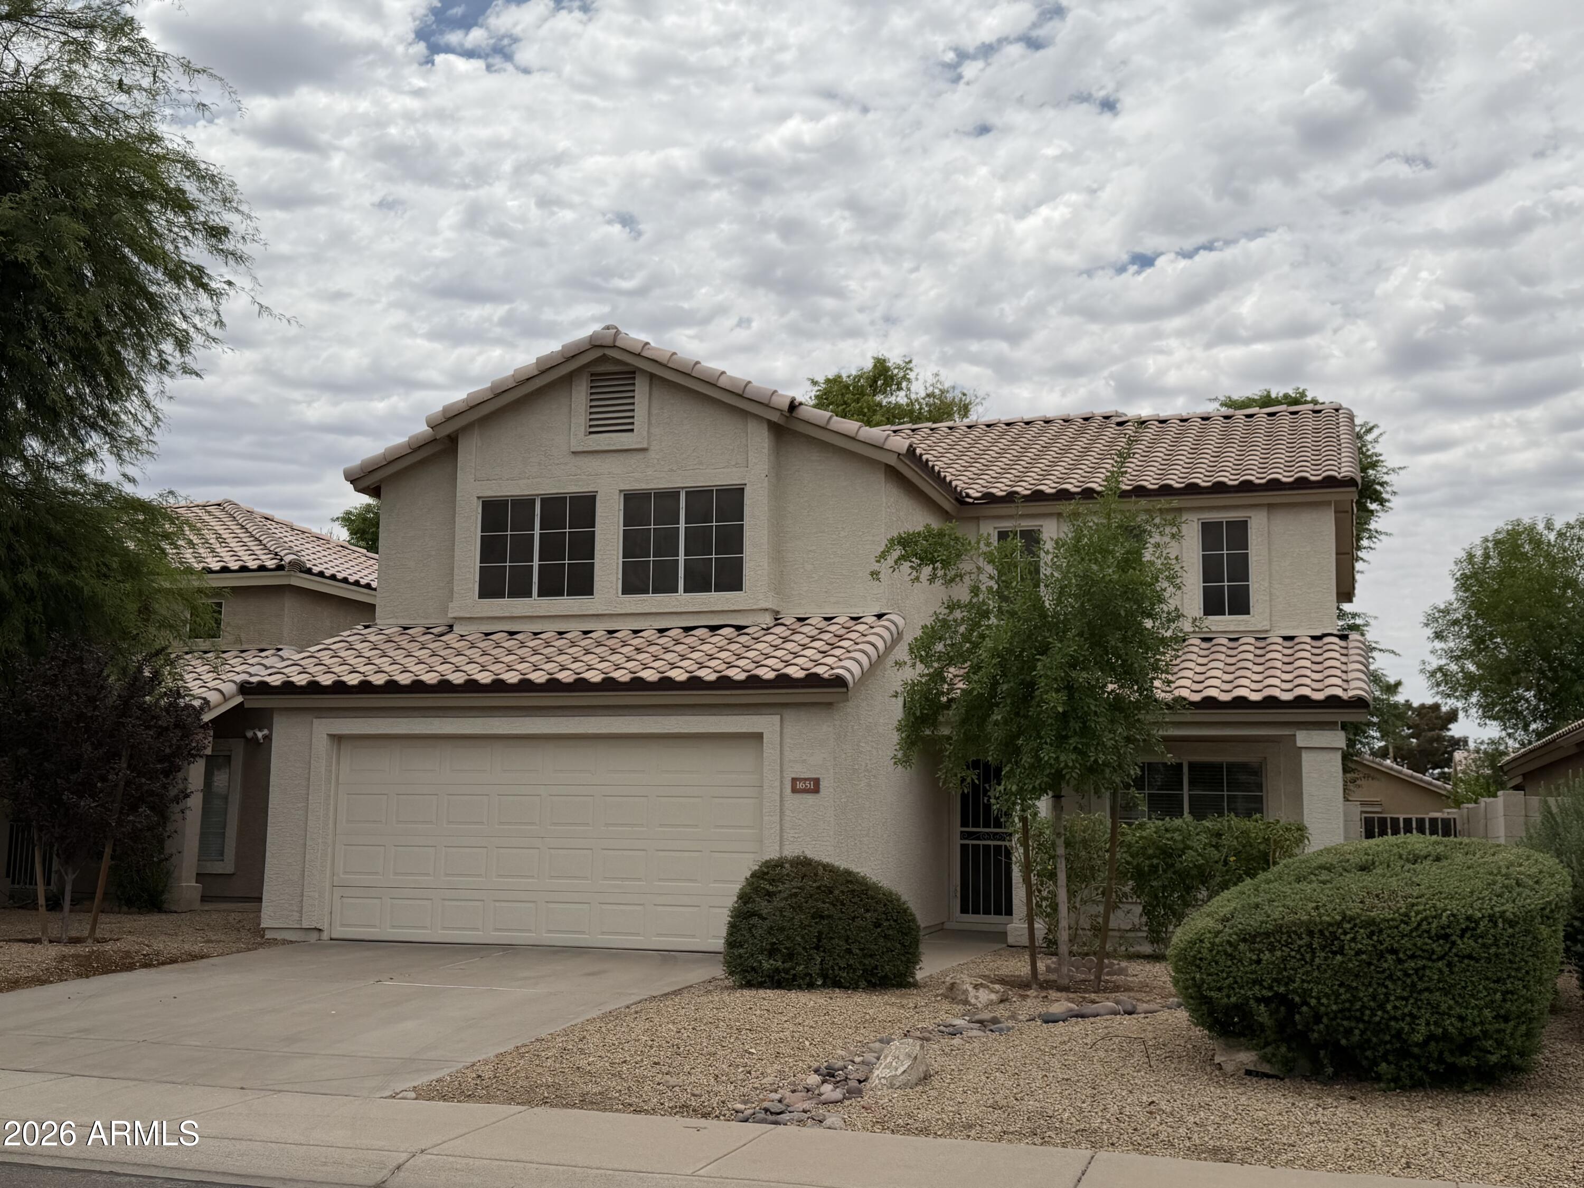
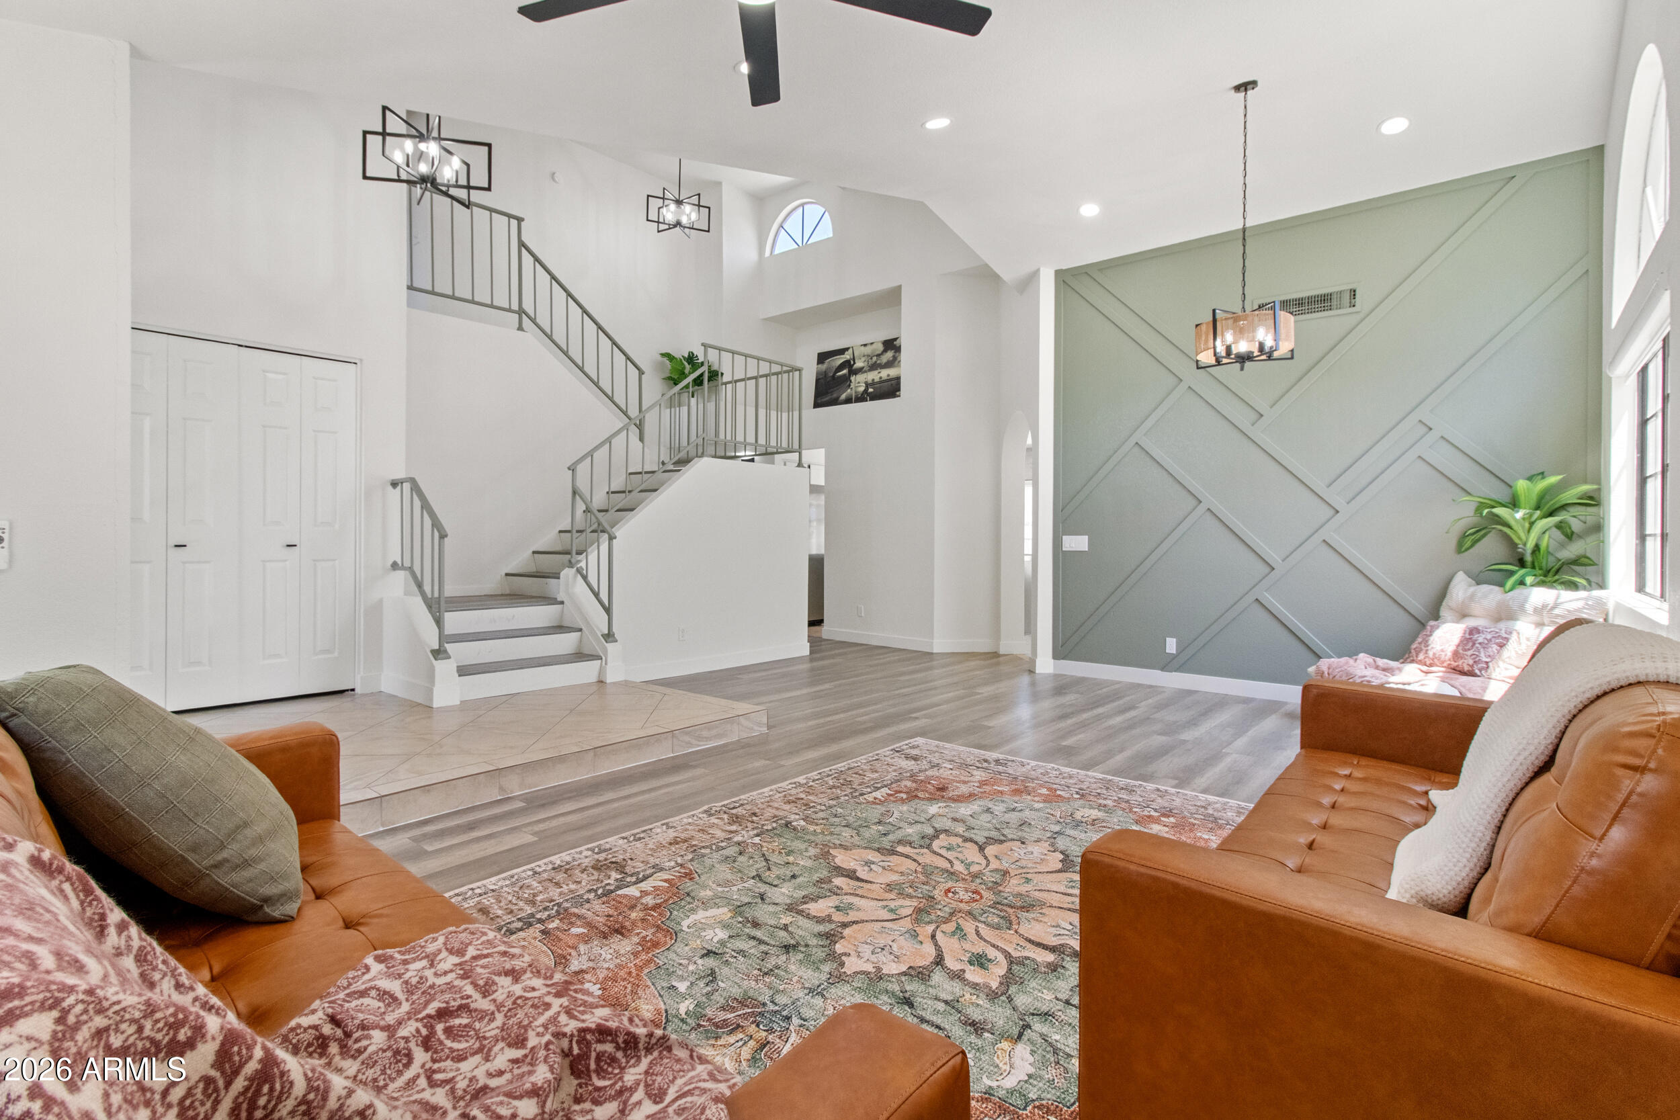
Set within the lush, tree-lined community of Andersen Springs, this well-maintained West Chandler home enjoys a premium N/S lot backing a greenbelt framed by mature shade trees. Light, bright & open front porch entry welcomes you into the 3 bedroom, 2.5 bath floor plan featuring a spacious loft with closet. The central kitchen with newer stainless appliances & large single-bay sink overlooks the family room with wood-burning fireplace. Generous primary suite with walk-in closet, extended dual-sink vanity, separate tub & shower. Abundant storage throughout! 2024 Bosch high-efficiency 20 SEER heat pump with Ecobee smart thermostat, newer roof & exterior paint. Quick Loop 101 access near Chandler Fashion Center, dining & entertainment!
#7050844

Chandler

1651 W ORCHID Lane

3 Beds

2 Baths

1,918 Sq.Ft.

$550,000

MLS#: 7050844
New on site today
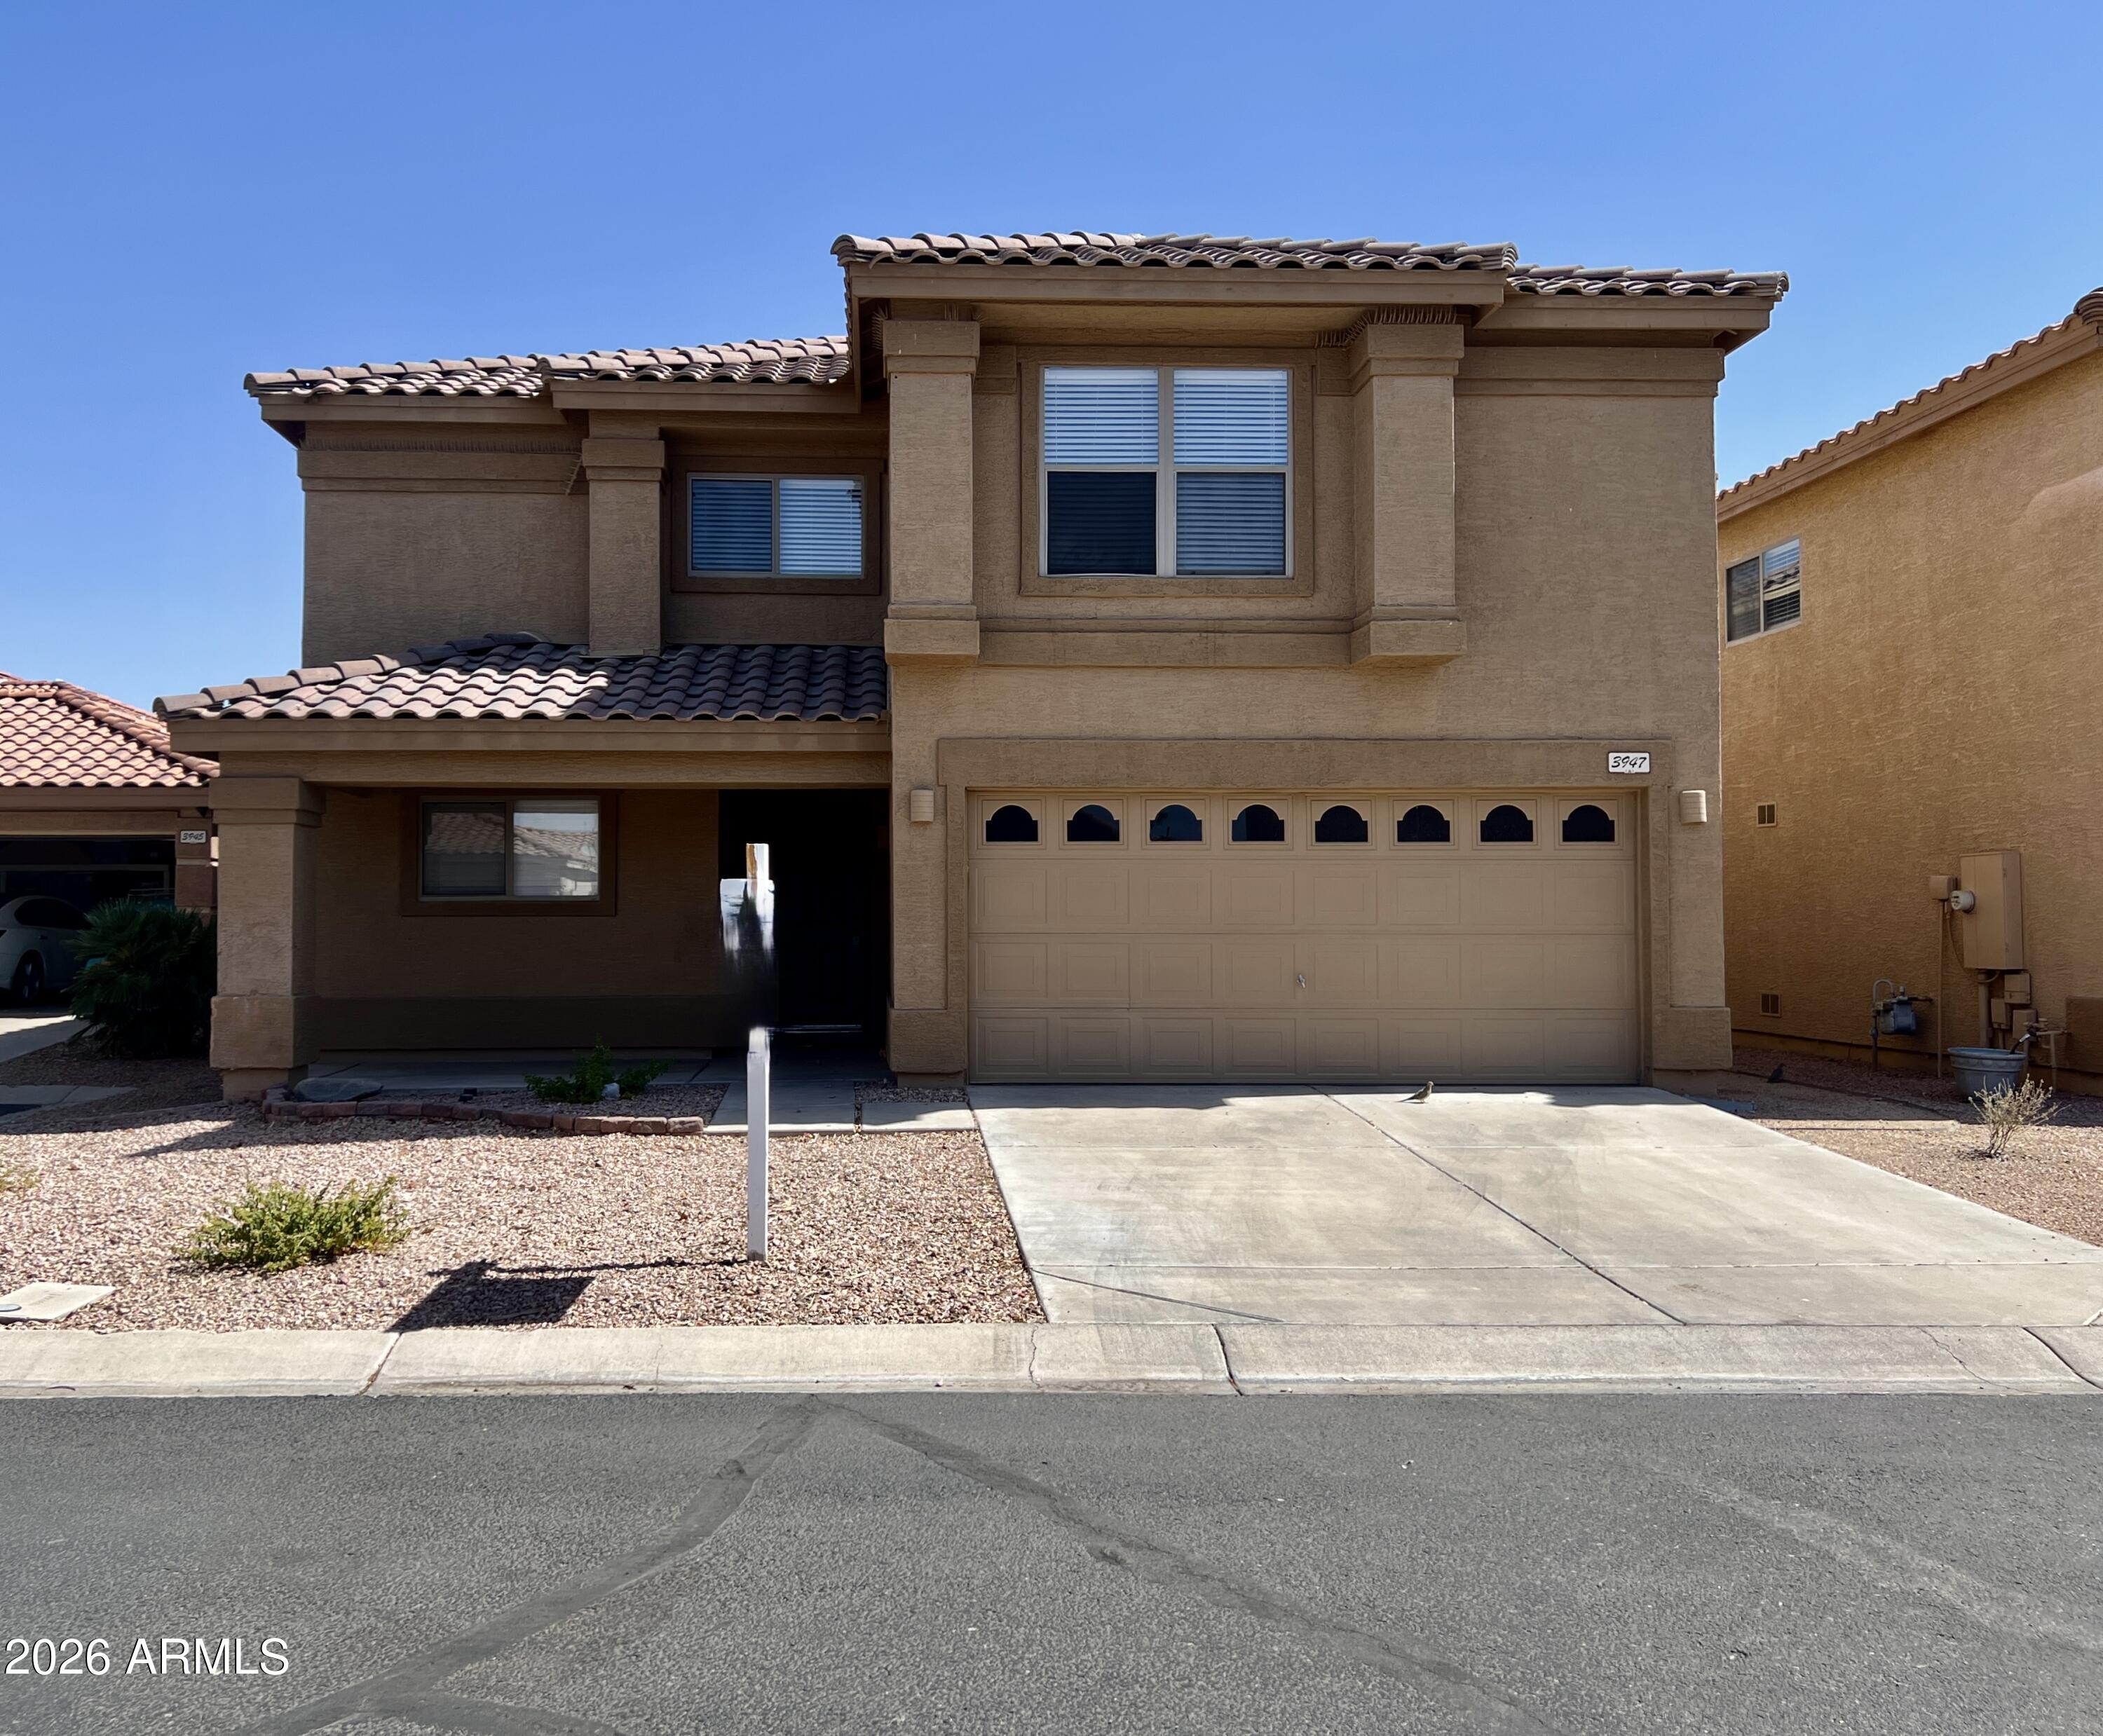
Two story home with a large great-room, eat-in kitchen with pantry, loft, huge master bedroom with two walk-in closets, additional bedrooms are very large, refrigerator, washer & dryer, private backyard, spacious laundry room is on the second floor. Gas & electric.
#7053787

Chandler

3947 S NEBRASKA Street

3 Beds

2 Baths

1,809 Sq.Ft.

$455,000

MLS#: 7053787
New on site 1 day ago
Light, bright, and full of charm, this 4 bed, 2.5 bath home offers over 2,100 square feet of inviting living space in Chandler's Strawberry Point community. Soaring vaulted ceilings and oversized windows fill the home with natural light, while fresh interior paint, updated lighting, and custom accent walls create a warm, modern feel. The kitchen features quartz countertops, stainless steel appliances, subway tile backsplash, and a stylish island overlooking the family room with fireplace. Outside, enjoy a private backyard with a sparkling pool, mature palms, and lush lawn. Desirable north/south exposure and a prime location near Gilbert's Islands community put you minutes from the US 60, Downtown Chandler, Downtown Gilbert, parks, shopping, and dining.
#7050889

Chandler

1436 E KENT Avenue

4 Beds

2 Baths

2,113 Sq.Ft.

$579,000

MLS#: 7050889
New on site 1 day ago
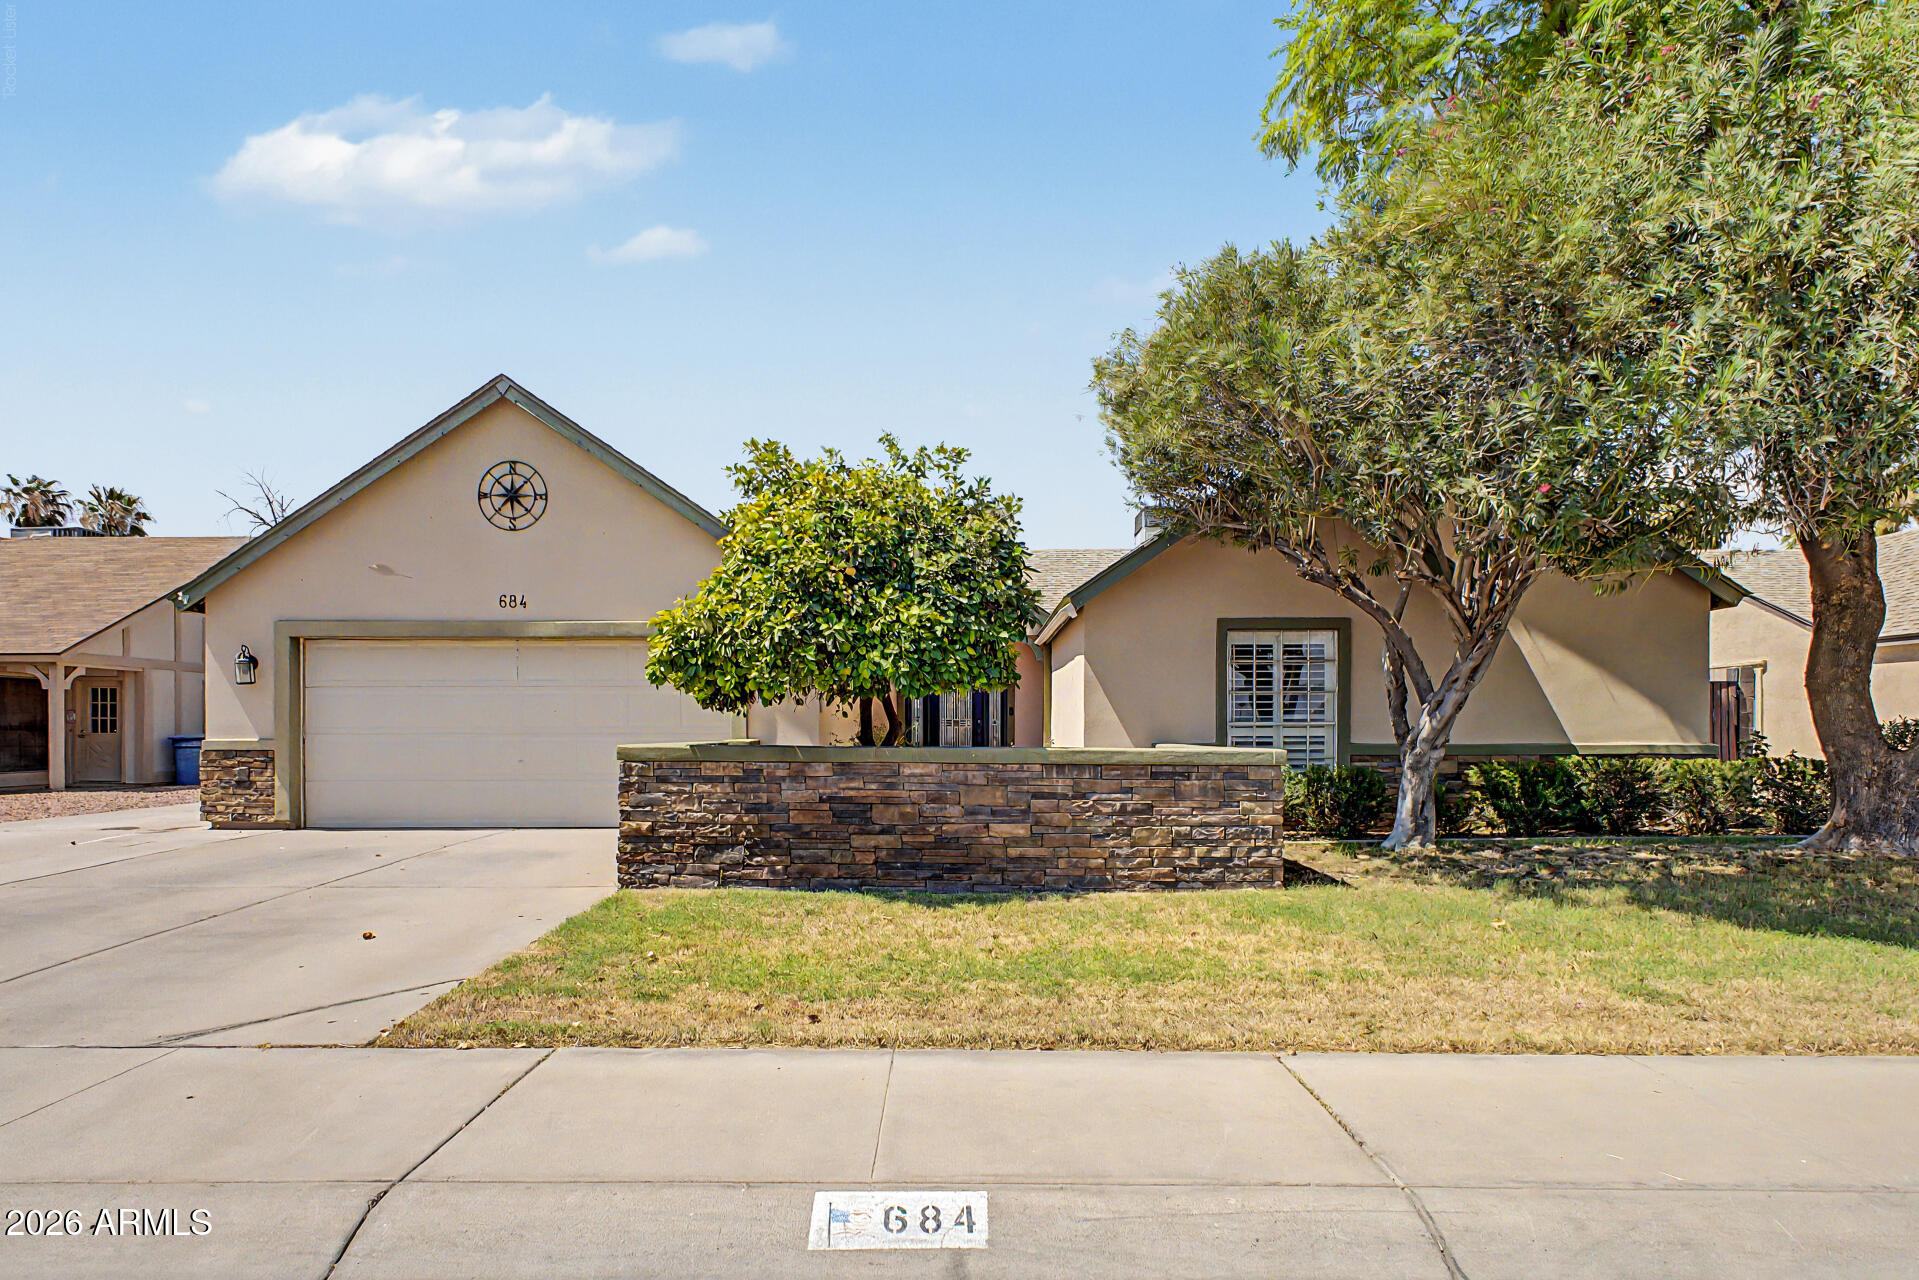
Charming Upgraded Home with Diving Pool - No HOA!
Welcome to 684 E Estrella Drive, a beautifully upgraded 4-bedroom, 2-bathroom home in the heart of Chandler, AZ. With 1,884 square feet of thoughtfully designed living space, this property offers the perfect blend of comfort, style, and functionality.
Step inside to a large, open great room anchored by two cozy fireplaces -- ideal for both relaxing evenings and entertaining guests. The kitchen is a showstopper, featuring gleaming granite countertops, a spacious center island, and stainless steel appliances, making it a dream for home chefs and hosts alike.
Outside, your private backyard oasis awaits with a sparkling diving pool, fully fenced for safety and privacy. Lush grass in both the front and back yards adds curb appeal and space to play or unwind. RV owners will appreciate the convenient RV gate and dedicated RV parking -- a rare find!
Throughout the home, tasteful upgrades add value and peace of mind. And with no HOA, you'll enjoy the freedom to make this home truly your own.
Don't miss this exceptional opportunity in a fantastic Chandler location!
#7052124

Chandler

684 E ESTRELLA Drive

4 Beds

2 Baths

1,804 Sq.Ft.

$550,000

MLS#: 7052124
New on site 2 days ago
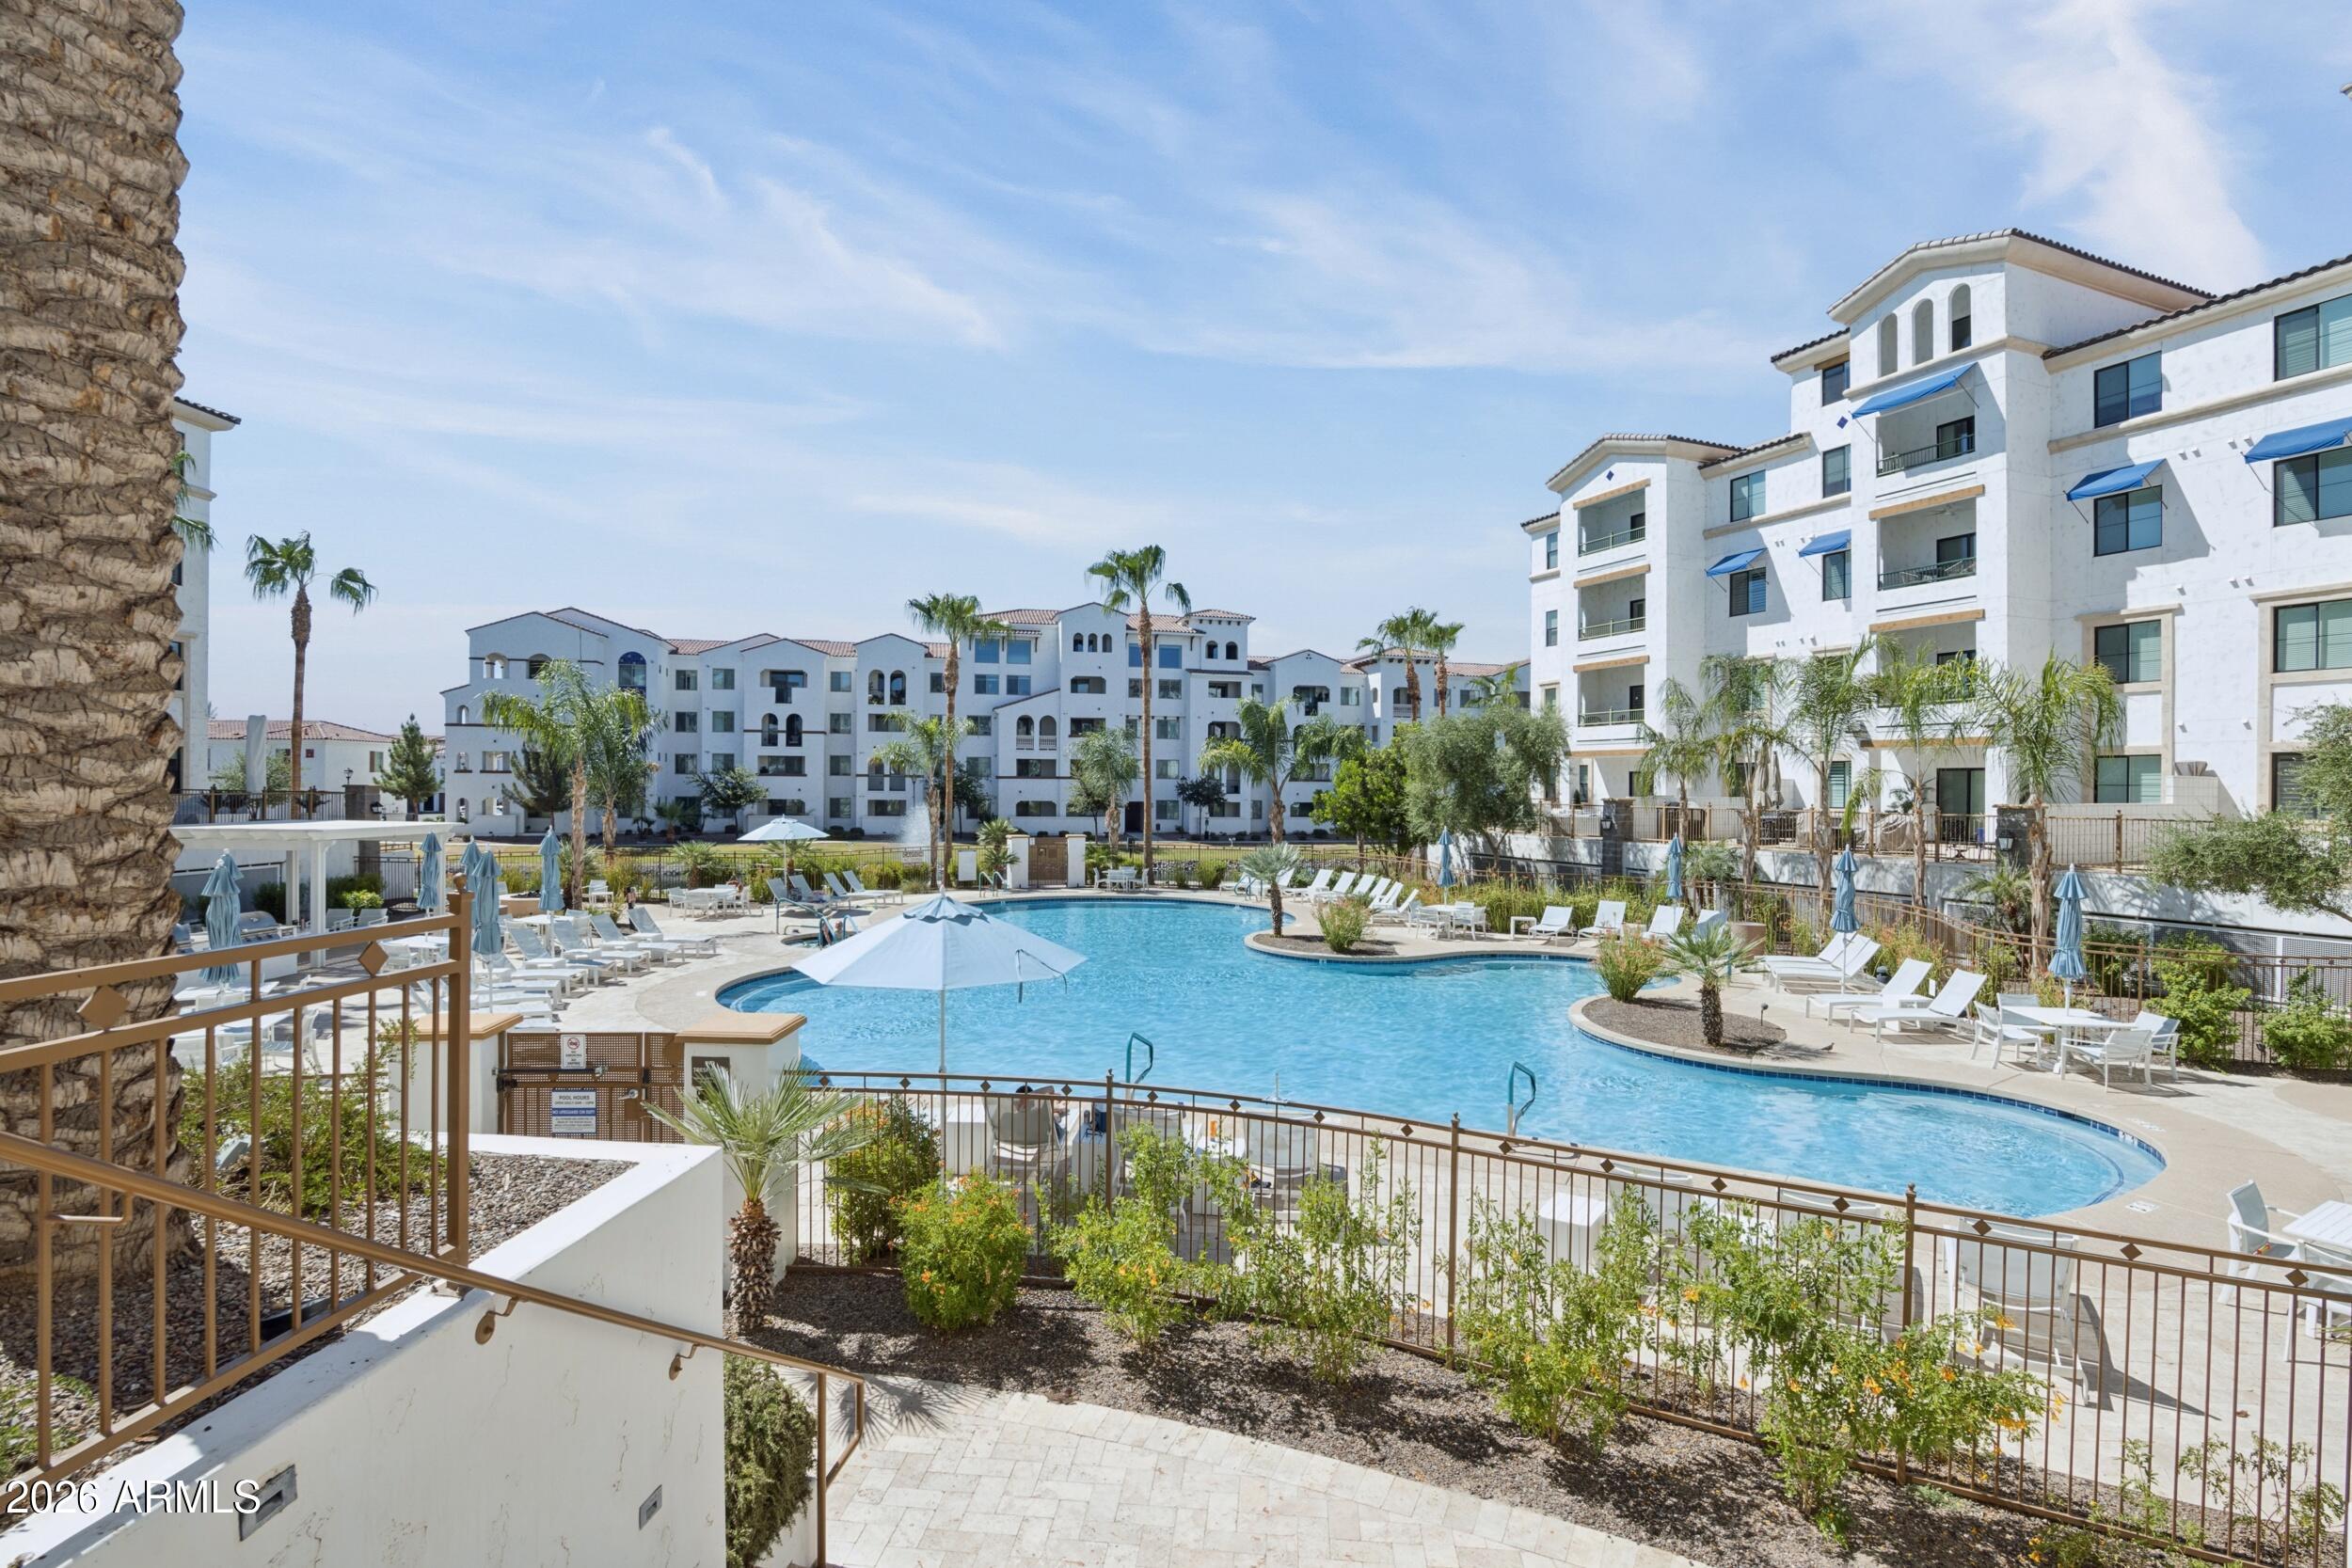
Experience resort style living every day with The Cays' exceptional amenities, including a stunning lakeside pool and spa, outdoor fire pits and barbecue areas, fitness center, yoga studio, steam room, clubhouse with game and lounge areas, elevators, and a secure underground parking garage. Enjoy scenic walking paths around the lake and the convenience of being just steps from Downtown Ocotillo's popular restaurants and cafe's.

This beautifully appointed 3 bedroom residence offers an open, inviting floor plan designed for both everyday living and entertaining.

Whether you're looking for low maintenance luxury or an unbeatable lock and leave lifestyle, this rare lake view end unit delivers one of the community's most sought after locations and views.
#7050043

Chandler

2511 W QUEEN CREEK Road 309

3 Beds

2 Baths

1,512 Sq.Ft.

$530,000

MLS#: 7050043
New on site 2 days ago
Price reduced
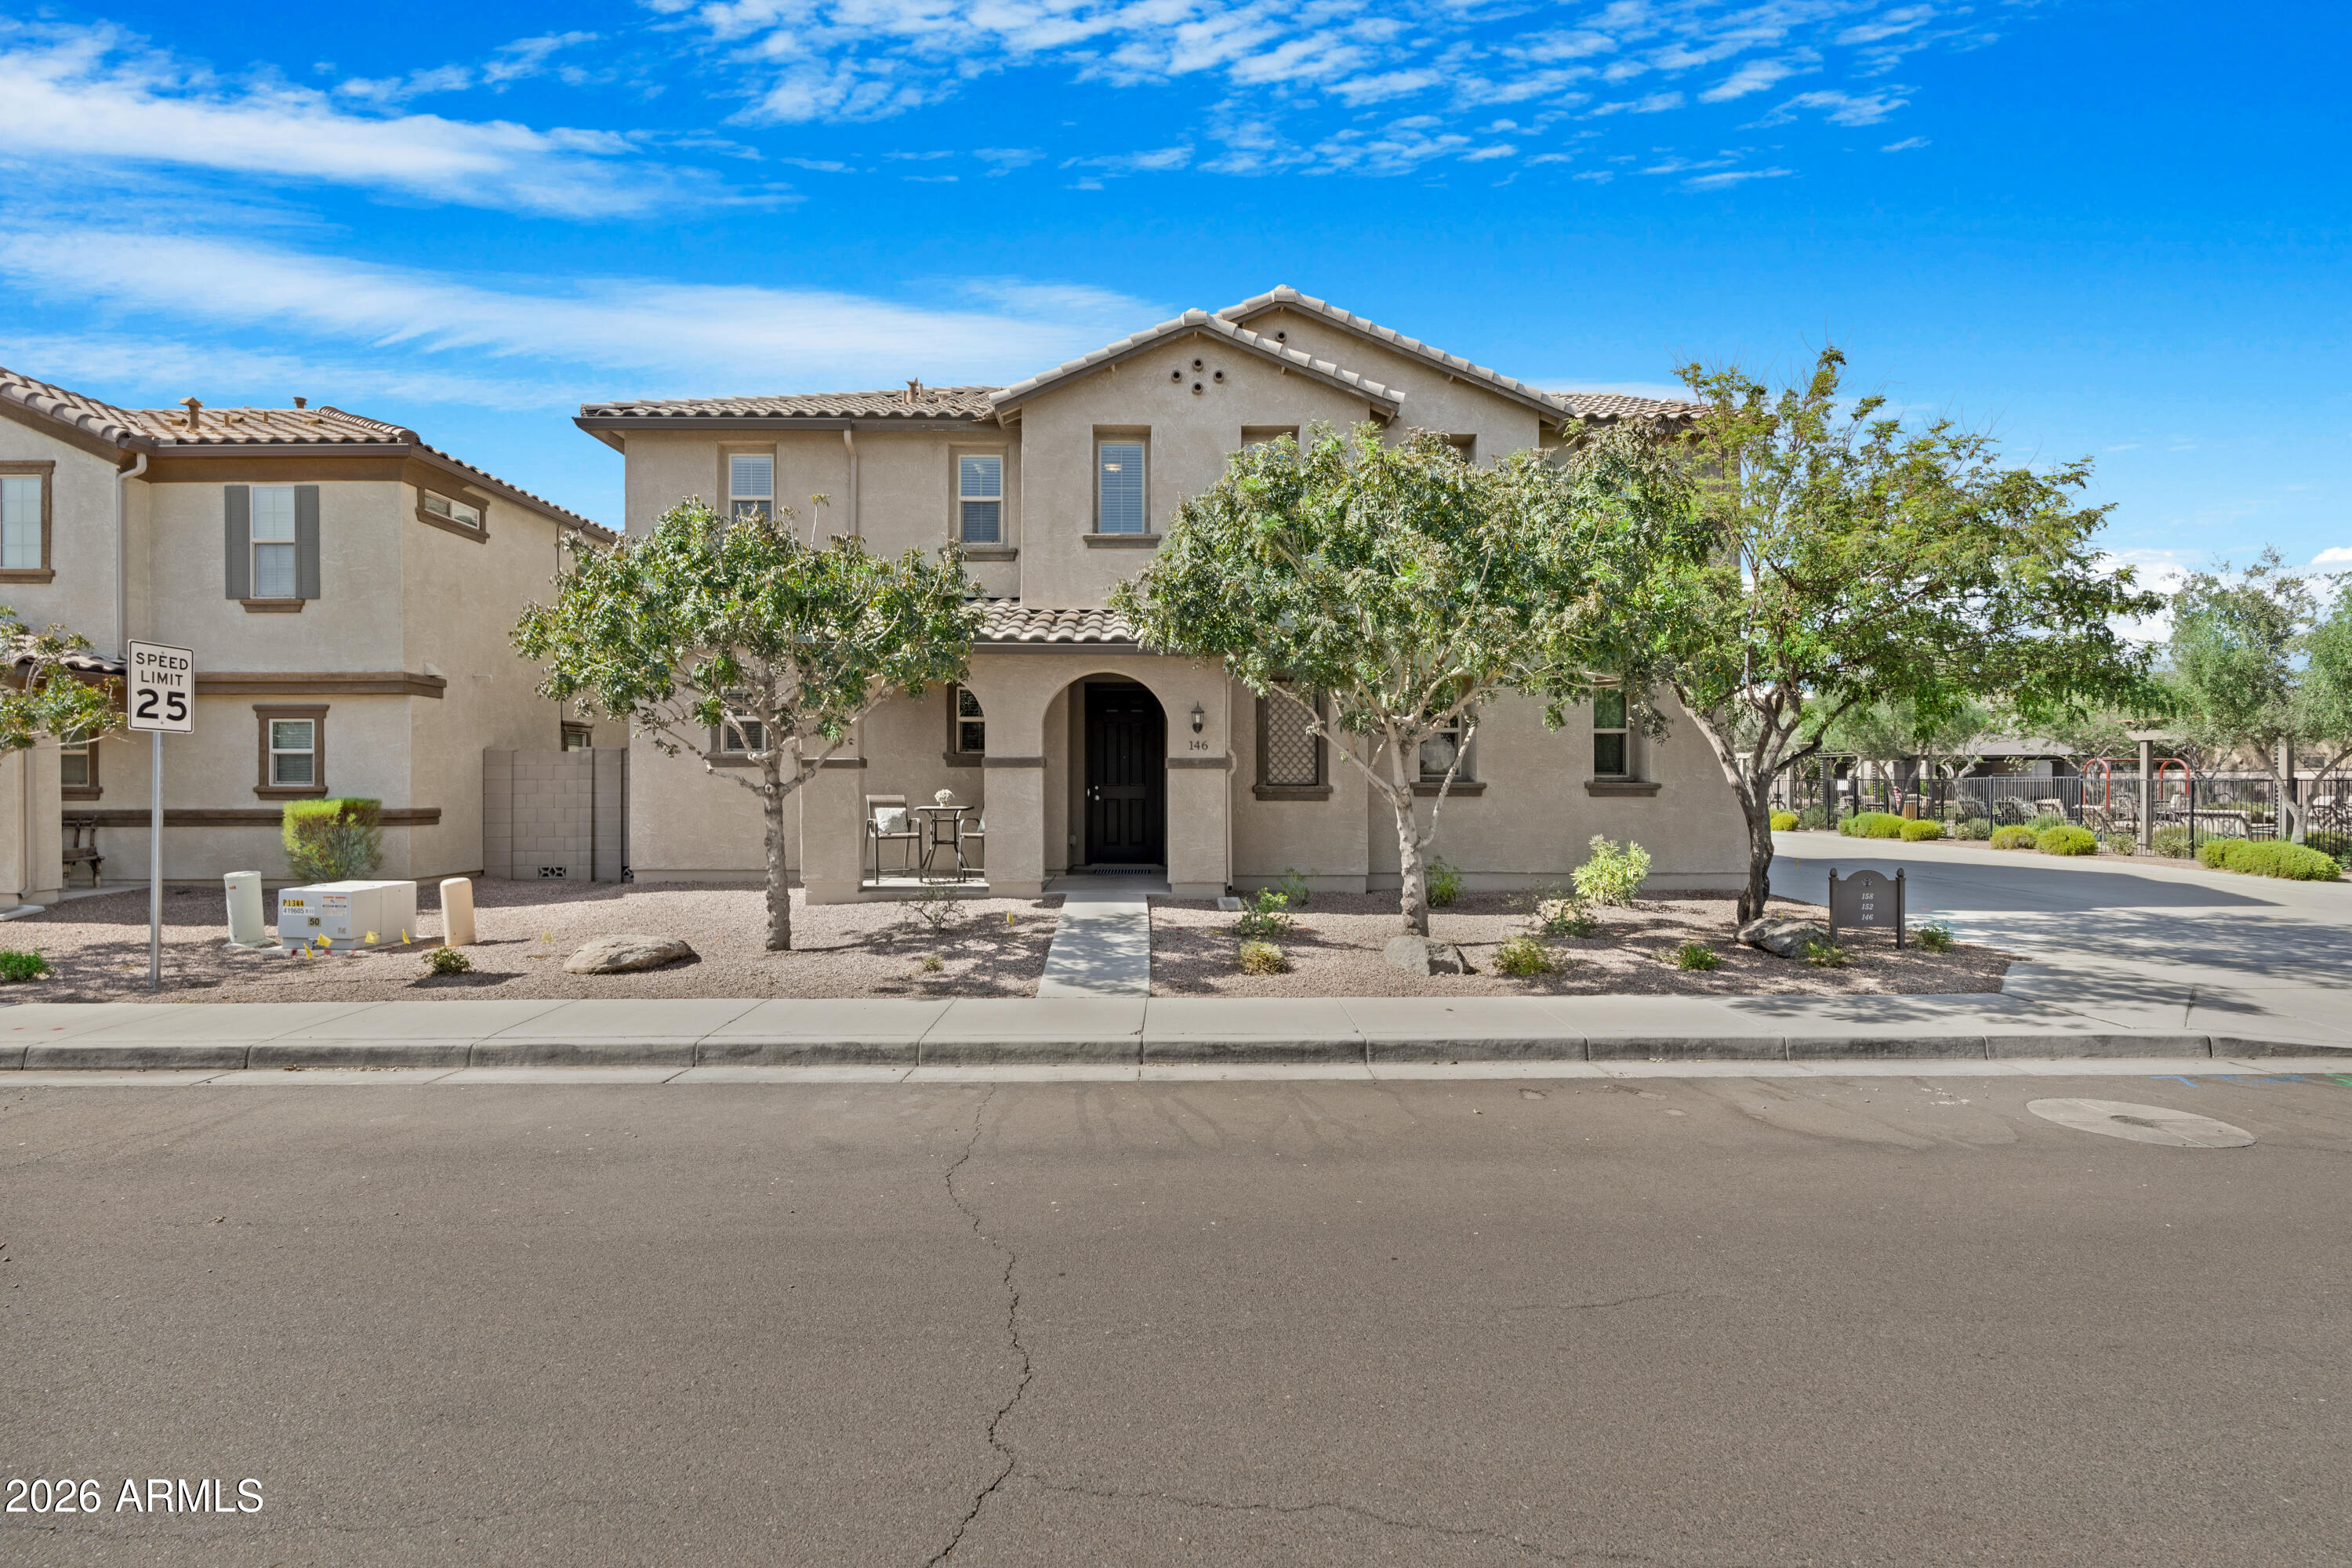
Welcome to your dream home in one of Chandler's most desirable communities, perfectly situated within the highly acclaimed Hamilton High School District! Nestled on a premium corner lot, this beautifully upgraded 4-bedroom, 2.5-bath home also features a spacious downstairs den, ideal for a home office, playroom, or guest retreat.
From the moment you walk through the door, you'll appreciate the thoughtful floor plan and upscale finishes throughout. The stunning chef's kitchen showcases elegant Silestone quartz countertops, upgraded cabinetry, premium stainless steel appliances, and a gas range, creating the perfect space for everything from everyday living to entertaining family and friends. The oversized primary suite offers a true owner's retreat with generous proportions, a large walk-i ...closet, and plenty of room to unwind. For added convenience, the washer and dryer convey, along with a whole-home water softener and reverse osmosis (RO) system, making this home truly move-in ready.
Step outside into an entertainer's paradise! The backyard features a custom outdoor kitchen complete with a built-in bar and television--perfect for football Saturdays, backyard BBQs, or relaxing wine nights under the Arizona sky.
The garage is equally impressive with premium SwissTrax garage flooring, providing a clean, high-end finish that's as functional as it is attractive. An additional solid storage room offers incredible versatility and could easily serve as a hobby room, workout space, workshop, or bonus flex room.
Homes in this highly sought-after neighborhood rarely come to market. Residents enjoy outstanding community amenities including a sparkling pool, abundant street parking, nearby overflow guest parking, and a nearby tot lot park that's perfect for families.
Location is everything, and this home delivers. You're just 2 miles from the vibrant Downtown Chandler District, offering incredible restaurants, breweries, shopping, entertainment, and year-round community events. With convenient access to major freeways, top-rated shopping, and dining, you'll enjoy the perfect blend of comfort, convenience, and lifestyle.
This exceptional property combines luxury upgrades, incredible entertaining spaces, an unbeatable location, and access to one of the East Valley's premier school districts. Opportunities like this don't come around often!
#7053196

Chandler

146 E BLUEJAY Drive

4 Beds

2 Baths

2,271 Sq.Ft.

$589,000

MLS#: 7053196
New on site 4 days ago
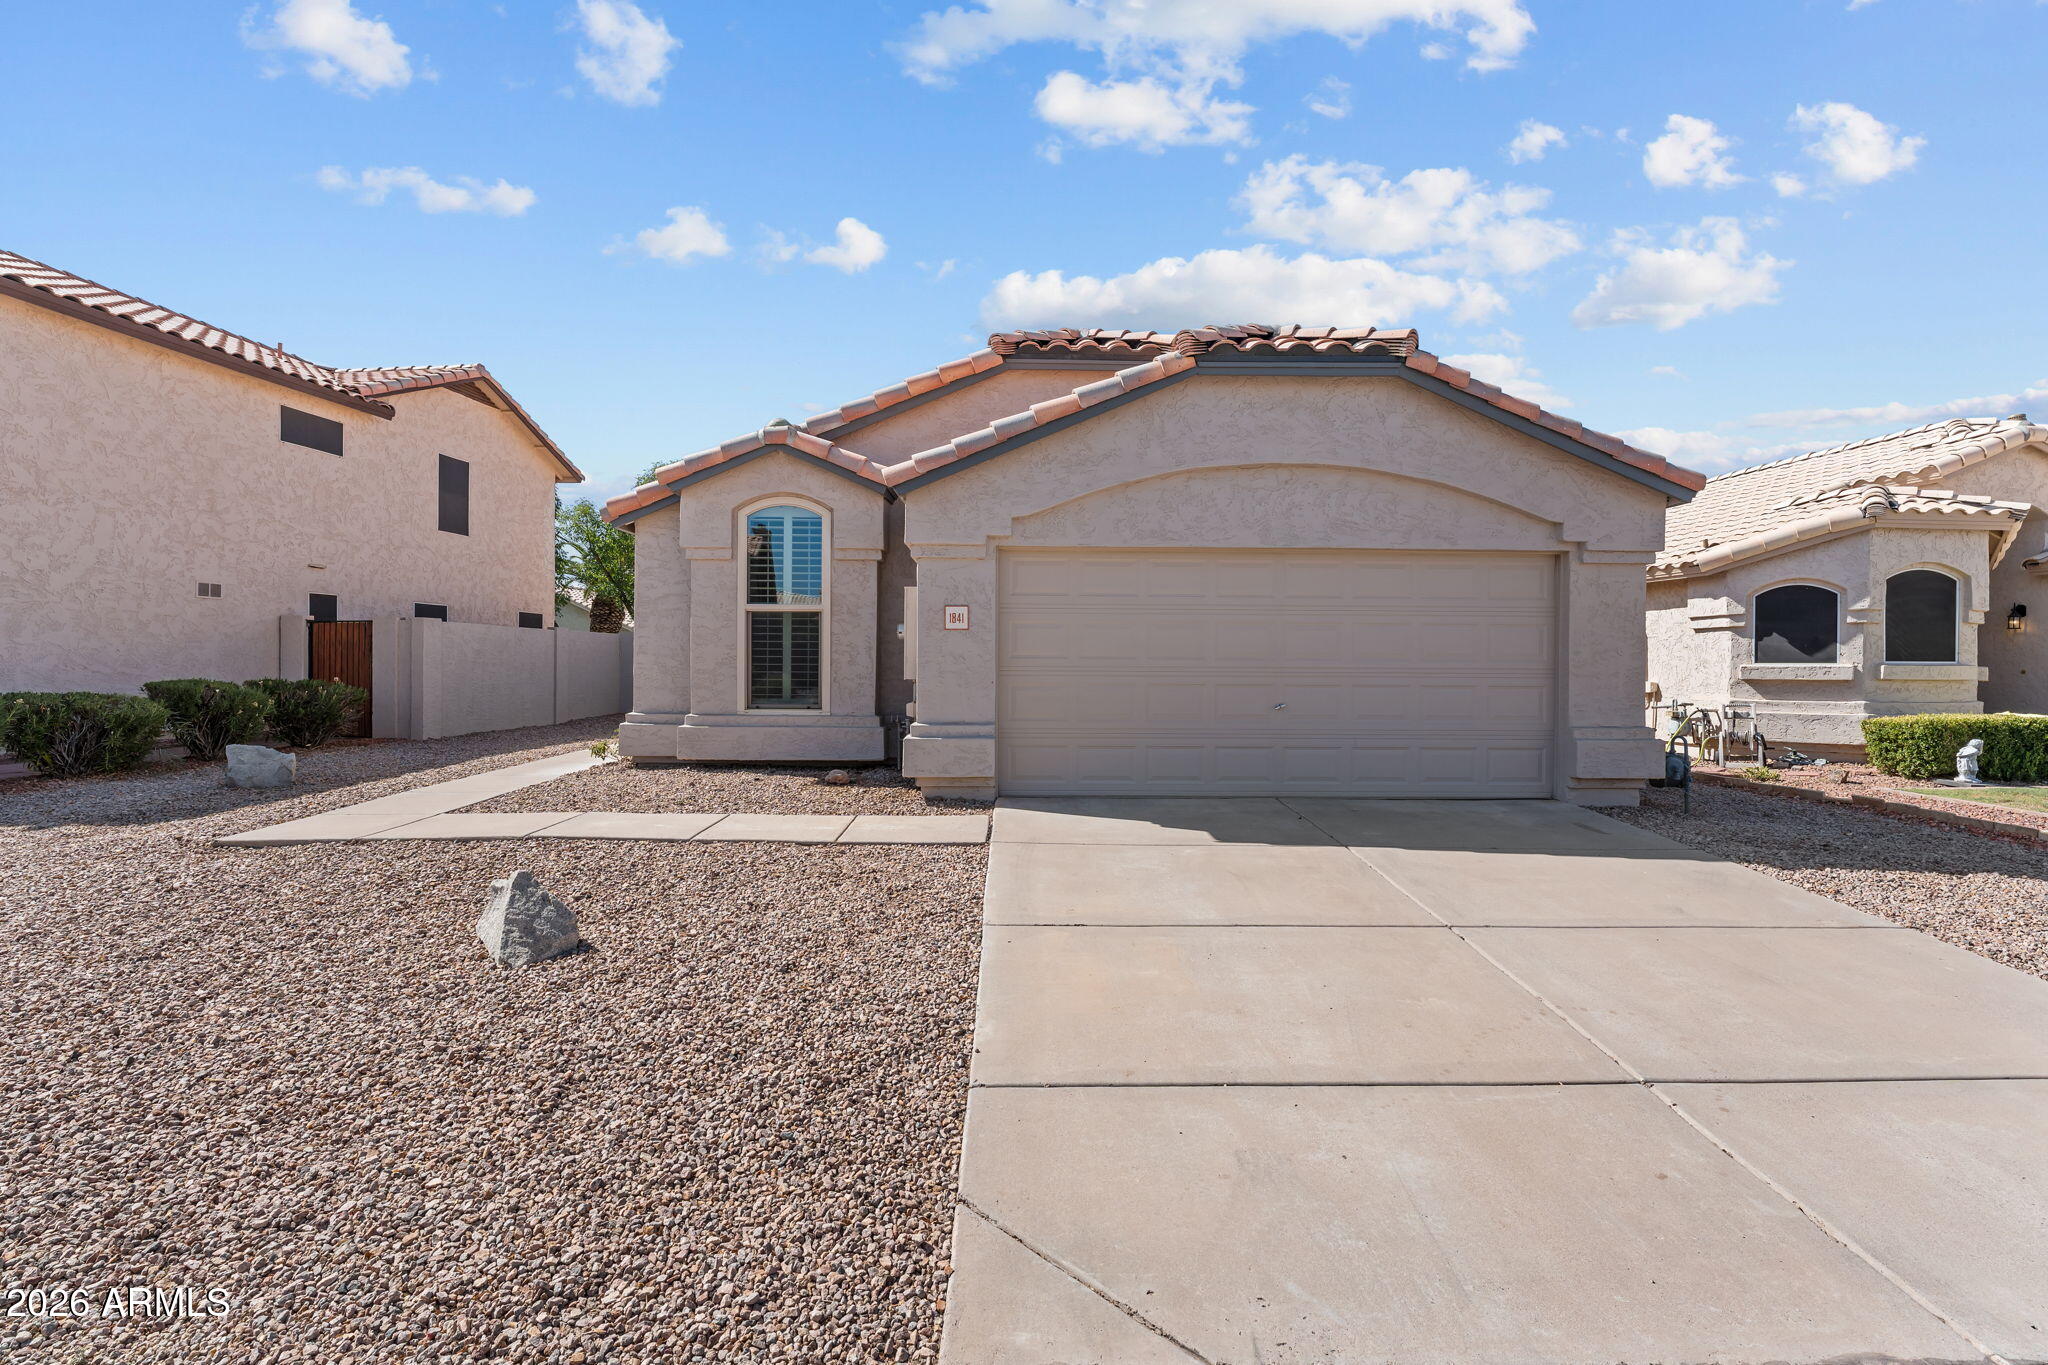
Beautifully maintained single-level home with brand new roof, featuring a desirable split floor plan, soaring vaulted ceilings, and an open great room filled with natural light. The spacious kitchen offers stainless steel appliances, abundant cabinetry, pantry, breakfast bar, and charming arched windows. The private primary suite includes a walk-in closet, dual sinks, soaking tub, separate shower, and patio access. Additional features include plantation shutters, tile flooring, updated wood-look flooring in a secondary bedroom, ceiling fans, water softener, and an oversized 2-car garage with epoxy floors and built-in storage. Enjoy the oversized low-maintenance backyard with a covered patio, mature tree, and plenty of room to add a pool or grass to make it your own. Convenient Chandler location near shopping, dining, parks, schools, and freeway access. Don't miss this fantastic home!
#7052593

Chandler

1841 W BROWNING Way

3 Beds

2 Baths

1,283 Sq.Ft.

$459,000

MLS#: 7052593
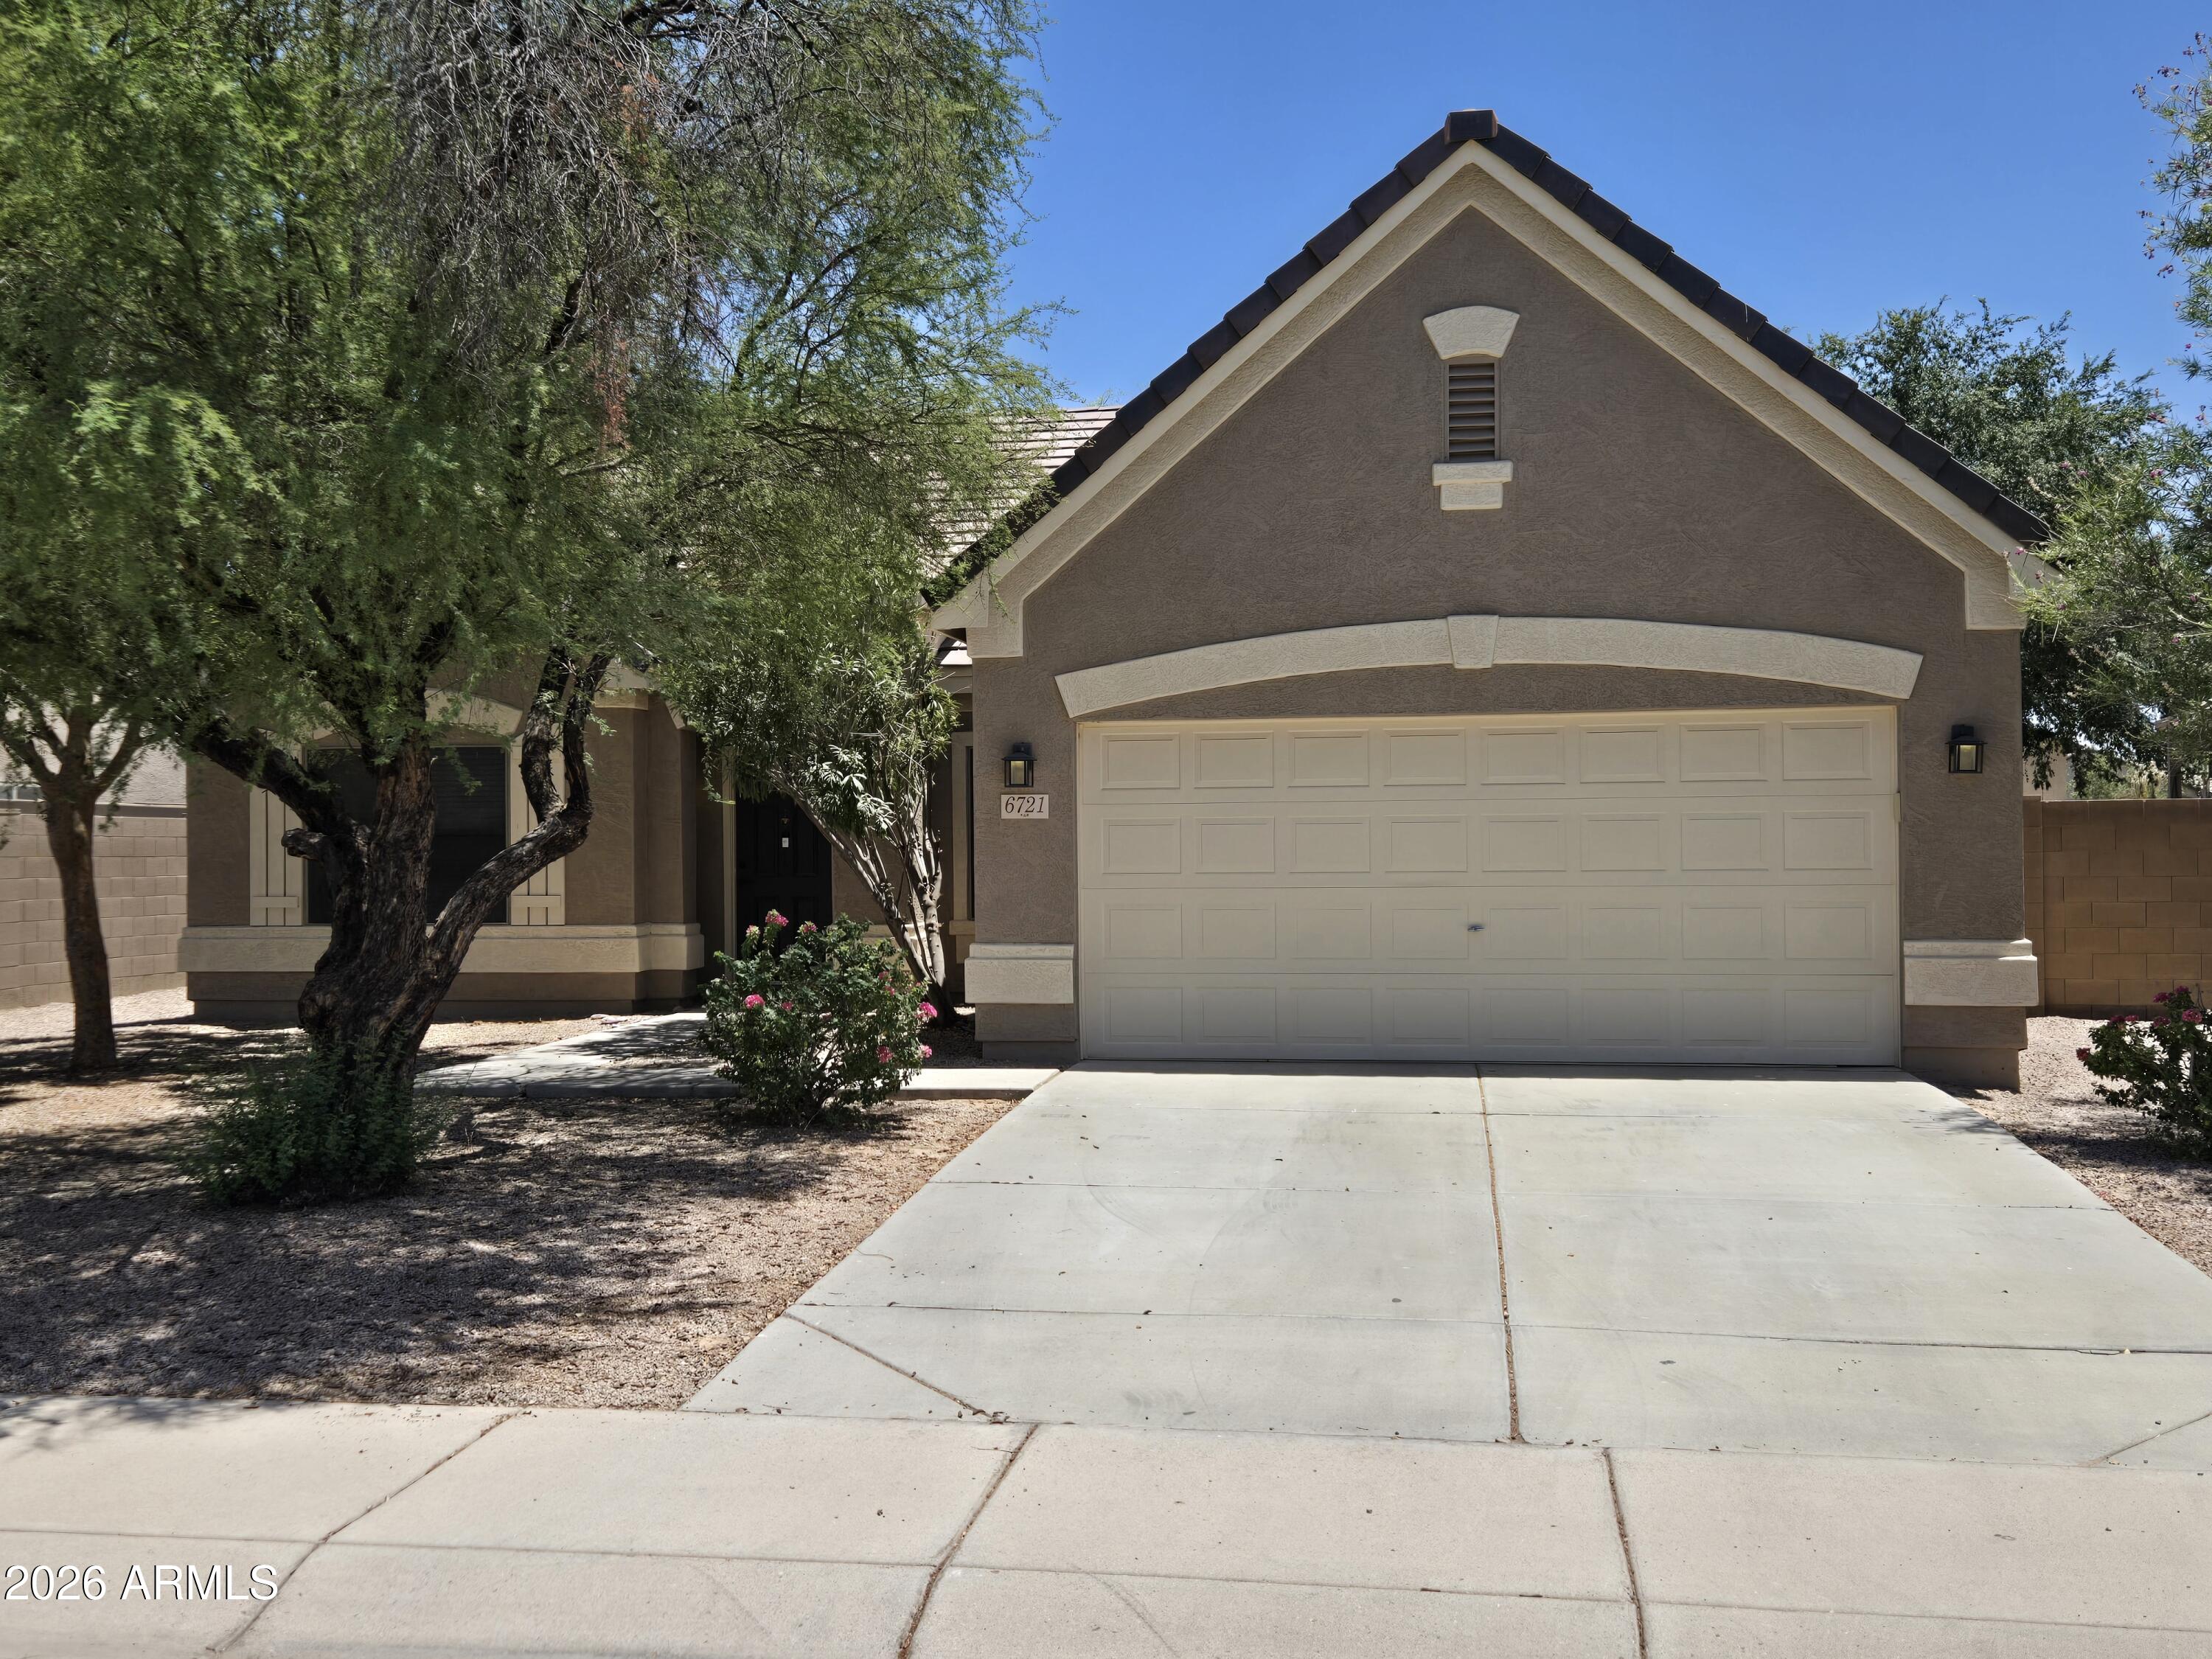
Home in popular community of Cooper Commons that has just been painted and has brand new carpet. The house is located on a premium lot backing to the desert greenbelt.   Spacious 3 bedroom/den floorplan with lots of living space and big kitchen with island that opens to the family room.  Enjoy the big backyard or if you need more space the community park and Hull Elementary School are just a 5-minute walk from your front door.
#7051335

Chandler

6721 S DANIELSON Way

3 Beds

2 Baths

2,175 Sq.Ft.

$529,900

MLS#: 7051335
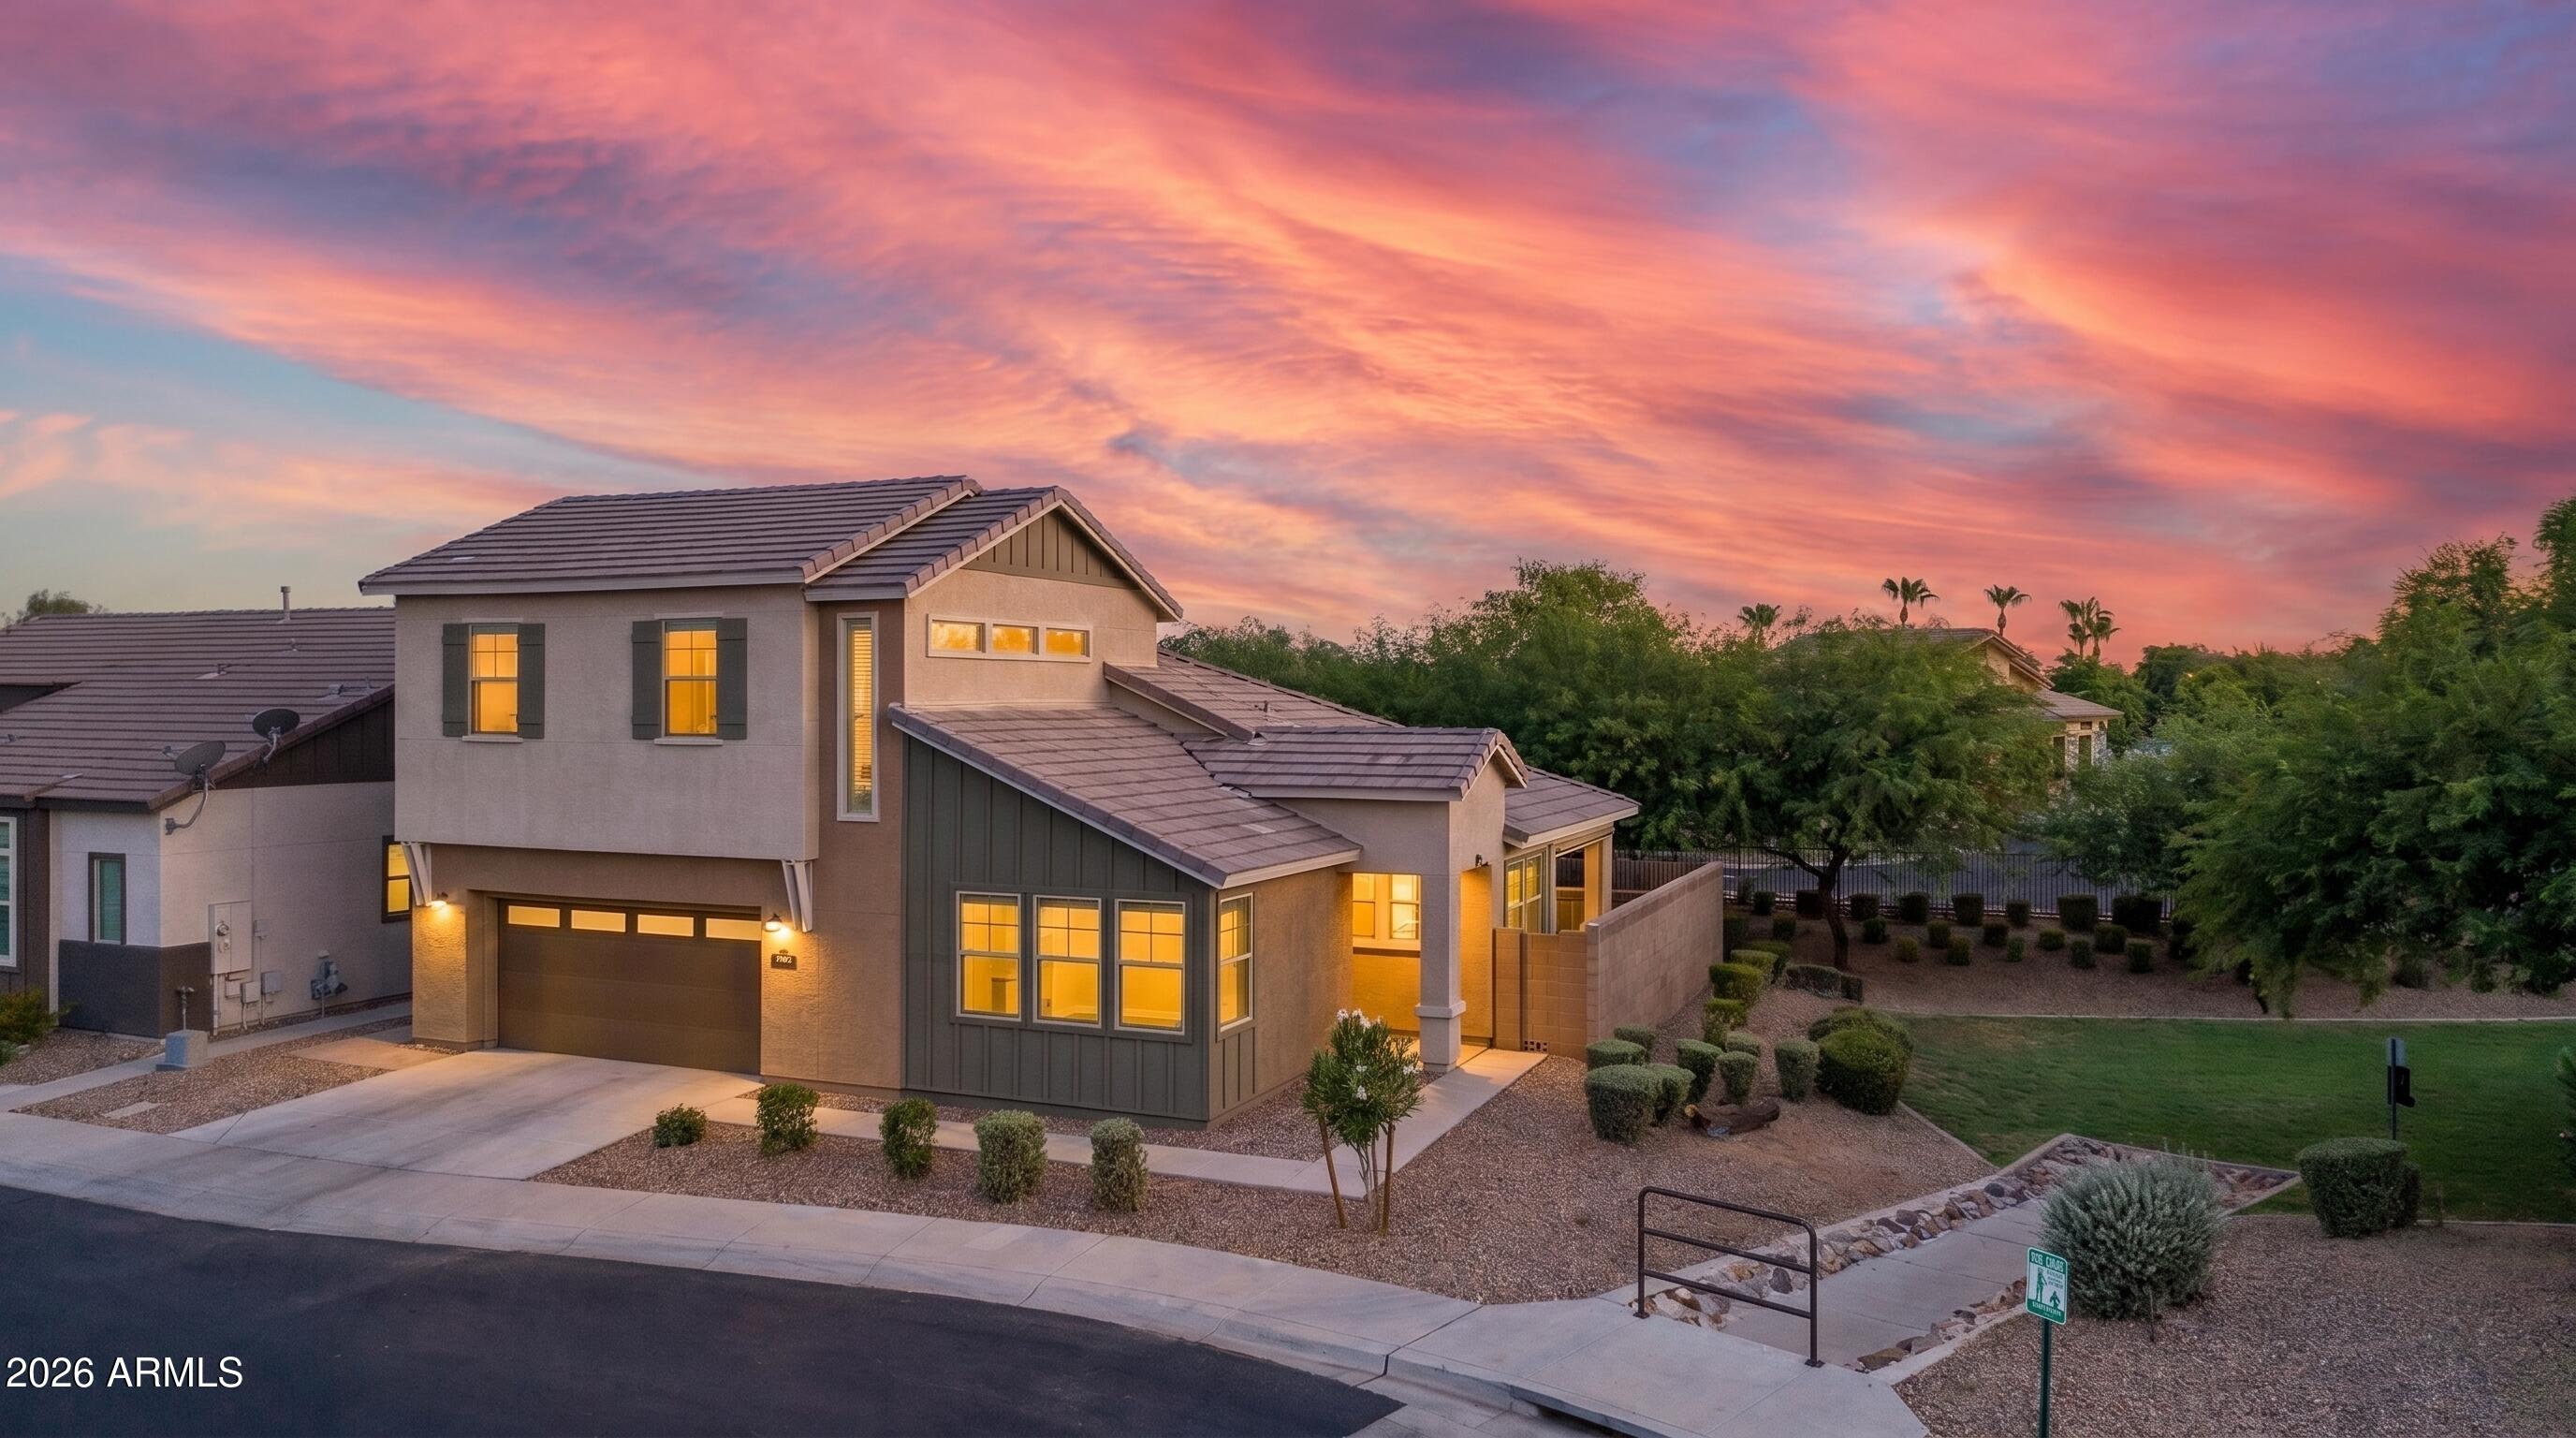
Beautifully maintained single family home in this gated community conveniently located close to freeways, shopping, restaurants and great schools.  This is the only free standing detached unit in the complex.  

Brand new carpet will be installed July 10, 2026.  

2 masters suites (1 downstairs, 1 upstairs) allows spacious living and privacy for adults, teens, or guests.  Loft flex space upstairs has room for office and TV sitting area or workout space.  Upgrades include custom paint throughout, modern ceiling fans and light fixtures, back patio remote shades, faucets, etc. This corner lot incudes great views of greenbelt and community pool maintained by HOA.   Roof, exterior paint, roads and gate also maintained by HOA and recently redone.
#7051173

Chandler

3030 S AMBER Drive

2 Beds

2 Baths

1,838 Sq.Ft.

$539,000

MLS#: 7051173
No HOA!  Splendid 1571 sq ft home in a convenient Chandler location.  There are  3 spacious bedrooms, 2 full baths, a walk-in pantry plus granite in the kitchen.  Fresh paint throughout the interior, new carpet in the master.  Owned solar panels will be paid off at closing with a strong offer, and allow you to keep the AC ice cold for very little cost!  From this location you'll have convenient access to the 202 freeway, nearby employers, and dining hotspots of downtown Chandler.  Completely landscaped and ready to move in!  Don't miss out on this one.
#7048276

Chandler

2544 E COMMONWEALTH Circle

3 Beds

2 Baths

1,571 Sq.Ft.

$450,000

MLS#: 7048276

This exceptional 3-bedroom, 2-bathroom home offers the perfect blend of style, comfort, and freedom to do as you please with no HOA overlords. The thoughtfully designed split floor plan offers privacy by separating the primary suite from the secondary bedrooms. A stunning kitchen is the heart of the home, serving as a focal point for gathering & entertaining. Step outside to a beautifully appointed backyard featuring a gorgeous pool w/ shade sail, a covered patio, and flexible space to create your dream garden, play area, or extended outdoor living area. The corner lot location provides a larger than expected yard that is only limited by your imagination. No neighbors behind or to the immediate west, offering even more privacy. This is a truly remarkable property that is sure to impress.. Recent updates include windows and back and garage entry doors, roof, rv gate, raised wall height, water heater, pool resurface, garage door, and carpet in just the right places.

3648 W SARAGOSA Street

Message successfully sent.

I agree to receive email communication and understand I can unsubscribe at any time.

I agree to be contacted by The Mandy Gold Team | Haymore Real Estate LLC via call, email, and text for real estate services. To opt out, you can reply 'stop' at any time or reply 'help' for assistance. You can also click the unsubscribe link in the emails. Message and data rates may apply. Message frequency may vary. Privacy Policy

 - property

Send a message

Message successfully sent.

Reason for contacting?

I agree to receive email communication and understand I can unsubscribe at any time.

I agree to be contacted by The Mandy Gold Team | Haymore Real Estate LLC via call, email, and text for real estate services. To opt out, you can reply 'stop' at any time or reply 'help' for assistance. You can also click the unsubscribe link in the emails. Message and data rates may apply. Message frequency may vary. Privacy Policy

Sign In Sign Out

Virtual Assistant

Would you like to take the next step with this property? We can help you schedule a showing or virtual tour, or send you more details.

Yes, I would like more information.

Thank You for Your Reply, One of Our Agents will contact you as soon as possible

No, maybe later.

Thank you, you can always contact me via email, phone number or through the contact form.

Realhub AI

Lucy - Your AI-Powered Realtor

Update Your Temporary Password

Personalize your search

Enter your email and we'll notify you immediately when new listings match what you're looking for.

or enter email address

Already have an account ? Login here

Continue your home search

I agree to receive communications and understand I can unsubscribe at any time.

I agree to be contacted by The Mandy Gold Team | Haymore Real Estate LLC via call, email, and text for real estate services. To opt out, you can reply 'stop' at any time or reply 'help' for assistance. You can also click the unsubscribe link in the emails. Message and data rates may apply. Message frequency may vary. Privacy Policy

Already have an account ? Login here

We use cookies

We use cookies primarily for analytics to enhance your experience. By accepting, you agree to our use of these cookies. You can manage your preferences or learn more about our cookies policy.