
3640 N Calle Agua Verde
Tucson, AZ 85750
About
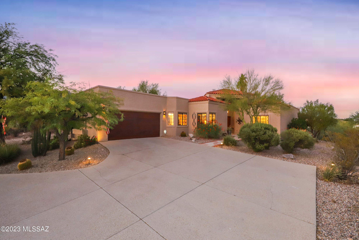
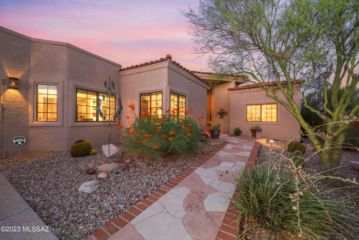
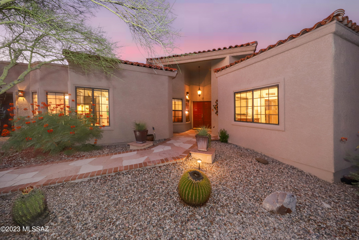
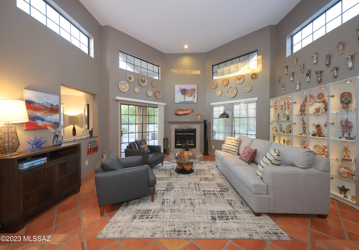
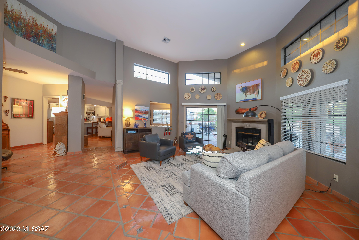
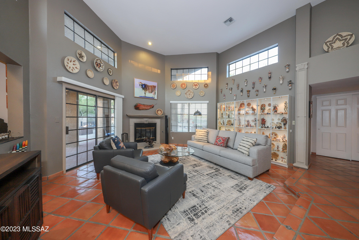
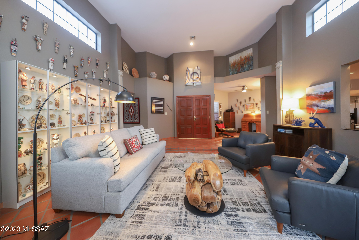
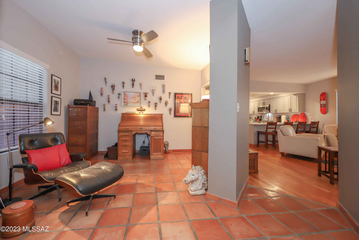
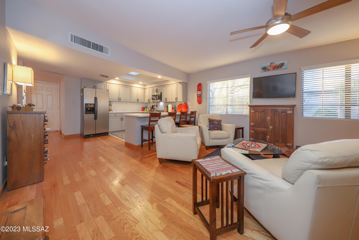
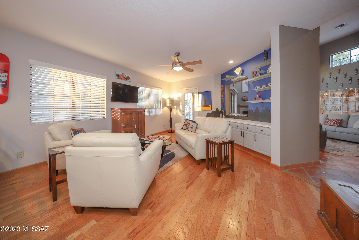
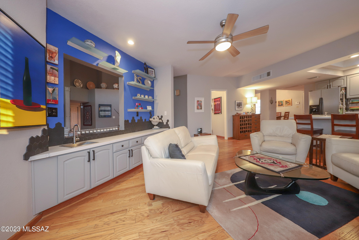
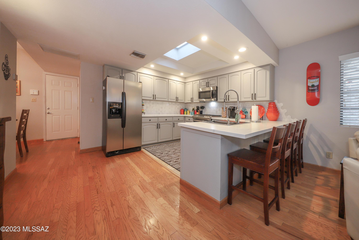
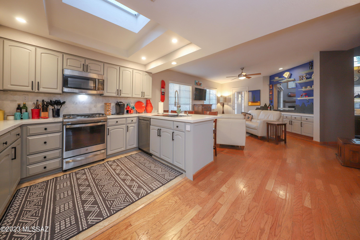
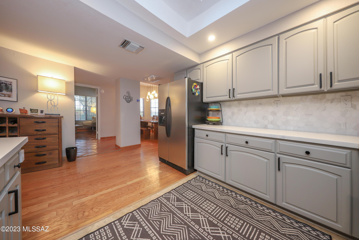
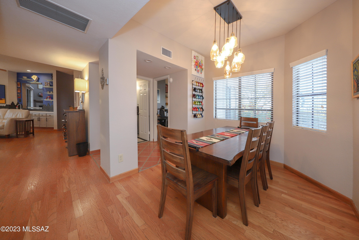
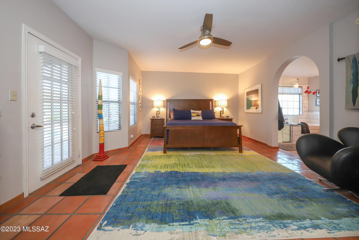
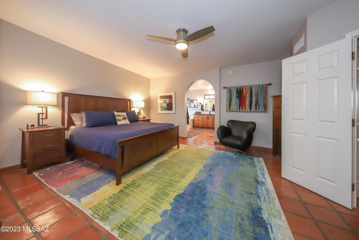
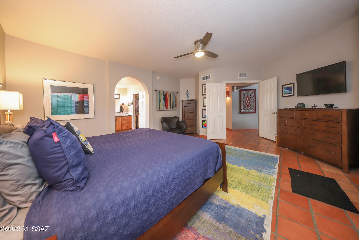
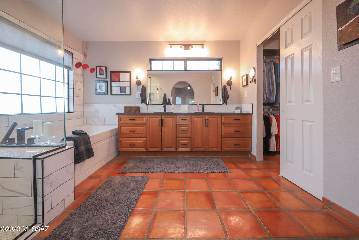
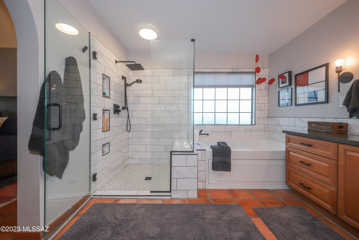
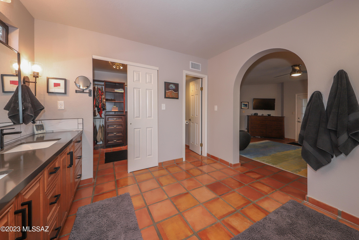
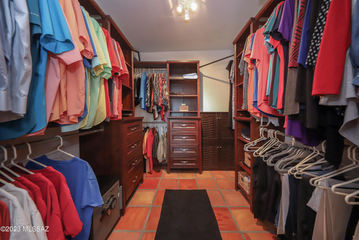
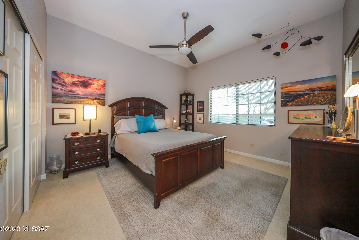
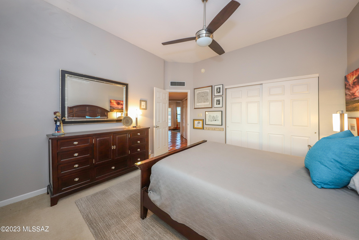
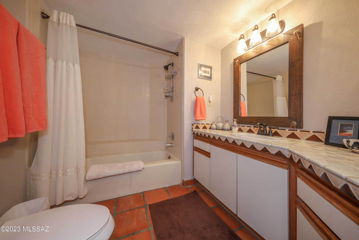
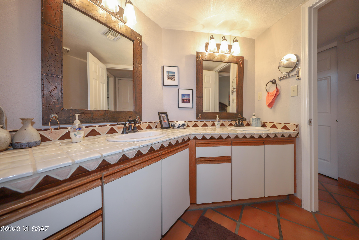
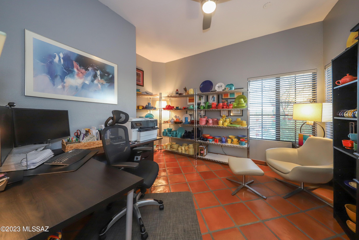
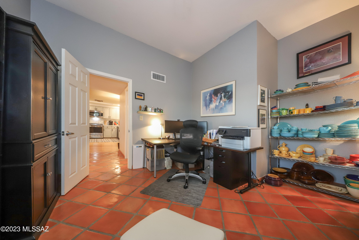
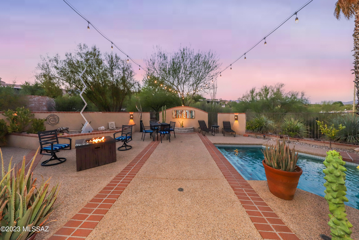
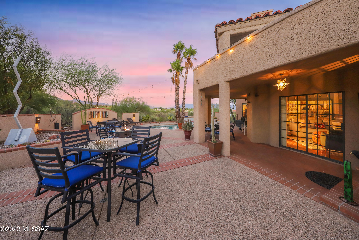
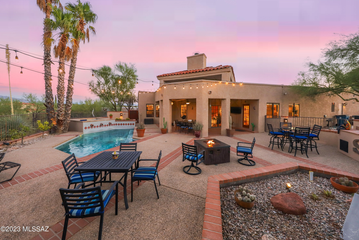
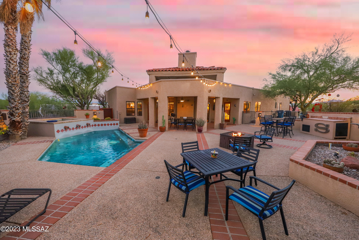
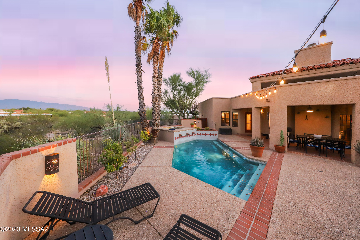
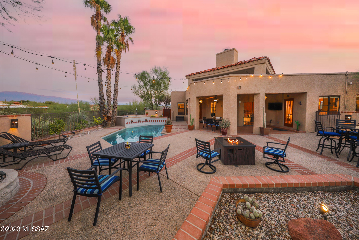
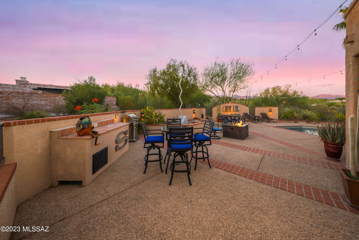
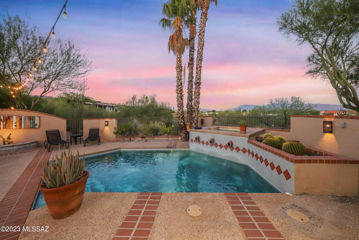
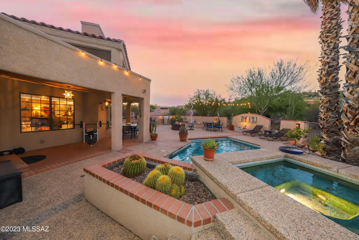
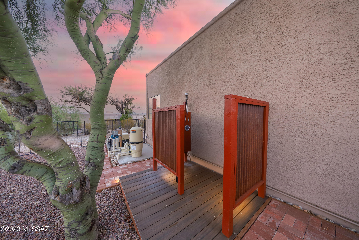
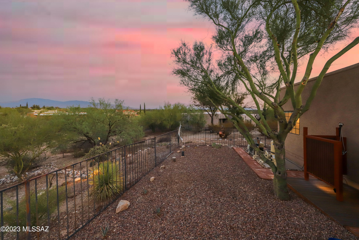
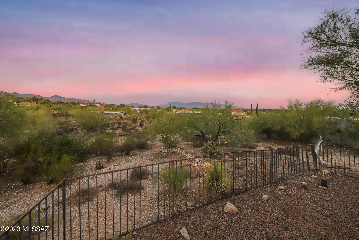
Mountain & City views from this custom SW contemporary home in the foothills of a quiet neighborhood. Drive up the circular driveway to this beautiful home with magical views of sunsets and sunrises. Exceptional 15-foot ceilings in the living room with fireplace bordered by large windows to fill the room with natural light. 10-foot ceilings in the remainder of the home. The kitchen was recently remodeled complete with quartz countertop & marble tile backsplash, Ruvati sink, Kohler faucet, stainless steel gas stove and dishwasher. Simply beautiful! The adjoining family room has a large wet bar area with a new quartz countertop, sink & faucet. This home has a large tranquil primary bedroom with recently remodeled luxury bathroom featuring a glass shower with shower system including a rain showerhead, 22" soothing deep soaker tub and new quartz countertop. Access to the backyard from the family room, living room and primary bedroom. The custom designed refreshing plunge pool has a new heater, pump & filter, an elevated spa, water feature and nearby newly built outdoor shower. What a comfortable home for entertaining or relaxing in your own little paradise with panoramic views of all four mountain ranges and city lights. Close to shopping, Sabino Canyon, and Tucson Medical Center.
Property
Beds
3
Full Baths
2
1/2 Baths
1
Year Built
1988
Sq.Footage
2,271
Features
Features & Amenities
Interior
-
Other Interior Features
Vaulted Ceiling(s), Walk-In Closet(s), High Ceilings, Pantry, Double Vanity, High Speed Internet, Smart Thermostat
-
Total Bedrooms
3
-
Bathrooms
2
-
1/2 Bathrooms
1
-
Basement YN
NO
-
Cooling YN
YES
-
Cooling
Central Air, Ceiling Fan(s)
-
Fireplace YN
YES
-
Heating YN
YES
-
Heating
Forced Air, Natural Gas
-
Pet friendly
N/A
Exterior
-
Garage
Yes
-
Garage spaces
2
-
Construction Materials
Stucco, Frame
-
Parking
Circular Driveway, Garage Door Opener
-
Patio and Porch Features
Covered, Patio
-
Pool
Yes
-
Pool Features
Heated, Salt Water
-
View
City
Area & Lot
-
Lot Features
Subdivided, Few Trees
-
Lot Size(acres)
0.8
-
Lot Size(square feet)
34,804
-
Property Type
Residential
-
Property Sub Type
Single Family Residence
-
Architectural Style
Southwestern
Price
-
Sales Price
$715,000
-
Tax Amount
$3,947.4
-
Sq. Footage
2,271
-
Price/SqFt
$314
HOA
-
Association
YES
-
Association Fee Frequency
Annually
-
Association Fee Includes
N/A
Property Resources
-
Horse Property
NO
School District
-
Elementary School
Whitmore
-
Middle School
Magee
-
High School
Sabino
Property Features
-
Association Amenities
None
-
Water Source
Public
Schedule
Schedule a Showing
Showing scheduled successfully.
Mortgage calculator
Estimate your monthly mortgage payment, including the principal and interest, property taxes, and HOA. Adjust the values to generate a more accurate rate.
Your payment
Principal and Interest:
$
Property taxes:
$
HOA fees:
$
Total loan payment:
$
Total interest amount:
$
Location
-
County
Pima
-
Elementary School
Whitmore
-
Middle School
Magee
-
High School
Sabino

Listing Courtesy of Kandis Bigelow , Realty Executives Arizona Territory
RealHub Information is provided exclusively for consumers' personal, non-commercial use, and it may not be used for any purpose other than to identify prospective properties consumers may be interested in purchasing. All information deemed reliable but not guaranteed and should be independently verified. All properties are subject to prior sale, change or withdrawal. RealHub website owner shall not be responsible for any typographical errors, misinformation, misprints and shall be held totally harmless.

Tammy Isabell
Agent / Realtor®
Call Tammy today to schedule a private showing.
Phone (520) 210-1562
Email Tammy@MandyGoldTeam.com

* Listings on this website come from the FMLS IDX Compilation and may be held by brokerage firms other than the owner of this website. The listing brokerage is identified in any listing details. Information is deemed reliable but is not guaranteed. If you believe any FMLS listing contains material that infringes your copyrighted work please click here to review our DMCA policy and learn how to submit a takedown request.© 2024 FMLS.
Properties
Related properties
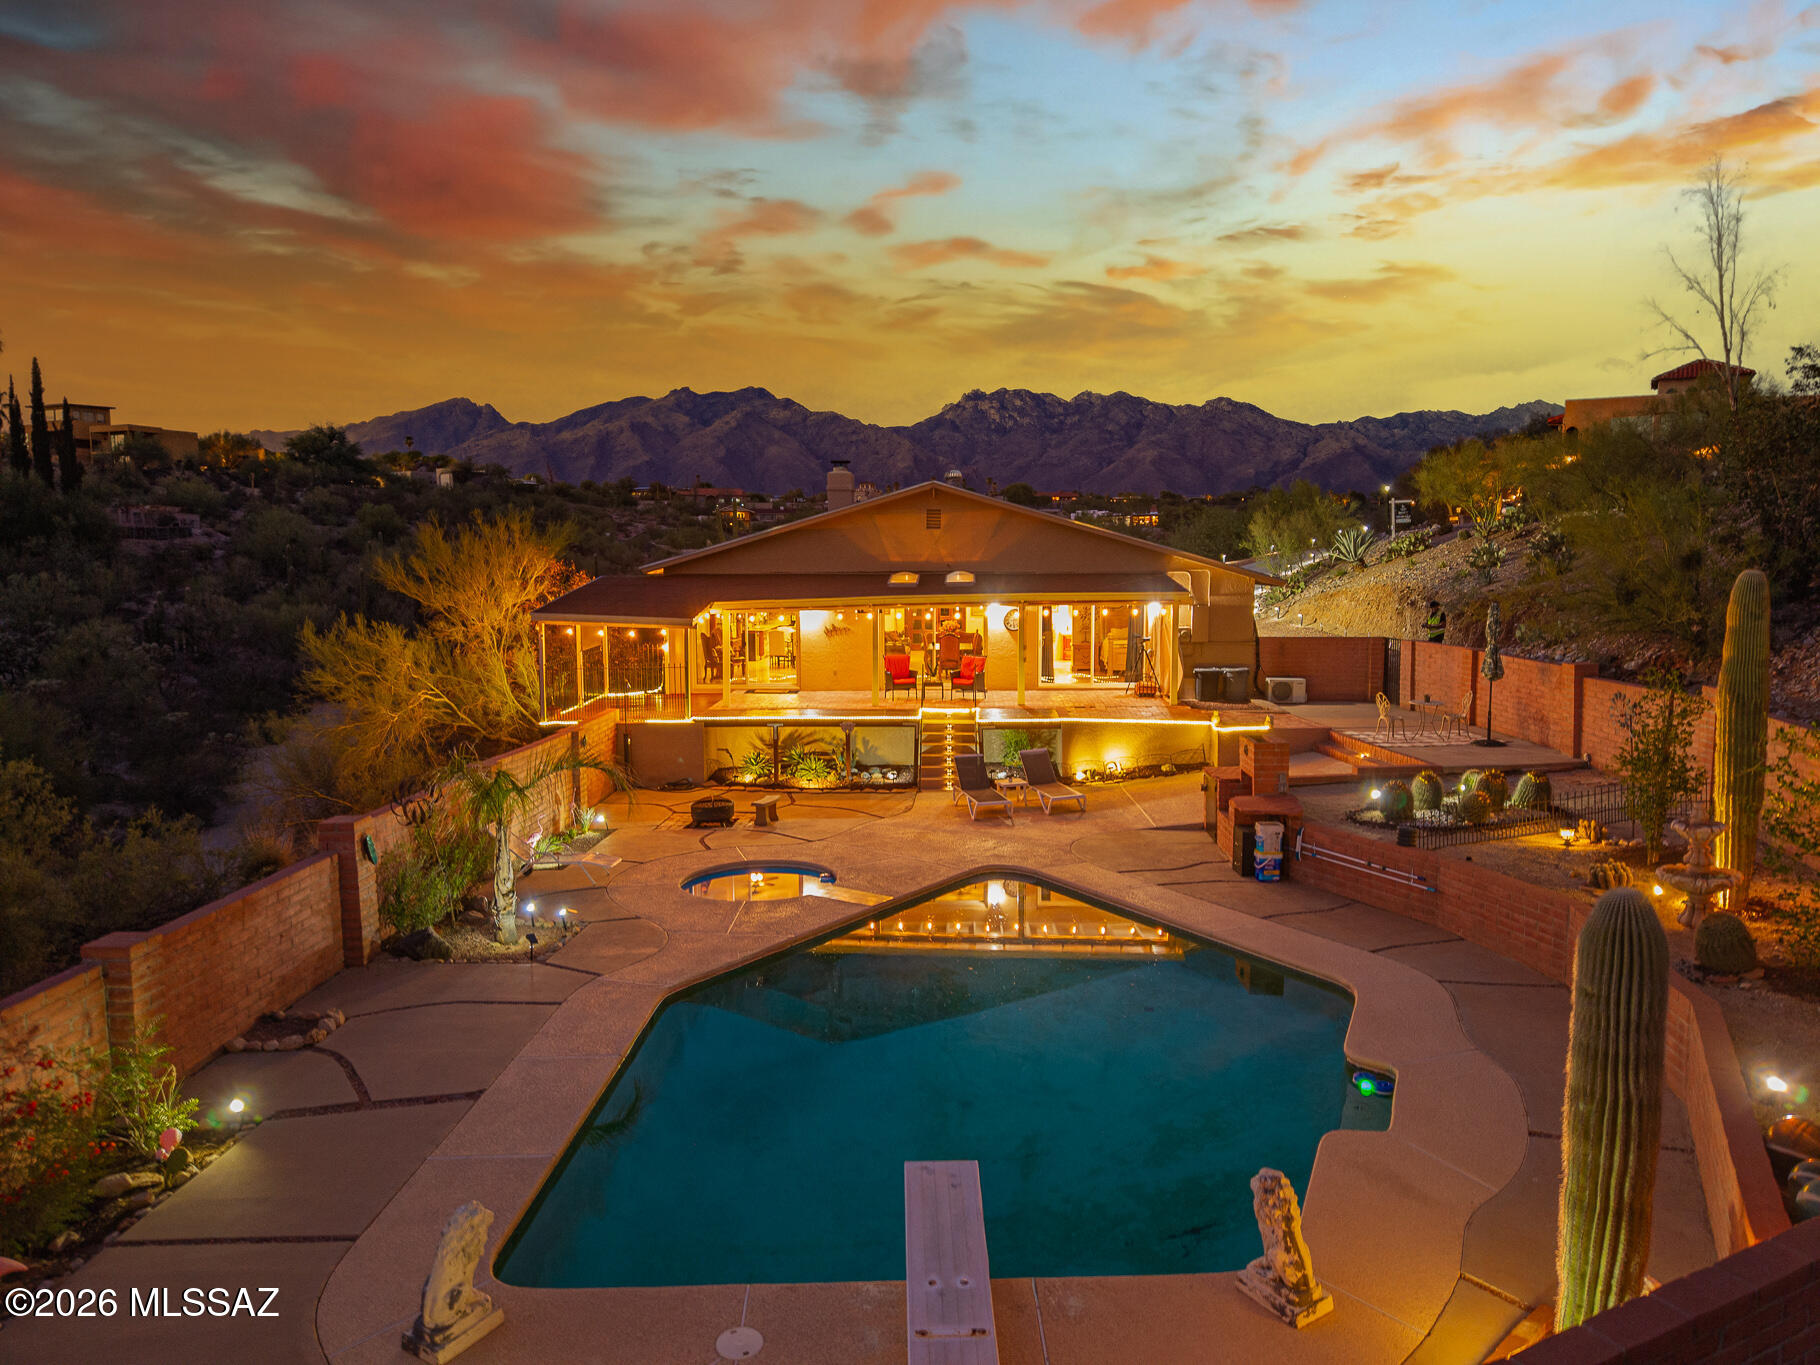
Tucson
5875 E Calle Del Ciervo
4 Beds
3 Baths
2,519 Sq.Ft.
$775,000
MLS#: 22617601
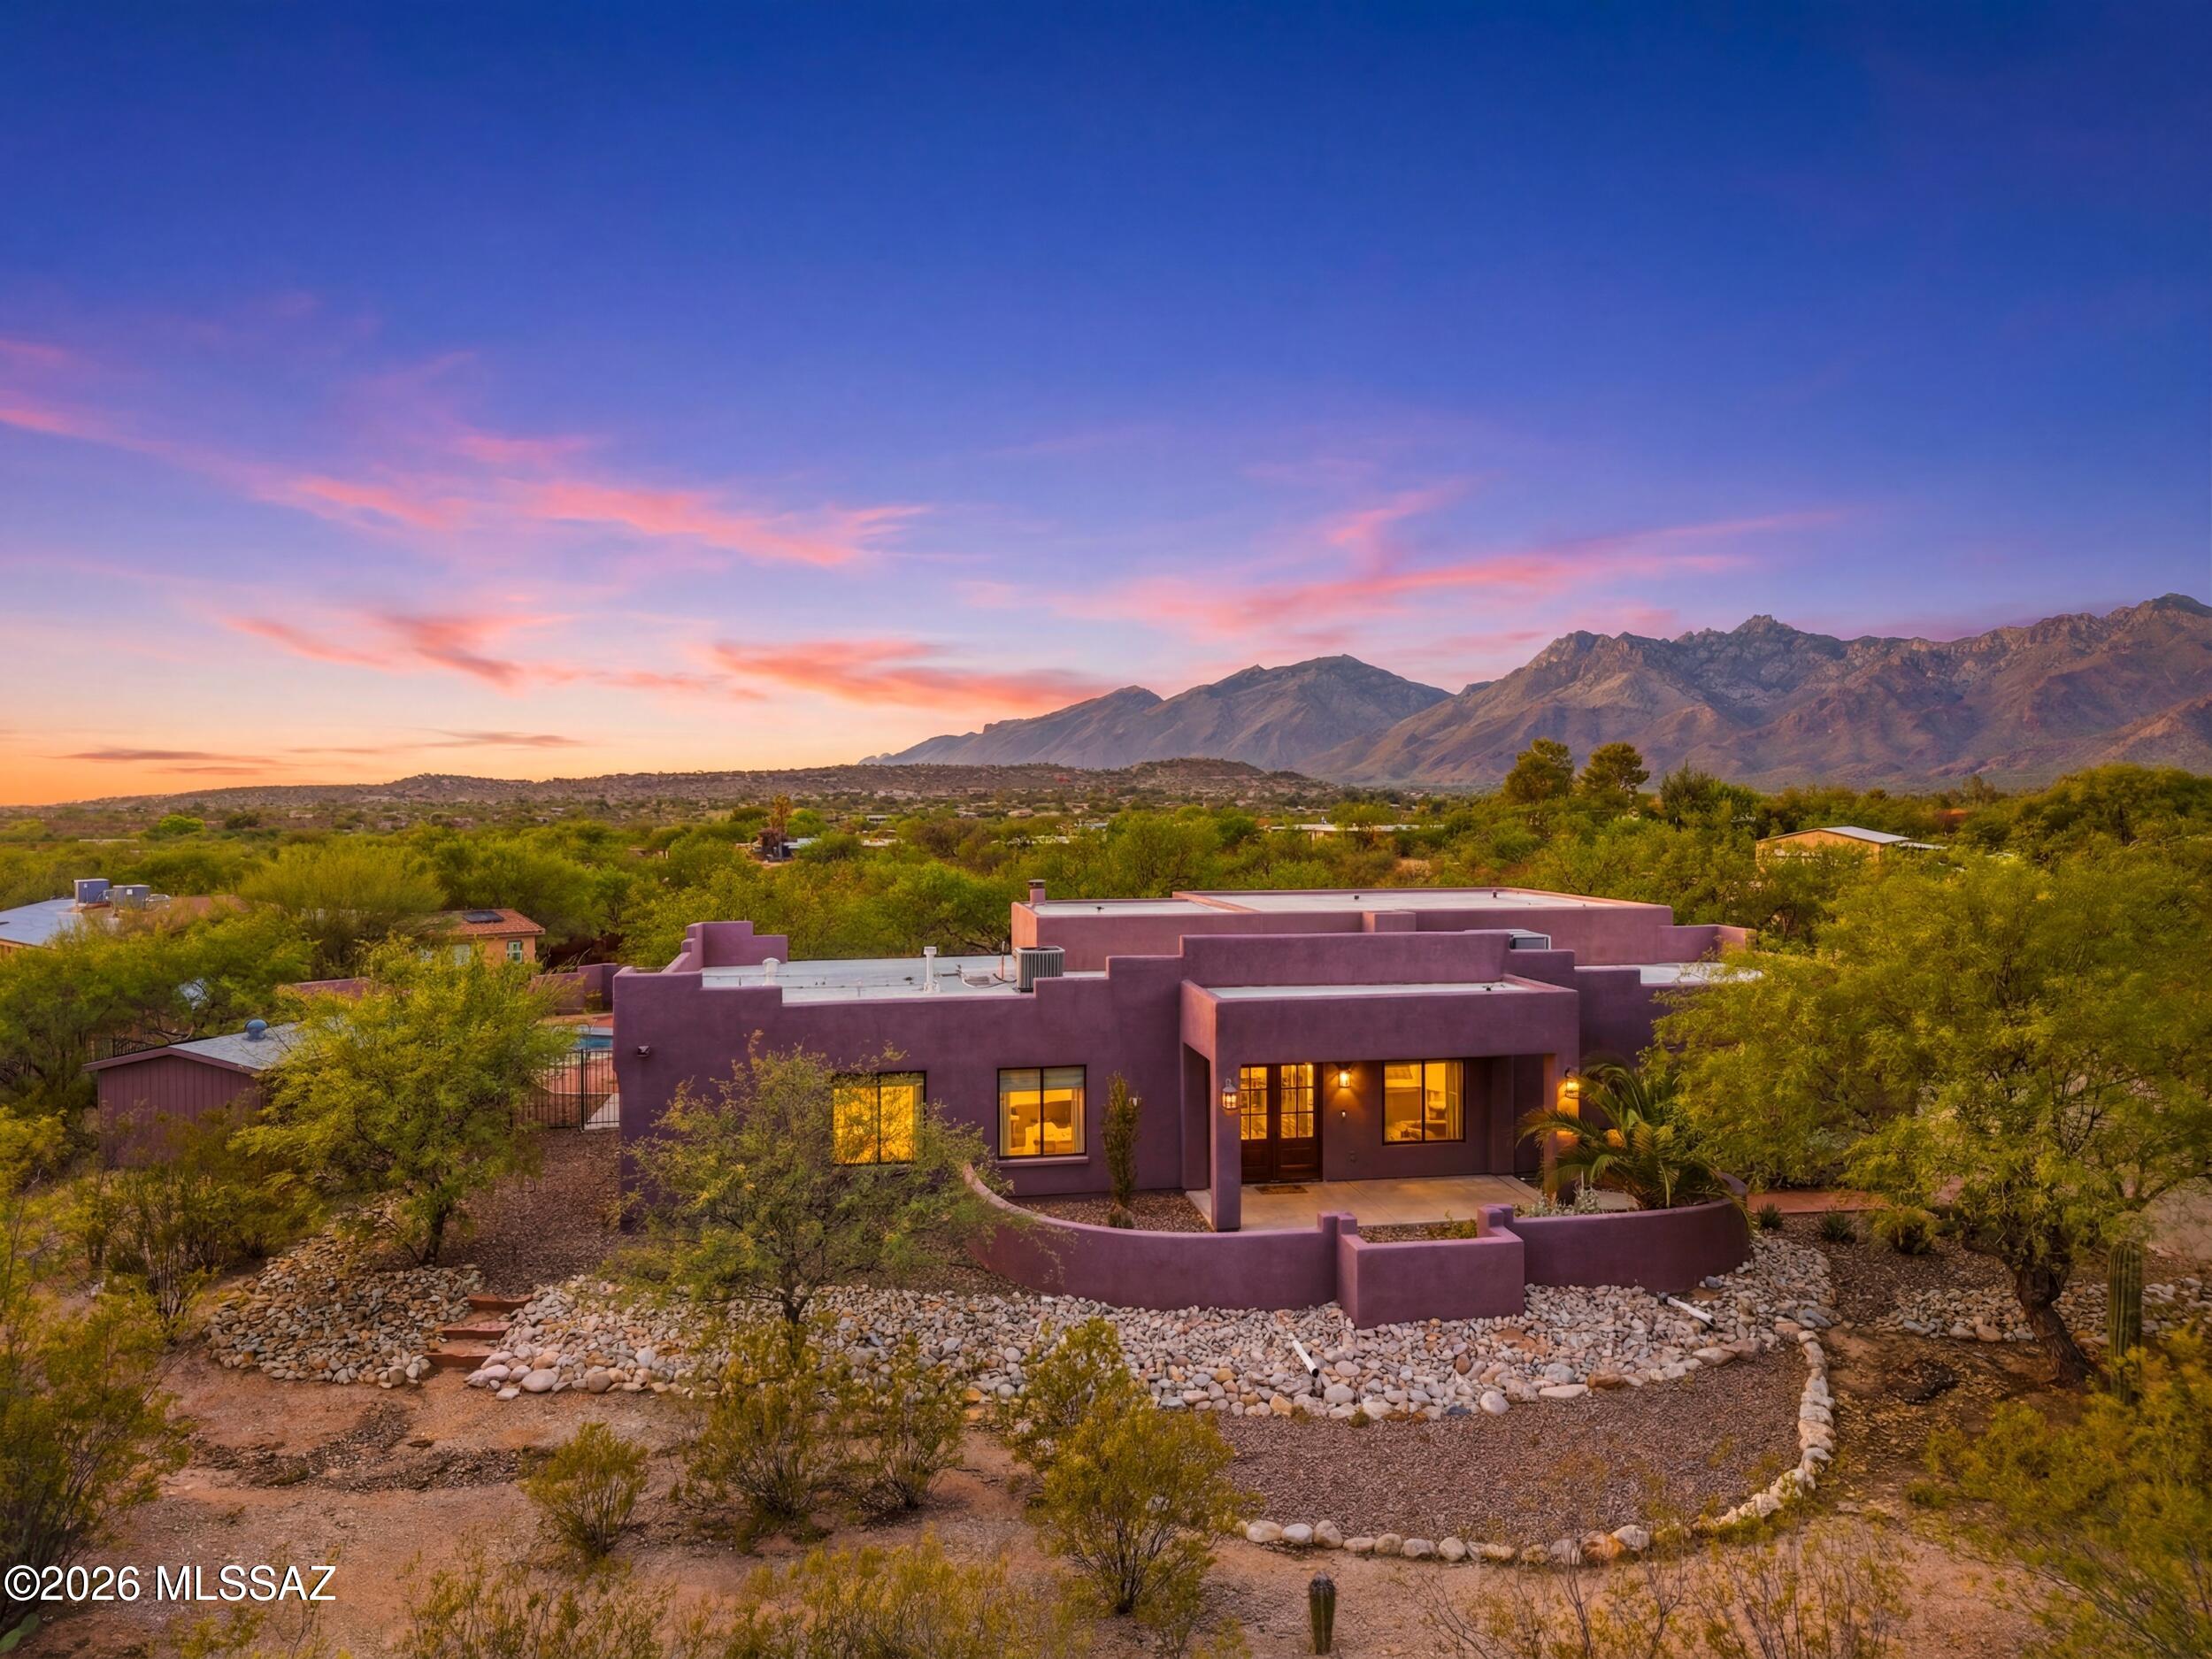
Tucson
9131 E Indian Hills Road
4 Beds
2 Baths
2,471 Sq.Ft.
$850,000
MLS#: 22617613
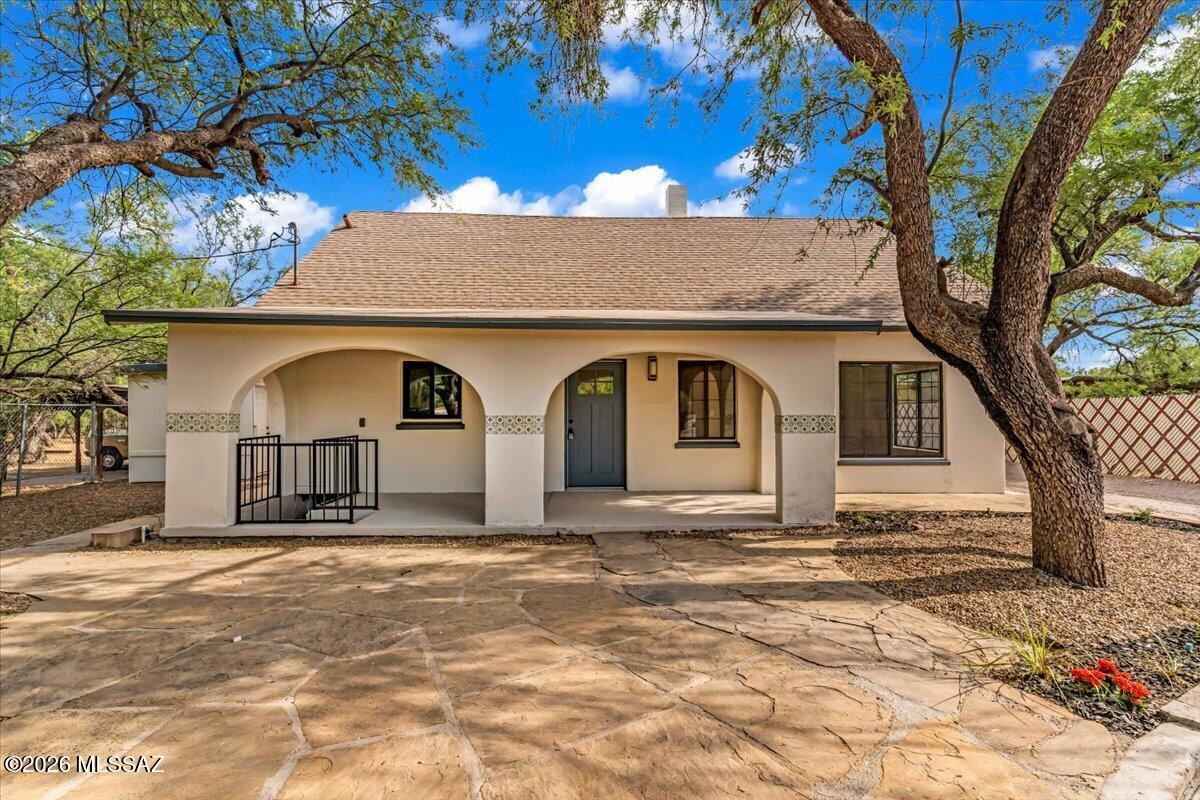
Tucson
11134 E Edison Street
5 Beds
4 Baths
2,700 Sq.Ft.
$675,000
MLS#: 22617608
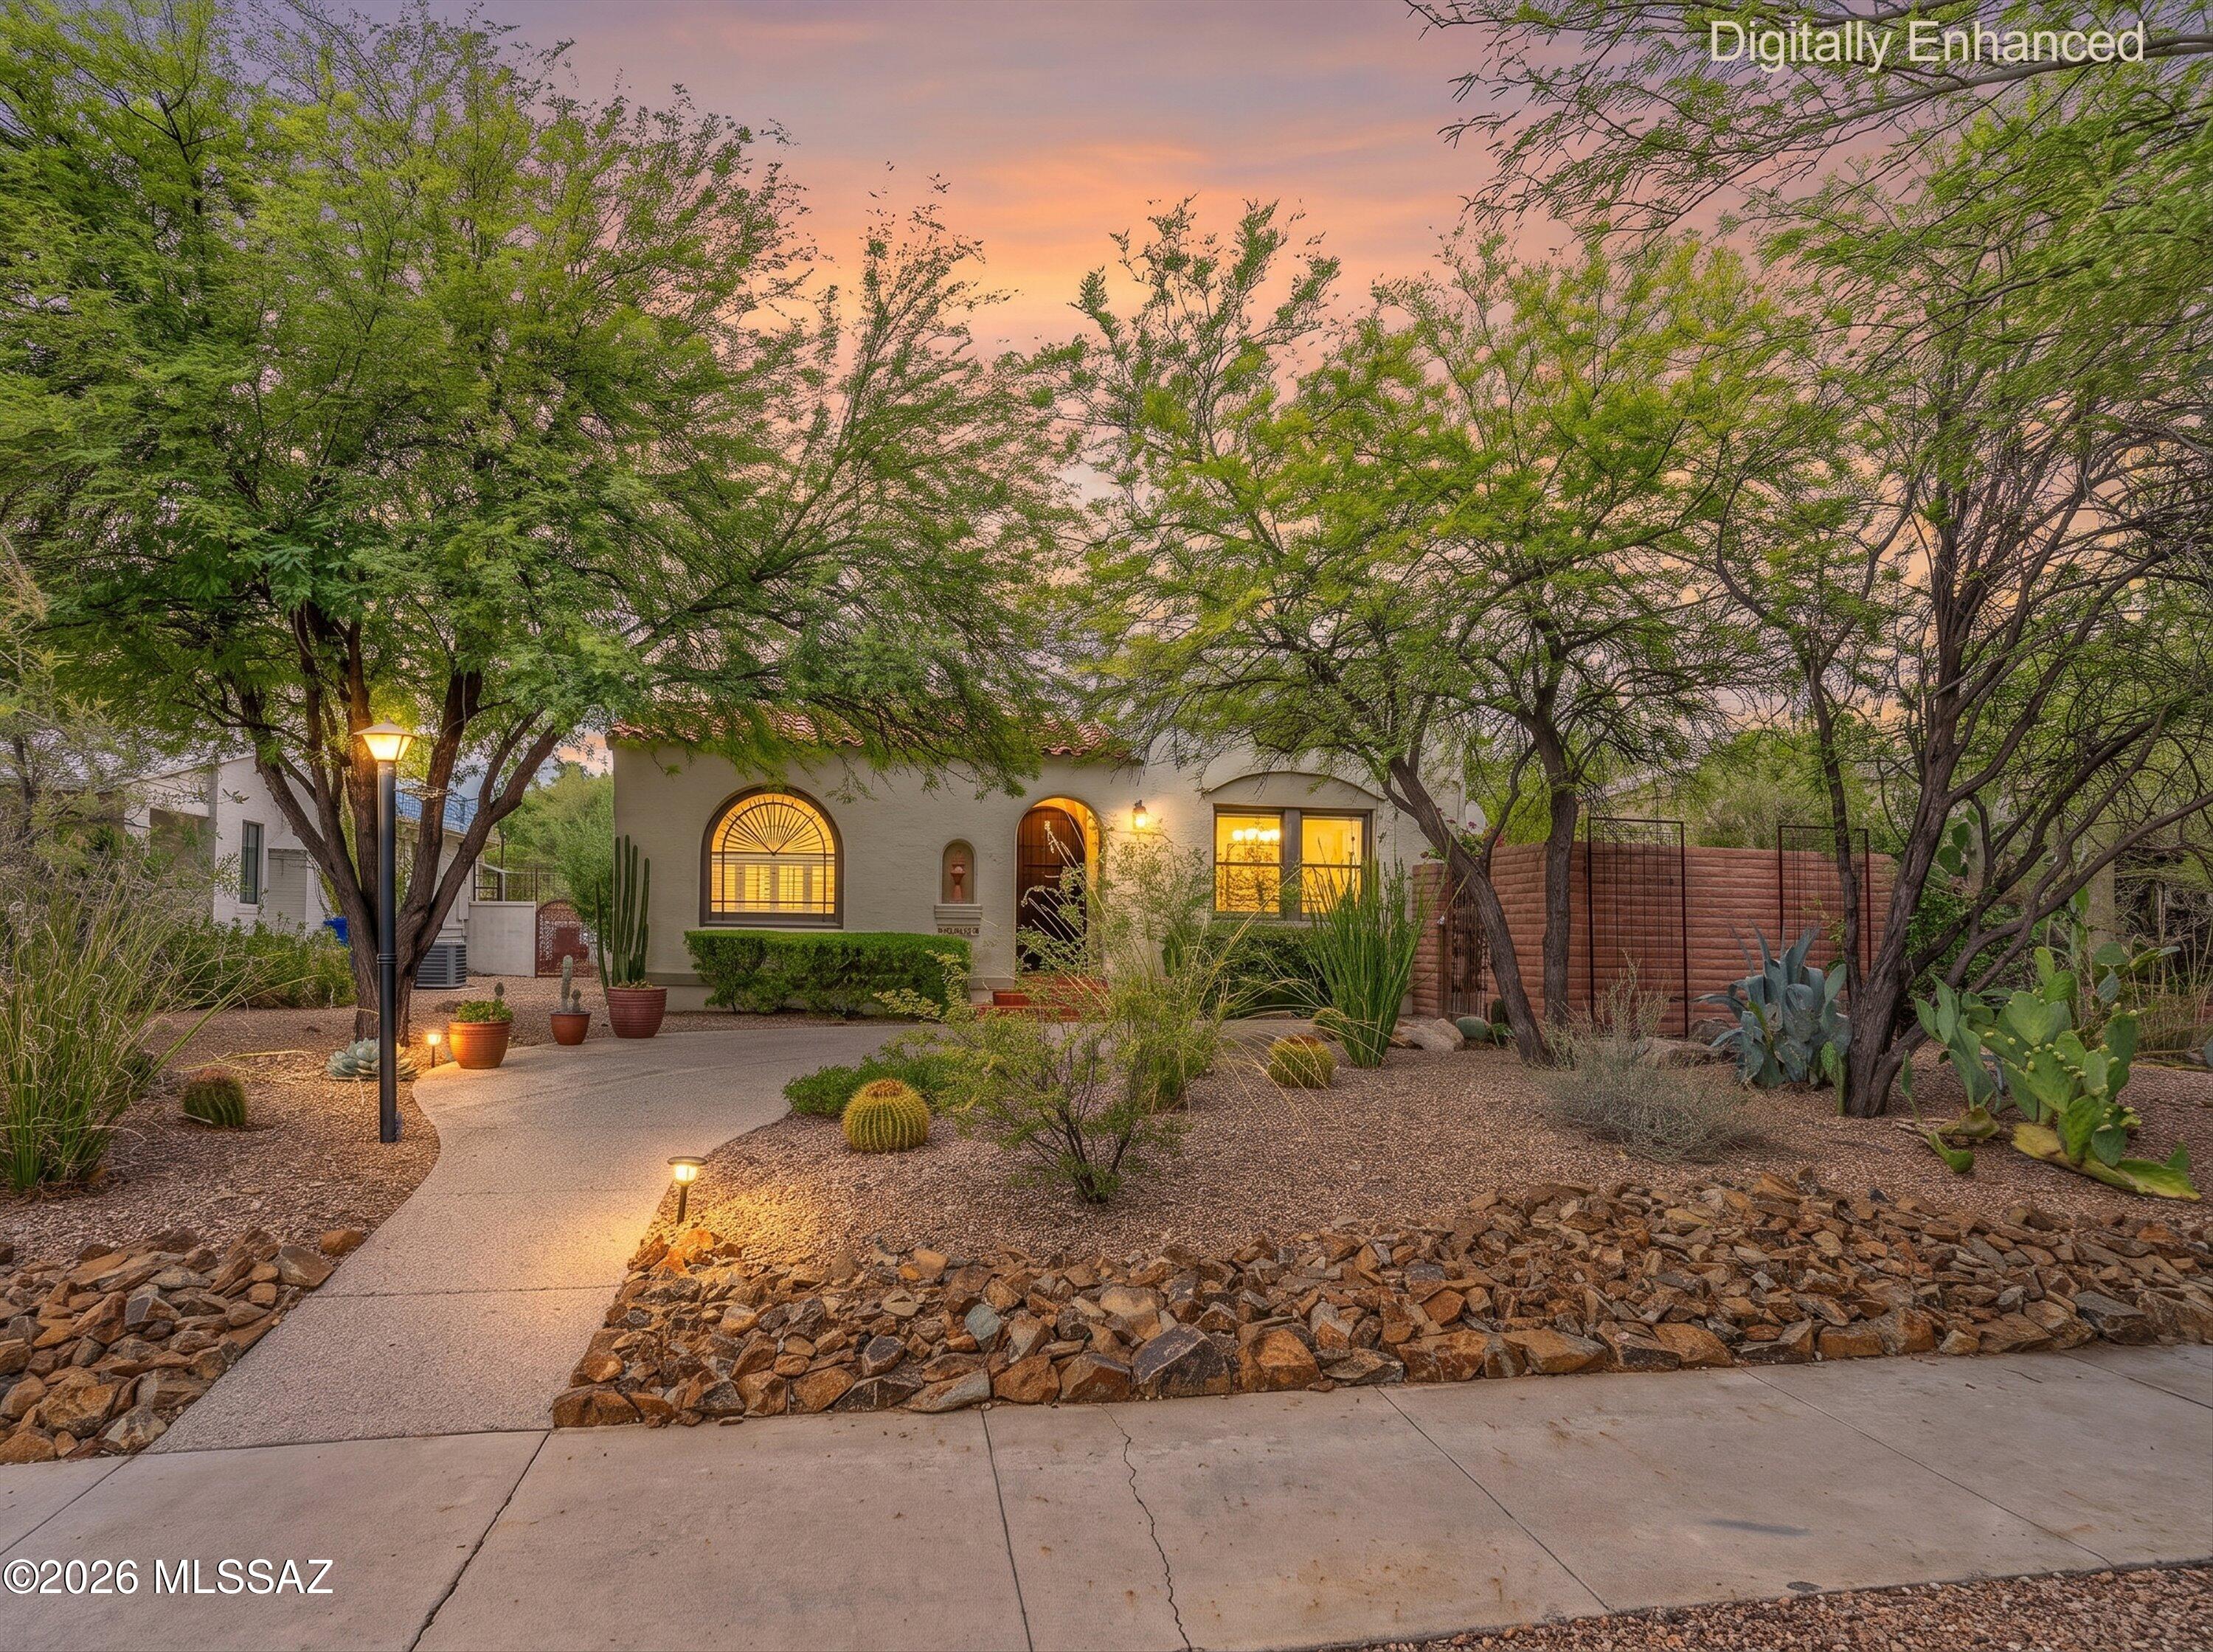
Tucson
2421 E 5th Street
4 Beds
3 Baths
1,905 Sq.Ft.
$795,000
MLS#: 22617362
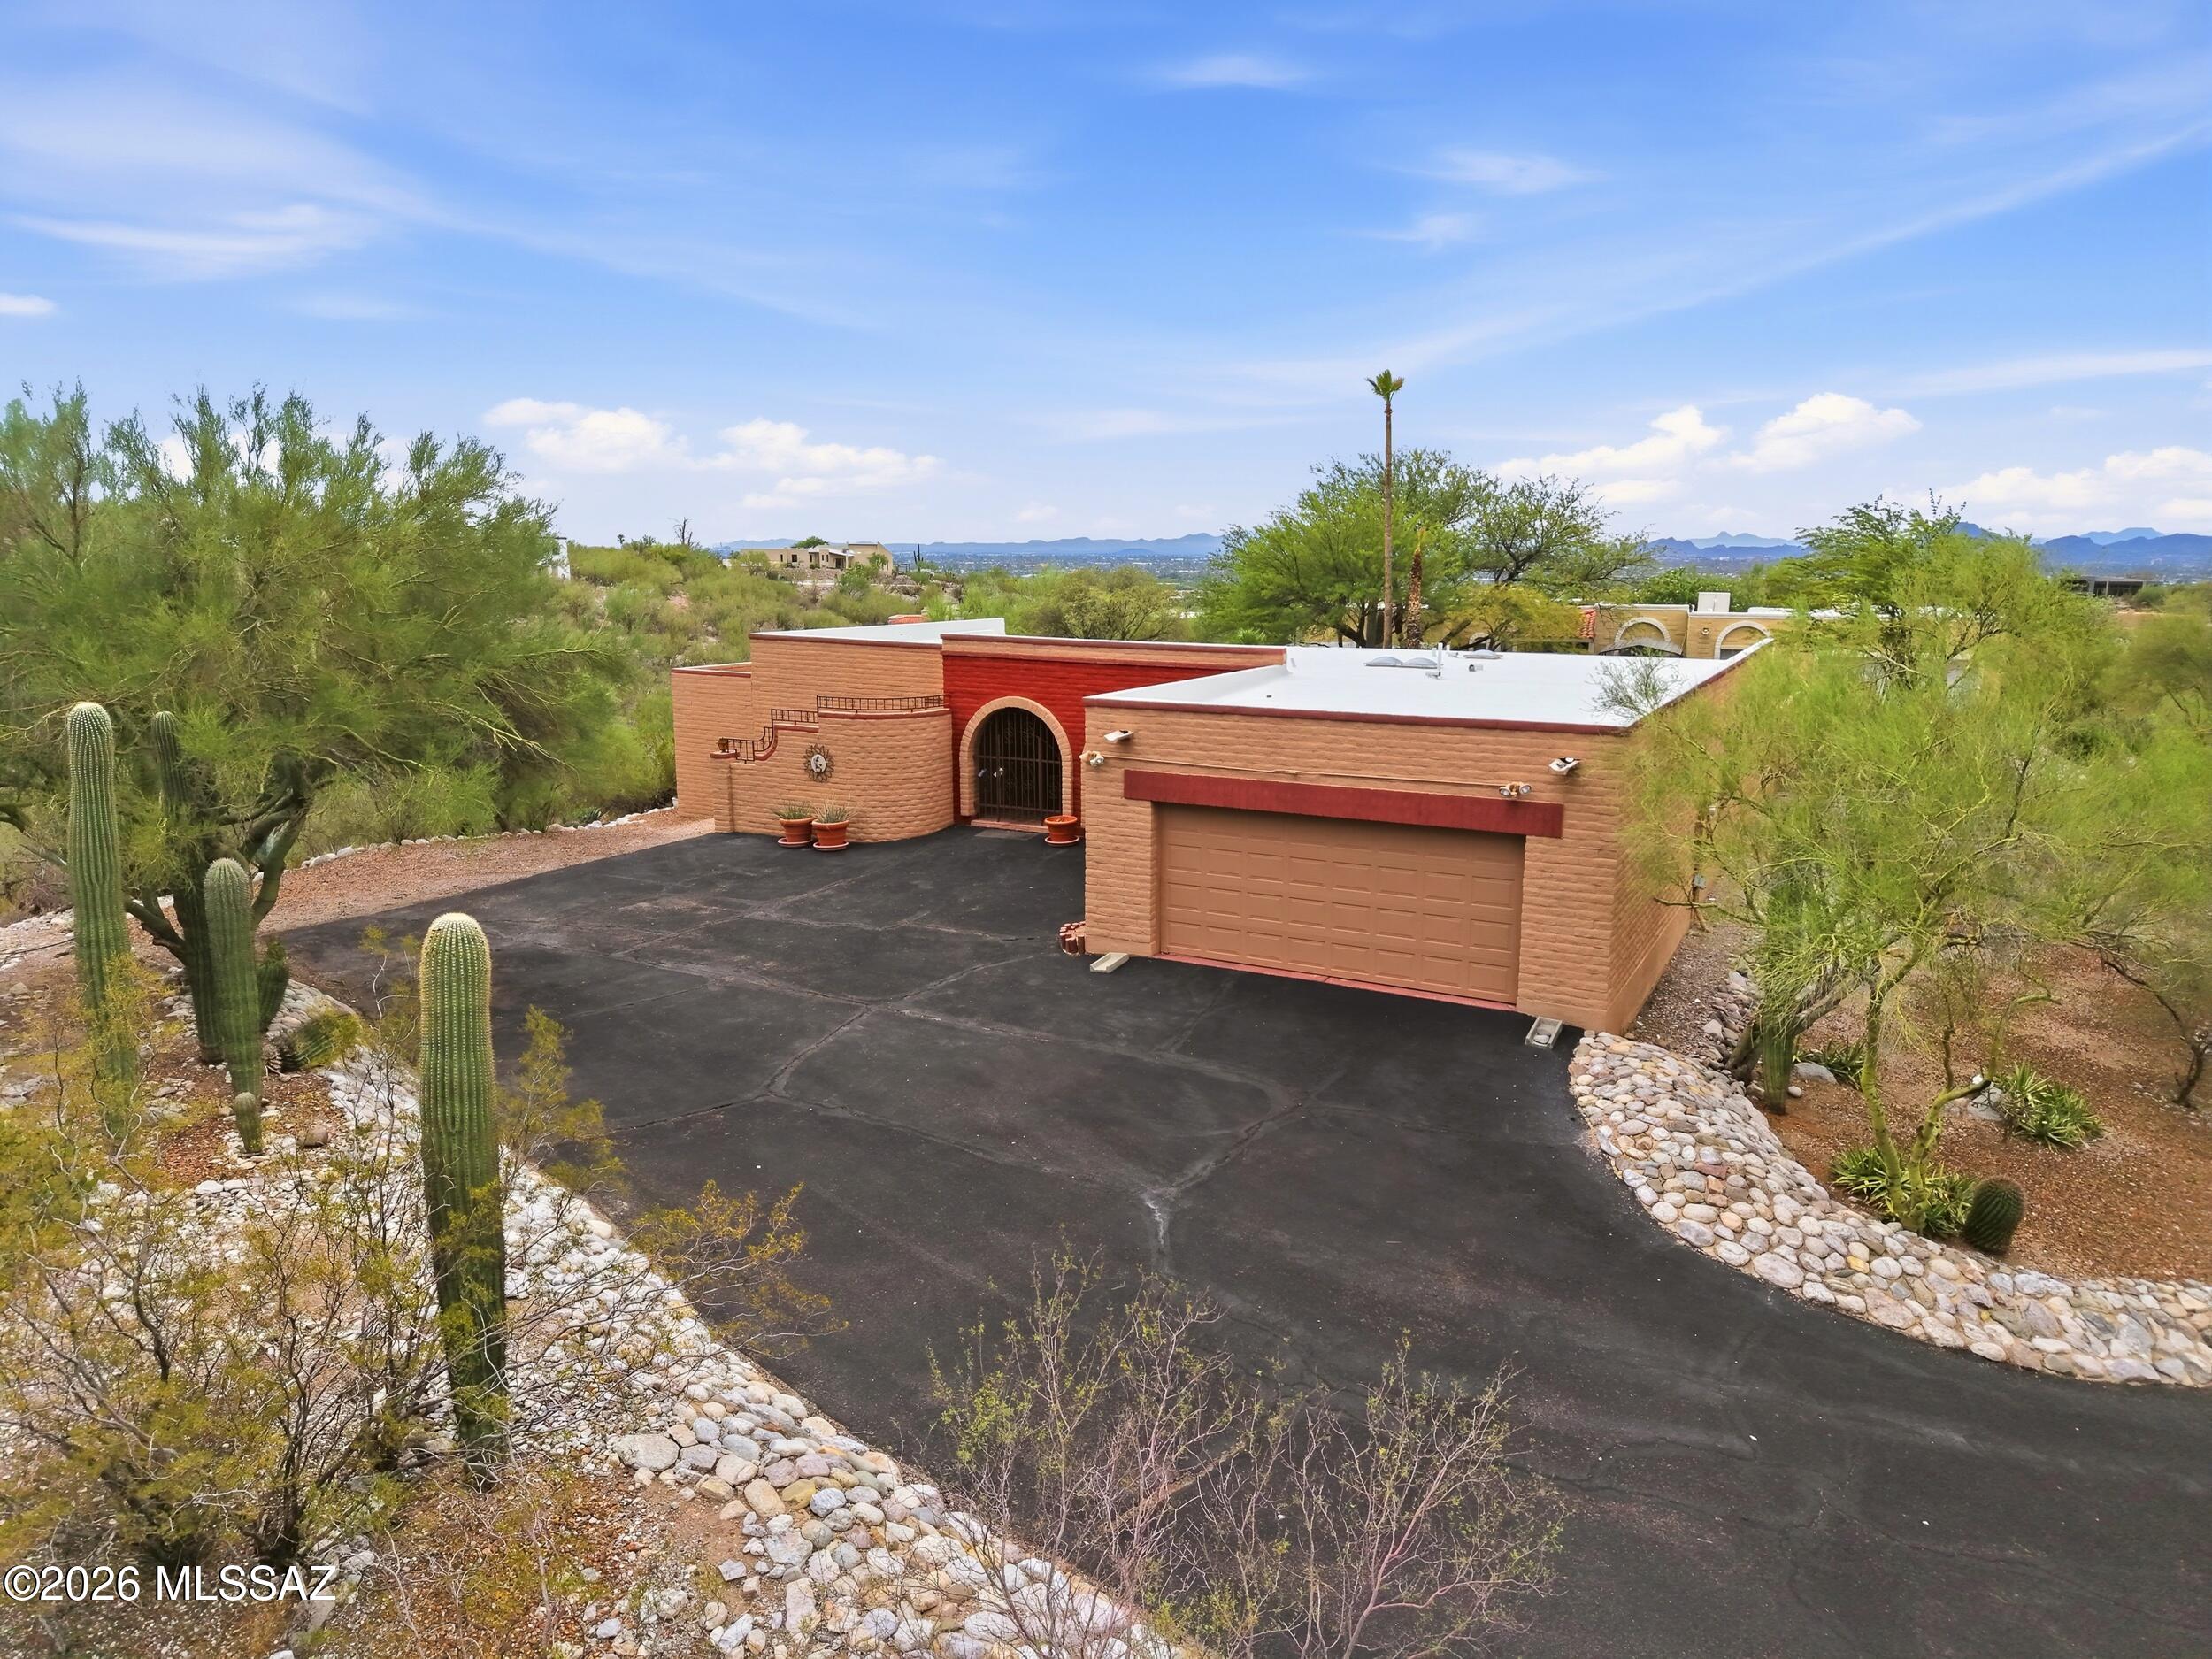
Tucson
5830 E Territory Avenue
3 Beds
2 Baths
2,162 Sq.Ft.
$675,000
MLS#: 22617621
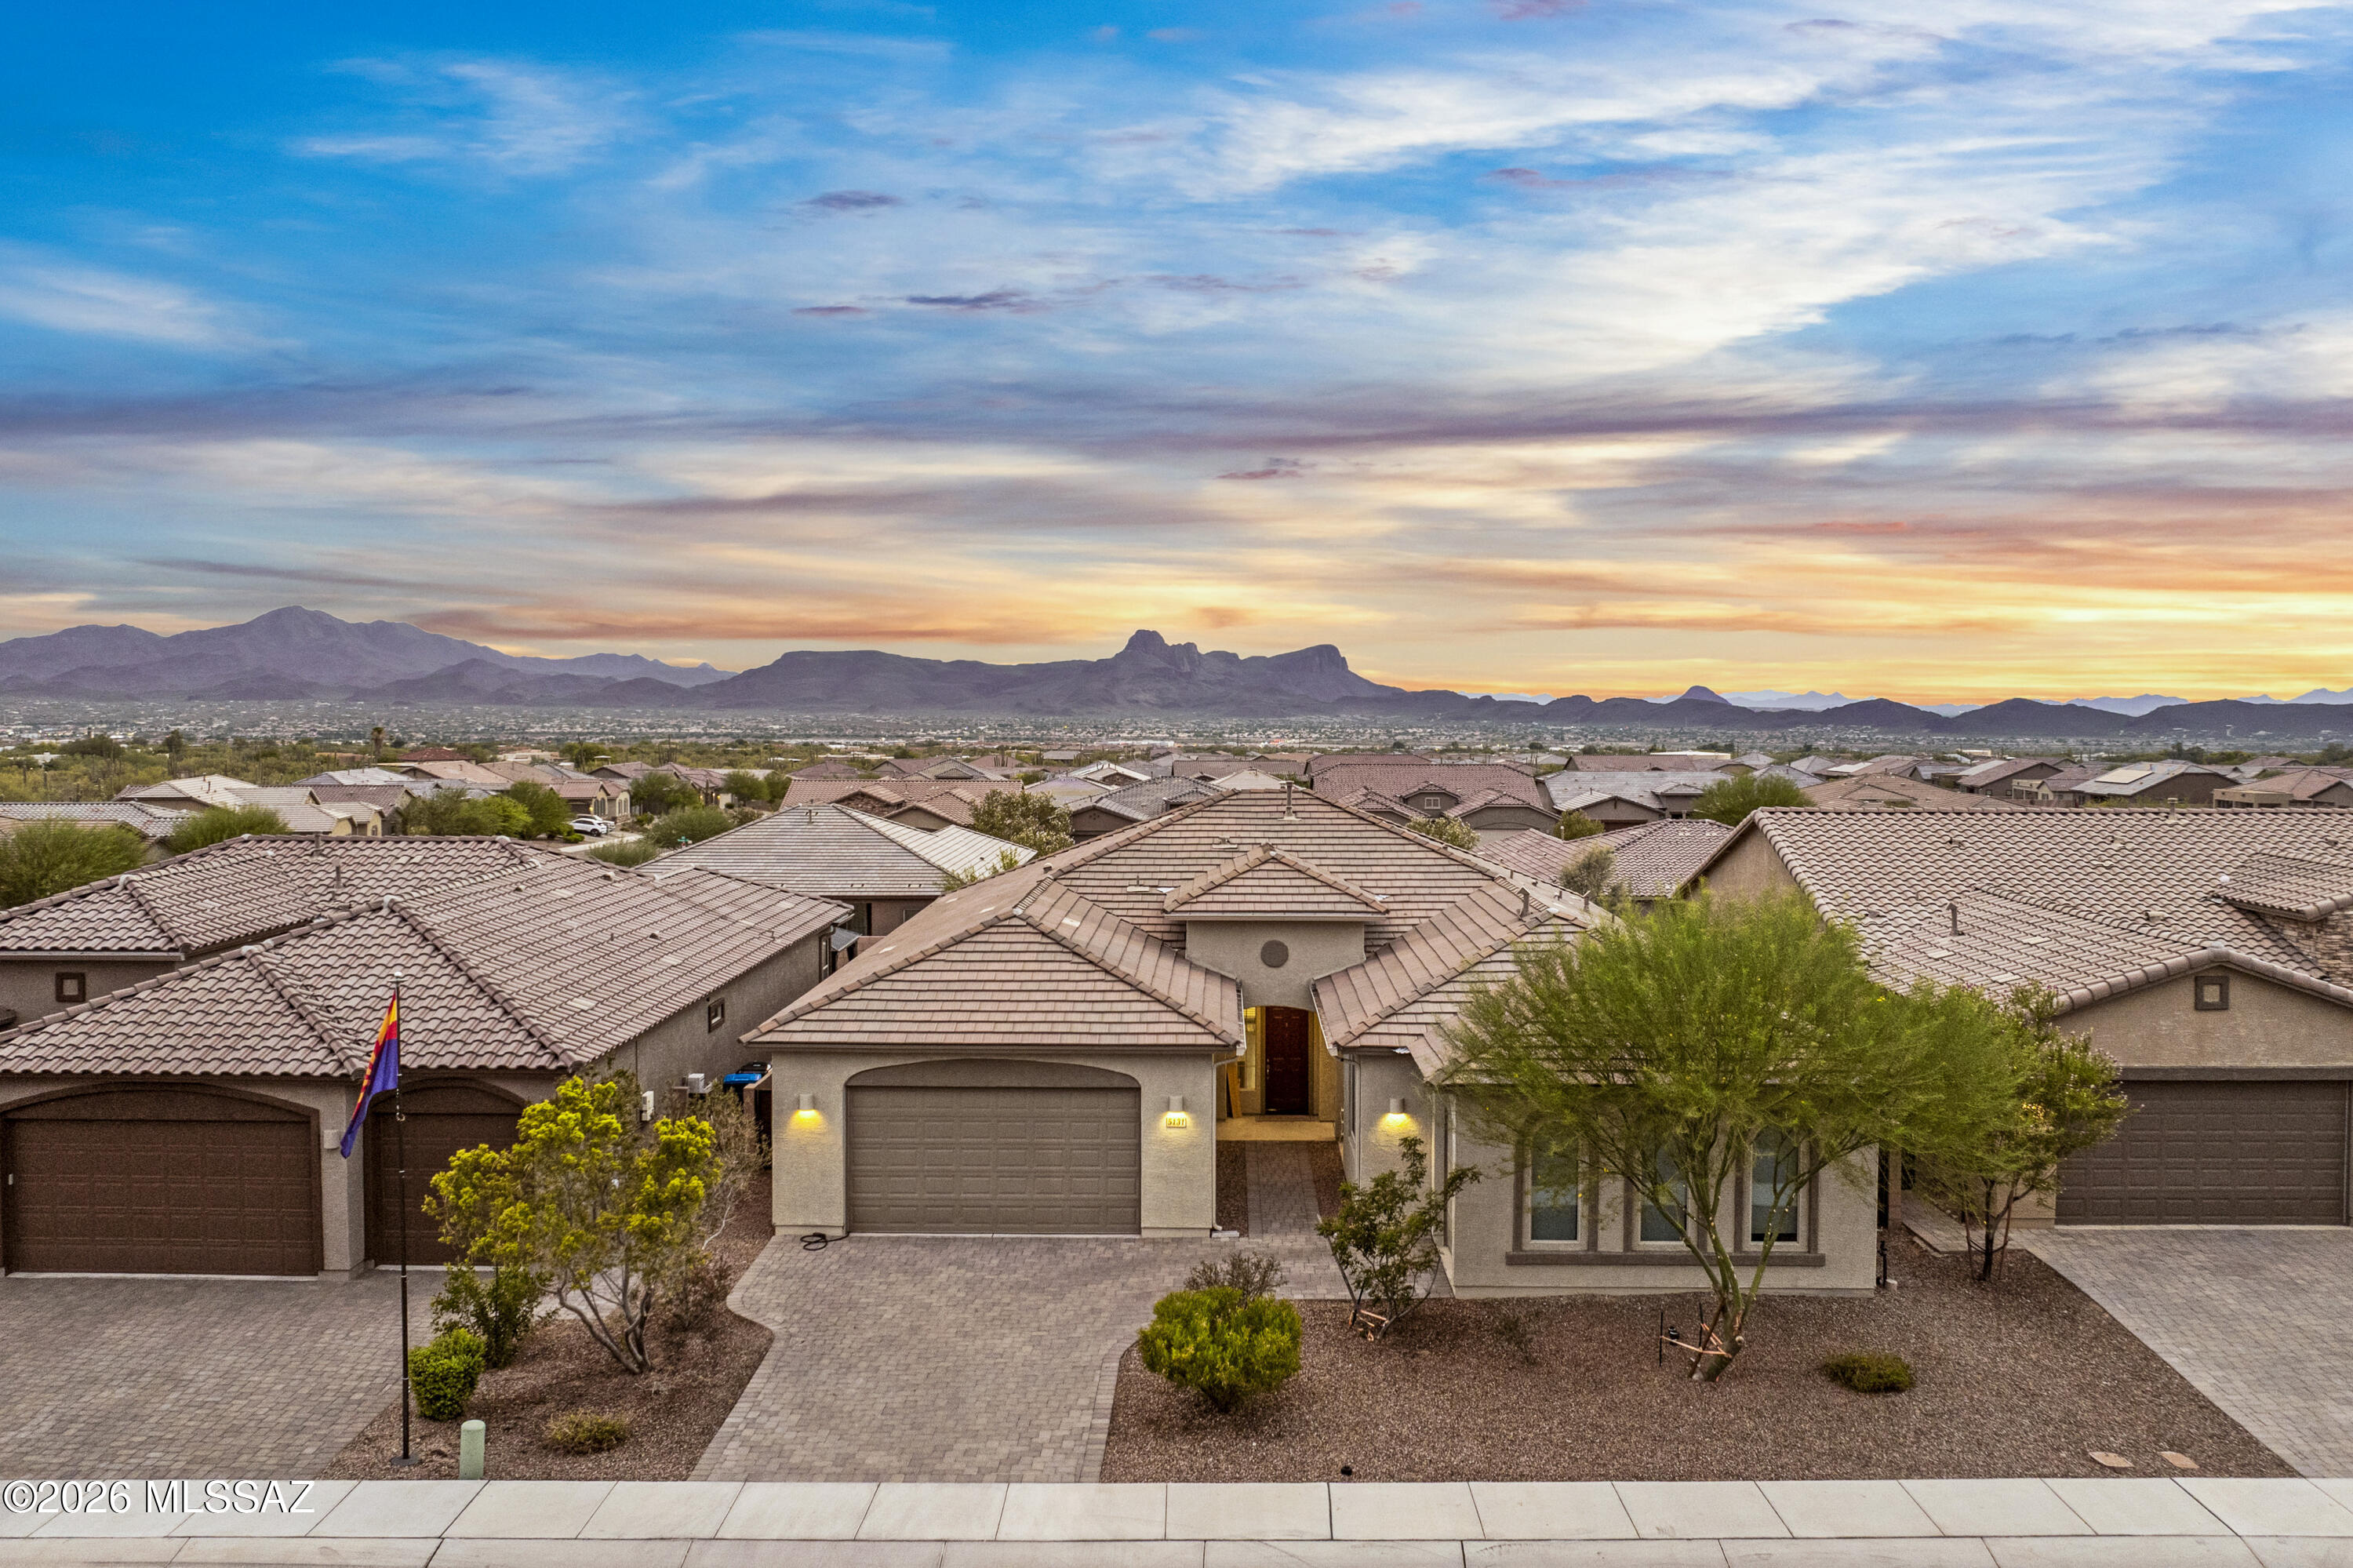
Tucson
5131 W Fairlawn Court
4 Beds
3 Baths
2,958 Sq.Ft.
$600,000
MLS#: 22617617
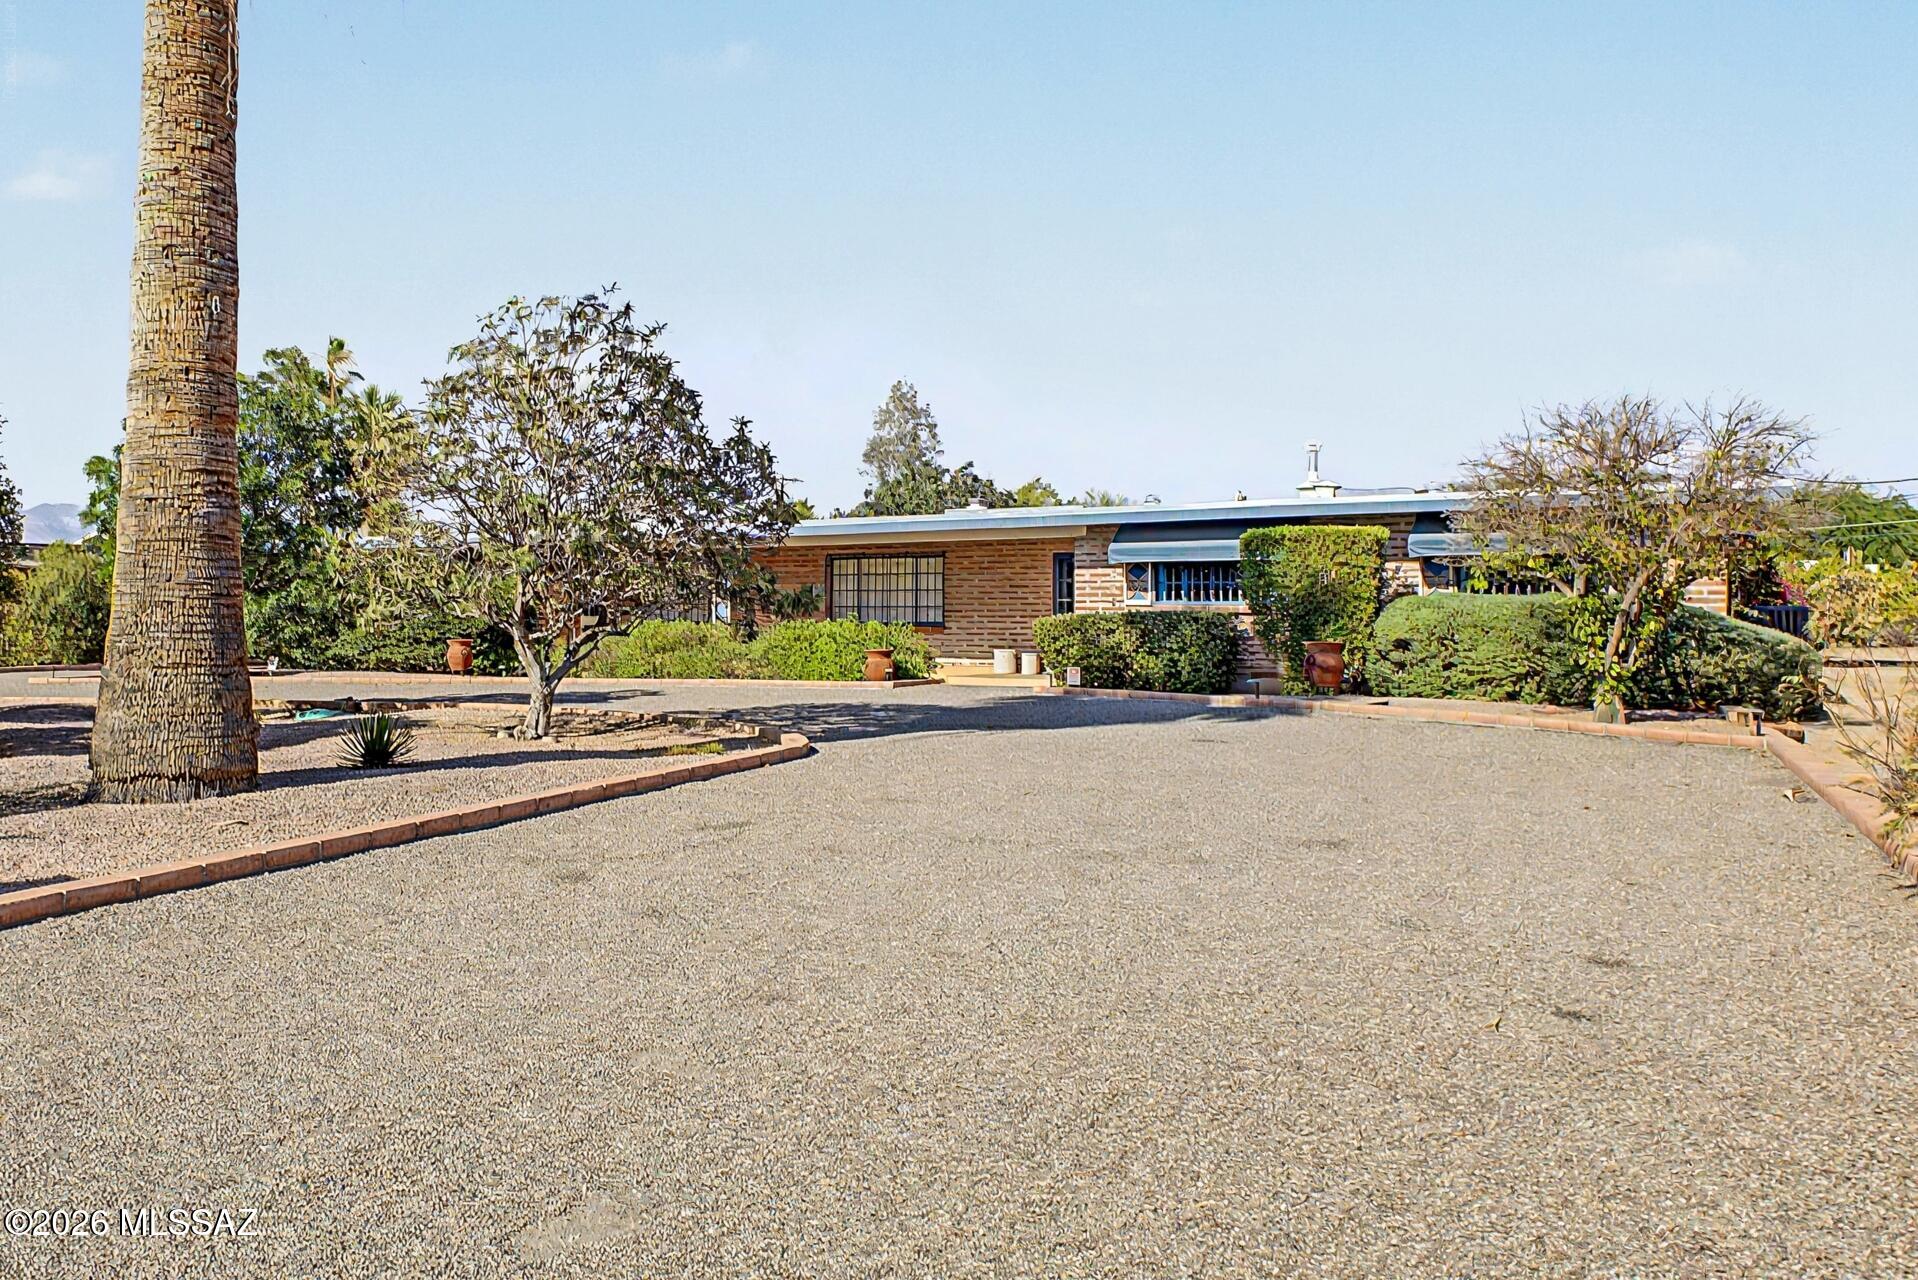
Tucson
864 N Corinth Avenue
4 Beds
2 Baths
2,801 Sq.Ft.
$779,000
MLS#: 22617525
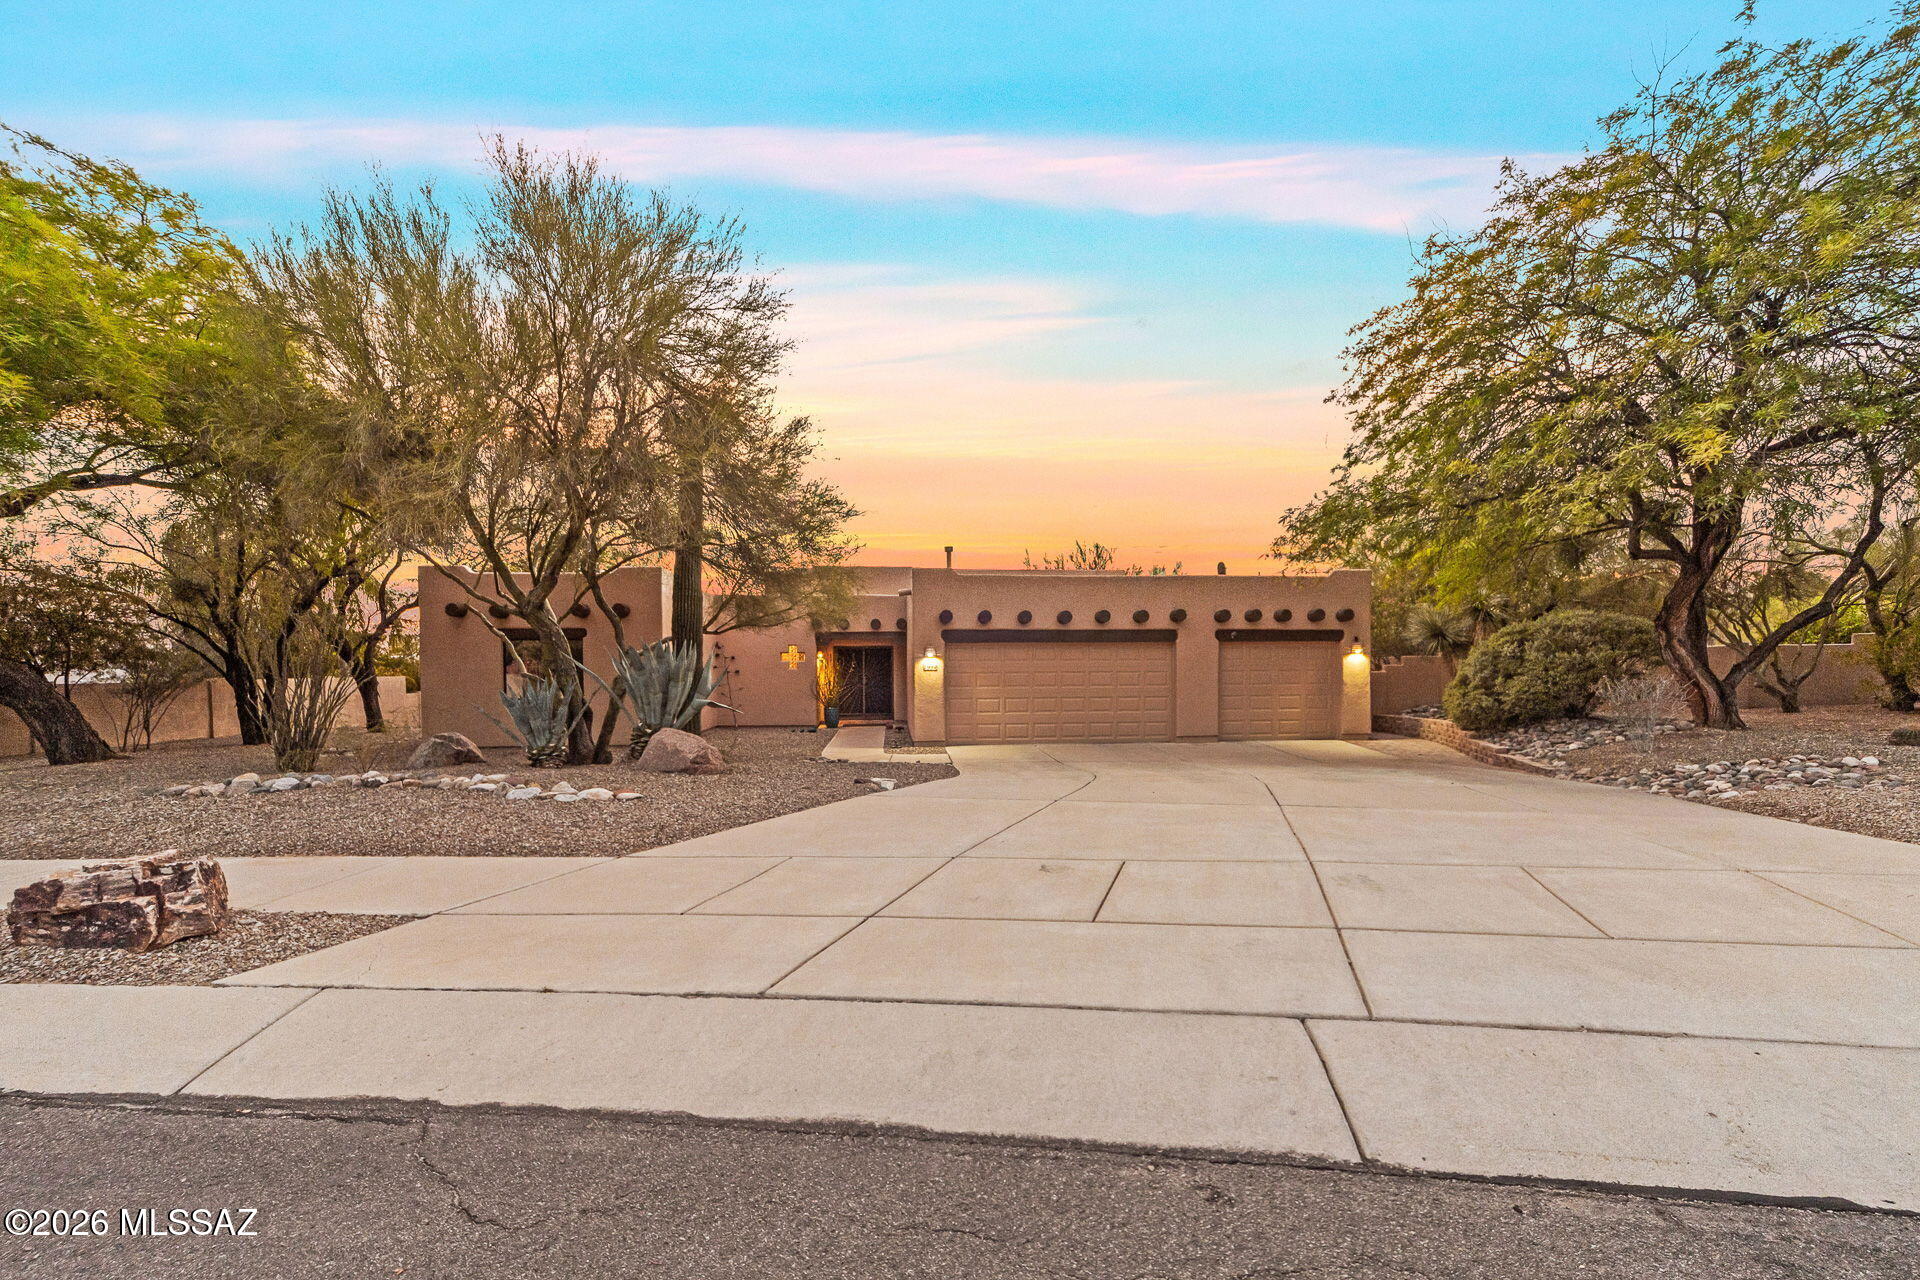
Tucson
1994 W Misterbee Drive
3 Beds
2 Baths
2,000 Sq.Ft.
$635,000
MLS#: 22617589
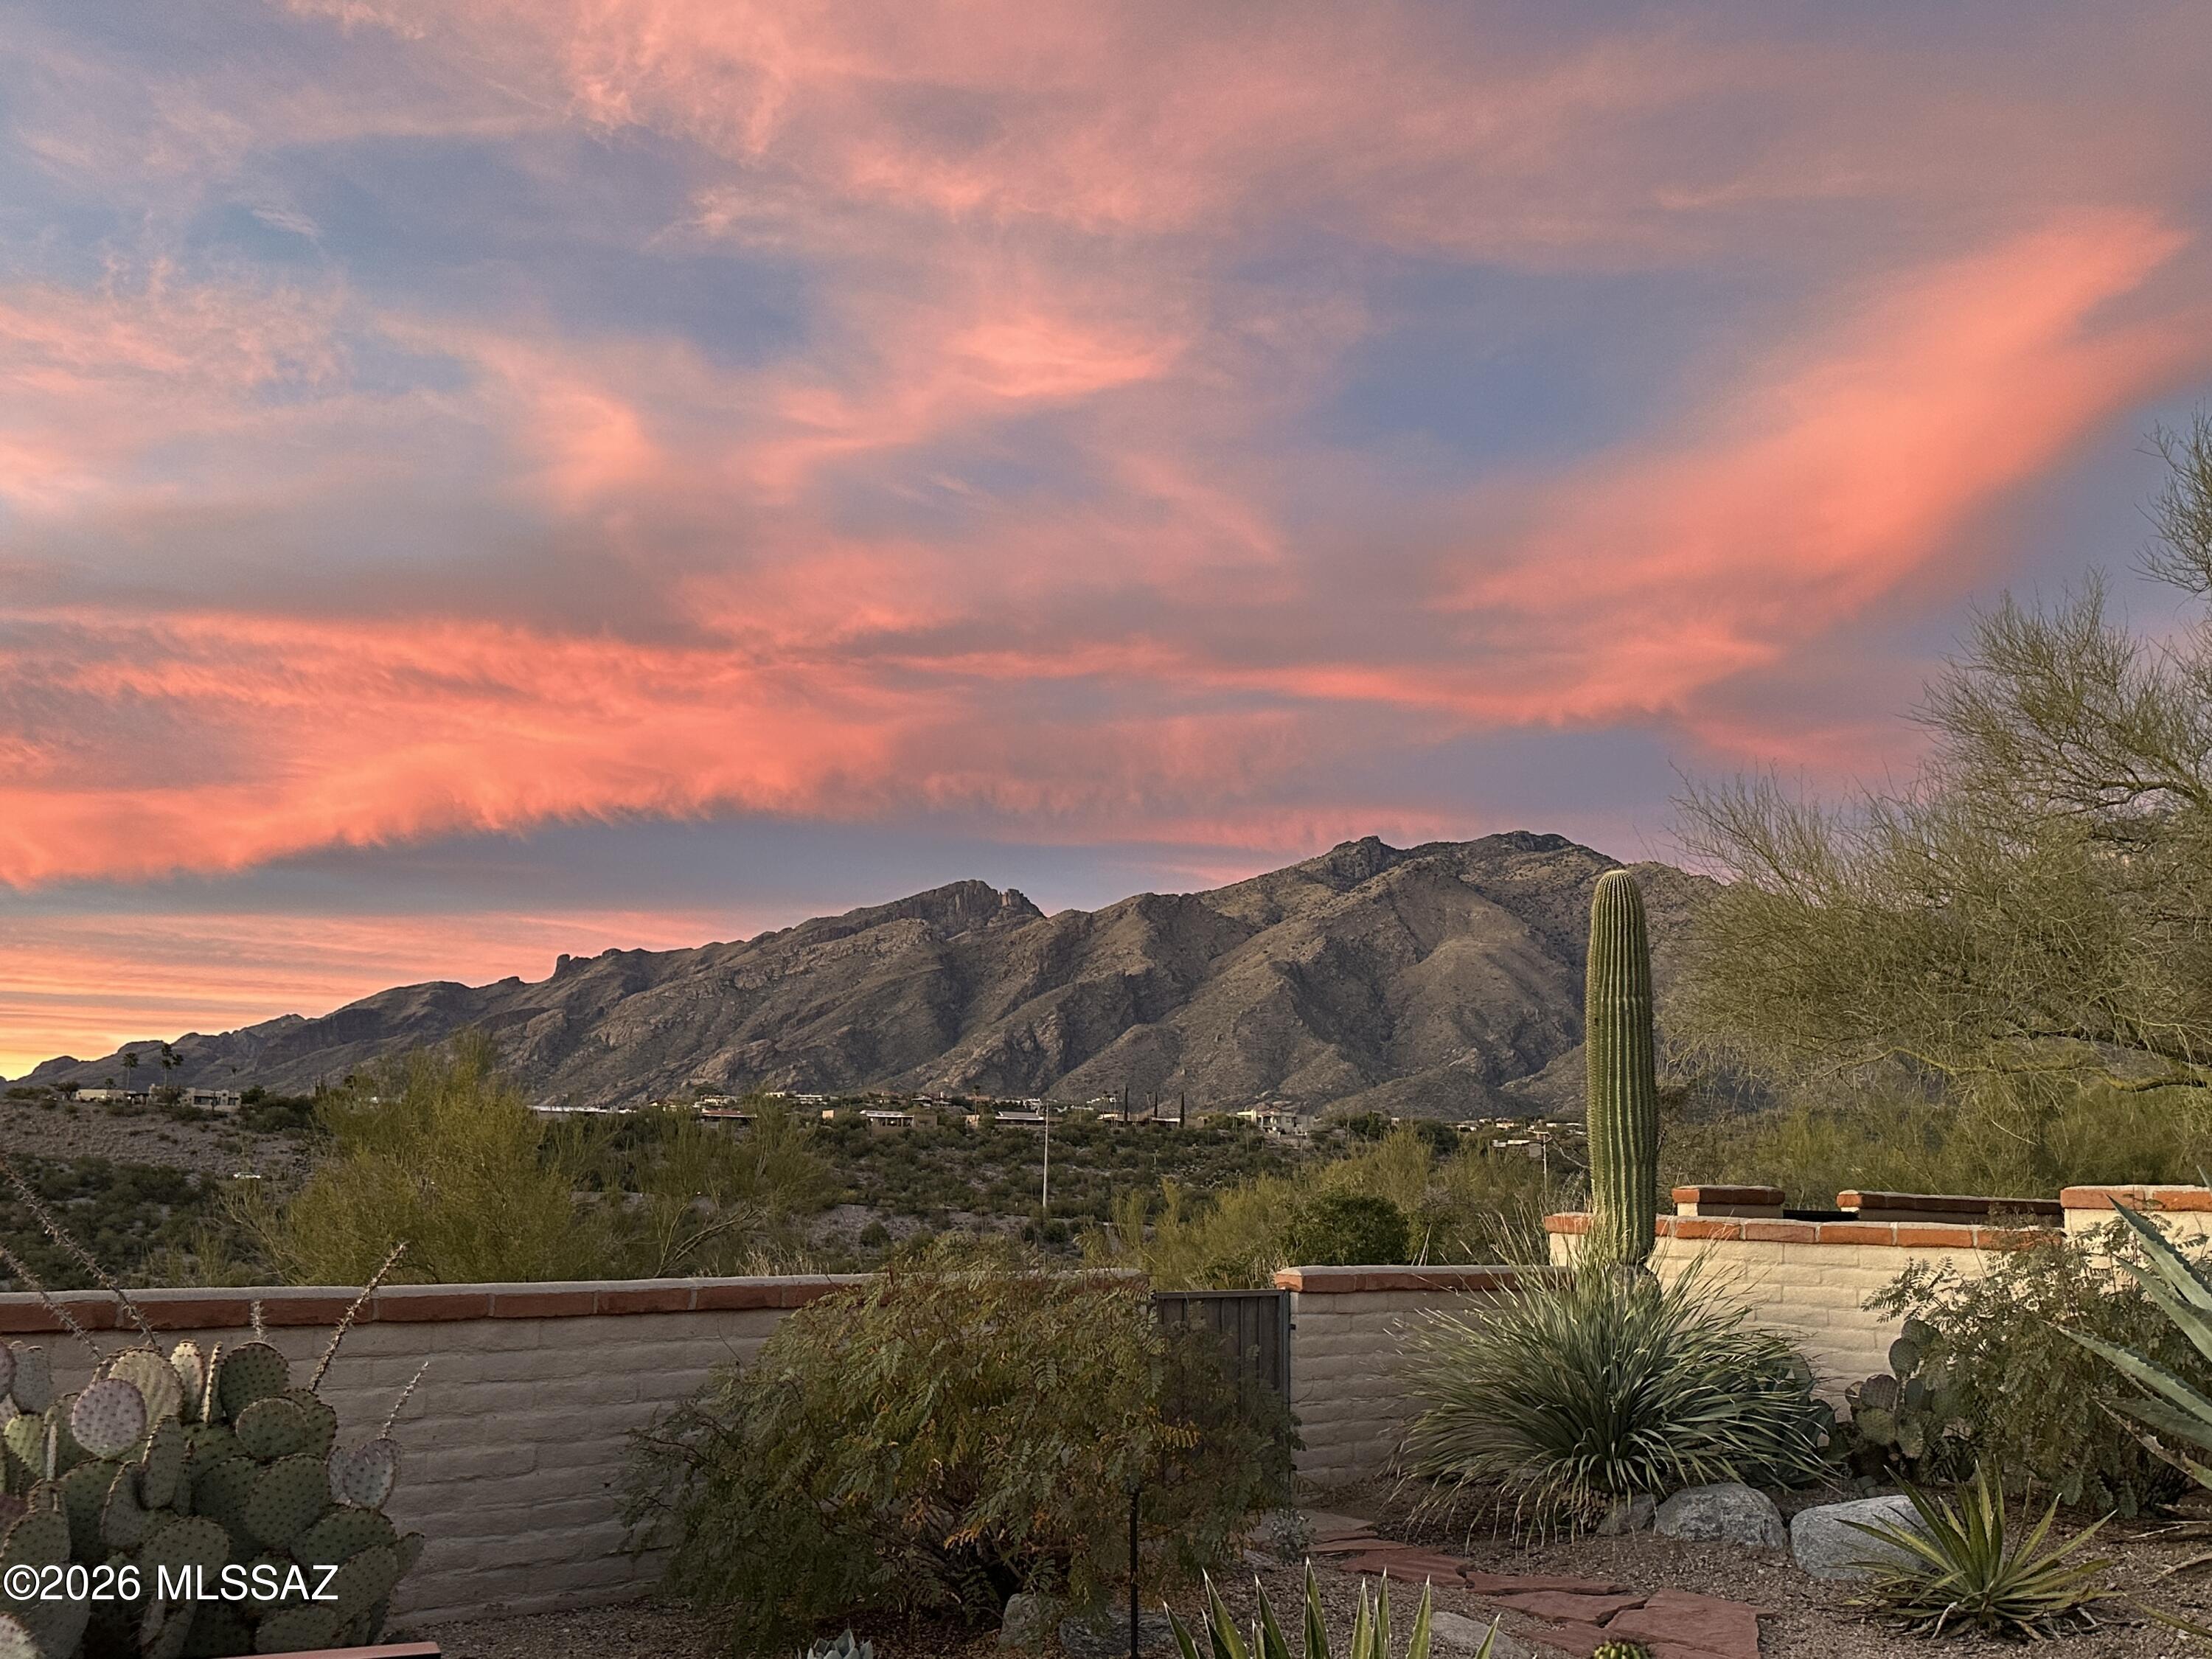
Tucson
5309 N Fort Yuma Trail
2 Beds
2 Baths
1,659 Sq.Ft.
$595,000
MLS#: 22617586
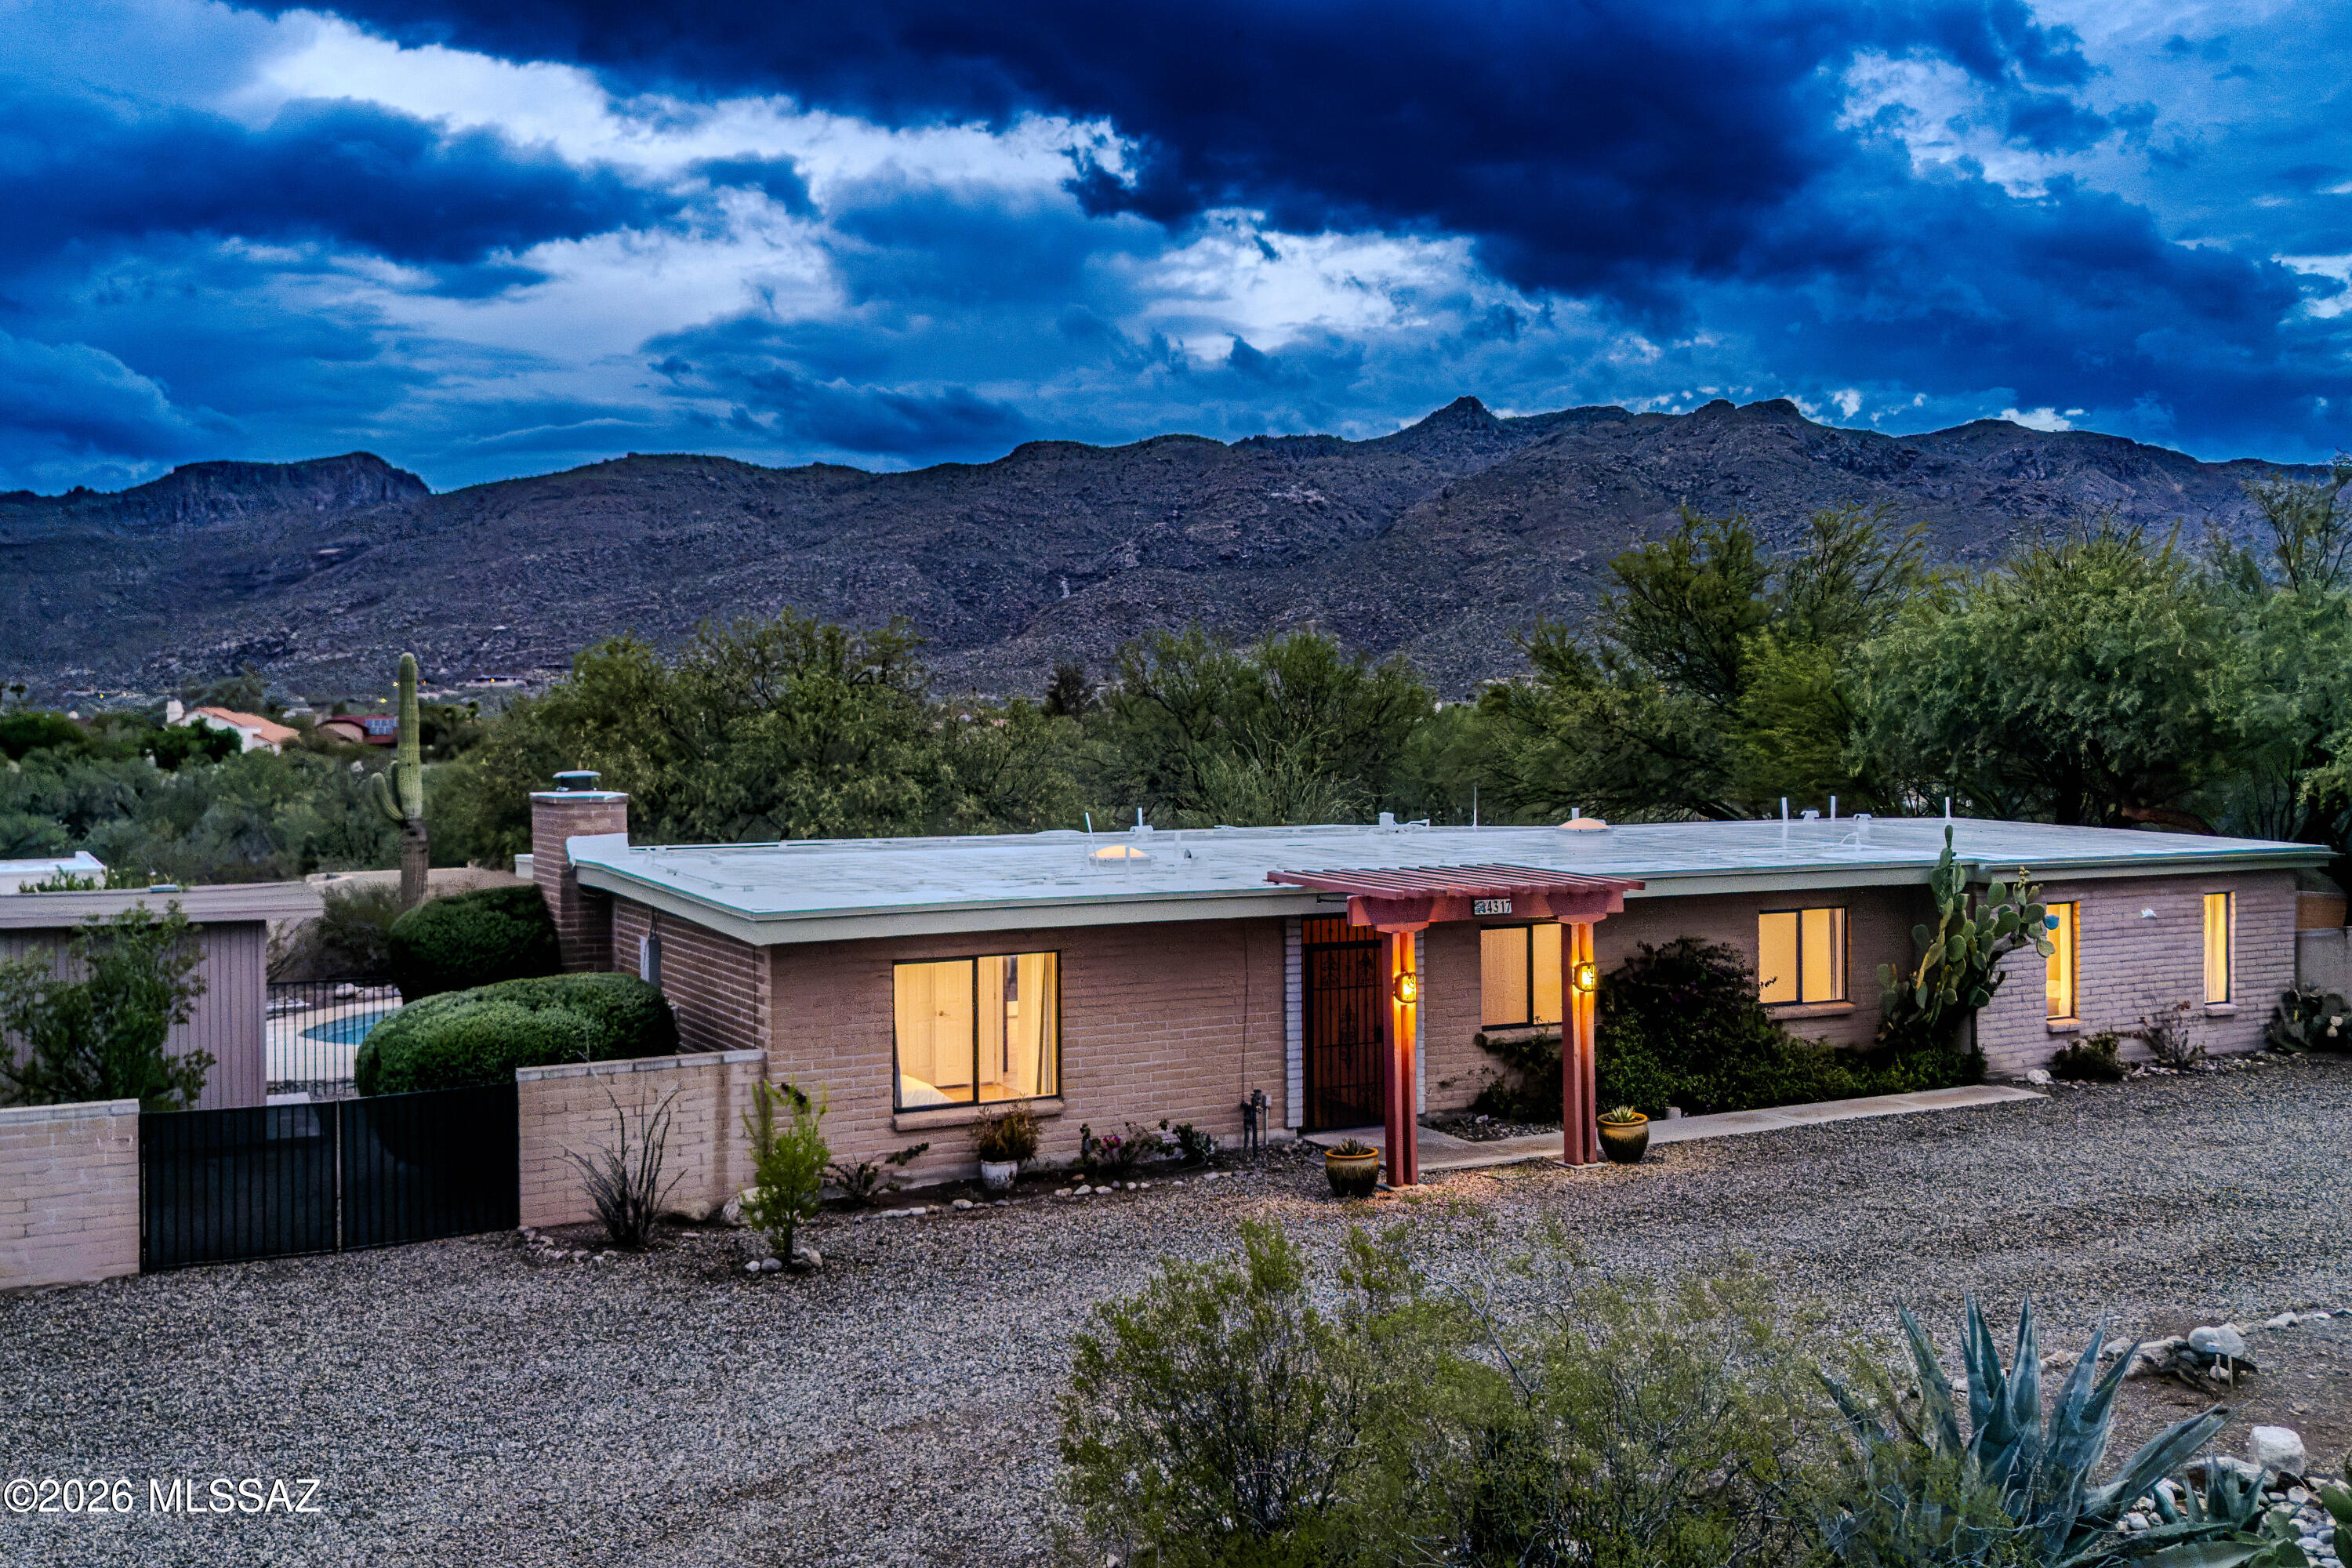
Tucson
4317 N Drake Place
4 Beds
3 Baths
2,376 Sq.Ft.
$689,000
MLS#: 22617442
