3344 S Nastar Drive

Tucson, AZ 85730
Contemporary

Tucson, AZ 85730
3344 S Nastar Drive

$275,000

MLS#: 22122135

Status: Closed

Listing provided by: My Home Group

Listing agent phone: None

Last update: 4 months ago

On site: 5 years ago

Wilmot Vista (1-101) - Residential

About

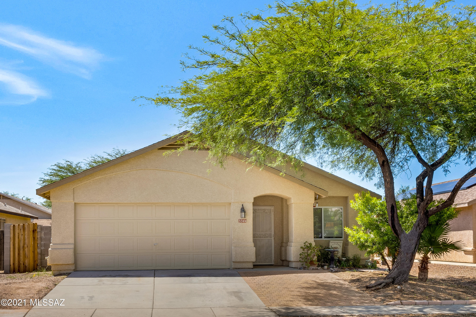
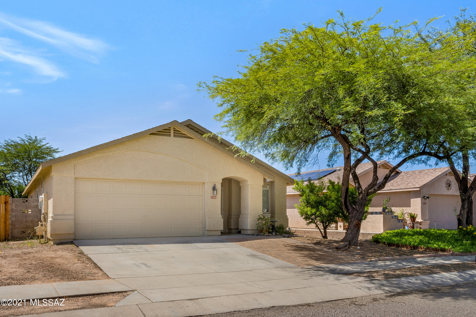
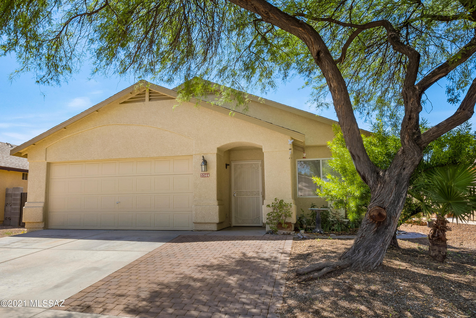
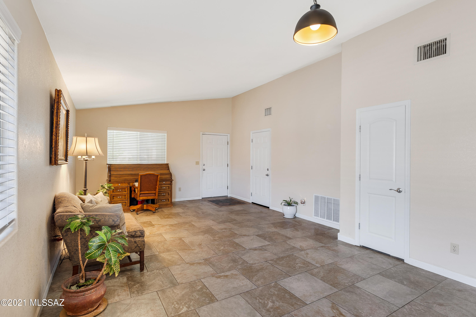
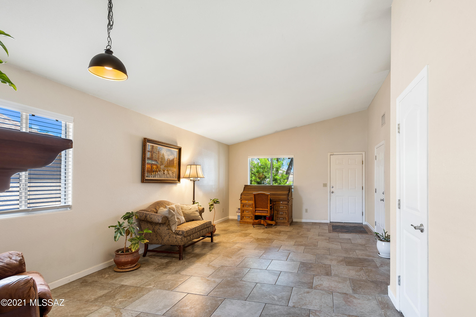
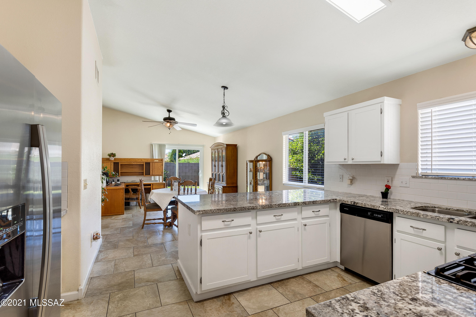
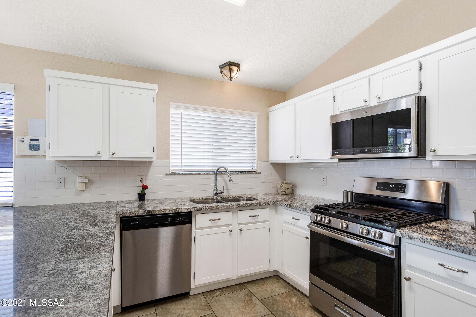
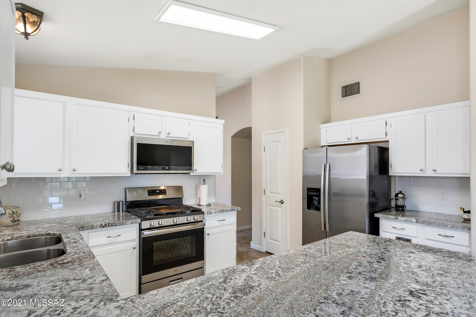
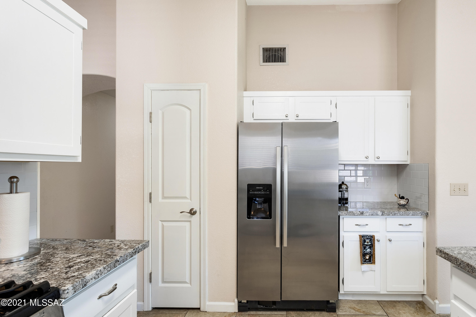
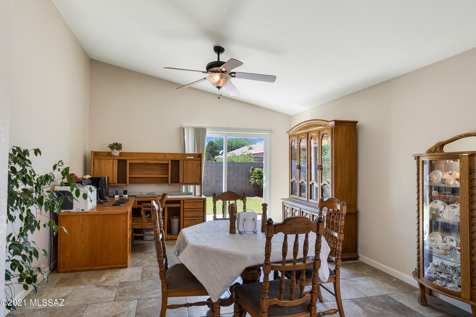
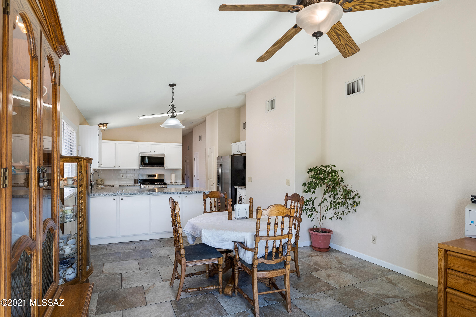
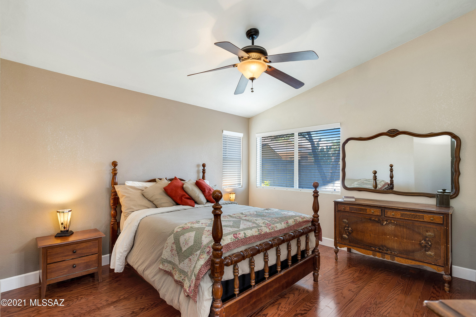
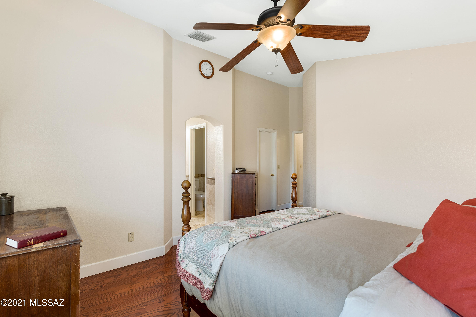
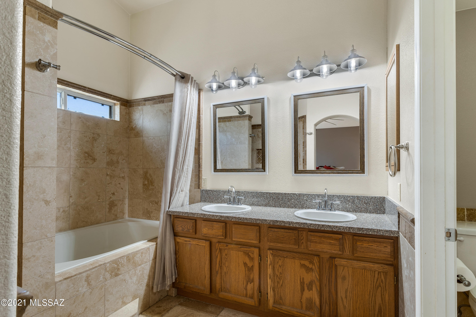
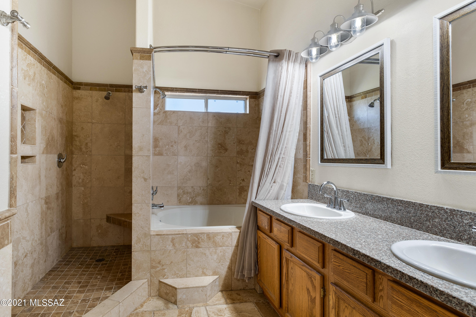
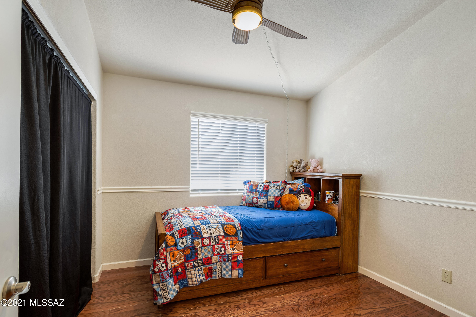
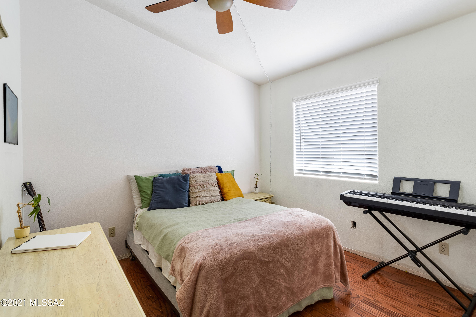
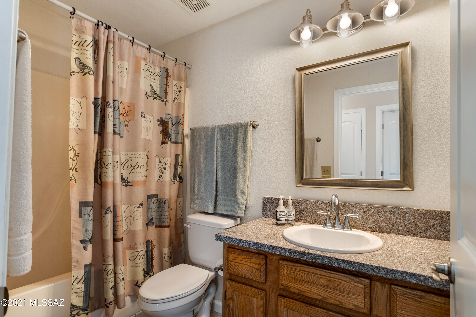
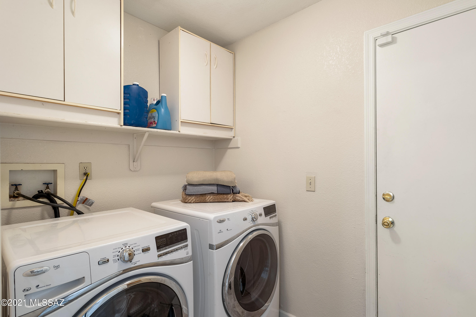
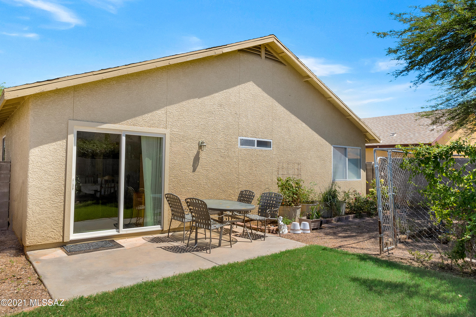
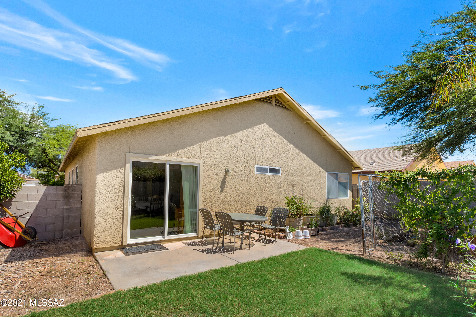
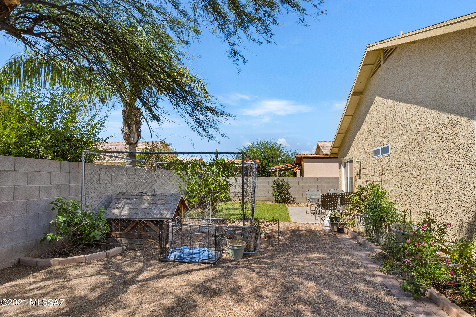
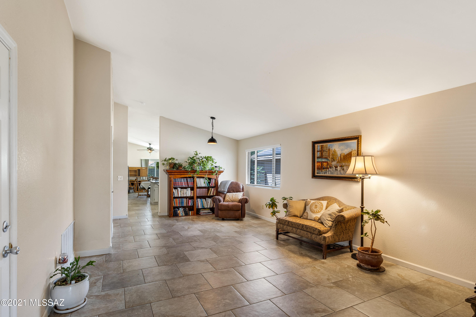
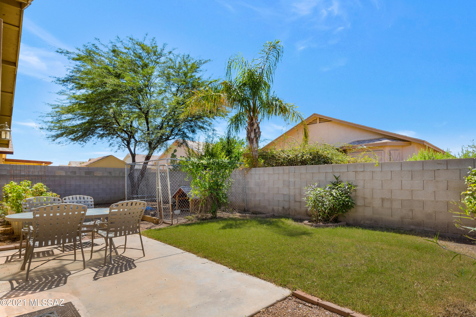
Welcome to your new 3 bedroom 2 bathroom home located in the Wilmot Vista community in the city of Tucson! Pulling up to the home you are greeted by a spacious 2 car garage, desert landscaping and mature trees. This home has solar that replaces TEP bills with a fixed cost. Stepping into the home you will be welcomed by a spacious floor plan that includes neutral-toned paint, tile and hardwood flooring throughout, high vaulted ceilings, and a large family room and great room allowing you plenty of room for all your friends and family gatherings. Your eat-in kitchen showcases ample cabinet space, a large pantry, a breakfast bar, stainless steel appliances, granite countertops, gas range, and plenty of space for preparing home cooked meals. You will be delighted with the bedrooms in the home as they each provide generously sized closet space and are vast in size. Your primary bedroom provides a large walk-in closet with built-in shelving, a full en-suite bathroom with separate tub and shower, hardwood flooring, and a spacious and cozy layout to end your day in. Step outside to your backyard that features a paved patio, mature trees, grass lawn, and plenty of space for all your favorite outdoor activities. Your new community also provides you a total of 3 parking spaces for you and your guests! You will appreciate the short drive to all your new favorite places such as the Desert Square shopping center, multiple community parks, Fred Enke golf course, Park Place shopping mall, endless amounts of restaurants, grocery stores, convenience stores, and easy access to the I-10 freeway as well as Davis Monthan Air Force Base and Amazon distribution center! You don't want to miss out on this great opportunity to call this home your very own! Schedule your showings today!

Property

Beds

3

Full Baths

2

1/2 Baths

None

Year Built

1996

Sq.Footage

1,602

Features

Features & Amenities

Interior

  • Other Interior Features

    Vaulted Ceiling(s), Walk-In Closet(s), High Ceilings, Granite Counters, Pantry, Soaking Tub, High Speed Internet

  • Total Bedrooms

    3

  • Bathrooms

    2

  • Basement YN

    NO

  • Cooling YN

    YES

  • Cooling

    Central Air

  • Fireplace YN

    NO

  • Heating YN

    YES

  • Heating

    Forced Air, Natural Gas

  • Pet friendly

    N/A

Exterior

  • Garage

    Yes

  • Garage spaces

    2

  • Construction Materials

    Stucco, Frame

  • Other Exterior Features

    None

  • Parking

    Attached, Garage

  • Patio and Porch Features

    Covered, Patio

  • Pool

    No

  • View

    Mountain(s)

Area & Lot

  • Lot Features

    Subdivided, Few Trees

  • Lot Size(acres)

    0.11

  • Lot Size(square feet)

    4,792

  • Property Type

    Residential

  • Property Sub Type

    Single Family Residence

  • Architectural Style

    Contemporary

Price

  • Sales Price

    $275,000

  • Tax Amount

    $1,590.29

  • Financing Options

    FHA, VA Loan, Conventional, Cash

  • Sq. Footage

    1,602

  • Price/SqFt

    $171

HOA

  • Association

    YES

  • Association Fee

    $12

  • Association Fee Frequency

    Monthly

  • Association Fee Includes

    N/A

Property Resources

  • Horse Property

    NO

School District

  • Elementary School

    Erickson

  • Middle School

    Utterback-Magnet

  • High School

    Palo Verde

Property Features

  • Senior Community YN

    NO

  • Water Source

    Public

Schedule

Schedule a Showing

Showing scheduled successfully.

What is 3 + 4 ?


Mortgage calculator

Estimate your monthly mortgage payment, including the principal and interest, property taxes, and HOA. Adjust the values to generate a more accurate rate.

Your payment

Principal and Interest:

$

Property taxes:

$

HOA fees:

$

Total loan payment:

$

Total interest amount:

$

Location

  • County

    Pima

  • Elementary School

    Erickson

  • Middle School

    Utterback-Magnet

  • High School

    Palo Verde

Listing Courtesy of George Laughton, My Home Group

RealHub Information is provided exclusively for consumers' personal, non-commercial use, and it may not be used for any purpose other than to identify prospective properties consumers may be interested in purchasing. All information deemed reliable but not guaranteed and should be independently verified. All properties are subject to prior sale, change or withdrawal. RealHub website owner shall not be responsible for any typographical errors, misinformation, misprints and shall be held totally harmless.

Agent Tammy Isabell

Tammy Isabell

Agent / RealtorĀ®

Call Tammy today to schedule a private showing.


* Listings on this website come from the FMLS IDX Compilation and may be held by brokerage firms other than the owner of this website. The listing brokerage is identified in any listing details. Information is deemed reliable but is not guaranteed. If you believe any FMLS listing contains material that infringes your copyrighted work please review our DMCA policy and learn how to submit a takedown request.Ā© 2024 FMLS.

Properties

Related properties

New on site today
Beautifully renovated and conveniently located in Tucson, this inviting 4-bedroom, 2-bath home offers comfort, versatility, and convenience. Ceramic tile flooring flows throughout, providing a clean, cohesive look and easy maintenance. Major improvements include a newer HVAC system and roof, both updated within the past five years, offering added peace of mind. Step outside to a generously sized backyard that serves as a blank canvas, ready for your imagination. Whether you envision a lush outdoor retreat, entertaining space, garden, or play area, the possibilities are endless! Situated just east of central Tucson, with easy access to shopping, restaurants, and everyday amenities, this move-in-ready home offers a wonderful opportunity to enjoy Tucson living.
#22627878

Tucson

6402 E Calle Altair

4 Beds

2 Baths

1,170 Sq.Ft.

$280,800

MLS#: 22627878

New on site today
Discover this inviting 3 bedroom, 2.5 bath home in Rillito at La Cholla! Offering 1,543 sq. ft. of thoughtfully designed living space, this two-story home welcomes you with soaring ceilings, an airy living room, and abundant natural light. The kitchen shines with granite countertops, stainless steel appliances, a pantry, and a breakfast bar perfect for casual dining. Retreat to the spacious primary suite featuring a walk-in closet, dual vanities, and a walk-in shower. Step outside to your private, low maintenance backyard with artificial turf, pavers, and a covered patio, ideal for relaxing or entertaining. Enjoy north/south exposure, a 2 car garage, and a neighborhood park. Conveniently located near shopping, dining, and everyday amenities. Come see what makes this Tucson home special!
#22627899

Tucson

2439 W Rau River Road

3 Beds

2 Baths

1,543 Sq.Ft.

$325,000

MLS#: 22627899

New on site today
3 bedroom, 2 bath 2001 manufactured home recently remodeled but a fix up currently.  Newer AC, newer roof and upgrades.  Large master suite with walk in closet and double vanities.  Split bedroom plan with large kitchen, kitchen island and breakfast bar.  Two covered porches, one in front other in back.  Full RV hookup in backyard.  Lots of potential here, take a look.
#22627893

Tucson

13075 W Vaqueros Road

3 Beds

2 Baths

1,904 Sq.Ft.

$225,000

MLS#: 22627893

New on site today
Tucked within the heart of the gated Ventana Vista Condominiums, this beautifully maintained 2-bedroom, 2-bath Sabino Model offers 1164 sq ft of inviting second floor living space. The open-concept great room features a vaulted wood-beamed ceiling and an attractive fireplace, creating a light and airy yet cozy atmosphere. The kitchen provides ample cabinetry and counter space, flowing seamlessly into the dining area, which opens to a balcony- perfect for both indoor and outdoor dining. A split-bedroom floor plan provides privacy and comfort. The spacious primary bedroom features an en-suite bathroom and a private balcony with beautiful mountain views. Zoned heating and cooling add year-round comfort. Convenient laundry closet with full size washer and dryer. This move in ready condo is a perfect blend of comfort and convenience. Condo is being sold turnkey! Updates include new HVAC units that were replaced in 2023, new hot water heaters that were replaced in 2024 and LVP flooring in bedrooms and main areas. Just steps away, enjoy resort style amenities including a heated pool, two spas, pickleball/tennis courts, clubhouse, fitness center, EV chargers, and dog friendly areas. Conveniently located near the Sabino Canyon Recreation Area, a popular destination for walking, hiking, and nature viewing. Close proximity to a variety of shopping and dining options, as well as golf courses and renowned Tucson resorts. Enjoy Tucson living at its finest!
#22610723

Tucson

5051 N Sabino Canyon Road 2142

2 Beds

2 Baths

1,164 Sq.Ft.

$317,000

MLS#: 22610723

New on site today
WOW, Breath taking views Make this your 3 bedroom 2 bath home with desirable features such as a swimming pool with a huge deck all around pool and ramada 16 x 16 on .36 acre all to enjoy those wonderful summer days. Or during the cool winter warm up with a fire place in the family room. Surrounded by Casas Adobes Neighborhood Park, which allows this home to only have one neighbor on the east side. Room for your RV, boat or your toys. Has a huge backyard with a pool and large deck for your patio furniture., enjoy the Tucson beautiful sunsets while relaxing on the top area. Backyard has a ramada 16 x 16 with electric to enjoy while taking a break from swimming and listening to your music . Covered slab area for a spa or put your BBQ on. Ceramic tile flooring and vinyl, throughout home
#22622169

Tucson

2740 W Calle Del Santo

3 Beds

2 Baths

1,486 Sq.Ft.

$300,000

MLS#: 22622169

New on site today
A Ruby ready to be polished! This 3-bedroom, 2-bath home is a gem in the rough, filled with unique character and opportunity for someone with creative vision. Discover distinctive wire-cut slump block construction, charming window alcoves in both additional bedrooms, a beautiful rock fireplace and chimney, a spacious primary suite with two closets, and additional living space off the kitchen. A new roof adds value, while the garage offers wonderful functionality. Both front and back yards are blank slates, ready to be transformed, with mountain views from the backyard. Tucked into a wonderful location just a short stroll from Lakeside Park and its scenic lake, this home is ready for its next chapter. Bring your imagination and uncover the beauty waiting within this Ruby!
#22627872

Tucson

8409 E Ruby Drive

3 Beds

2 Baths

1,556 Sq.Ft.

$250,000

MLS#: 22627872

New on site today
Welcome to this one-story, 4-bedroom, 2-bath home located in the La Estancia community of Tucson. The floor plan features an open-concept kitchen, dining and living area, creating a connected space for everyday living and entertaining. The covered patio extends the living space outdoors to a fenced backyard with room to relax or enjoy outdoor activities. Residents of La Estancia have access to neighborhood amenities including swimming pools, a splash pad, parks, playgrounds, sports fields, picnic areas and paved walking and biking paths. The community also offers access to Tucson's extensive Loop trail system. The location also provides access to I-10 for travel throughout Tucson and surrounding areas. Room sizes and HOA fees are approximate.
#22627903

Tucson

6646 E Camino Rebina

4 Beds

2 Baths

1,912 Sq.Ft.

$290,000

MLS#: 22627903

New on site 1 day ago
4 bedroom, 2 bath contemporary home with a pool and no HOA.  Many updates added to the home.  Nice floorplan with lots of living space including eat in area, family room off kitchen and fireplace in living room.  Master bedroom and bath good sized and bath has dual vanities.  Nice location.  Lot of value here, take a look.
#22627828

Tucson

8741 N Holly Brook Avenue

4 Beds

2 Baths

1,907 Sq.Ft.

$318,000

MLS#: 22627828

New on site 1 day ago
Open house
Situated on a corner lot in a cul-de-sac, this 2 bedroom, 2 bathroom home offers inviting outdoor space and practical features throughout. The kitchen features granite countertops and stainless steel appliances, including a five burner gas range and built in microwave. Ceiling fans in the living room and both bedrooms, vertical blinds throughout, and a separate laundry room add everyday convenience. The primary bathroom includes dual sinks, while the garage provides ample storage and workspace. Enjoy the backyard patio for outdoor dining or relaxing, with drip irrigation serving the front and backyard plantings.
#22627775

Tucson

3662 W Pony Trail

2 Beds

2 Baths

1,150 Sq.Ft.

$290,000

MLS#: 22627775

New on site 1 day ago
4 bedrooms, 2 baths, no HOA, and a large fenced backyard on Tucson's east side. This single-level brick home has 1,242 sq ft, new windows, central HVAC, and skylights that bring in natural light. Tile runs through the main living areas and primary bedroom, with carpet in the three guest bedrooms. The living room opens to the kitchen and dining area, where a sliding glass door leads to the covered back patio. The kitchen has oak cabinets and a pantry with built-in shelving. The primary bedroom has its own bath with a tiled walk-in shower. A covered porch runs along the front, and the carport leads to a laundry and storage room with washer and dryer hookups. Mature trees shade the front and back yards, with plenty of room for pets, a garden, or outdoor living. Close to parks, Pima Community College East, and Davis-Monthan AFB.
#22627790

Tucson

7426 E Princeton Drive

4 Beds

2 Baths

1,242 Sq.Ft.

$259,000

MLS#: 22627790

Welcome to your new 3 bedroom 2 bathroom home located in the Wilmot Vista community in the city of Tucson! Pulling up to the home you are greeted by a spacious 2 car garage, desert landscaping and mature trees. This home has solar that replaces TEP bills with a fixed cost.  Stepping into the home you will be welcomed by a spacious floor plan that includes neutral-toned paint, tile and hardwood flooring throughout, high vaulted ceilings, and a large family room and great room allowing you plenty of room for all your friends and family gatherings. Your eat-in kitchen showcases ample cabinet space, a large pantry, a breakfast bar, stainless steel appliances, granite countertops,  gas range, and plenty of space for preparing home cooked meals. You will be delighted with the bedrooms in the home as they each provide generously sized closet space and are vast in size. Your primary bedroom provides a large walk-in closet with built-in shelving, a full en-suite bathroom with separate tub and shower, hardwood flooring, and a spacious and cozy layout to end your day in. Step outside to your backyard that features a paved patio, mature trees, grass lawn, and plenty of space for all your favorite outdoor activities. Your new community also provides you a total of 3 parking spaces for you and your guests! You will appreciate the short drive to all your new favorite places such as the Desert Square shopping center, multiple community parks, Fred Enke golf course, Park Place shopping mall, endless amounts of restaurants, grocery stores, convenience stores, and easy access to the I-10 freeway as well as Davis Monthan Air Force Base and Amazon distribution center! You don't want to miss out on this great opportunity to call this home your very own! Schedule your showings today!

3344 S Nastar Drive

Message successfully sent.

I agree to receive email communication and understand I can unsubscribe at any time.

I agree to be contacted by The Mandy Gold Team | Haymore Real Estate LLC via call, email, and text for real estate services. To opt out, you can reply 'stop' at any time or reply 'help' for assistance. You can also click the unsubscribe link in the emails. Message and data rates may apply. Message frequency may vary. Privacy Policy

Send a message

Message successfully sent.

Reason for contacting?

I agree to receive email communication and understand I can unsubscribe at any time.

I agree to be contacted by The Mandy Gold Team | Haymore Real Estate LLC via call, email, and text for real estate services. To opt out, you can reply 'stop' at any time or reply 'help' for assistance. You can also click the unsubscribe link in the emails. Message and data rates may apply. Message frequency may vary. Privacy Policy

Sign In Sign Out

Virtual Assistant

Would you like to take the next step with this property? We can help you schedule a showing or virtual tour, or send you more details.

Yes, I would like more information.

Thank You for Your Reply, One of Our Agents will contact you as soon as possible

No, maybe later.

Thank you, you can always contact me via email, phone number or through the contact form.

Realhub AI

Lucy - Your AI-Powered Realtor

Update Your Temporary Password

Personalize your search

Enter your email and we'll notify you immediately when new listings match what you're looking for.

or enter email address

Already have an account ? Login here

Continue your home search

I agree to receive communications and understand I can unsubscribe at any time.

I agree to be contacted by The Mandy Gold Team | Haymore Real Estate LLC via call, email, and text for real estate services. To opt out, you can reply 'stop' at any time or reply 'help' for assistance. You can also click the unsubscribe link in the emails. Message and data rates may apply. Message frequency may vary. Privacy Policy

Already have an account ? Login here

We use cookies

We use cookies for analytics and to enhance your experience. By accepting, you agree to analytics and marketing cookies. Small functional cookies that count viewed properties and time on site are used regardless of your choice. You can manage your preferences or learn more about our cookies policy.