3123 S PENROSE Court

Gilbert, AZ 85295

Santa Barbara/Tuscan

Gilbert, AZ 85295

3123 S PENROSE Court

$8,990,000

MLS#: 7081513

Status: Active

Listing provided by: Real Broker

Listing agent phone: None

Last update: 16 days ago

On site: 2 months ago

TEMPLE VIEW ESTATES - Residential

About

A private resort. A family retreat. A home unlike anything else in Gilbert. Set on a sprawling estate in prestigious Temple View Estates, this extraordinary residence was designed for living, gathering and entertaining on an entirely different scale. Inside, exceptional craftsmanship is found throughout, with extensive custom architectural millwork, furniture-grade cabinetry, natural stone, walnut flooring, soaring ceilings and multiple spaces created for both everyday living and grand-scale entertaining. The chef's kitchen is complemented by additional entertaining kitchens and service areas throughout the home. Outside is where this property becomes truly unforgettable. At the center of the resort-style grounds is an extraordinary 200,000-gallon swimming pool, surrounded by lush matur landscaping and an incredible collection of amenities including a swim-up bar, diving platform, waterslide, waterfalls and multiple areas to gather and play. Add a private pickleball court, putting and chipping green, expansive outdoor entertaining spaces and a fully equipped ramada, and the backyard feels more like a private resort than a residence. Yet for all its scale, this home was created with something remarkably simple in mind: to be the place where everyone wants to be. A place for family, friends, celebrations and memories--just moments from the Gilbert Arizona Temple and in one of Gilbert's most distinctive luxury enclaves.

Property

Beds

7

Full Baths

8

1/2 Baths

2

Year Built

2019

Sq.Footage

9,436

Features

Features & Amenities

Interior

  • Other Interior Features

    Master Downstairs, Vaulted Ceiling(s)

  • Total Bedrooms

    7

  • Bathrooms

    8

  • 1/2 Bathrooms

    2

  • Basement YN

    YES

  • Cooling YN

    YES

  • Cooling

    Central Air

  • Fireplace YN

    YES

  • Heating YN

    YES

  • Heating

    Forced Air

  • Pet friendly

    N/A

Exterior

  • Garage

    Yes

  • Garage spaces

    5

  • Construction Materials

    Stone, Stucco

  • Other Exterior Features

    Barbecue, Misting System, Other, Built-in Barbecue

  • Parking

    RV Access/Parking, RV Garage, Electric Vehicle Charging Station(s)

  • Pool

    Yes

  • Pool Features

    Fenced, Heated, Outdoor Pool

Area & Lot

  • Lot Features

    Cul-De-Sac, Desert Front

  • Lot Size(acres)

    1.01

  • Lot Size(square feet)

    43,940

  • Property Type

    Residential

  • Property Sub Type

    Single Family Residence

  • Architectural Style

    Santa Barbara/Tuscan

Price

  • Sales Price

    $8,990,000

  • Tax Amount

    $9,436

  • Financing Options

    Cash, Conventional

  • Sq. Footage

    9,436

  • Price/SqFt

    $952

HOA

  • Association

    YES

  • Association Fee

    $225

  • Association Fee Frequency

    Monthly

  • Association Fee Includes

    N/A

Property Resources

  • Horse Property

    NO

School District

  • Elementary School

    Higley Unified School District

  • Middle School

    Cooley Middle School

  • High School

    Williams Field High School

Property Features

  • Stories

    2

  • Ownership

    Fee Simple

  • Sewer

    Public Sewer

  • Tax Lot

    1

  • Water Source

    Public

Schedule

Schedule a Showing

Showing scheduled successfully.

What is 3 + 4 ?


Mortgage calculator

Estimate your monthly mortgage payment, including the principal and interest, property taxes, and HOA. Adjust the values to generate a more accurate rate.

Your payment

Principal and Interest:

$

Property taxes:

$

HOA fees:

$

Total loan payment:

$

Total interest amount:

$

Location

  • County

    Maricopa

  • Elementary School

    Higley Unified School District

  • Middle School

    Cooley Middle School

  • High School

    Williams Field High School

Listing Courtesy of Nathaniel Sommers, Real Broker

RealHub Information is provided exclusively for consumers' personal, non-commercial use, and it may not be used for any purpose other than to identify prospective properties consumers may be interested in purchasing. All information deemed reliable but not guaranteed and should be independently verified. All properties are subject to prior sale, change or withdrawal. RealHub website owner shall not be responsible for any typographical errors, misinformation, misprints and shall be held totally harmless.

Agent Tammy Isabell

Tammy Isabell

Agent / RealtorĀ®

Call Tammy today to schedule a private showing.


* Listings on this website come from the FMLS IDX Compilation and may be held by brokerage firms other than the owner of this website. The listing brokerage is identified in any listing details. Information is deemed reliable but is not guaranteed. If you believe any FMLS listing contains material that infringes your copyrighted work please review our DMCA policy and learn how to submit a takedown request.Ā© 2024 FMLS.

Properties

Related properties
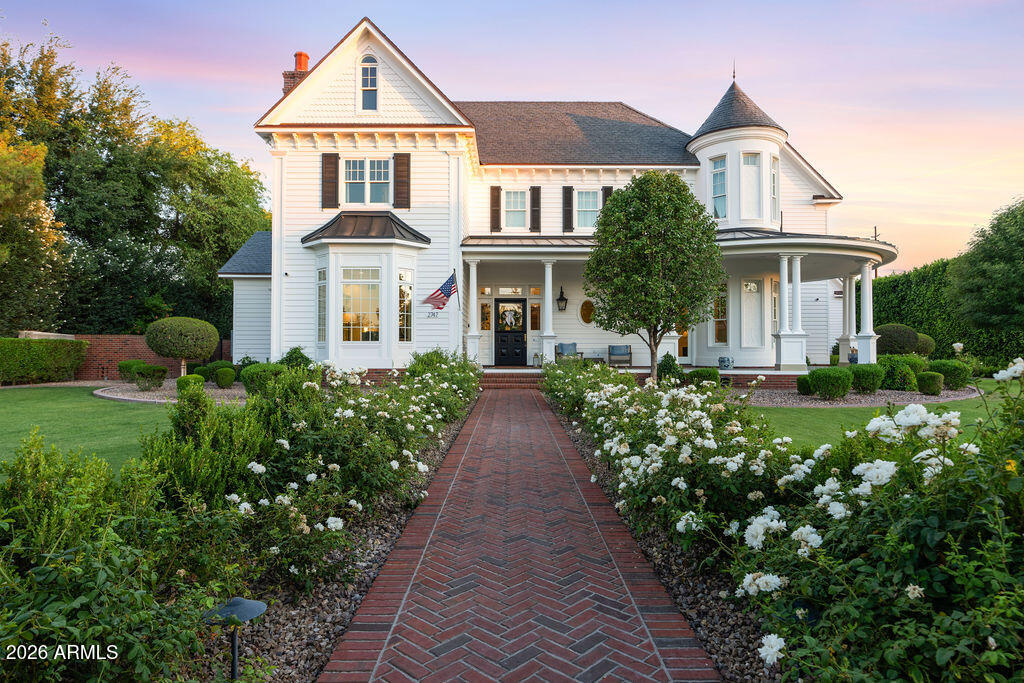
This extraordinary custom estate offers approximately 14,950 SF of livable space (18,553 SF under roof) on 1.06 acres, delivering unmatched luxury, privacy, and craftsmanship. Mature 18-foot ficus trees line the property, creating a lush, private, and aesthetically stunning setting. Designed for both grand entertaining and comfortable family living, the home features an expansive open-concept layout with soaring ceilings--24' in the grand entry foyer, 12' on the main level, 10' on upper and basement levels--and abundant natural light throughout. The residence boasts five private en-suite bedrooms, each with a full bathroom and walk-in closet. A separate attached guest quarters (approximately 1,961 SF) provides complete privacy with its own full kitchen, laundry, and convenient direct access via a private elevator from the garage. Tucked behind the guest quarters is a huge storage room with built-in shelving, making it highly functional for everyday living and entertaining. This elevator access is just steps from the oversized four-car garage (2,314 SF with 14' ceilings, workshop, and extensive storage). A third-floor office retreat (approx. 600 SF) offers a peaceful workspace with beautiful views of the santan mountains.

The culinary experience is unparalleled with three full kitchens plus a well-appointed basement service kitchen:
"  A show-stopping main kitchen featuring dual Sub-Zero refrigerator columns, a 48" ILVE range, Wolf hood, Cove dishwashers, and Scotsman ice maker.
"  A dedicated prep kitchen with dual Wolf double-oven towers, multiple Sub-Zero refrigeration columns, a 36" Wolf cooktop, and more.
"  A fully equipped cottage/guest kitchen with a 36" ILVE range, refrigerator, Cove dishwasher, and Wolf microwave drawer.
The basement features a convenient half kitchen with a glass-front refrigerator, dishwasher, ice maker, sink, microwave, extensive cabinet storage, and a full-walk in pantry. 
All kitchens showcase marble countertops and custom-built cabinetry.
Interior finishes are of the highest caliber: white oak hardwood flooring in primary living areas and bedrooms, marble and limestone in bathrooms, solid-core five-panel doors, and custom painted millwork throughout. Structural integrity and performance are exceptional, with closed-cell spray foam insulation and mineral wool sound attenuation for quiet, energy-efficient comfort.
Mechanical systems include eight Trane variable-speed HVAC units (approx. 21 SEER, 85 tons capacity), full-home water filtration/softening/reverse osmosis, structured wiring, whole-home Wi-Fi, and security camera infrastructure. The home is prepped for a backup generator.
Outdoor living is resort-caliber with a stunning 30' x 60' swimming pool (10' diving depth, multiple filtration/heating systems) and expansive brick hardscape patios with a folding glass wall system seamlessly connecting indoor and outdoor entertaining spaces. True masonry fireplaces, Weather Shield aluminum-clad windows and doors, and a lifetime roofing system with natural slate, standing seam metal, and solid copper detailing complete the picture of timeless quality.

Plans and permitting are available for an optional future wellness center, fitness facility, and pool house (approx. $360,000 addition).
This is a rare opportunity to own a meticulously crafted, high-performance luxury home built for generations of enjoyment. Every detail reflects uncompromising quality and thoughtful design.
#7041452

Gilbert

2747 E HAYMORE Court

8 Beds

8 Baths

14,950 Sq.Ft.

$8,950,000

MLS#: 7041452

A private resort. A family retreat. A home unlike anything else in Gilbert. Set on a sprawling estate in prestigious Temple View Estates, this extraordinary residence was designed for living, gathering and entertaining on an entirely different scale. Inside, exceptional craftsmanship is found throughout, with extensive custom architectural millwork, furniture-grade cabinetry, natural stone, walnut flooring, soaring ceilings and multiple spaces created for both everyday living and grand-scale entertaining. The chef's kitchen is complemented by additional entertaining kitchens and service areas throughout the home.

Outside is where this property becomes truly unforgettable. At the center of the resort-style grounds is an extraordinary 200,000-gallon swimming pool, surrounded by lush matur landscaping and an incredible collection of amenities including a swim-up bar, diving platform, waterslide, waterfalls and multiple areas to gather and play. Add a private pickleball court, putting and chipping green, expansive outdoor entertaining spaces and a fully equipped ramada, and the backyard feels more like a private resort than a residence.

Yet for all its scale, this home was created with something remarkably simple in mind: to be the place where everyone wants to be. A place for family, friends, celebrations and memories--just moments from the Gilbert Arizona Temple and in one of Gilbert's most distinctive luxury enclaves.

3123 S PENROSE Court

Message successfully sent.

I agree to receive email communication and understand I can unsubscribe at any time.

I agree to be contacted by The Mandy Gold Team | Haymore Real Estate LLC via call, email, and text for real estate services. To opt out, you can reply 'stop' at any time or reply 'help' for assistance. You can also click the unsubscribe link in the emails. Message and data rates may apply. Message frequency may vary. Privacy Policy

Send a message

Message successfully sent.

Reason for contacting?

I agree to receive email communication and understand I can unsubscribe at any time.

I agree to be contacted by The Mandy Gold Team | Haymore Real Estate LLC via call, email, and text for real estate services. To opt out, you can reply 'stop' at any time or reply 'help' for assistance. You can also click the unsubscribe link in the emails. Message and data rates may apply. Message frequency may vary. Privacy Policy

Sign In Sign Out

Virtual Assistant

Would you like to take the next step with this property? We can help you schedule a showing or virtual tour, or send you more details.

Yes, I would like more information.

Thank You for Your Reply, One of Our Agents will contact you as soon as possible

No, maybe later.

Thank you, you can always contact me via email, phone number or through the contact form.

Realhub AI

Lucy - Your AI-Powered Realtor

Update Your Temporary Password

Personalize your search

Enter your email and we'll notify you immediately when new listings match what you're looking for.

or enter email address

Already have an account ? Login here

Continue your home search

I agree to receive communications and understand I can unsubscribe at any time.

I agree to be contacted by The Mandy Gold Team | Haymore Real Estate LLC via call, email, and text for real estate services. To opt out, you can reply 'stop' at any time or reply 'help' for assistance. You can also click the unsubscribe link in the emails. Message and data rates may apply. Message frequency may vary. Privacy Policy

Already have an account ? Login here

We use cookies

We use cookies for analytics and to enhance your experience. By accepting, you agree to analytics and marketing cookies. Small functional cookies that count viewed properties and time on site are used regardless of your choice. You can manage your preferences or learn more about our cookies policy.
