
1070 N Avenida Canby
Green Valley, AZ 85614
About
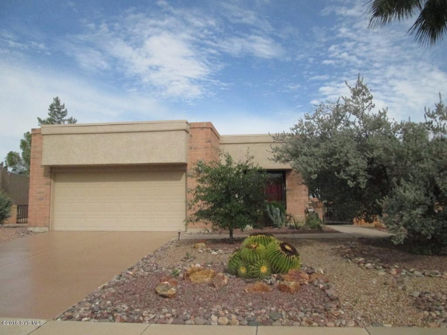
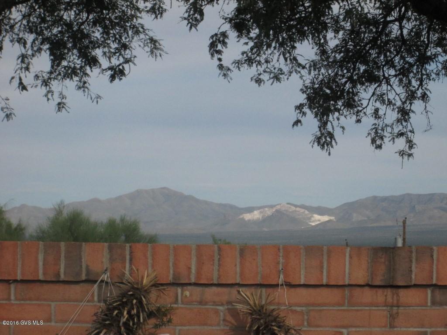
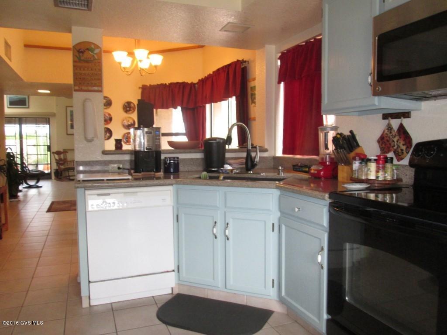
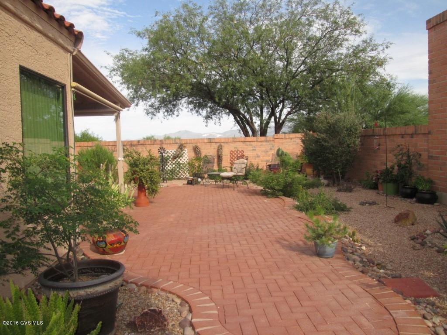
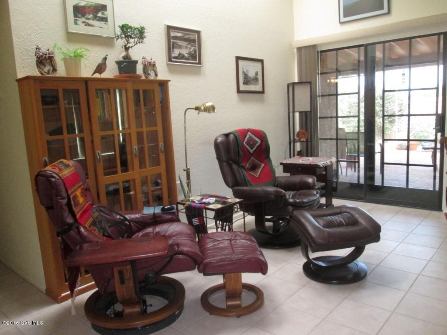
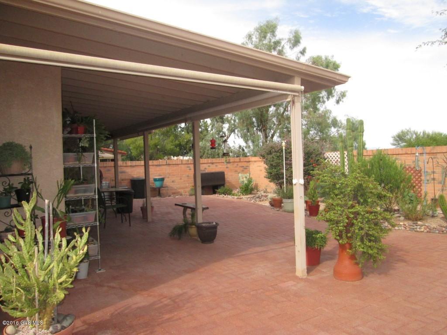
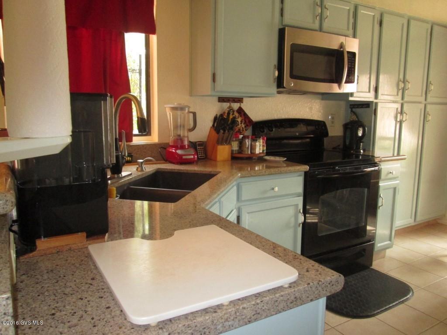
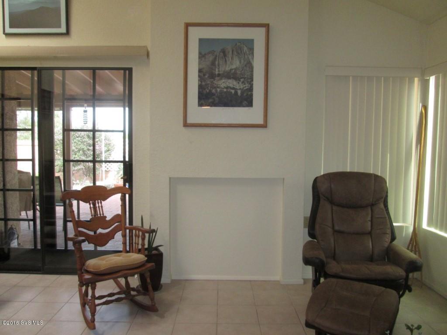
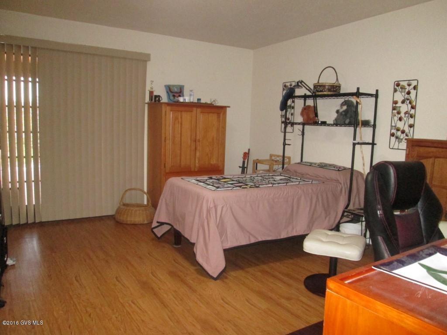
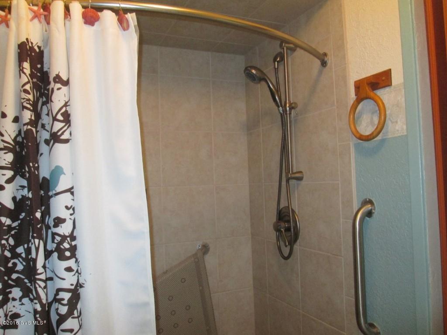
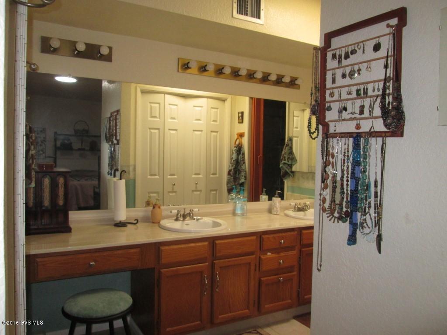
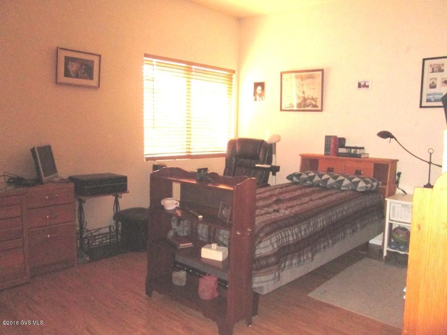
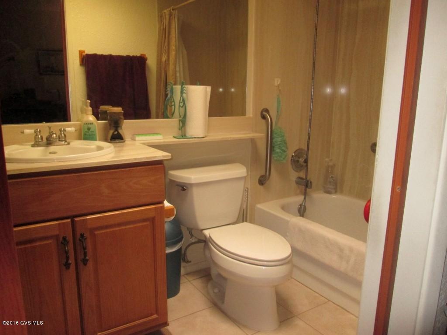
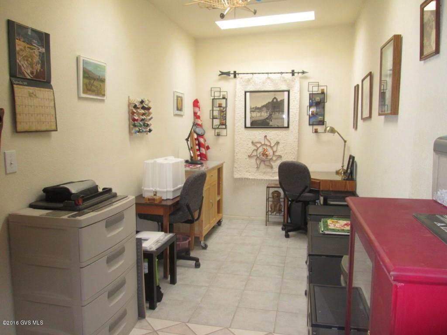
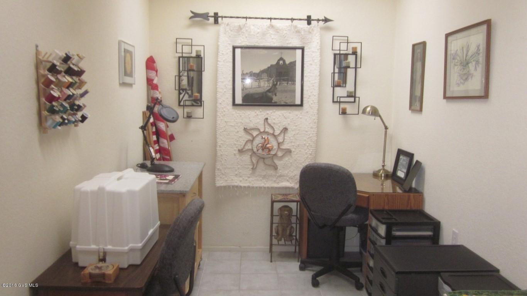
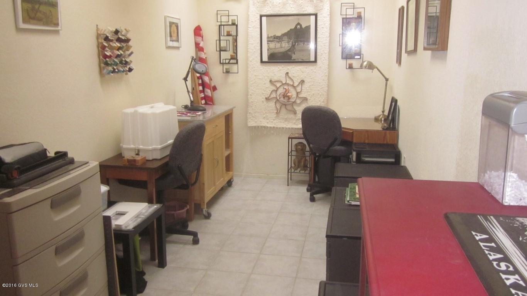
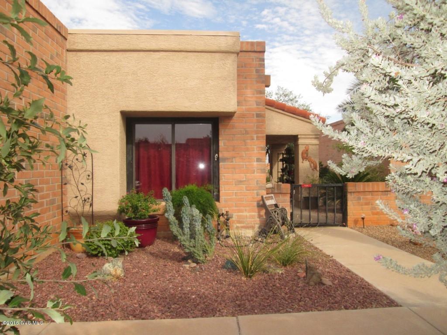
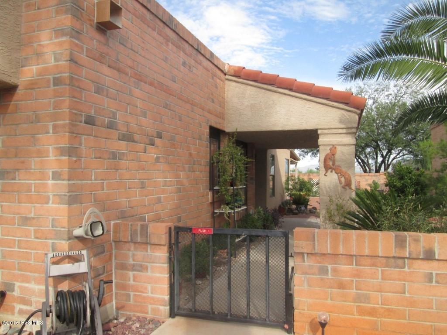
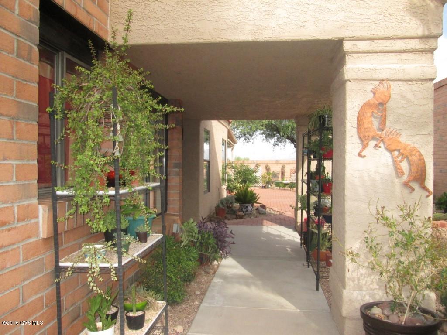
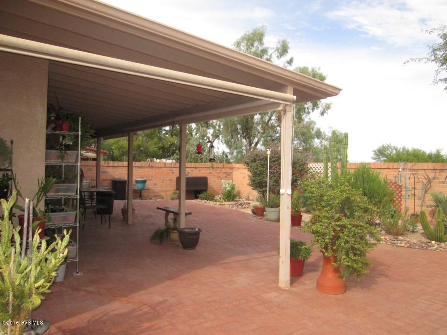
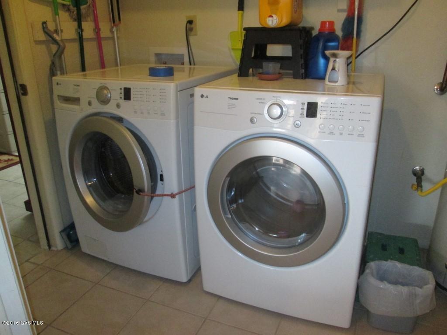
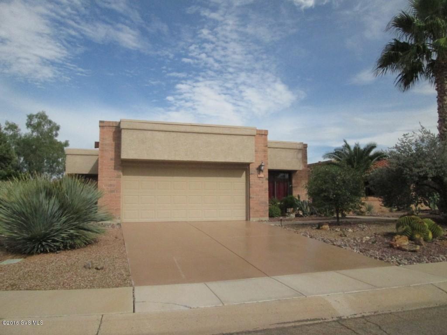
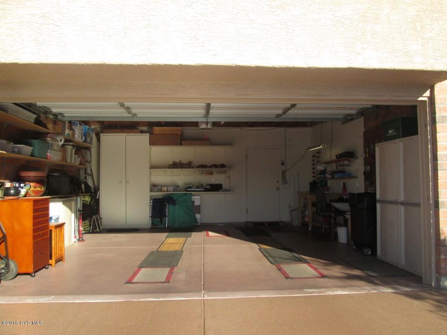
Beautiful free standing home with Great Mountain views from the rear East covered brick Patio. Bright cheerful clean and neat home. Kitchen remodeled with Ellcoy mocha double sink. Quartz counters, pull out shelves, updated lighting with track LED lighting. Painted kitchen cabinets, installed insinkeerator, New GE Electric range smooth top and microwave. New Whirlpool Refrigerator, Black appliances. Metal kitchen pan rack. Ceramic tile floors and Vinyl Laminate plank flooring in the bedrooms. Living room cheerful and bright with extra windows, replaced and put in picture windows and corner windows to take in the Mountain views. Wood Fireplace covered,cover removable. Master Bedroom Walk in Shower. Square feet by owner, incl. office, HANDICAP features, Grab bars, wide doors, level entry. ceramic tile shower. Delta plumbing in master bath, new tile floor. New fan in bedroom. Instant hot water in baths and a new vanity in the guest bath. New hot water heater. Aquaplex water lines inside and to street. Garage floor and driveway painted. Roof re coated, termite contract, Iron security doors front and sliding patio door. Extra storage extra refrigerator. Bonus room/office. The lot goes beyond the wall. Office is not figured in the county square footage. The square footage is per owner.
Property
Beds
2
Full Baths
2
1/2 Baths
None
Year Built
1986
Sq.Footage
N/A
Features
Features & Amenities
Interior
-
Other Interior Features
Vaulted Ceiling(s), Walk-In Closet(s), Pantry, High Speed Internet
-
Total Bedrooms
2
-
Bathrooms
2
-
Basement YN
NO
-
Cooling YN
YES
-
Cooling
Central Air
-
Fireplace YN
YES
-
Heating YN
YES
-
Heating
Forced Air, Natural Gas
-
Pet friendly
N/A
Exterior
-
Garage
Yes
-
Garage spaces
2
-
Construction Materials
Brick, Stucco
-
Other Exterior Features
None
-
Parking
Garage Door Opener
-
Patio and Porch Features
Covered
-
Pool
No
Area & Lot
-
Lot Features
Level, Few Trees
-
Lot Size(square feet)
8,394
-
Property Type
Residential
-
Property Sub Type
Single Family Residence
-
Architectural Style
Southwestern
Price
-
Sales Price
$174,900
-
Tax Amount
$1,340
-
Sq. Footage
N/A
-
Price/SqFt
N/A
HOA
-
Association
YES
-
Association Fee Frequency
Annually
-
Association Fee Includes
N/A
School District
-
Elementary School
N/A
-
Middle School
N/A
-
High School
Sahuarita
Property Features
-
Accessibility Features
Accessible Doors
-
Association Amenities
Pool, Recreation Room, Spa/Hot Tub, Recreation Facilities
-
Water Source
Public
Schedule
Schedule a Showing
Showing scheduled successfully.
Mortgage calculator
Estimate your monthly mortgage payment, including the principal and interest, property taxes, and HOA. Adjust the values to generate a more accurate rate.
Your payment
Principal and Interest:
$
Property taxes:
$
HOA fees:
$
Total loan payment:
$
Total interest amount:
$
Location
-
County
Pima
-
Elementary School
-
Middle School
-
High School
Sahuarita

Listing Courtesy of Warren M Anderson , Coldwell Banker Realty
RealHub Information is provided exclusively for consumers' personal, non-commercial use, and it may not be used for any purpose other than to identify prospective properties consumers may be interested in purchasing. All information deemed reliable but not guaranteed and should be independently verified. All properties are subject to prior sale, change or withdrawal. RealHub website owner shall not be responsible for any typographical errors, misinformation, misprints and shall be held totally harmless.

Tammy Isabell
Agent / Realtor®
Call Tammy today to schedule a private showing.
Phone (520) 210-1562
Email Tammy@MandyGoldTeam.com

* Listings on this website come from the FMLS IDX Compilation and may be held by brokerage firms other than the owner of this website. The listing brokerage is identified in any listing details. Information is deemed reliable but is not guaranteed. If you believe any FMLS listing contains material that infringes your copyrighted work please click here to review our DMCA policy and learn how to submit a takedown request.© 2024 FMLS.
Properties
Related properties
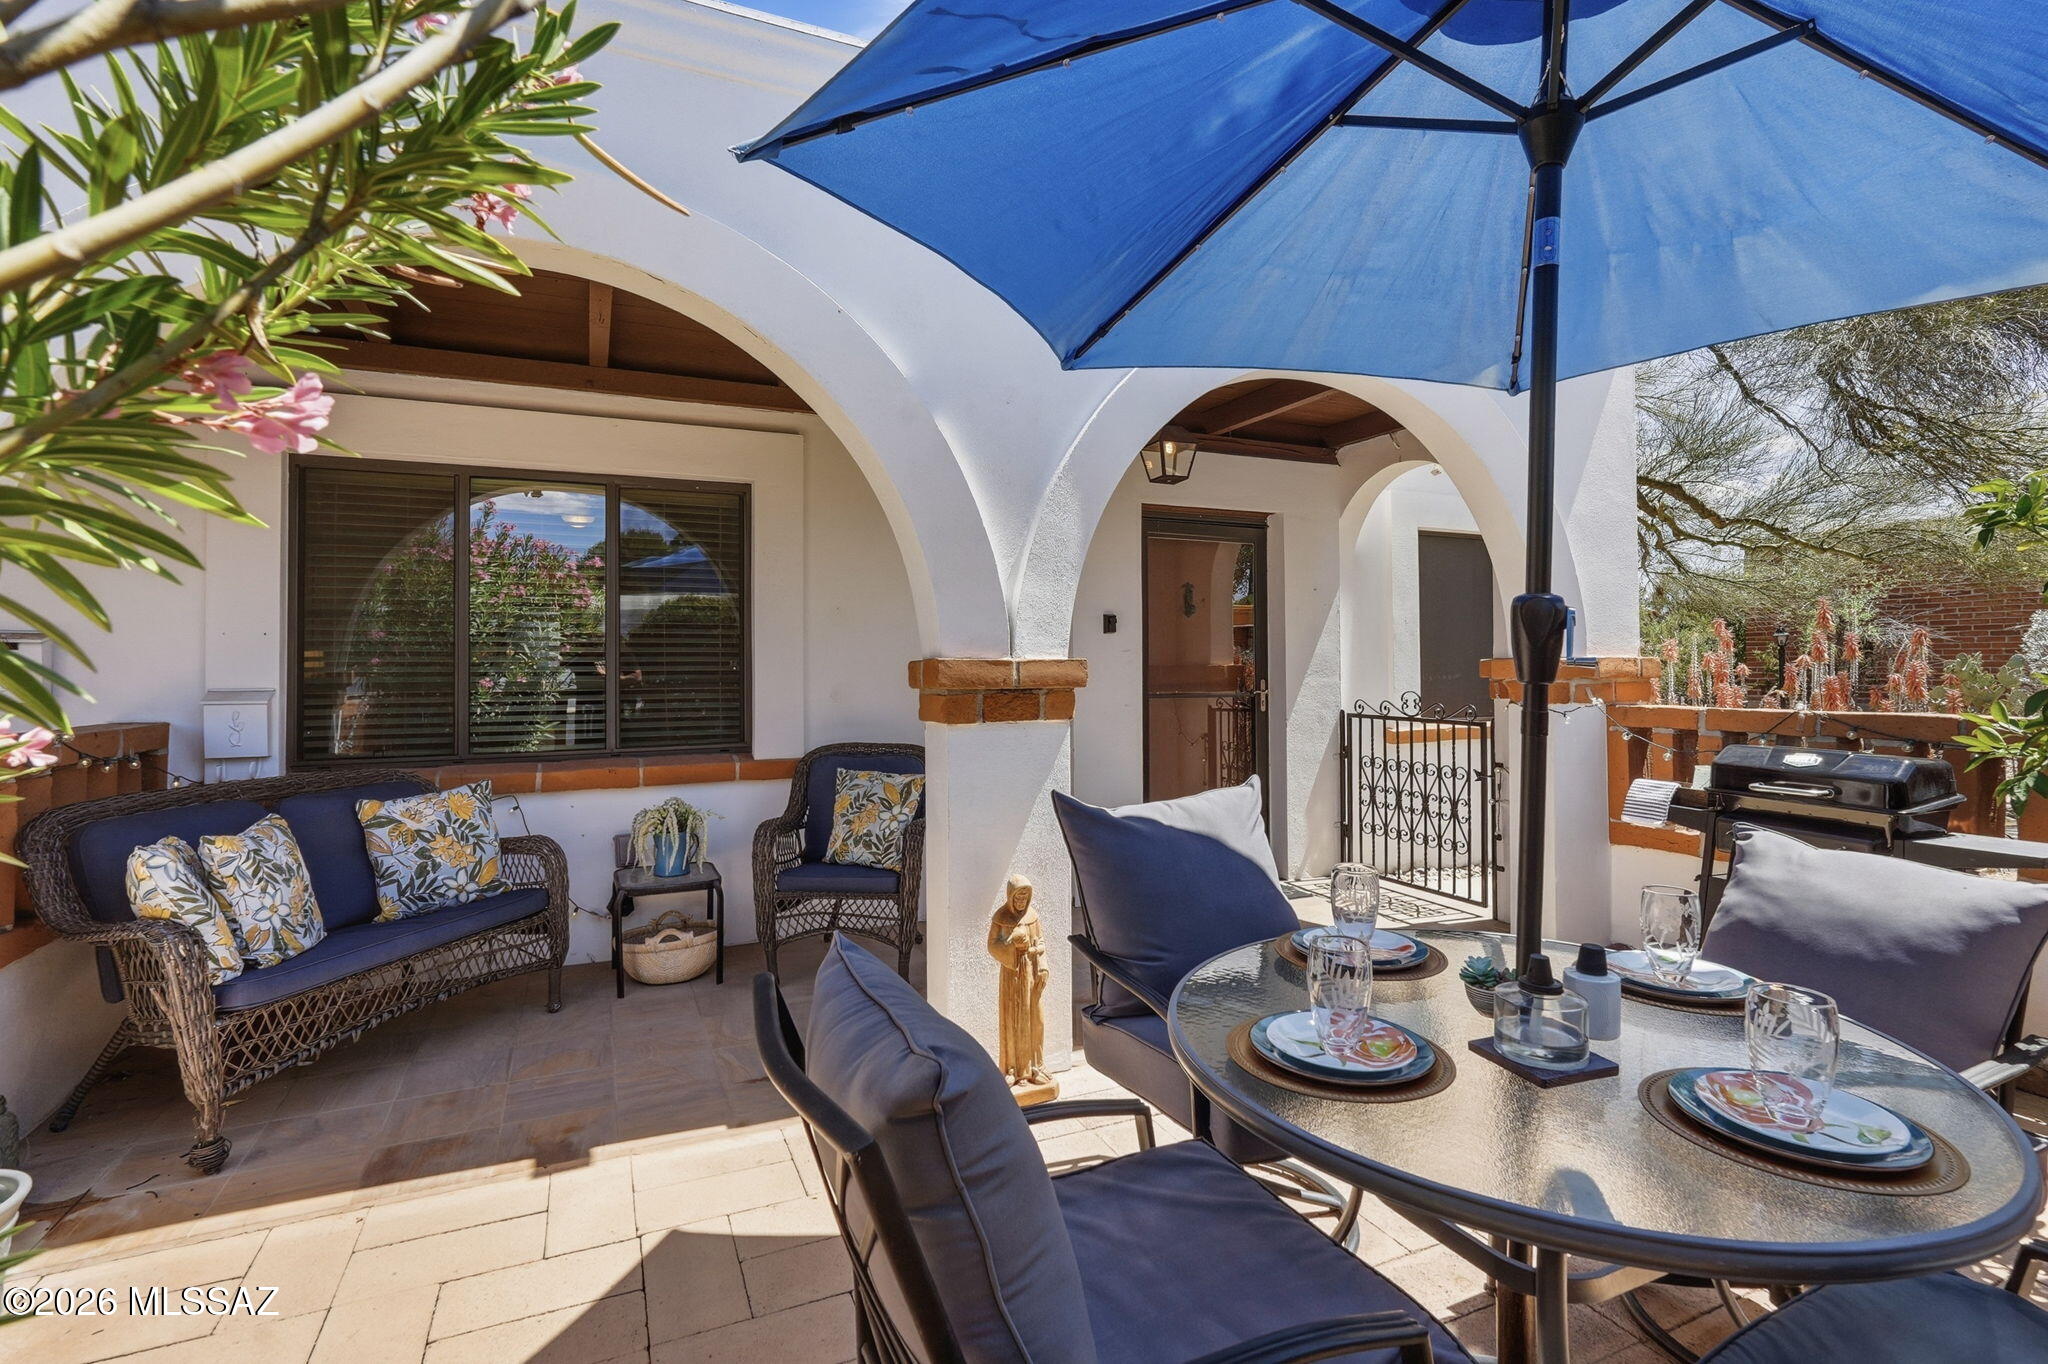
Green Valley
189 S Paseo Sarta #D
2 Beds
1 Baths
696 Sq.Ft.
$155,000
MLS#: 22606986
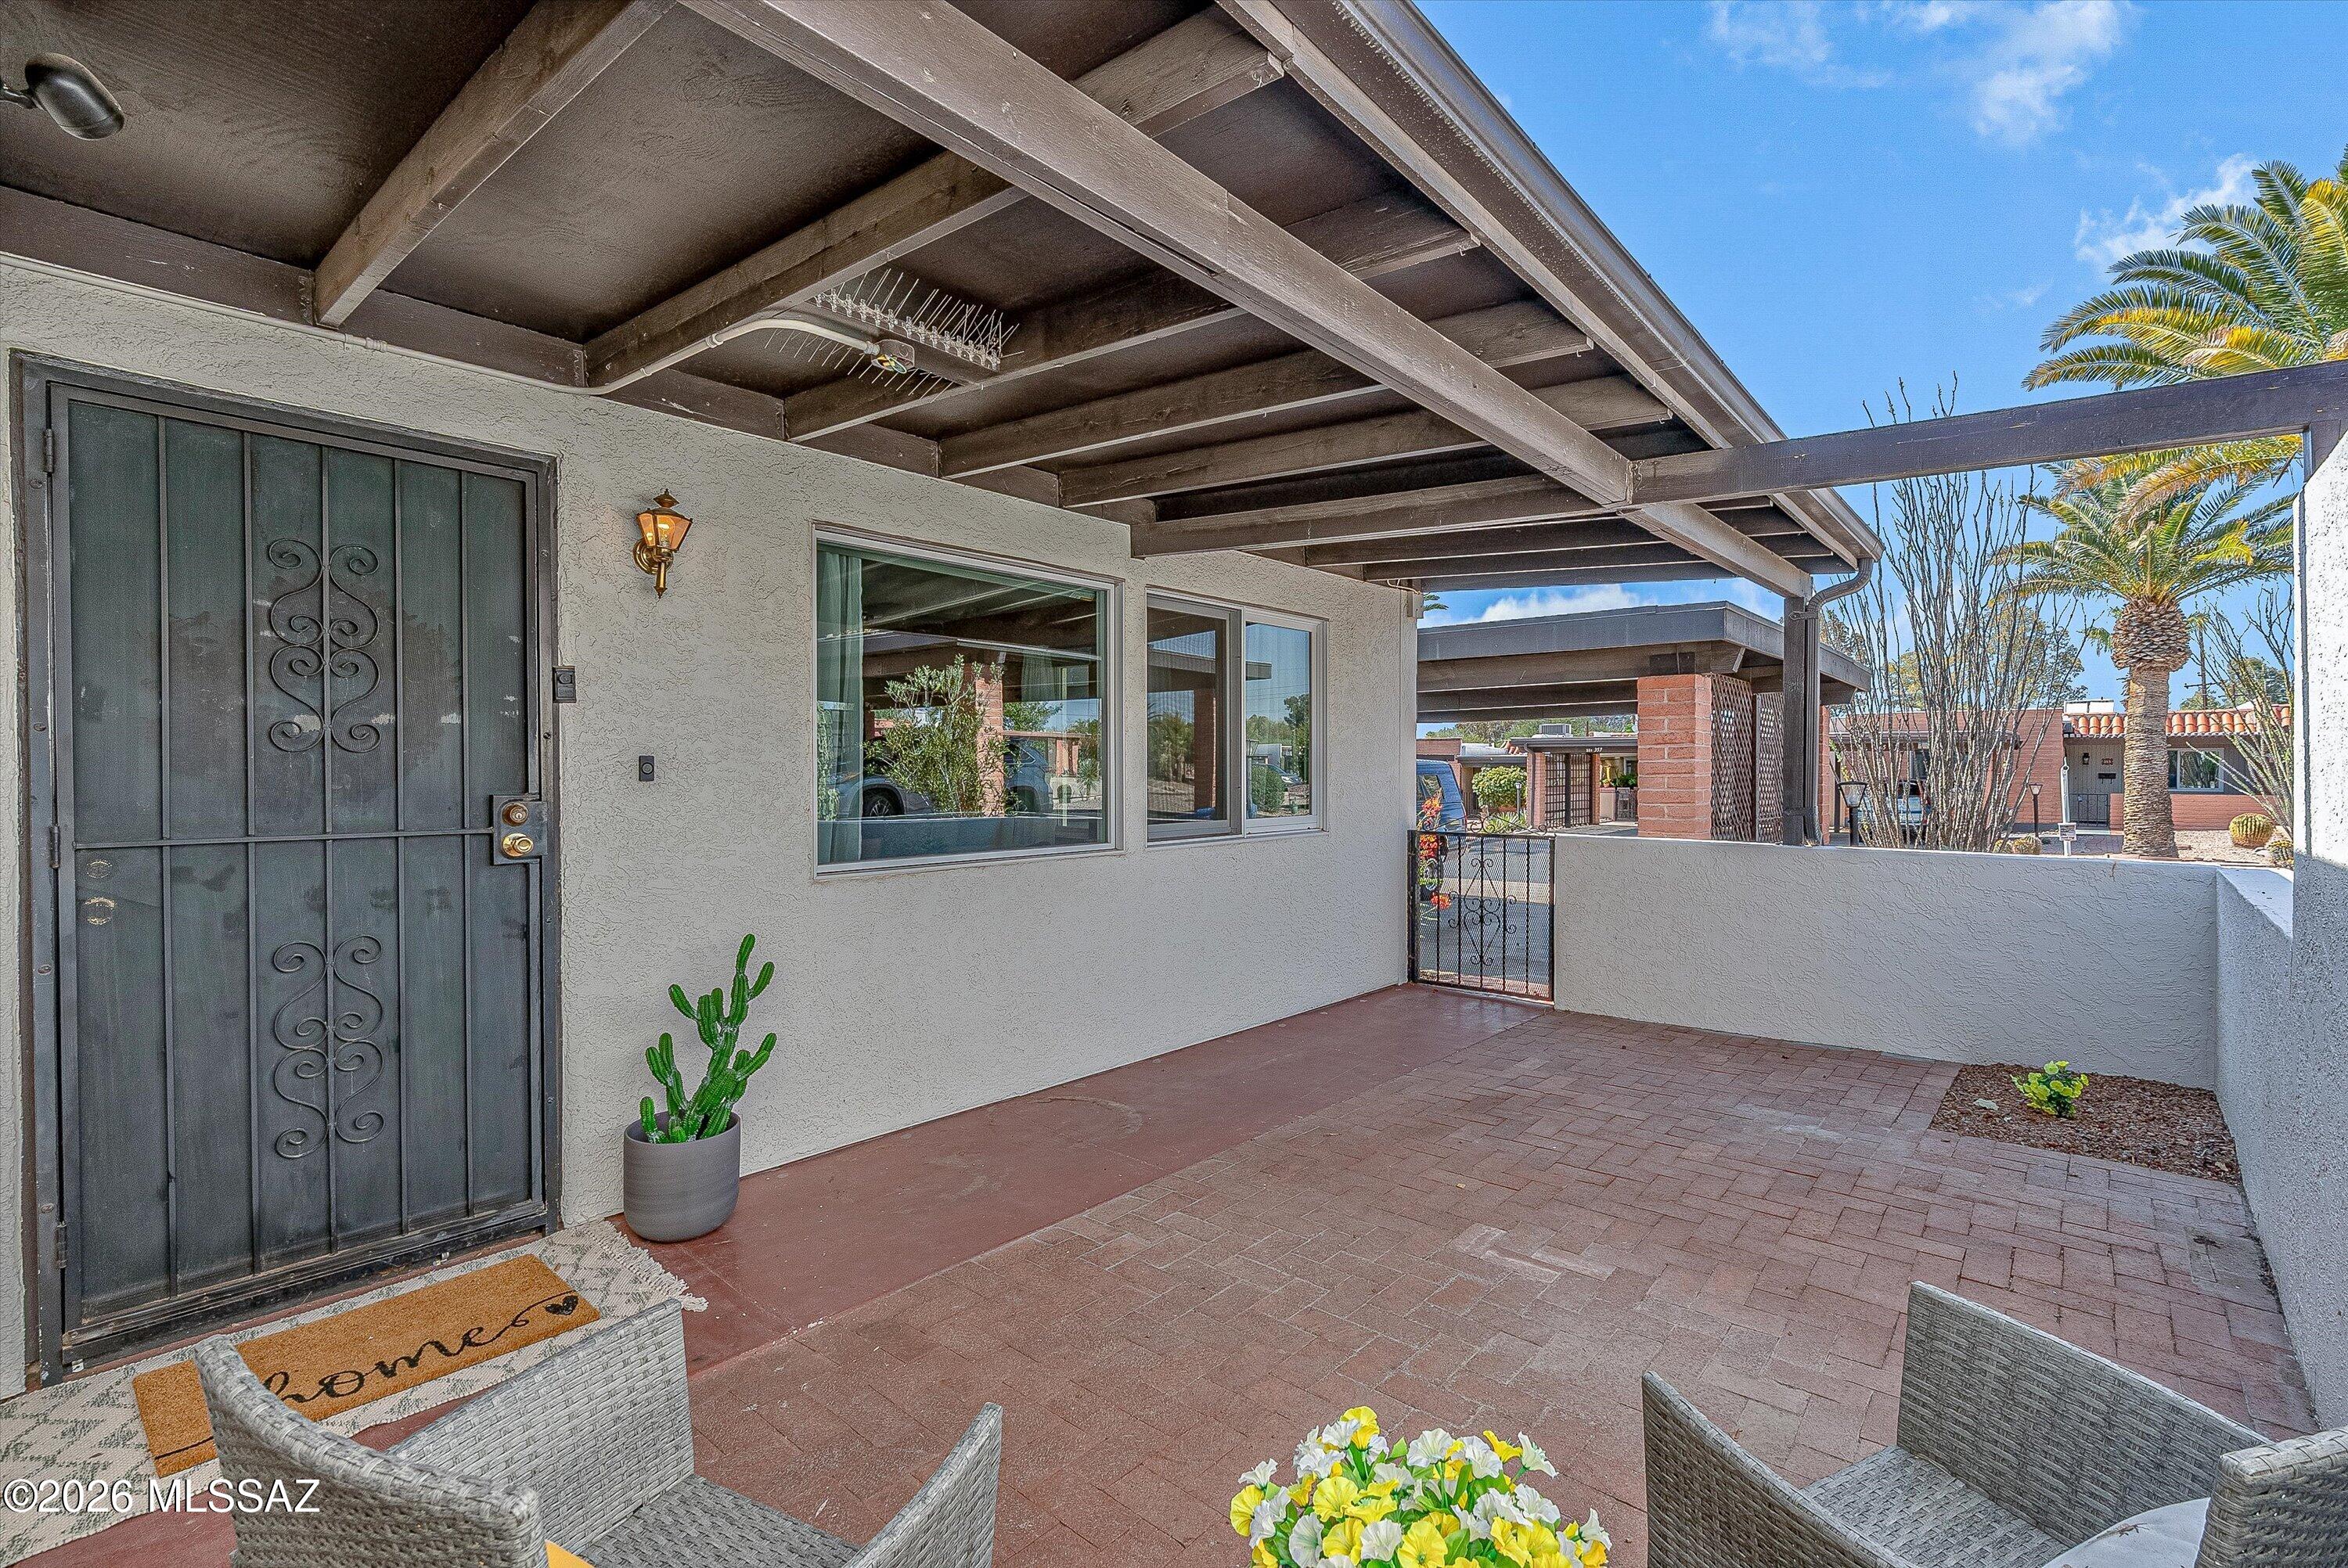
Green Valley
364 W Calle De La Amistad
2 Beds
2 Baths
1,212 Sq.Ft.
$199,900
MLS#: 22617040
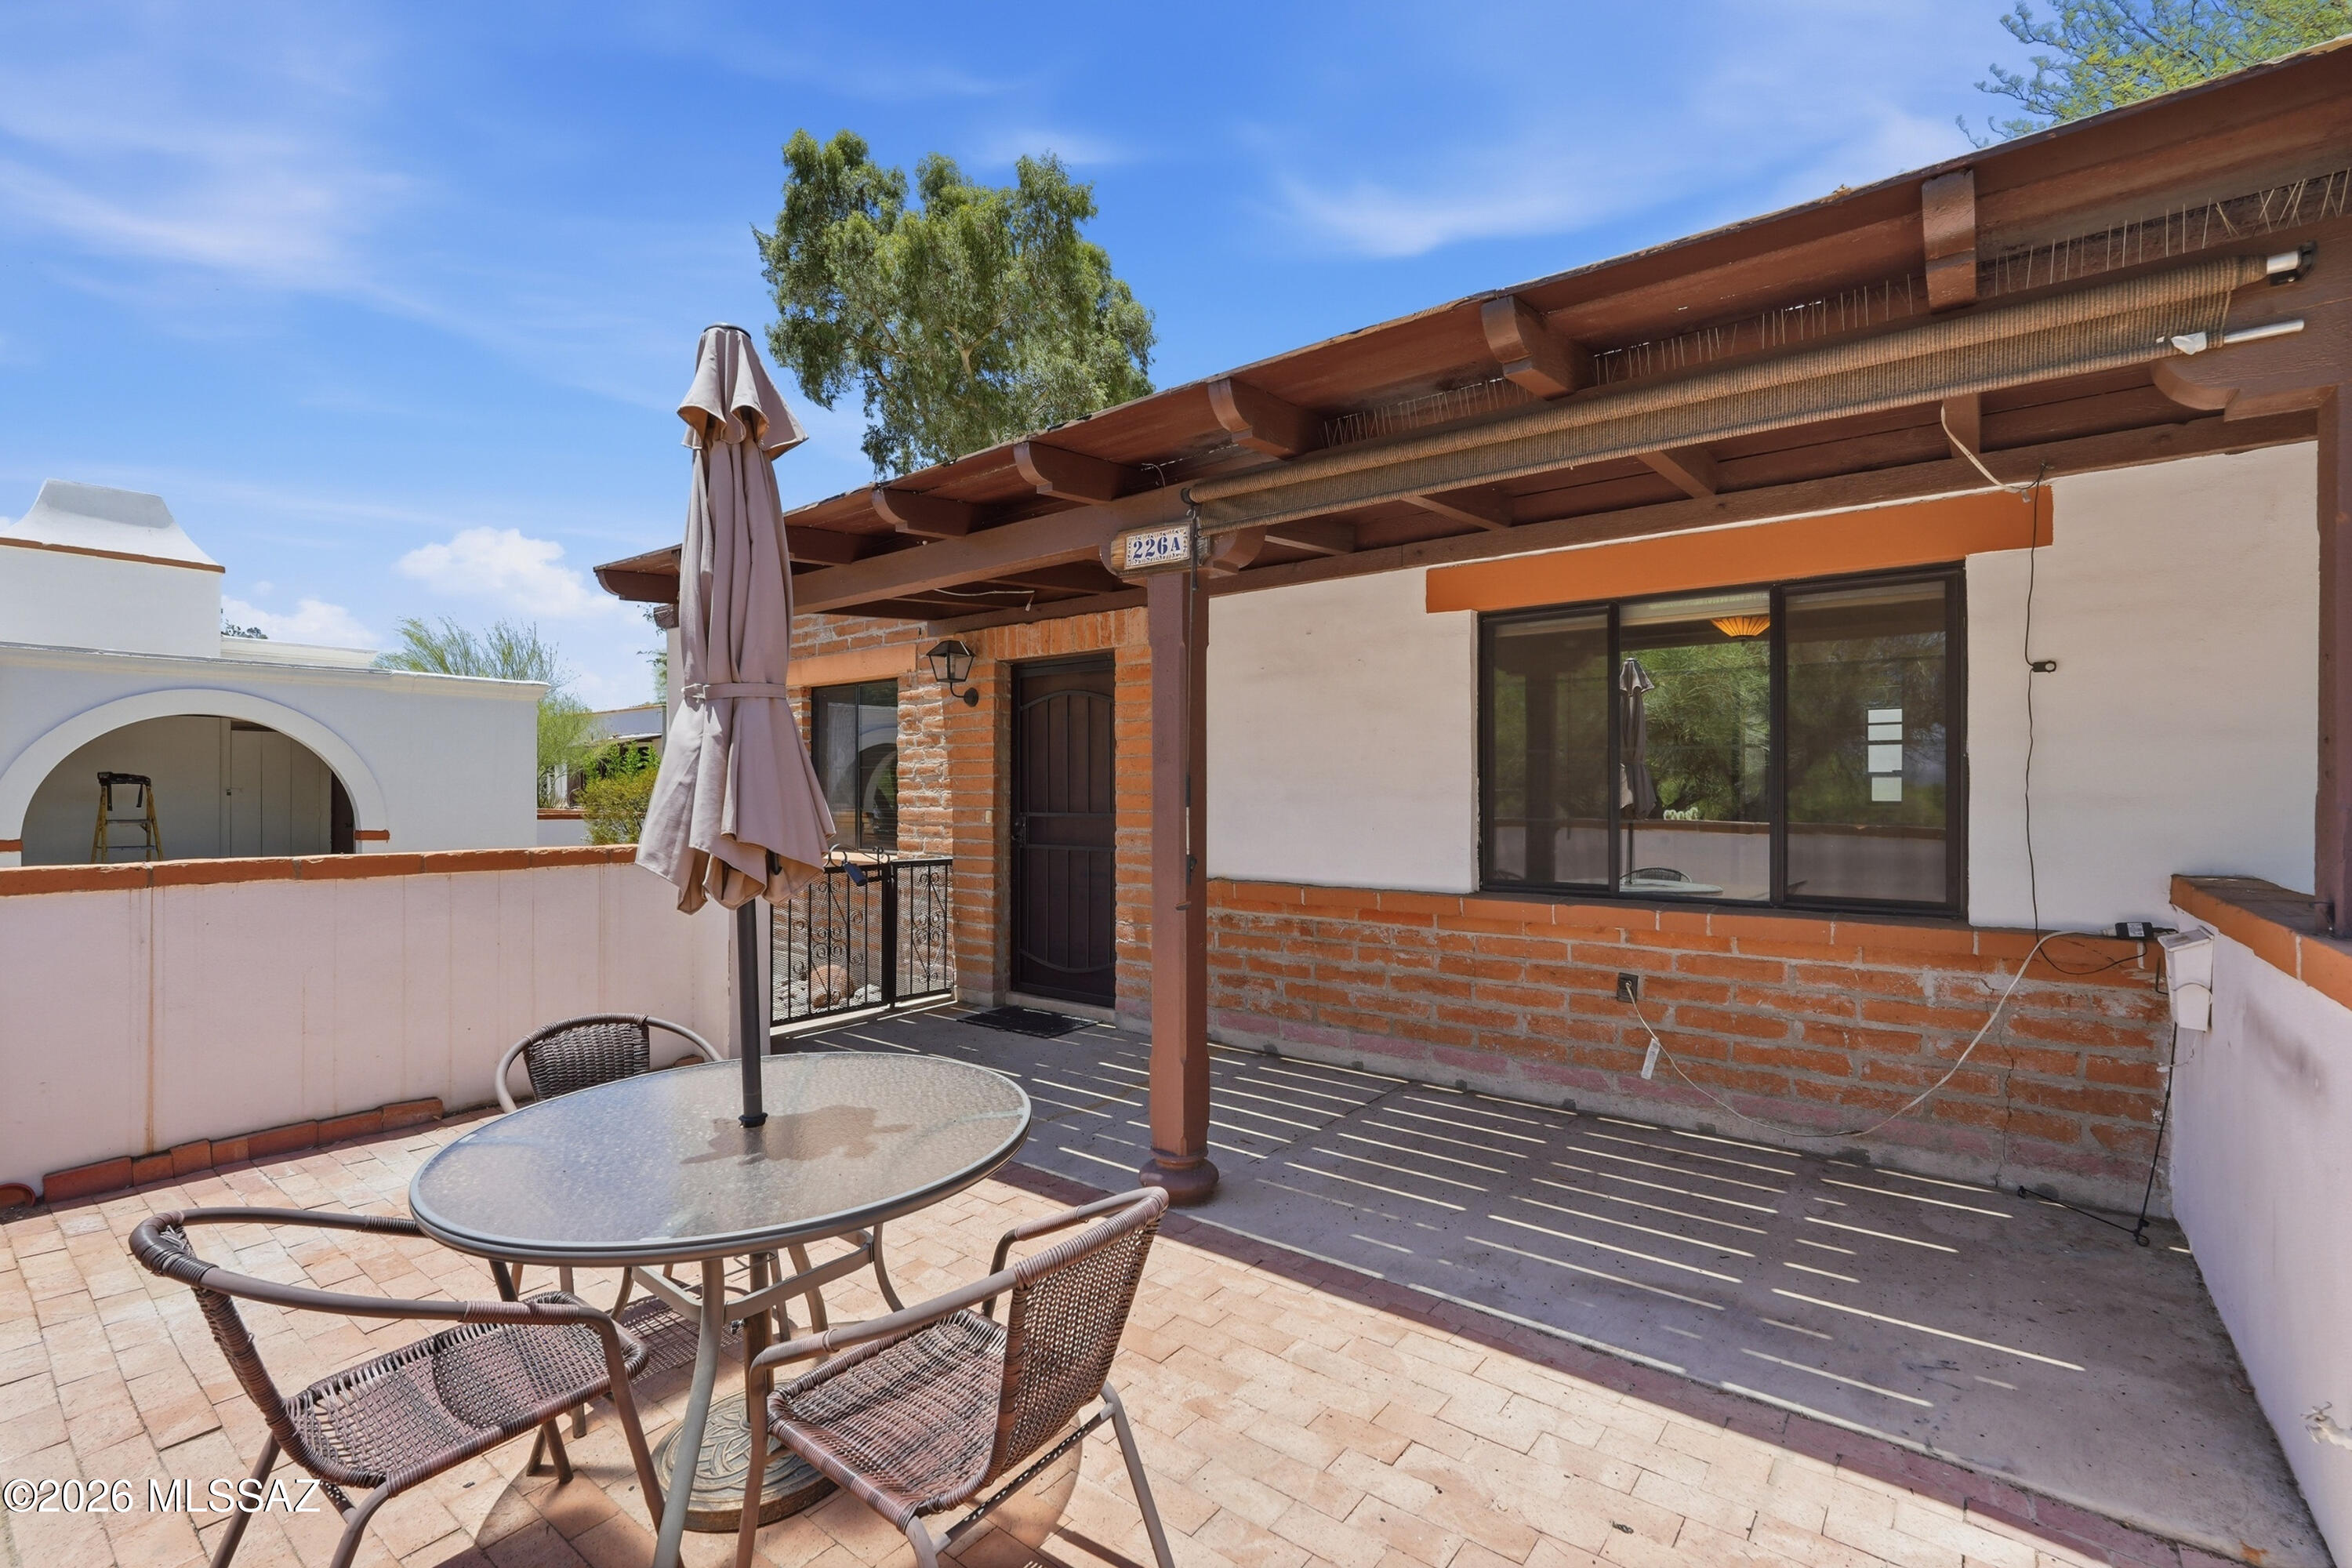
Green Valley
226 S La Cañada Drive A
2 Beds
1 Baths
696 Sq.Ft.
$139,950
MLS#: 22616557
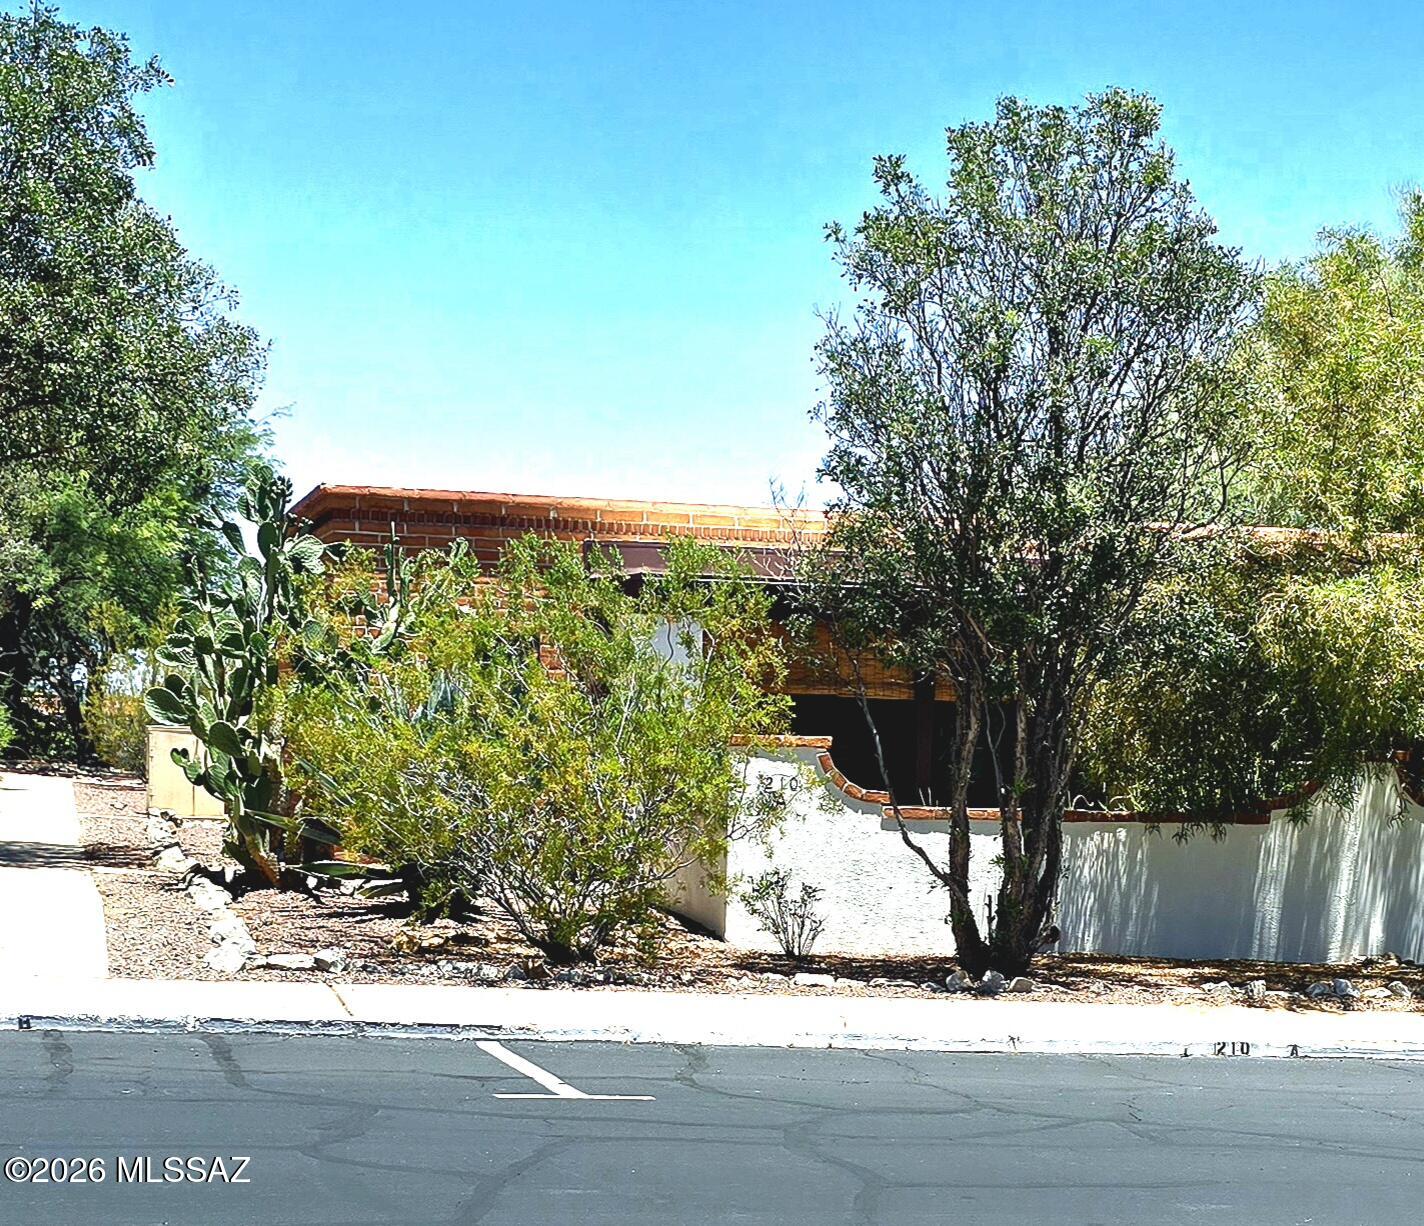
Green Valley
210 W Camino Alameda A
1 Beds
1 Baths
588 Sq.Ft.
$167,000
MLS#: 22615952
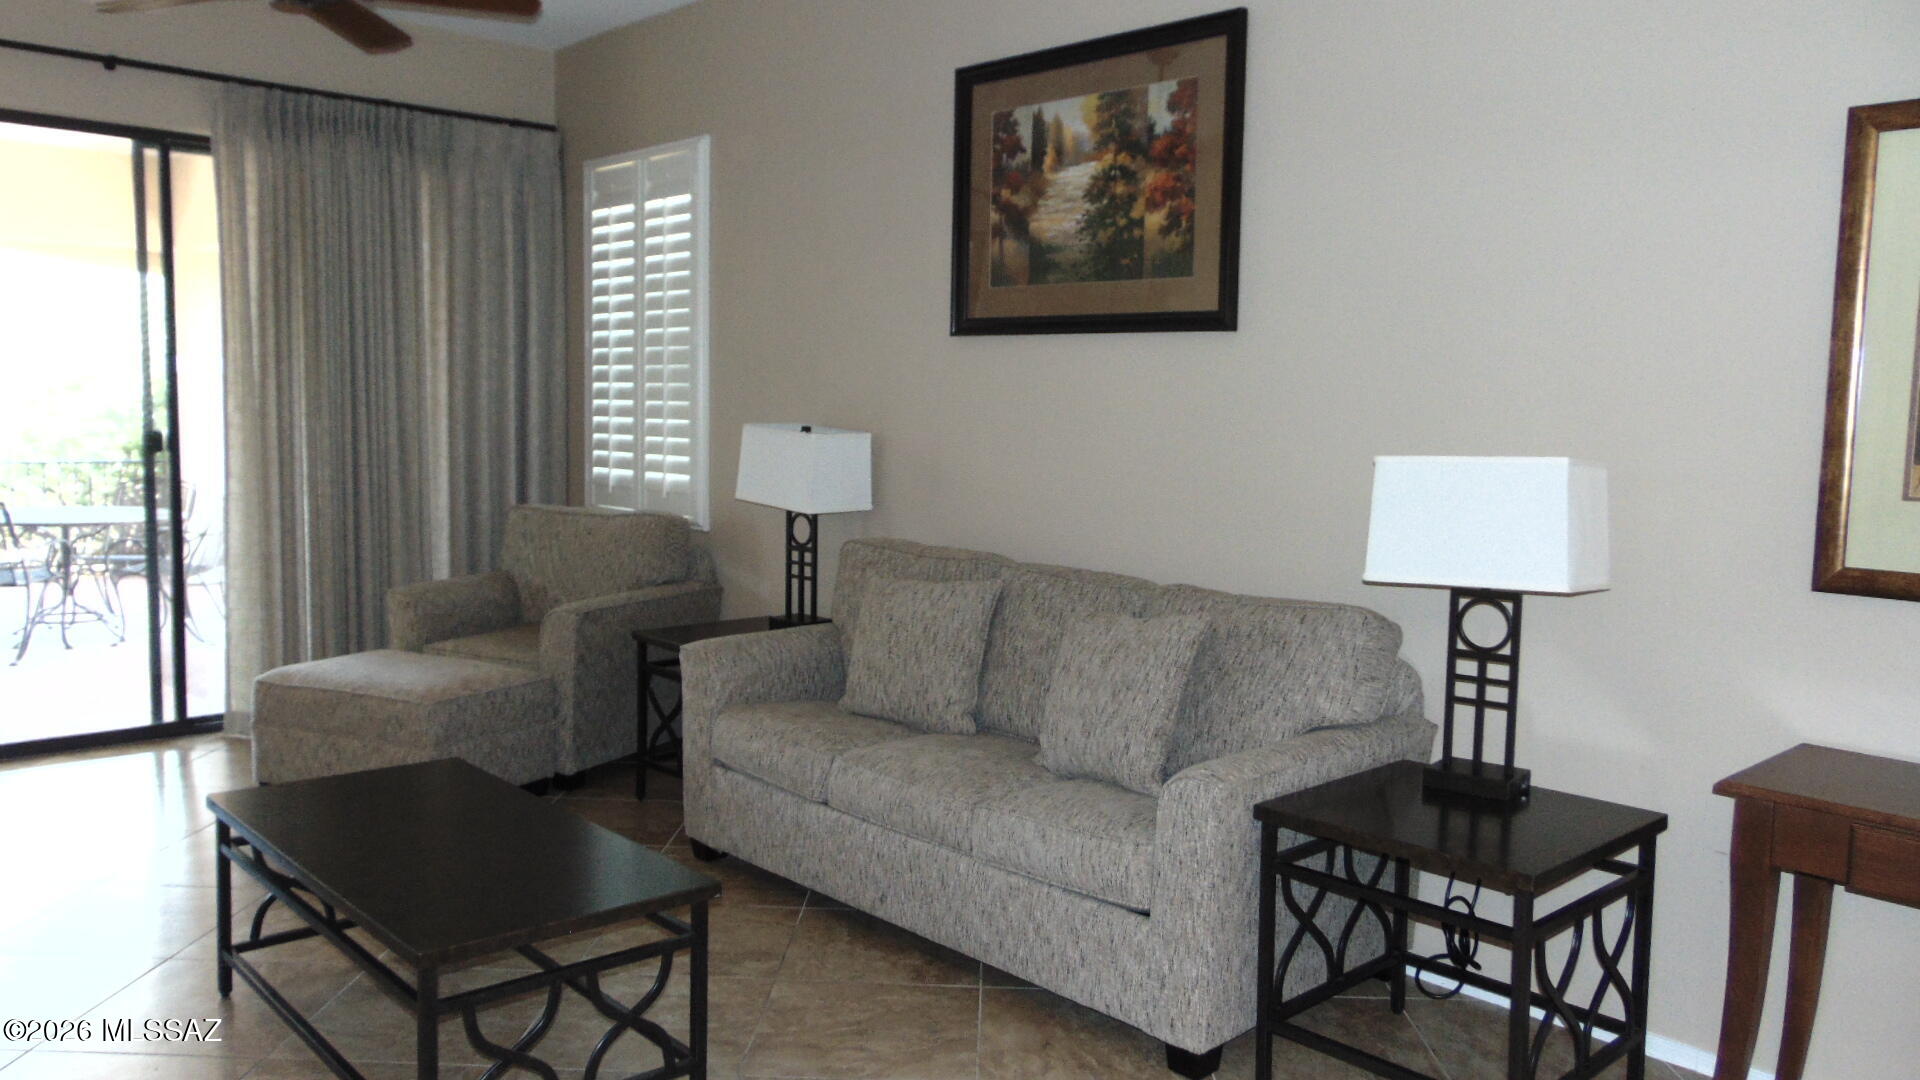
Green Valley
5775 S Camino Del Sol 6110
2 Beds
2 Baths
1,652 Sq.Ft.
$165,000
MLS#: 22615960
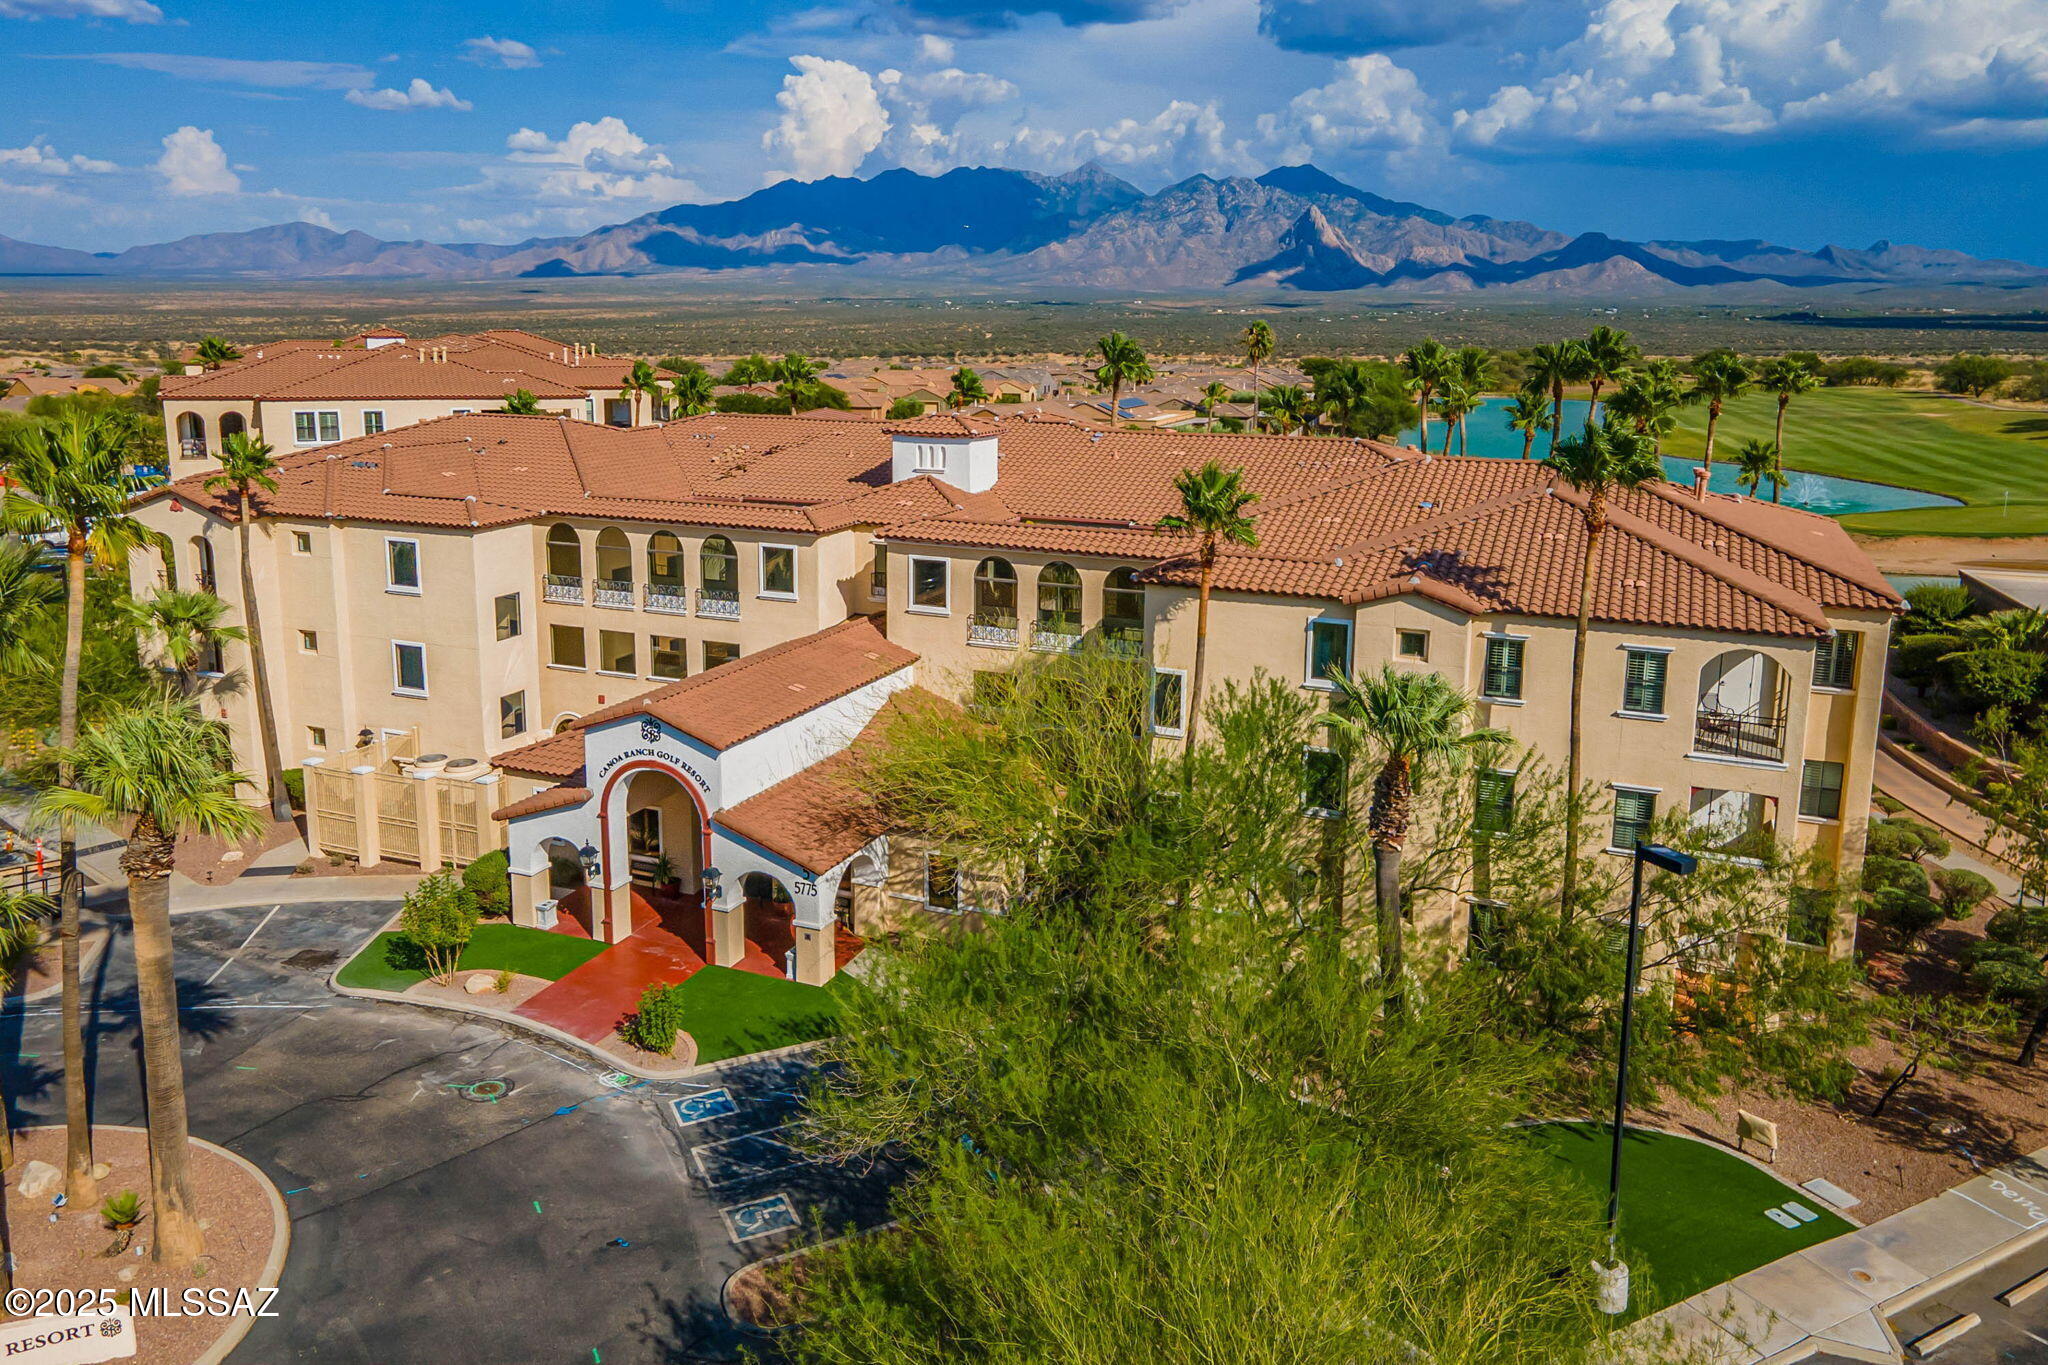
Green Valley
5775 S Camino Del Sol 12208
2 Beds
2 Baths
1,427 Sq.Ft.
$195,000
MLS#: 22615768
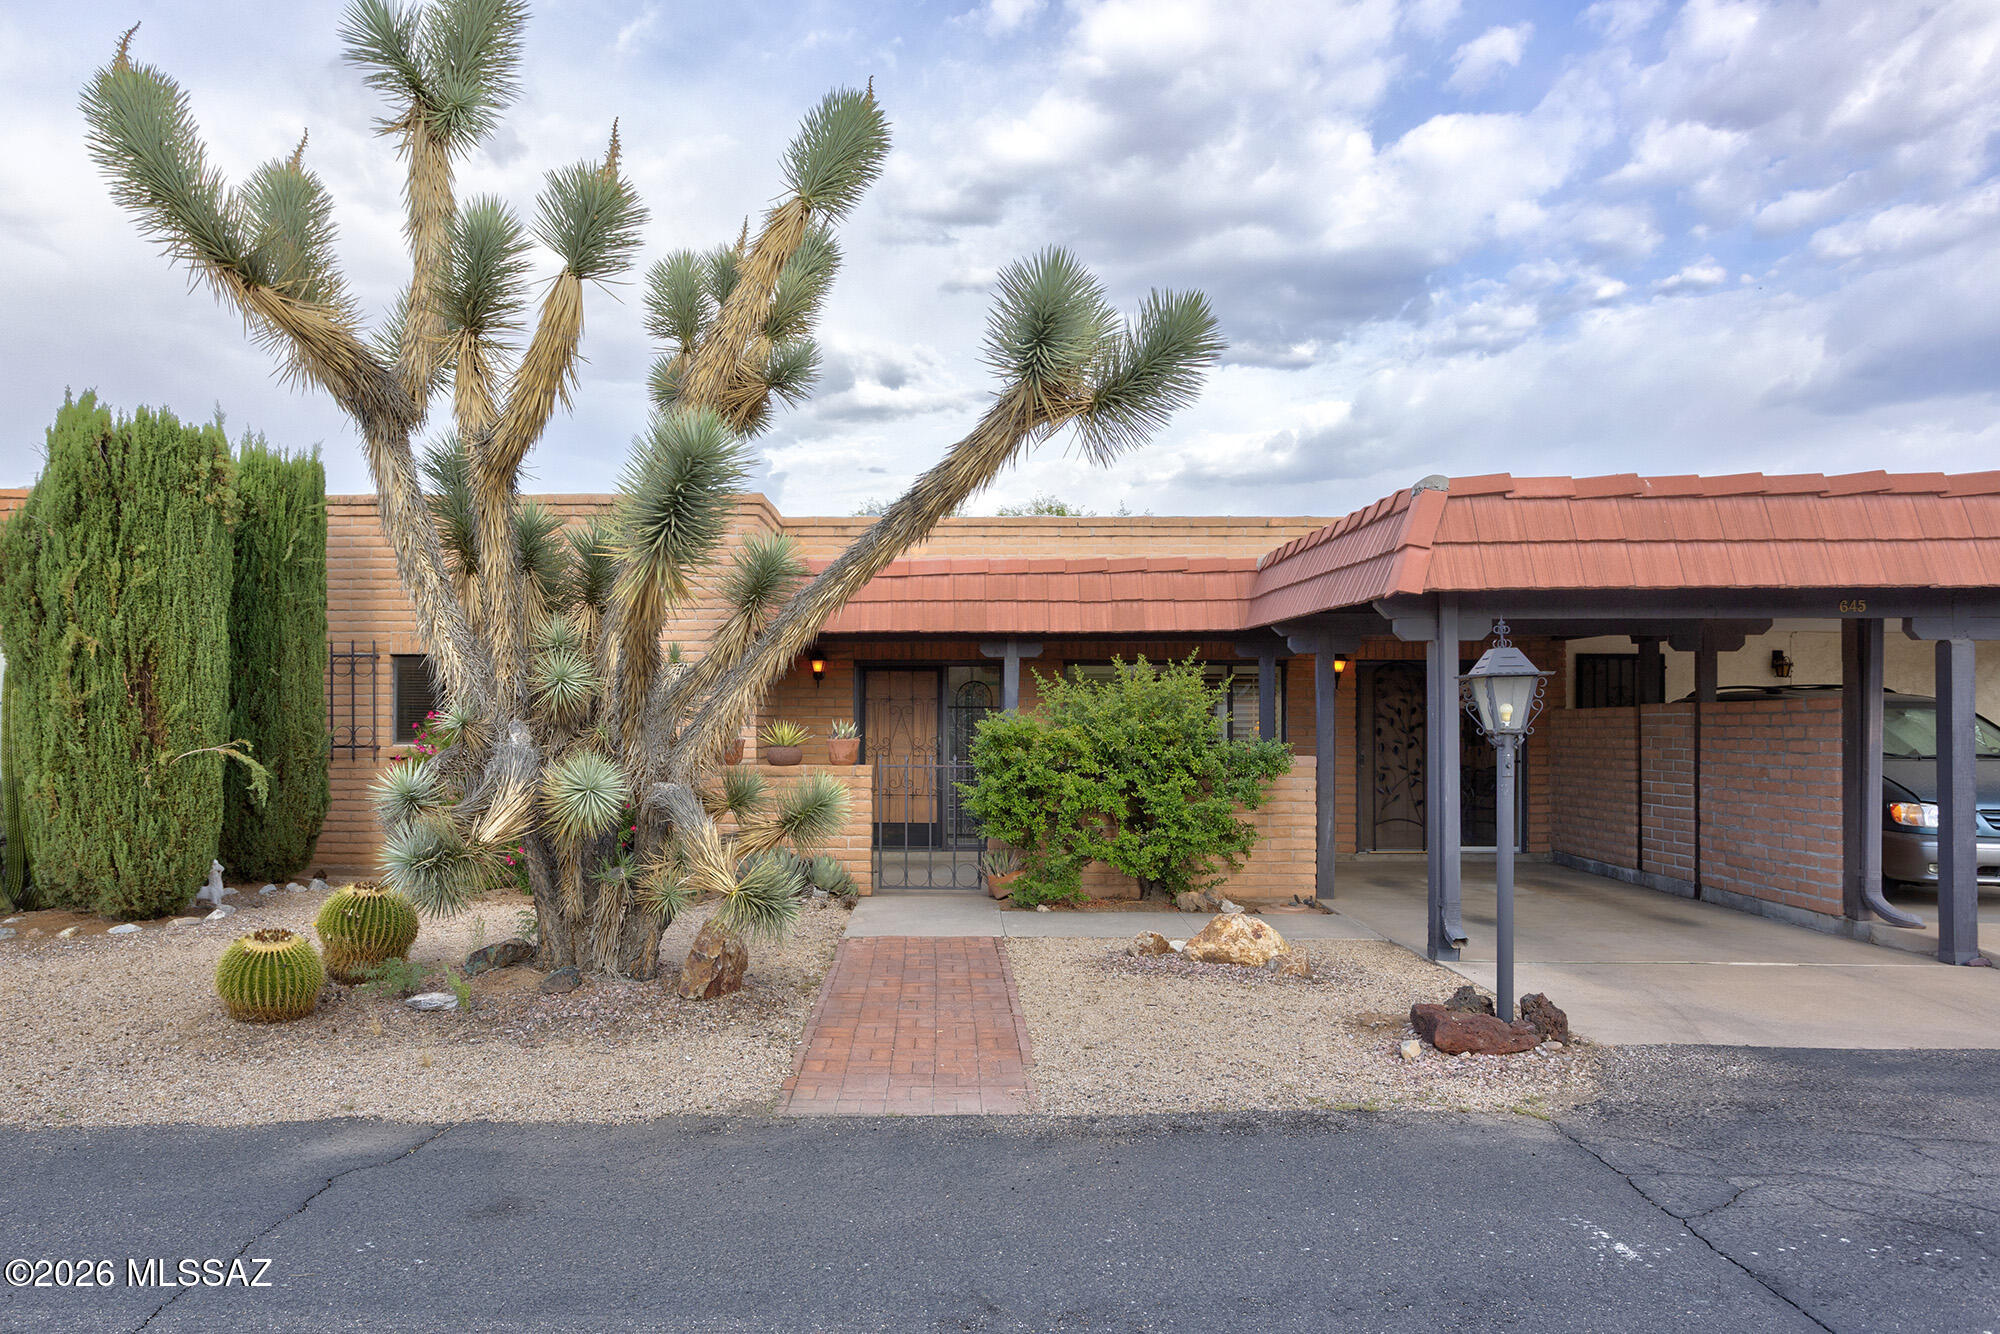
Green Valley
645 S Los Rubies Circle
2 Beds
2 Baths
1,236 Sq.Ft.
$205,000
MLS#: 22614547
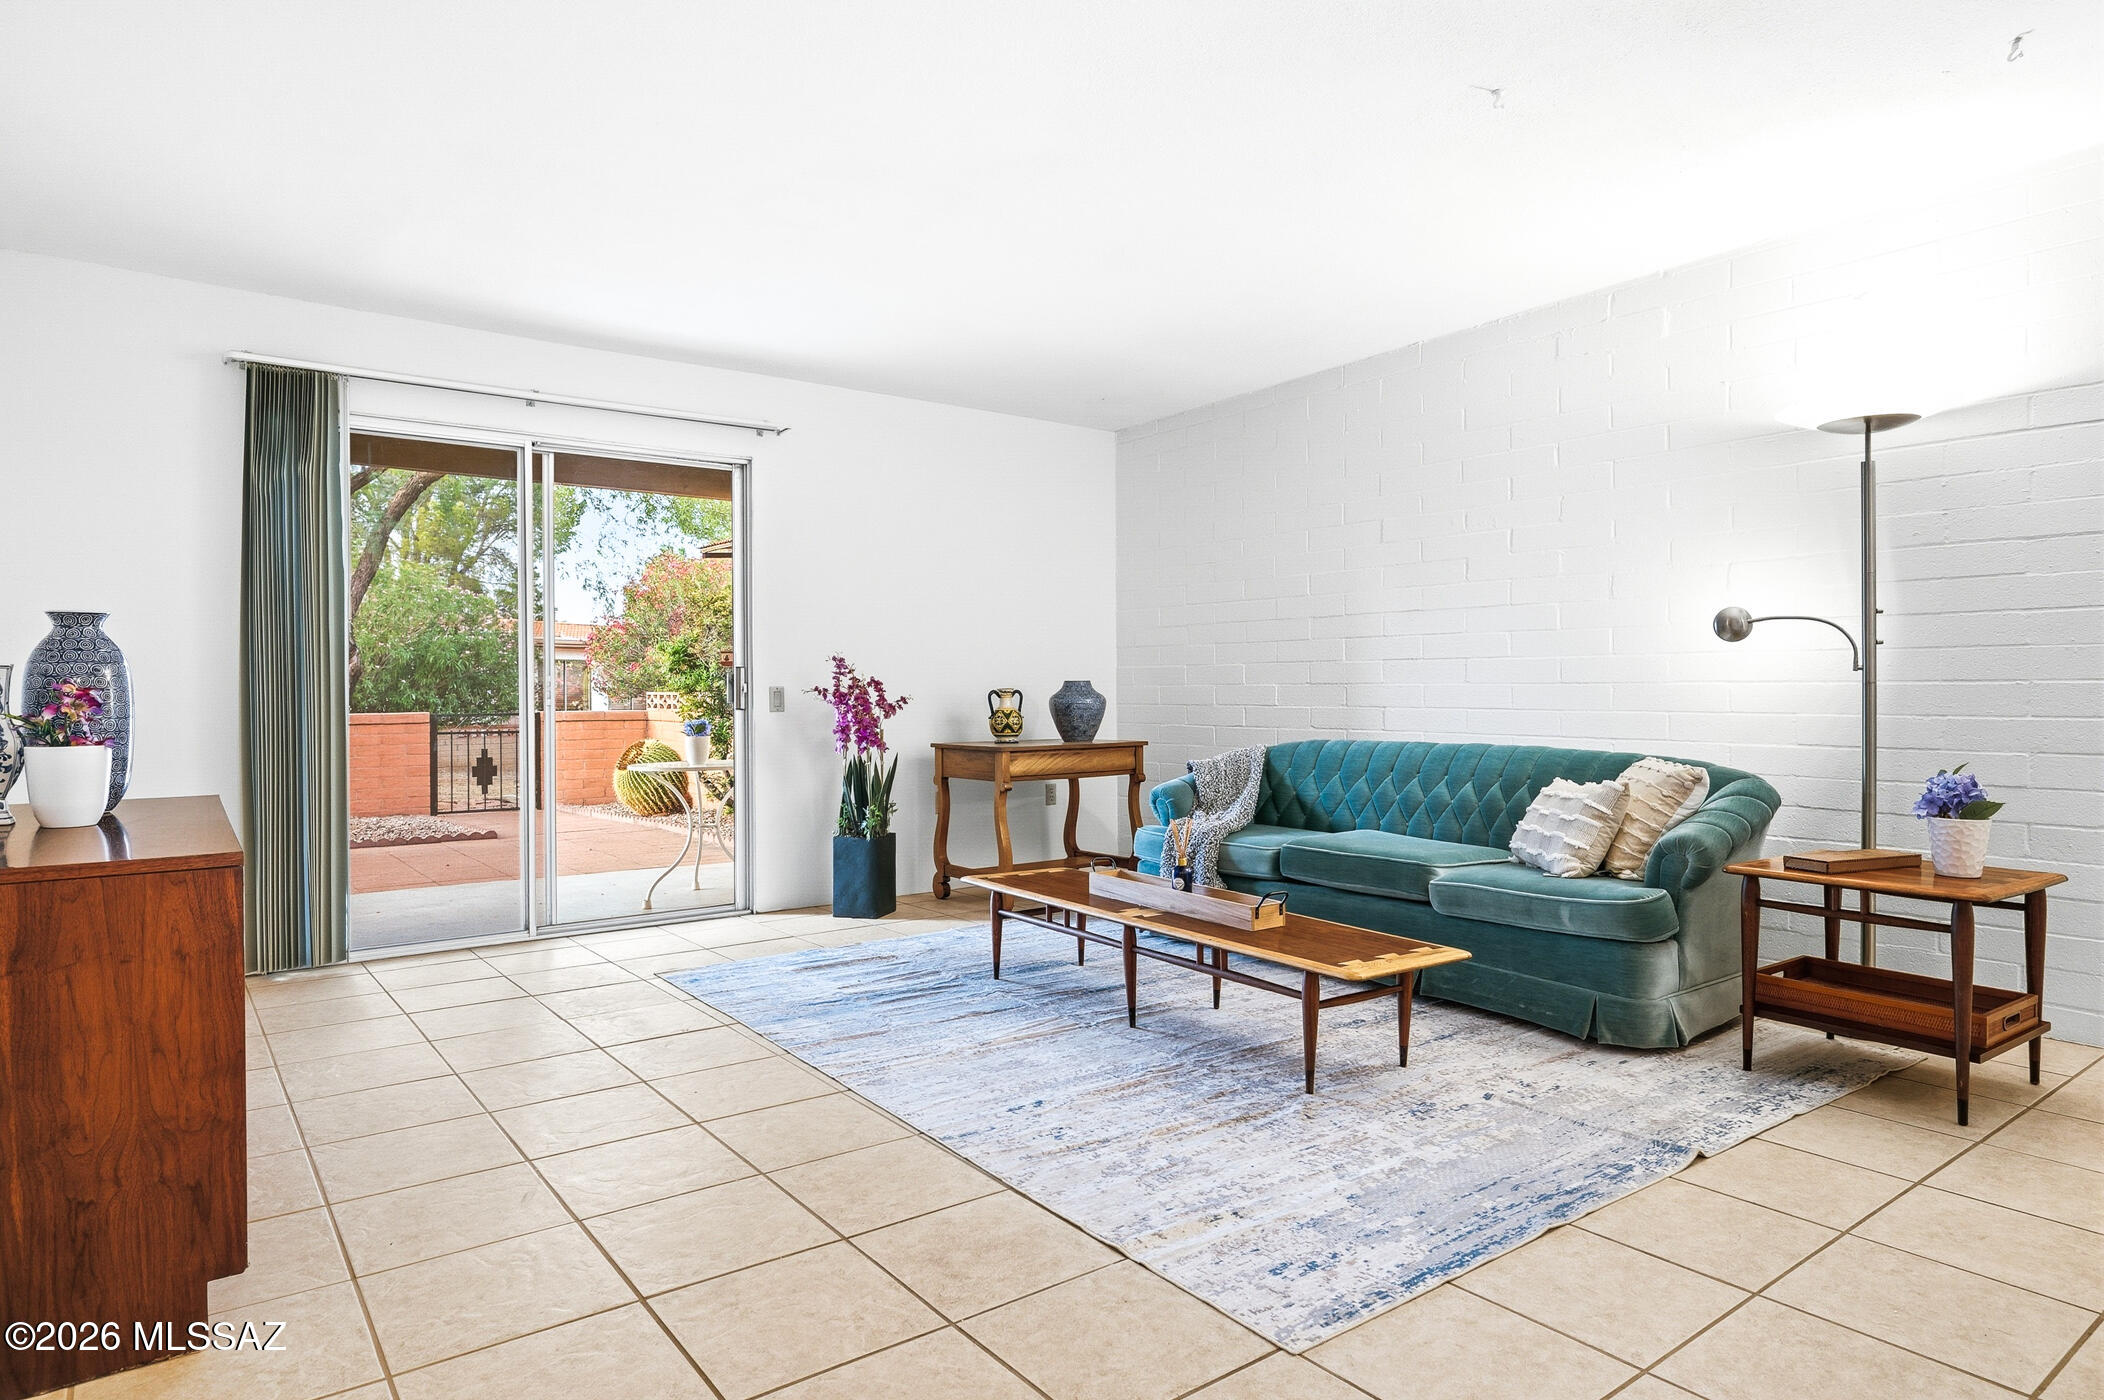
Green Valley
1116 S Alpine Circle
2 Beds
2 Baths
965 Sq.Ft.
$200,000
MLS#: 22614739
Green Valley
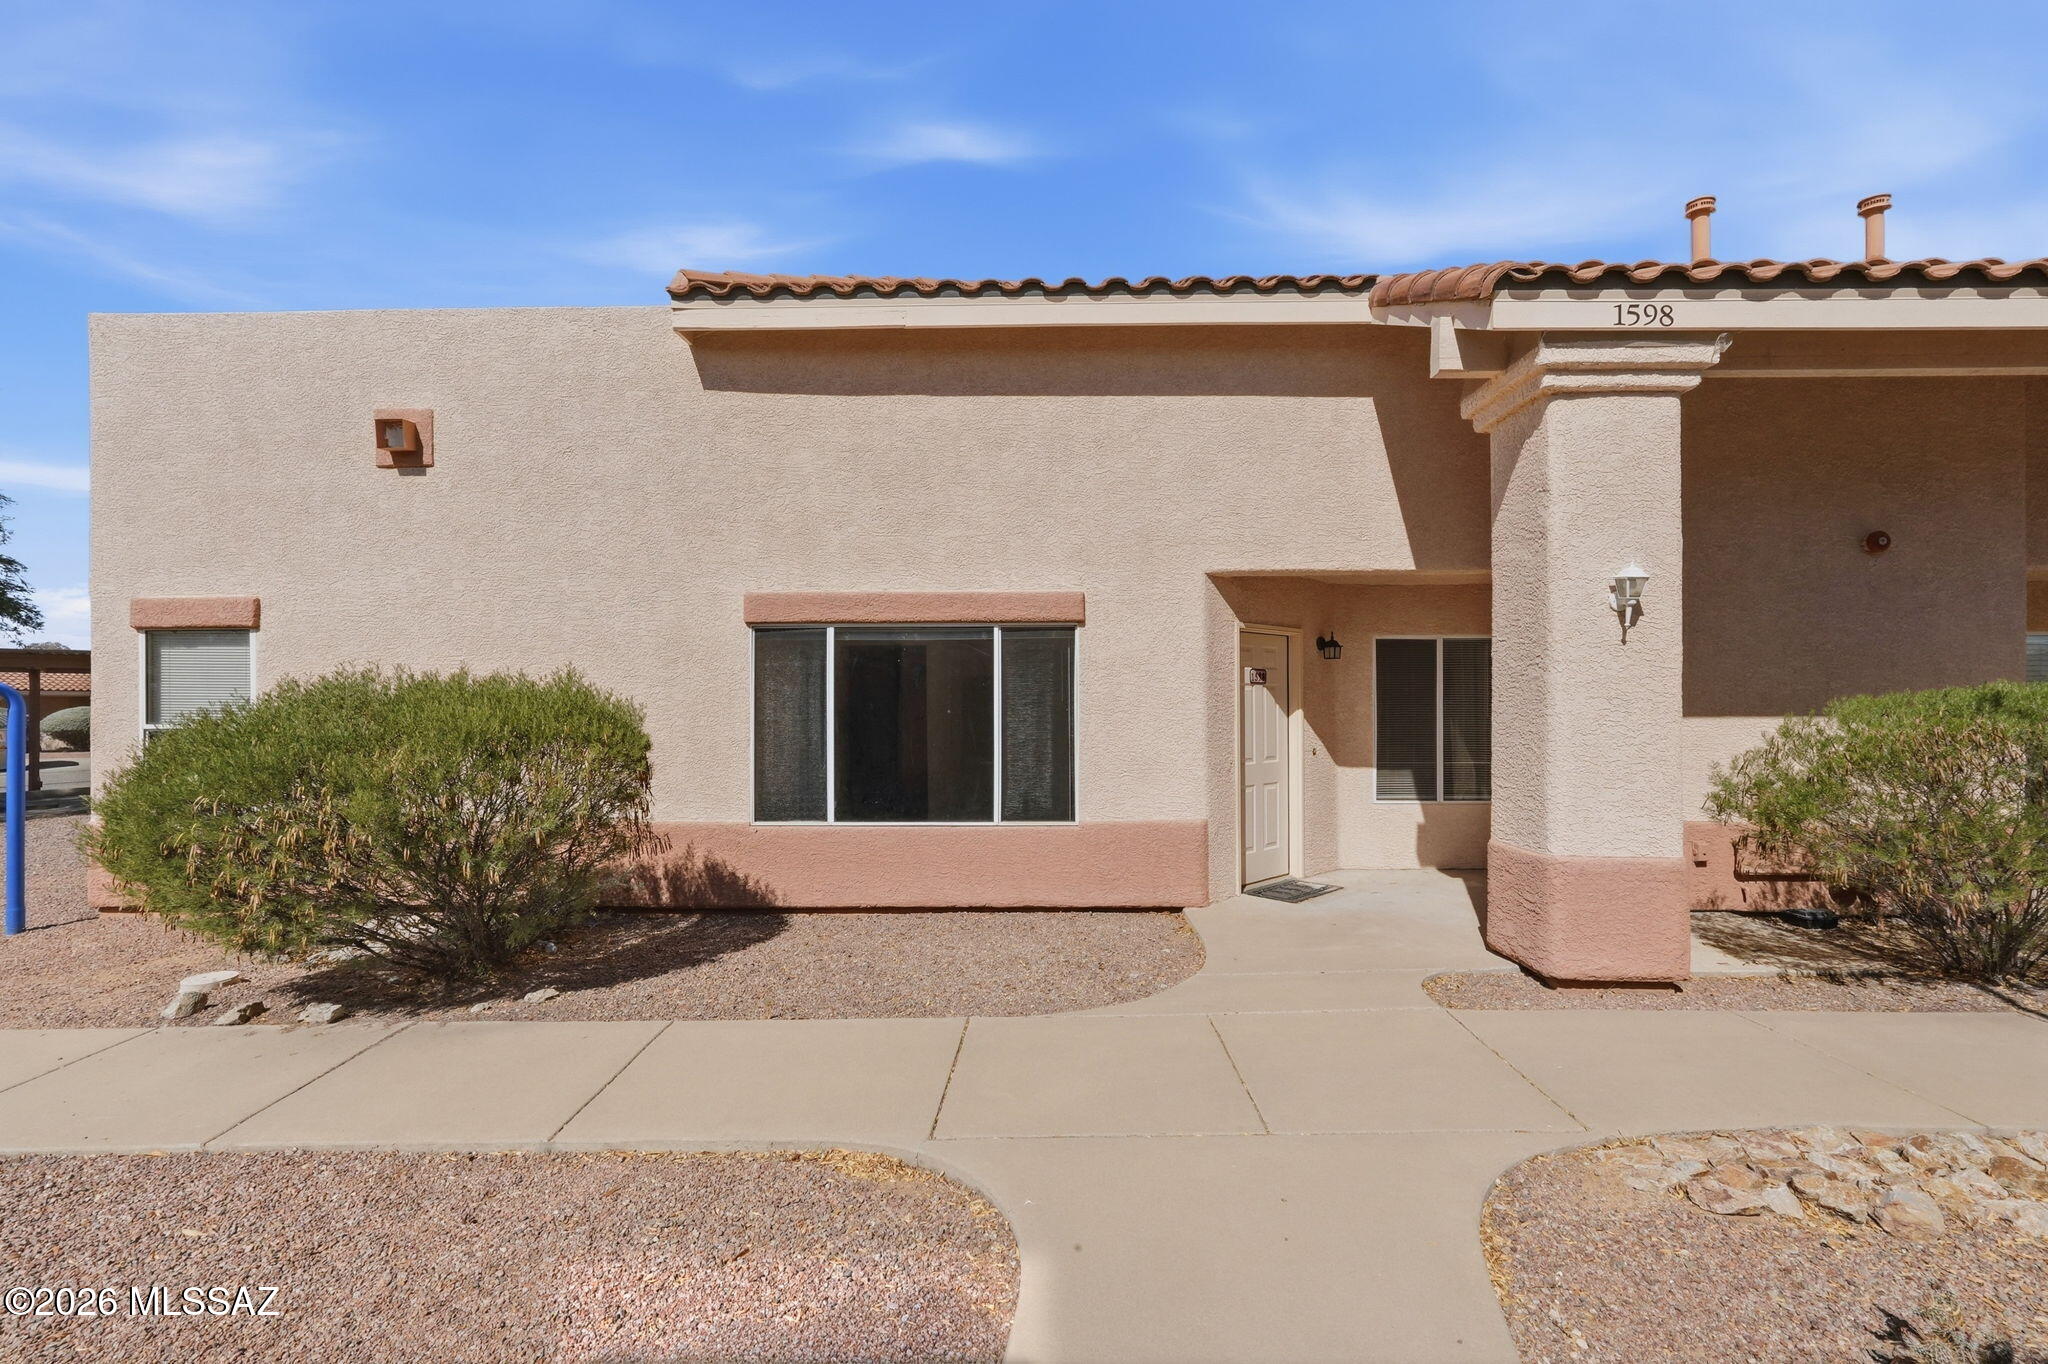
1598 N Paseo La Tinaja
2 Beds
2 Baths
1,071 Sq.Ft.
$190,000
MLS#: 22611383
Green Valley
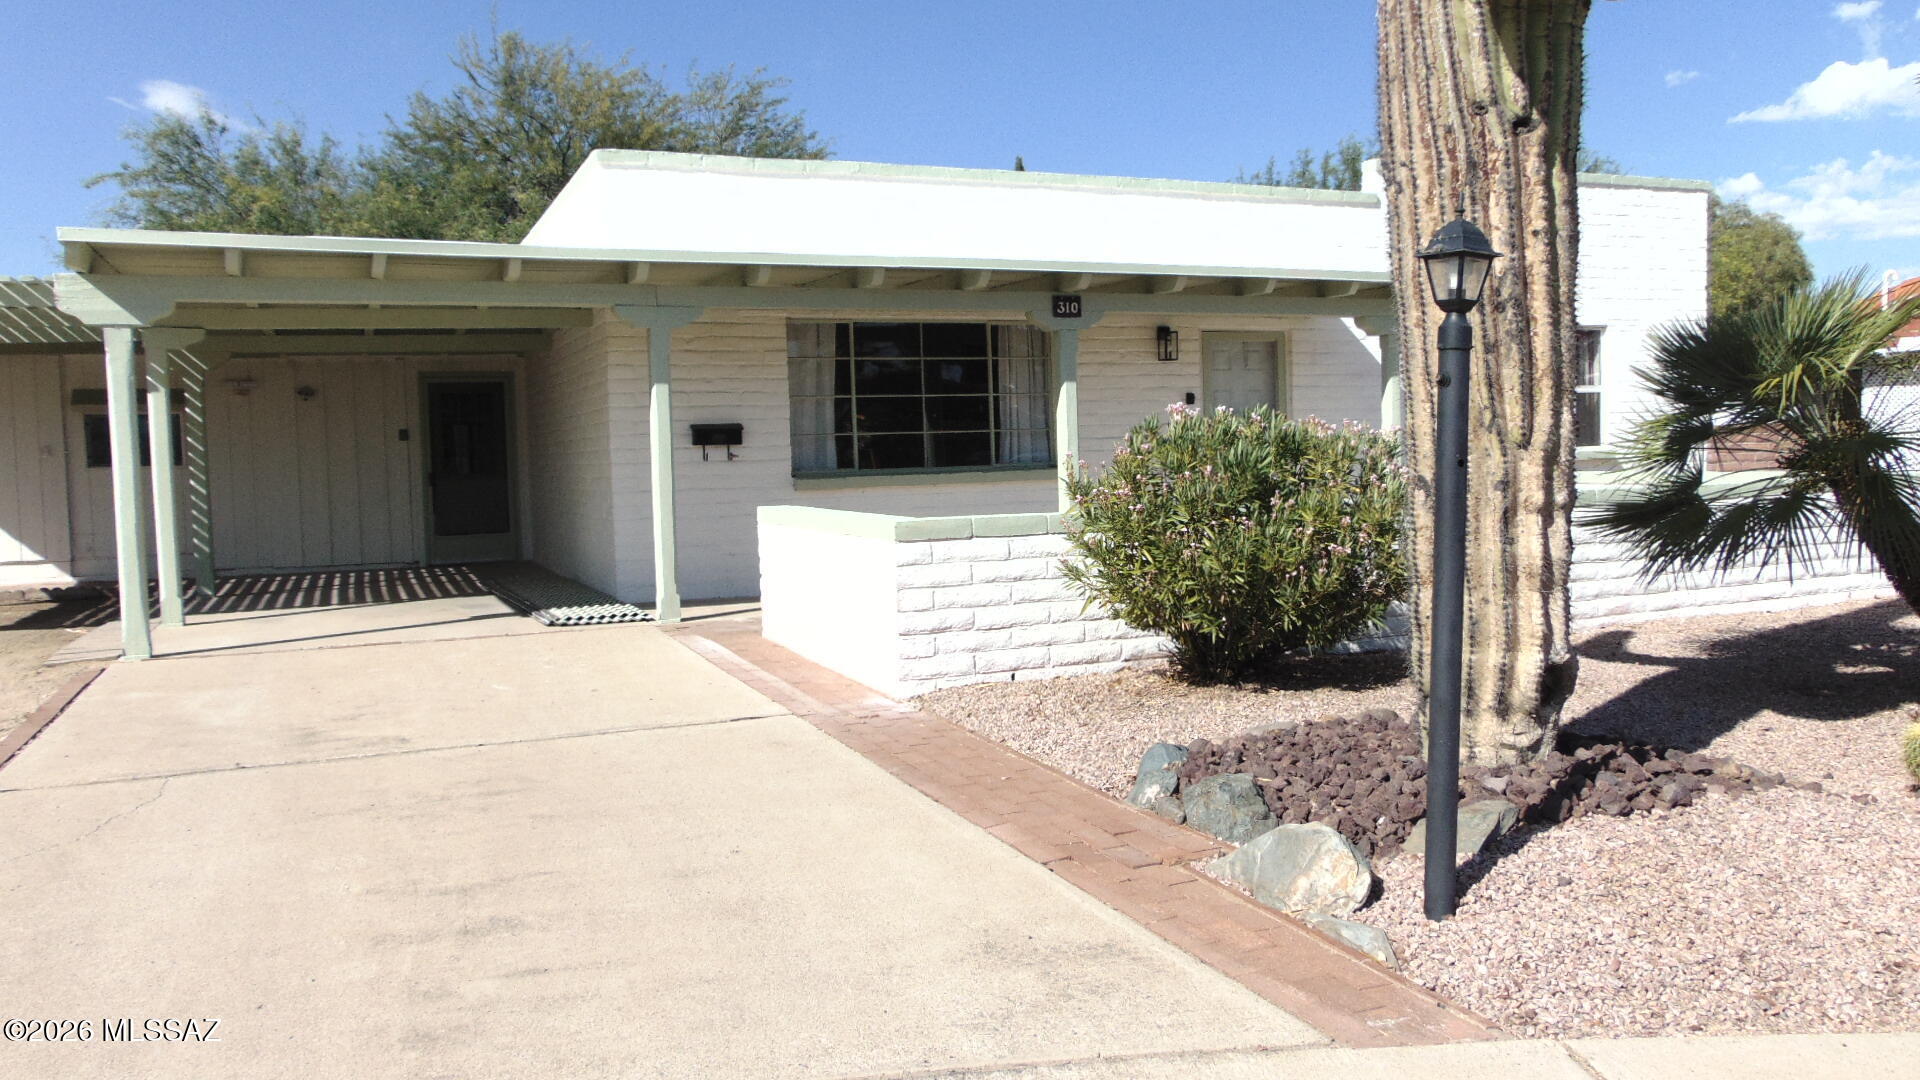
310 S Las Hamacas
2 Beds
2 Baths
1,628 Sq.Ft.
$198,000
MLS#: 22614258
